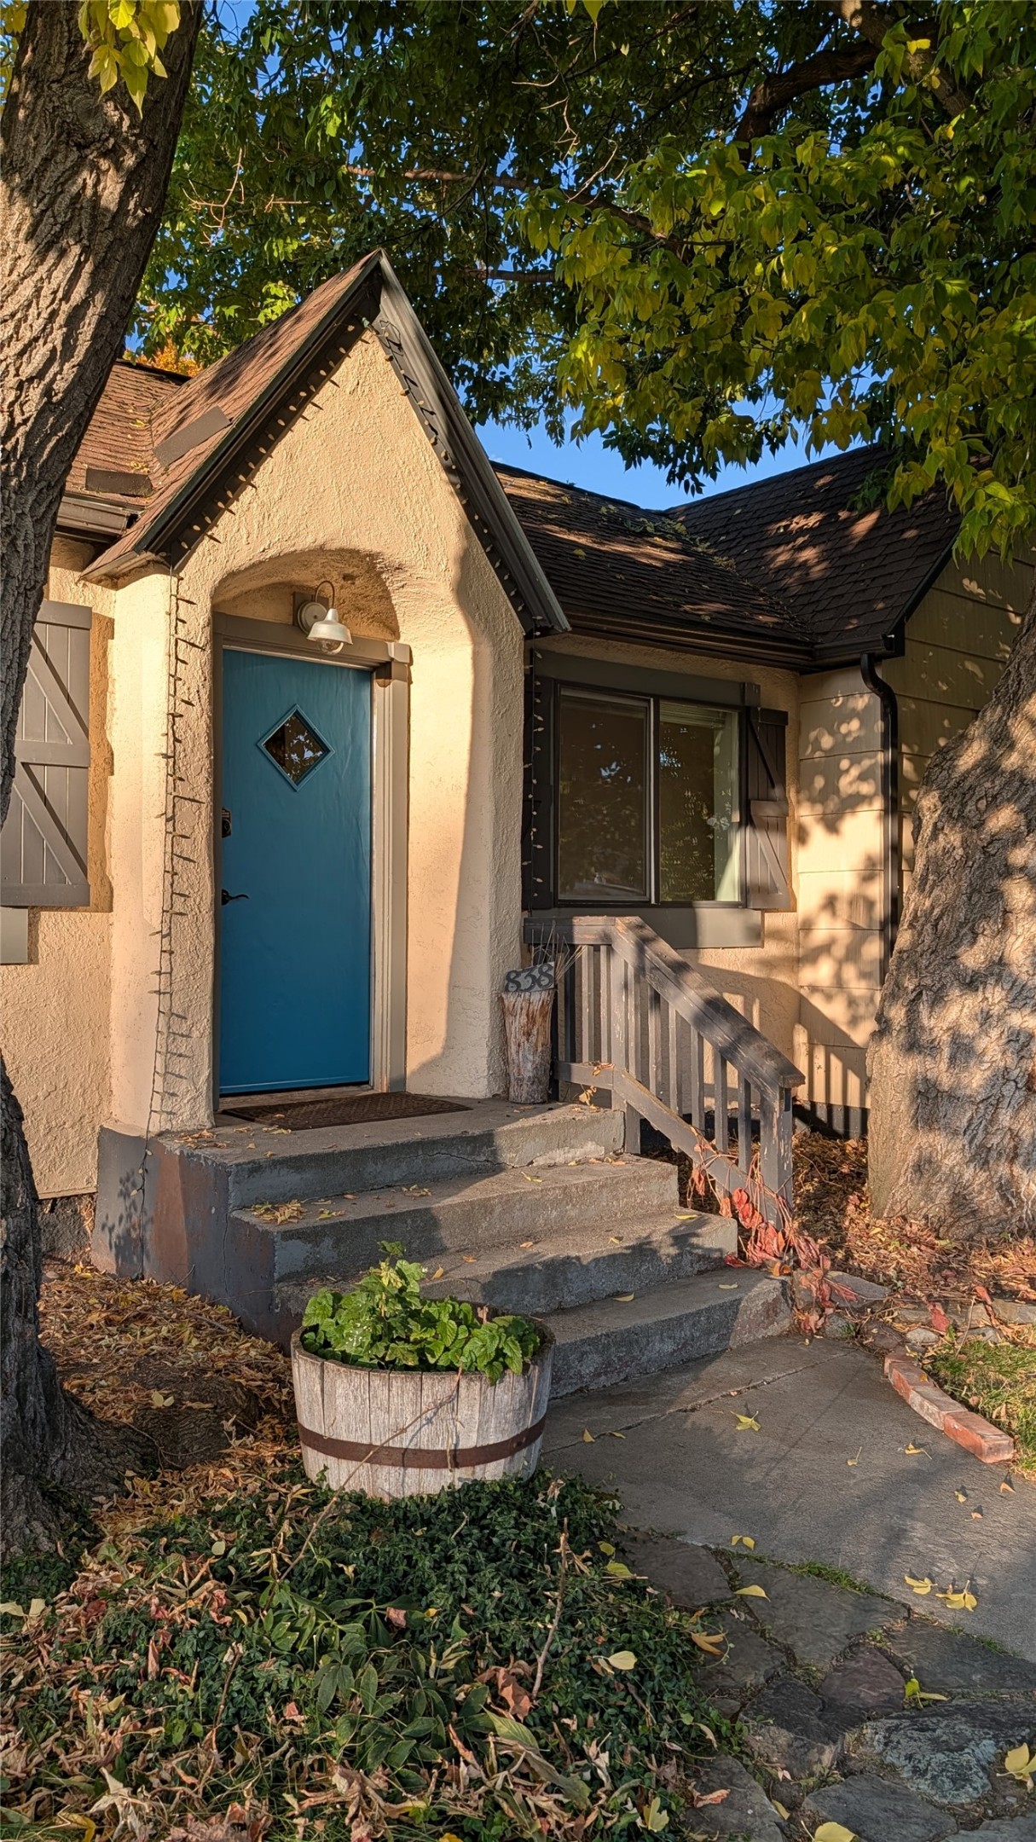
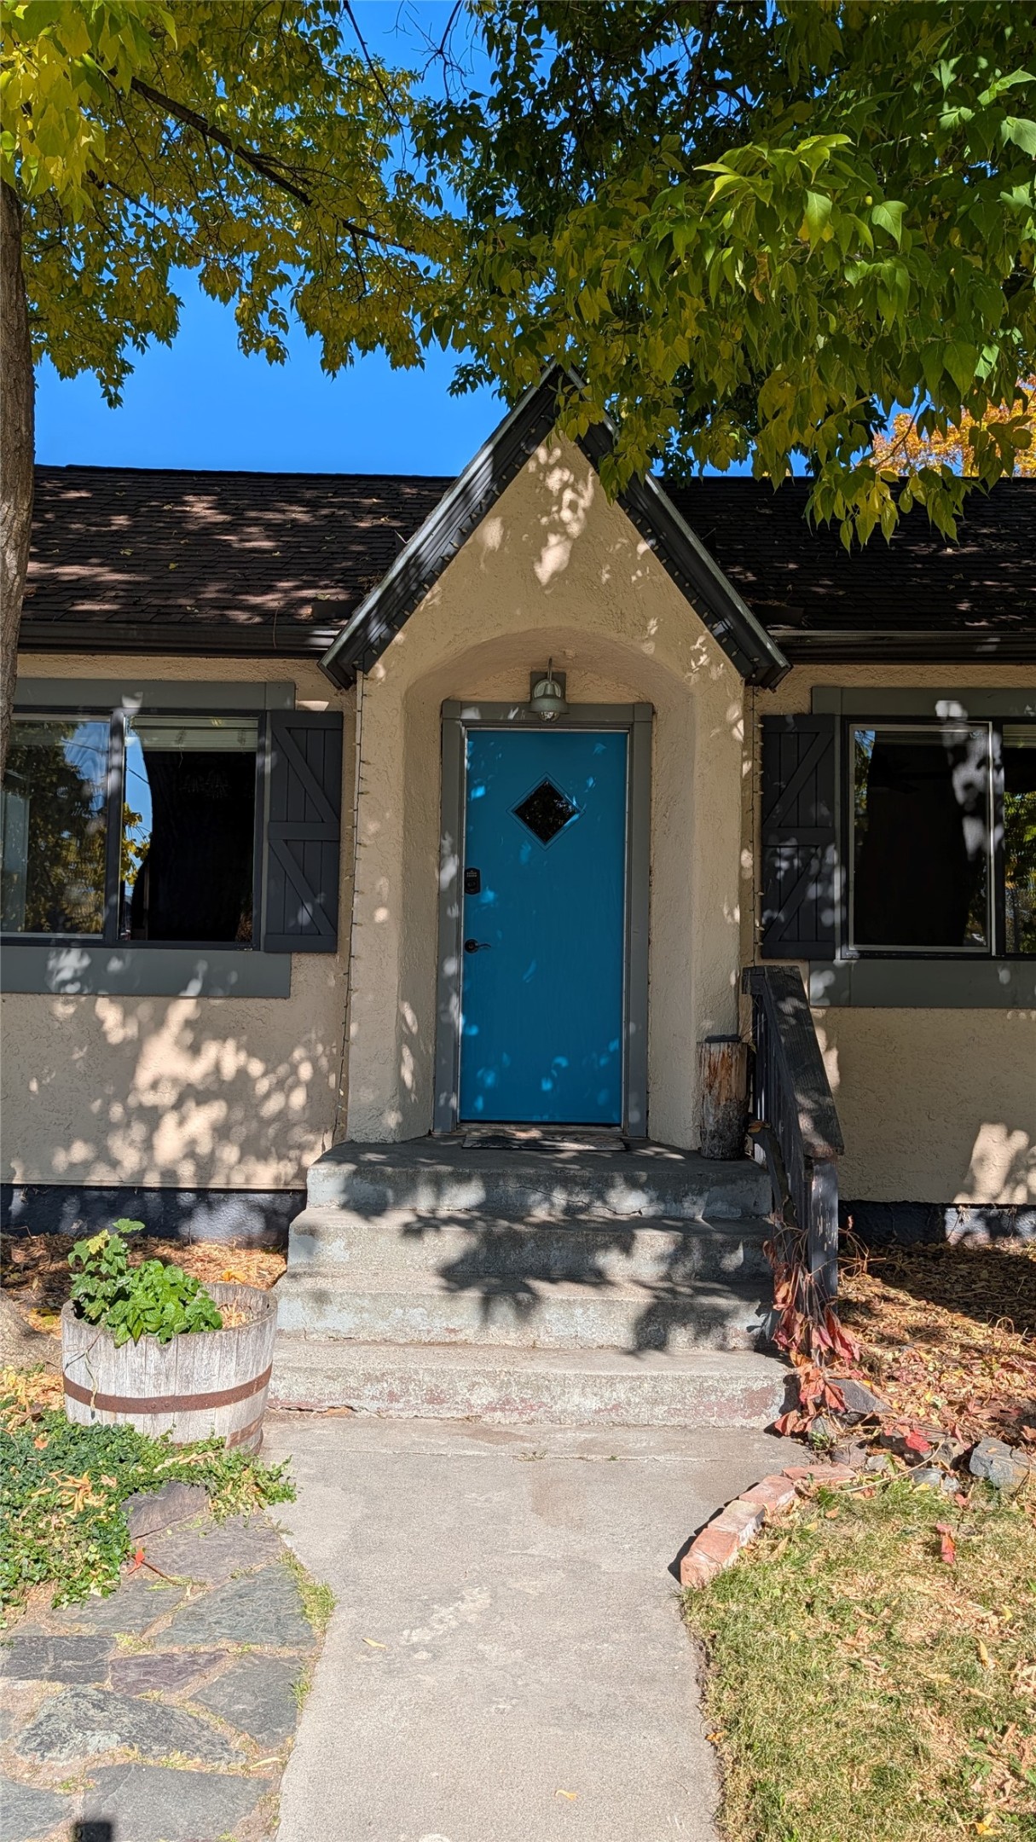
Exterior entryway featuring stucco siding, a recessed arched doorway, a single-lite diamond accent door, and concrete steps with a wooden handrail
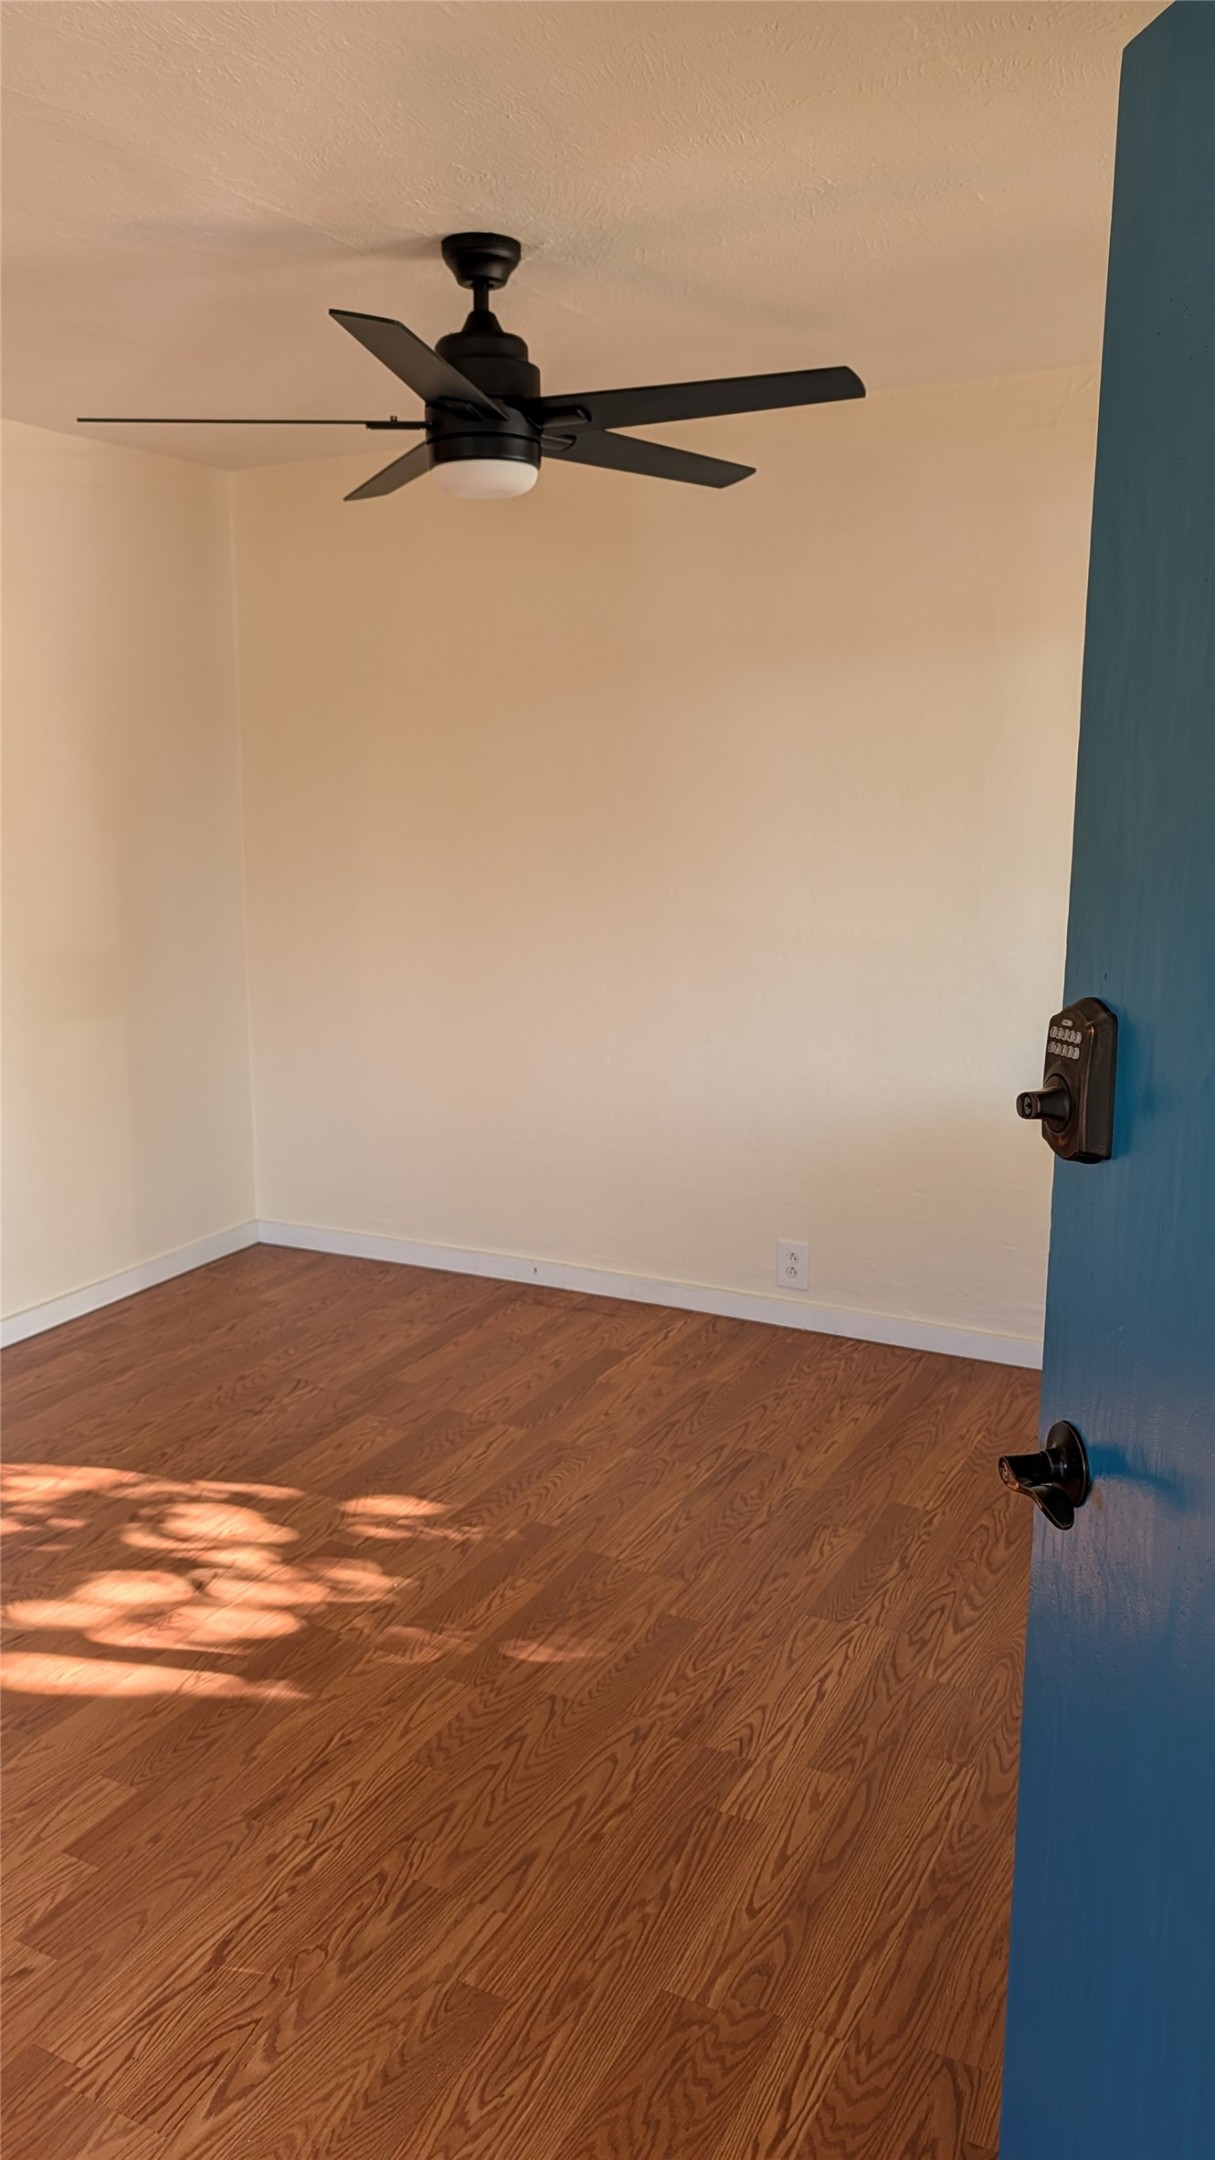
Room featuring wood-finish flooring, a matte black ceiling fan with integrated lighting, and a solid blue interior door with modern black hardware
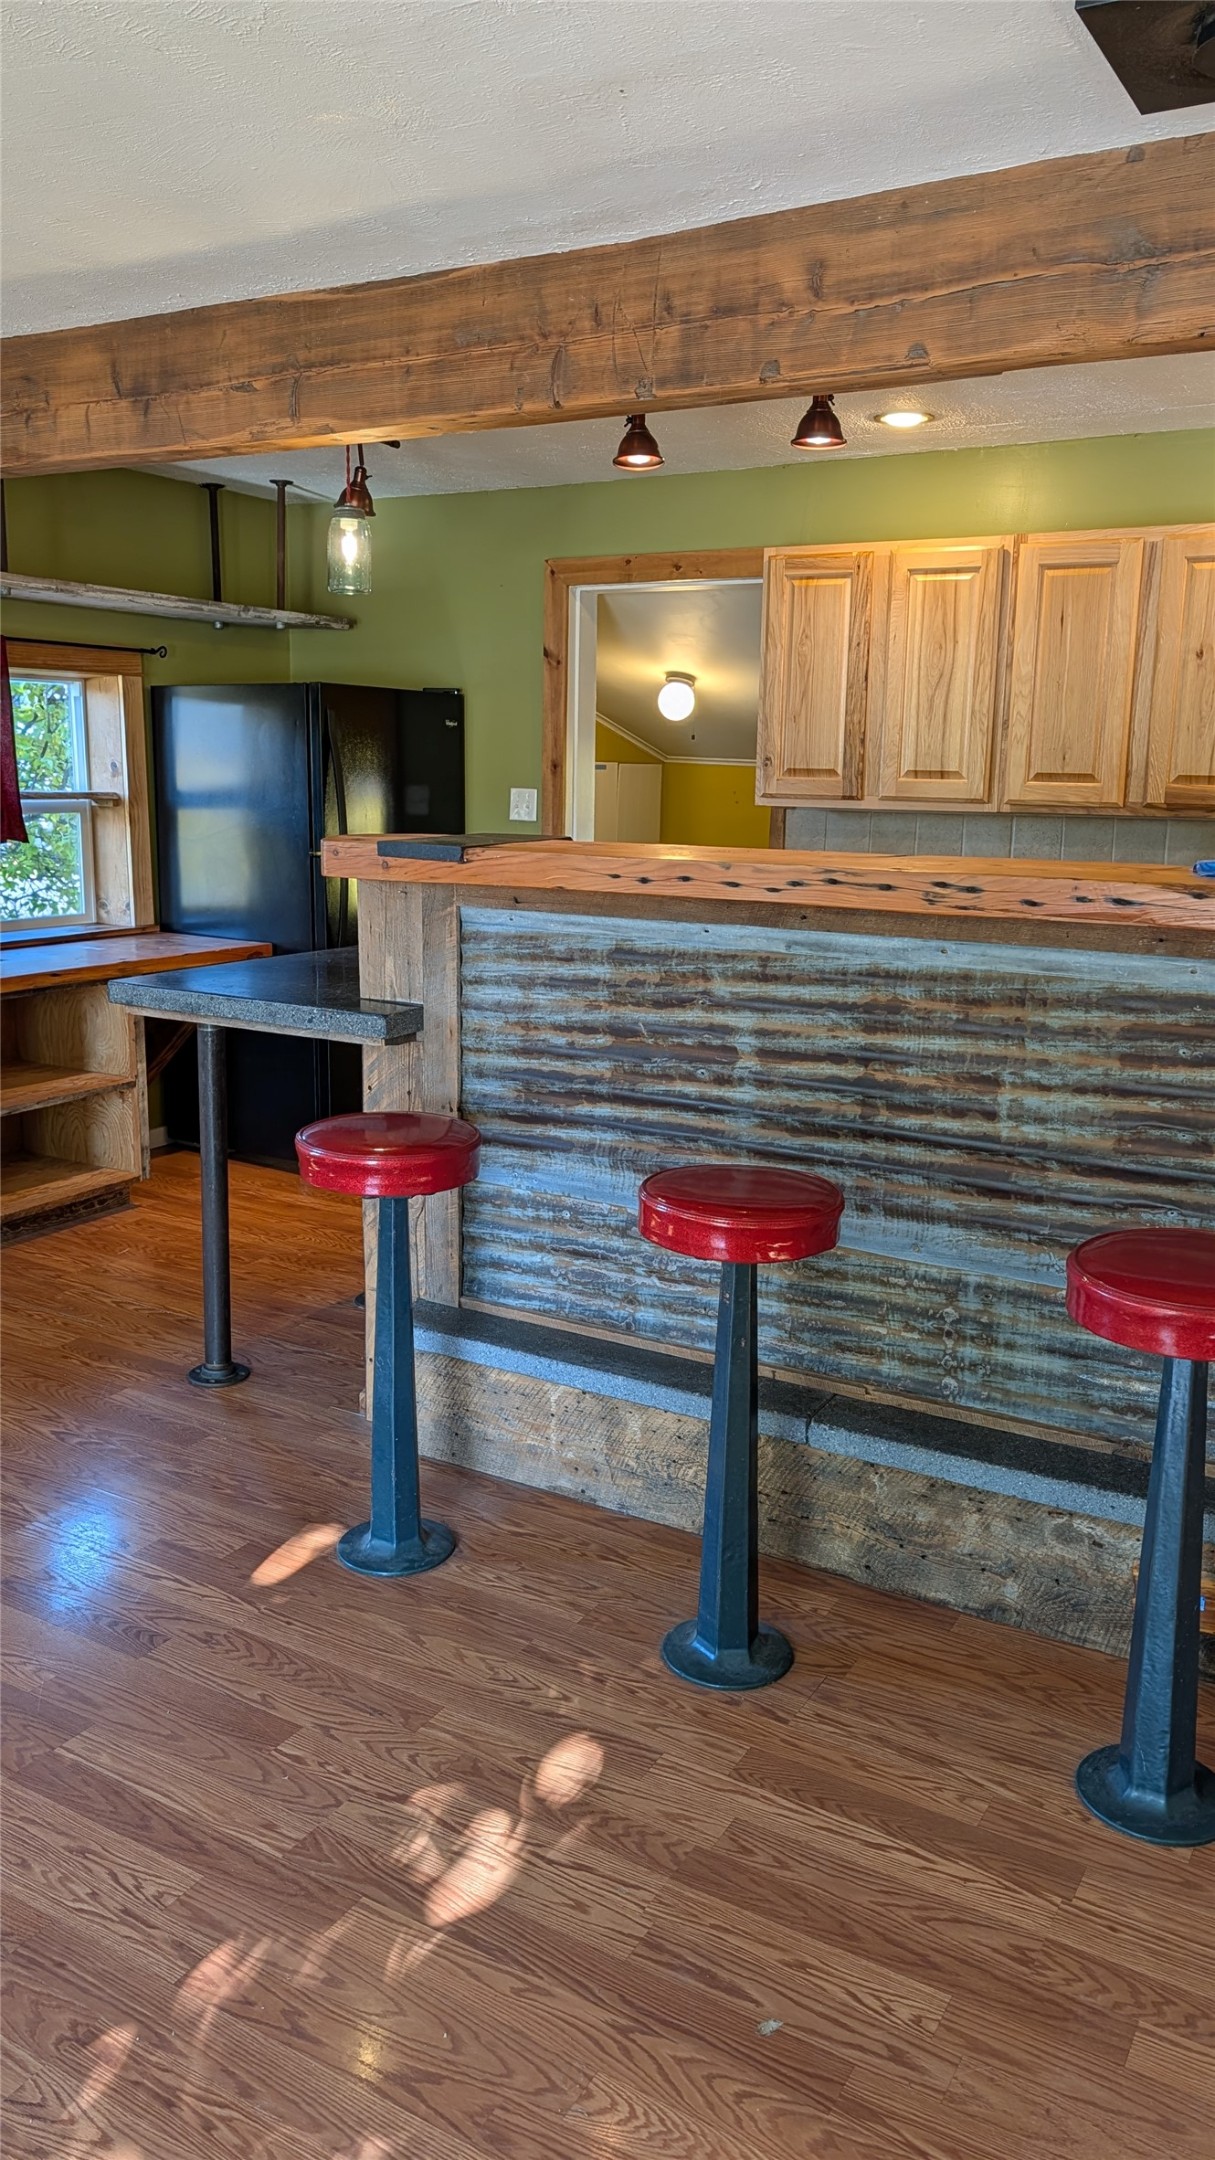
Kitchen featuring an exposed wood ceiling beam, corrugated metal bar facing, wood-finish flooring, custom wood cabinetry, and pendant track lighting
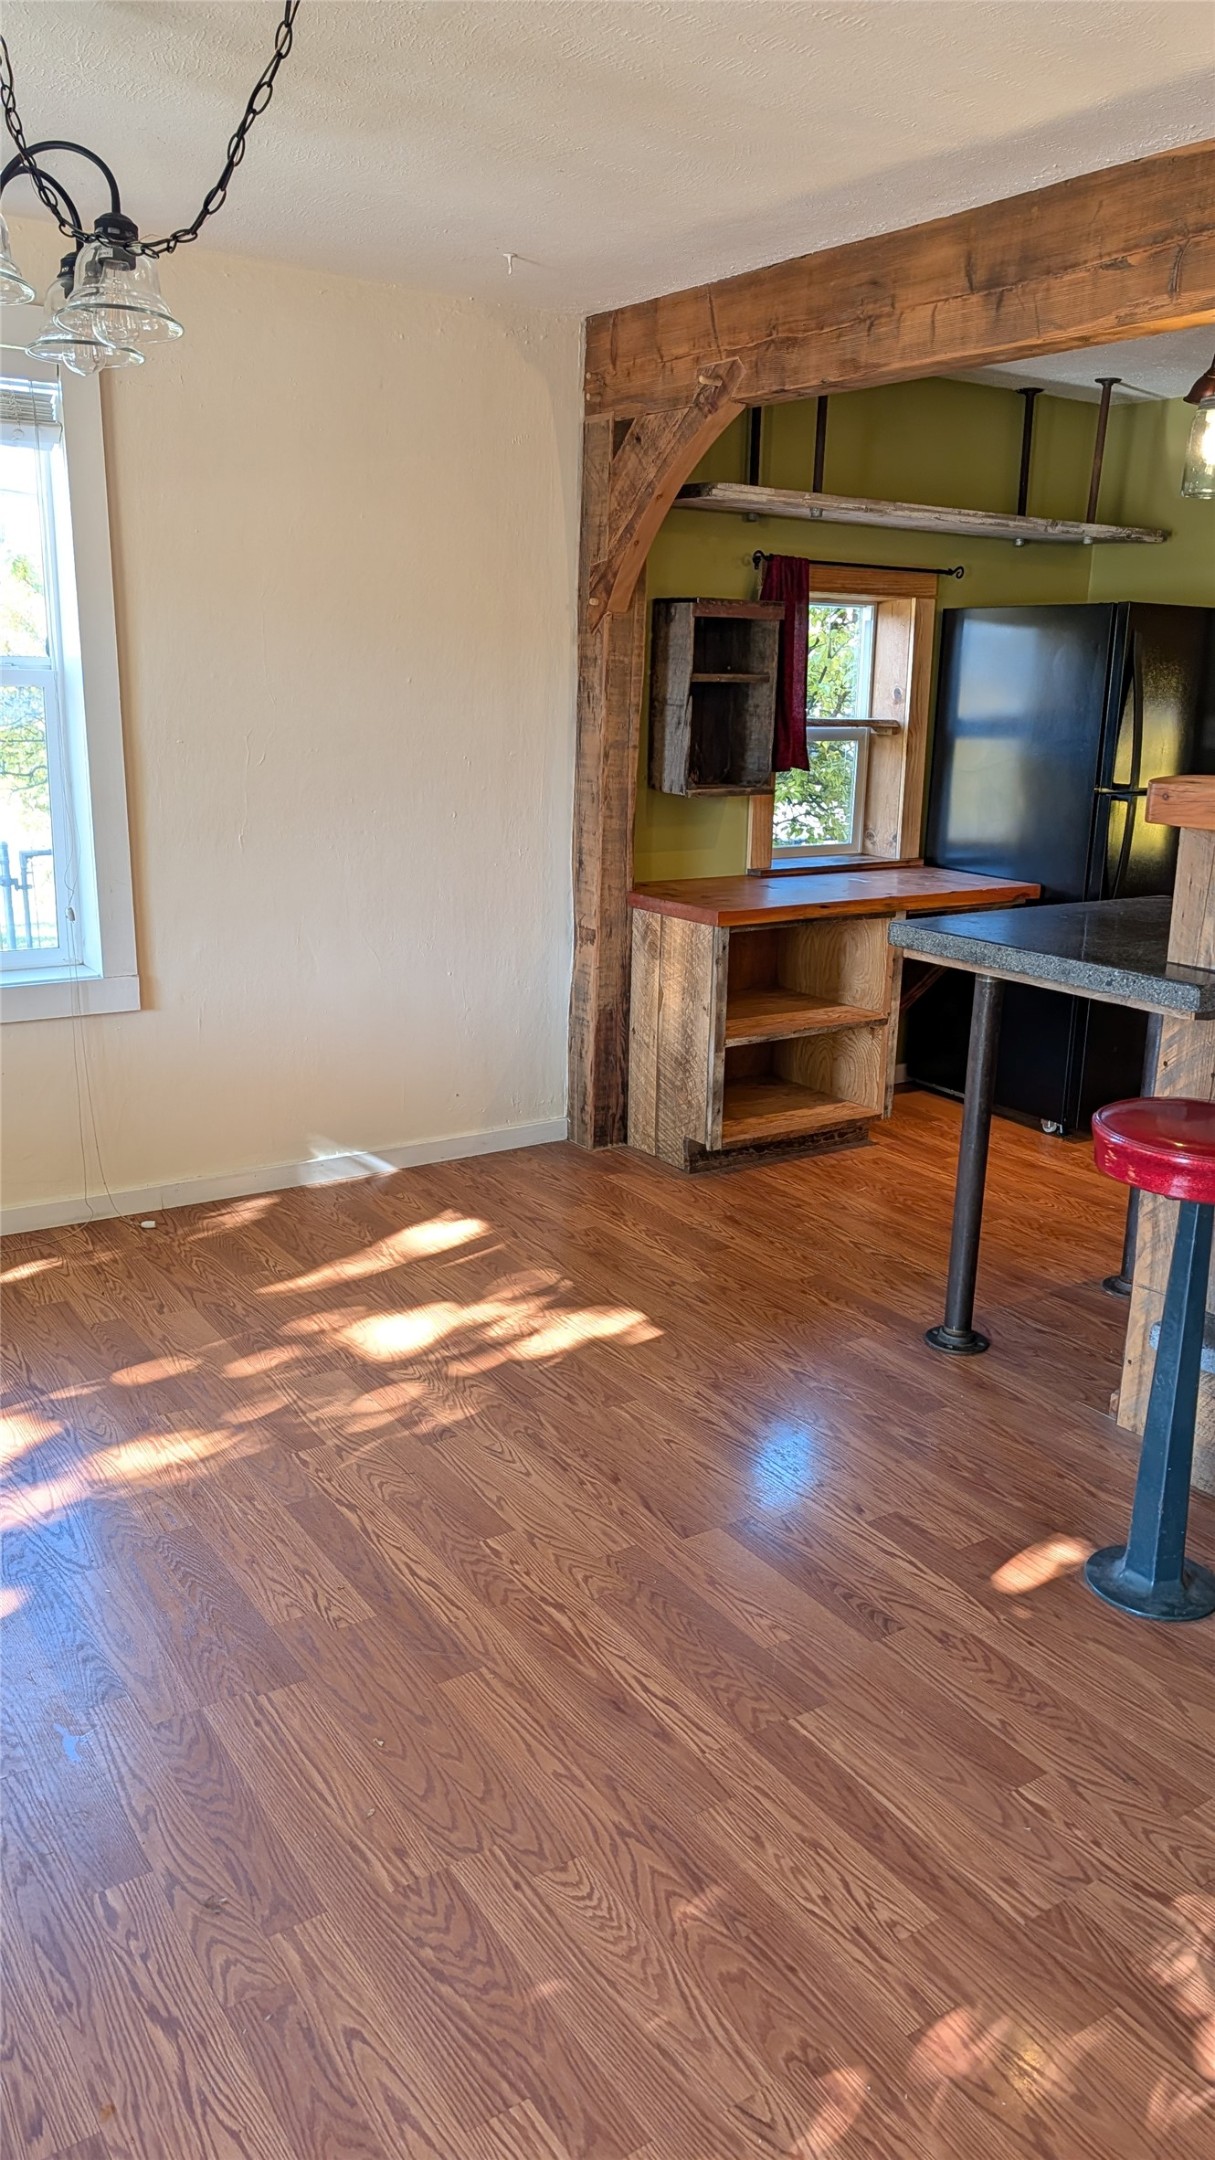
Exposed reclaimed wood beam, wood-finish flooring, built-in open shelving cabinetry, dark-finish countertop with metal support posts, and overhead multi-light fixture
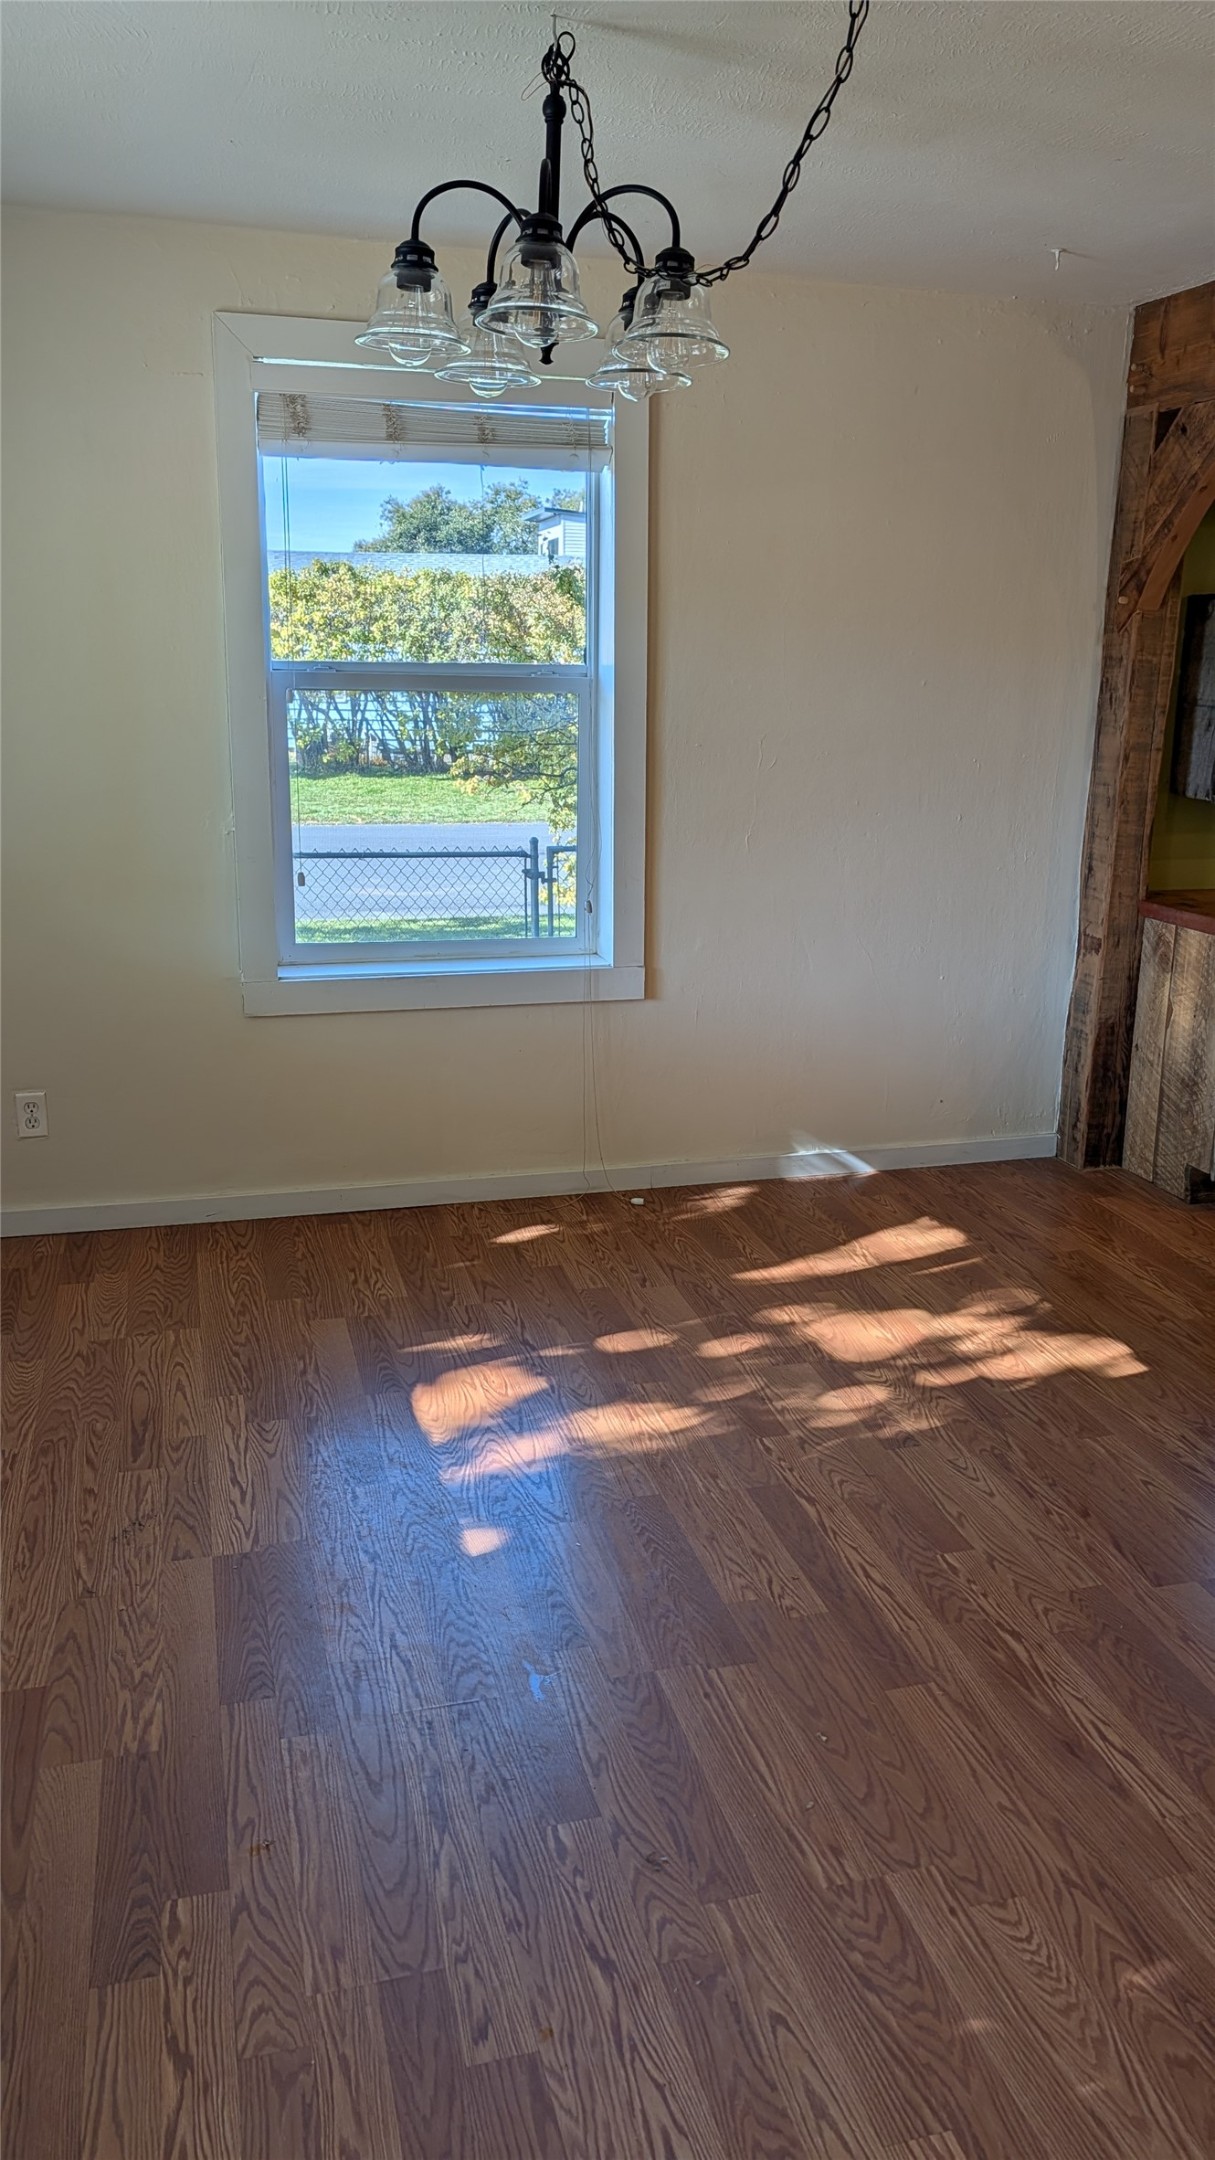
Wood-finish flooring, multi-light chandelier with glass shades, and natural lighting provided by a single-hung window with a wooden frame
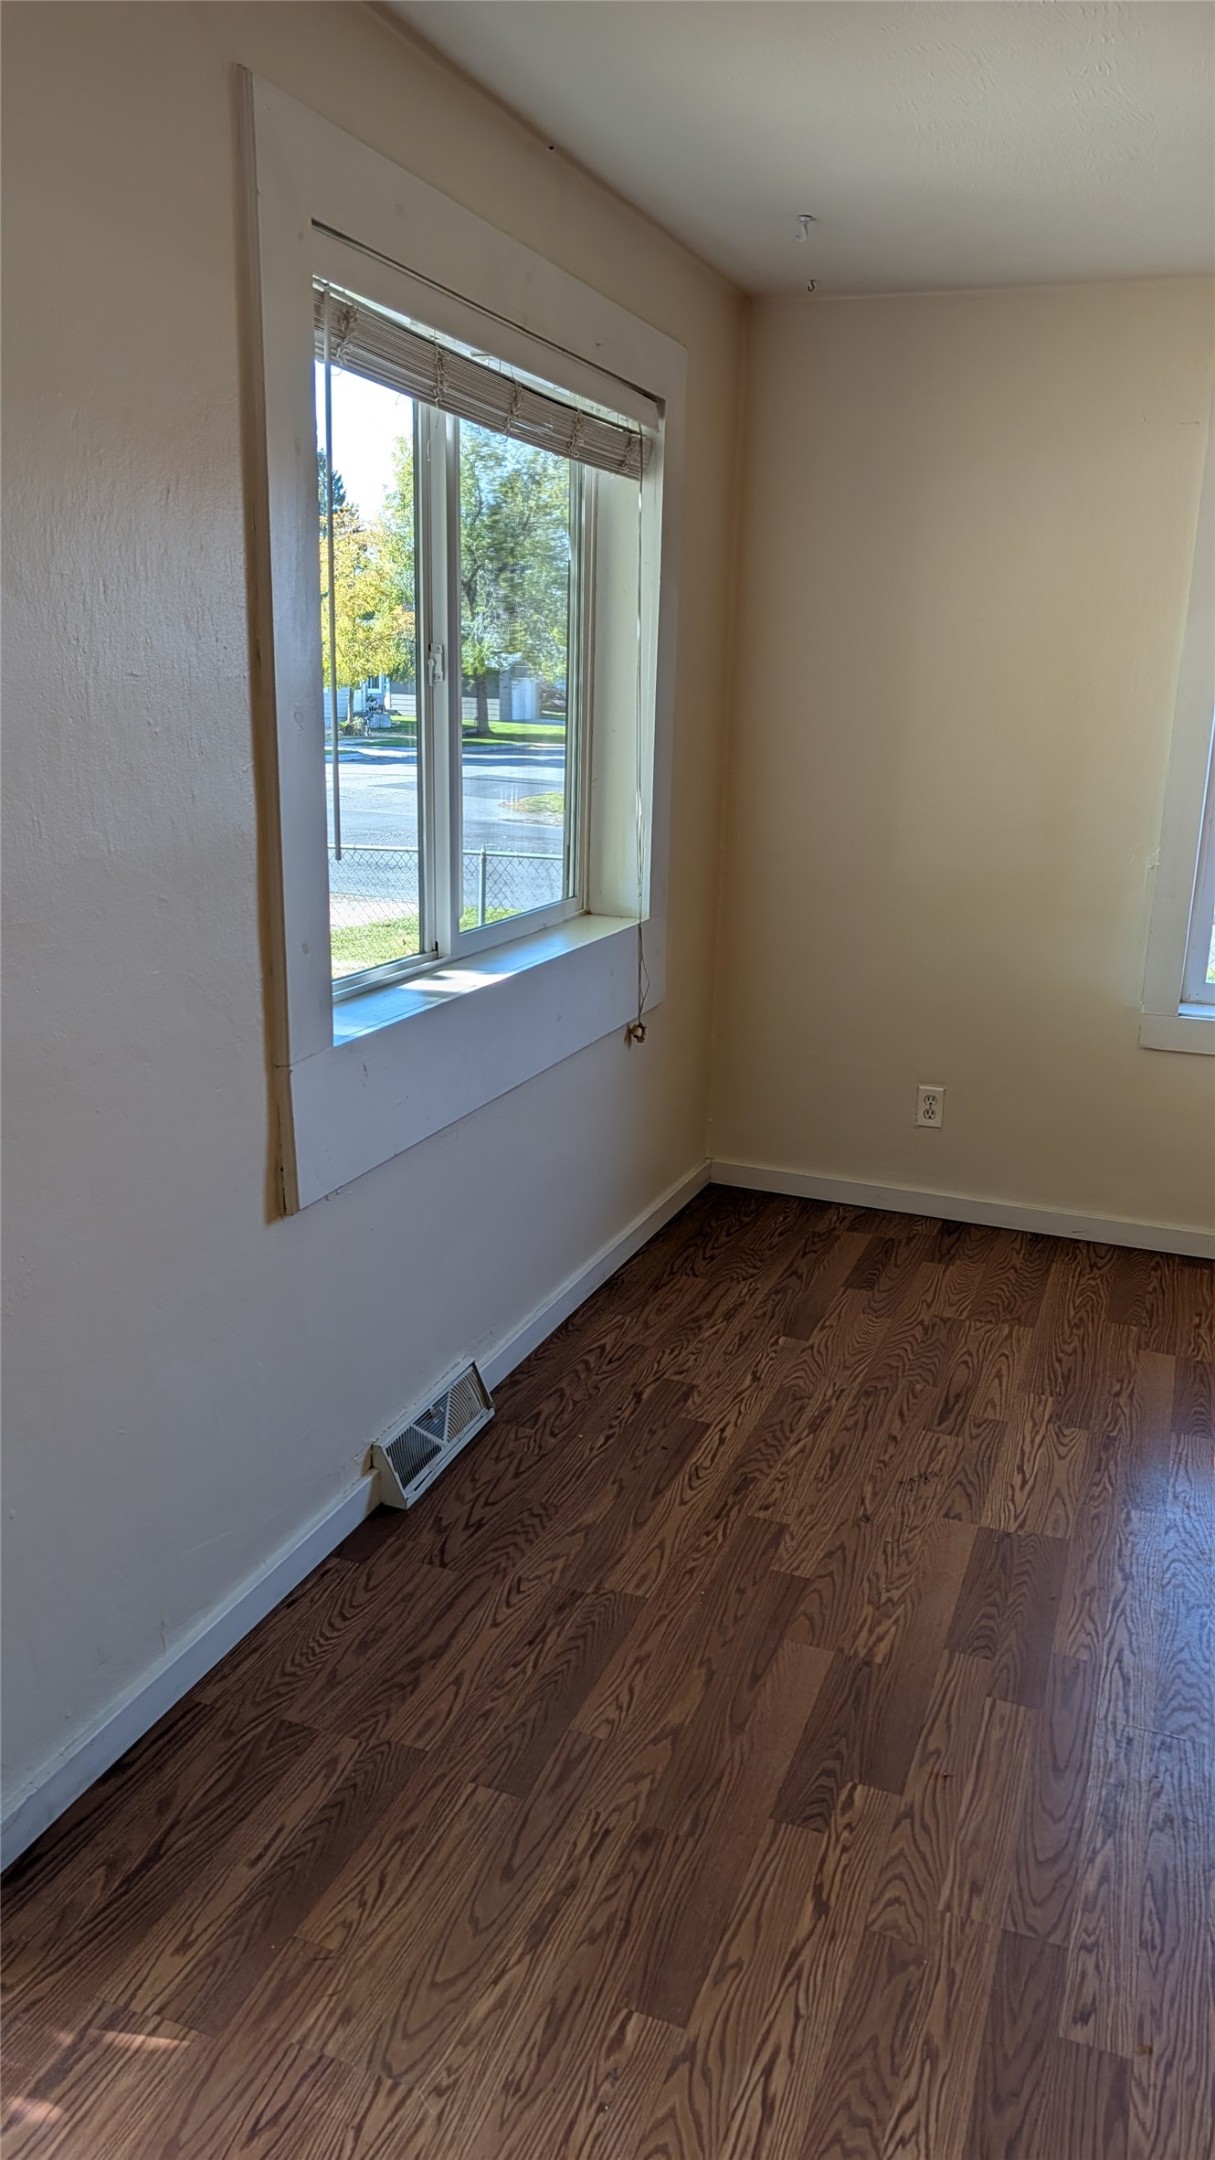
Wood-finish flooring complemented by neutral wall tones and large windows featuring white trim
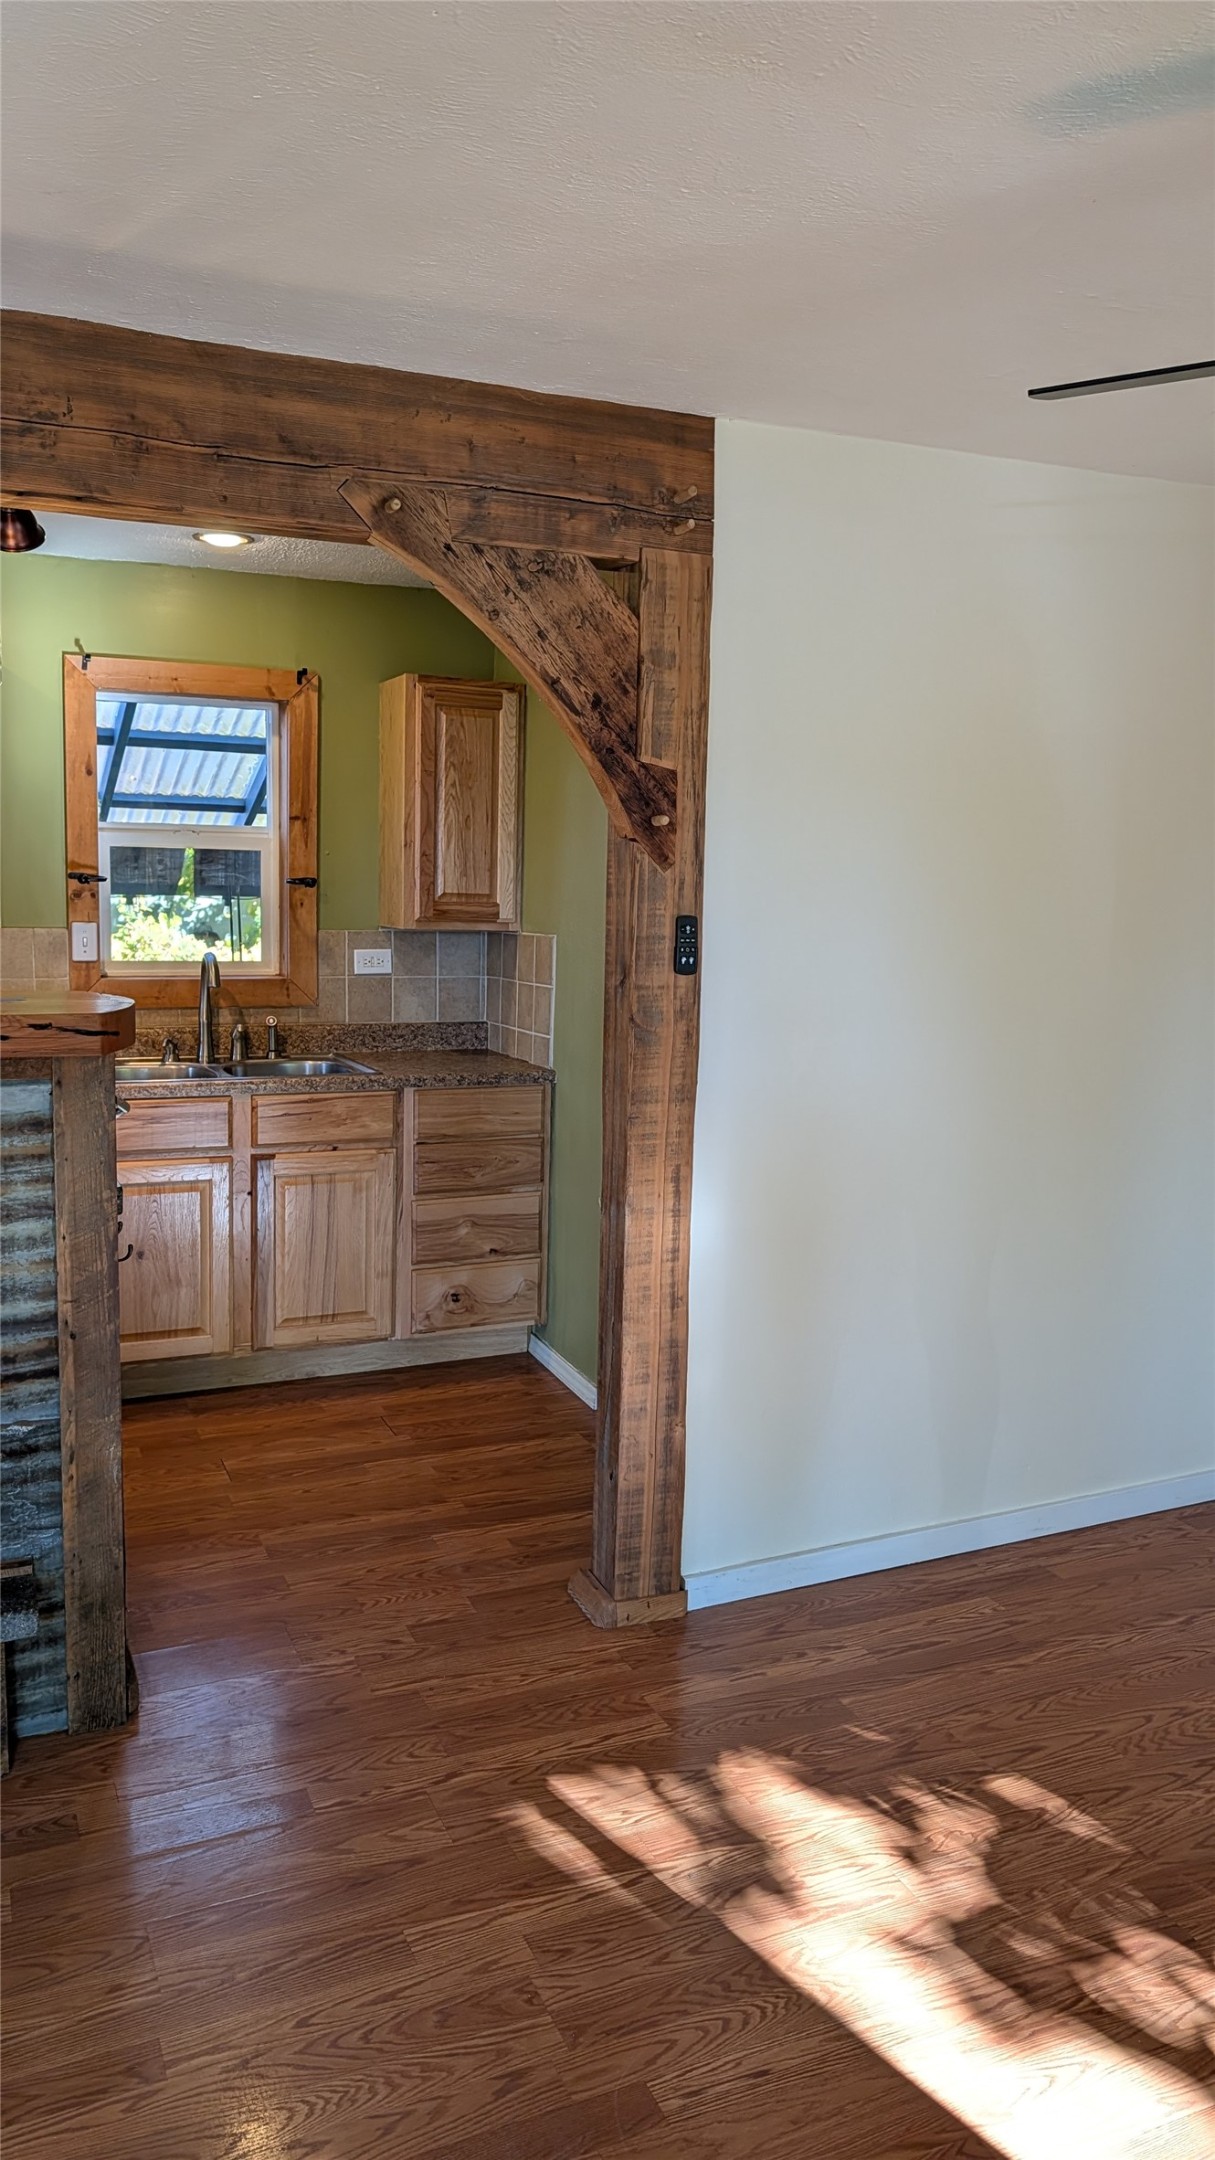
Exposed timber beam framing with decorative corner bracing, wood-finish flooring, wooden cabinetry, and tile backsplash
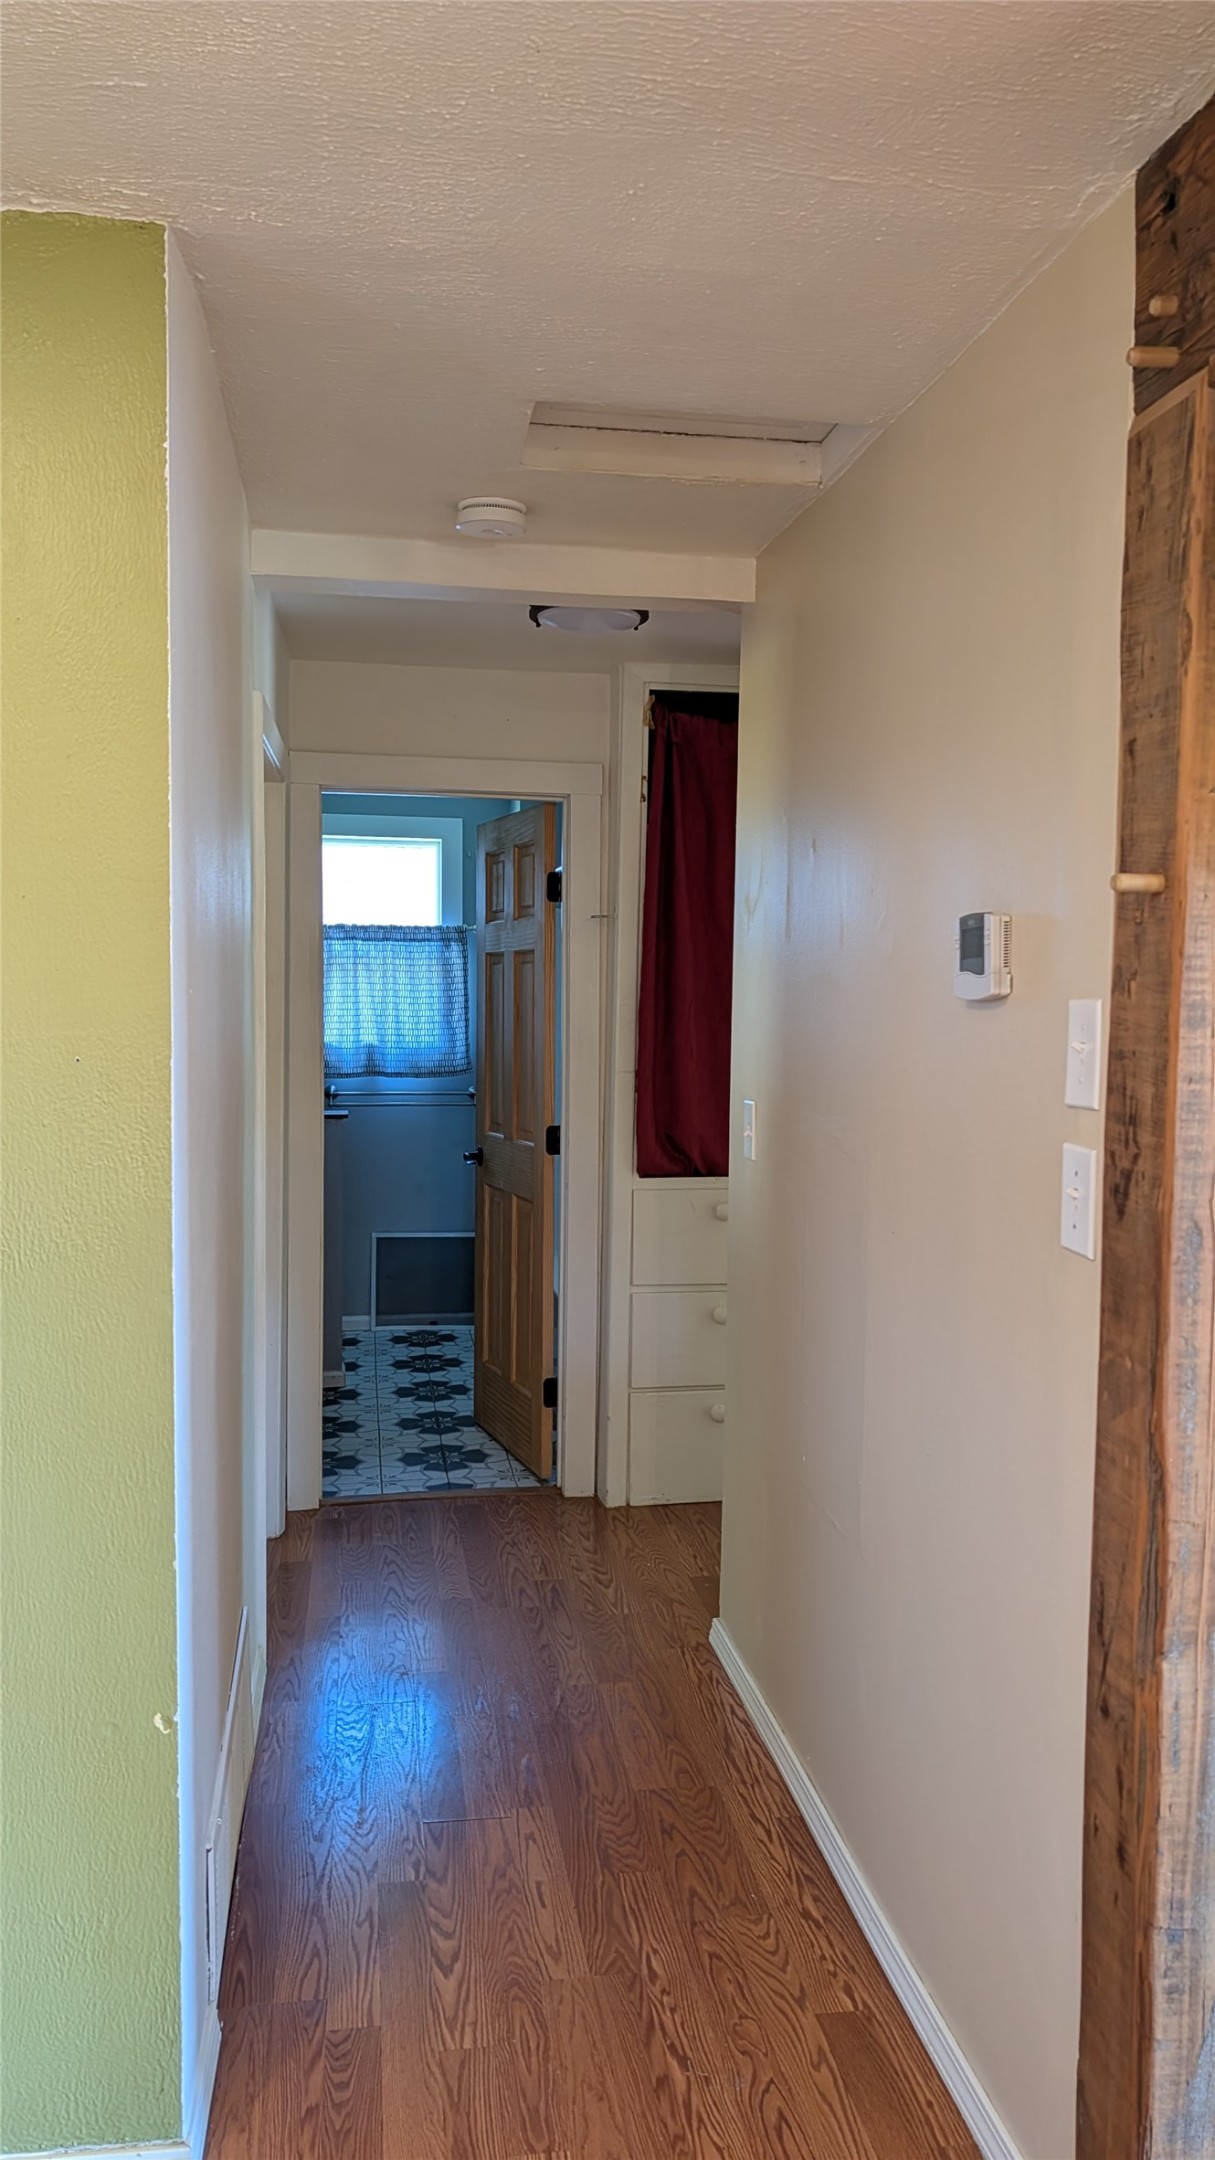
Interior hallway featuring wood-finish flooring, exposed timber structural post, and built-in cabinetry
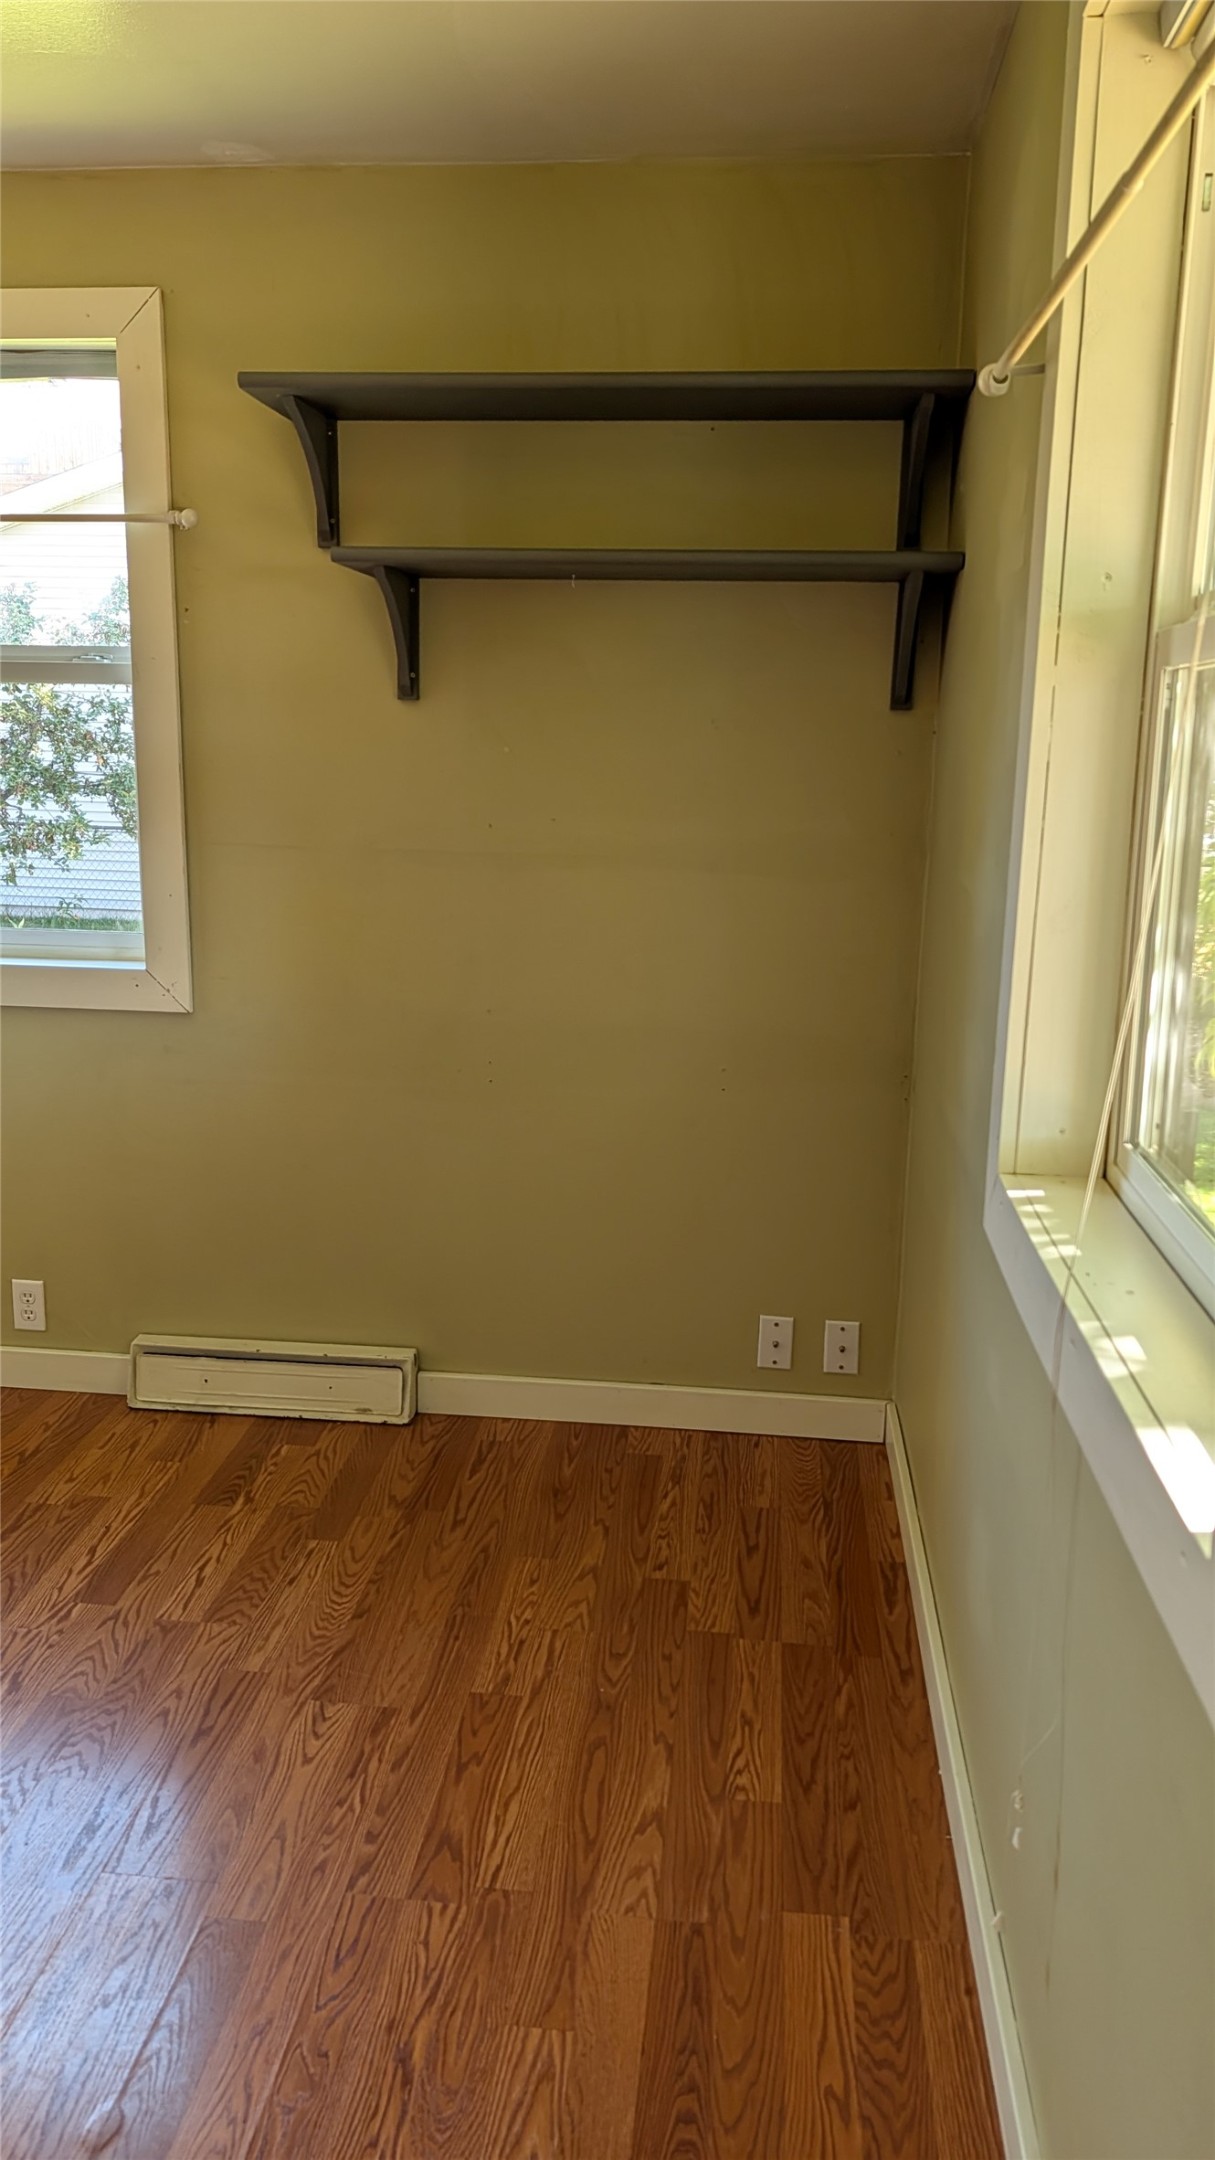
Room interior featuring wood-finish flooring, two windows, and dark-toned wall-mounted shelving
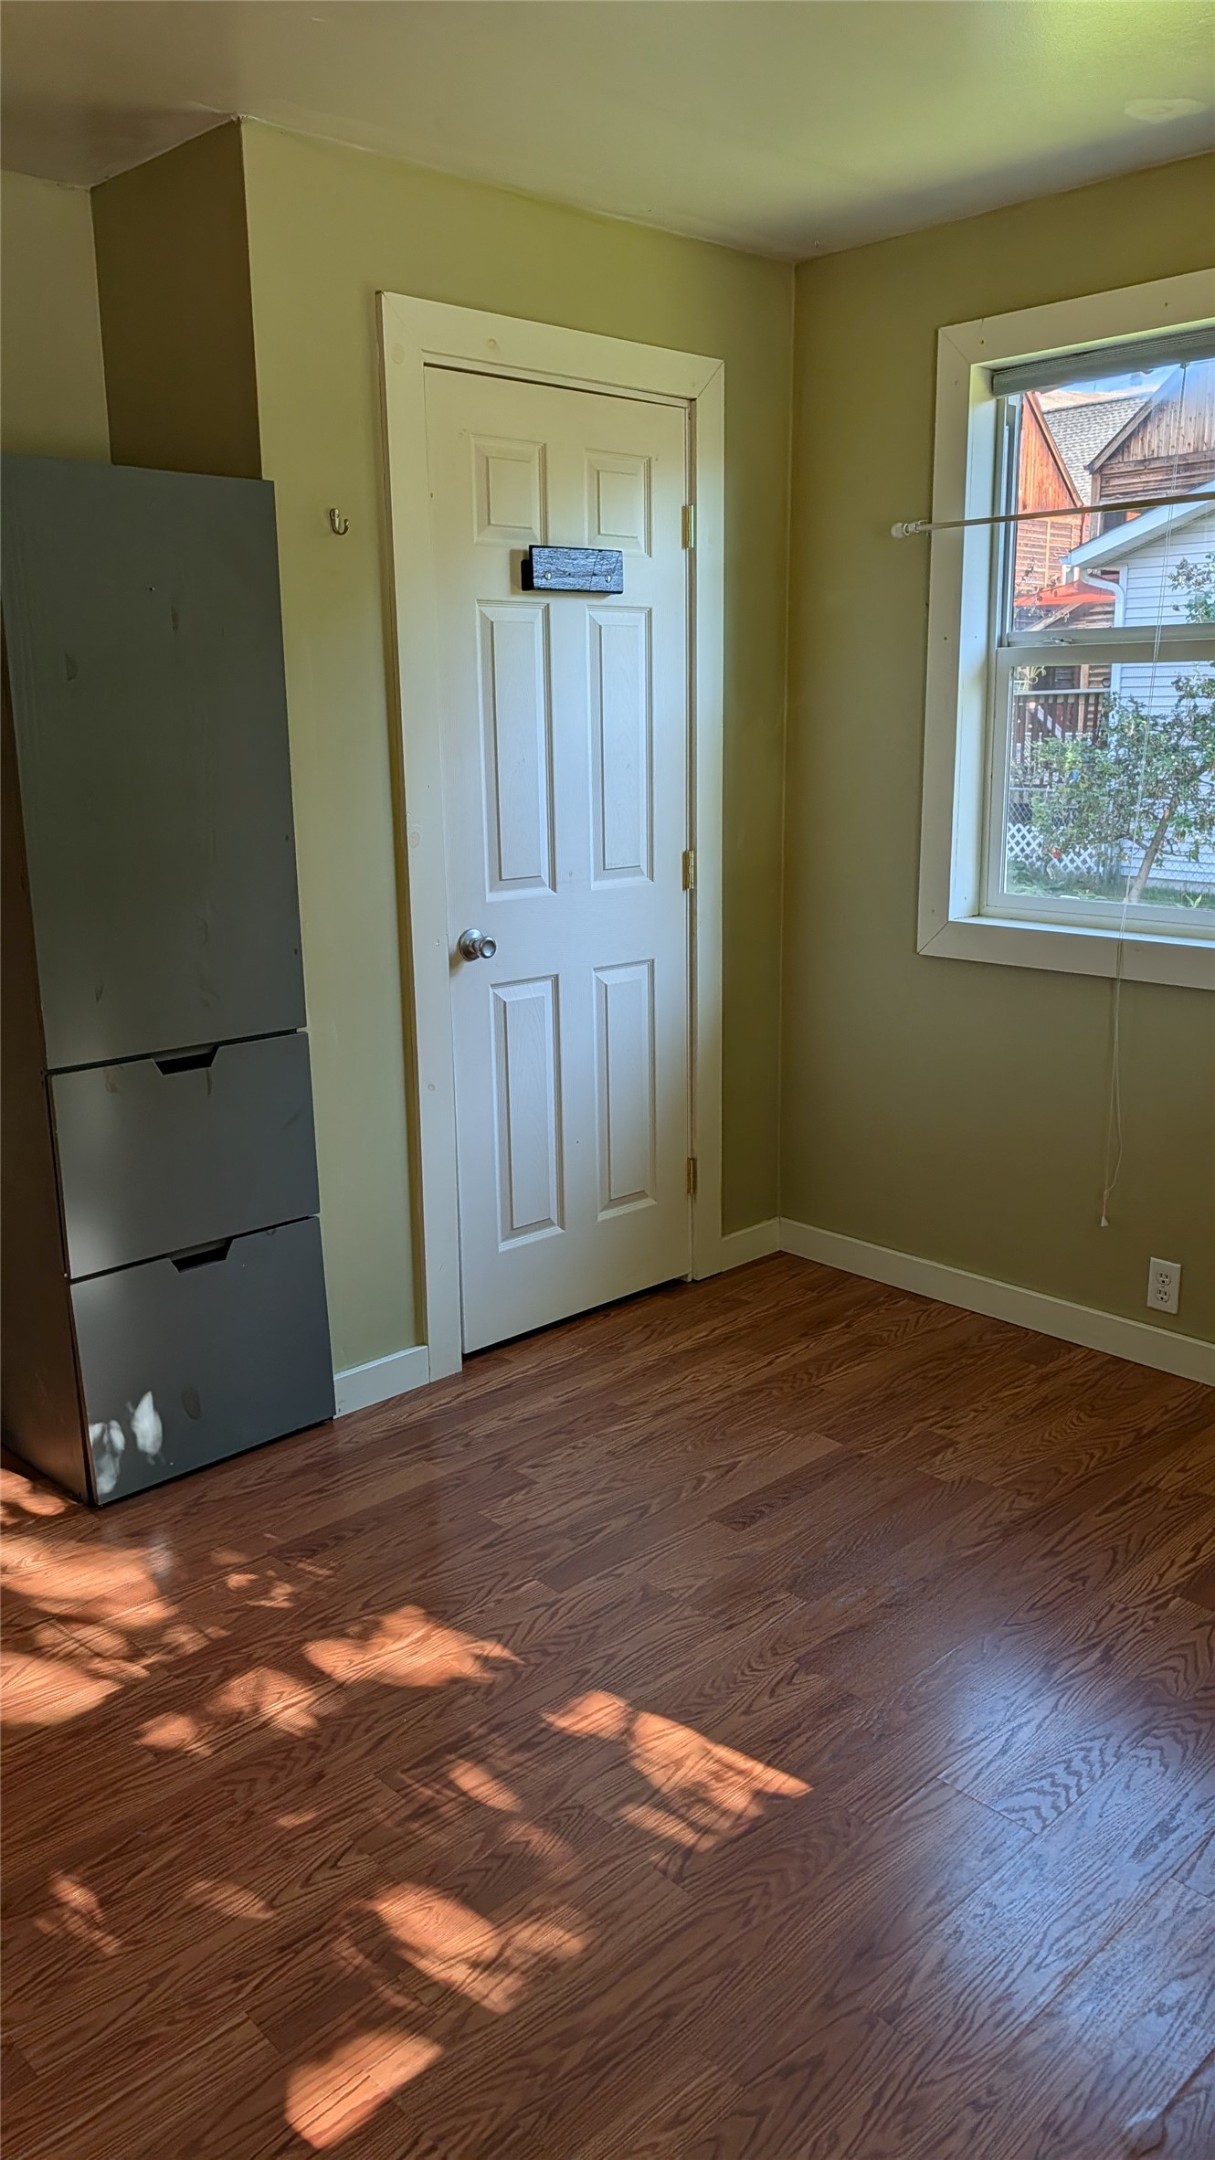
Bedroom closet with built in cabinets to the side
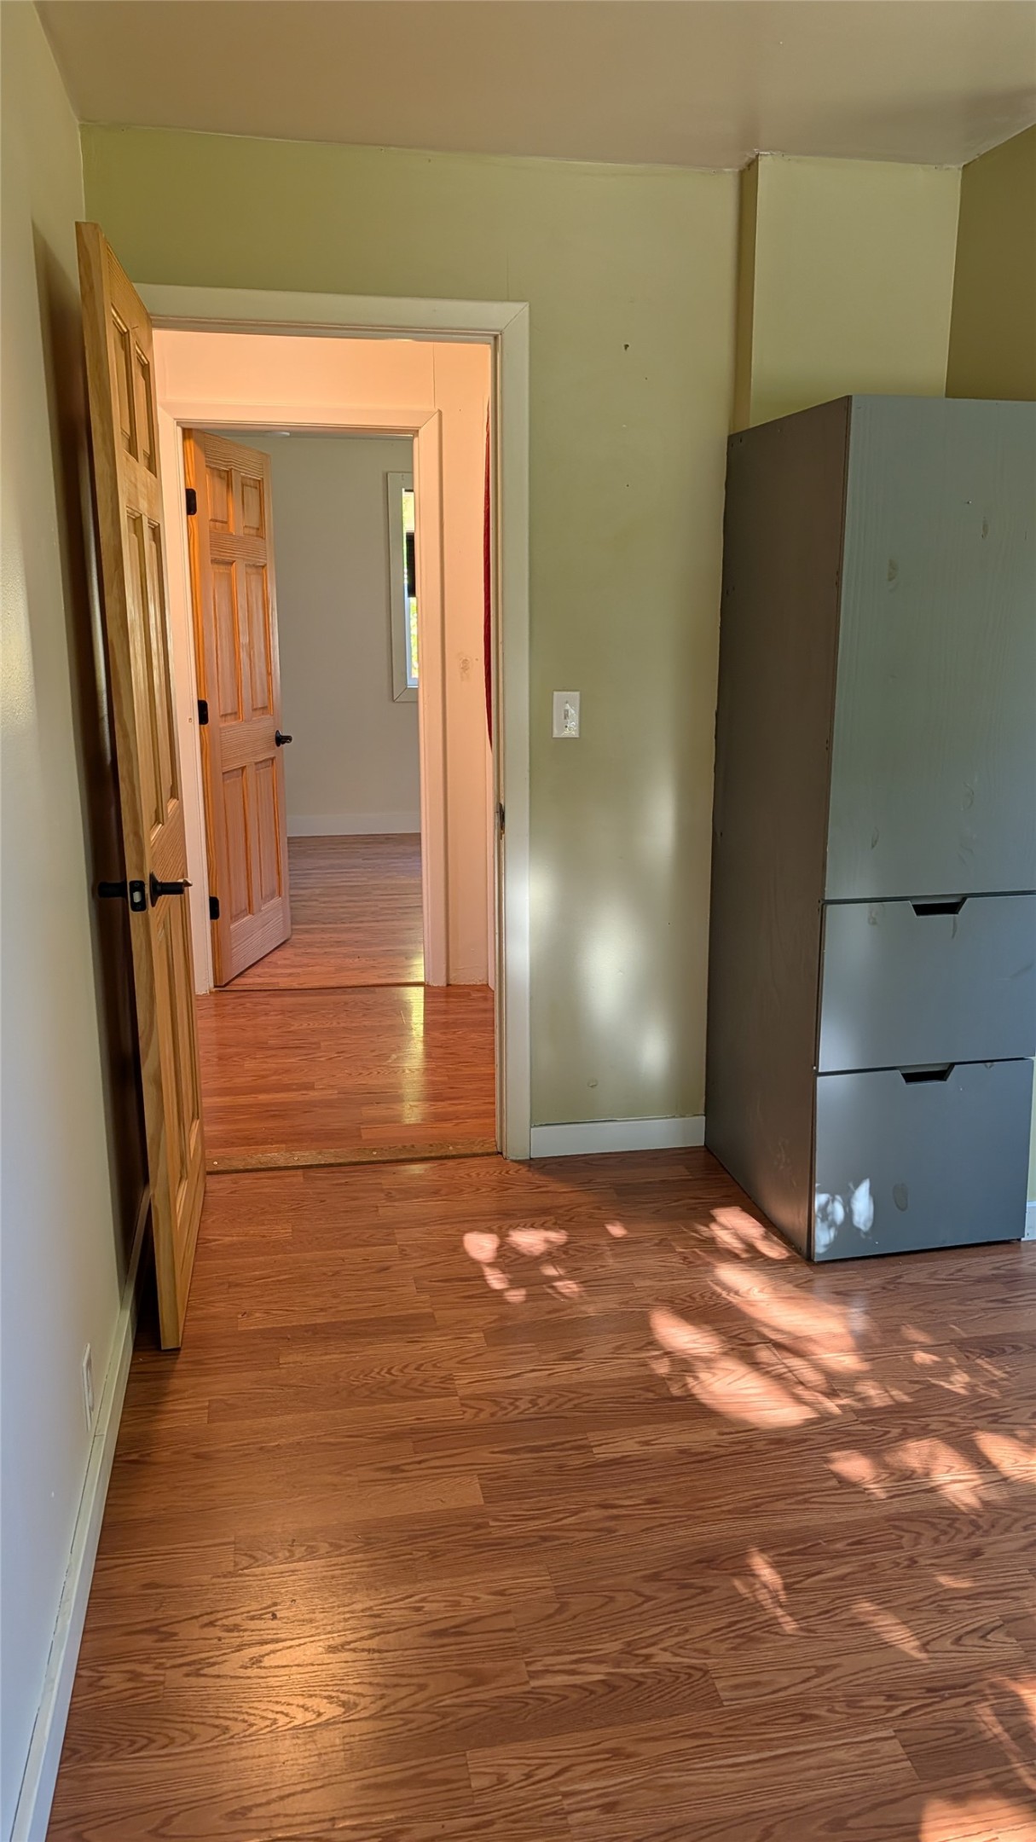
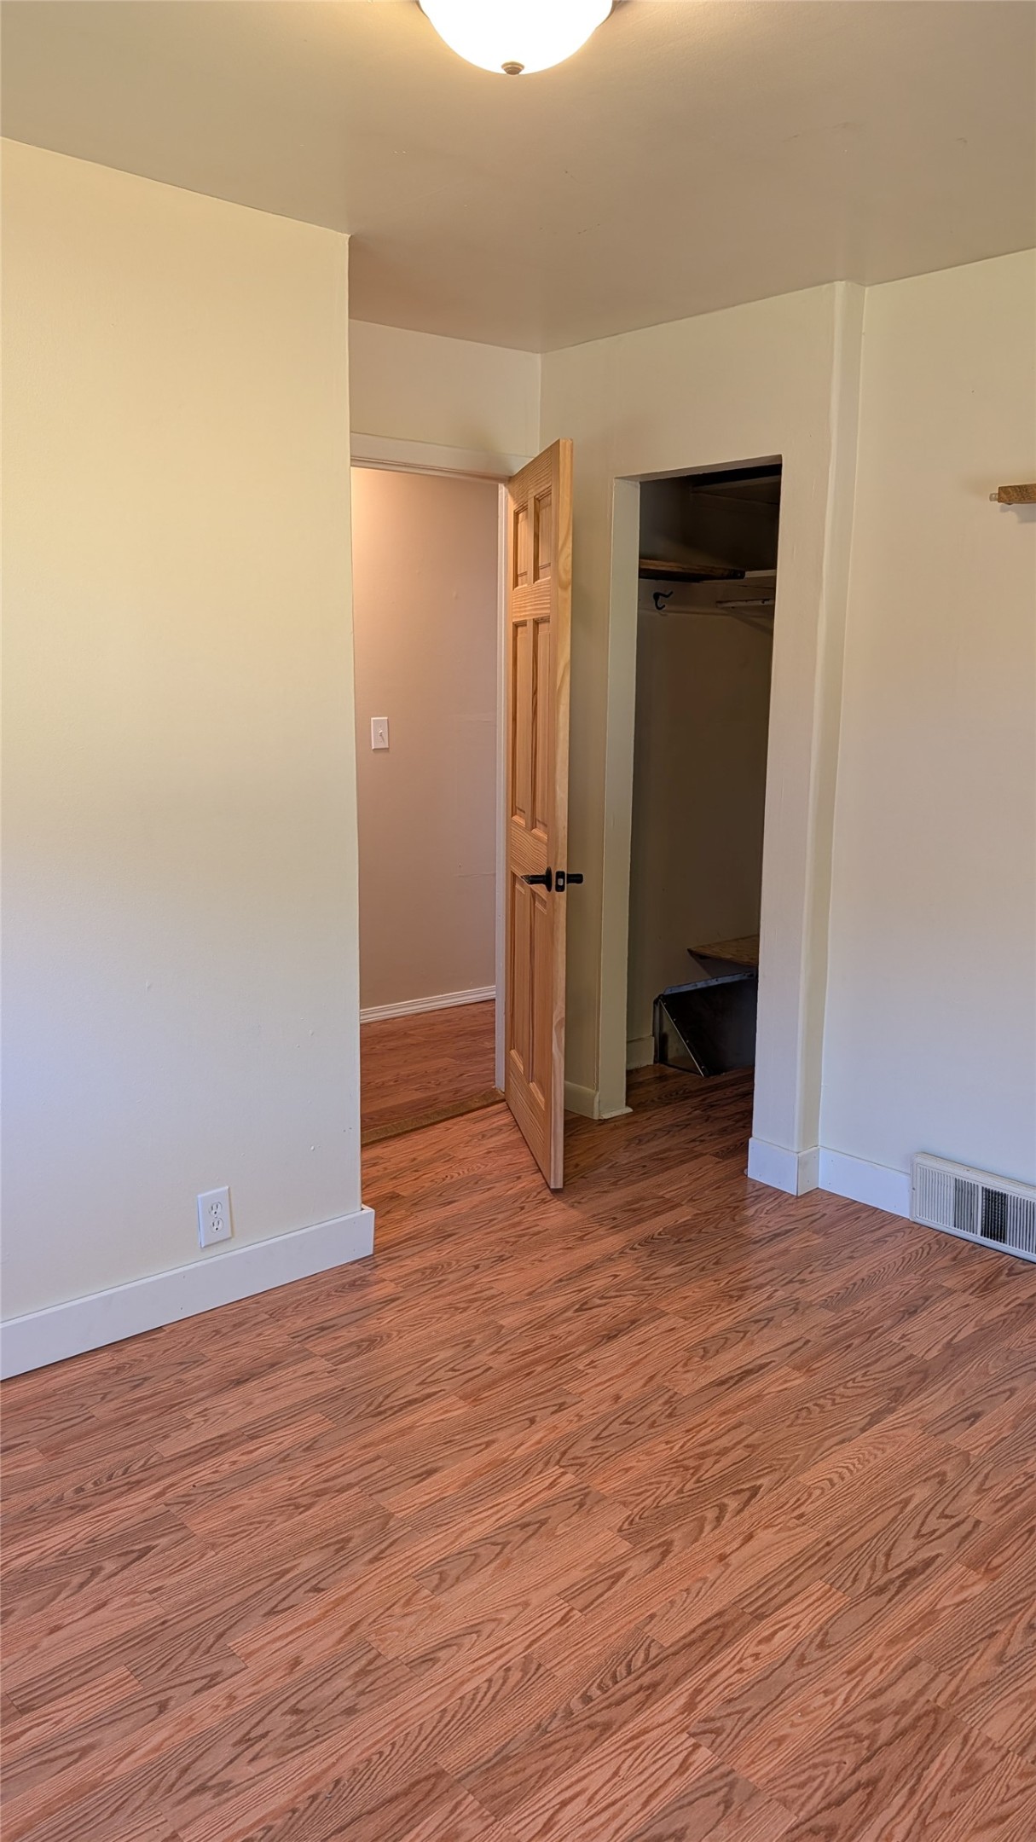
Interior featuring wood-finish flooring and solid wood panel doors with matte black hardware
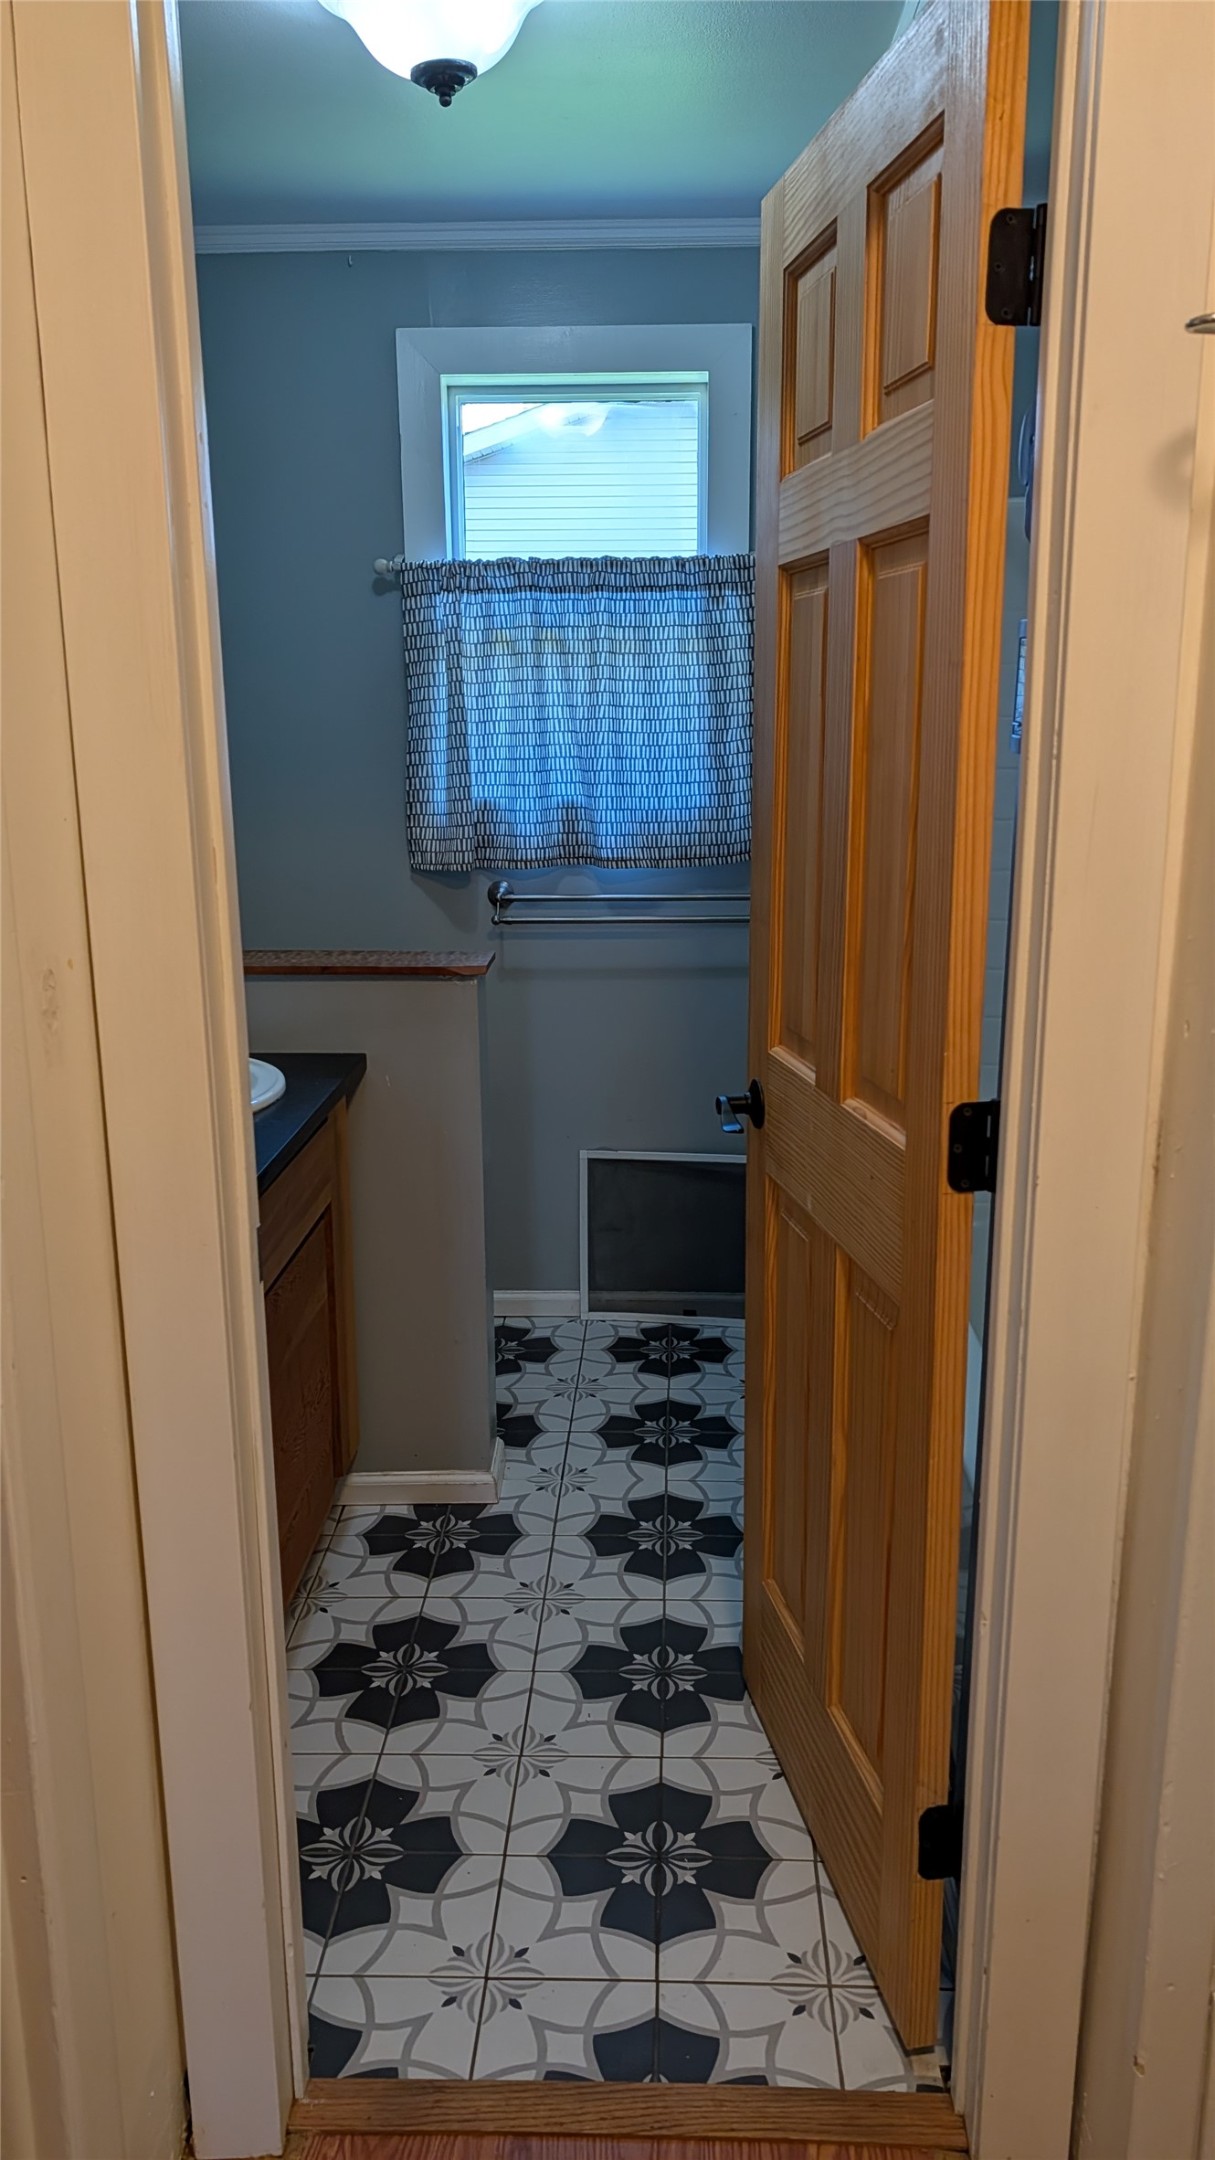
Interior space featuring patterned floor tile, solid wood door, built-in vanity with dark countertop, single-hung window, and ceiling-mounted light fixture
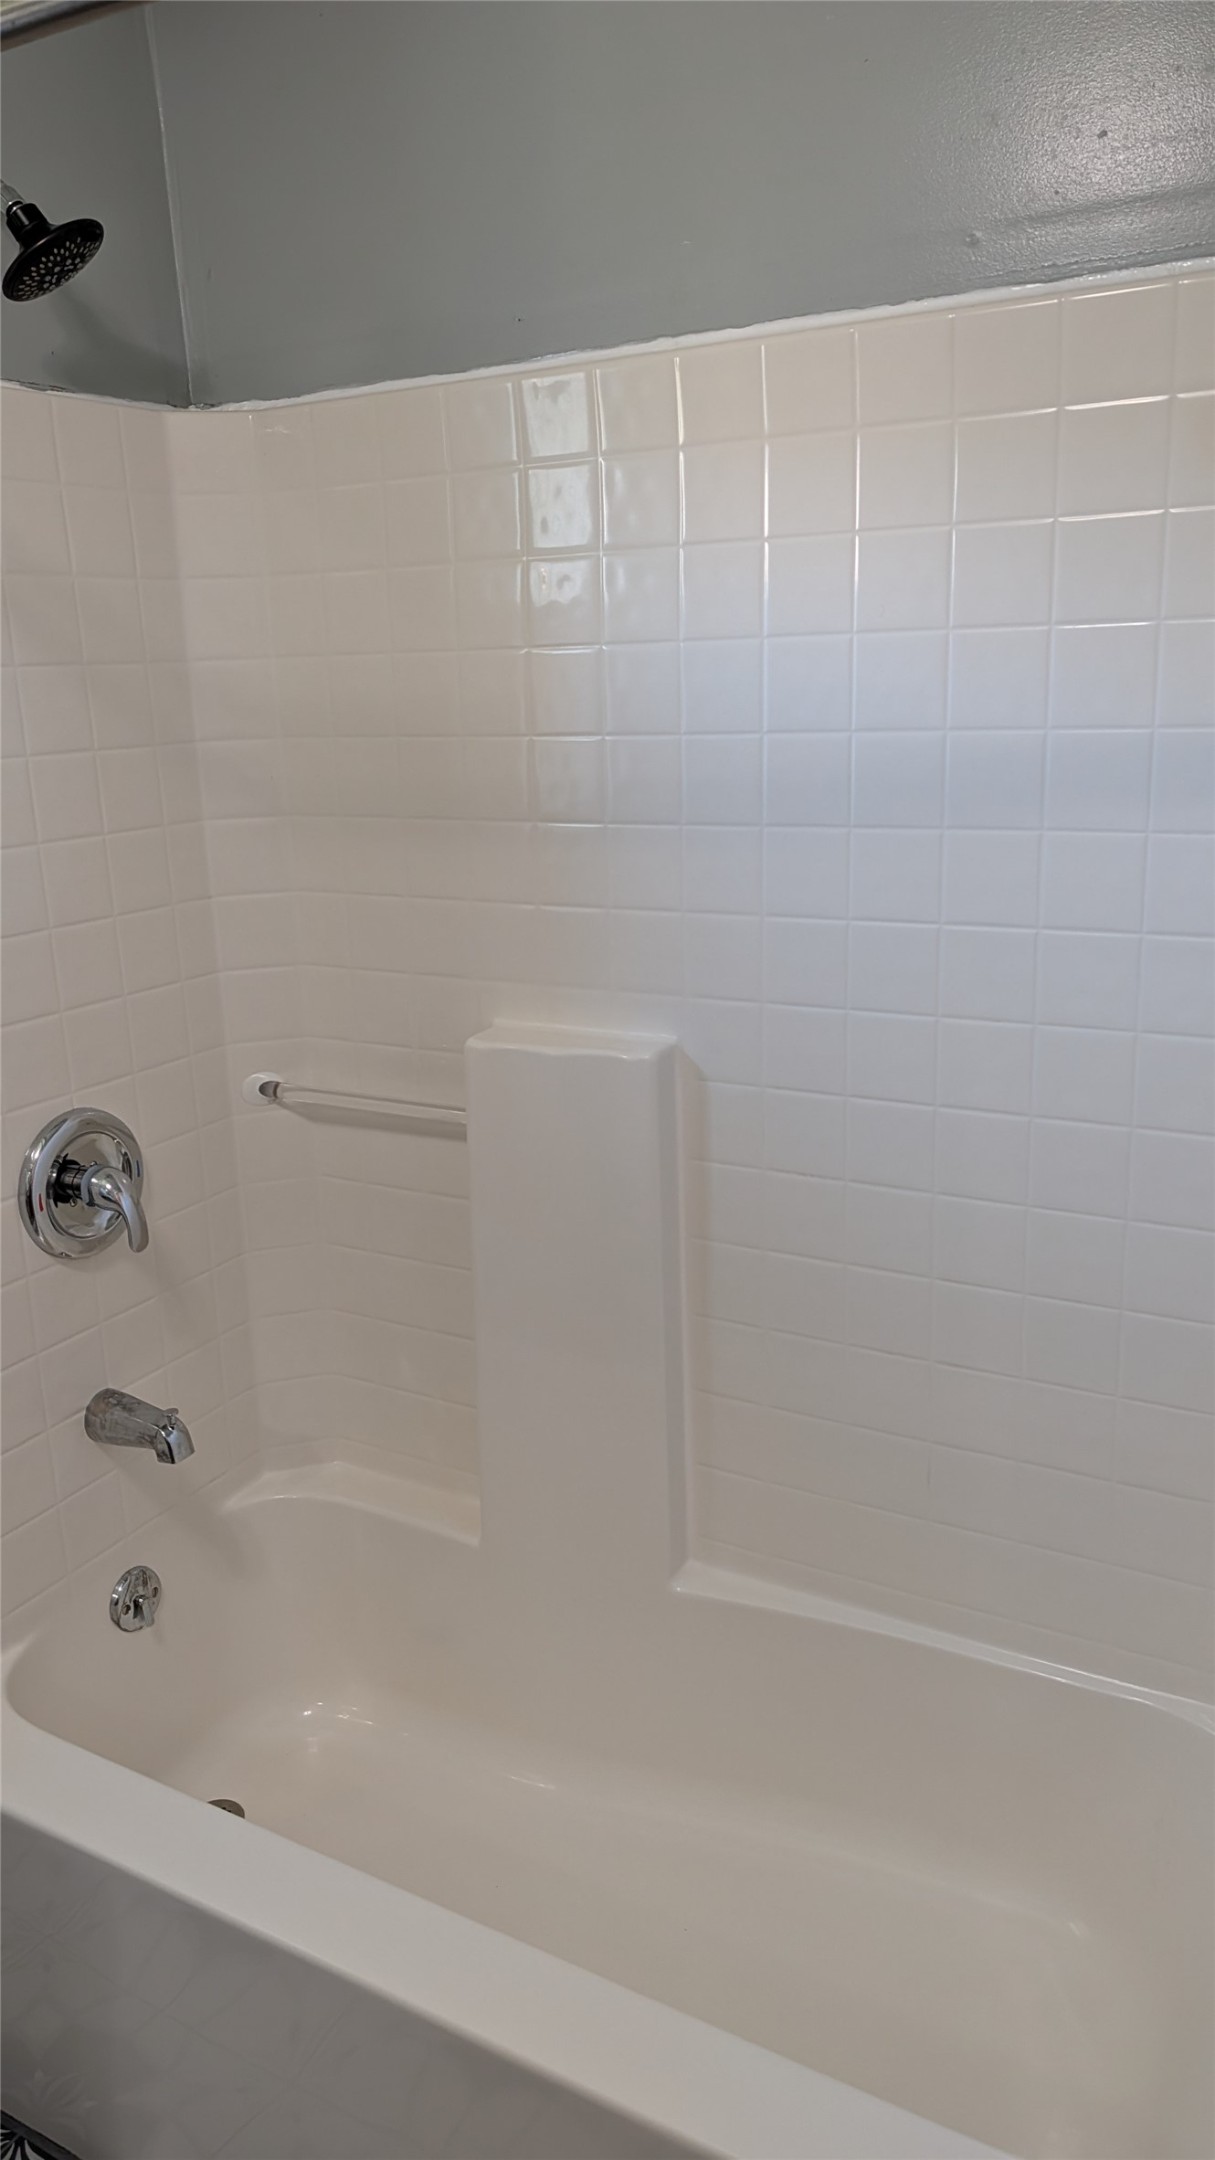
Bathtub enclosure featuring white square tile surround, integrated soap dish, polished chrome plumbing fixtures, and wall-mounted shower head
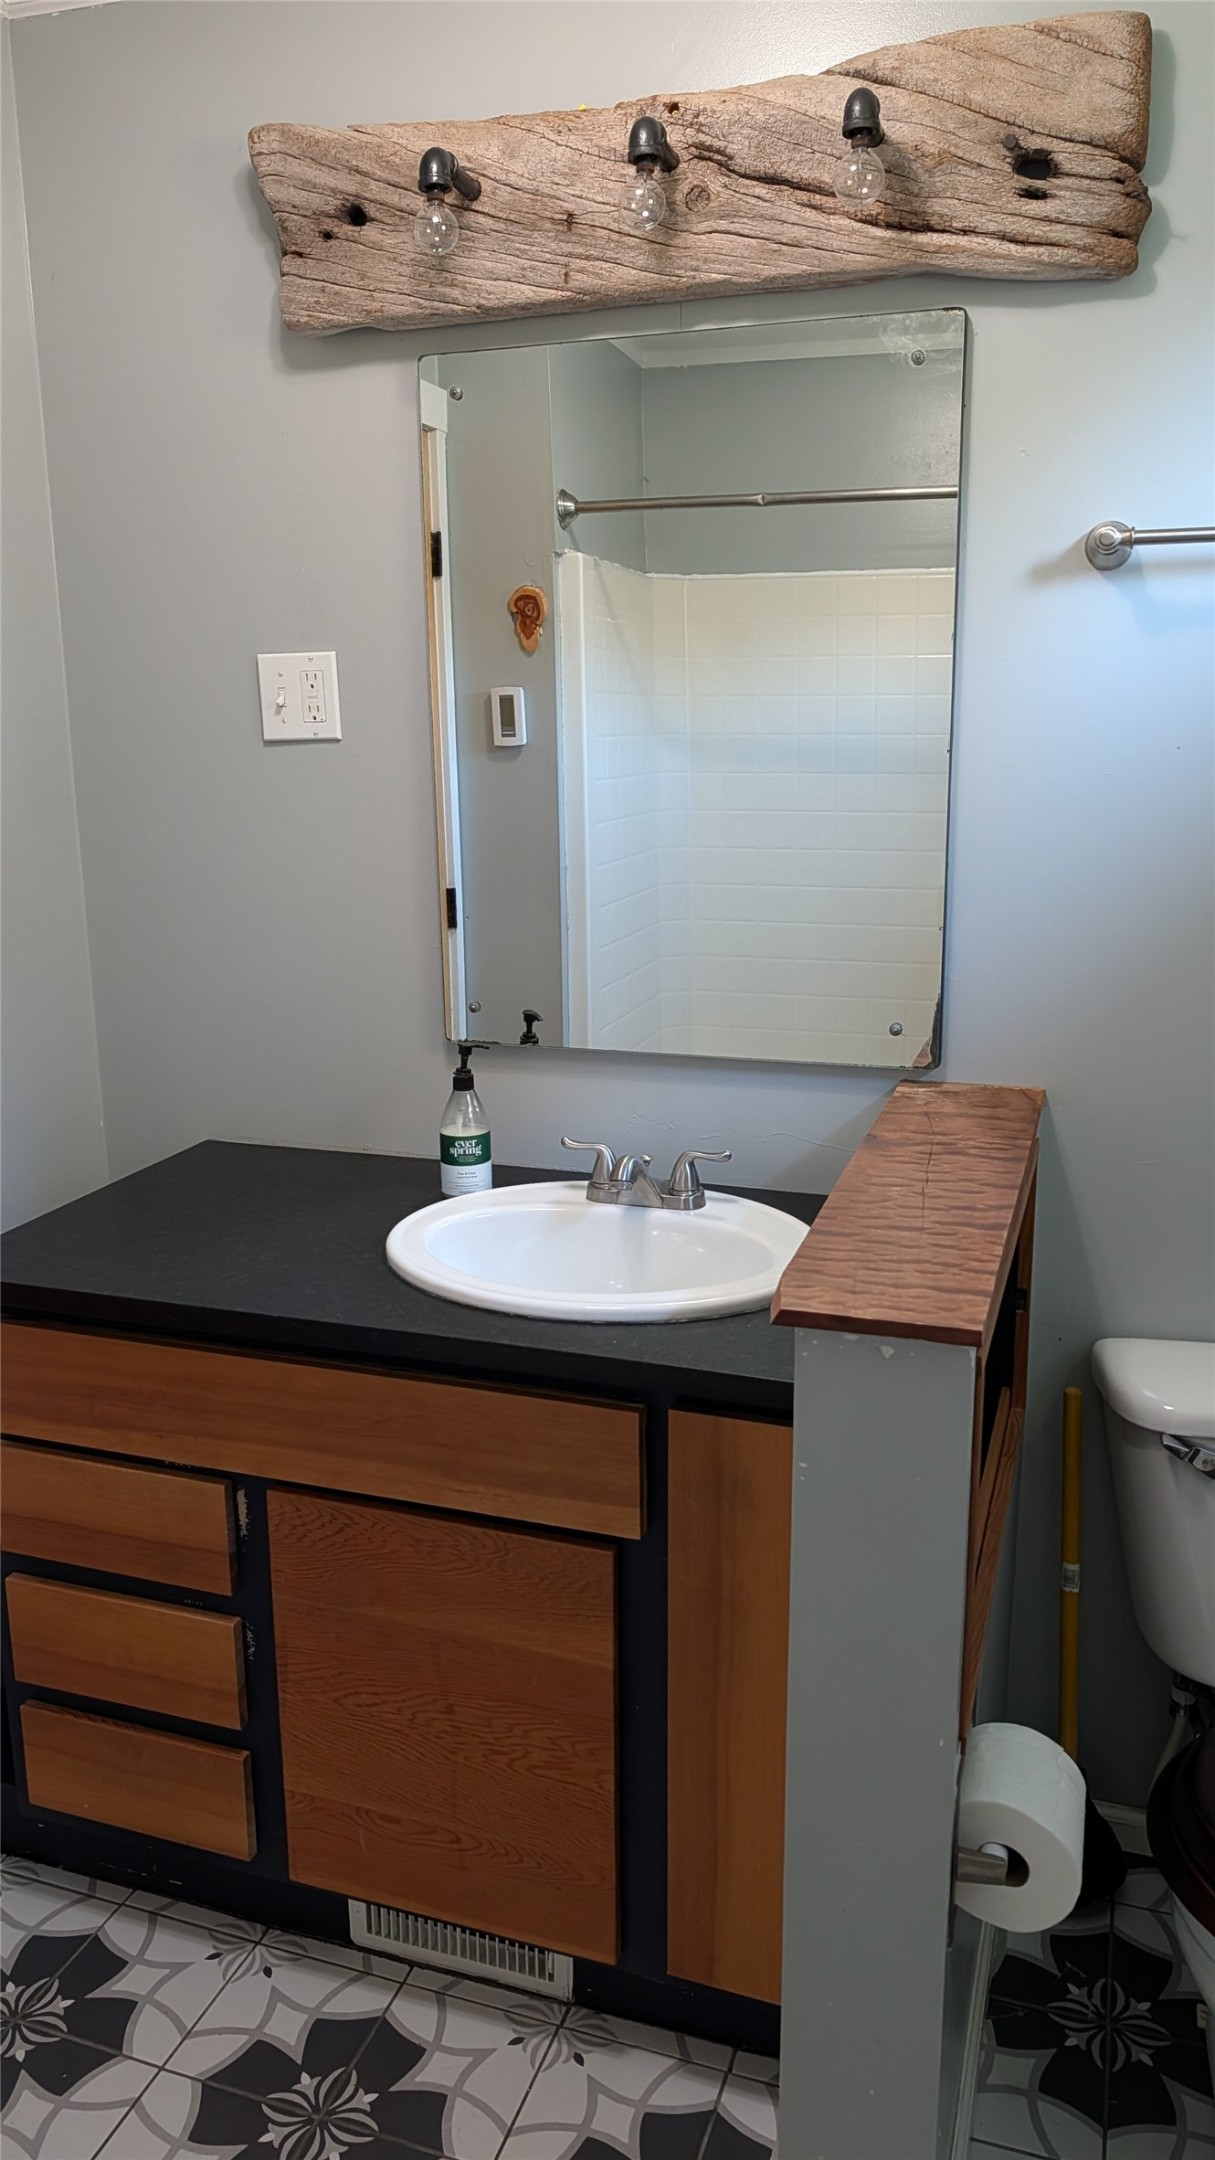
Bathroom vanity featuring wood-finish cabinetry, a dark countertop, an oval inset sink, a rustic wood-plank light fixture, and patterned floor tile
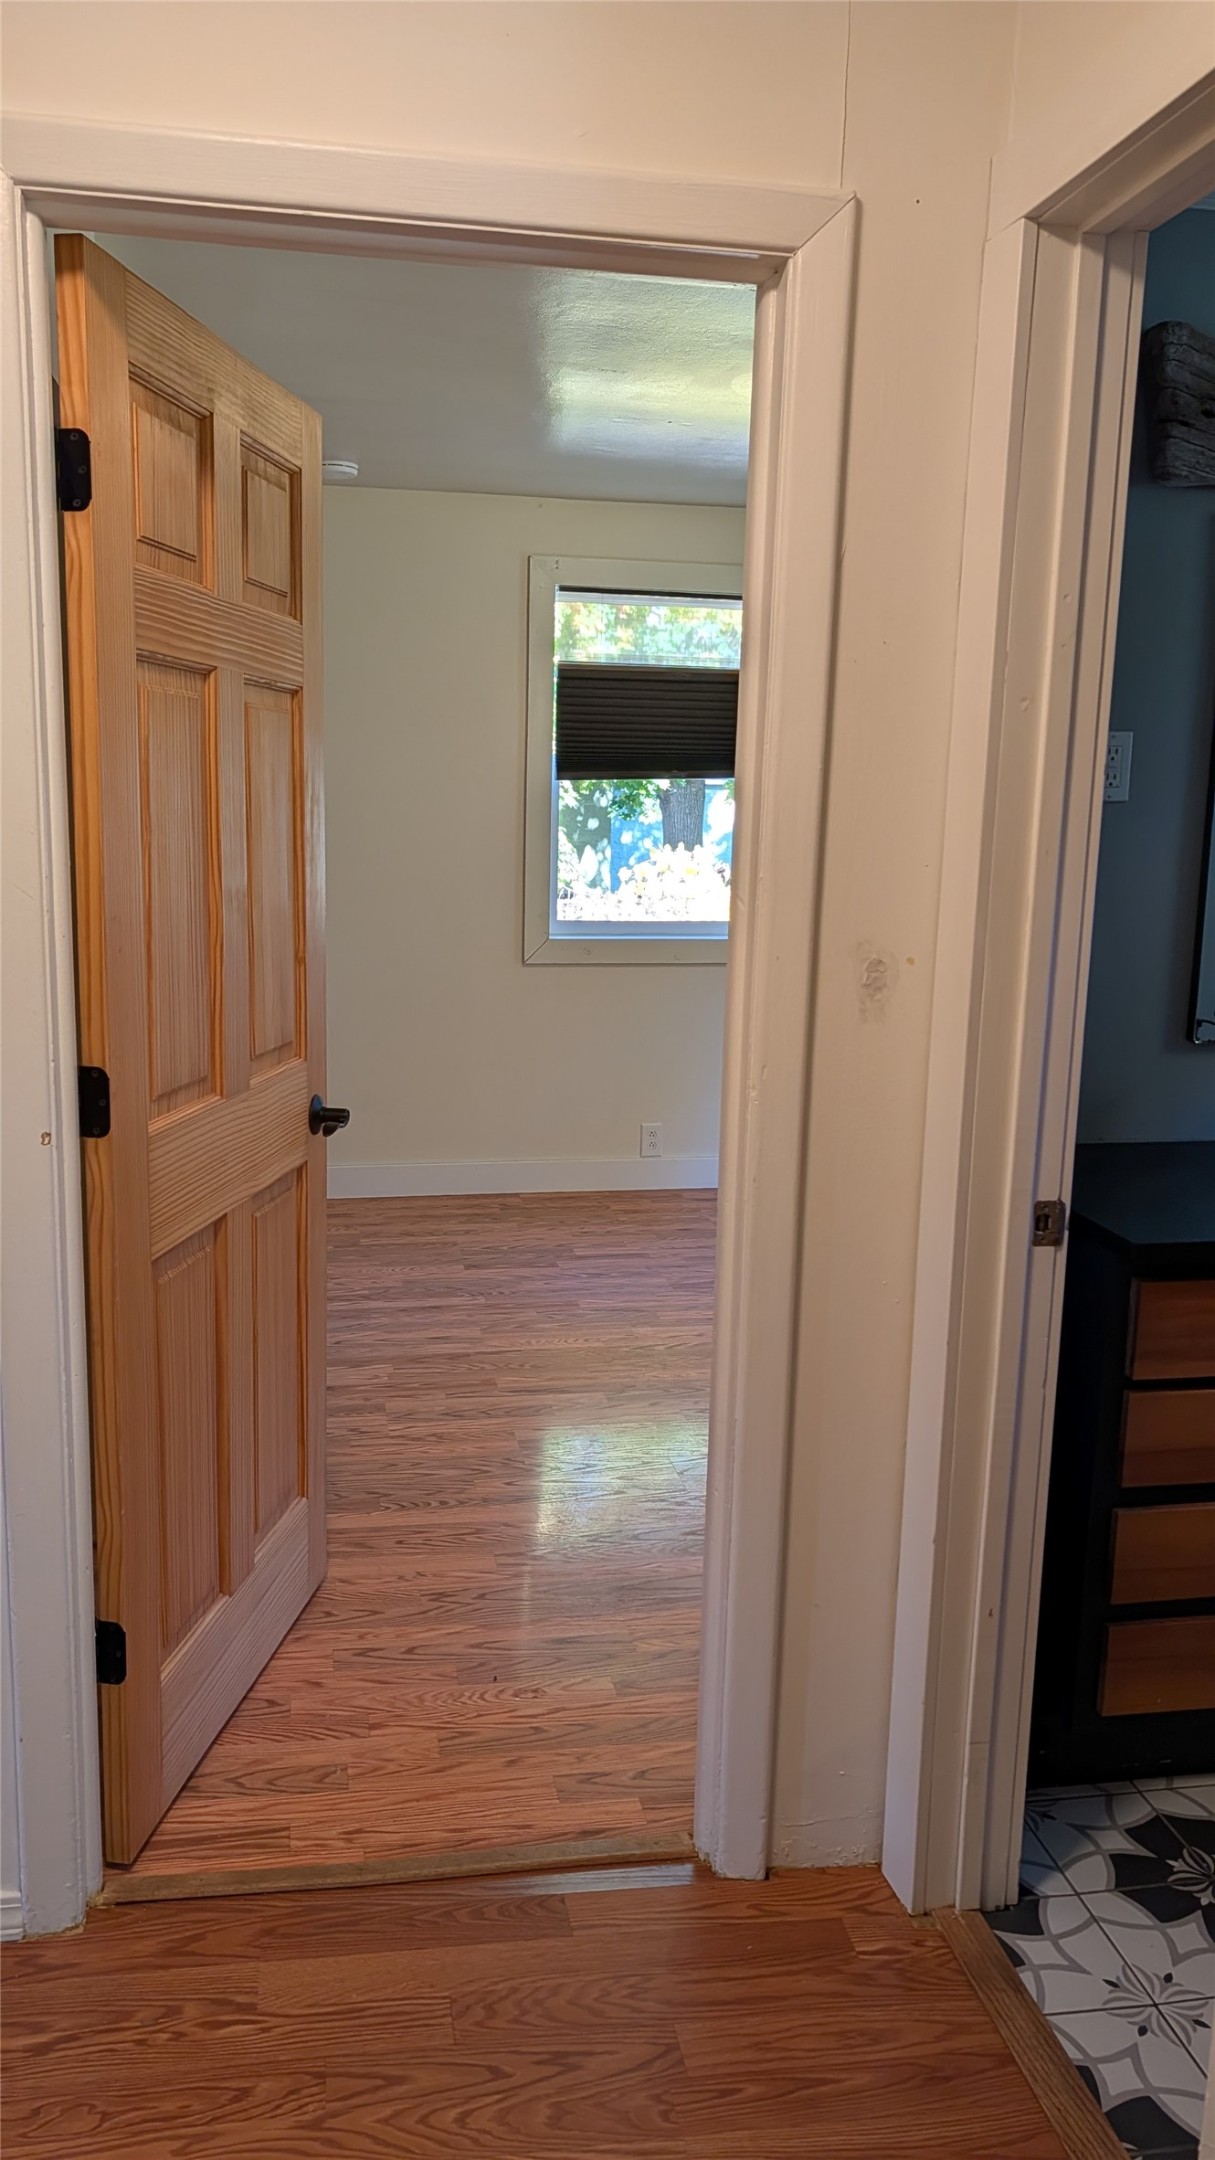
Solid wood panel door with black hardware, wood-finish flooring, and geometric patterned floor tile
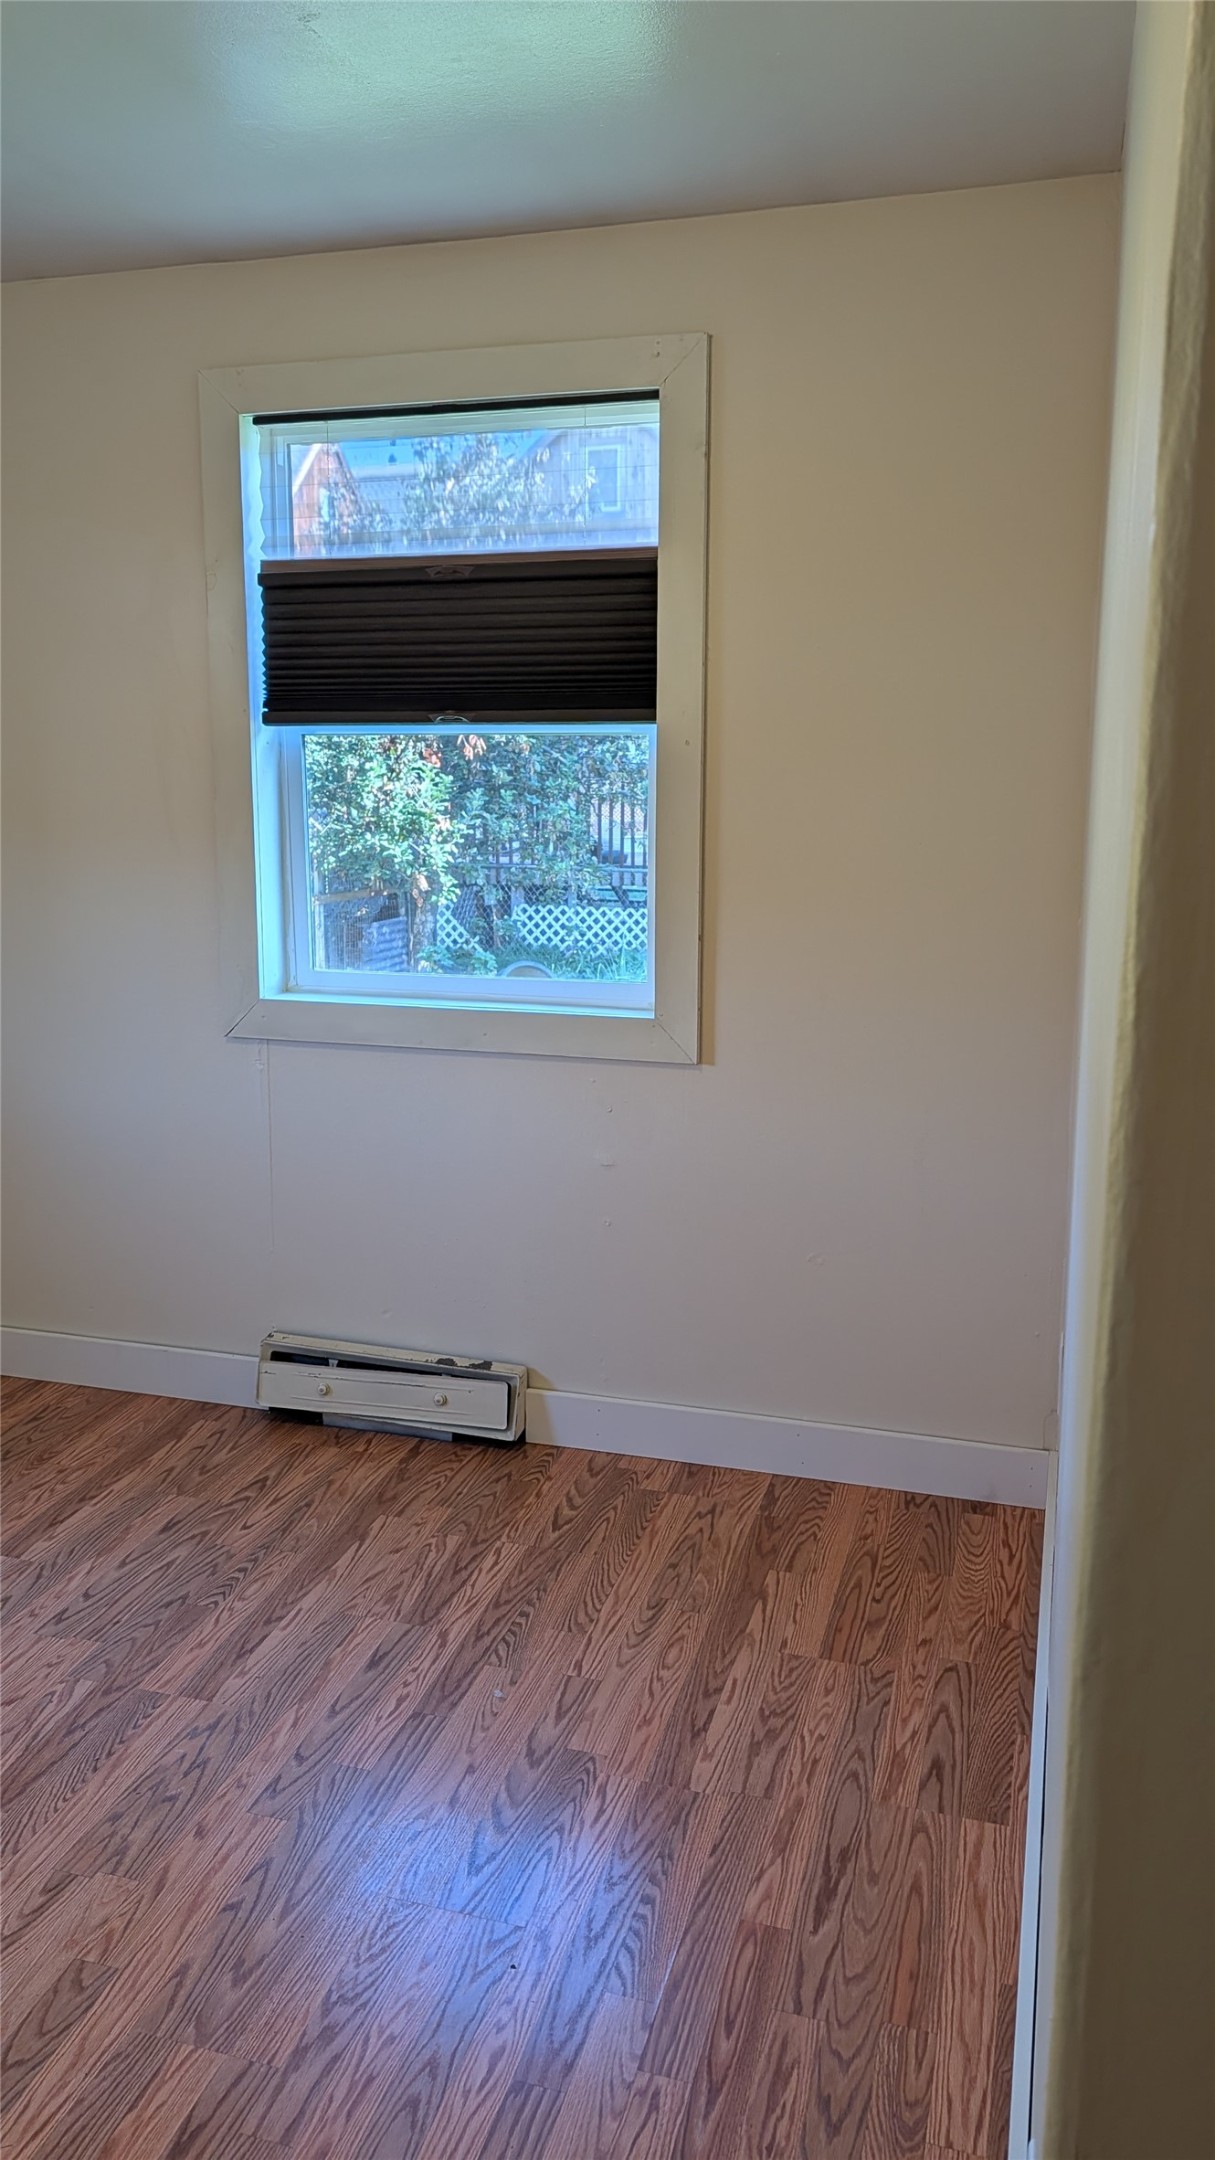
Neutral wall tones featuring wood-finish flooring and a single-pane window
Wood-finish flooring, six-panel wood door, and built-in closet storage
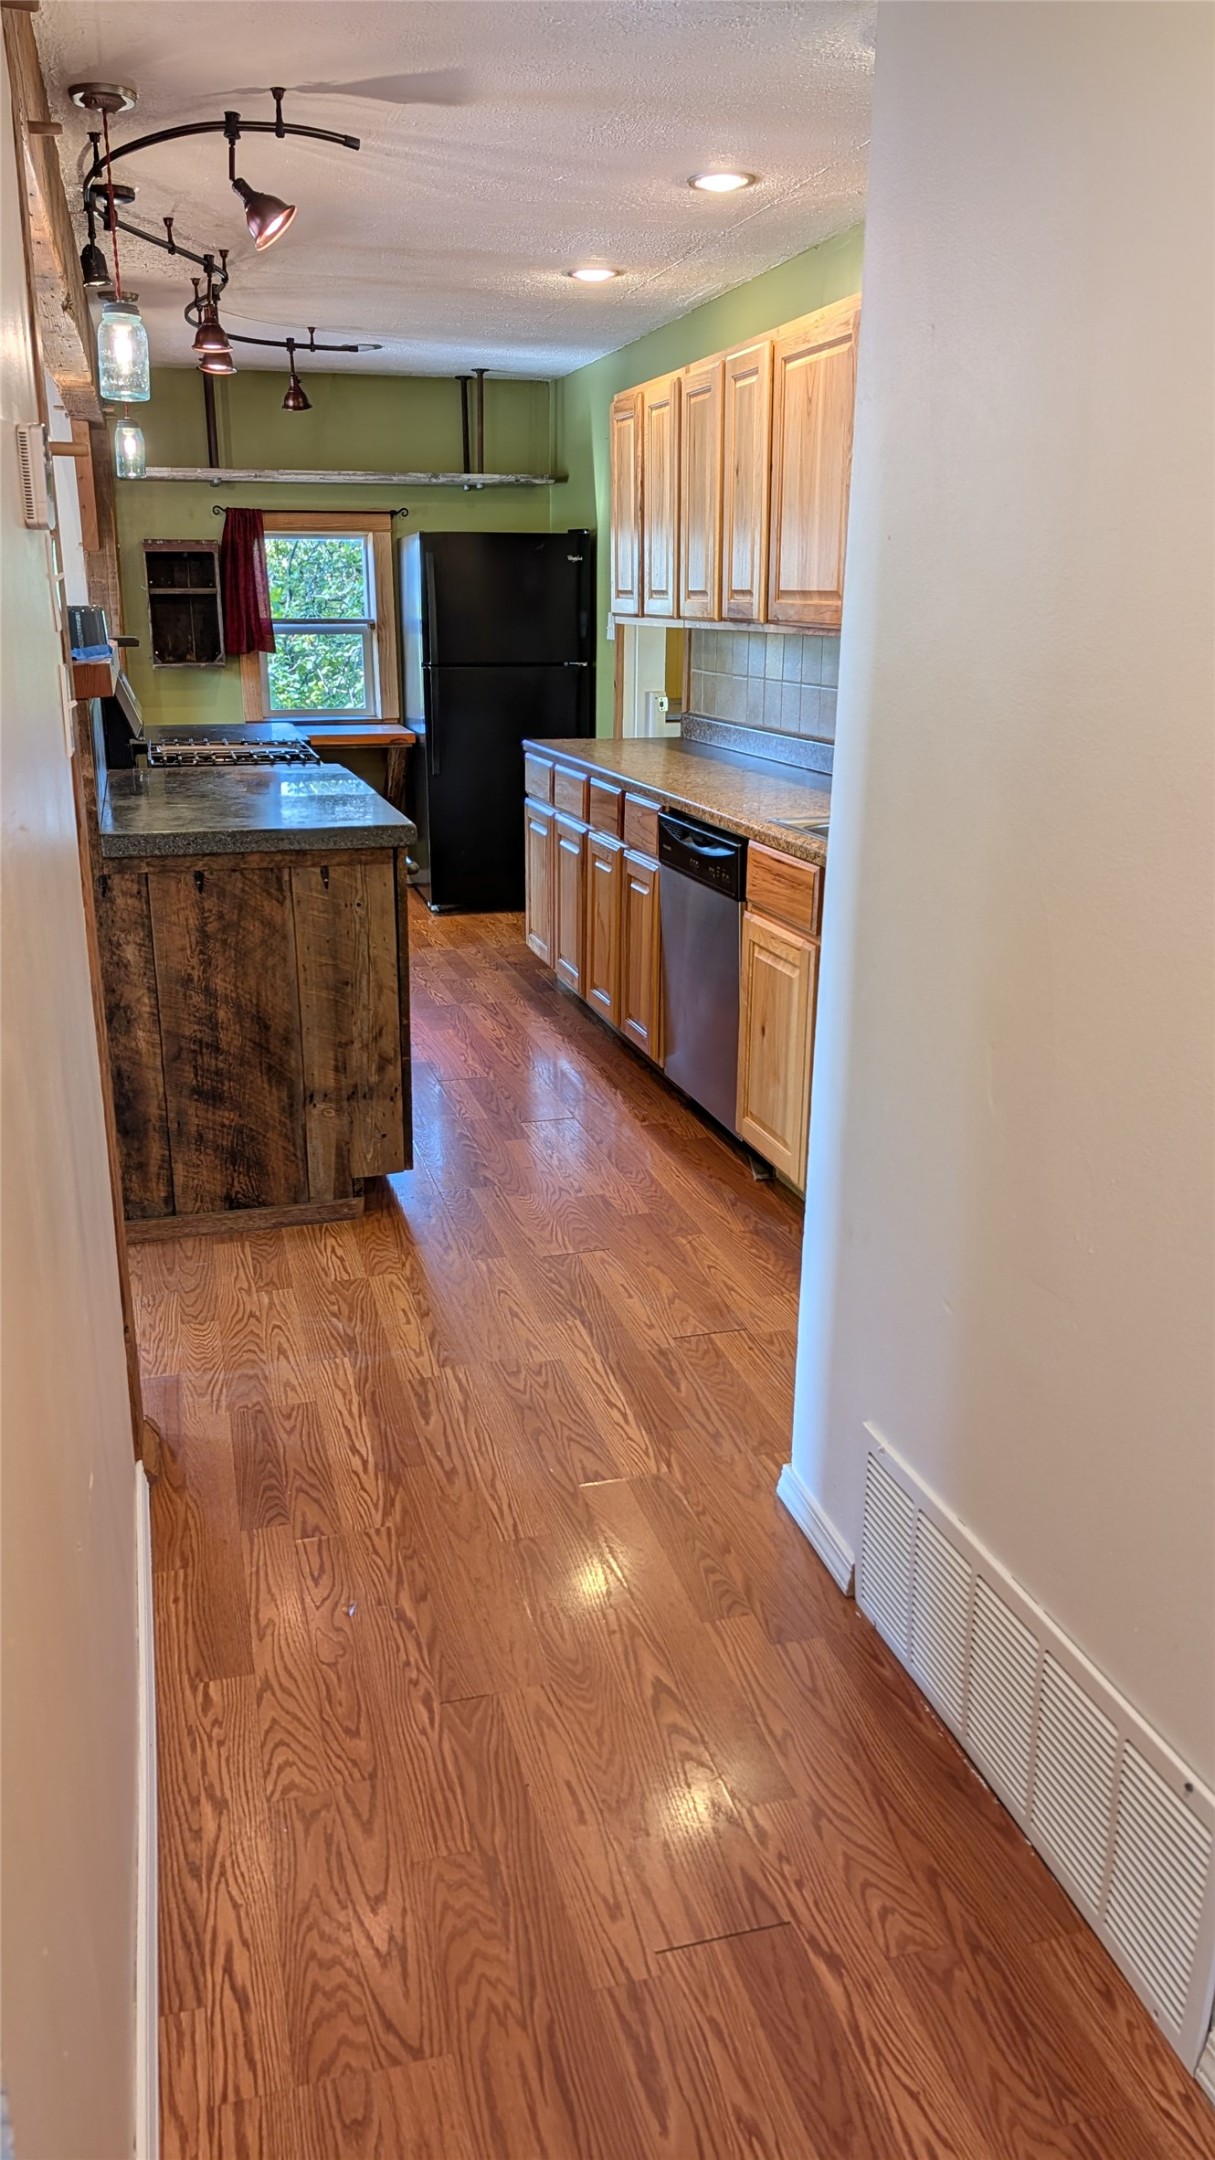
Kitchen featuring wood-finish flooring, natural wood cabinetry, a reclaimed wood-accented island, recessed lighting, and a stainless steel dishwasher
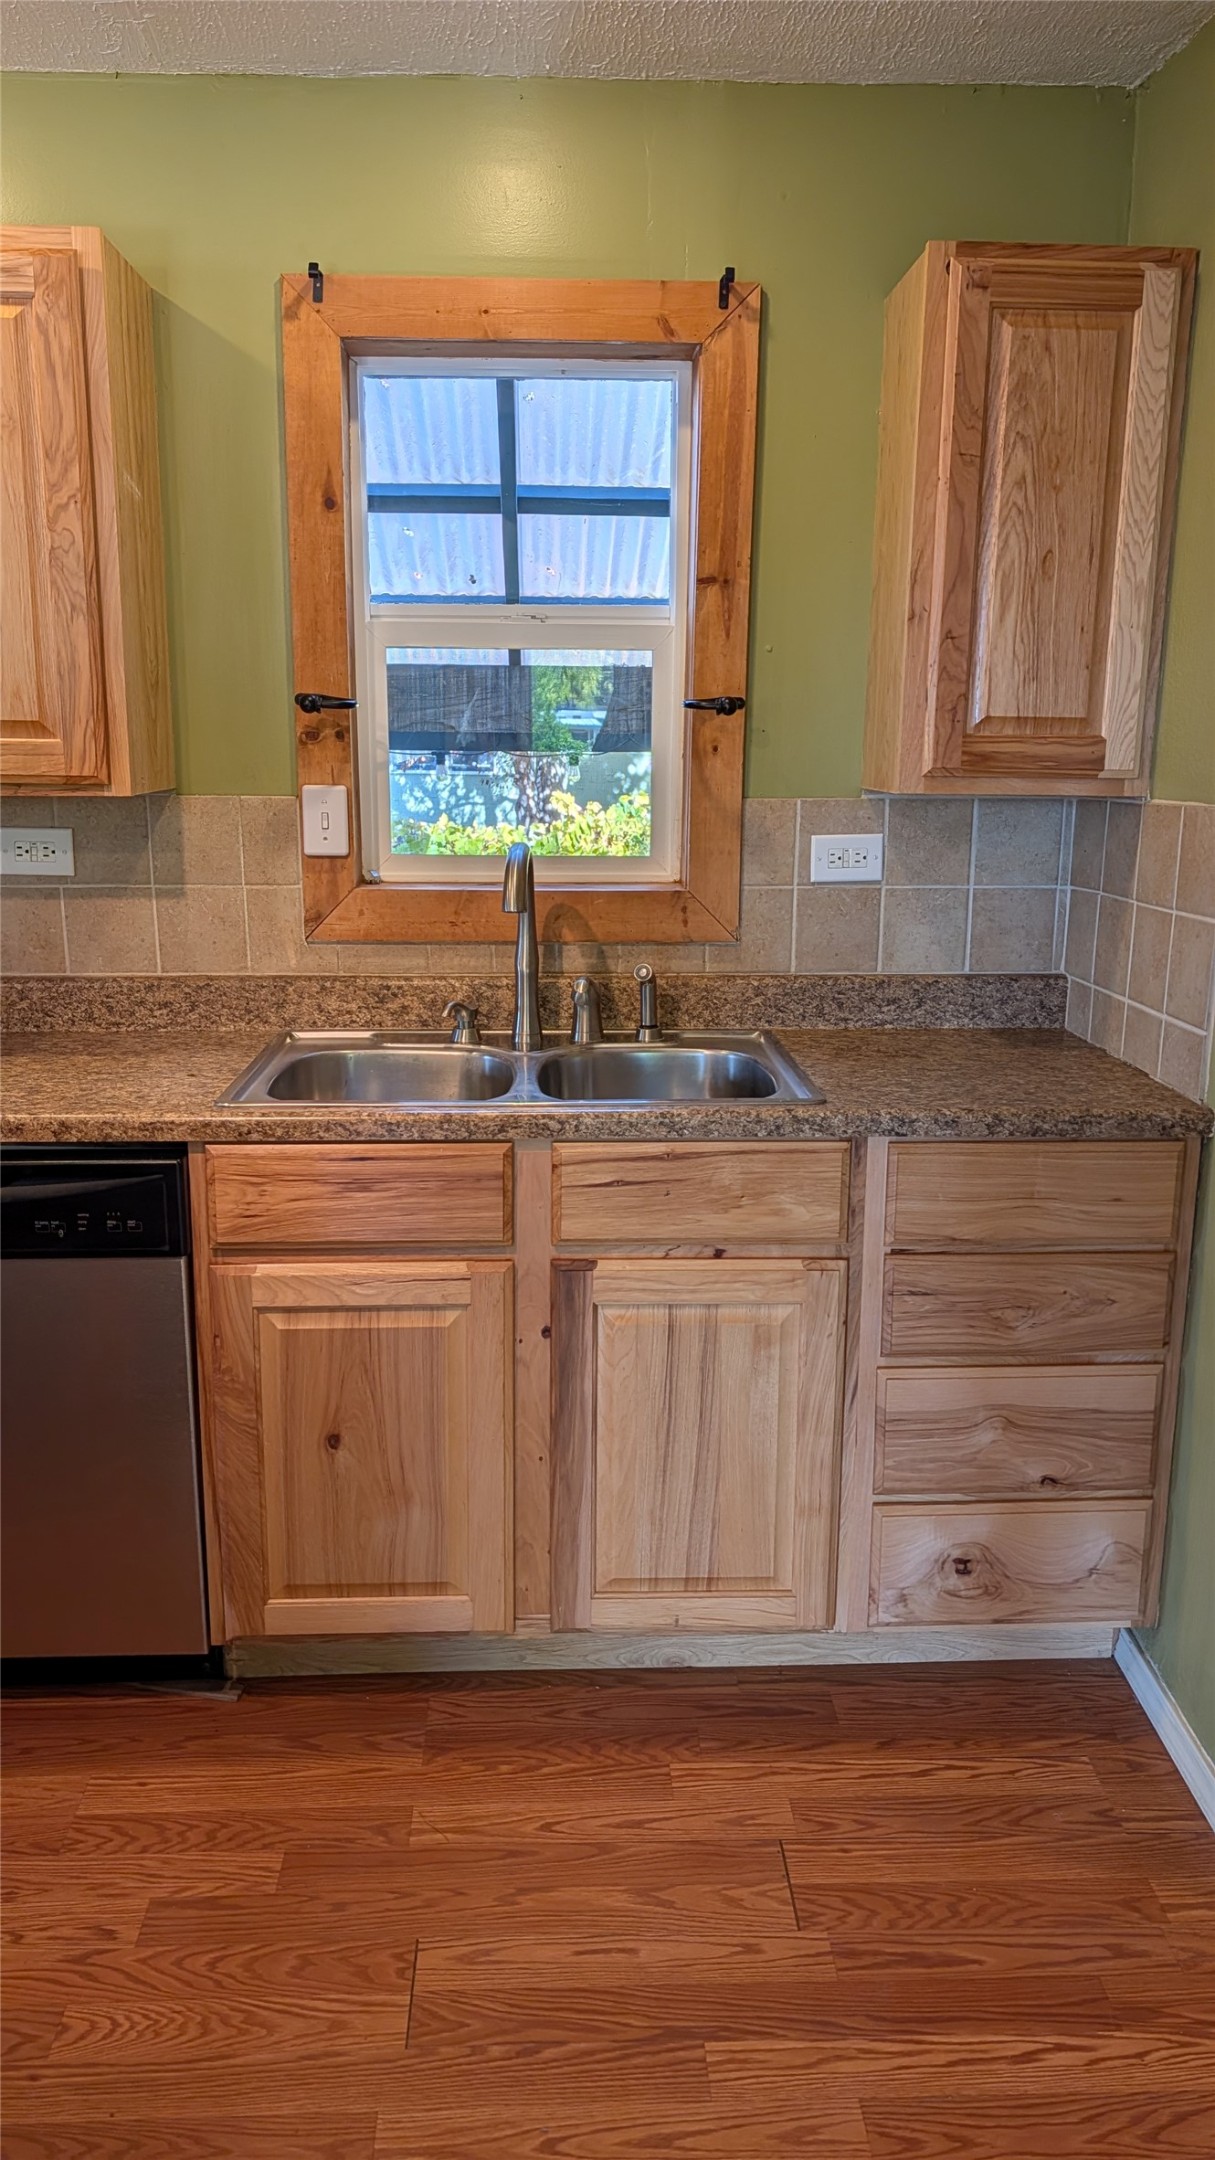
Kitchen featuring wood-finish cabinetry, stone-patterned countertops, double-basin stainless steel sink with high-arc faucet, tiled backsplash, and wood-finish flooring
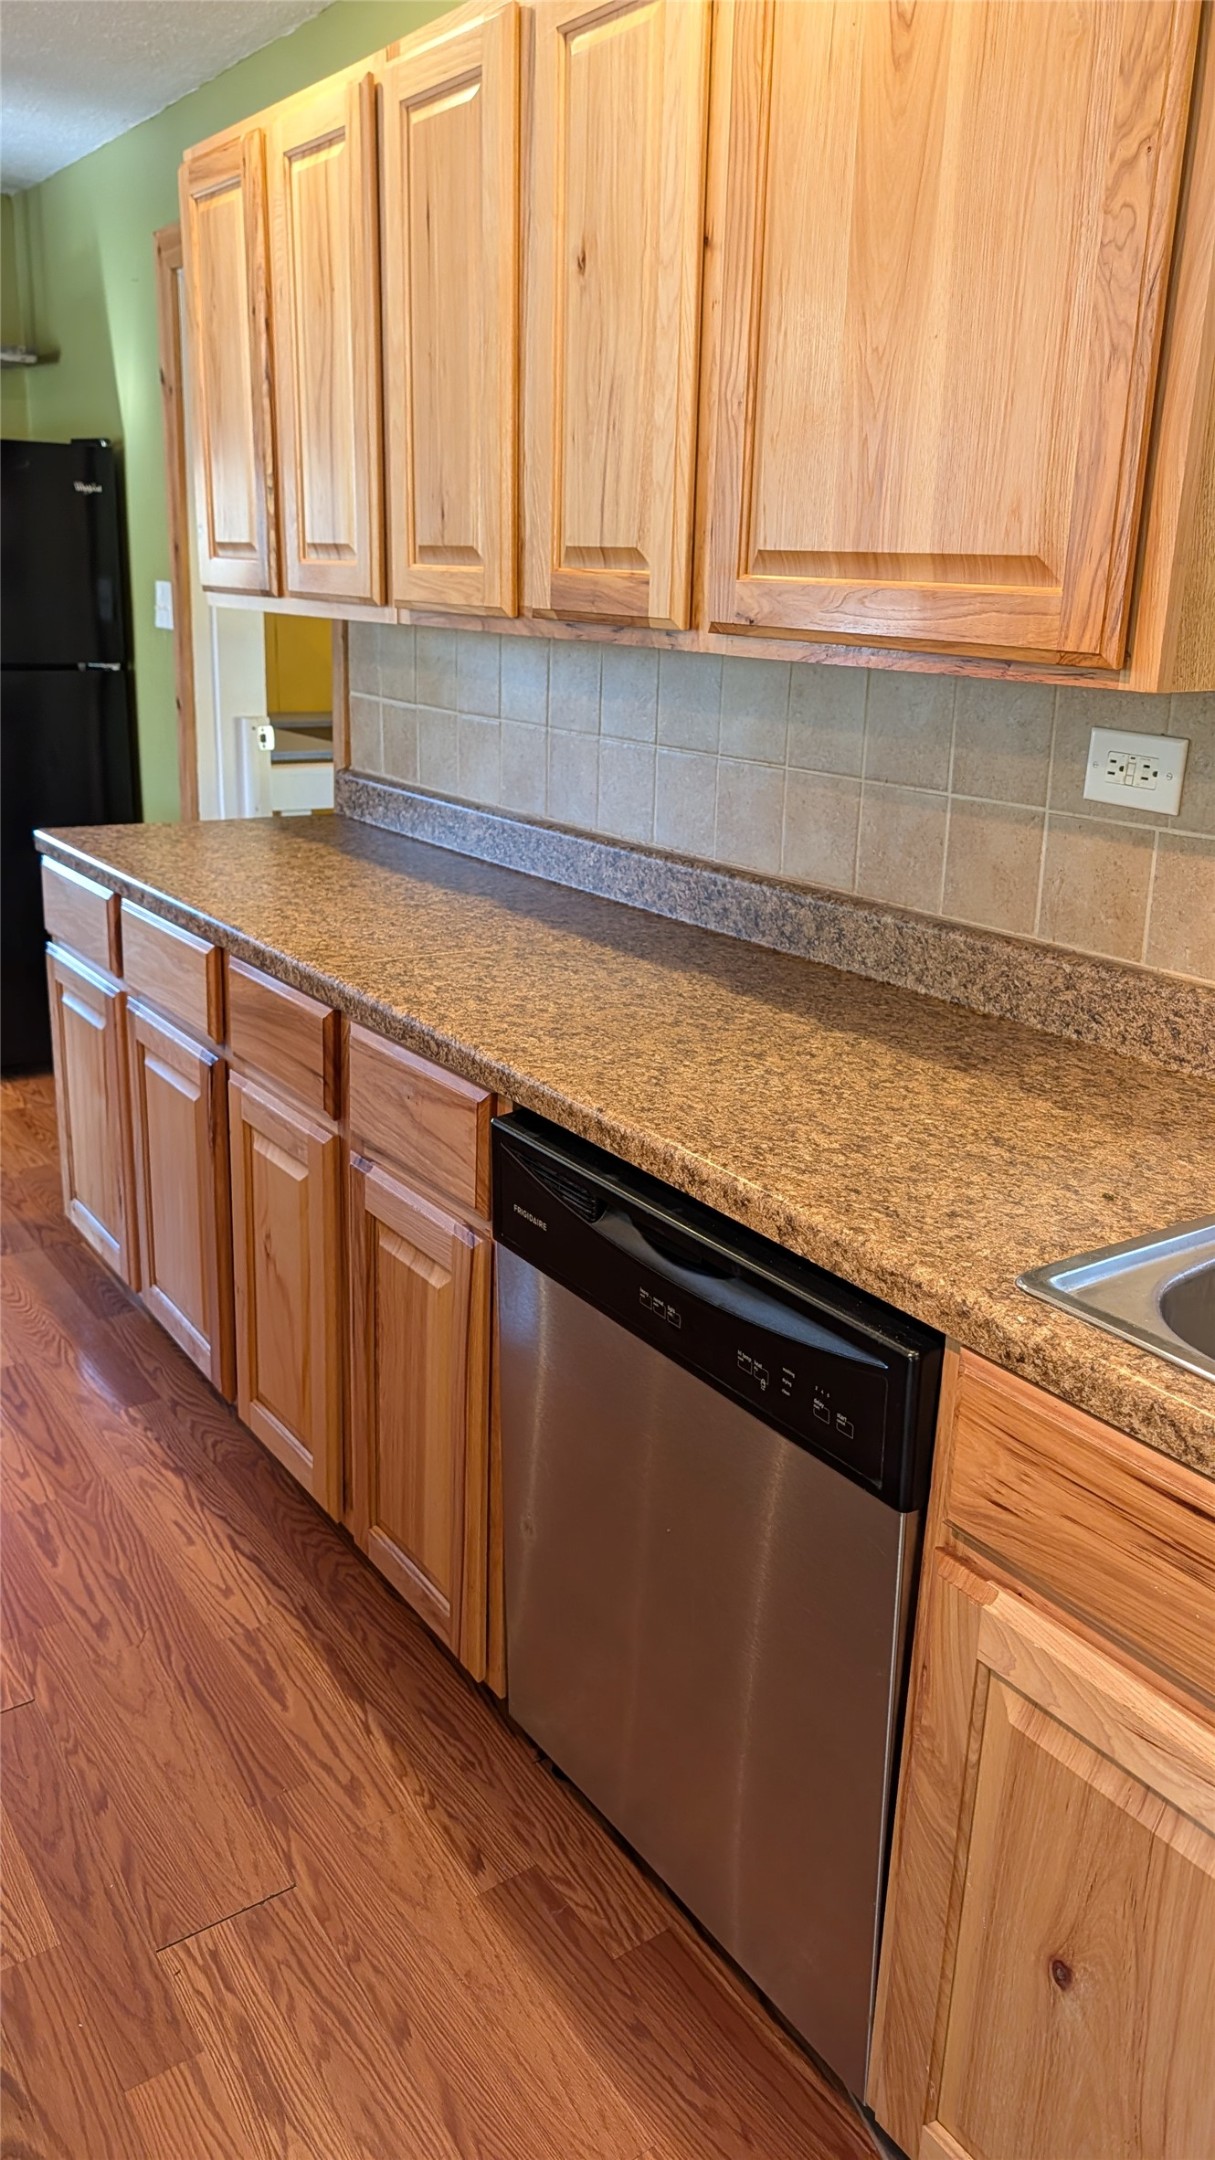
Kitchen featuring natural-finish wood cabinetry, composite countertops, square tile backsplash, wood-finish flooring, and a stainless steel dishwasher
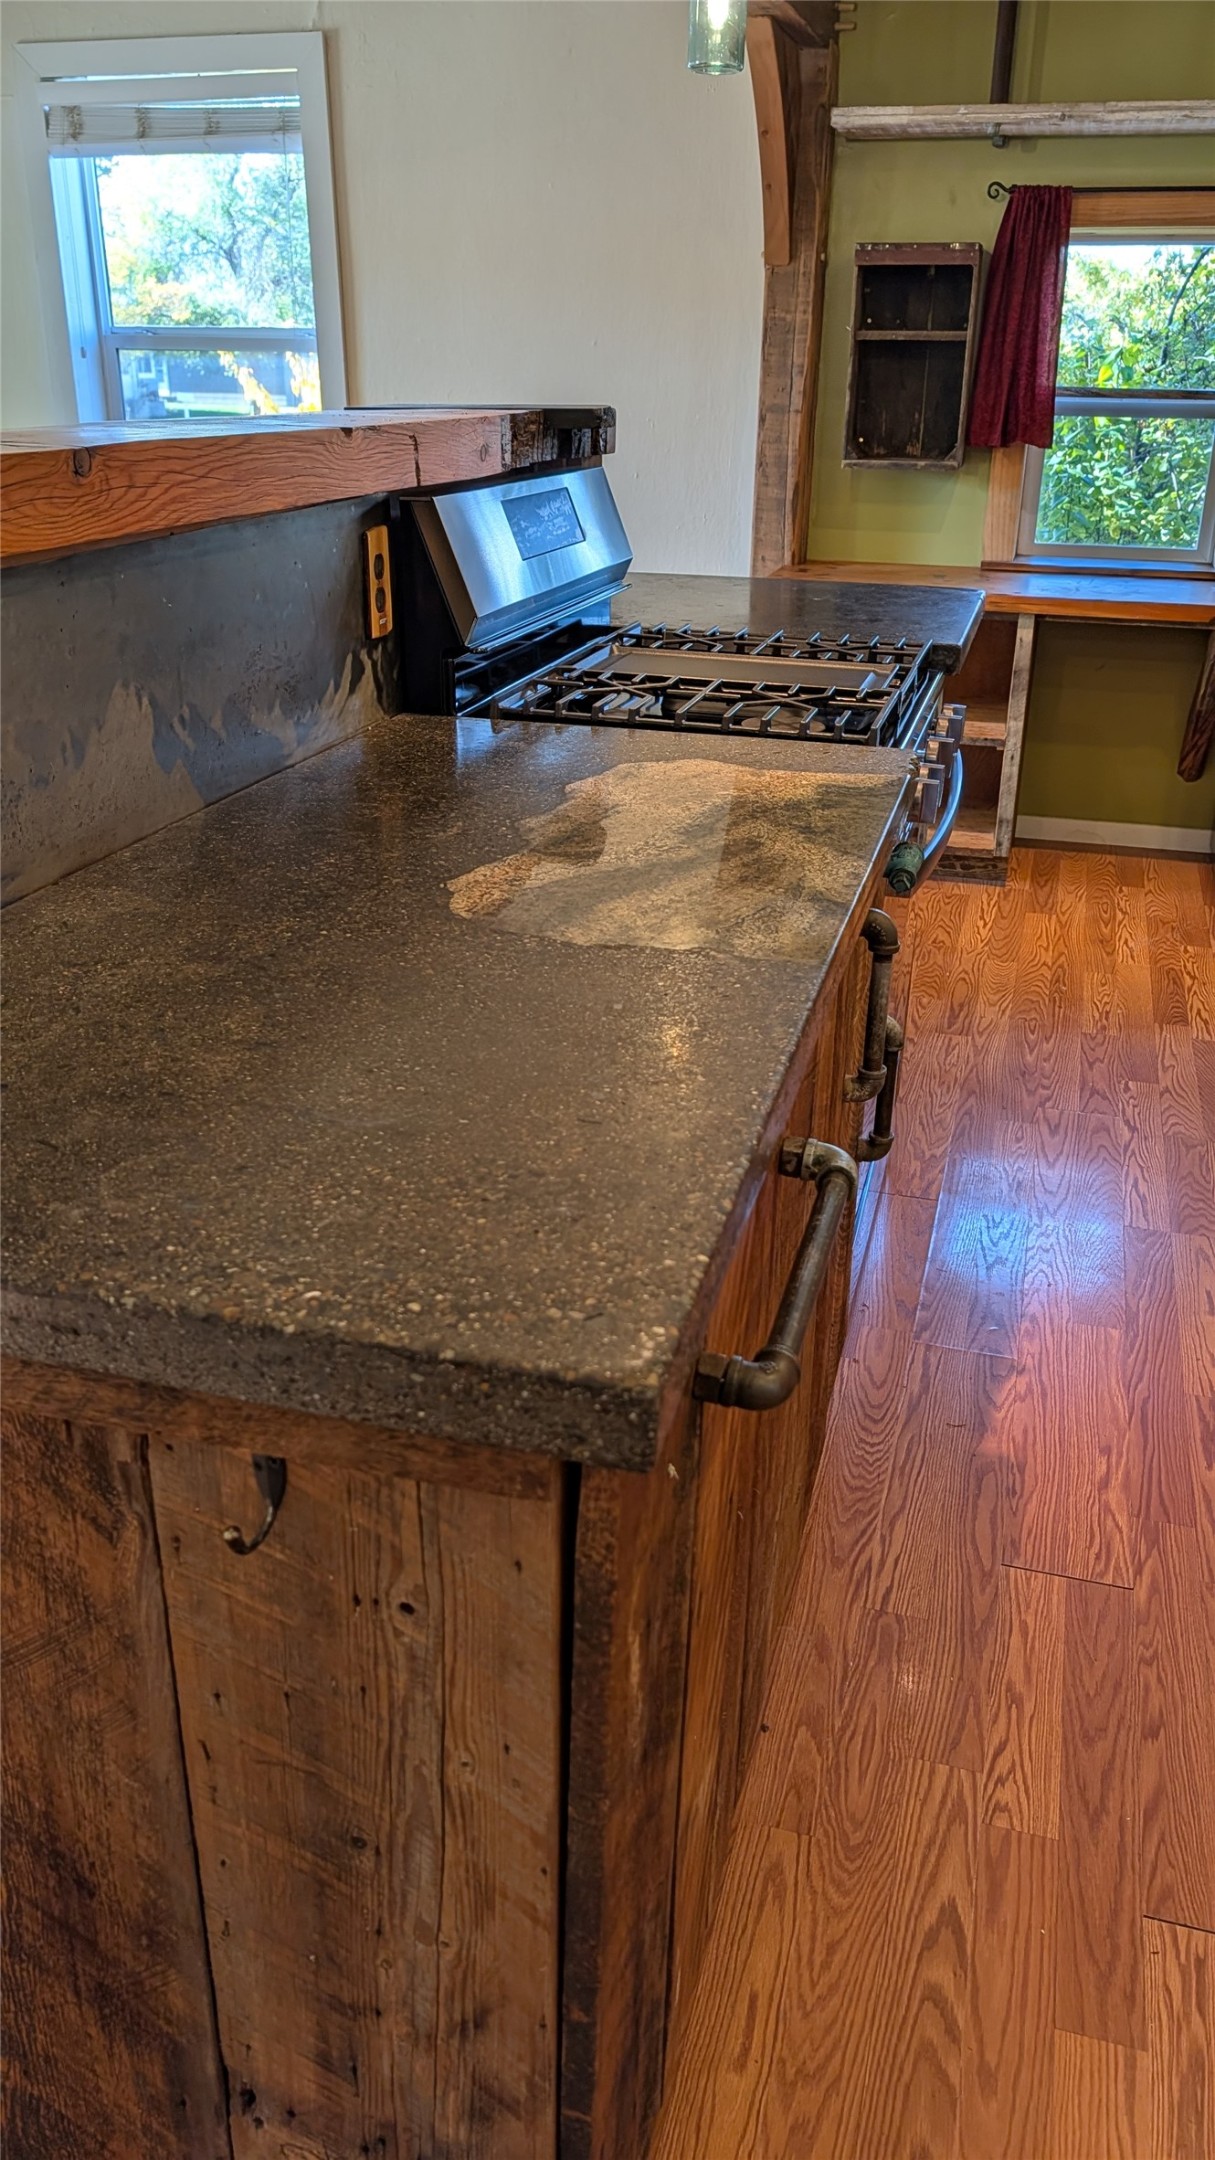
Kitchen featuring custom wood cabinetry with industrial-style metal pipe handles, stone-finish countertops, gas range, and wood-finish flooring
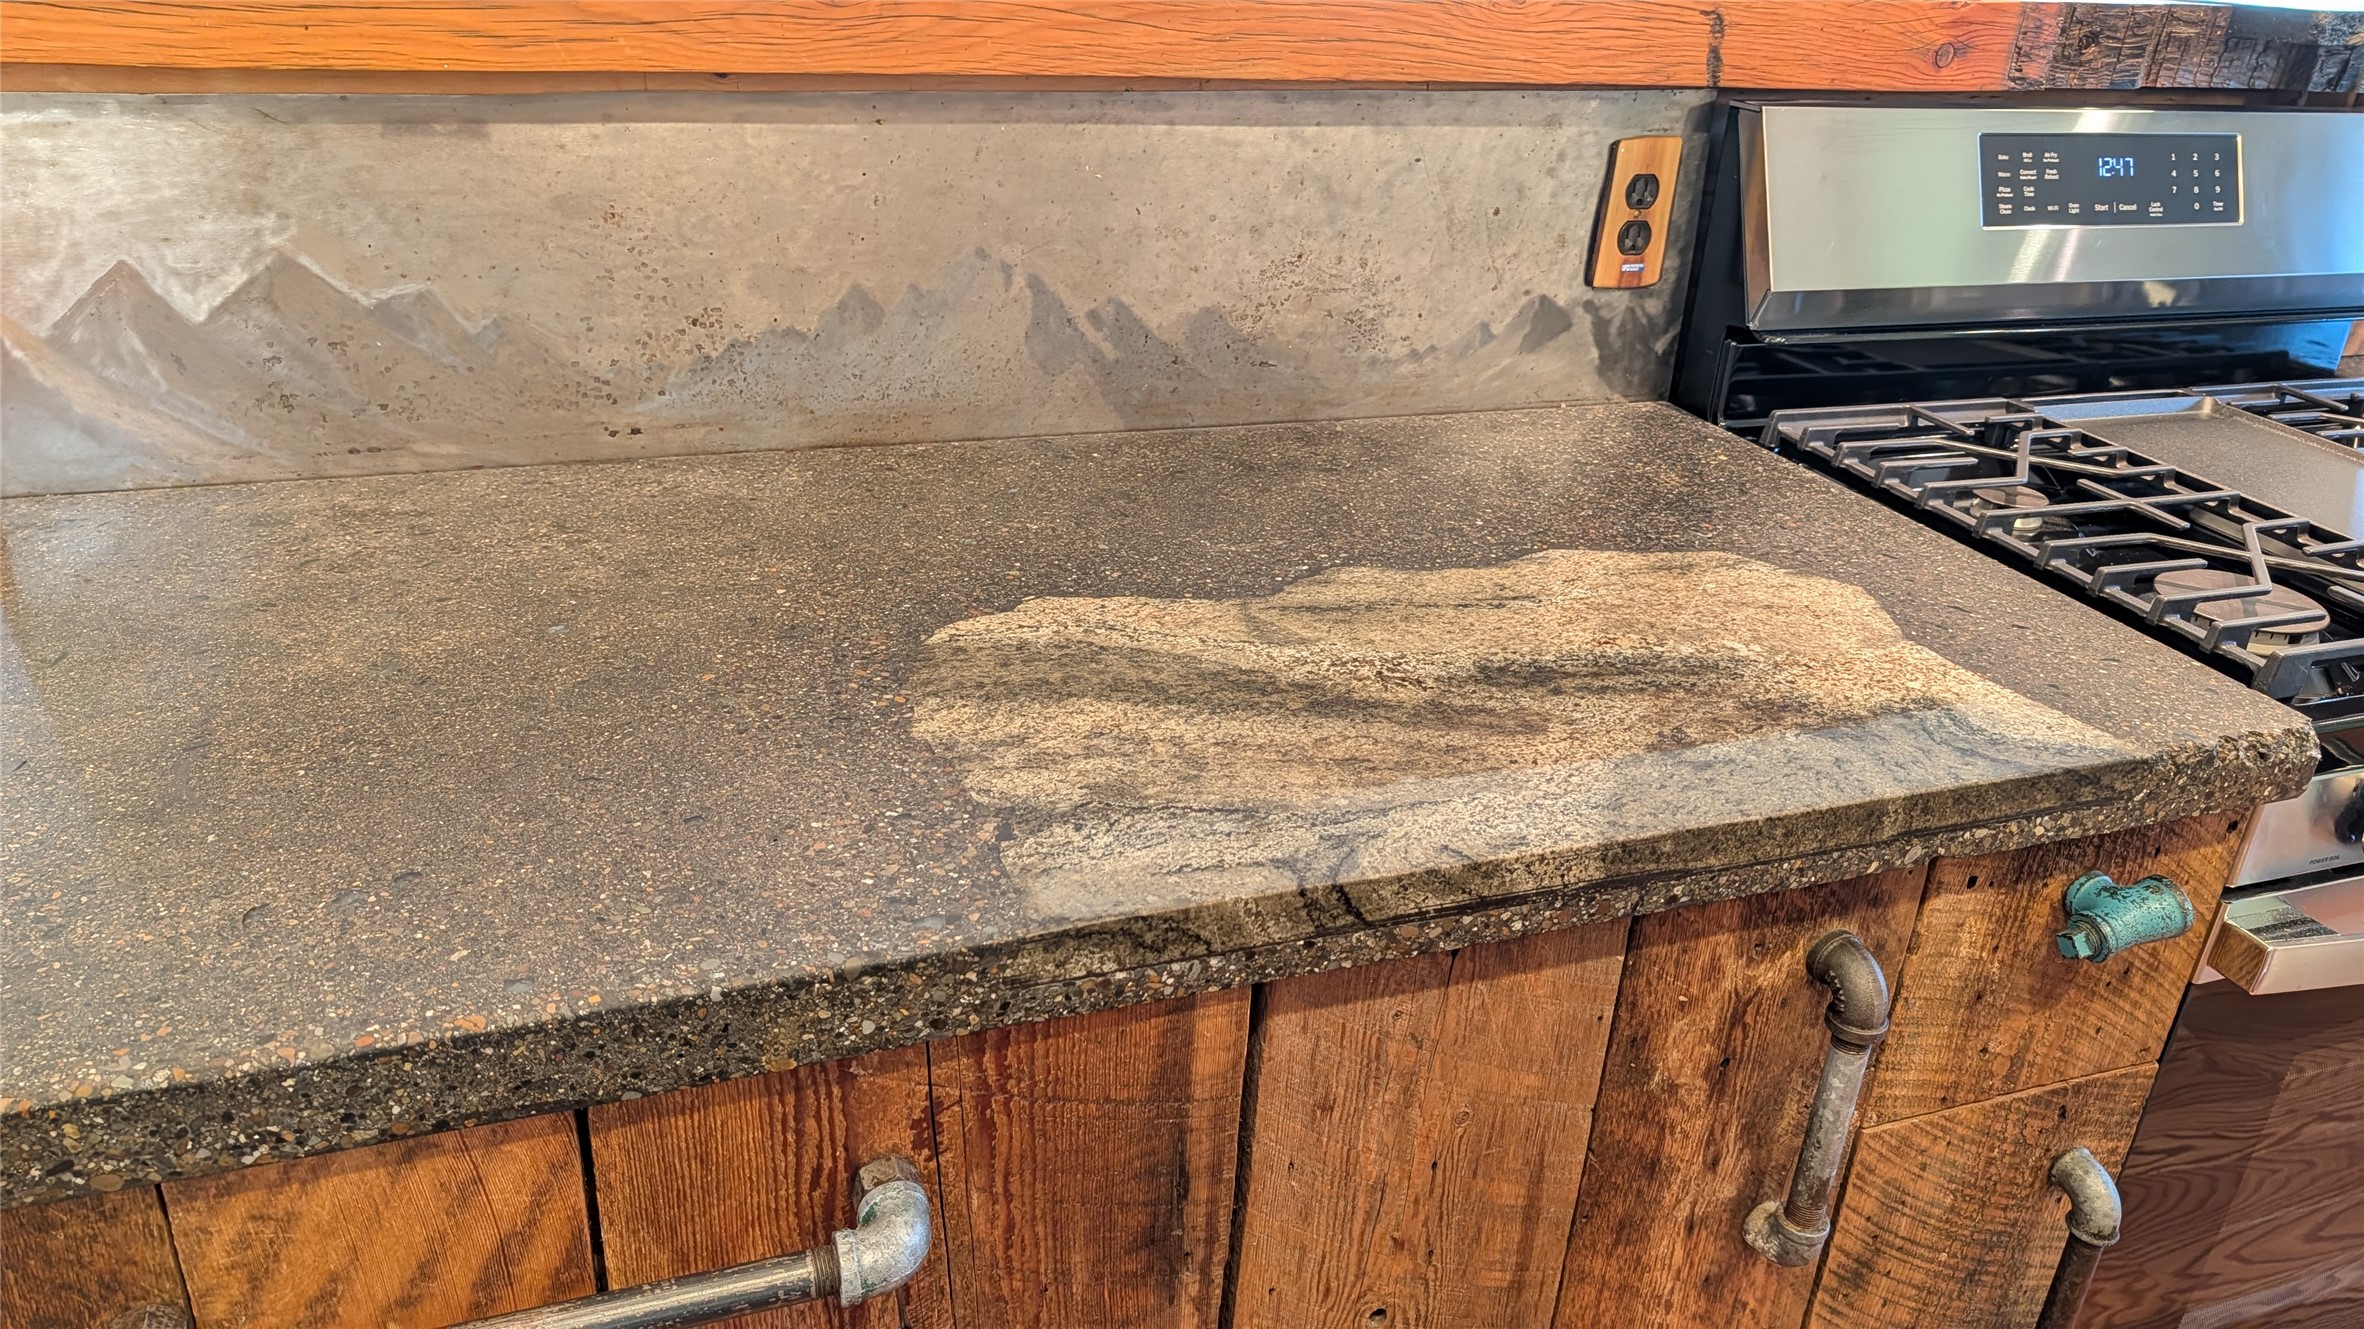
Textured stone countertop with a custom metal backsplash, reclaimed wood cabinetry, industrial-style pipe hardware, and a stainless steel range
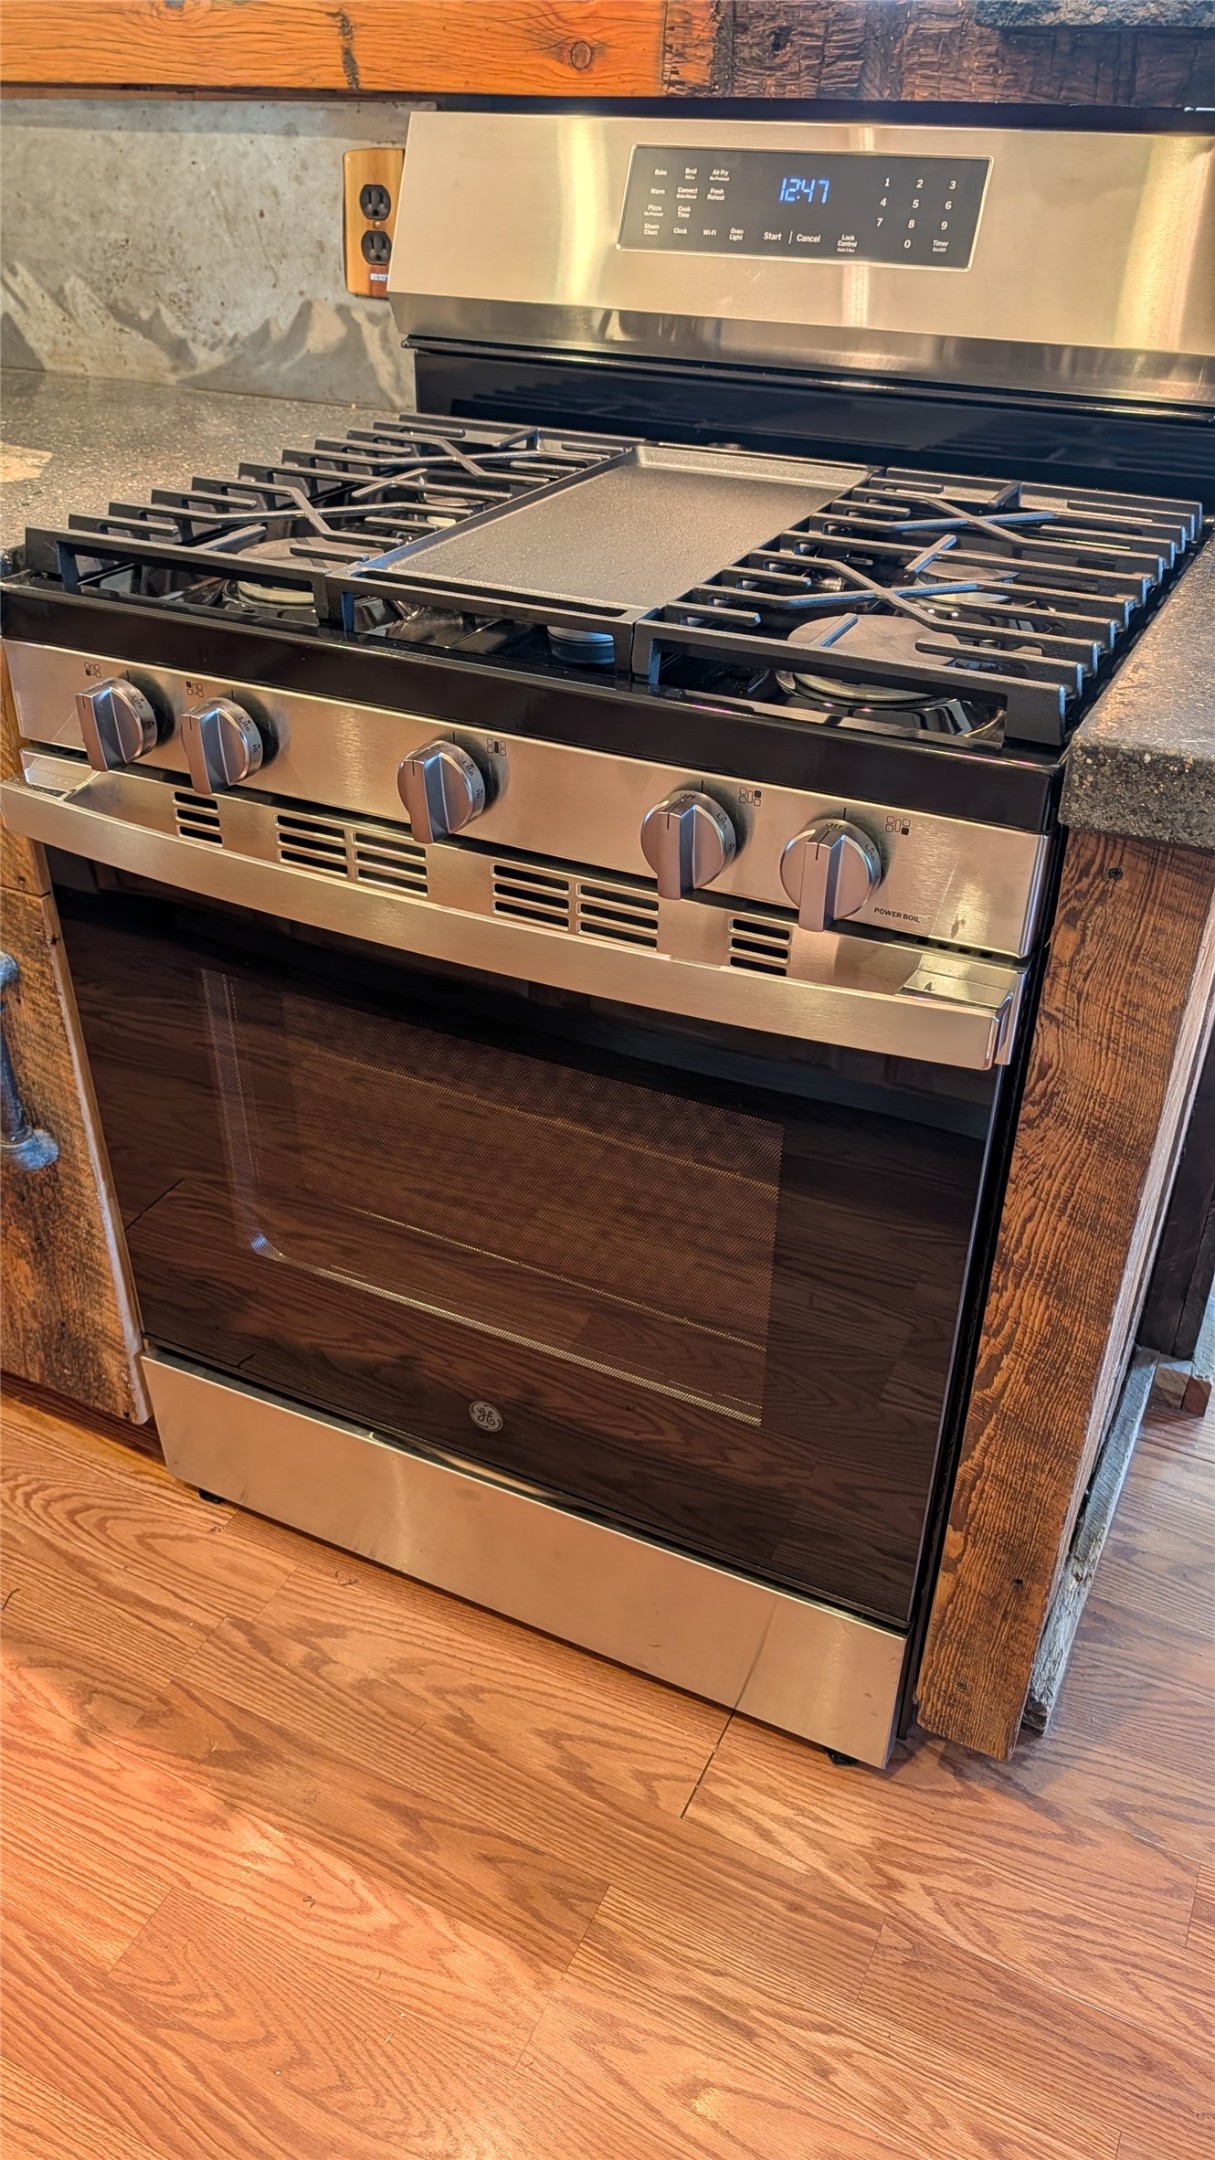
Stainless steel five-burner gas range with integrated griddle, digital control panel, and textured wood cabinetry surround
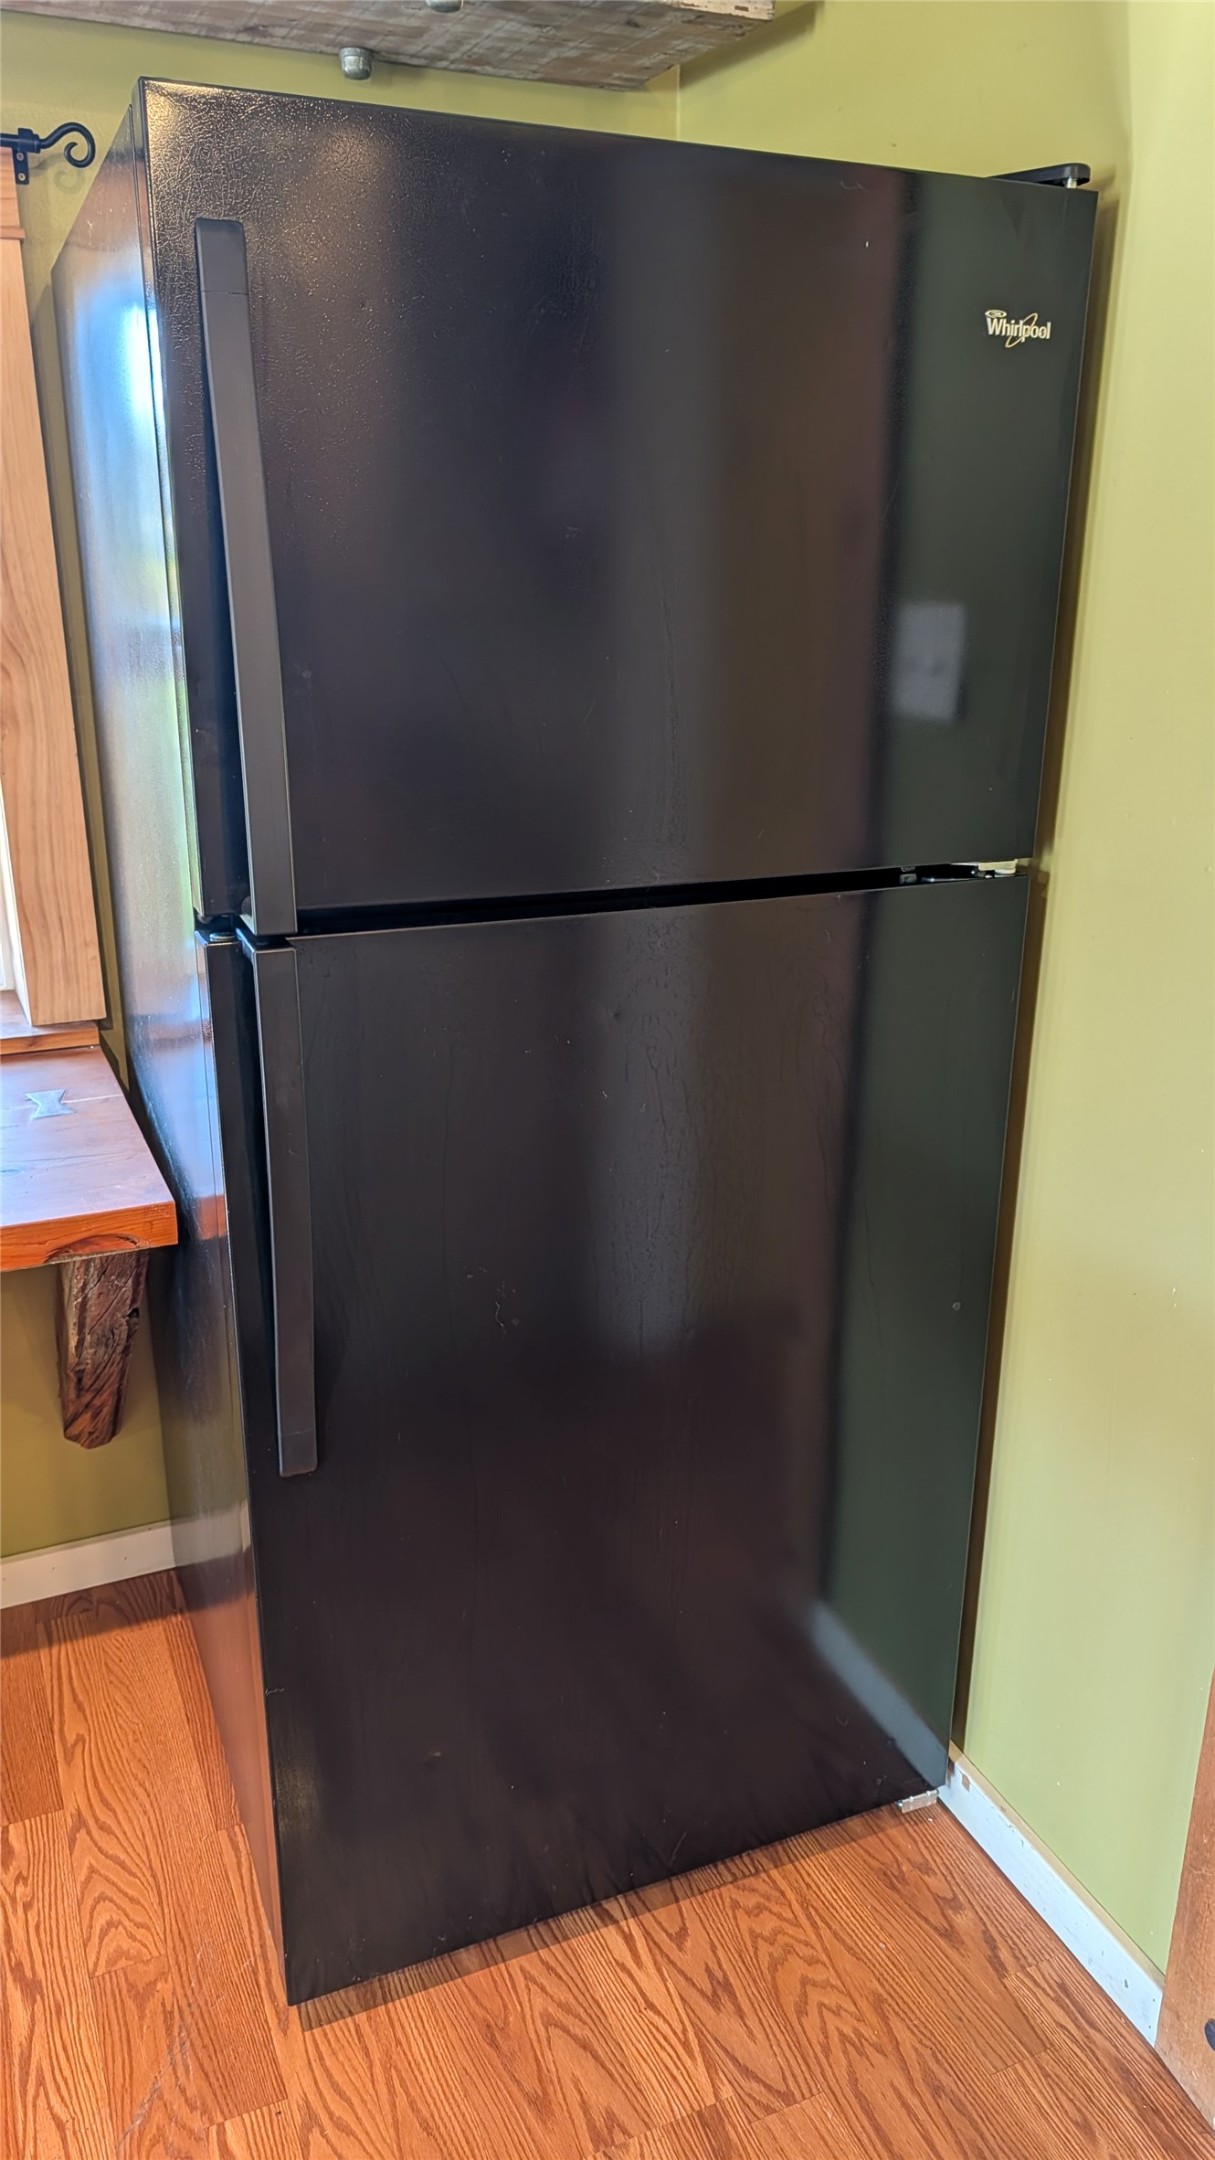
Black top-freezer refrigerator, wood-finish flooring, and natural wood counter surface
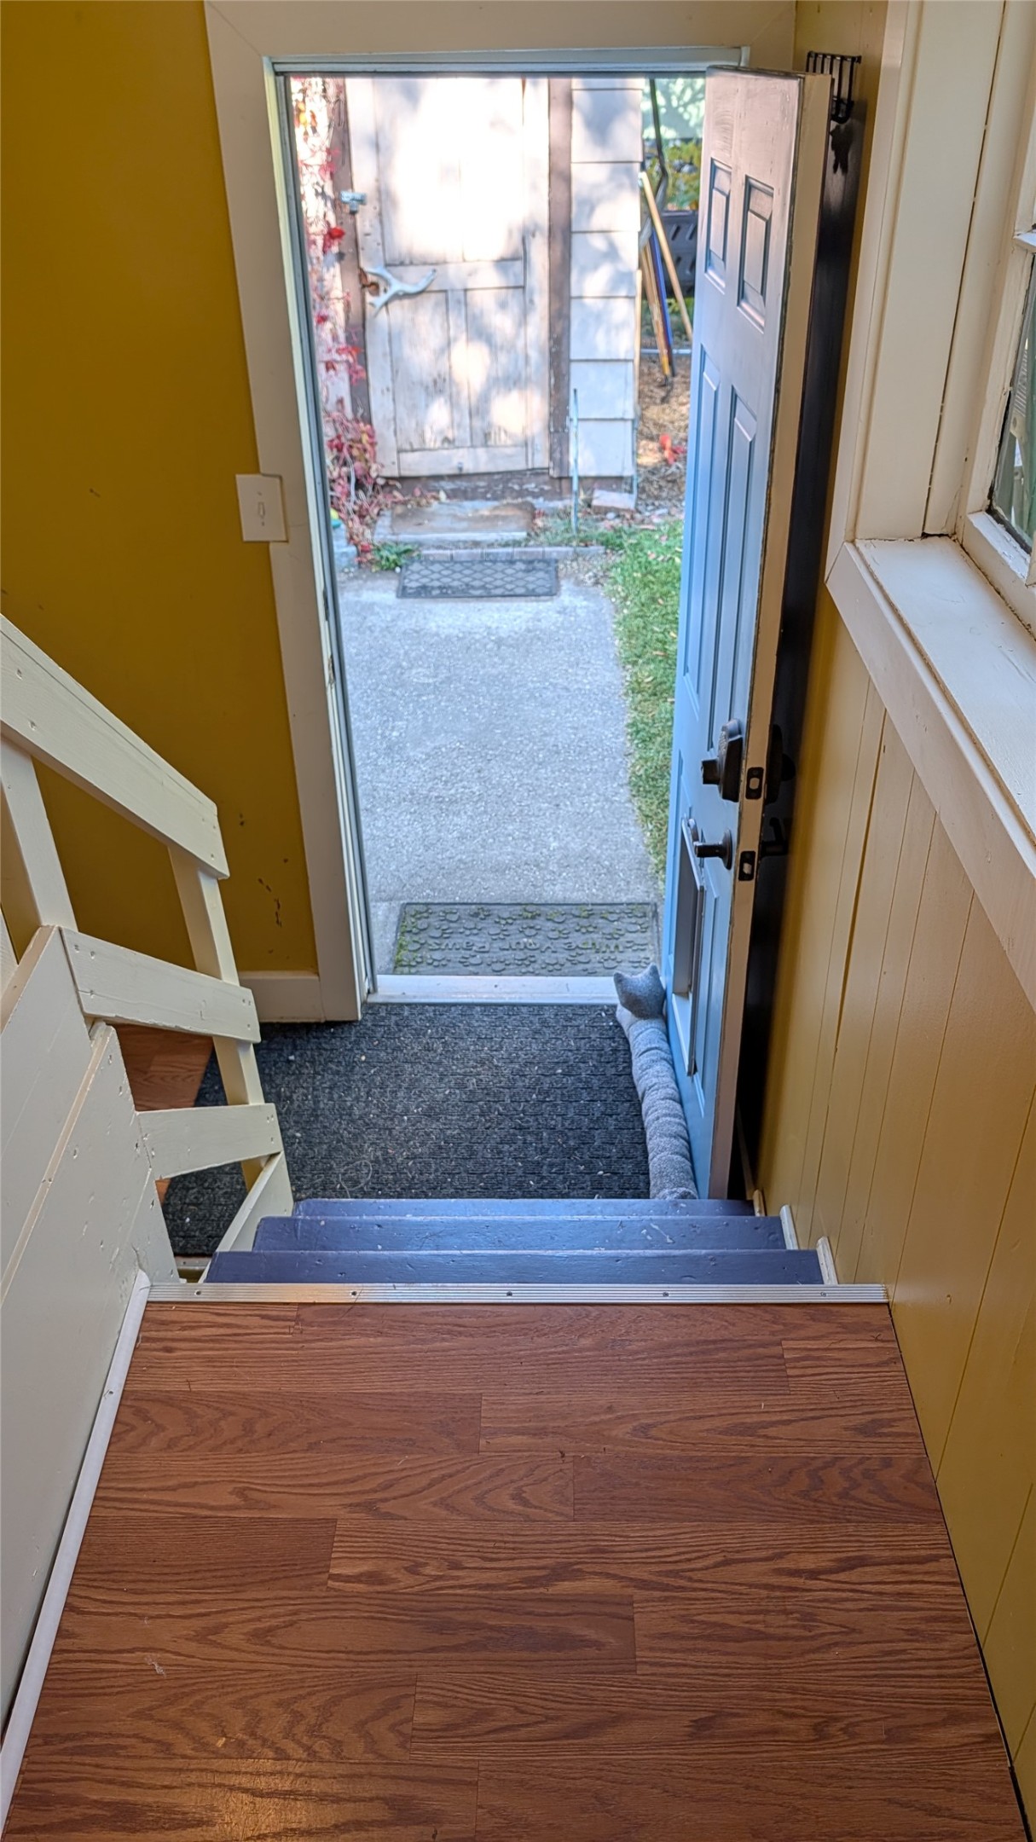
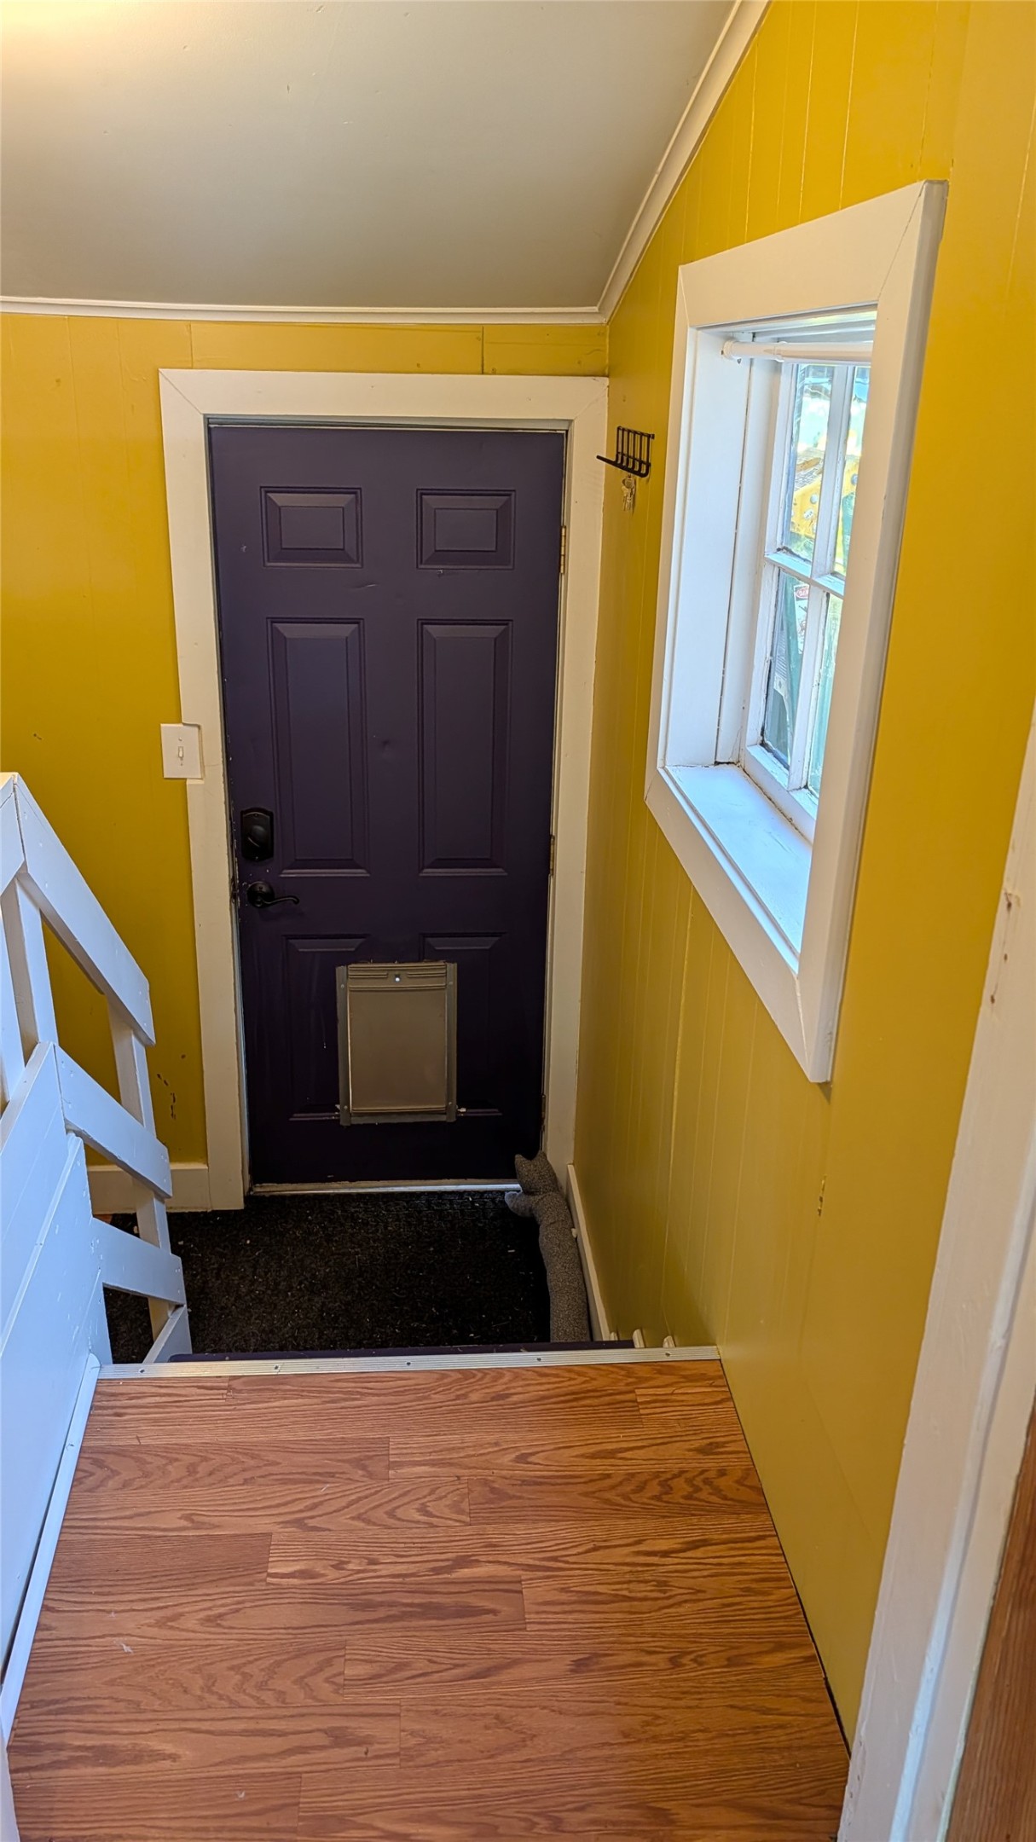
Interior staircase featuring wood-finish flooring, white wooden handrails, and direct exterior access via a panel backdoor with pet portal
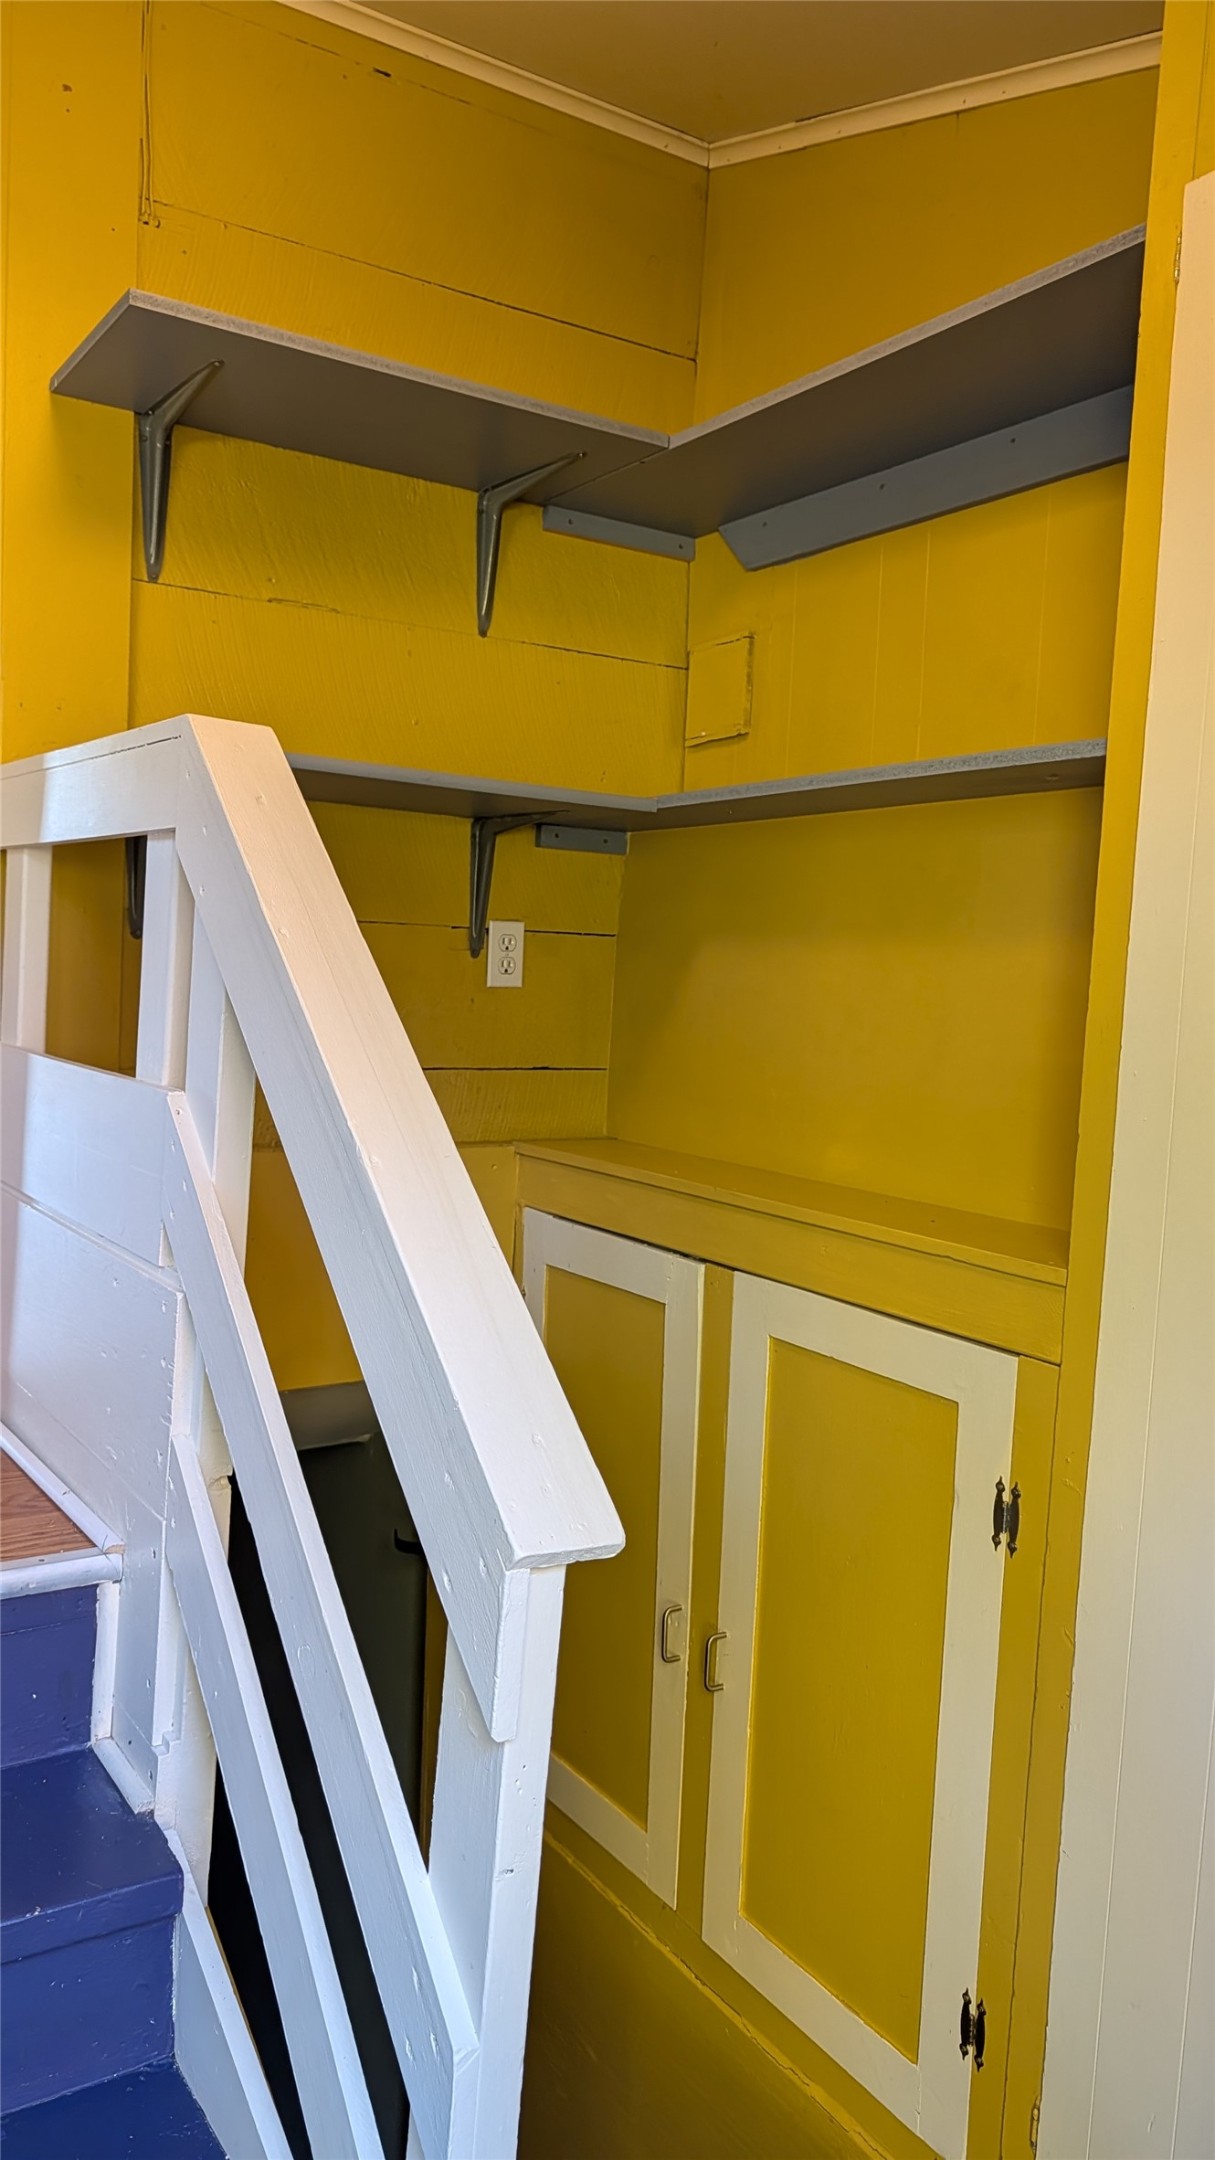
Built-in cabinetry with recessed panel doors, two-tier floating shelving, and white wooden stair railing
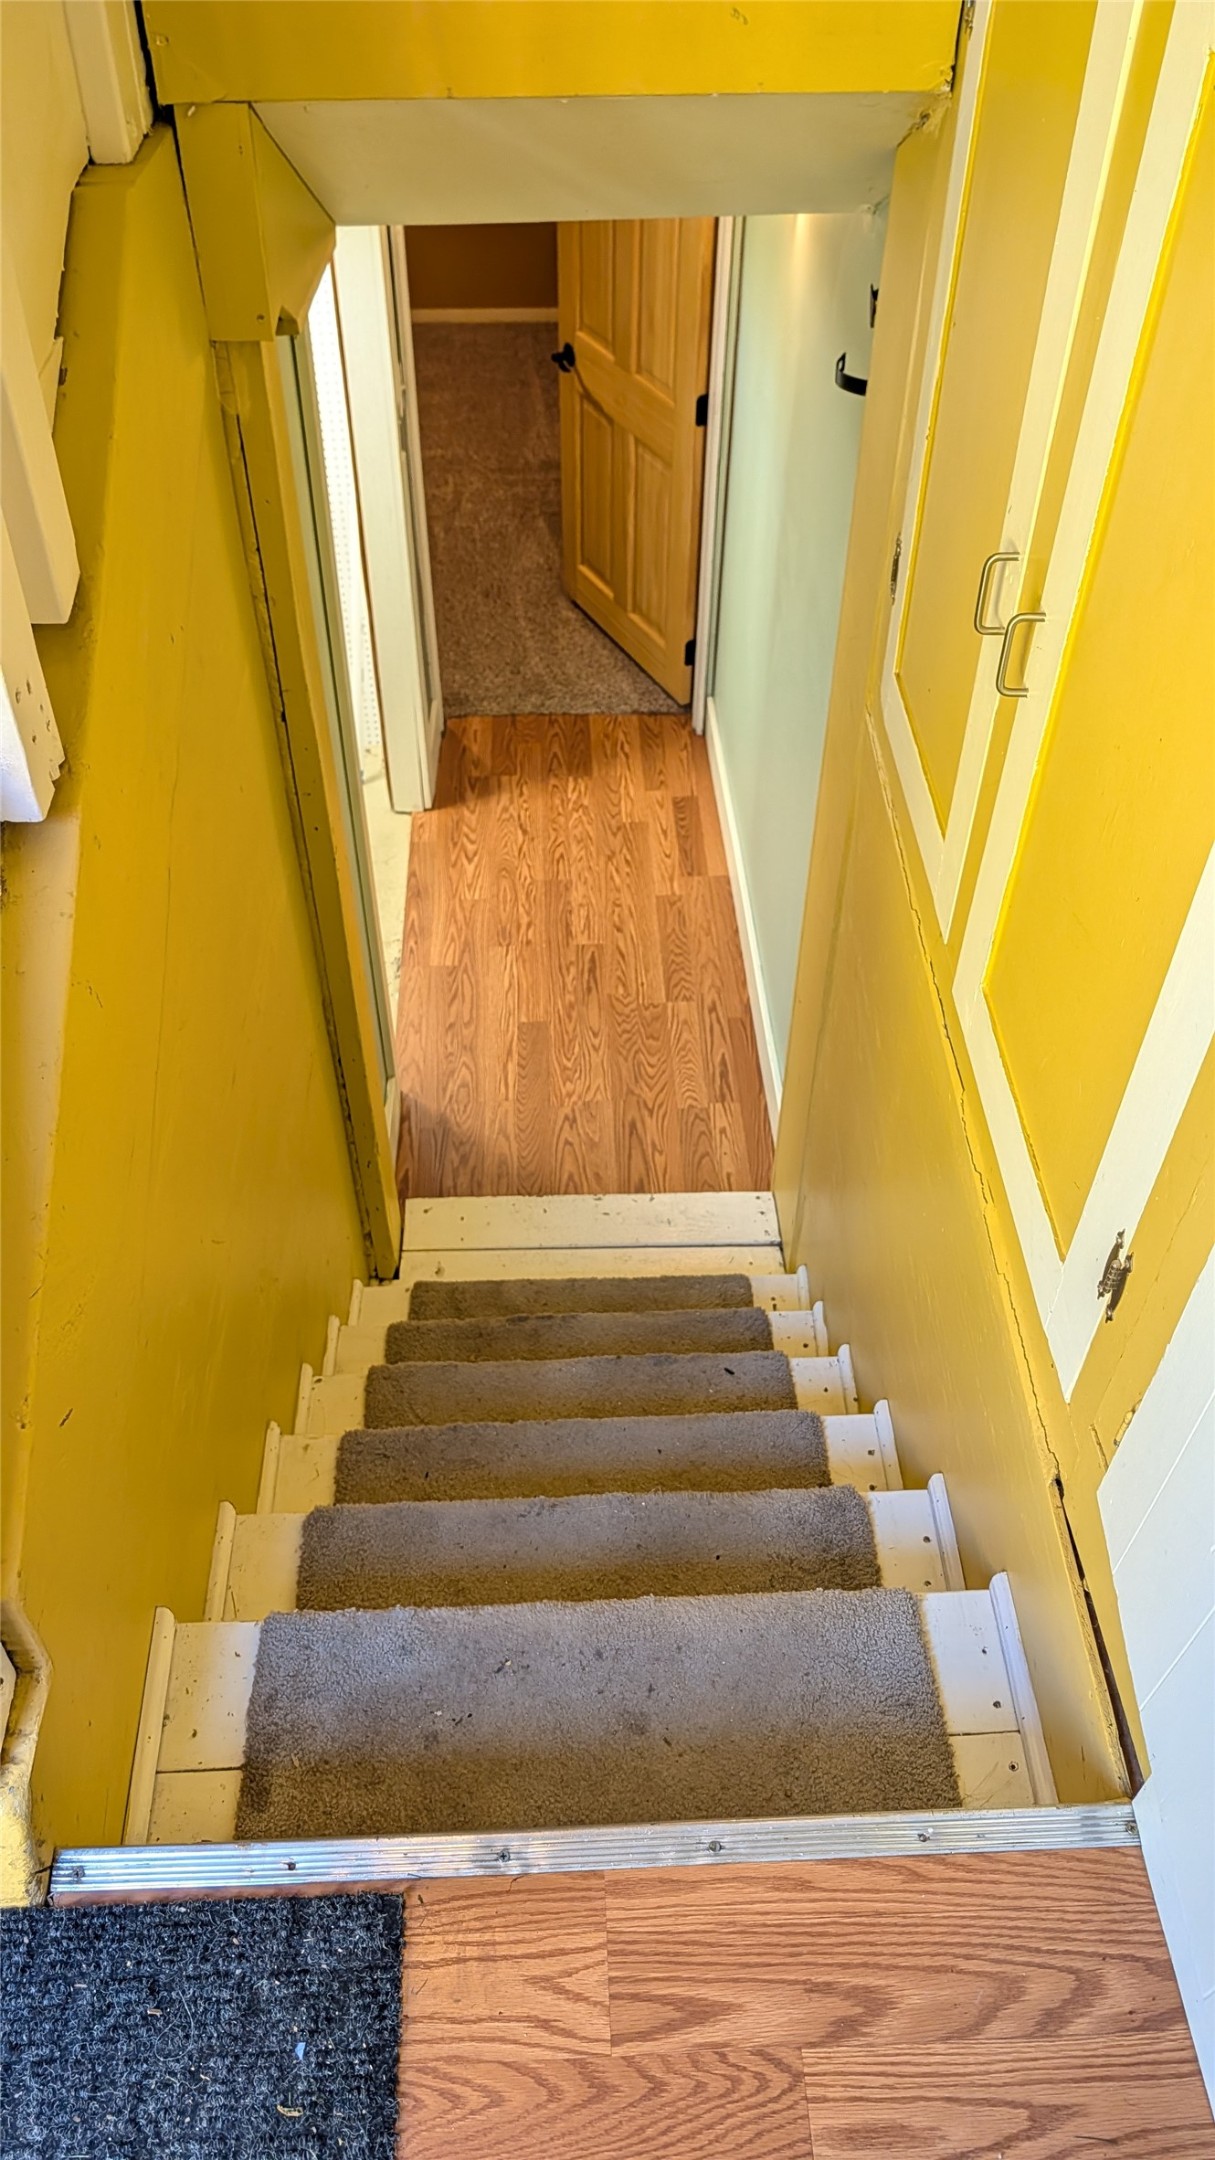
Staircase to basement with carpet treads and wood-finish flooring, featuring built-in cabinetry with metal hardware
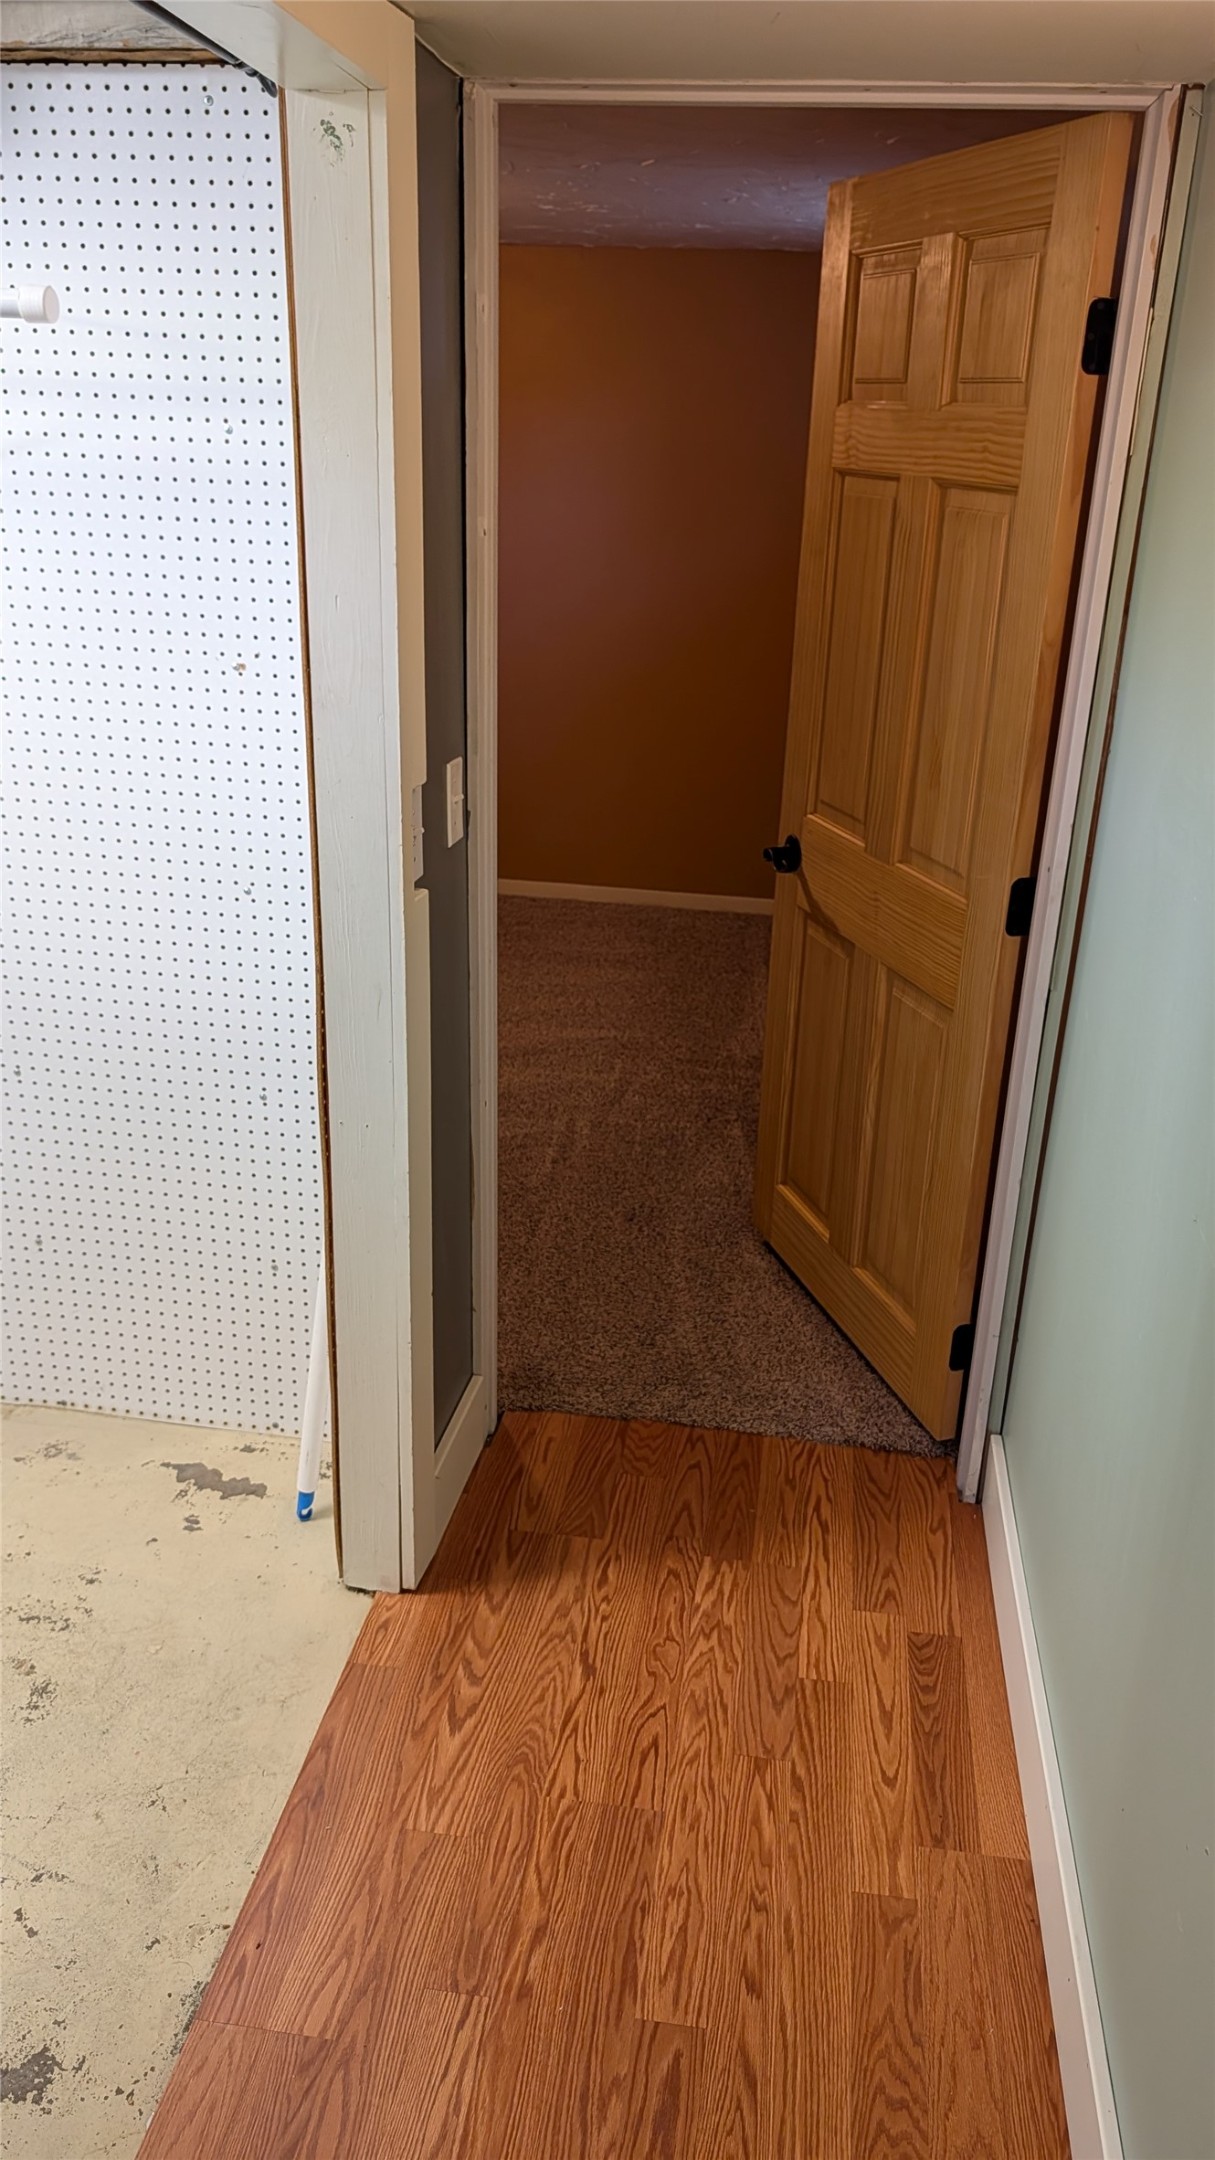
Basement hallway with wood-finish flooring, six-panel wood-grain door, and pegboard wall surfacing
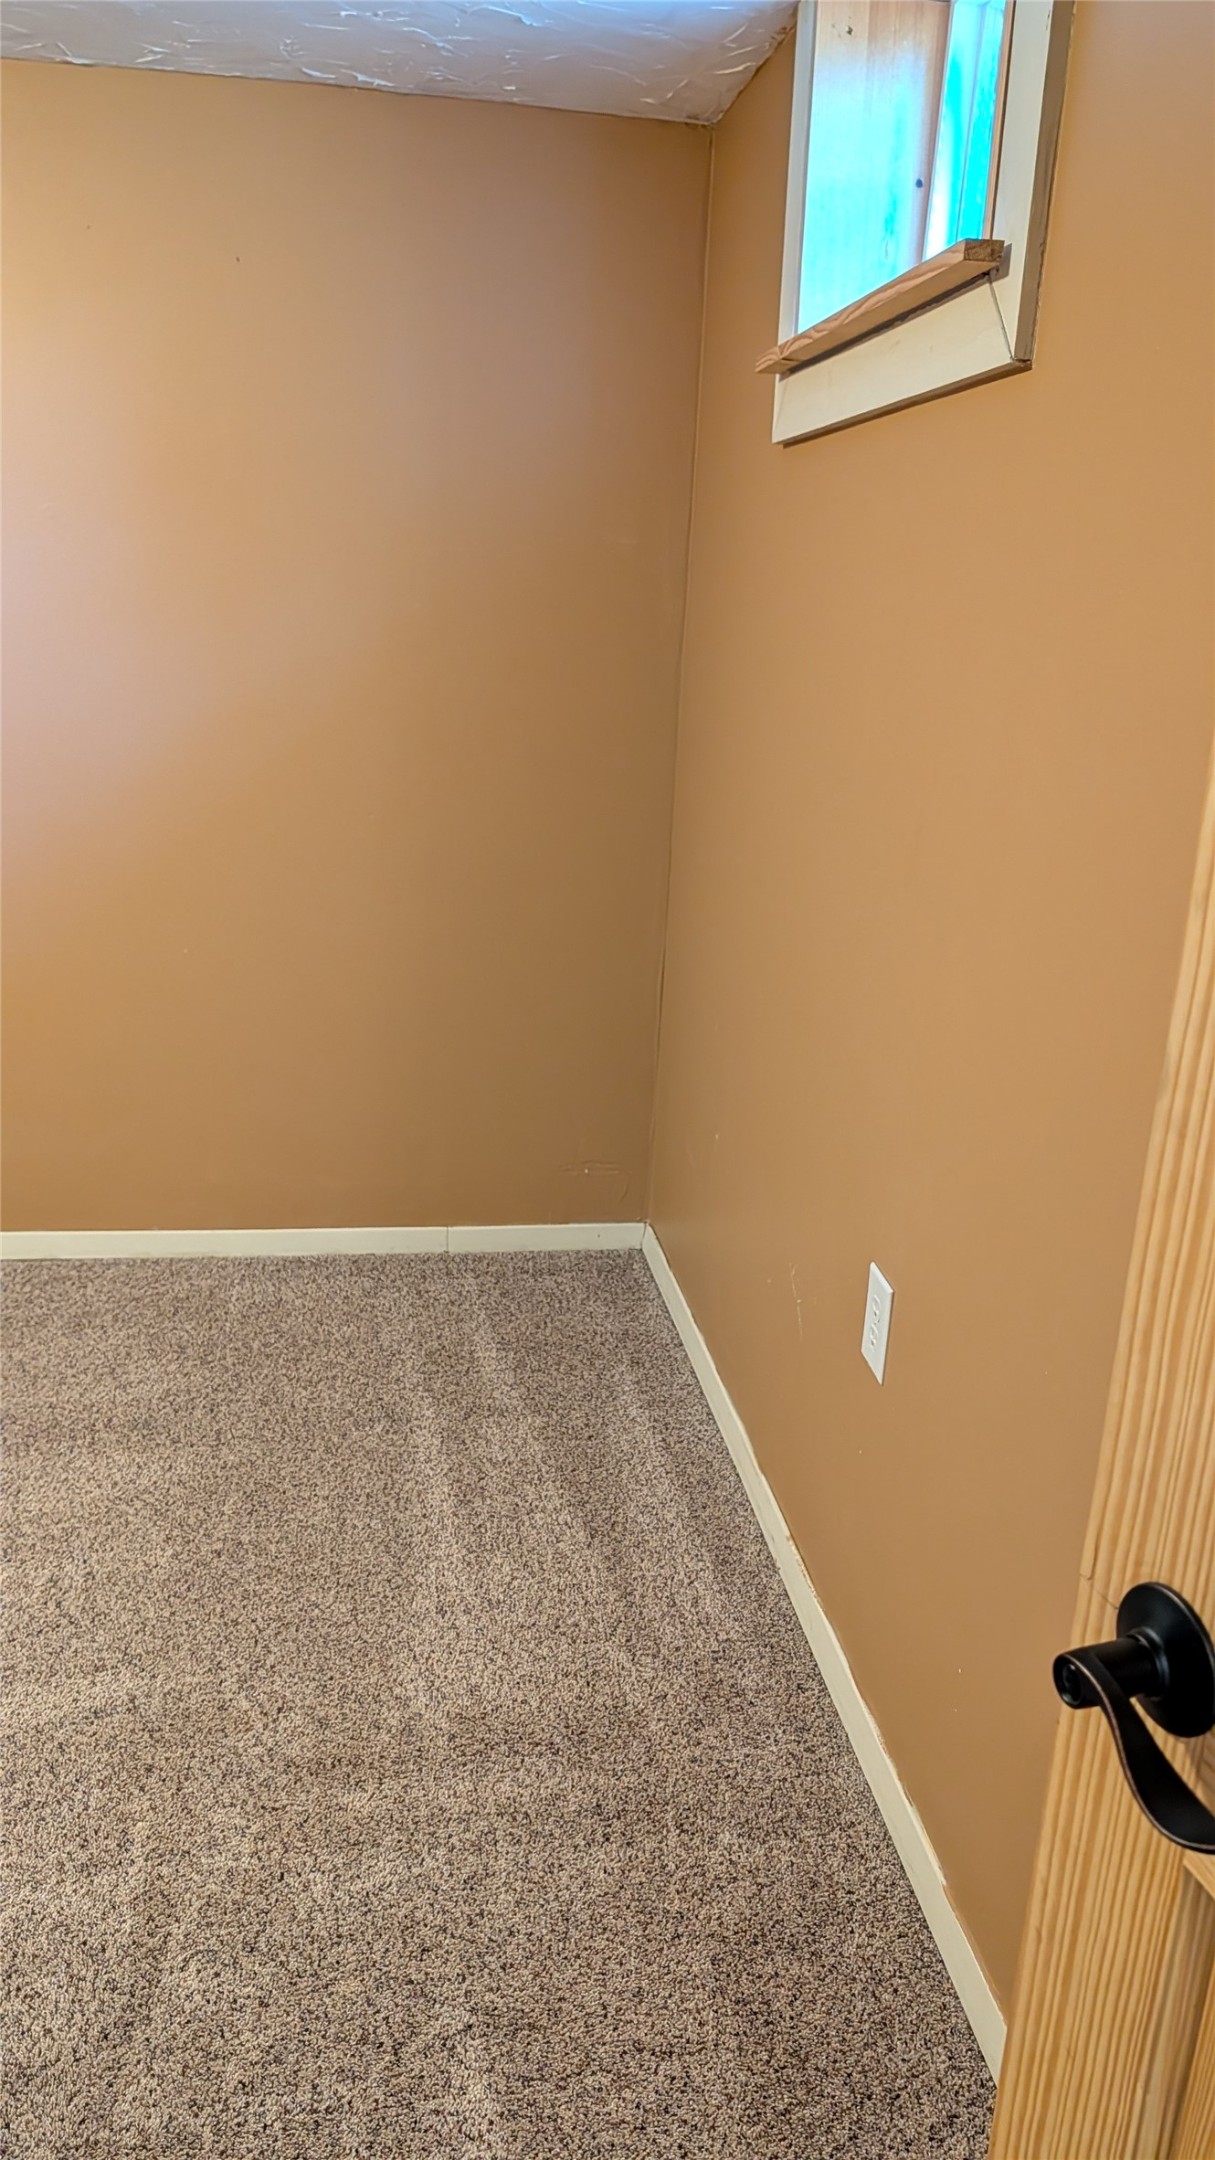
Huge interior room featuring neutral wall paint, wall-to-wall carpeting, and a high-set casement window with a wooden sill
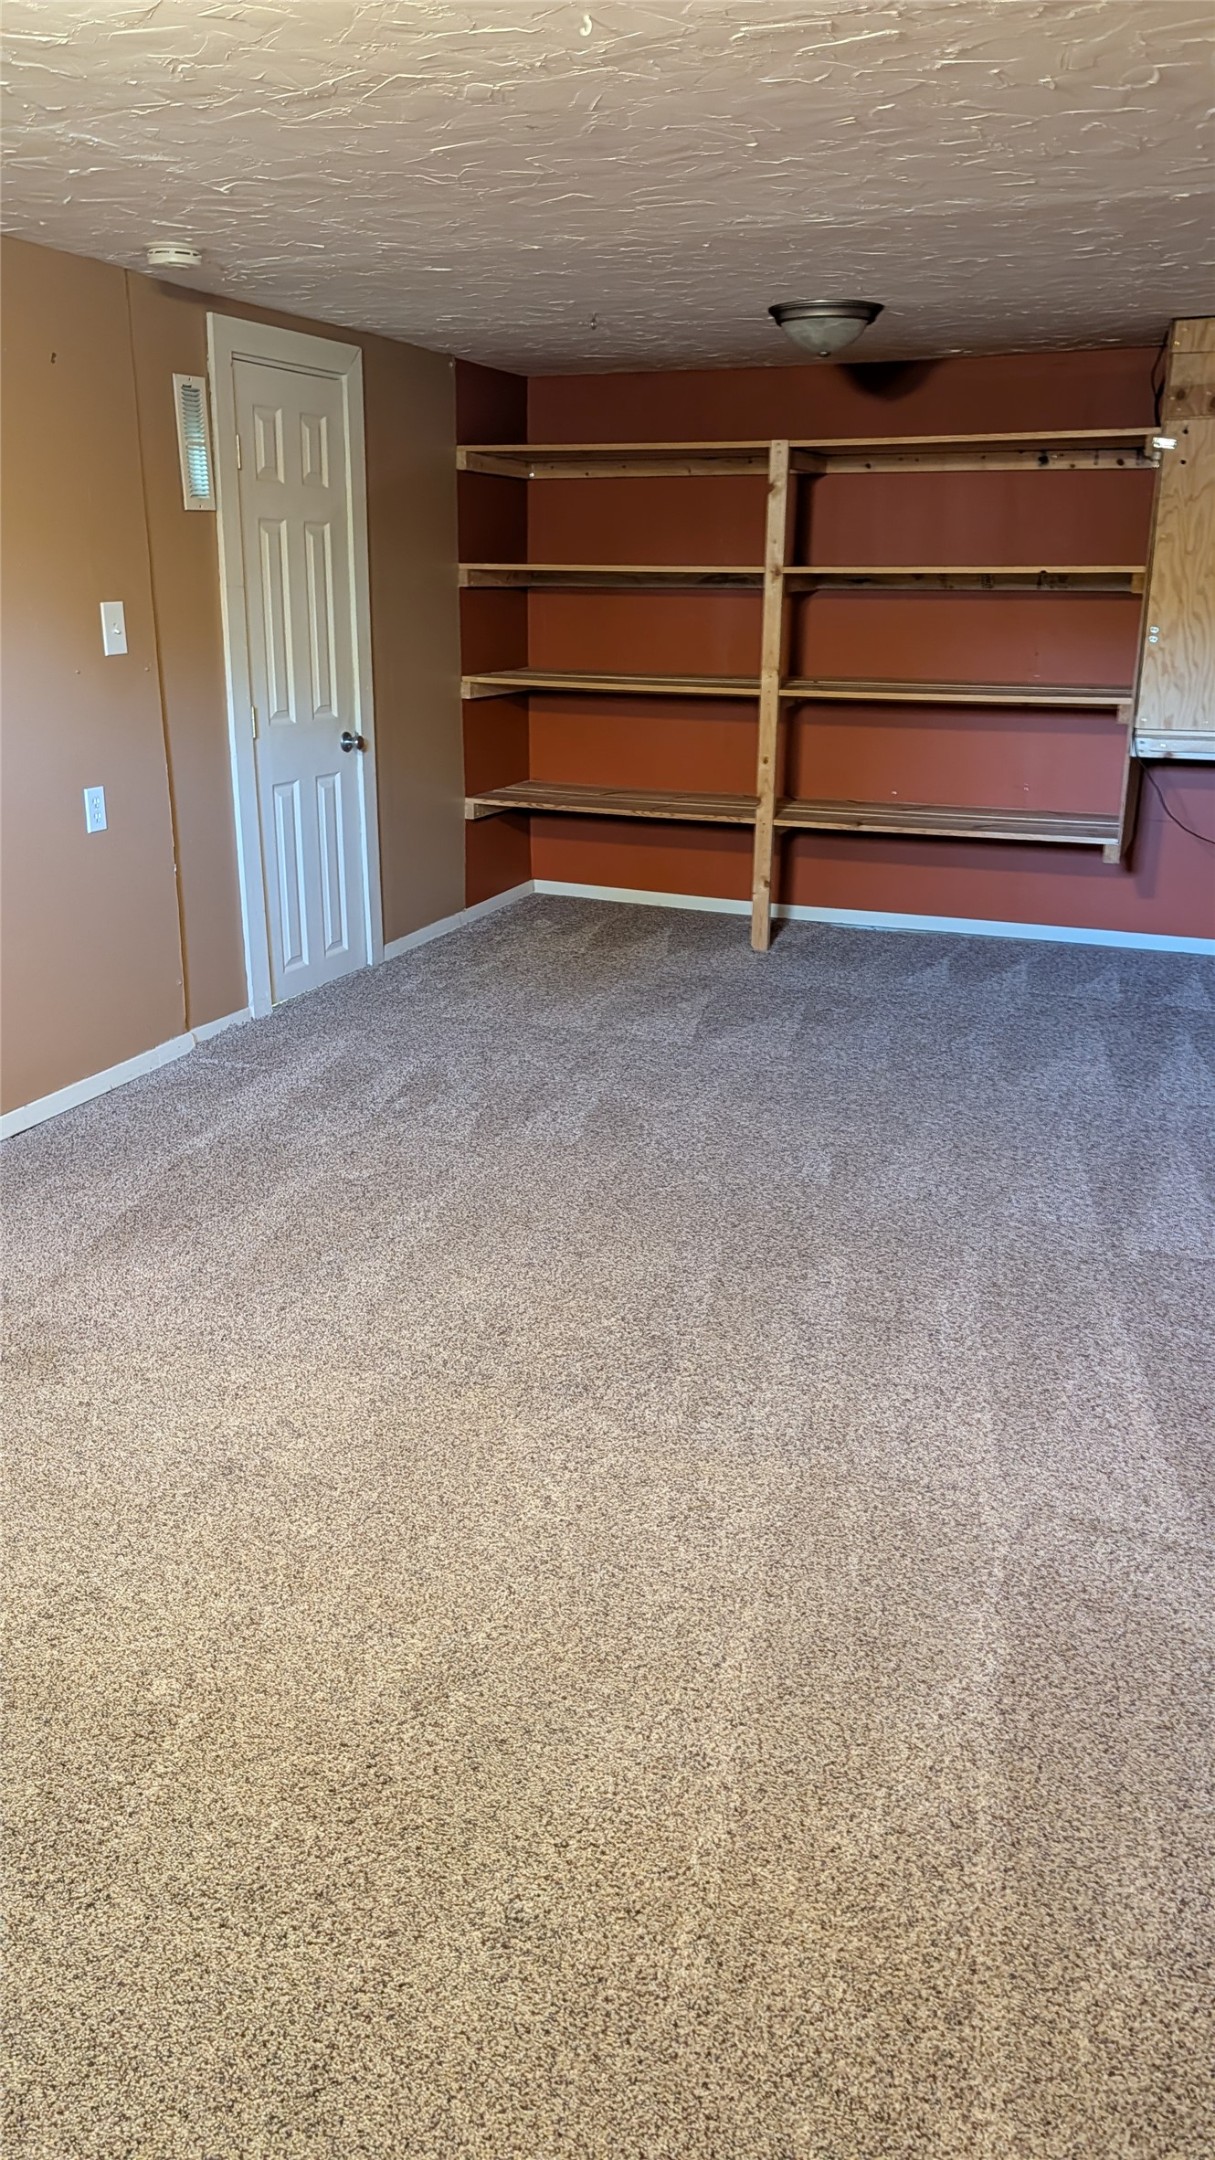
Neutral-toned carpeted flooring, built-in wooden shelving, and a six-panel door
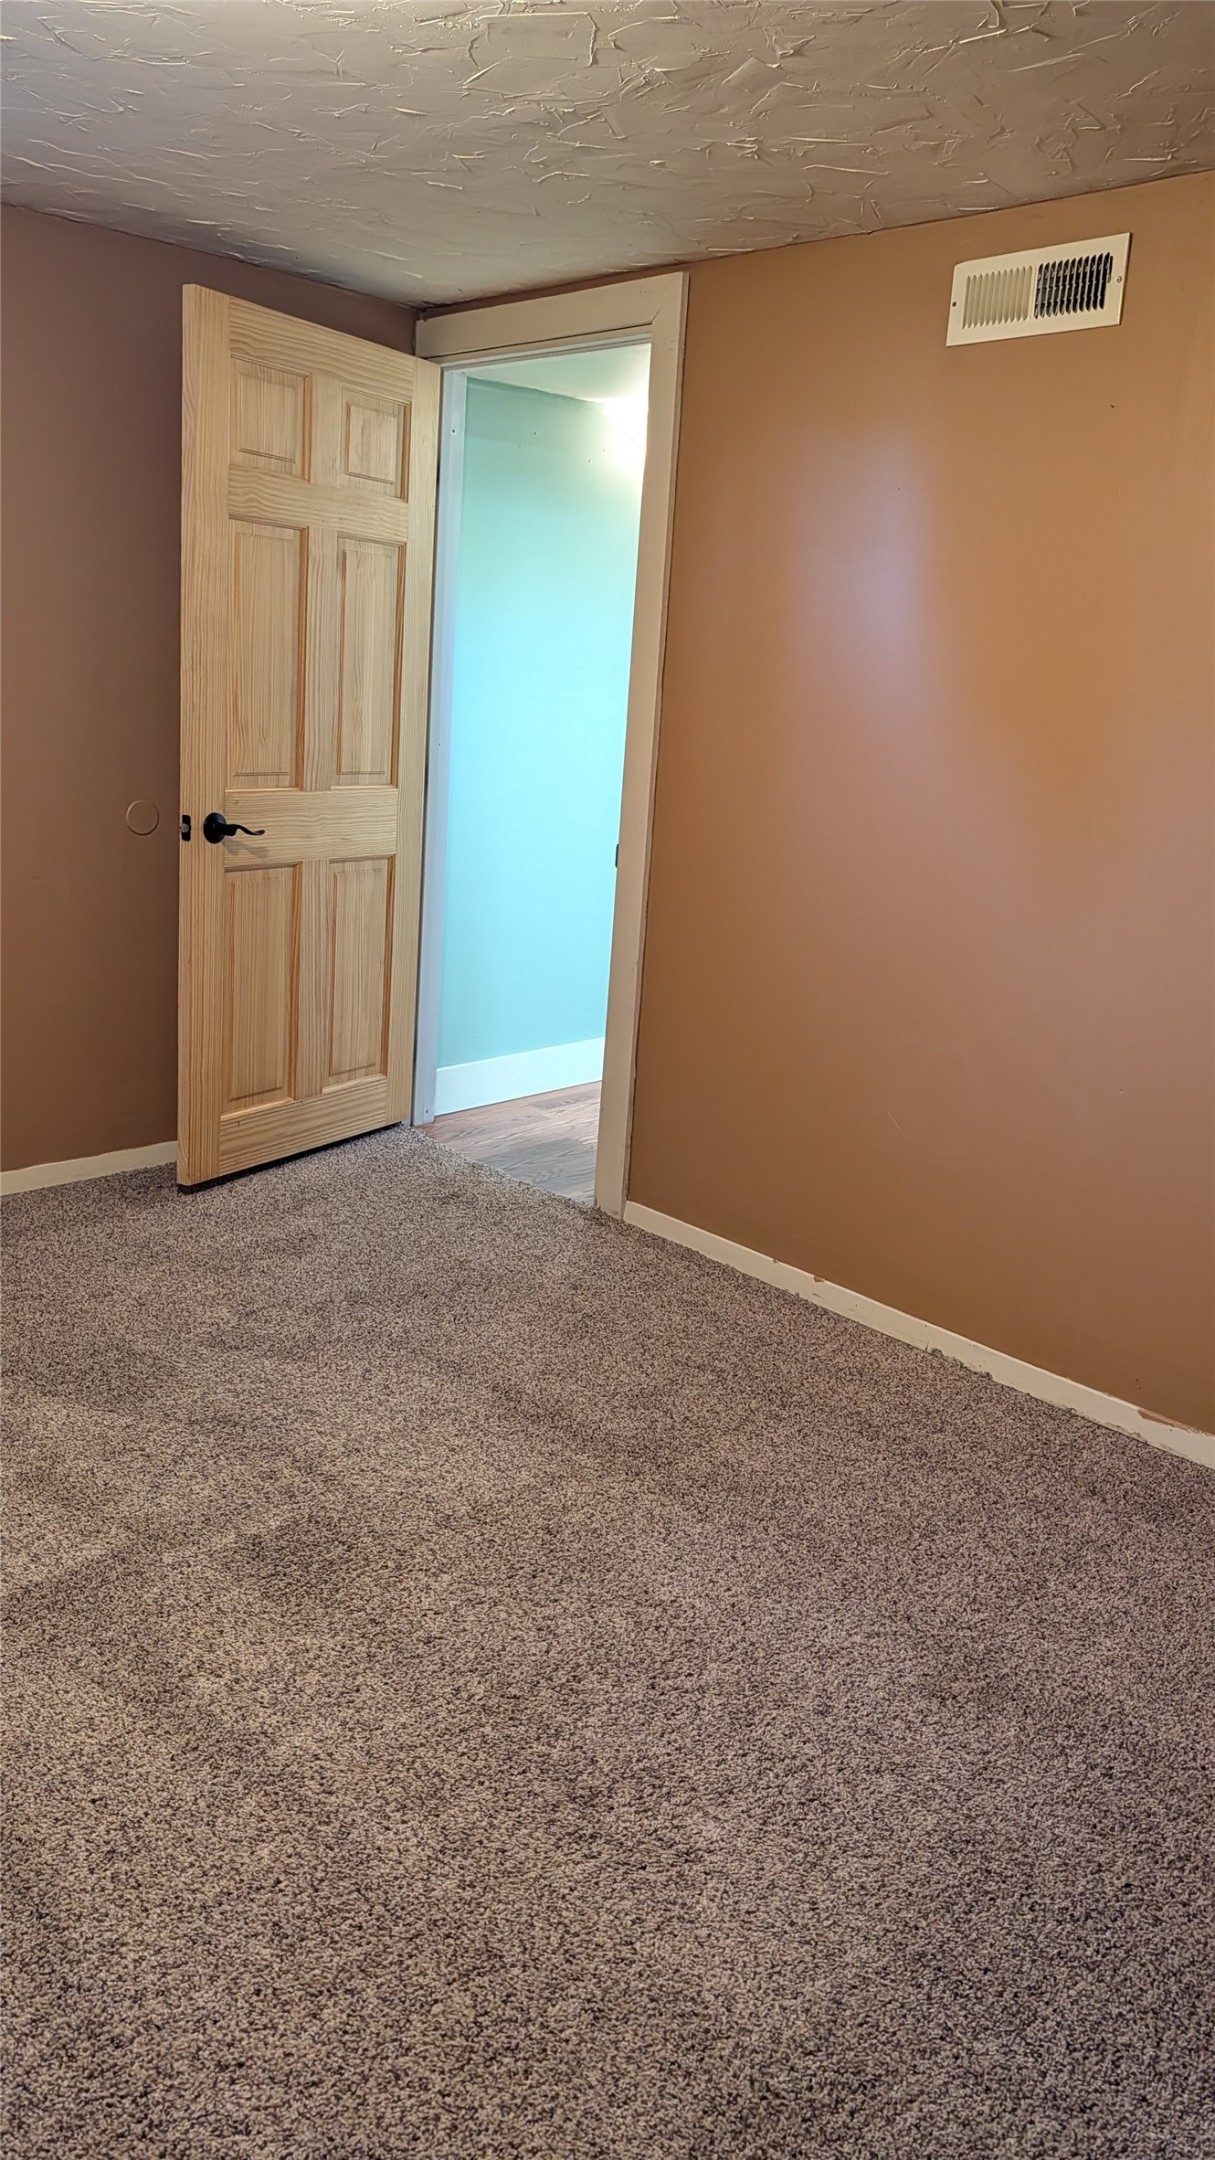
Interior space featuring wall-to-wall carpeting and a solid wood-finish interior door with dark hardware
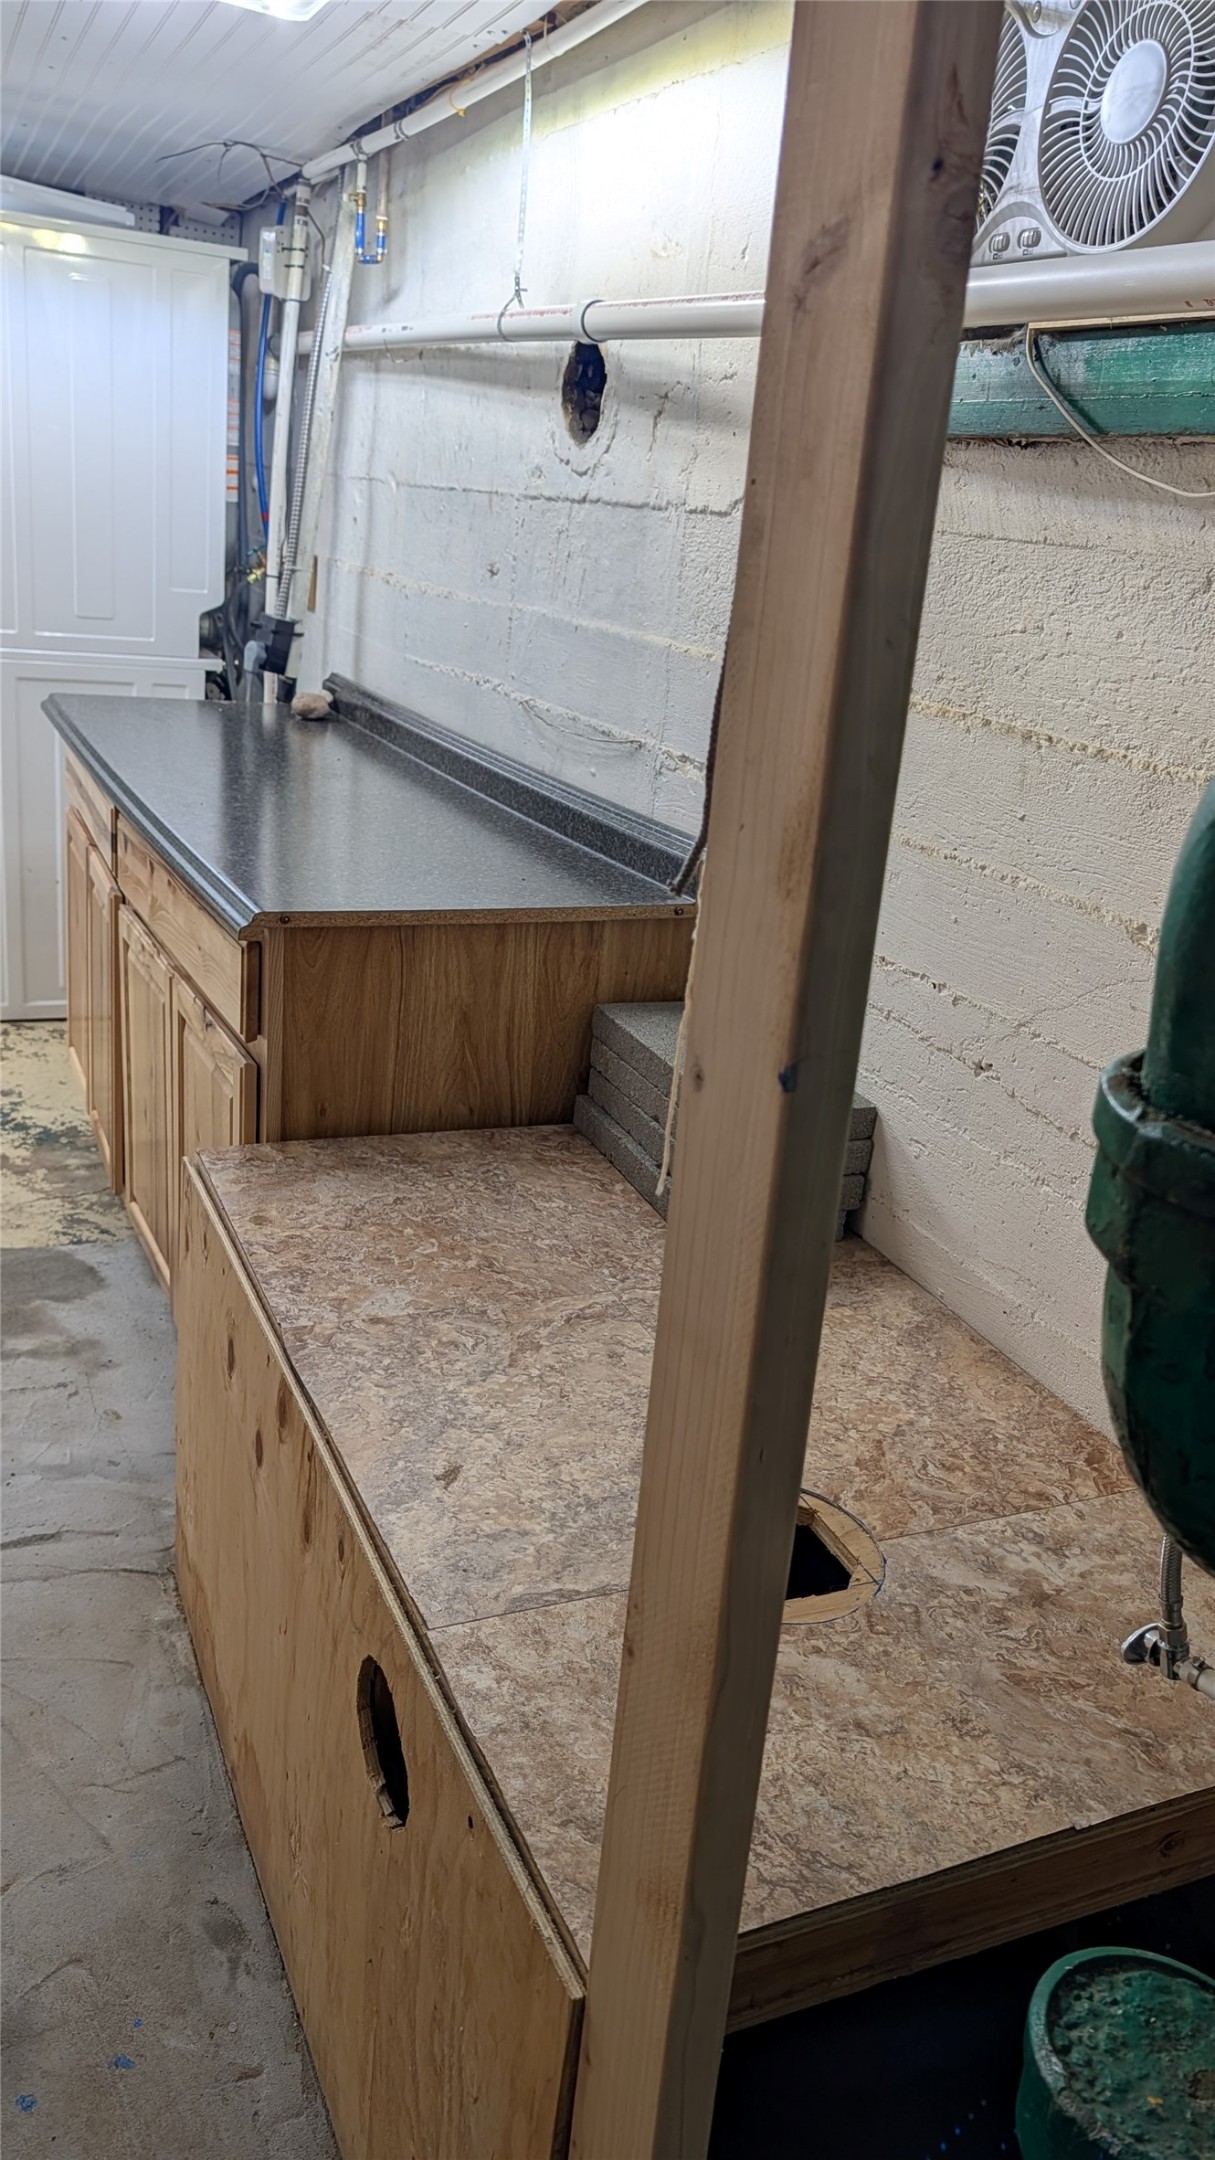
Built-in wood cabinetry featuring a solid surface countertop and plywood workspace surface
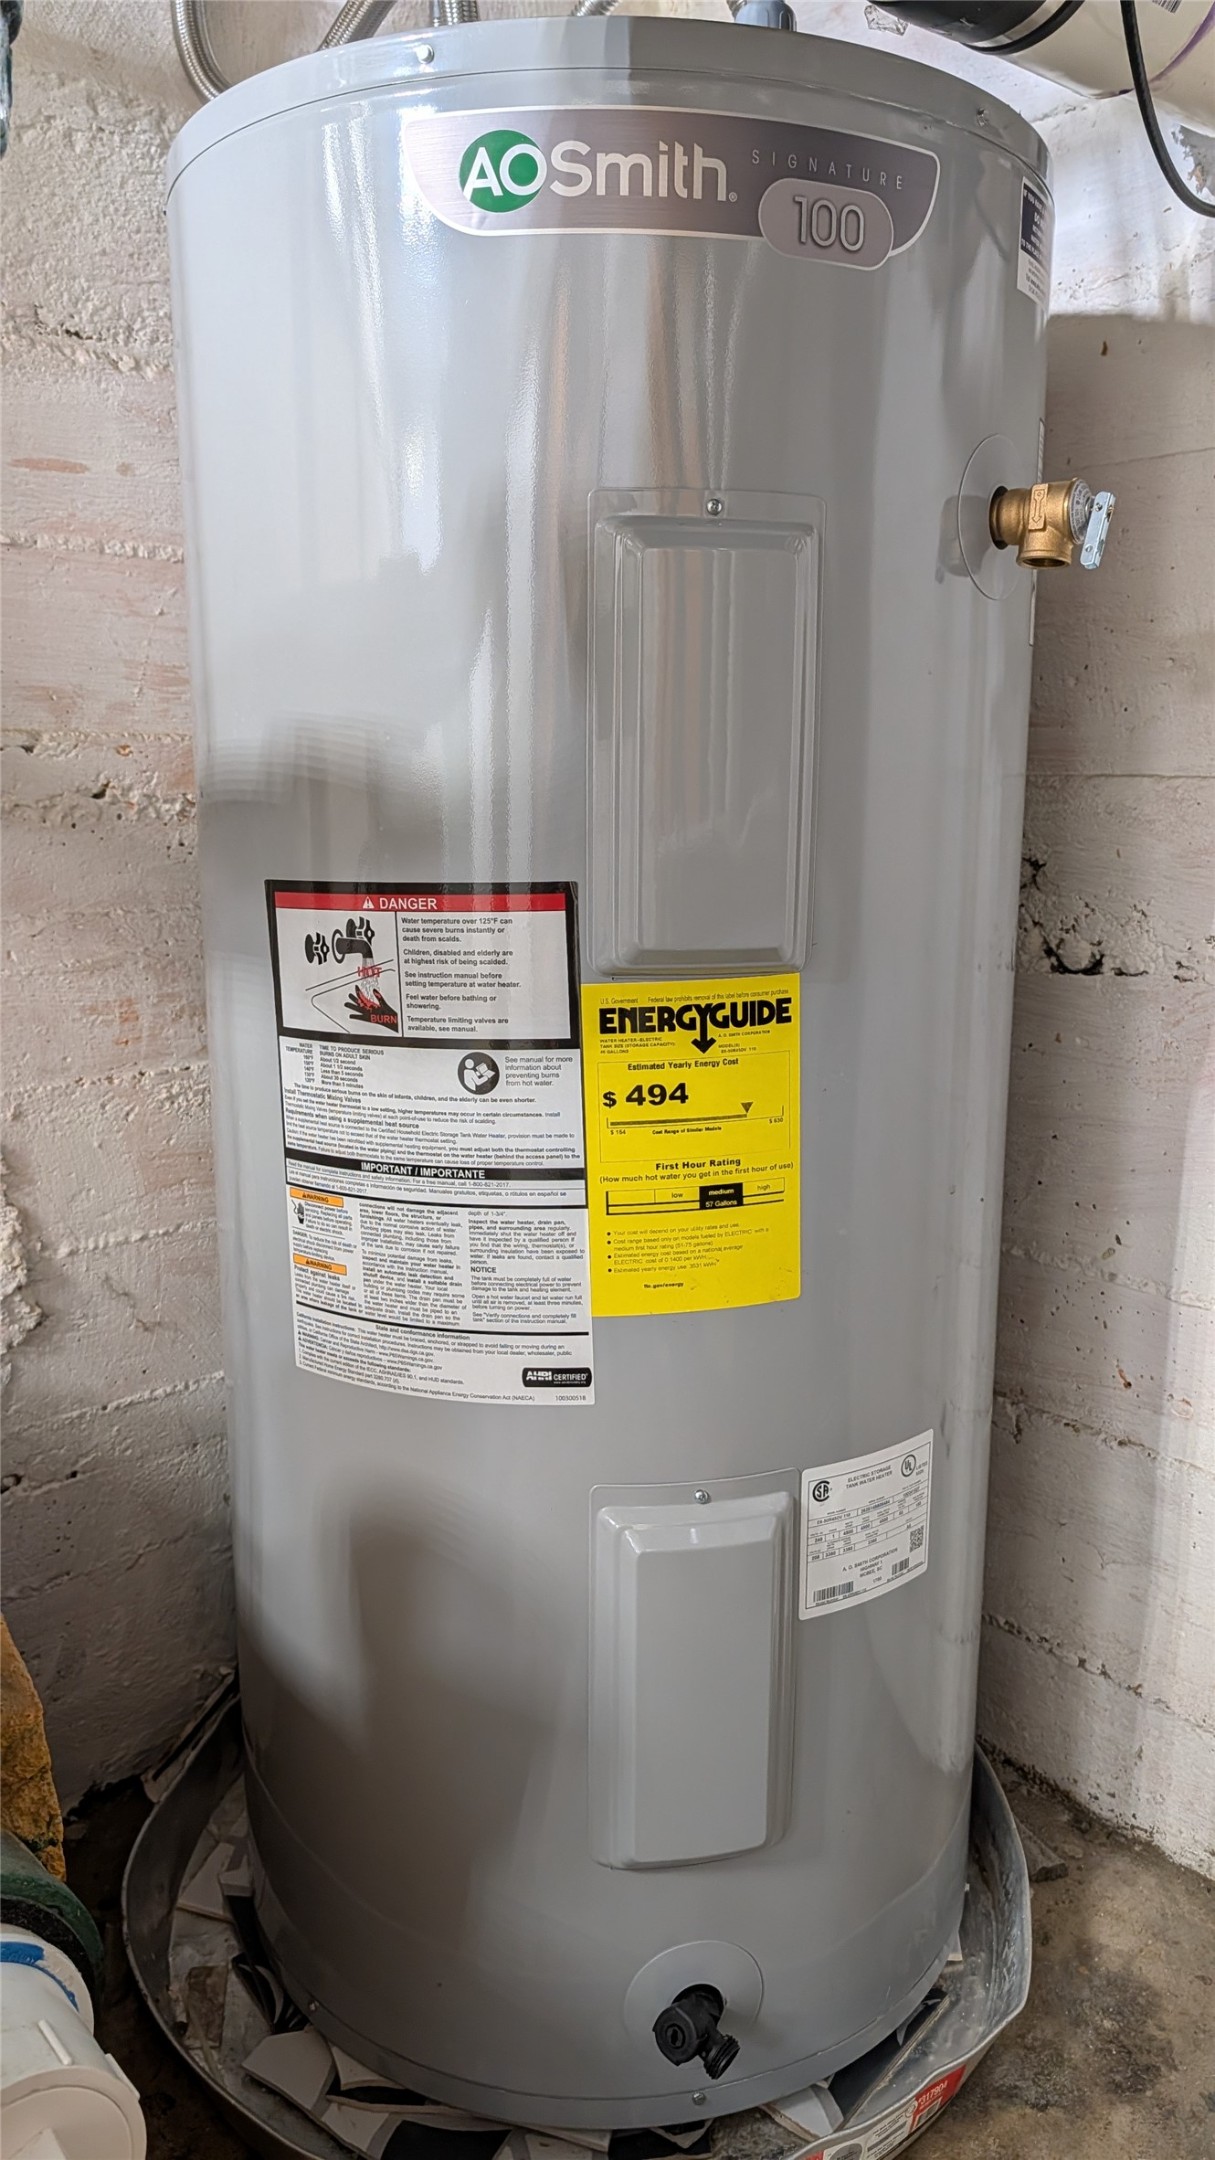
New AO Smith Signature 100 series electric water heater with integrated drain valve and drainage pan
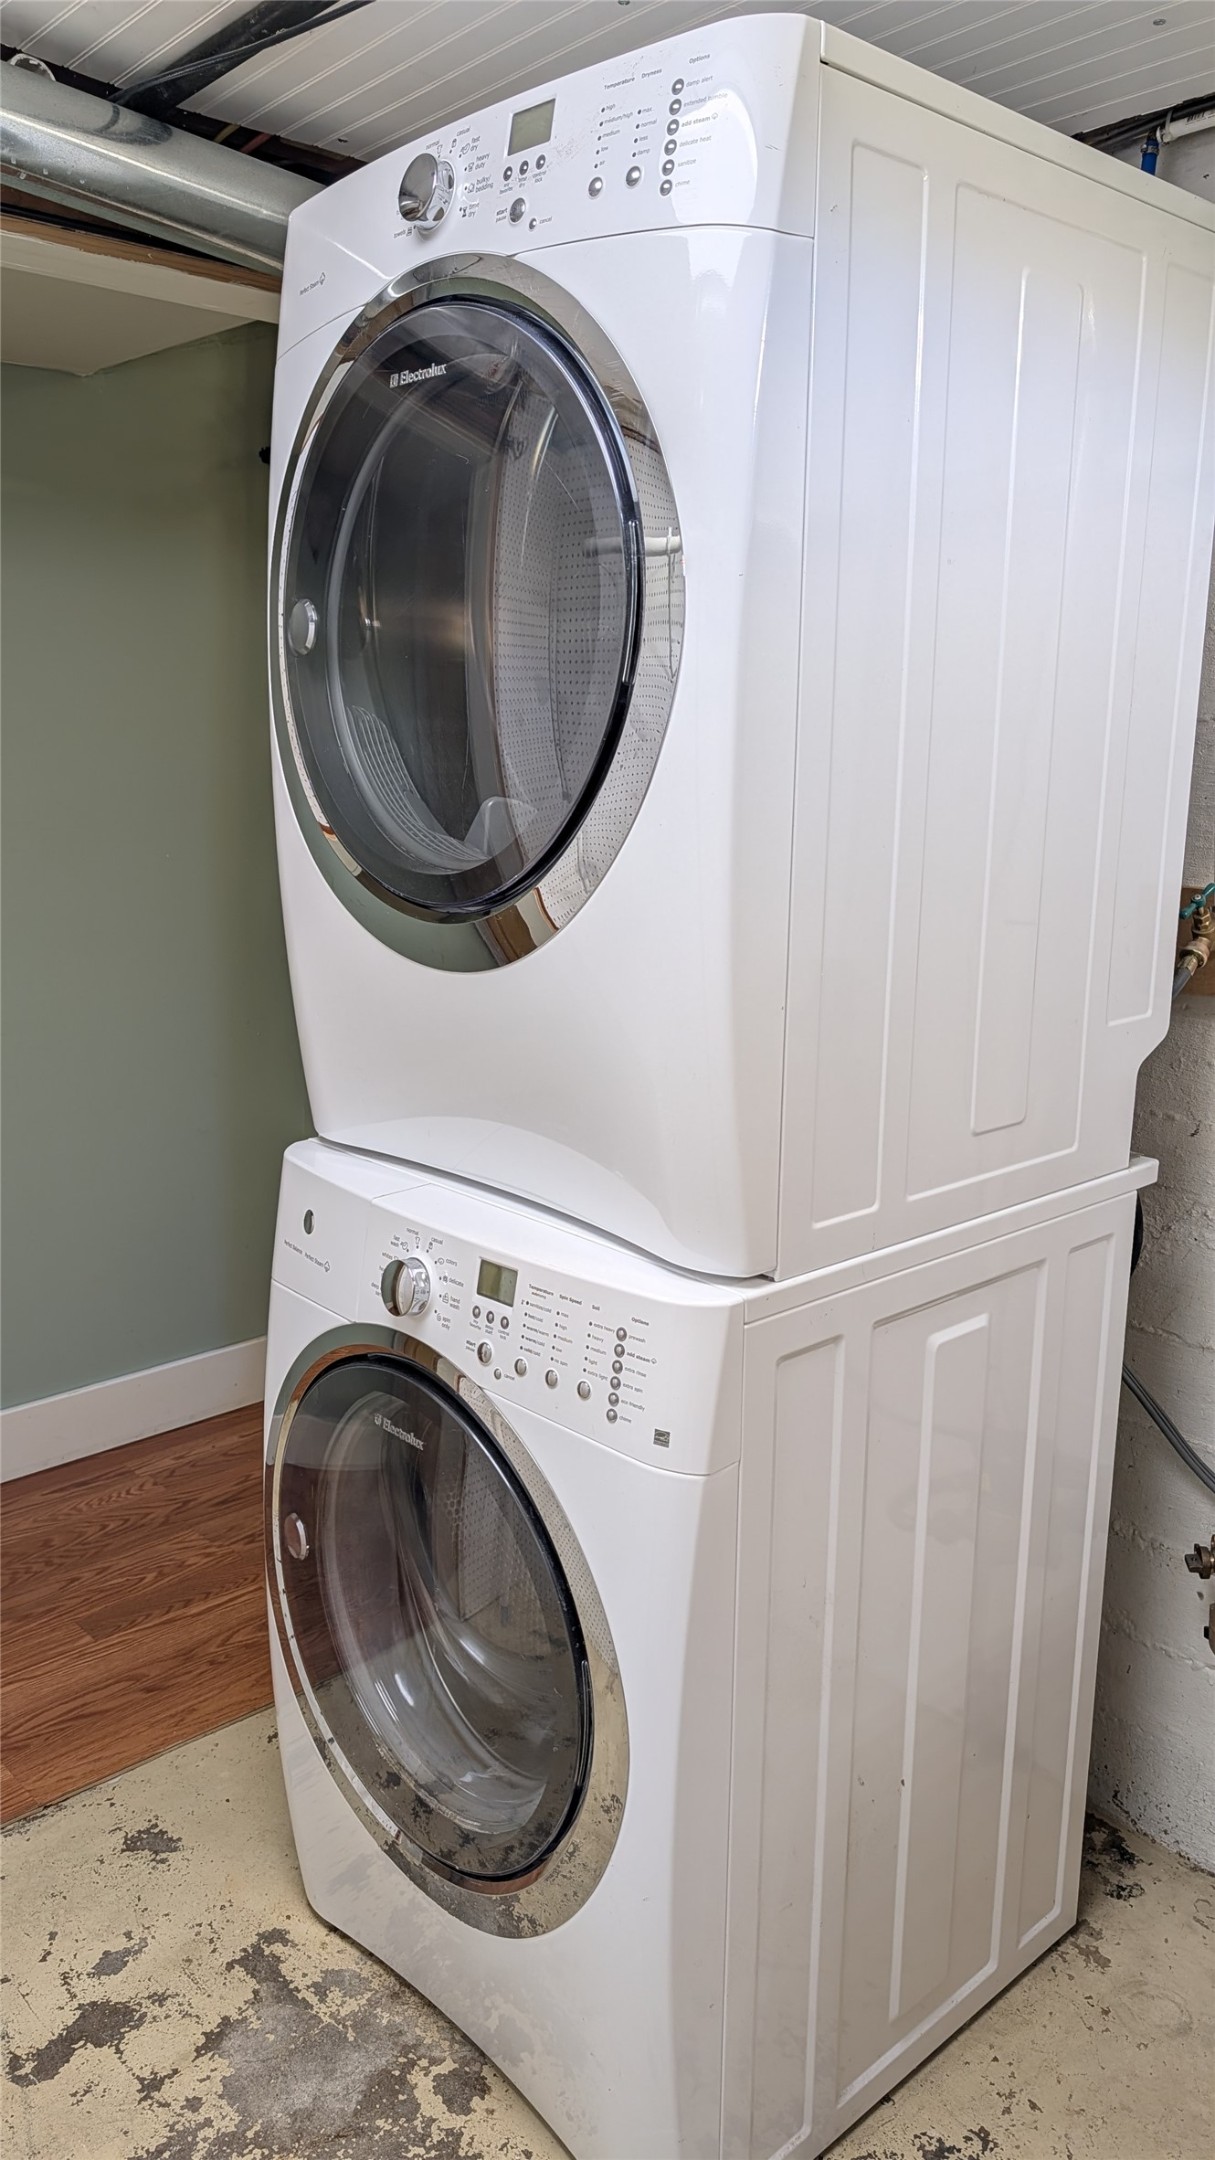
Stacked front-load washer and dryer unit with digital control panels and glass-front doors
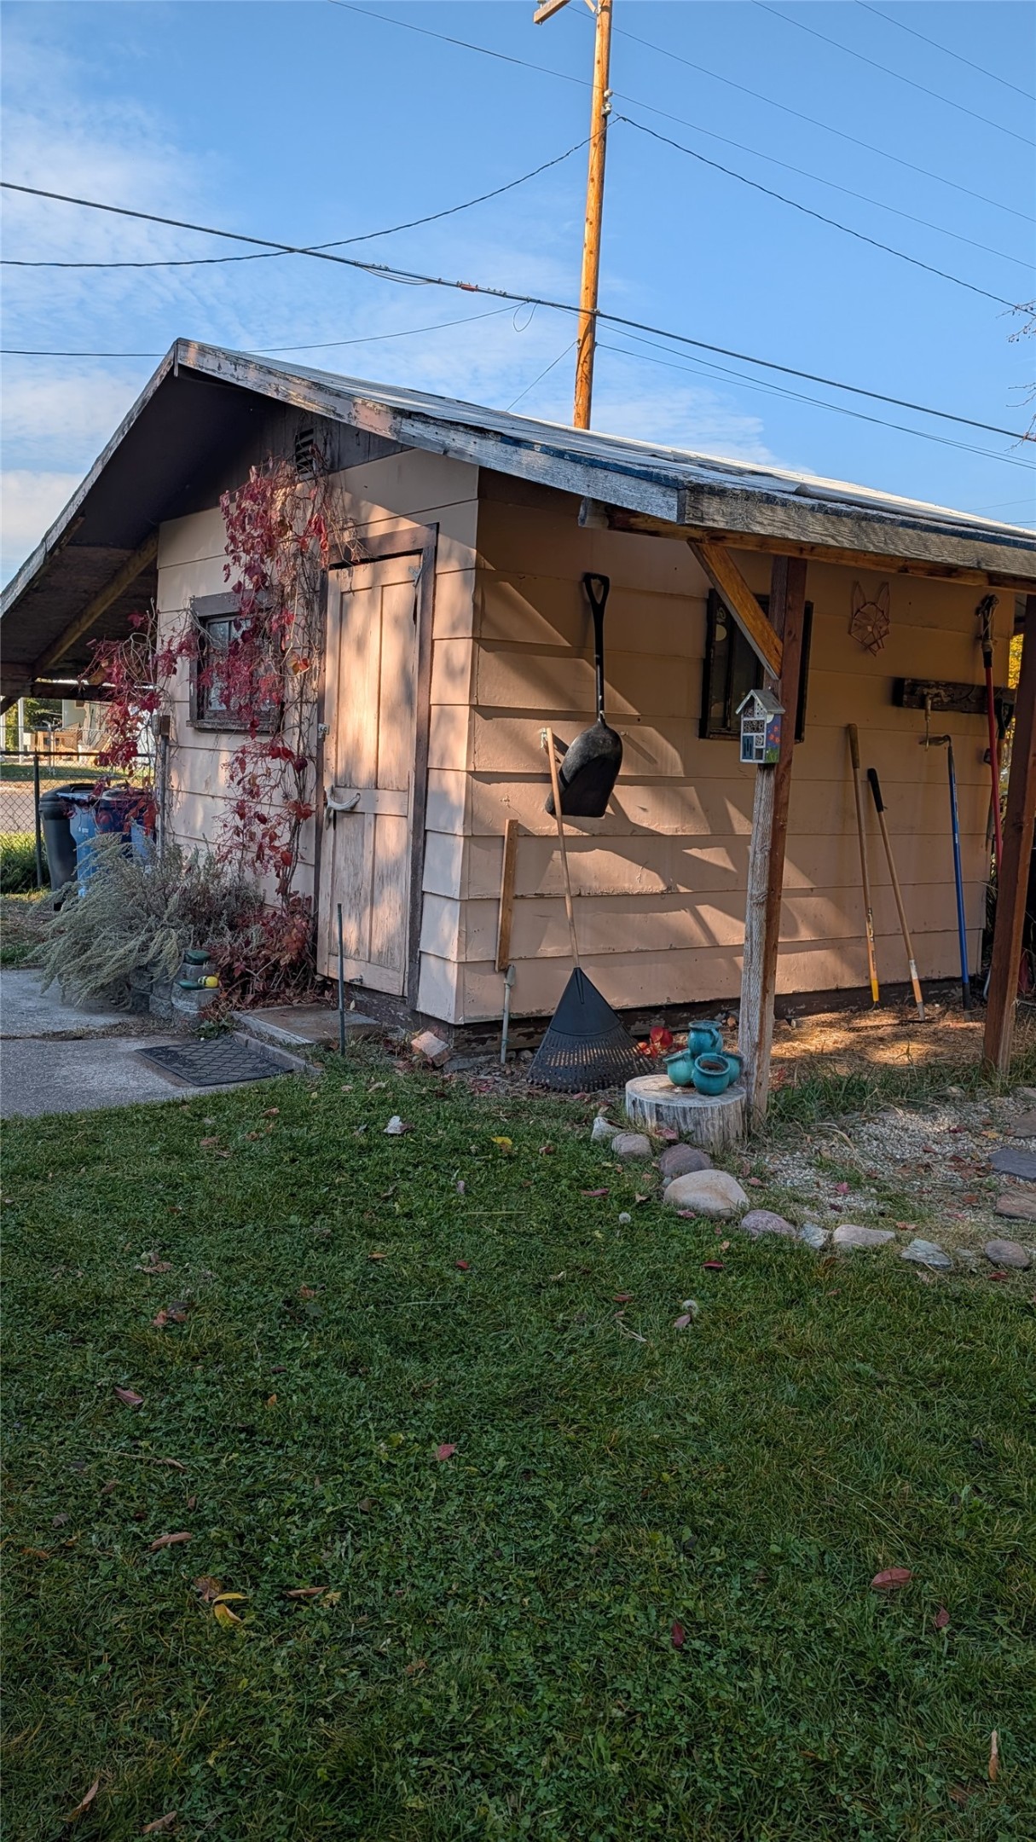
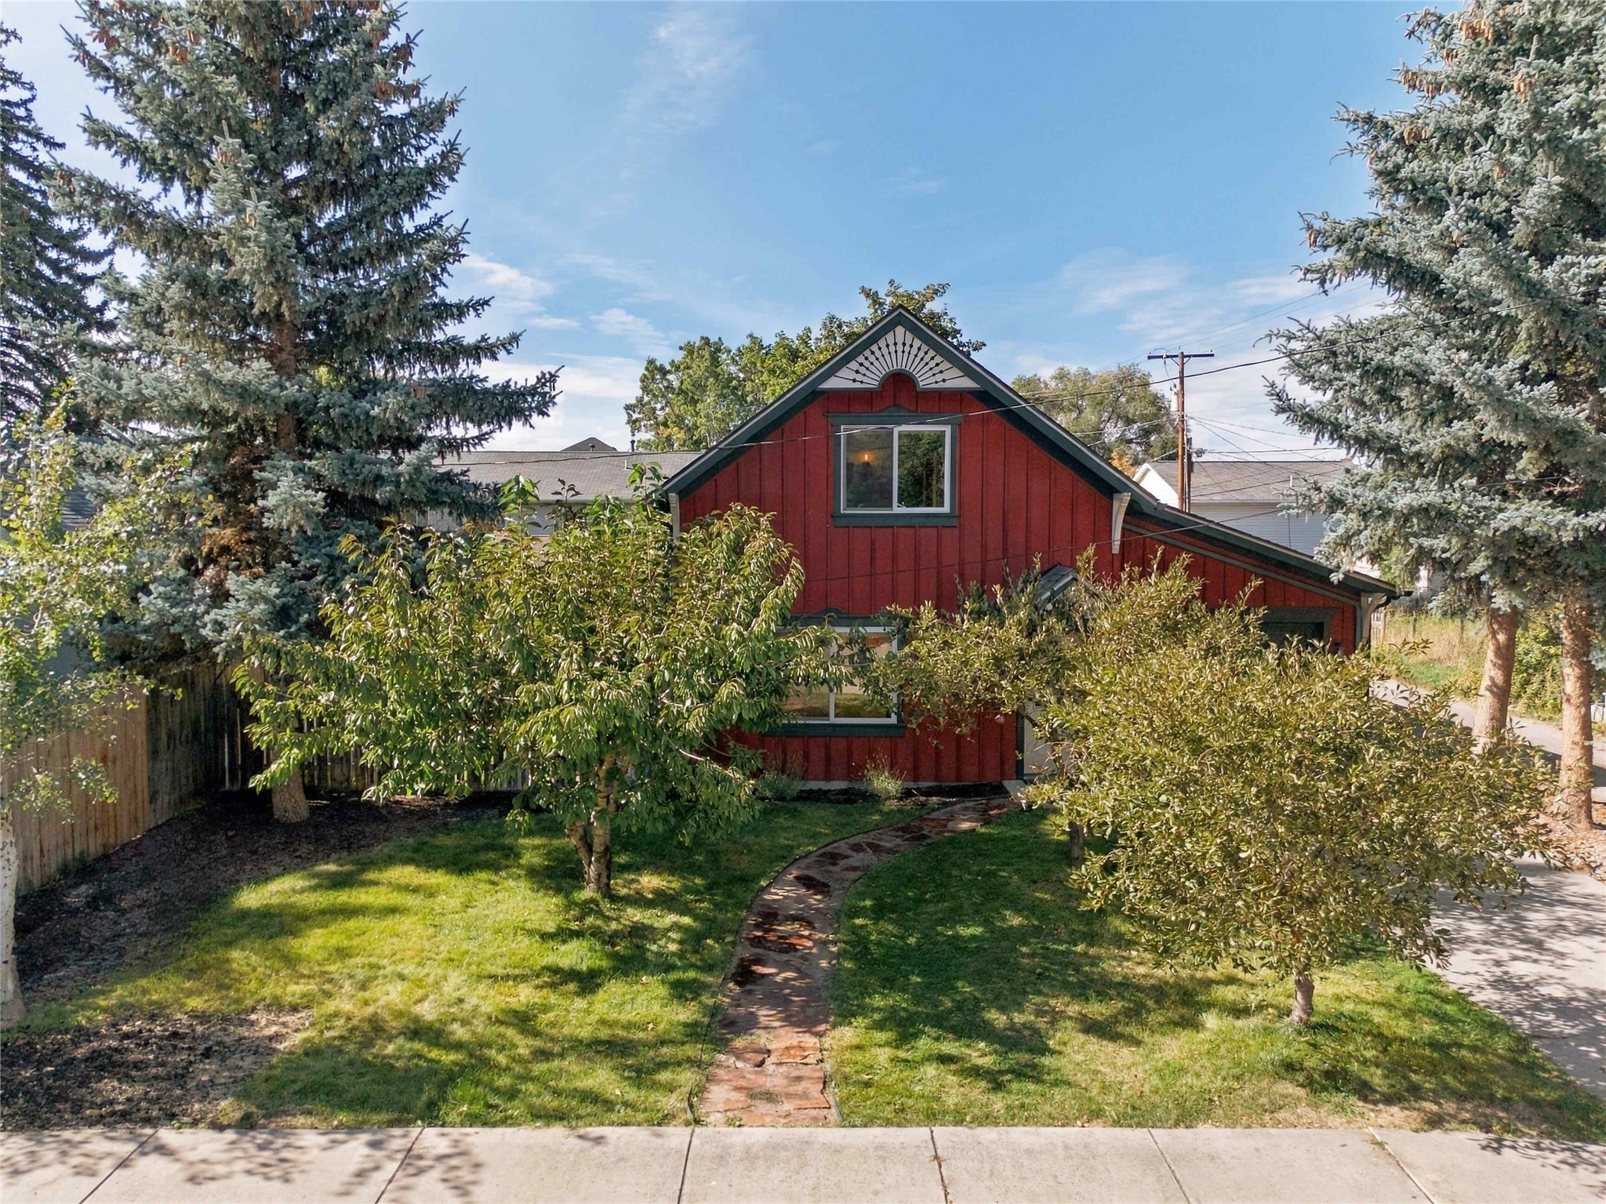
Outbuilding featuring horizontal lap siding, a pitched roof, and an attached covered side overhang
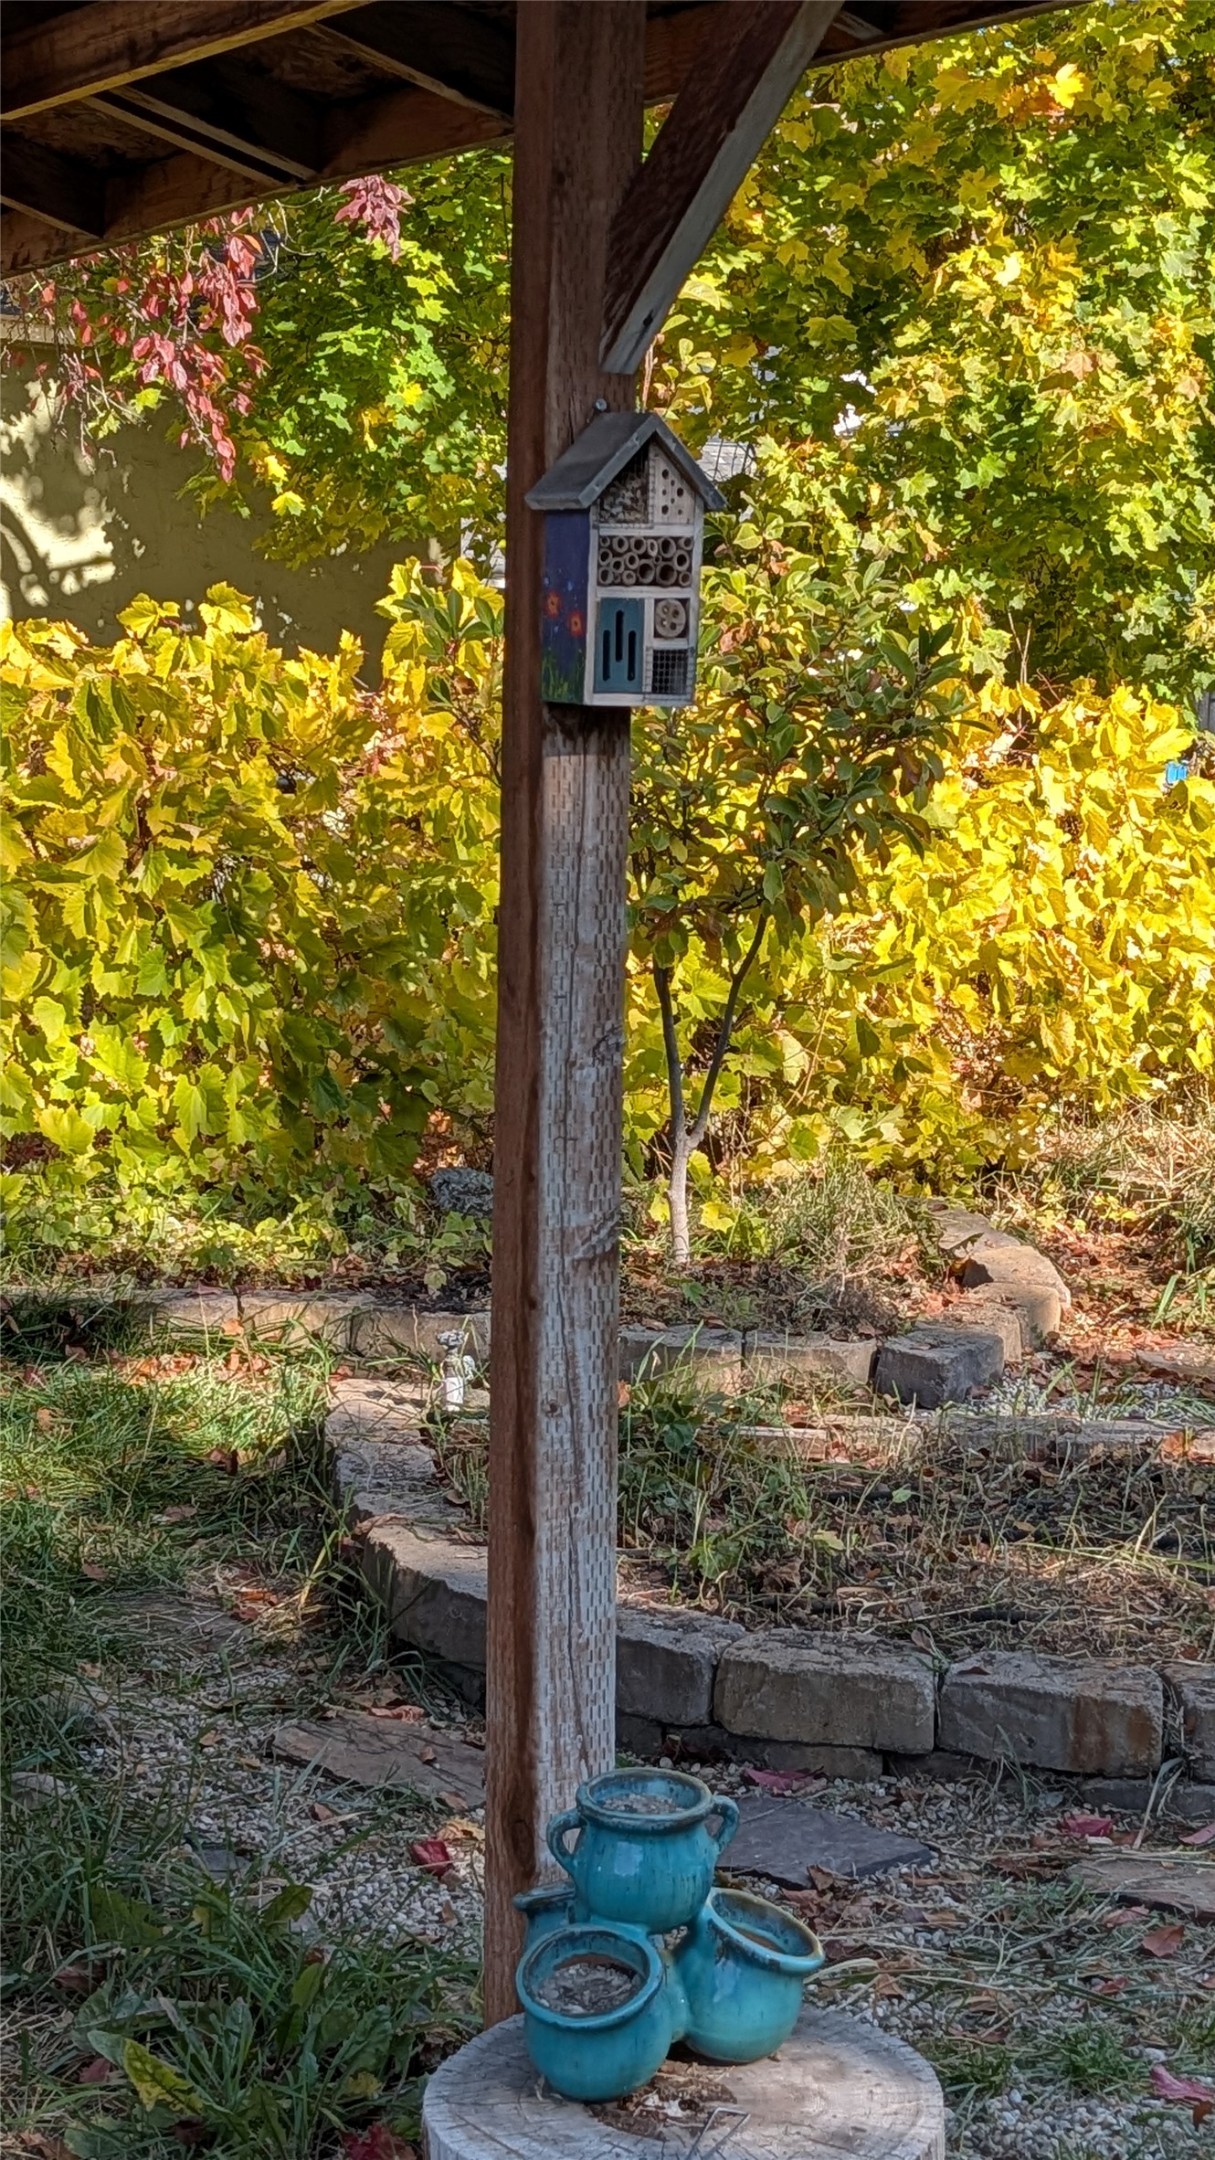
Outbuilding overhang looking at garden
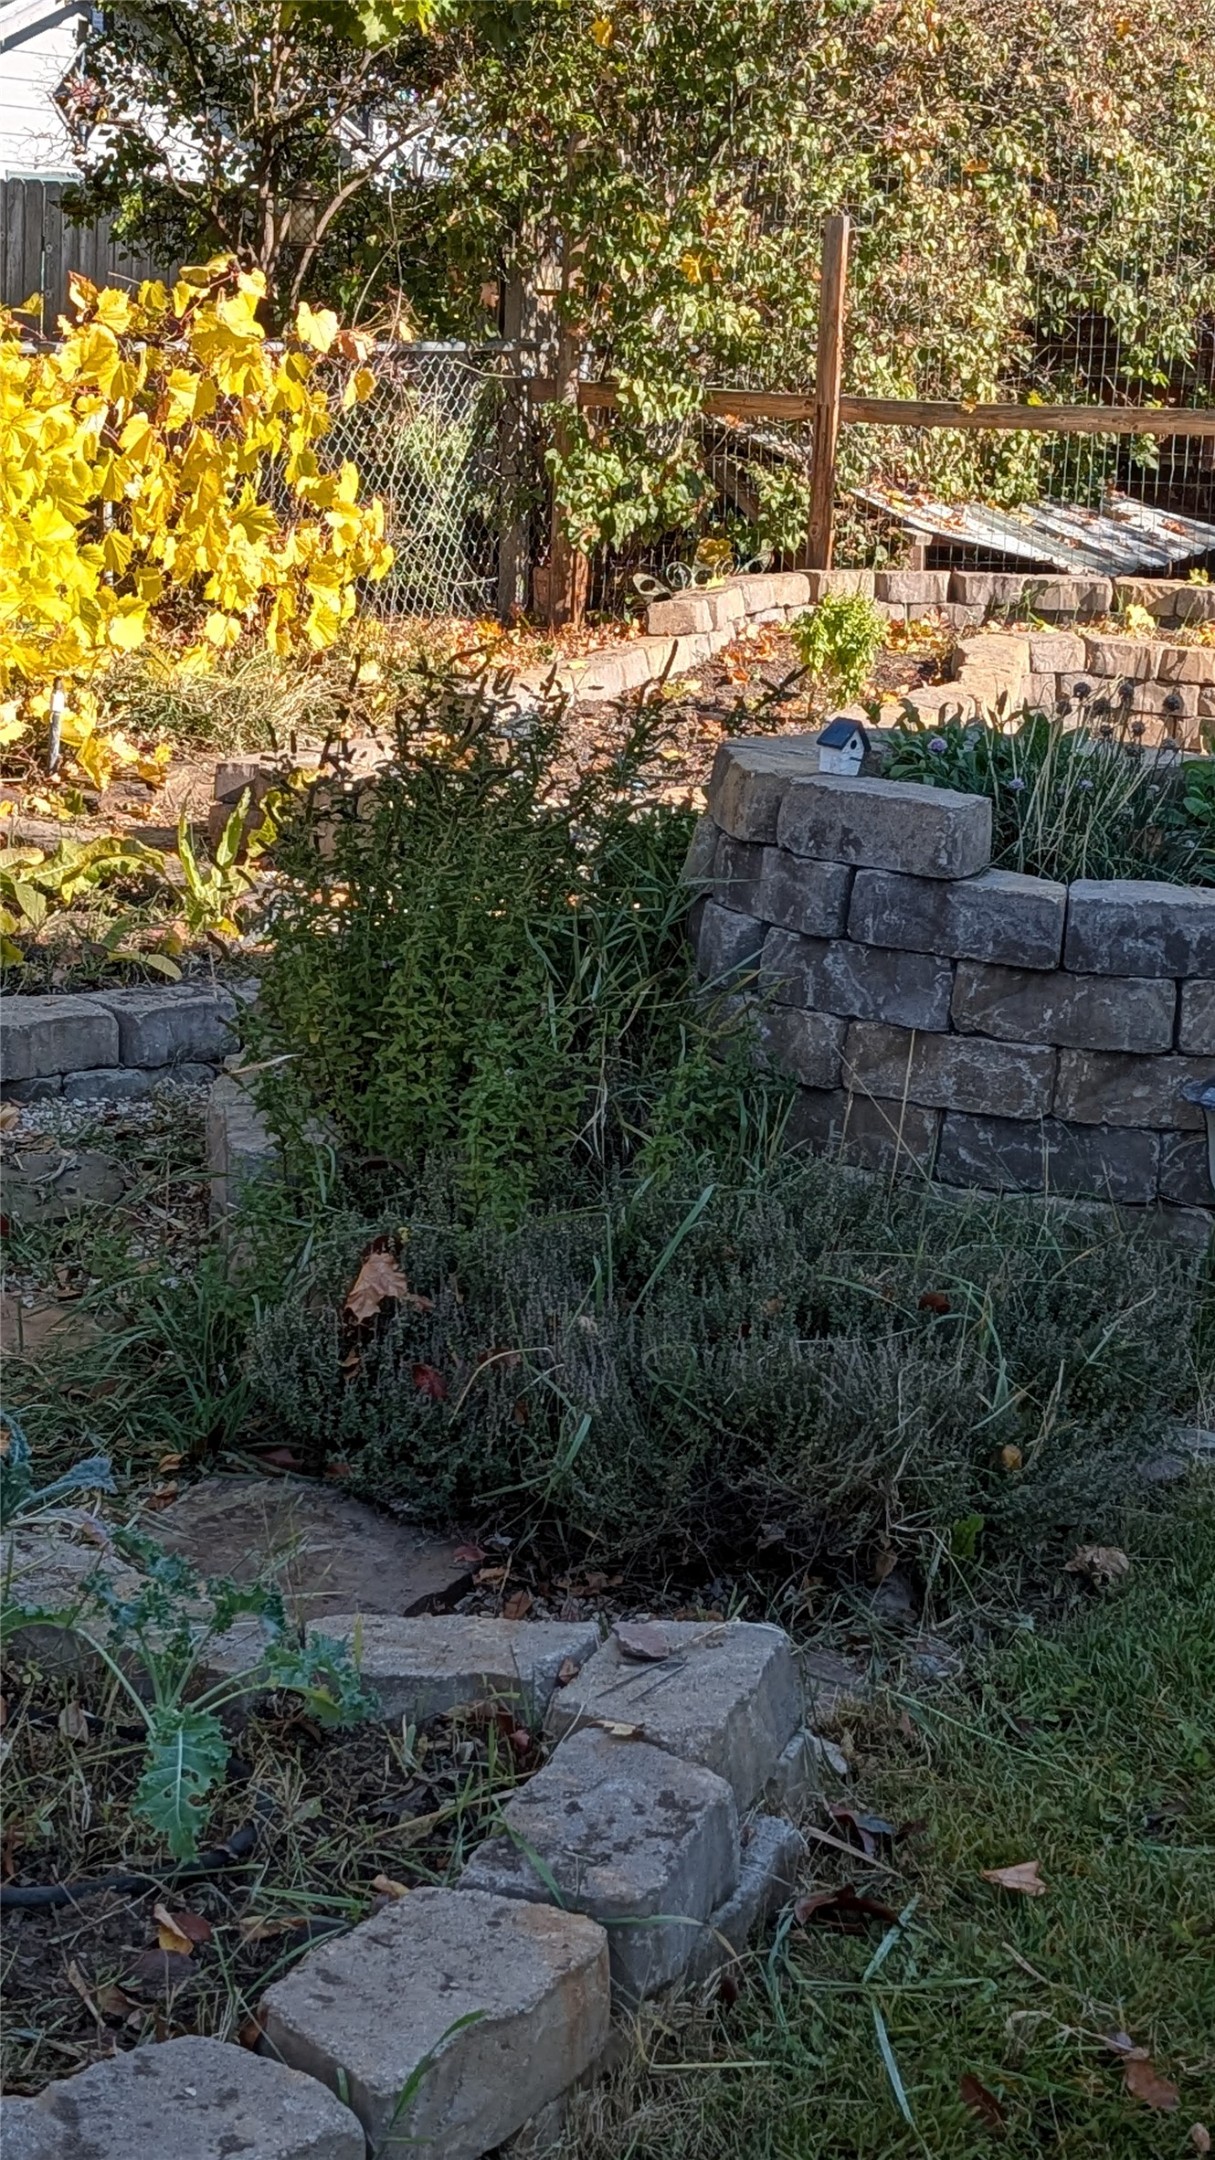
Landscaped garden featuring stacked stone retaining walls, terraced planting beds, and established shrubbery
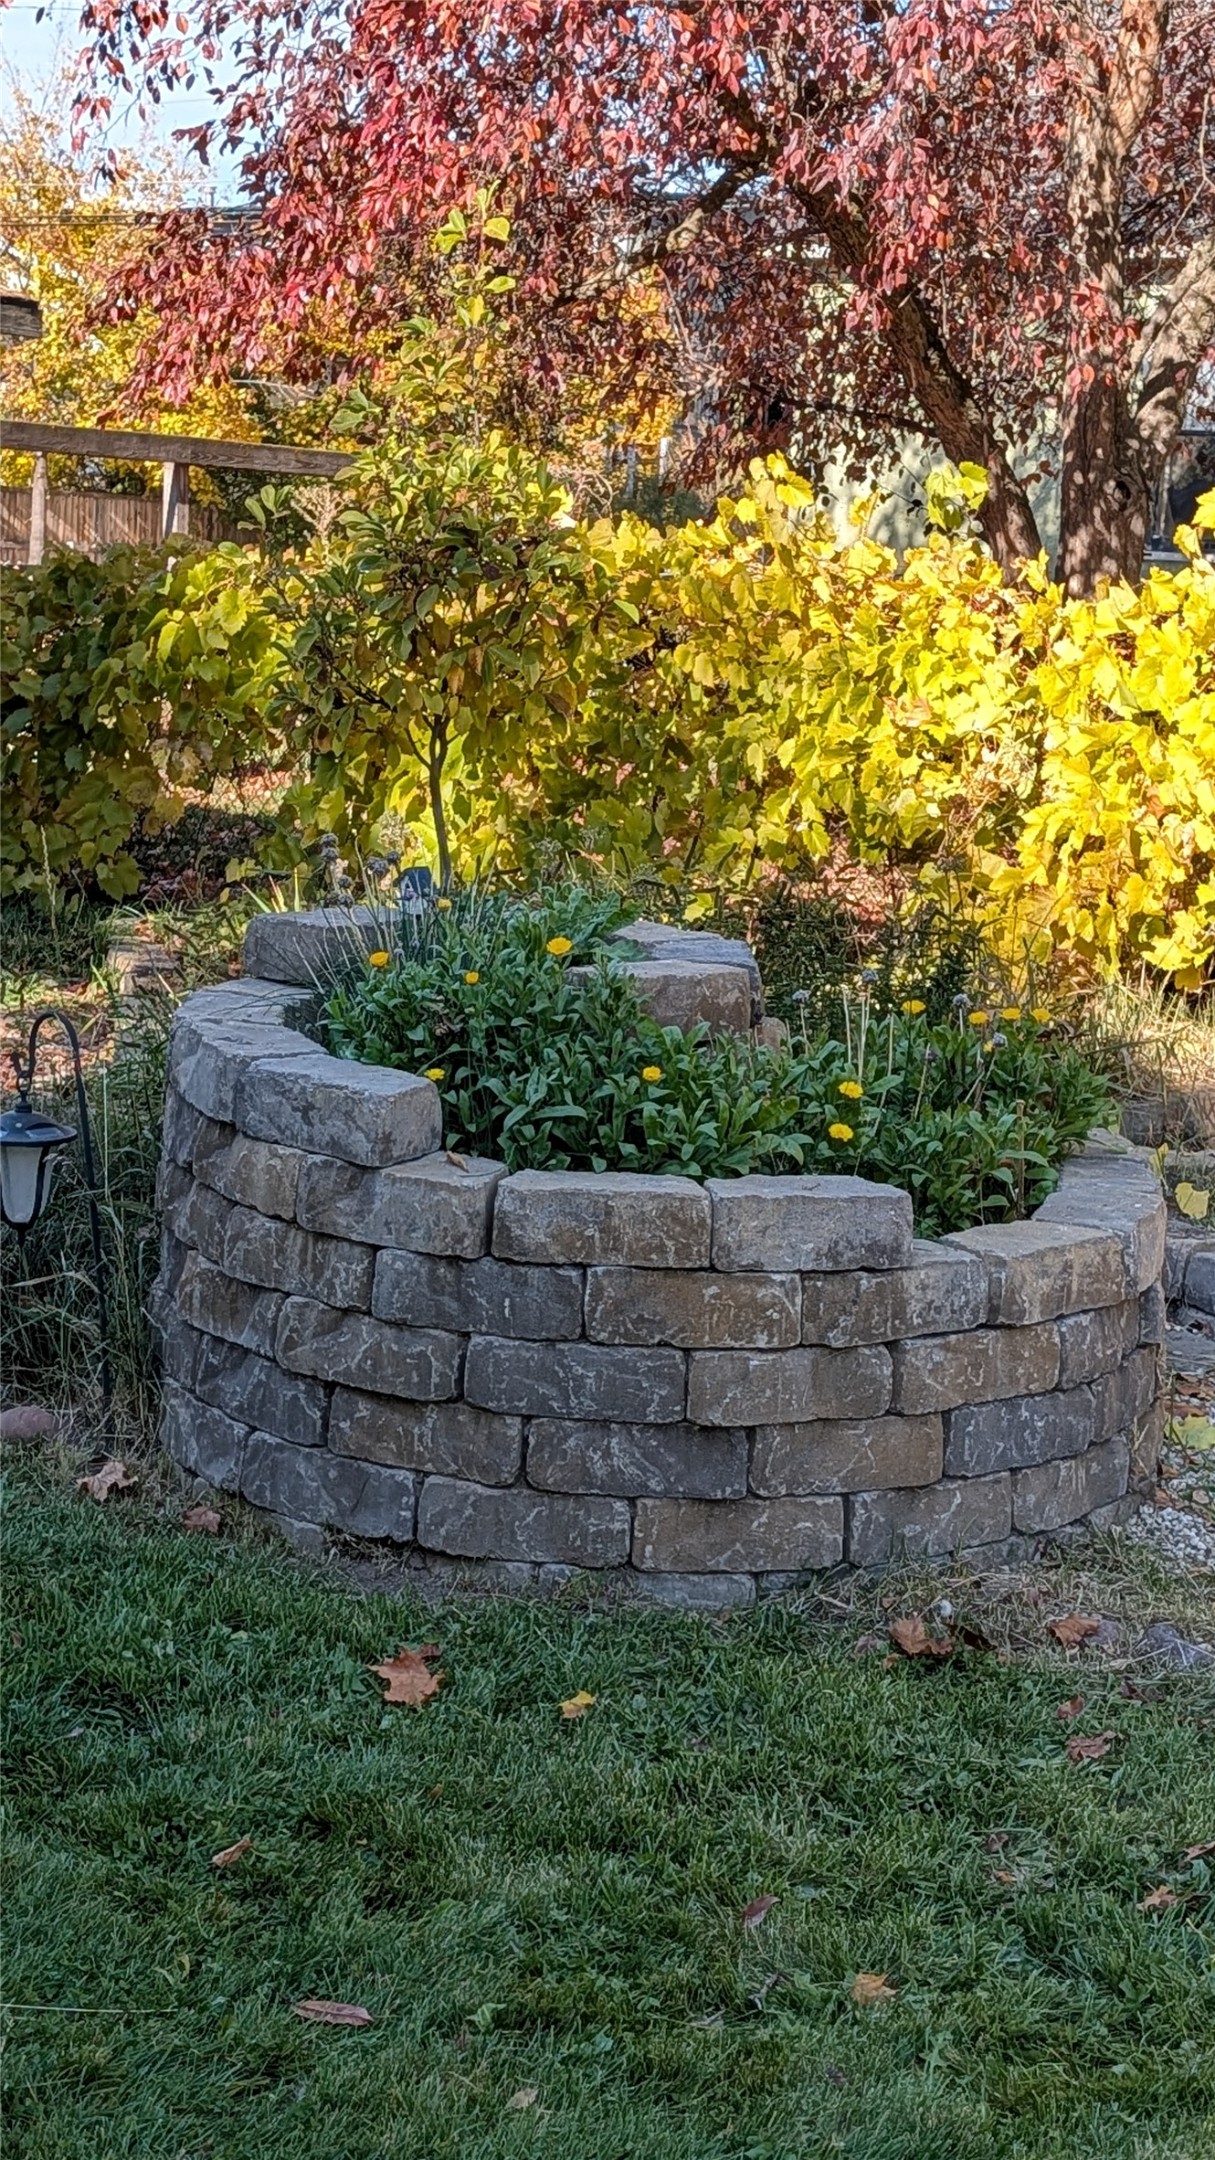
Raised circular stone planter (herb tower) featuring stacked masonry blocks and integrated landscape plantings
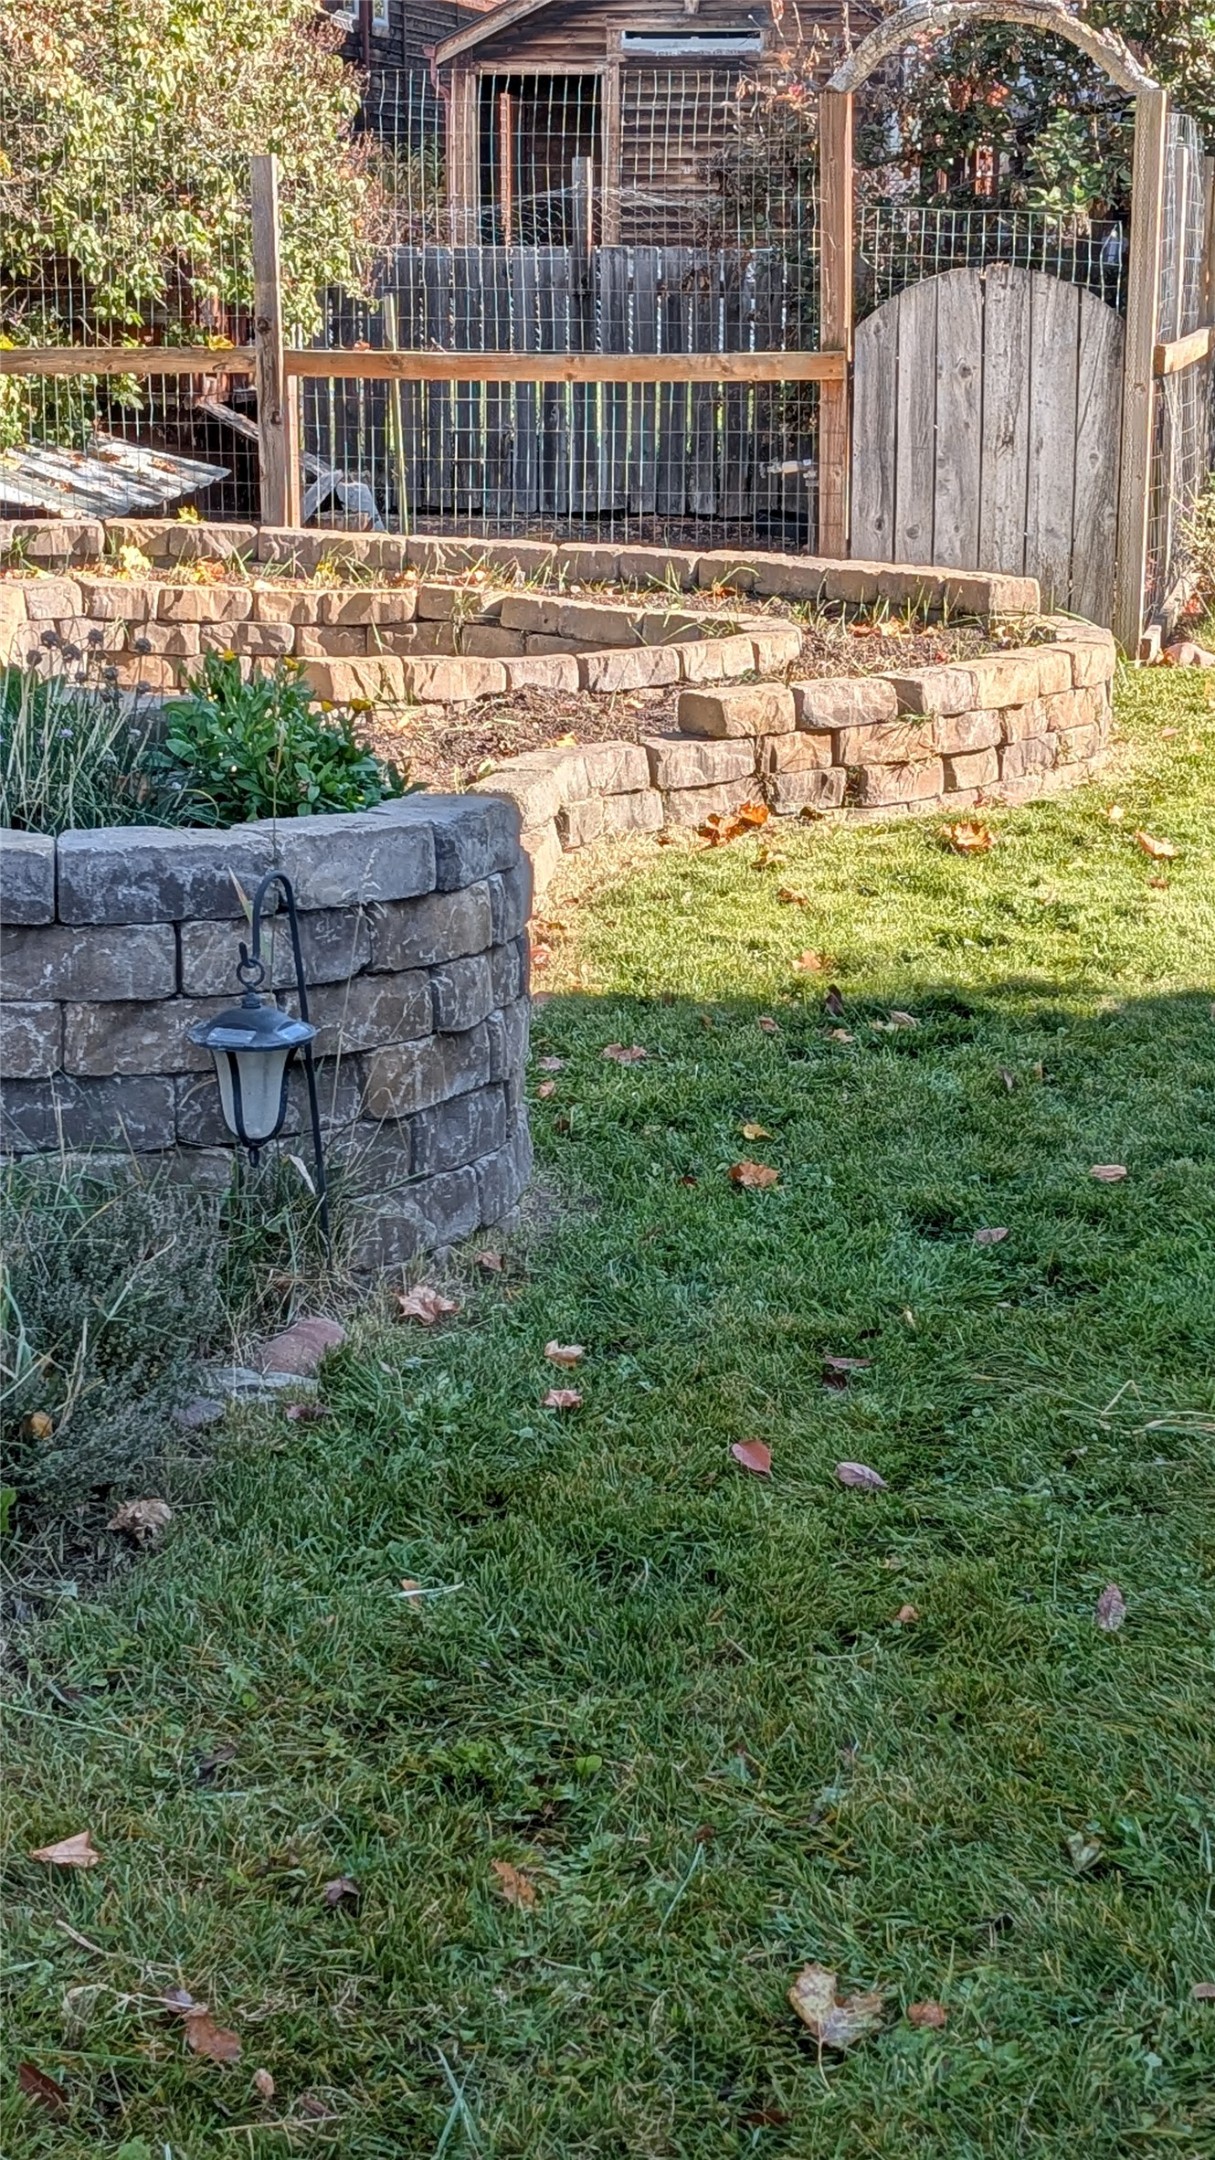
Curved tiered stone garden beds, wire mesh perimeter fencing, featuring an arched wooden gate to fenced chicken yard
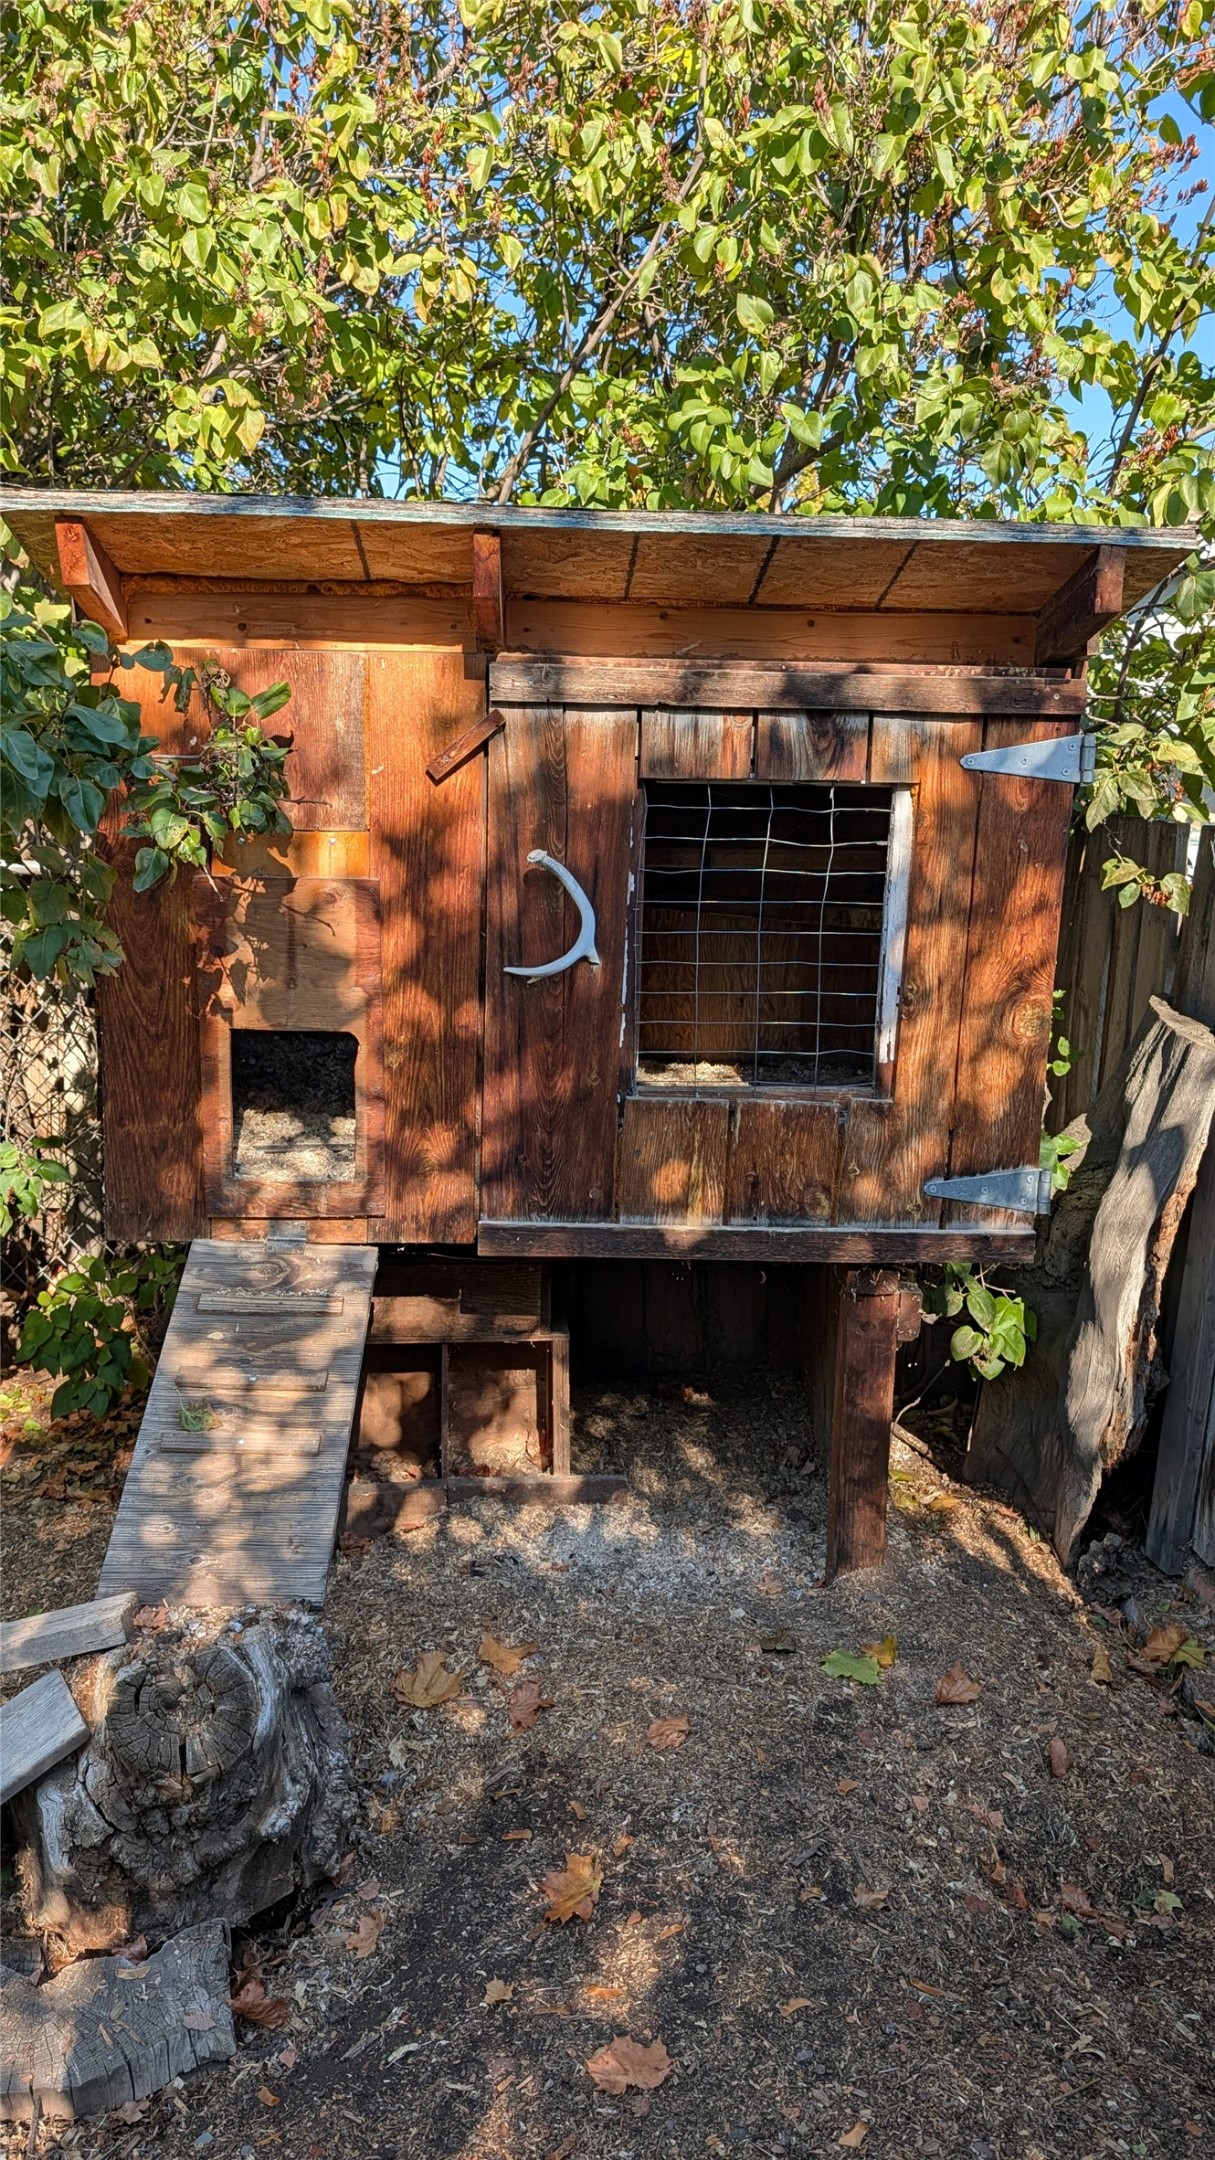
Elevated chicken coop featuring a slanted roof, wire-mesh window, integrated ramp
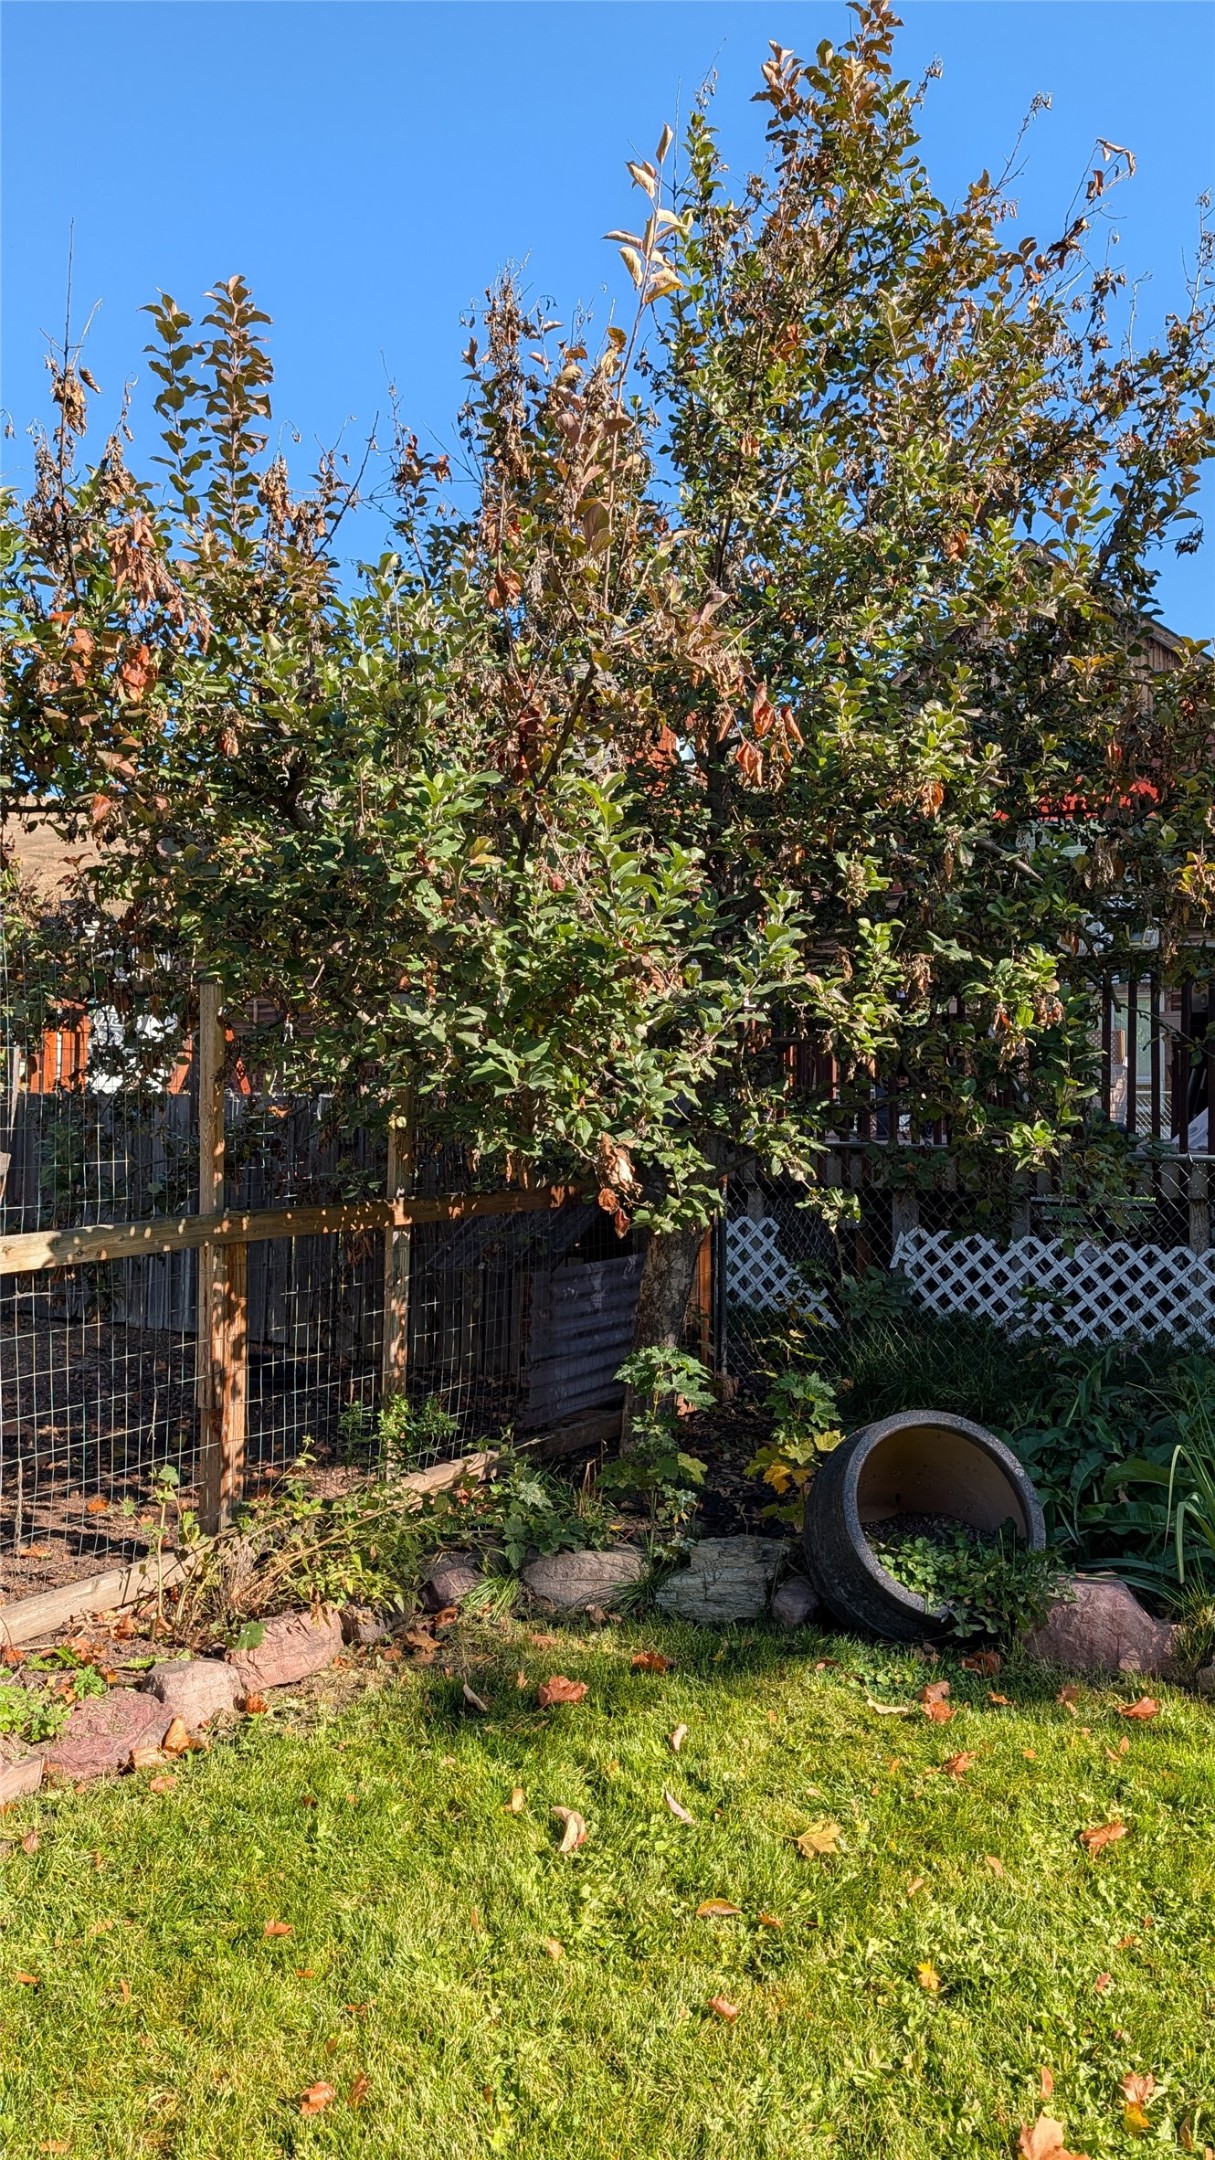
Backyard featuring mature apple trees, wire fencing and stone border edging
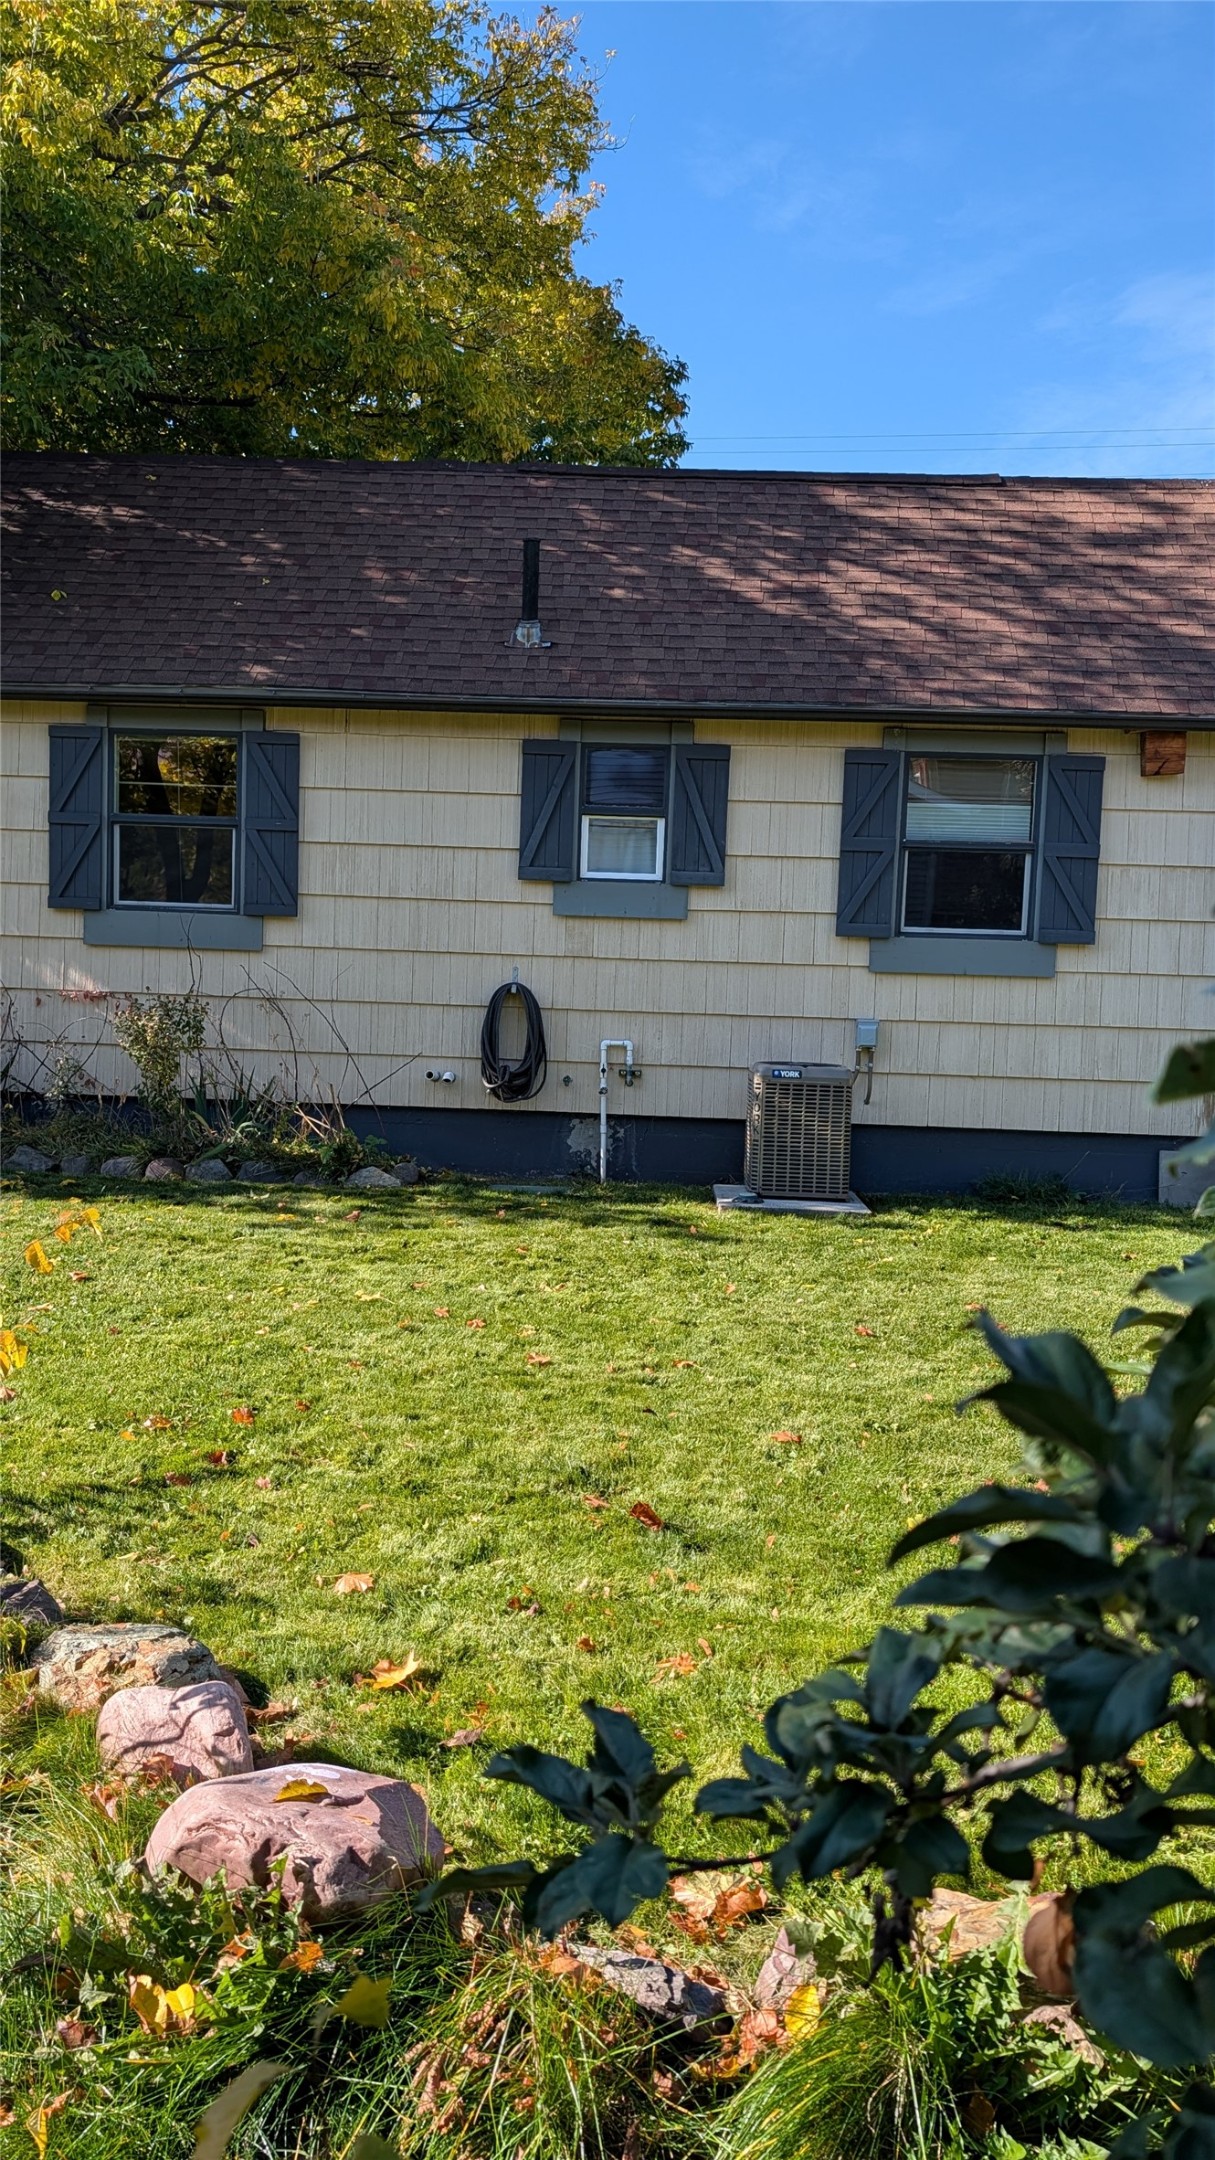
Exterior siding featuring decorative shutters, asphalt shingle roofing, and a grass-covered backyard with stone landscape borders
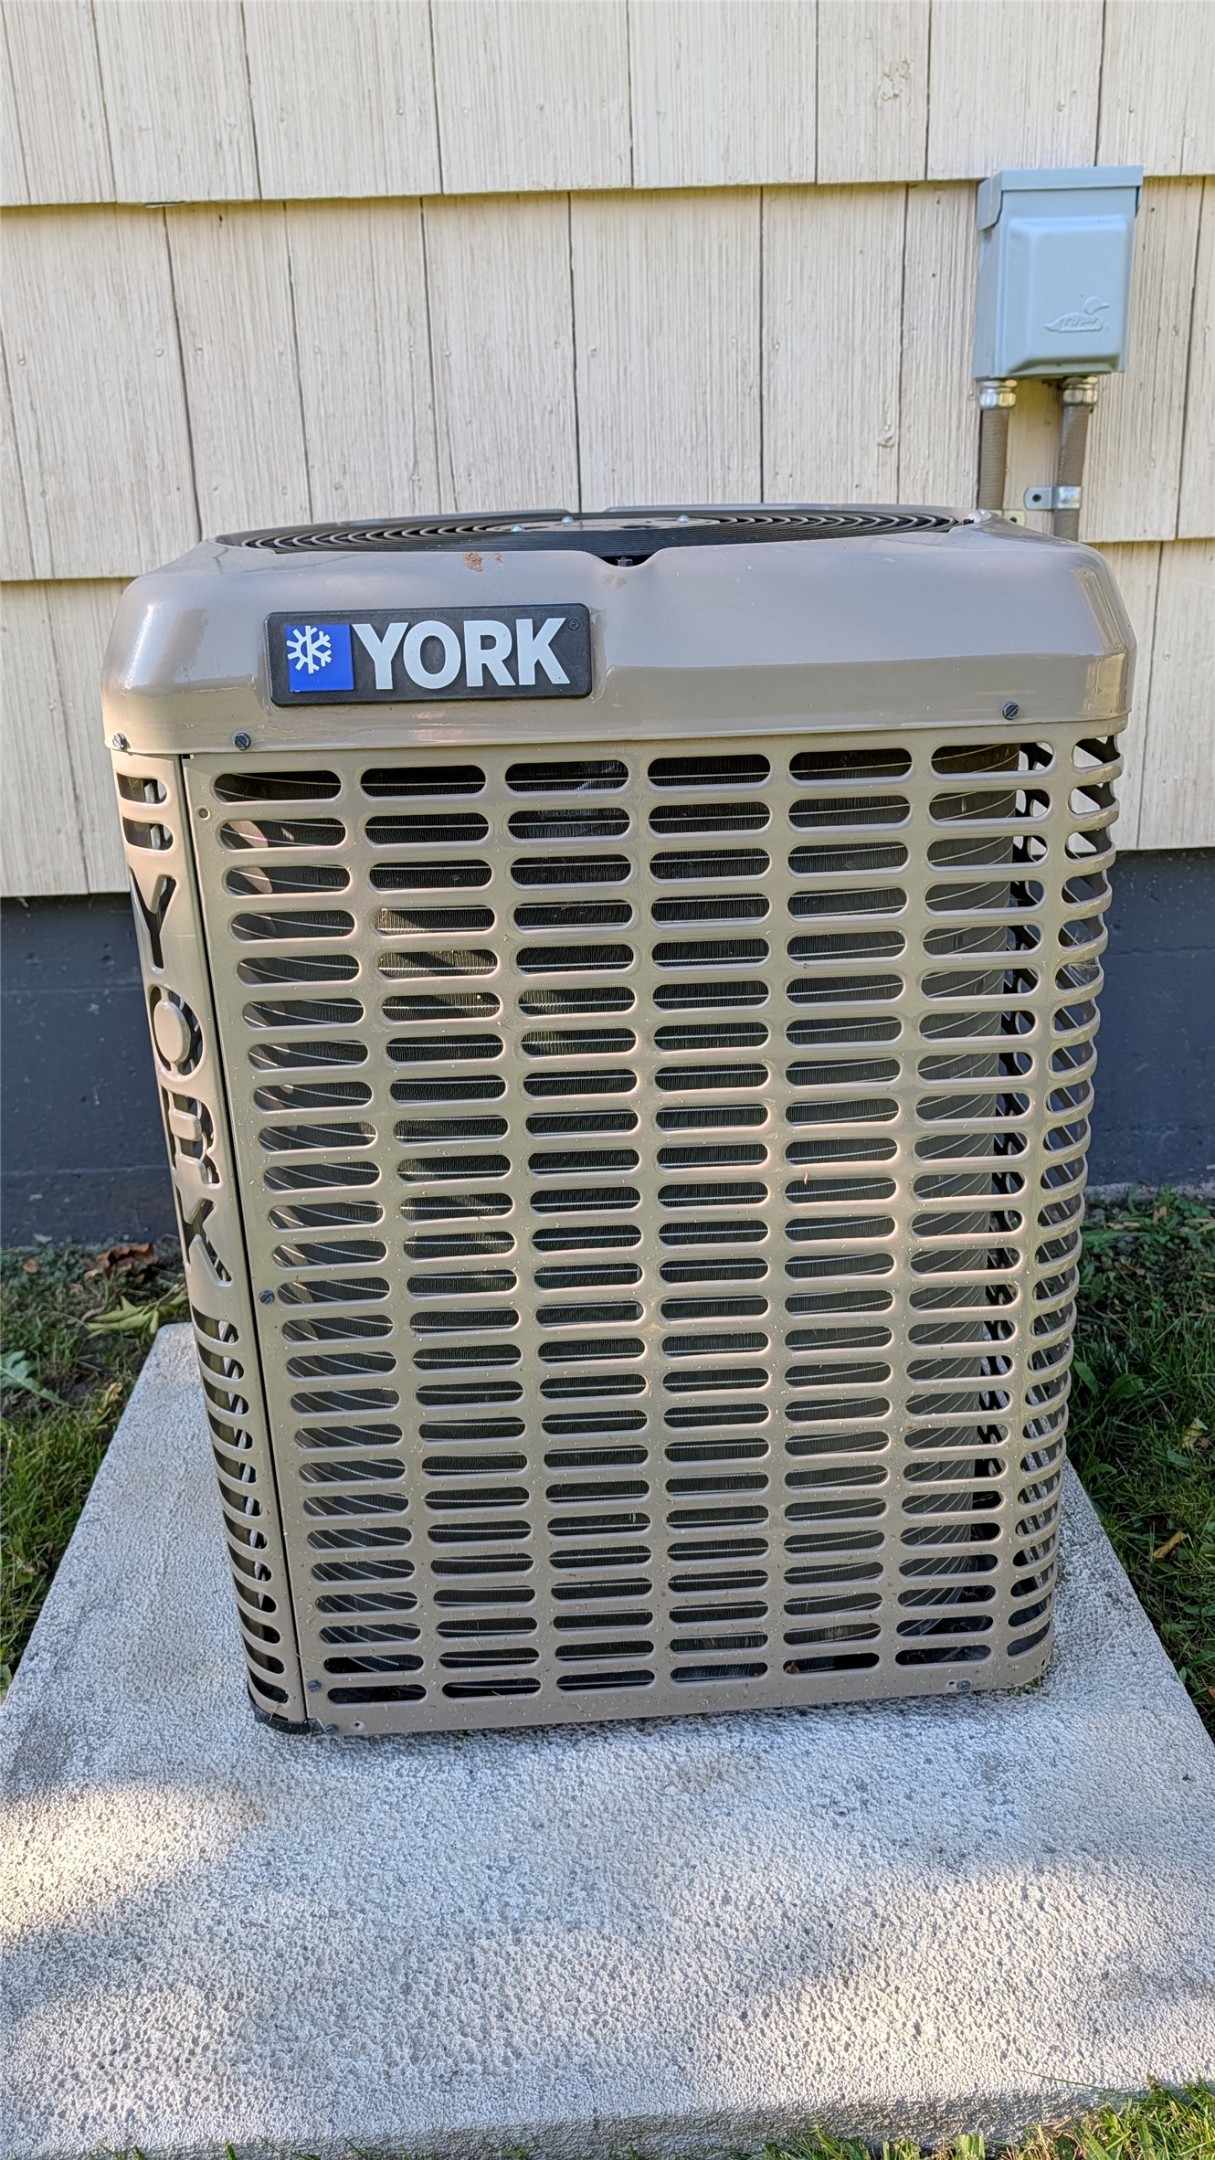
Exterior HVAC unit mounted on a concrete pad with a dedicated electrical disconnect box
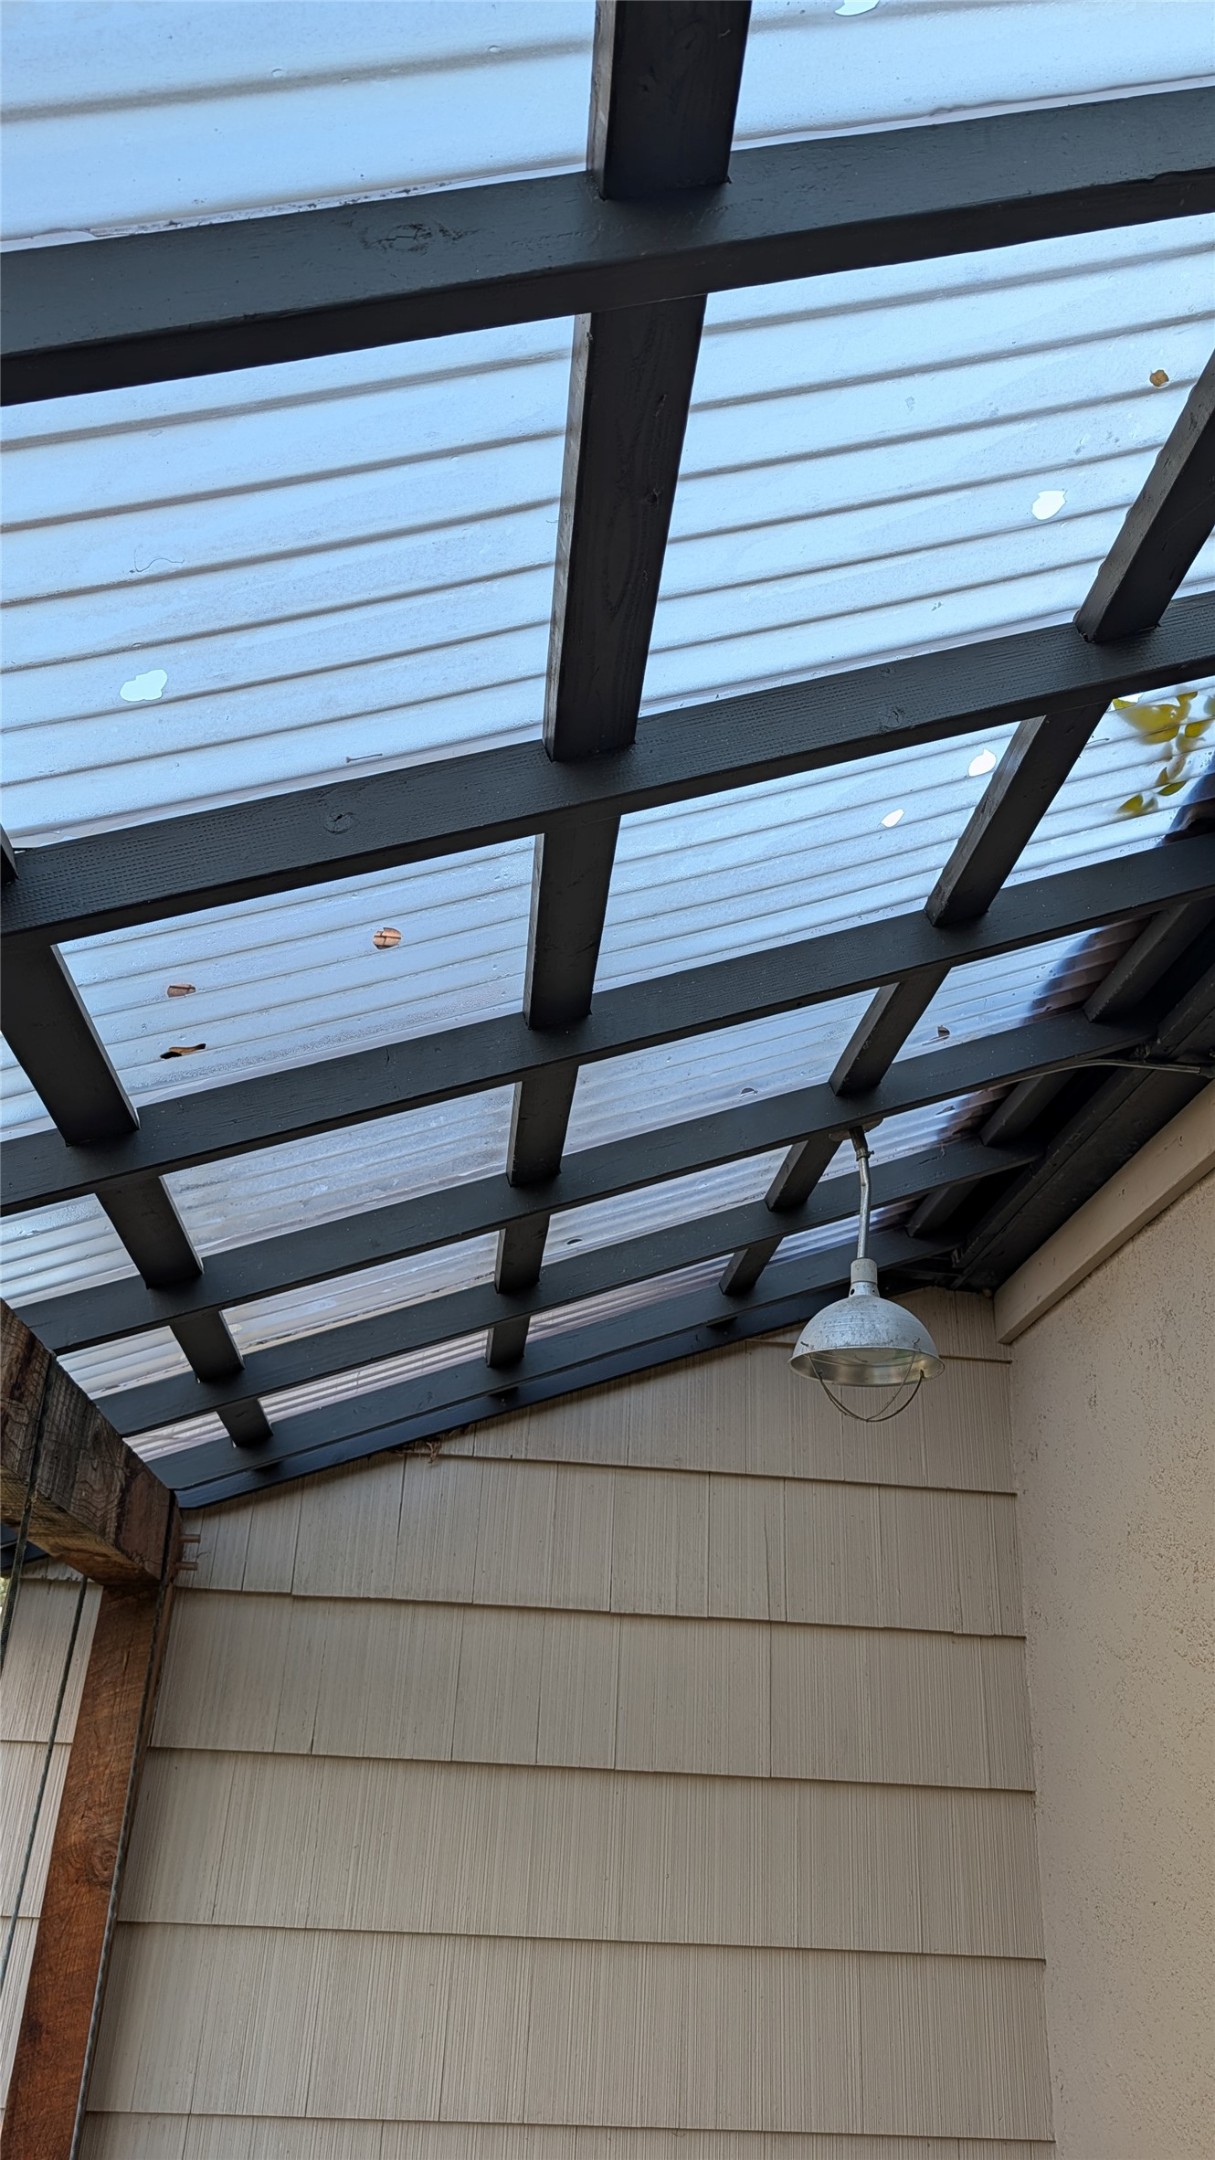
Outdoor covered area featuring a structural wood frame, translucent corrugated roofing panels, and a metal pendant light fixture
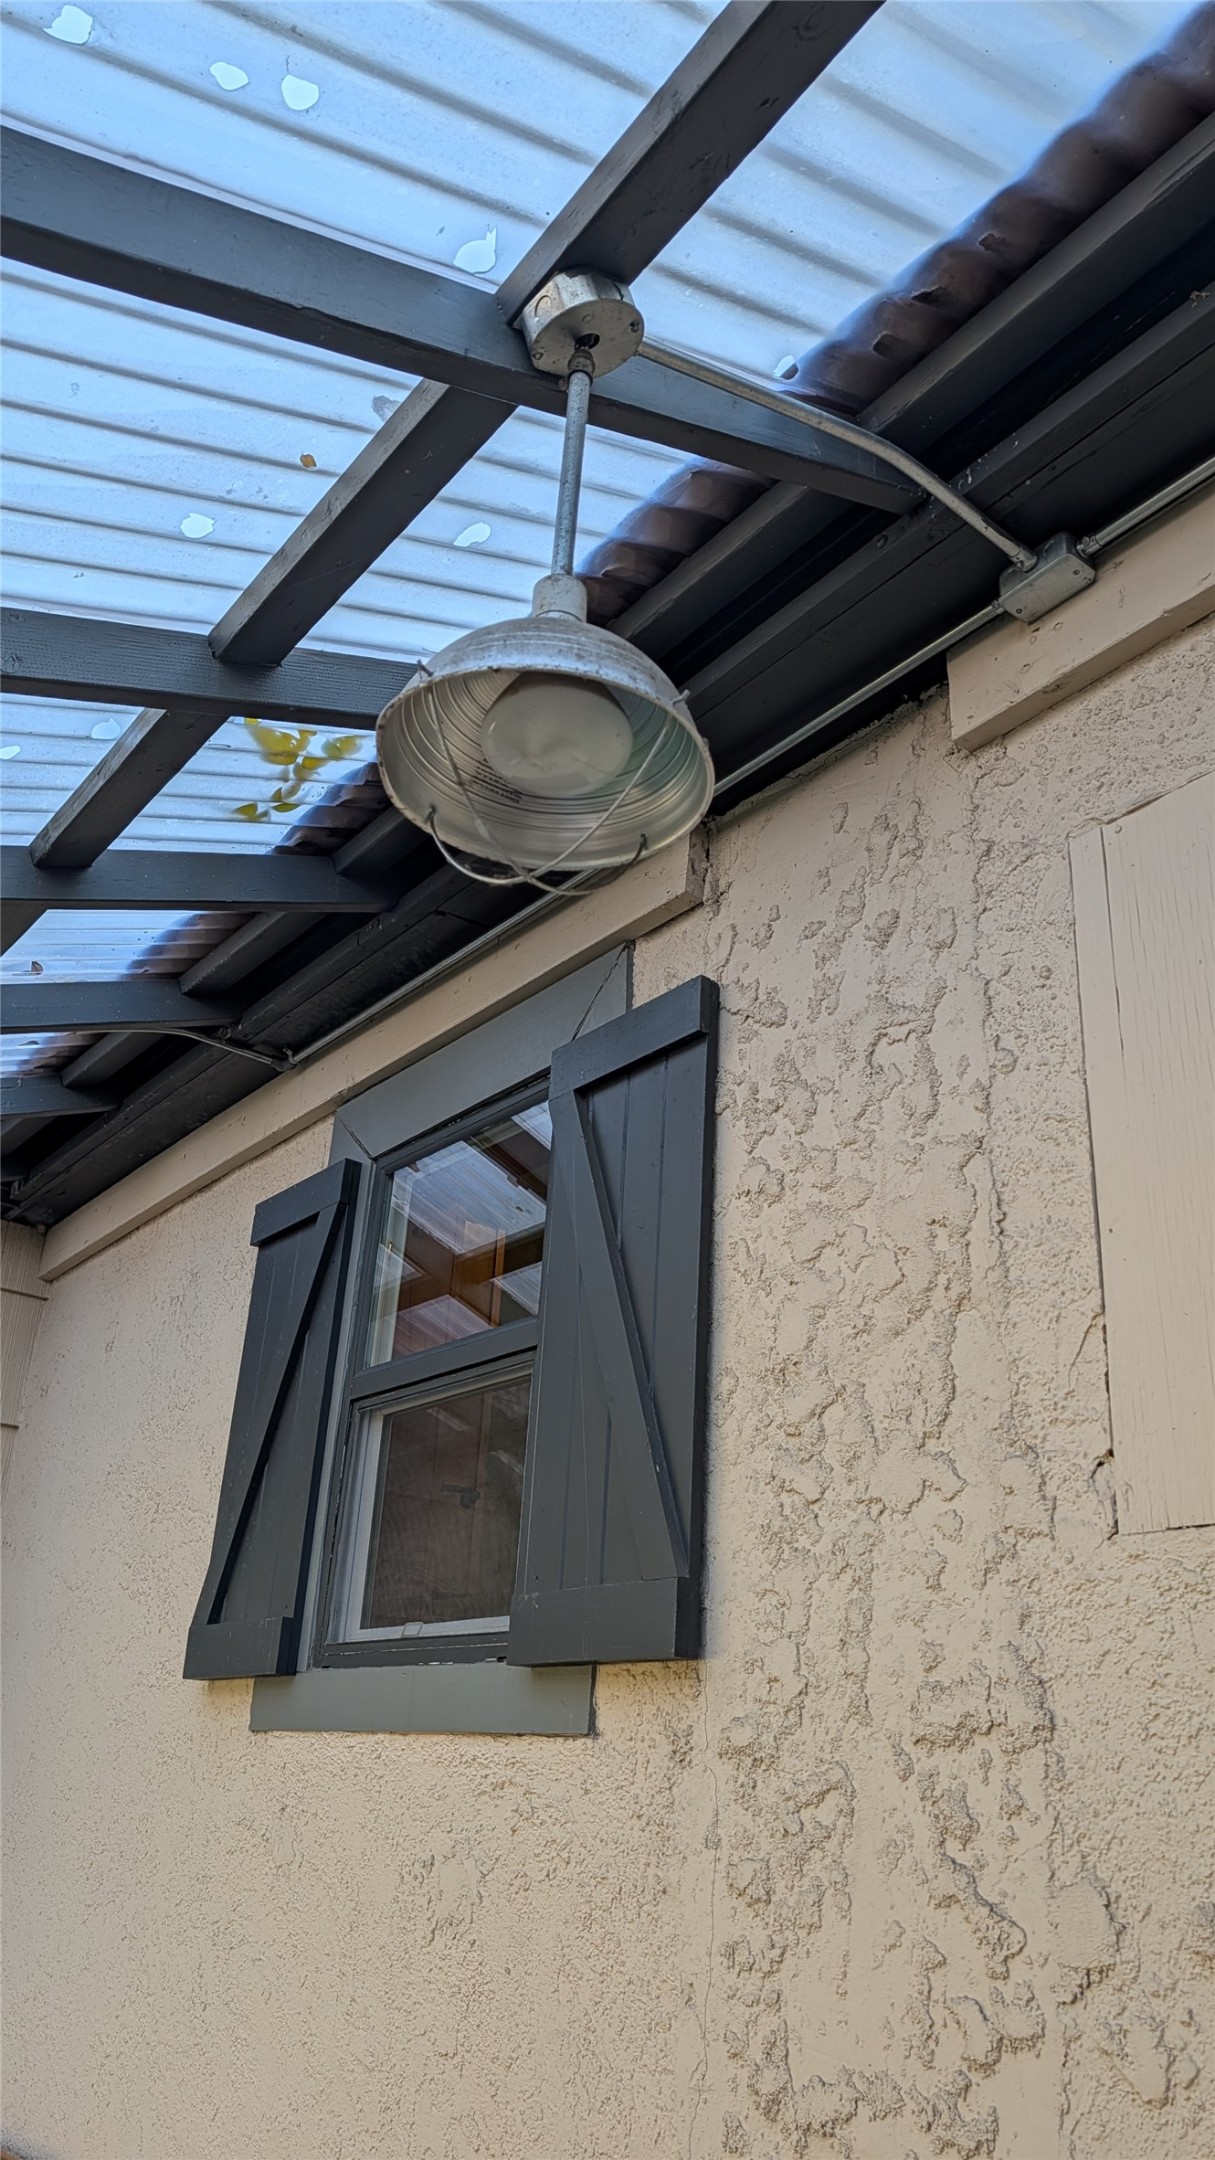
Stucco exterior with a translucent patio cover, industrial-style pendant lighting, and a single-hung window accented by dark-finish decorative shutters
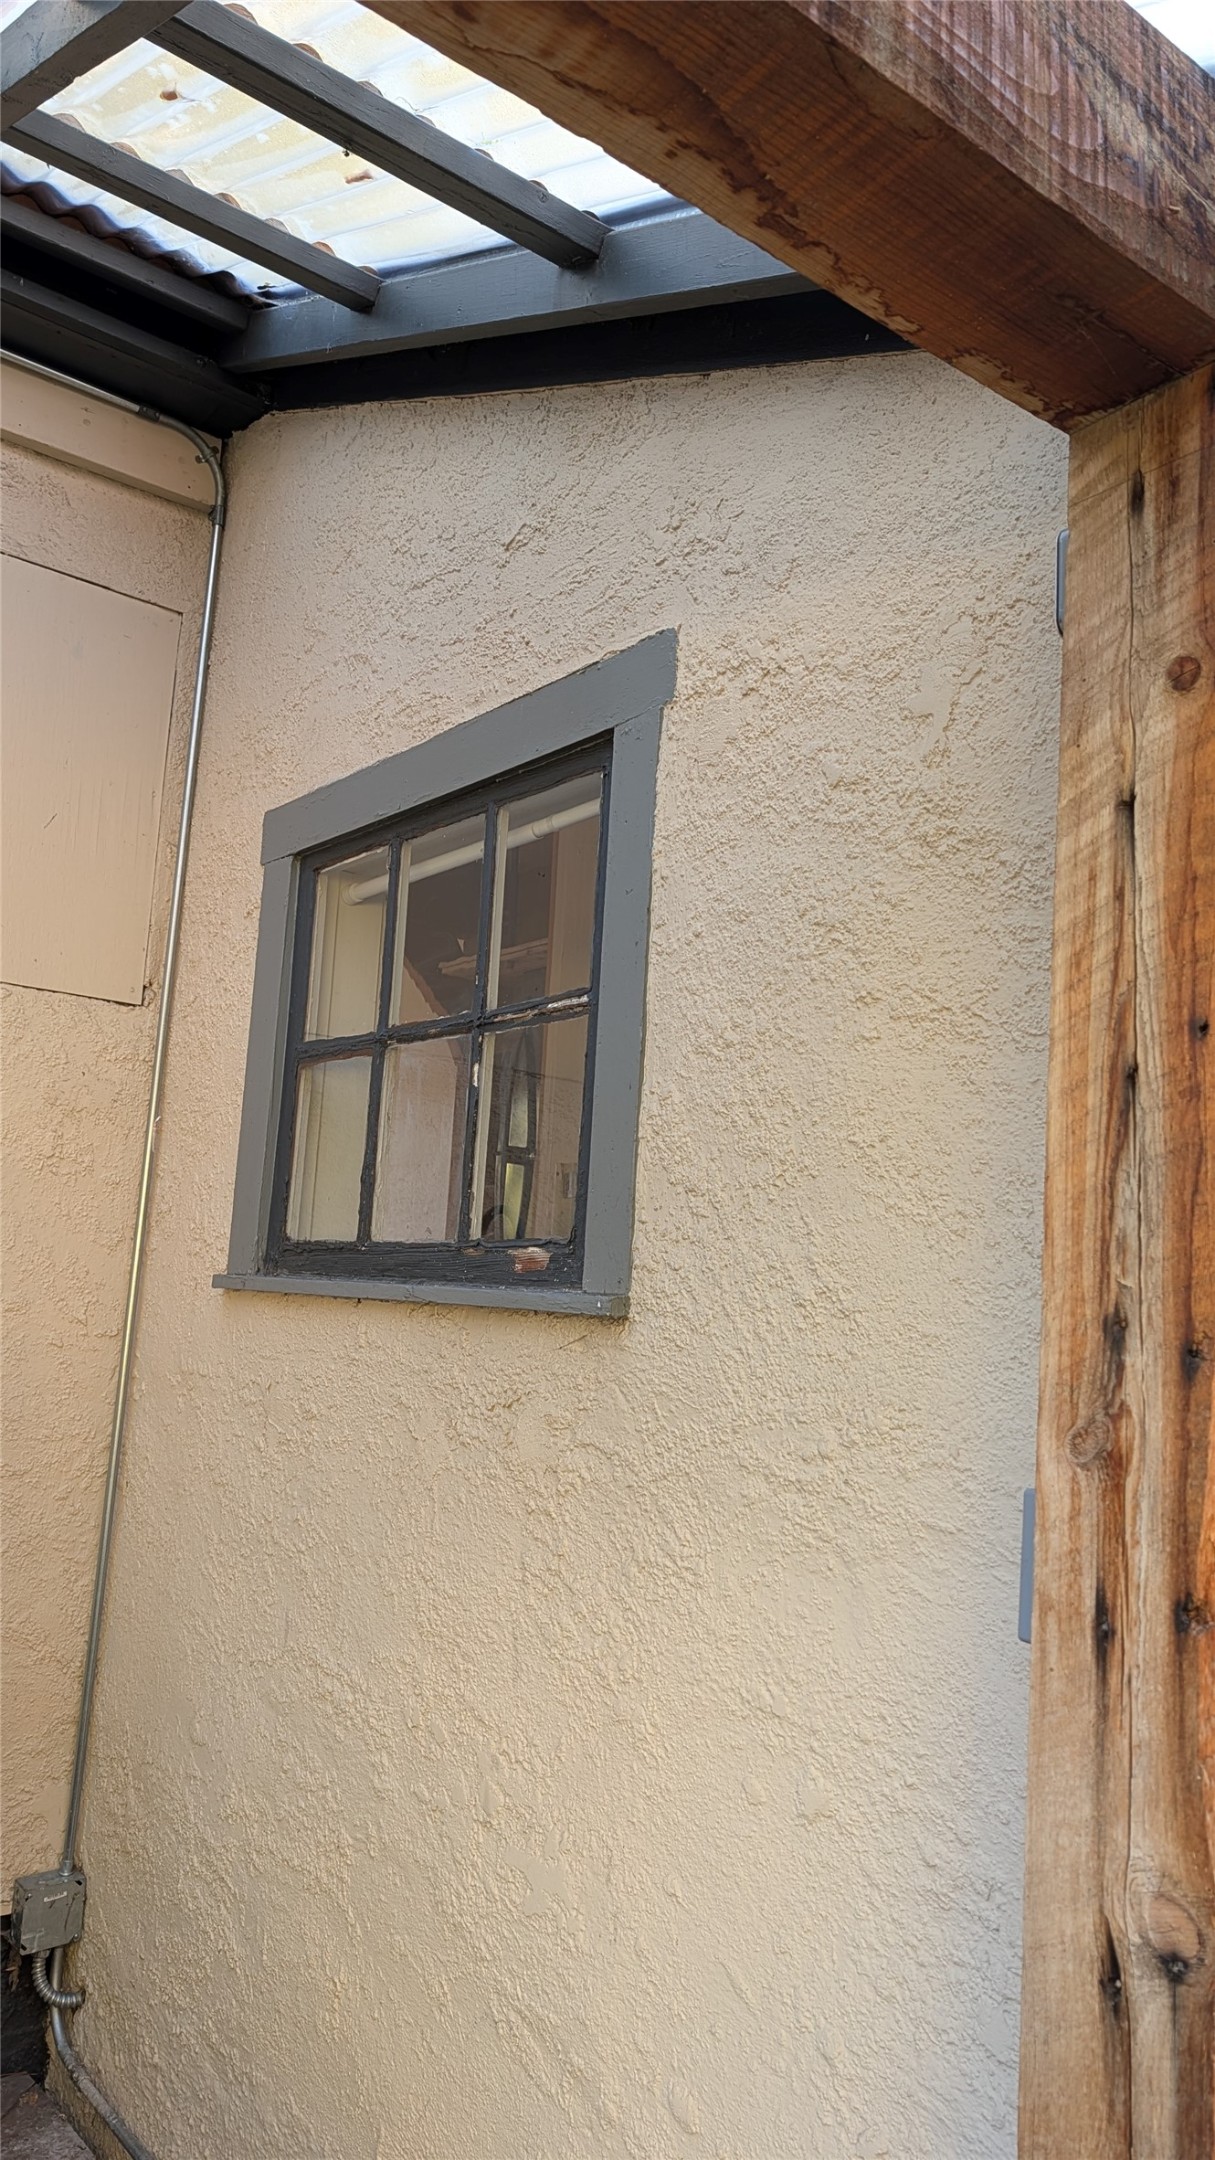
Stucco exterior wall featuring a multi-pane window with dark trim, an exposed natural wood support beam, and a translucent overhead patio cover
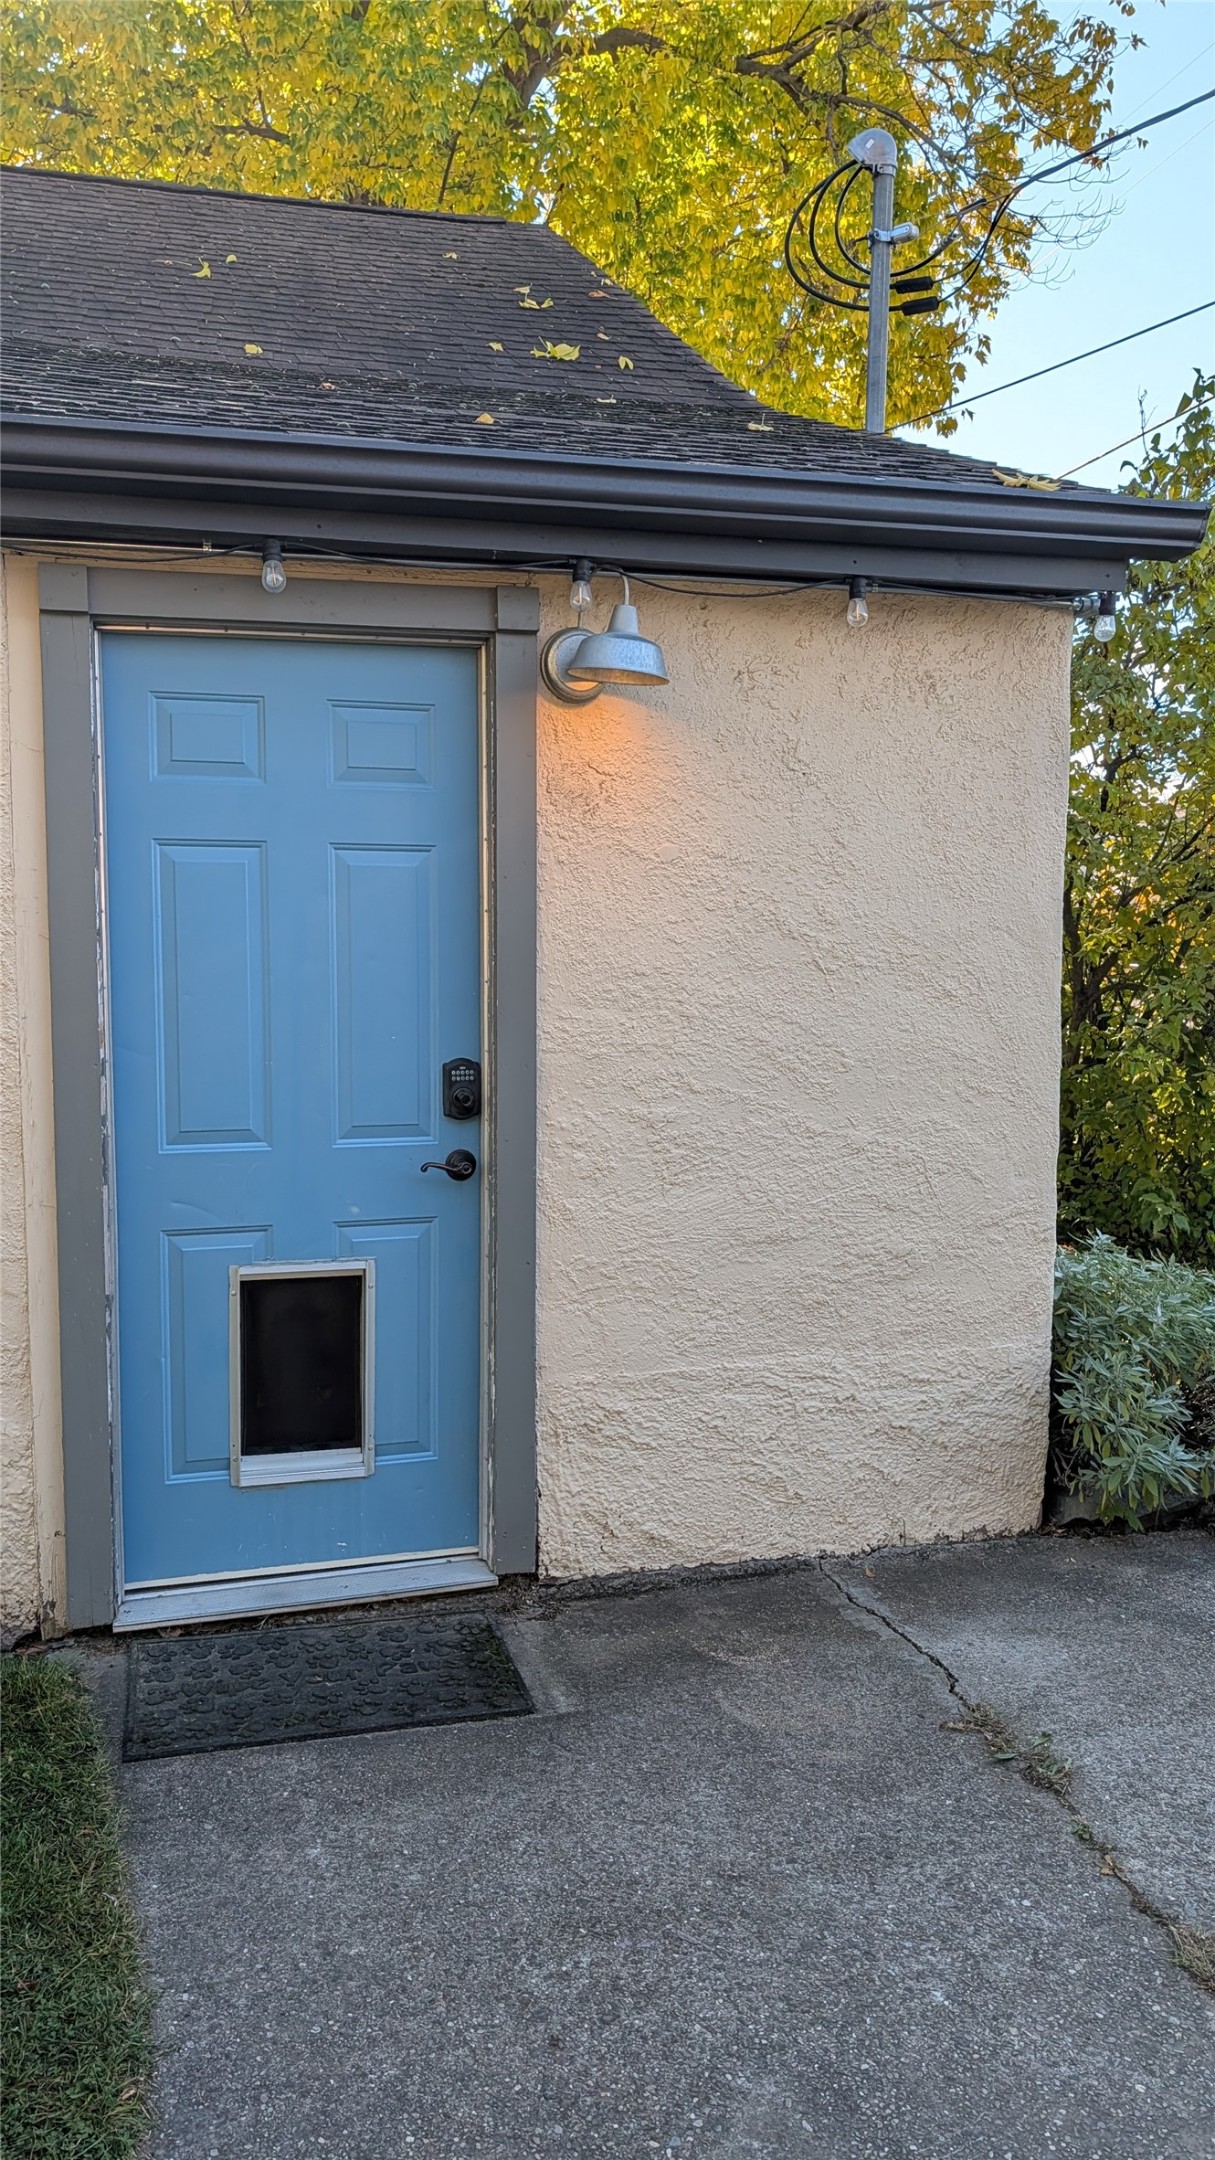
Stucco exterior featuring a blue panel door with a built-in pet portal, metallic gooseneck wall sconce, and dark-toned gutters
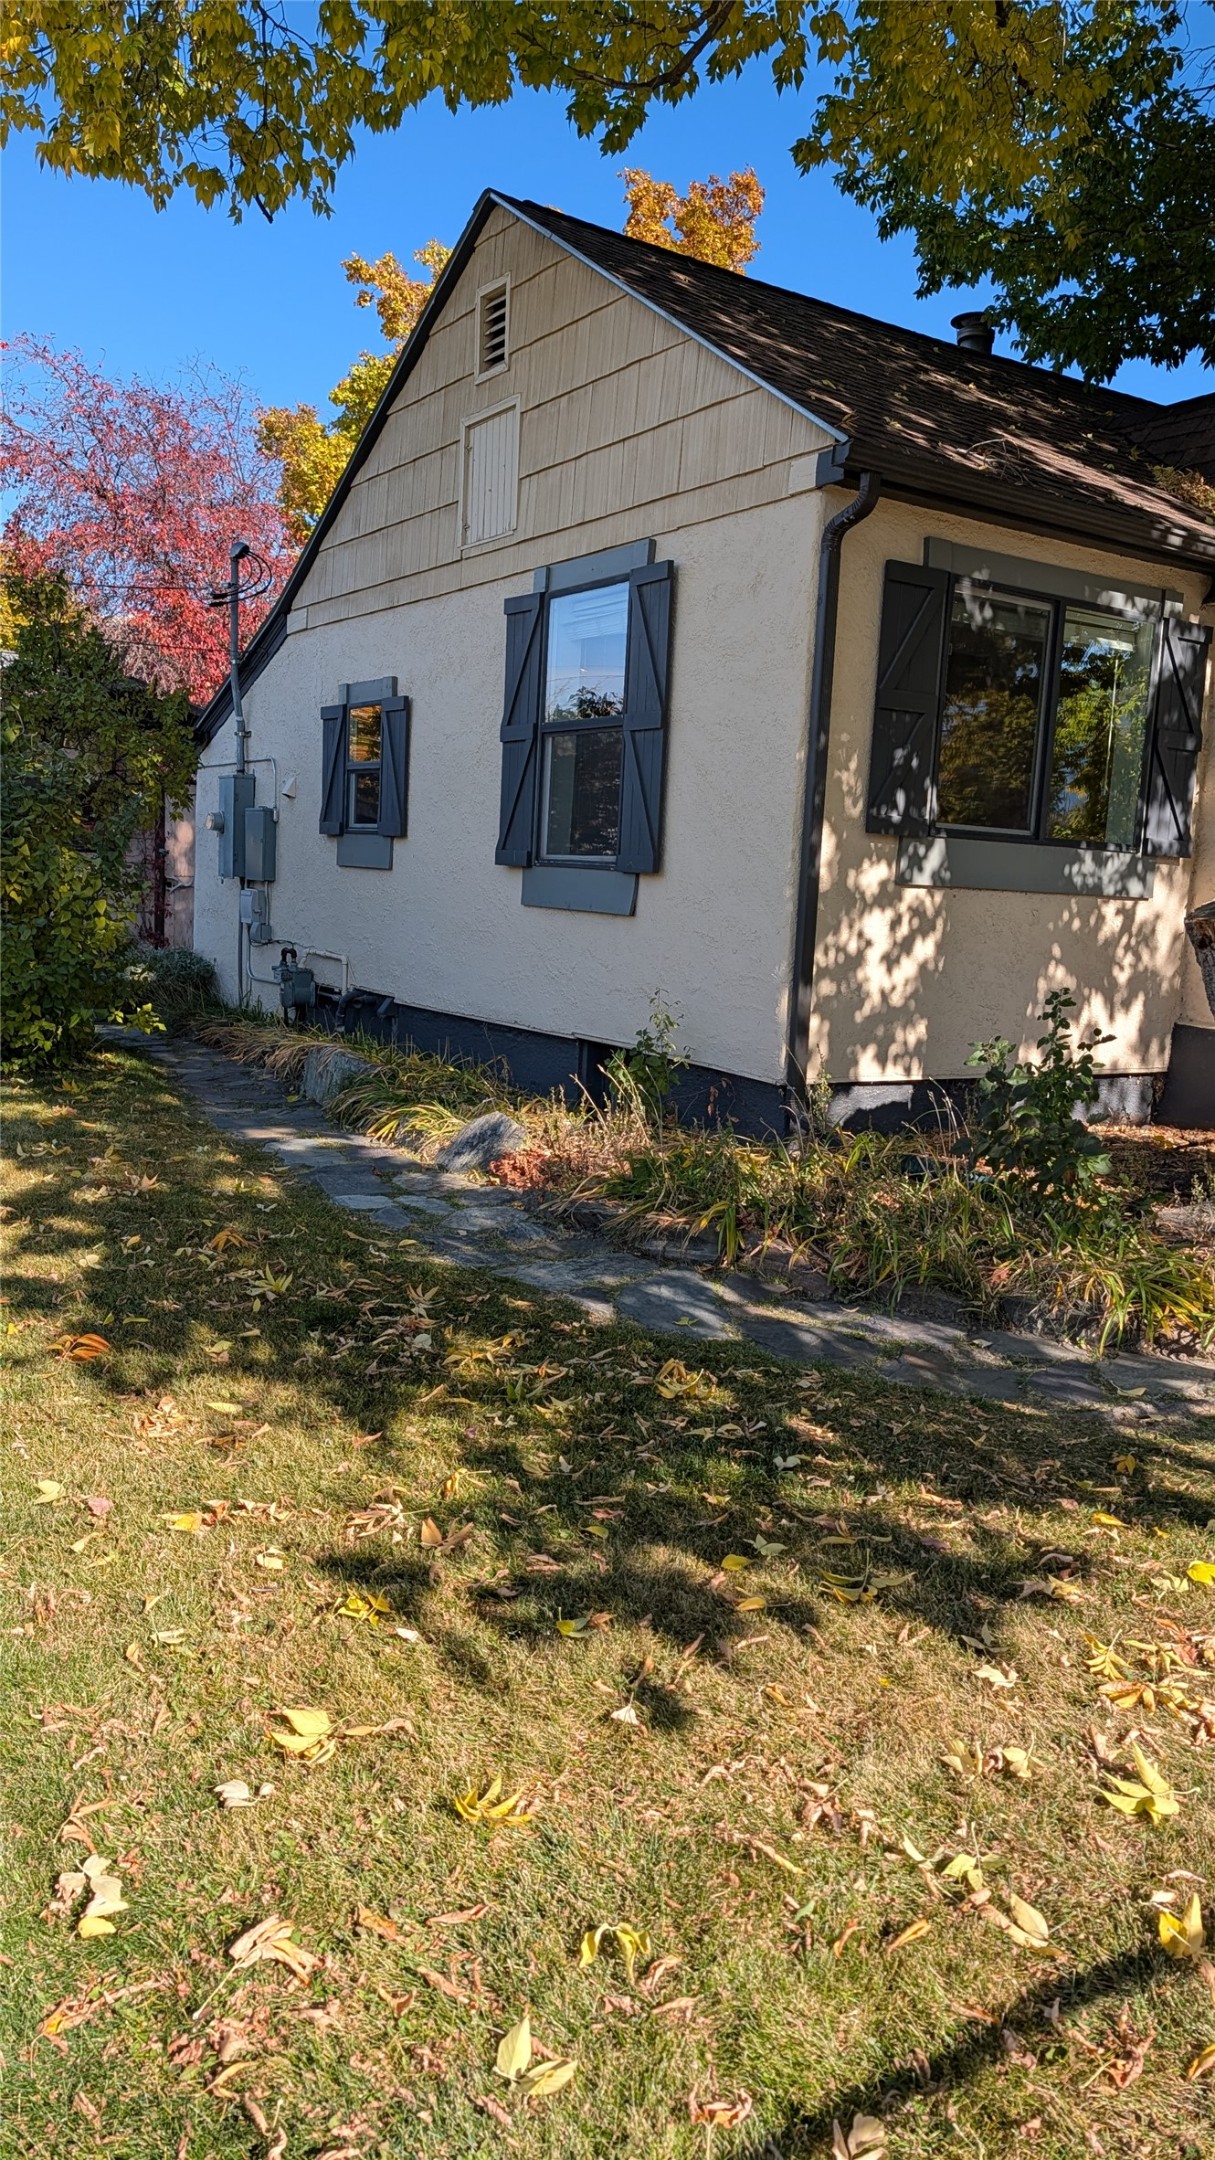
Stucco exterior featuring gable roofline, neutral siding, decorative window shutters, and a stone-paver walkway
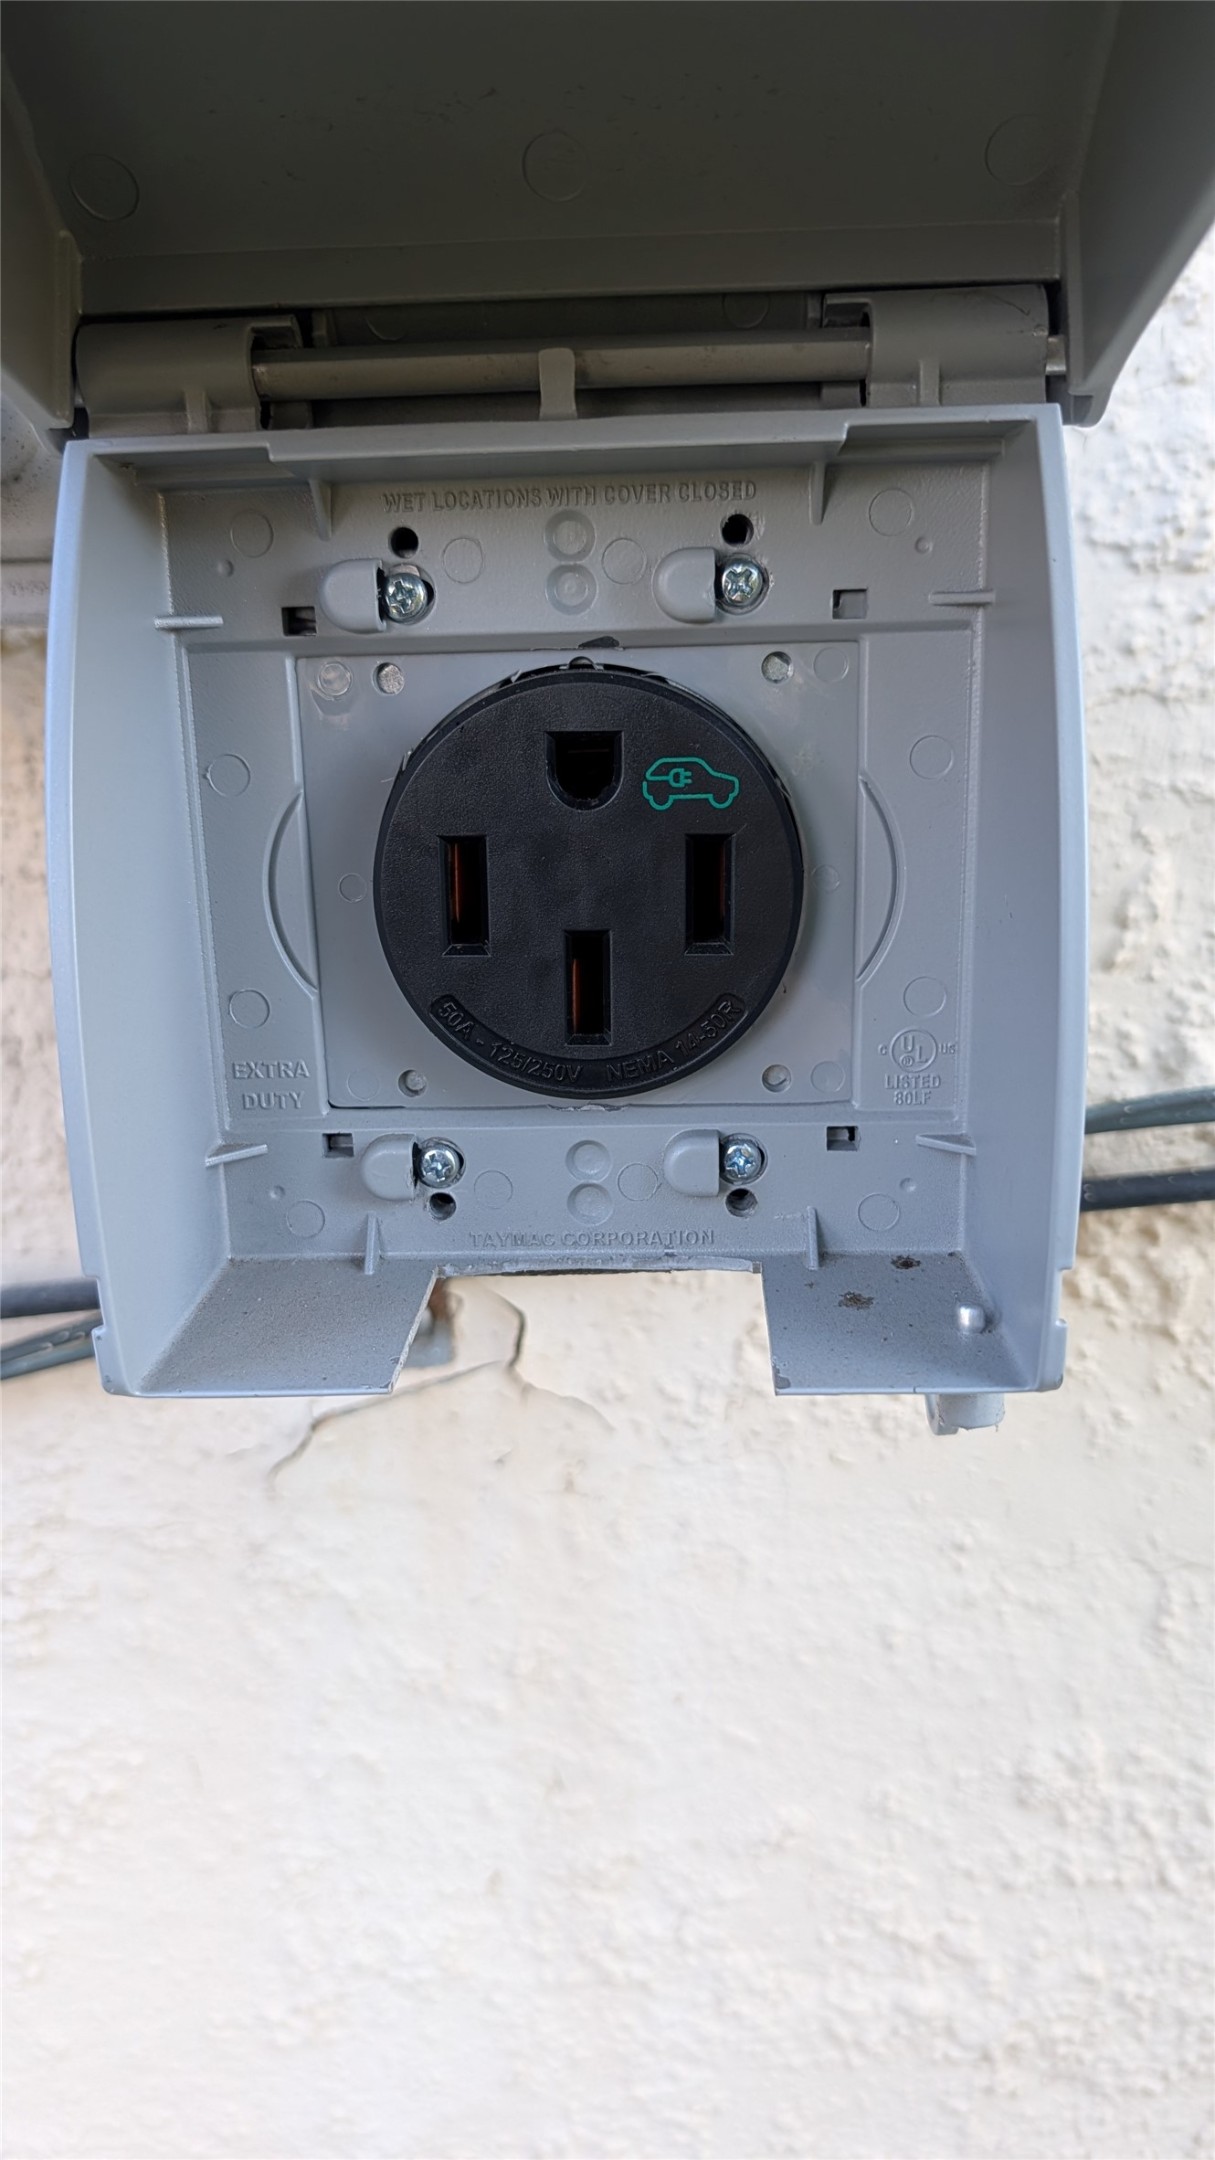
Weather-resistant exterior housing featuring an NEMA 14-50 electric vehicle charging outlet
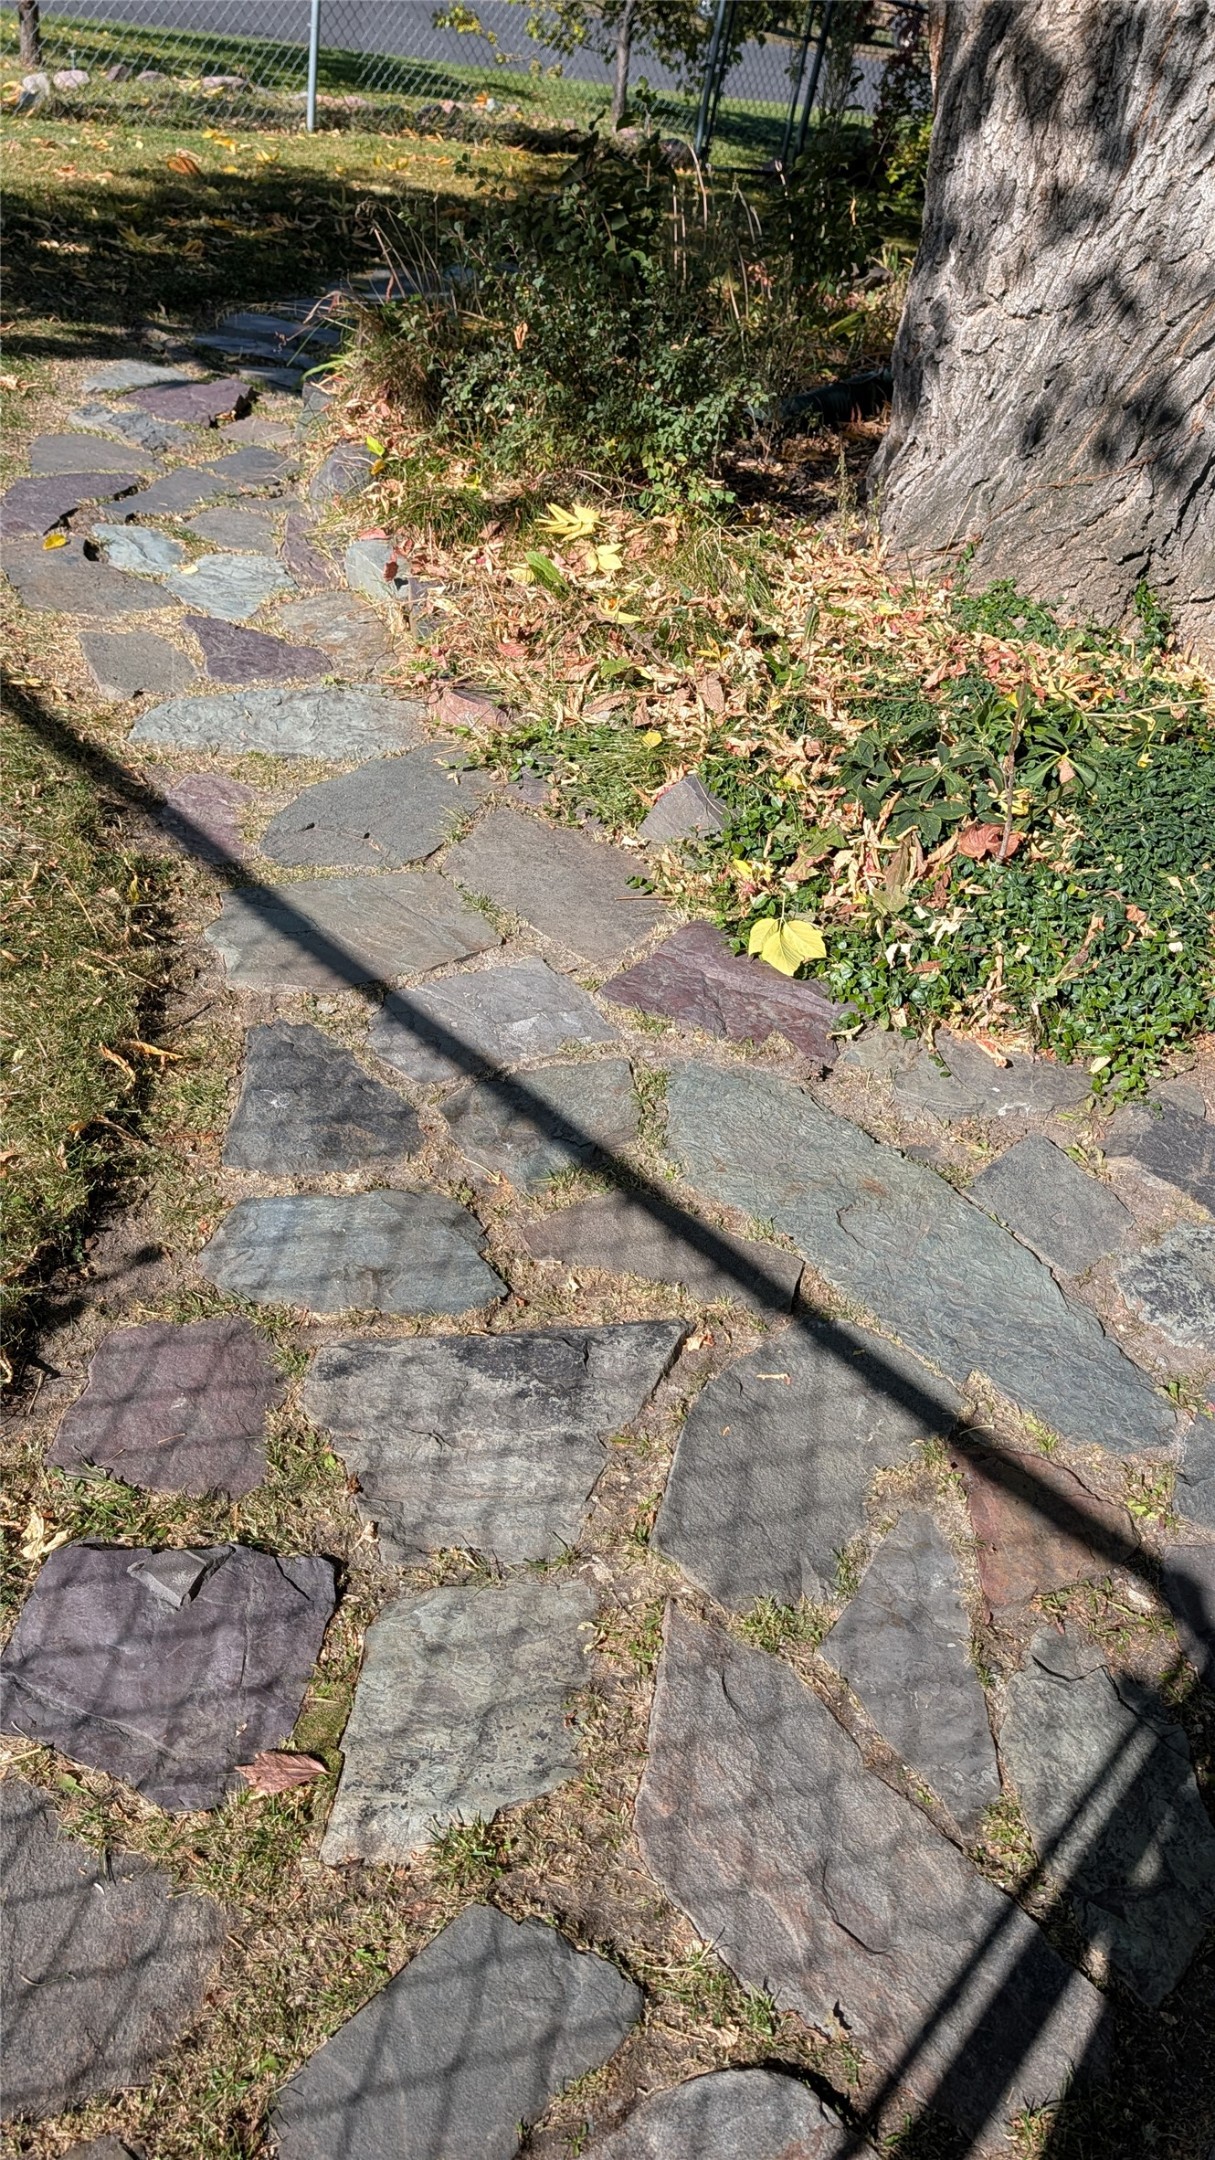
Natural stone flagstone path set in a grass landscape
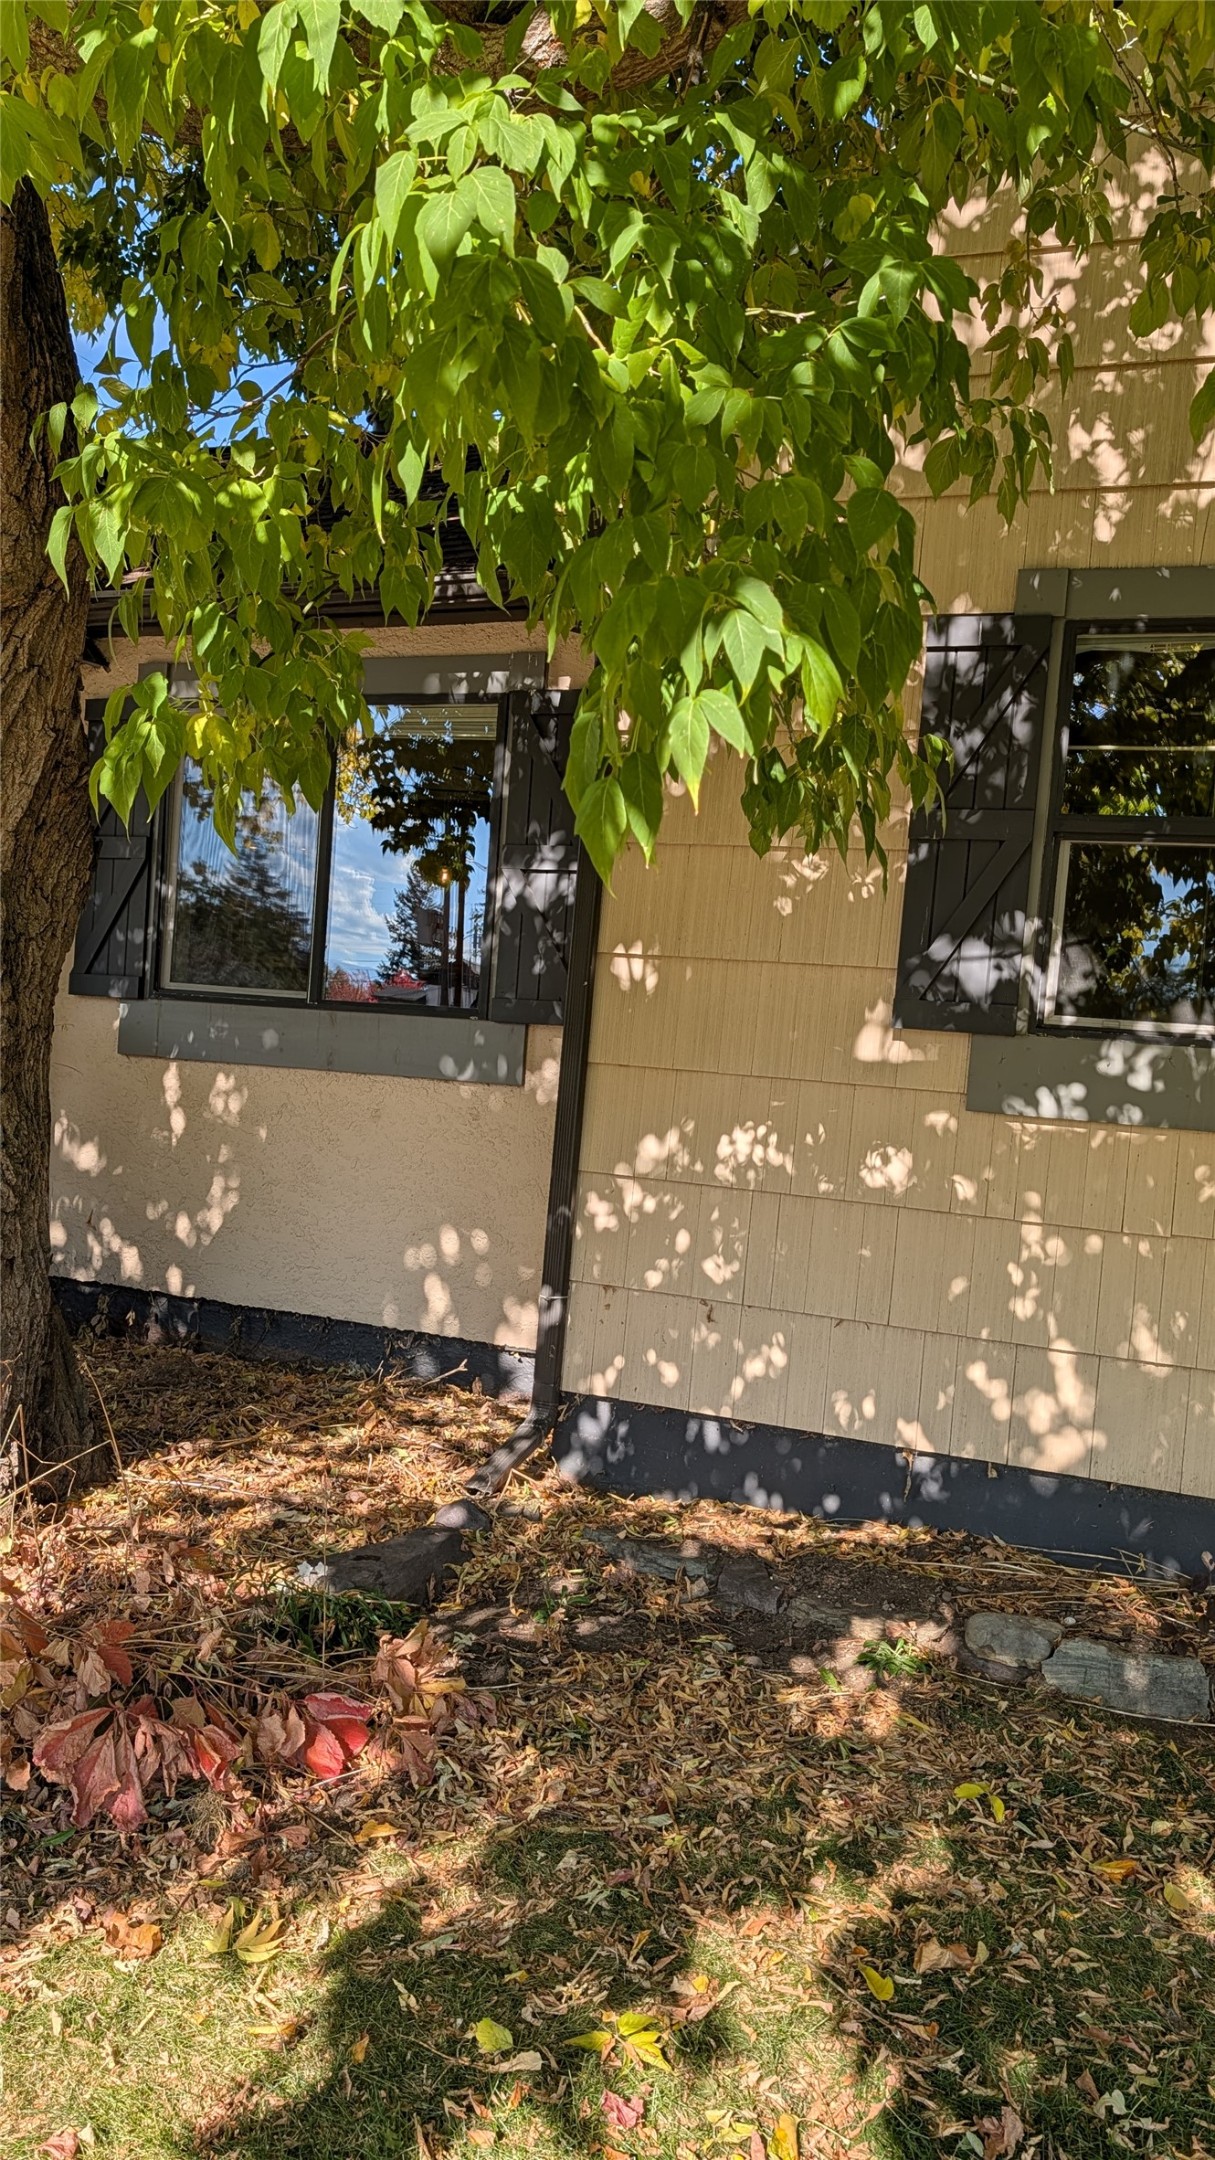
Exterior facade featuring cream-colored shingle siding, dark-toned shutters, and horizontal sliding windows with trim accents
Stucco exterior featuring a prominent gabled entryway, vibrant blue front door with a diamond-shaped window, decorative shutters, and concrete steps
 New Listing
 In-Person: 10/25 1:00 PM - 4:00 PM