

Description
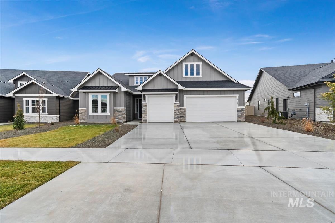
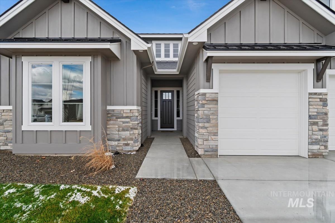
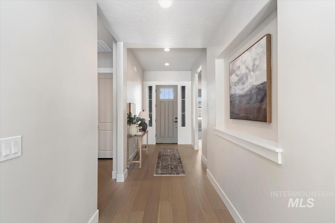
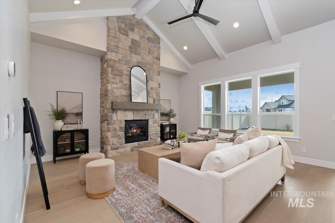
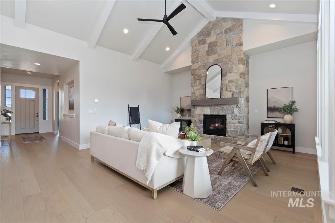
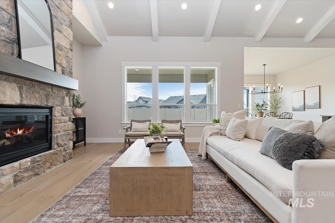
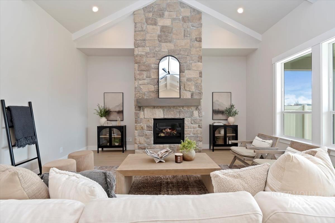
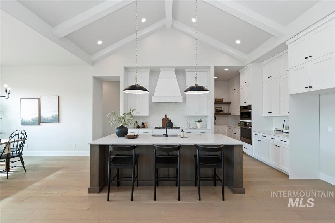
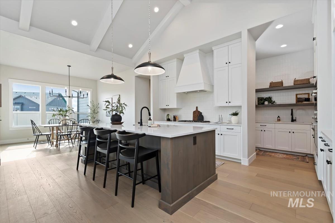
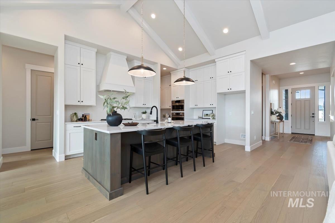
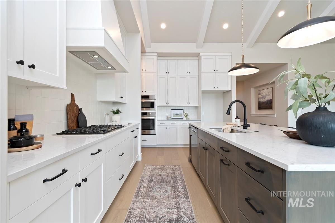
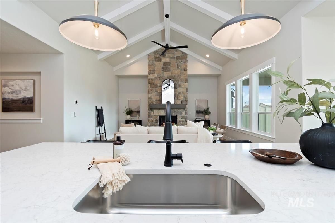
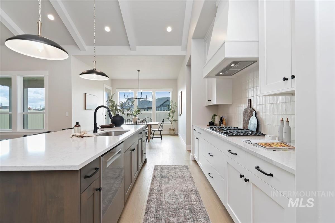
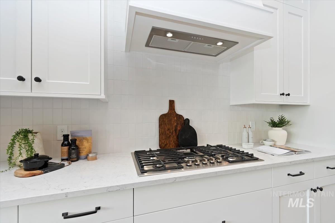
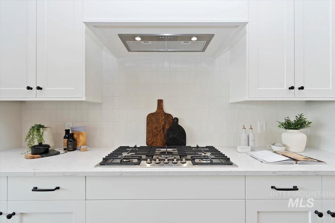
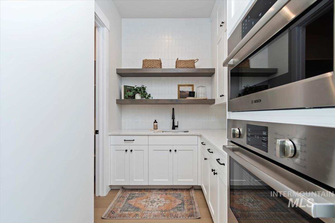
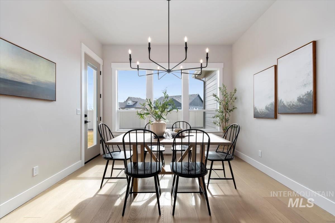
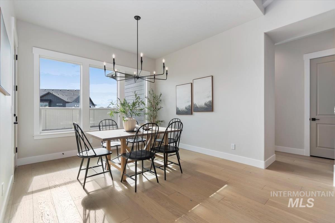
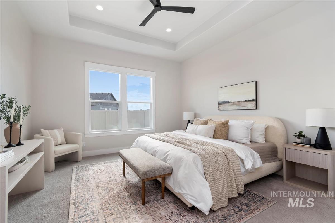
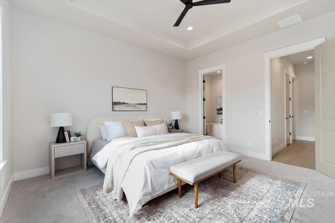
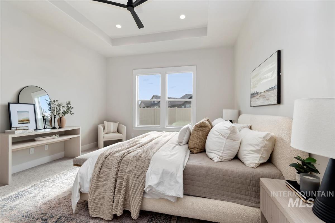
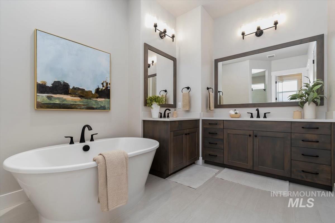
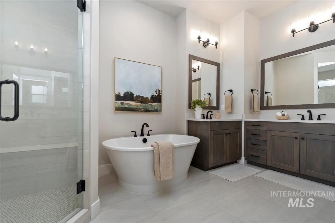
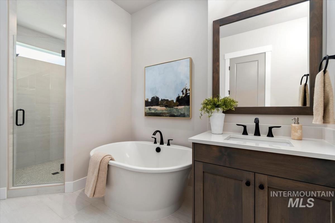
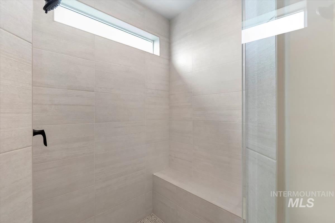
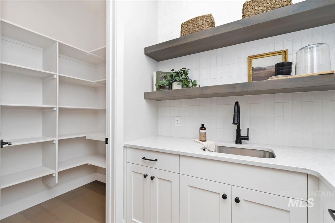
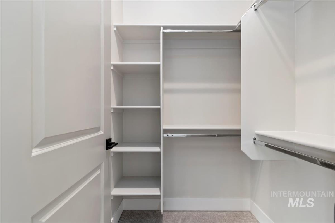
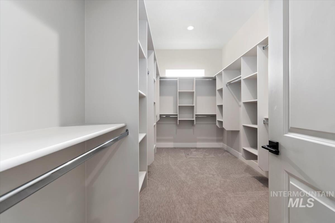
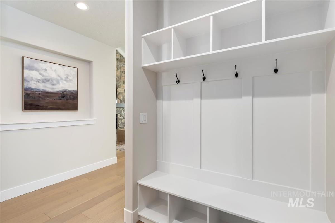
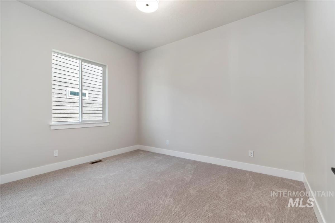
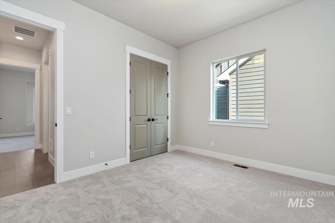
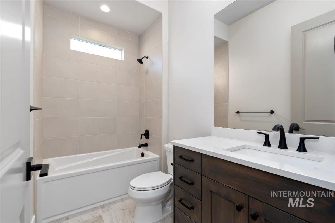
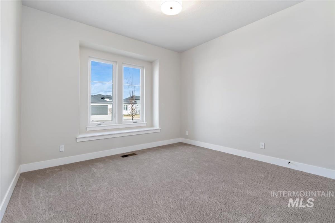
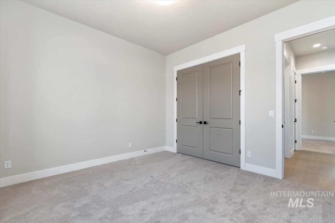
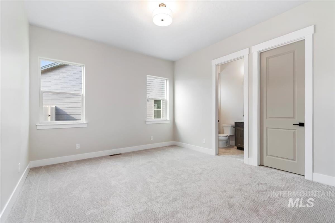
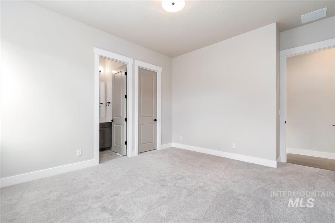
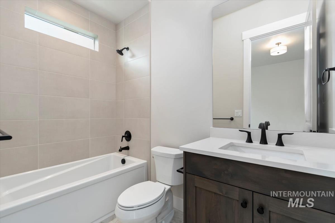
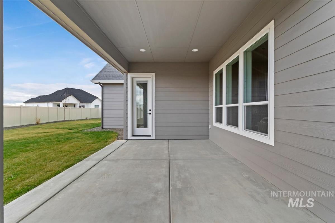
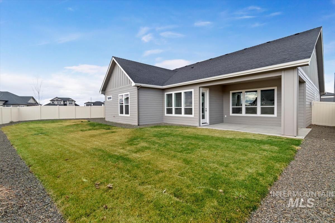
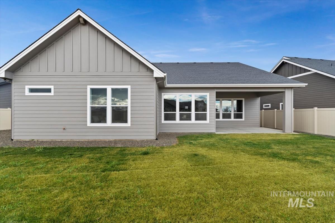
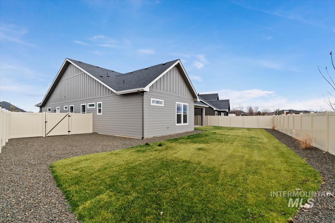
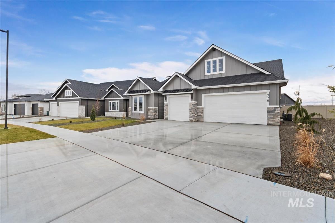
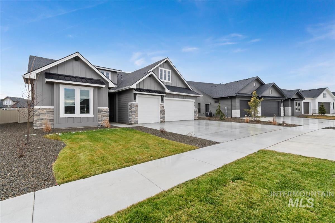
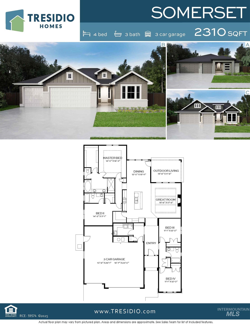
Introducing the Somerset by Tresidio Homes-a thoughtfully designed 2,360 sq. ft. single-level home offering the perfect blend of style, comfort, and functionality. Featuring 4 spacious bedrooms, 3 full bathrooms, and a 3-car garage, the Somerset showcases an open-concept layout that seamlessly connects the great room, gourmet kitchen, and dining area, creating a bright, welcoming space ideal for entertaining and everyday living. Expansive windows fill the home with natural light, while designer-selected finishes and quality craftsmanship add warmth and sophistication throughout. The private primary suite offers a relaxing retreat with a spa-inspired ensuite bath and a generous walk-in closet, while three additional bedrooms provide flexibility for family, guests, or a home office. Located in the desirable Eagledale community in Eagle, Idaho, residents enjoy beautifully landscaped common areas, walking paths, nearby parks, top-rated schools, and convenient access to shopping, dining, and outdoor recreation. Just minutes from downtown Eagle, the Boise River Greenbelt, and the Boise foothills, Eagledale offers the perfect balance of peaceful living and modern convenience. Built with exceptional craftsmanship and timeless design, the Somerset is ready to fit the way you live today. Fencing and completed front and rear landscaping included!
Details
| MLS # | 98995688 |
|---|---|
| Listing Type | For Sale |
| Style | House |
| HOA Dues | $338 |
| Sub-Type | New Construction |
| Status | Active |
| Year | 2026 |
| Days On Site | 32 |
| Listing Provided By | Homes of Idaho | Kyle Blevins |
Features
| Bed(s) | 4 |
|---|---|
| Bath(s) | 3 |
| SQ Feet | 2,310 |
| Garage | 3 |
| Story(s) | 1 |
| Acreage | 0.18 |
Interior
| Cooling | Central Air |
|---|---|
| Cooling Yes / No | Yes |
| Heating | Forced Air, Natural Gas |
| Heating Yes / No | Yes |
| Interior Features | Bath-Master, Bed-Master Main Level, Family Room, Great Room, Double Vanity, Walk-In Closet(s), Walk In Shower, Pantry, Kitchen Island, Quartz Counters |
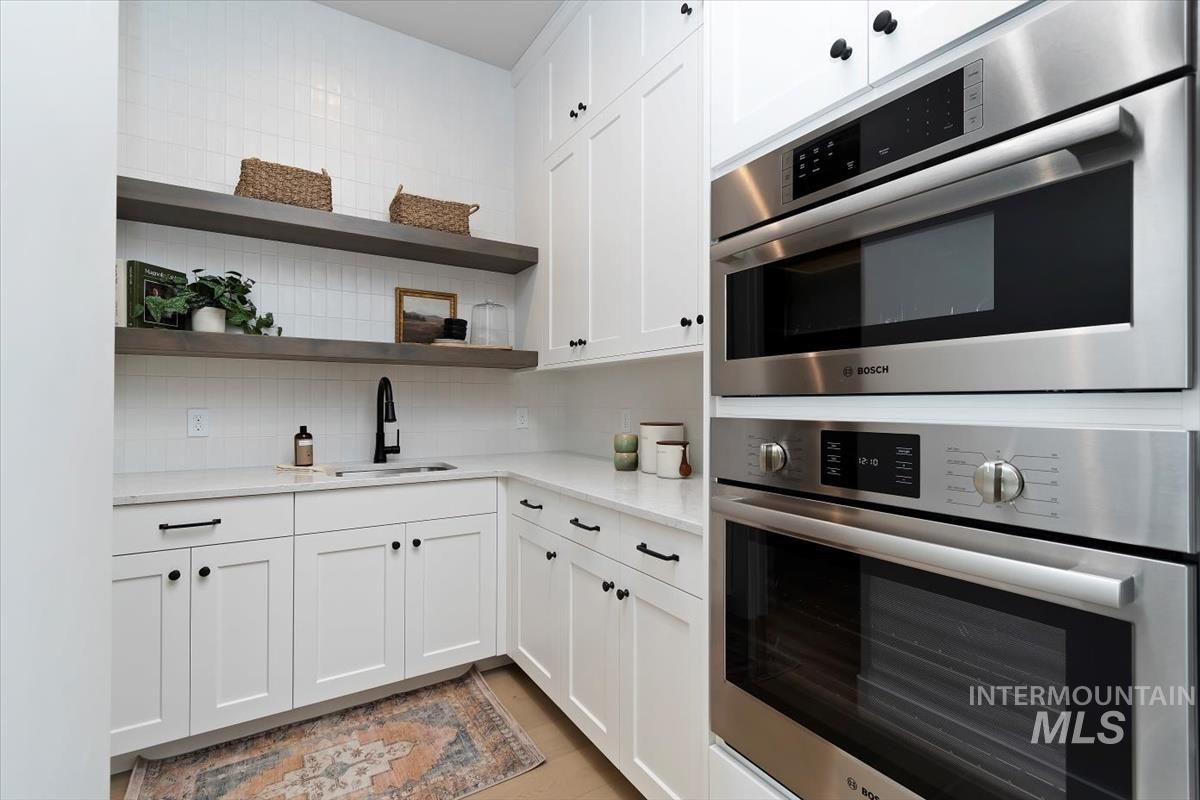
| Appliances | Gas Water Heater, Tank Water Heater, Dishwasher, Disposal, Double Oven, Microwave, Oven/Range Built-In, Gas Oven, Gas Range |
| Fireplaces Total | 1 |
| Fireplace Features | One, Gas |
| Flooring | Tile, Engineered Wood Floors |
| Fireplace Yes / No | Yes |
Exterior
| Roof | Composition |
|---|---|
| Foundation Details | Crawl Space |
| Lot Features | Standard Lot 6000-9999 SF, Cul-De-Sac, Auto Sprinkler System, Drip Sprinkler System, Full Sprinkler System |
| Construction Materials | Frame, Stone, Hardi Plank Type |
| Patio And Porch Features | Covered Patio/Deck |
| Fencing | Full, Vinyl |
Parking
| Parking Features | Attached, Finished Driveway |
|---|---|
| Garage Spaces | 3 |
| Attached Garage Yes / No | Yes |
Utilities
| Utilities | Sewer Connected |
|---|
Taxes
| Tax Year | 2026 |
|---|---|
| Tax Annual Amount | 0 |
| Tax Legal Description | LOT 18 BLK 03 EVERTON SUB NO 01 Everton, Subdivision No. 1, Ada County, Instrument # 2025-085741, Book 131, Pages 238-241 |
Area Information
| State | ID |
|---|---|
| County | Ada |
| City | Eagle |
| Zip Code | 83616 |
| Area | Ada |
| Community Name | Eagledale |
| School District | West Ada School District |
| Elementary School | Eagle |
| High School | Eagle |
| Listing VS Median (in Eagledale) | |
Price: $879,880 low | high Med: $899,880 sqft: 2,310 low | high Med: 2,522 $ / sqft: $381 low | high Med: $357 On site: 32 low | high Med: 67 | |
Request a showing
Request a showing
Contact
Learn More About This Property

| State | ID |
|---|---|
| County | Ada |
| City | Eagle |
| Zip Code | 83616 |
| Area | Ada |
| Community Name | Eagledale |
| School District | West Ada School District |
| Elementary School | Eagle |
| High School | Eagle |
| Listing VS Median (in Eagledale) | |
Price: $879,880 low | high Med: $899,880 sqft: 2,310 low | high Med: 2,522 $ / sqft: $381 low | high Med: $357 On site: 32 low | high Med: 67 | |
