
Description
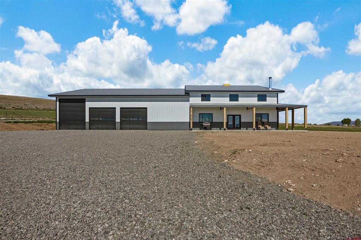
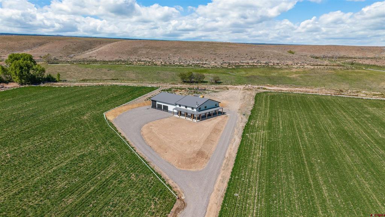
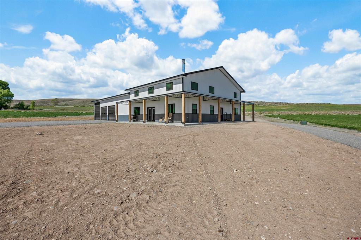
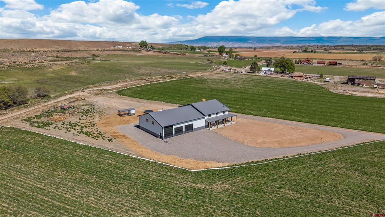
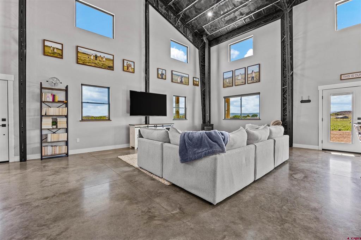
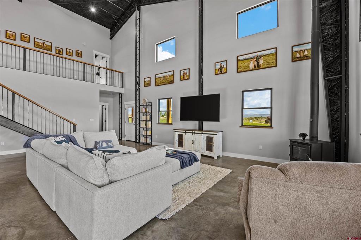
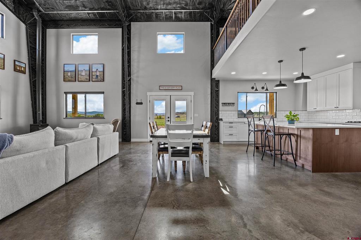
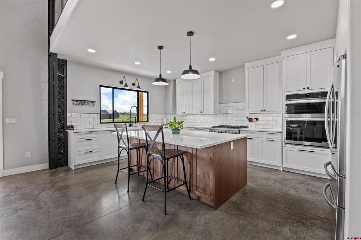
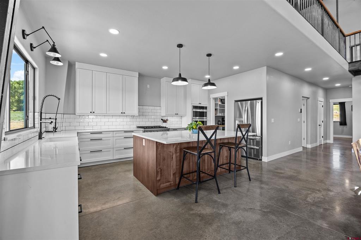
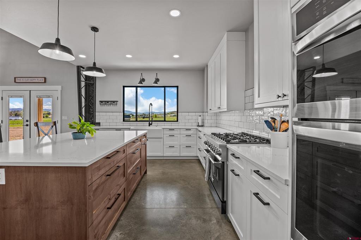
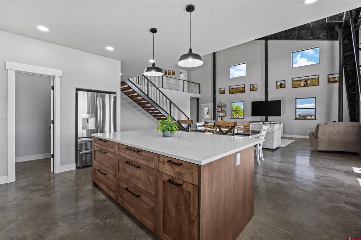
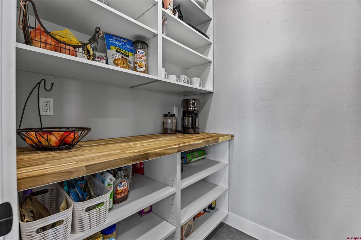
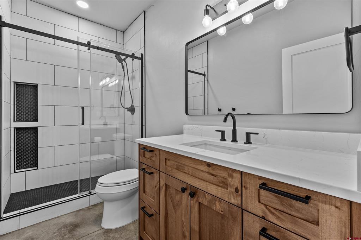
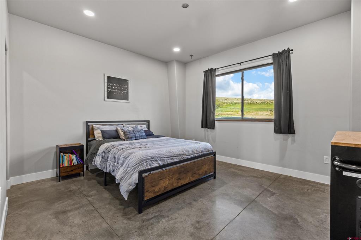
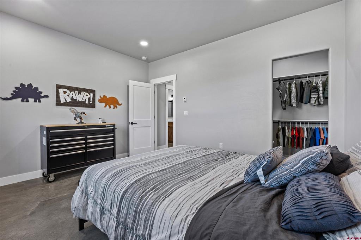
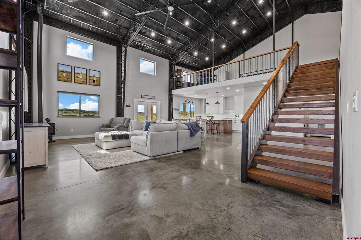
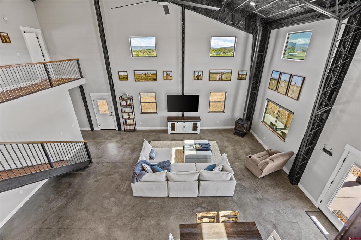
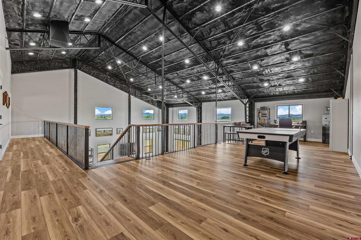
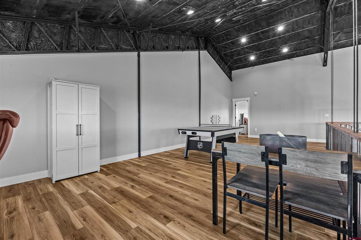
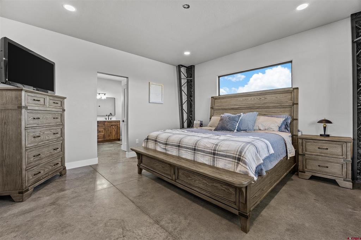
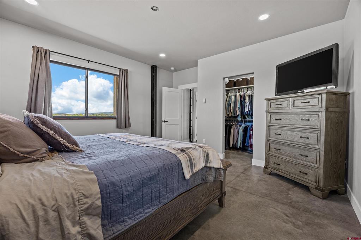
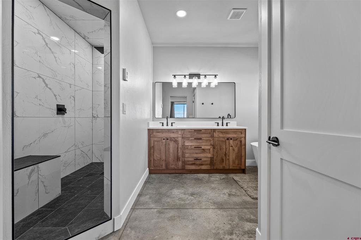
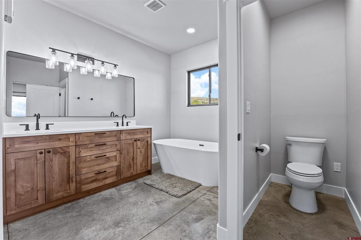
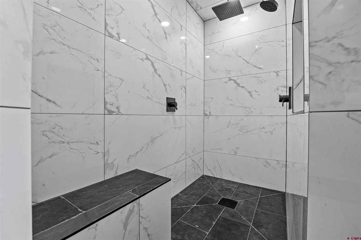
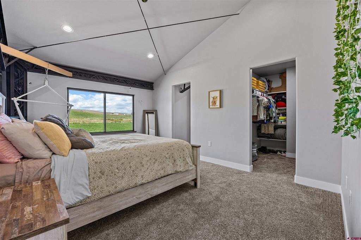
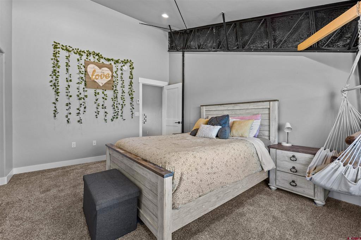
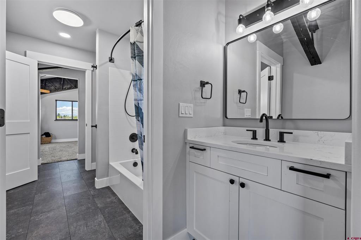
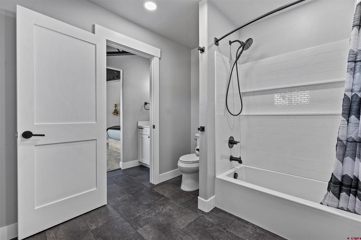
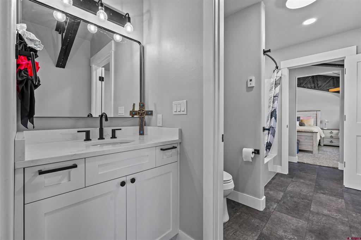
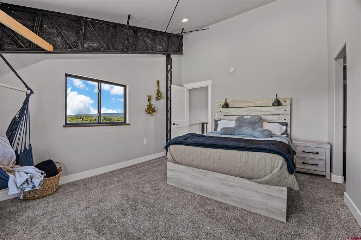
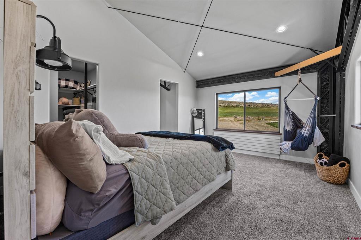
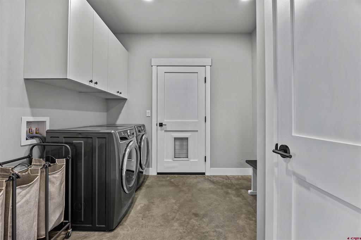

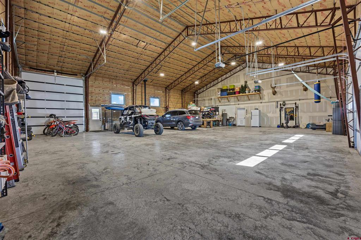
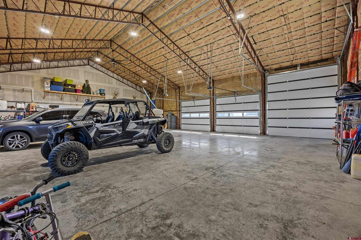
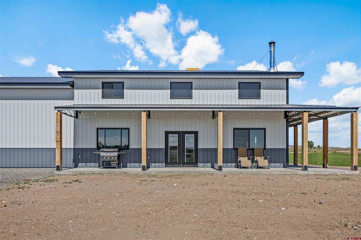
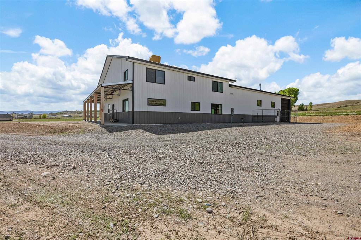
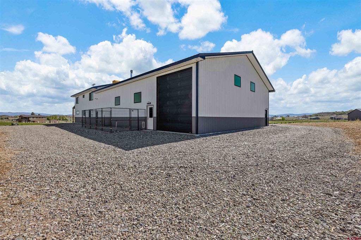
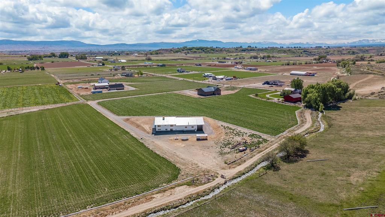
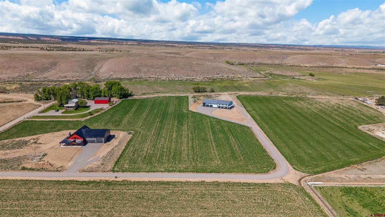
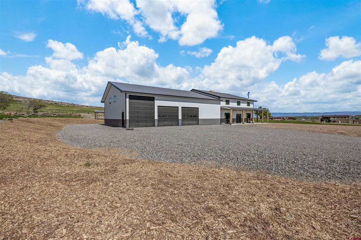
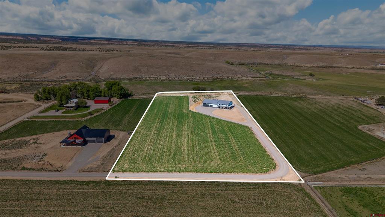
Modern Barndominium Living on 6 Irrigated Acres This fully customized barndominium was thoughtfully built with insulated walls and floor for enhanced sound control and energy efficiency creating a quiet, comfortable living environment you can feel the moment you walk through the front door. Inside, the home opens to a classy and warm living space featuring in-floor radiant heat throughout, complemented by a cozy wood stove that anchors the heart of the home. The kitchen is fabulous with quartz countertops, a large farmhouse sink, abundant custom cabinetry, under-cabinet lighting, and a dedicated coffee bar that adds a personal touch to your daily routine. Lighting has been elevated to another level with adjustable LED systems offering five color tones and dimmable settings, allowing you to create the perfect ambiance from bright and energizing to soft and relaxed. Upstairs, a versatile loft provides the ideal flex spacecurrently used as an office but easily adaptable to fit your lifestyle. Step outside and the functionality continues with a 50’ x 60’ insulated shop, built with an additional layer of insulation for an enhanced R-value and equipped with in-floor heat and a wood stovemaking it a year-round workspace or storage solution. The property is fully equipped for rural living with 6 irrigated acres, plus added conveniences including an RV hookup and a dedicated RV dump connected directly to the septic system. Tucked into a peaceful and serene setting, yet just minutes from town, this property offers the perfect balance of privacy, practicality, and modern rural living. Barndominiums of this calibercombining craftsmanship, efficiency, and lifestyleare increasingly sought after and rarely available. Contact agent today for a detailed feature sheet and to schedule your personal private showing.
Details
| MLS # | 833986 |
|---|---|
| Listing Type | For Sale |
| Style | House |
| Sub-Type | Resale |
| Status | Active |
| Year | 2024 |
| Days On Site | 122 |
| Listing Provided By | 20 Sleeps West Real Estate | Debra Harmon |
Features
| Bed(s) | 4 |
|---|---|
| Bath(s) | 3 Total |
| SQ Feet | 3,104 |
| Garage | 6 |
| Story(s) | 2 |
| Zoning | Residential Single Family |
| Acreage | 6.18 |
| Property View | Yes |
Interior
| Cooling Yes / No | Yes |
|---|---|
| Cooling | Evaporative Cooling |
| Heating Yes / No | Yes |
| Heating | Propane, Radiant Floor, Wood, Wood Stove |
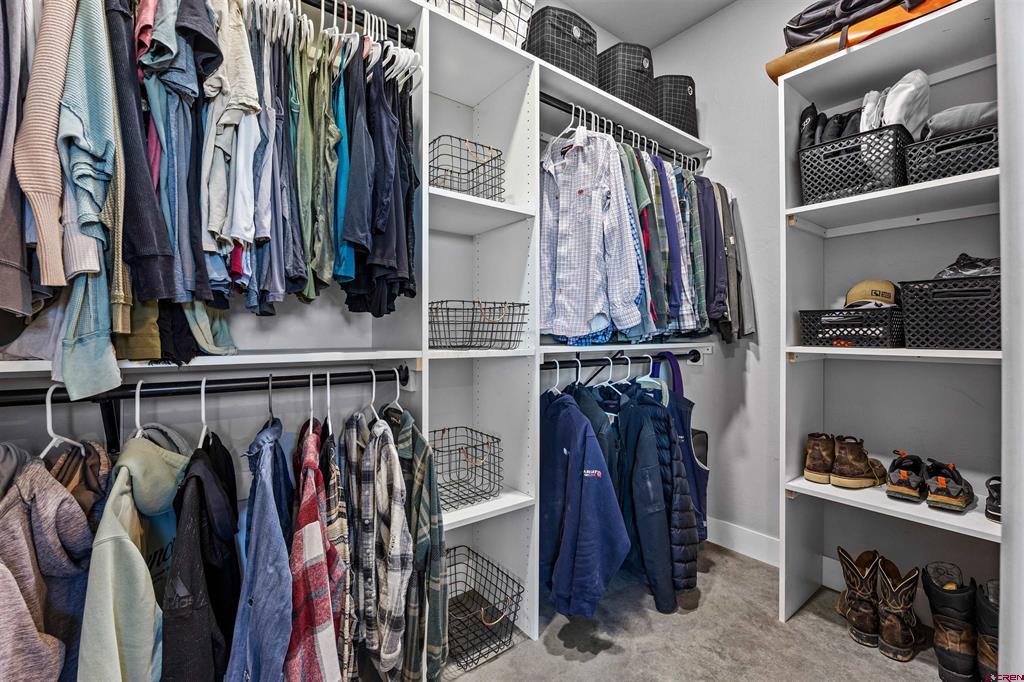
| Interior Features | Ceiling Fans, Eat In Kitchen, Kitchen Dining Combo, Main Level Primary, Pantry, Walk In Closets, Wood Burning Stove |
| Furnished | Unfurnished |
| Appliances | Dishwasher, Microwave, Oven, Range, Refrigerator |
Exterior
| Exterior Features | Patio, Rv Hookup, Propane Tank Leased |
|---|---|
| Roof | Metal |
| Construction Materials | Metal Siding, Other, Stick Built |
| Foundation Details | Slab |
| Lot Features | Pasture |
Parking
| Garage Yes / No | Yes |
|---|---|
| Attached Garage Yes / No | Yes |
| Parking Features | Attached, Garage, Rv Access Parking, Garage Door Opener, Heated Garage, Shared Driveway |
Utilities
| Utilities | Electricity Available, Propane |
|---|
Other
| List Aor | Montrose Association Of Realtors |
|---|
Taxes
| Property | 5214 |
|---|
Area Information
| State | CO |
|---|---|
| County | Montrose |
| City | Montrose |
| Zip Code | 81403 |
| Area | Montrose NW |
| School District | Montrose 9-12 |
| Elementary School | Northside K-5 |
| High School | Montrose 9-12 |
| Listing VS Median (in 81403) | |
Price: $1,199,999 low | high Med: $704,950 sqft: 3,104 low | high Med: 1,957 $ / sqft: $387 low | high Med: $361 On site: 122 low | high Med: 45.5 | |
Market Activity 81403
Request a showing
Request a showing

The data relating to real estate for sale on this web site comes in part from the Internet Data Exchange (IDX) program of Colorado Real Estate Network, Inc. (CREN), © Copyright 2026. All rights reserved. All data deemed reliable but not guaranteed and should be independently verified. This database record is provided subject to “limited license” rights. Duplication or reproduction is prohibited.
FULL CREN Disclaimer
Real Estate listings held by companies other than CREN contain that company’s name.
Fair Housing Disclaimer
Contact
Learn More About This Property

| State | CO |
|---|---|
| County | Montrose |
| City | Montrose |
| Zip Code | 81403 |
| Area | Montrose NW |
| School District | Montrose 9-12 |
| Elementary School | Northside K-5 |
| High School | Montrose 9-12 |
| Listing VS Median (in 81403) | |
Price: $1,199,999 low | high Med: $704,950 sqft: 3,104 low | high Med: 1,957 $ / sqft: $387 low | high Med: $361 On site: 122 low | high Med: 45.5 | |
