















Description
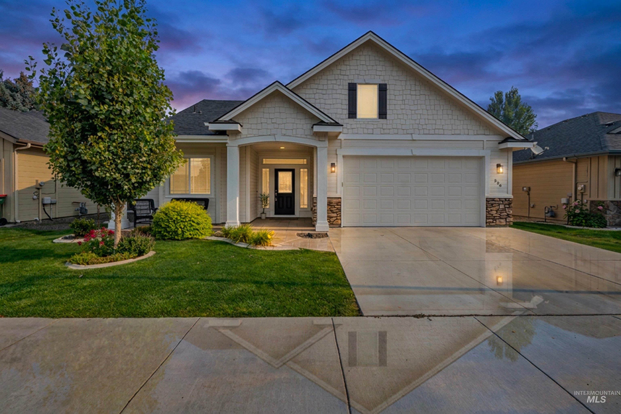
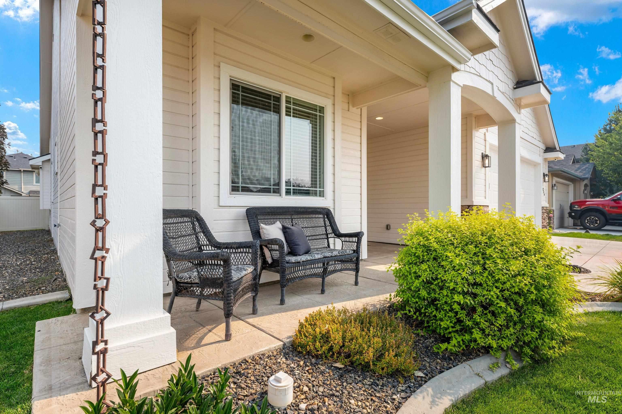
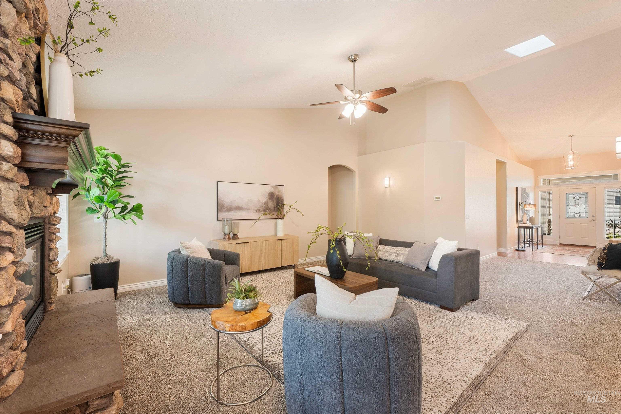
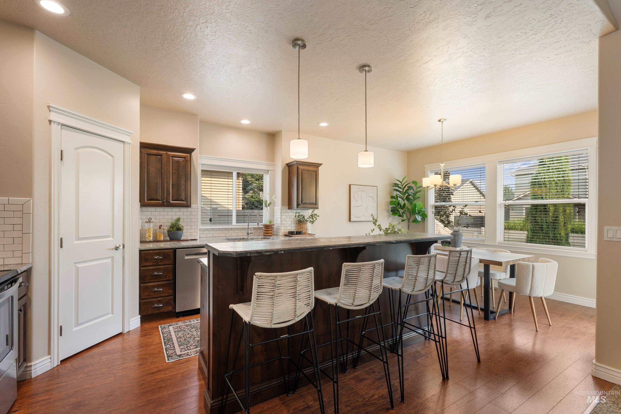
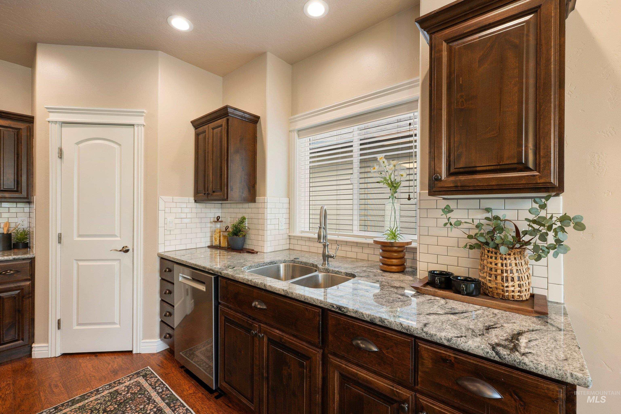
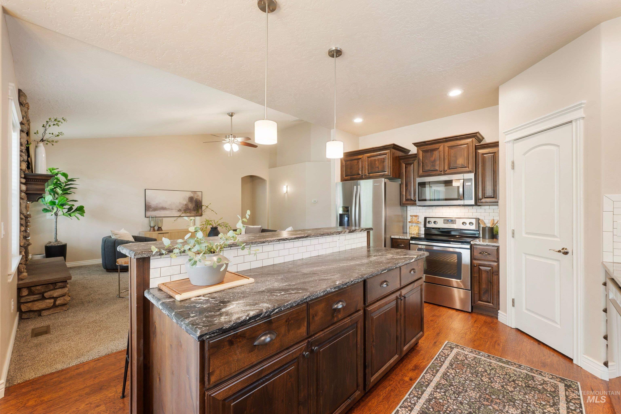
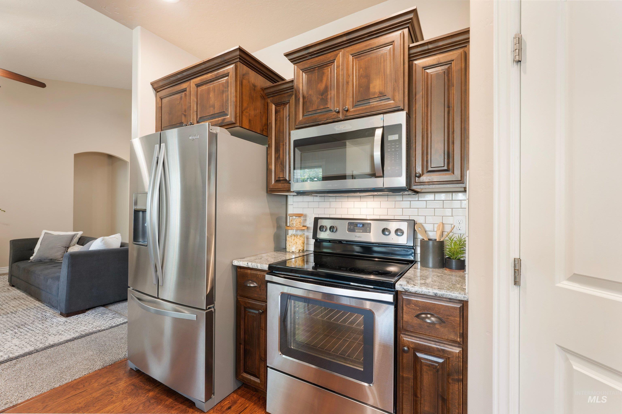
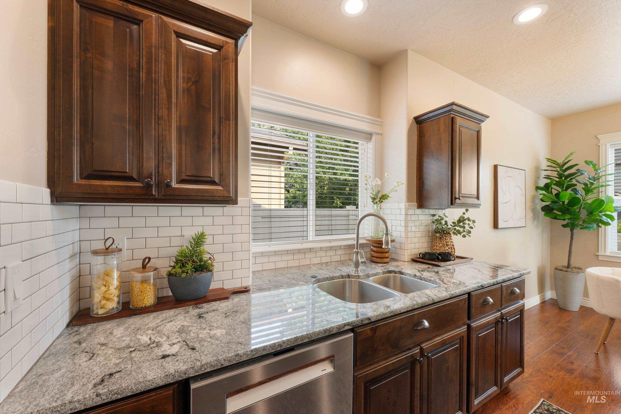
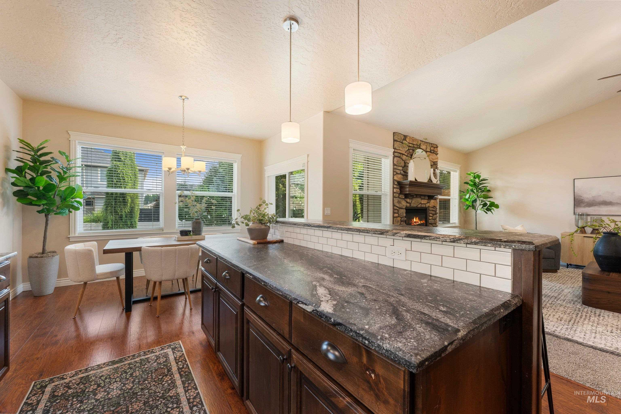
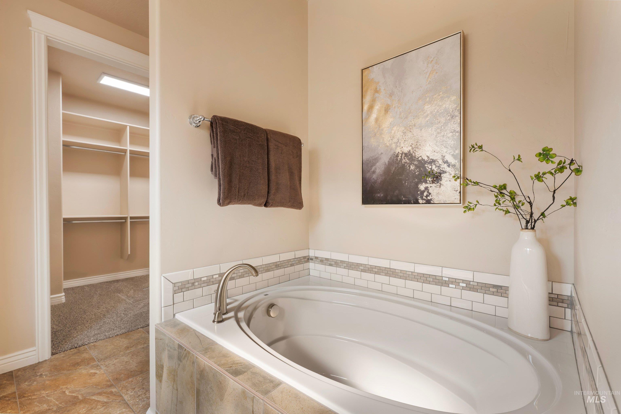
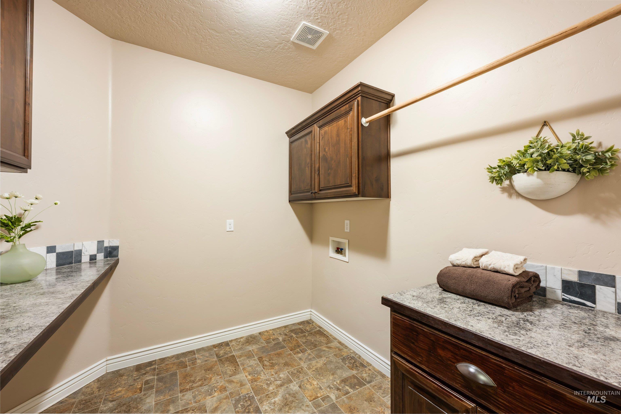
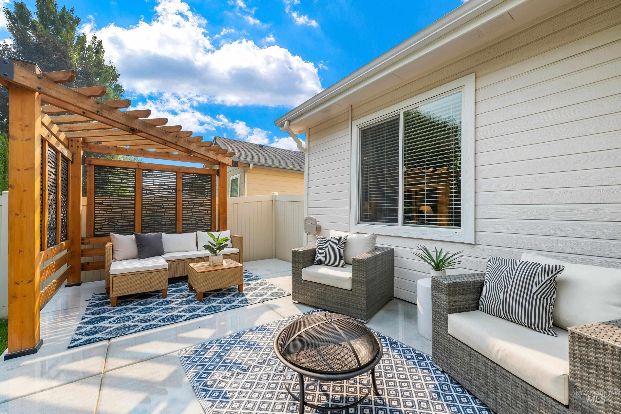
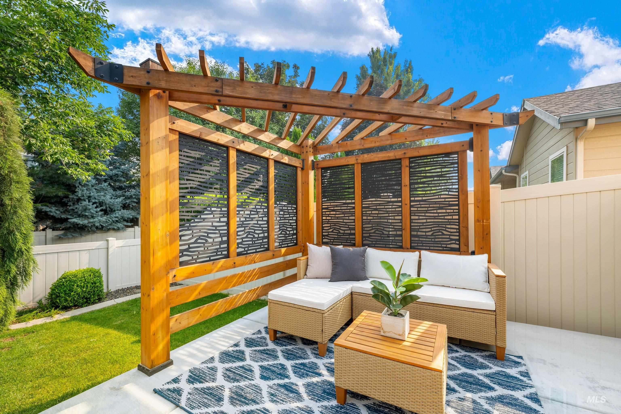
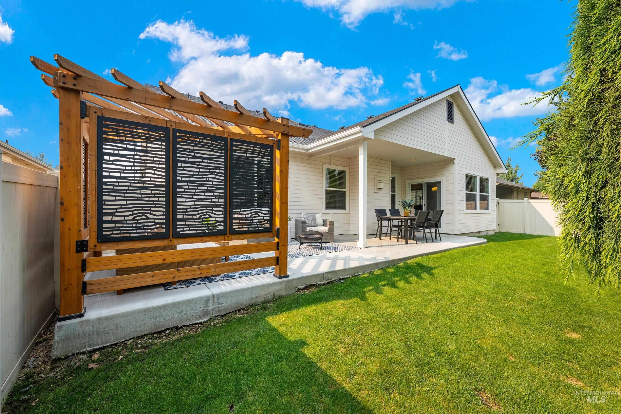
Exceptional single-level residence featuring generously proportioned living spaces and a thoughtfully crafted split-bedroom floorplan custom designed by the builder. Recent improvements include new carpet and refreshed exterior paint, creating a move-in ready opportunity for an owner-occupant or investor. The kitchen is beautifully appointed with slab granite countertops, a pantry, extensive cabinetry, and abundant workspace for everyday living or entertaining. Spacious gathering areas and well-sized bedrooms provide comfort, functionality and flexibility throughout. The private primary suite offers dual vanities, an oversized walk-in closet, a large walk-in shower, and a luxurious soaking tub. Secondary bedrooms are thoughtfully positioned to provide separation and privacy. Enjoy both an inviting covered front porch and a covered rear patio that extends beyond the original footprint and includes 220 power, creating endless possibilities for outdoor living, hobbies, or future enhancements. Conveniently located with quick interstate access and close proximity to shopping, medical facilities, restaurants, entertainment venues, the water park, and city parks. A rare combination of quality construction, practical design, and an outstanding location.
Details
| MLS # | 98995755 |
|---|---|
| Listing Type | For Sale |
| Style | House |
| HOA Dues | $250 |
| Sub-Type | Resale |
| Status | Pending |
| Year | 2013 |
| Days On Site | 34 |
| Listing Provided By | Realty ONE Group Professionals | Julie Hess |
Features
| Bed(s) | 3 |
|---|---|
| Bath(s) | 2 |
| SQ Feet | 1,862 |
| Garage | 2 |
| Story(s) | 1 |
| Acreage | 0.13 |
Interior
| Cooling | Central Air |
|---|---|
| Cooling Yes / No | Yes |
| Heating | Forced Air, Natural Gas |
| Heating Yes / No | Yes |
| Interior Features | Bath-Master, Bed-Master Main Level, Double Vanity, Walk-In Closet(s), Walk In Shower, Breakfast Bar, Kitchen Island, Granite Counters |
| Appliances | Gas Water Heater, Dishwasher, Disposal, Microwave, Oven/Range Freestanding |
| Fireplaces Total | 1 |
| Fireplace Features | One, Gas |
| Window Features | Skylight(s) |
| Flooring | Hardwood, Tile, Carpet, Laminate |
| Fireplace Yes / No | Yes |
Exterior
| Roof | Composition |
|---|---|
| Foundation Details | Crawl Space |
| Lot Features | Sm Lot 5999 SF, Full Sprinkler System, Pressurized Irrigation Sprinkler System |
| Construction Materials | Frame, Stone, Wood Siding |
| Patio And Porch Features | Covered Patio/Deck |
| Fencing | Full, Vinyl |
Parking
| Parking Features | Attached, Finished Driveway |
|---|---|
| Garage Spaces | 2 |
| Attached Garage Yes / No | Yes |
Utilities
| Utilities | Sewer Connected |
|---|
Taxes
| Tax Year | 2025 |
|---|---|
| Tax Annual Amount | 1542 |
| Tax Legal Description | Lot 14 in Block 7 of LARKSPUR SUBDIVISION NO. 4, according to the plat thereof, filed in Book 105 of Plats at Pages 14271 through 14273, Amended by Affidavit recorded May 13, 2013 as Instrument No. 113052198, Records of Ada County, Idaho. |
| Tax Exemptions | Home Owner Exempt |
Area Information
| State | ID |
|---|---|
| County | Ada |
| City | Meridian |
| Zip Code | 83642 |
| Area | Ada |
| Community Name | Larkspur |
| School District | West Ada School District |
| Elementary School | Siena |
| High School | Mountain View |
| Listing VS Median (in Larkspur) | |
Price: $529,900 low | high Med: $529,900 sqft: 1,862 low | high Med: 1,862 $ / sqft: $285 low | high Med: $285 On site: 34 low | high Med: 34 | |
Request a showing
Request a showing
Contact
Learn More About This Property

| State | ID |
|---|---|
| County | Ada |
| City | Meridian |
| Zip Code | 83642 |
| Area | Ada |
| Community Name | Larkspur |
| School District | West Ada School District |
| Elementary School | Siena |
| High School | Mountain View |
| Listing VS Median (in Larkspur) | |
Price: $529,900 low | high Med: $529,900 sqft: 1,862 low | high Med: 1,862 $ / sqft: $285 low | high Med: $285 On site: 34 low | high Med: 34 | |
