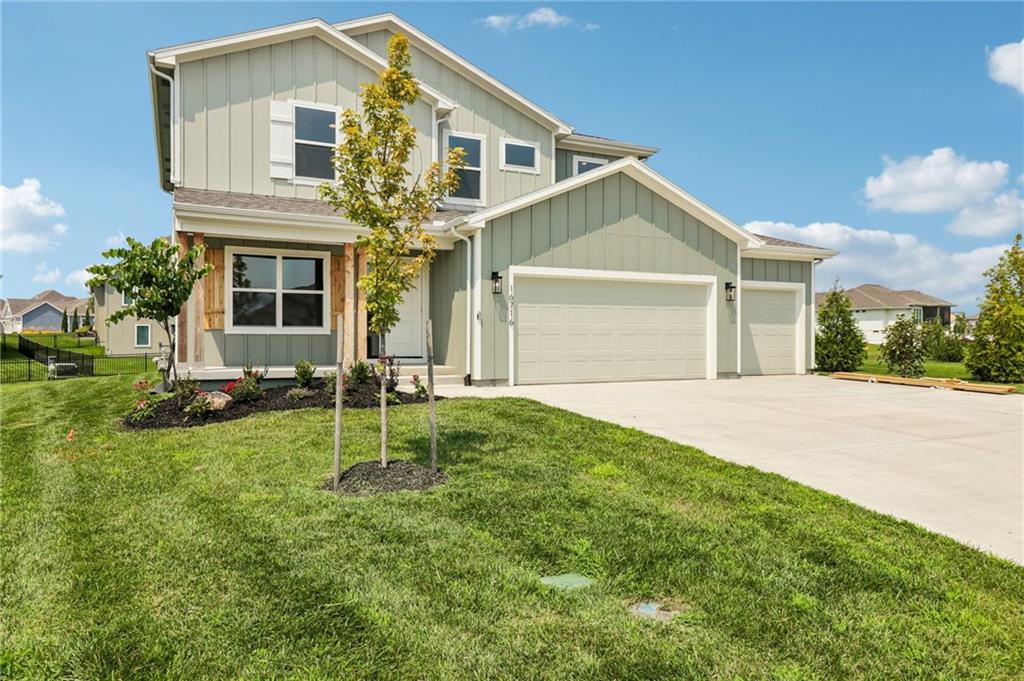
Front exterior elevation featuring modern farmhouse design, covered porch, three-car garage, and fresh landscaping.
Modern façade with vertical siding, attached two-car garage, covered porch entry, and a concrete driveway
Two-story residence featuring light green vertical siding, contrasting white trim, a multi-car garage, and a concrete driveway
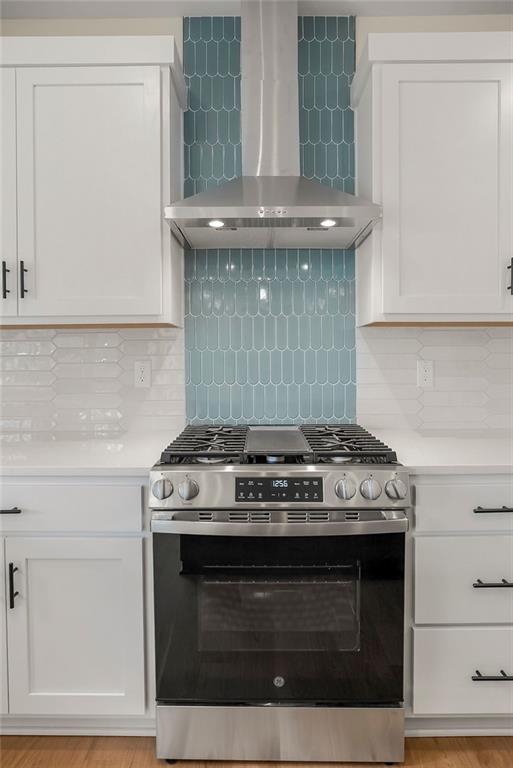
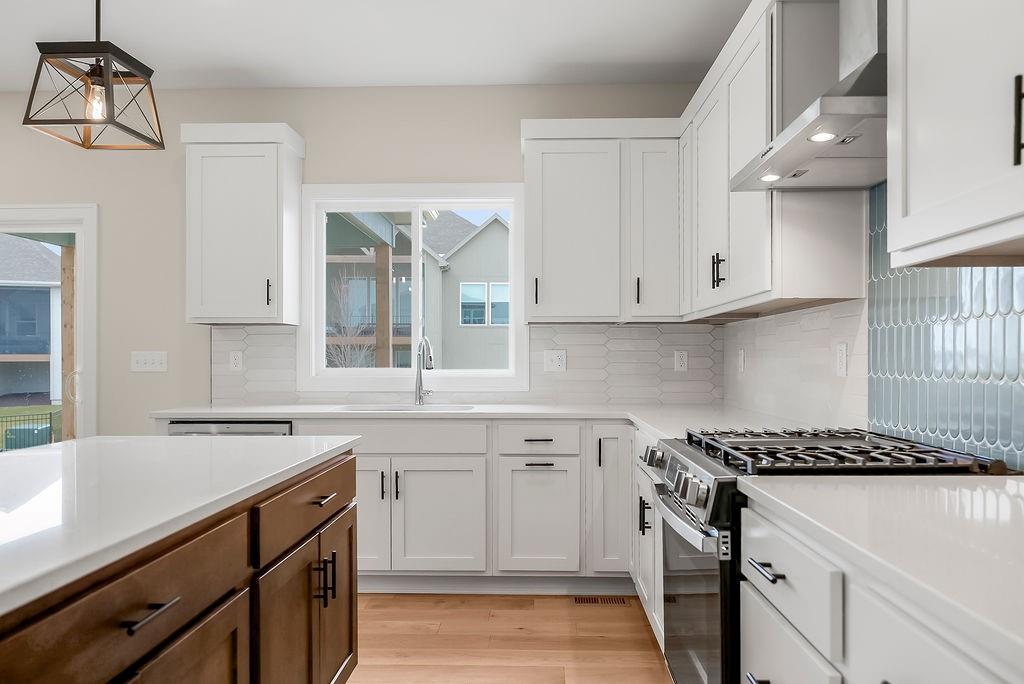
Close-up of gas range and vent hood framed by custom cabinetry and striking vertical tile detail.
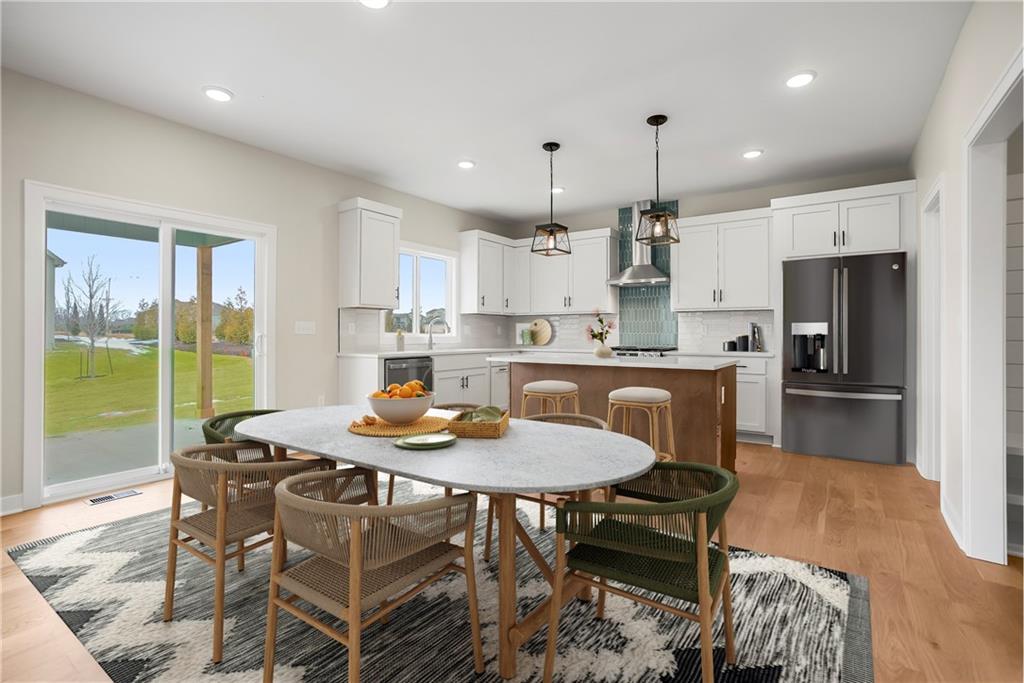
Dining area, virtually staged. This is a photo of the actual home, with virtual furnishings.
Kitchen view toward backyard with ample cabinetry, quartz counters, stainless appliances, and natural light.
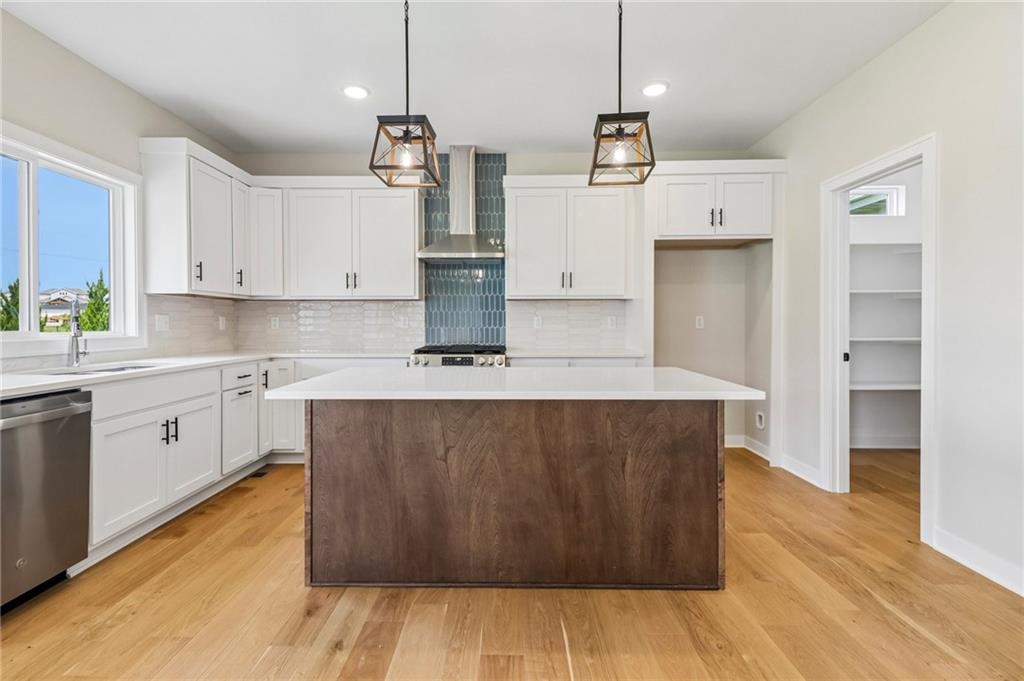
Chef’s kitchen focal point showcasing dual pendant lights, stainless steel range, and full-height designer tile backsplash.
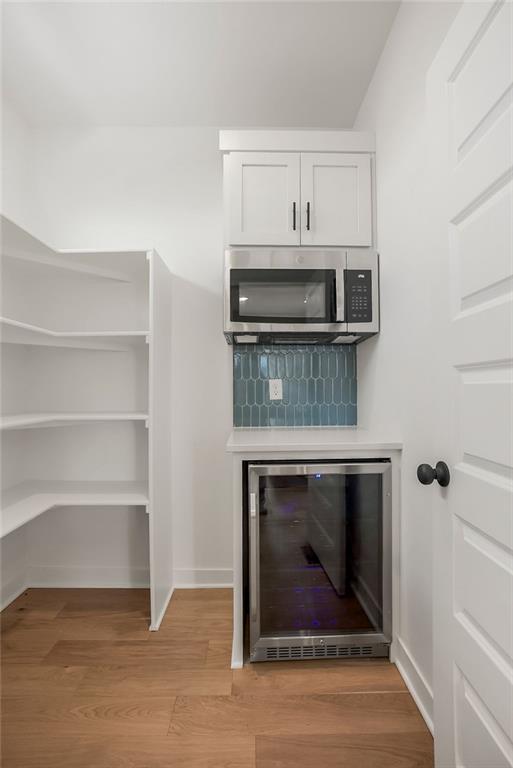
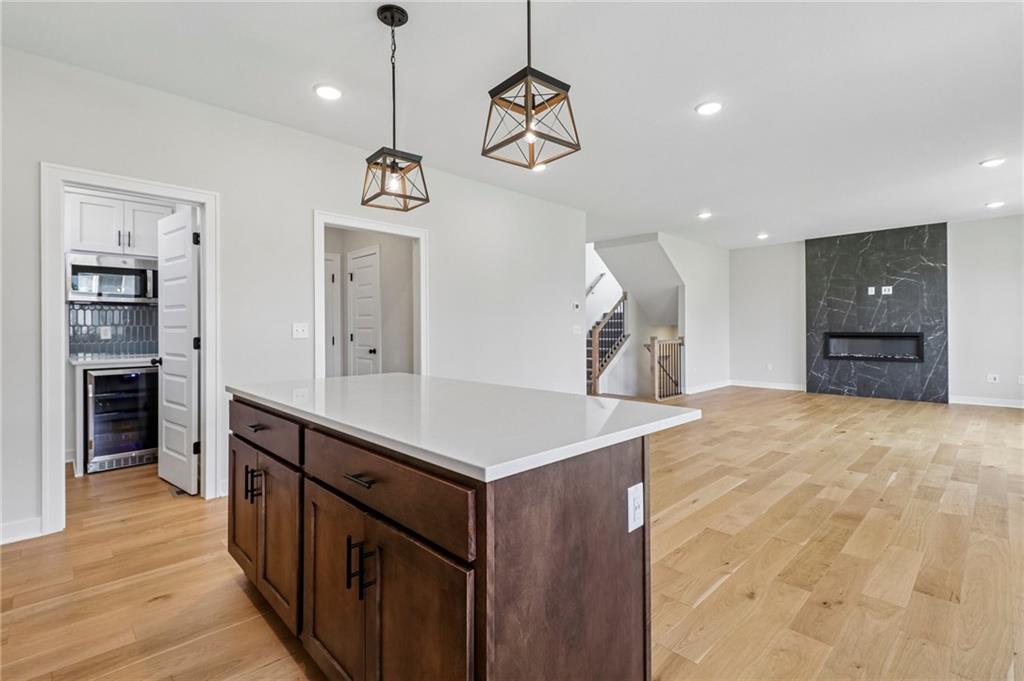
Walk-in pantry or beverage station featuring built-in shelving, upper cabinetry, tile backsplash, microwave, and built-in beverage fridge.
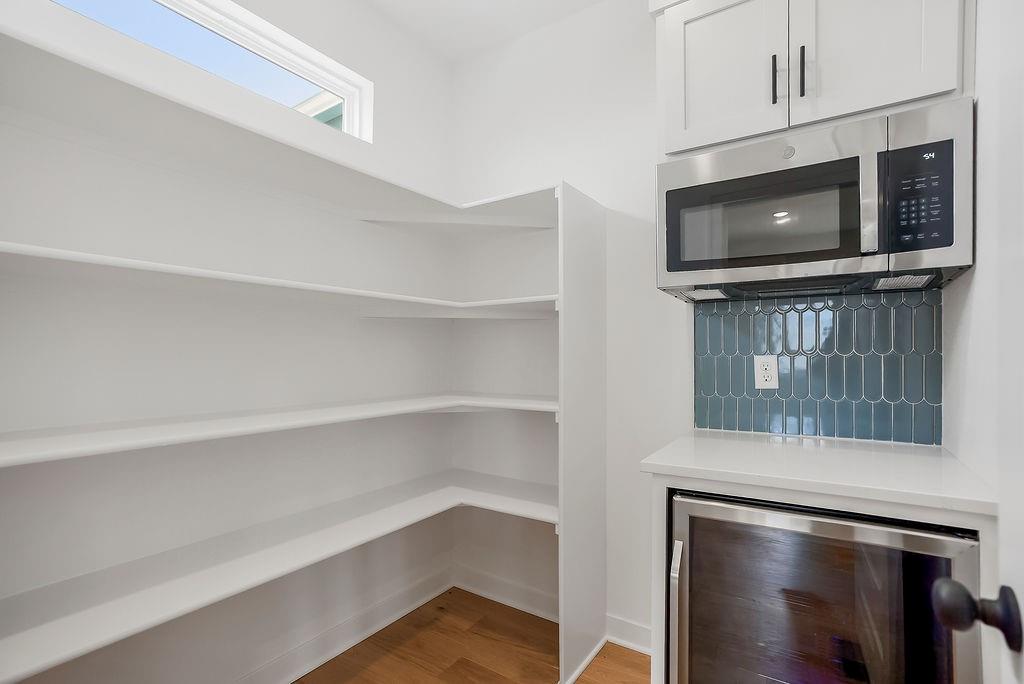
Walk-in pantry with generous shelving, wood flooring, and convenient access next to the kitchen appliances.
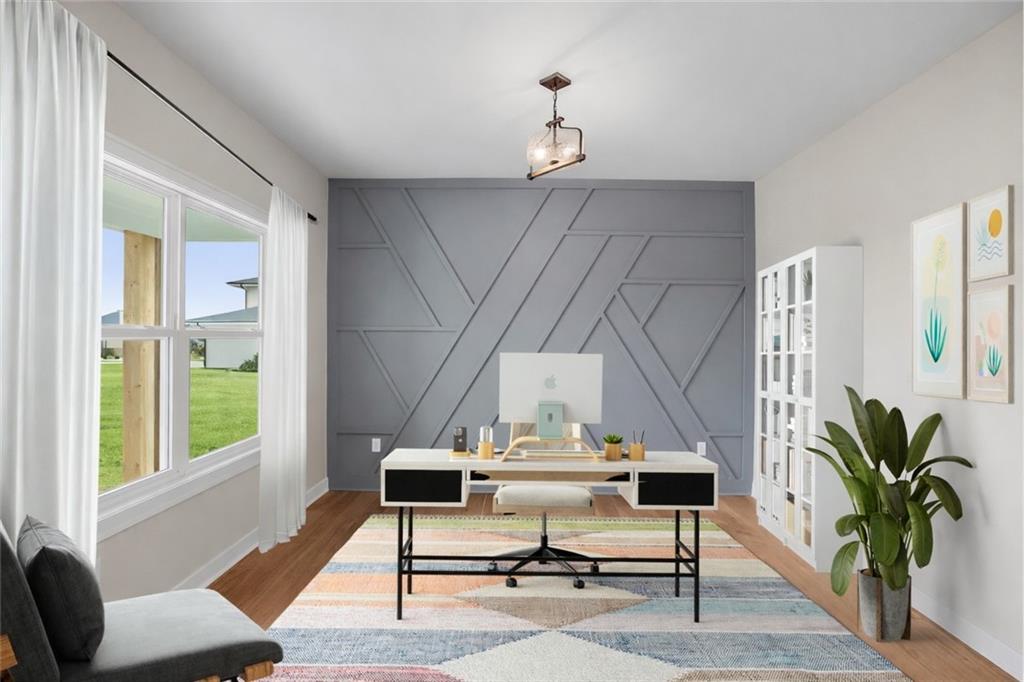
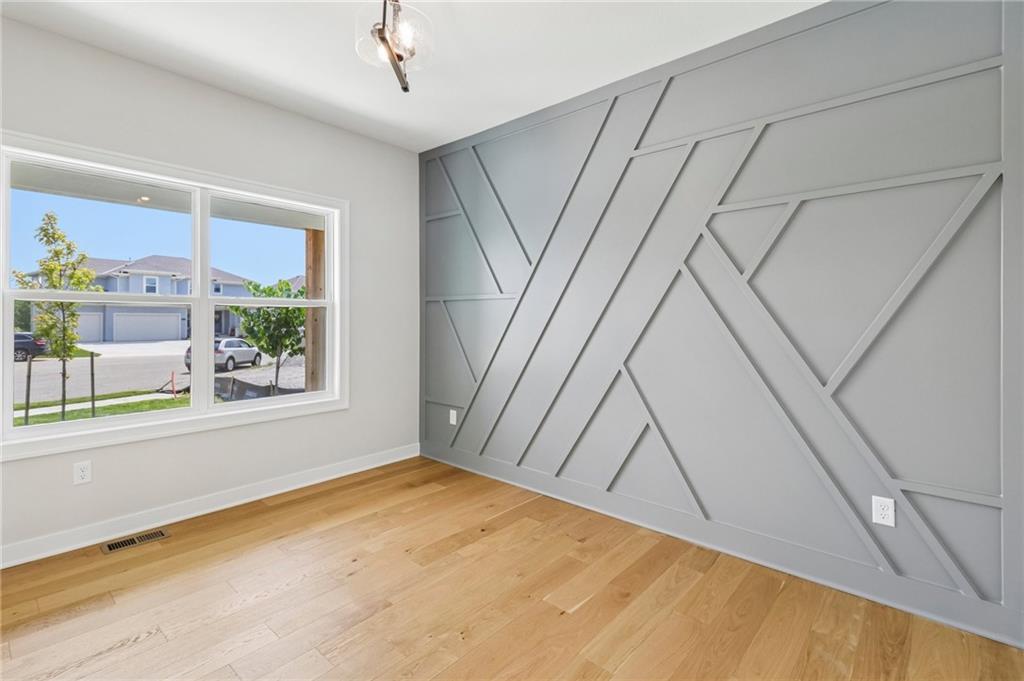
Office at the front of the home with beautiful accent wall. This photo is virtually staged.
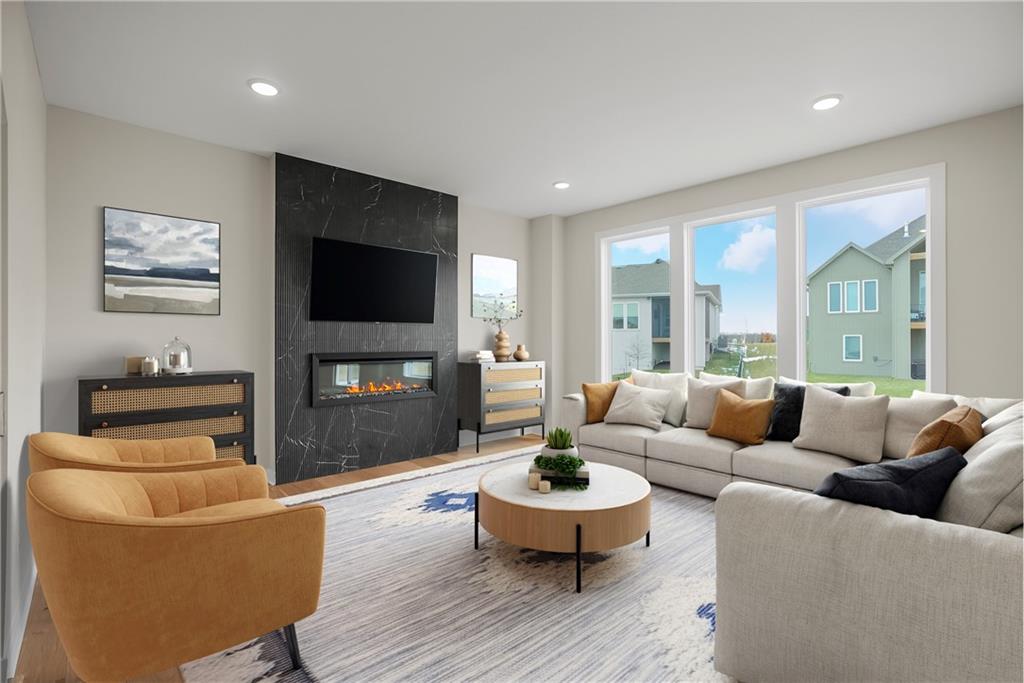
This is a photo of the actual living room, with virtual furnishings.
Hardwood flooring, recessed lighting, modern linear fireplace with stone surround, large windows, and a sliding glass door to the exterior
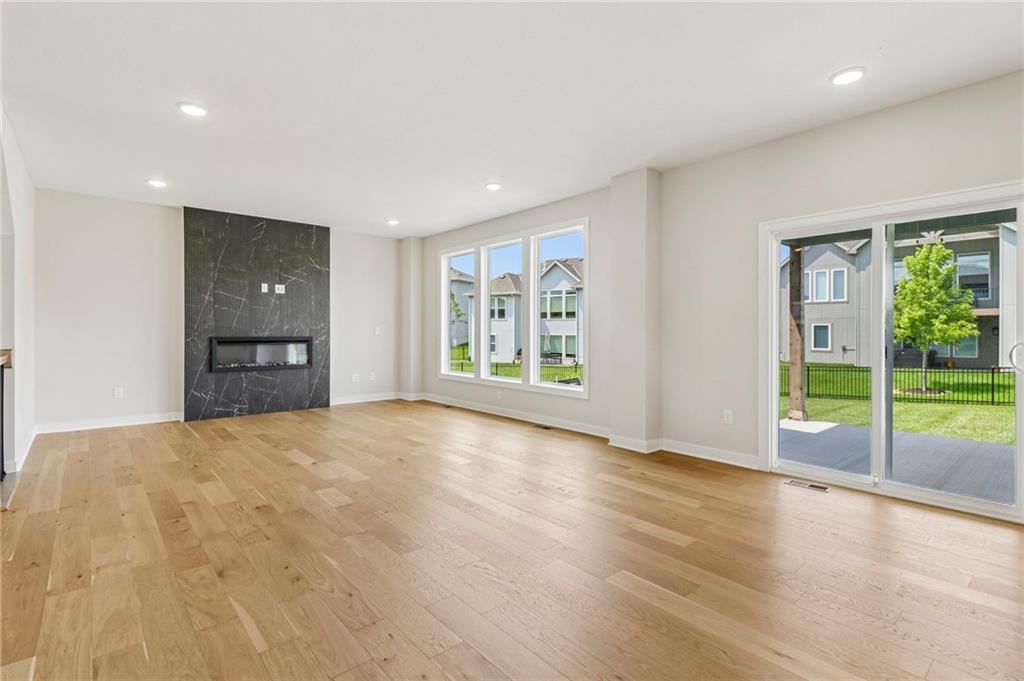
Alternate living room view highlighting the statement fireplace wall, expansive windows overlooking the backyard, and bright, open feel of the main gathering space.
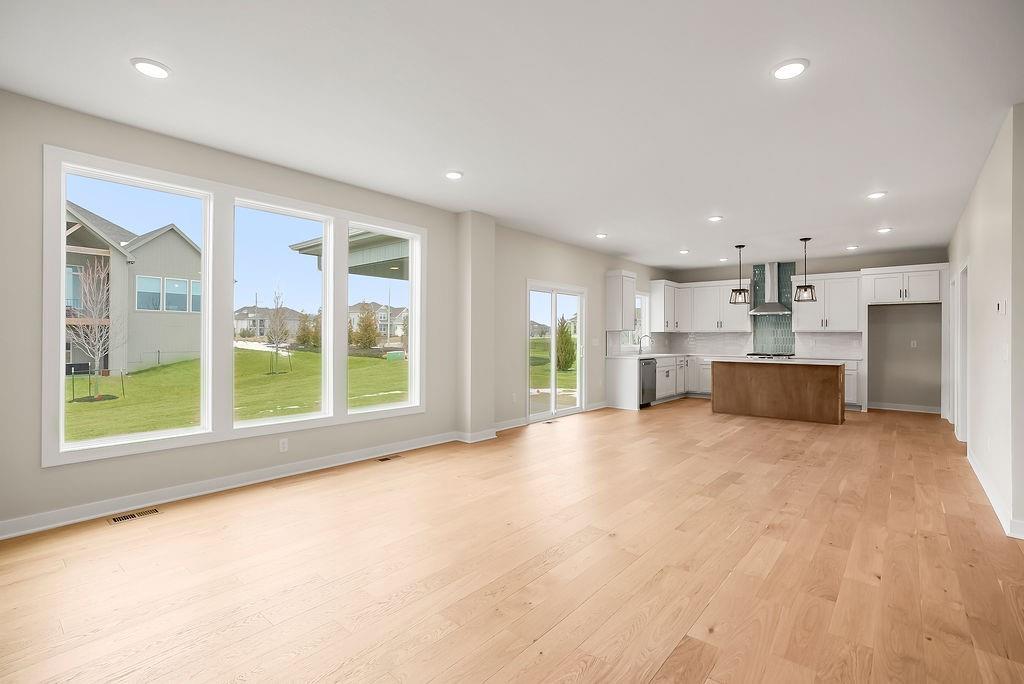
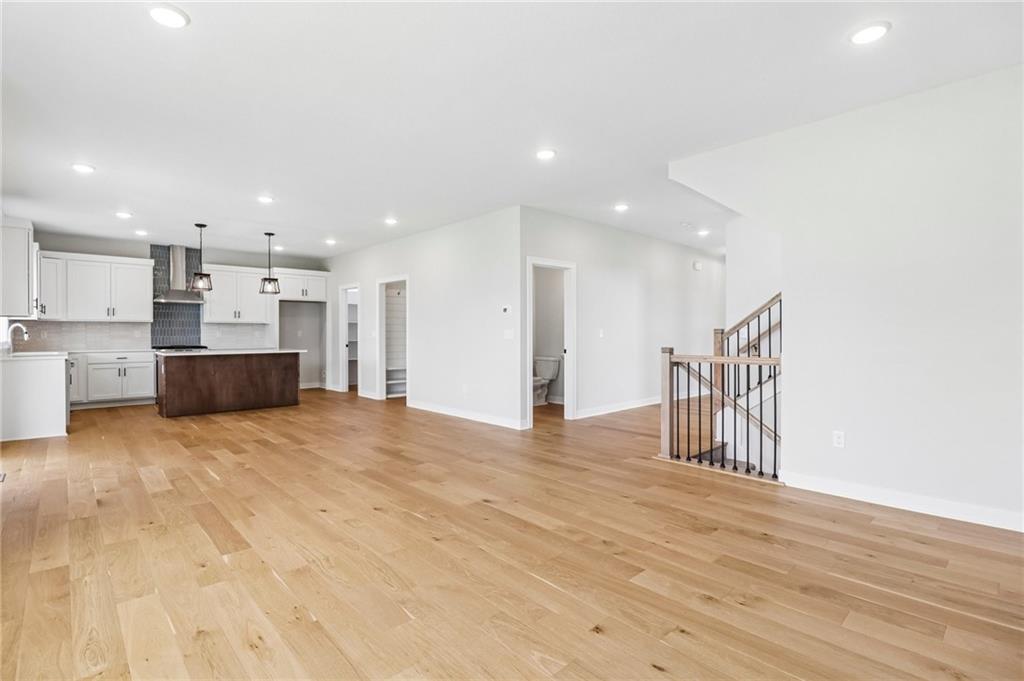
Open-concept living area featuring wood-finish flooring, recessed lighting, a modern kitchen with a dark-toned island, white cabinetry, and a subway tile backsplash
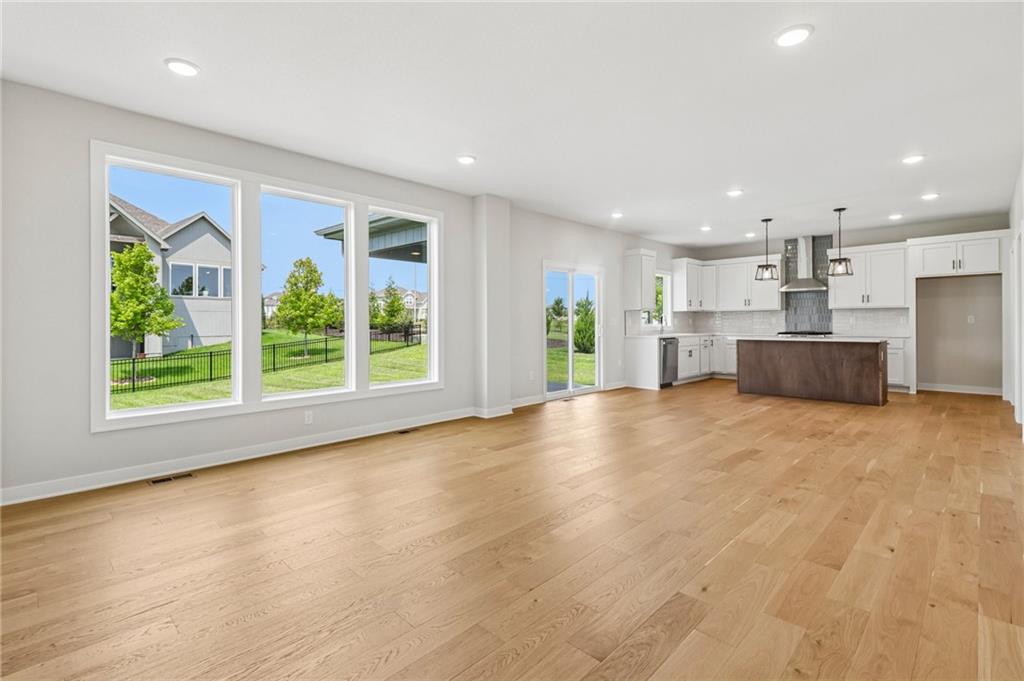
Open-concept living area with light wood-finish flooring, recessed lighting, and a kitchen featuring white cabinetry, a dark-toned island, and stainless steel appliances
Open-concept kitchen and living area with oversized island, hardwood floors, and modern fireplace feature wall.
Well-appointed kitchen featuring white cabinetry, a wood-finish island, light wood-finish flooring, a stainless steel range hood, and a walk-in pantry
Kitchen featuring light-finish wood flooring, a central island with a wood-finish base and light-toned countertop, white cabinetry with dark hardware, a white subway tile backsplash, and stainless steel appliances
White shaker cabinetry, light-toned wood-finish flooring, white countertops, stainless steel appliances, and a central island
Open concept living space featuring wood-finish flooring, a contemporary fireplace with a dark stone surround, and abundant natural light from multiple windows
Accent wall with geometric trim, wood-finish flooring, white trim, recessed window, and a hanging light fixture
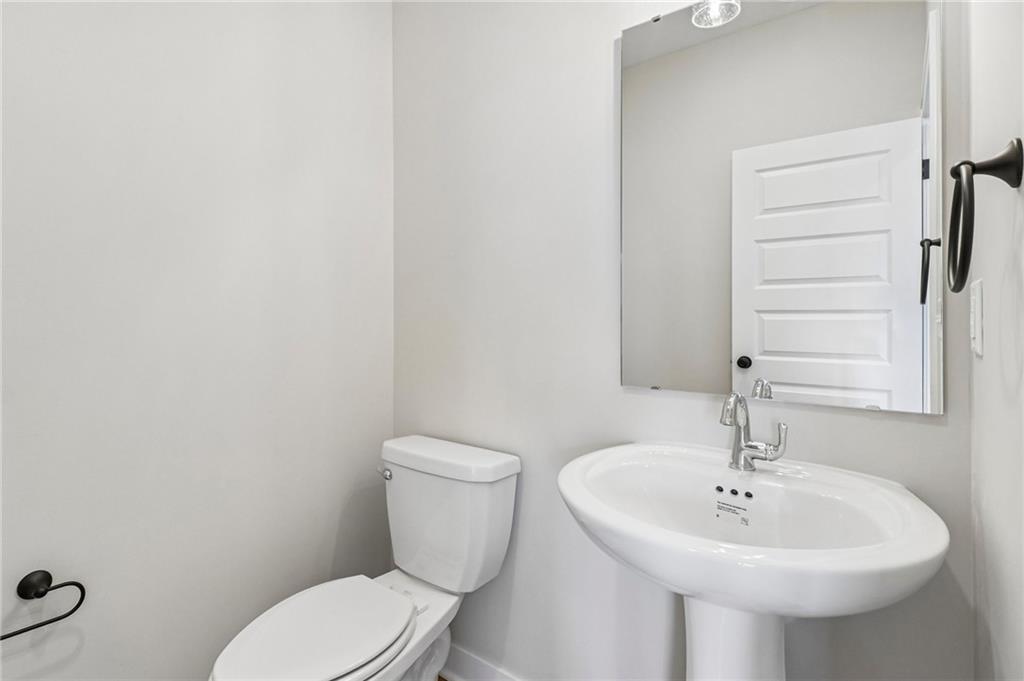
Pedestal sink with chrome faucet, wall-mounted mirror, and white paneled door
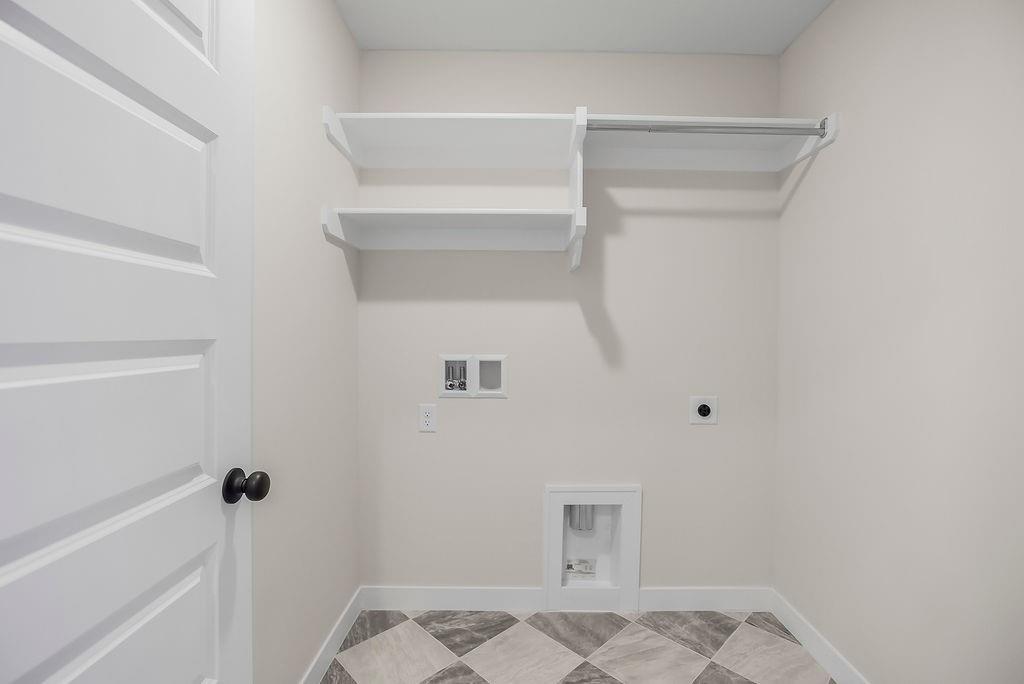
Dedicated laundry room with built-in shelving, washer/dryer hookups, and durable patterned tile flooring.
Custom mudroom with built-in bench, open cubbies, shiplap accent wall, and wall-mounted hooks—perfect for everyday organization.
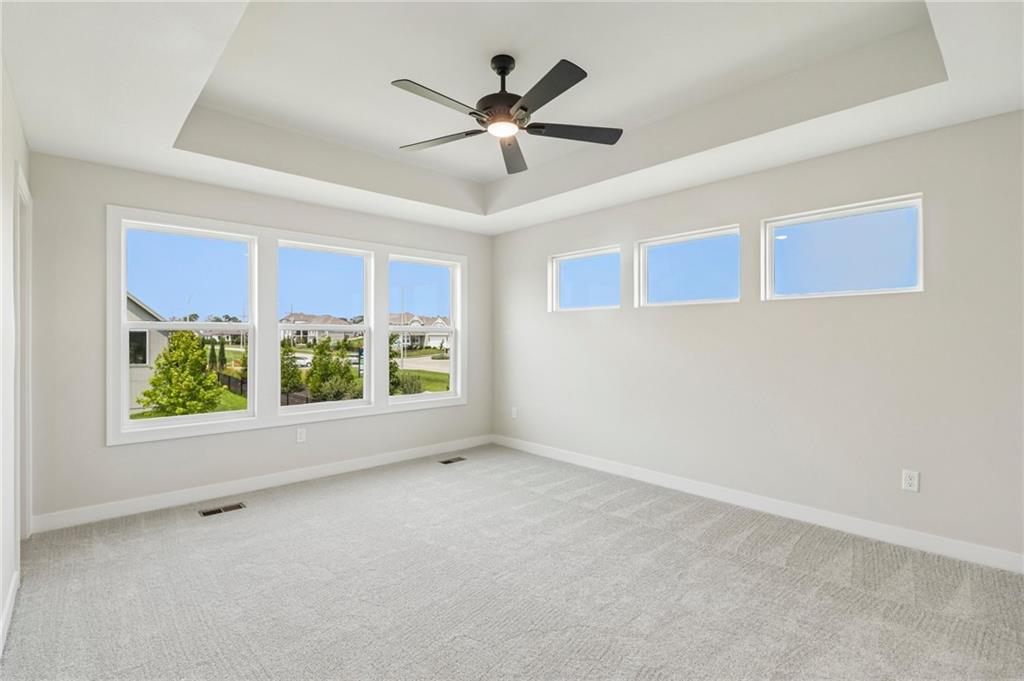
Tray ceiling with recessed lighting, ceiling fan, carpeted flooring, and multiple windows
Tray ceiling with a black ceiling fan
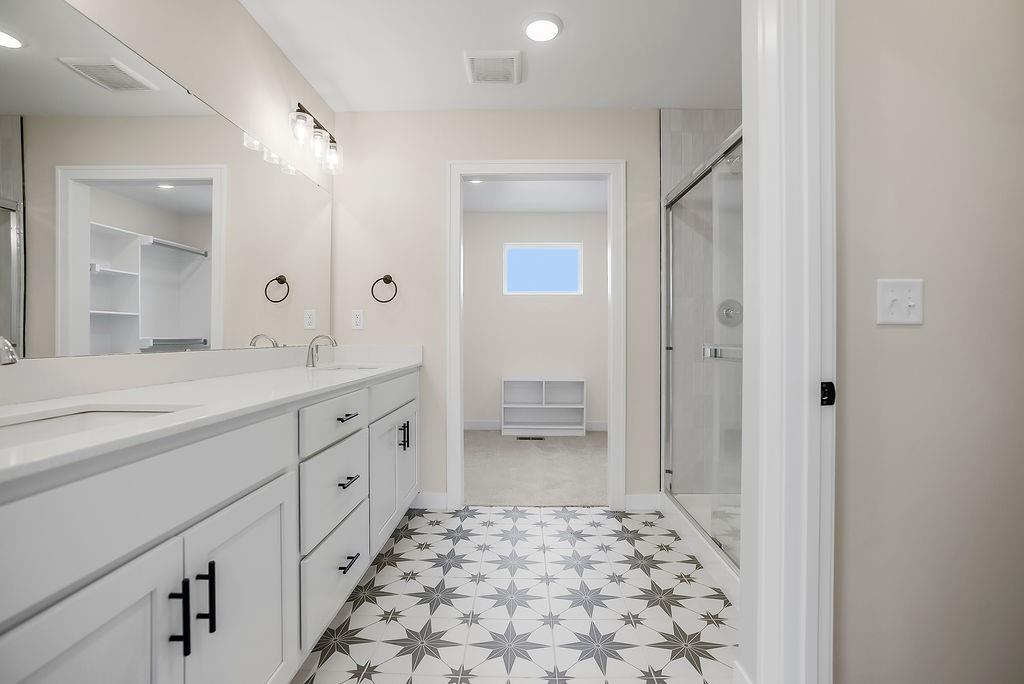
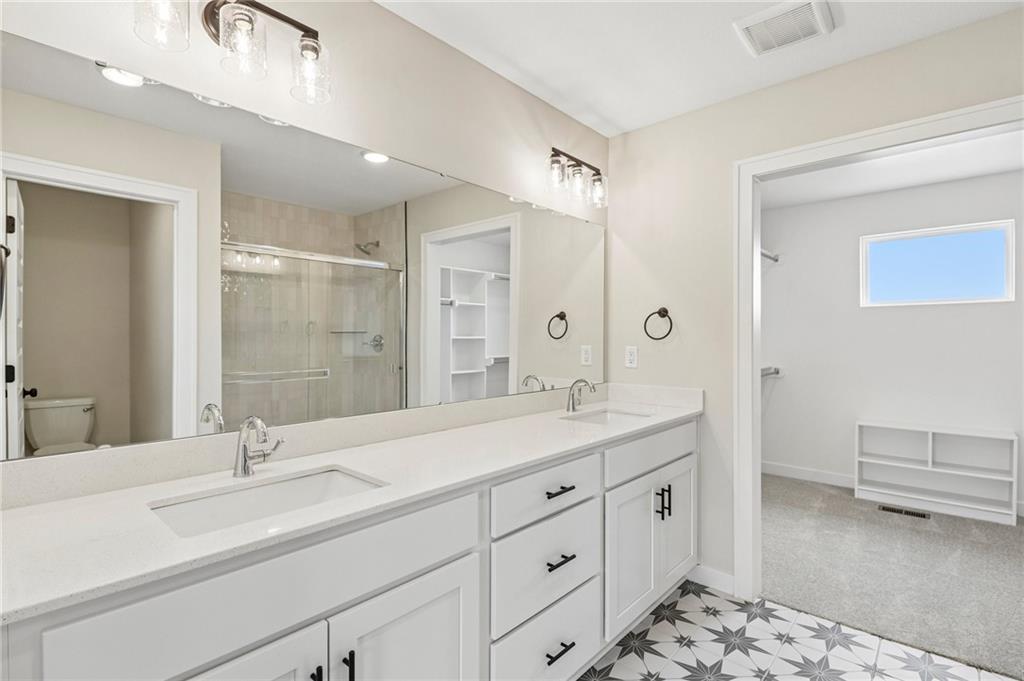
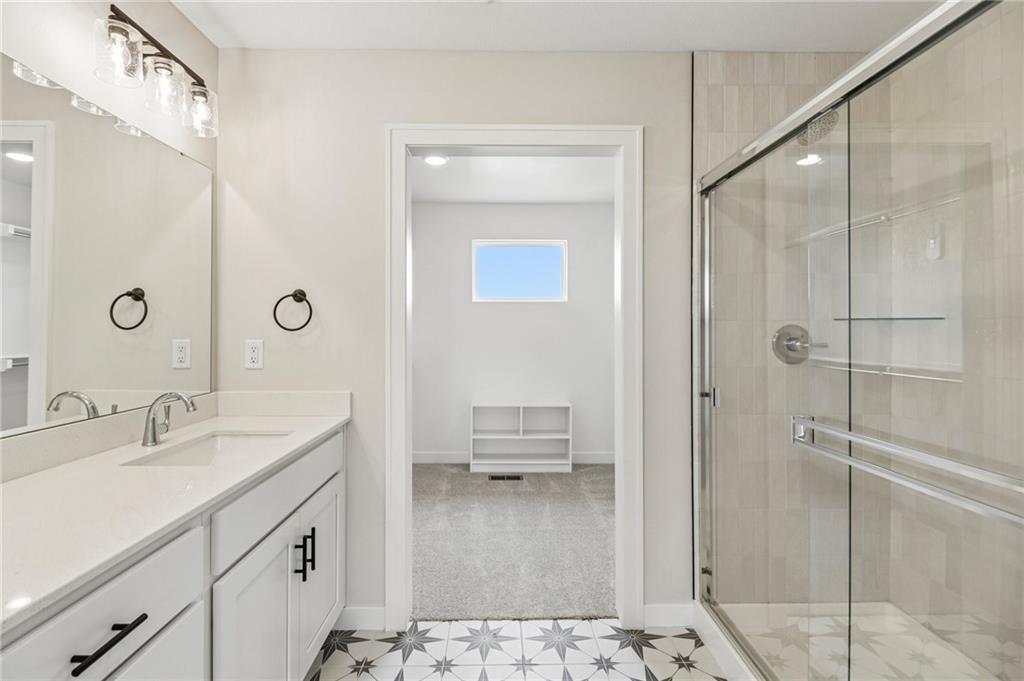
Primary bathroom showcasing a double vanity with quartz countertop, stylish patterned tile flooring, glass-enclosed shower, and access to the walk-in closet.
Double vanity with white cabinetry, integrated sinks, and polished chrome fixtures
Double vanity with white cabinetry, quartz countertop, and undermount sinks
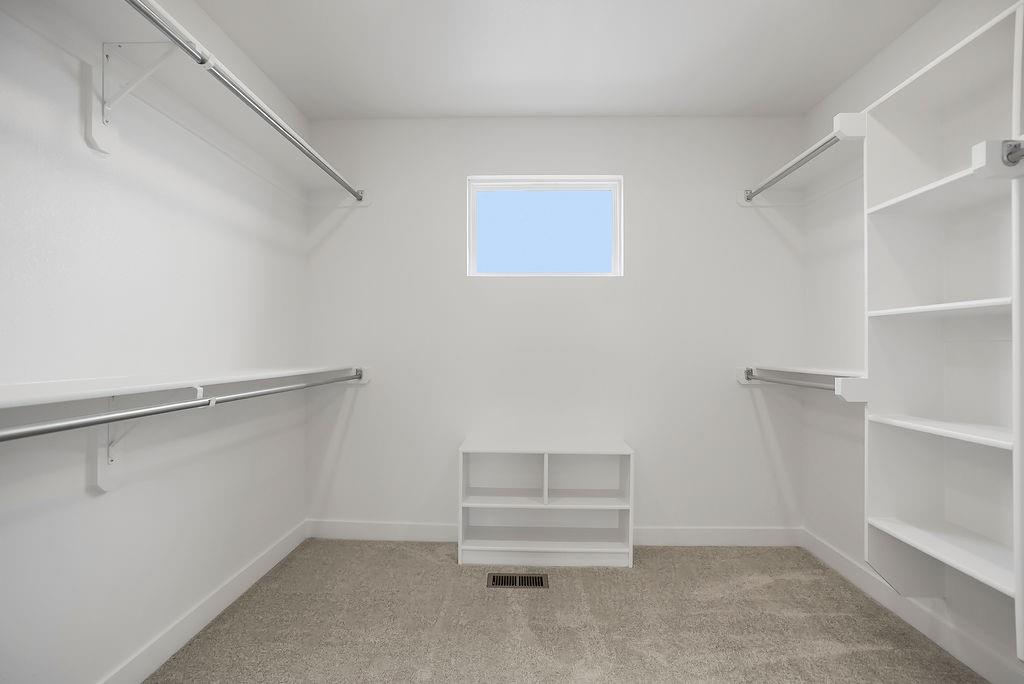
Spacious walk-in primary closet with built-in shelving, hanging rods, and neutral carpeting.
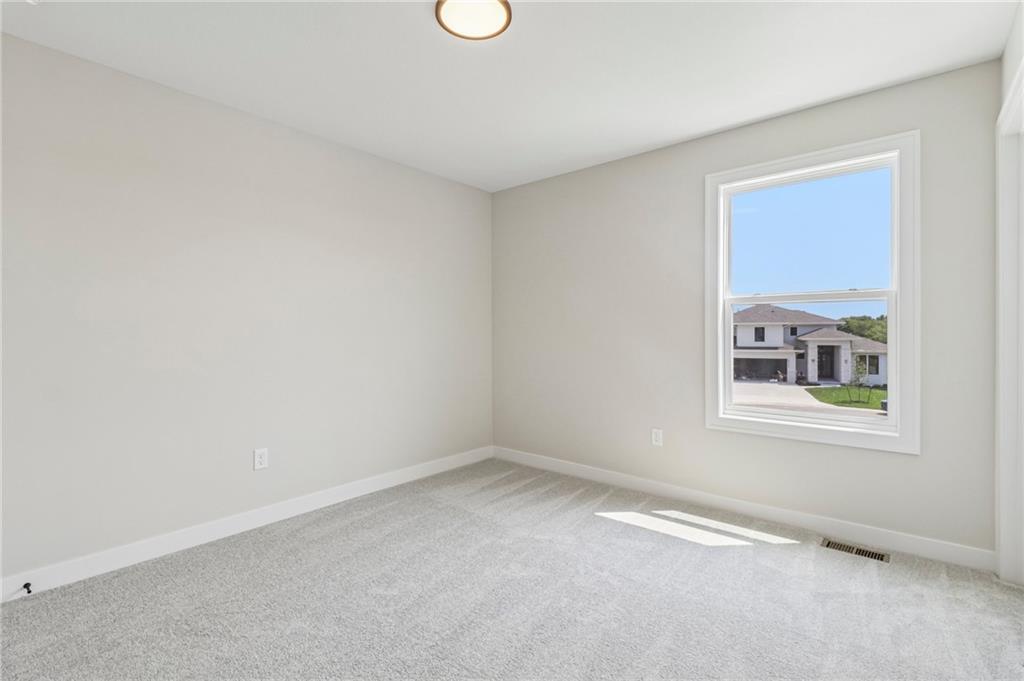
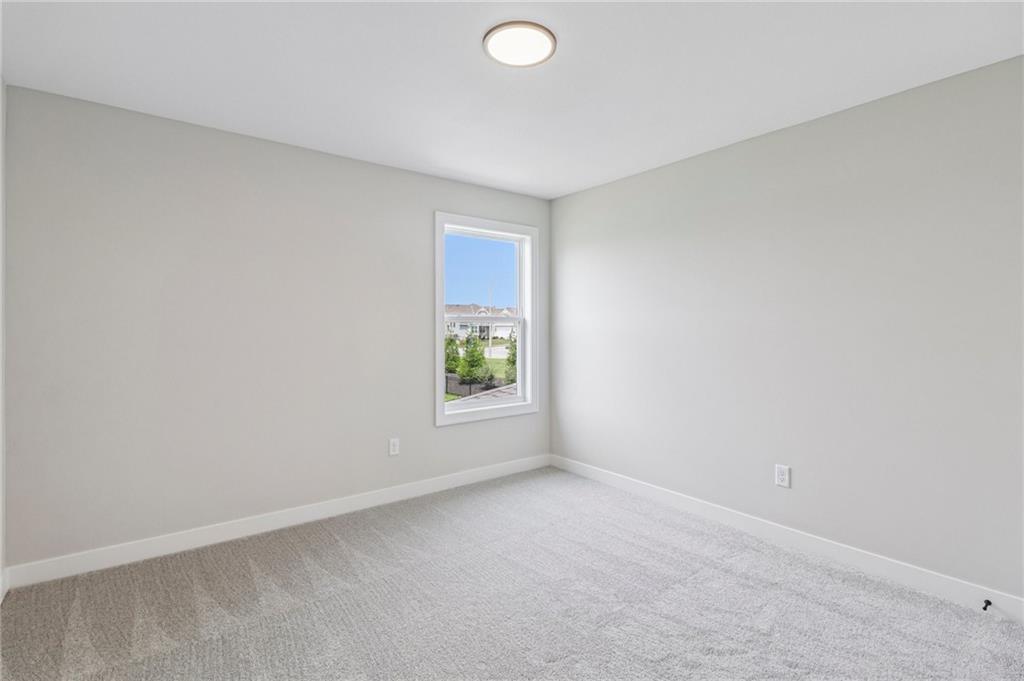
Neutral wall paint, light gray carpet, single window with white trim, flush-mount ceiling light fixture, and white baseboards
Neutral color palette throughout, featuring carpet flooring, a window with a white frame, and a five-panel interior door
Vanity with an integrated sink, quartz-finish countertop, and a chrome faucet
Light gray carpeted flooring, neutral wall paint, and a modern flush-mount ceiling light
Light gray carpeting and neutral wall paint
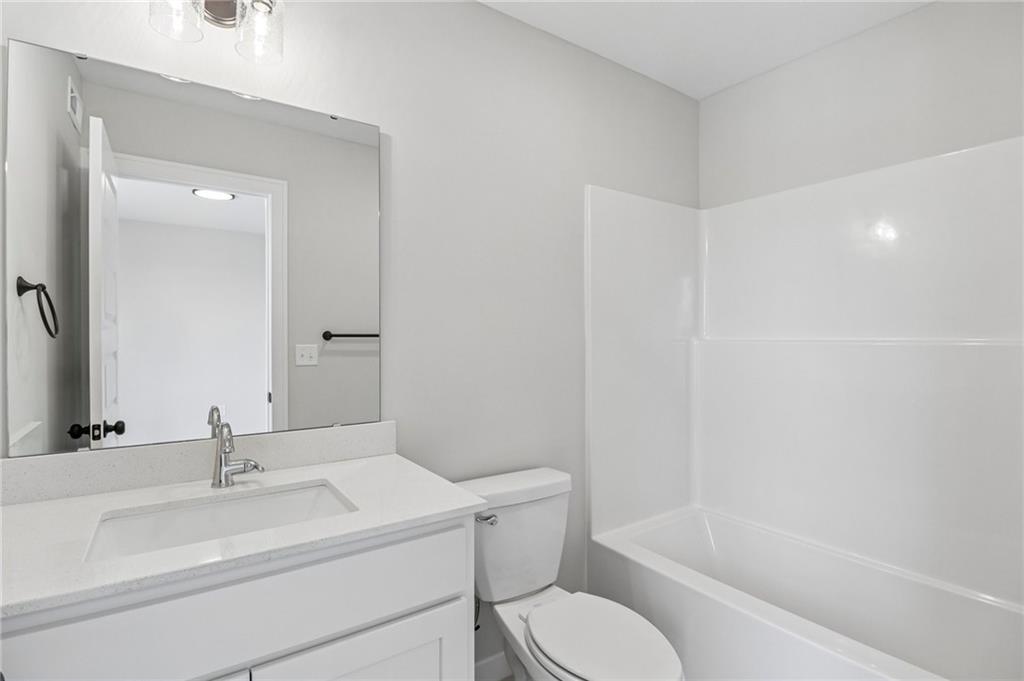
Double vanity with integrated sinks, white cabinetry, chrome fixtures, and a shower/tub combination
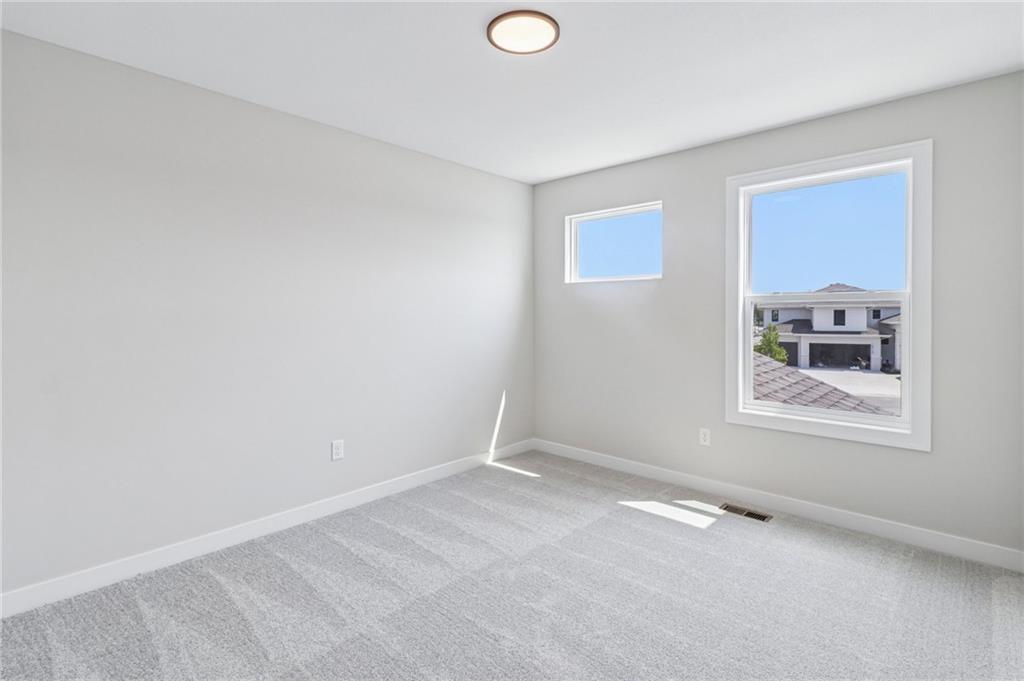
Light gray wall paint, gray carpet flooring, white trim, single window with white casing, and a flush-mount ceiling light
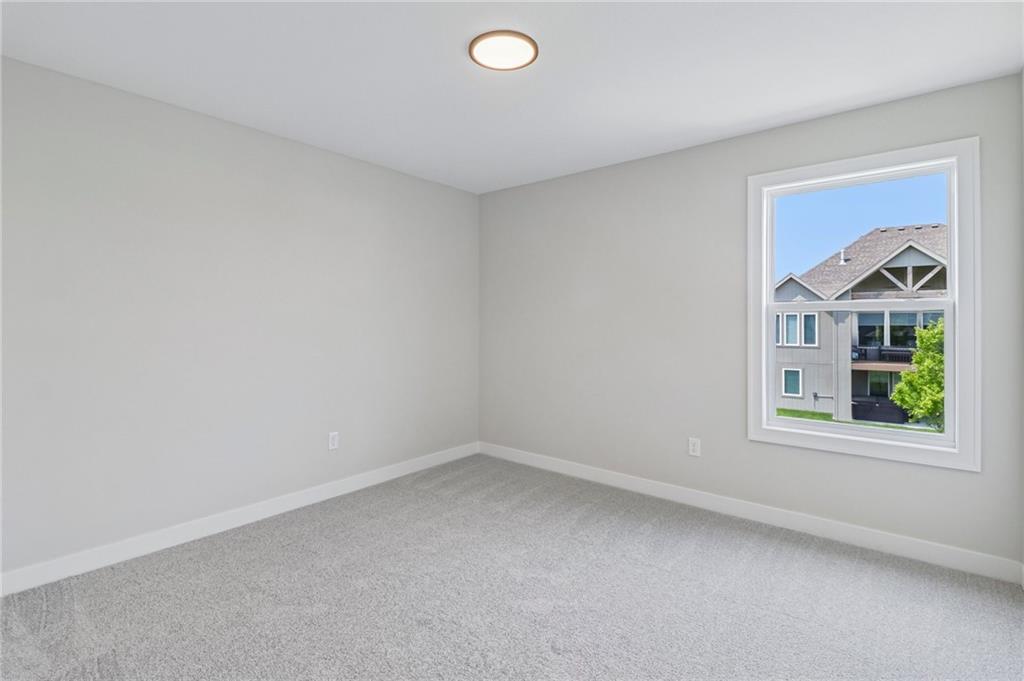
Light gray wall paint, white trim, recessed lighting, and carpet flooring
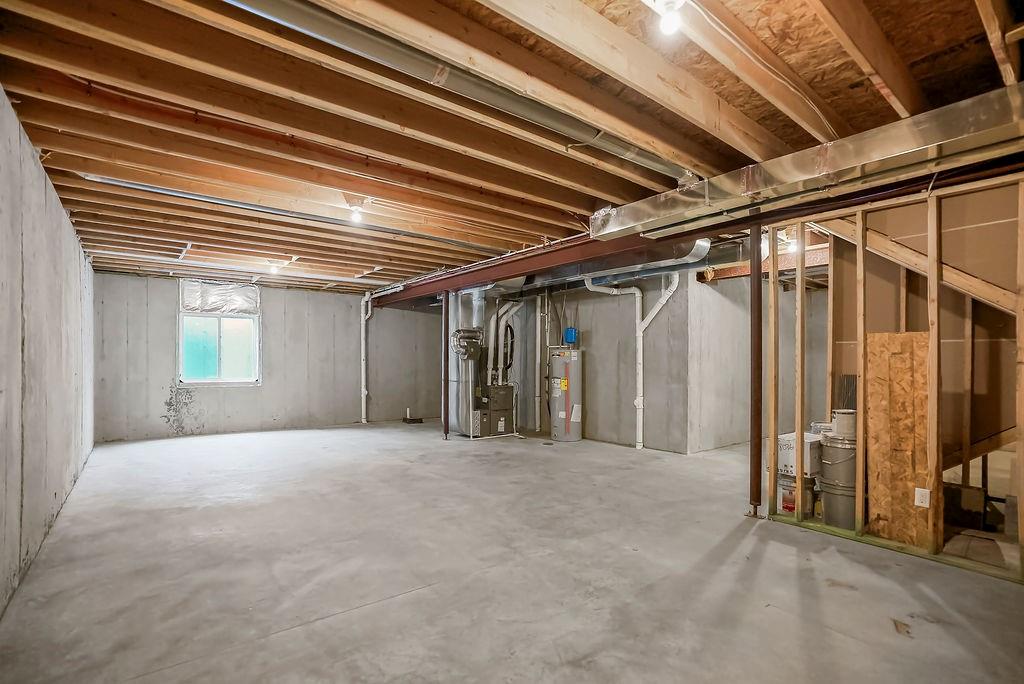
Unfinished basement offering generous open space, concrete floors, and exposed framing—ideal for future customization.
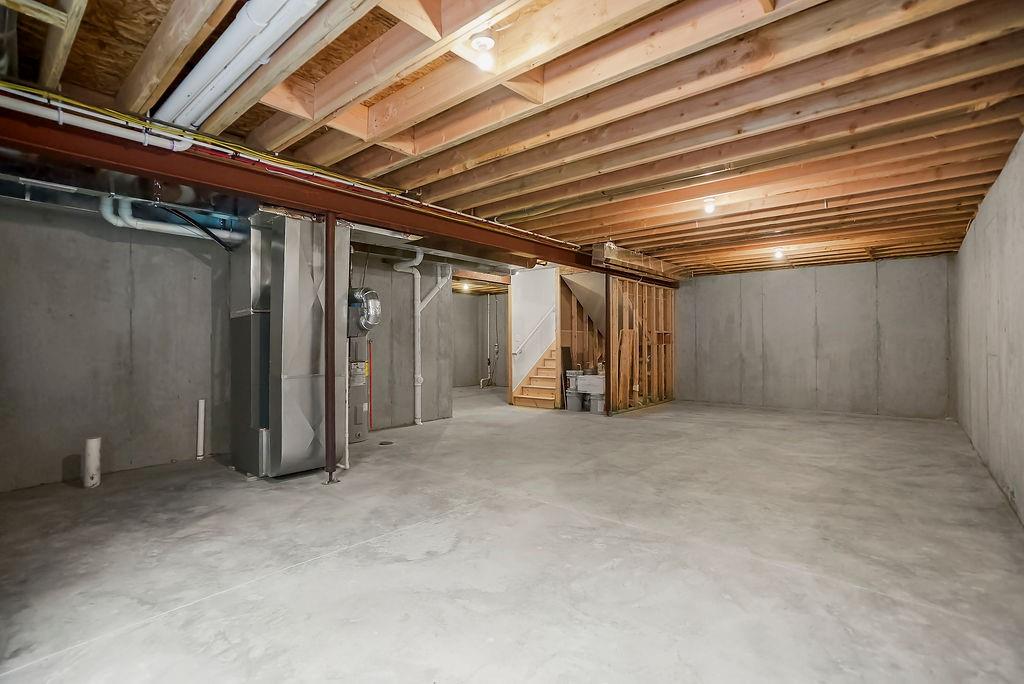
Alternate basement view featuring utility area, mechanicals, and staircase access, providing flexible finishing potential.
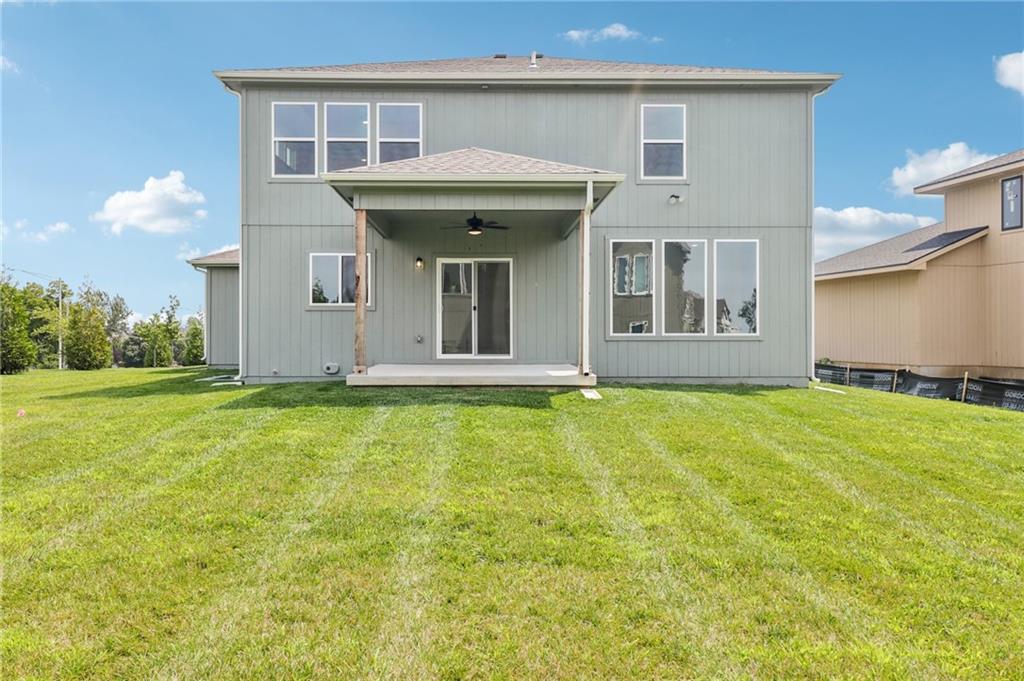
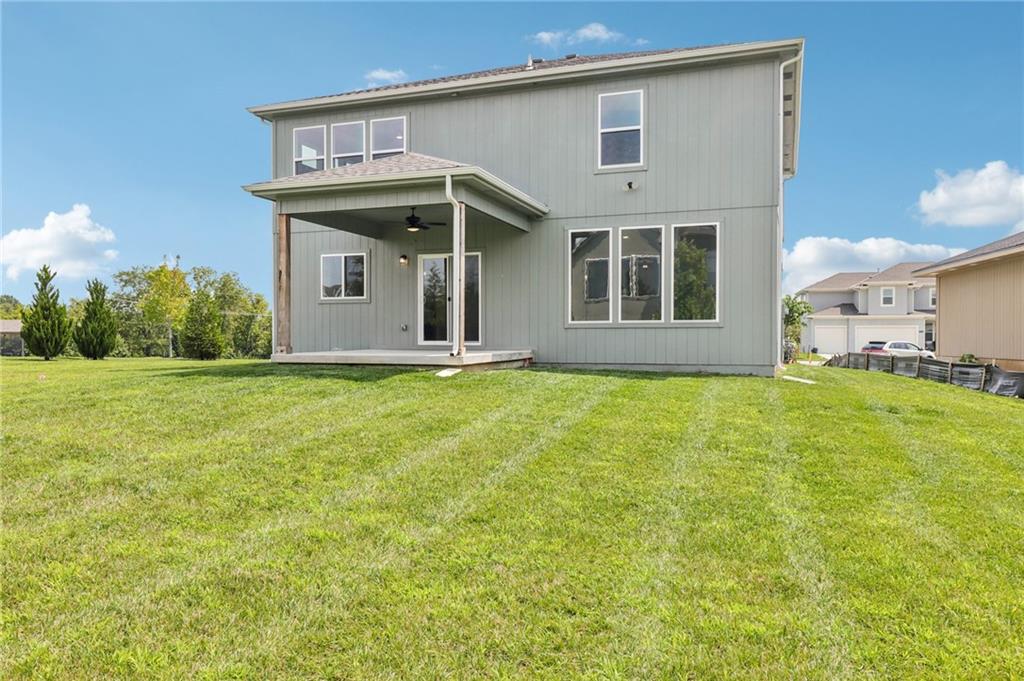
Expansive green lawn, covered patio with recessed lighting, concrete patio, light-colored siding, and multiple windows
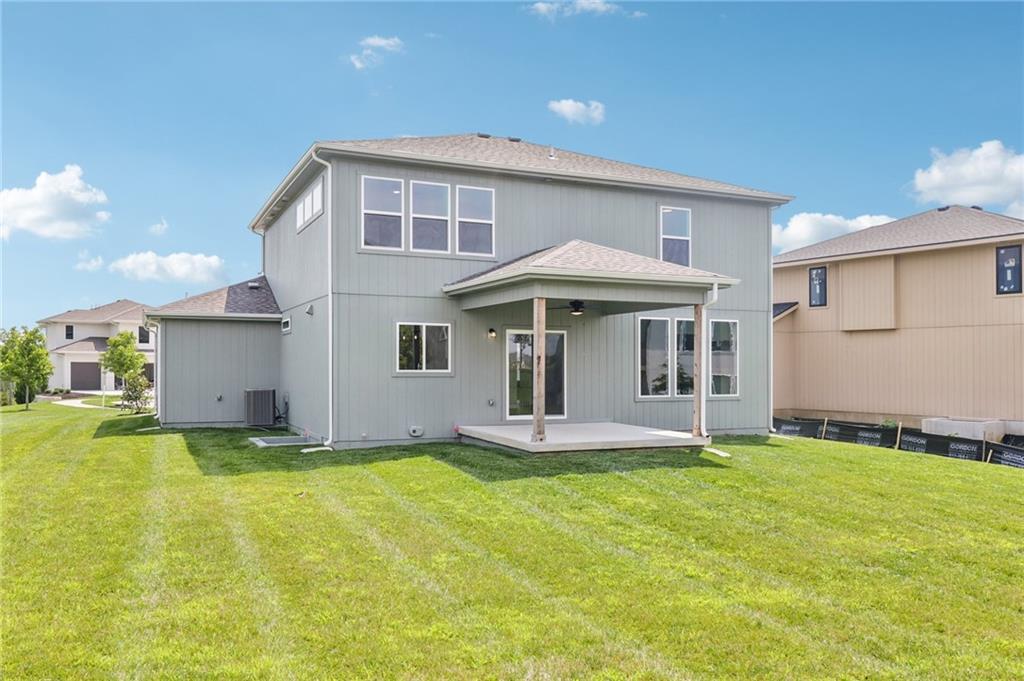
Two-story exterior with light gray siding, covered patio with a ceiling fan, concrete patio, and a spacious grassy yard
Expansive backyard with a covered patio, multiple windows, and exterior siding