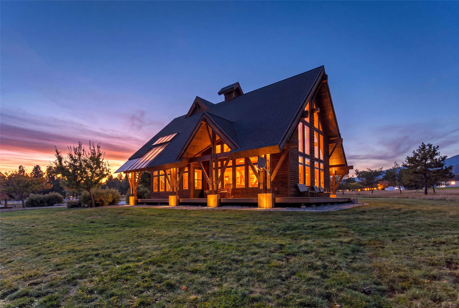
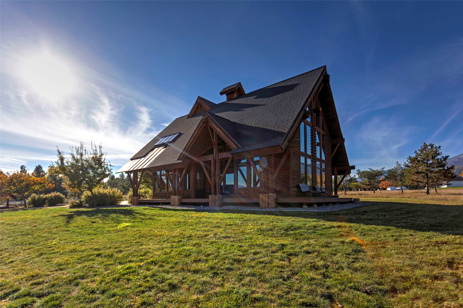
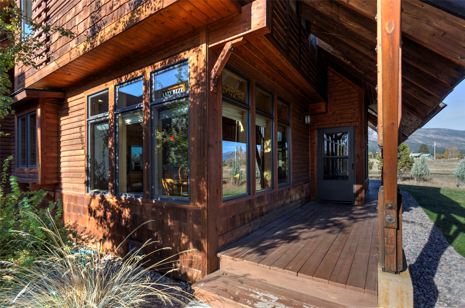
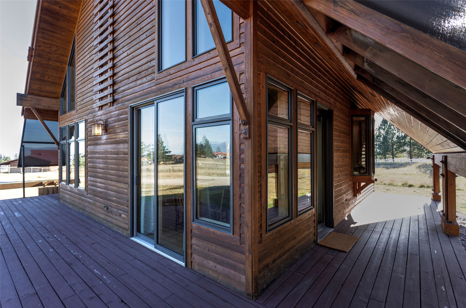
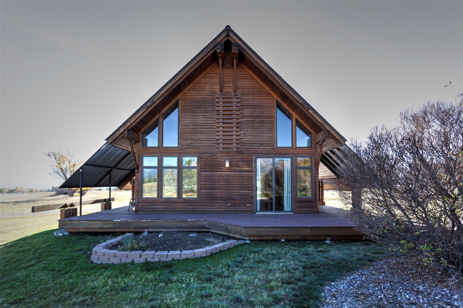
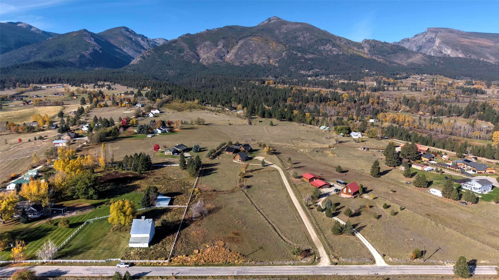
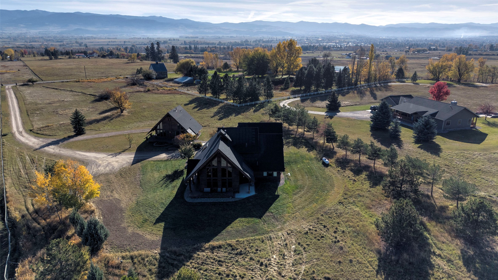
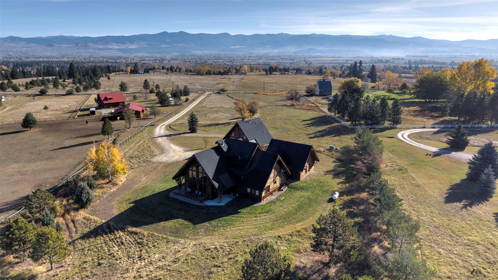
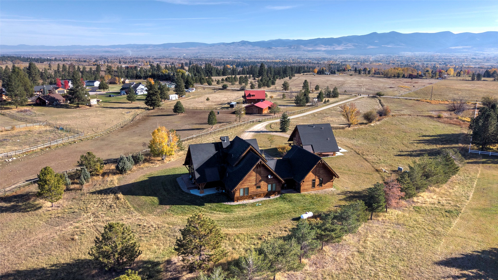
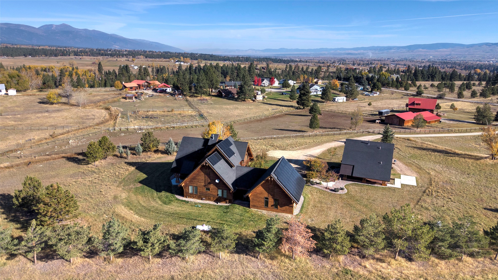
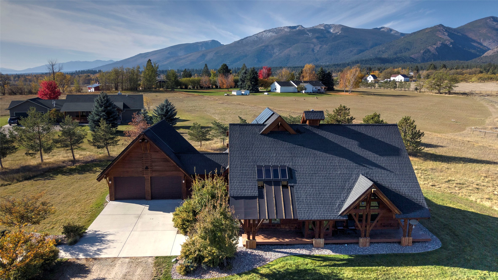
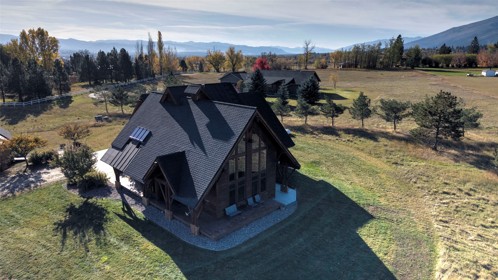
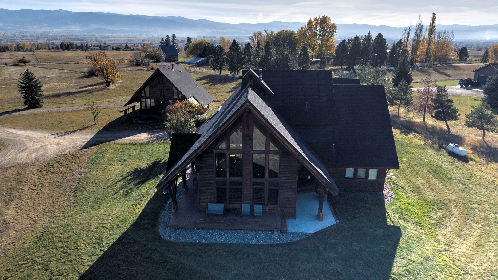
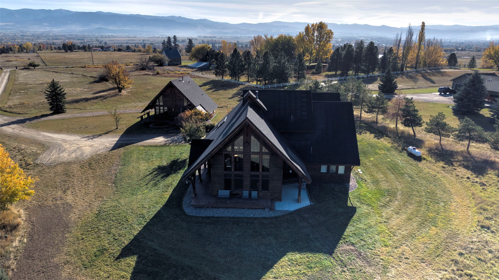
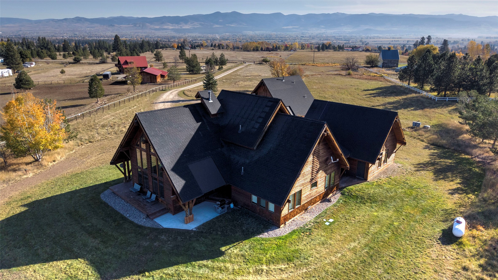
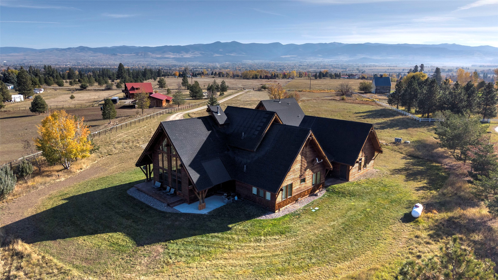
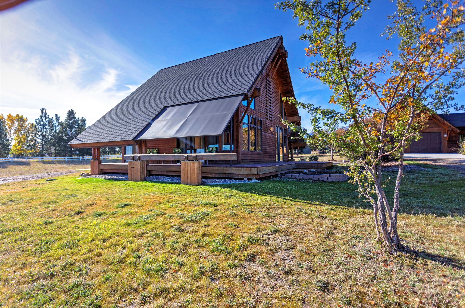
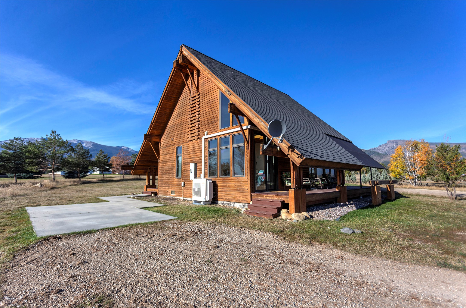
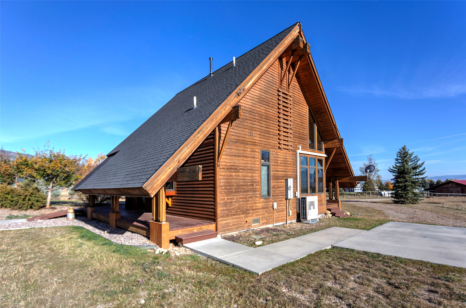
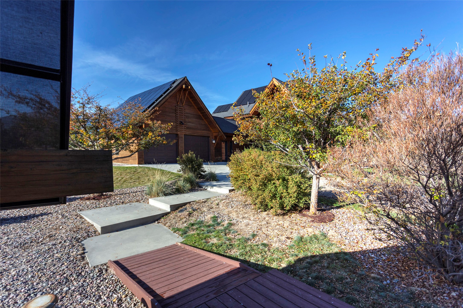
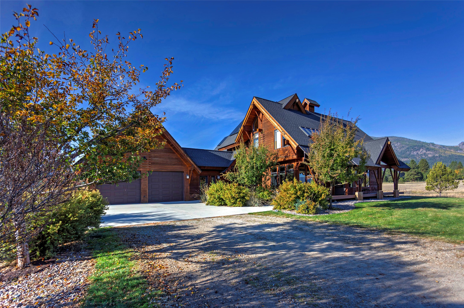
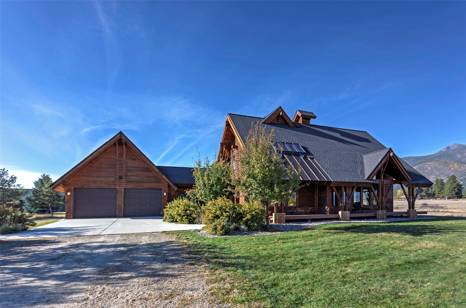
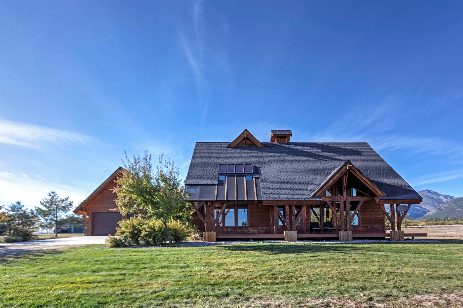
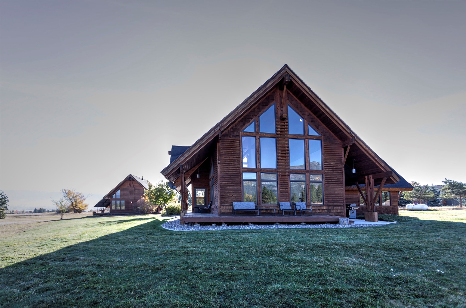
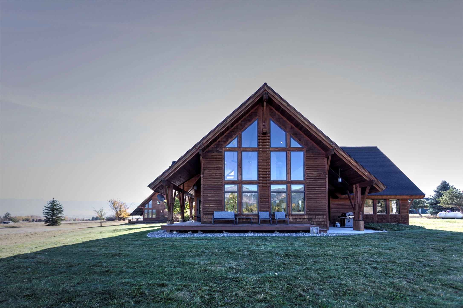
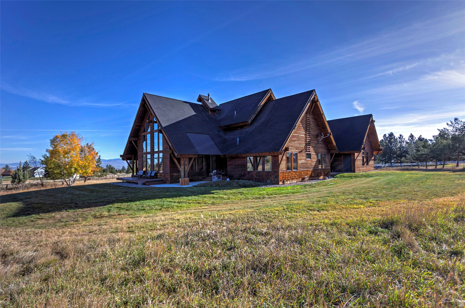
Timber-frame exterior featuring expansive floor-to-ceiling windows, a deep wraparound porch, exposed structural beams, and a metal roof
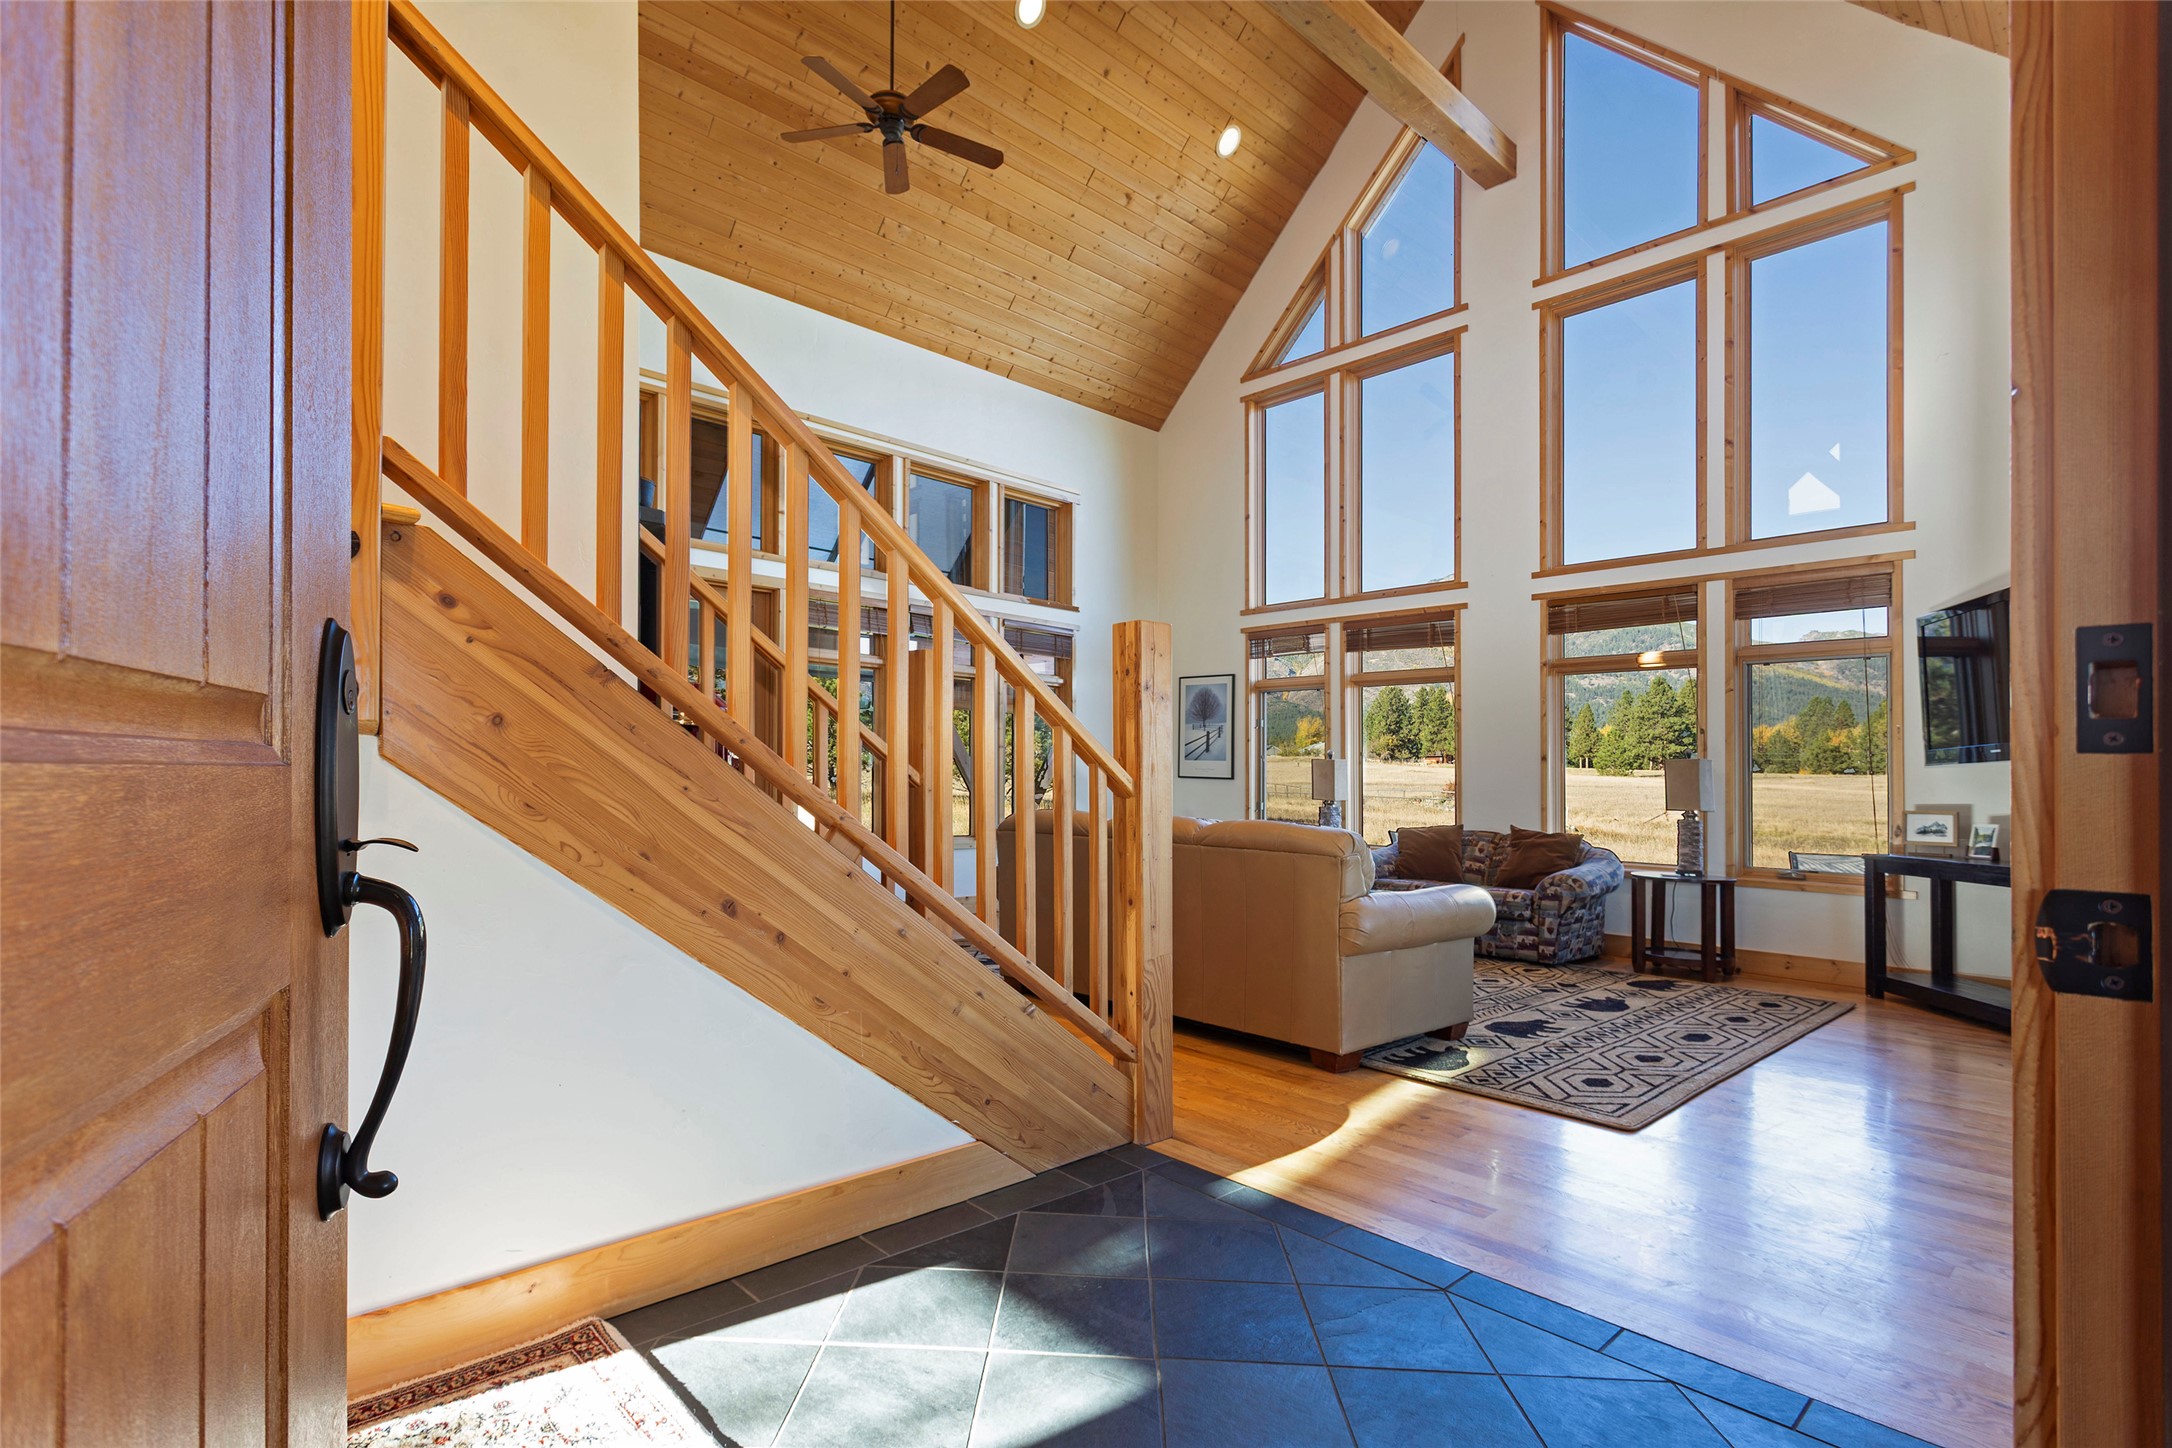
Entryway featuring slate tile flooring, a wood staircase with matching railings, vaulted wood-plank ceilings, and floor-to-ceiling windows
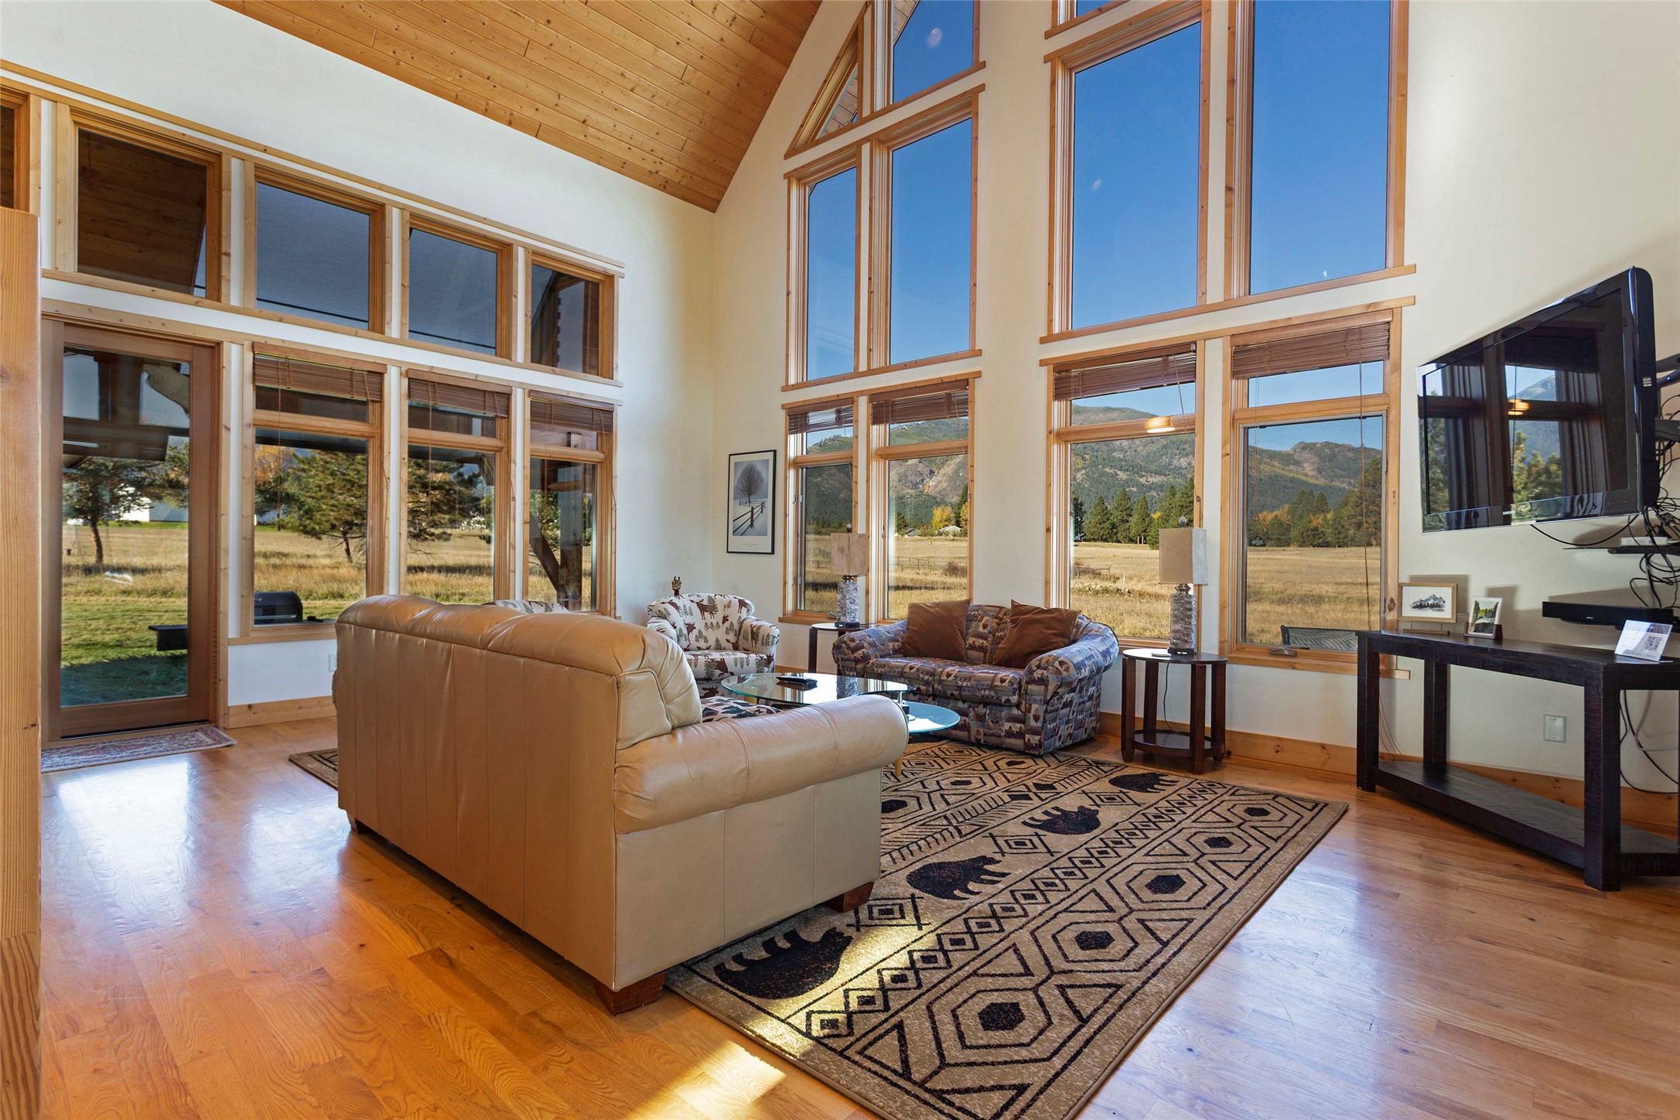
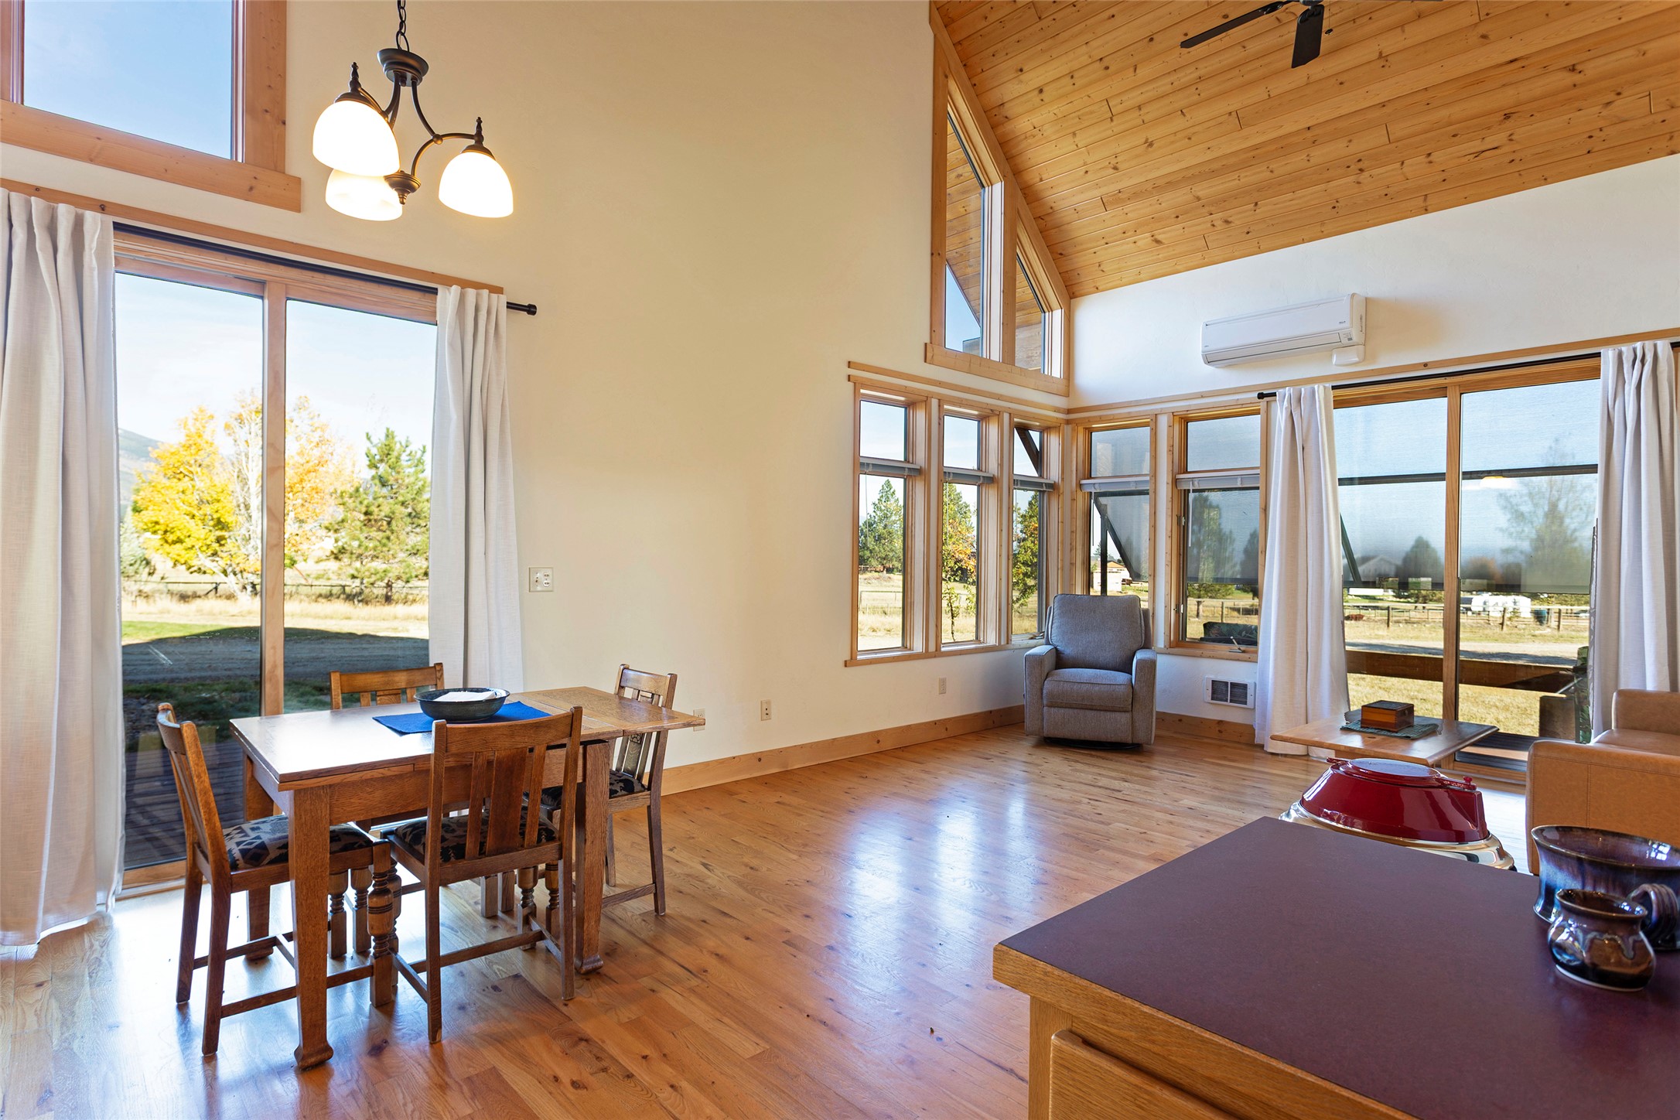
Vaulted ceiling with wood paneling, expansive floor-to-ceiling windows, wood-finish flooring, and natural timber window trim
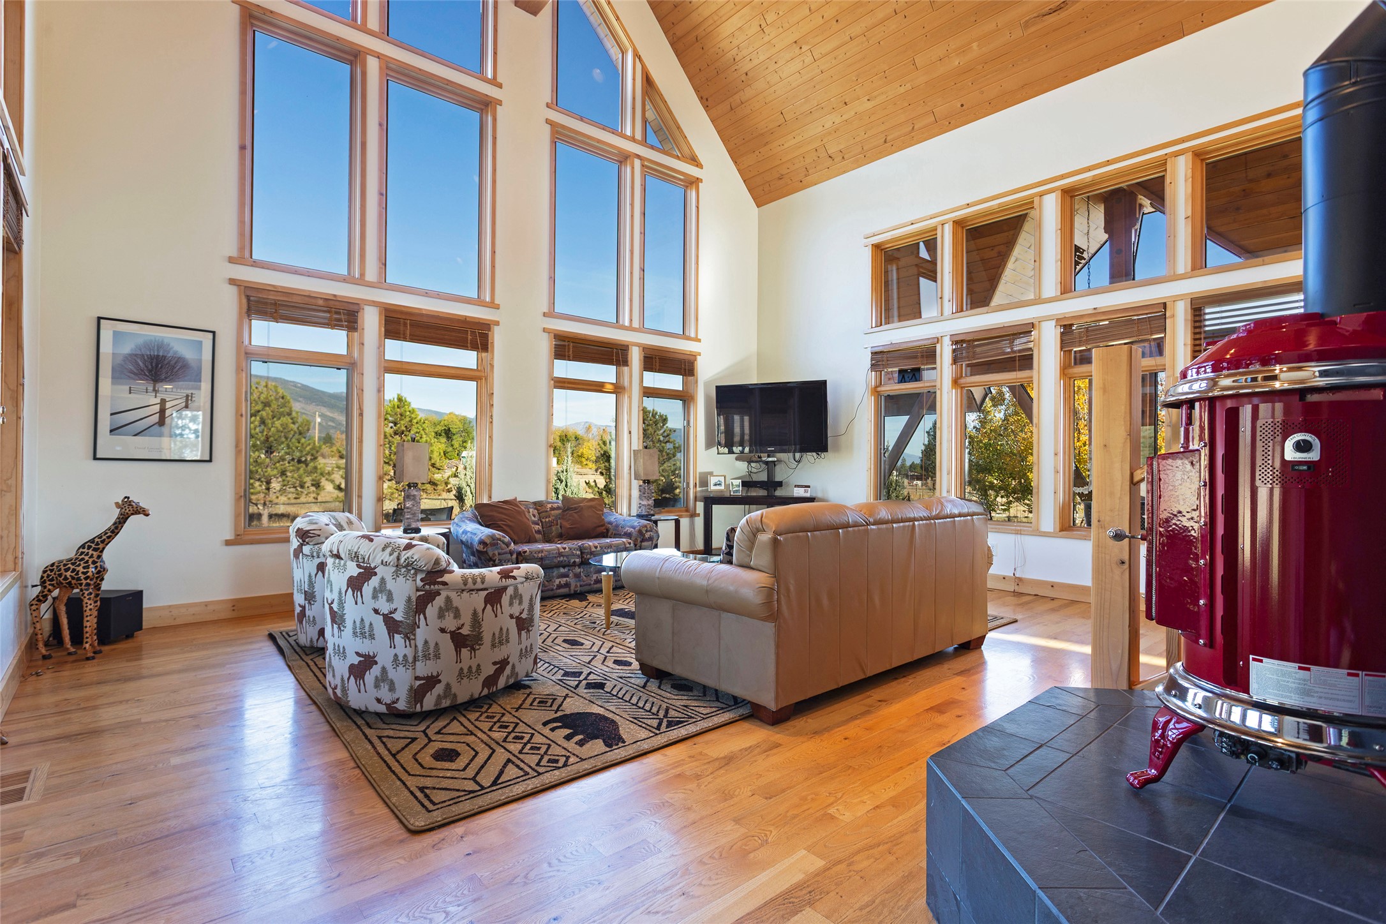
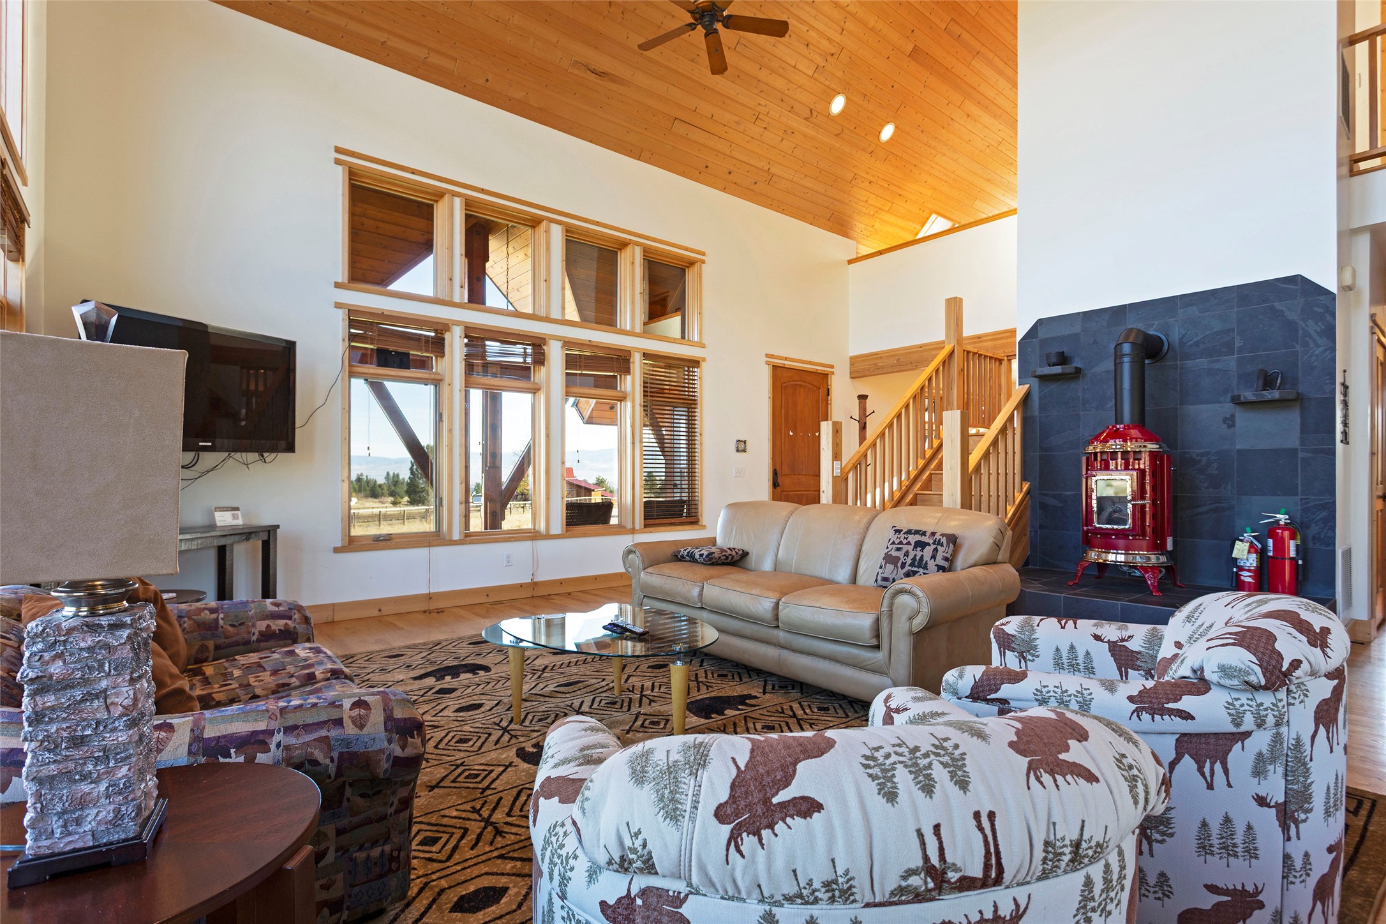
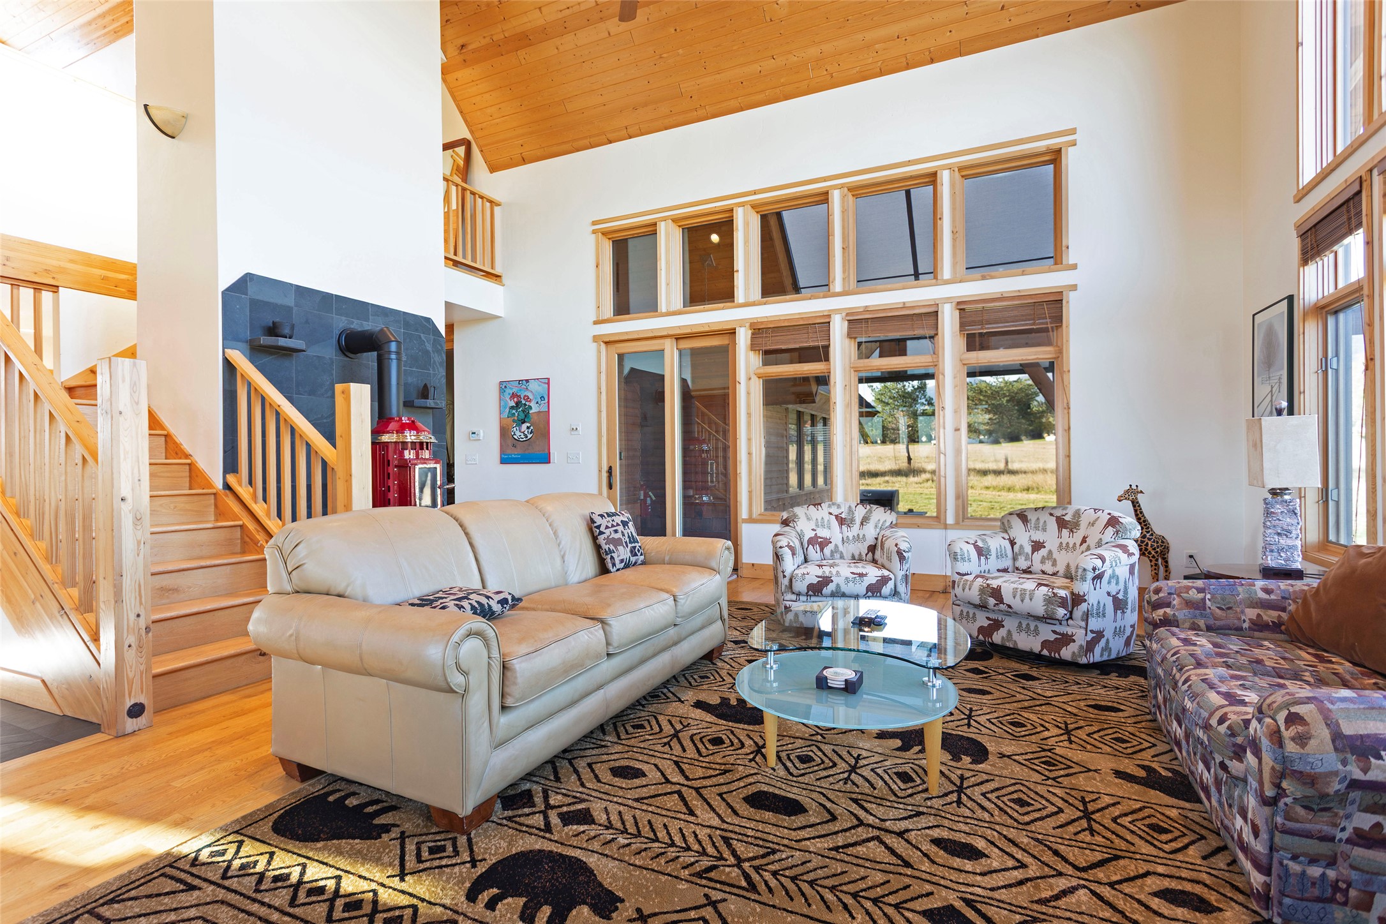
Vaulted ceilings with exposed wood paneling, expansive floor-to-ceiling multi-pane windows, wood-finish flooring, and a freestanding enameled wood stove set on a dark slate hearth
Vaulted wood-plank ceiling, expansive multi-pane windows, black stone fireplace surround, and wood-finish flooring
Vaulted wood-plank ceiling, floor-to-ceiling windows, natural wood stair railing, and a fireplace with dark tile surround
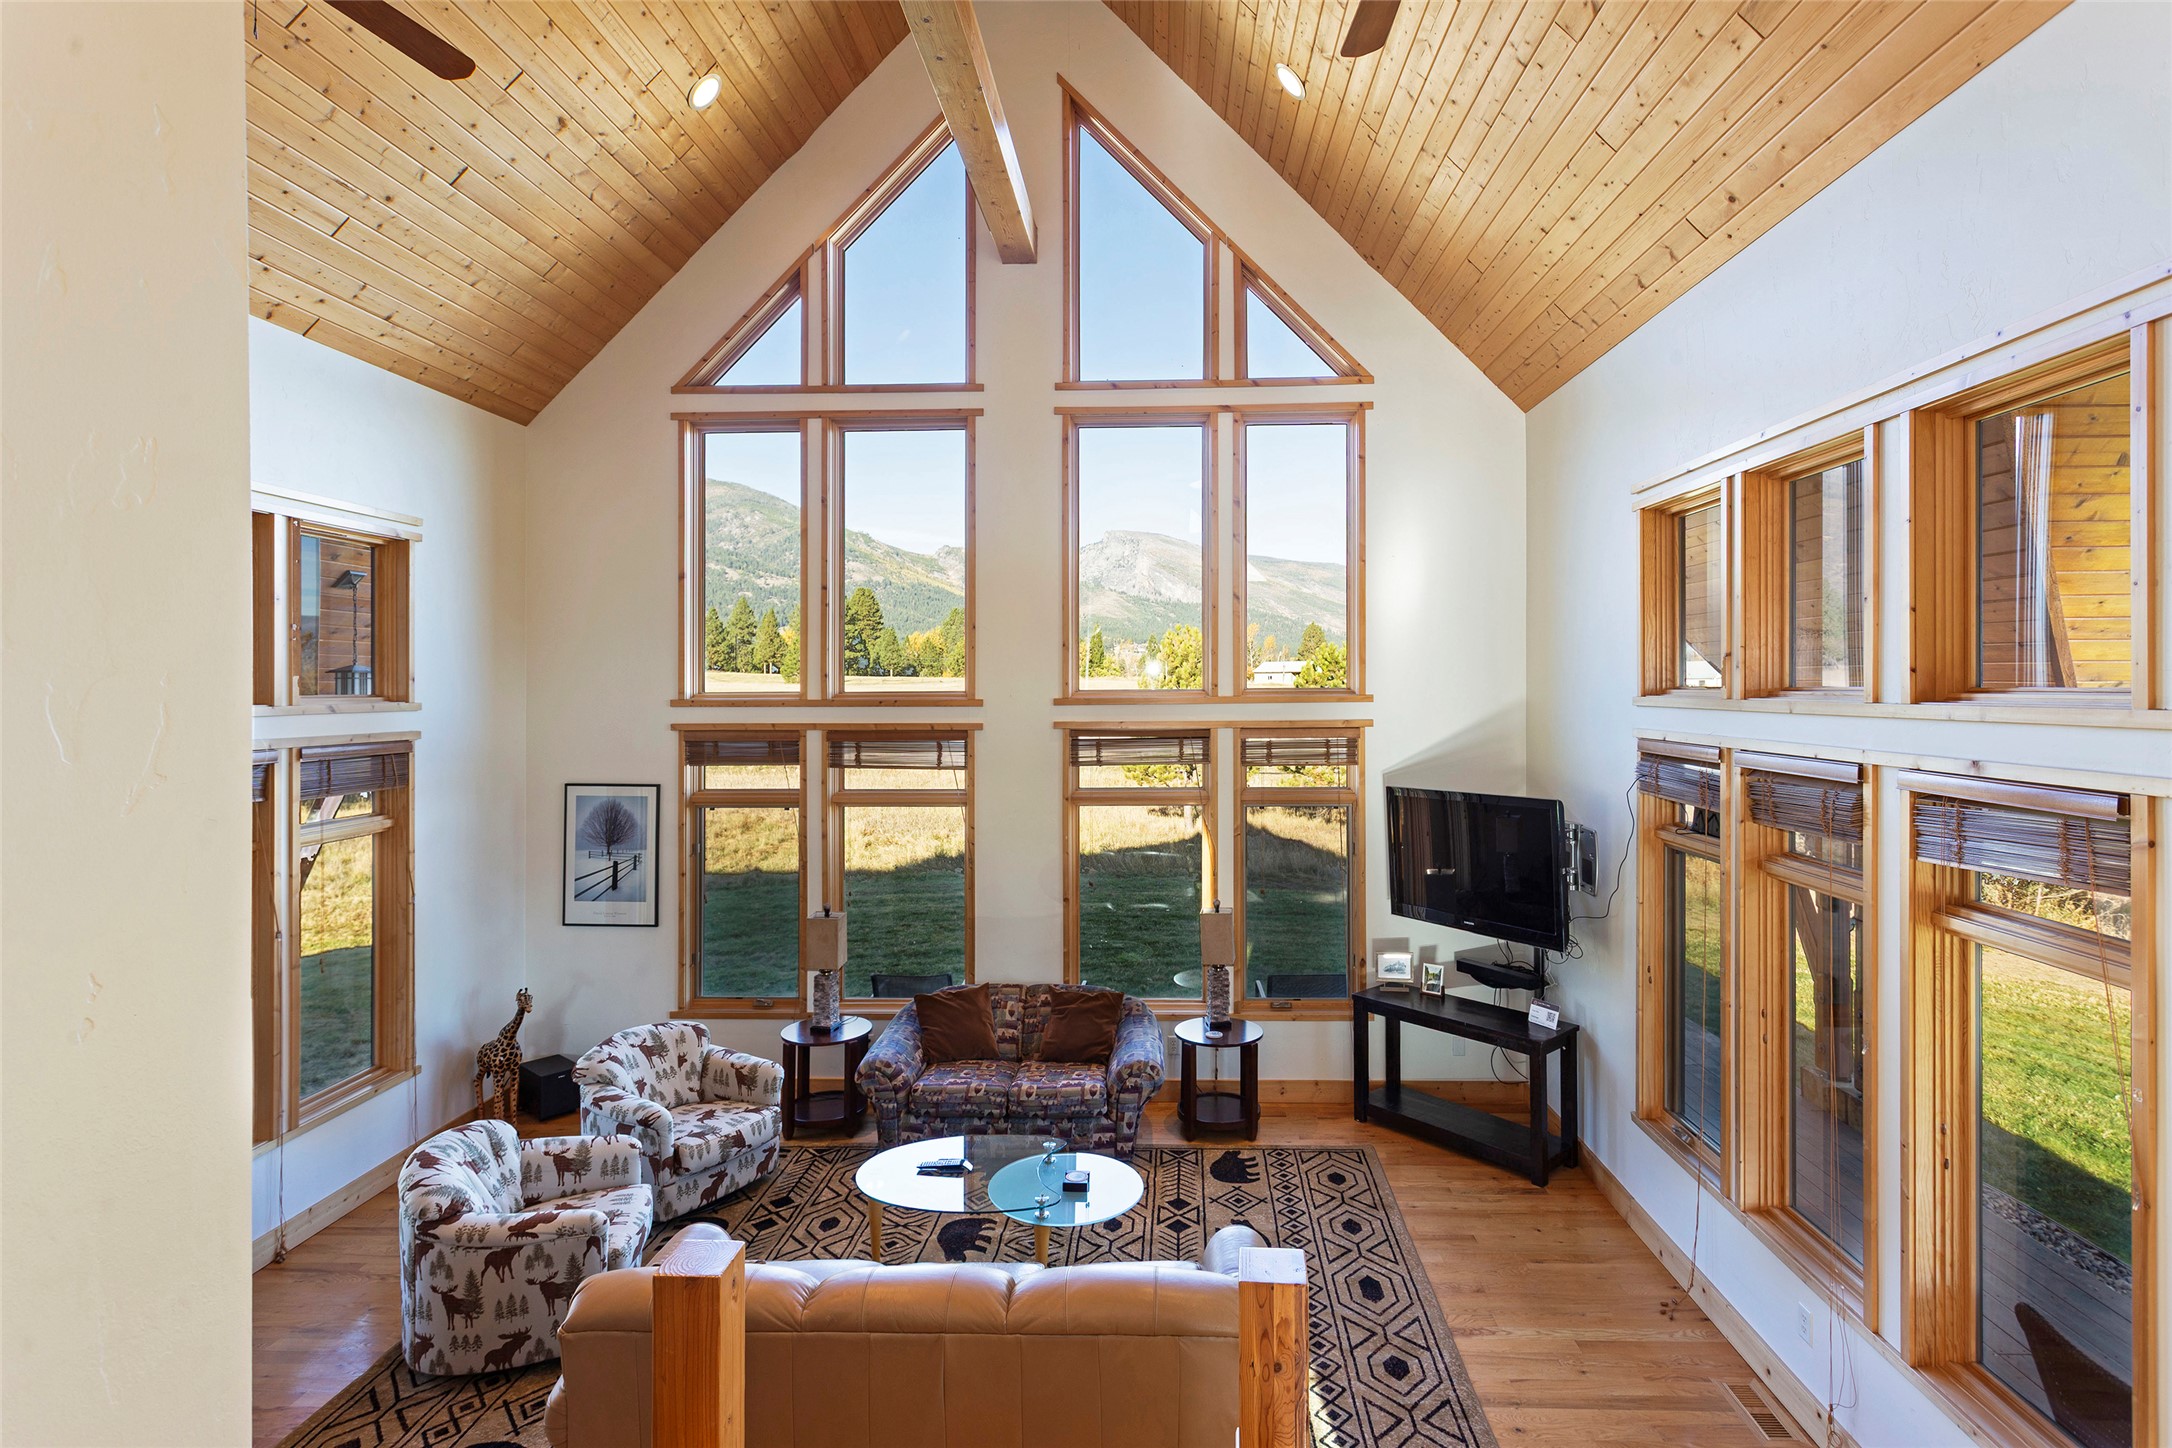
Vaulted ceiling with exposed wood planking, floor-to-ceiling windows, wood-finish flooring, and mountain backdrop
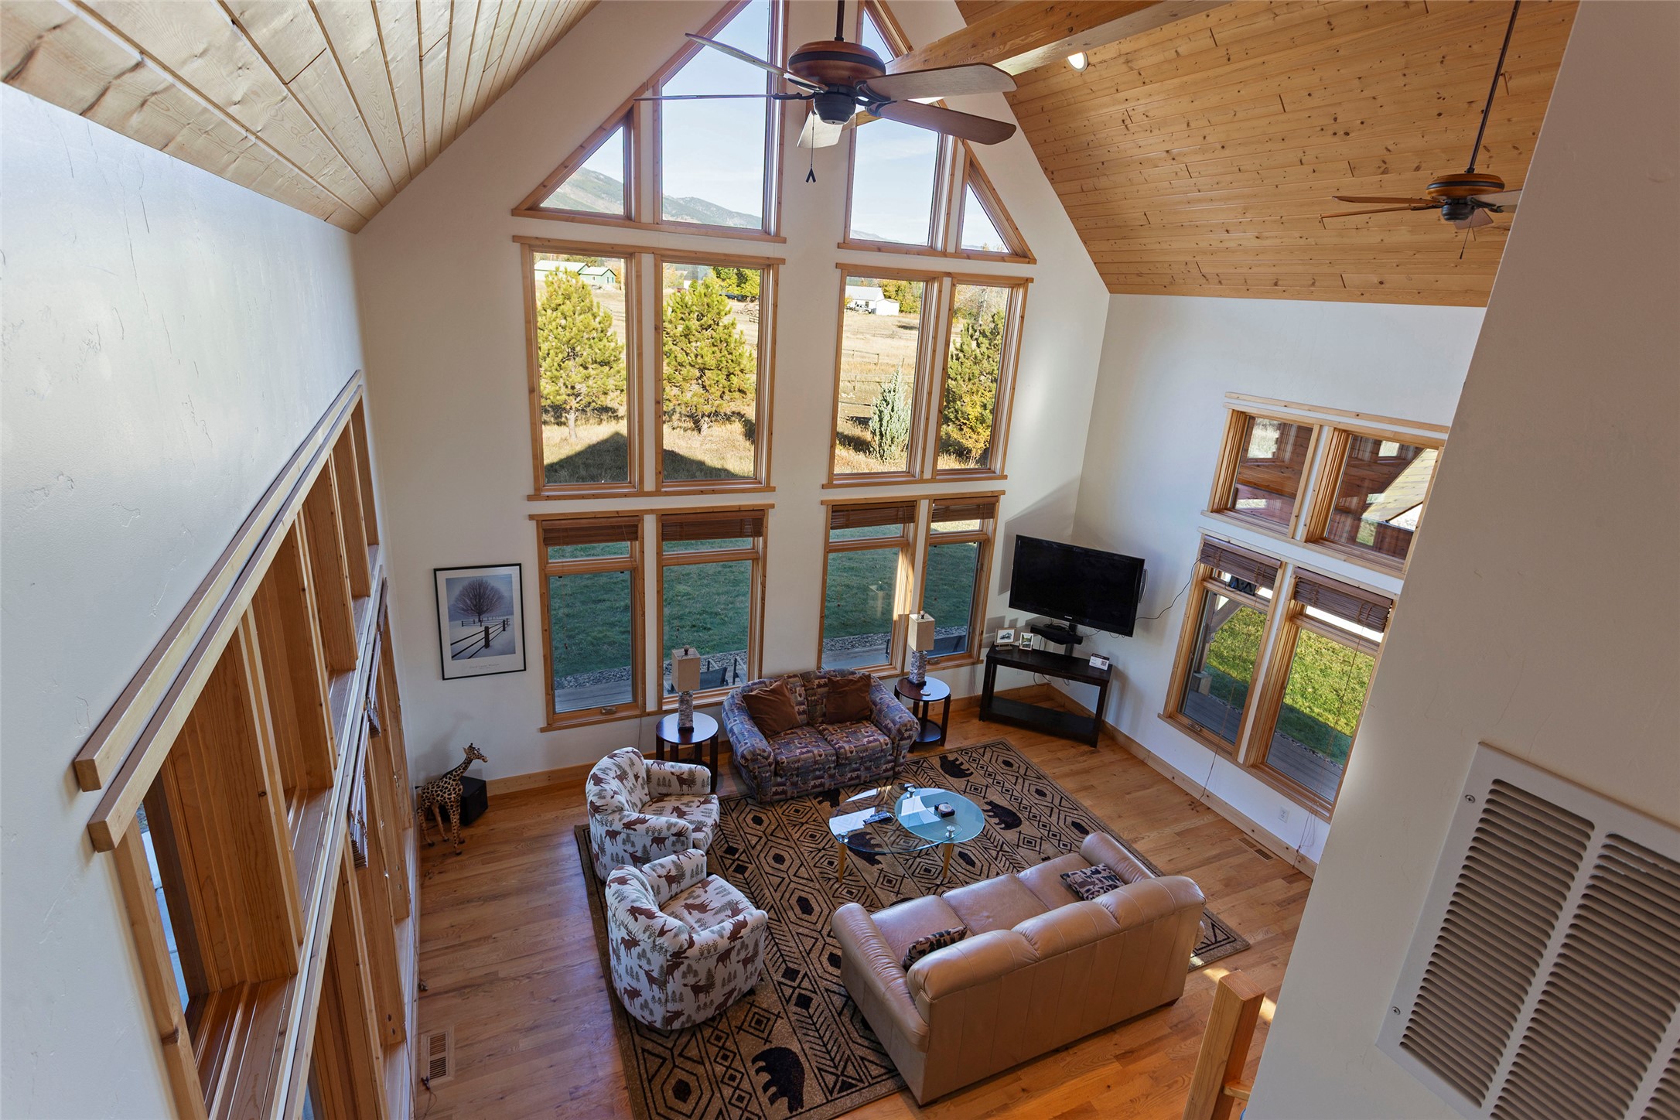
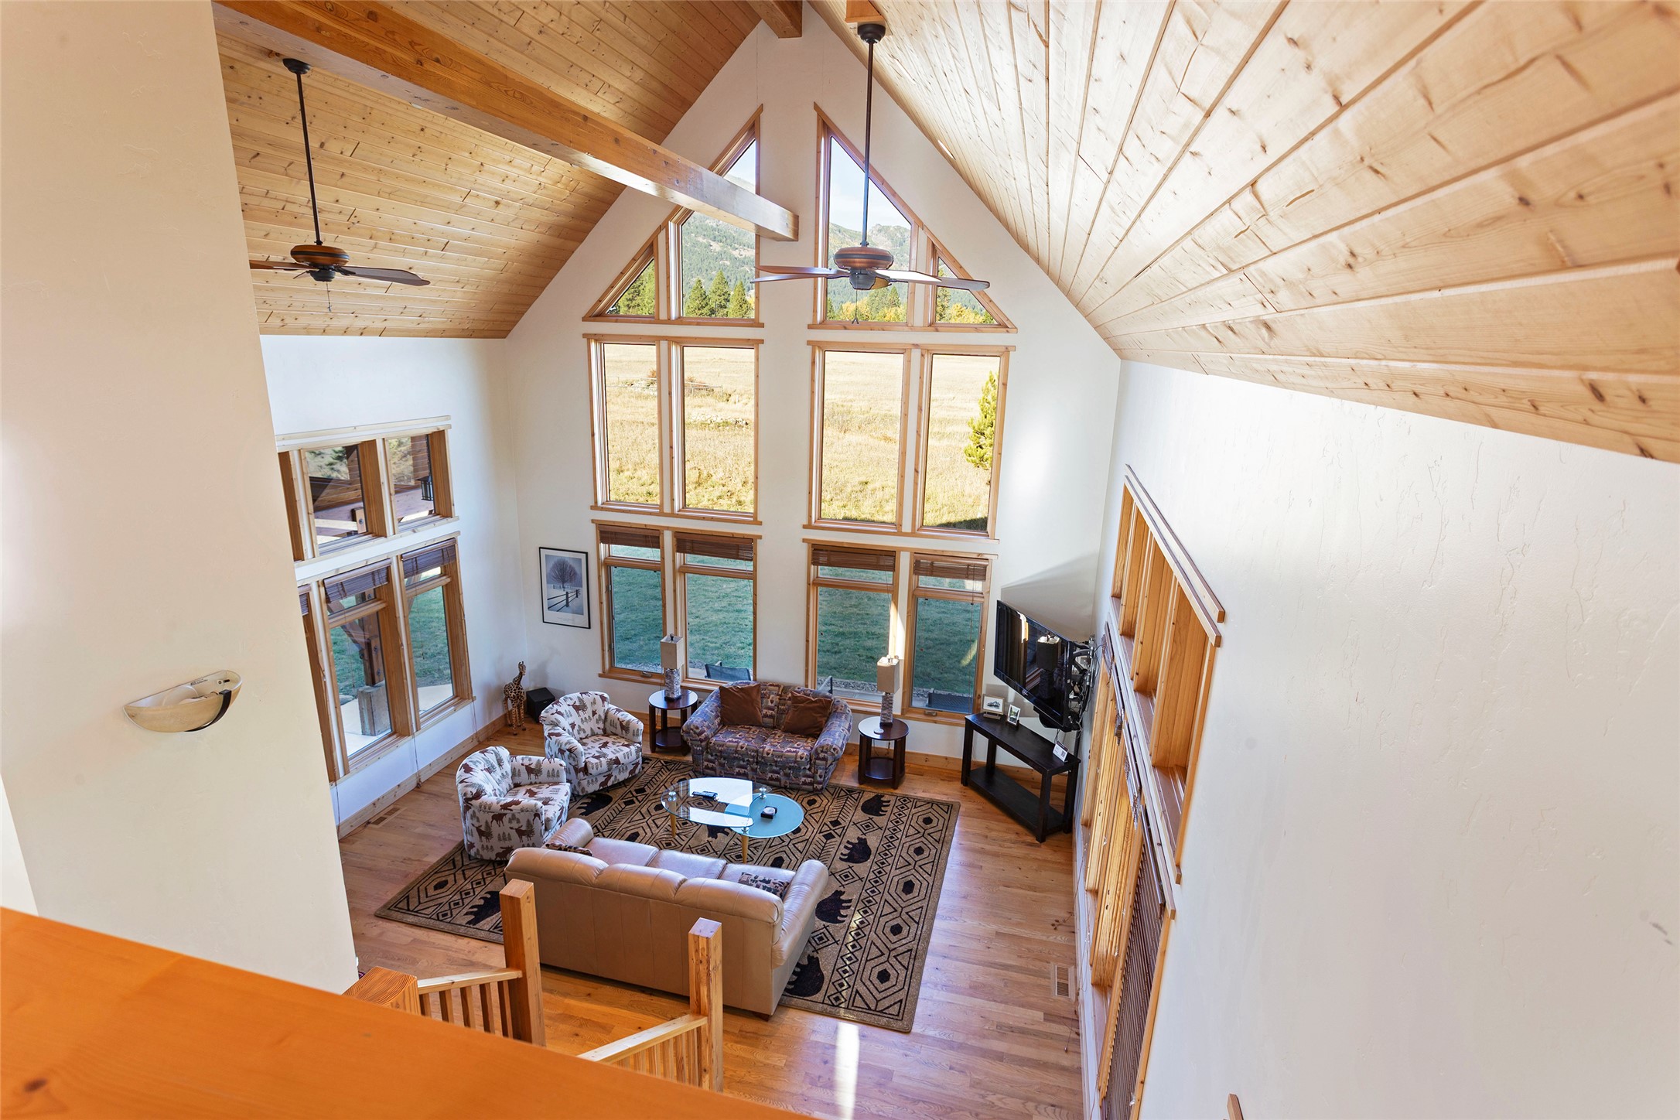
Vaulted ceilings with exposed natural wood paneling, extensive floor-to-ceiling windows, wood-finish flooring, and dual ceiling fans
Vaulted ceilings with exposed timber beams and wood-plank paneling, large multi-pane windows, wood-finish flooring, and two ceiling fans
Vaulted ceilings featuring exposed wood beams and natural wood-paneled walls, complemented by expansive multi-pane windows, wood-finish flooring, and high-reaching triangular windows
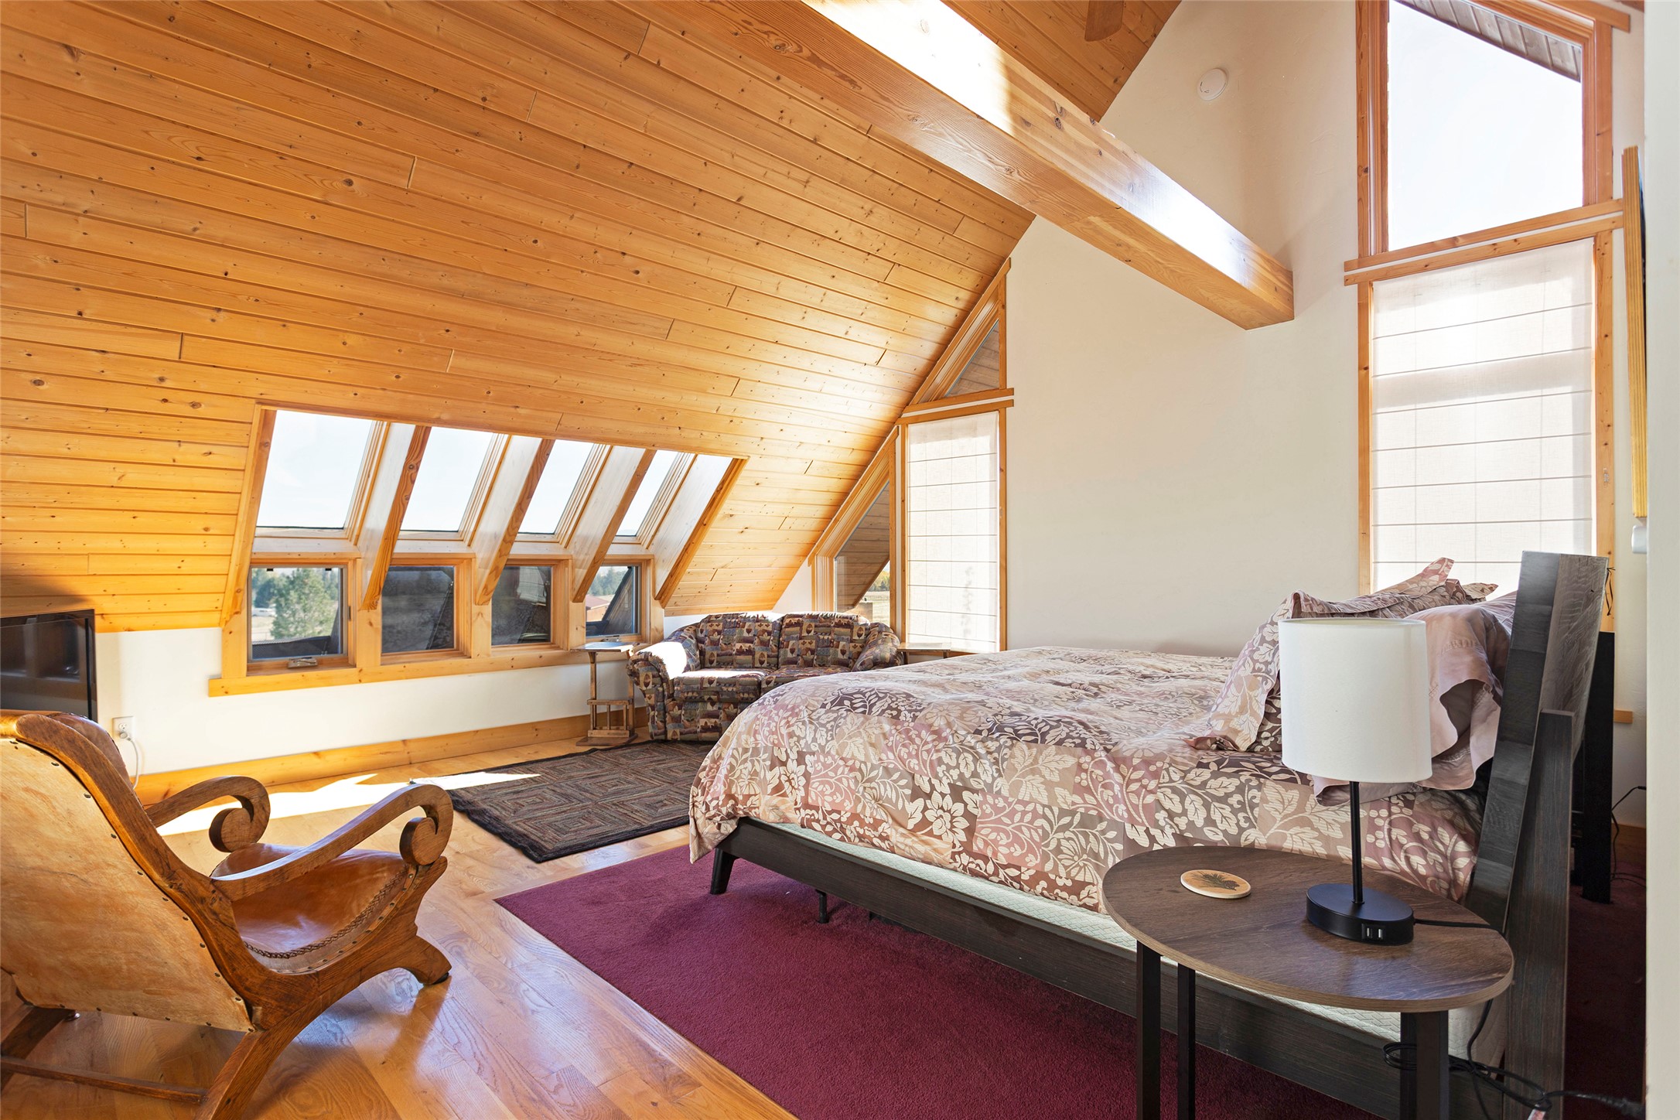
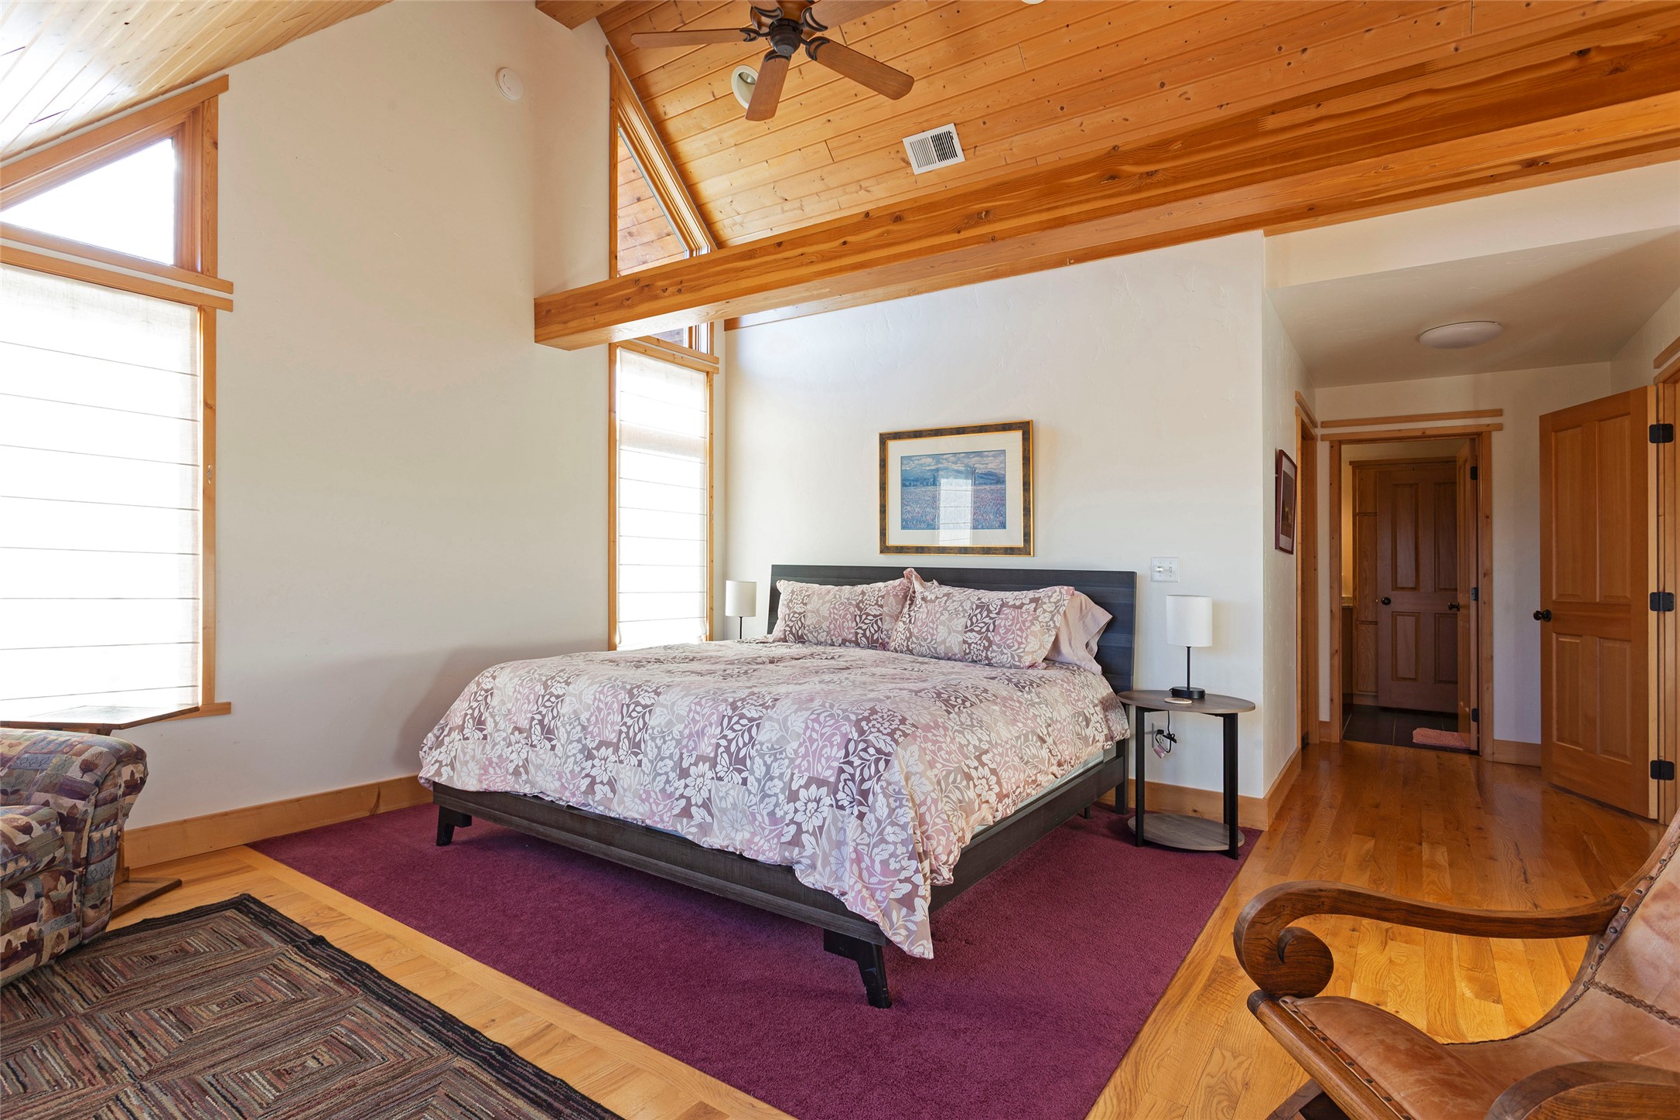
Vaulted ceiling with exposed wood beams and wood-finish tongue-and-groove planking, large vertical windows, and wood-finish flooring
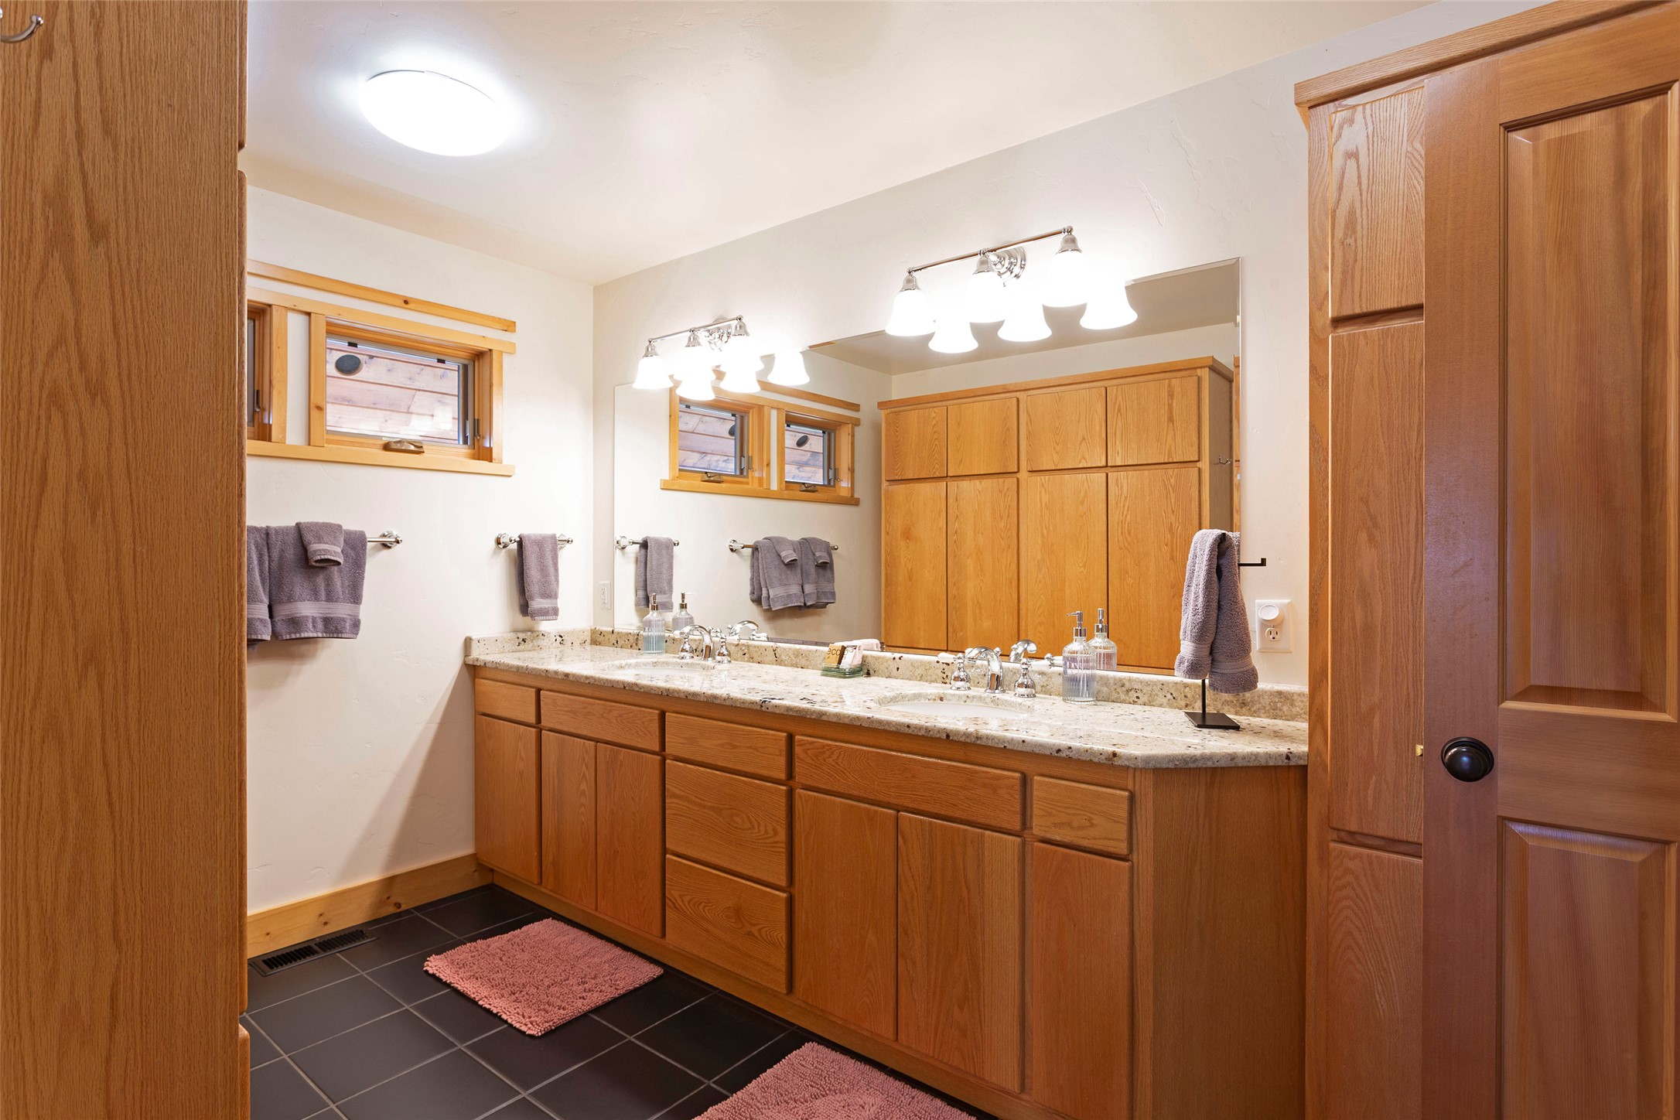
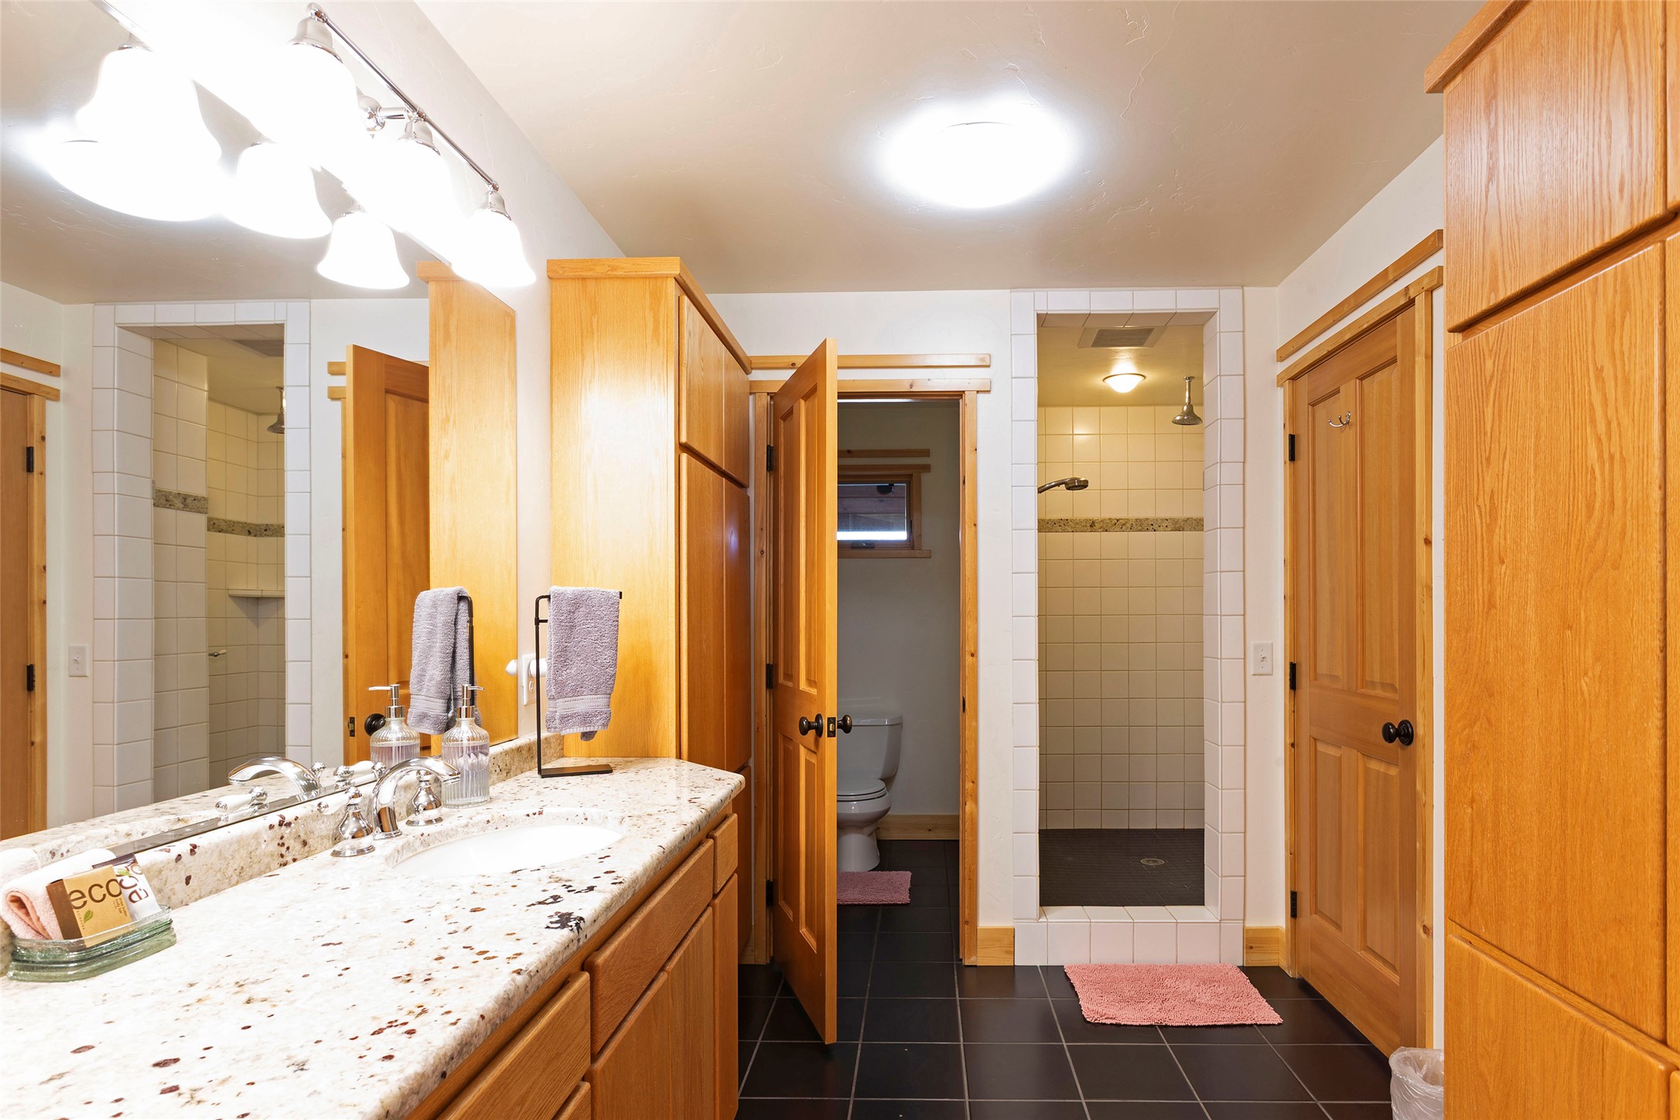
Dual-sink vanity with stone countertop, wood cabinetry, large vanity mirror, and dark tile flooring
Bathroom featuring a stone-top vanity with built-in cabinetry, dual-sink configuration, walk-in shower with tiled surround, and large-format tile flooring
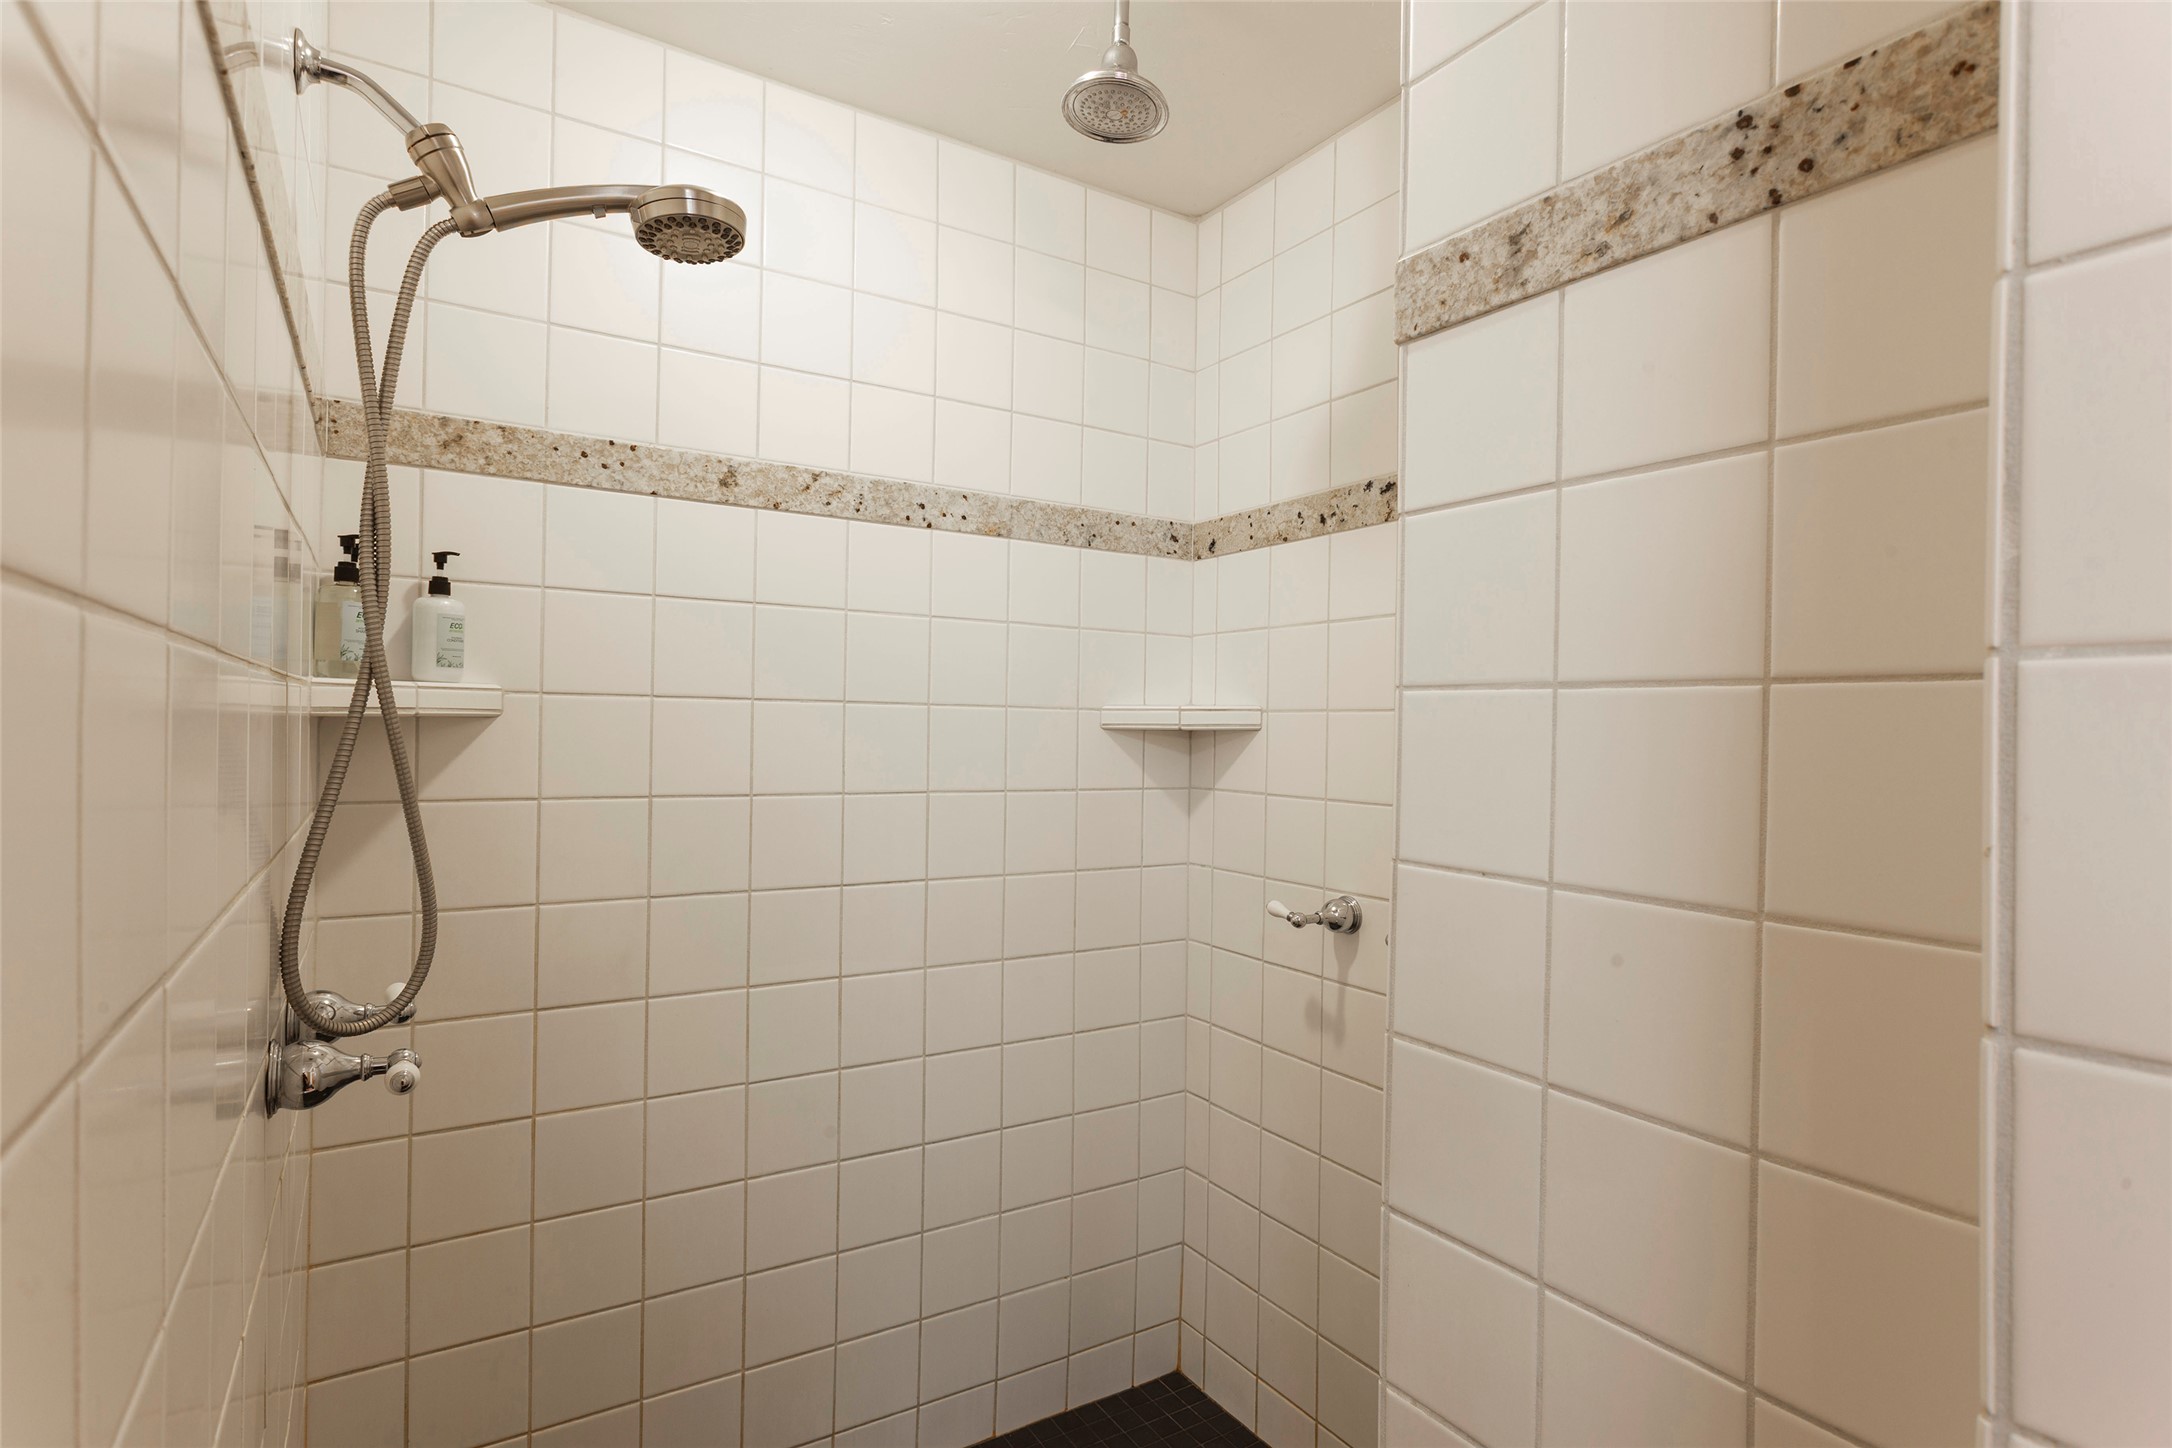
Walk-in shower featuring white square wall tiling, decorative stone accent banding, dual-head shower fixtures, and integrated corner shelving
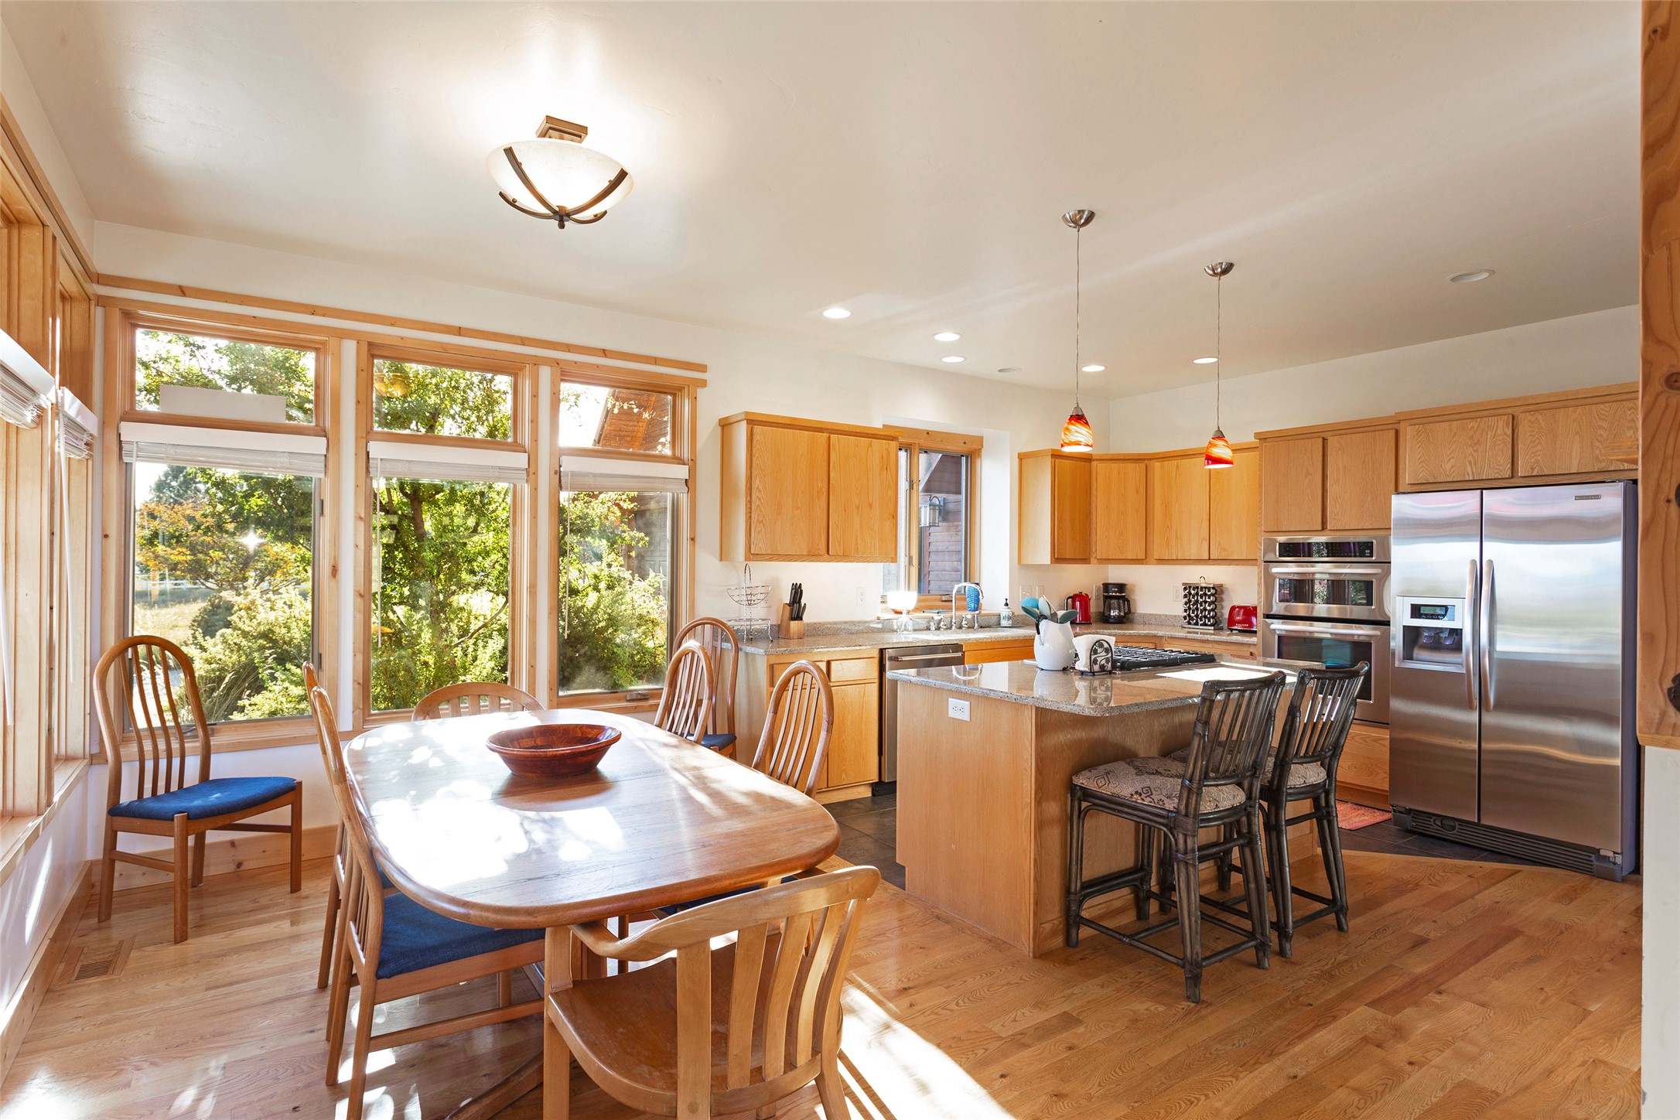
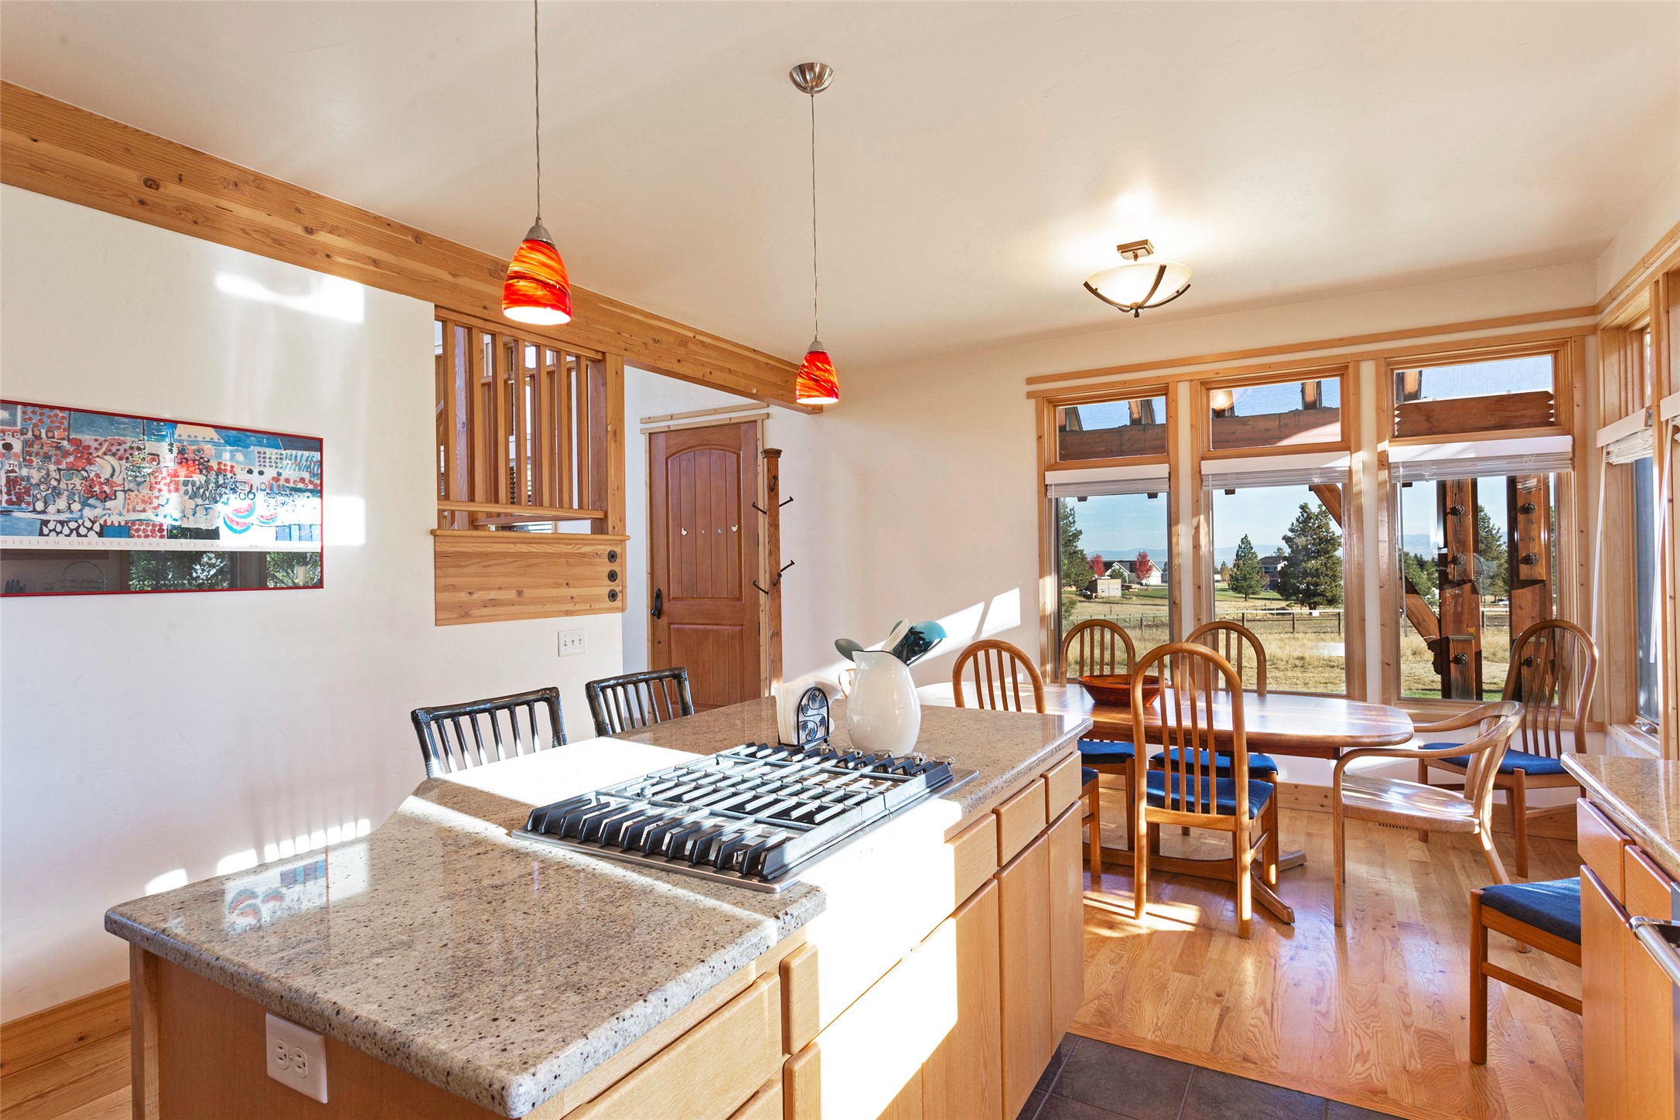
Kitchen featuring wood cabinetry, stone countertops, central island, wood-finish flooring, and stainless steel appliances
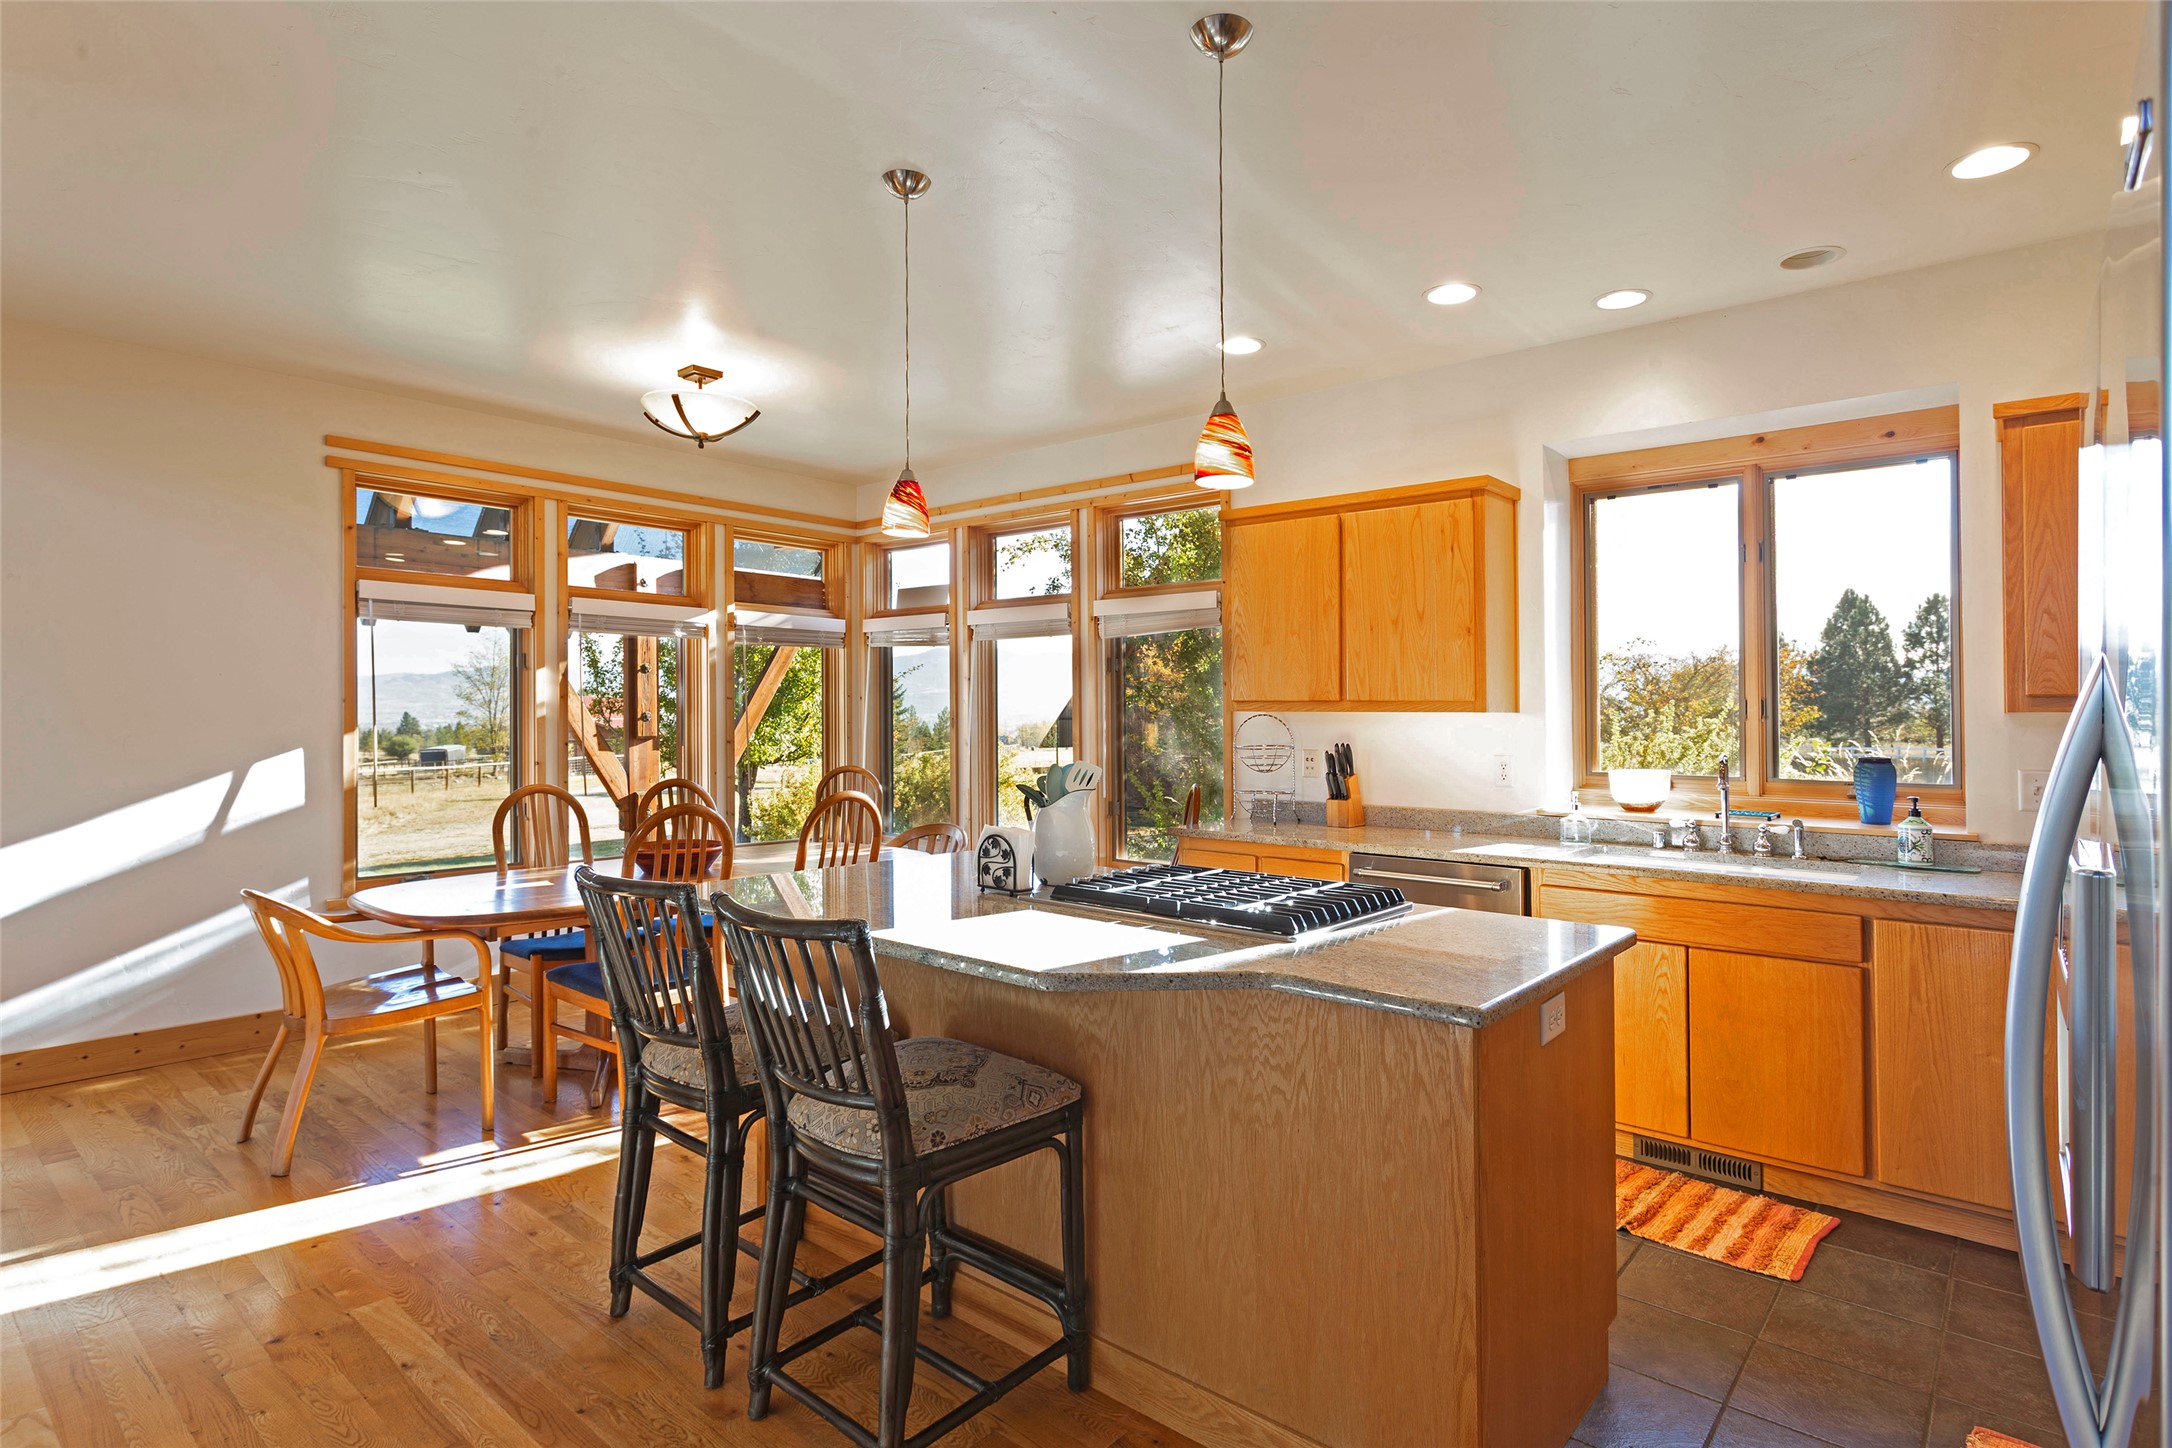
Kitchen featuring natural wood cabinetry, stone countertops, a multi-seat island with an integrated gas cooktop, recessed lighting, and large windows with exterior surroundings
Kitchen island featuring an integrated gas cooktop and stone-finish countertop, accented by dual glass pendant lights and extensive wood trim detailing throughout
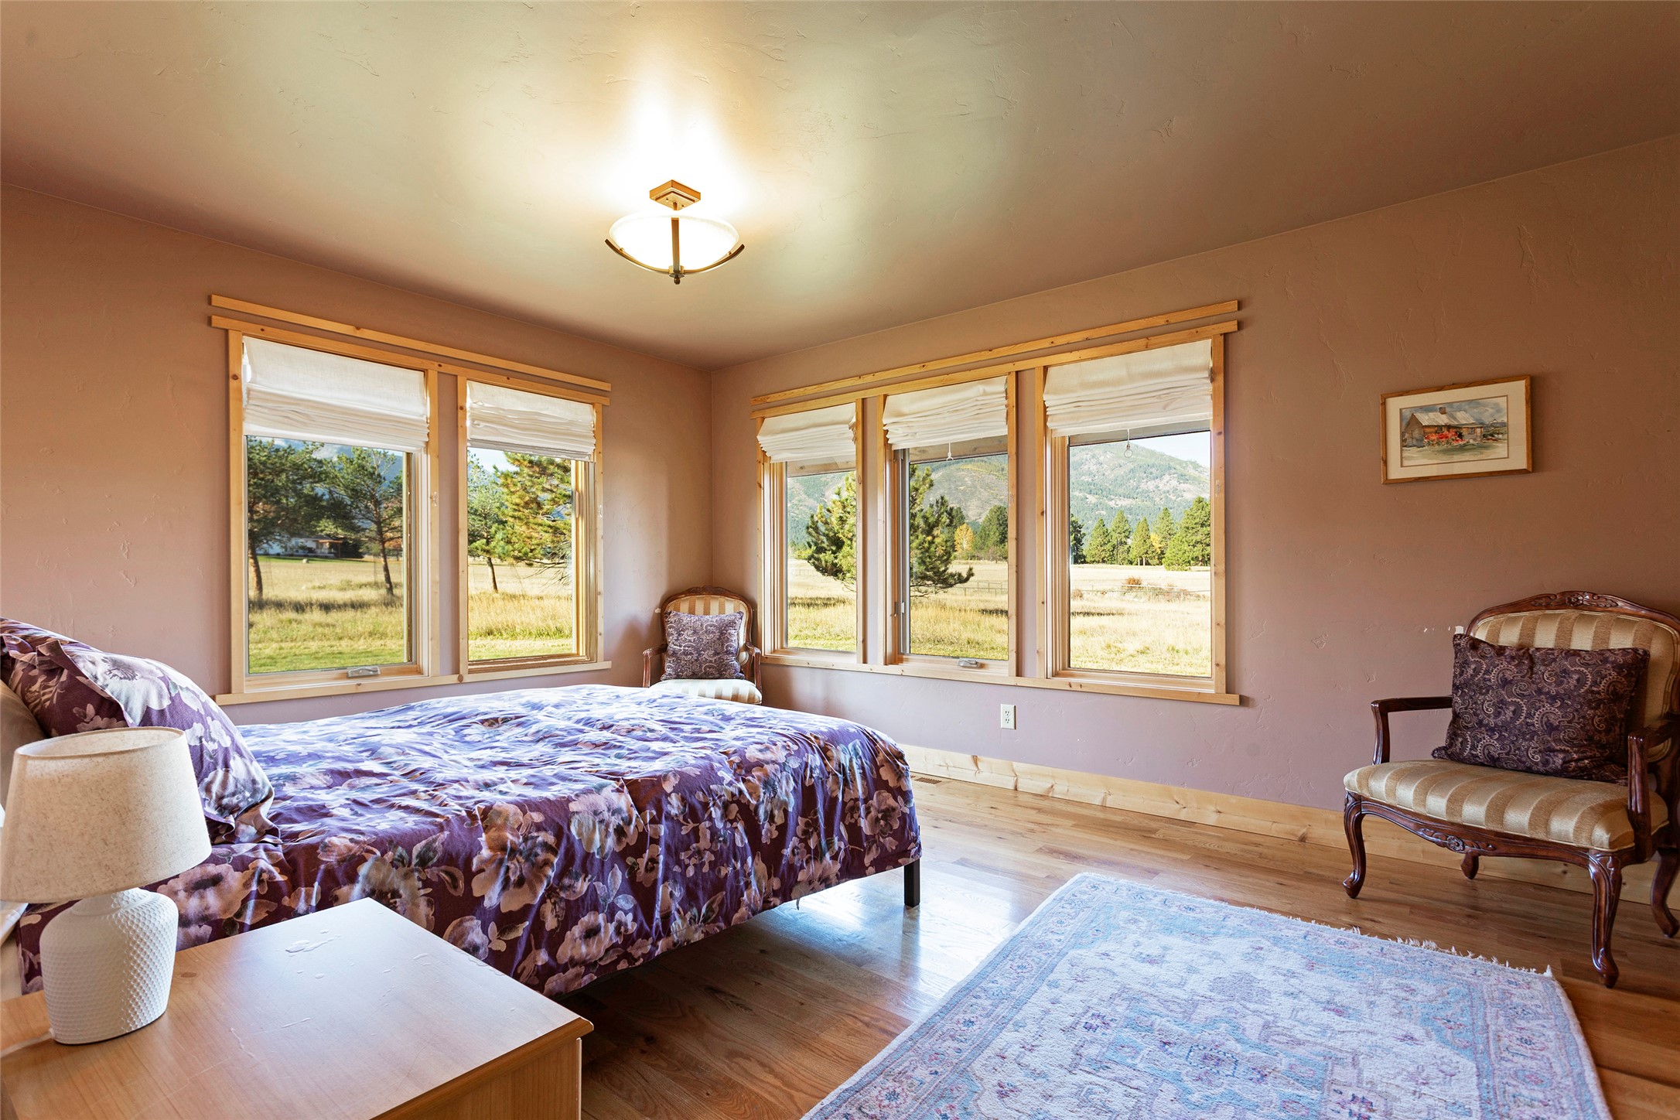
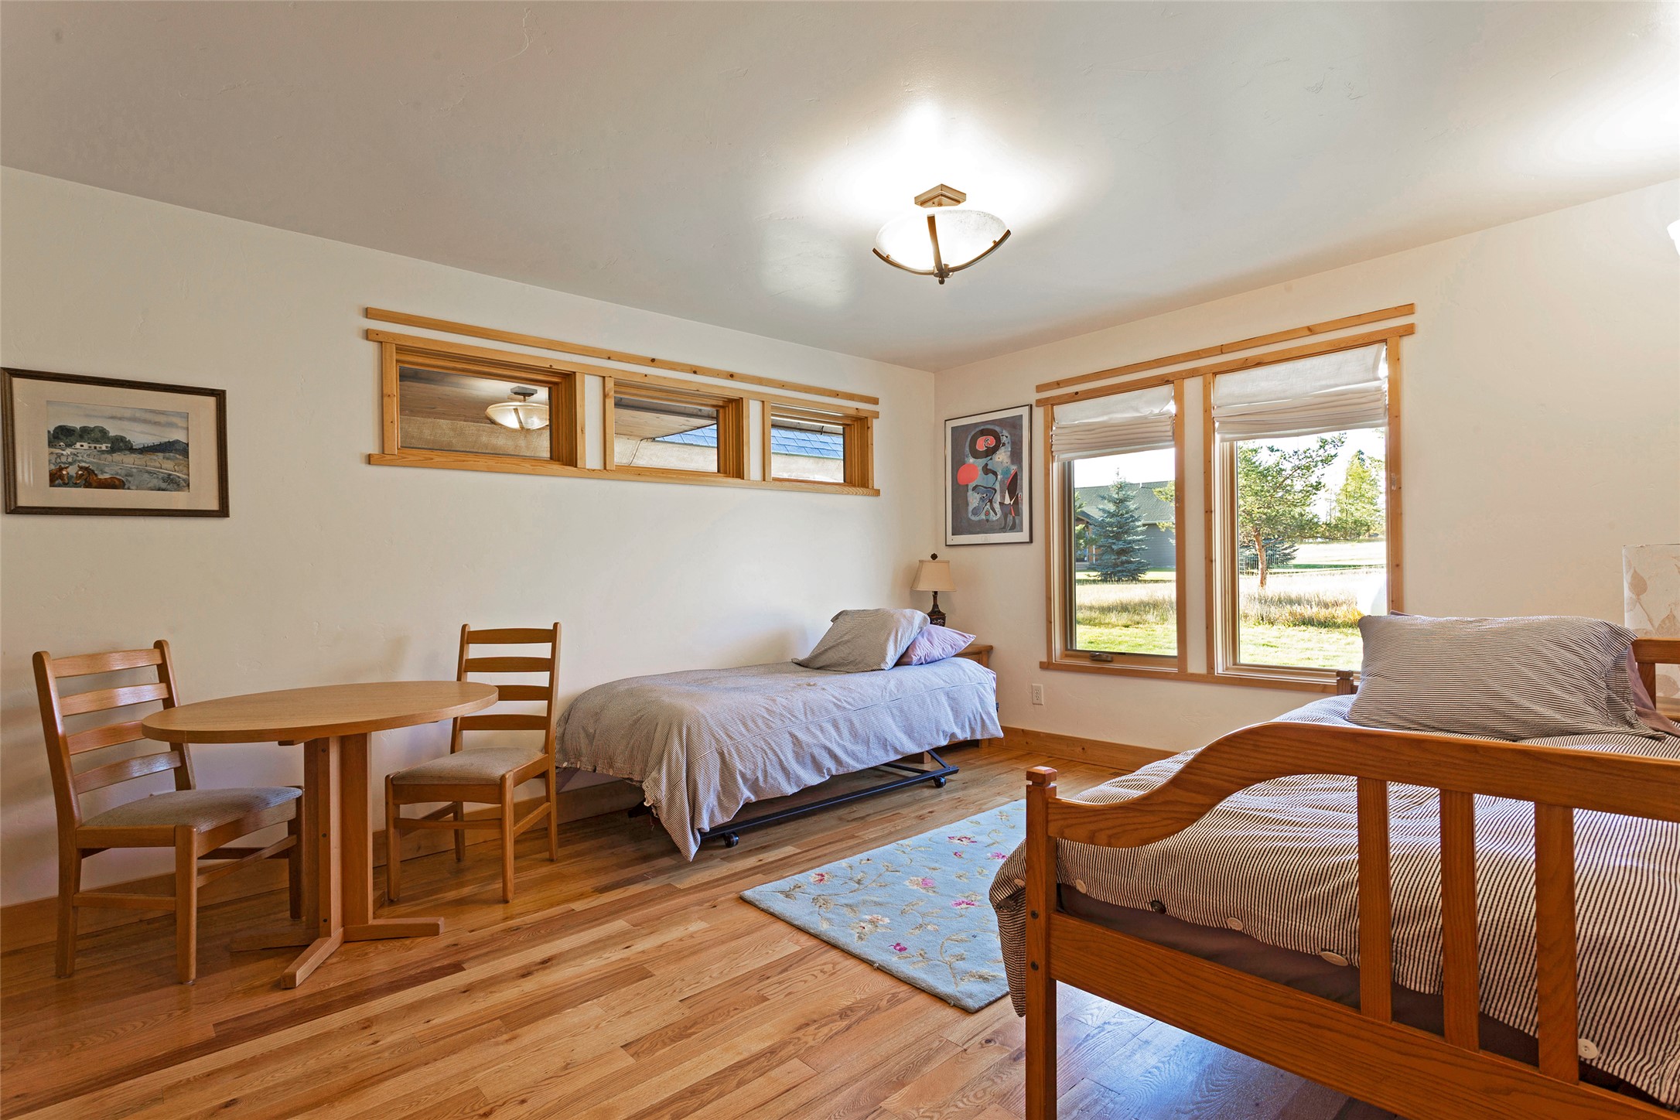
Room featuring wood-finish flooring, natural light via expansive windows with light-toned wood trim, and a ceiling-mounted light fixture
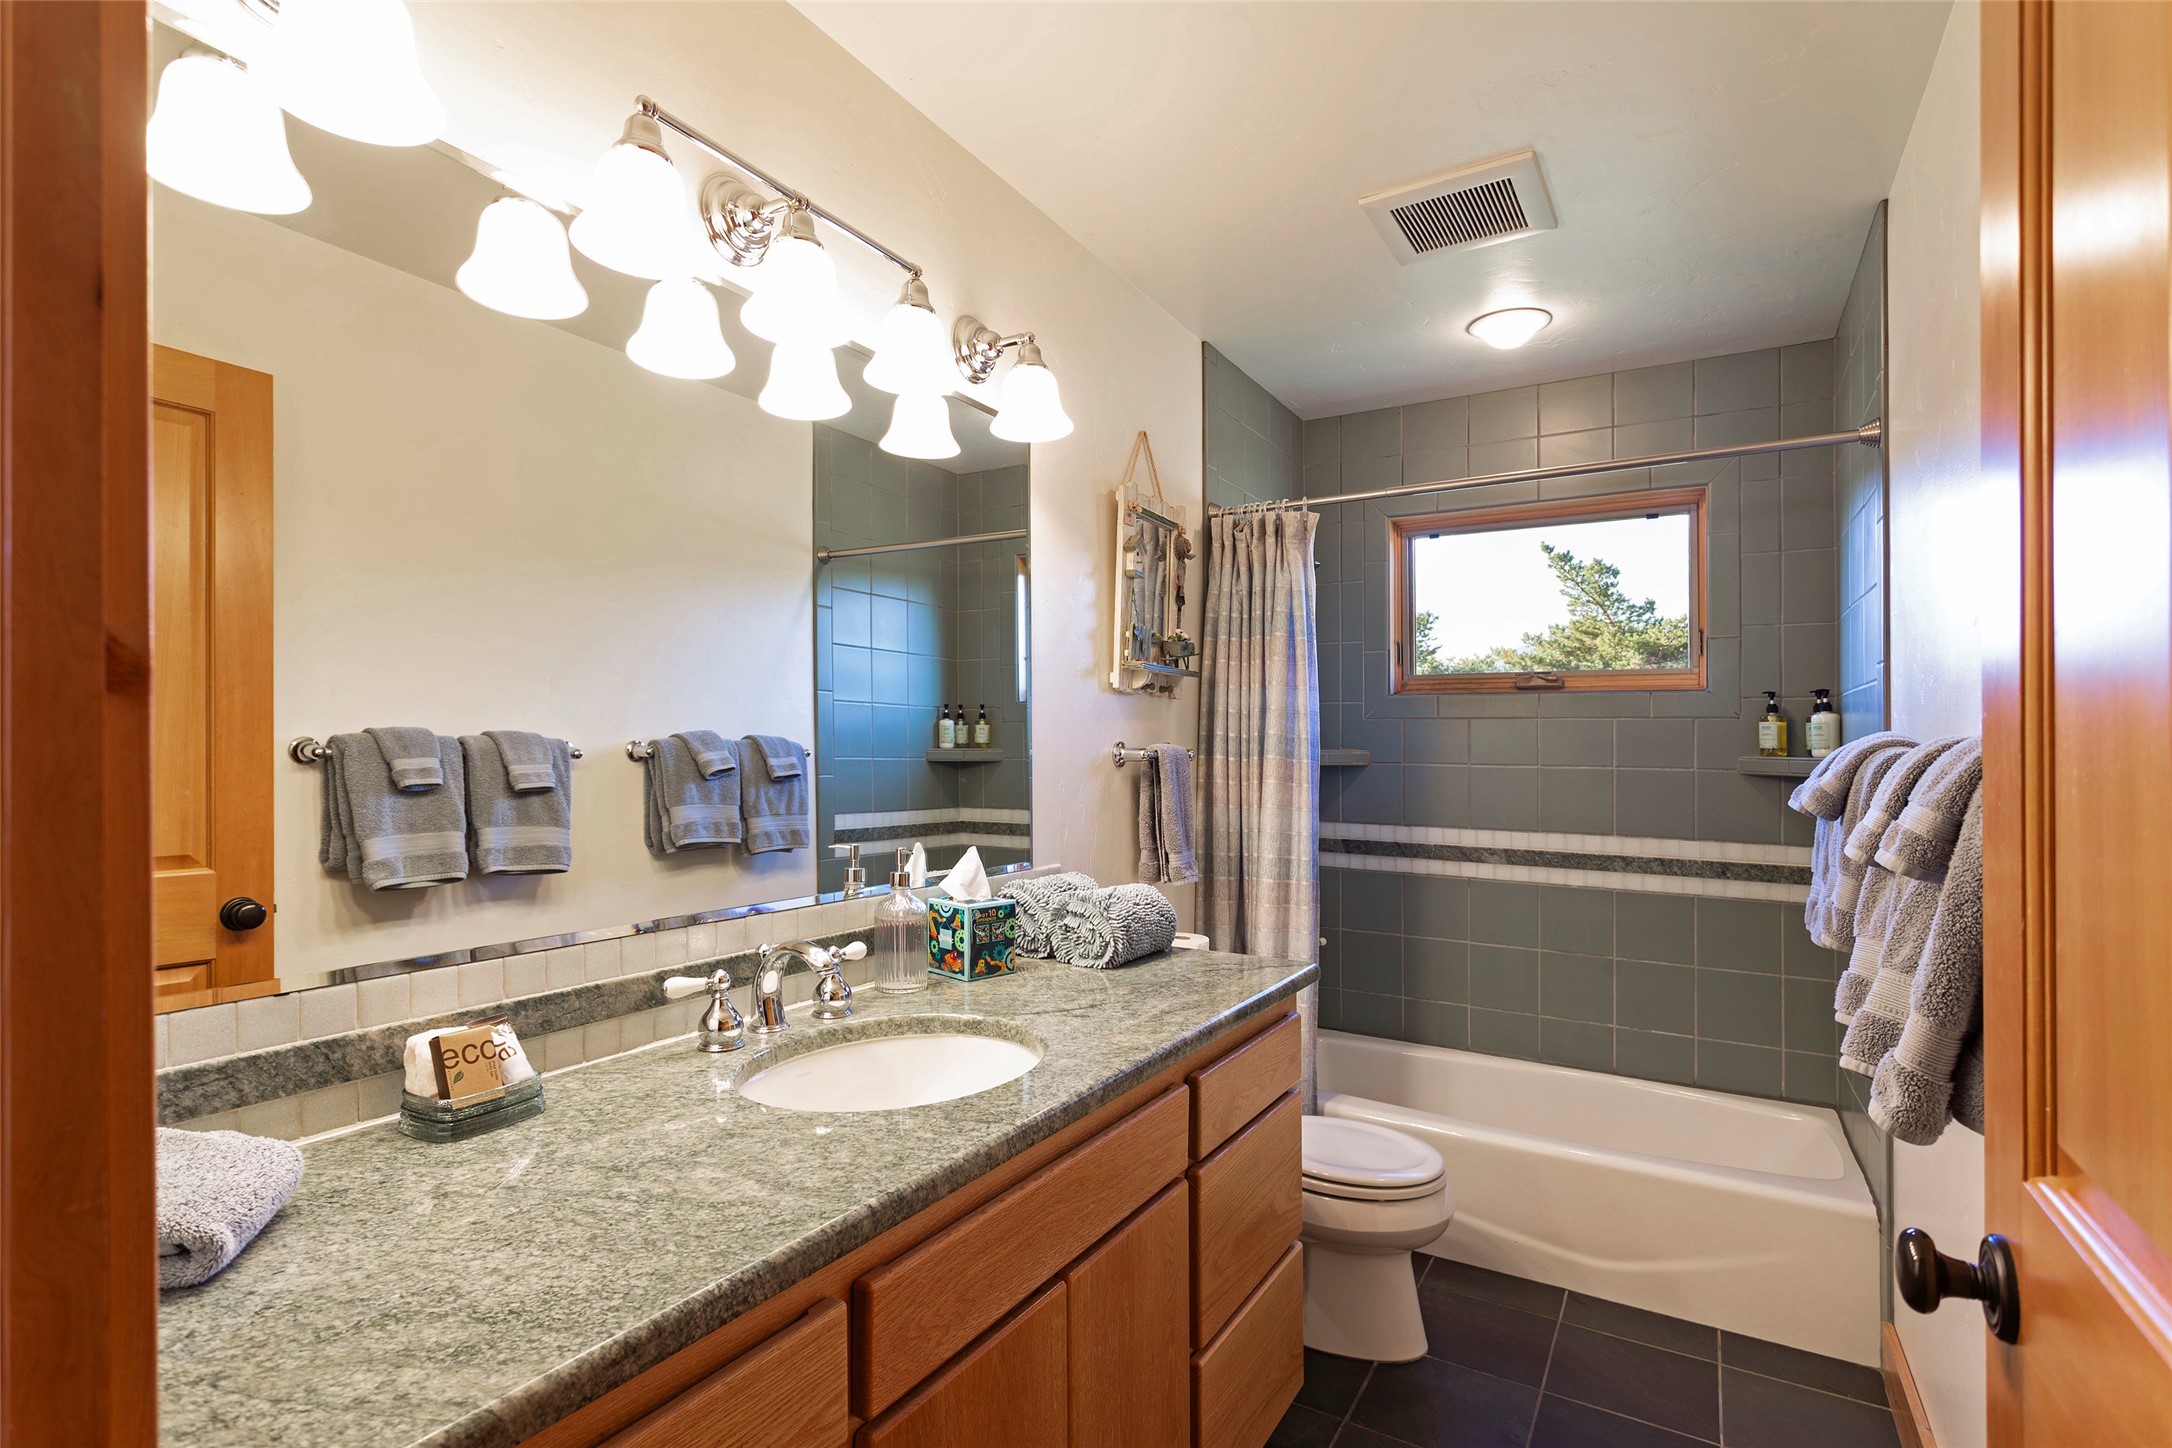
Bathroom featuring a vanity with a stone countertop, an integrated sink, wooden cabinetry, and tile-surround shower area
Room featuring wood-finish flooring, natural wood window trim, dual-pane windows, and a semi-flush mount light fixture
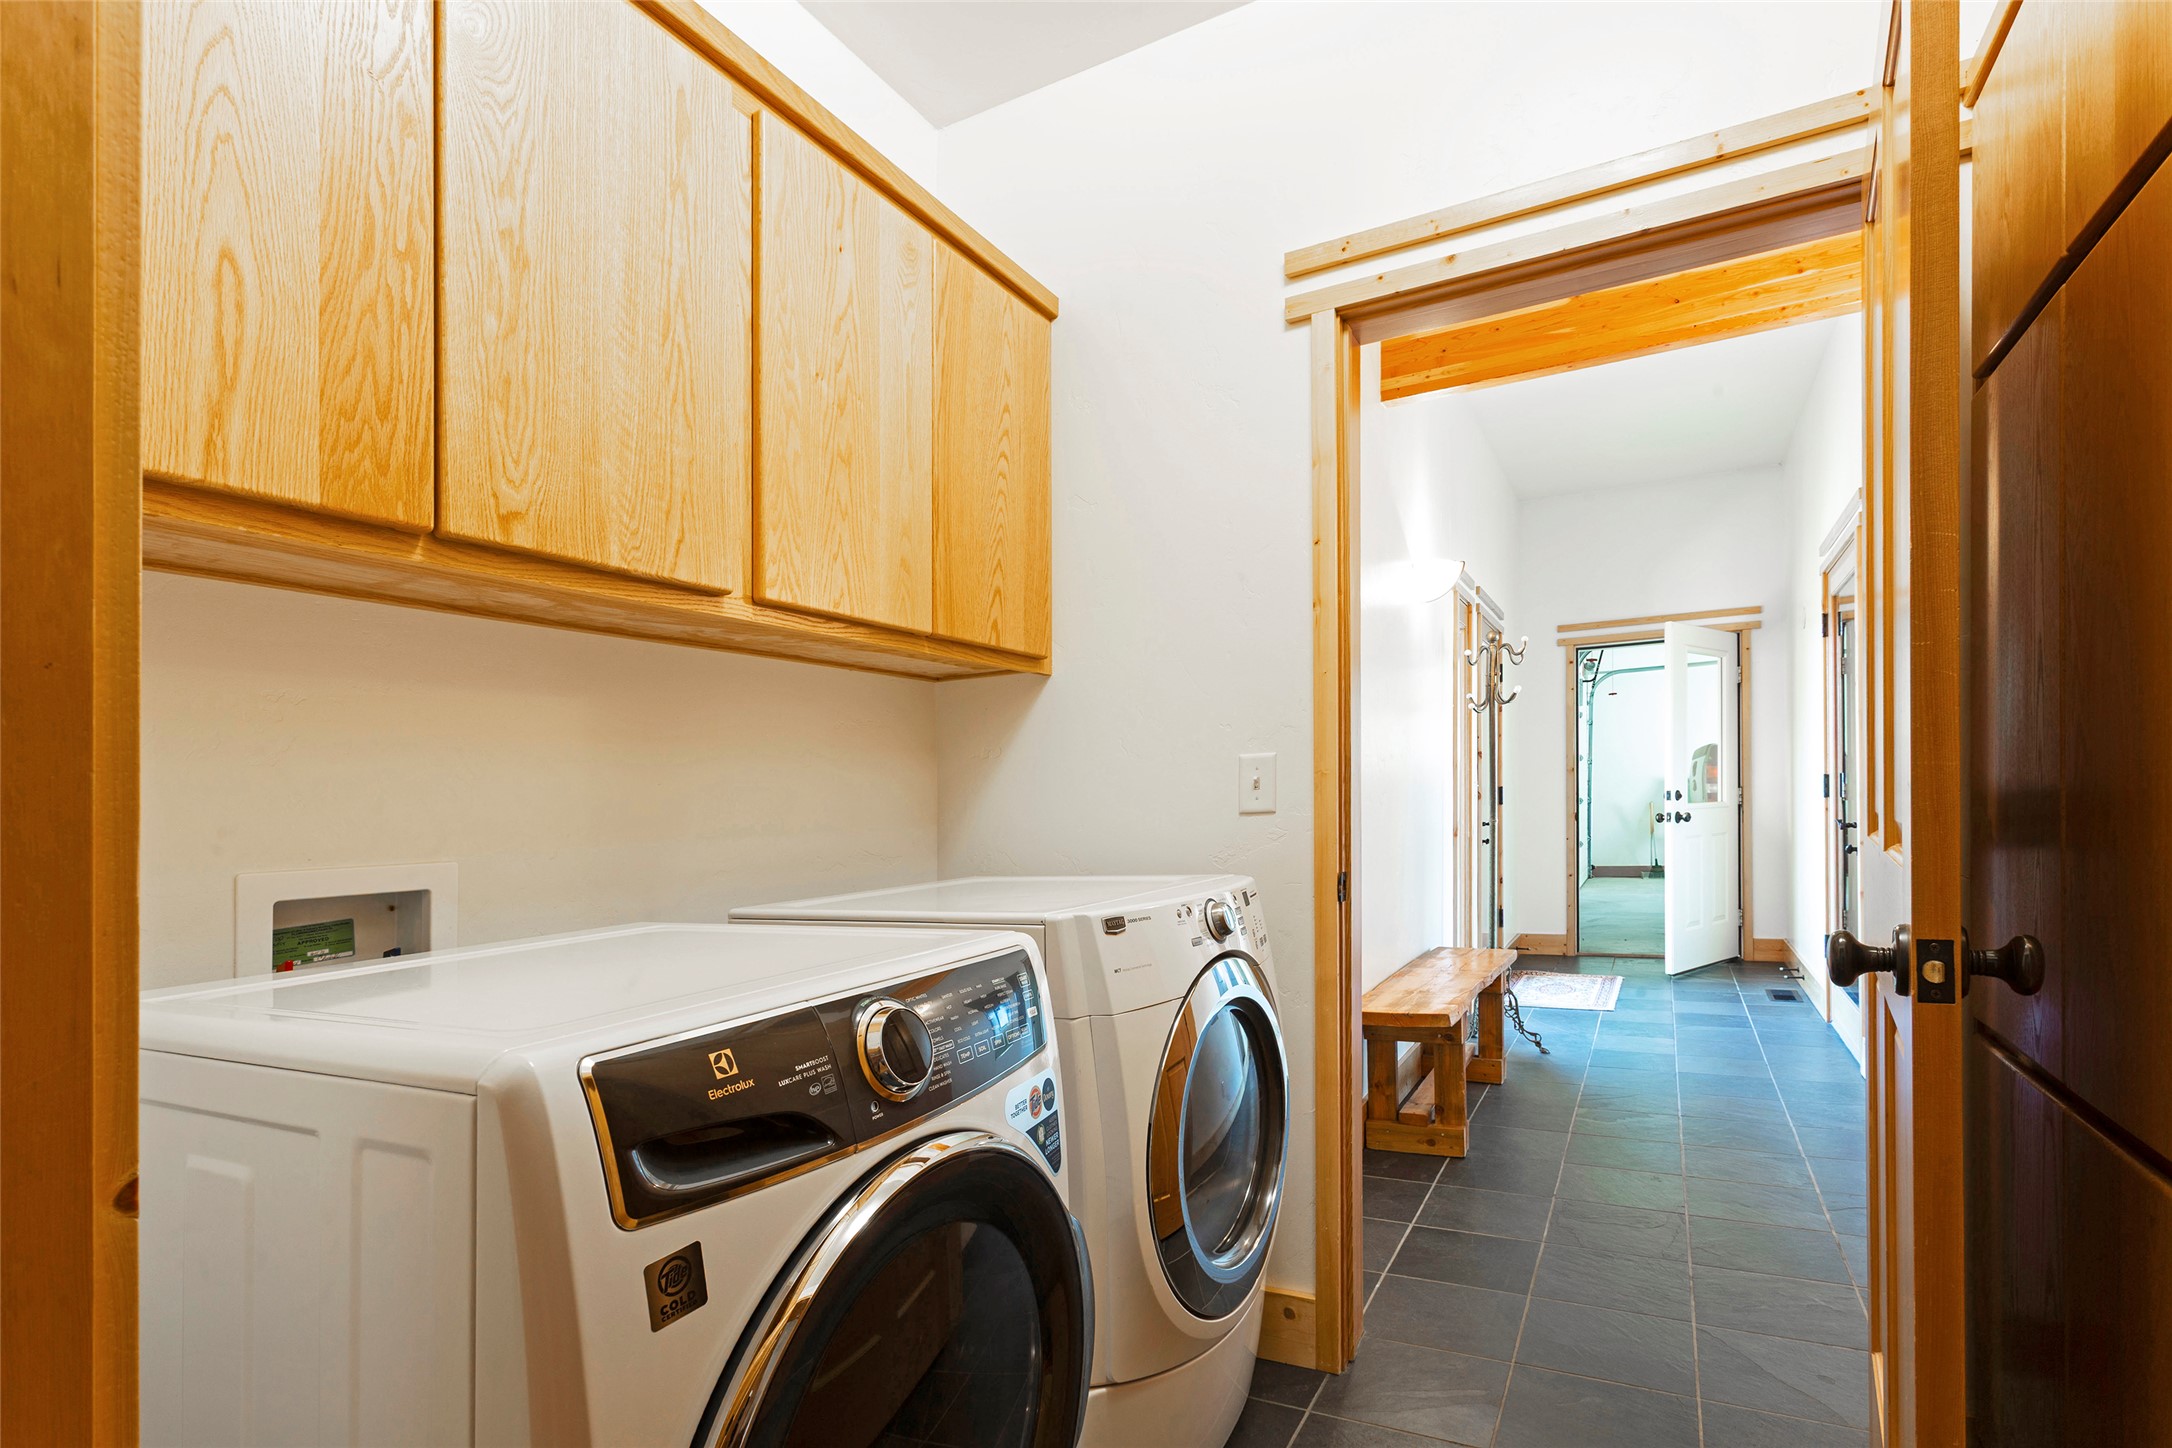
Laundry room featuring custom light-finish wood cabinetry, large-format tile flooring, and a built-in recessed plumbing fixture
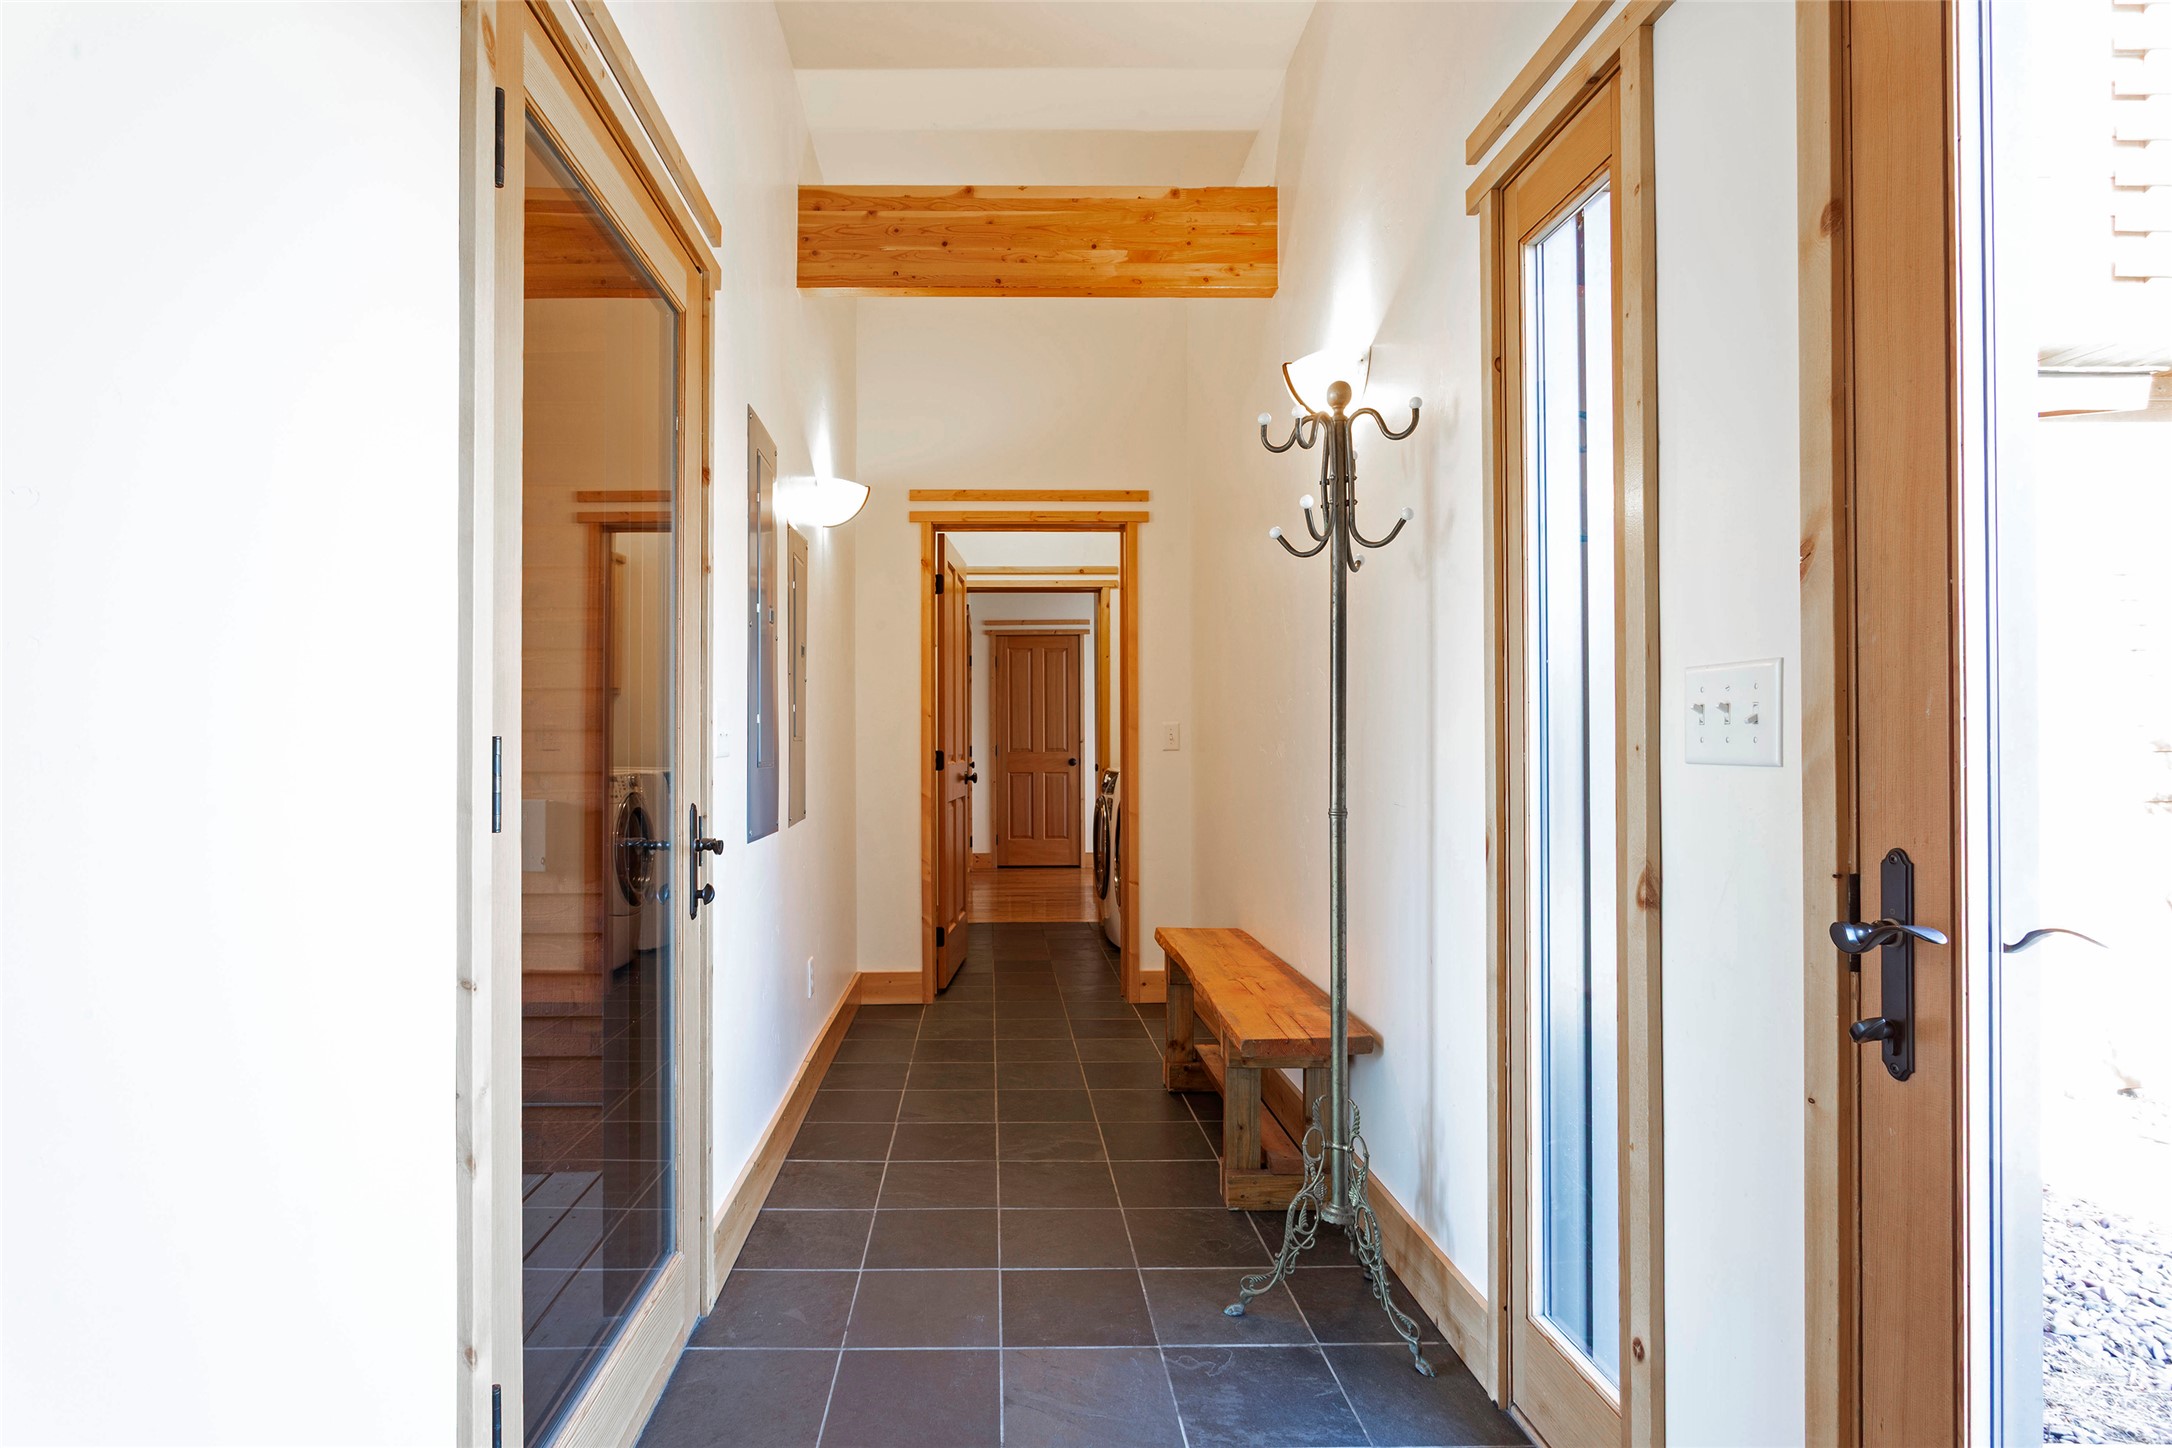
Interior hallway featuring large-format tile flooring, exposed natural wood ceiling beam, light-toned wood door casing, and glass-paneled exterior door
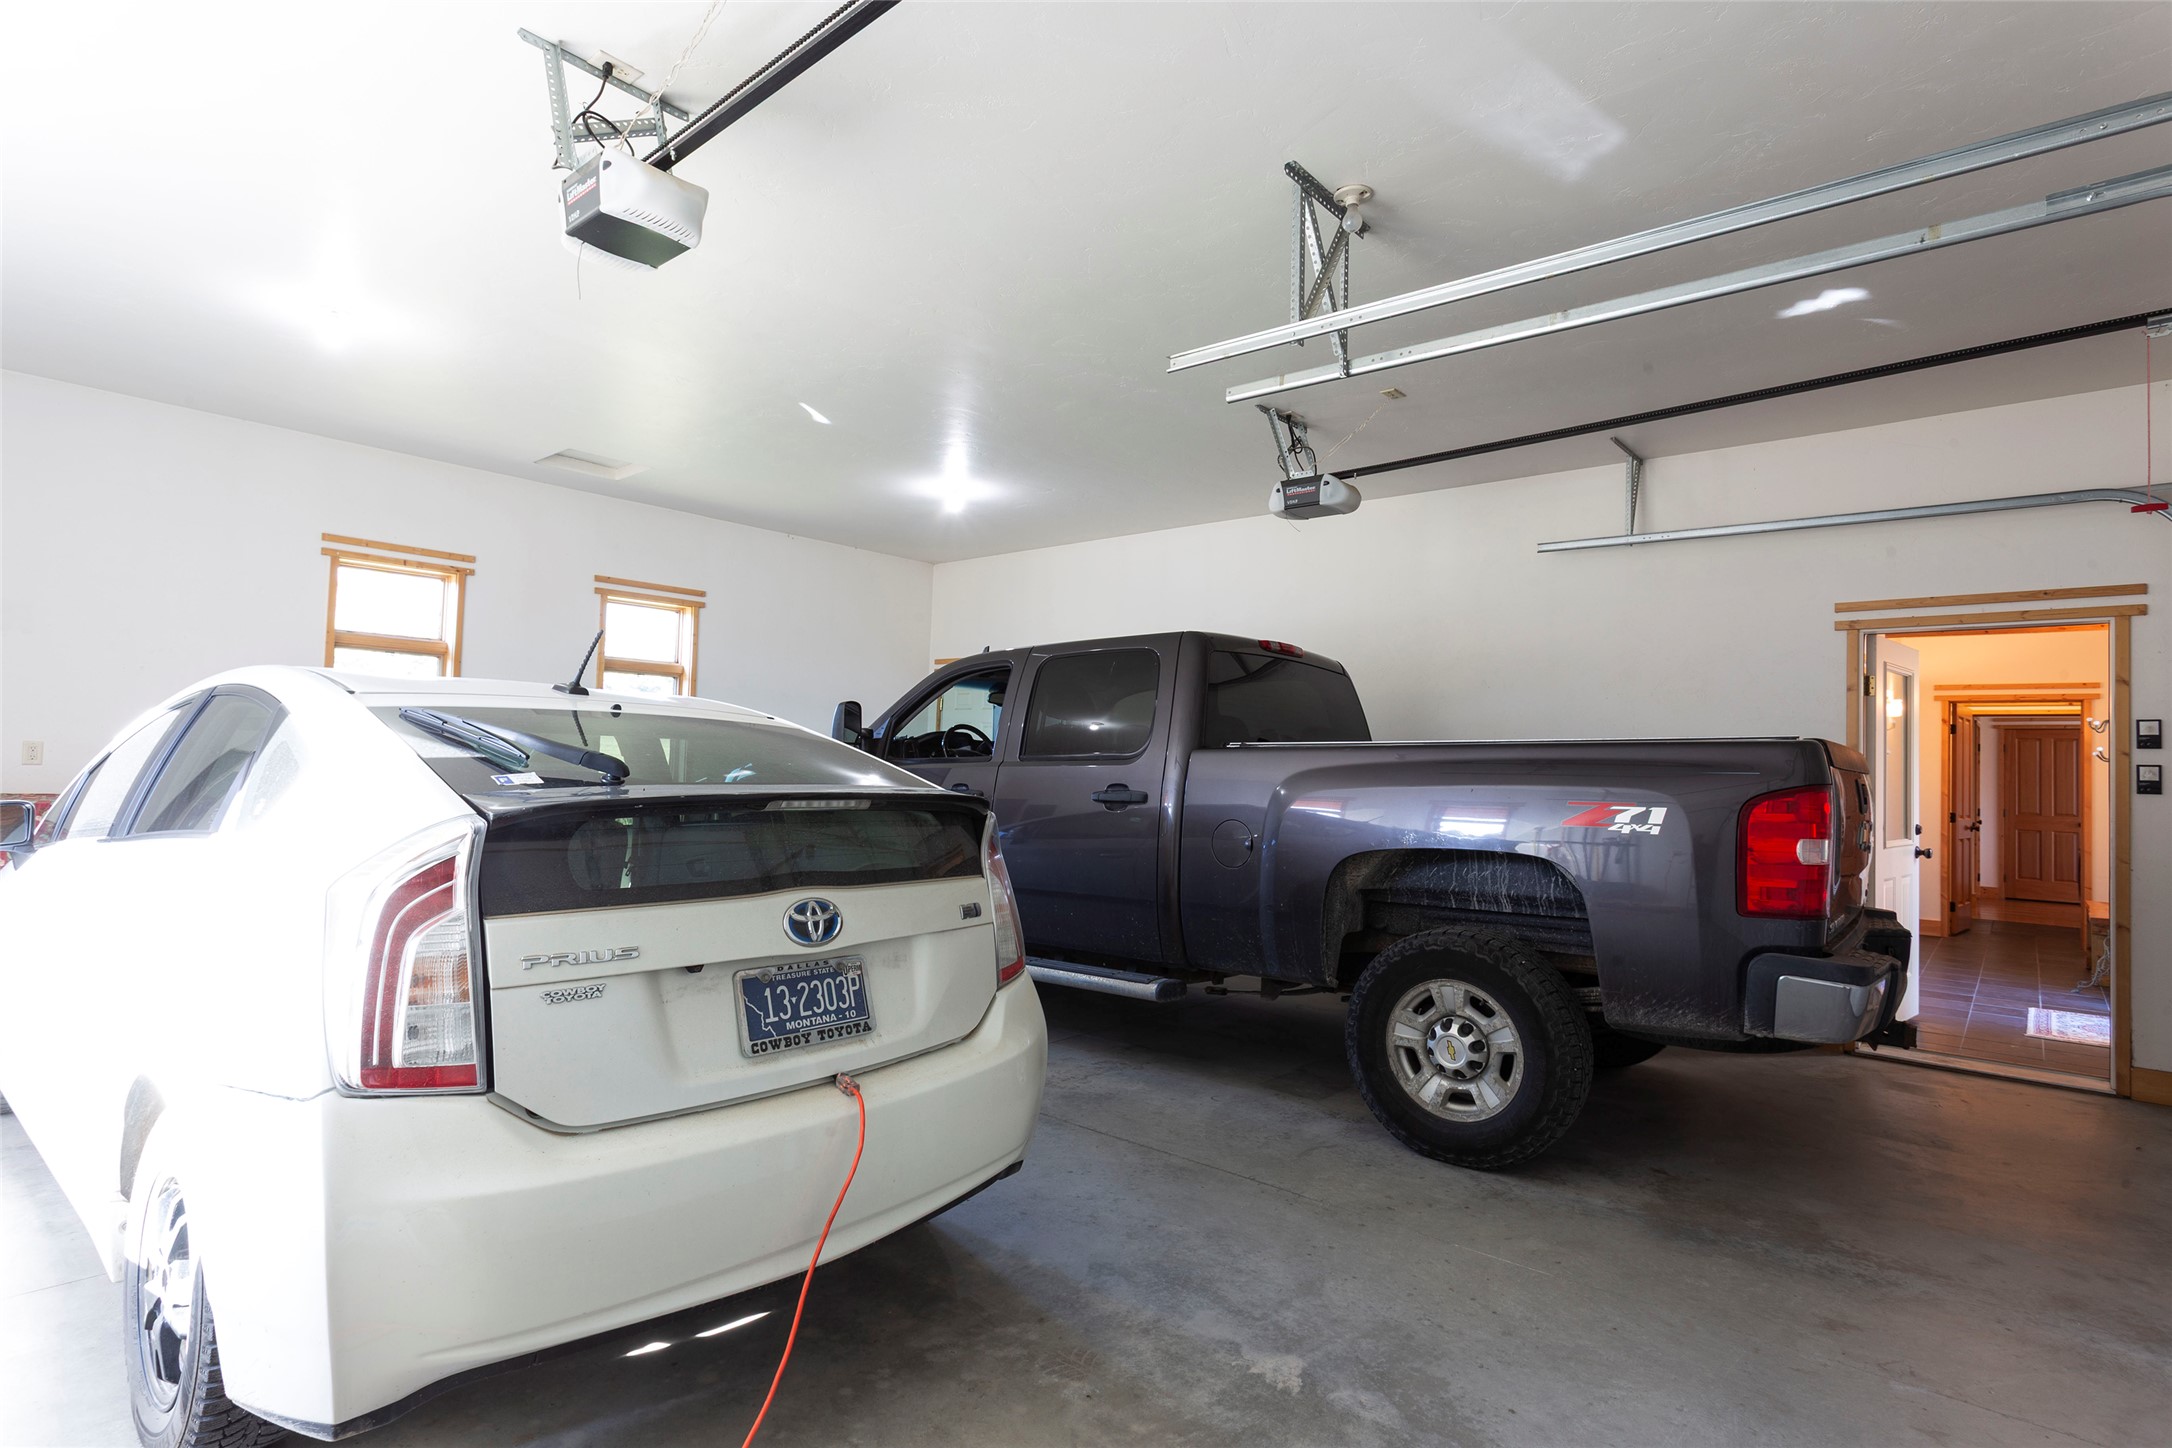
Multi-car garage featuring drywall finish, dual overhead automatic door openers, and two framed windows
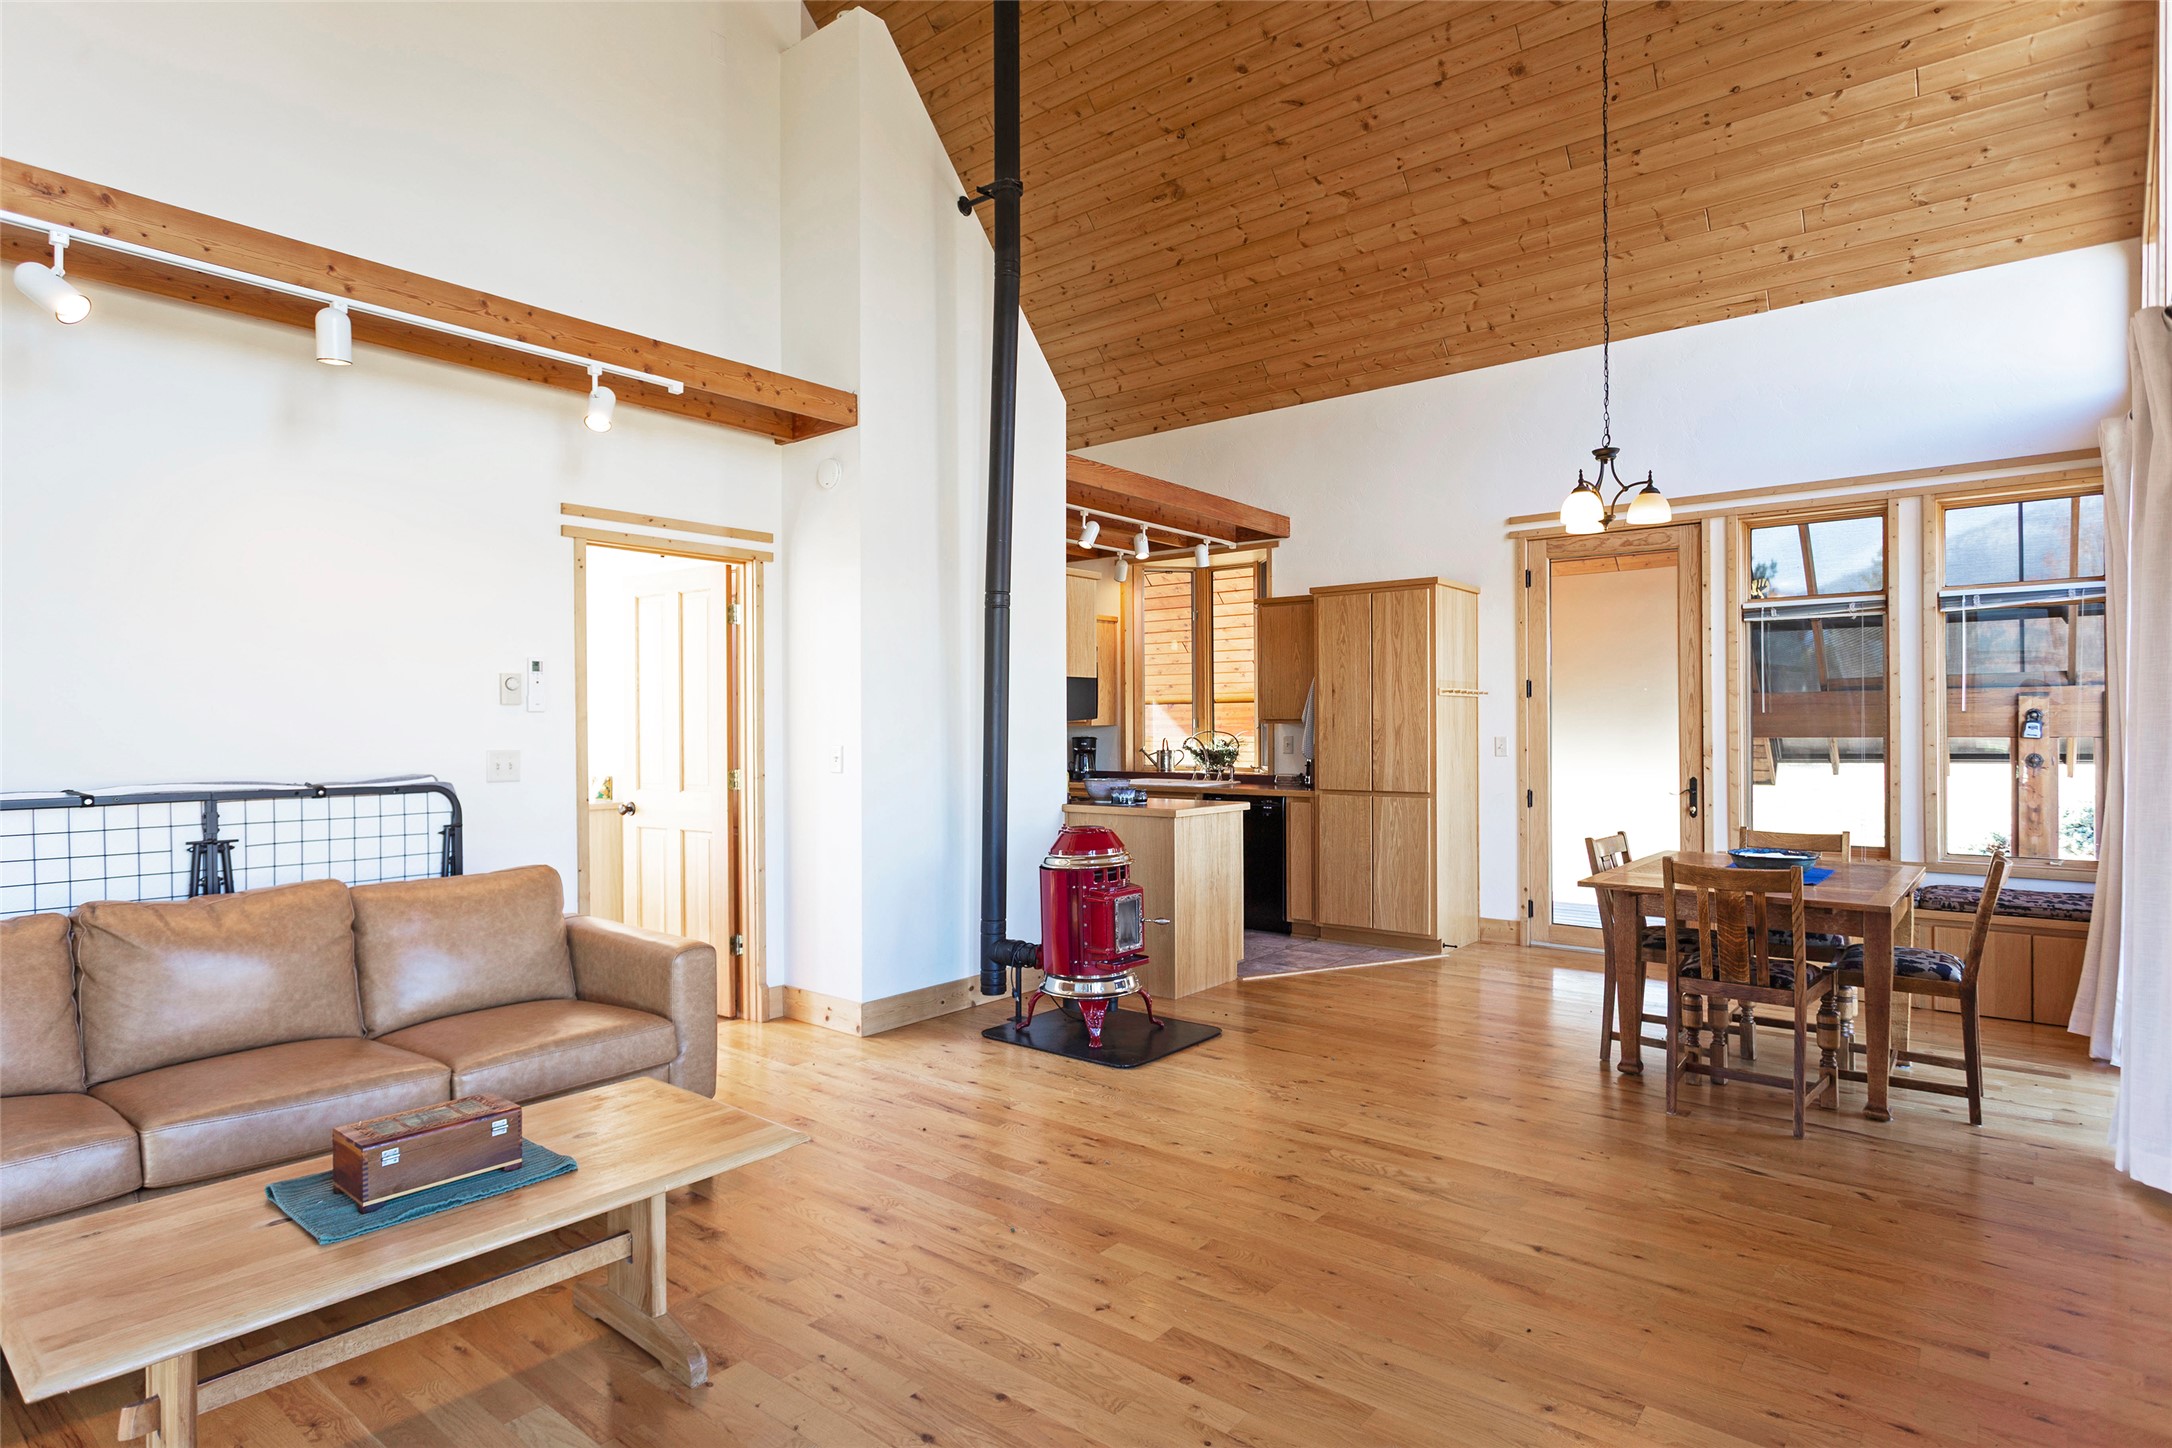
Vaulted ceiling with exposed wood planking, extensive window array, wood-finish flooring, and a free-standing metal stove
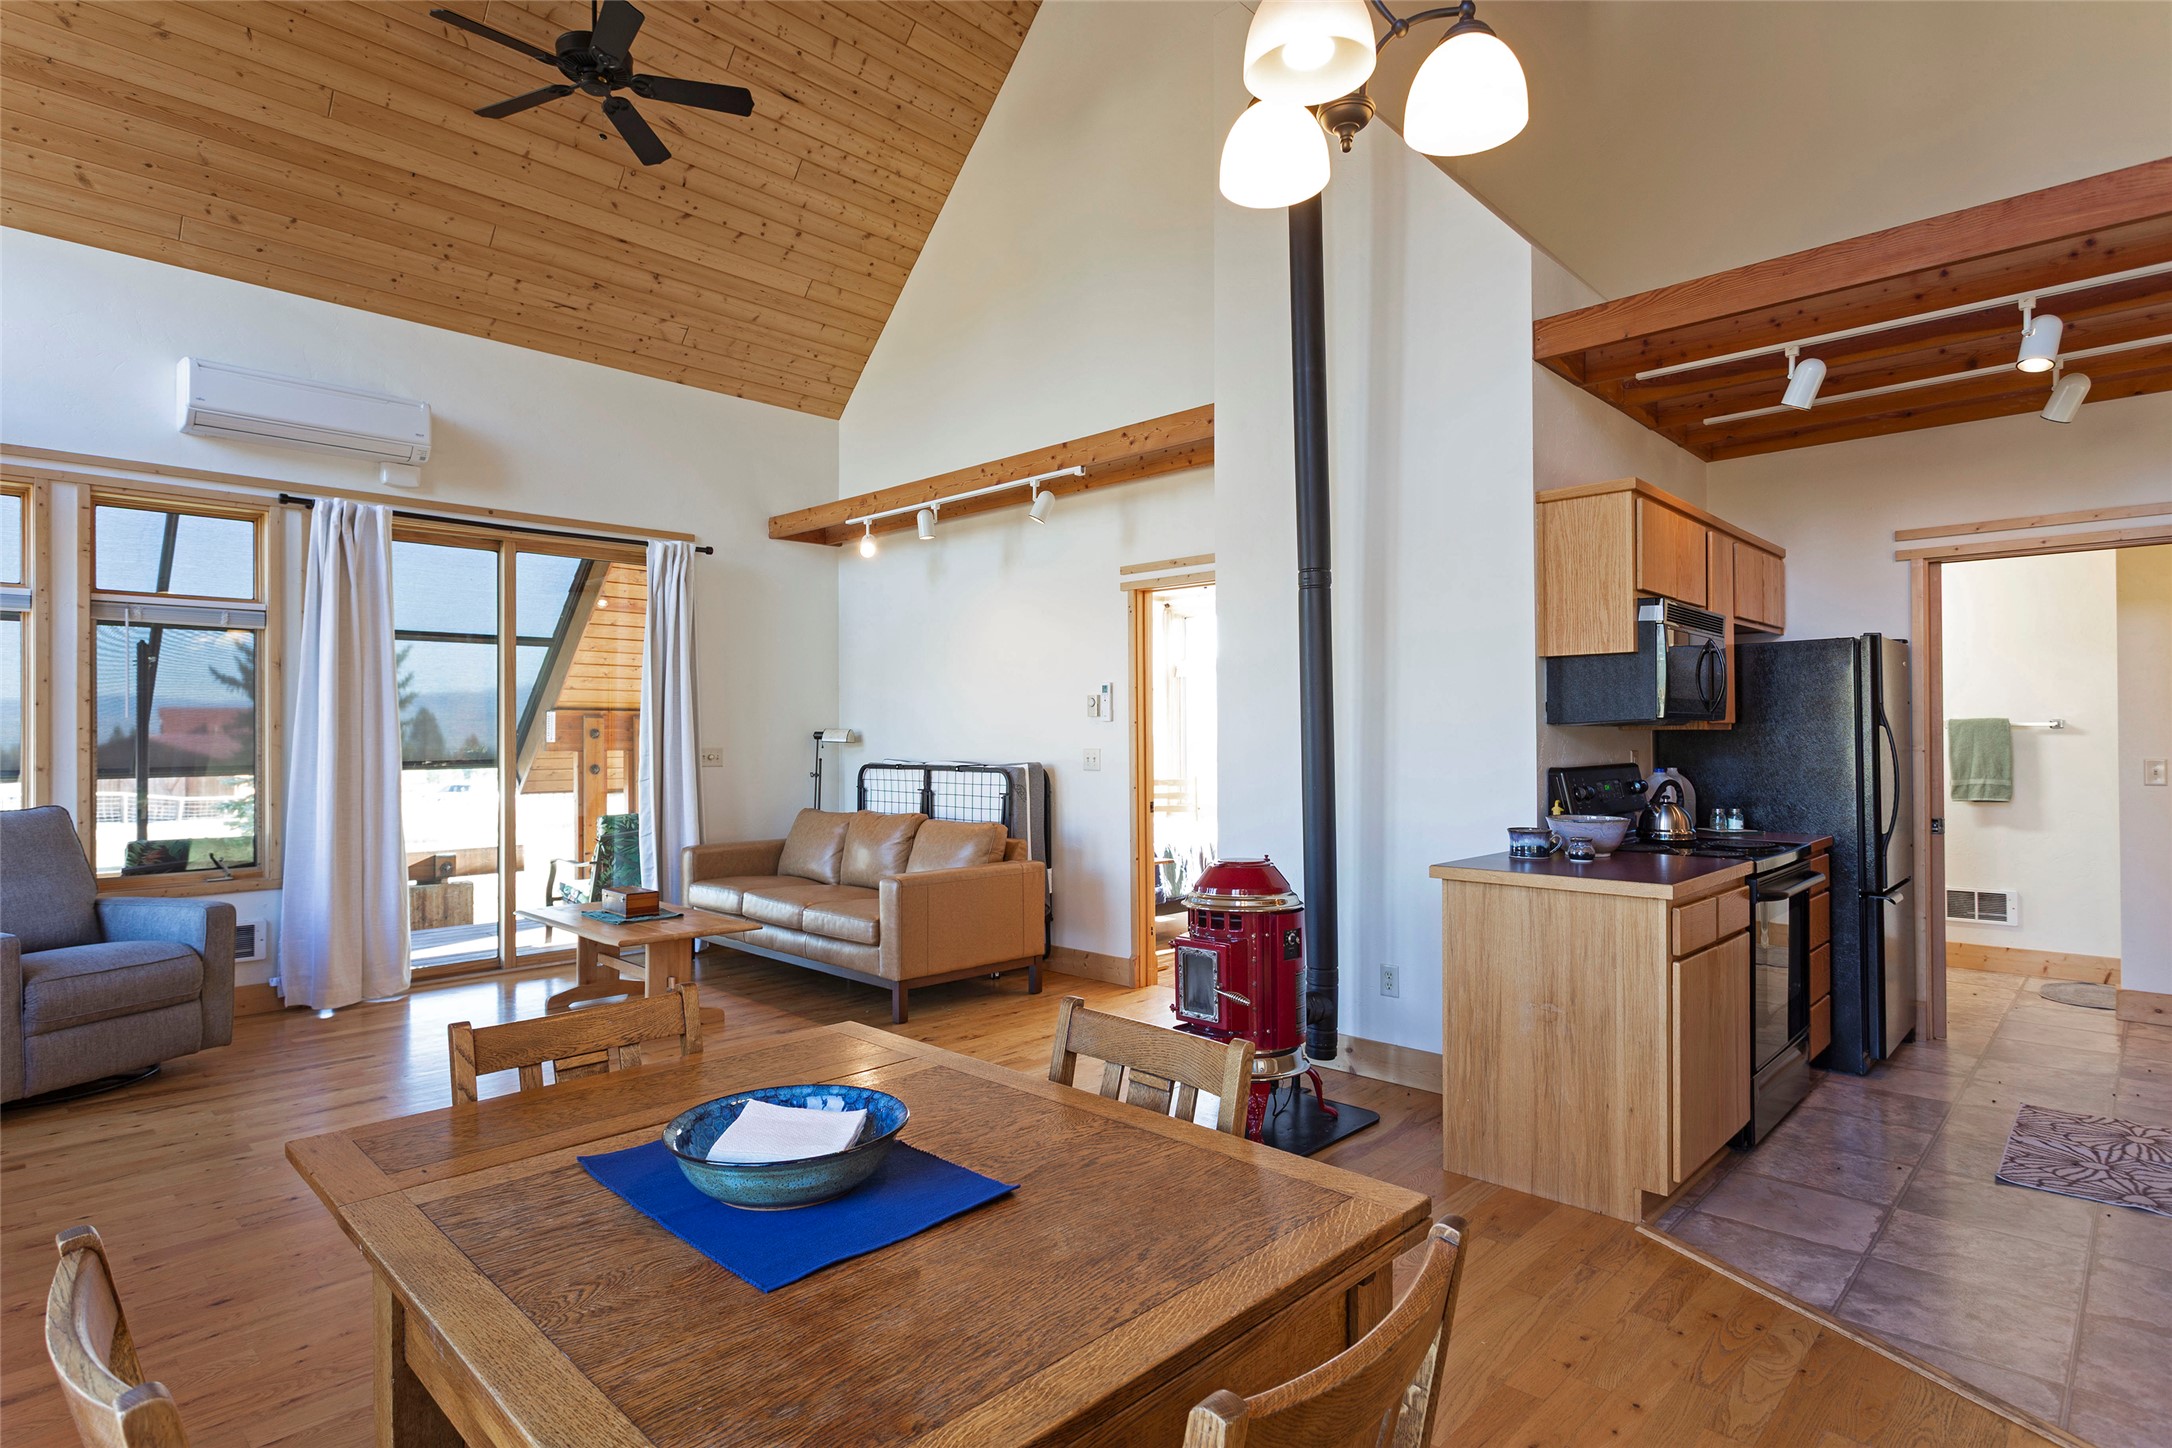
Vaulted ceilings with exposed natural wood tongue-and-groove paneling, expansive floor-to-ceiling windows, wood-finish flooring, and multiple sliding glass doors
Vaulted wood-paneled ceiling with a central fan, freestanding red stove, wood-finish flooring, natural wood cabinetry, and extensive window groupings
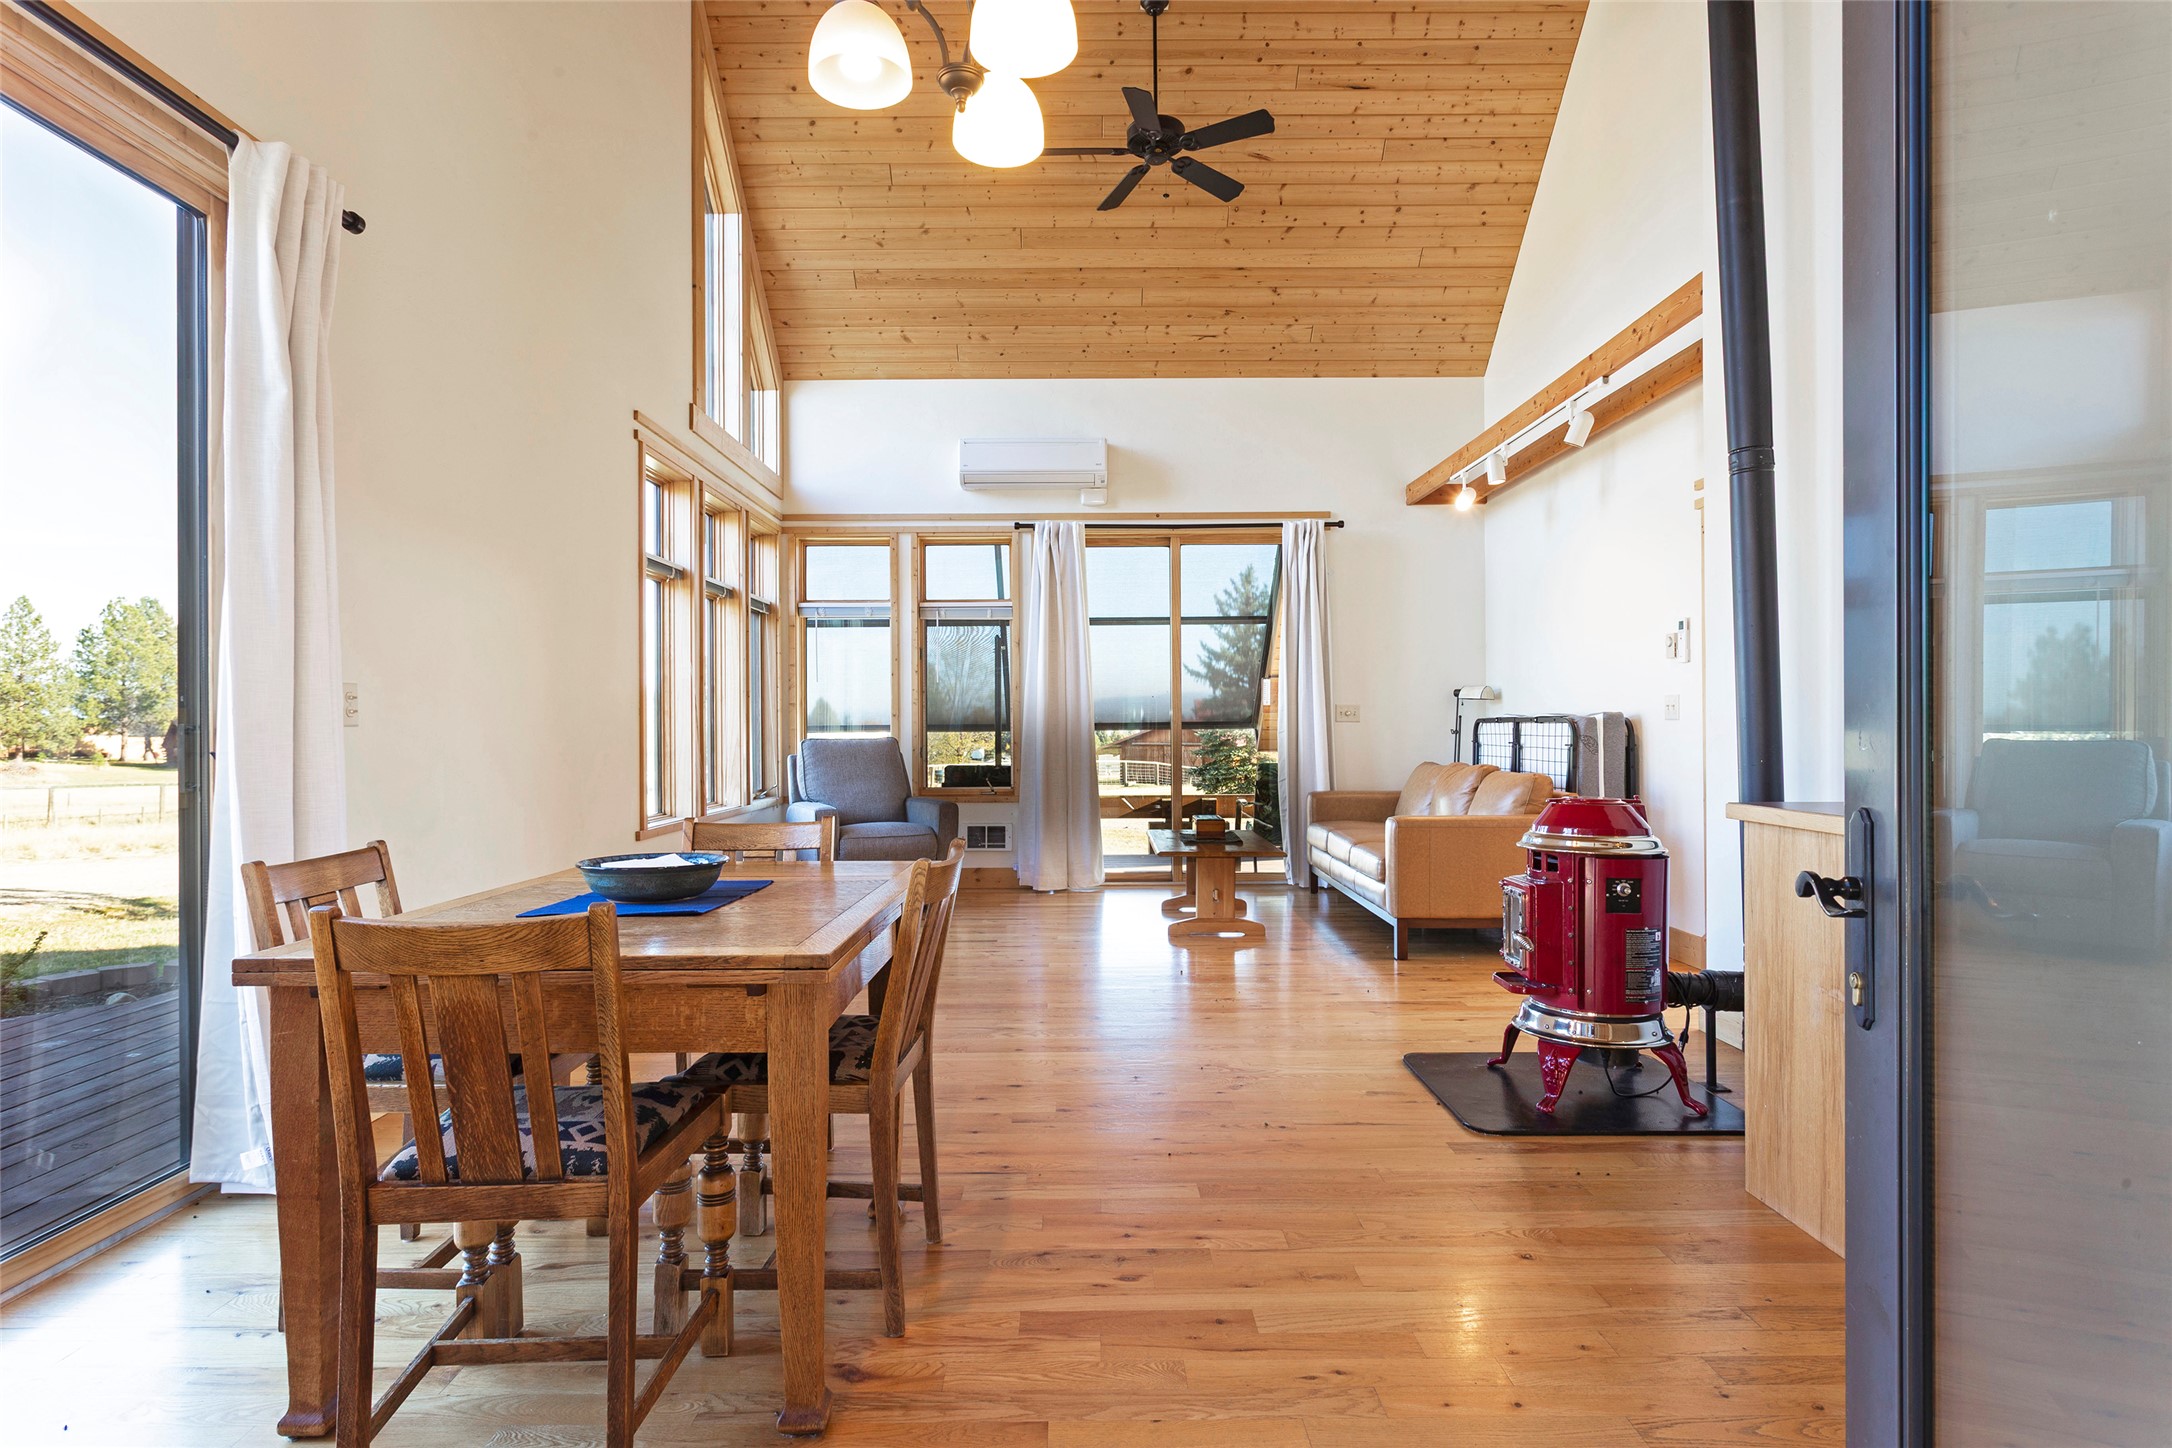
Vaulted ceiling featuring natural wood paneling, wood-finish flooring, a free-standing red hearth stove with a black flue, track lighting, and built-in cabinetry
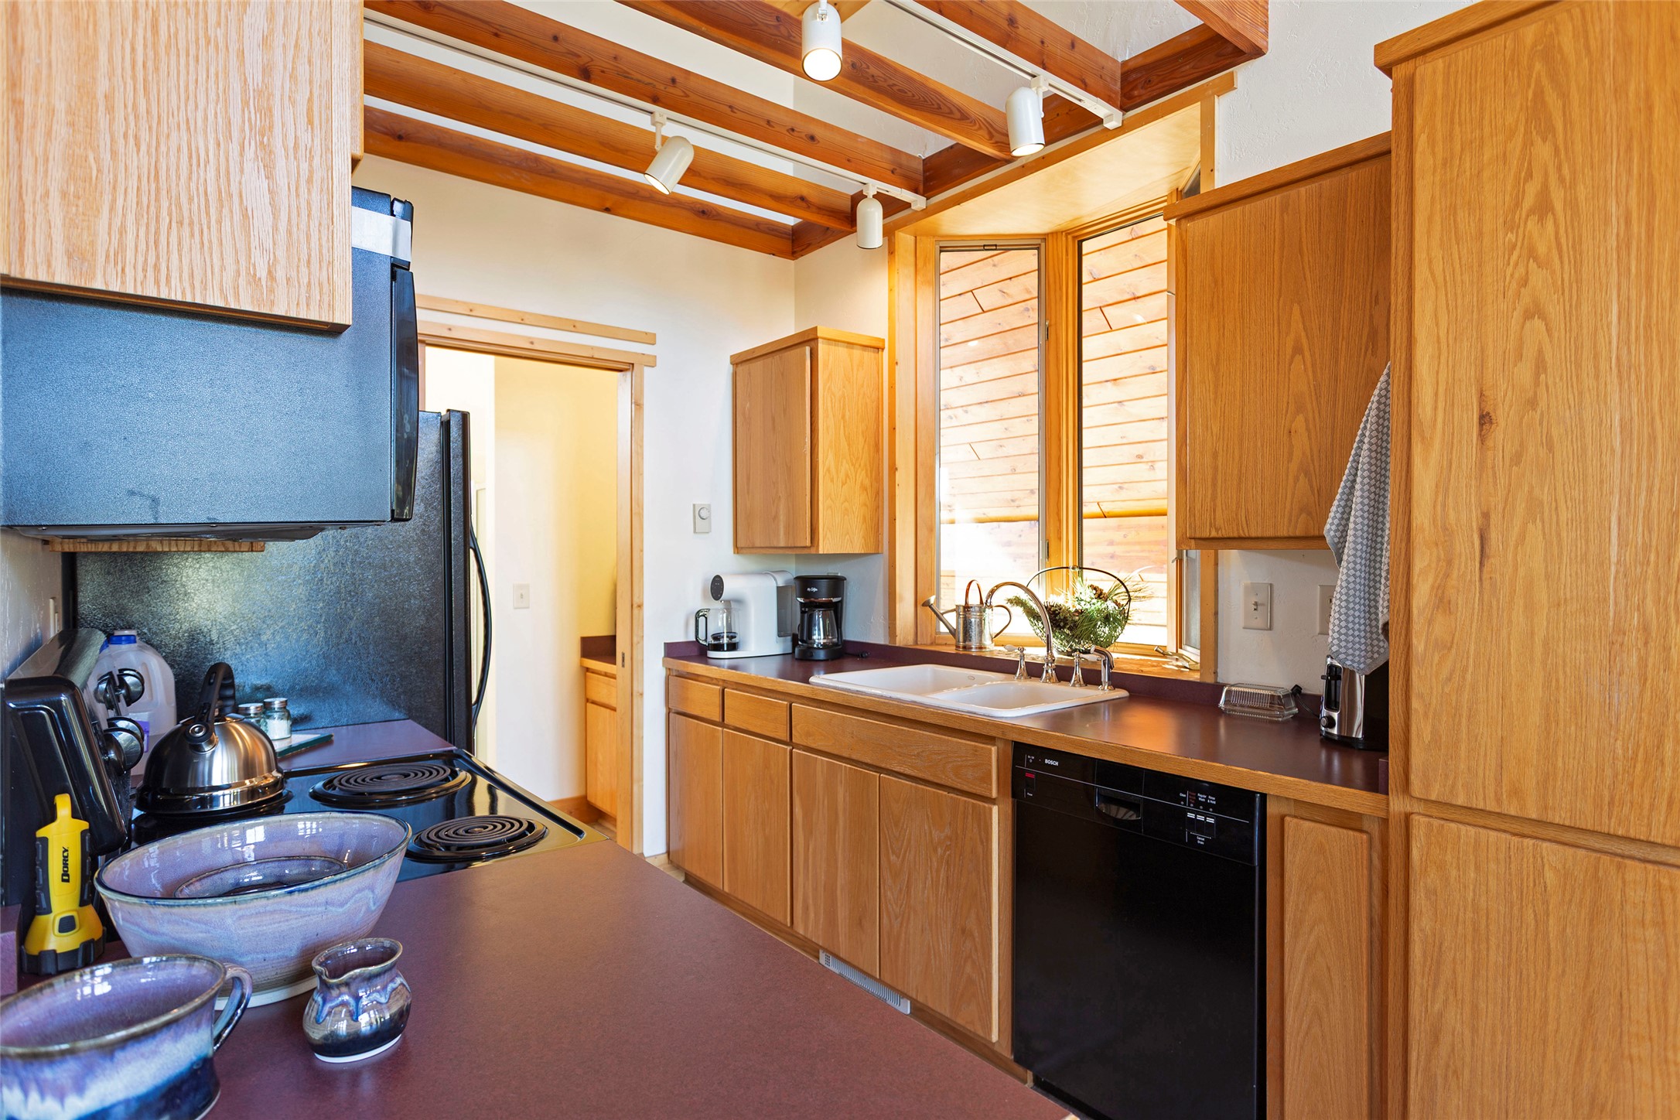
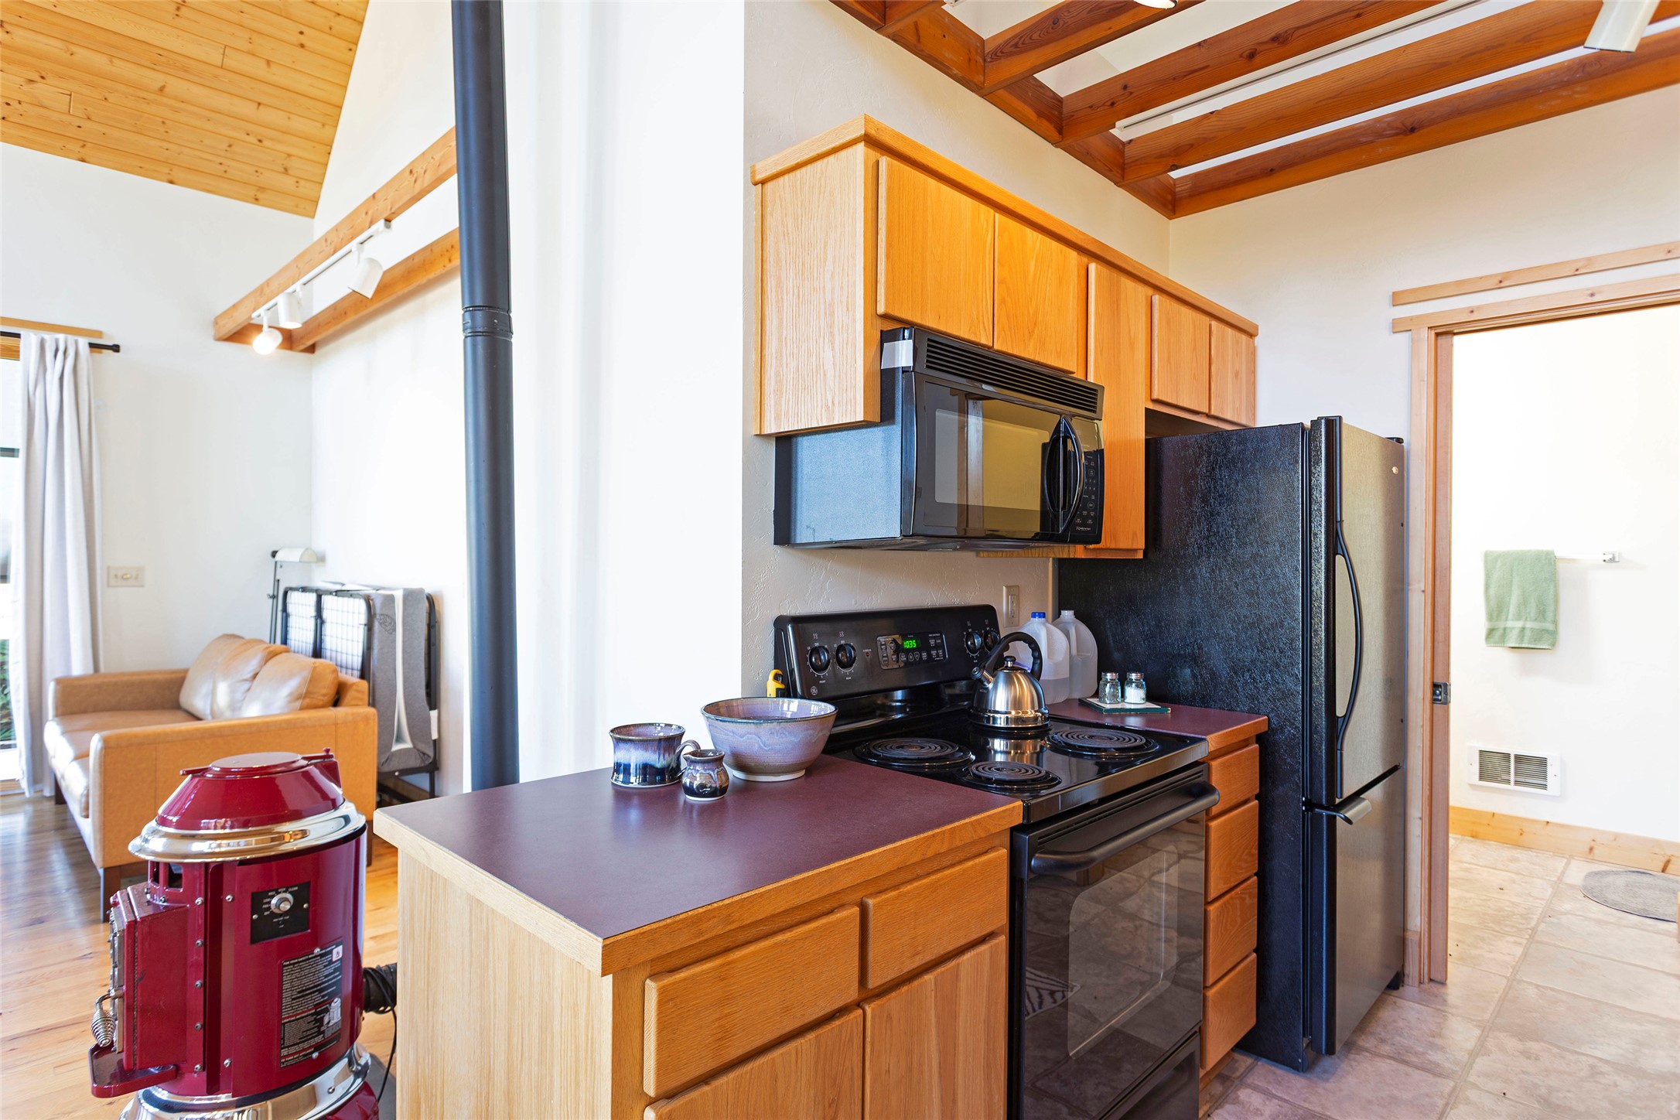
Kitchen featuring wood cabinetry, solid-surface countertops, bay window, exposed wood beam ceiling, and track lighting
Kitchen featuring wood cabinetry, solid-surface countertops, black integrated appliances, vaulted ceilings with exposed beams, and wood-finish flooring
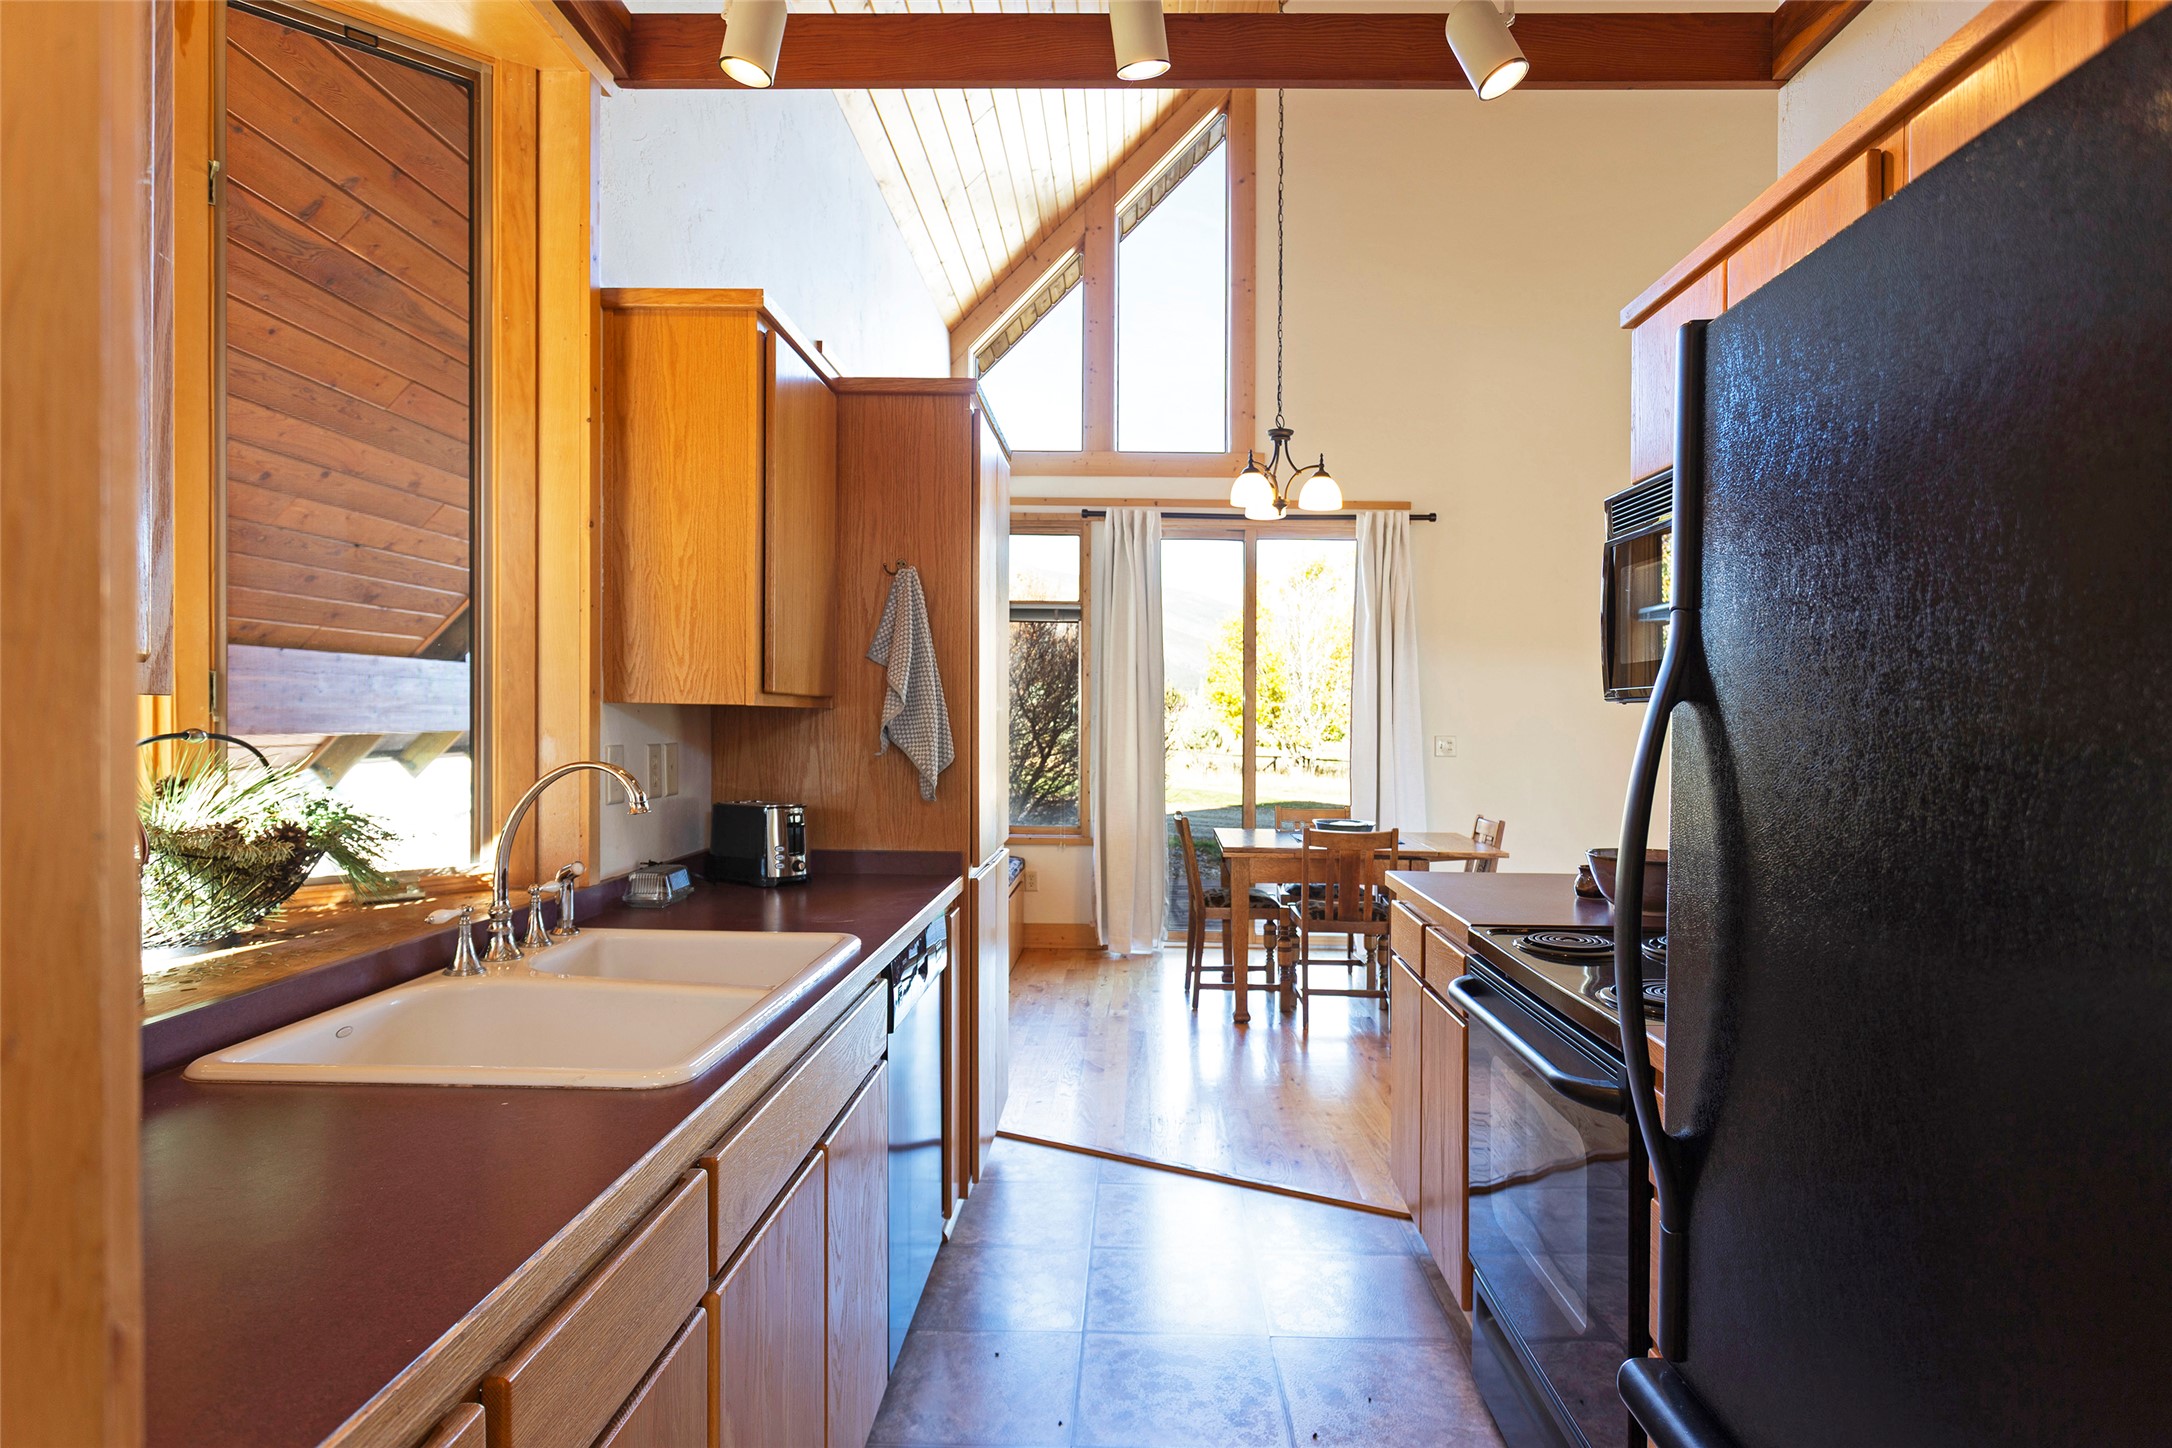
Kitchen featuring wood cabinetry, a dual-basin sink, high vaulted ceilings, expansive windows, and wood-finish flooring
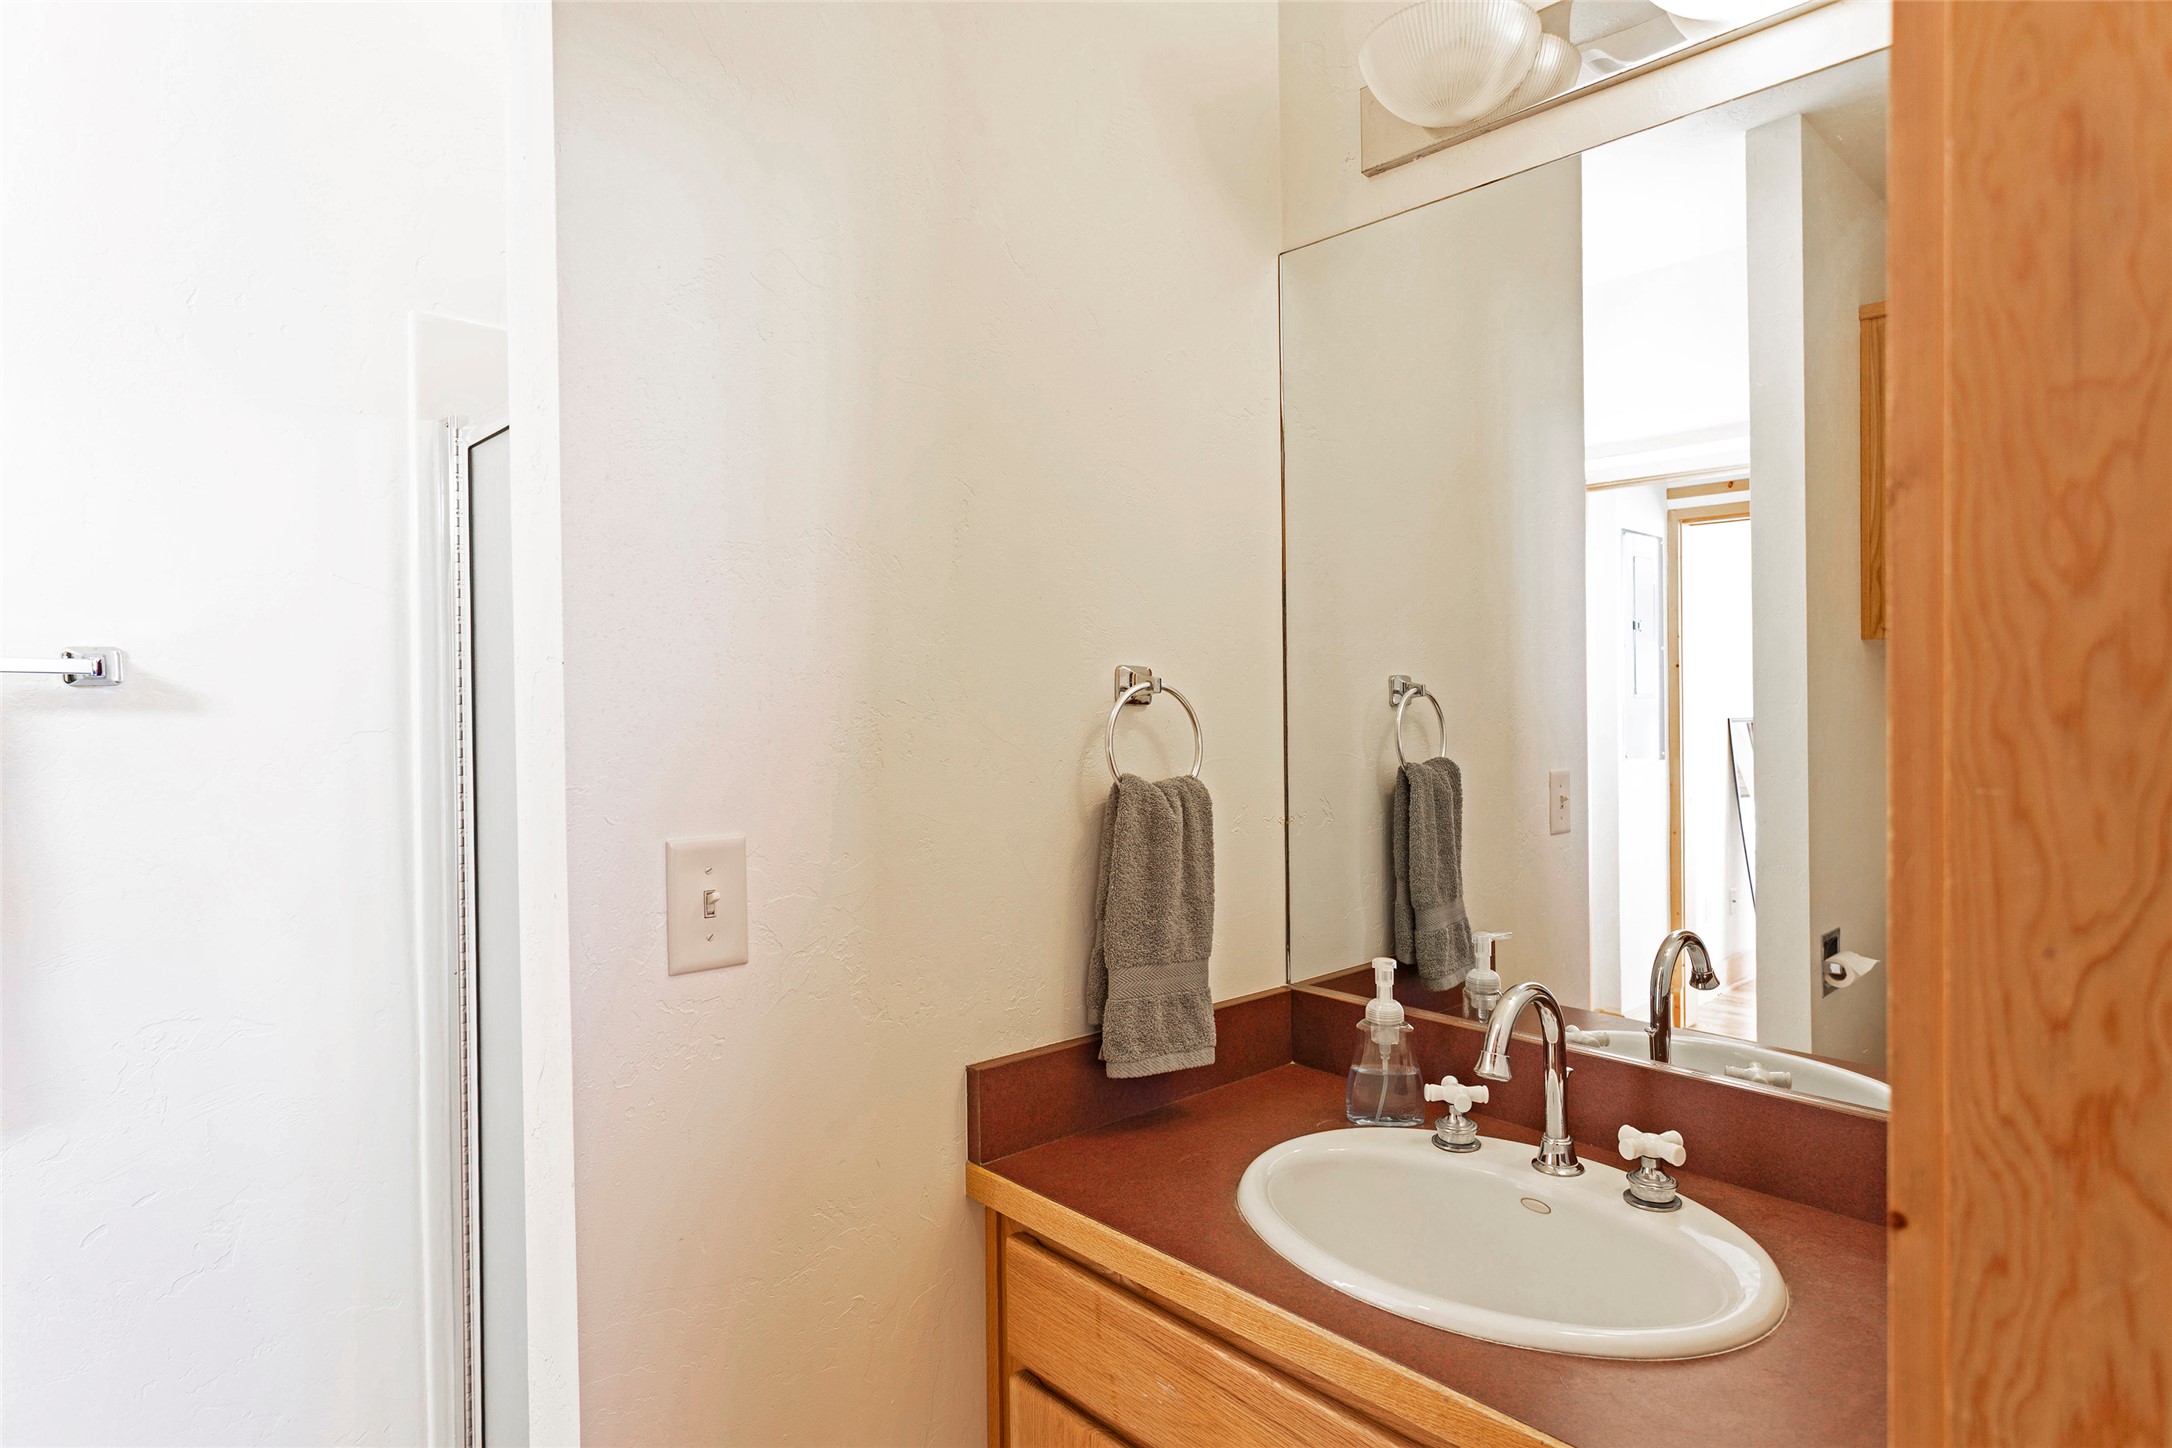
Vanity featuring a light wood-finish cabinet, oval drop-in sink, chrome widespread faucet, and large wall-mounted mirror
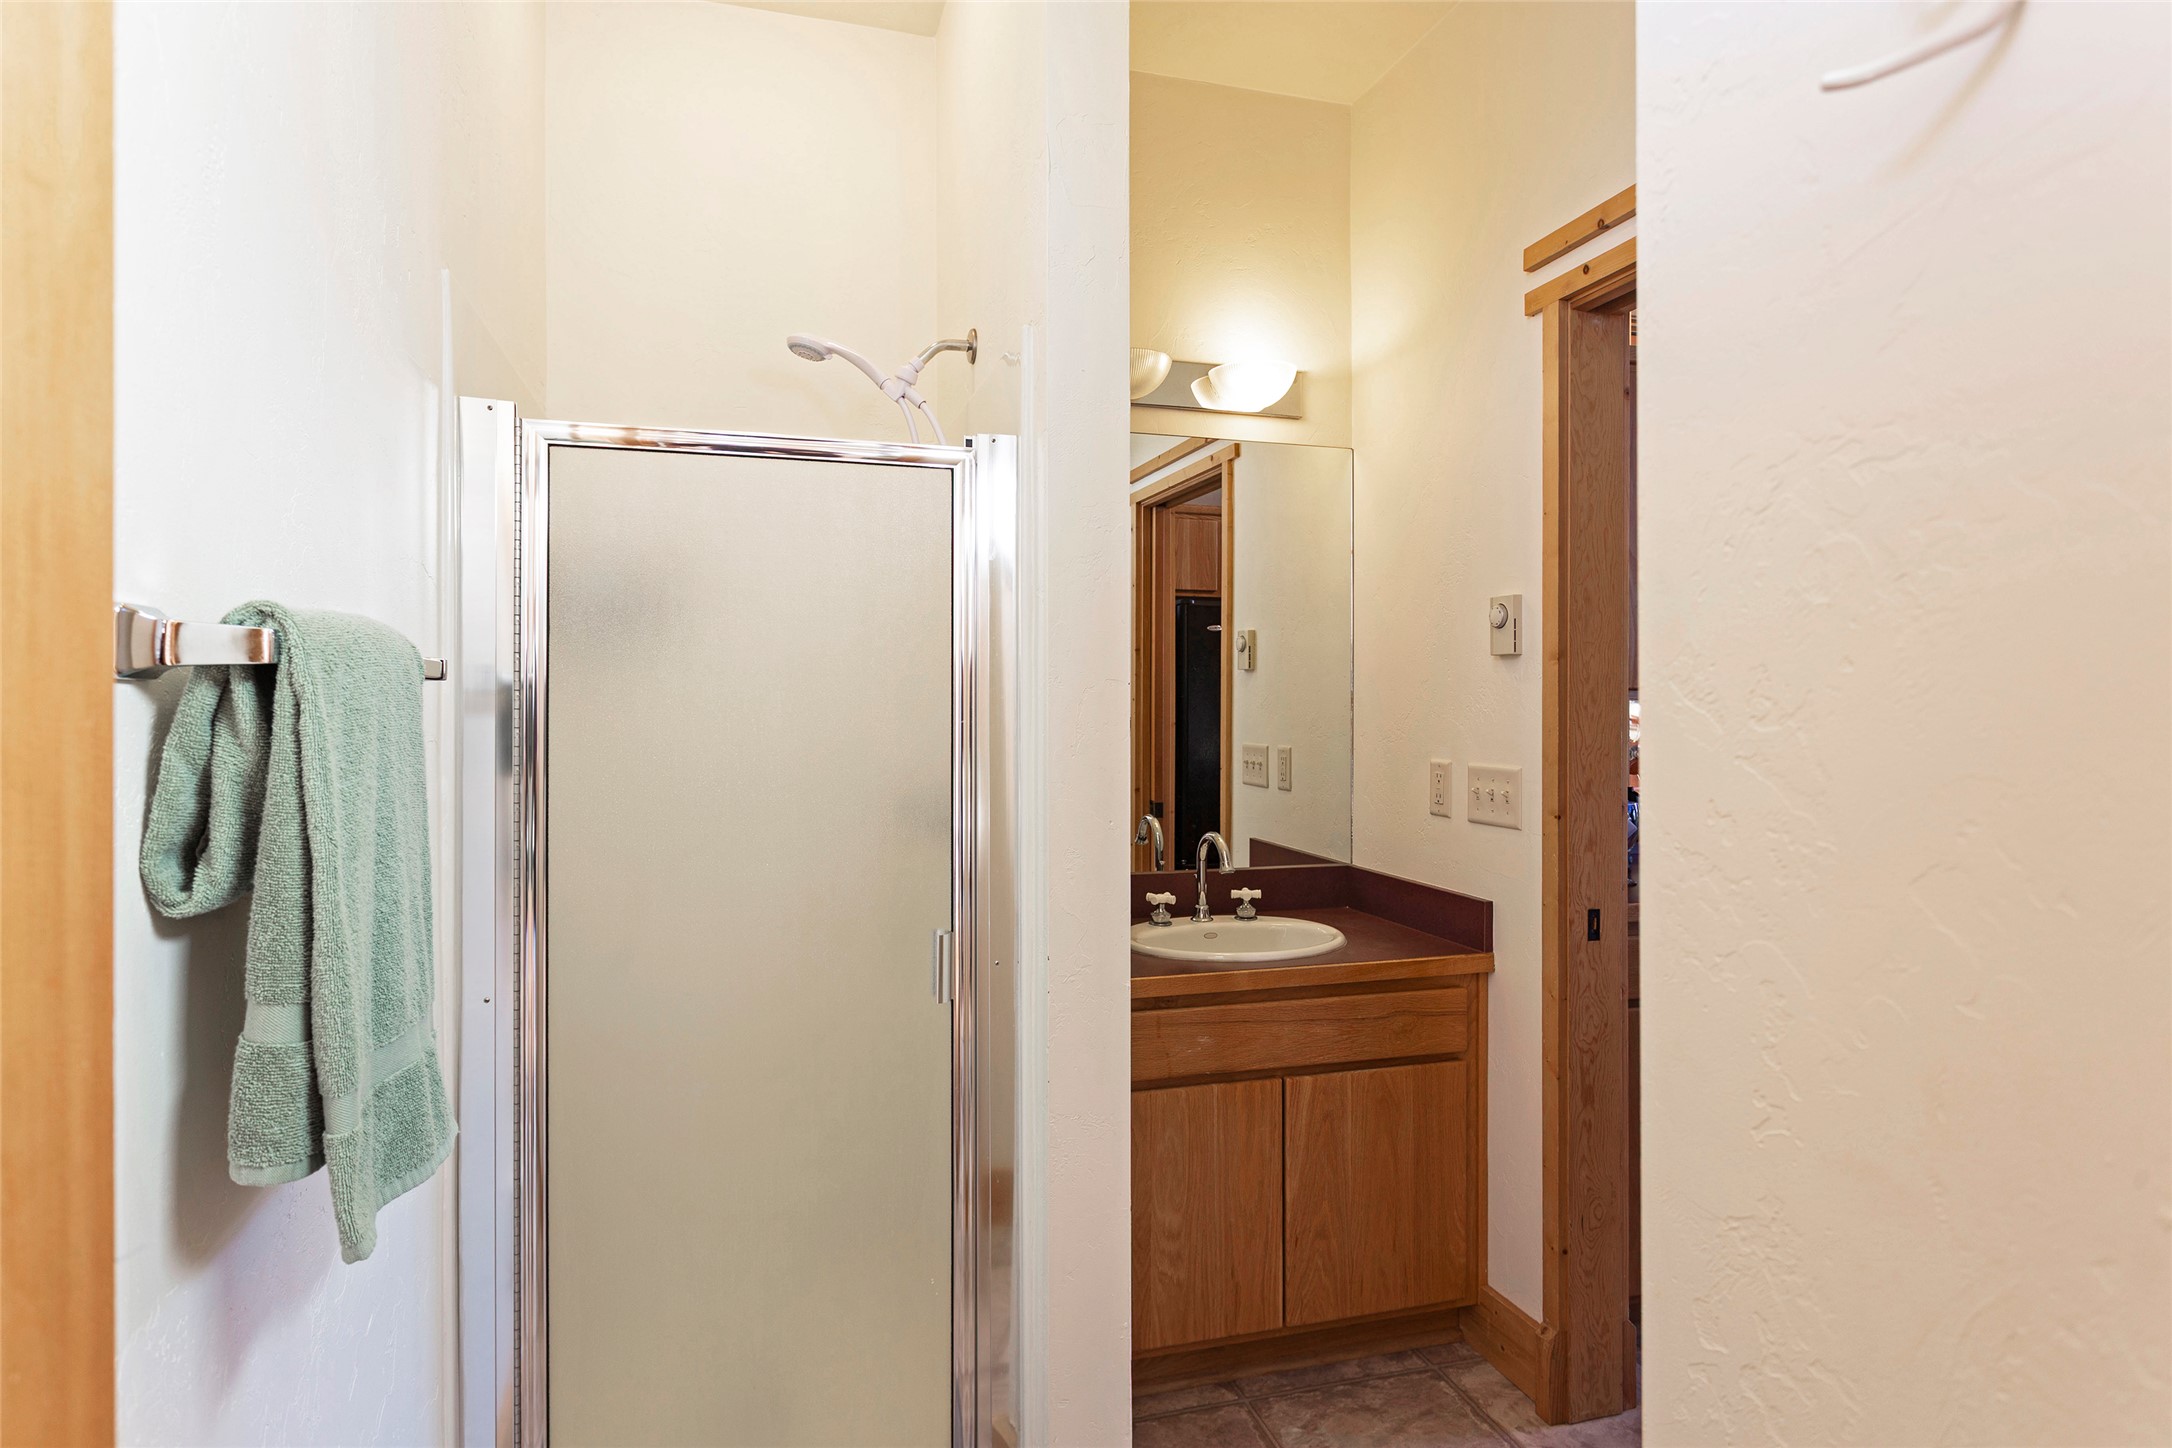
Bathroom featuring a shower stall with a frosted glass door, vanity with a drop-in basin, wood cabinetry, and a wall-mounted mirror
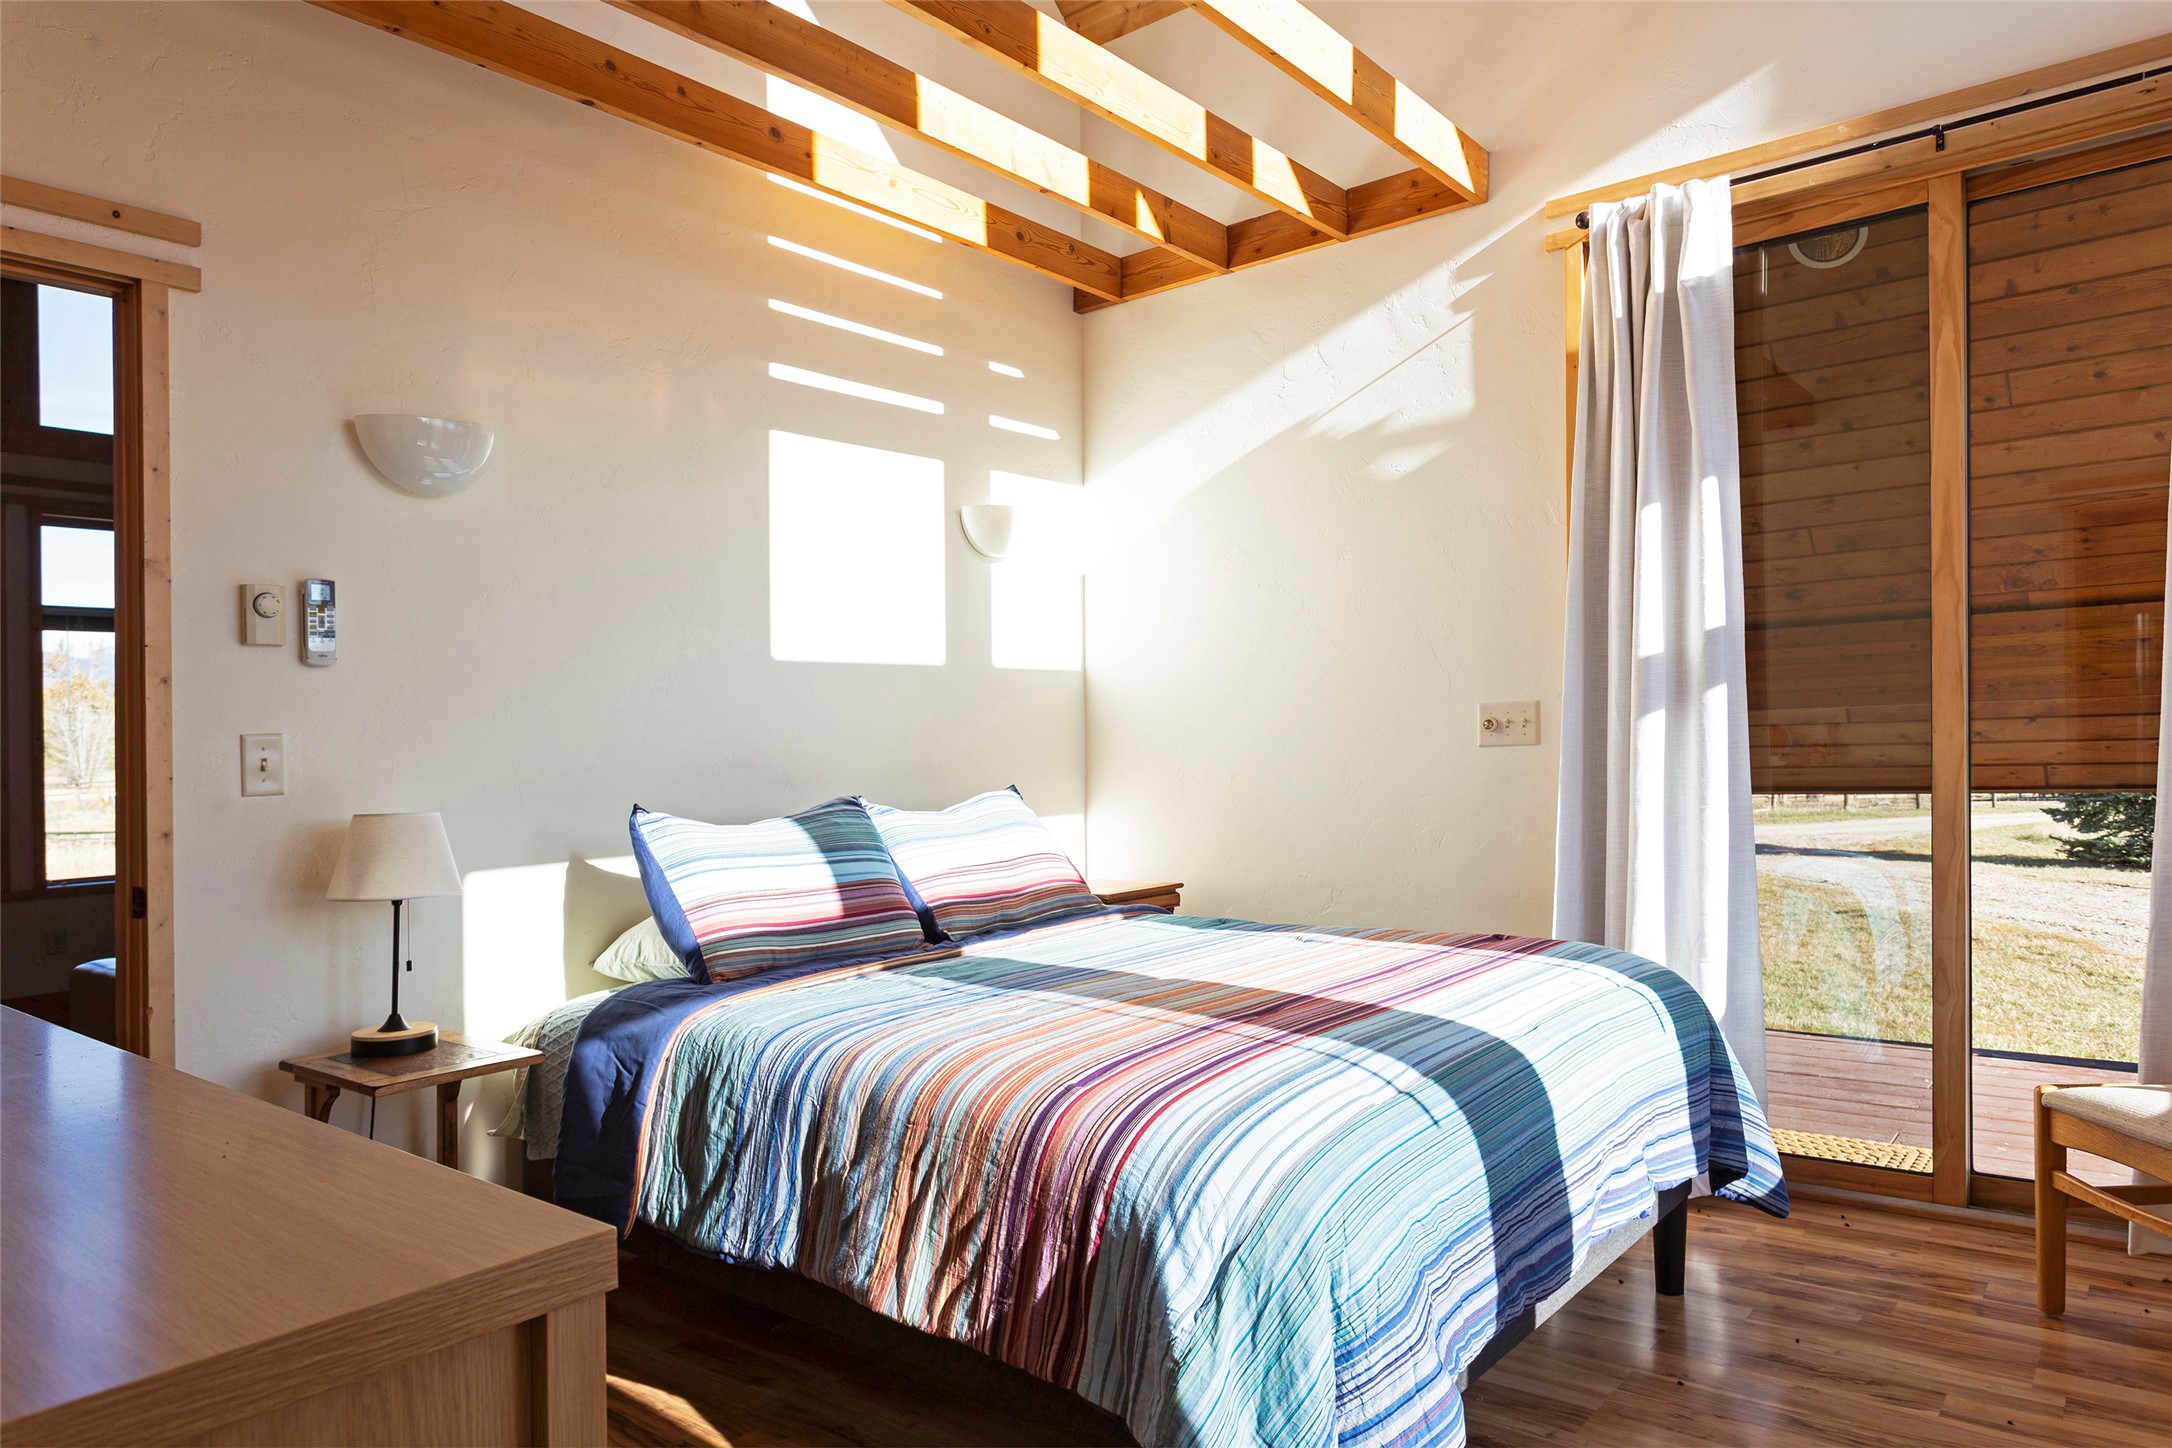
Exposed natural wood ceiling beams, wood-finish flooring, and large sliding glass door with wood trim
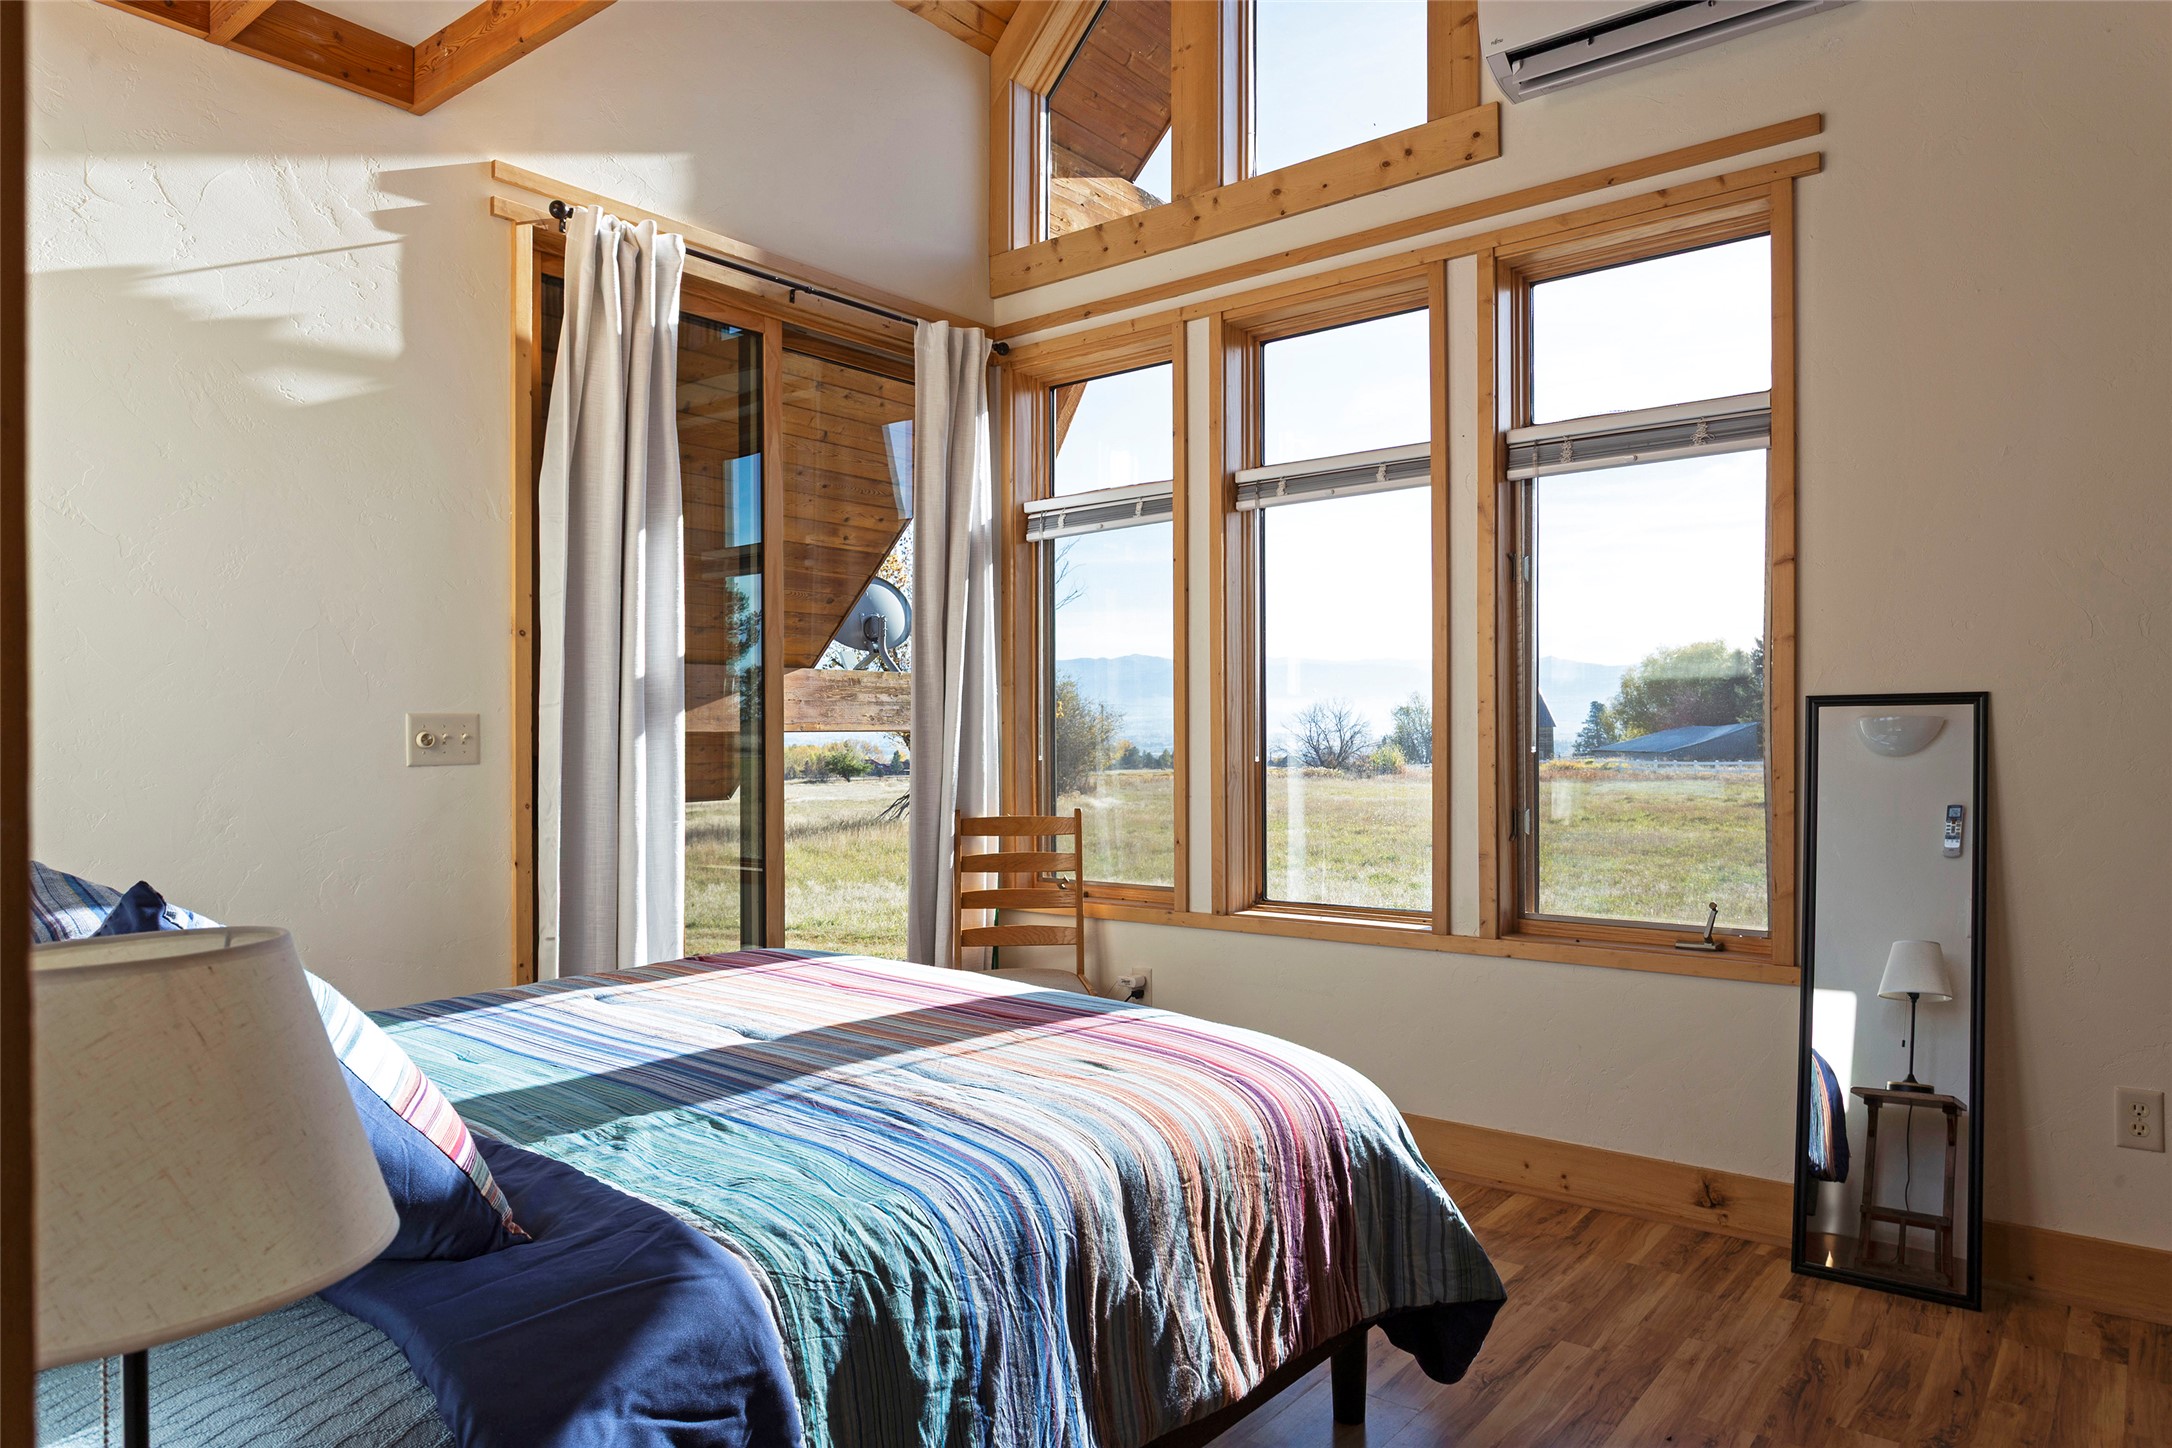
Vaulted ceiling with exposed wood beams, extensive floor-to-ceiling windows, wood-finish flooring, sliding glass door, and wall-mounted ductless climate control unit
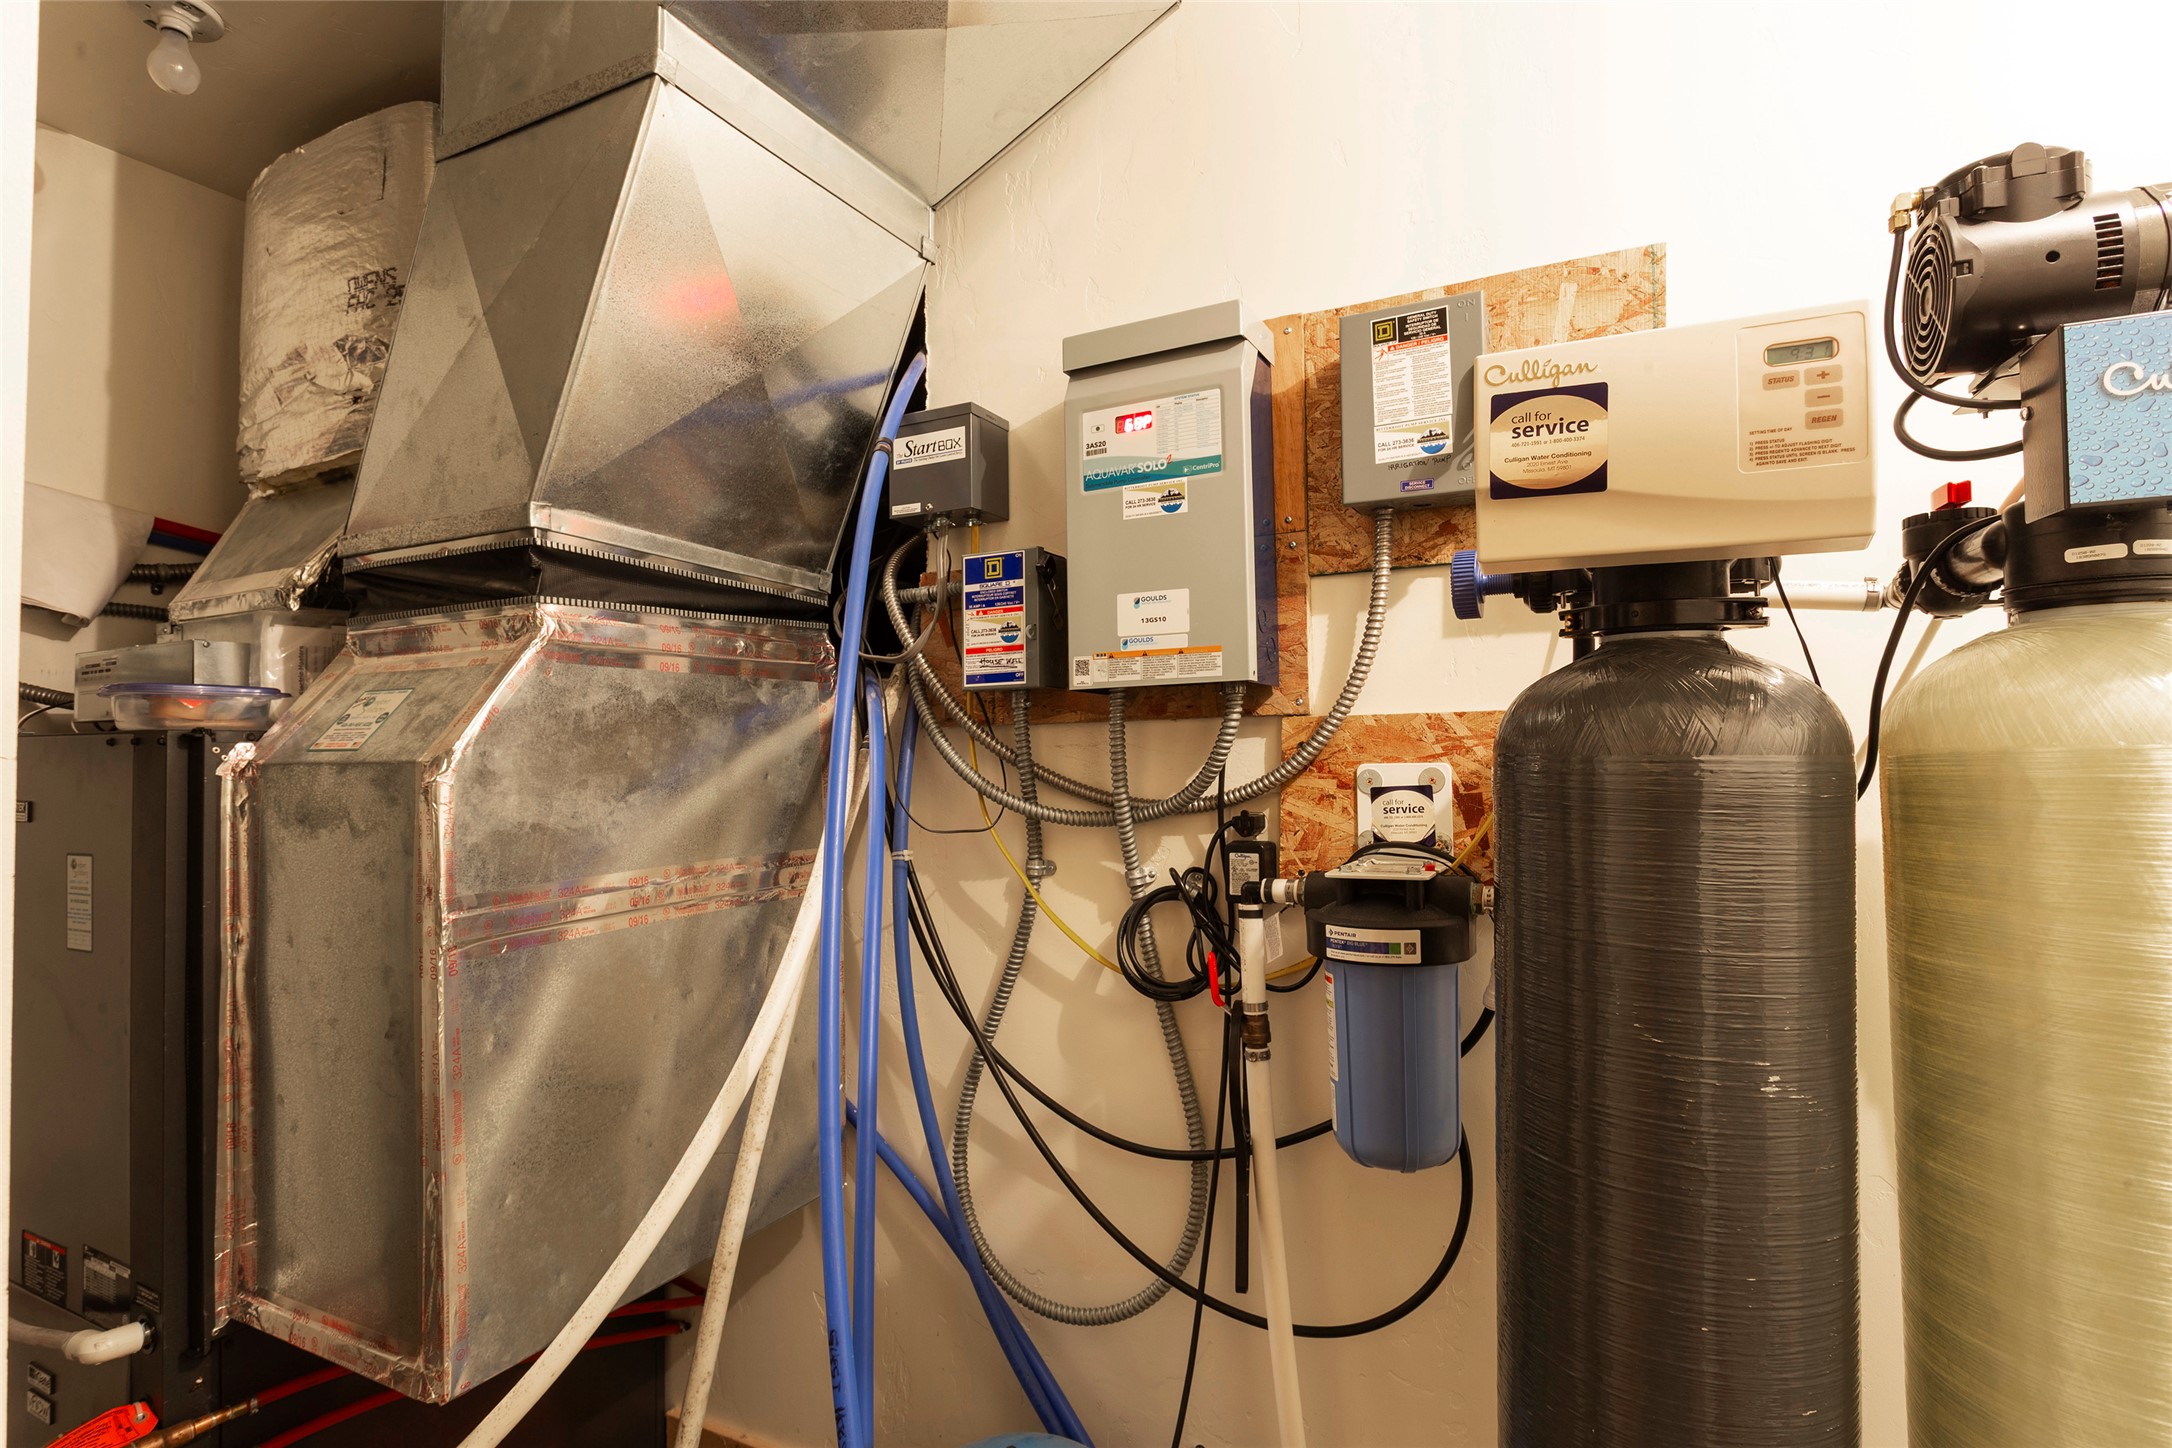
Mechanical utility space equipped with a Culligan water softener system, integrated water filtration unit, electrical breaker panel, and metal HVAC ductwork
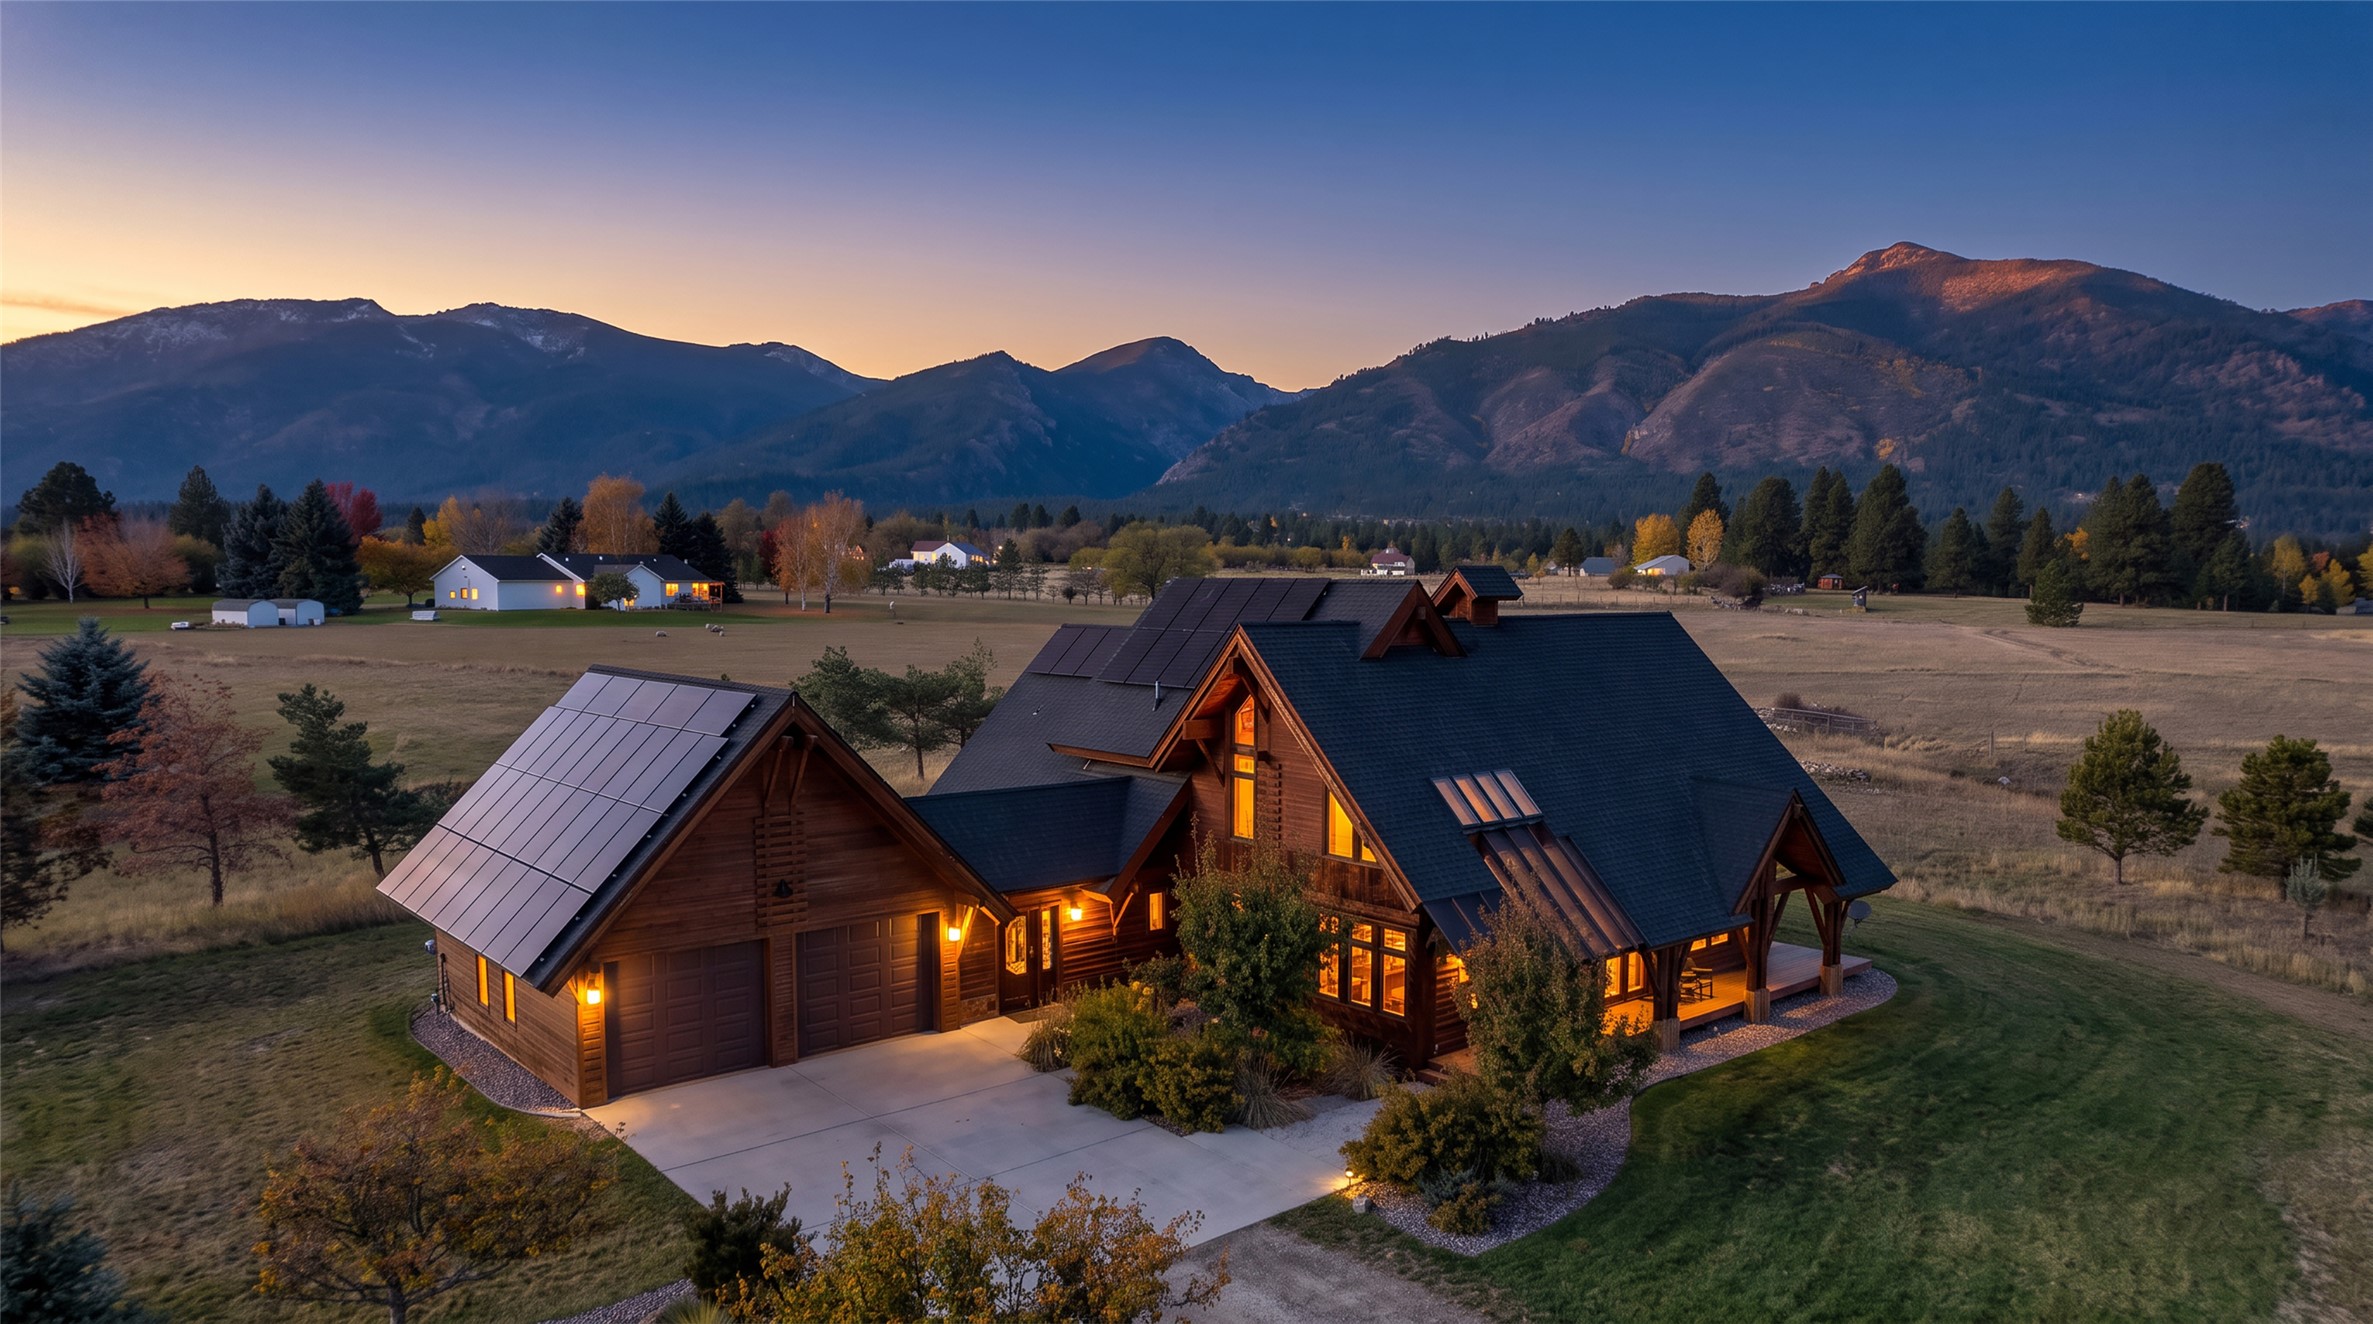
Timber-frame exterior featuring stone accents, gabled rooflines, integrated solar panel arrays, expansive concrete driveway, and mountain backdrop
Timber-frame construction featuring a steep-pitched roof, extensive floor-to-ceiling windows, integrated skylights, and a wraparound wood deck
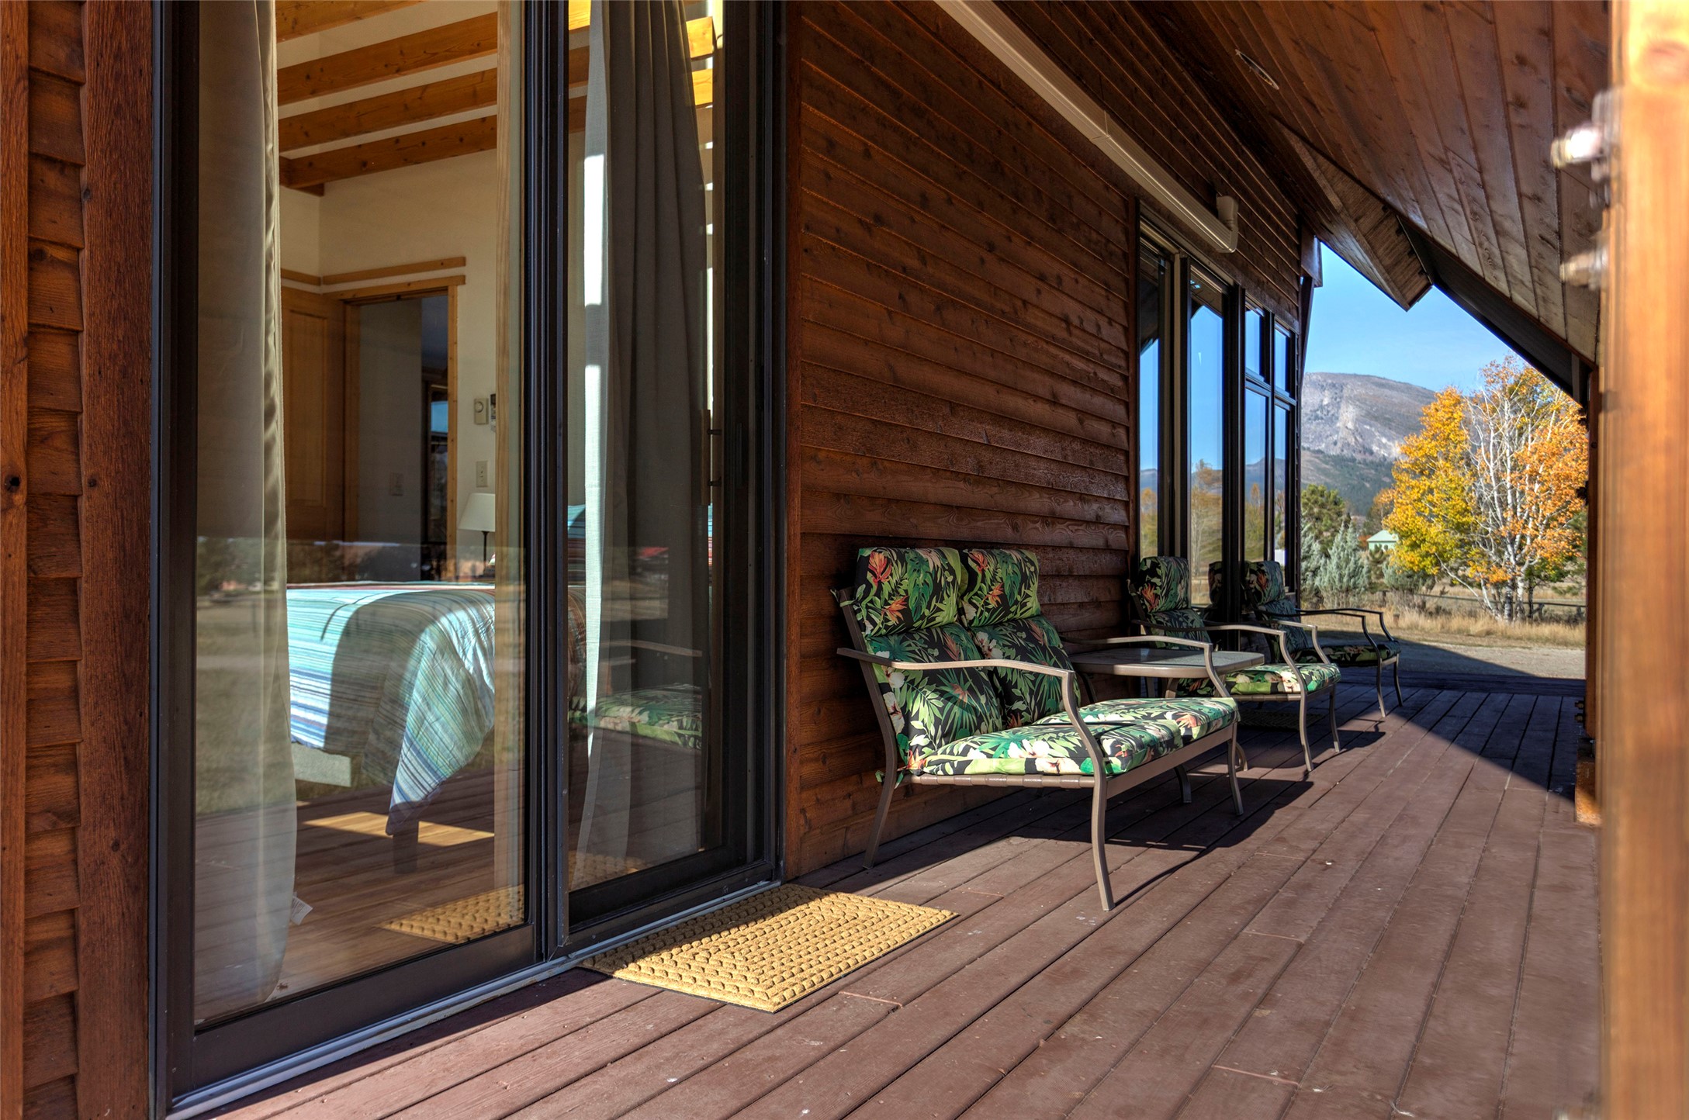
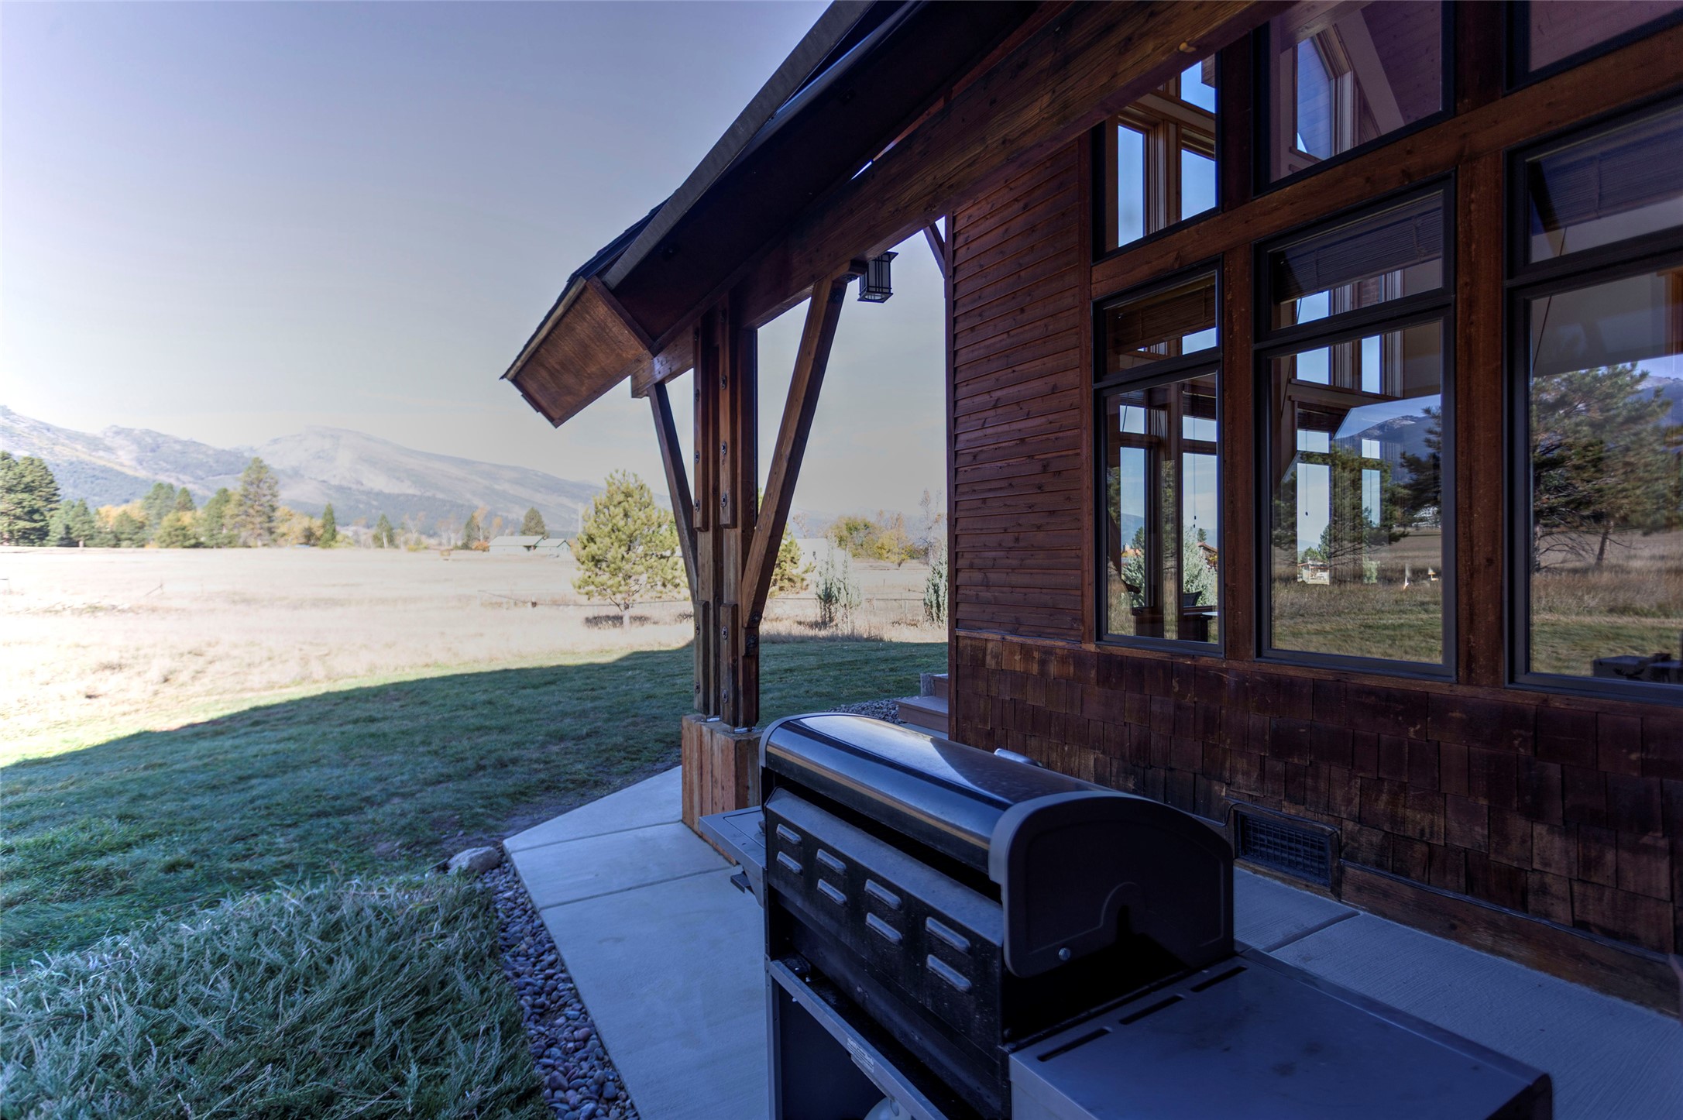
Covered wood deck featuring horizontal wood siding, floor-to-ceiling glass sliding doors, and mountain backdrop
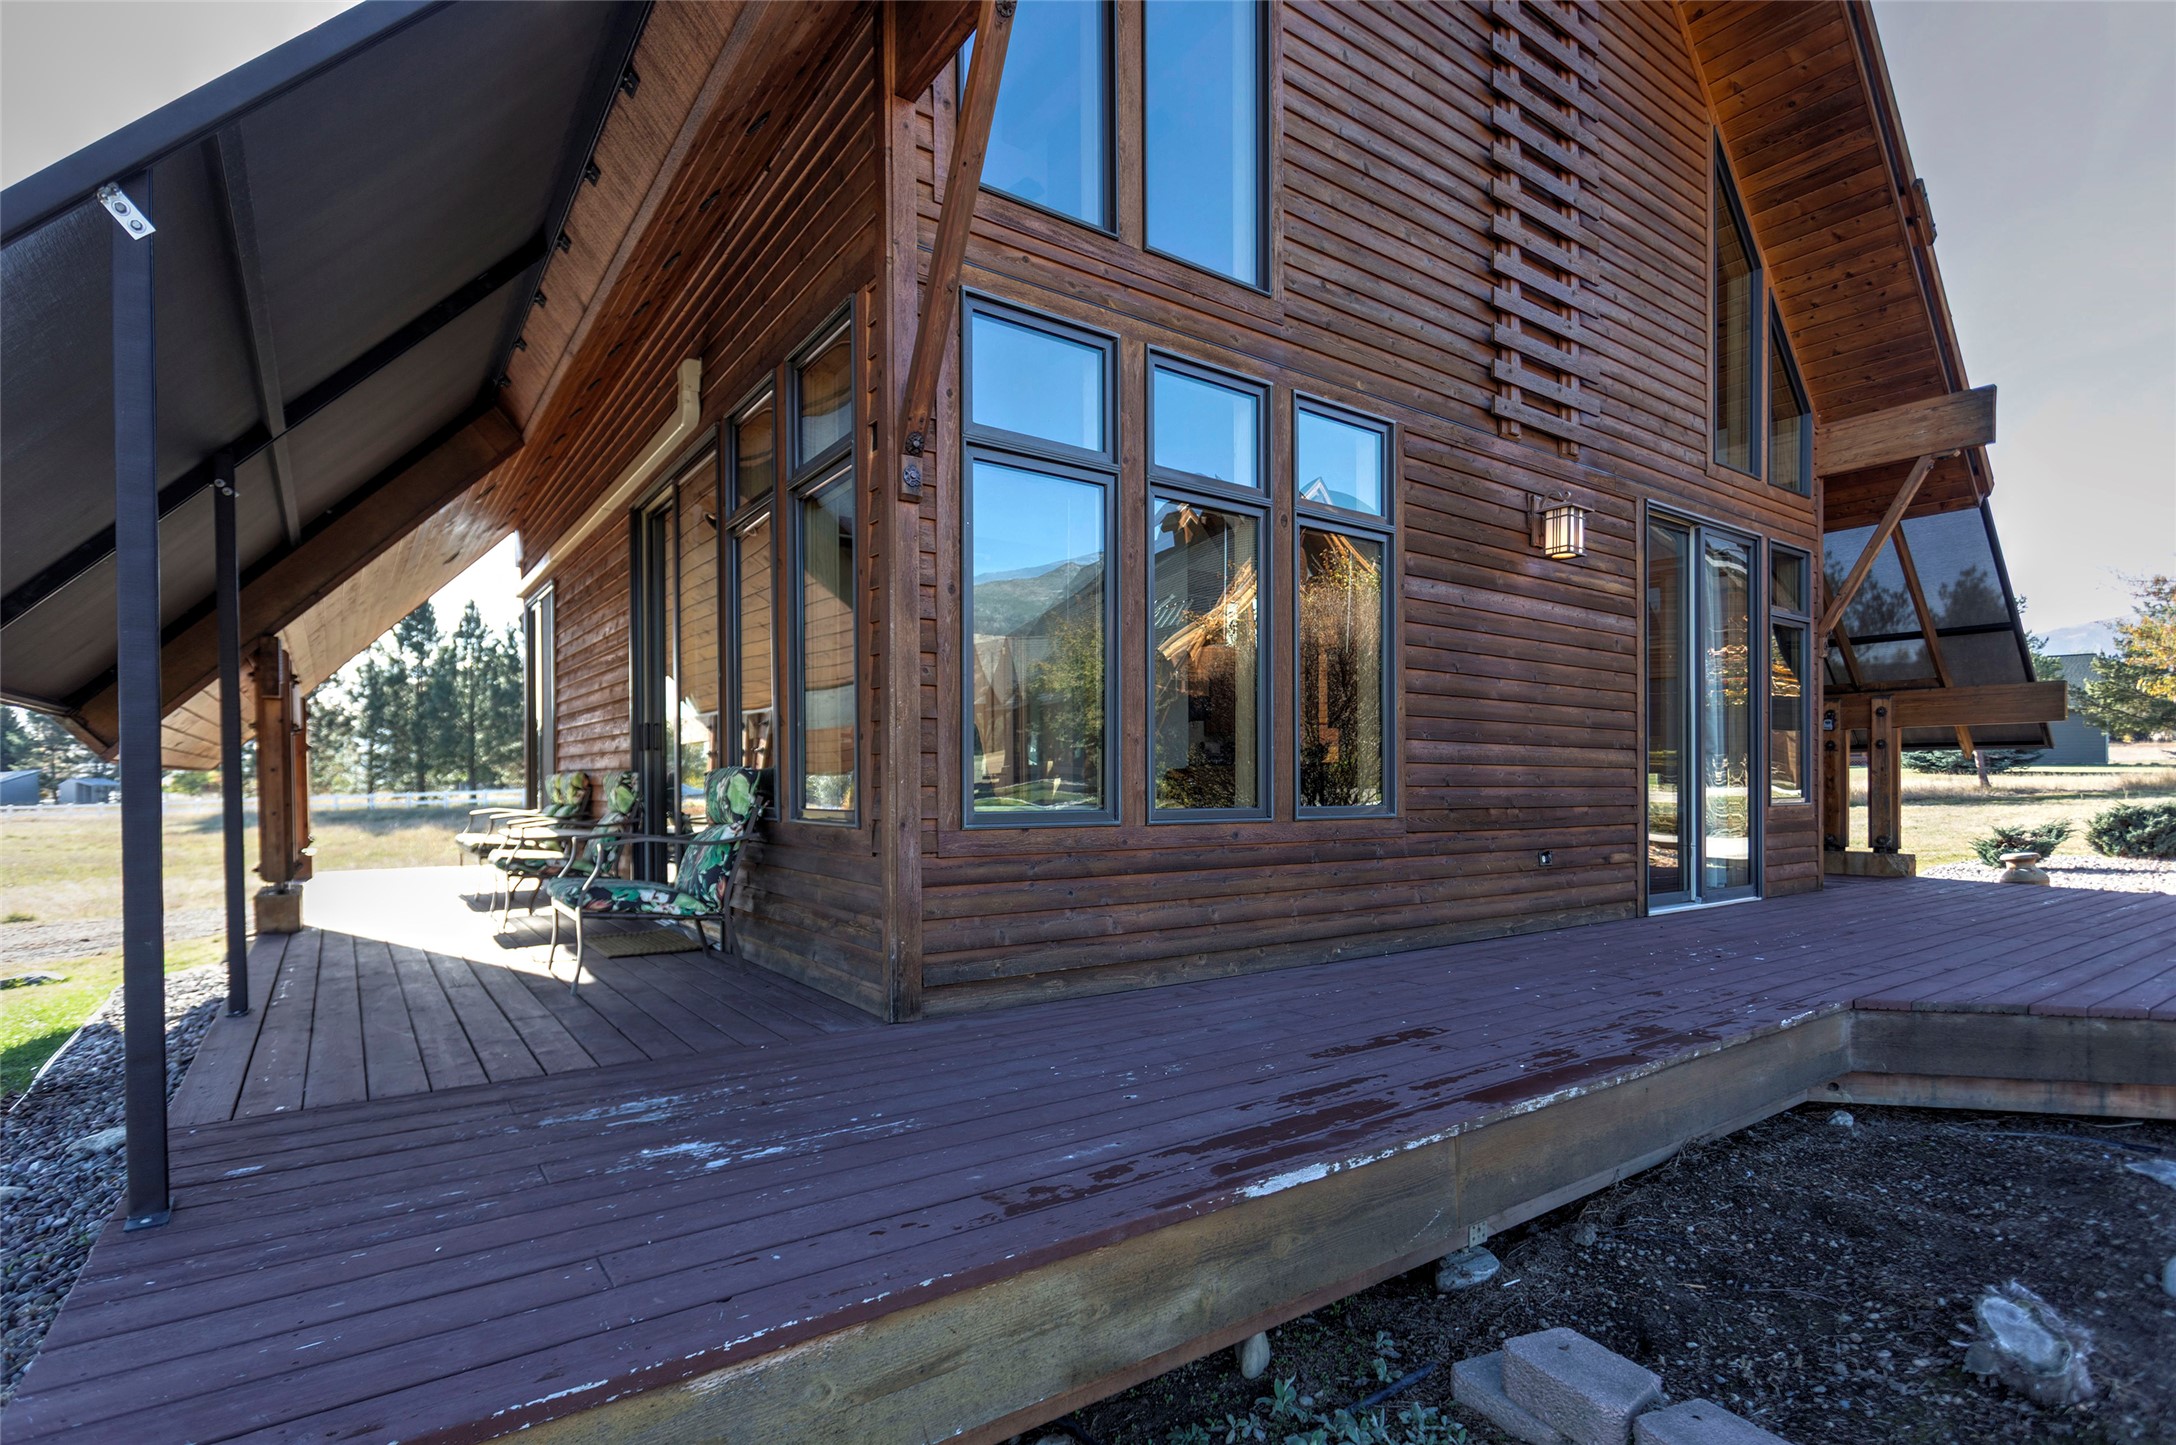
A-frame wood-clad exterior featuring extensive multi-pane windows, covered wrap-around deck, and exposed timber roof supports
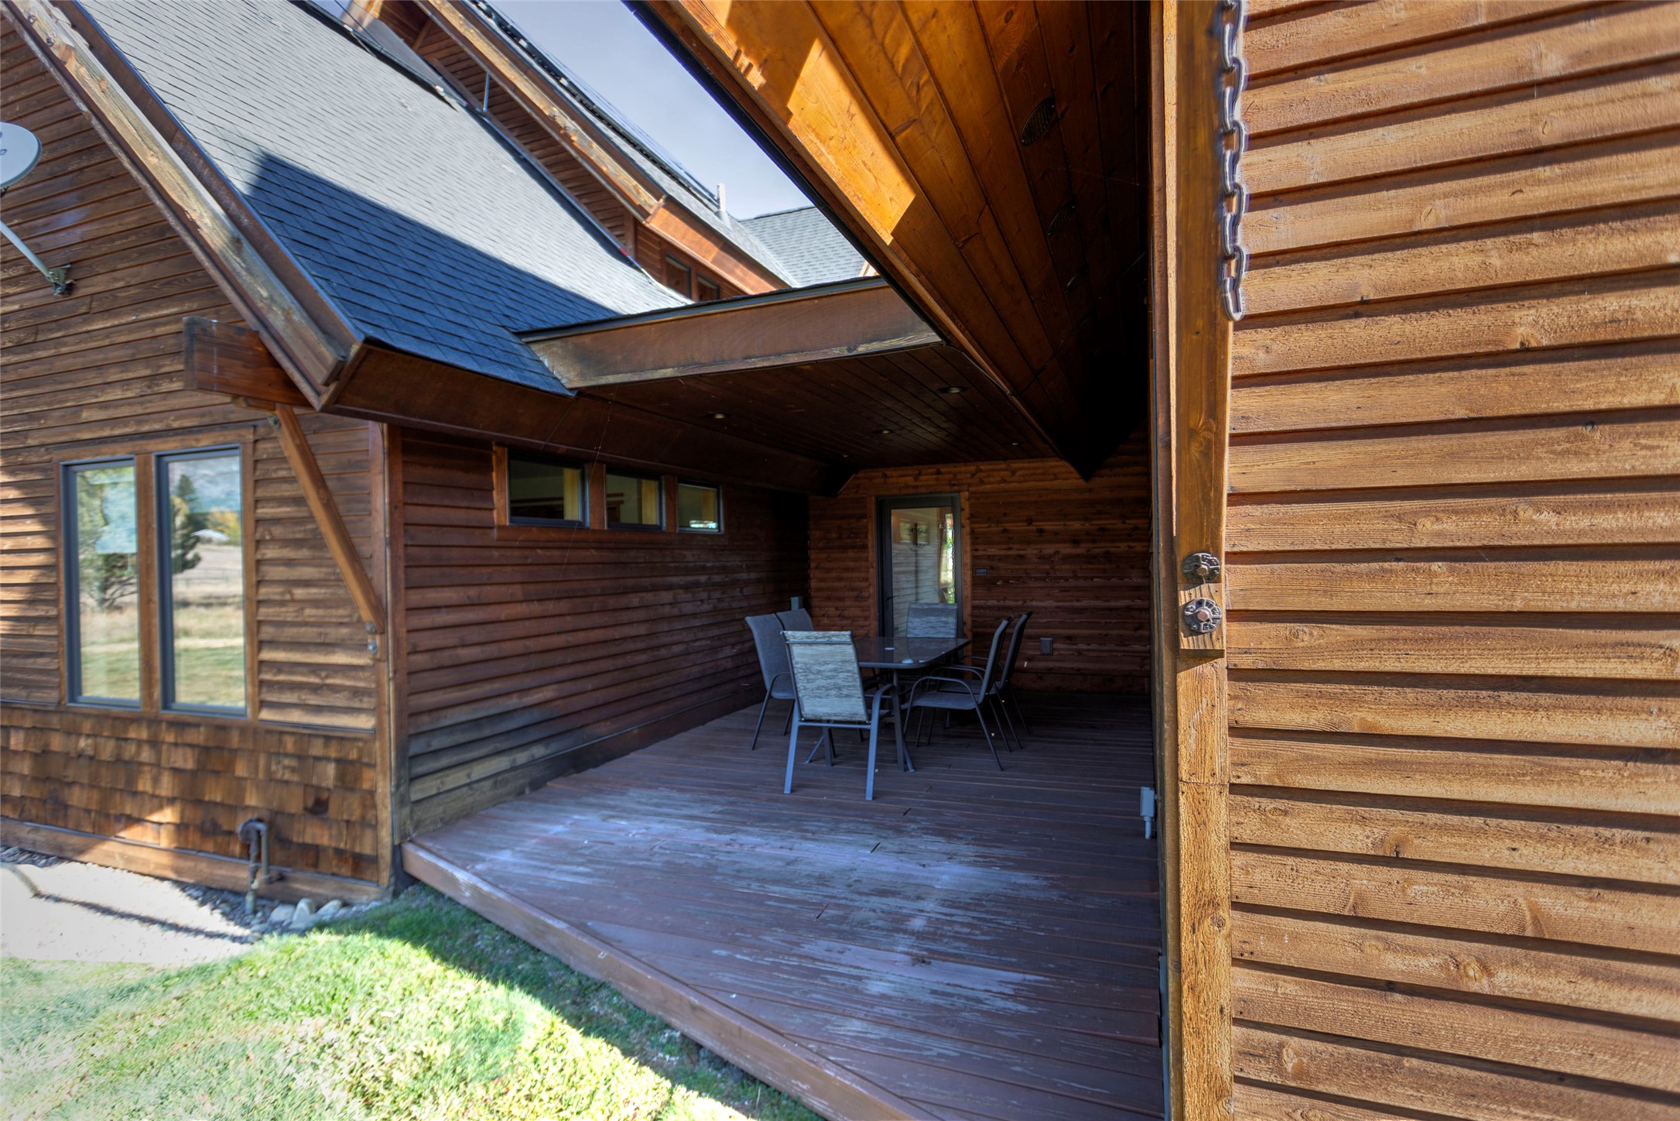
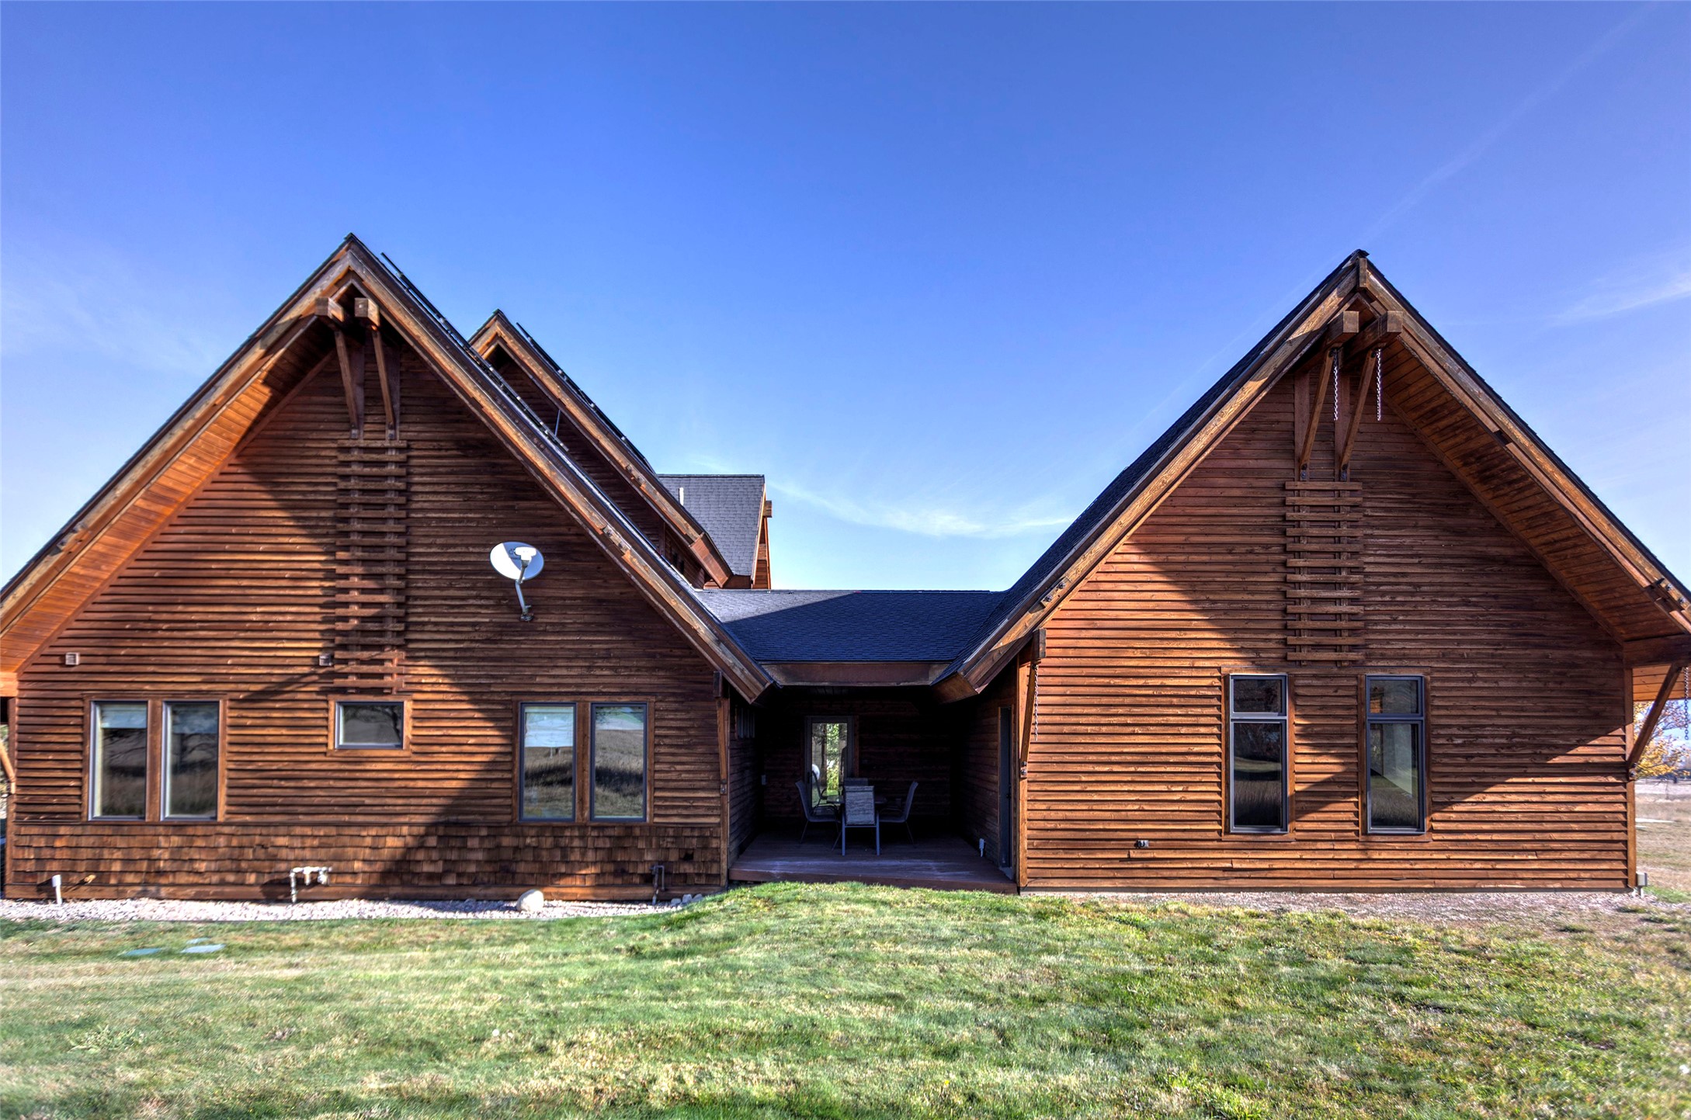
Covered exterior deck featuring natural wood siding, cedar shingle accents, and recessed ceiling lighting
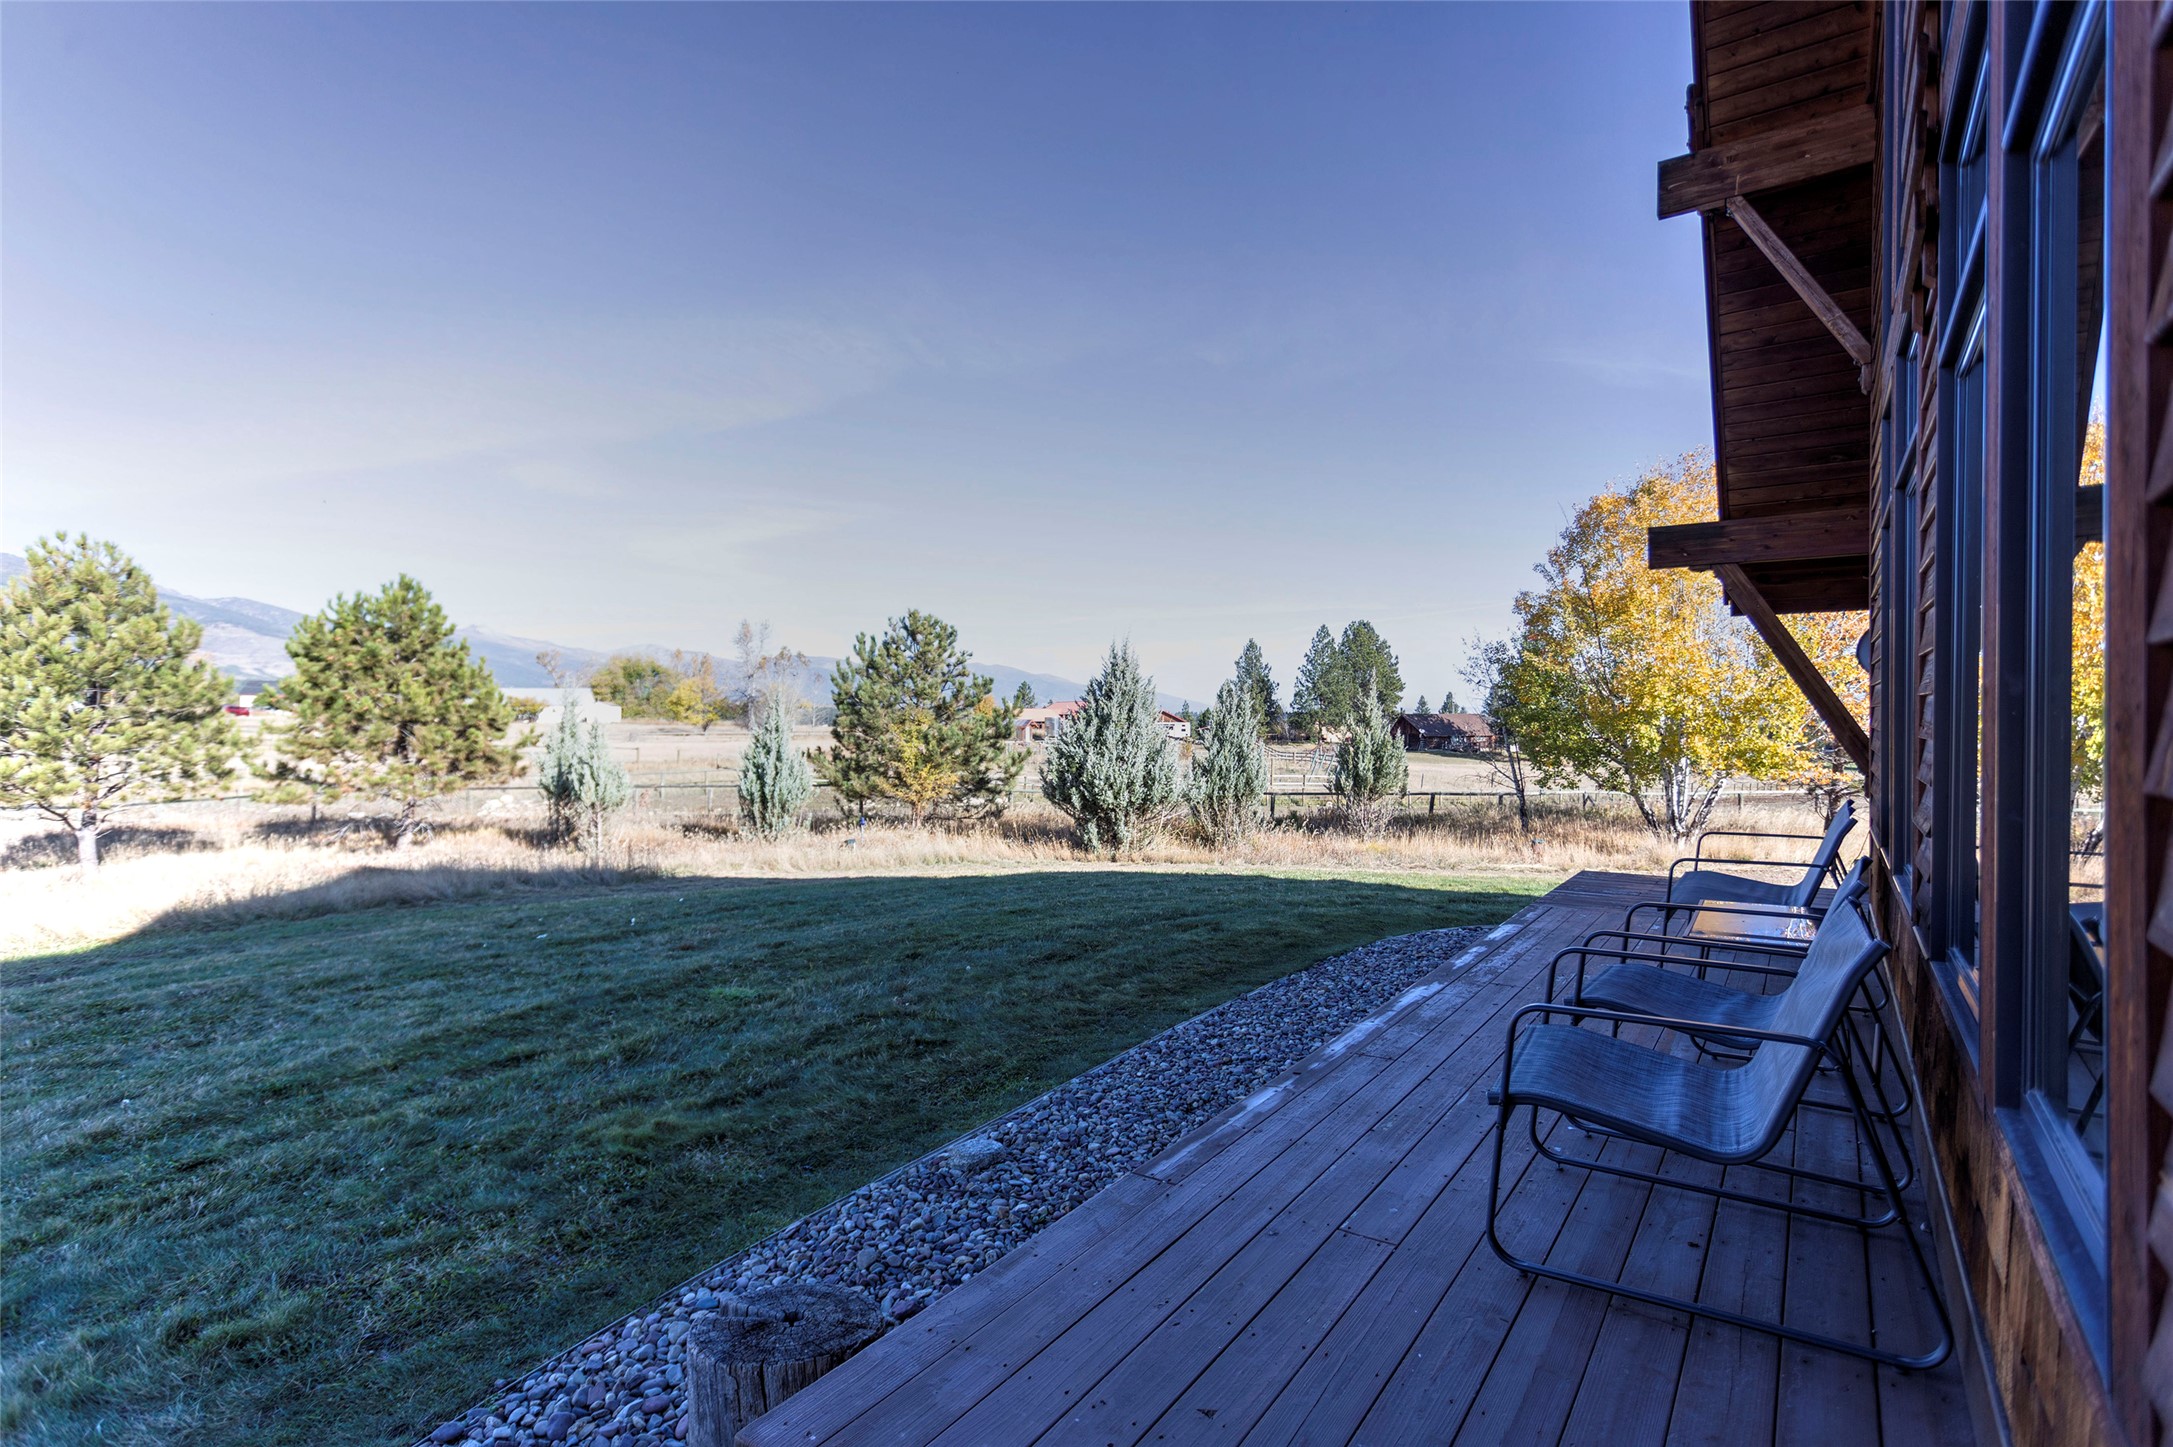
Exterior featuring wood siding, expansive multi-pane windows, a covered wooden porch, and mountain backdrop
A-frame exterior featuring timber siding, an expansive wraparound deck, floor-to-ceiling windows, and structural wooden trusses
A-frame exterior featuring timber siding, an expansive wrap-around wooden deck, custom geometric window placements, and a segmented concrete block garden bed
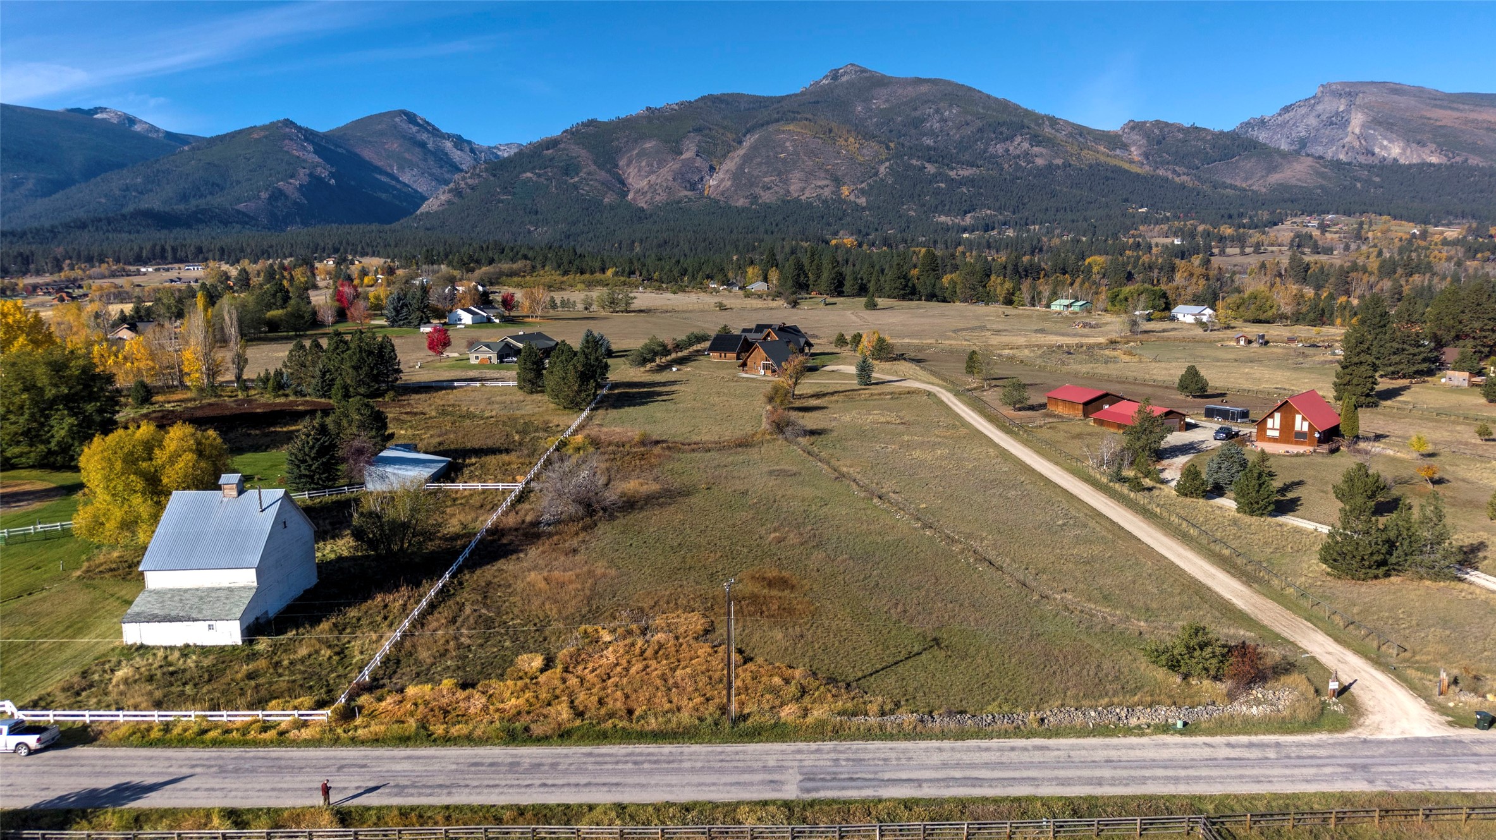
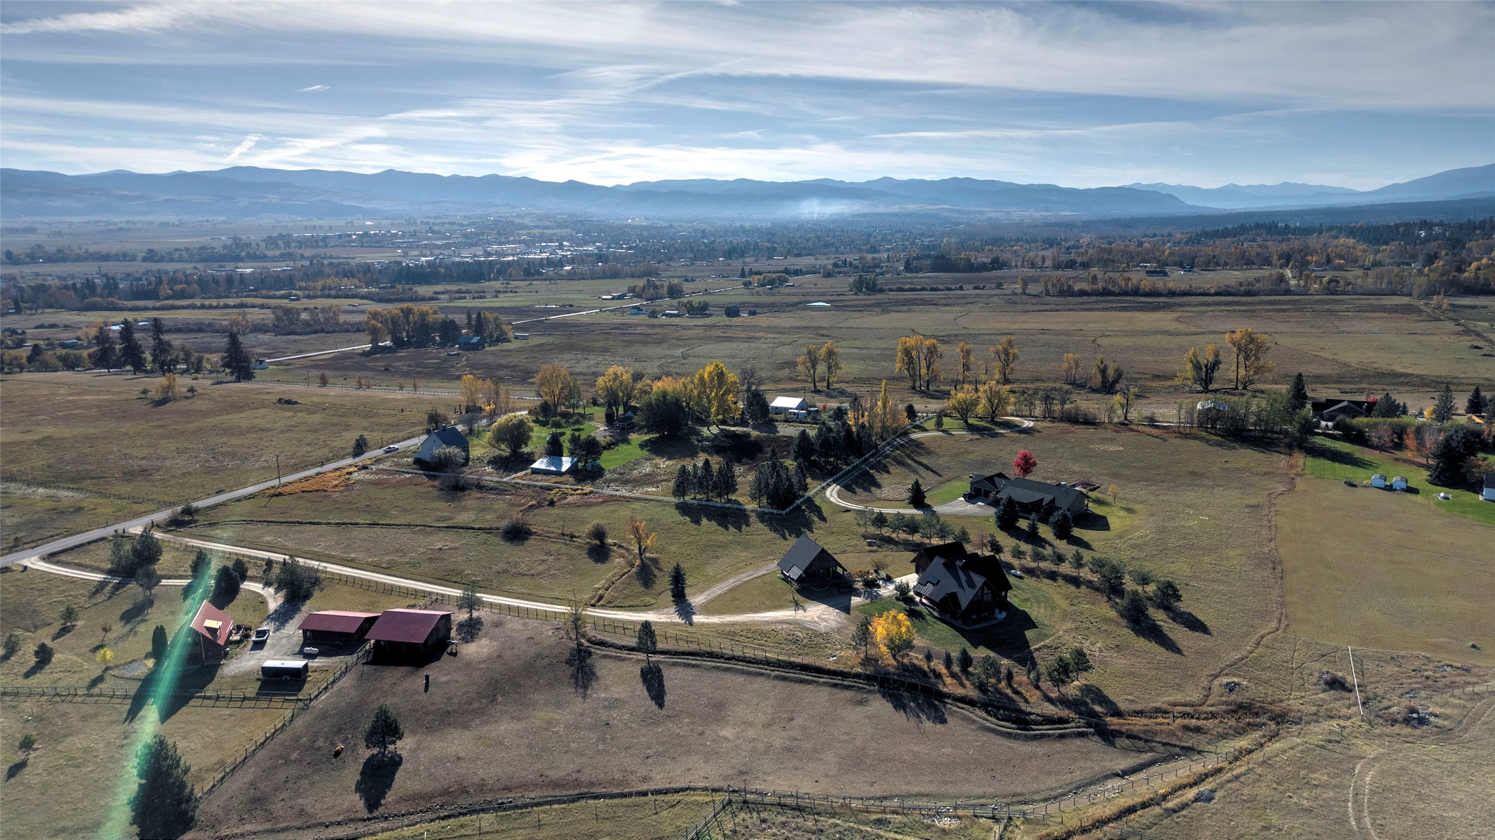
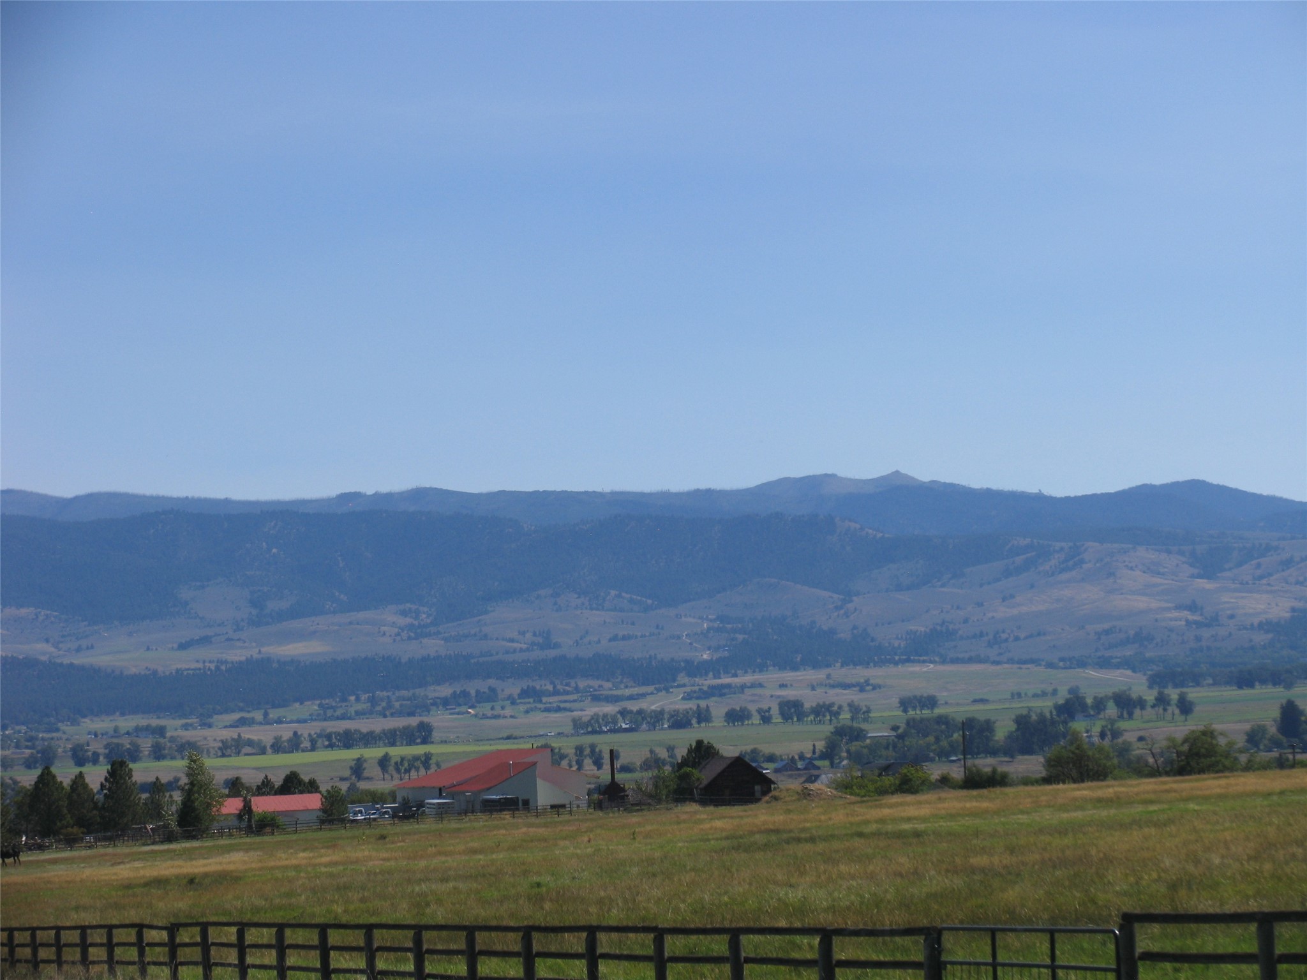
Expansive acreage featuring mature trees, open pastureland, established gravel driveways, and prominent mountain range backdrop
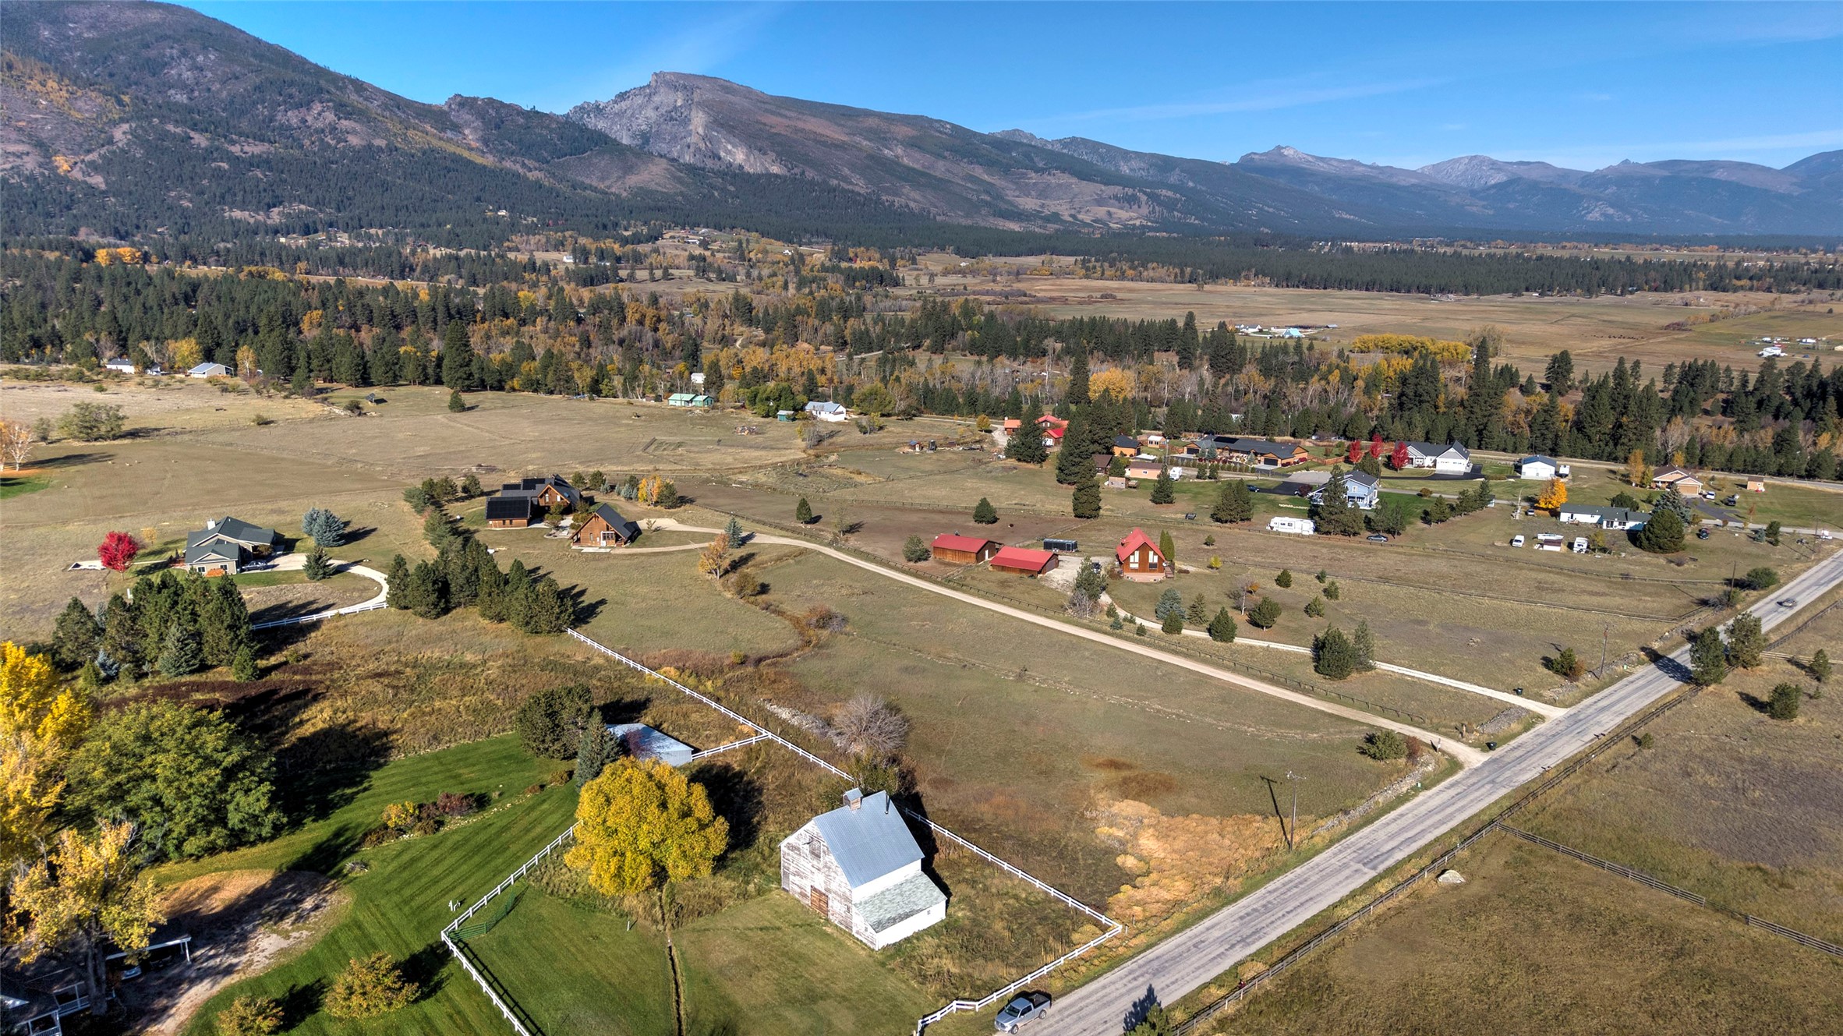
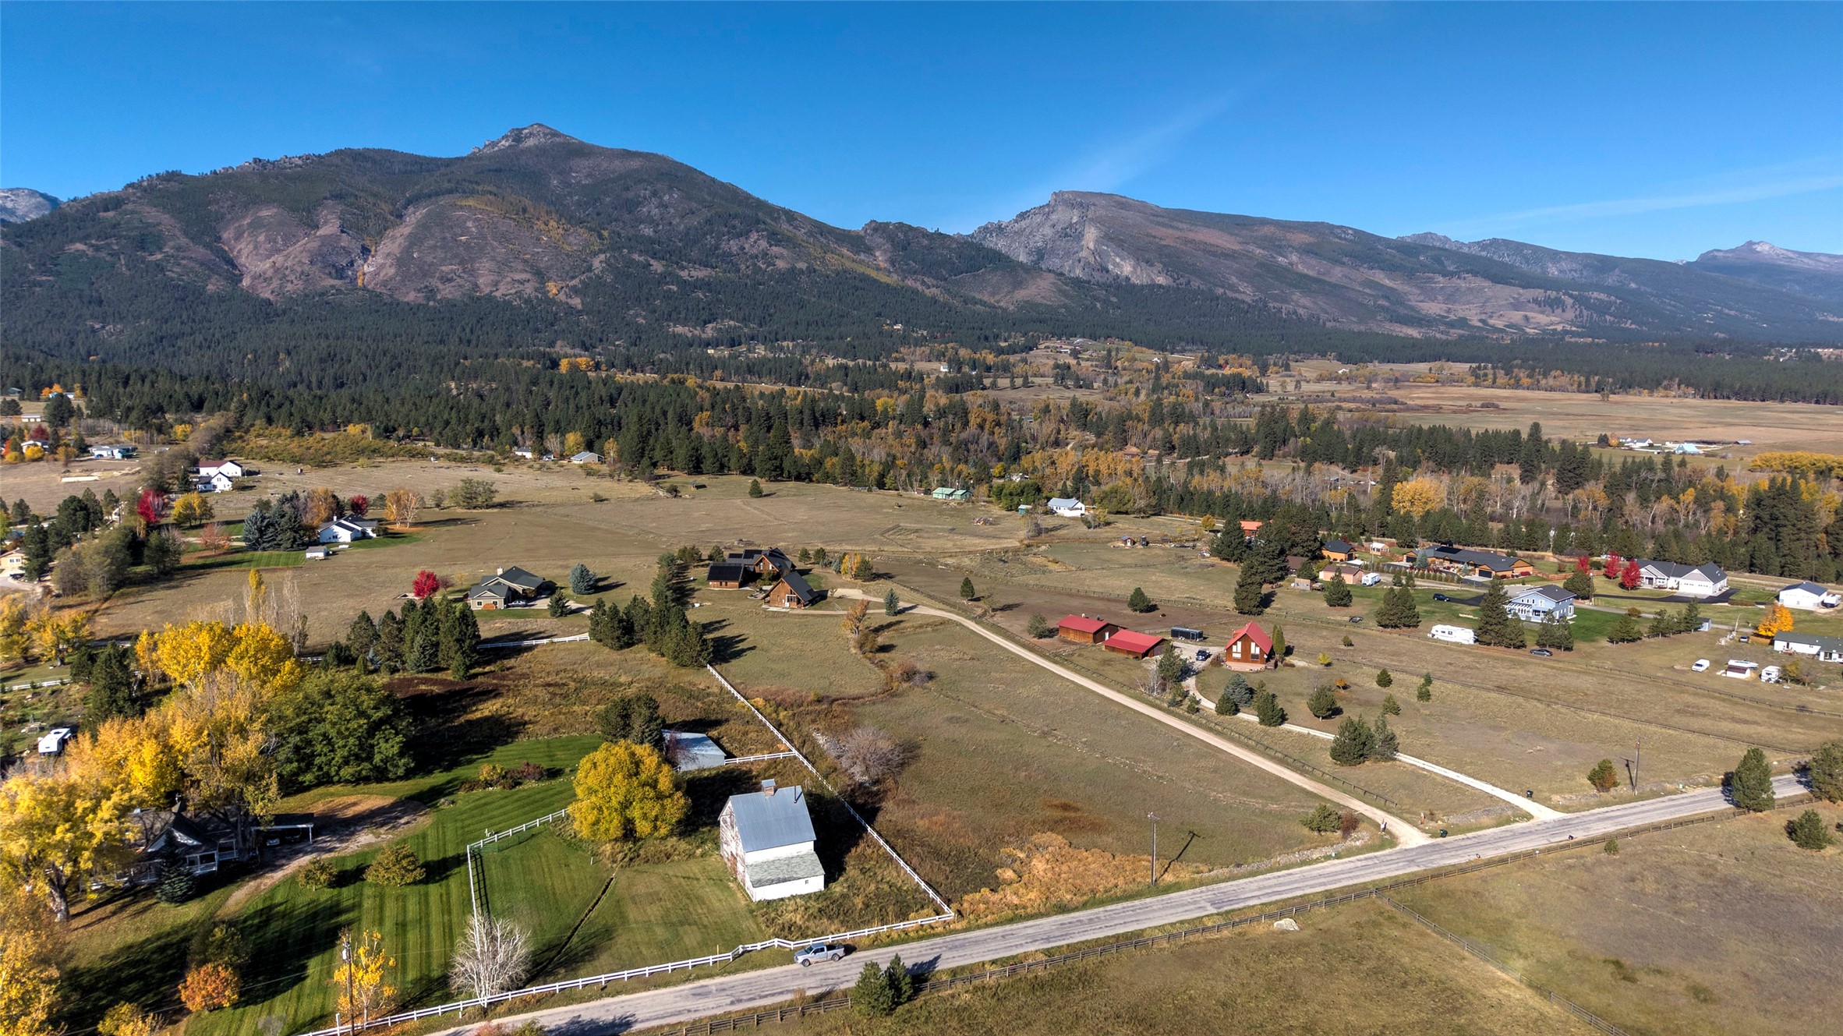
Expansive acreage featuring a white barn, mountain backdrop, mature trees, and gravel access road
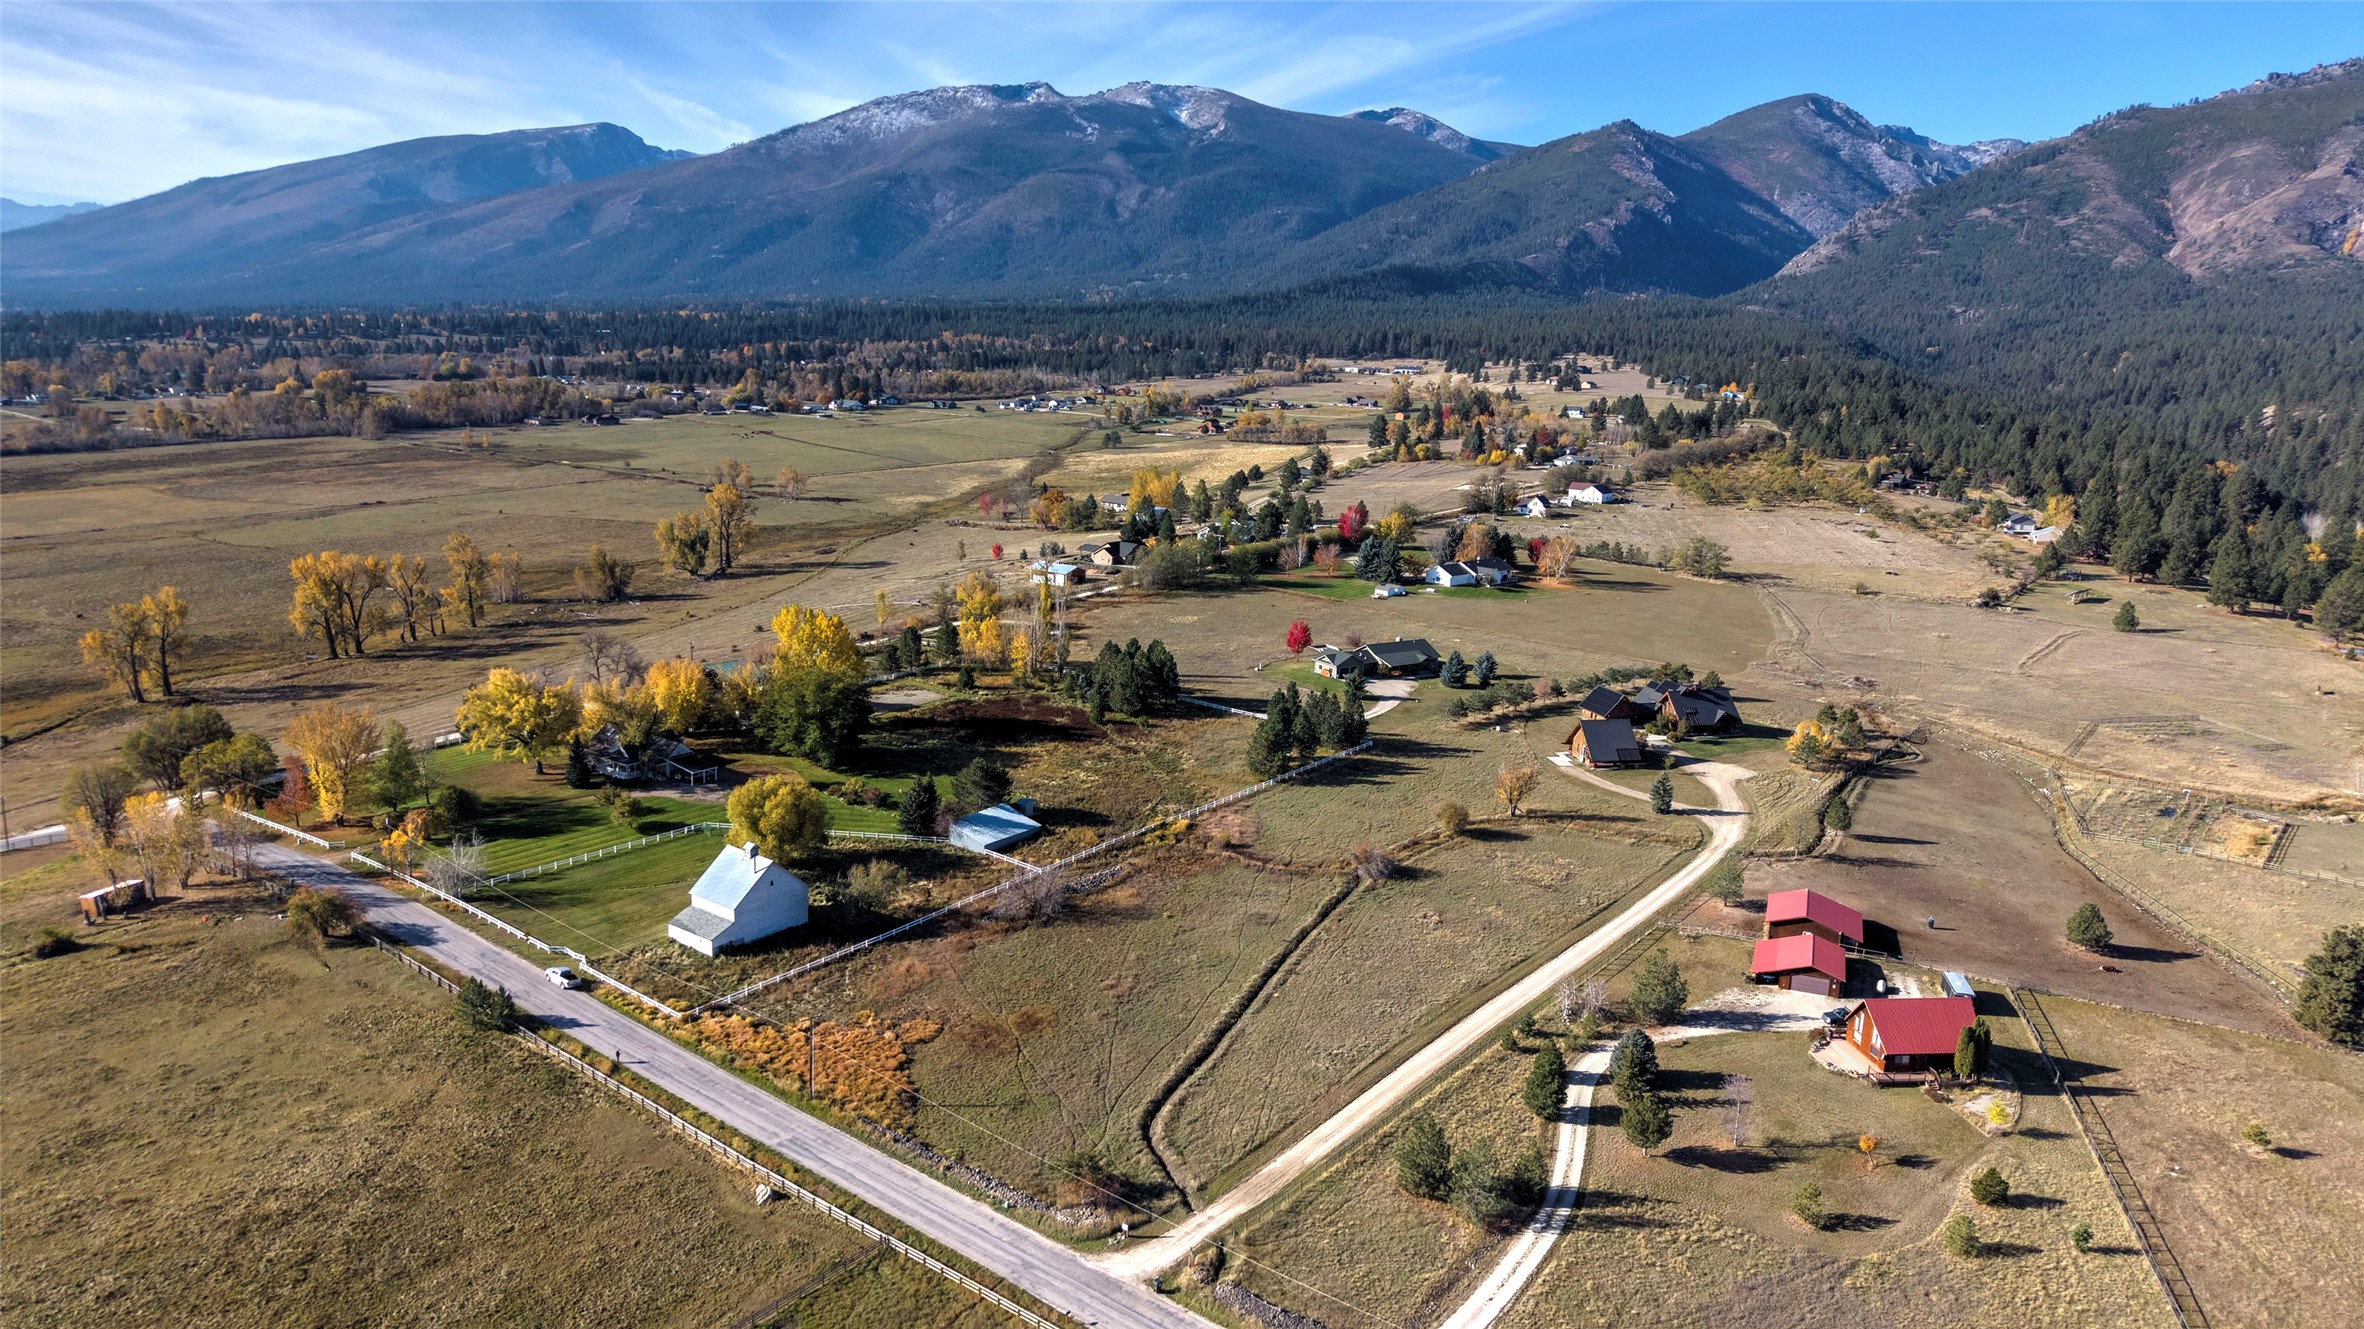
Aerial perspective featuring expansive acreage, mountain range backdrop, and paved road access
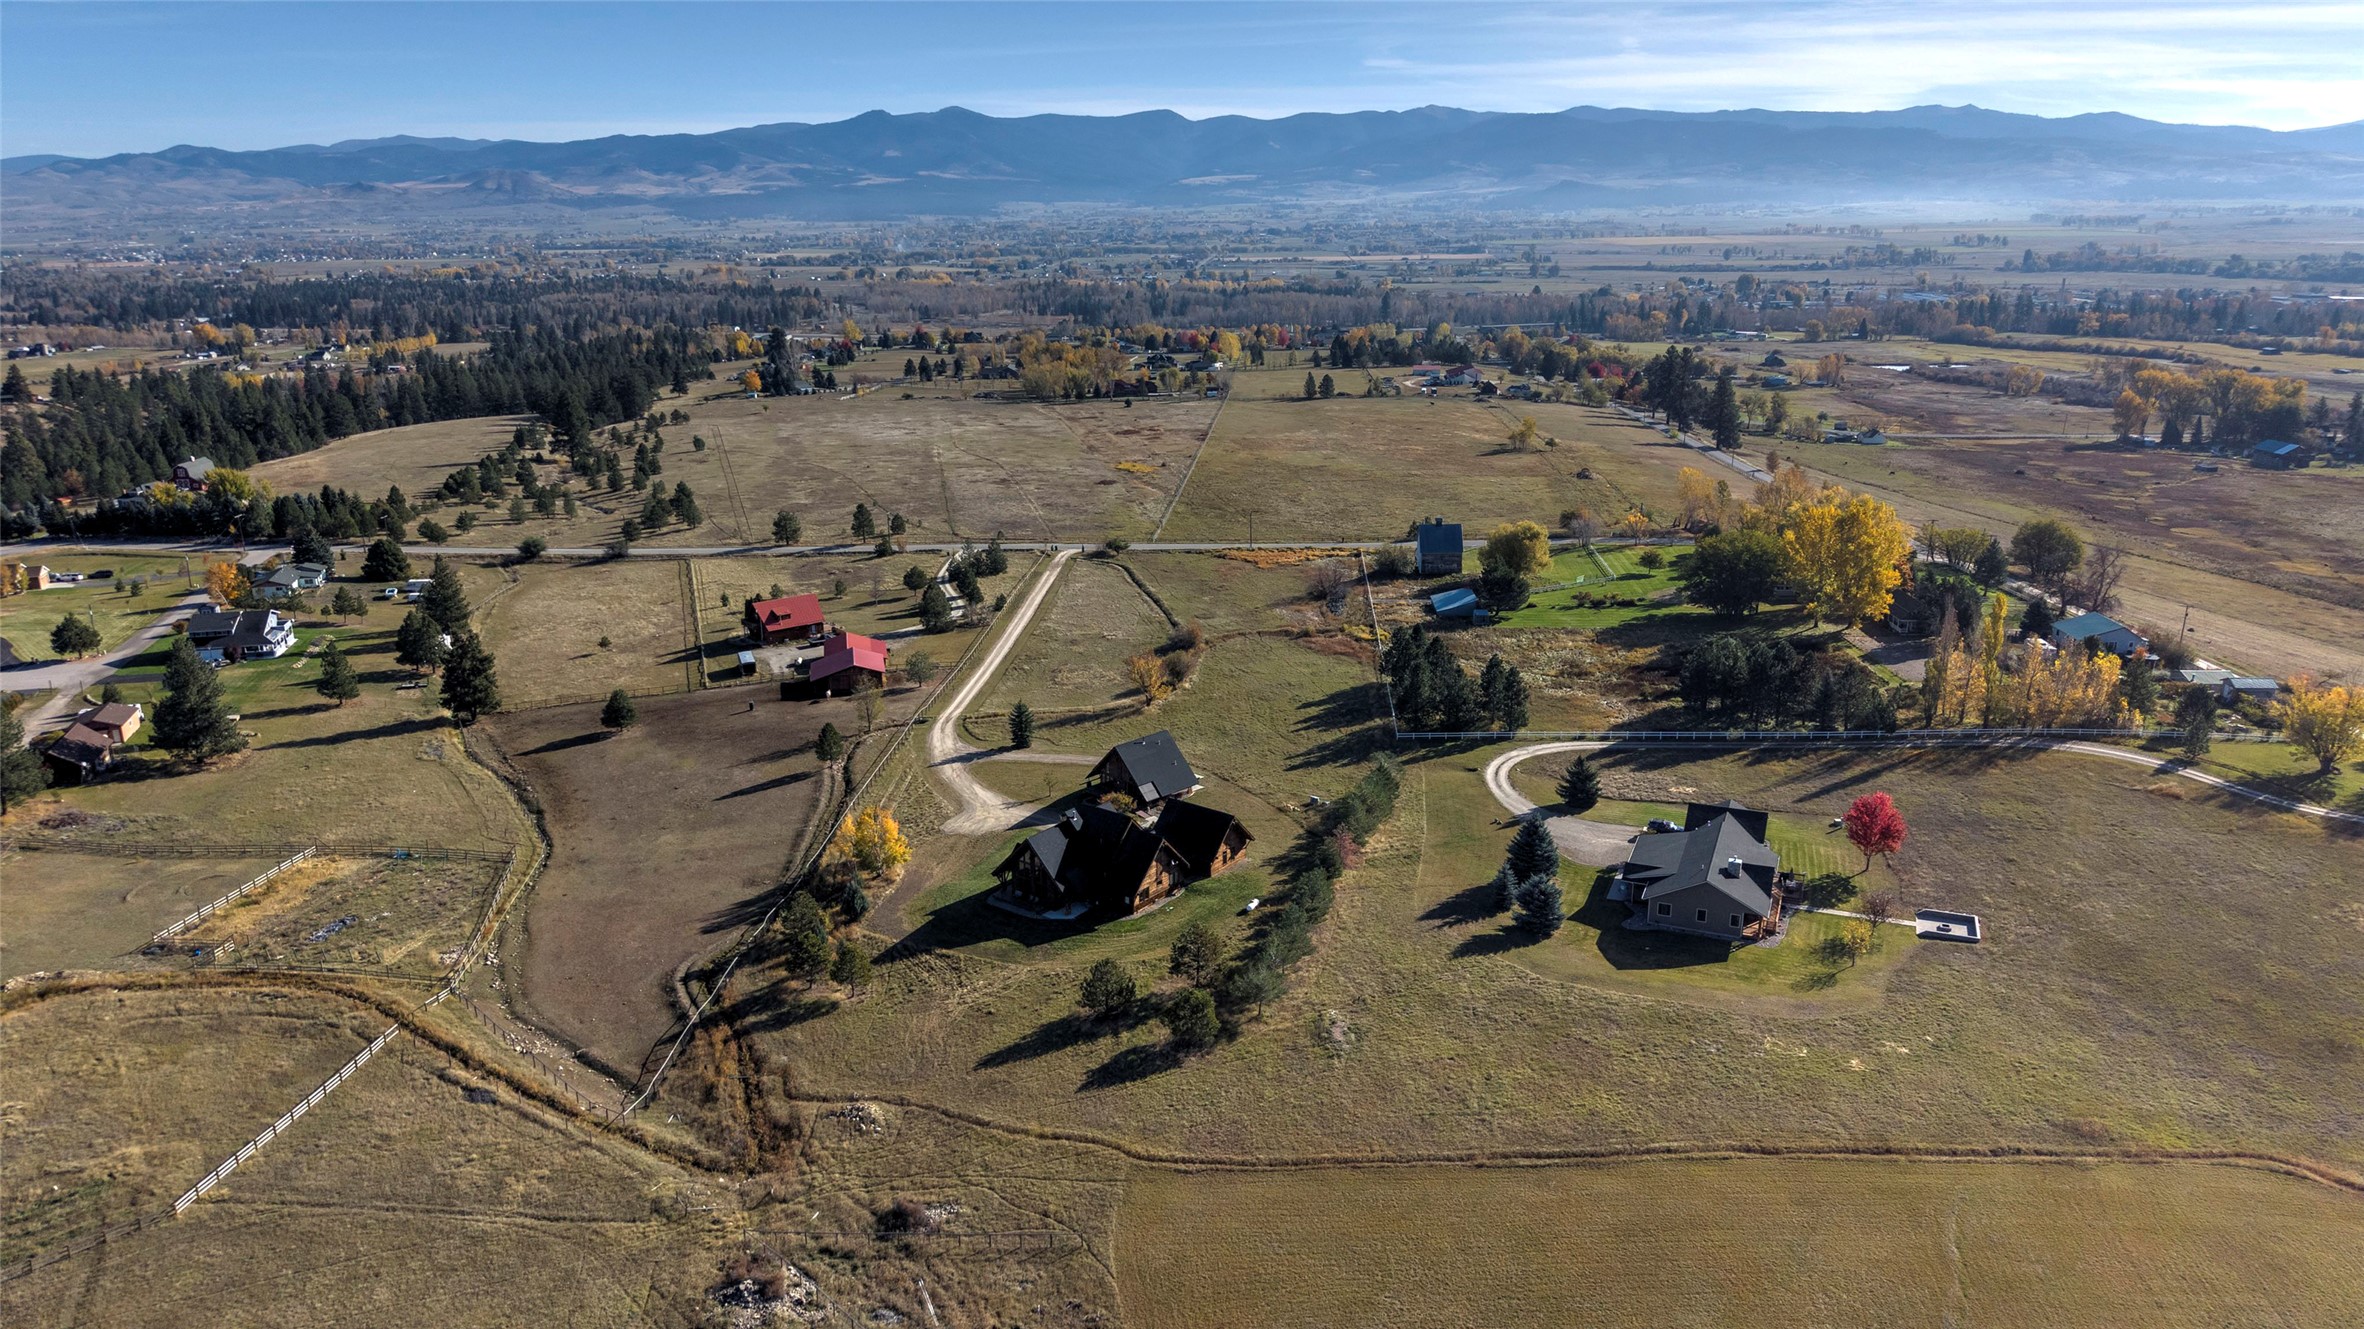
Expansive acreage featuring a long private driveway, mature trees, and prominent mountain backdrop
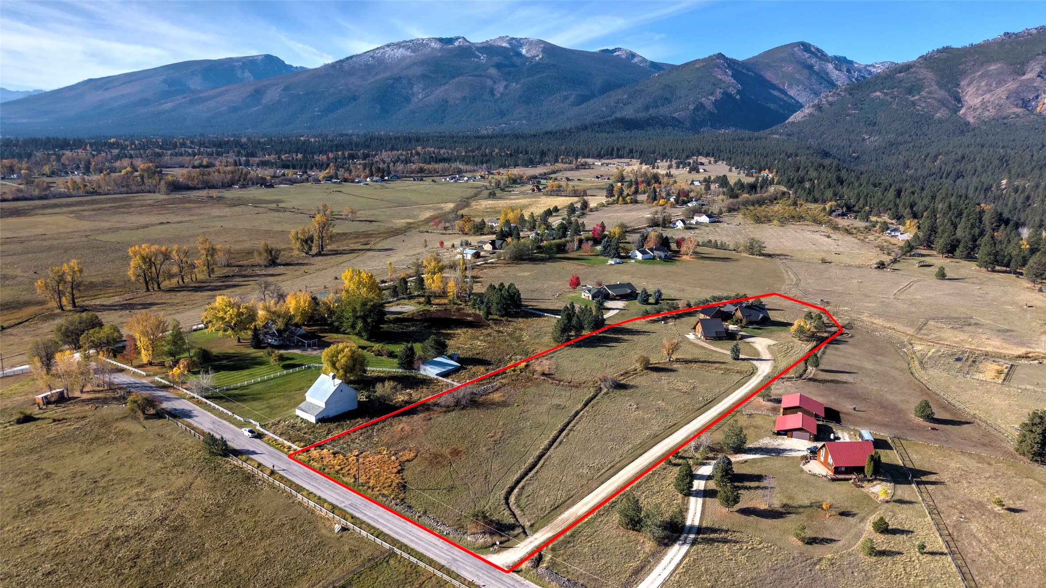
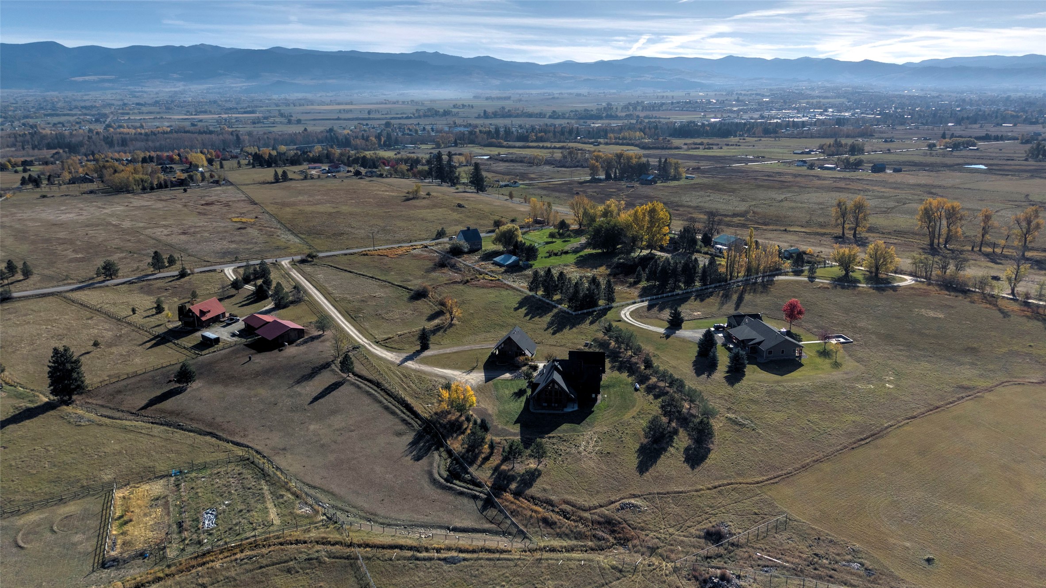
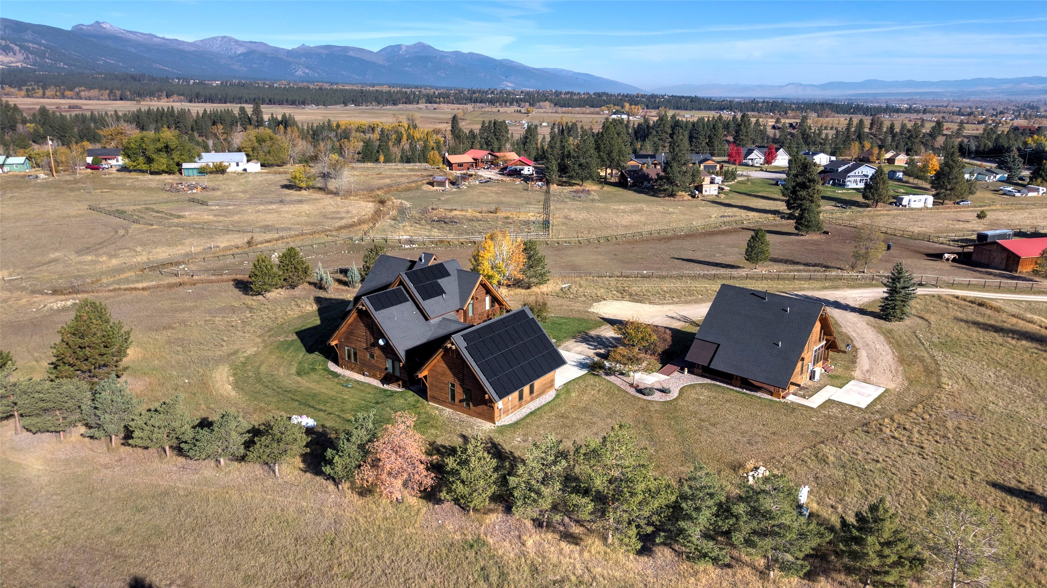
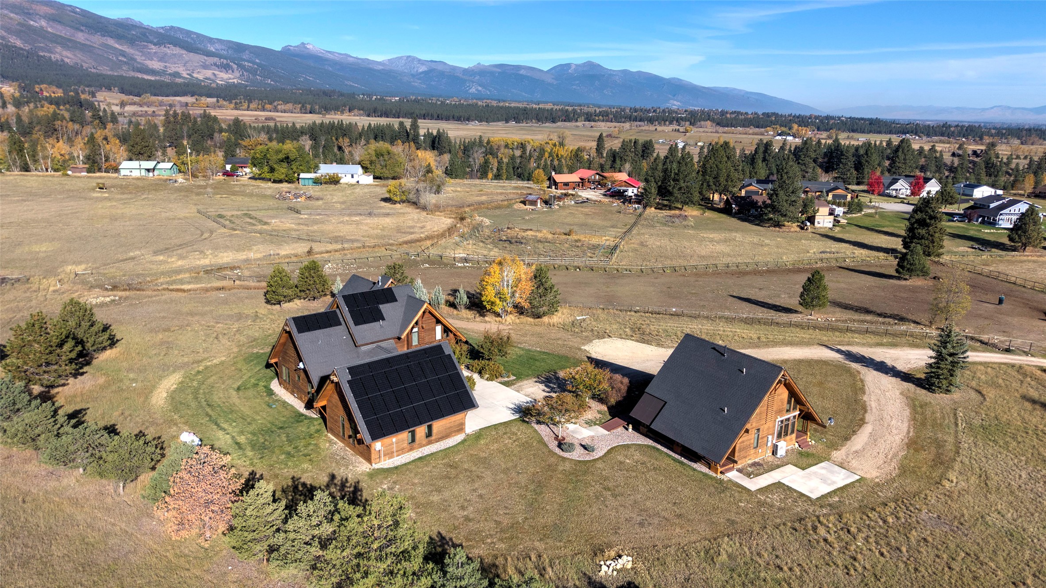
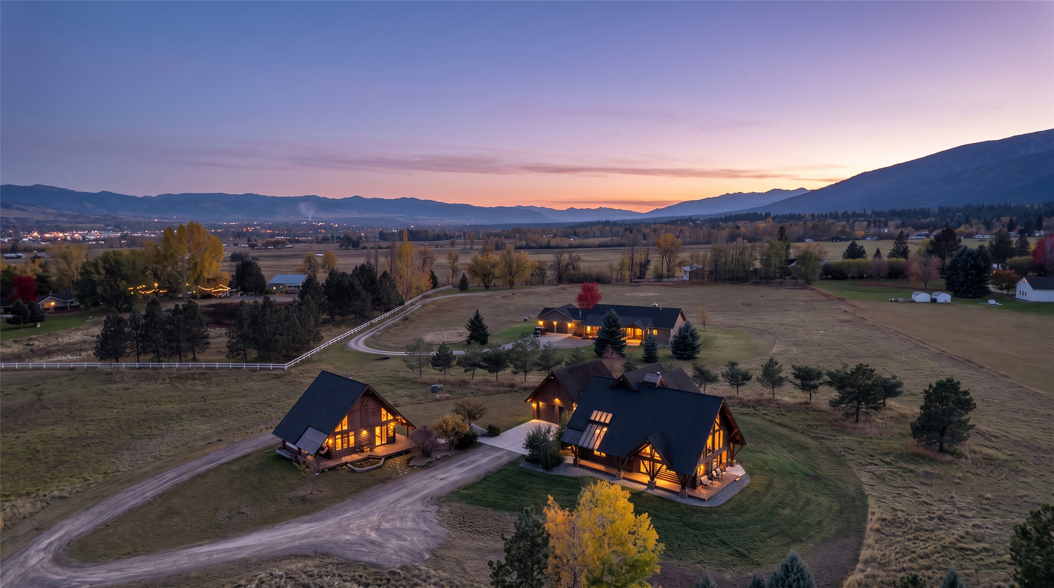
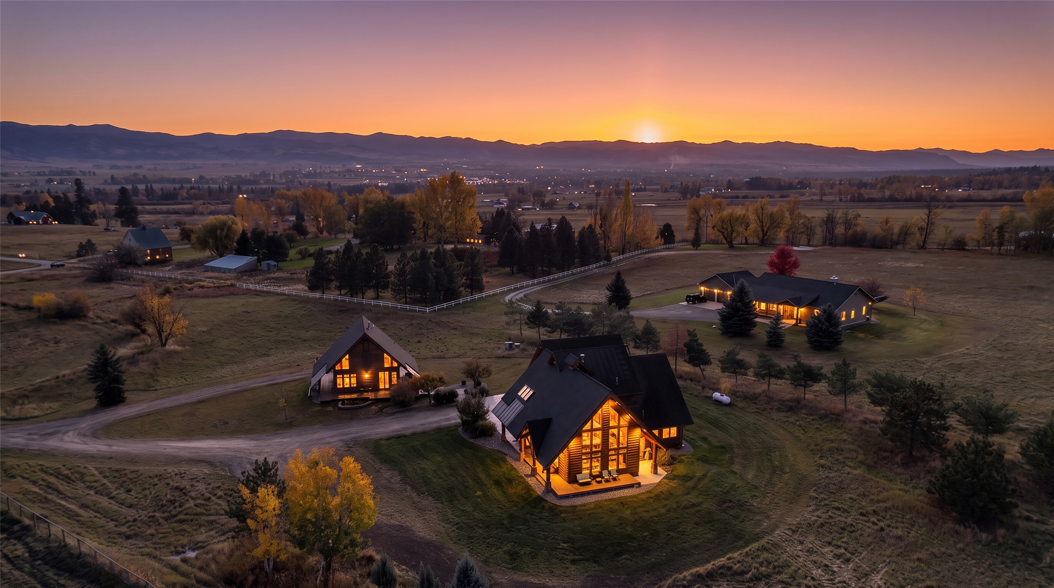
Aerial perspective of expansive acreage featuring multiple structures, rolling topography, mature trees, and a mountain backdrop
Aerial perspective of rural acreage featuring sprawling open pastures, mature stands of trees, gravel access drives, and distant mountain range silhouettes
Aerial perspective of rural acreage featuring expansive open pastures, mature deciduous trees, multiple structures, and a prominent mountain range backdrop
Aerial perspective of a sprawling property featuring expansive open acreage, mature evergreen trees, a long private driveway, and a distant mountain range backdrop
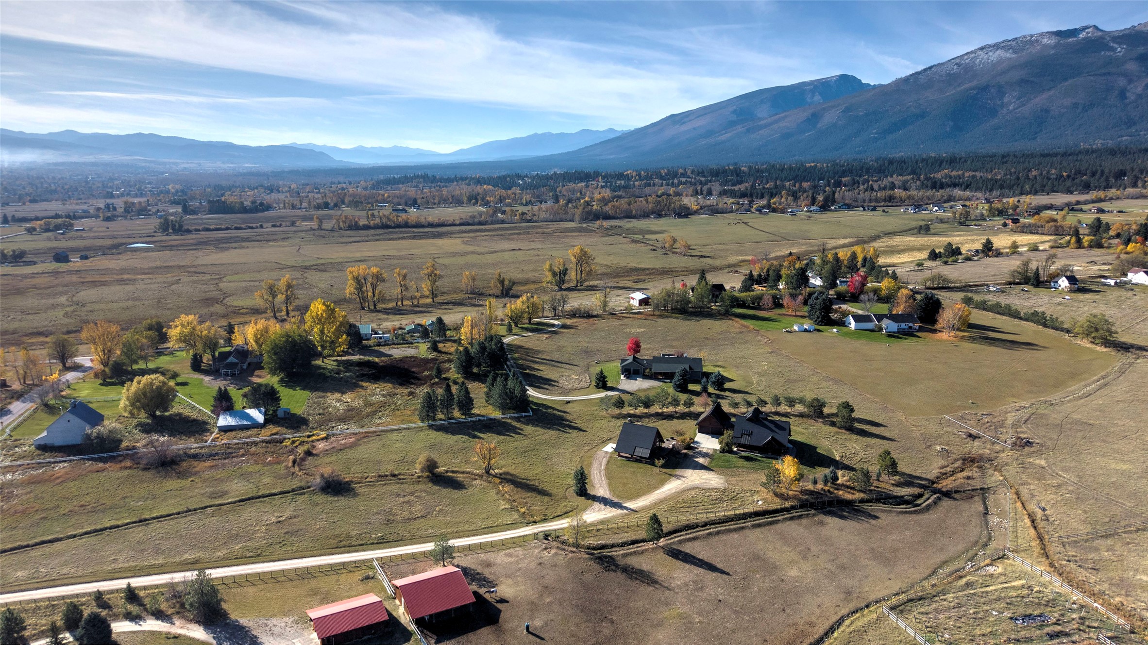
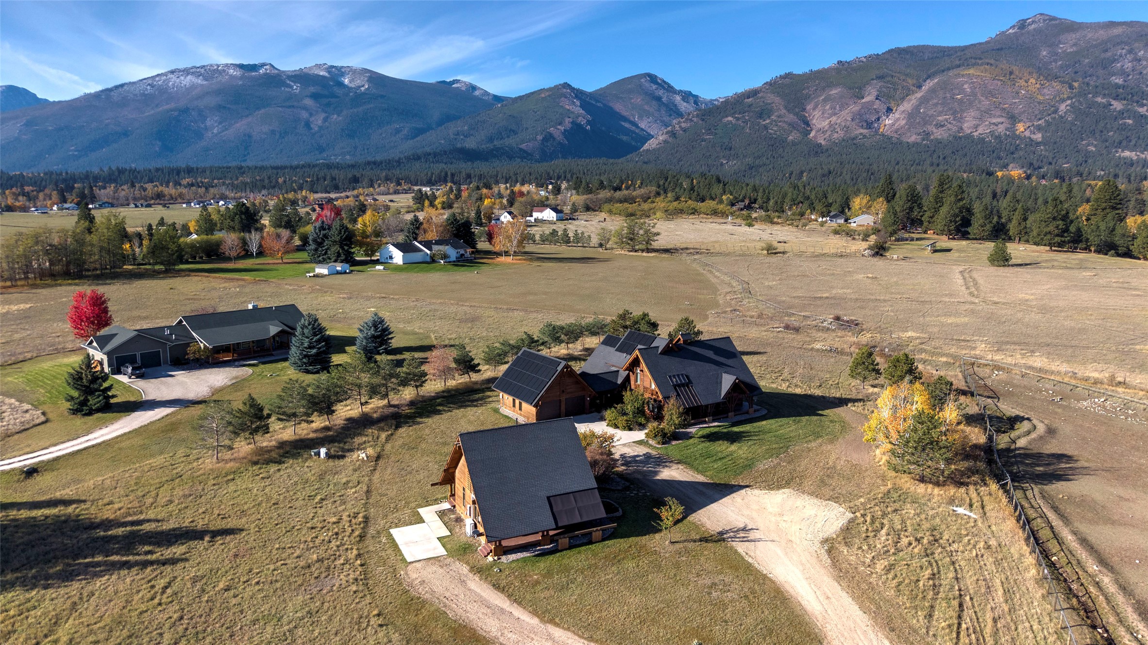
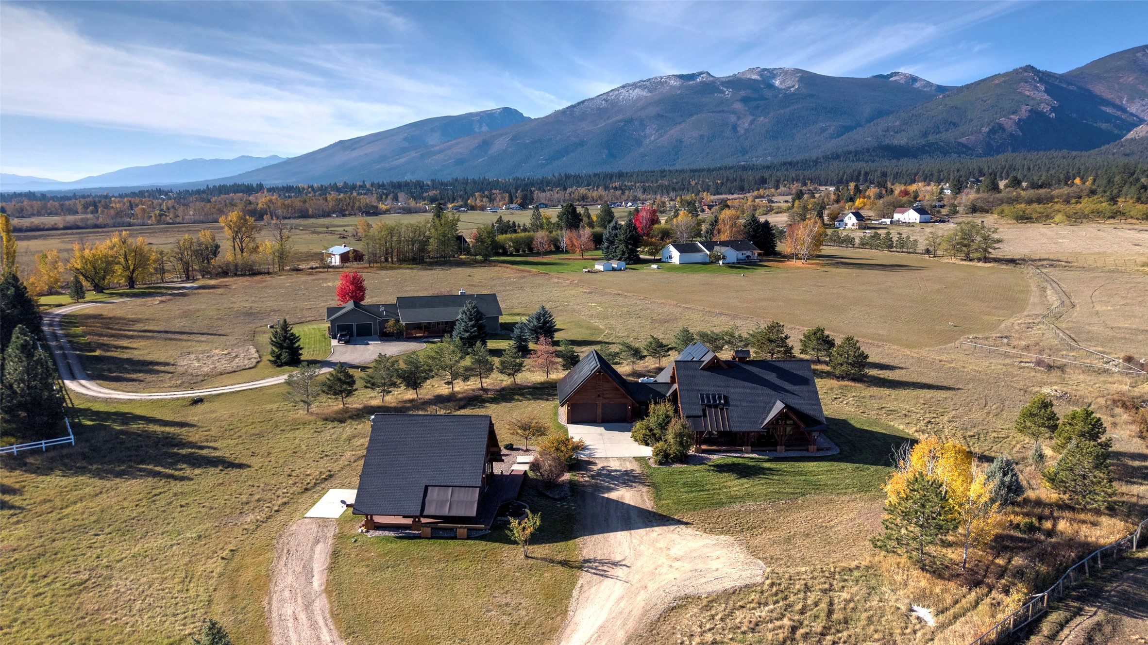
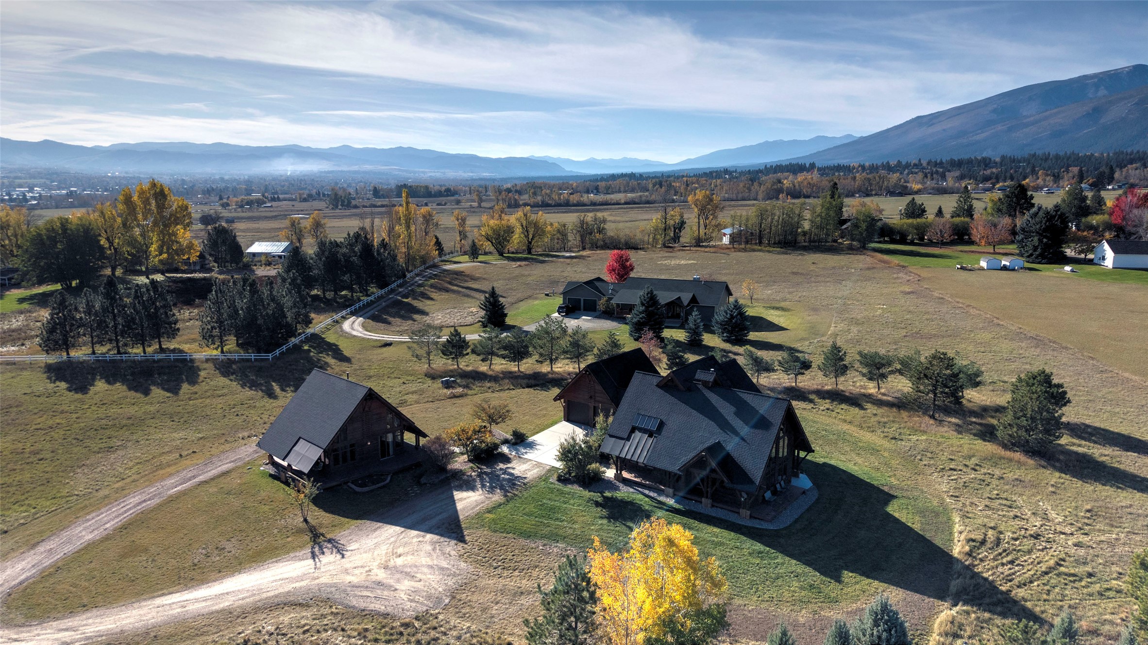
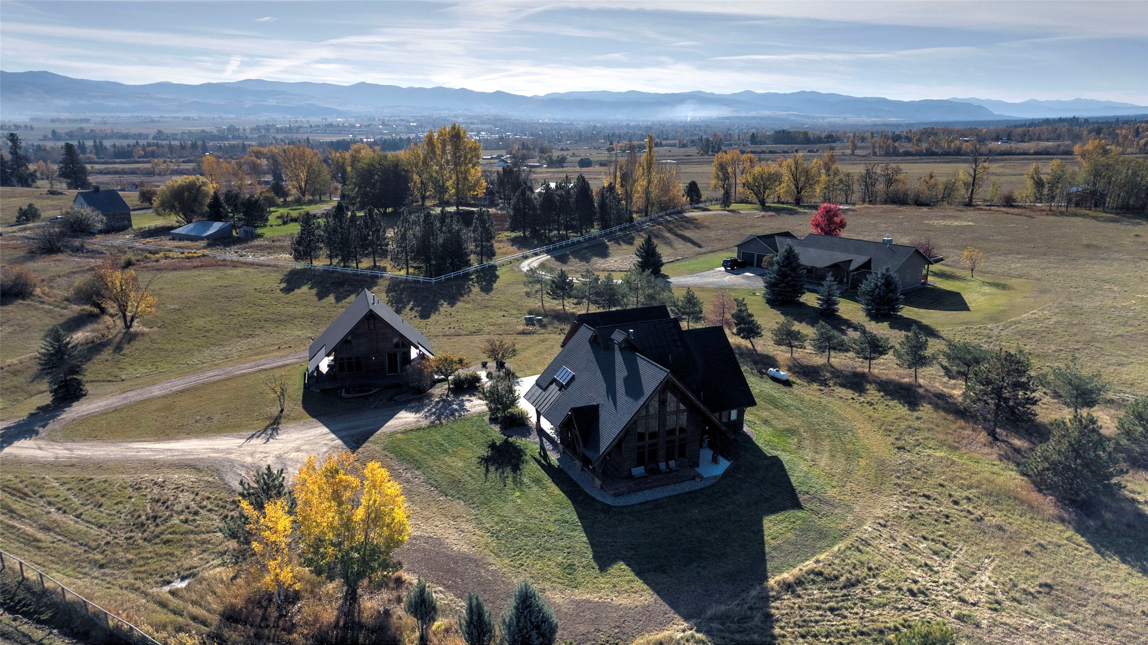
Aerial perspective featuring expansive acreage, mountain backdrops, and timber-frame style structures with metal roofing
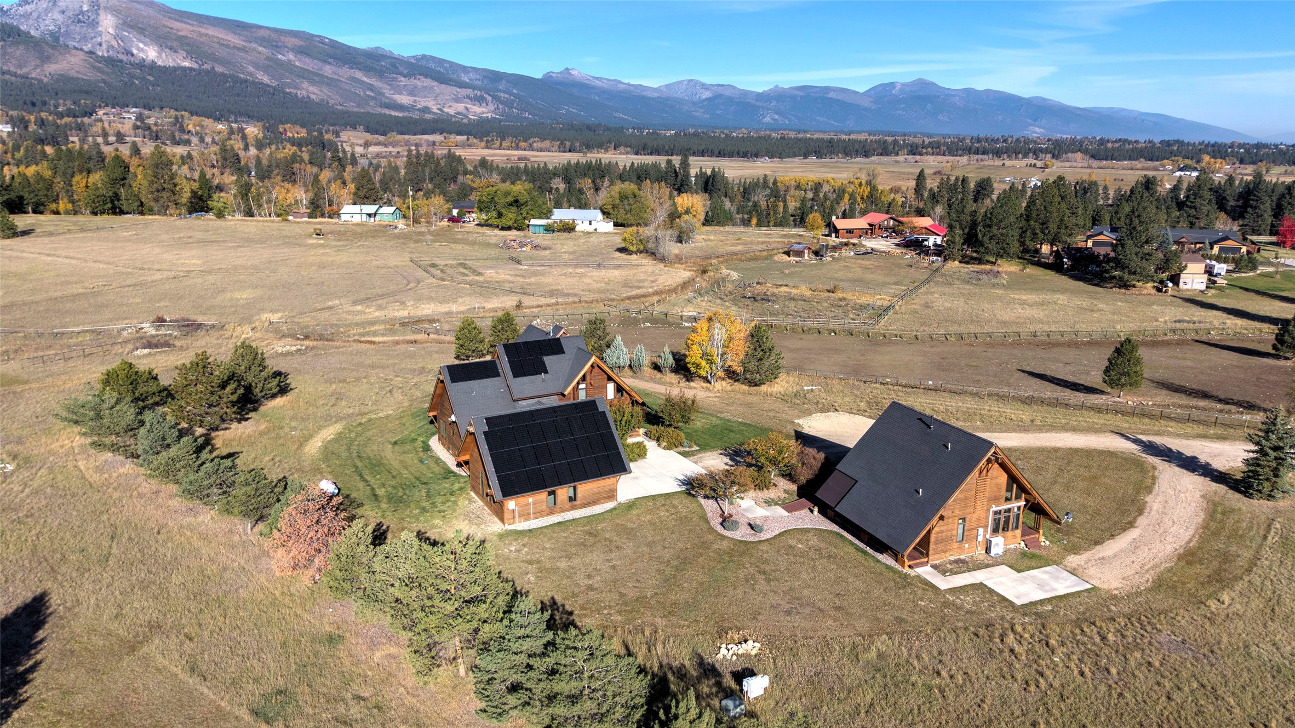
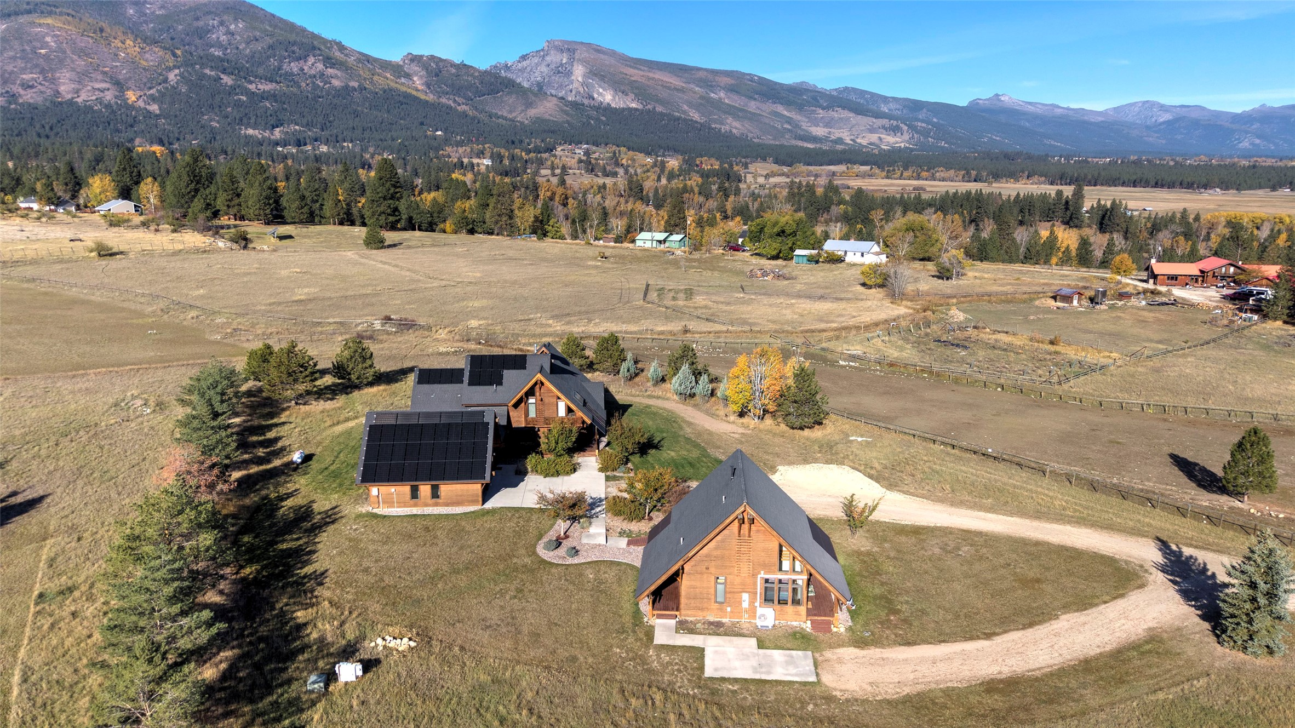
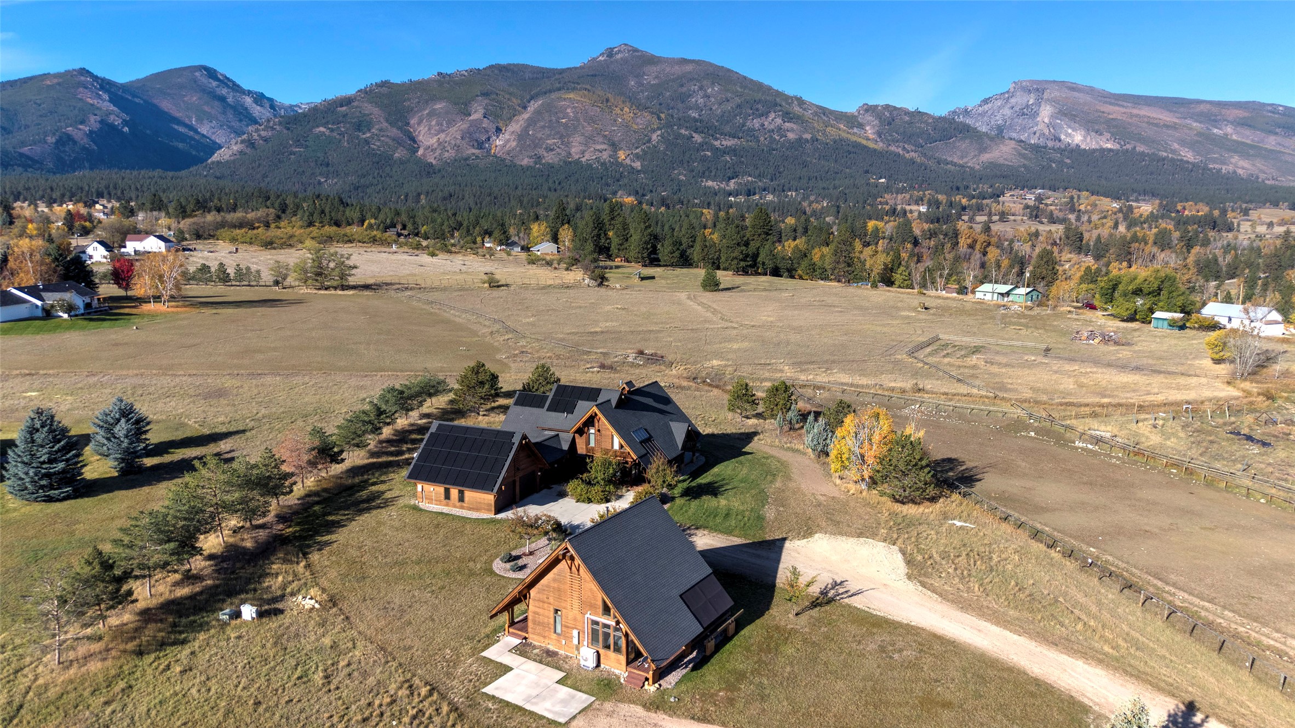
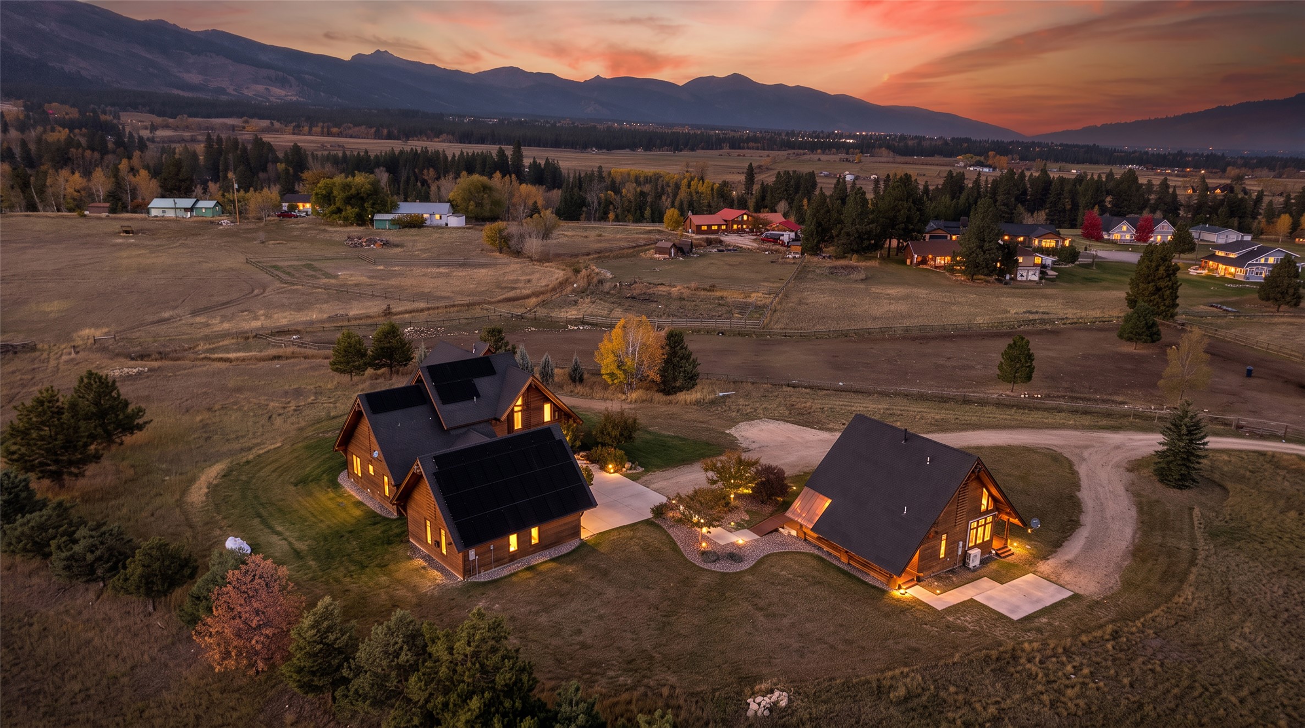
Aerial perspective of a multi-structure property featuring wood-siding exteriors, solar panel installations, concrete hardscaping, and a mountainous backdrop
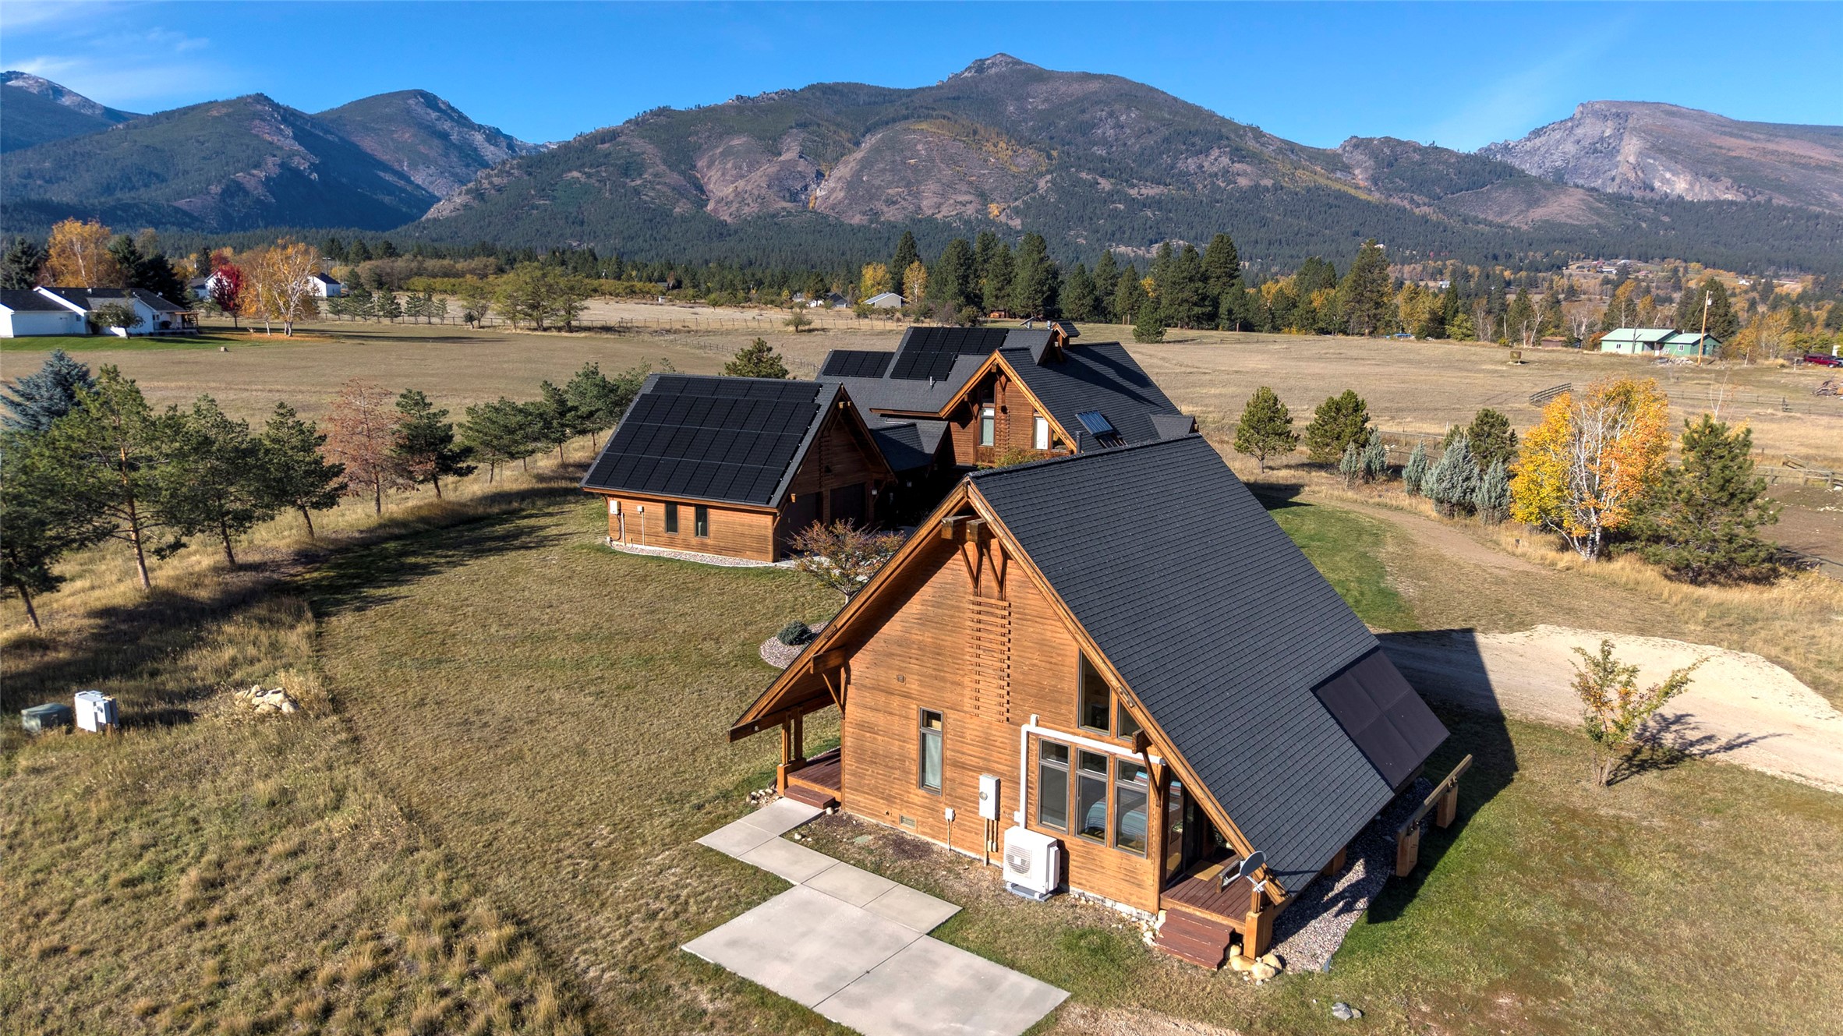
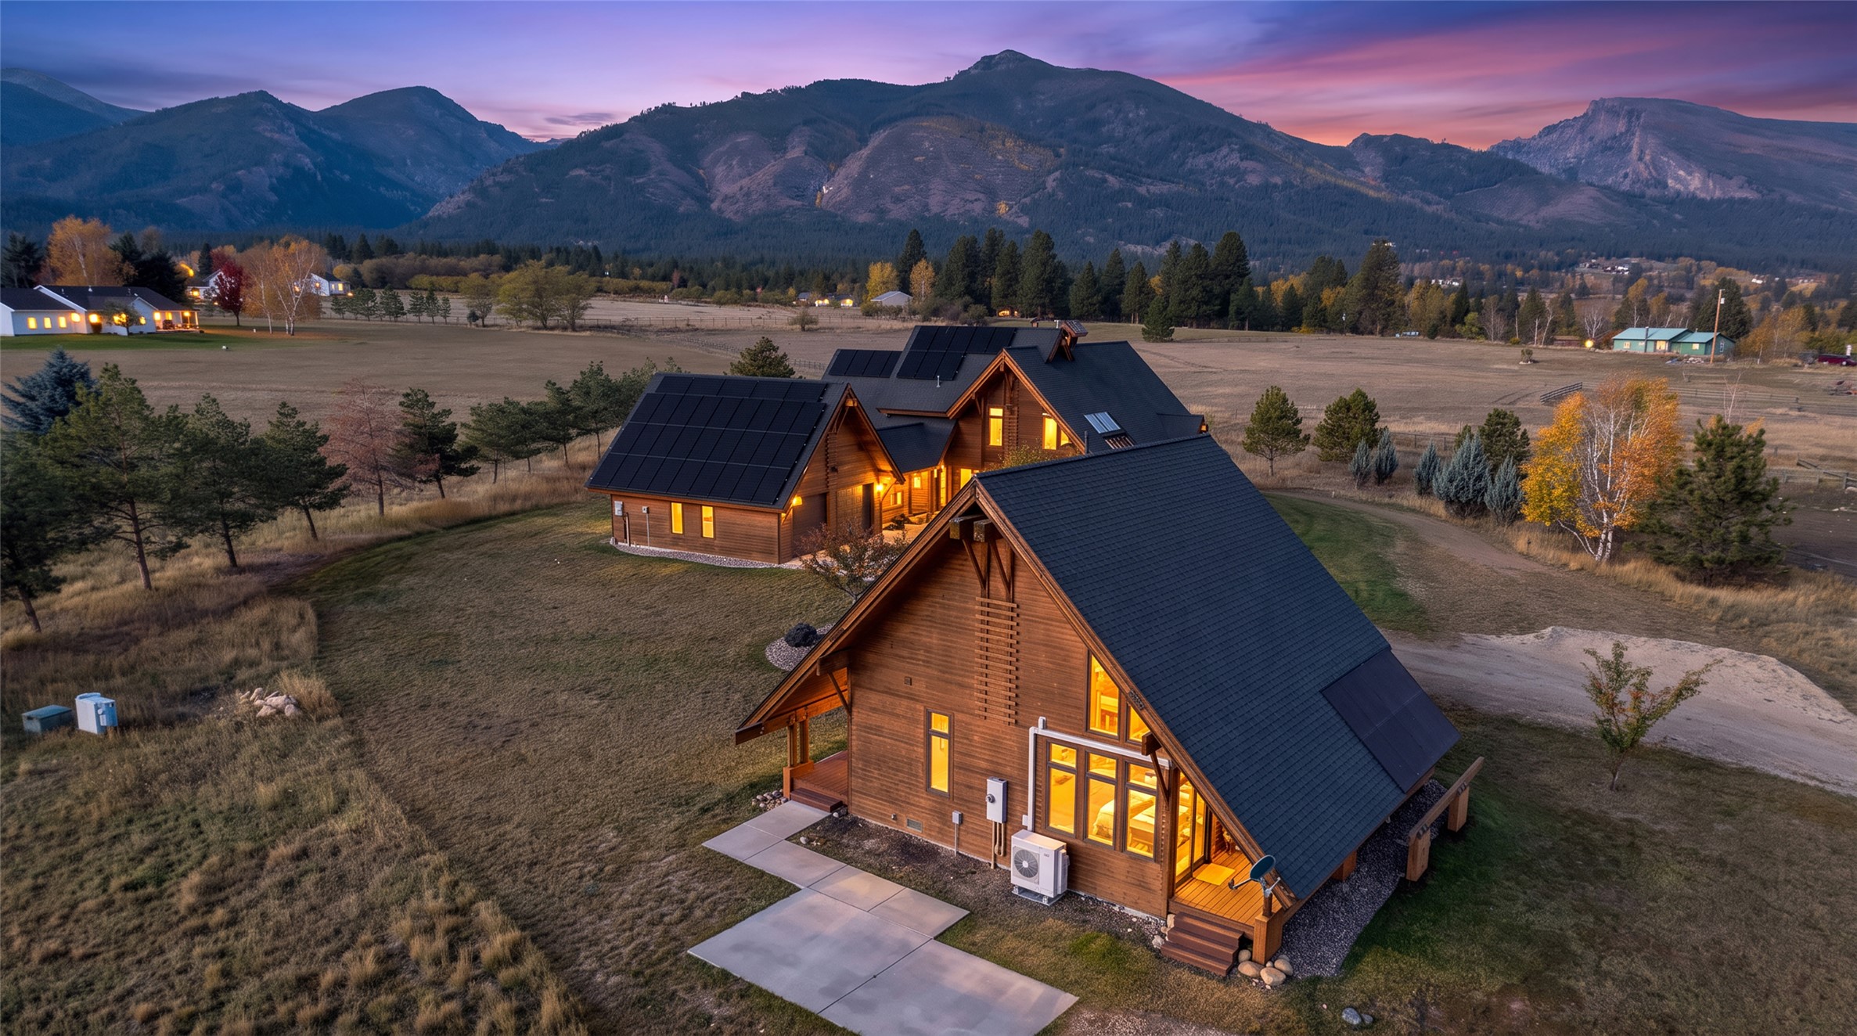
Aerial perspective of a multi-structure property featuring solar panel arrays, wood-sided exteriors, gabled rooflines, expansive acreage, and mountain scenery
Aerial perspective of a multi-structure property featuring wood-sided exteriors, metal roofing, integrated solar panels, and extensive mountainous terrain
Aerial perspective featuring wood-sided structures with metal roofing, roof-mounted solar panels, expansive acreage, and a mountain range backdrop
Expansive acreage featuring multiple structures with dark metal roofing, wood-log siding, and a dramatic mountain backdrop
Expansive rural acreage featuring multiple structures, dark-toned metal roofing, wood-log construction, concrete driveways, and mountain scenery
Aerial perspective featuring multiple structures, asphalt shingle roofing, paved driveways, and expansive mountain scenery
Expansive acreage featuring multiple structures, metal roofing, large-pane windows, and a mountain backdrop
Aerial perspective of expansive acreage featuring multiple structures, multi-level rooflines, mature trees, and a mountain backdrop
Expansive acreage featuring a multi-gabled residence, detached outbuilding, gravel driveway, and prominent mountain range backdrop
Aerial perspective of a multi-structure property featuring wood-sided buildings with dark shingled roofs, set within expansive acreage, mature evergreen trees, and a mountain backdrop
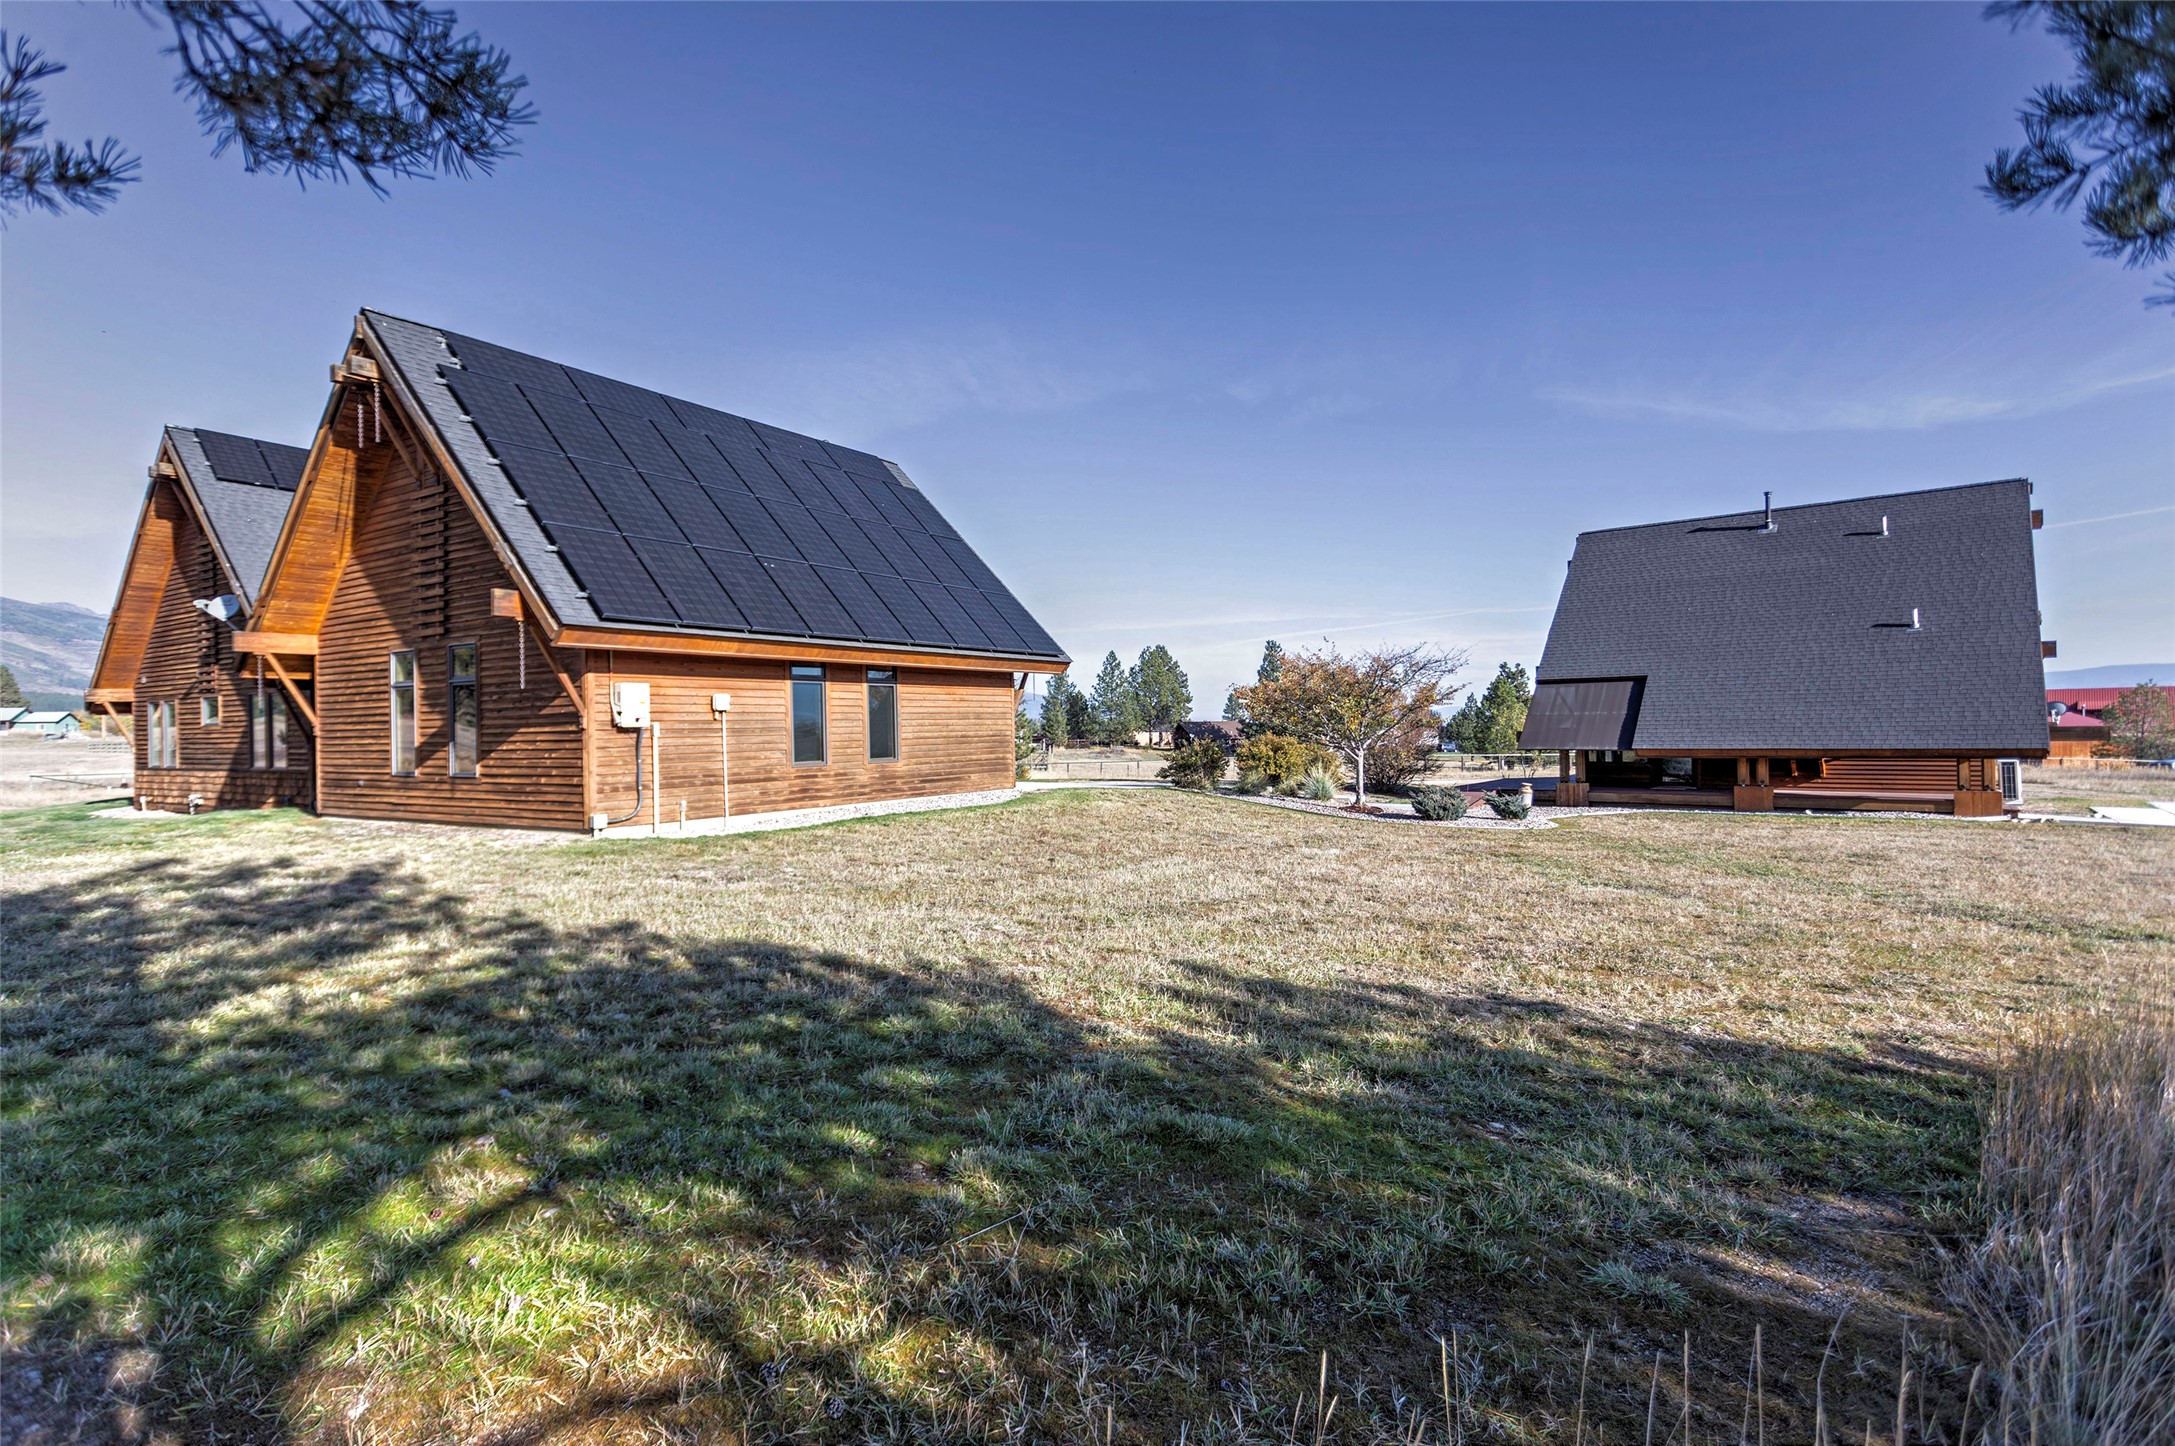
Aerial perspective featuring wood-siding exterior, metal roofing, integrated solar panels, a detached structure, and expansive acreage
Aerial perspective of wood-sided structures featuring roof-mounted solar panels, concrete hardscaping, and surrounding mountainous terrain
A-frame cabin exterior featuring wood siding, expansive multi-pitched roofing, integrated covered porches, and extensive mountainous terrain backdrop
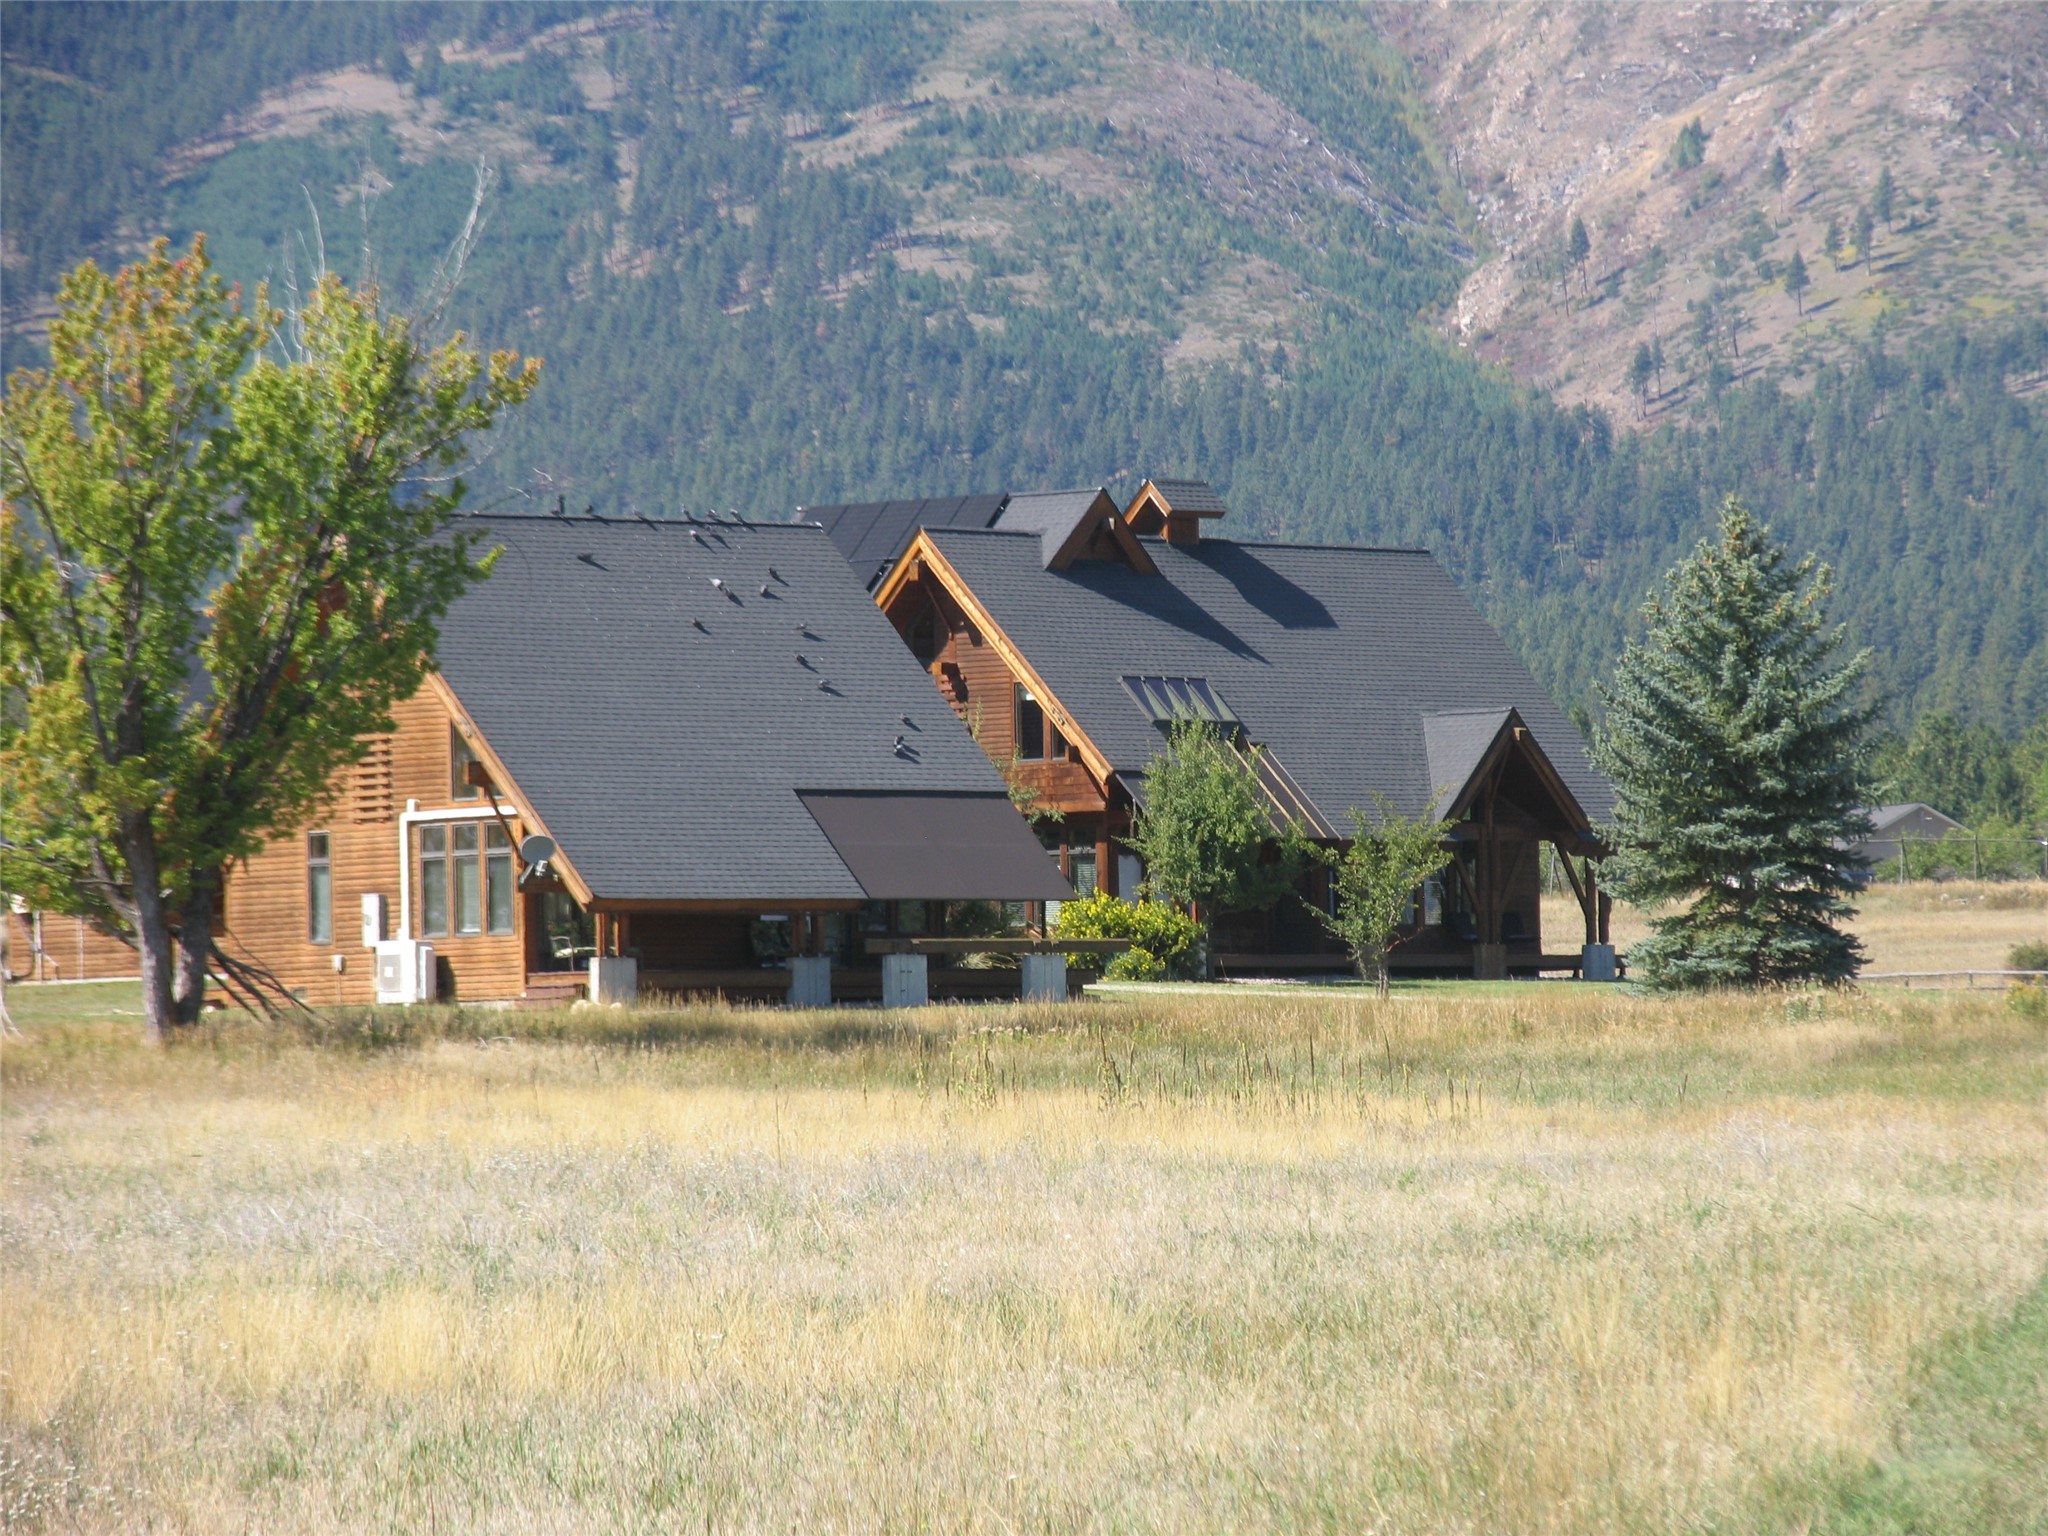
Timber-framed exterior featuring a multi-pitched roof, integrated solar panels, a covered porch, and mountain terrain backdrop
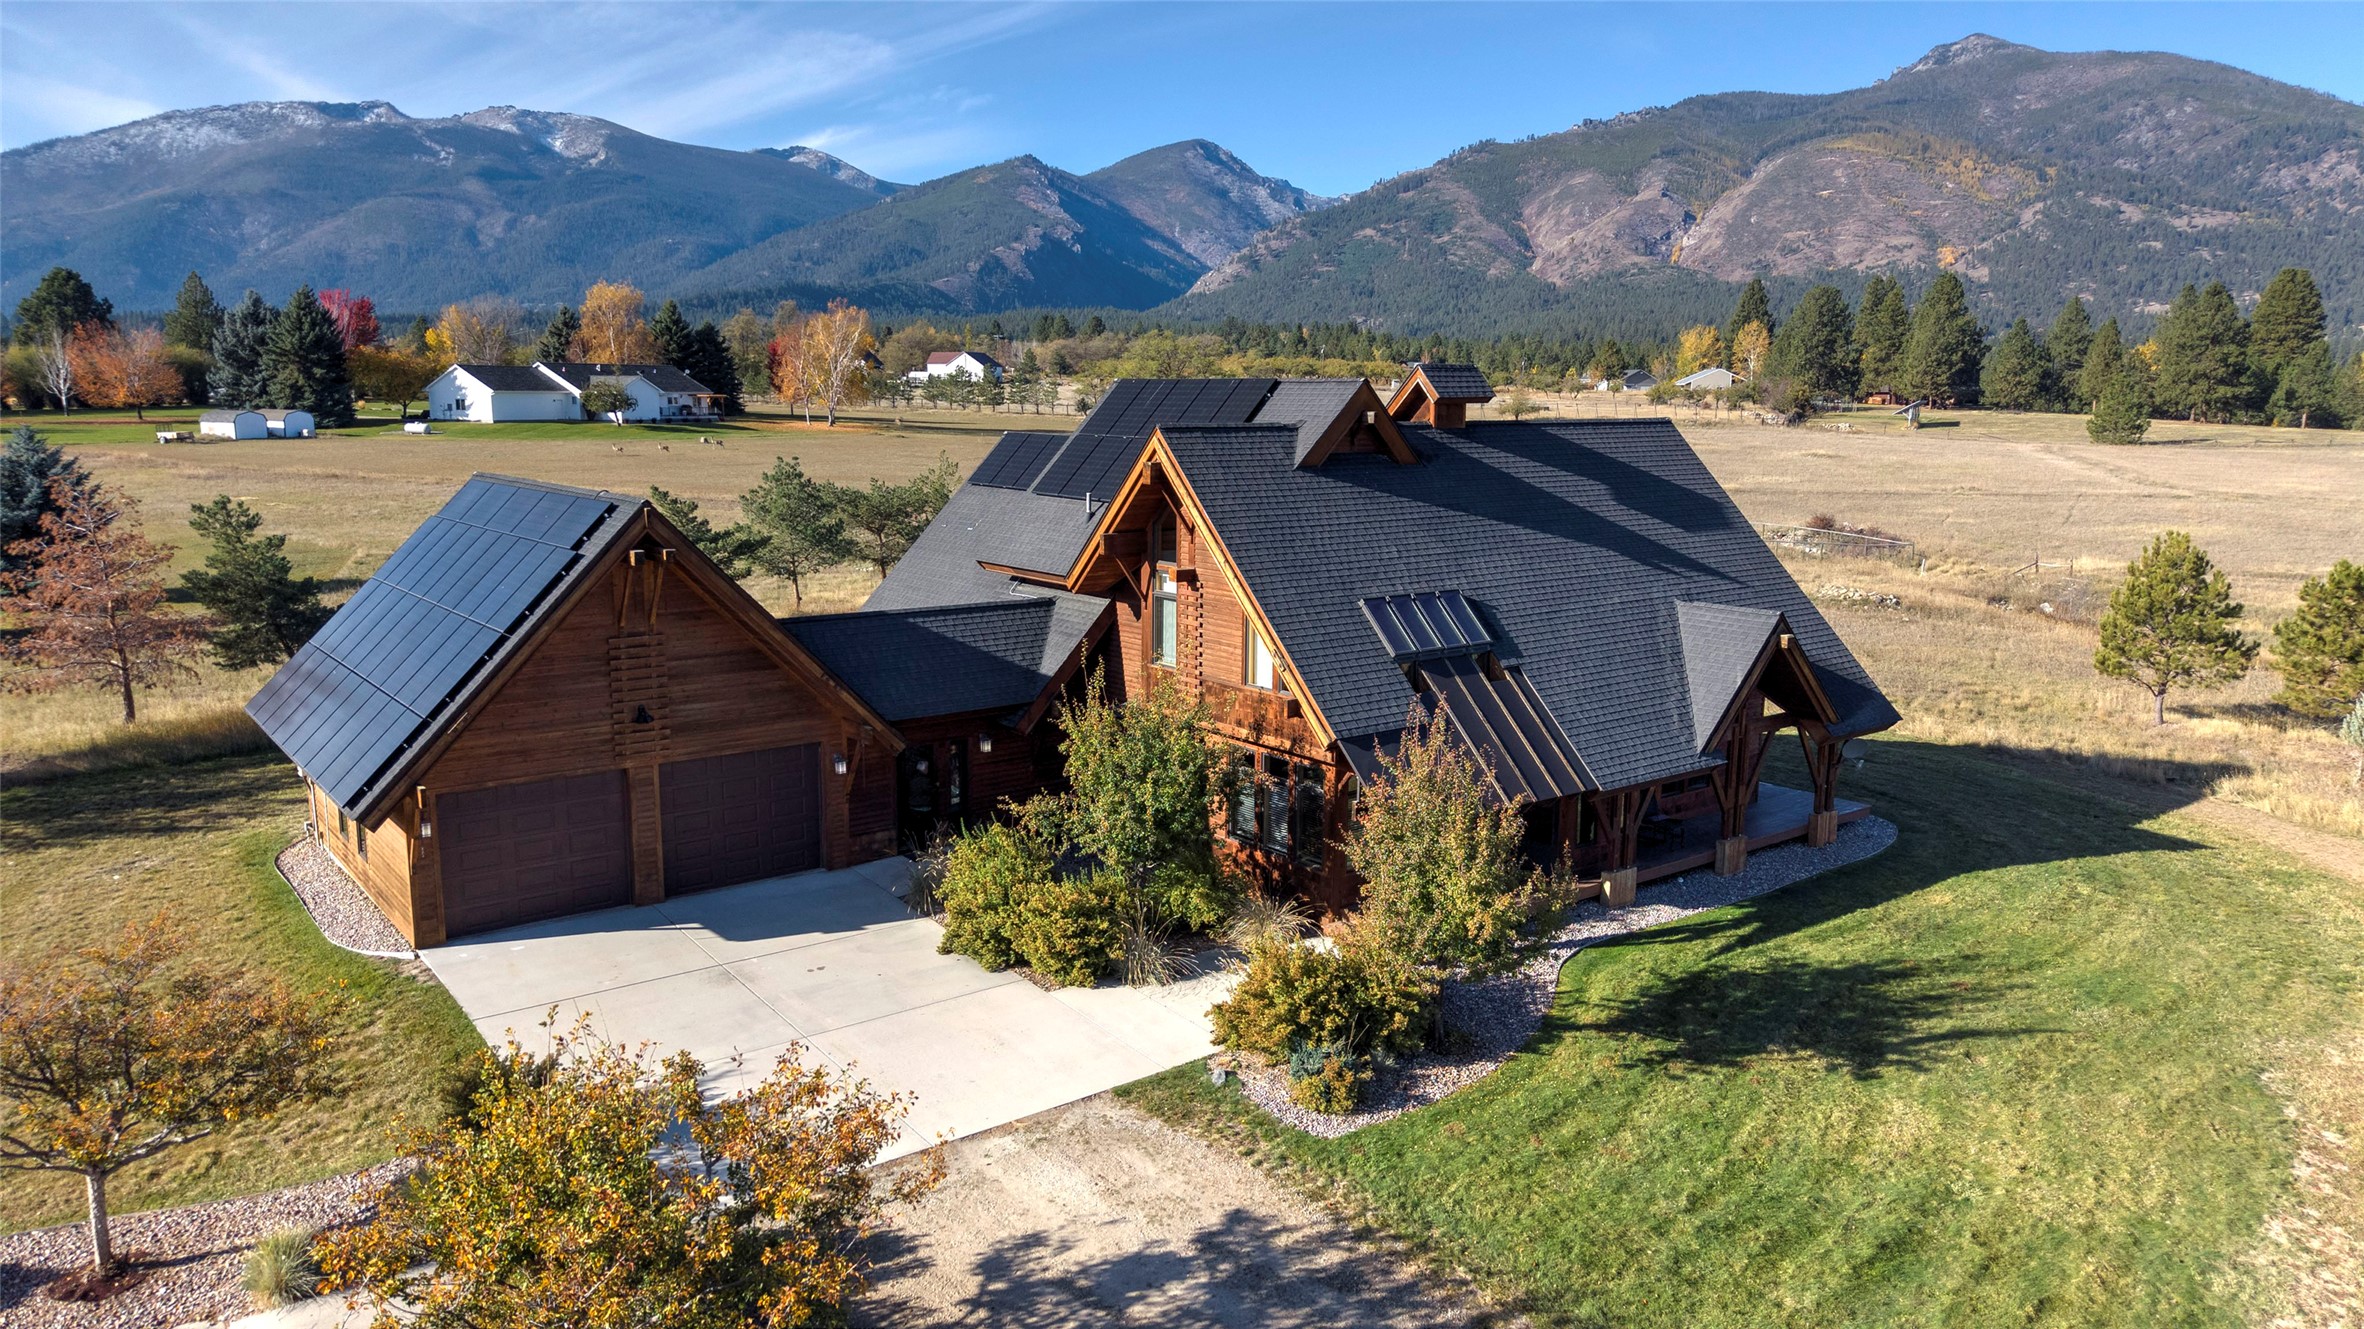
Timber-frame residence featuring a shingled roof with integrated solar panels, two-car garage, covered porch, and mountain backdrop
Timber-framed exterior featuring a covered porch, multi-gabled roofline, two-car garage, and mountain backdrop
Multi-level timber frame residence featuring expansive floor-to-ceiling windows, dark shingle roofing, integrated skylights, and a wraparound wooden deck situated on a sprawling rural landscape
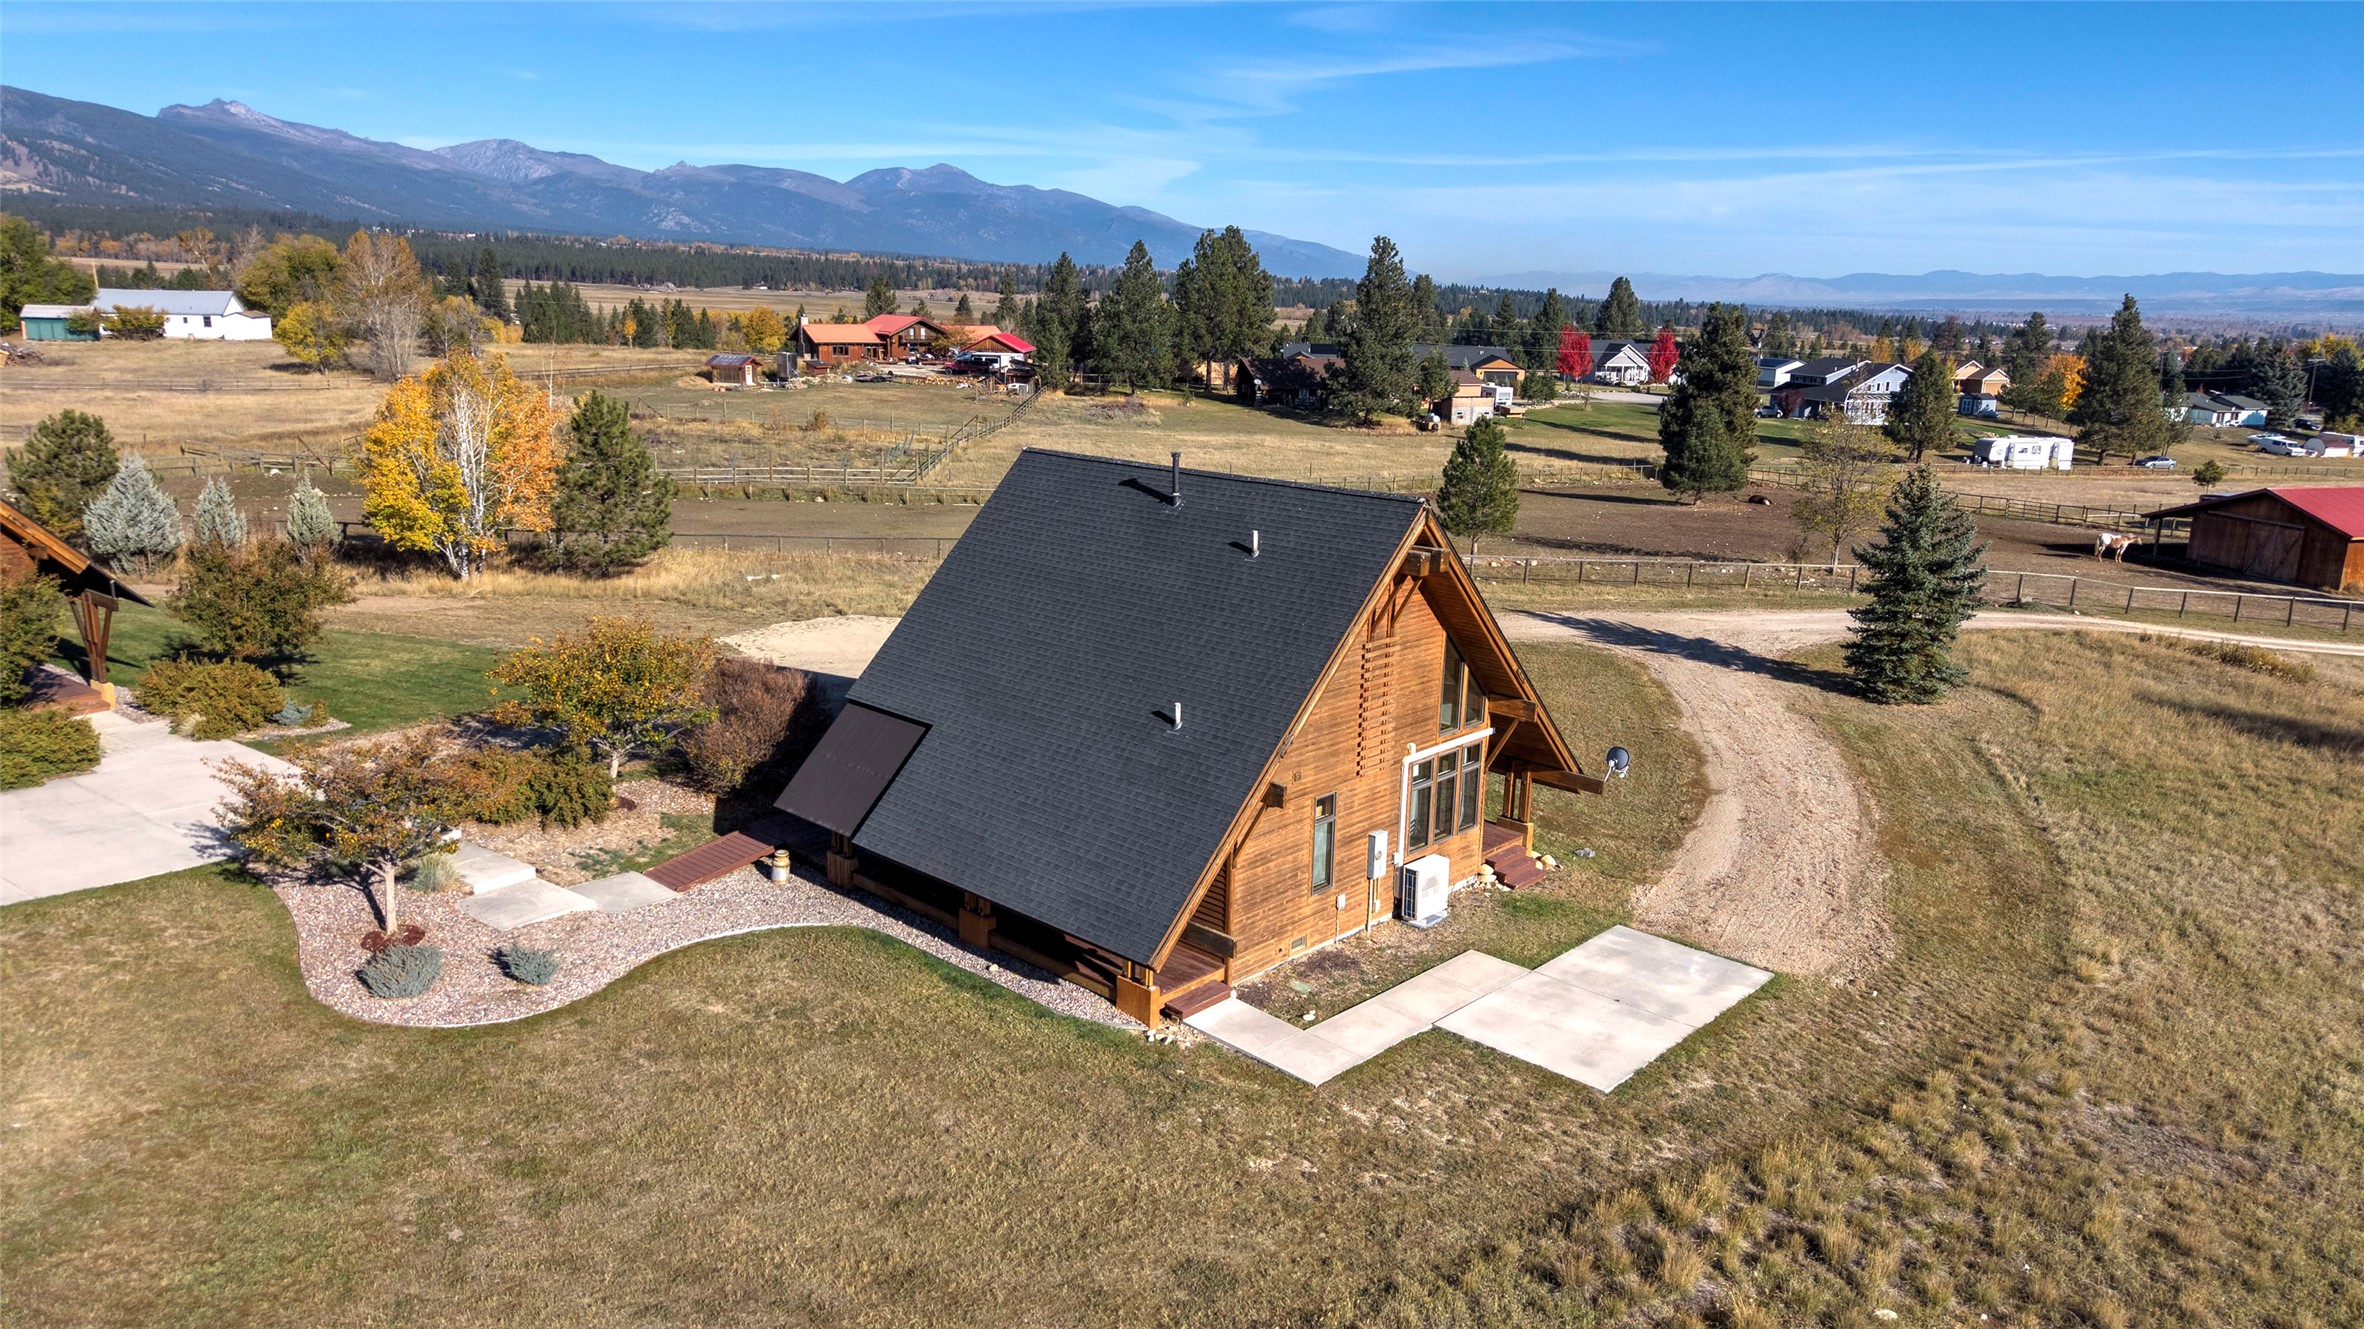
A-frame architecture featuring wood exterior siding, expansive floor-to-ceiling windows, a metal roof, and a wood deck against a backdrop of mountain scenery
A-frame architecture featuring wood exterior siding, expansive floor-to-ceiling windows, a metal roof, and a wood deck against a backdrop of mountain scenery
Custom timber-frame exterior with dark shingled roofing, expansive floor-to-ceiling windows, and concrete patio, set against a backdrop of distant mountain ranges
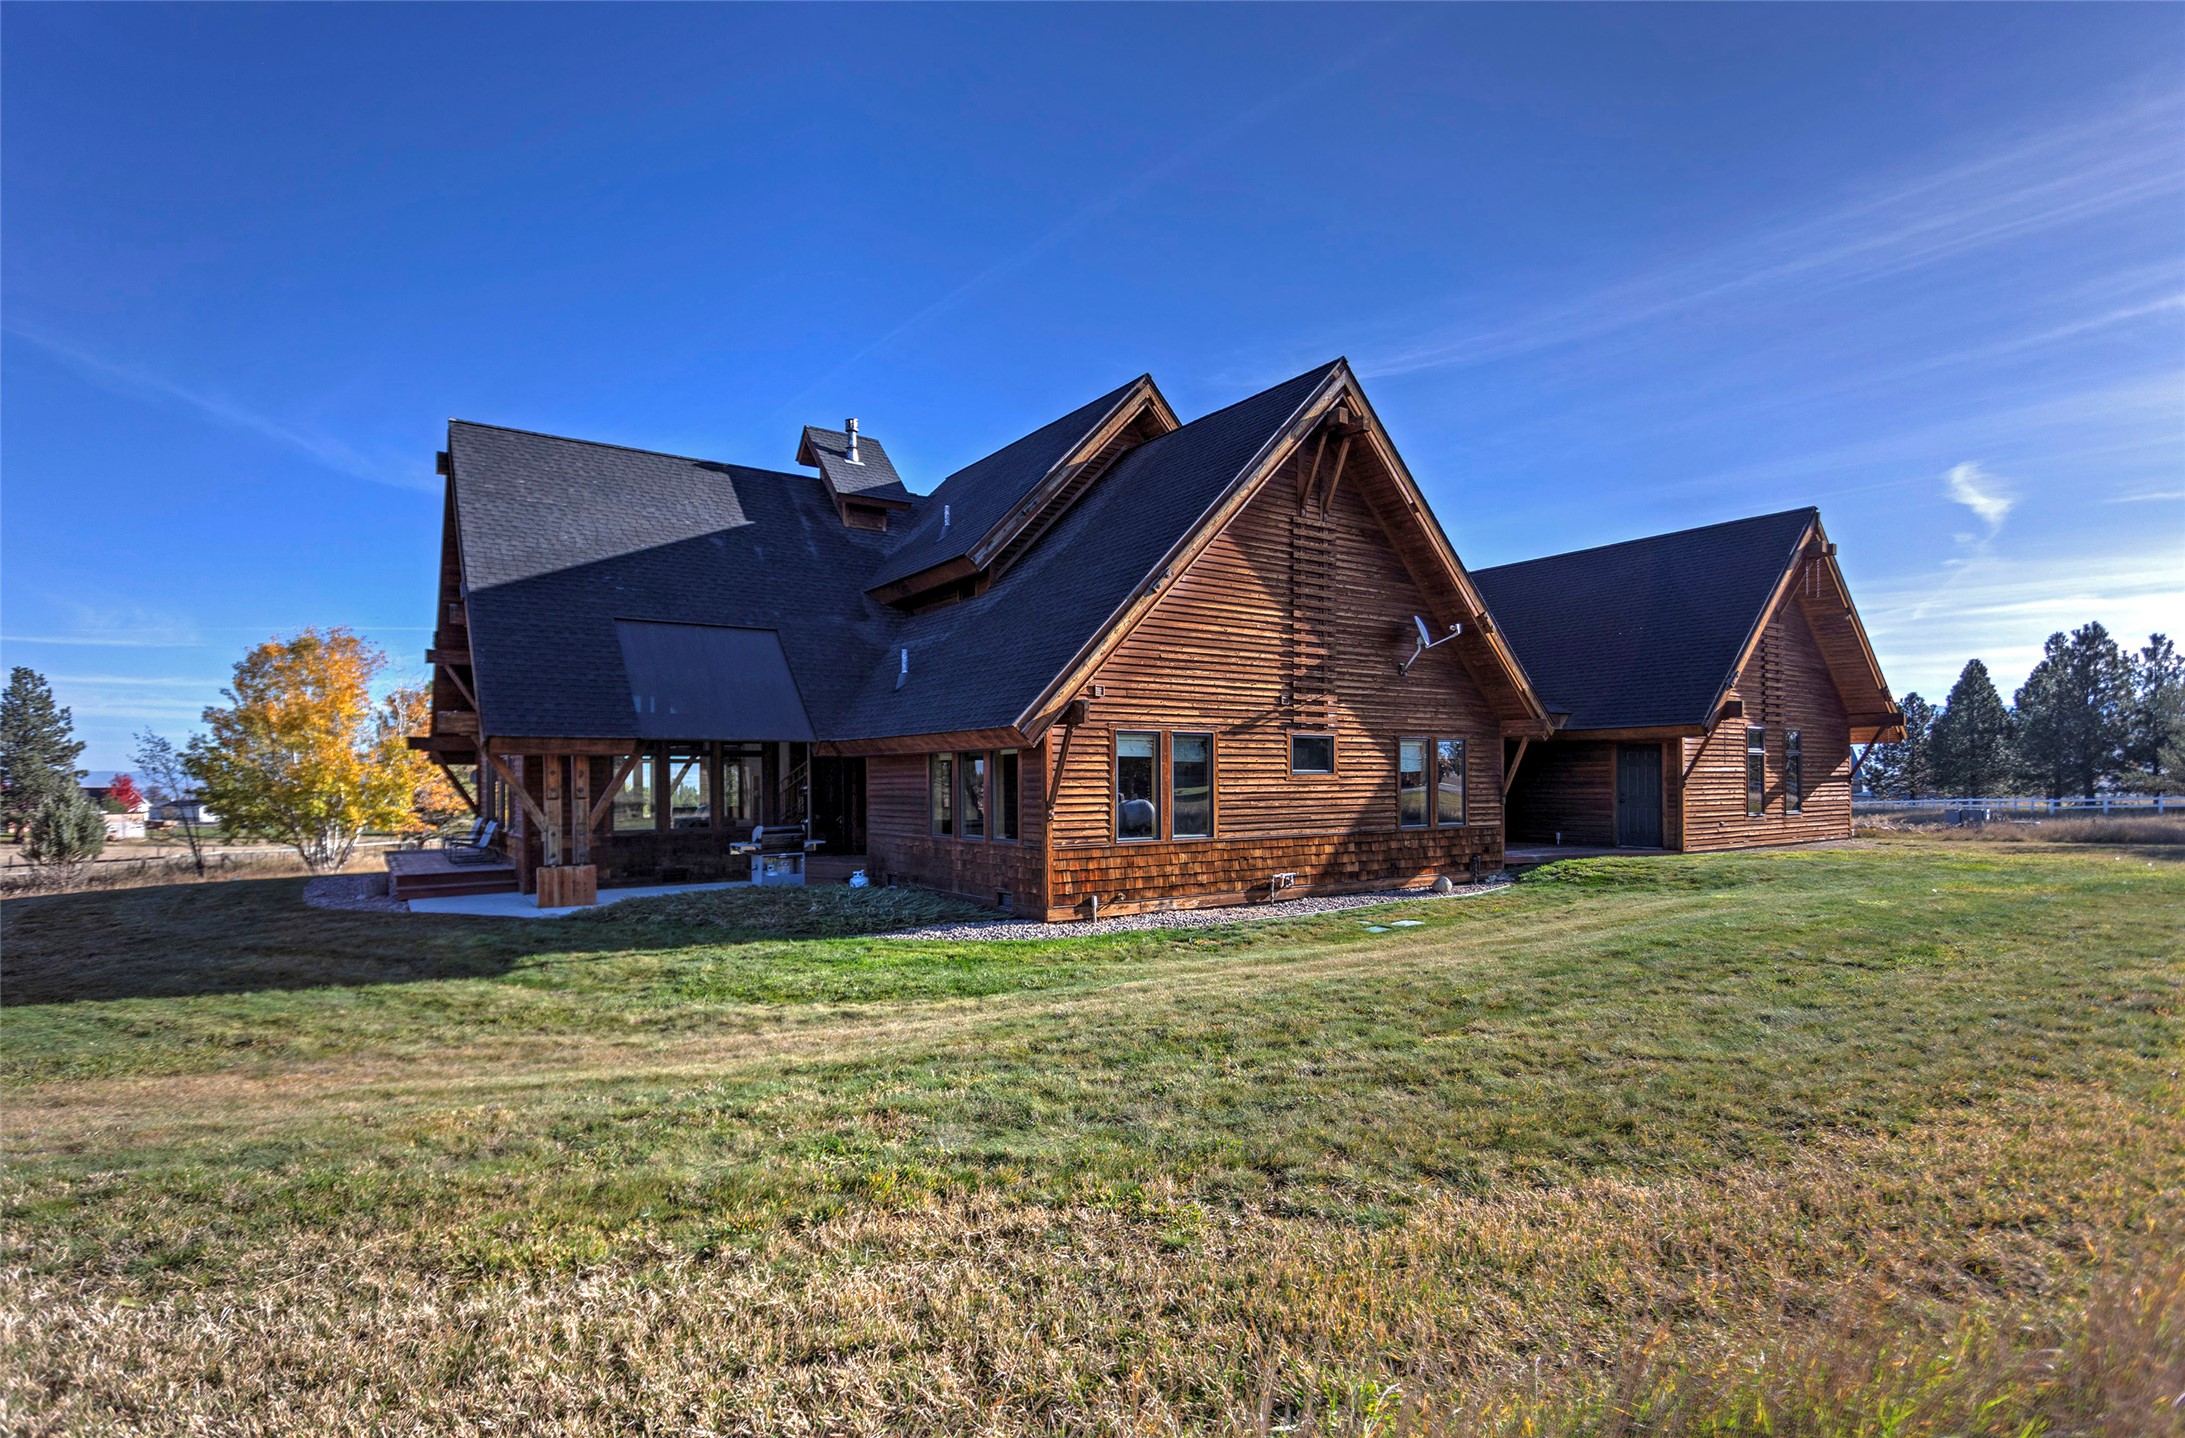
Multi-gabled residence with wood siding and metal roofing, featuring expansive windows and a covered porch, set on a sprawling lot with mountain scenery
Expansive acreage featuring a gabled barn with a metal roof, fenced perimeter, manicured grounds, and mountain terrain backdrop
Aerial perspective featuring expansive acreage, mature trees, and a mountain backdrop
A-frame timber exterior featuring natural wood siding, extensive glazing, a wrap-around wooden deck, and a peaked roofline
A-frame exterior featuring exposed timber framing, horizontal wood siding, a covered deck, and expansive multi-pane windows set against a mountainous backdrop
A-frame exterior featuring timber log siding, dark shingle roofing, integrated covered porch, and concrete walkway
Wood-sided exterior featuring solar panel arrays, a multi-car garage, and concrete paver hardscaping
Log-style exterior featuring a multi-gabled roofline, skylights, attached multi-car garage, and extensive covered porch area
Timber-frame exterior with shingle roof, covered porch, multiple gables, and attached two-car garage
Custom timber-frame exterior featuring exposed truss details, a pitched shingled roof, attached garage, and a covered porch with mountain scenery
Log-style cabin featuring a gabled roofline, floor-to-ceiling windows, timber framing, and a wrap-around porch
Log-style exterior featuring a vaulted gable, expansive floor-to-ceiling windows, wrap-around covered porch, and natural wood siding
Wood deck featuring expansive open space, natural wood siding, and mountain backdrop
Covered patio featuring timber framing, wood-shingled siding, expansive multi-pane windows, and mountain scenery
Custom log-construction exterior featuring multi-gabled rooflines, timber siding, shingled roofing, and a covered patio
Timber-frame exterior featuring expansive glass gable windows, multi-pitch roofline, covered deck, and exterior wood siding
Log construction exterior featuring a dual-gable roofline, decorative timber corbels, and recessed covered porch
Log-style exterior featuring high-pitch rooflines, solar panel arrays, and expansive grounds
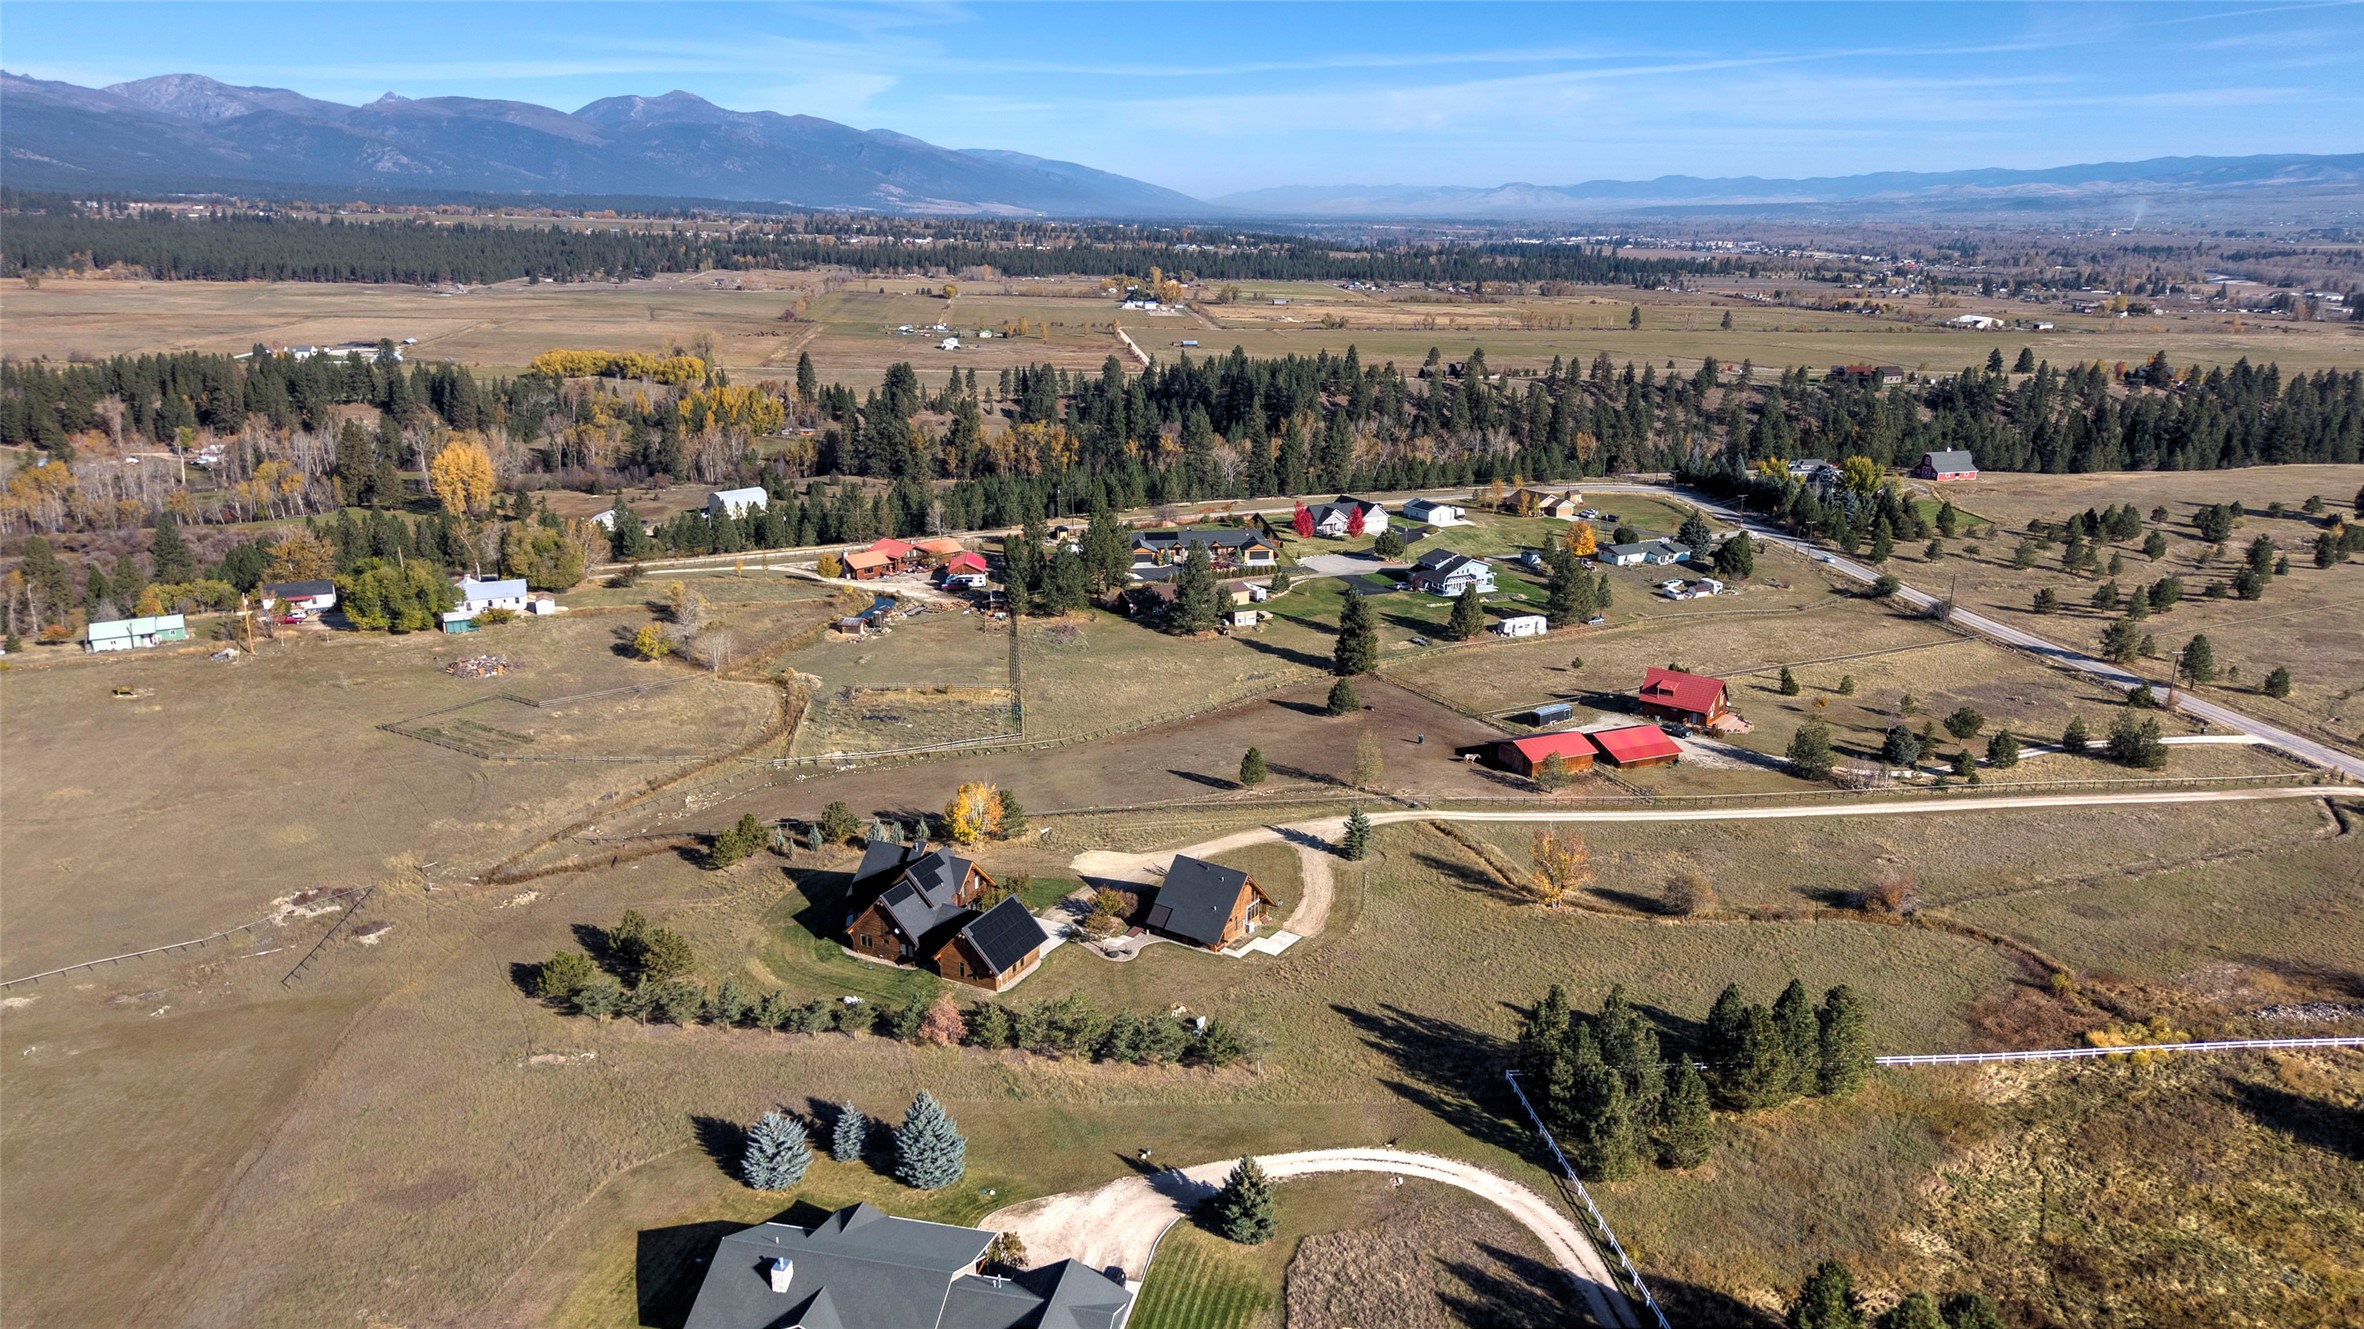
Expansive acreage featuring multiple multi-story timber-frame structures, metal roofing, wrap-around decking, and mountain range backdrop
Expansive multi-structure property featuring high-pitch metal roofing, floor-to-ceiling window walls, covered exterior decking, and mountain range scenery
Aerial perspective featuring two timber-frame structures, integrated solar panel arrays, expansive grounds, and a mountain range backdrop
 New Listing