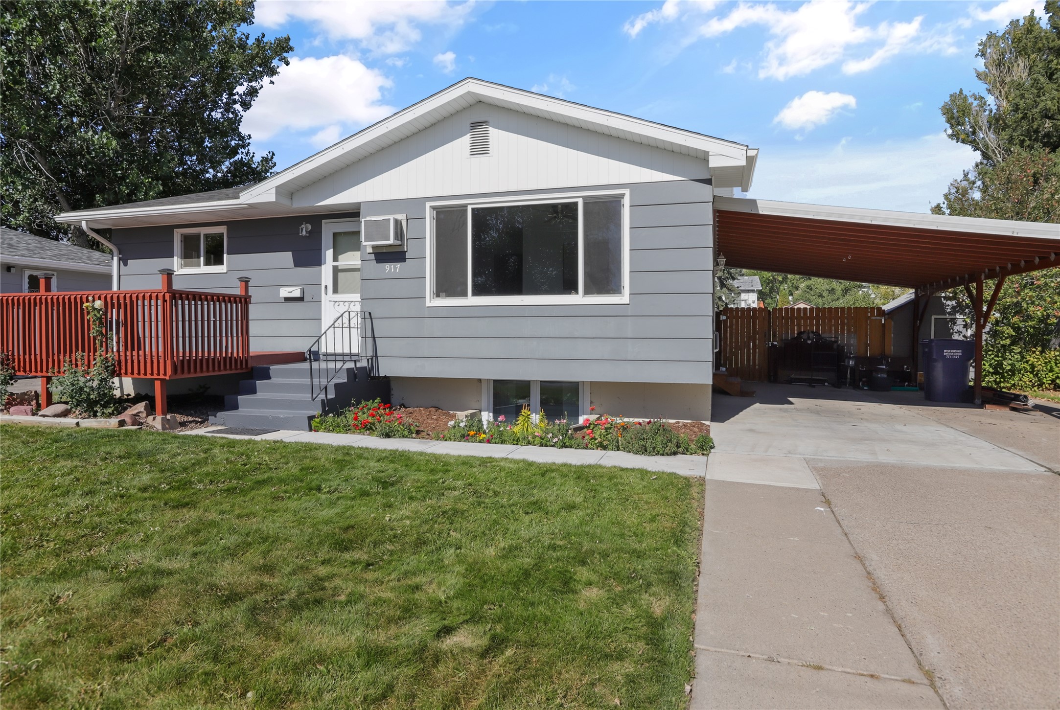
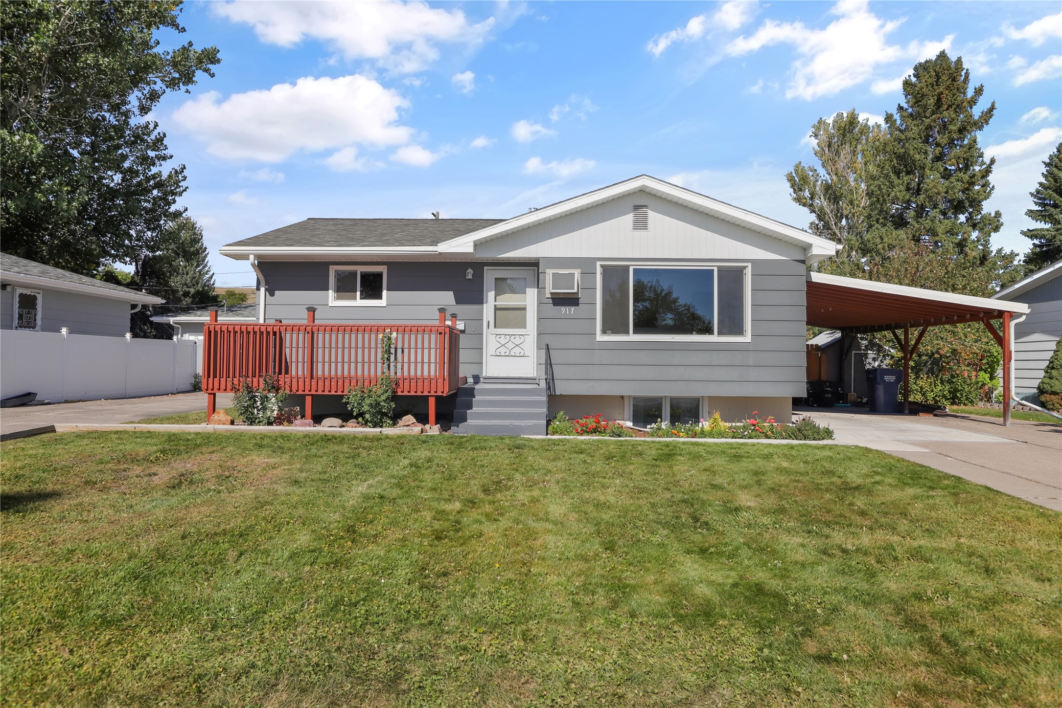
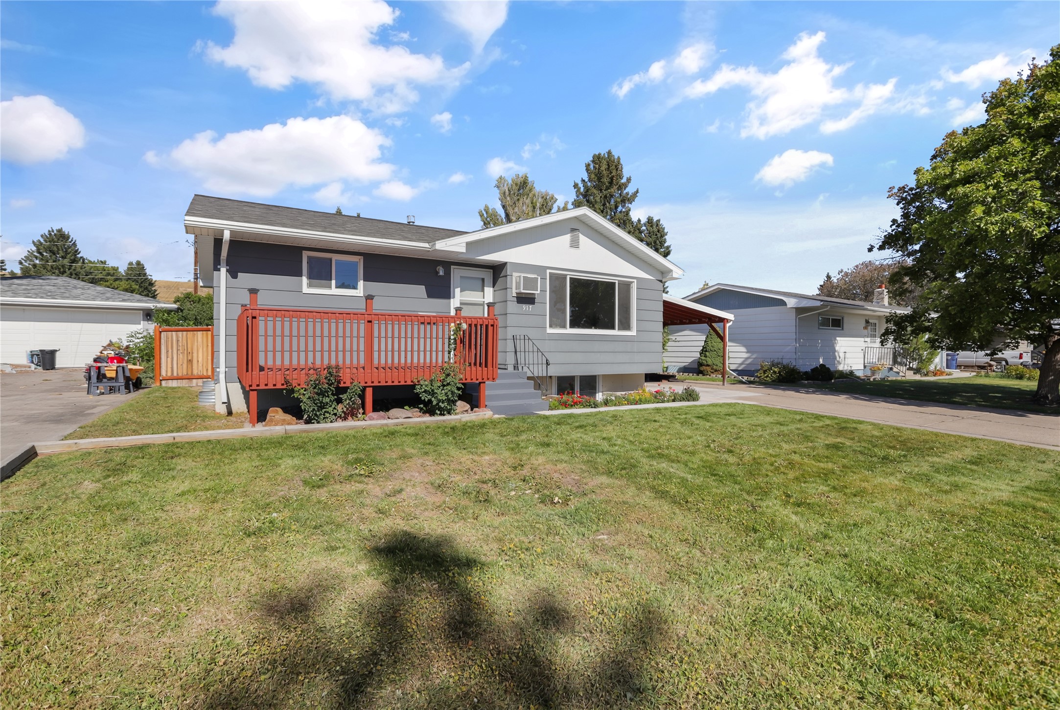
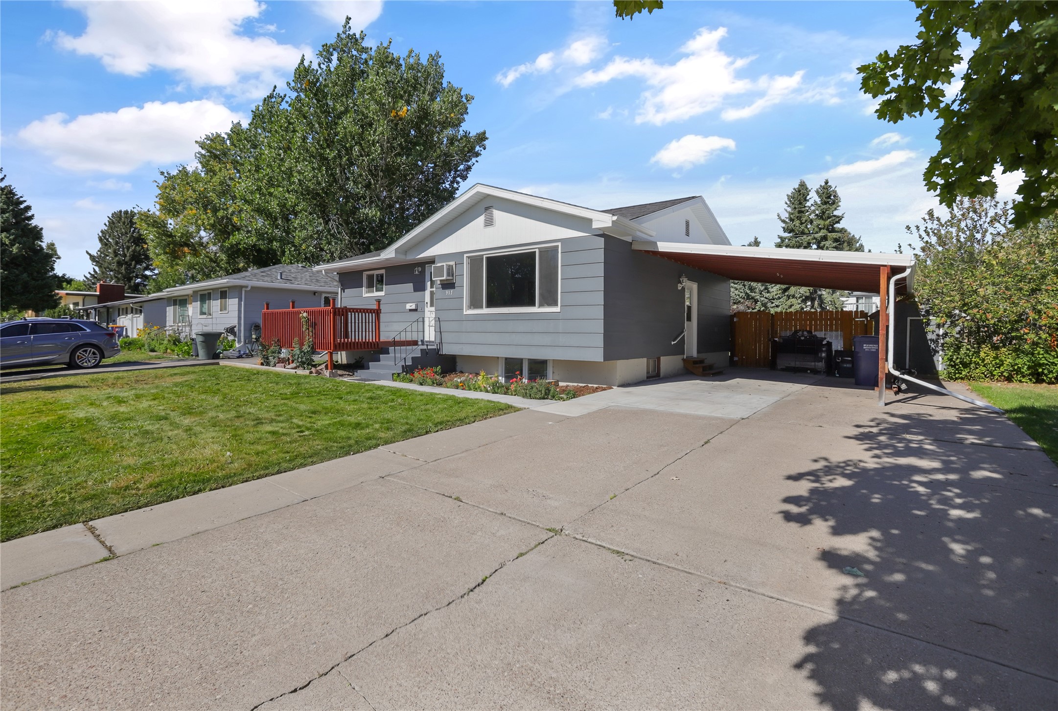
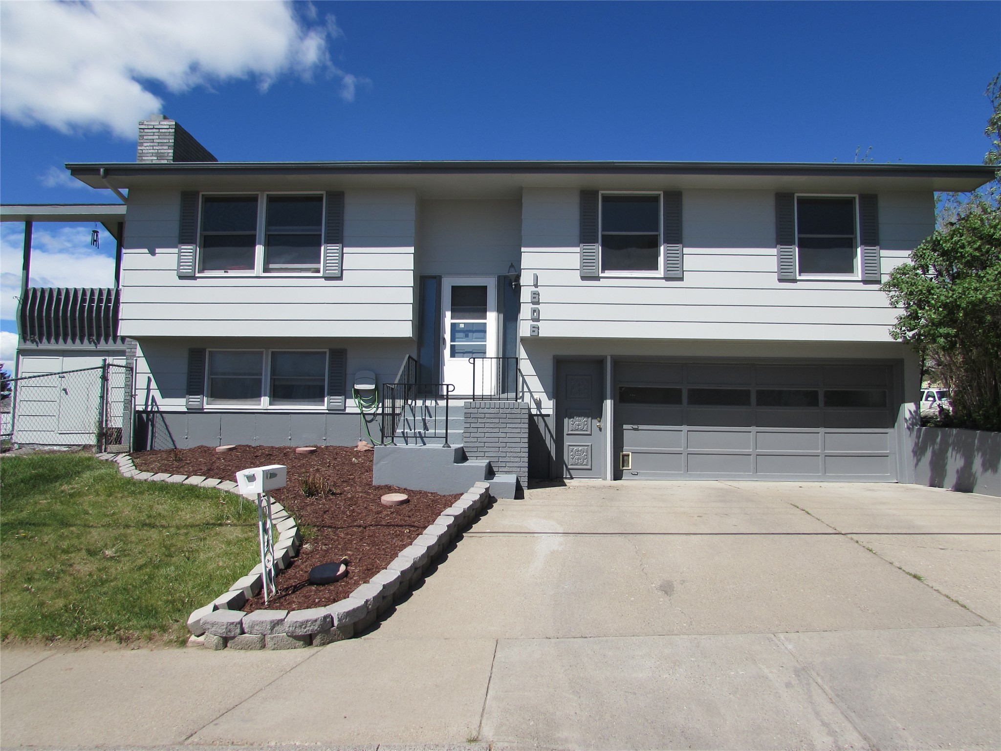
Contemporary exterior siding, red-toned wood deck, white trim, carport, and concrete driveway
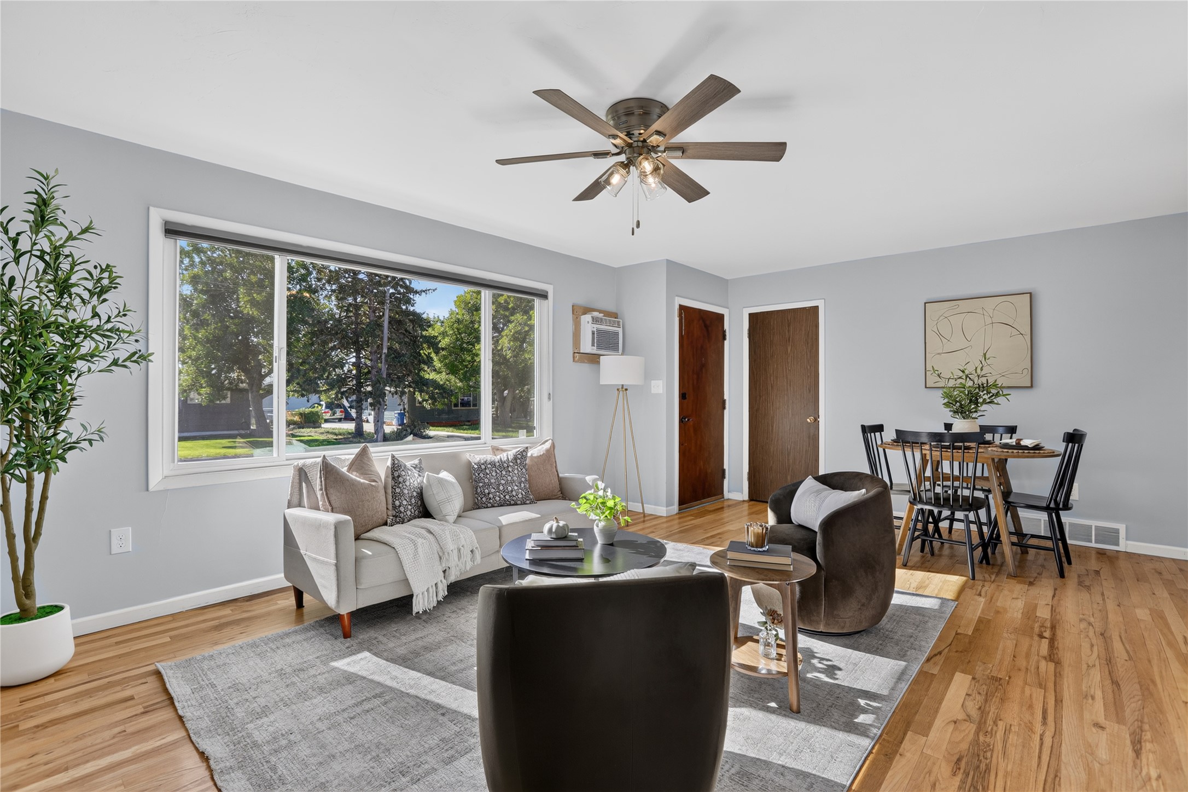
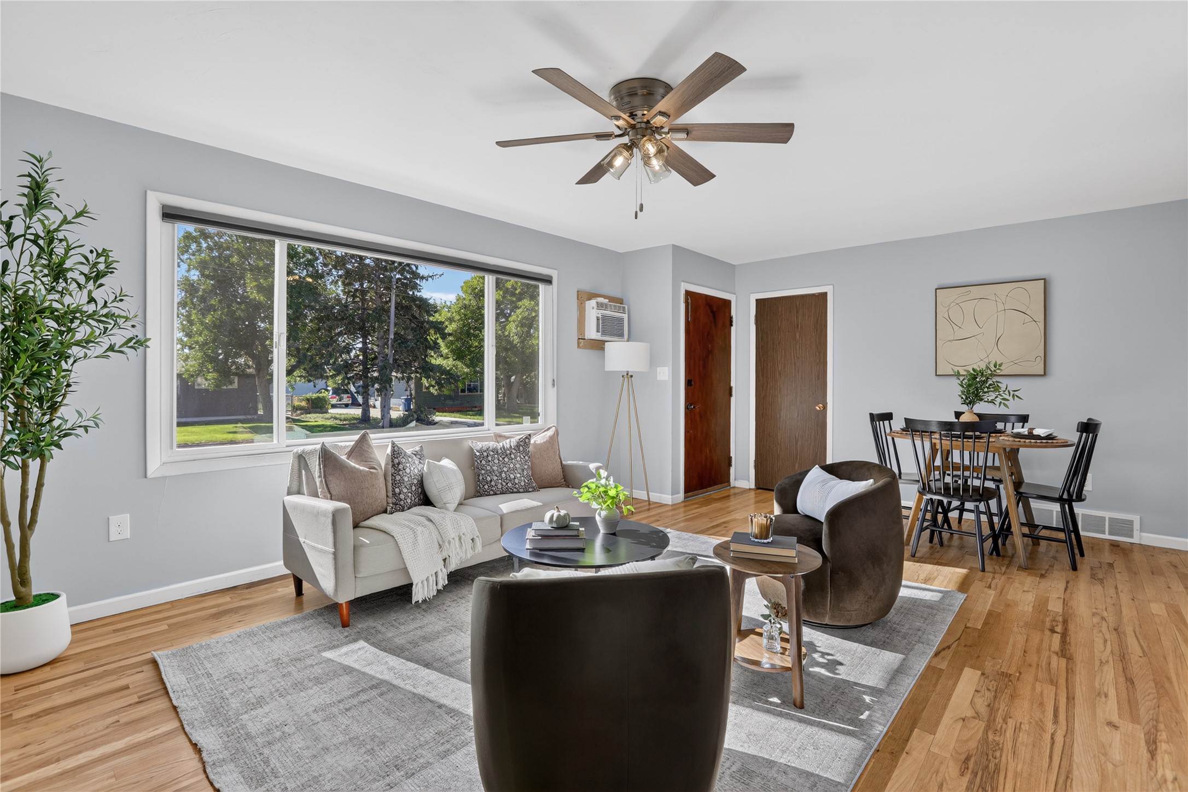
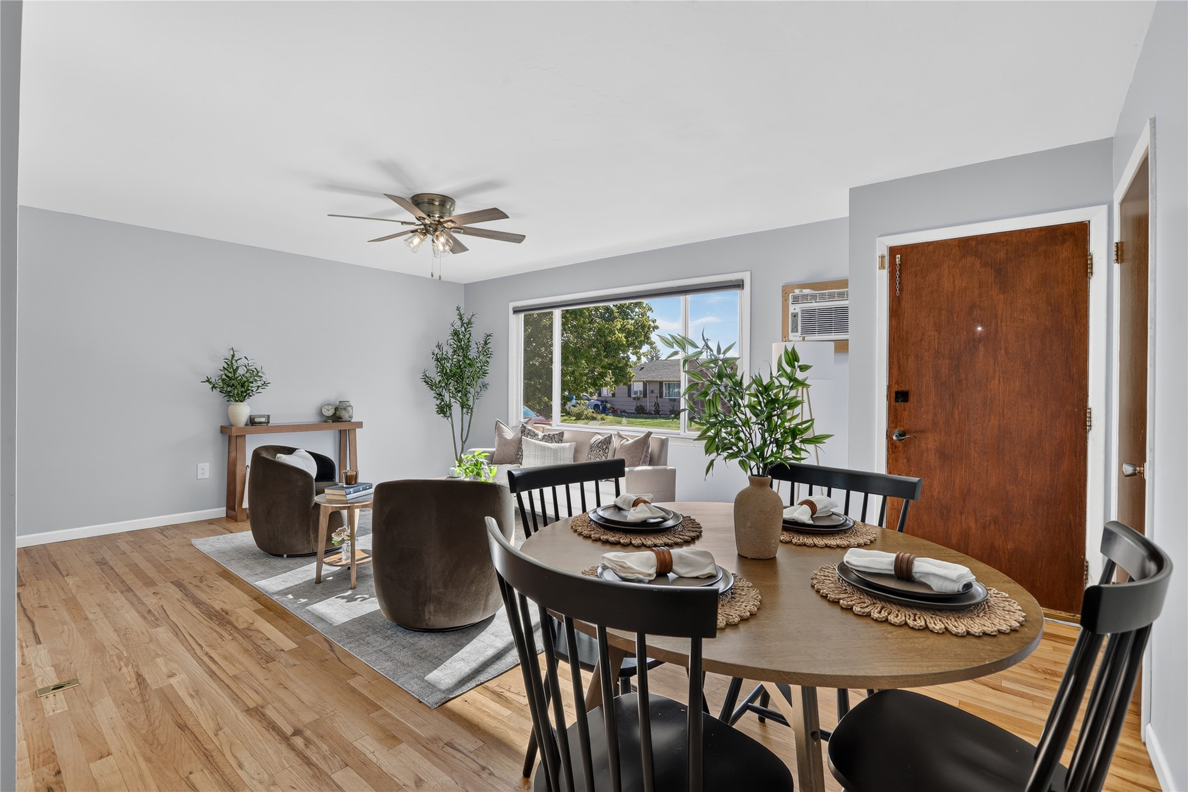
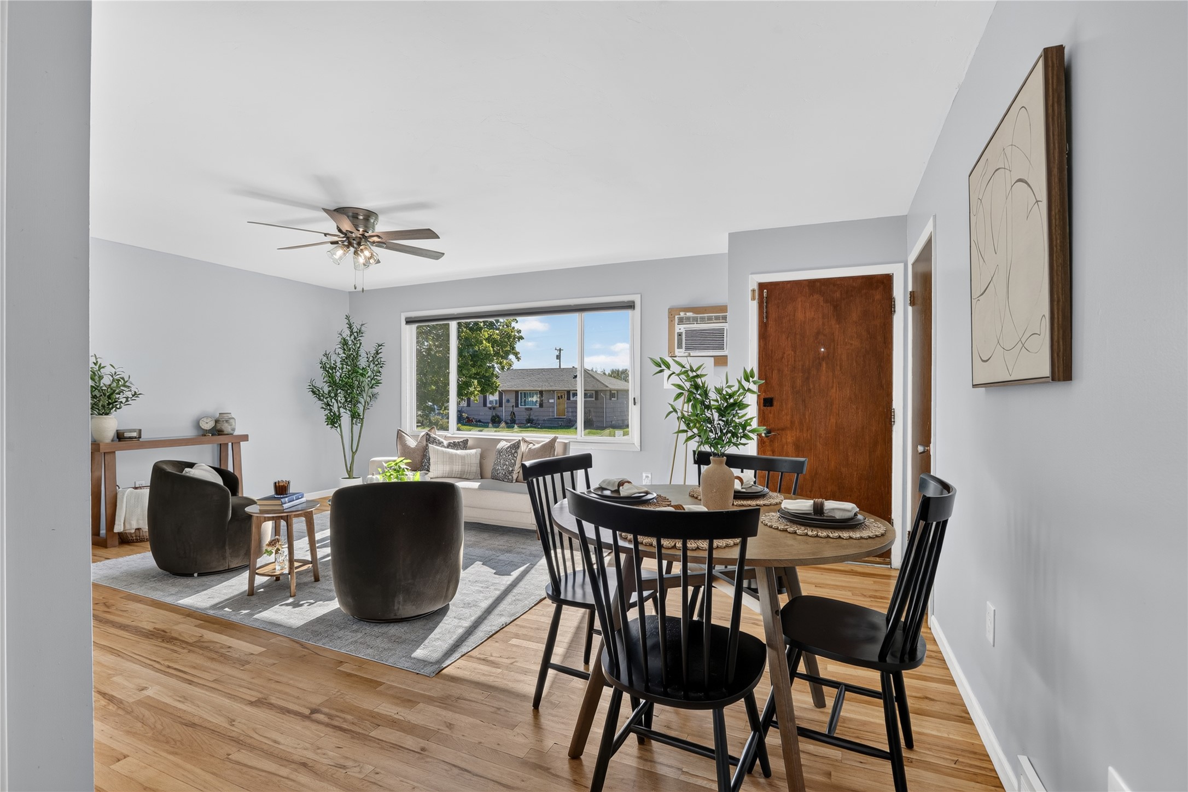
Bright living area featuring wood-finish flooring, a ceiling fan with integrated lighting, and multiple windows
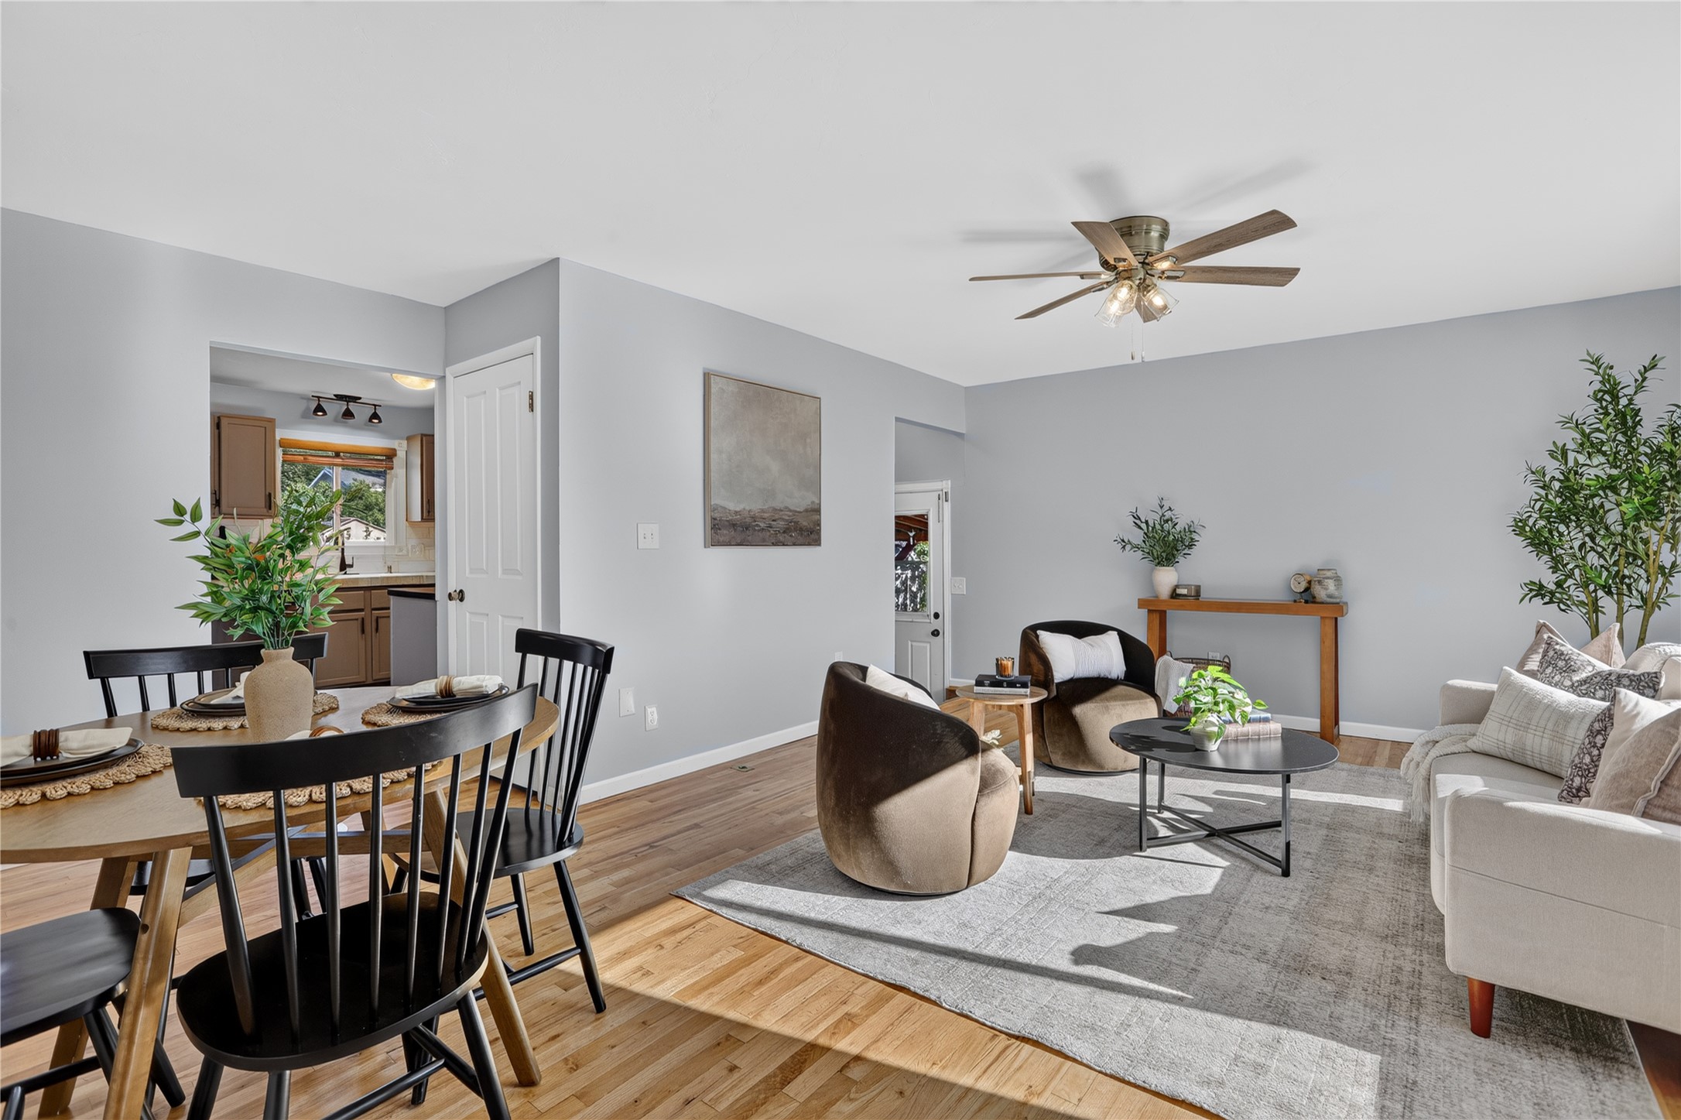
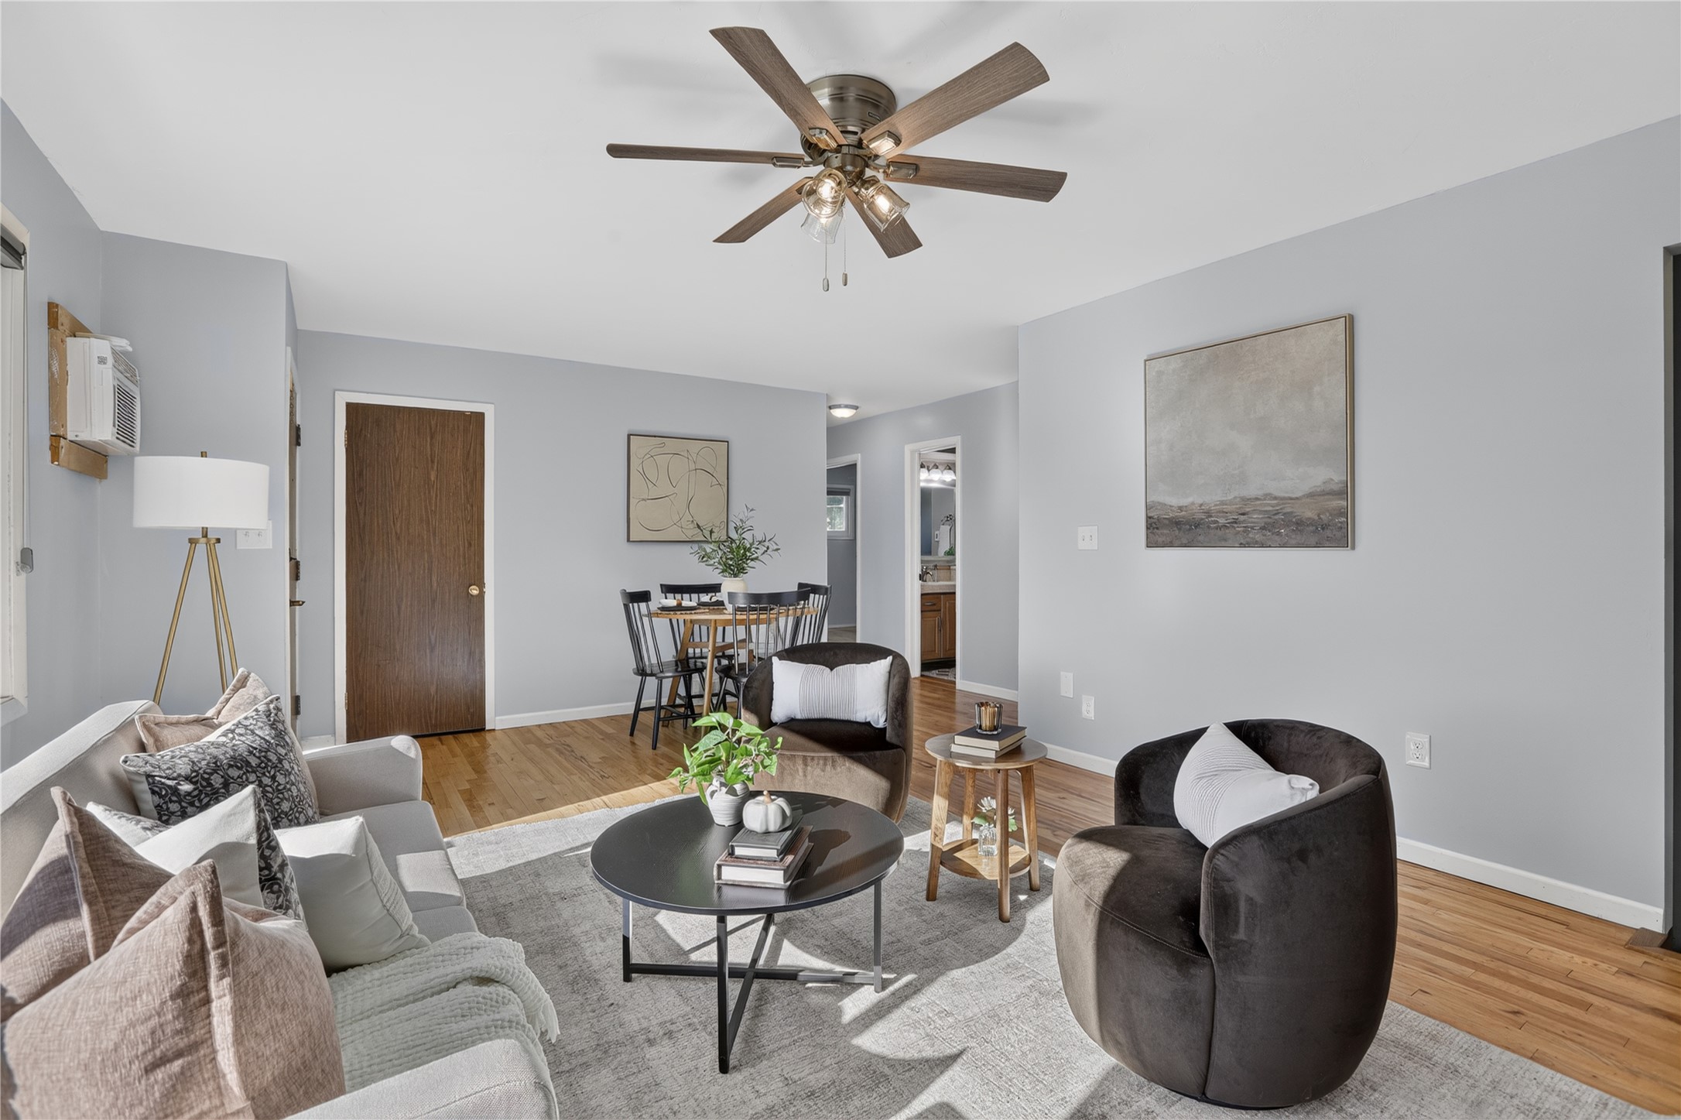
Open-concept living space with light-toned walls and wood-finish flooring
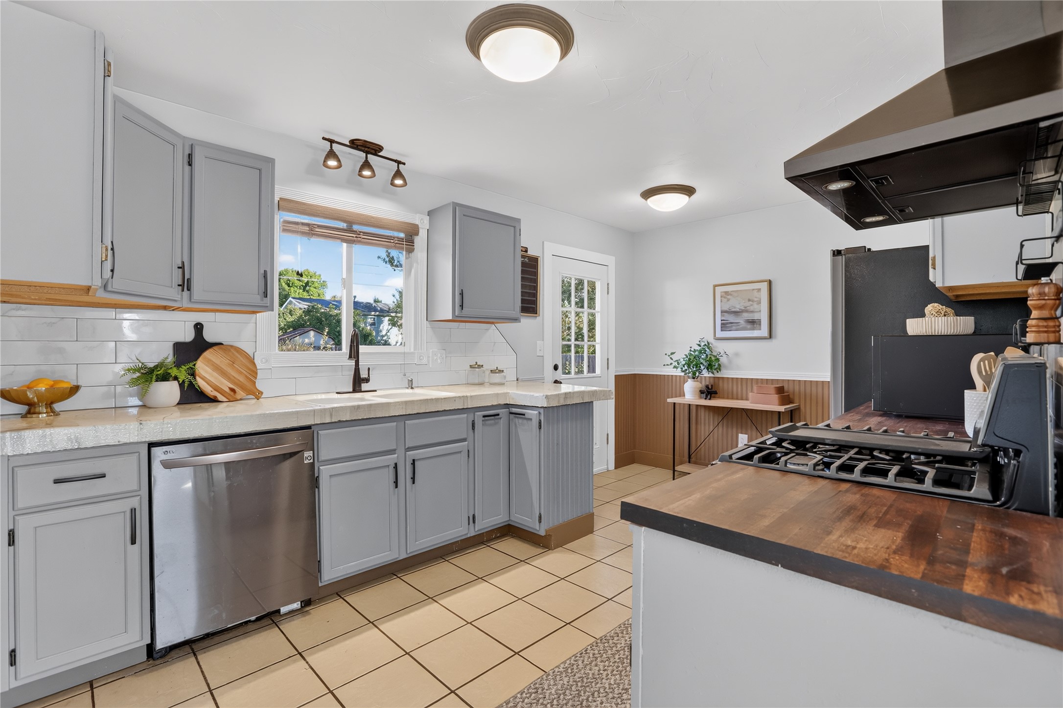
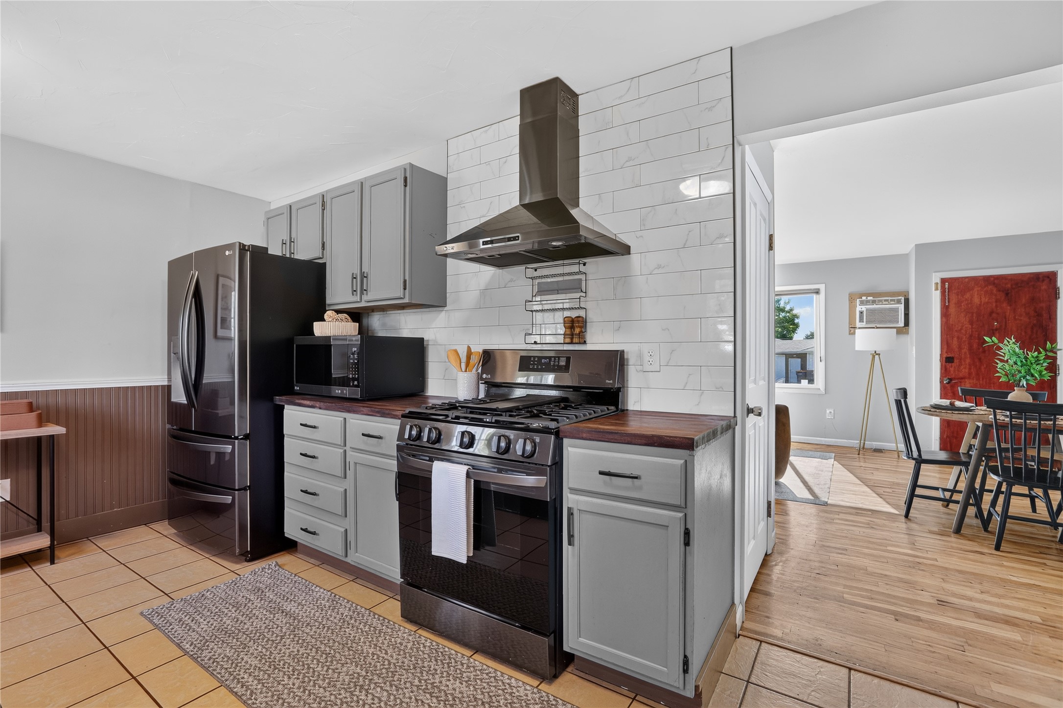
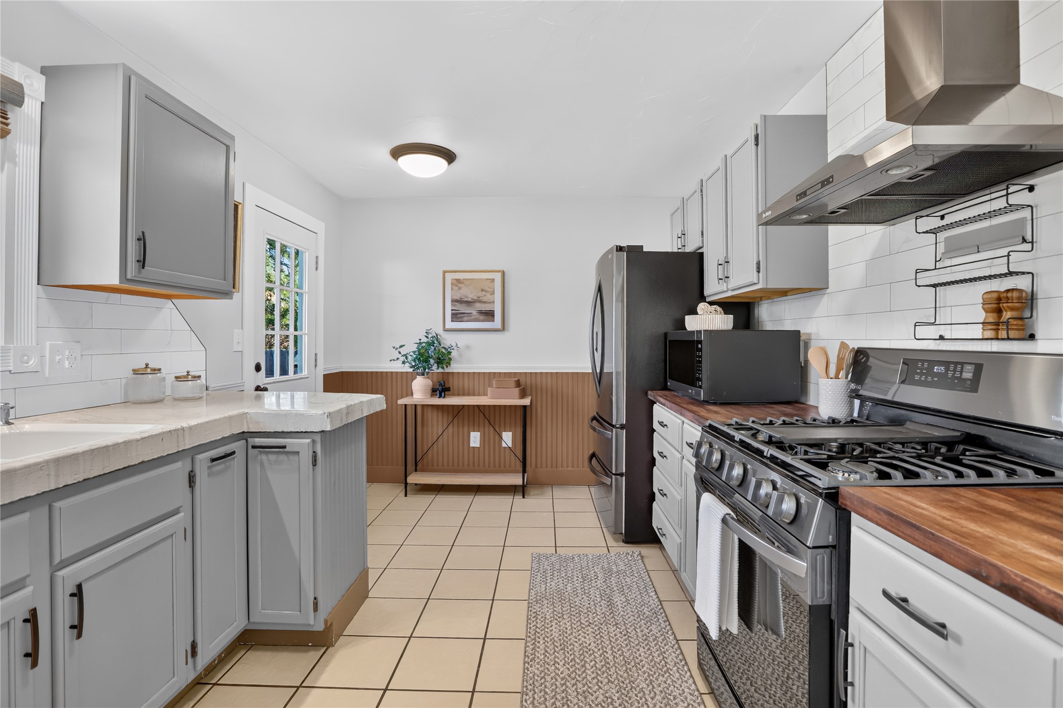
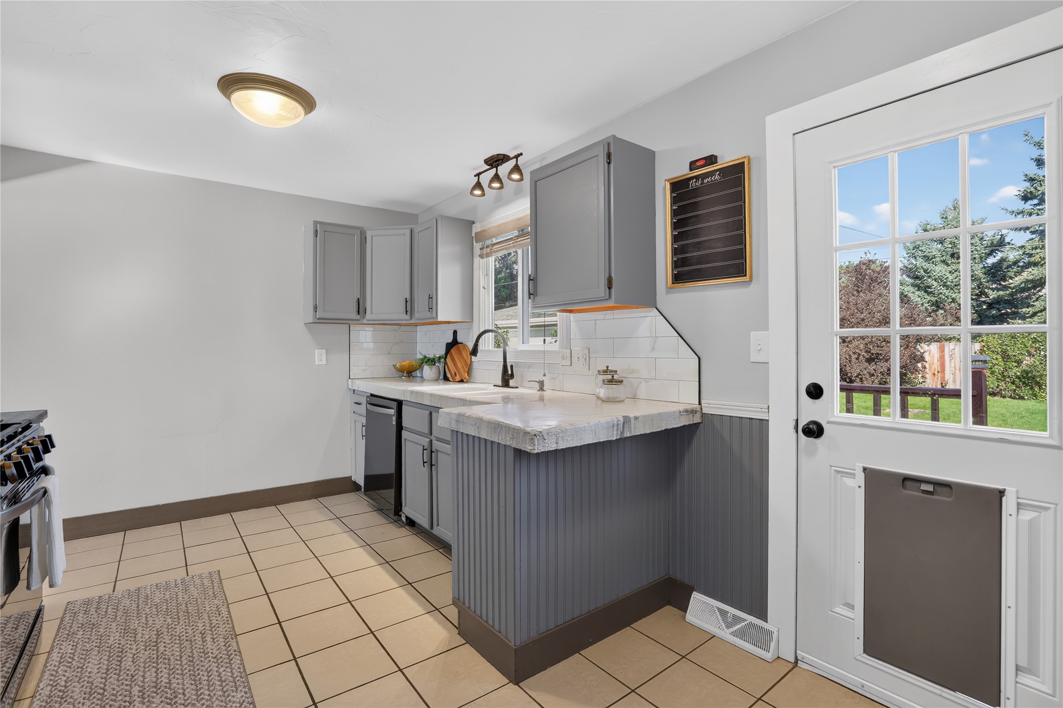
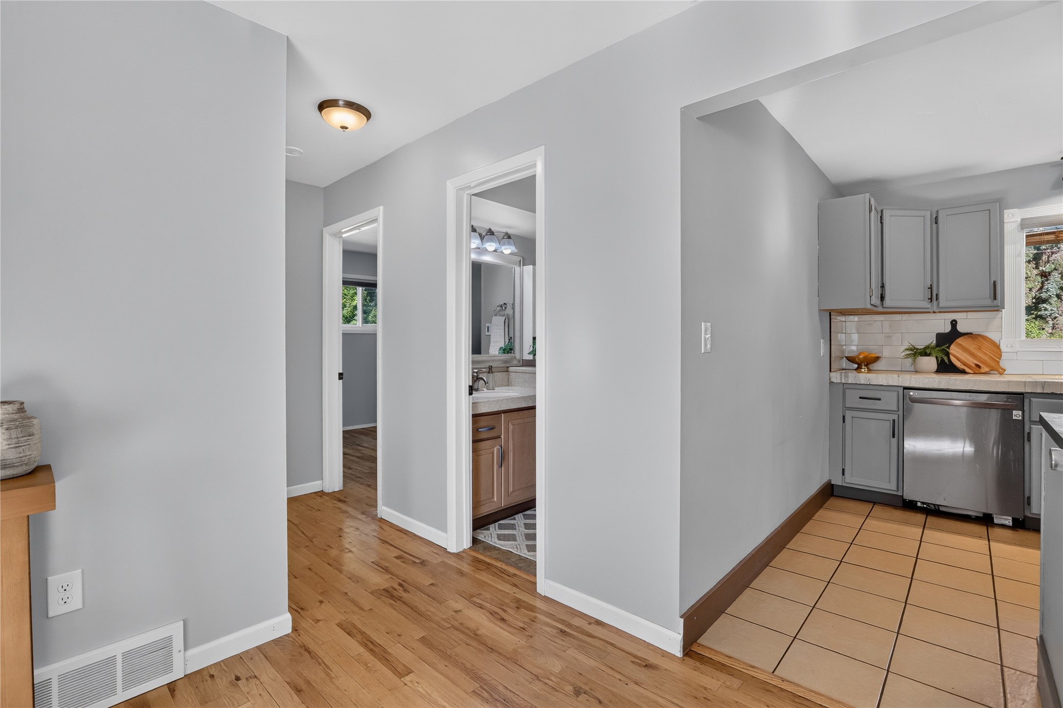
Galley kitchen featuring gray cabinetry, stainless steel dishwasher, tile flooring, and a gas range with a range hood
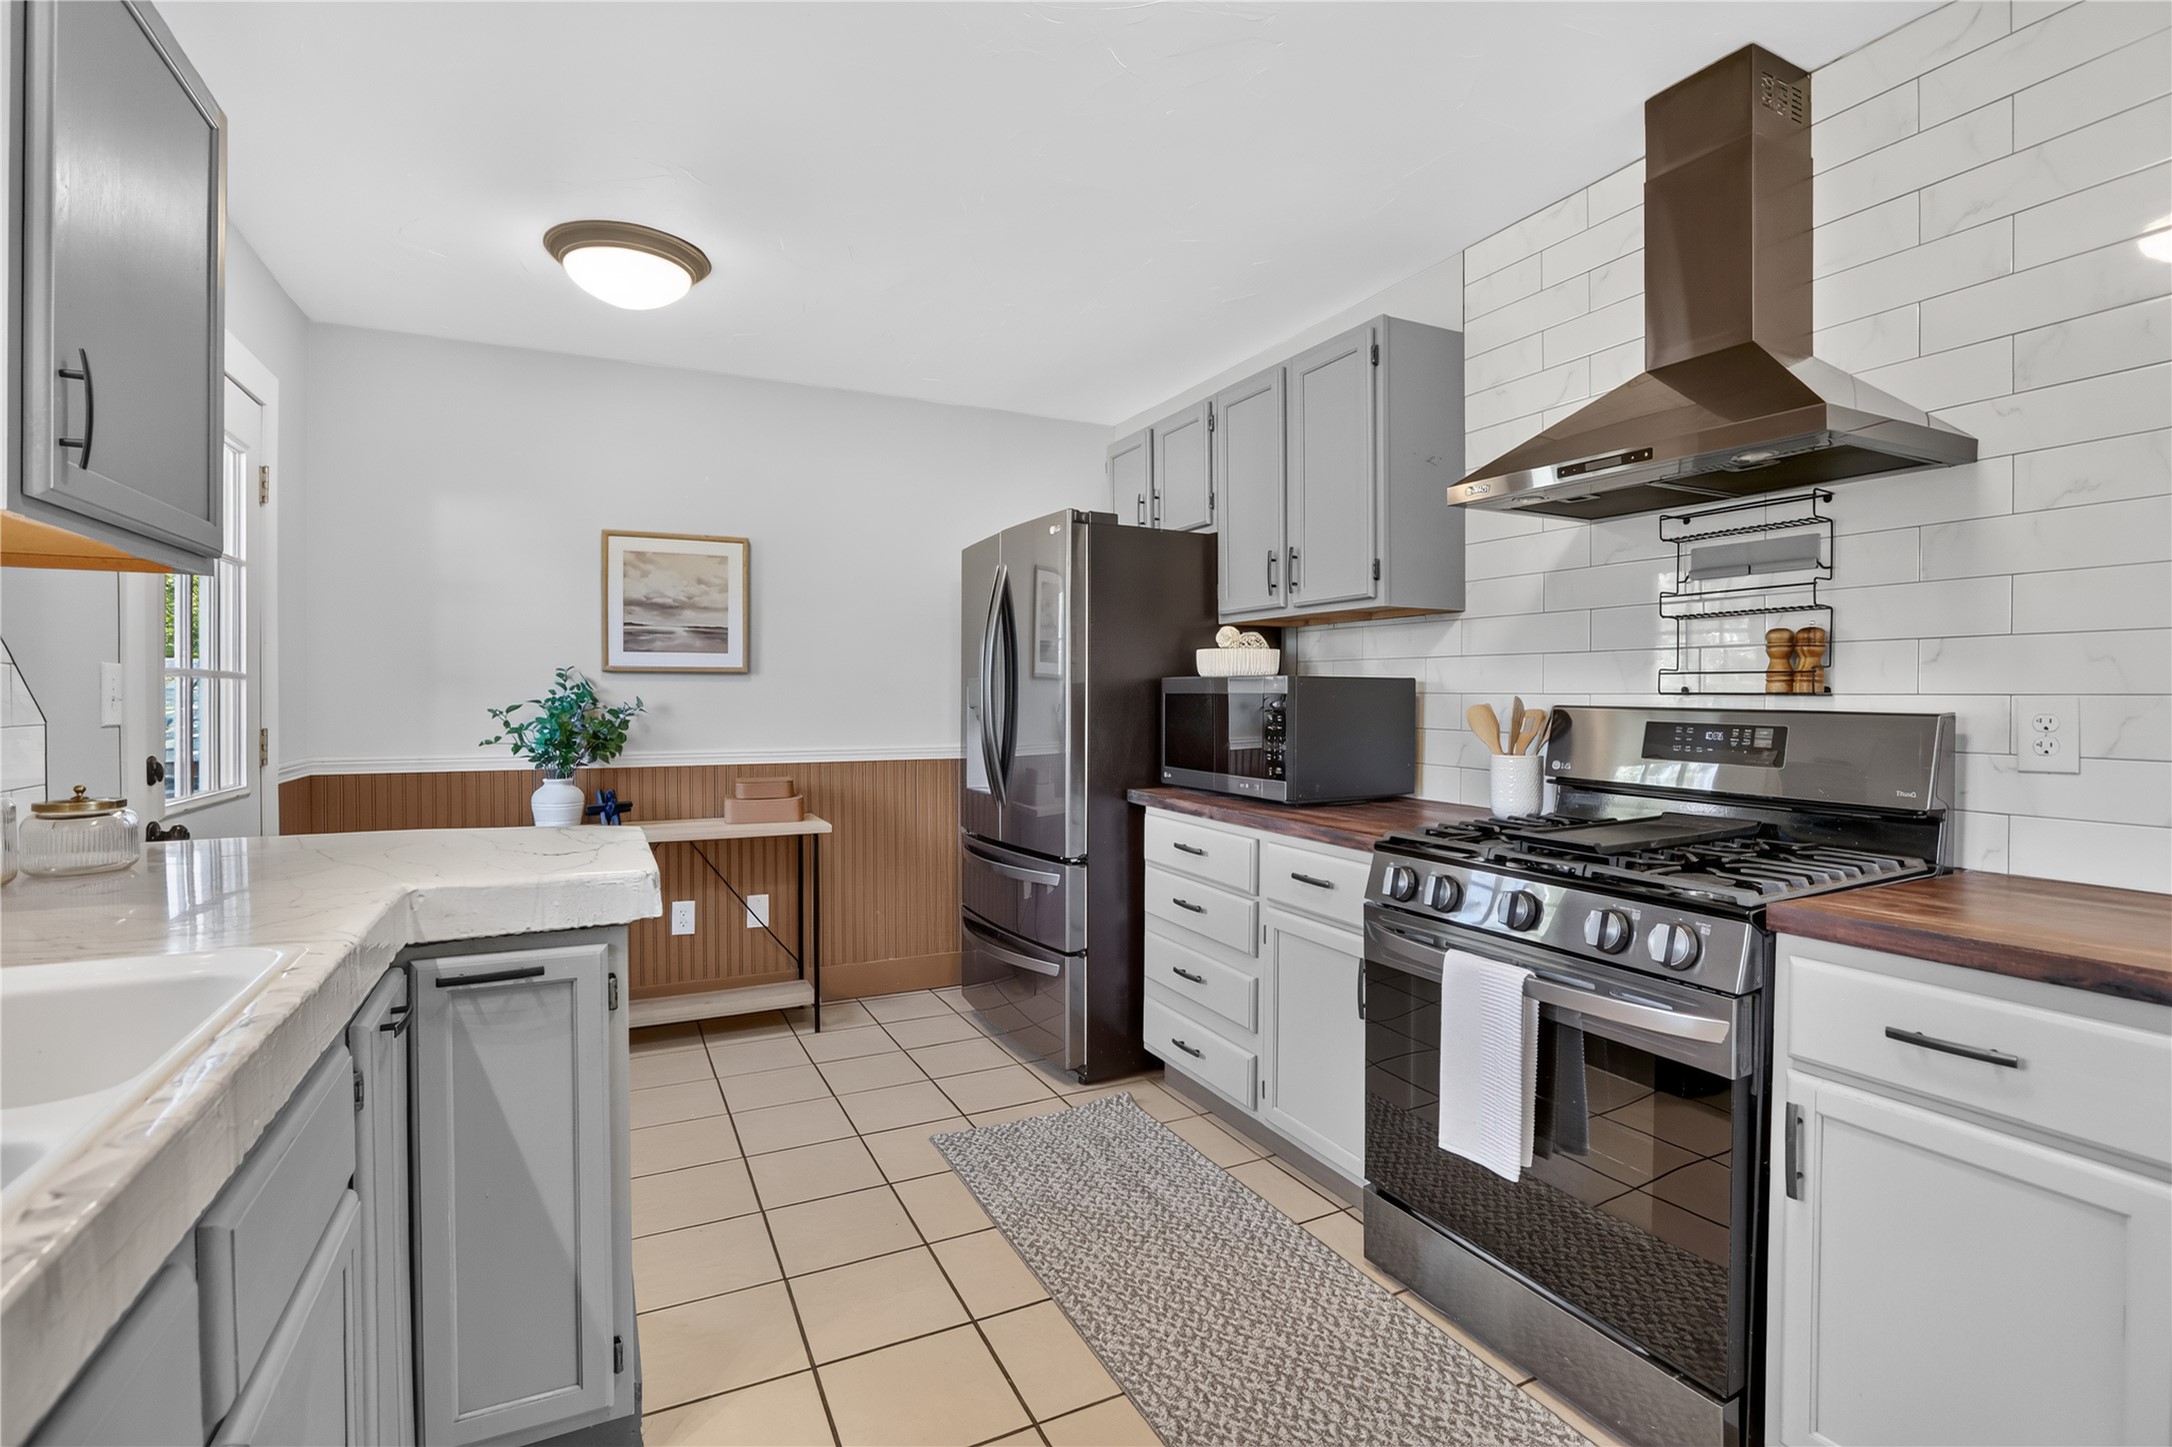
Kitchen featuring a gas range, stainless steel range hood, subway tile backsplash, gray cabinetry, and wood-finish countertops
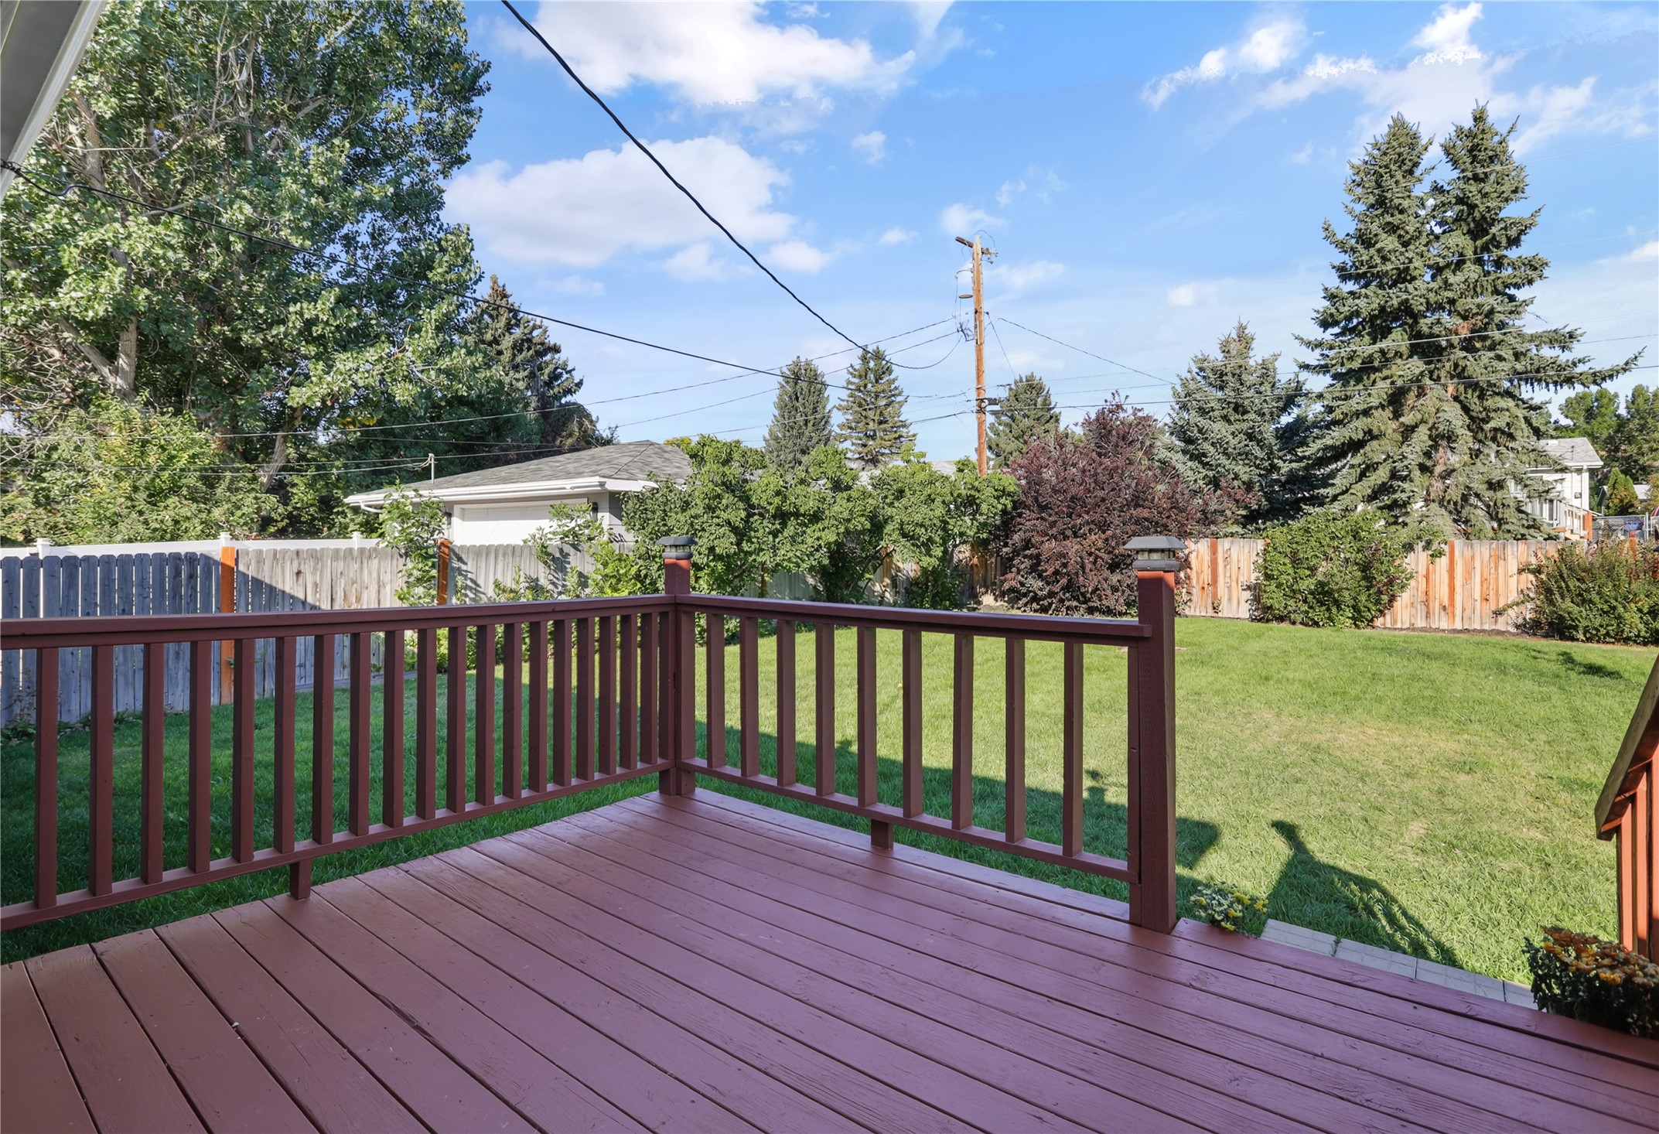
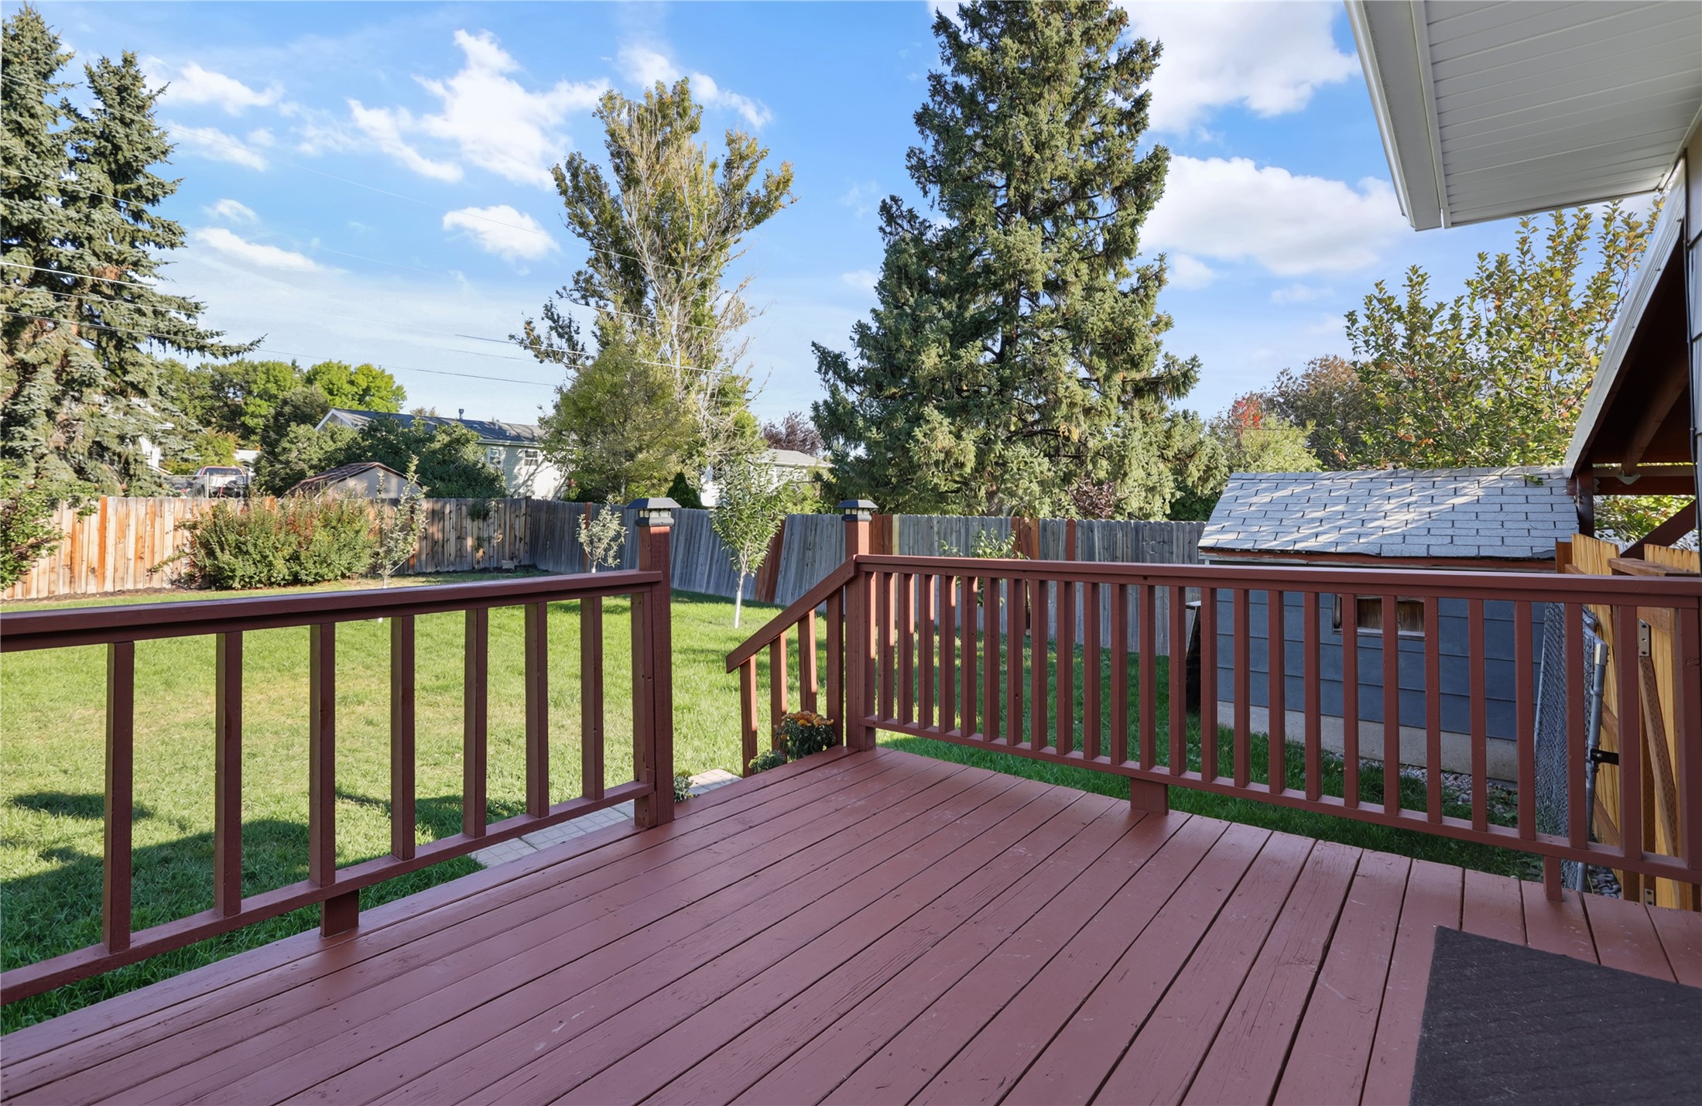
Expansive wood-finish deck with railing, opening to a grass lawn surrounded by a privacy fence and mature trees
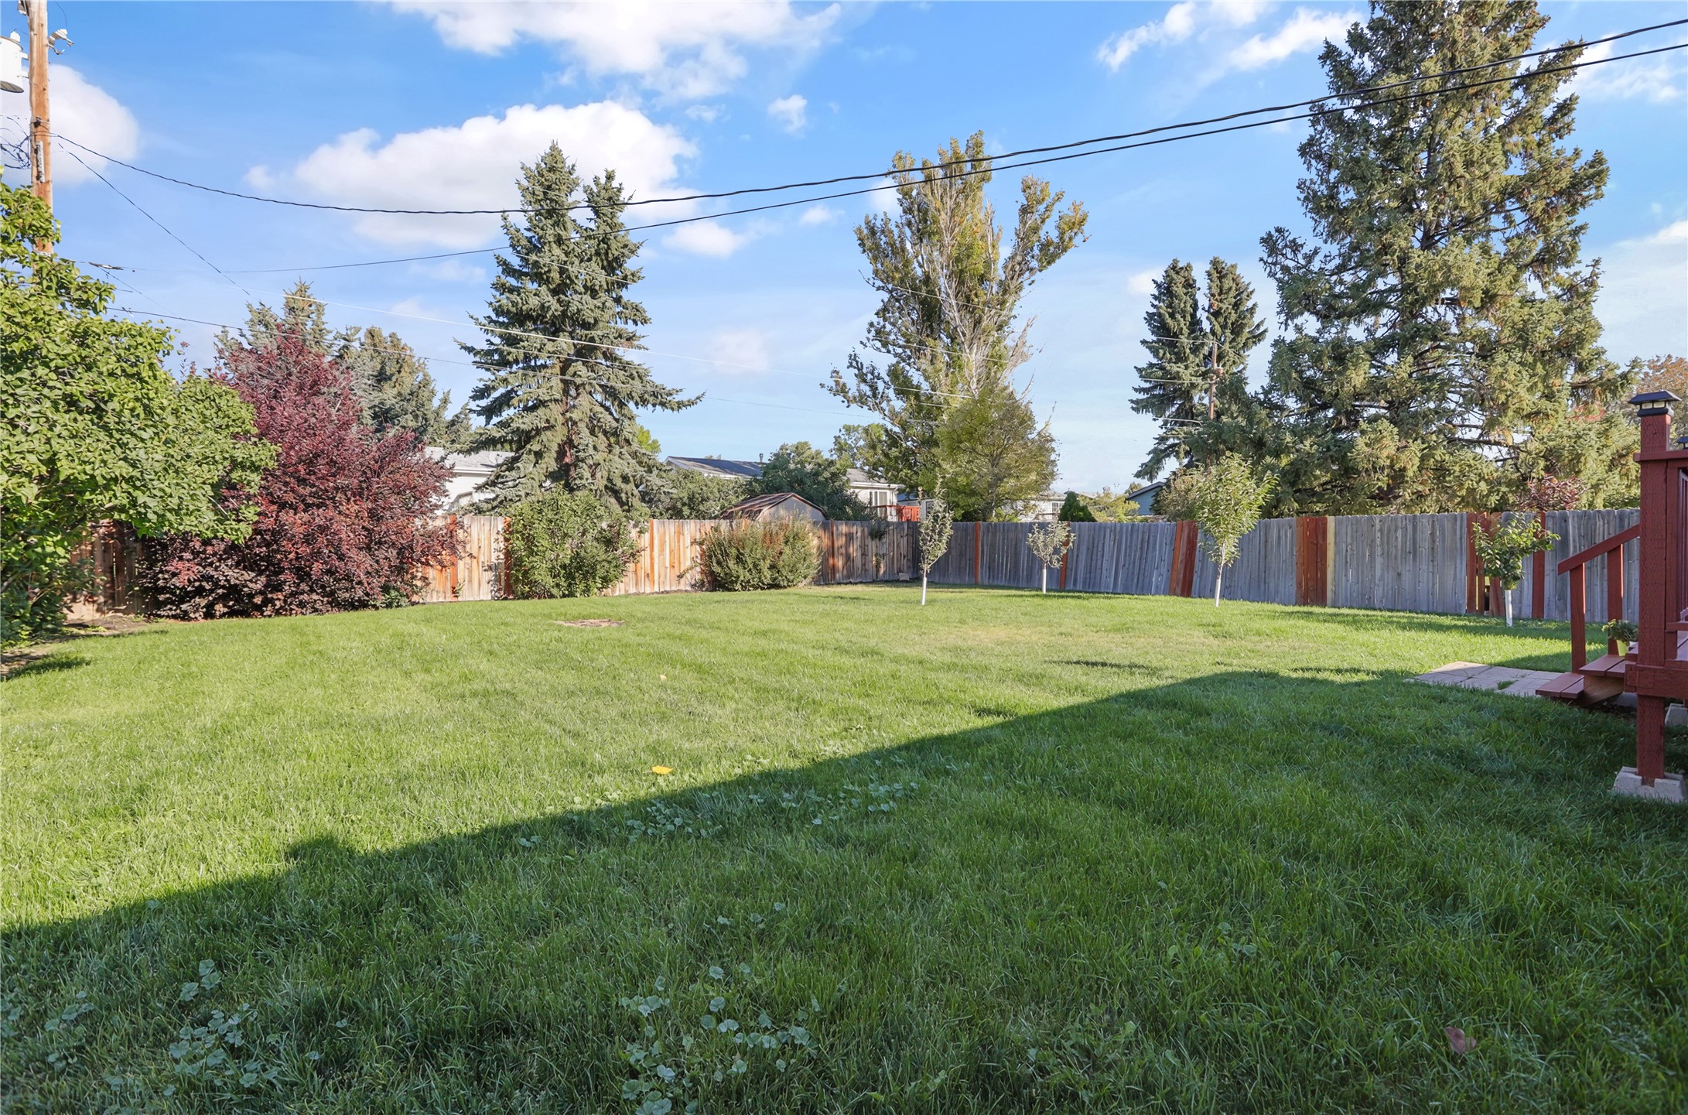
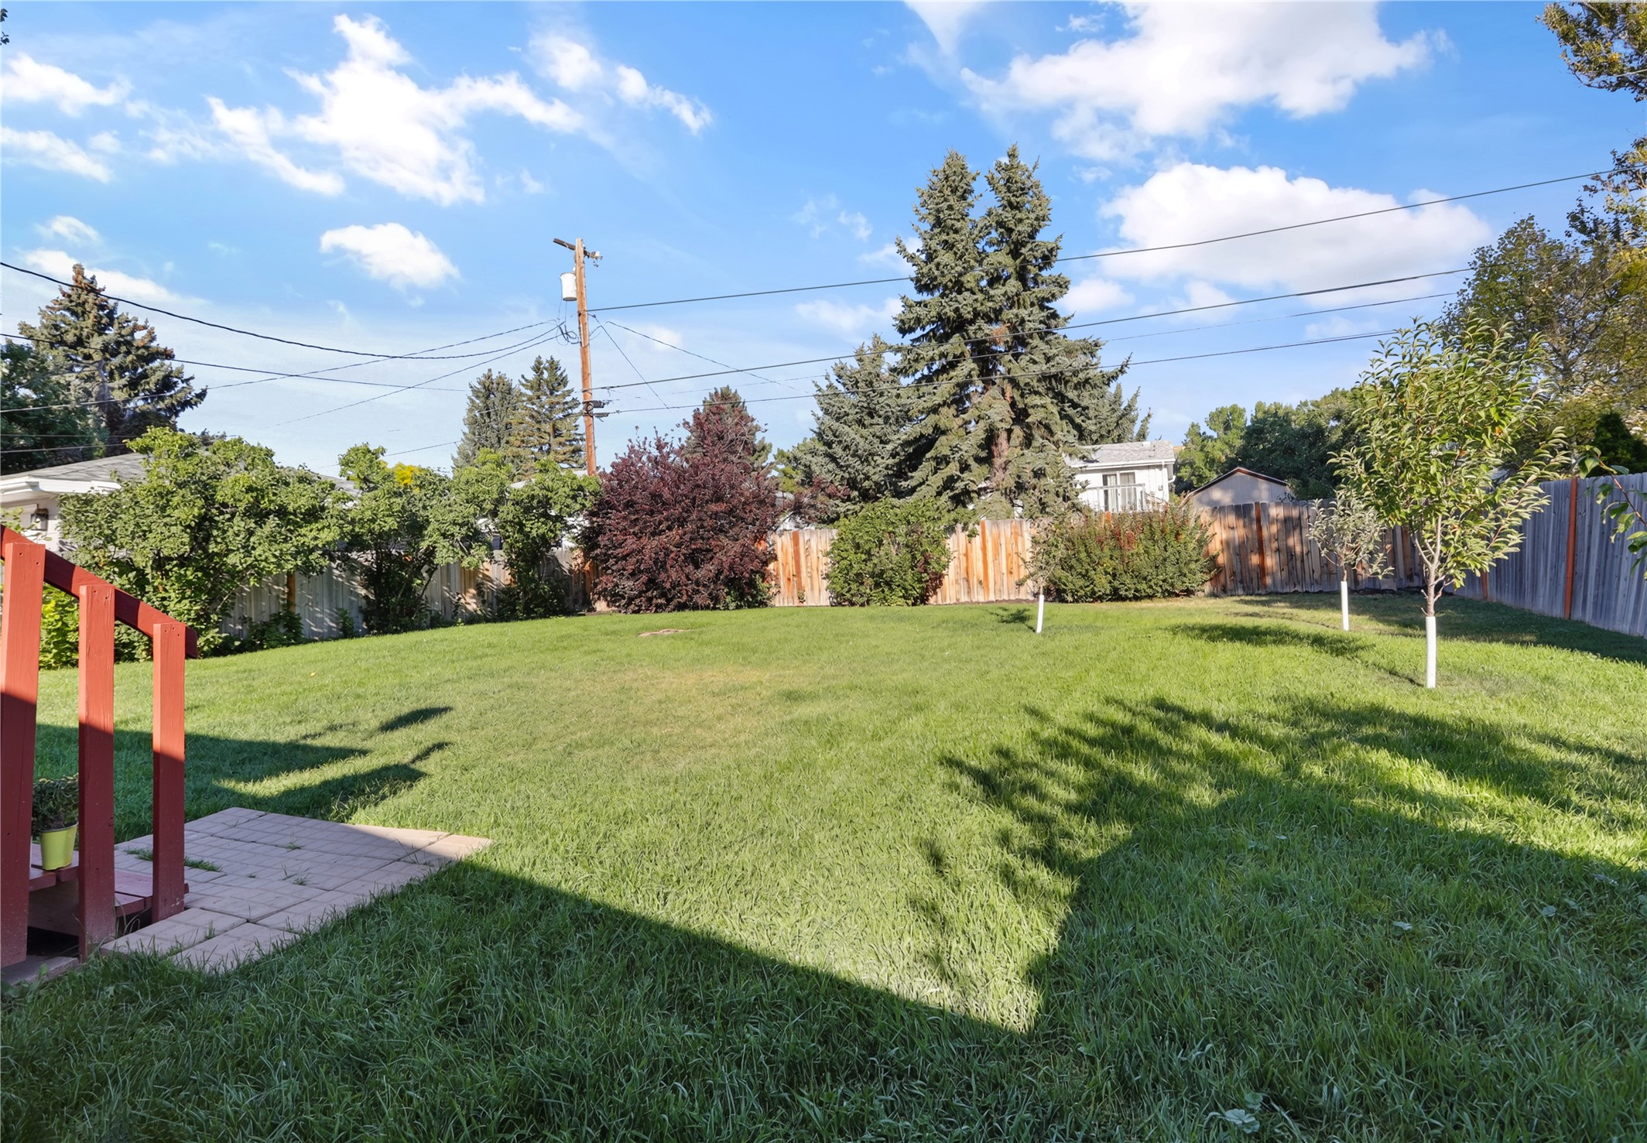
Expansive grassy yard with mature trees and wood fencing
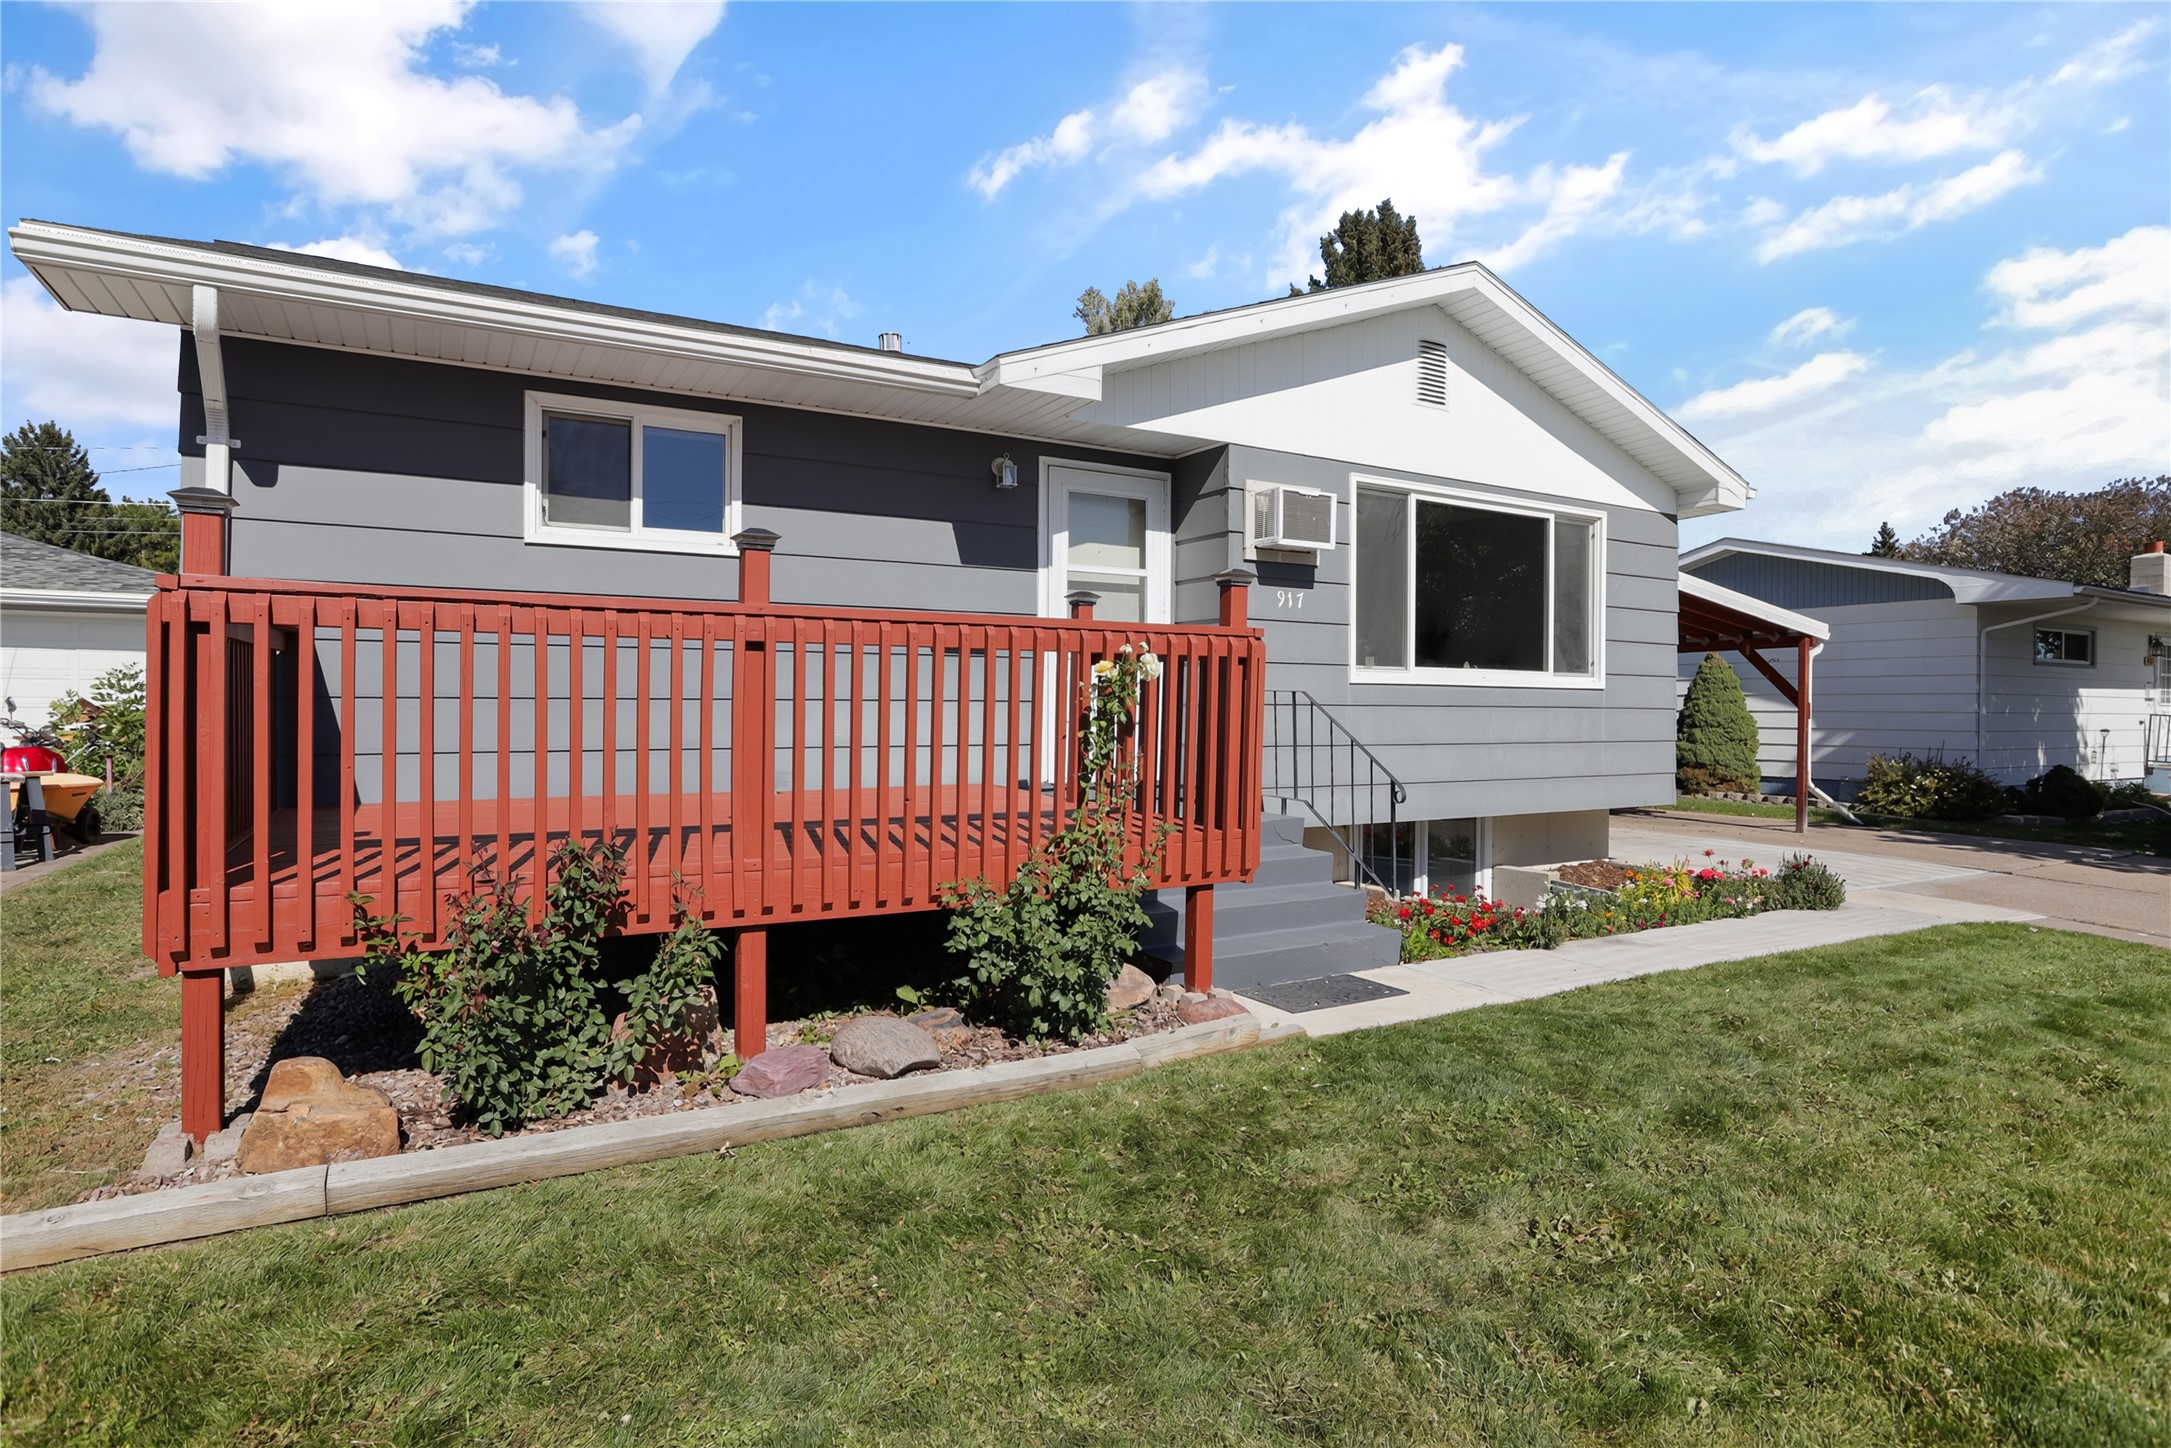
Gray exterior with white trim, front deck with red railing, gray steps, a carport, and a green lawn
Grey exterior with white trim, red-stained wood deck, and a front lawn
Single-story residence featuring a covered carport, concrete driveway, and a front lawn
Hardwood flooring, light gray walls, large picture window, ceiling fan with integrated lighting, wood panel interior doors
Light-colored walls, wood-finish flooring, and a ceiling fan with integrated lighting
Kitchen featuring gray cabinetry, wood-finish countertops, subway tile backsplash, and tile flooring
Wood-finish flooring throughout, light-toned walls, ceiling fan with integrated lighting, and prominent window providing natural light
Open-concept living and dining area featuring wood-finish flooring, a ceiling fan, and large windows
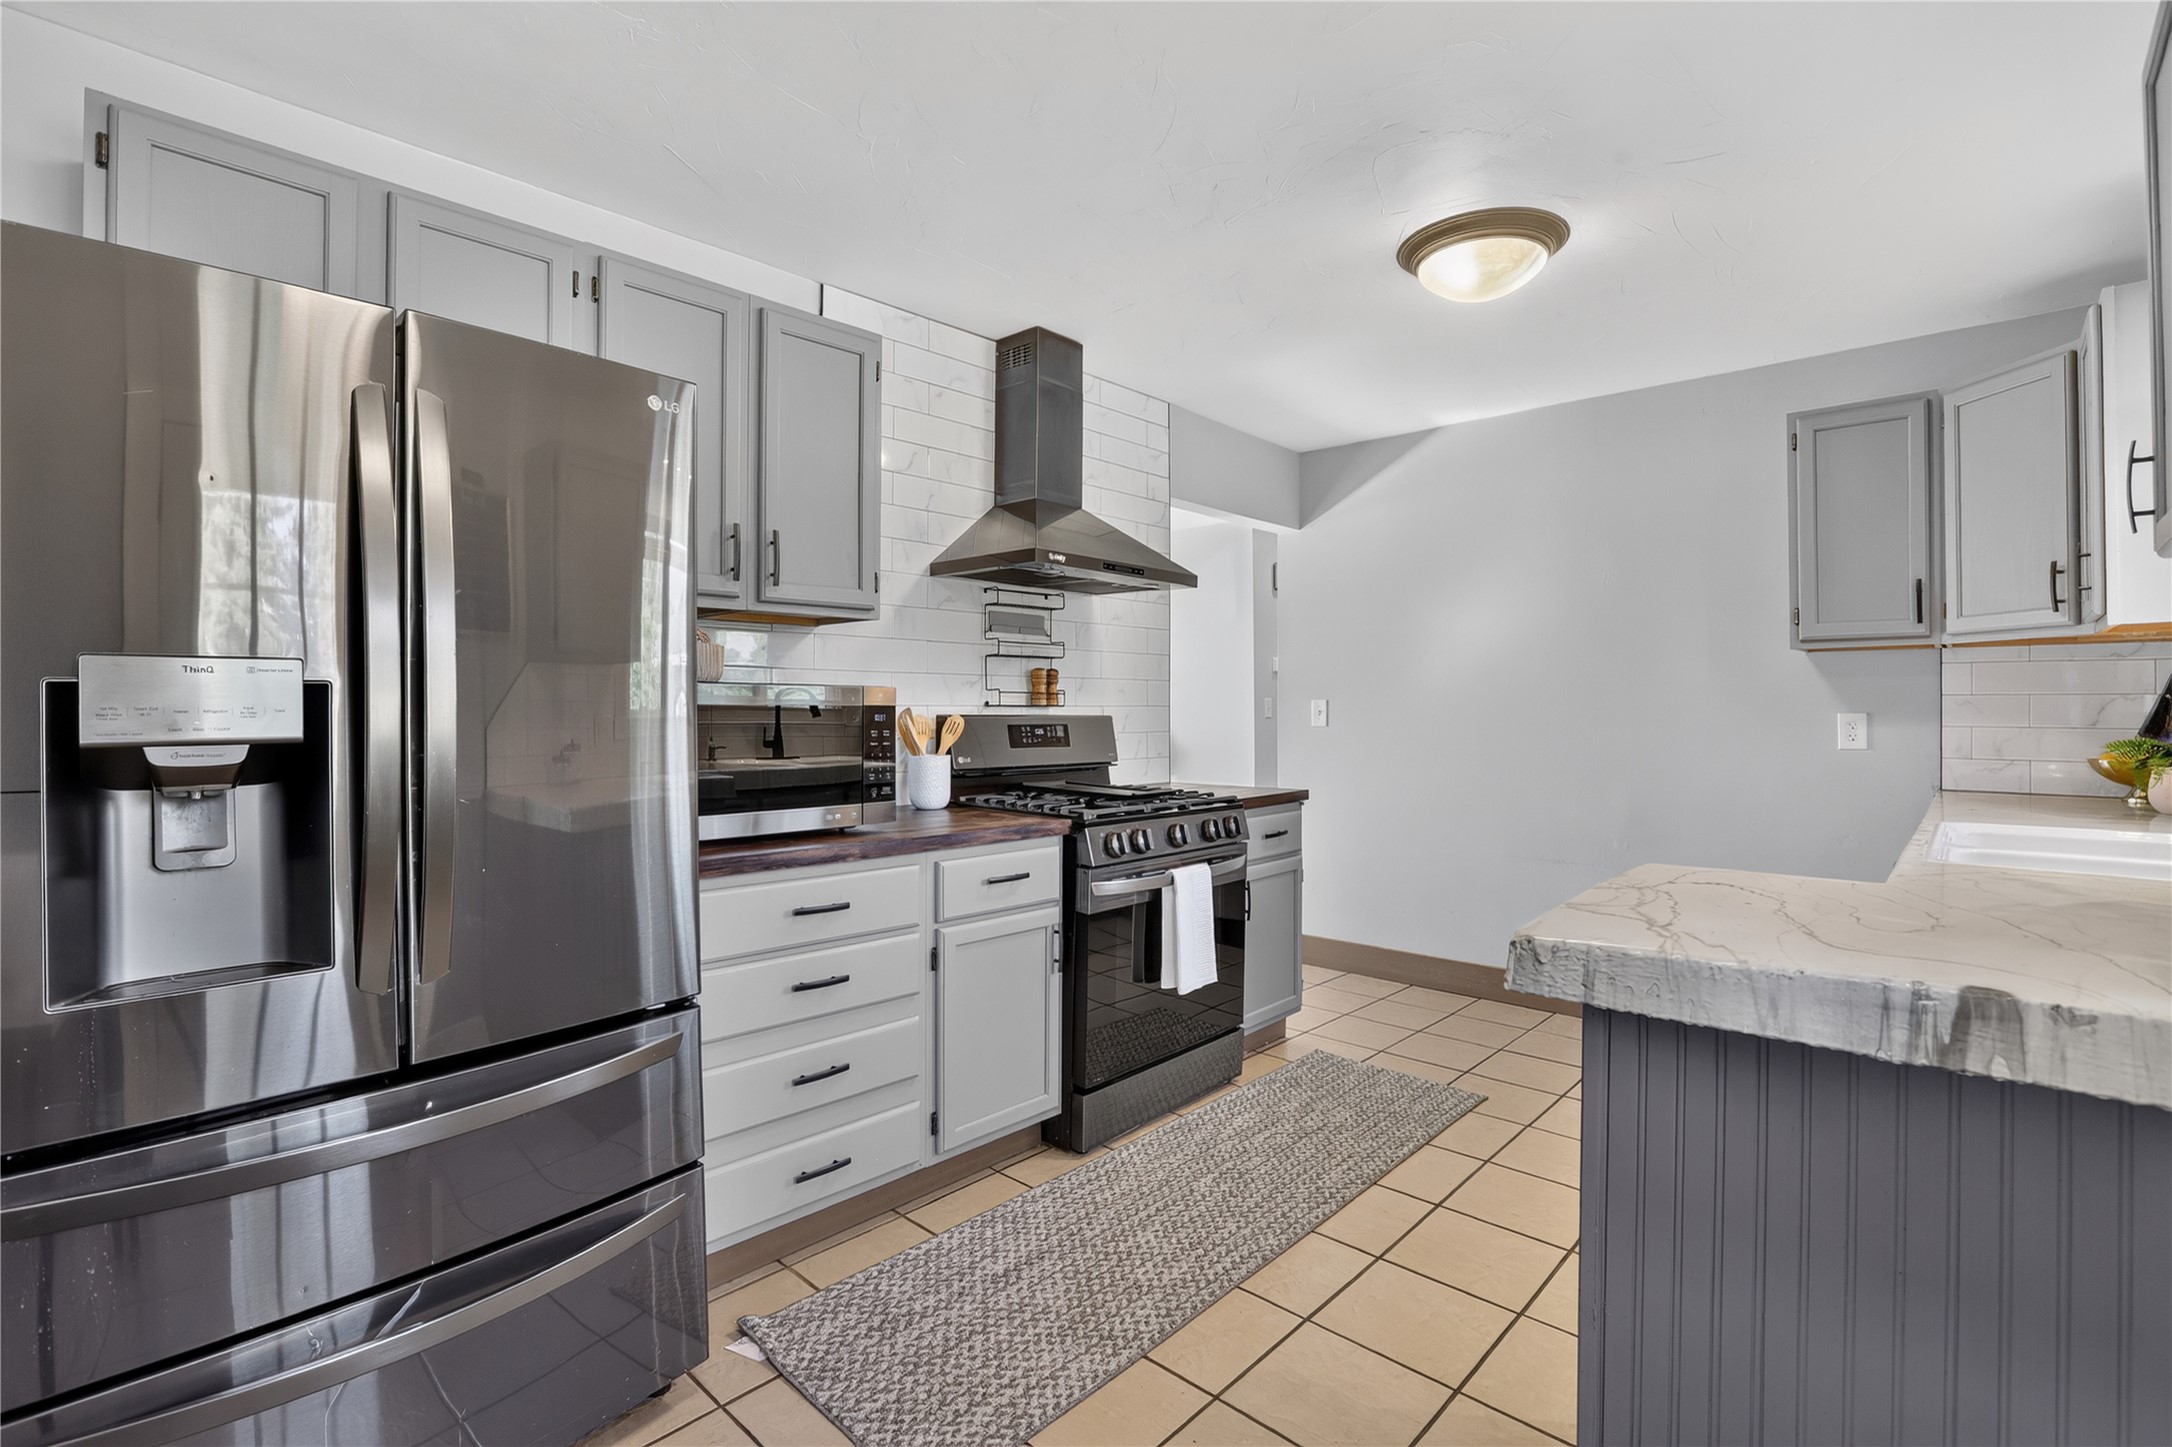
Kitchen featuring gray and white cabinetry, wood-finish countertops, stainless steel appliances, a tile backsplash, and tile flooring
Stainless steel French door refrigerator, black range with matching hood, gray cabinetry with black hardware, white subway tile backsplash, and light-toned tile flooring
Kitchen featuring gray cabinetry, white subway tile backsplash, and a light-toned countertop
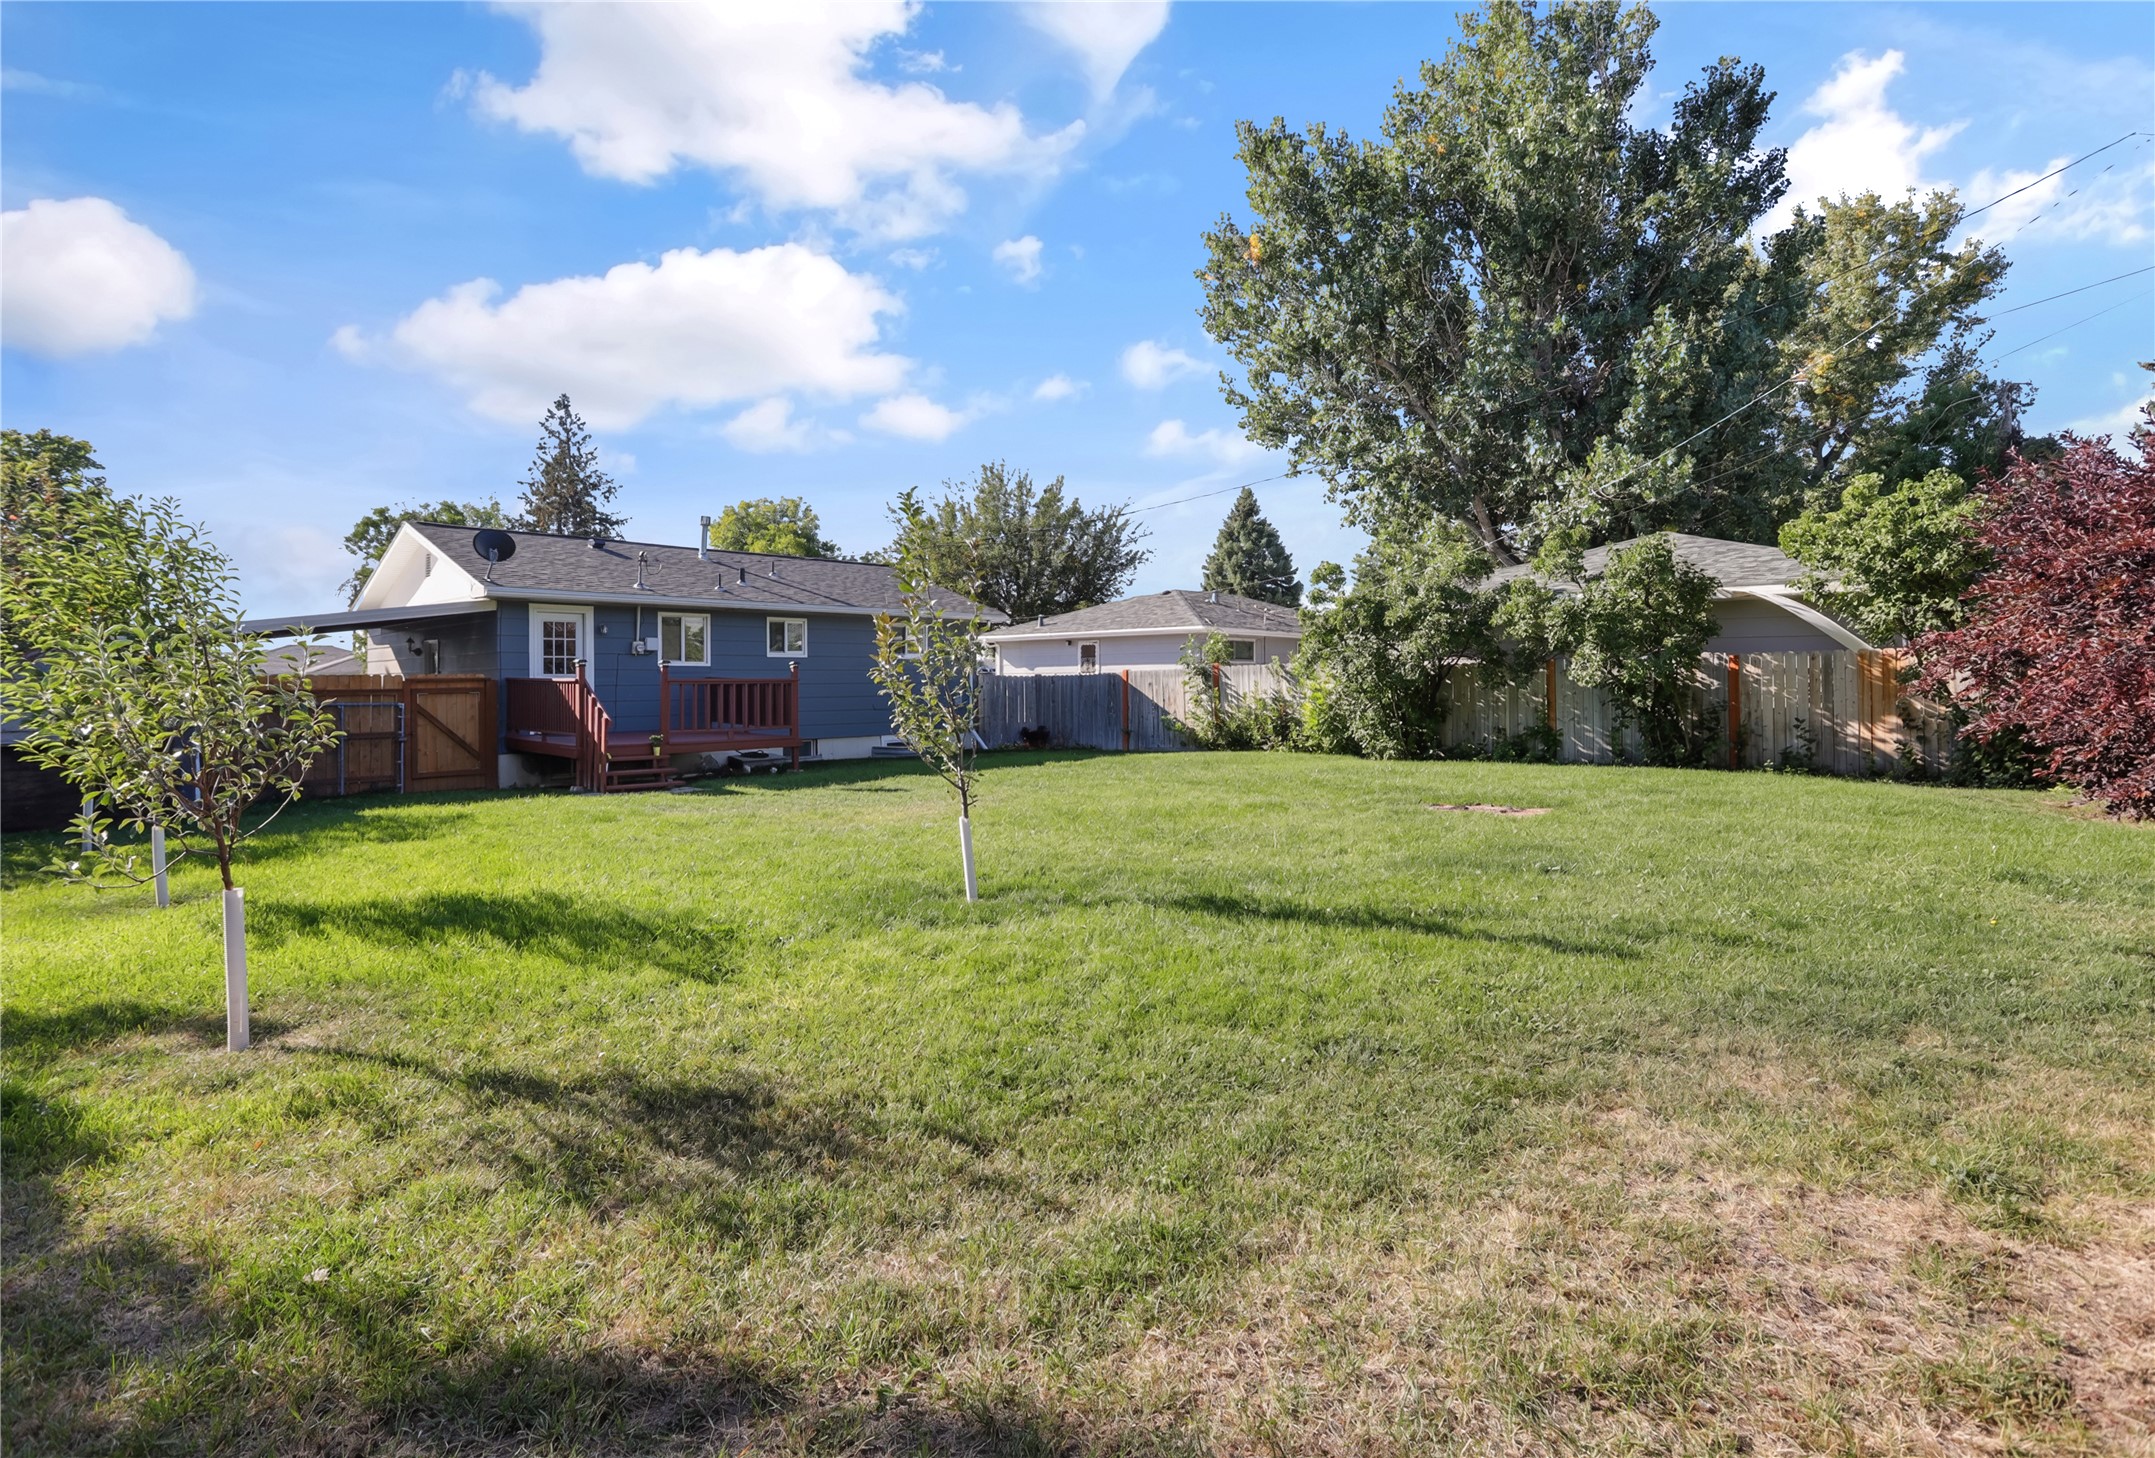
Expansive wood deck with railing and stairs, featuring a spacious green lawn, mature trees, and a storage shed
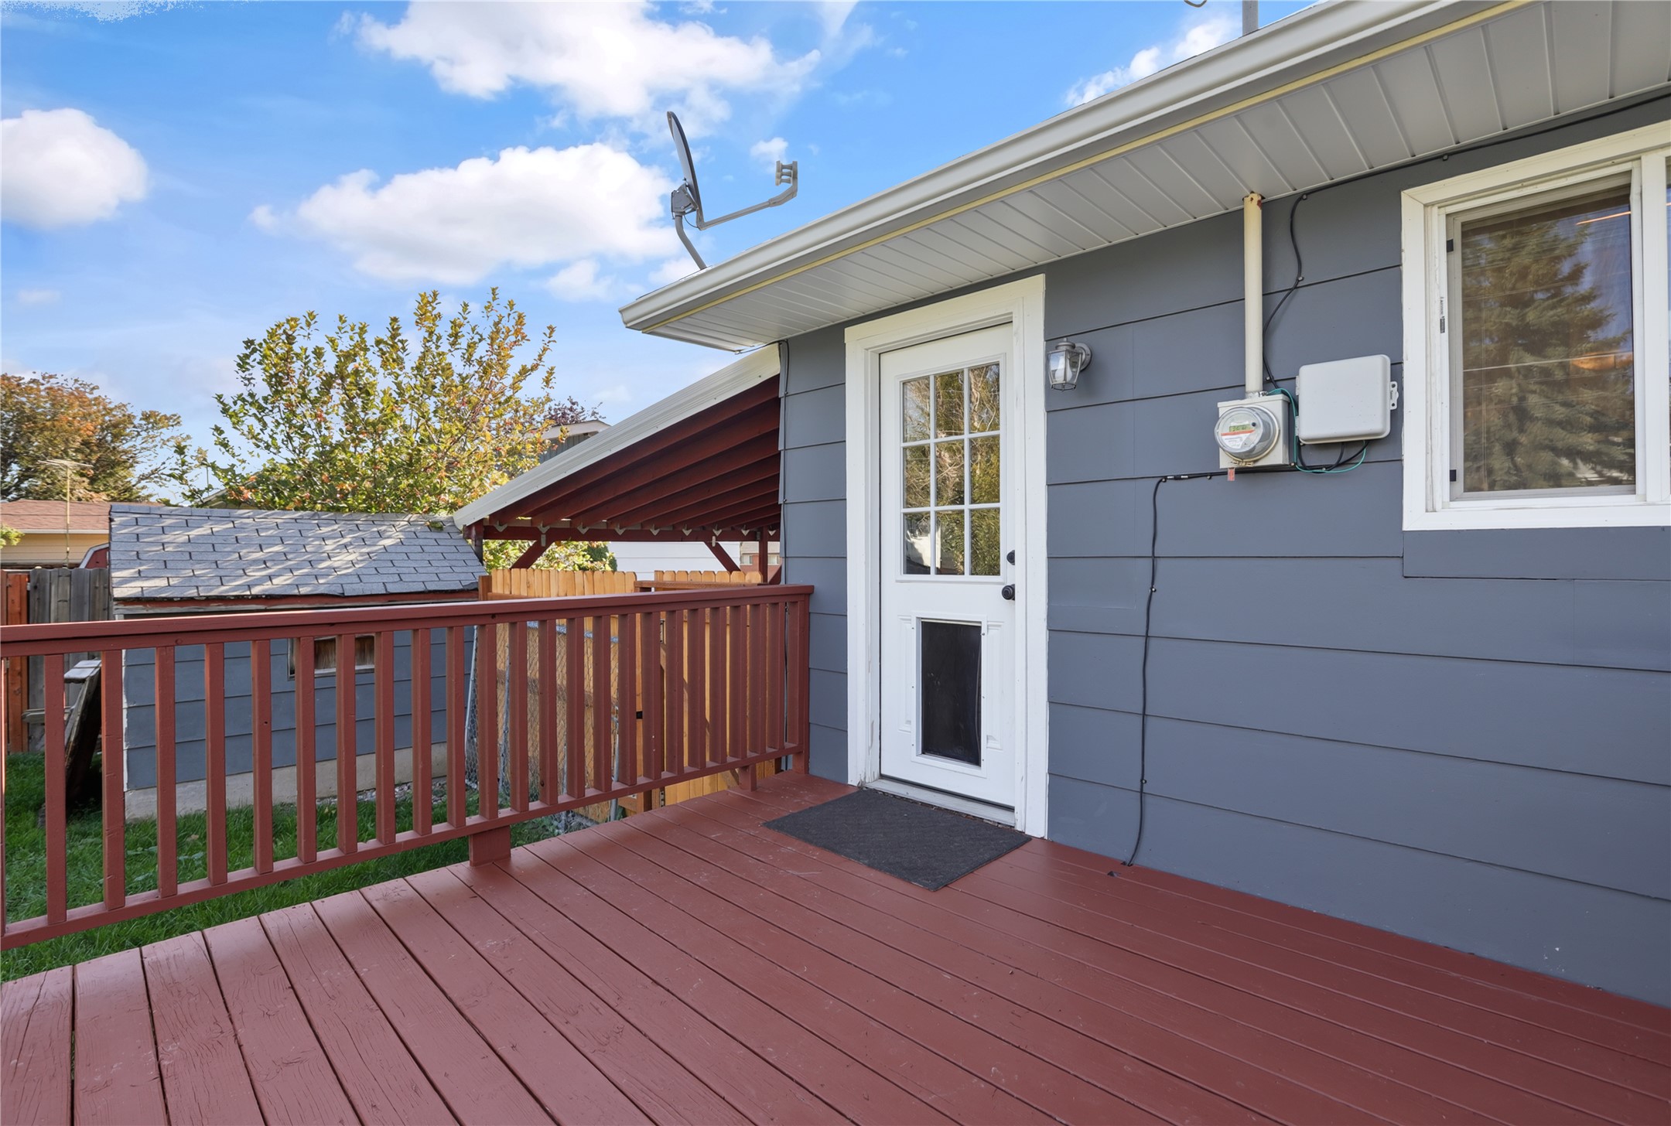
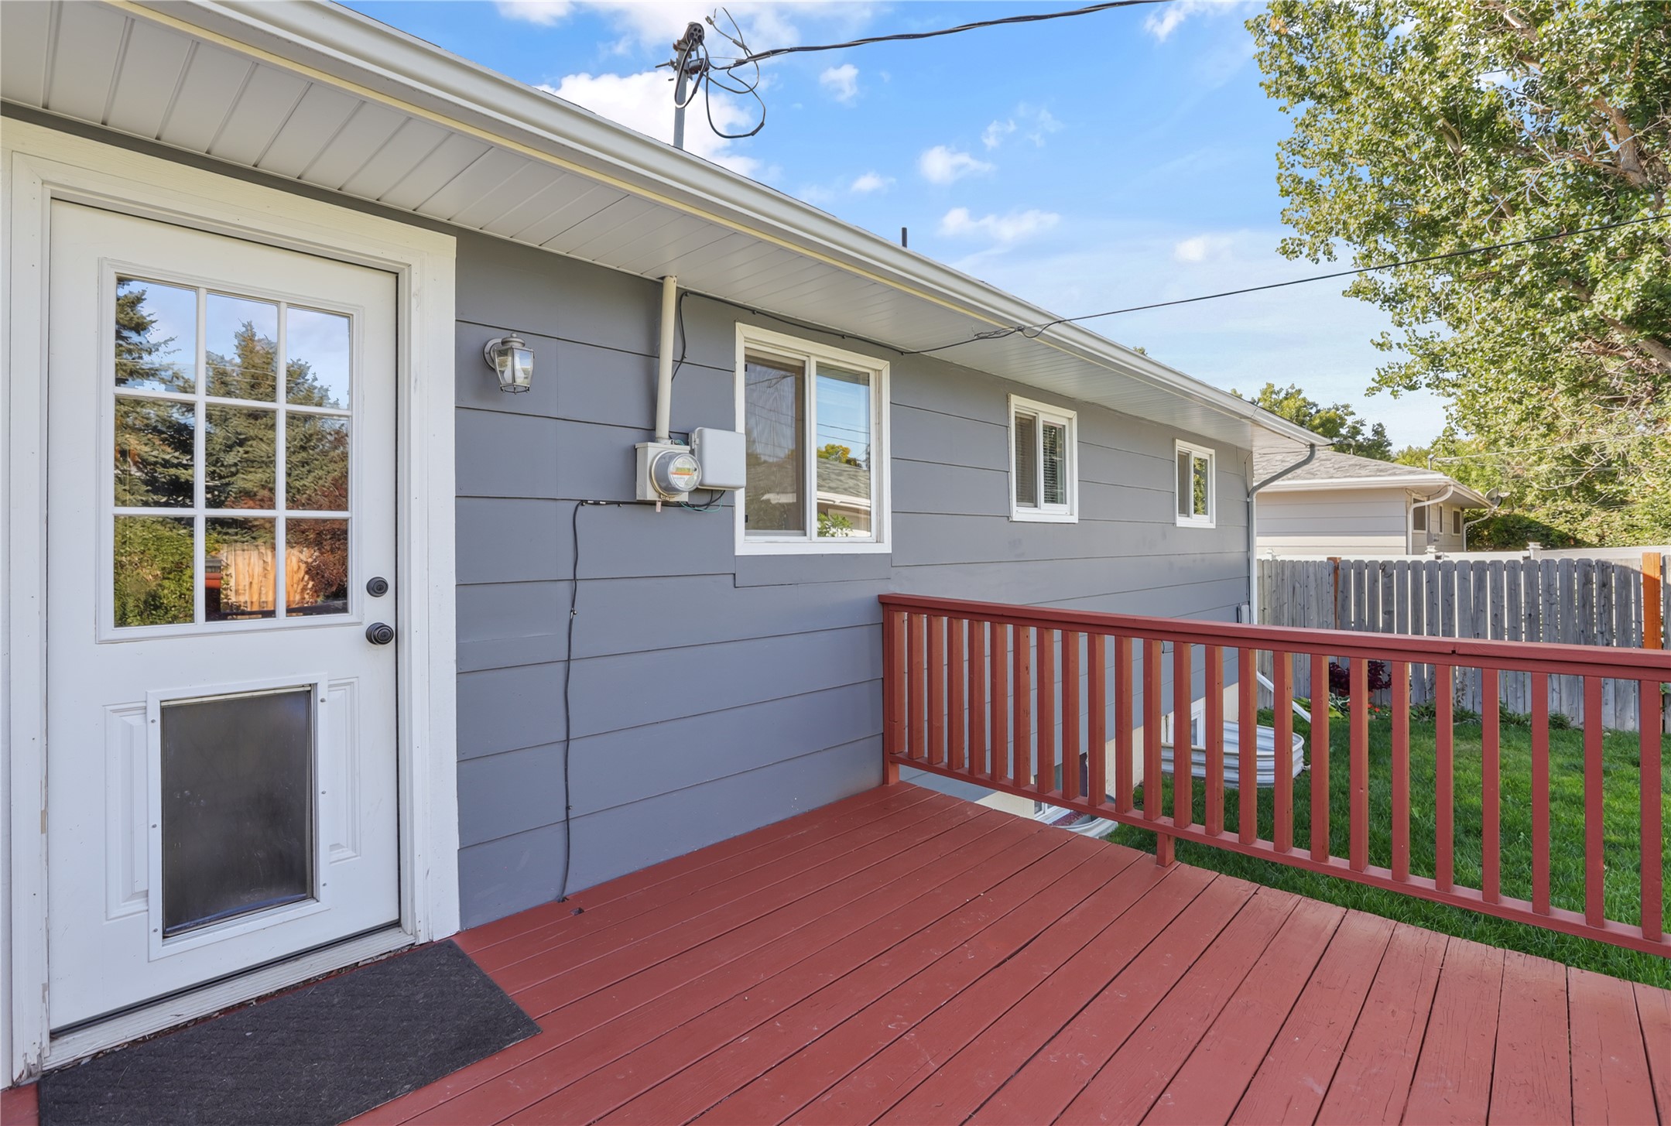
Expansive wood deck with a full-light exterior door, horizontal siding, and a double-hung window
Red-stained wood deck with matching railing
Expansive lawn area with a wood fence perimeter
Expansive backyard featuring a manicured lawn, established trees, and a multi-level wood deck
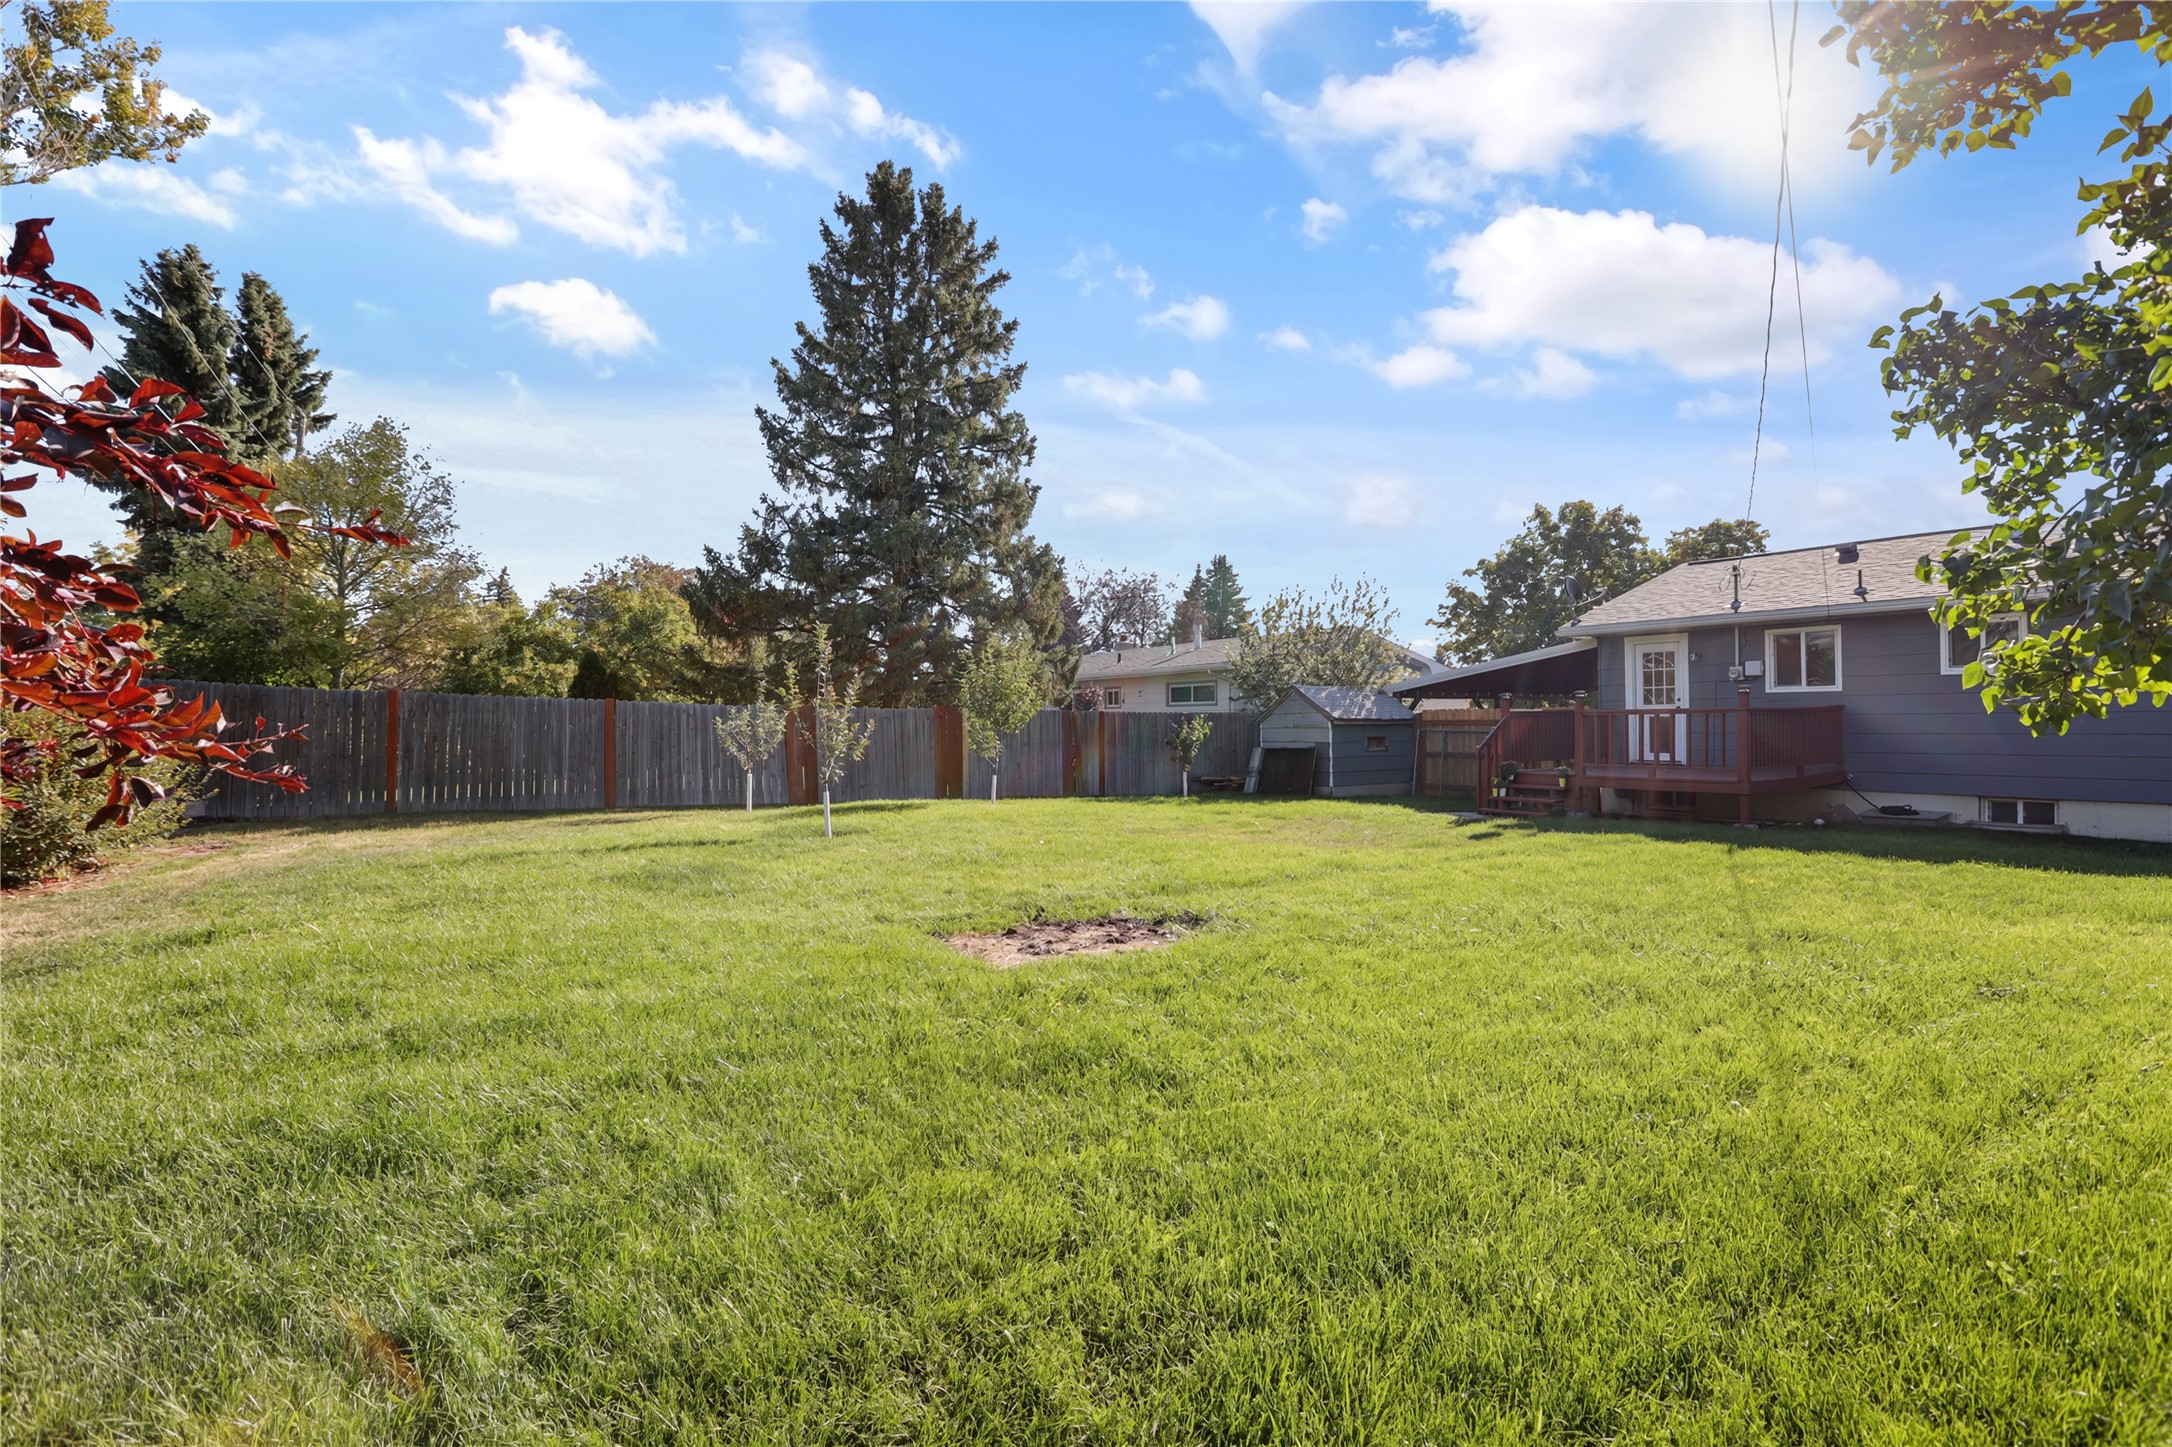
Expansive rear yard featuring a wooden privacy fence, mature trees, a detached storage shed, and a raised wood deck
Hardwood flooring, light gray wall paint, kitchen with gray cabinetry, stainless steel dishwasher, and tiled kitchen flooring
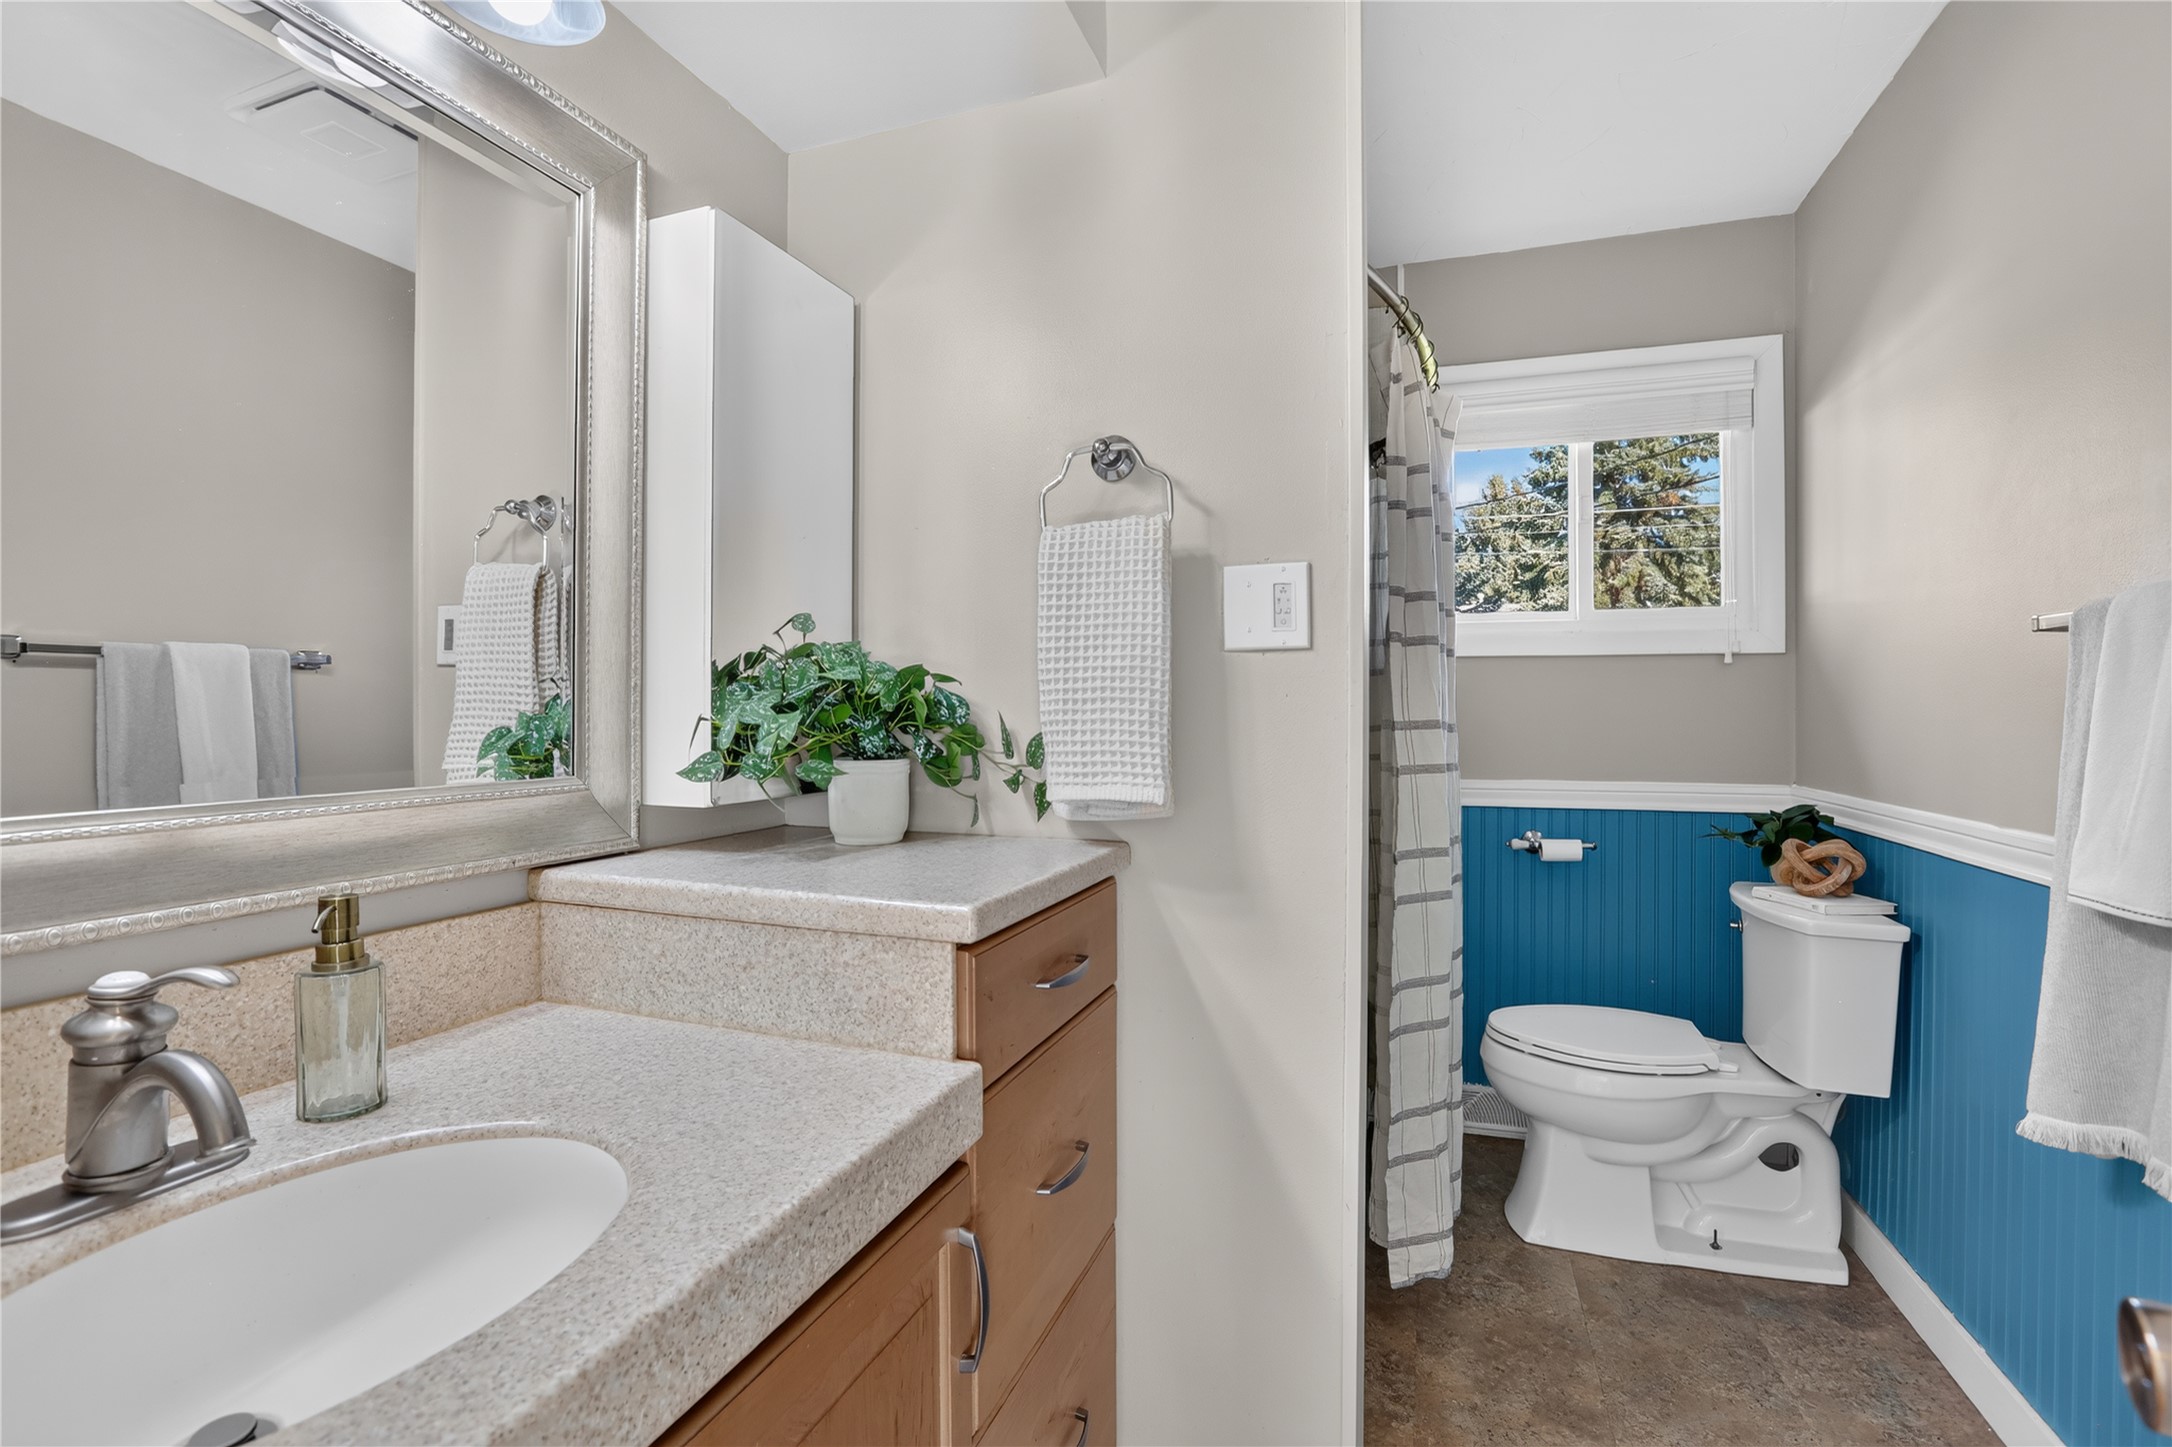
Bathroom featuring a vanity with an integrated sink, framed mirror, and a wall-mounted storage cabinet
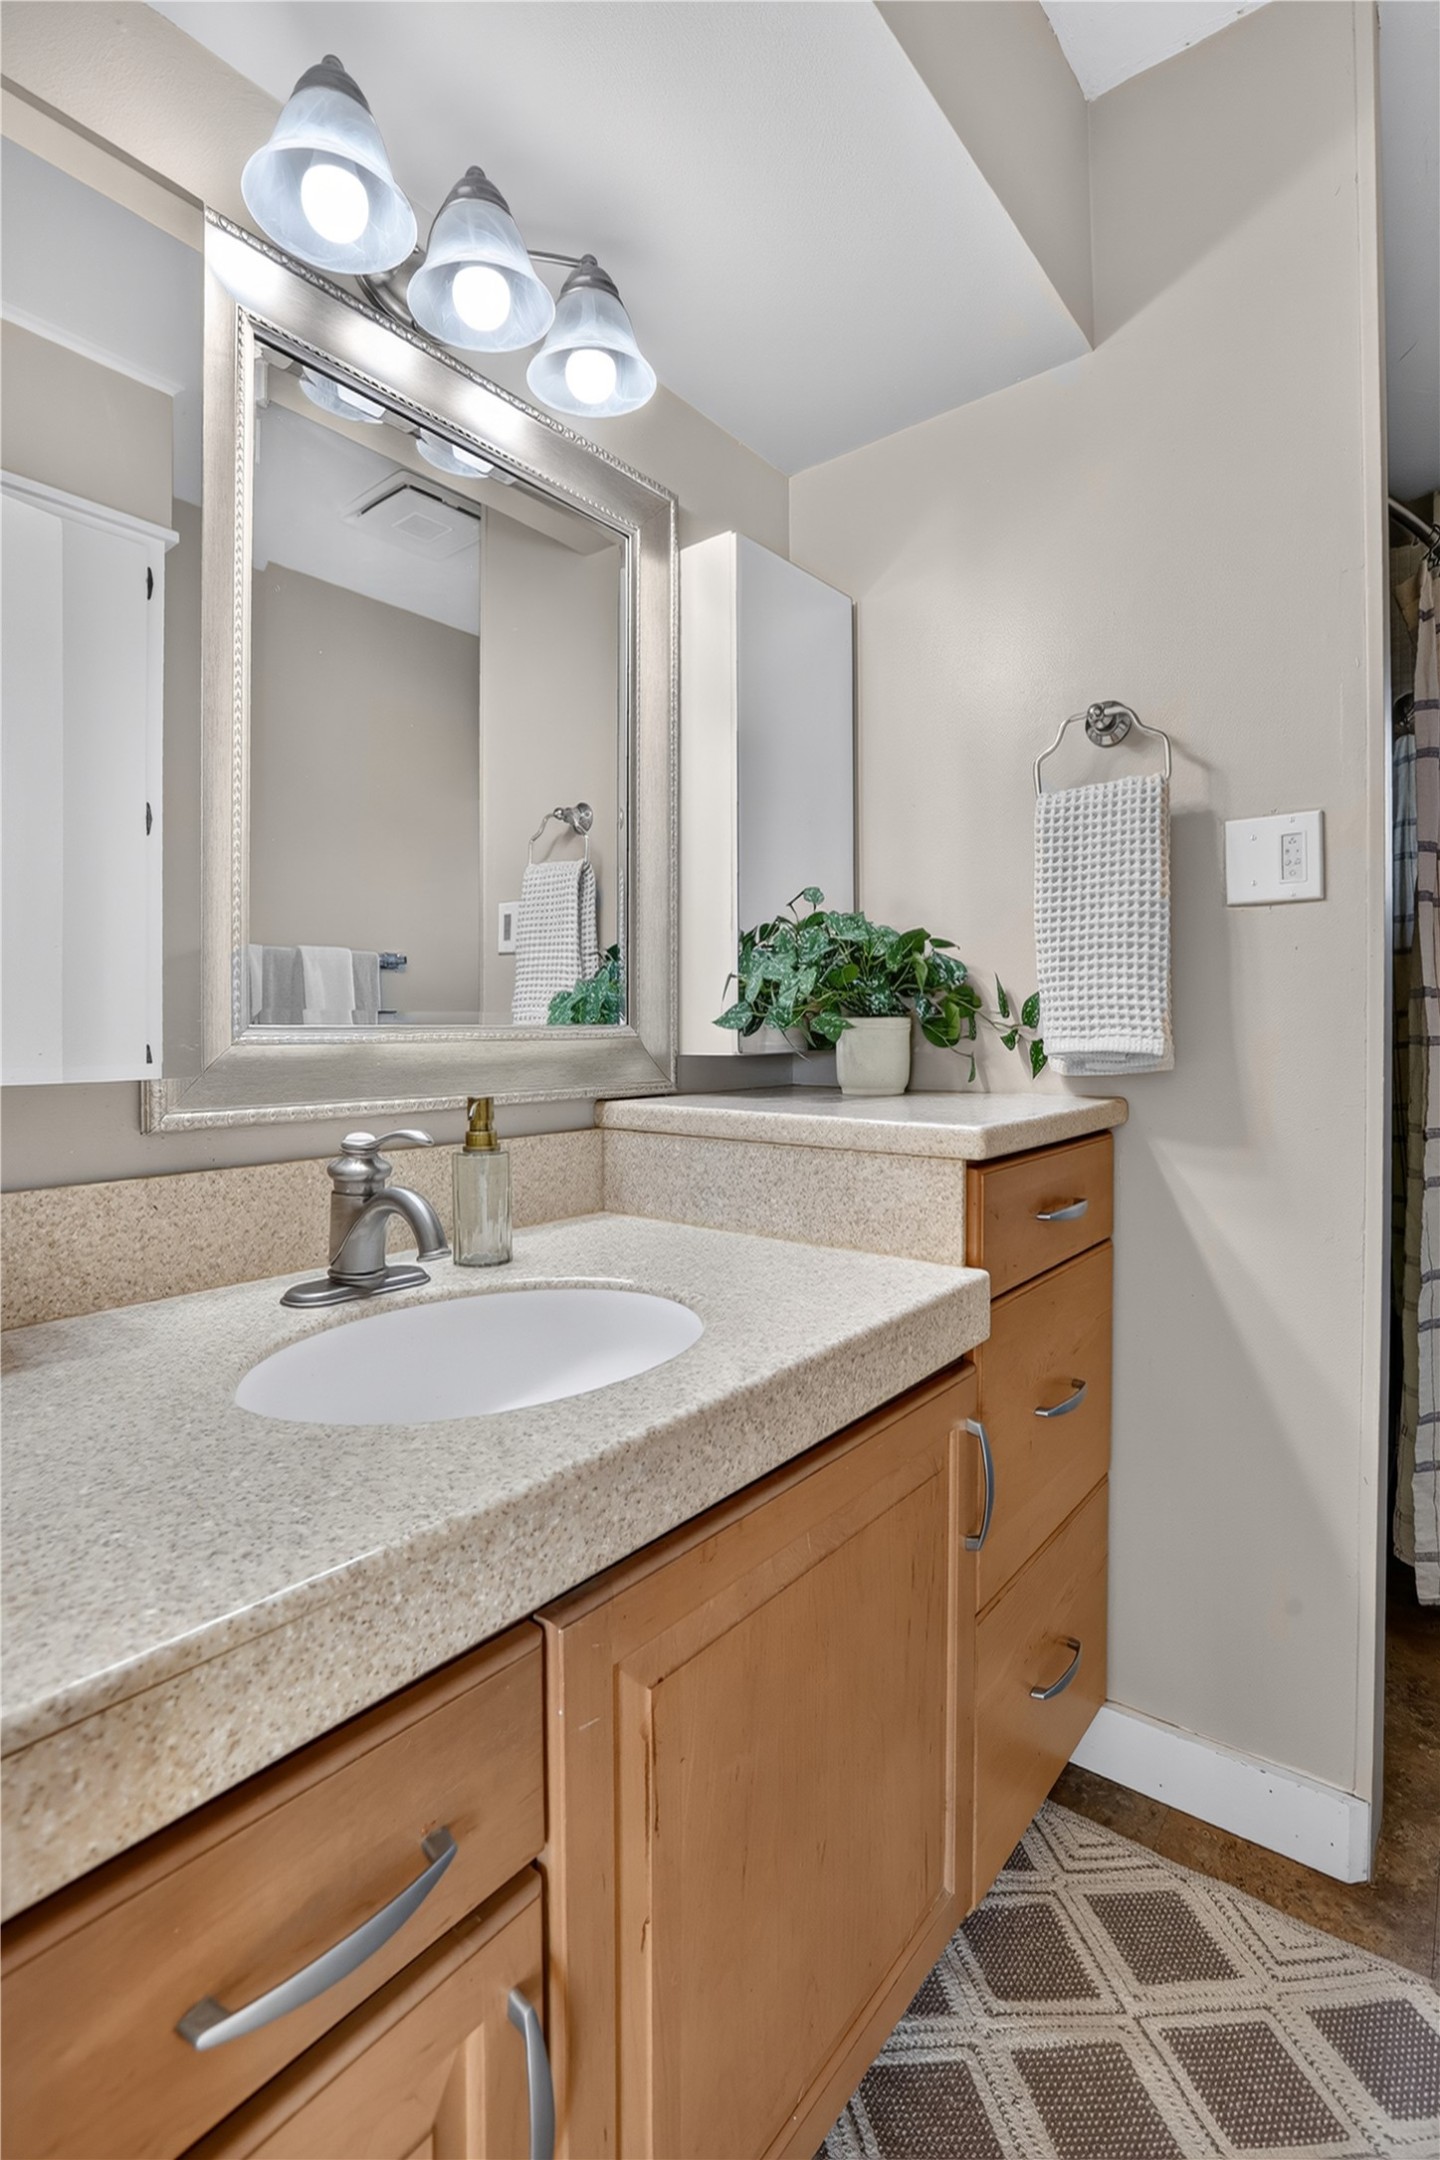
Wood-finish vanity with an integrated sink and light-toned countertop, framed mirror, and chrome-finish fixtures
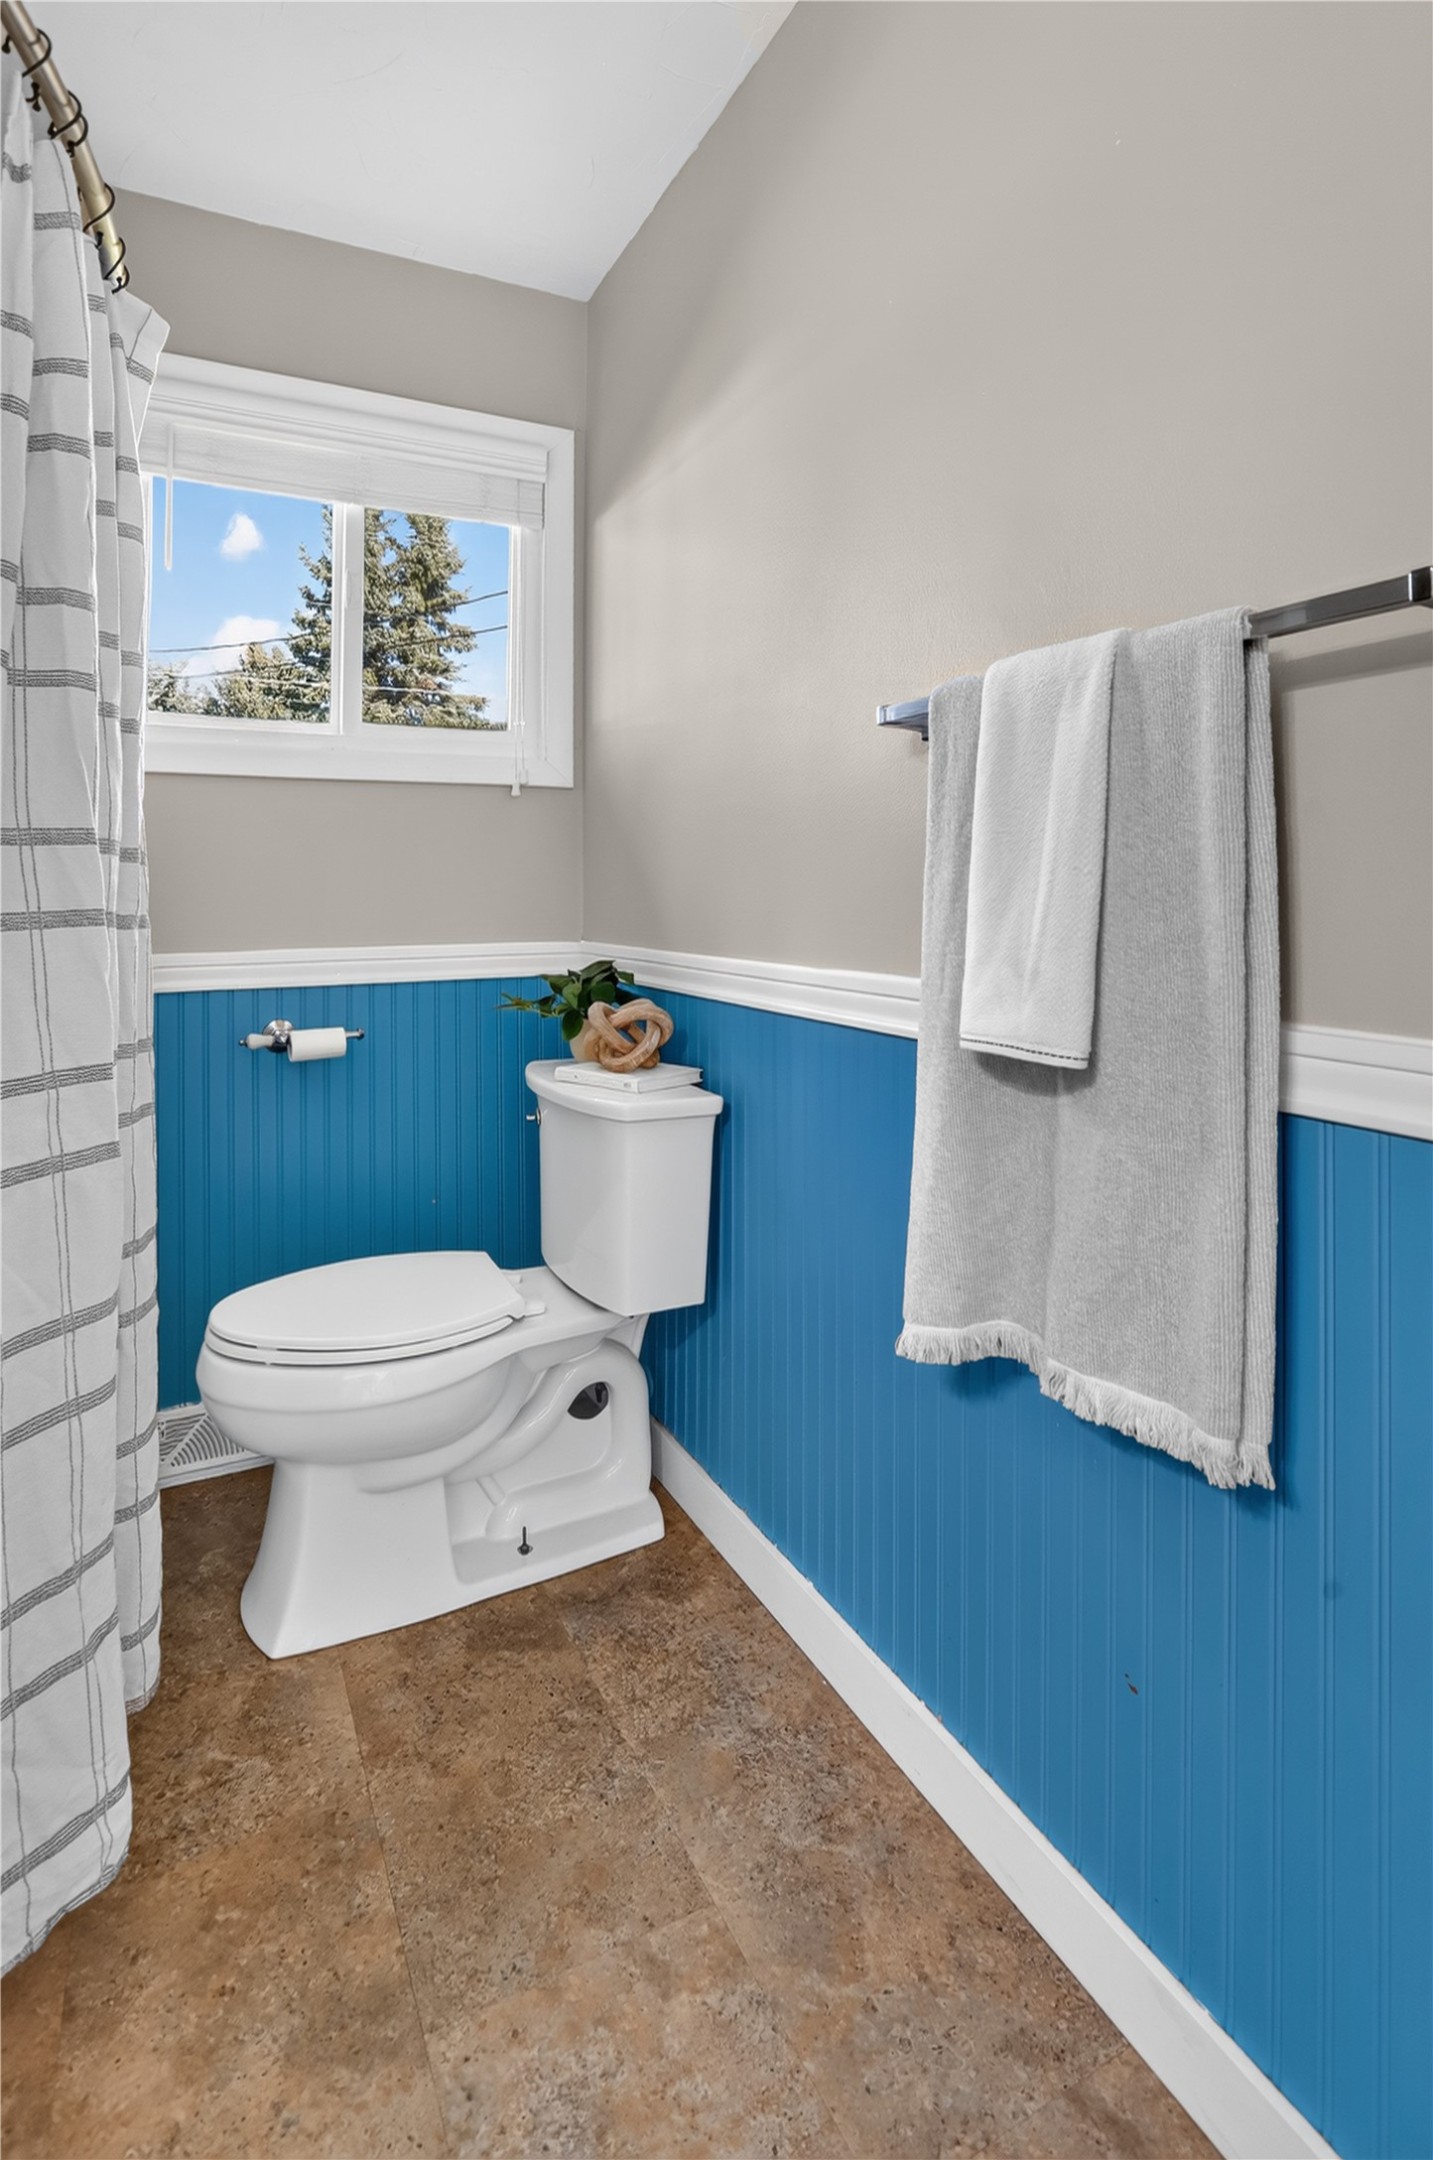
Recessed window with white trim, blue beadboard wainscoting, and wood-finish flooring
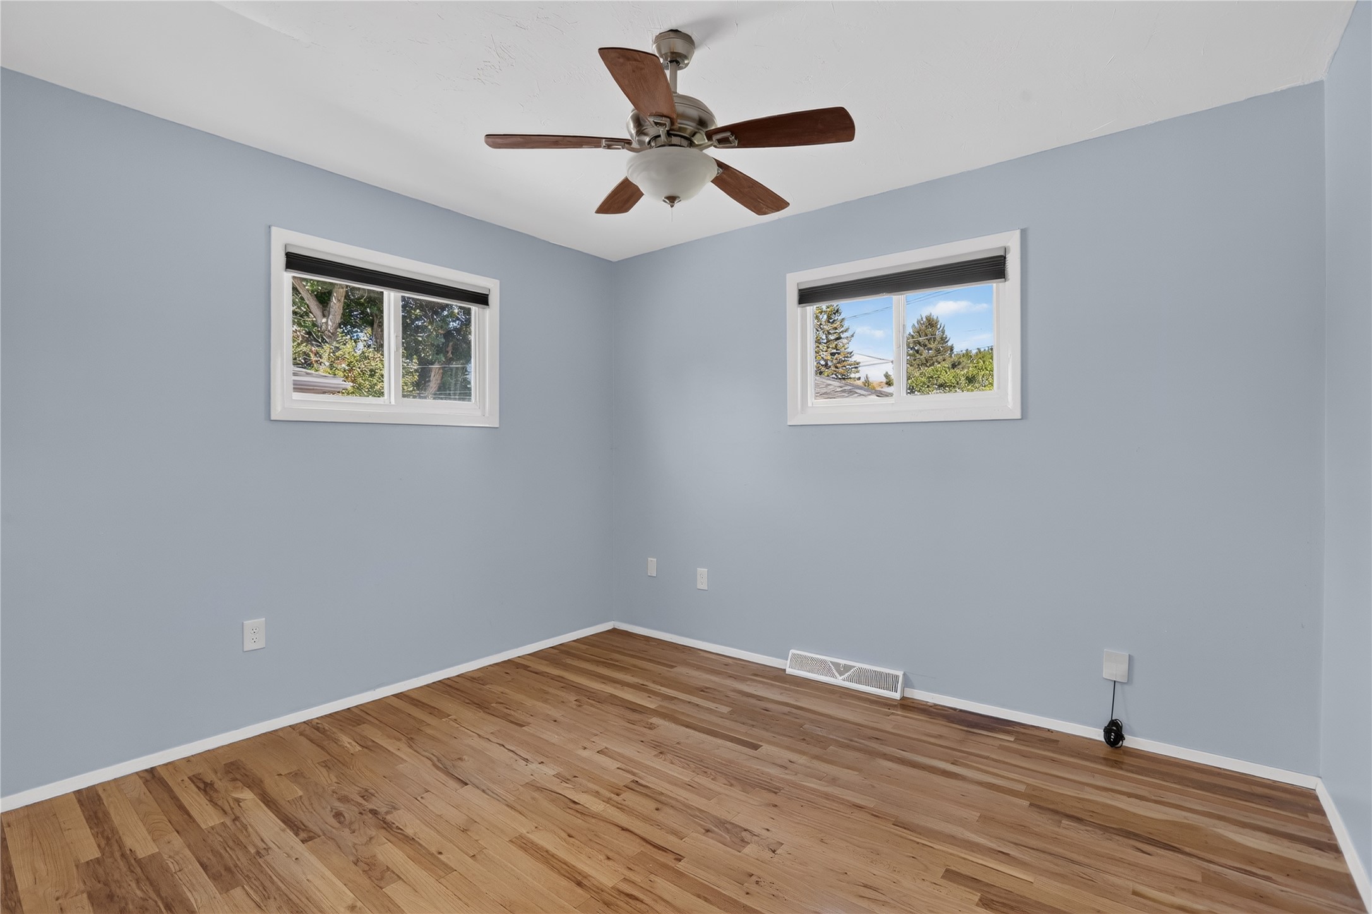
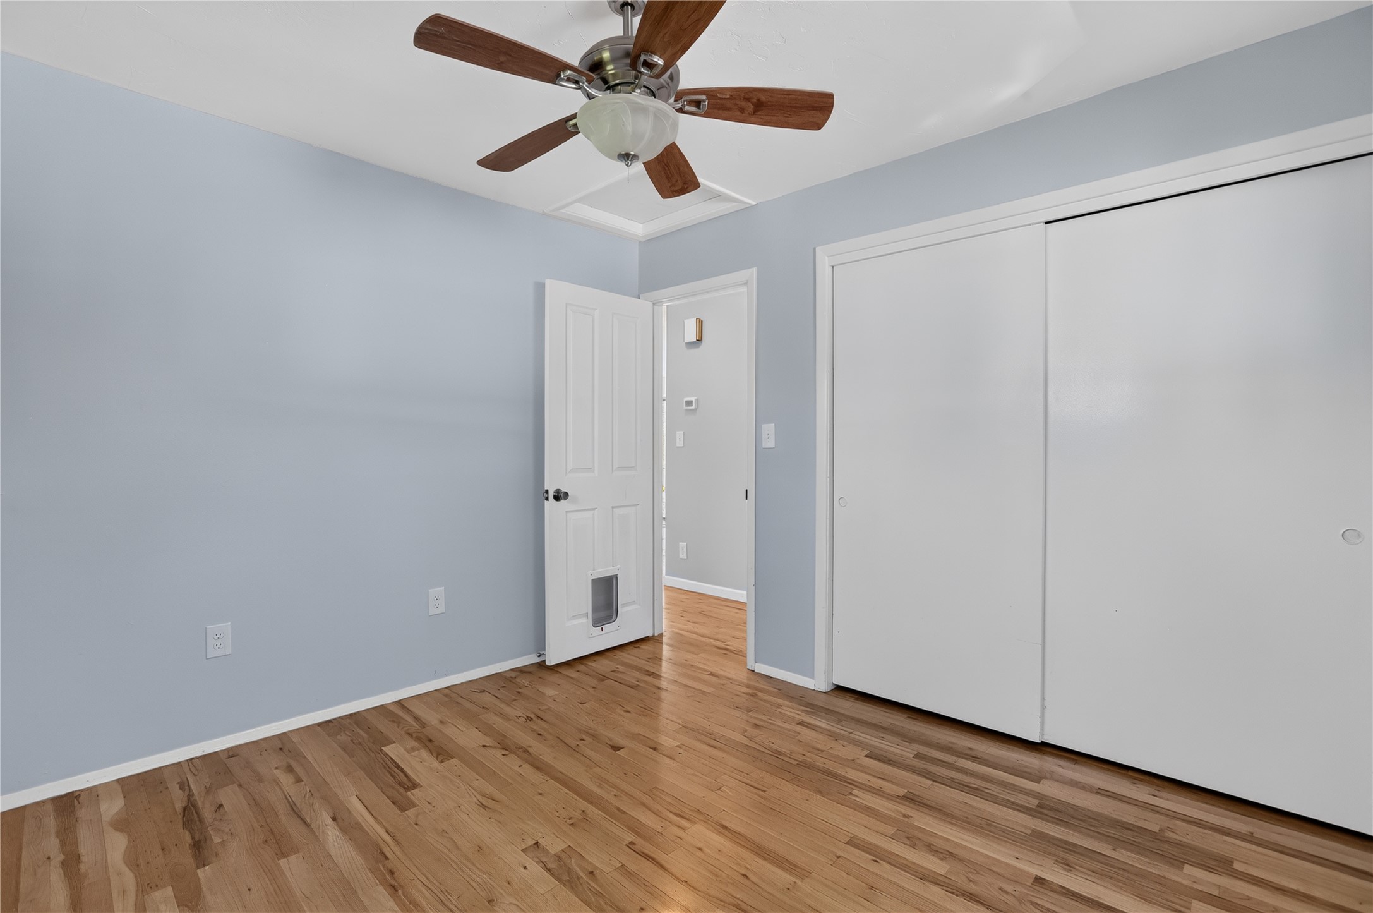
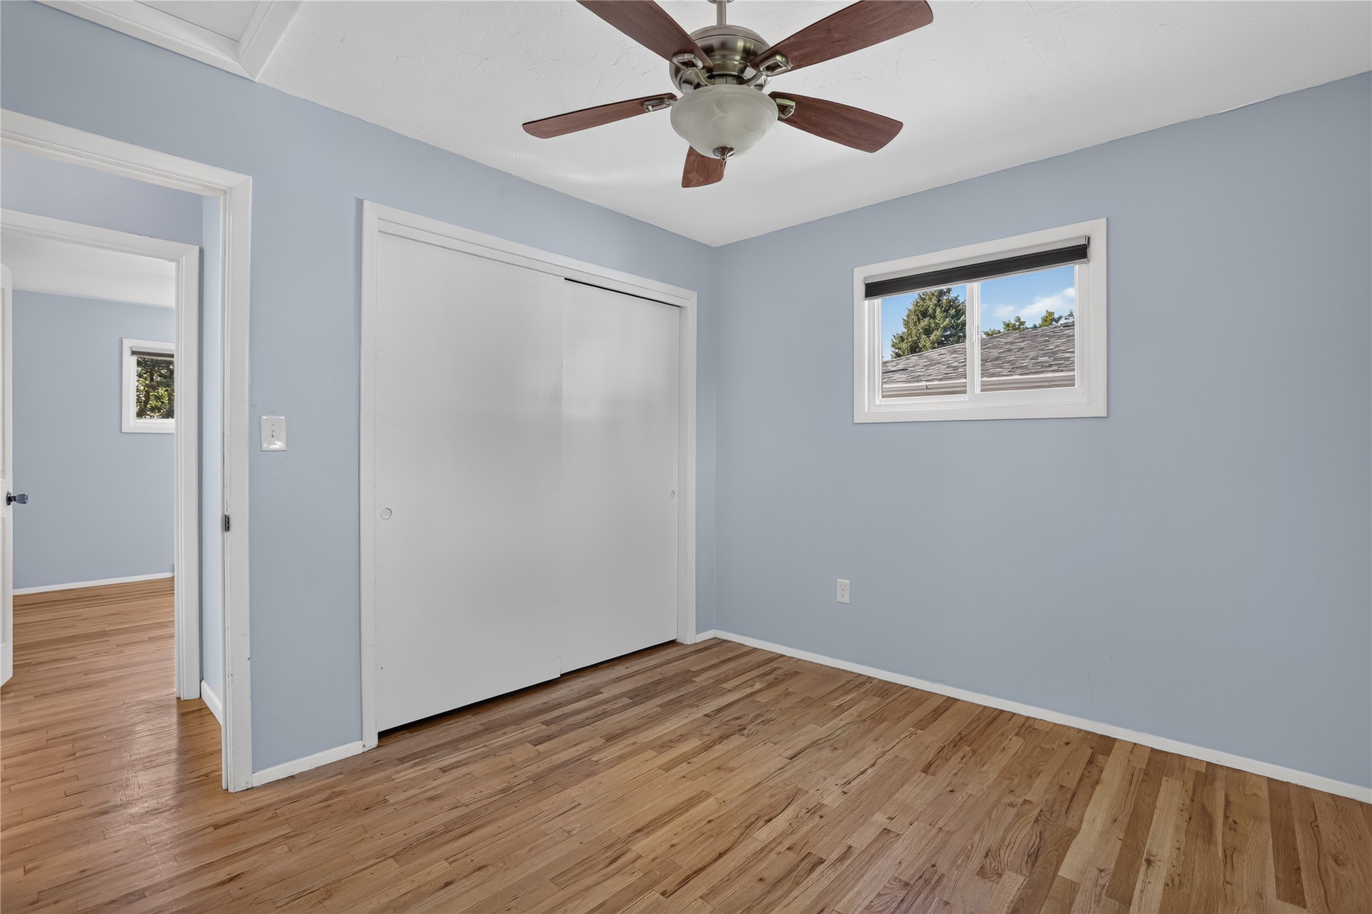
Bedroom 1 Wood-finish flooring, light blue wall paint, a ceiling fan with integrated lighting, and dual windows with white trim
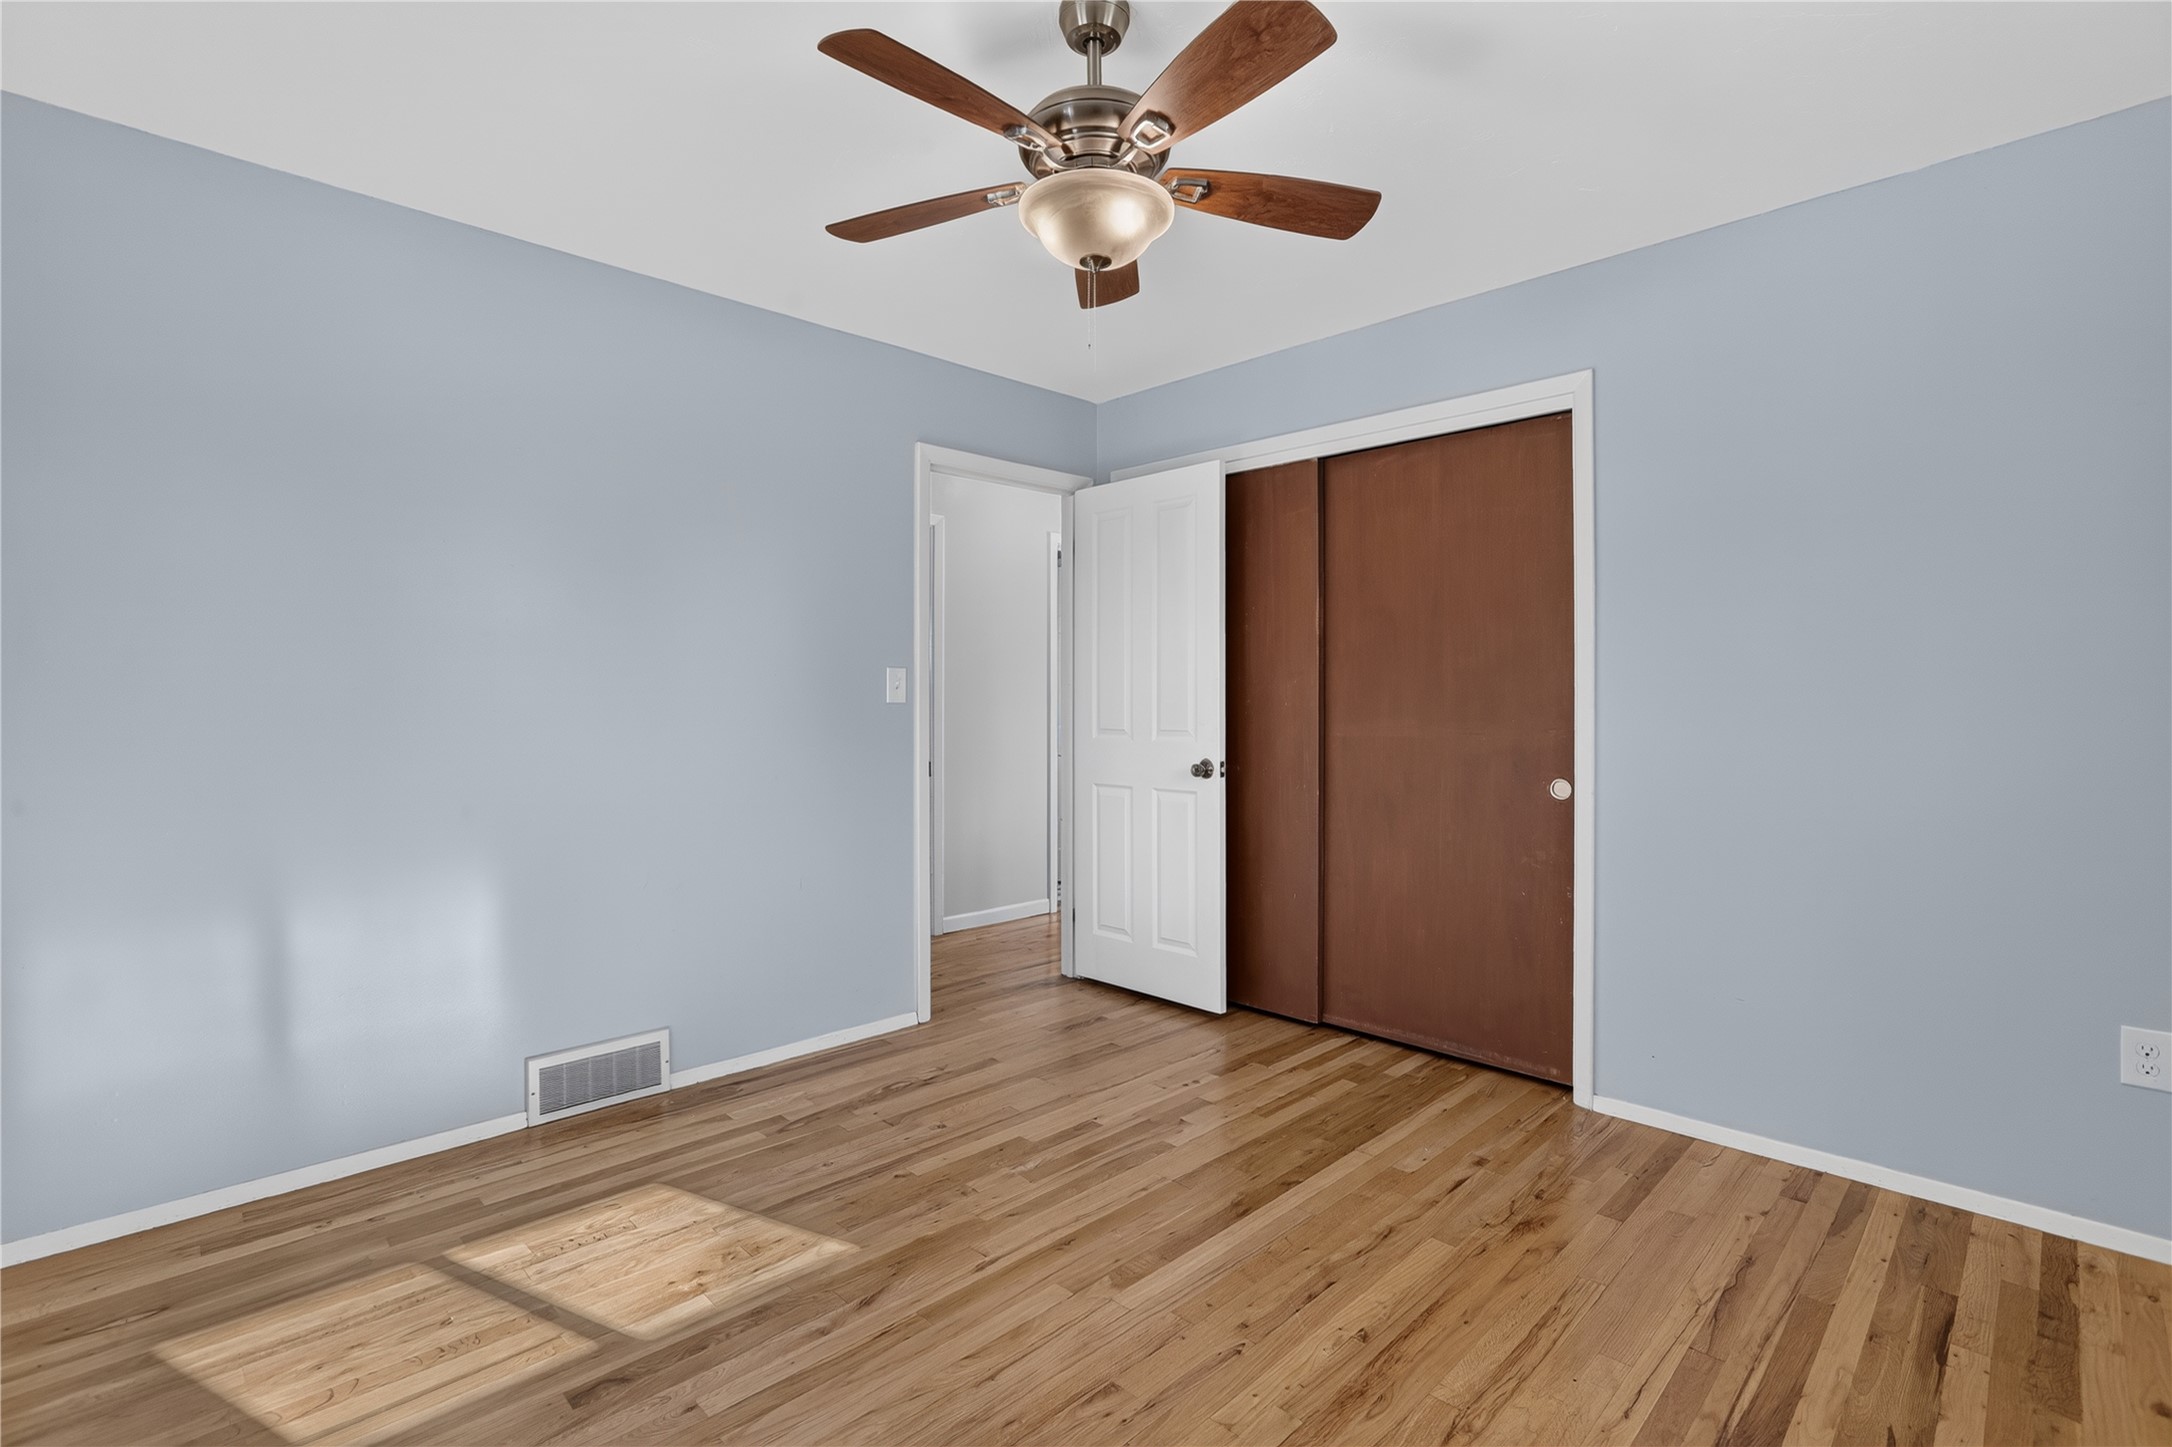
Bedroom 1 -finish flooring, ceiling fan with integrated lighting, white trim, sliding closet doors, and a paneled interior door
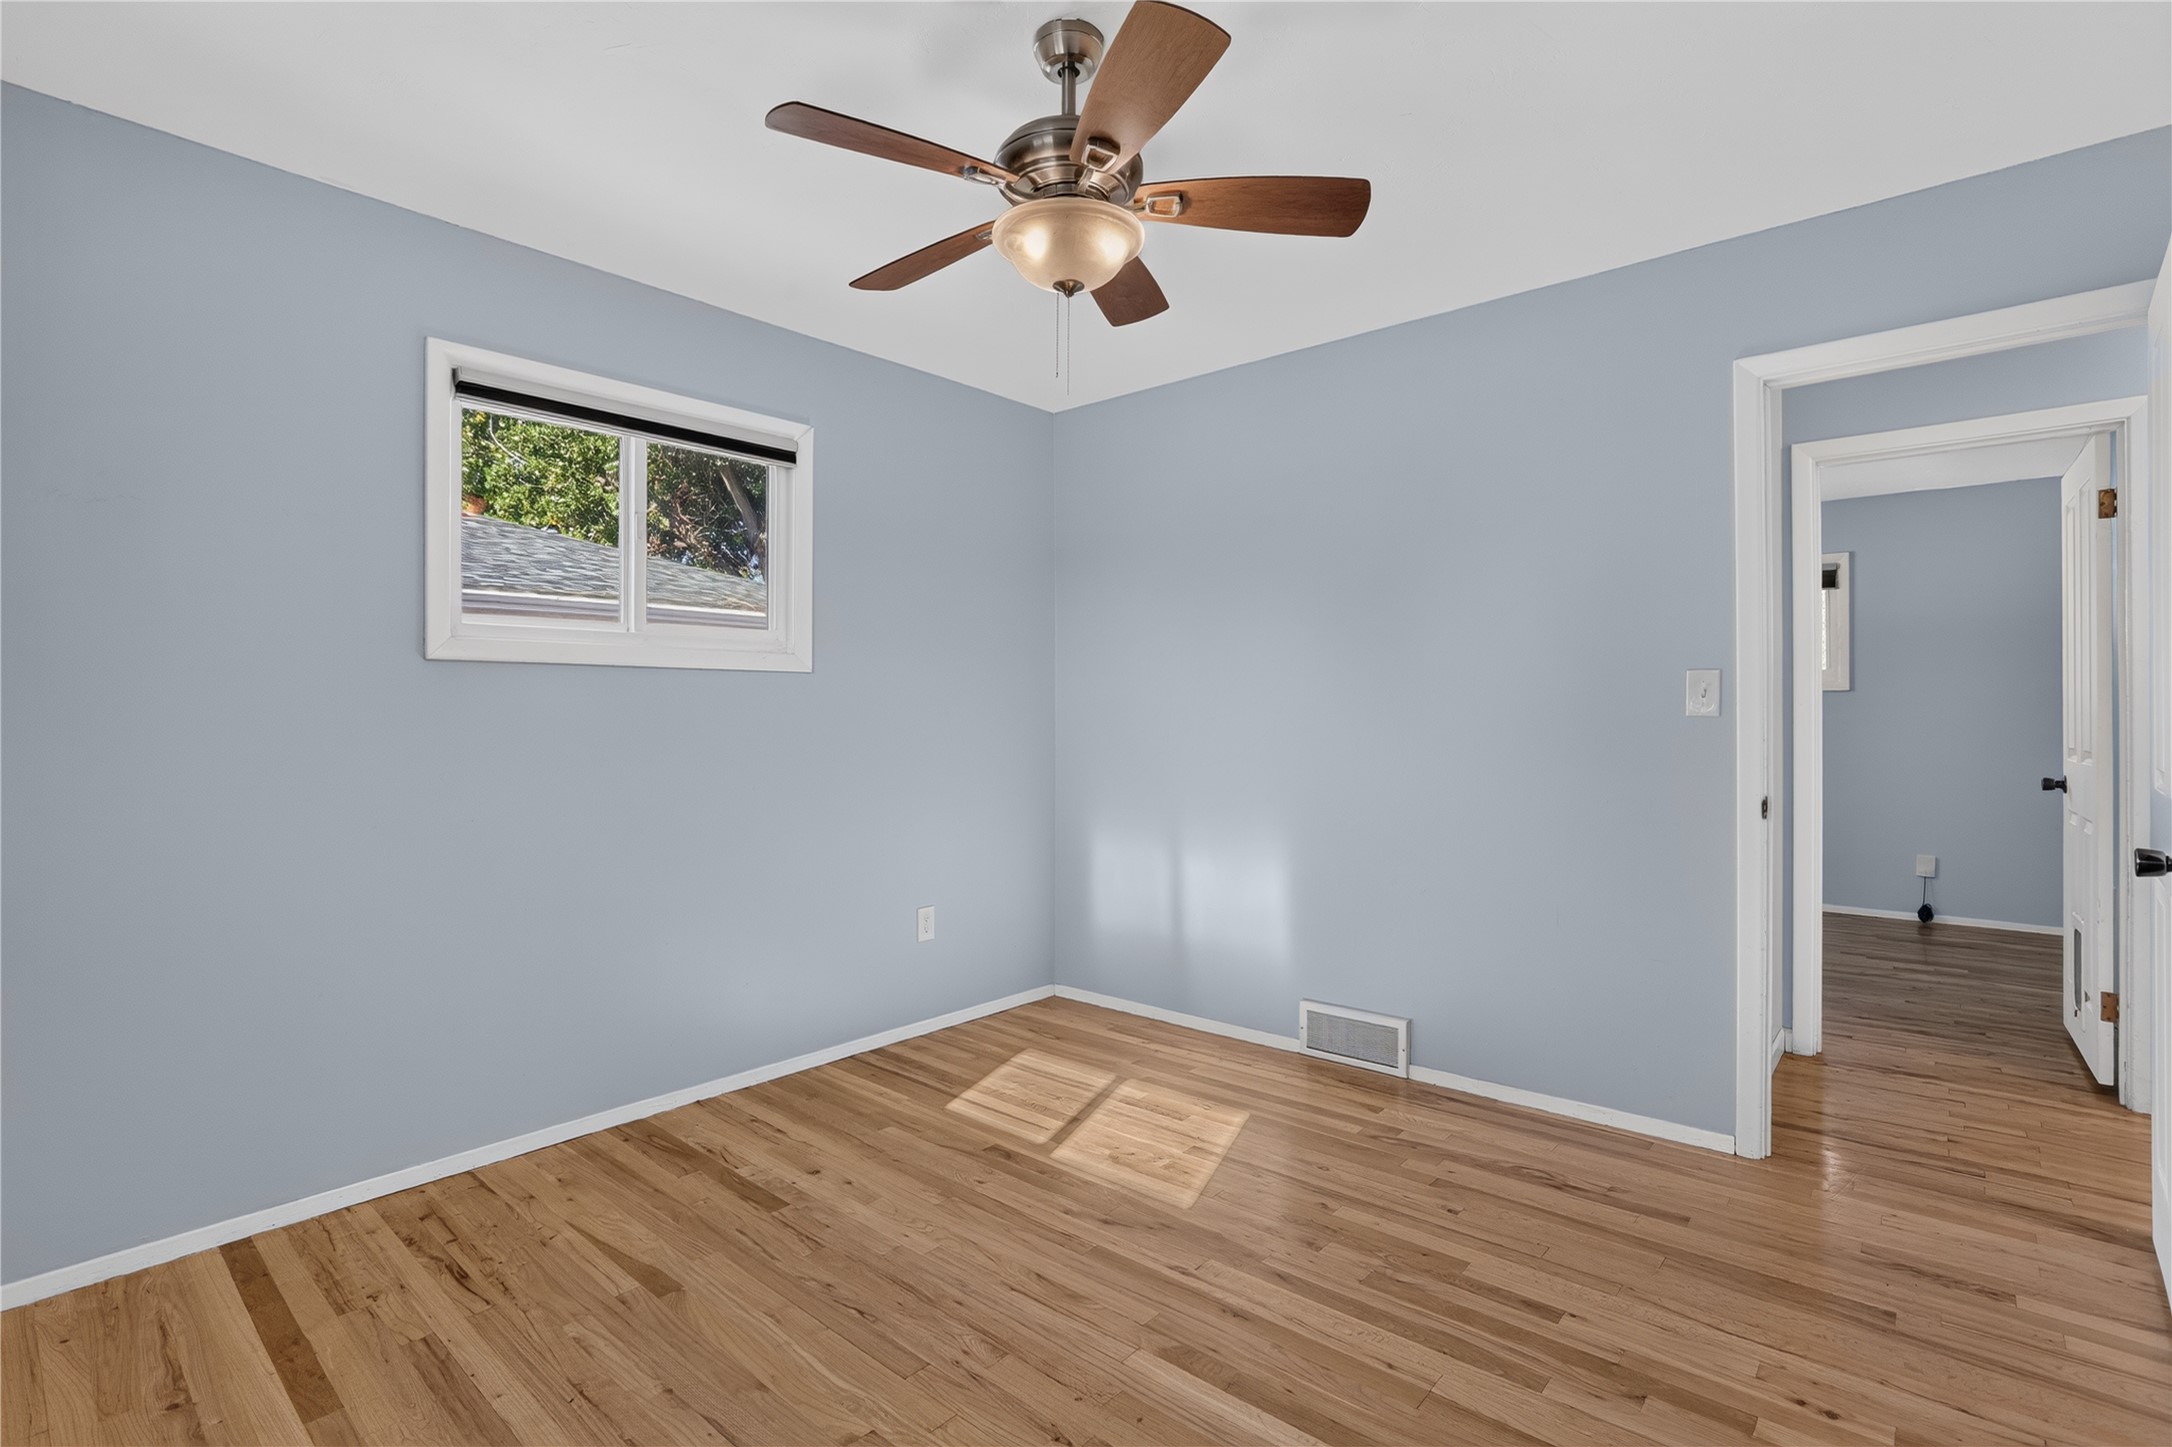
Bedroom 1 Hardwood flooring, ceiling fan with integrated lighting, single window, and light blue wall finish
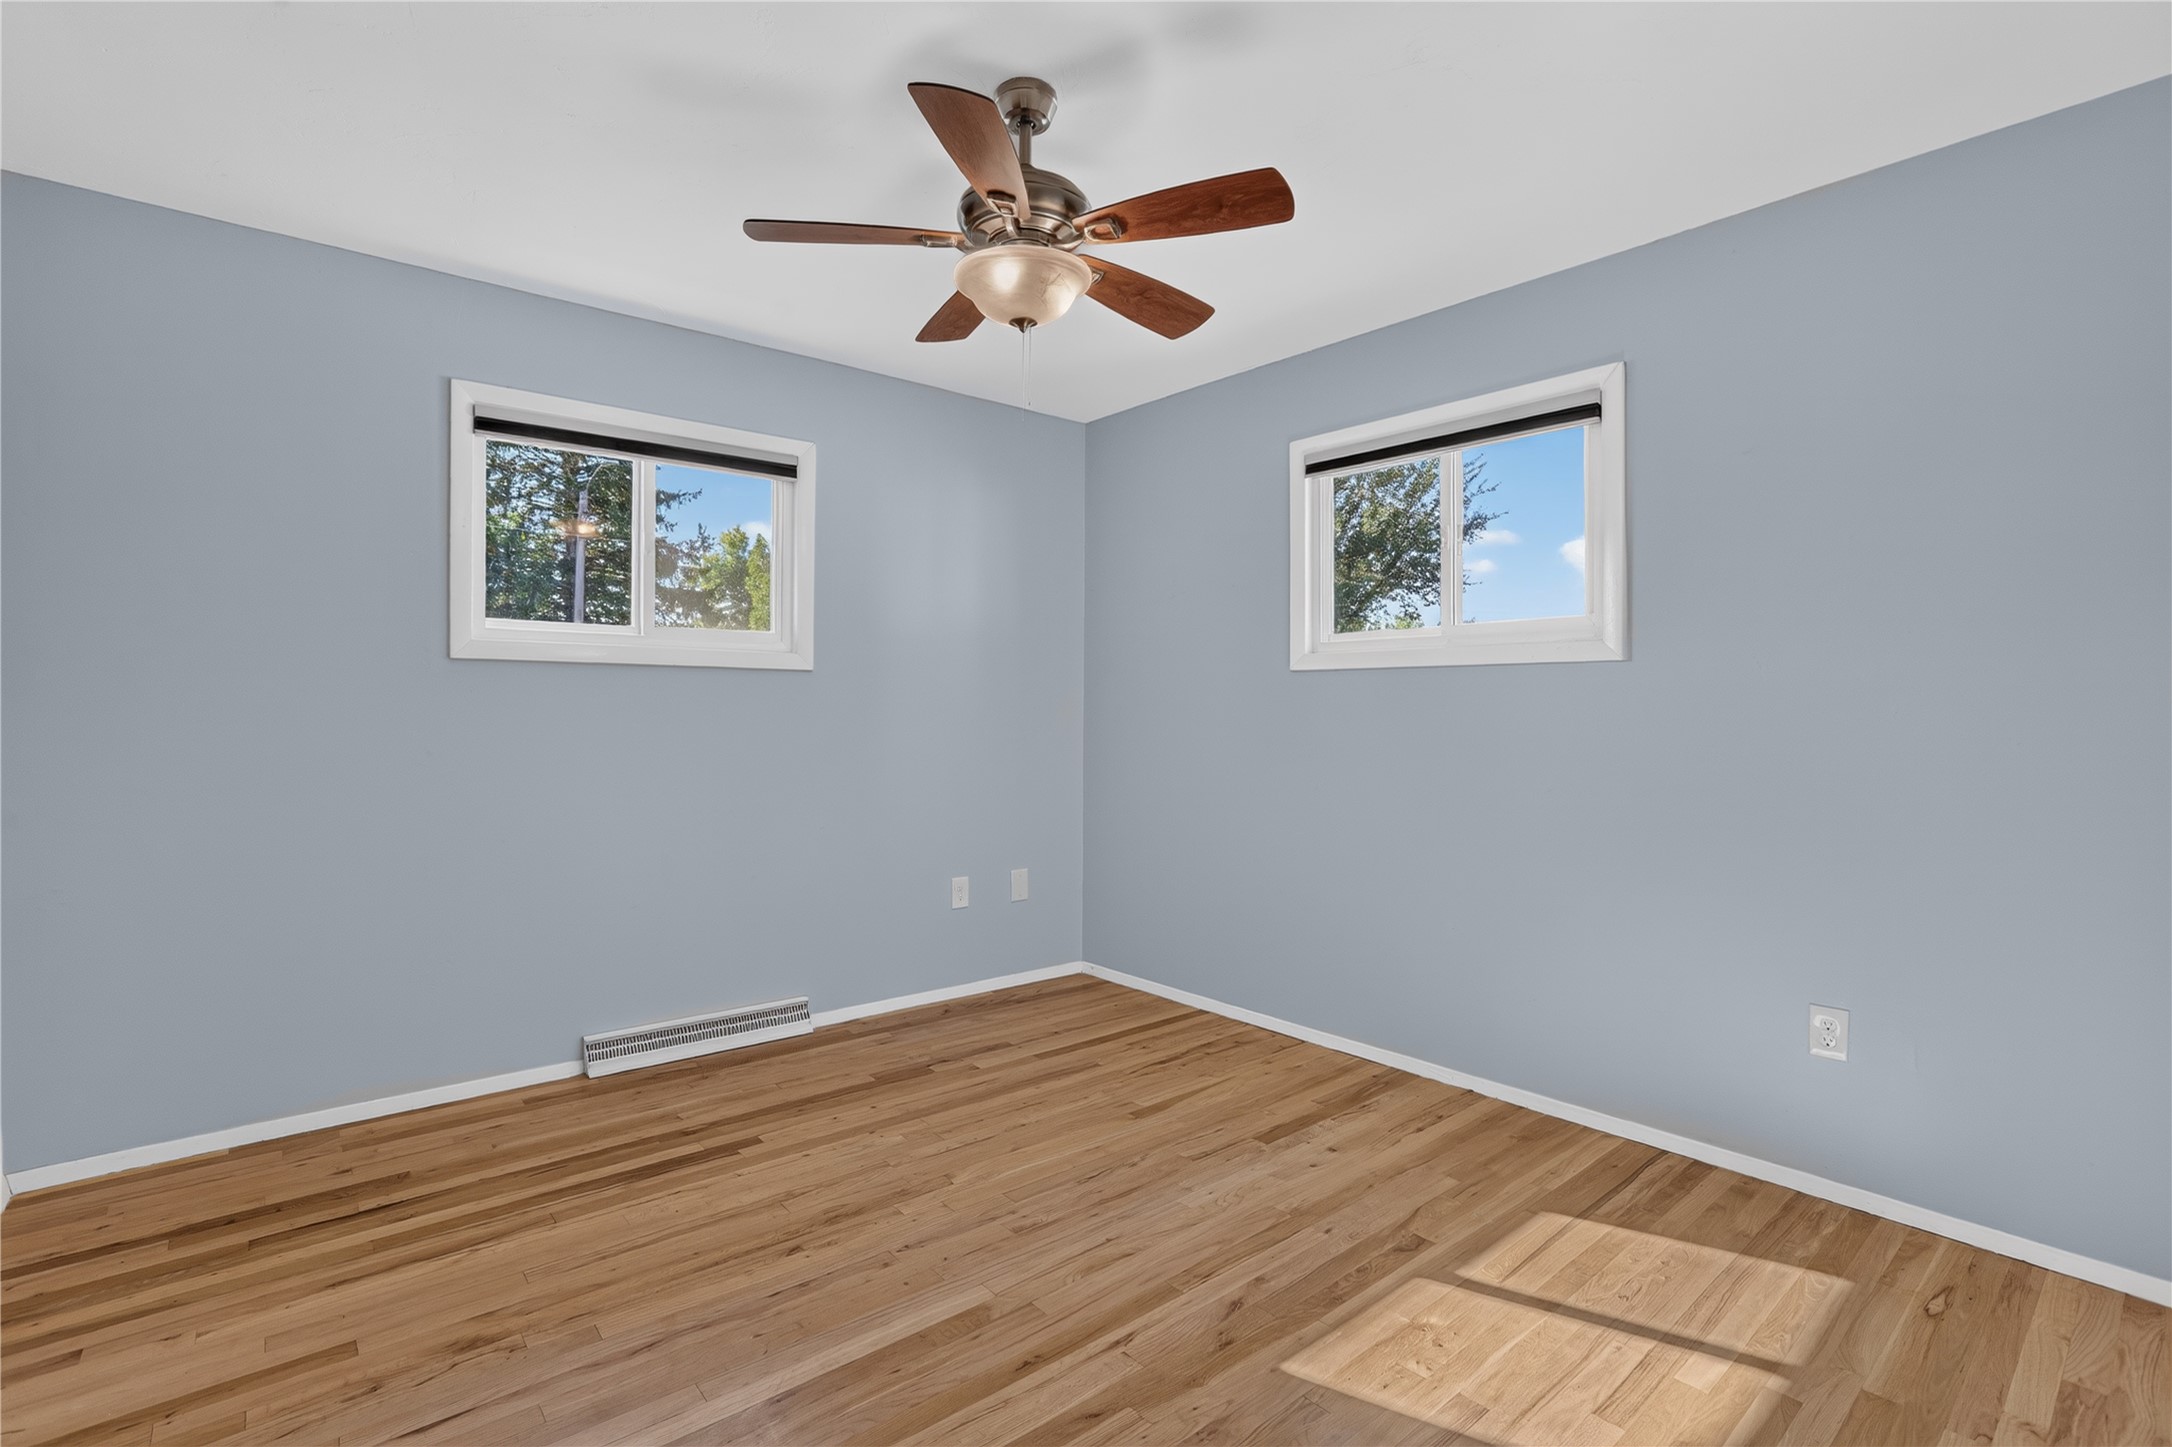
Bedroom 2 Hardwood flooring, two windows with white trim, and a ceiling fan with integrated lighting
Bedroom 2 Wood-finish flooring, ceiling fan with integrated lighting, and a closet with sliding panel doors
Bedroom 2 Hardwood-style flooring throughout with a ceiling fan light fixture, sliding closet doors, and a window for natural light
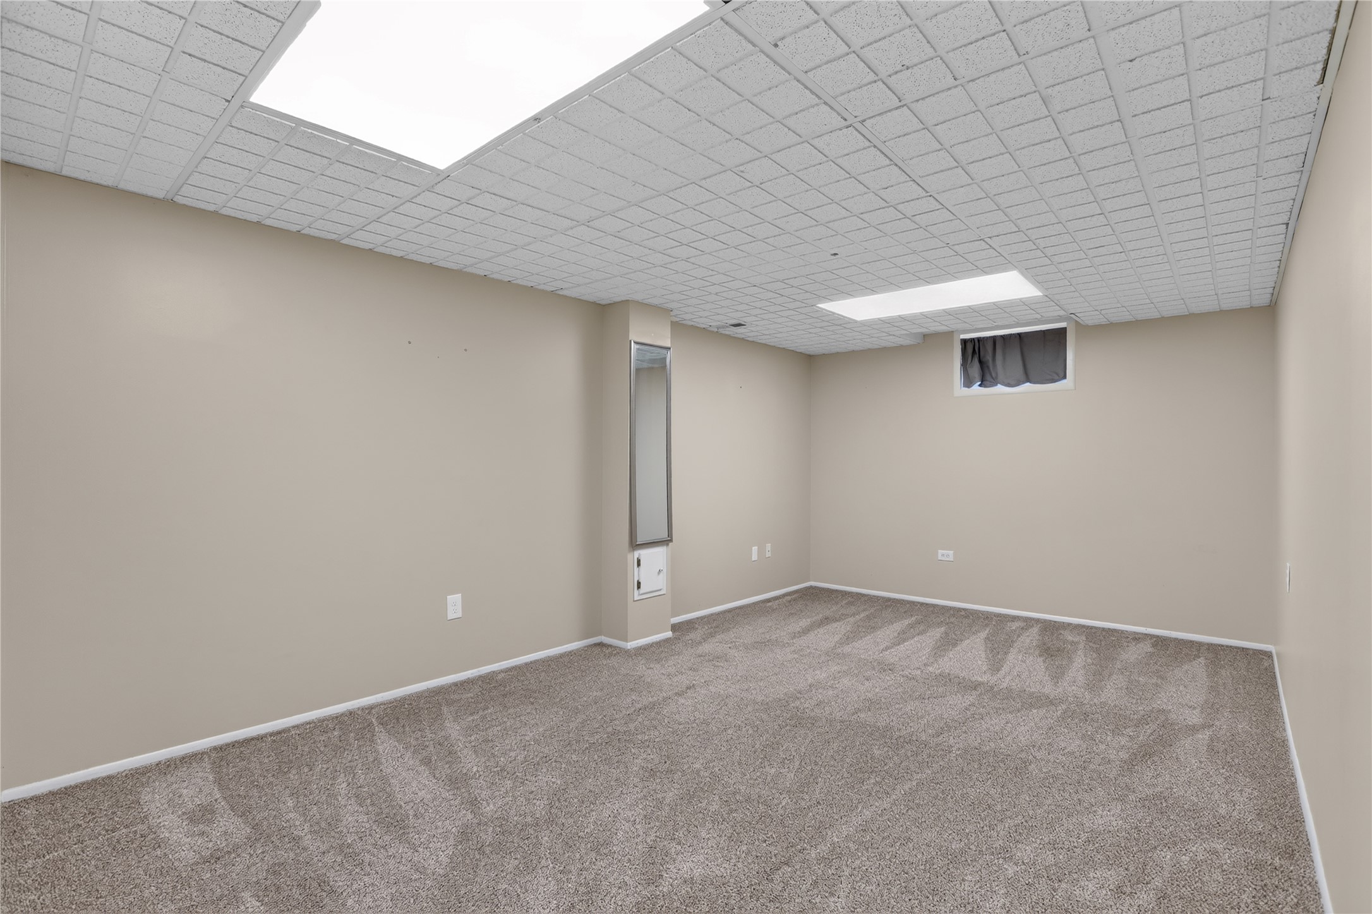
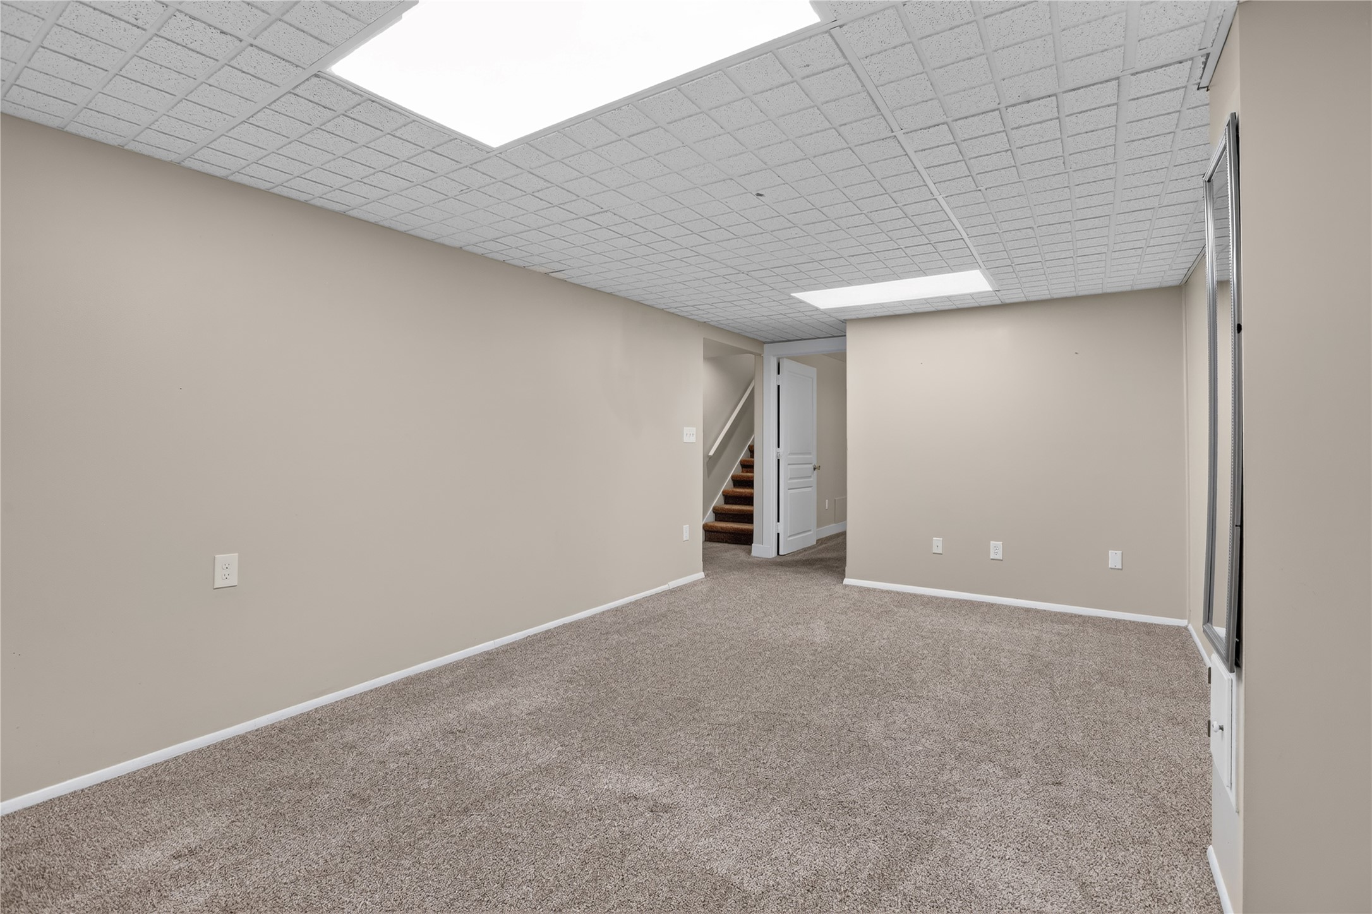
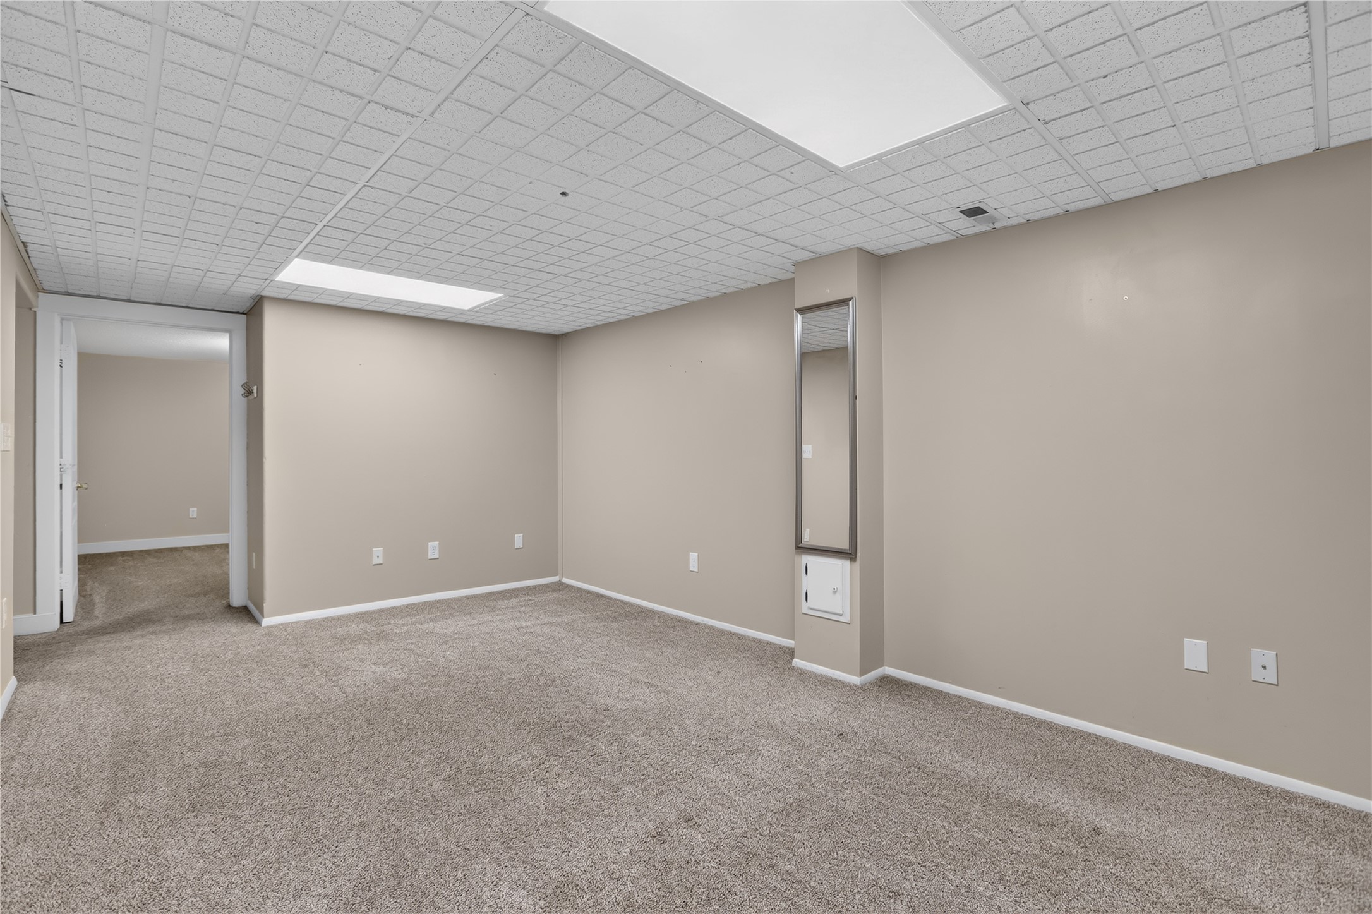
Carpeted room featuring neutral wall paint, a dropped ceiling with integrated lighting, and a utility column
Neutral-toned walls, carpeted flooring, and a grid-patterned drop ceiling with integrated lighting
Neutral wall paint, carpeted flooring, drop ceiling with integrated lighting, recessed wall niche with mirror
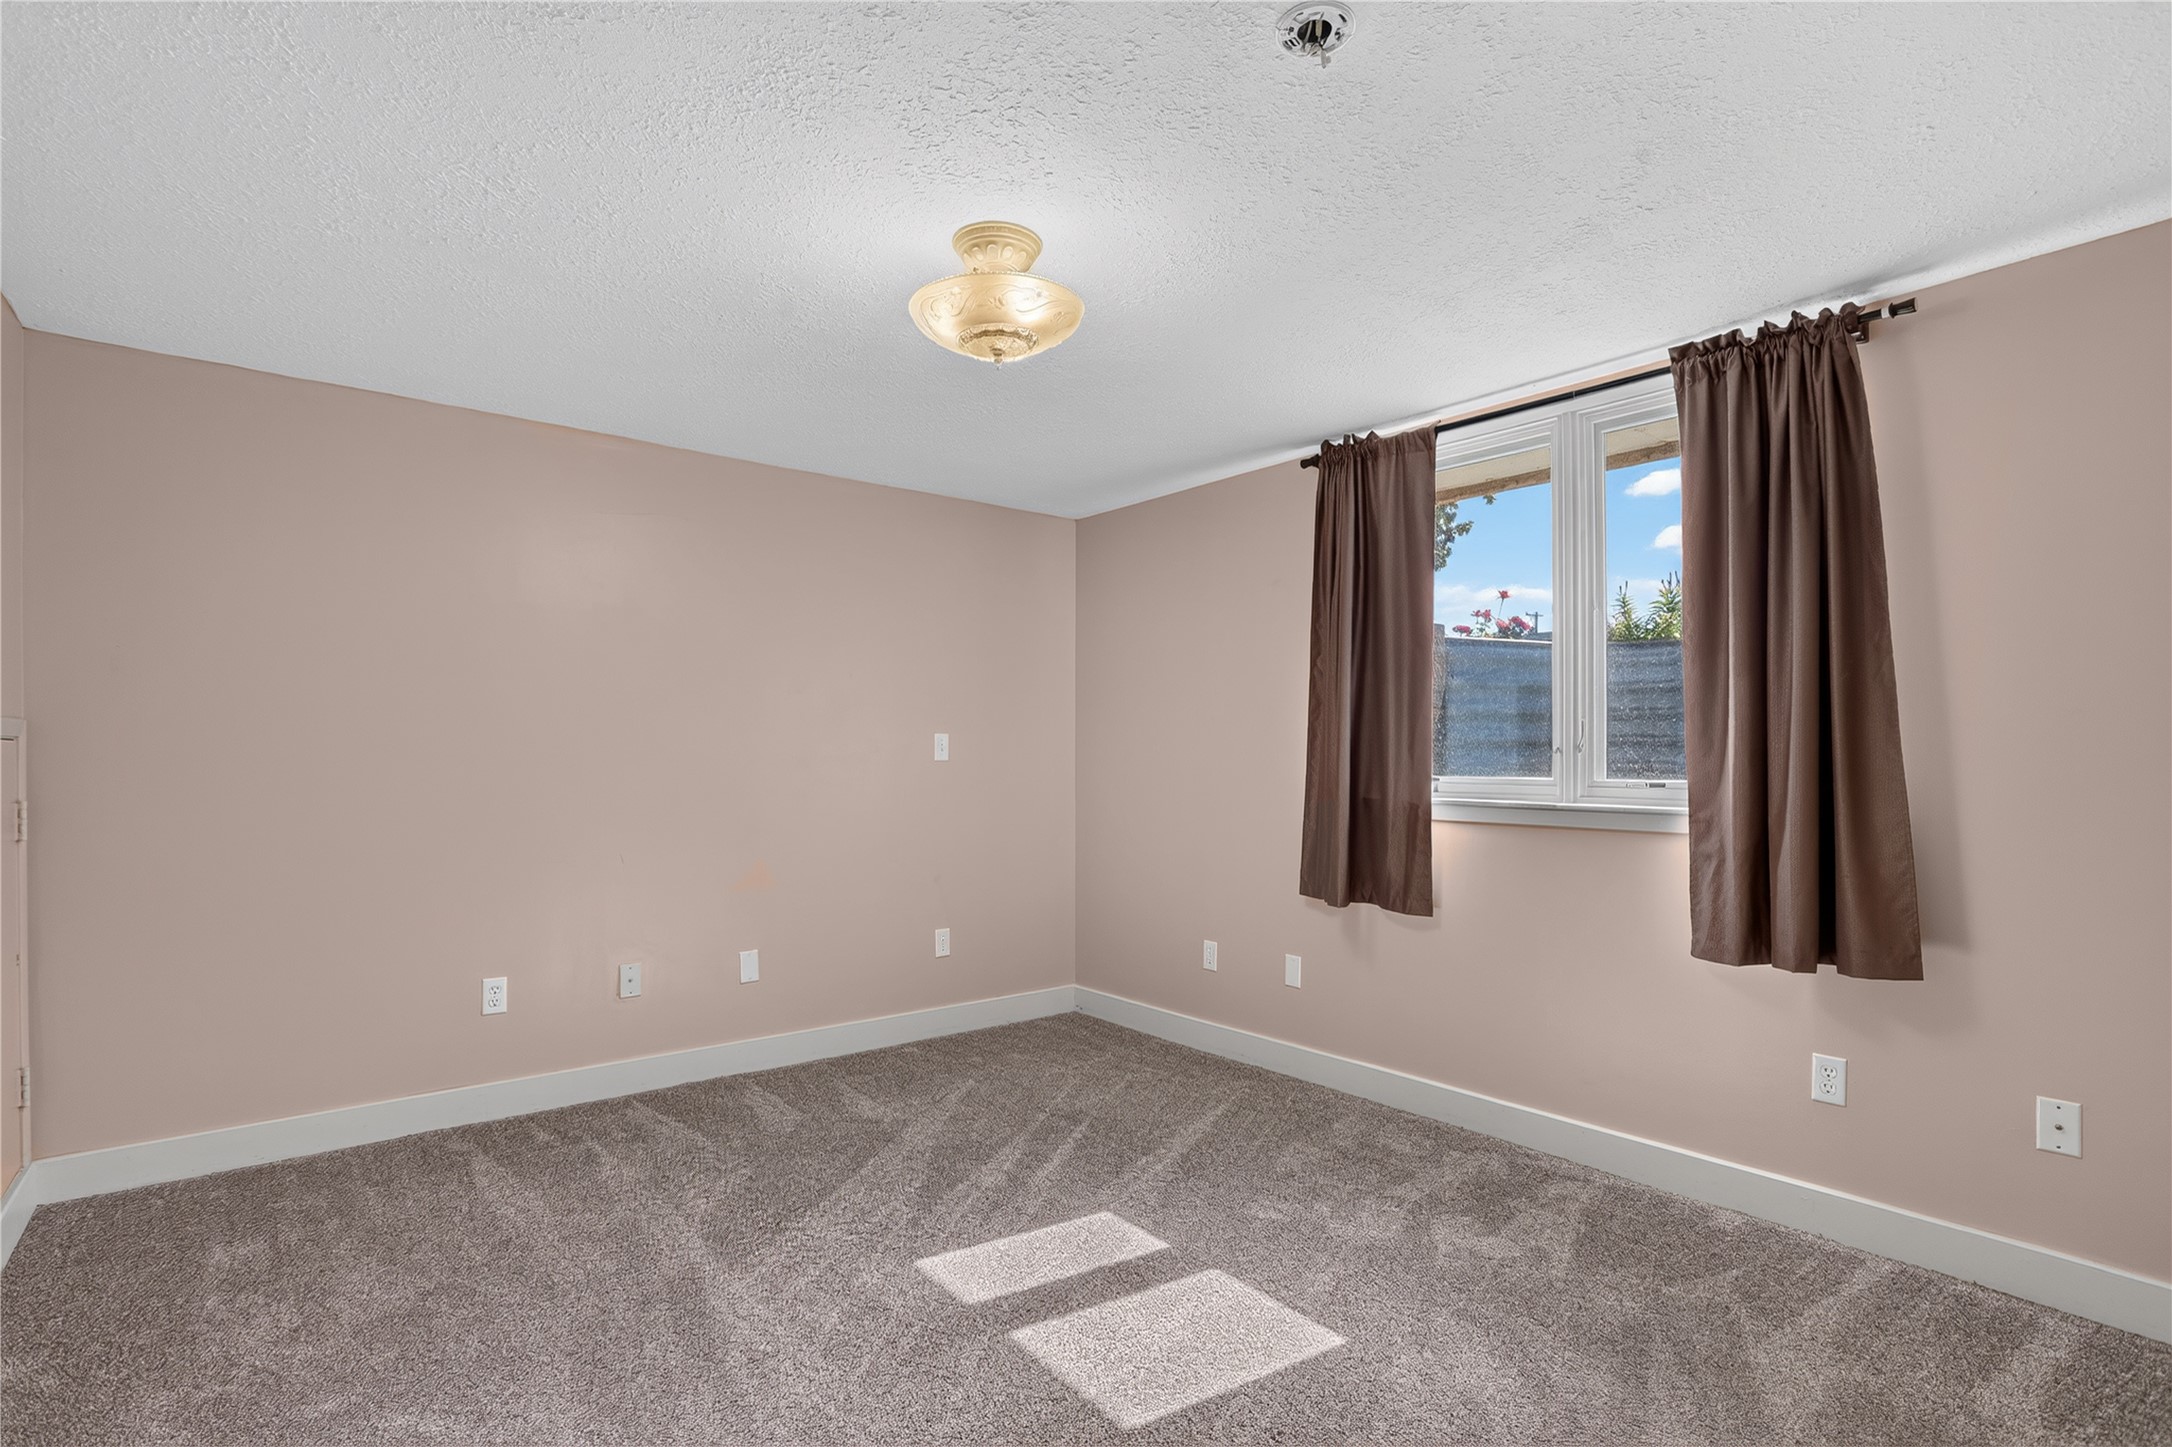
Bedroom 3 Neutral wall paint, textured ceiling, central ceiling fixture, window with white trim, and carpeting
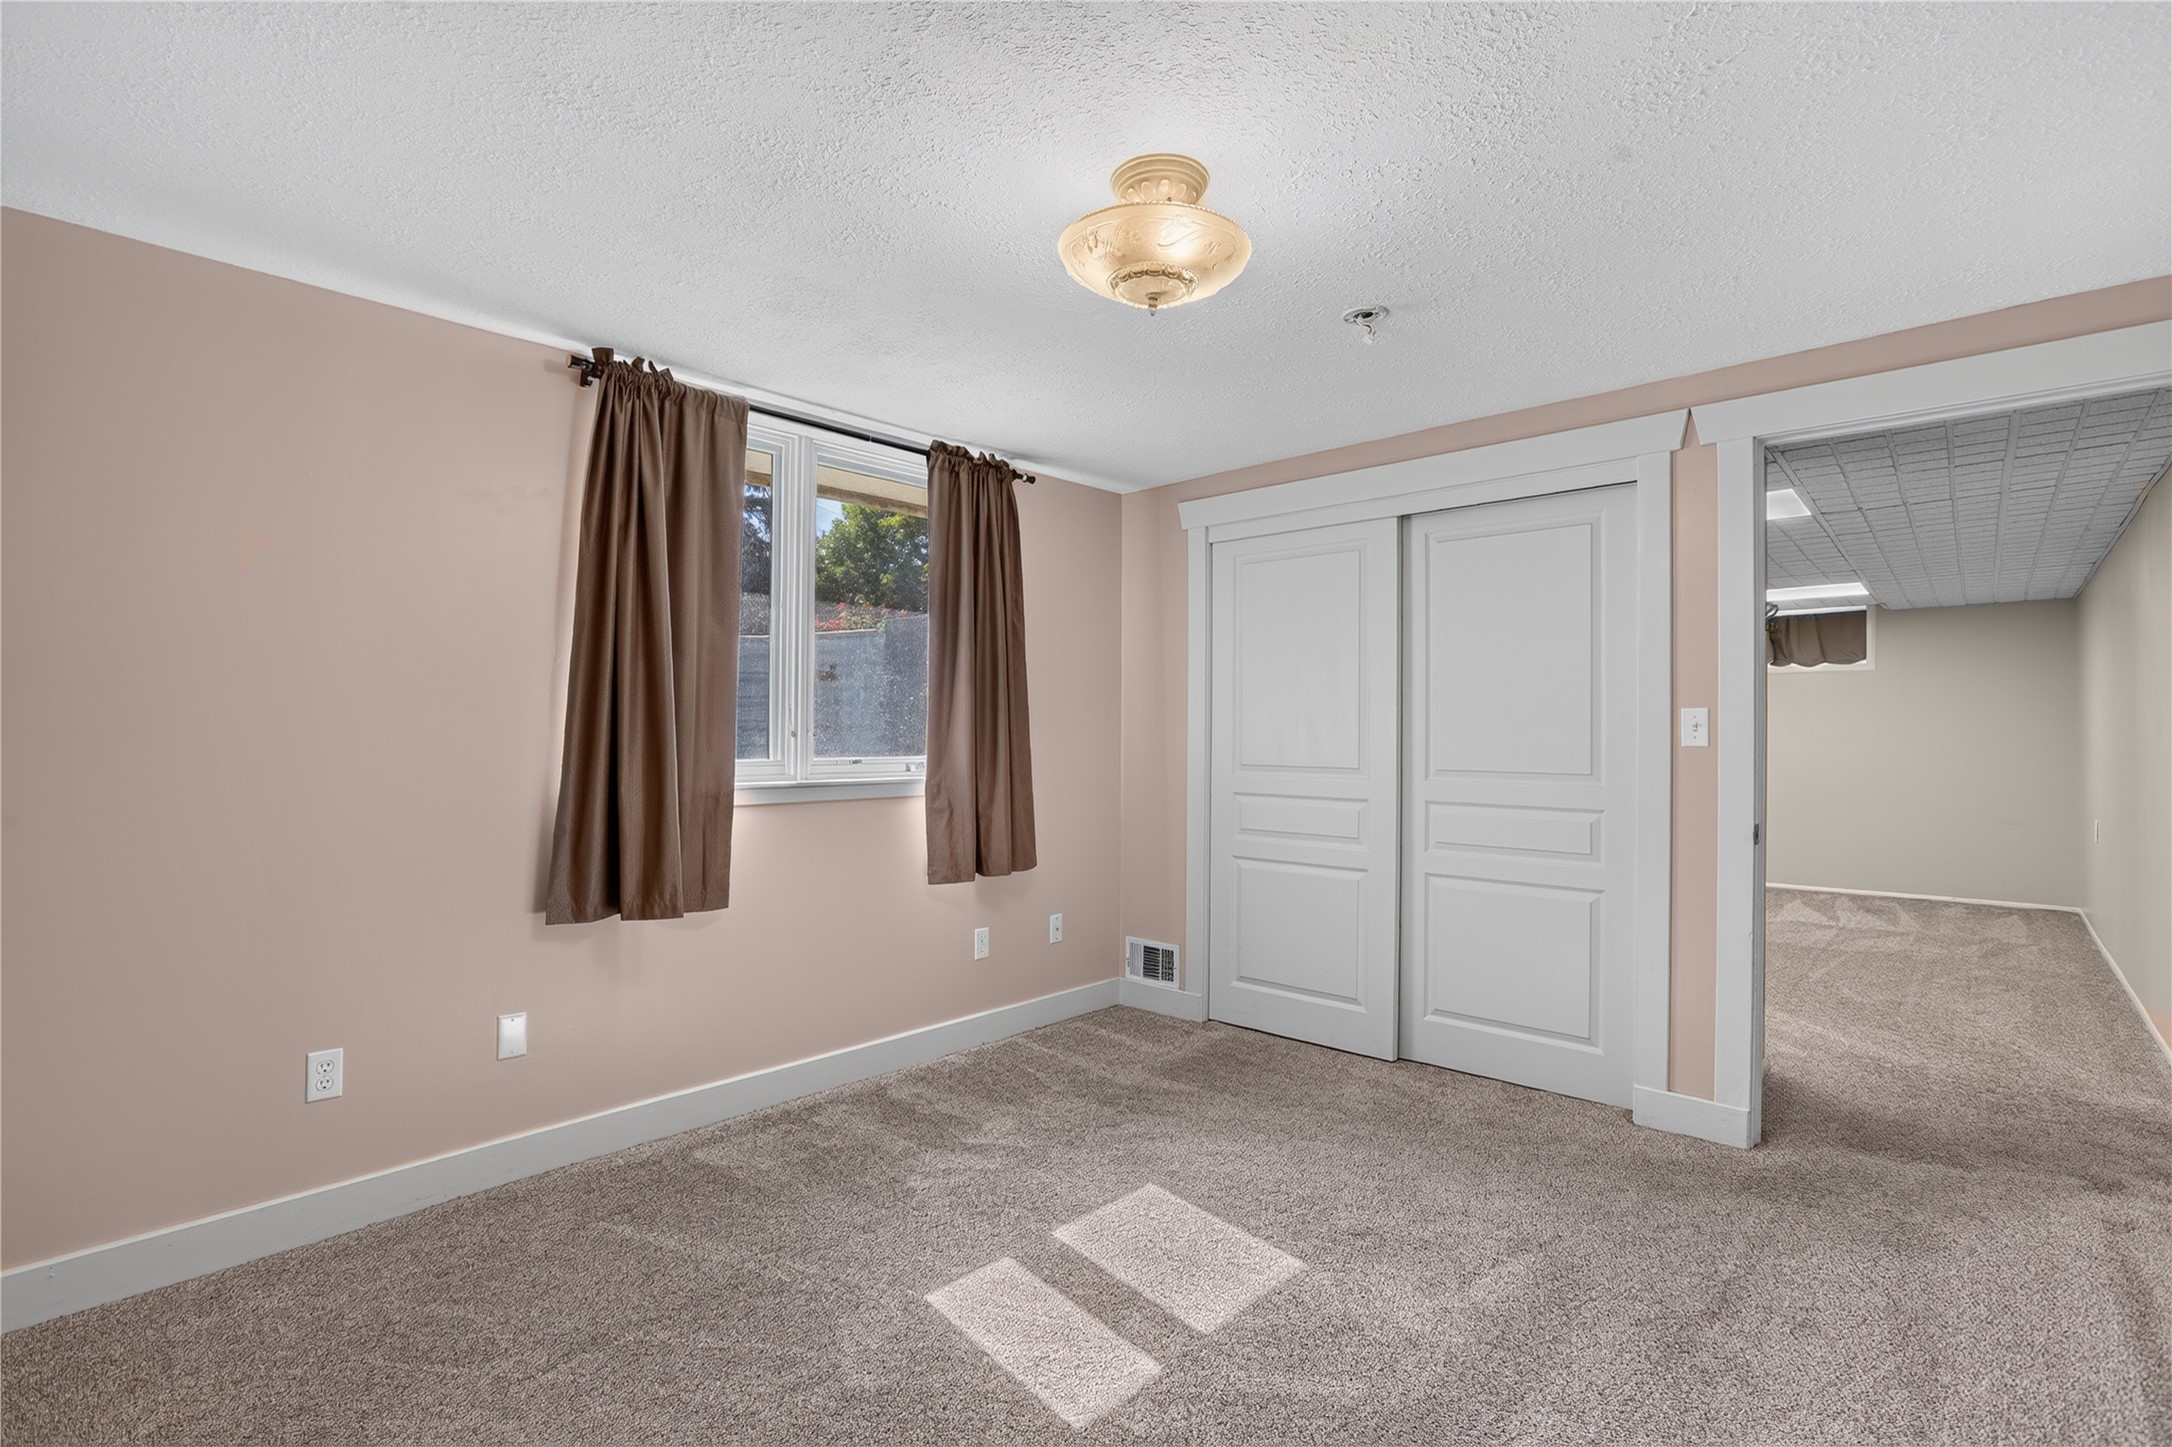
Bedroom 3 Plush carpeted flooring, a window with natural light, and a built-in closet with sliding doors
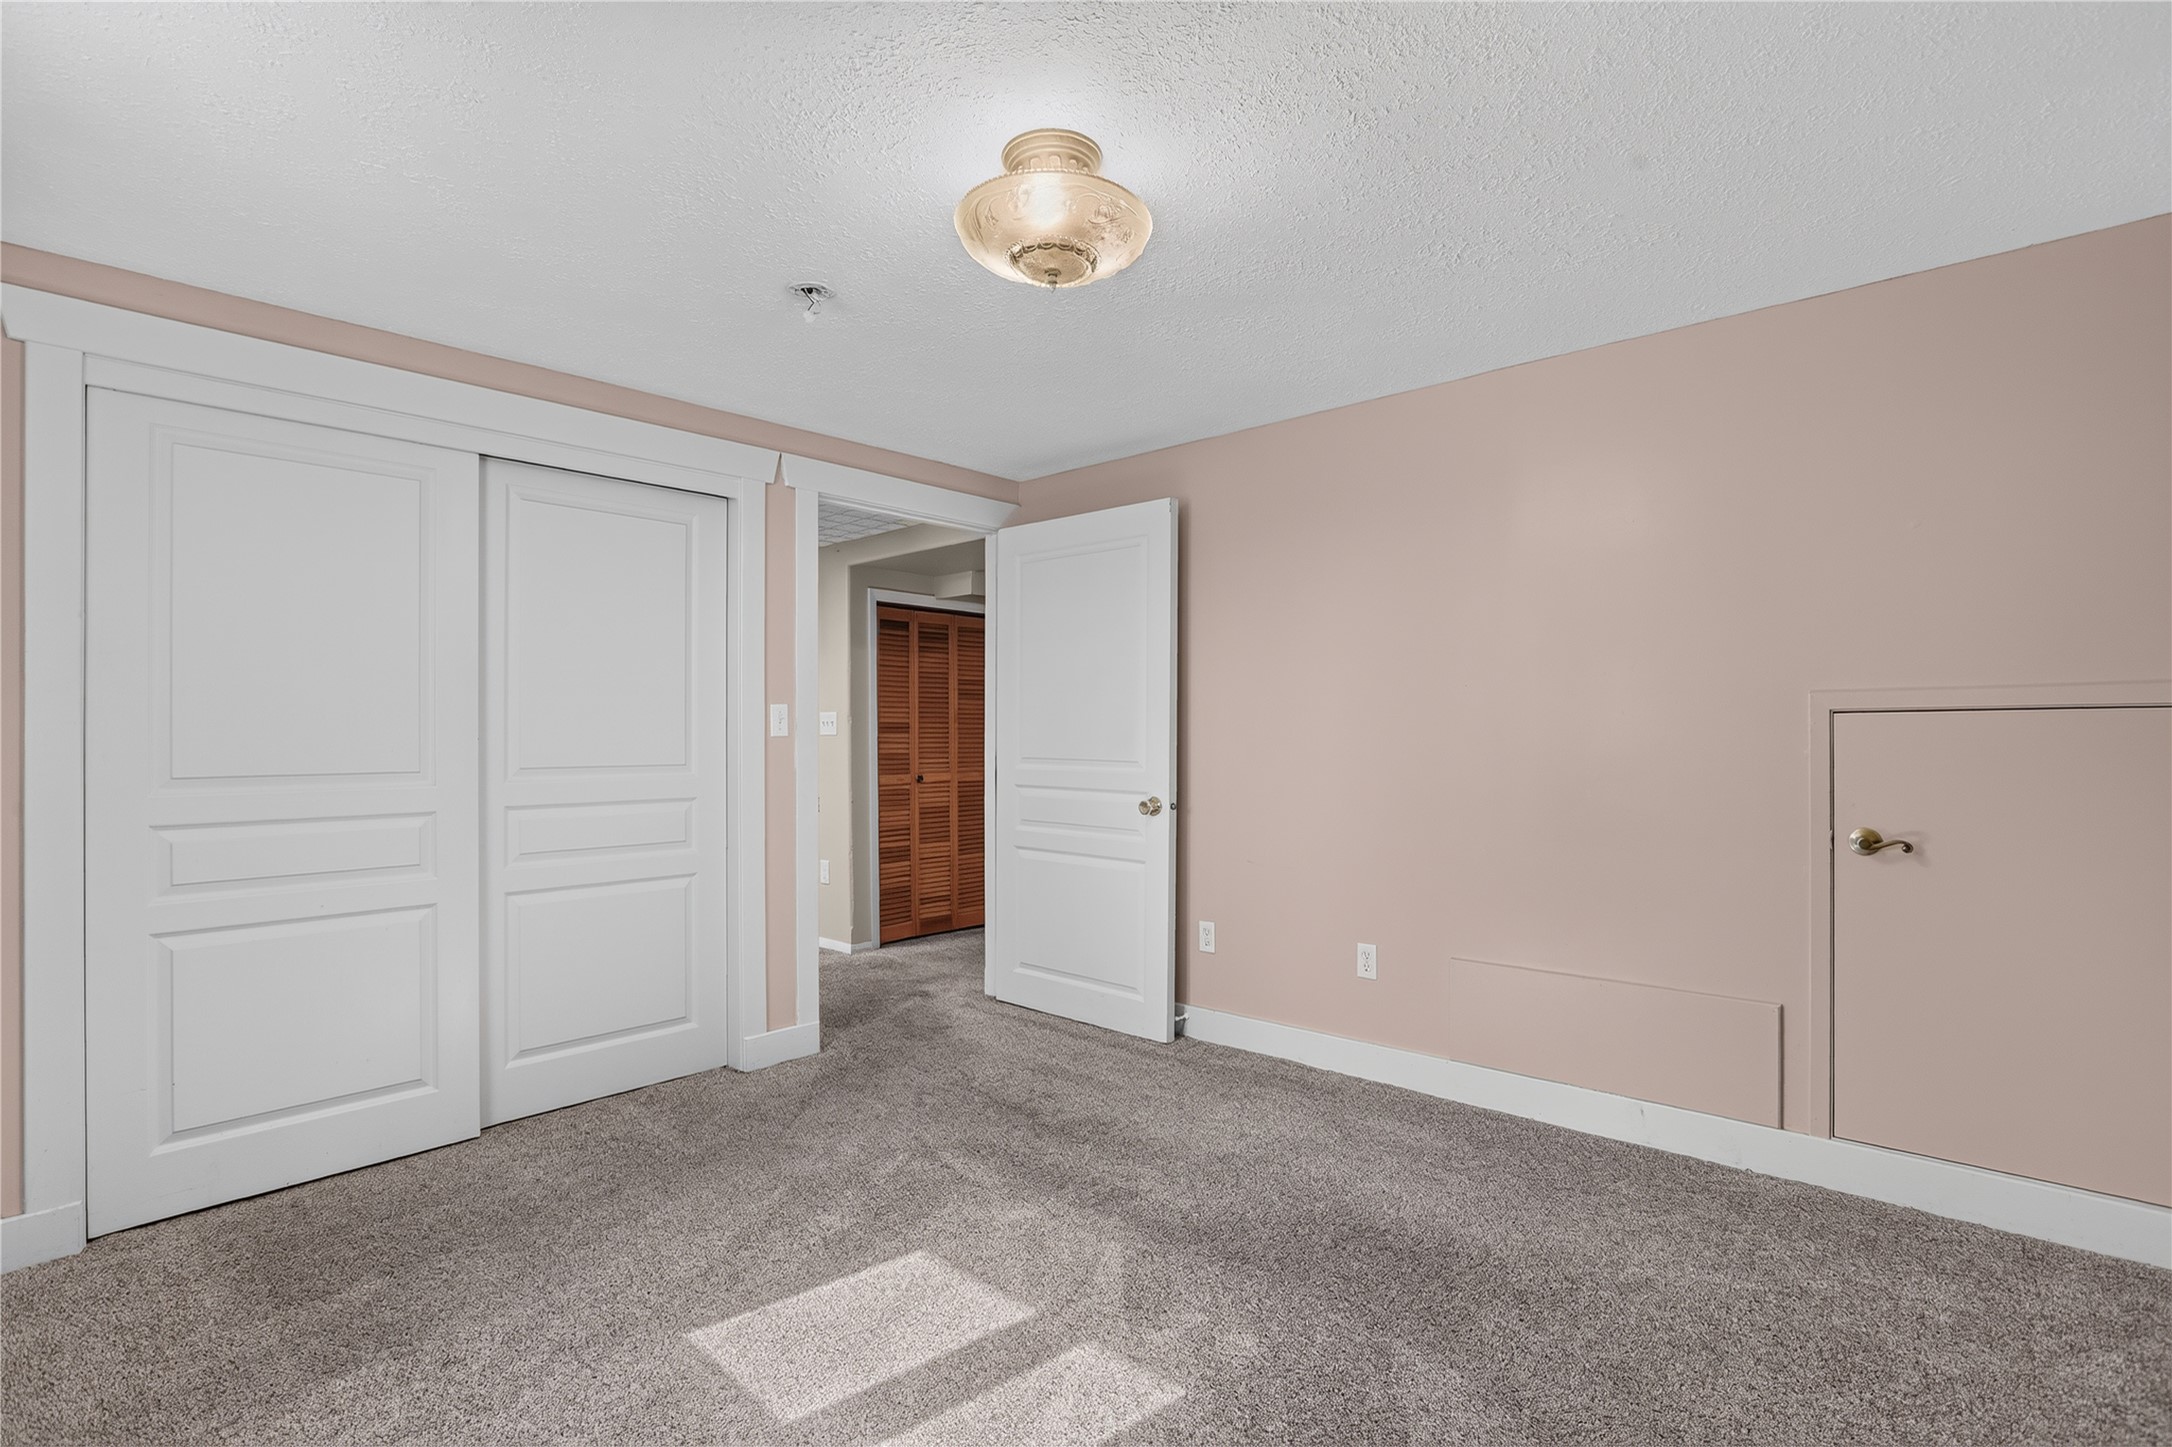
Bedroom 3 Plush carpeting, recessed storage access, overhead light fixture, and sliding panel closet doors
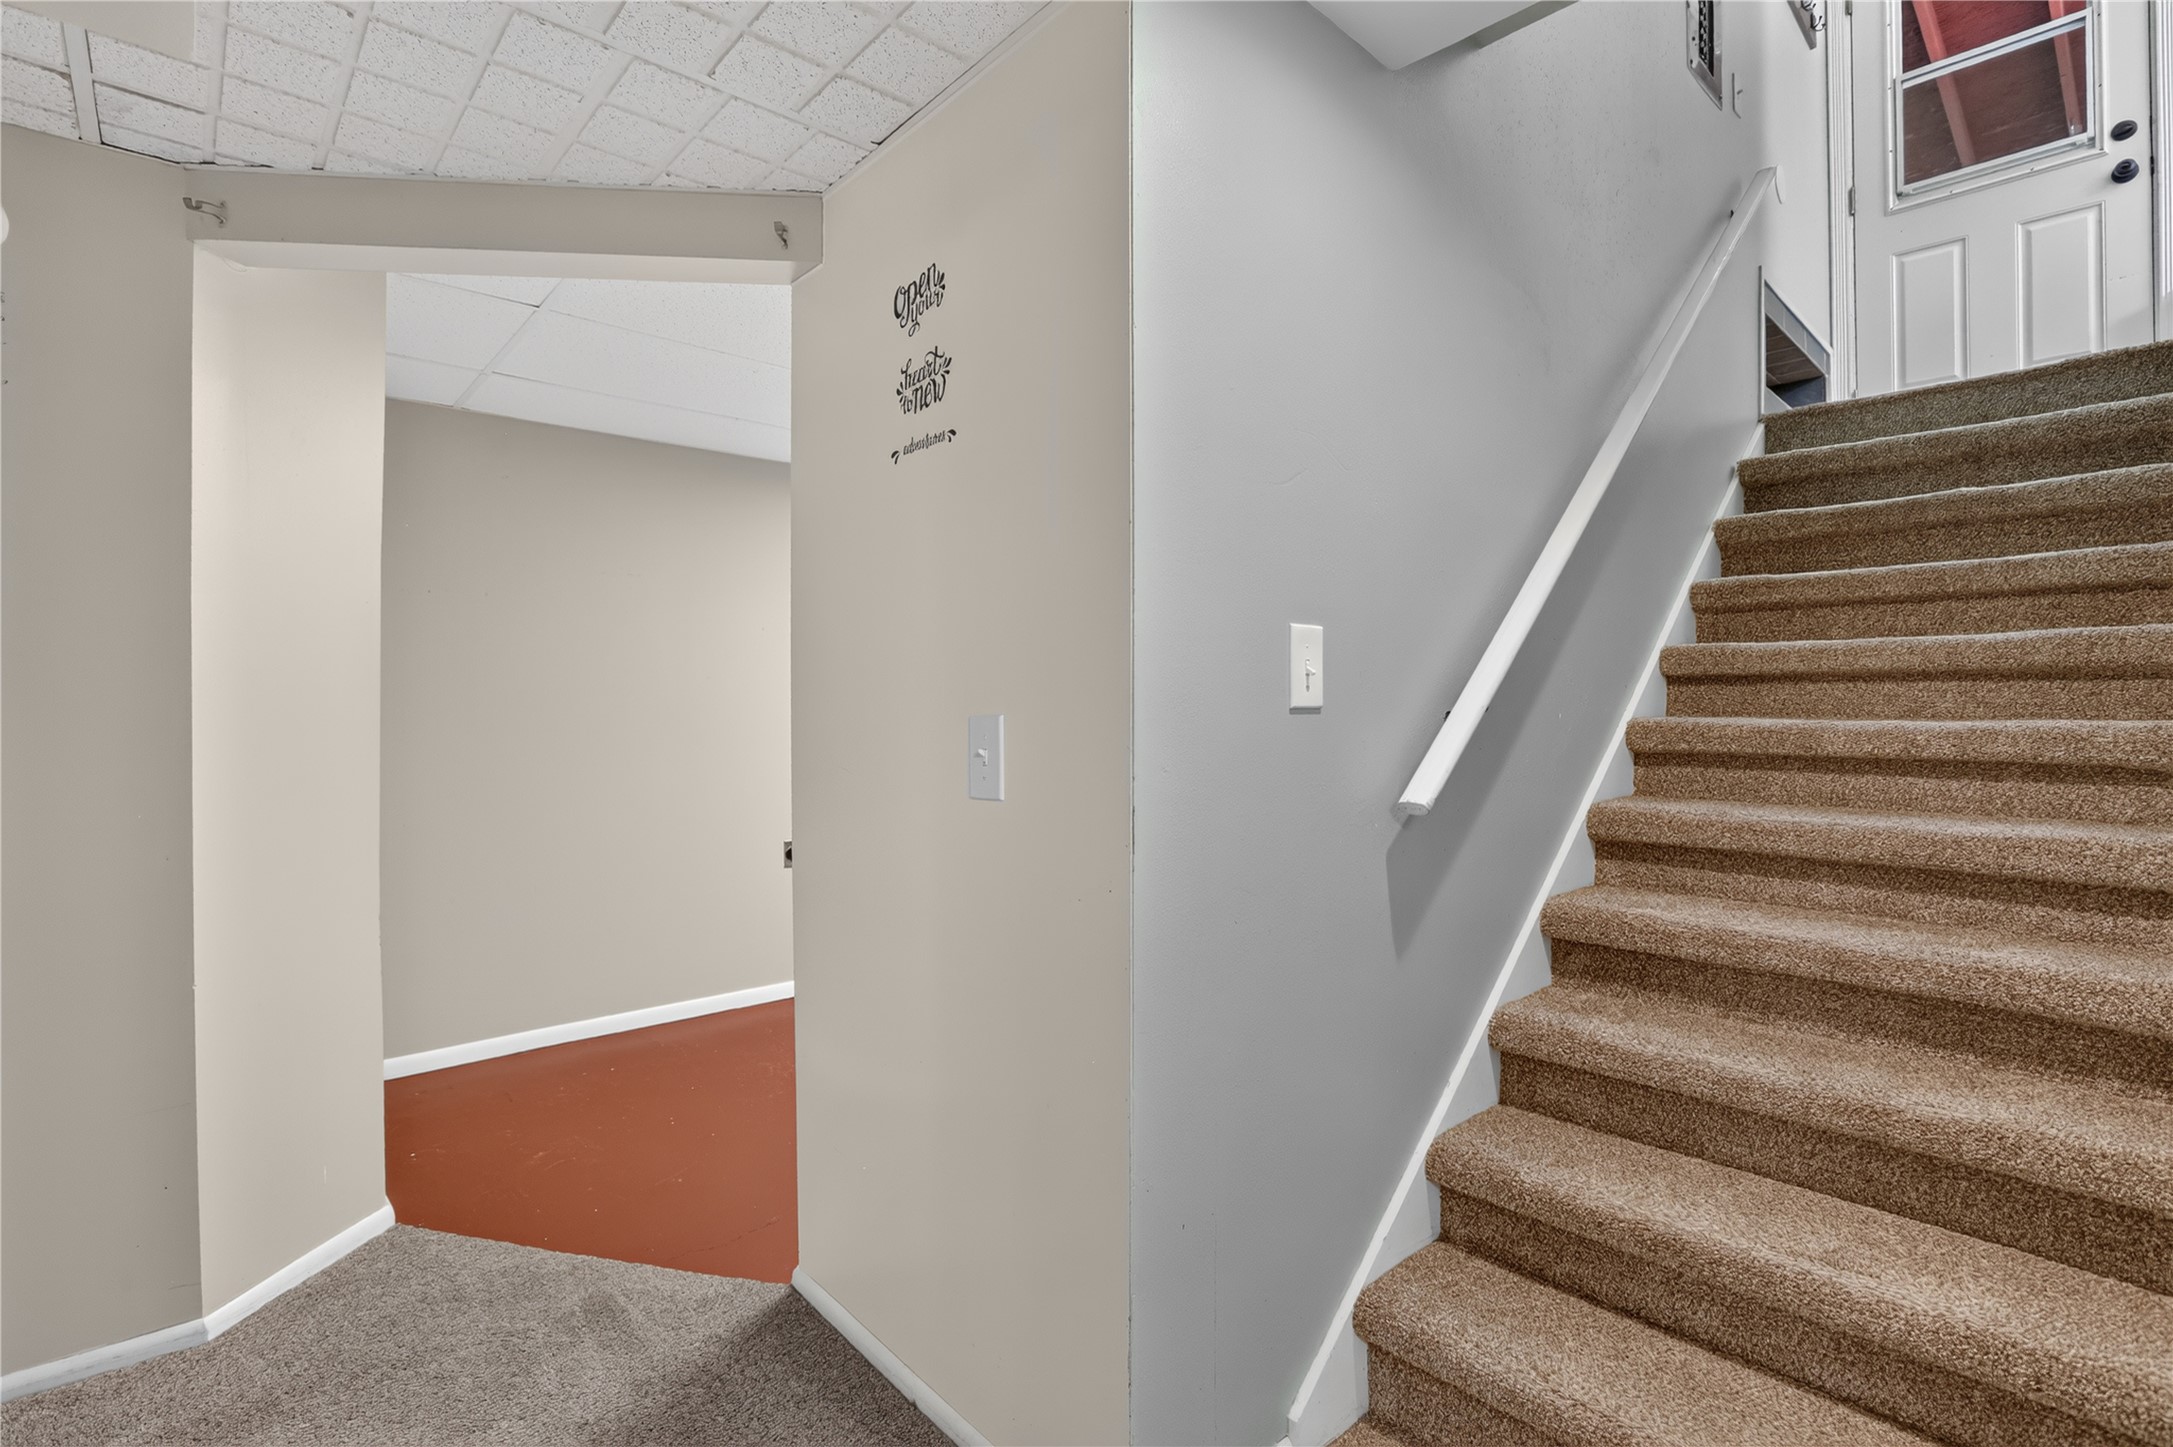
Carpeted staircase with white handrail and white interior door
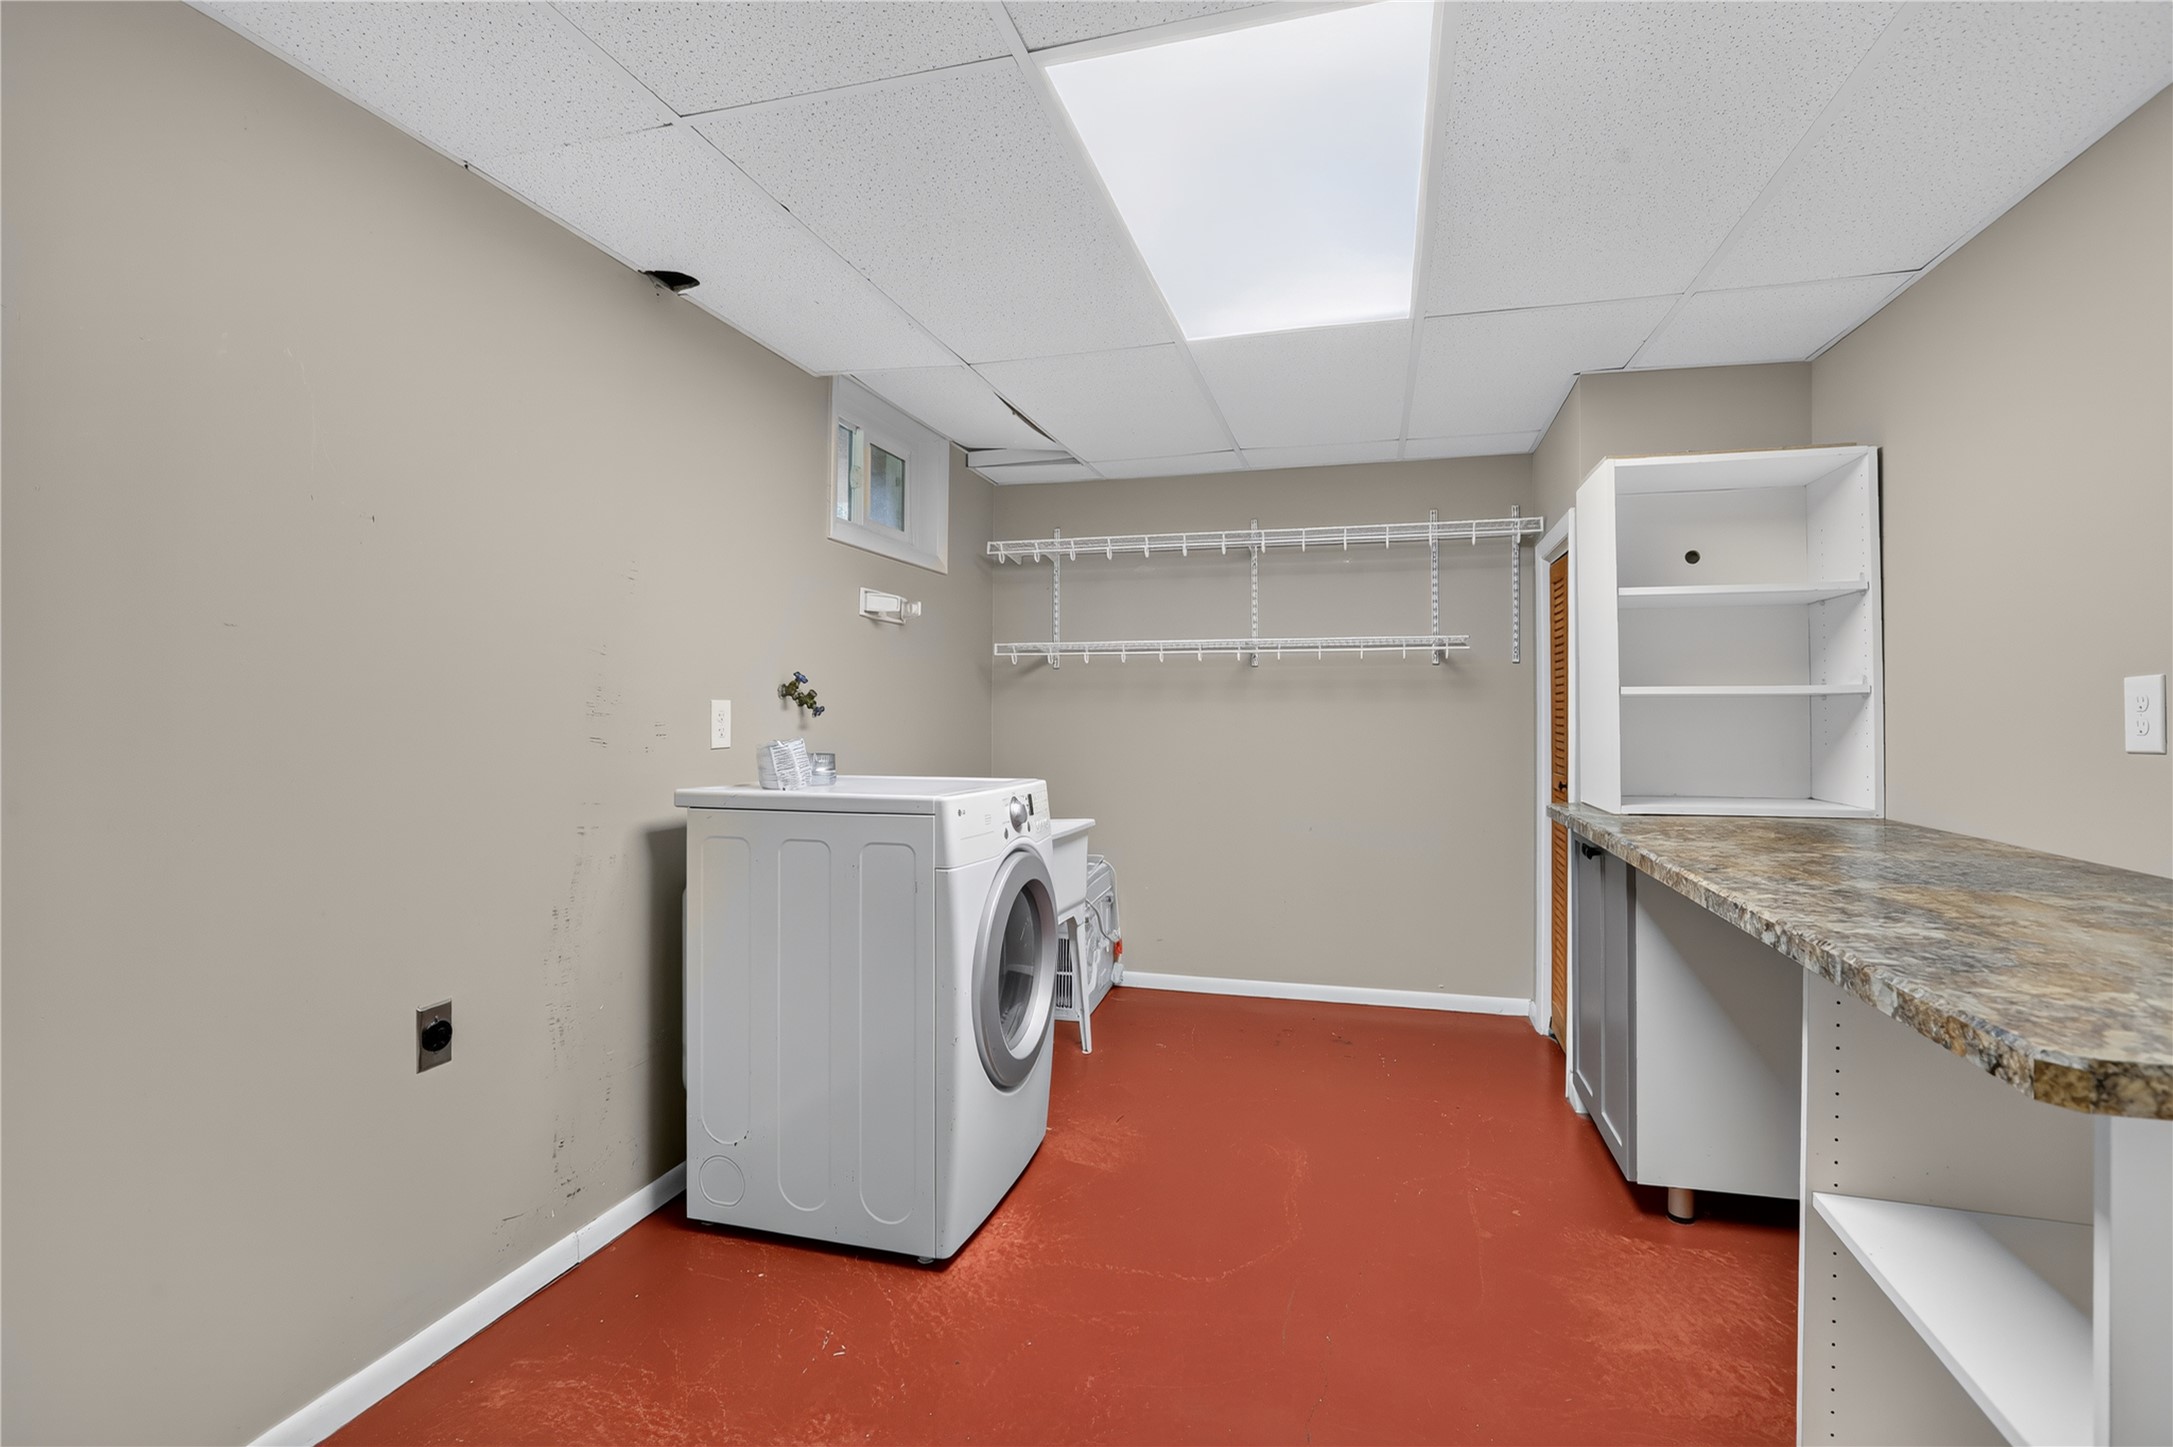
Utility room featuring a drop ceiling with recessed lighting, built-in shelving, an integrated work surface, and a window
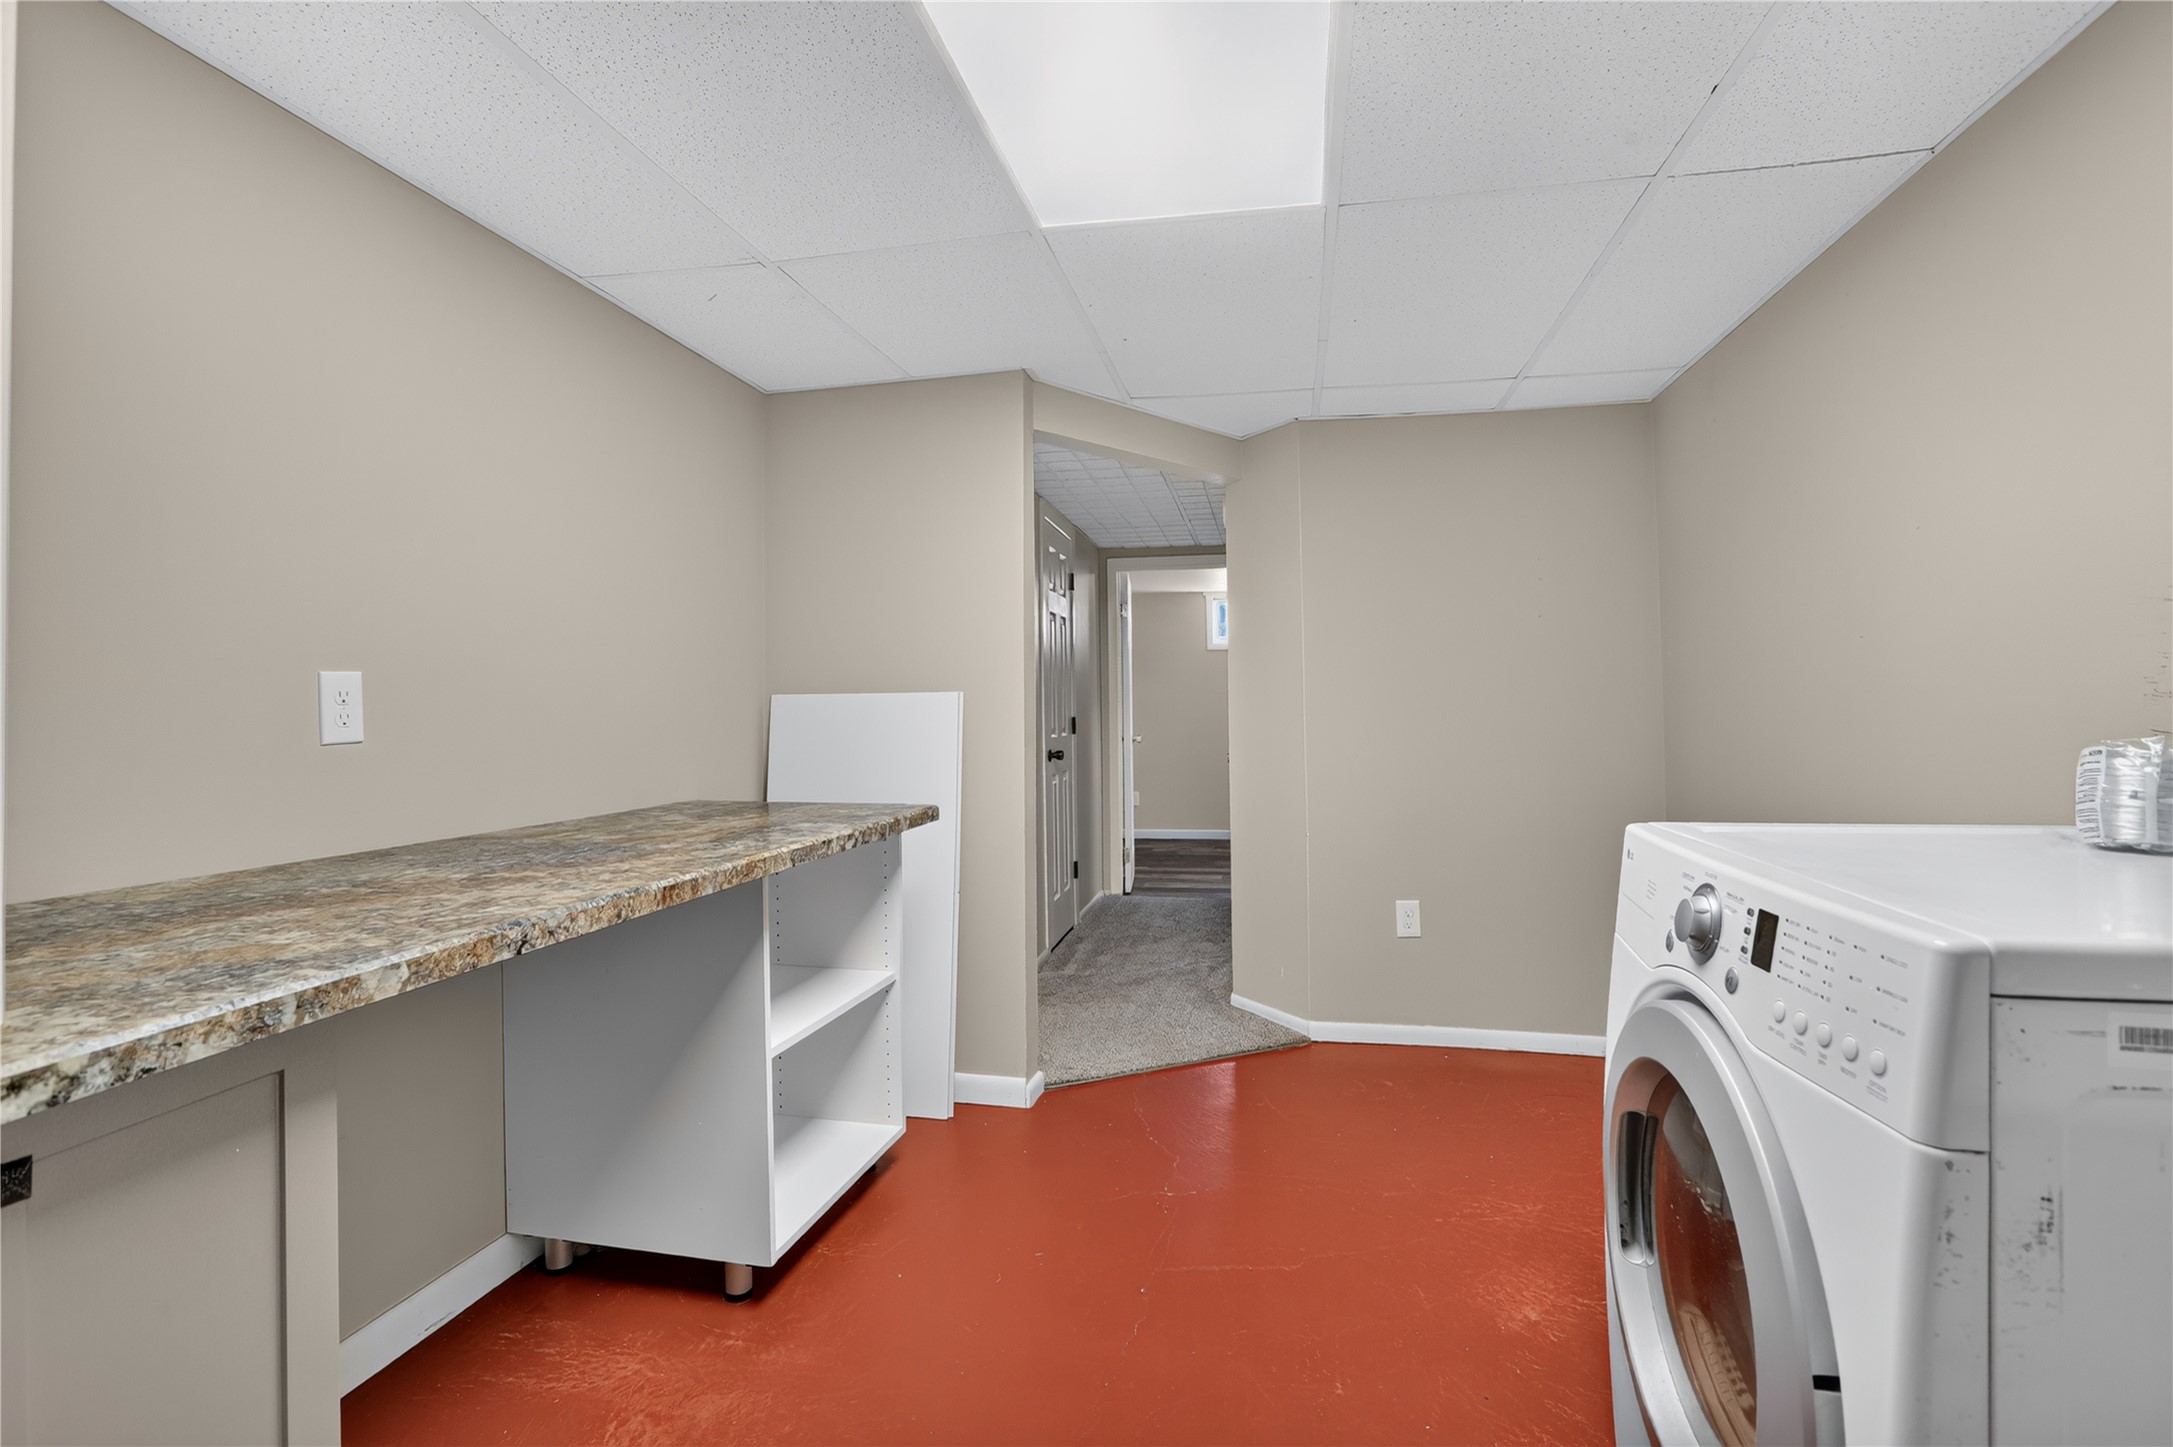
Utility area featuring a built-in counter with a patterned surface, white cabinetry, and red-toned flooring
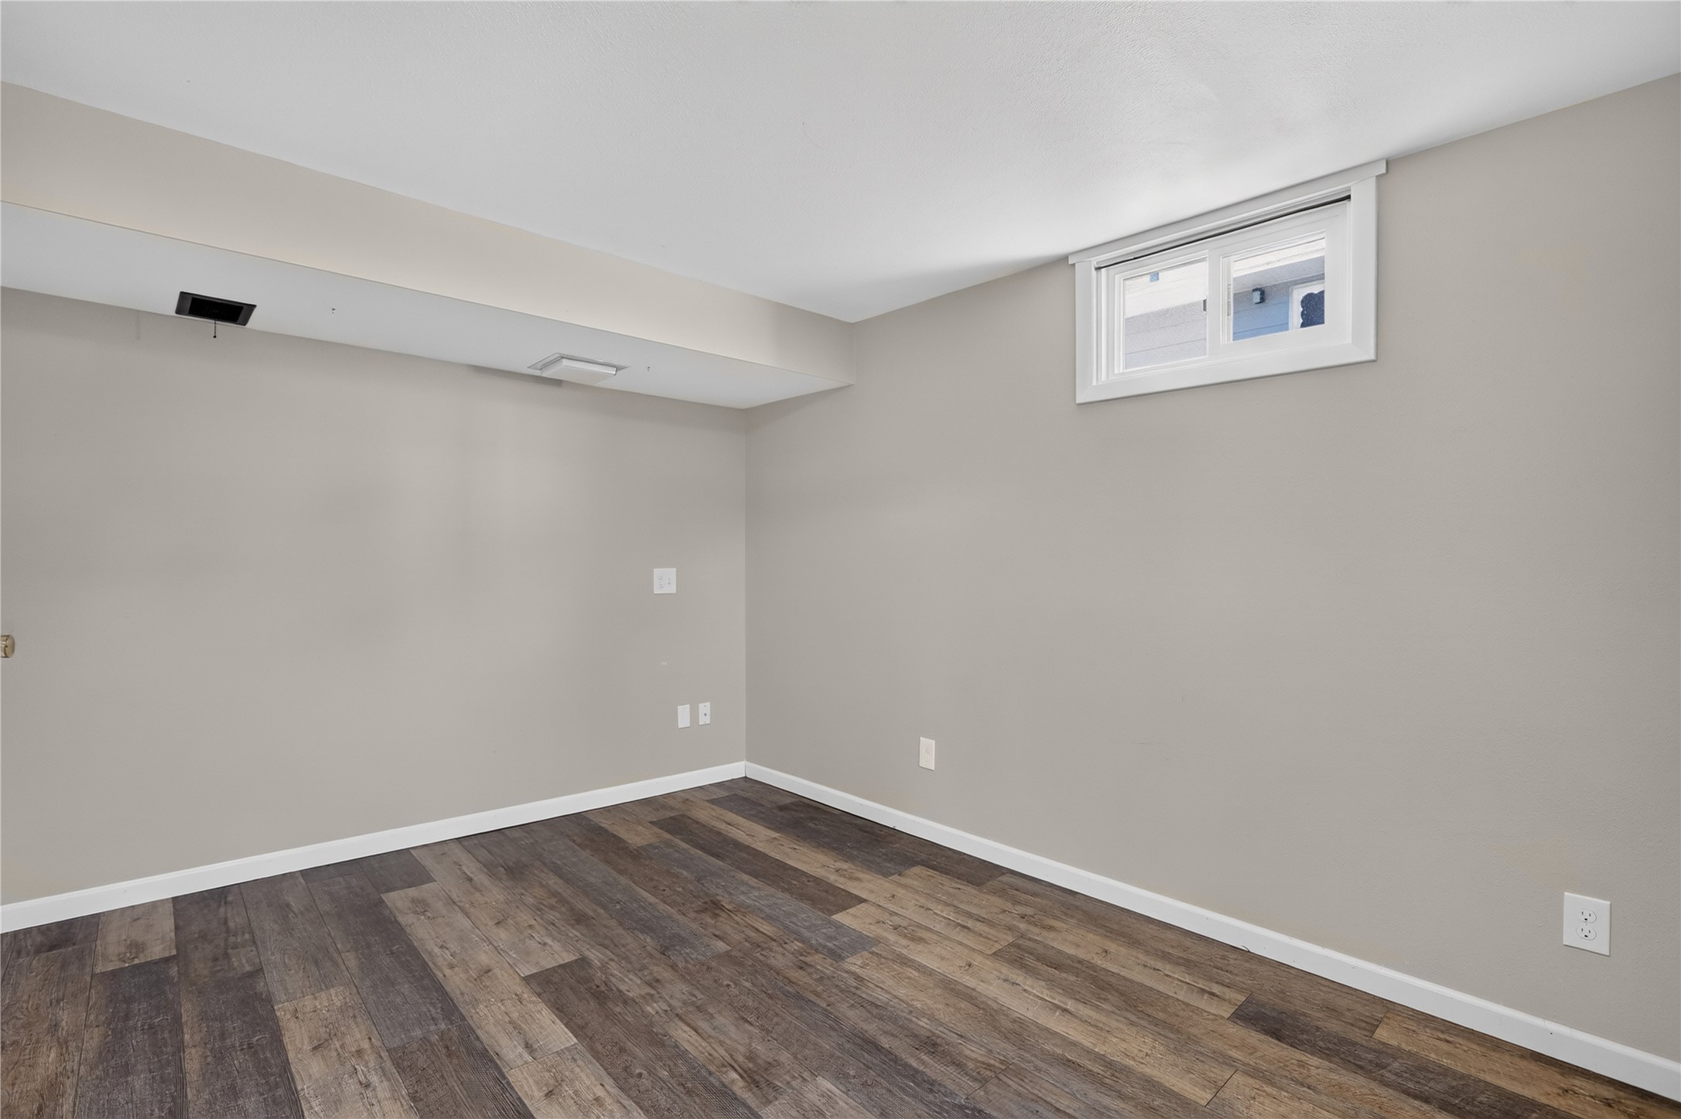
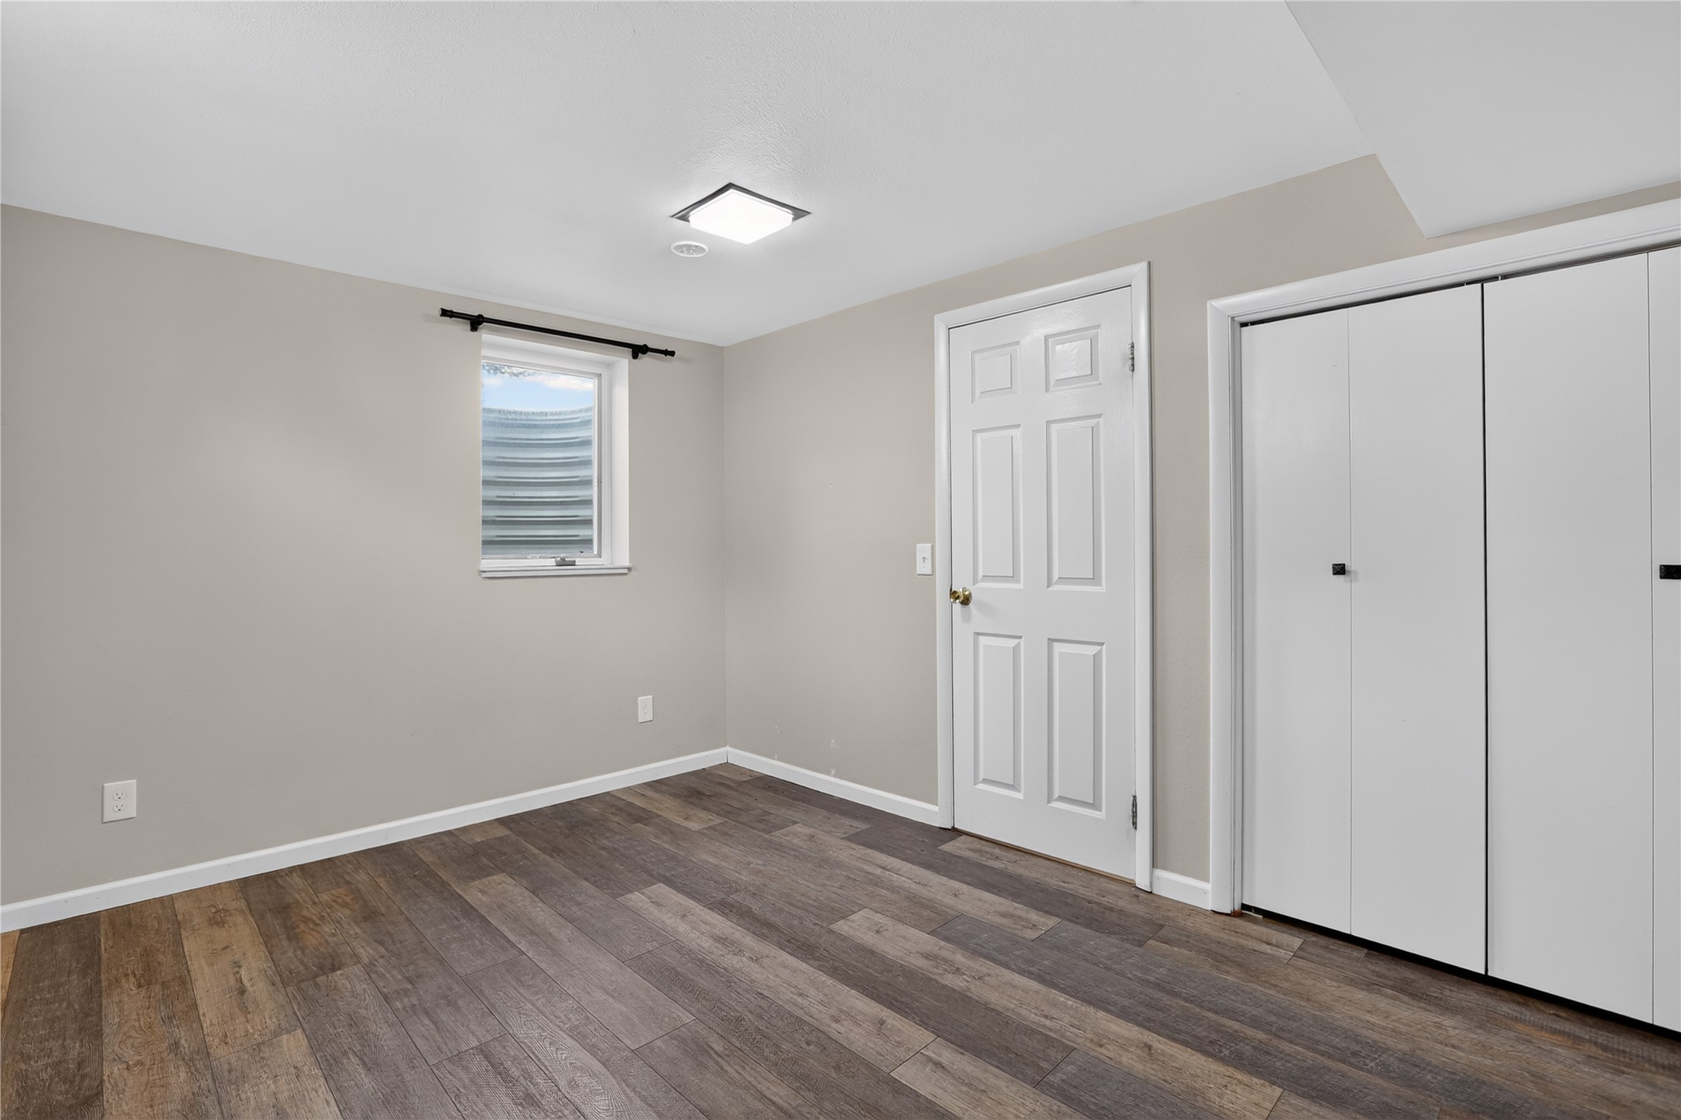
Bedroom 4 Wood-finish flooring with neutral wall paint and white trim
Bedroom 4 Wood-finish flooring, light gray wall paint, a white six-panel door, and white bi-fold closet doors
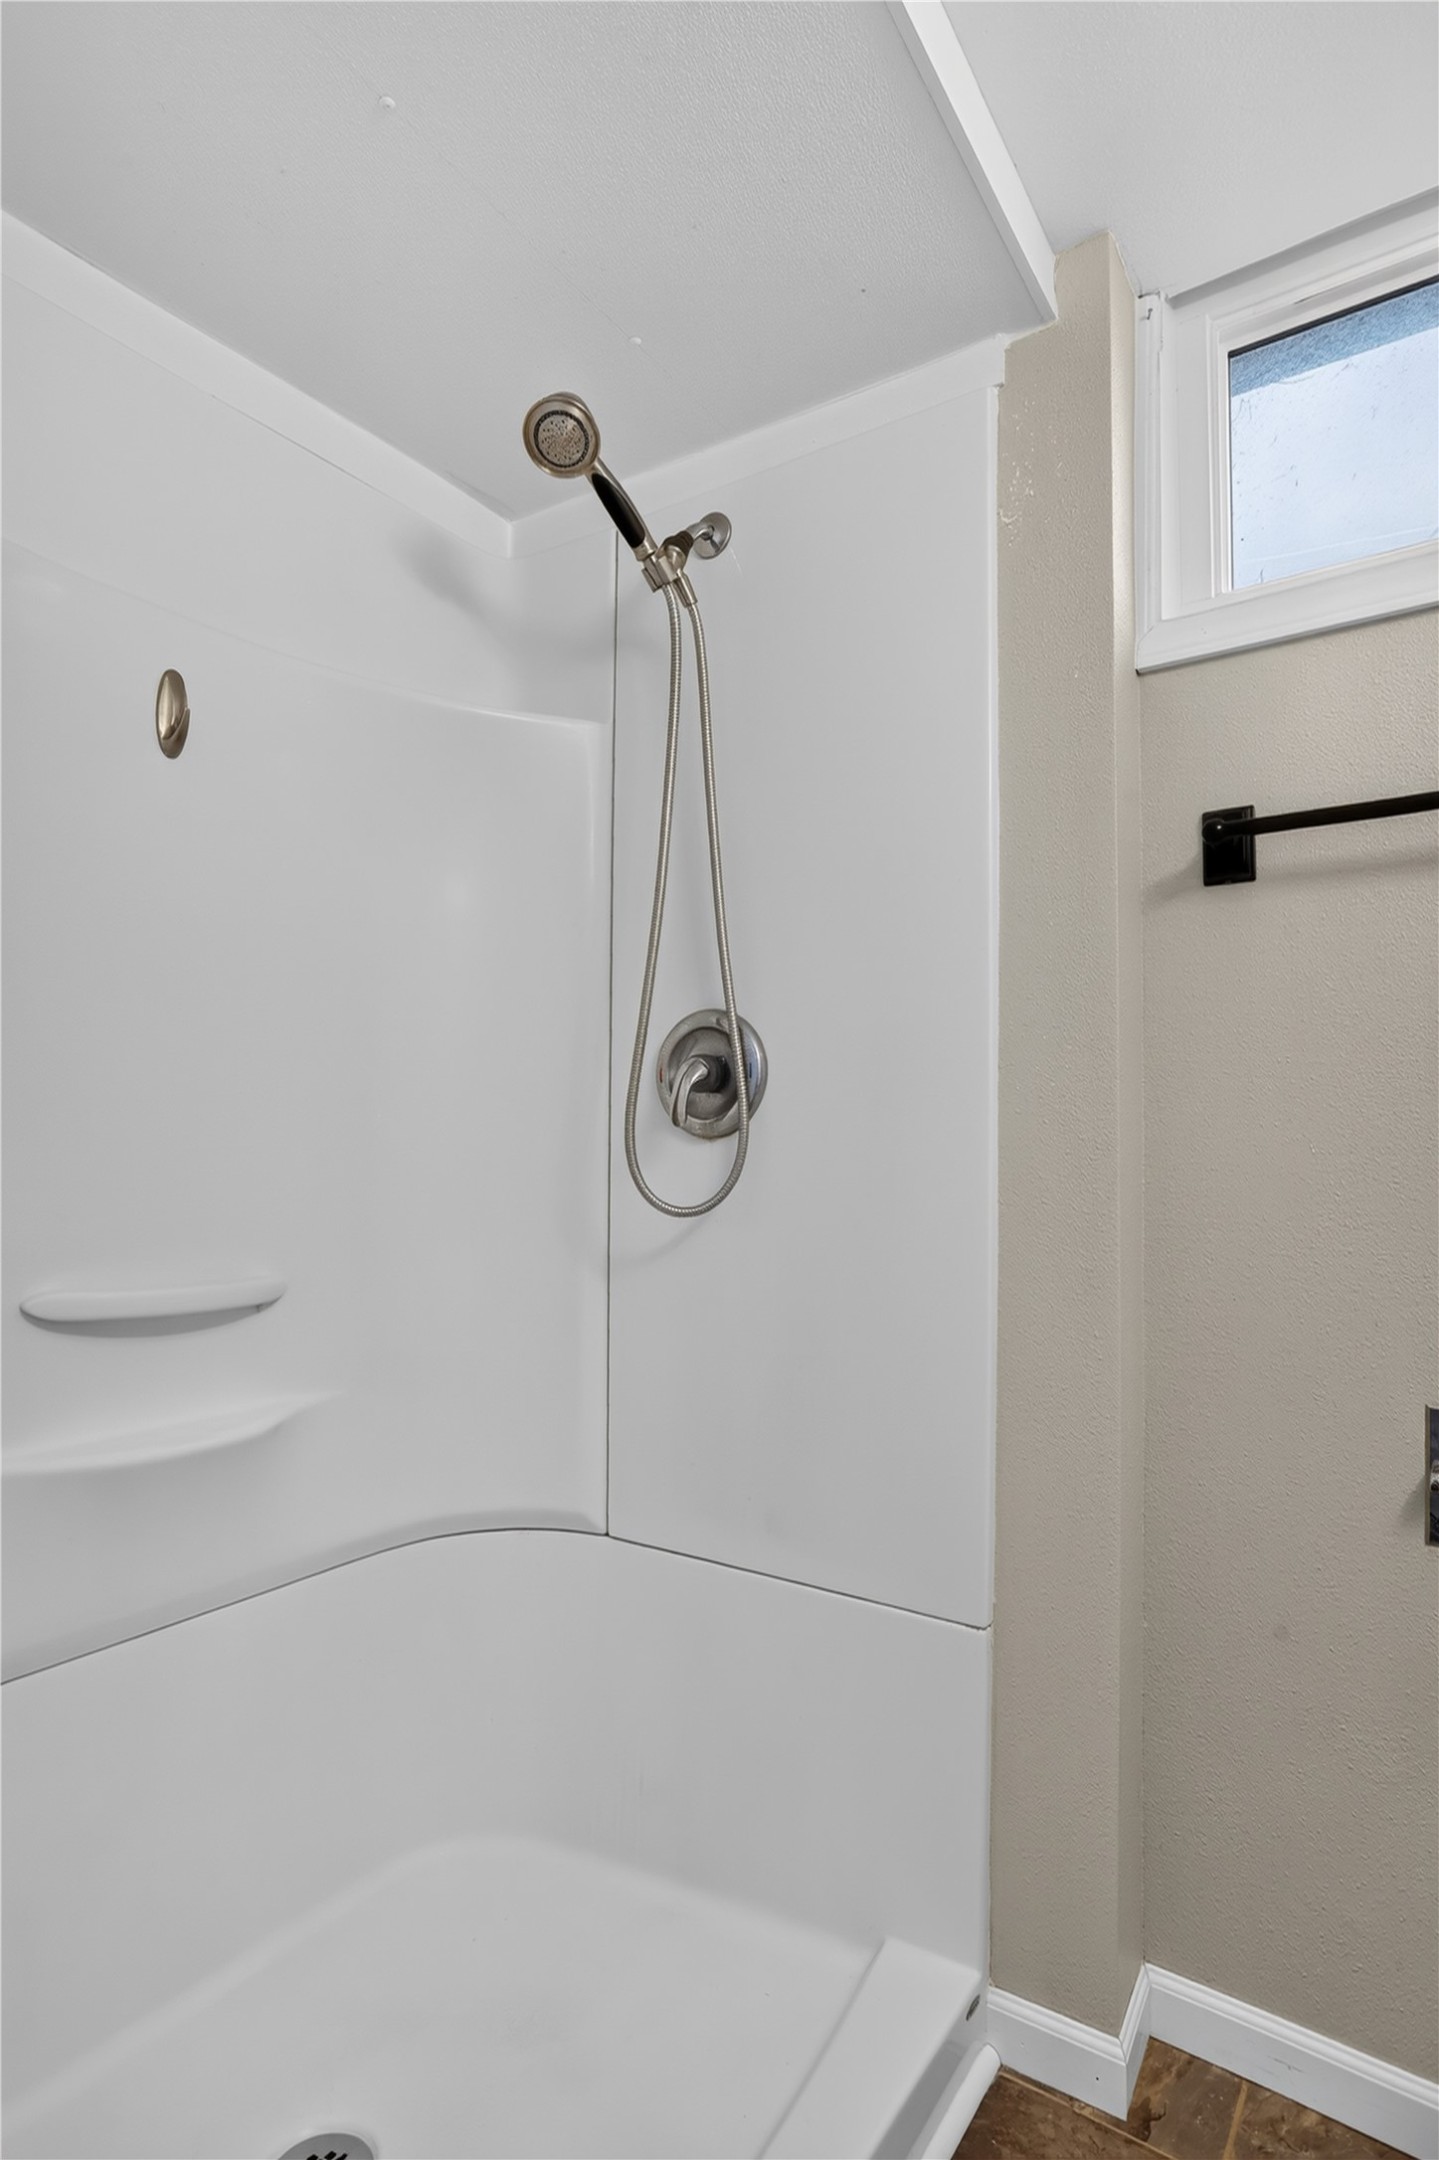
Shower enclosure with integrated shelving, chrome-finish shower head and controls, and a high-set window
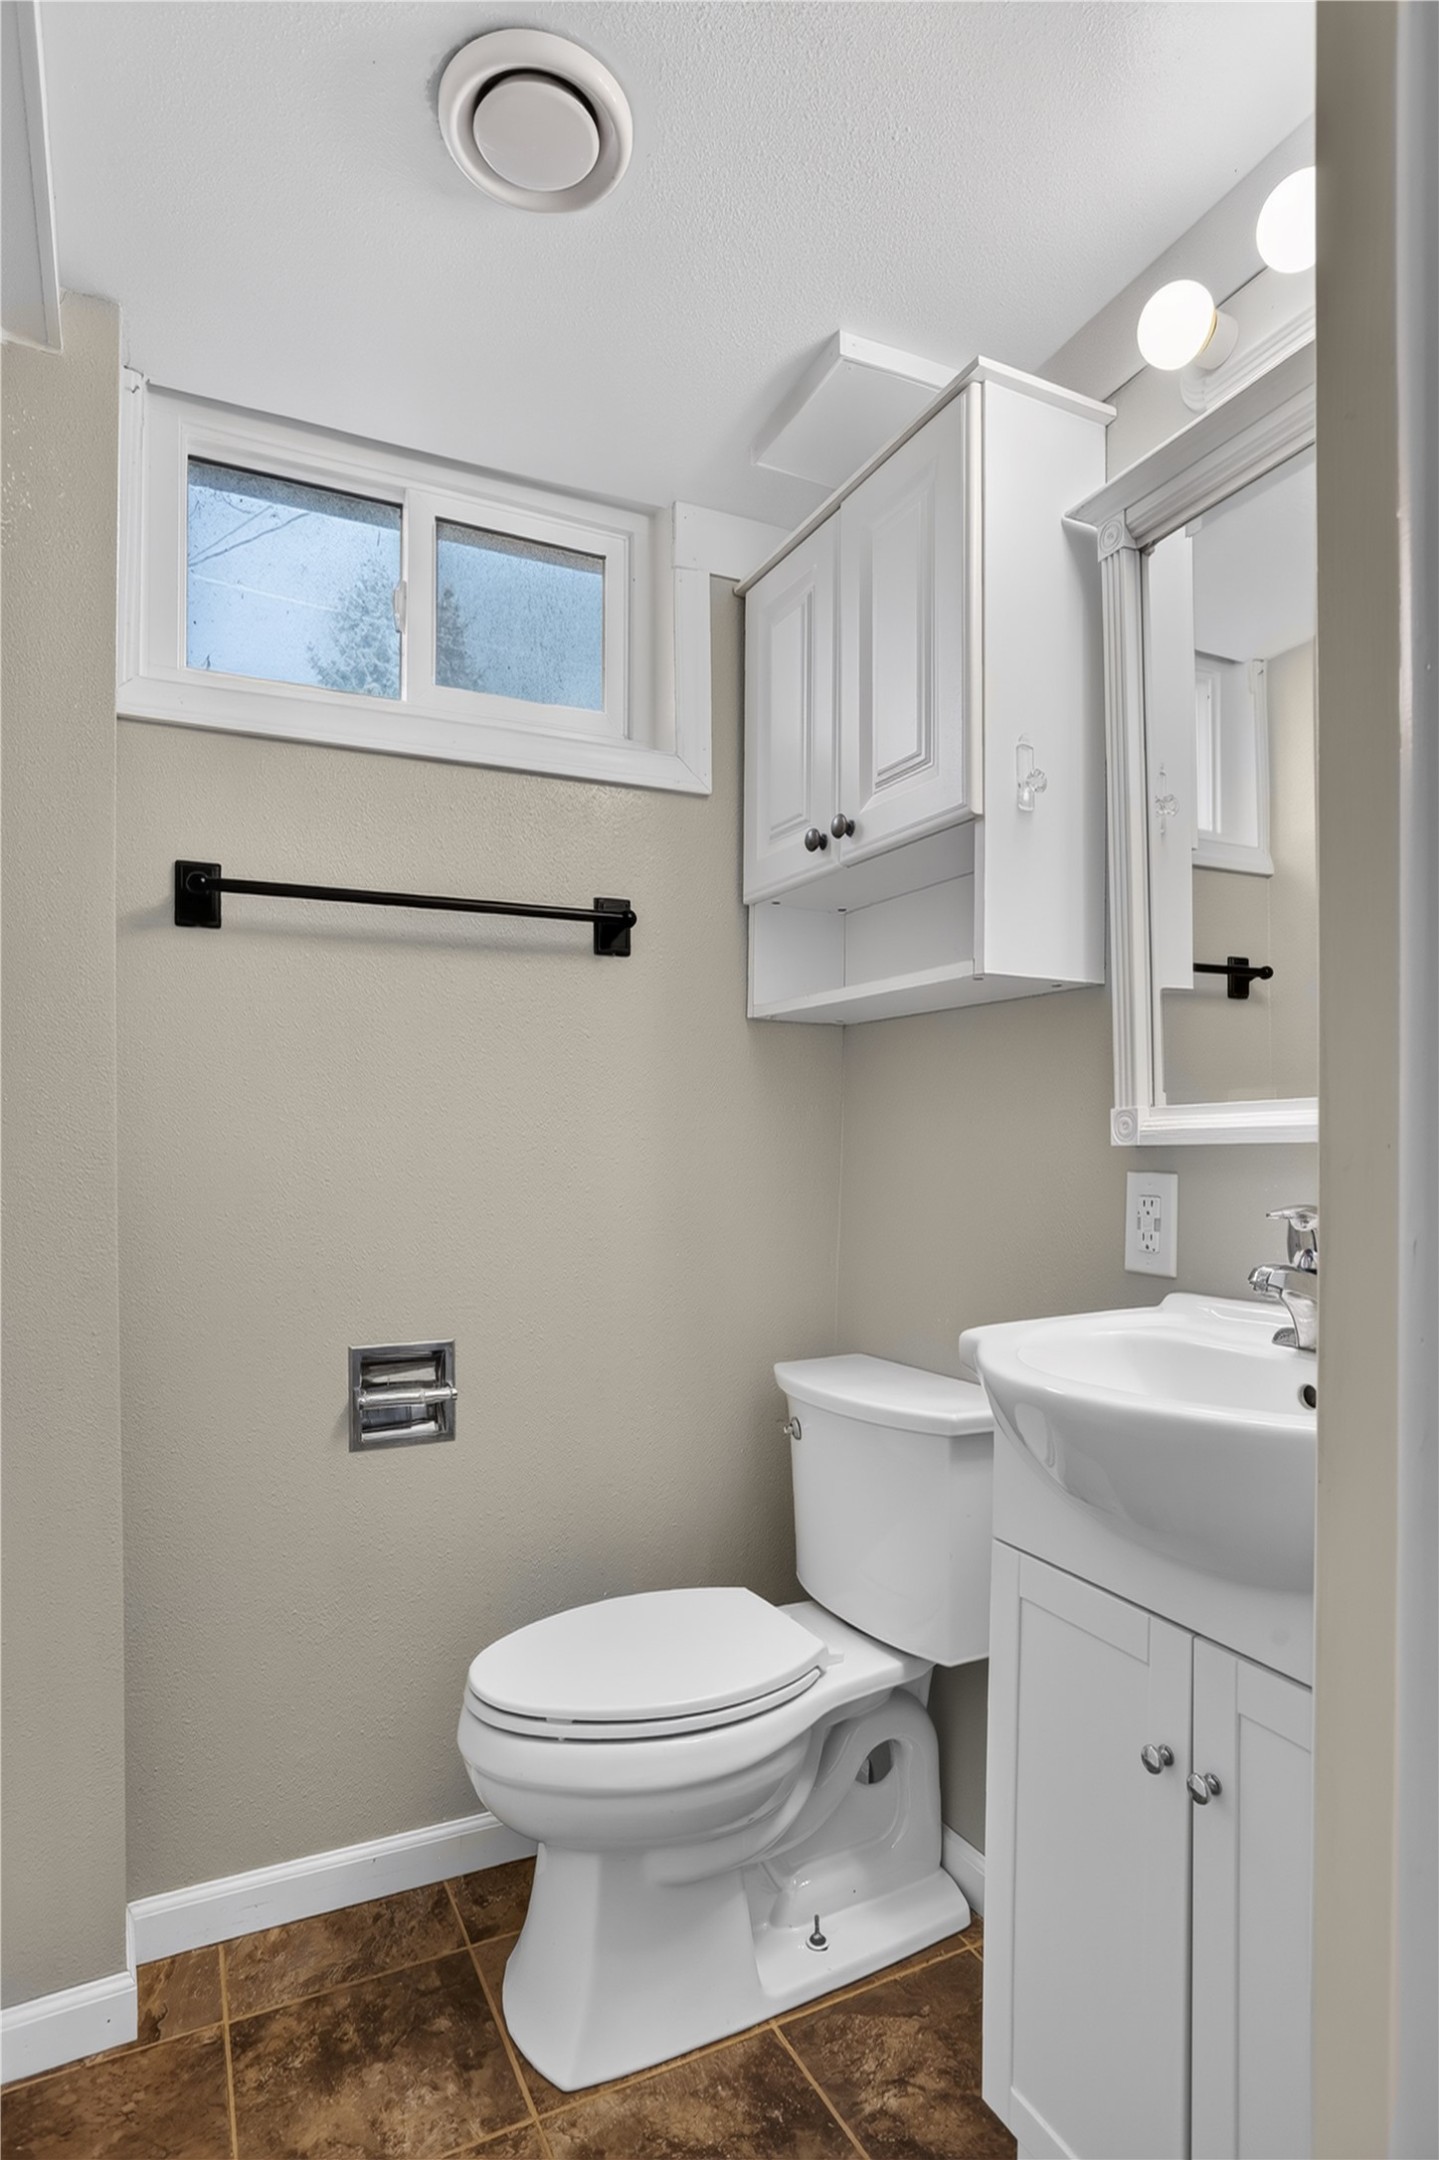
White vanity with integrated sink, overhead storage cabinetry, and tiled flooring
Exterior featuring gray siding, a red-stained wood deck with railings, and a concrete walkway