761 Foxglove Drive,Kalispell, MT 59901
Kalispell, MT 59901

Description
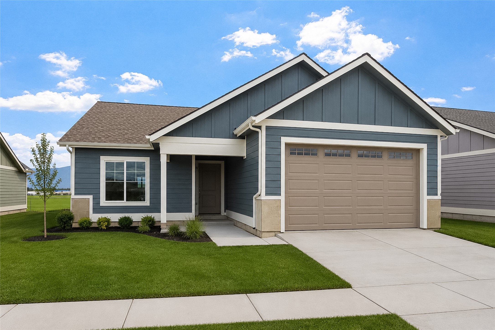
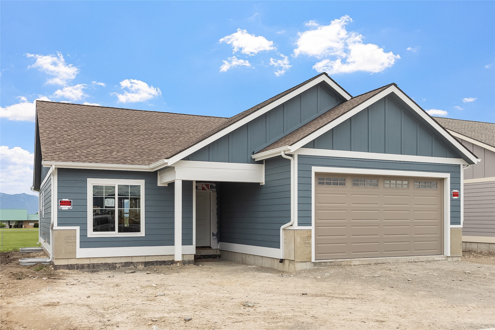
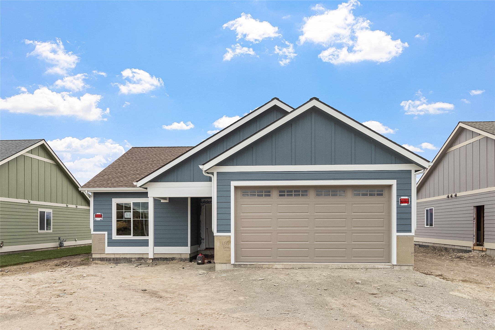
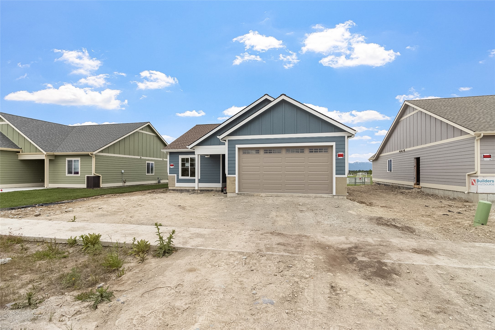
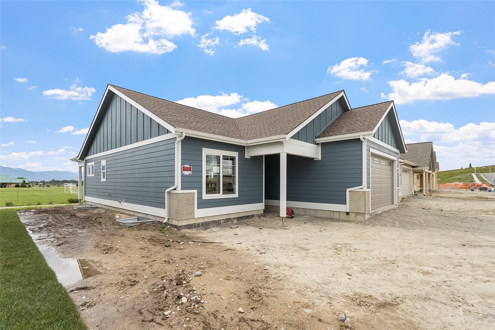
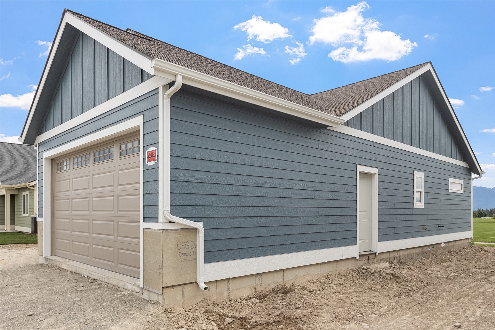
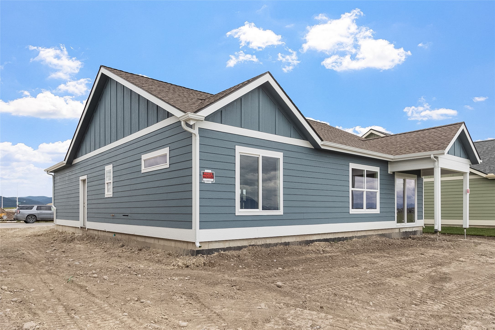
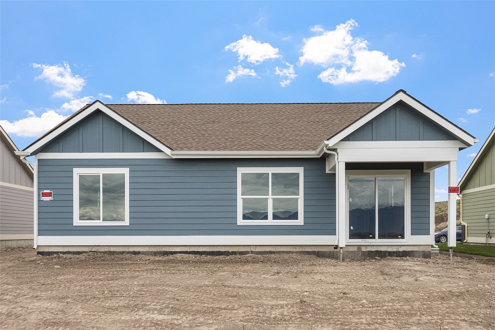
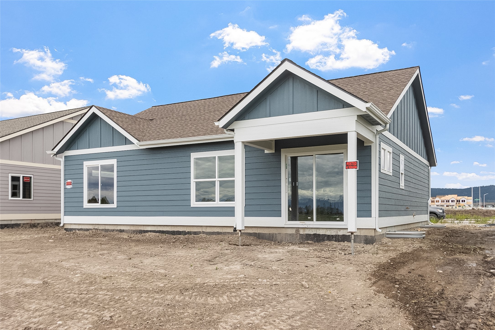
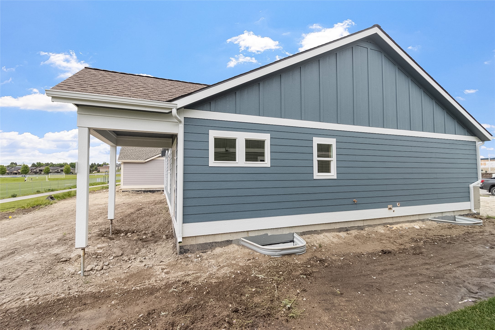
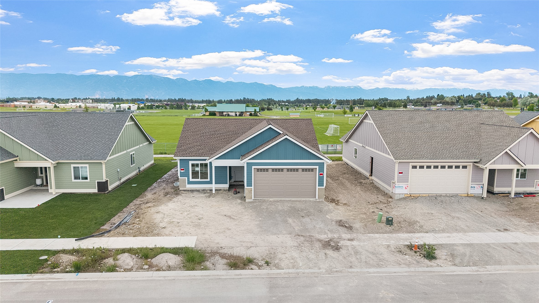
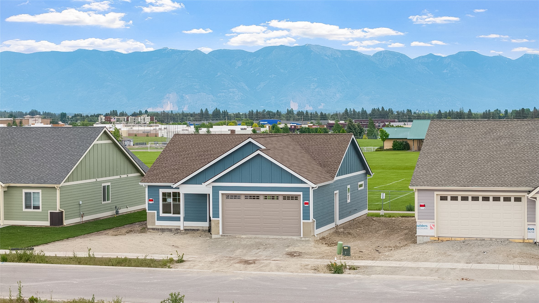
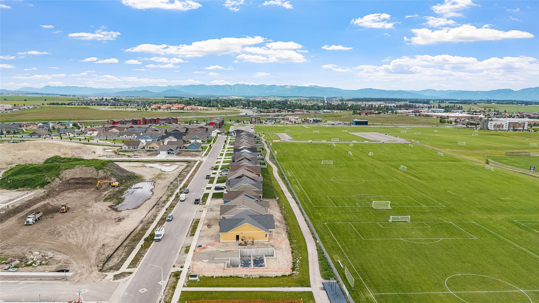
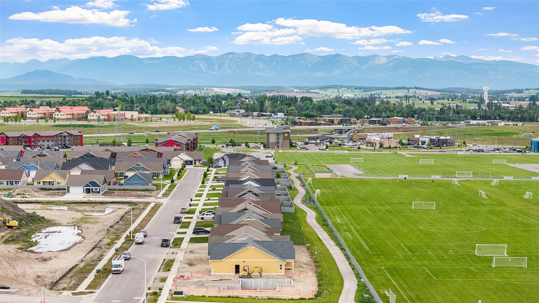
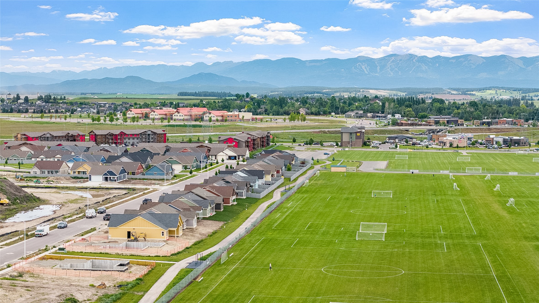
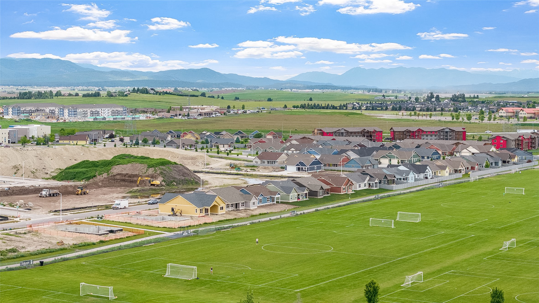
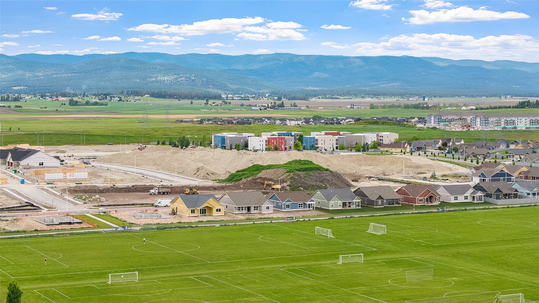
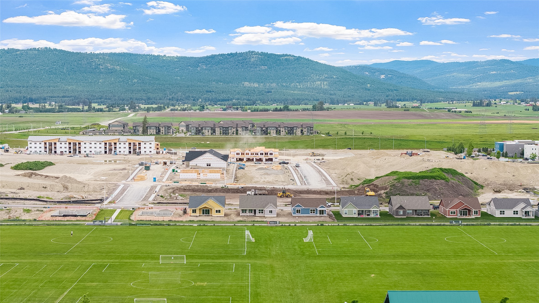
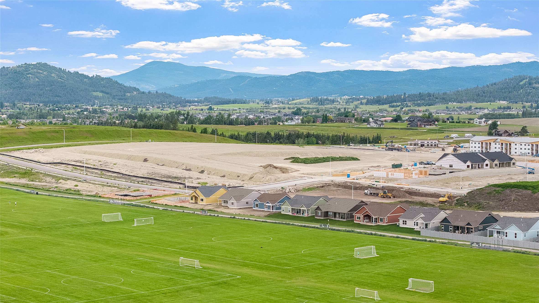
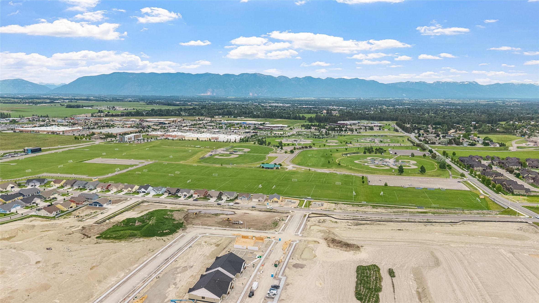
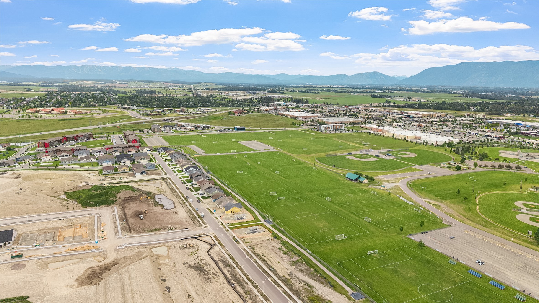
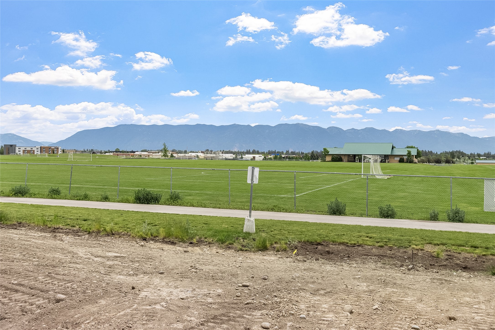
Offering nearly 2,400 square feet of total potential living space, this thoughtfully designed home by Point Arbor Construction combines efficient main-level living with exceptional room to grow. Located in the highly desirable Bloomstone subdivision, you'll enjoy one of Kalispell's most convenient locationsjust minutes from shopping, dining, coffee shops, medical services, and the Highway 93 bypass. The main level features 2 bedrooms, 2 bathrooms, and a bright open-concept layout designed for comfortable everyday living. Large windows fill the home with natural light while framing beautiful mountain views. The kitchen showcases solid surface countertops, stainless steel appliances, and a functional design that flows seamlessly into the living and dining areas. What truly sets this home apart is the full 1,194-square-foot unfinished basement. Already equipped with two egress windows, plumbing for an additional bathroom, and space for future bedrooms, a family room, home office, gym, or storage, the lower level offers incredible flexibility and the opportunity to build equity over time while tailoring the space to your needs. Enjoy peaceful mornings from the covered back patio and take advantage of Bloomstone's growing trail network, which is planned to connect with both Kidsport and Rails to Trails for exceptional outdoor recreation opportunities. Additional features include full landscaping with underground sprinklers, energy-efficient windows, appliances and insulation, and a one-year builder warranty. There is still time for buyers to select certain interior finishes and personalize the home to their preferences. As an added benefit, buyers will receive access to the builder's trusted network of local service providers and contractors, making future maintenance and homeownership even easier.
Details
| MLS # | 30073192 |
|---|---|
| Listing Type | For Sale |
| Style | House |
| HOA Dues | $300 |
| Sub-Type | New Construction |
| Status | Active |
| Year | 2026 |
| Days On Site | 67 |
| Listing Provided By | RE/MAX Mountain View | Meghan Salois |
Features
| Bed(s) | 2 |
|---|---|
| Bath(s) | 2 Total |
| SQ Feet | 1,194 |
| Garage | 2 |
| Basement | Y |
| Acreage | 0.14 |
| Property View | Yes |
Exterior
| Lot Features | Front Yard, Landscaped, Sprinklers In Ground |
|---|
Parking
| Garage Yes / No | Yes |
|---|
Taxes
| Tax Annual Amount | 773.48 |
|---|
Location
| Community Features | Playground, Park, Sidewalks |
|---|
Area Information
| State | MT |
|---|---|
| County | Flathead |
| City | Kalispell |
| Zip Code | 59901 |
| Listing VS Median (in 59901) | |
Price: $635,000 low | high Med: $659,999 sqft: 1,194 low | high Med: 1,839 $ / sqft: $532 low | high Med: $359 On site: 67 low | high Med: 54 | |
Request a showing
Request a showing
Contact
Learn More About This Property

| State | MT |
|---|---|
| County | Flathead |
| City | Kalispell |
| Zip Code | 59901 |
| Listing VS Median (in 59901) | |
Price: $635,000 low | high Med: $659,999 sqft: 1,194 low | high Med: 1,839 $ / sqft: $532 low | high Med: $359 On site: 67 low | high Med: 54 | |
