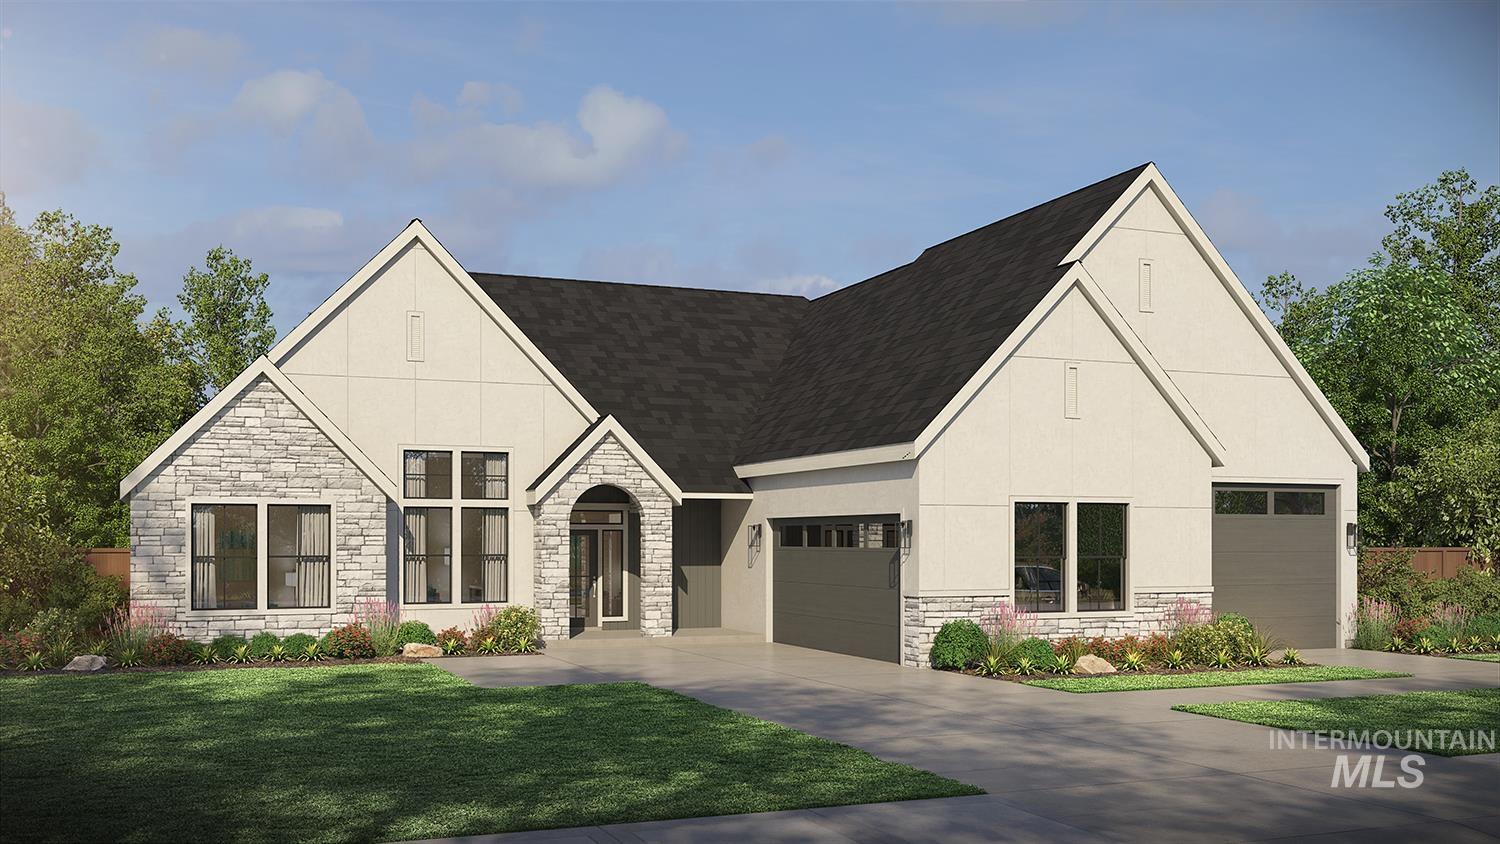
7591 W Flathead Lake Street,Eagle, ID 83616
Eagle, ID 83616


Description
The Tahoma home plan is a thoughtfully designed 3,001-square-foot residence offering 3 to 4 bedrooms, 2.5 to 3.5 bathrooms, and a flexible layout that blends open-concept living with private retreats. With a primary suite on the main floor, a den, and multiple bonus room options, the Tahoma is ideal for homeowners seeking both everyday comfort and adaptable space. A striking optional double-door front entry welcomes you into a spacious foyer, where the denperfect for a home office, study, or hobby roomrests. The entry leads into the heart of the home: an expansive great room with soaring 12-foot ceilings. A dramatic 12-foot sliding glass door connects the great room to the included covered patio, creating a seamless indoor-outdoor living experience. The great room flows effortlessly into the kitchen and dining area, with the dining space offering its own sliding glass door to the patio for added accessibility and natural light. A luxurious primary suite with spa-inspired primary bath includes a large walk-in closet with island option. On the opposite side of the great room, two guest bedrooms, a full bath, & a bonus room create a private secondary living wing. The bonus room offers exceptional flexibility and can be transformed into an additional bedroom with an ensuite bathroom if desired. The Tahoma offers an optional upper level bonus room providing extra space.
Details
| MLS # | 98973876 |
|---|---|
| Listing Type | For Sale |
| Style | House |
| HOA Dues | $200 |
| Sub-Type | New Construction |
| Status | Pending |
| Year | 2026 |
| Days On Site | 208 |
| Listing Provided By | The Agency Boise | Laetitia Campbell |
Features
| Bed(s) | 4 |
|---|---|
| Bath(s) | 3 |
| SQ Feet | 3,001 |
| Garage | 3 |
| Story(s) | 1 |
| Acreage | 0.54 |
Interior
| Cooling | Central Air |
|---|---|
| Cooling Yes / No | Yes |
| Heating | Forced Air, Natural Gas |
| Heating Yes / No | Yes |
| Interior Features | Bath-Master, Bed-Master Main Level, Den/Office, Formal Dining, Great Room, Double Vanity, Walk-In Closet(s), Walk In Shower, Breakfast Bar, Pantry, Kitchen Island, Quartz Counters |
| Appliances | Gas Water Heater, Tank Water Heater, Double Oven, Microwave |
| Fireplaces Total | 1 |
| Fireplace Features | One, Gas |
| Flooring | Tile, Carpet, Laminate |
| Fireplace Yes / No | Yes |
Exterior
| Roof | Architectural Style |
|---|---|
| Foundation Details | Crawl Space |
| Lot Features | 1/2 - .99 AC, Auto Sprinkler System, Drip Sprinkler System, Full Sprinkler System, Pressurized Irrigation Sprinkler System |
| Construction Materials | Frame, Hardi Plank Type |
| Patio And Porch Features | Covered Patio/Deck |
| Security Features | Alarm |
Parking
| Parking Features | Attached |
|---|---|
| Garage Spaces | 3 |
| Attached Garage Yes / No | Yes |
Utilities
| Utilities | Sewer Connected |
|---|
Taxes
| Tax Year | 2025 |
|---|---|
| Tax Annual Amount | 0 |
| Tax Legal Description | Lot 26 block 9 Arvory Crest Subdivision No4 Ada County Idaho |
Area Information
| State | ID |
|---|---|
| County | Ada |
| City | Eagle |
| Zip Code | 83616 |
| Area | Eagle |
| Community Name | Eagle Ridge |
| School District | West Ada School District |
| Elementary School | Eagle Hills |
| High School | Eagle |
| Listing VS Median (in Eagle Ridge) | |
Price: $1,278,000 low | high Med: $497,000 sqft: 3,001 low | high Med: 2,102 $ / sqft: $426 low | high Med: $236 On site: 208 low | high Med: 7 | |
Request a showing
Request a showing
Contact
Learn More About This Property

| State | ID |
|---|---|
| County | Ada |
| City | Eagle |
| Zip Code | 83616 |
| Area | Eagle |
| Community Name | Eagle Ridge |
| School District | West Ada School District |
| Elementary School | Eagle Hills |
| High School | Eagle |
| Listing VS Median (in Eagle Ridge) | |
Price: $1,278,000 low | high Med: $497,000 sqft: 3,001 low | high Med: 2,102 $ / sqft: $426 low | high Med: $236 On site: 208 low | high Med: 7 | |
