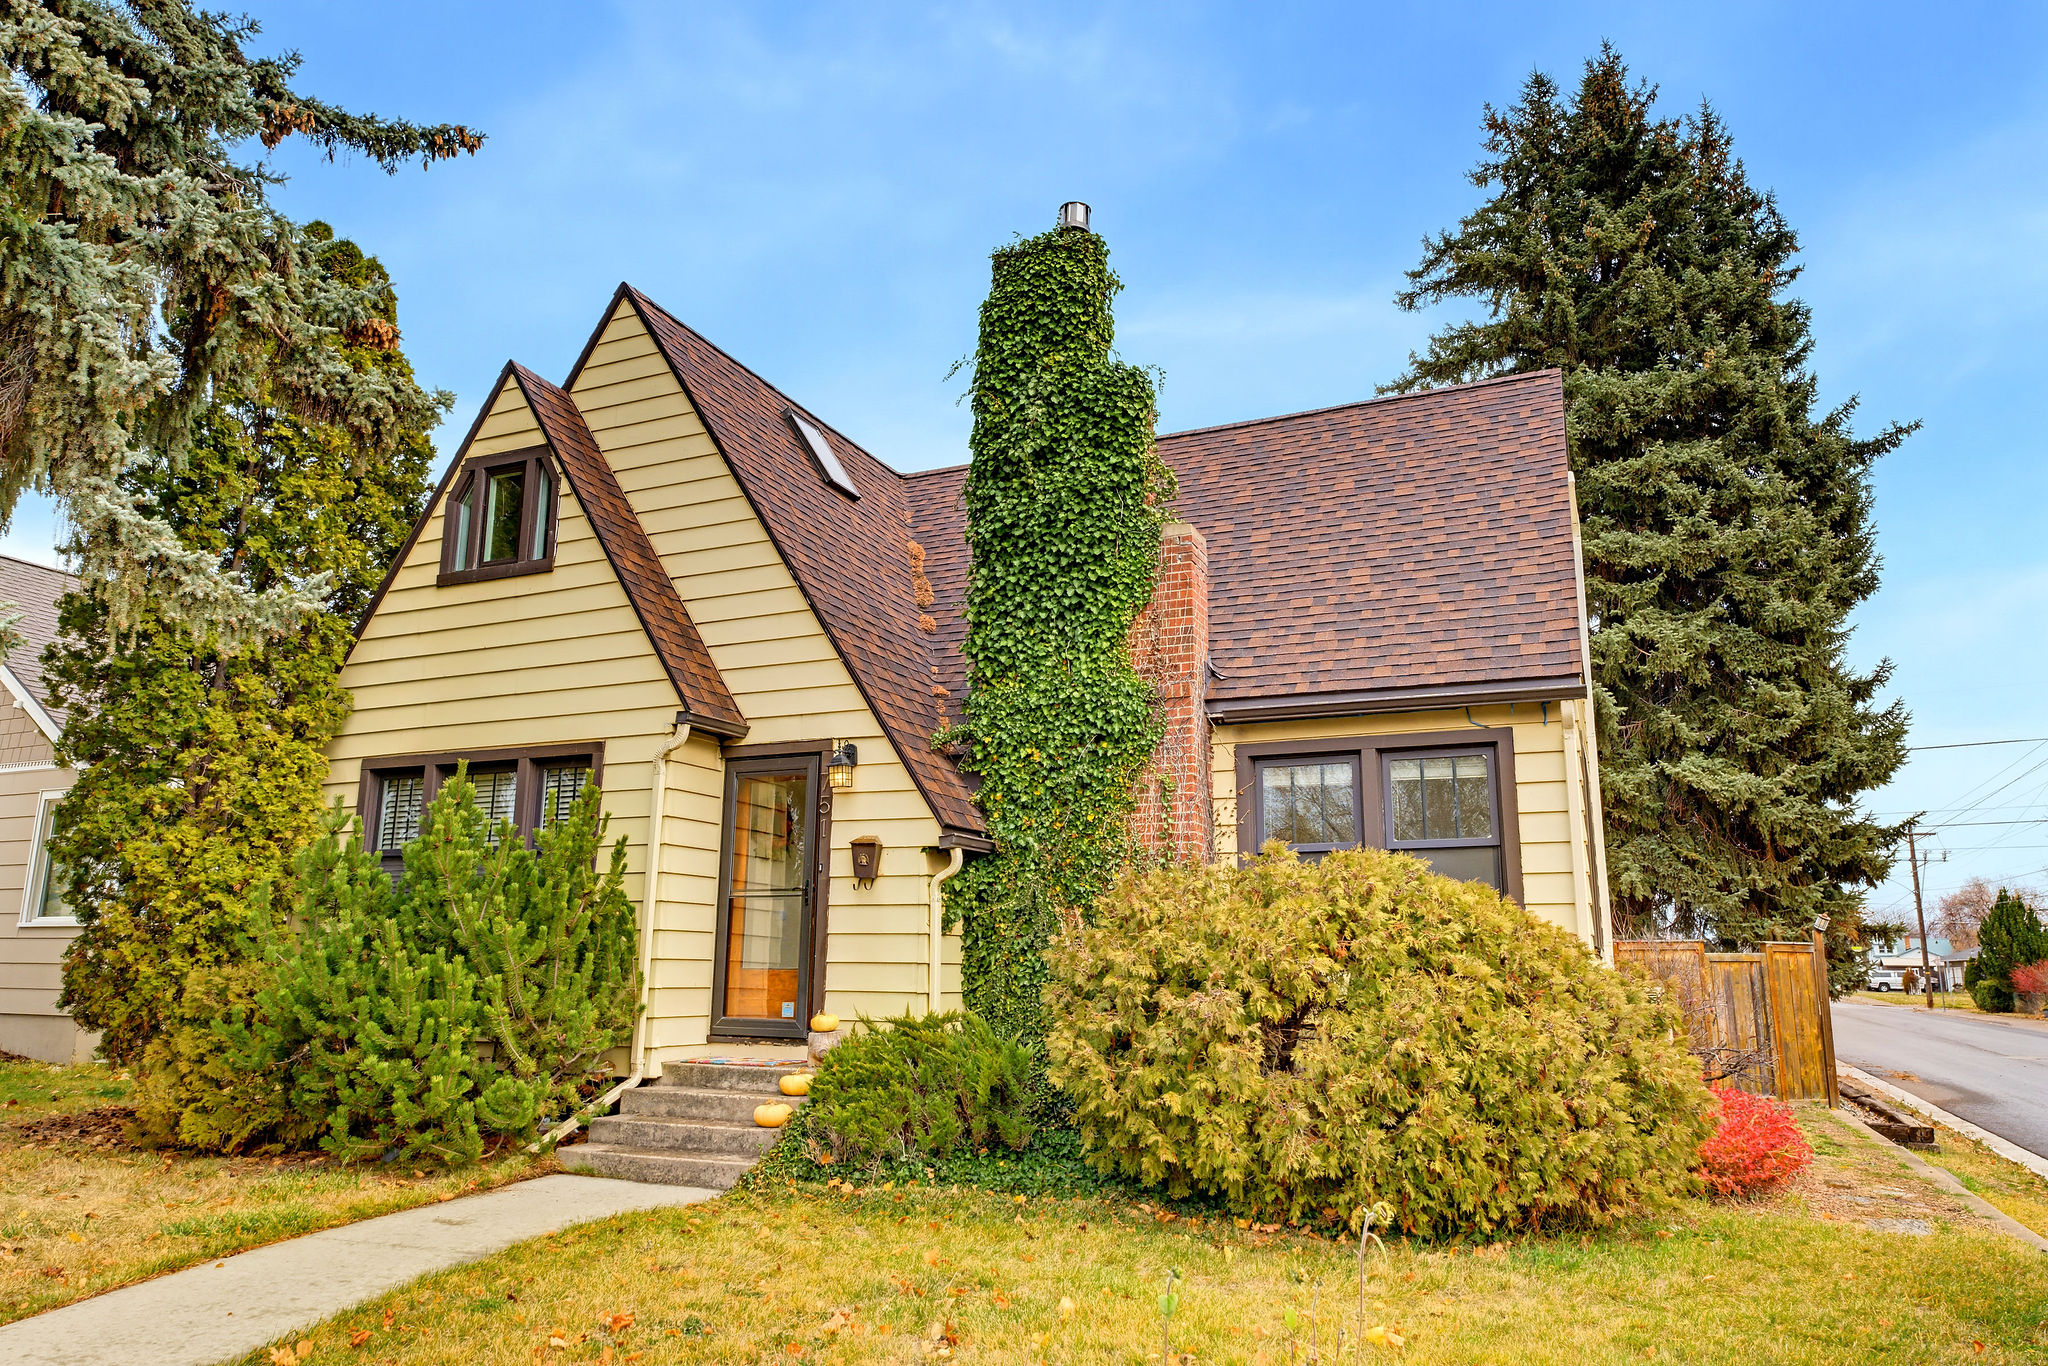
Tudor-style exterior featuring horizontal lap siding, an exposed brick chimney, steeply pitched rooflines, and a skylight
Tudor-style exterior featuring horizontal lap siding, steep-pitched roofline, stone chimney, and a skylight
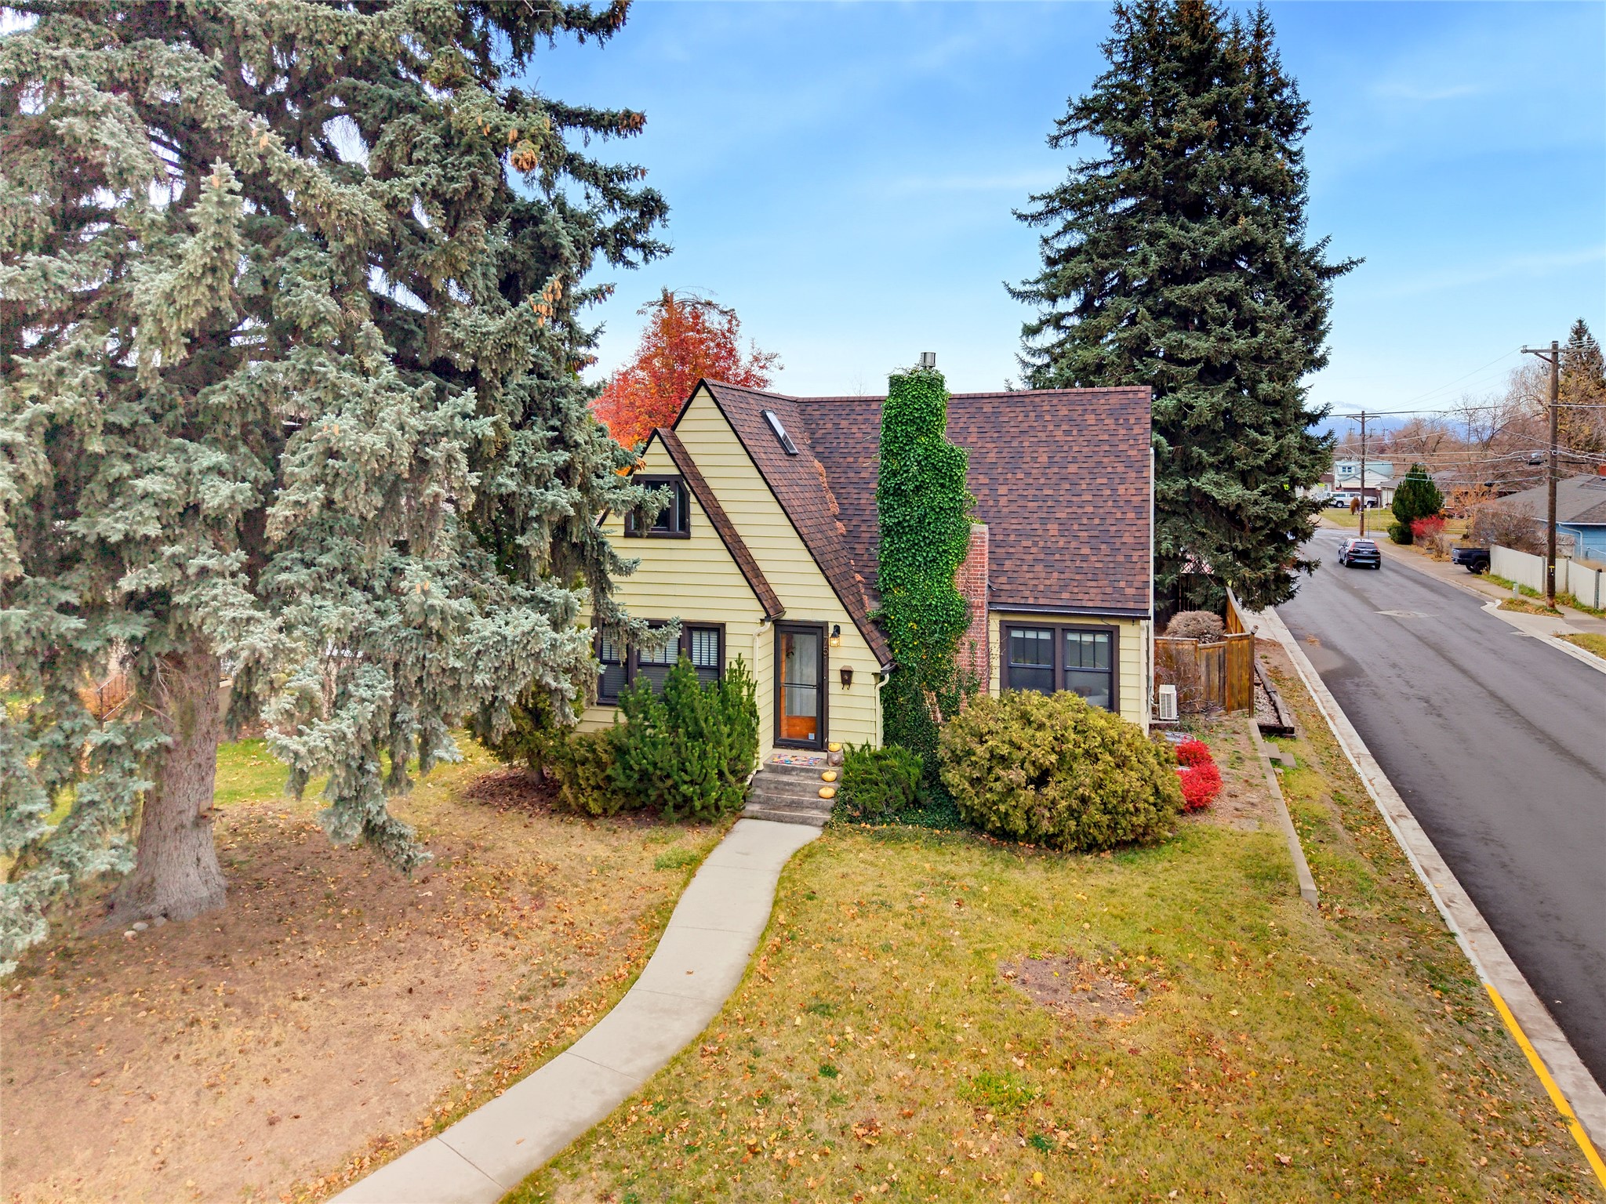
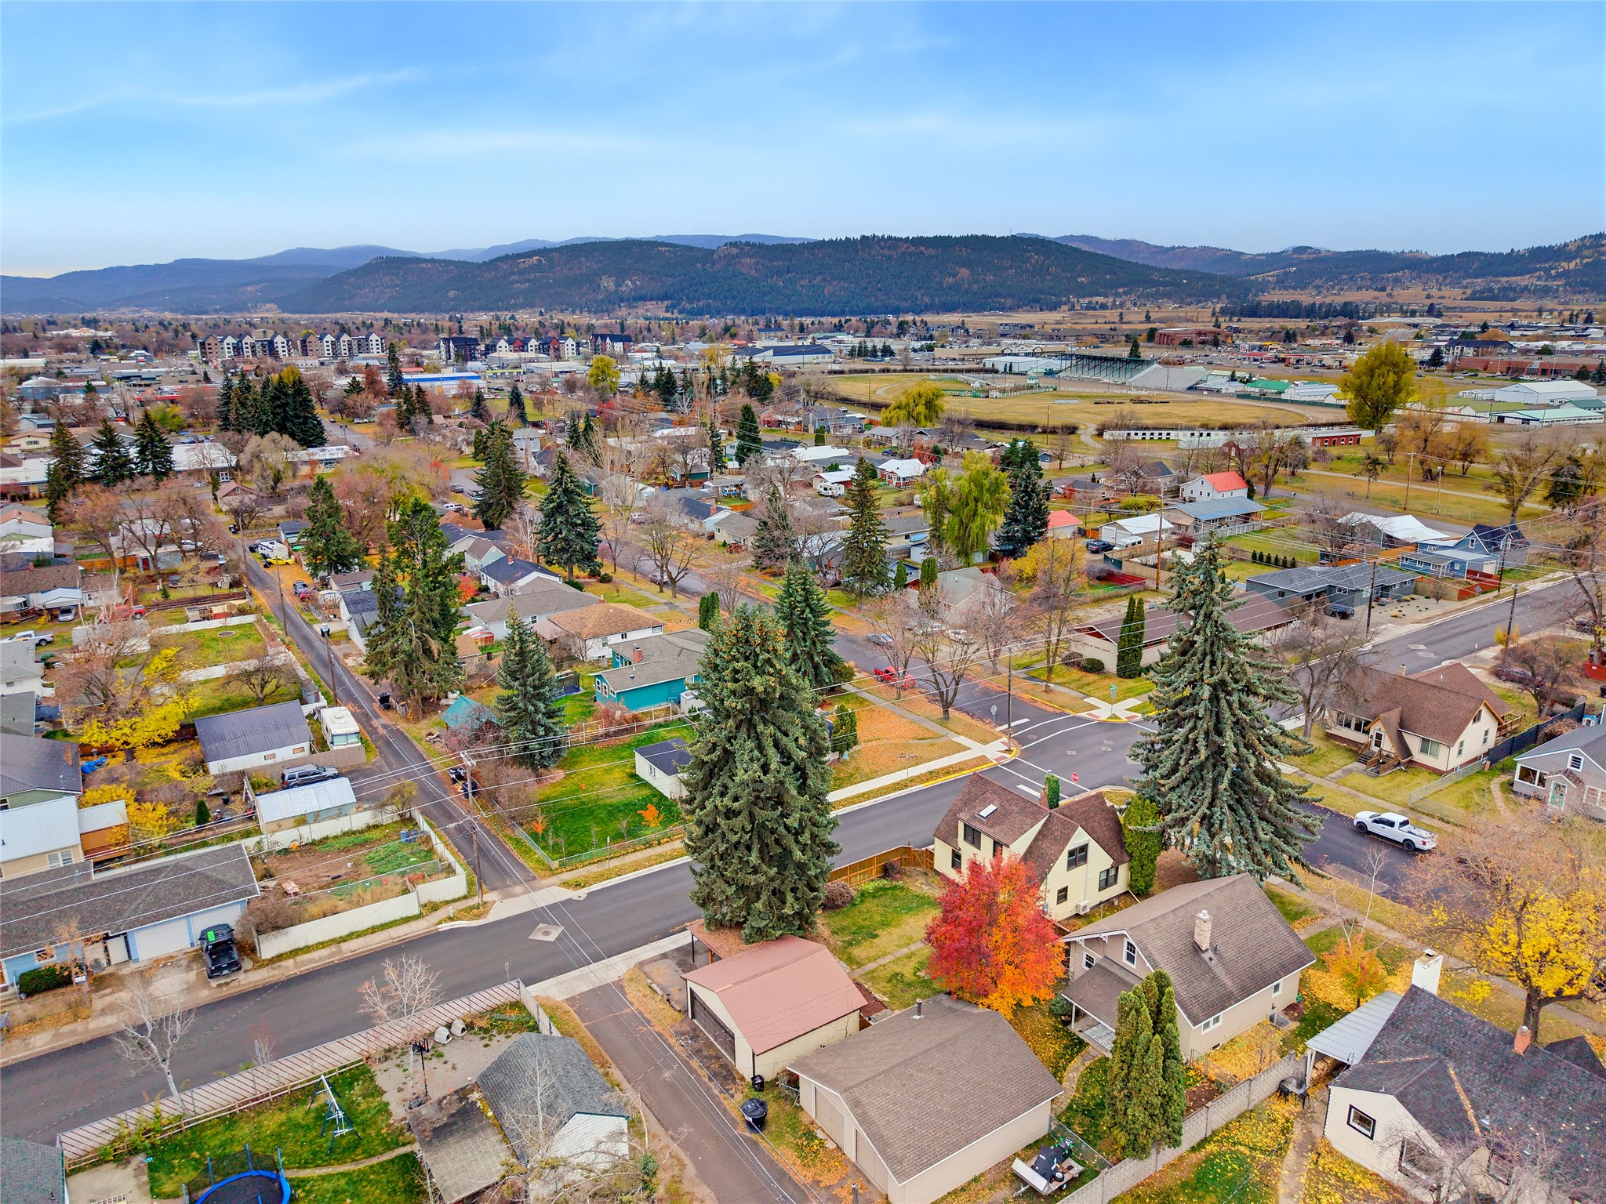
Corner lot property featuring mature evergreen trees, a pitched roofline, and mountain backdrop
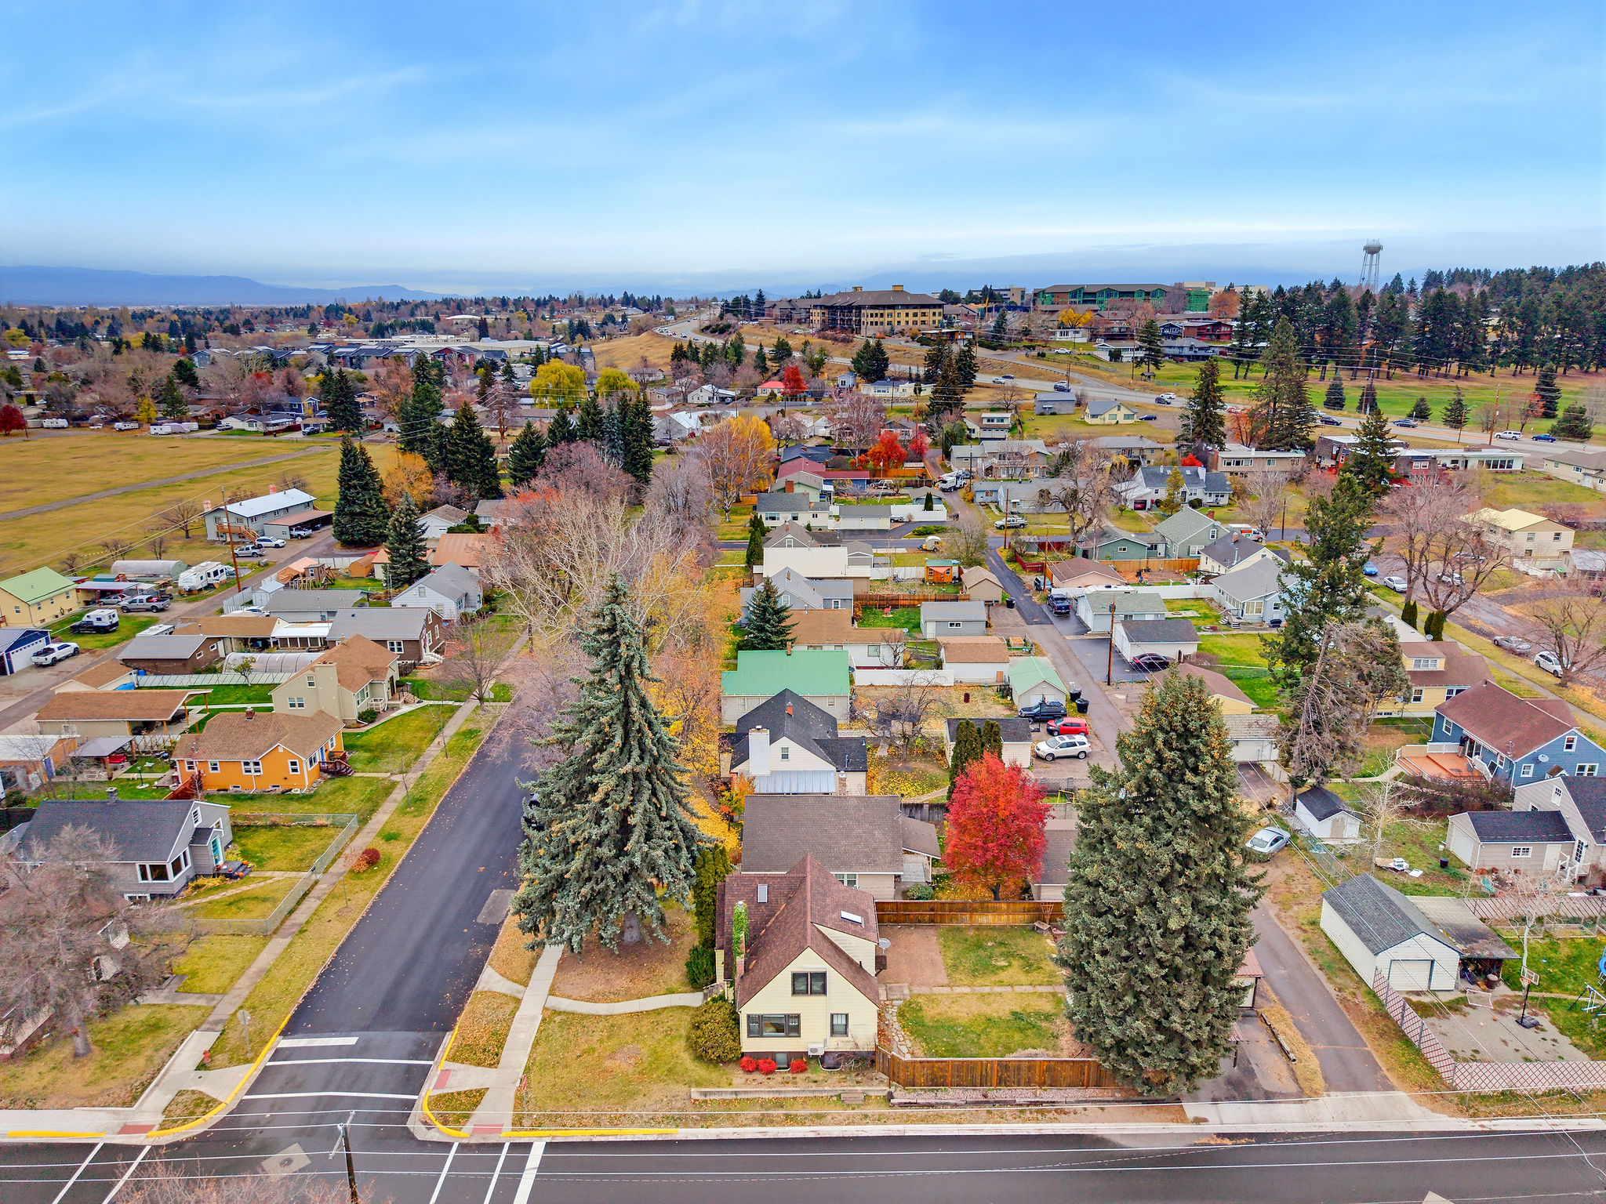
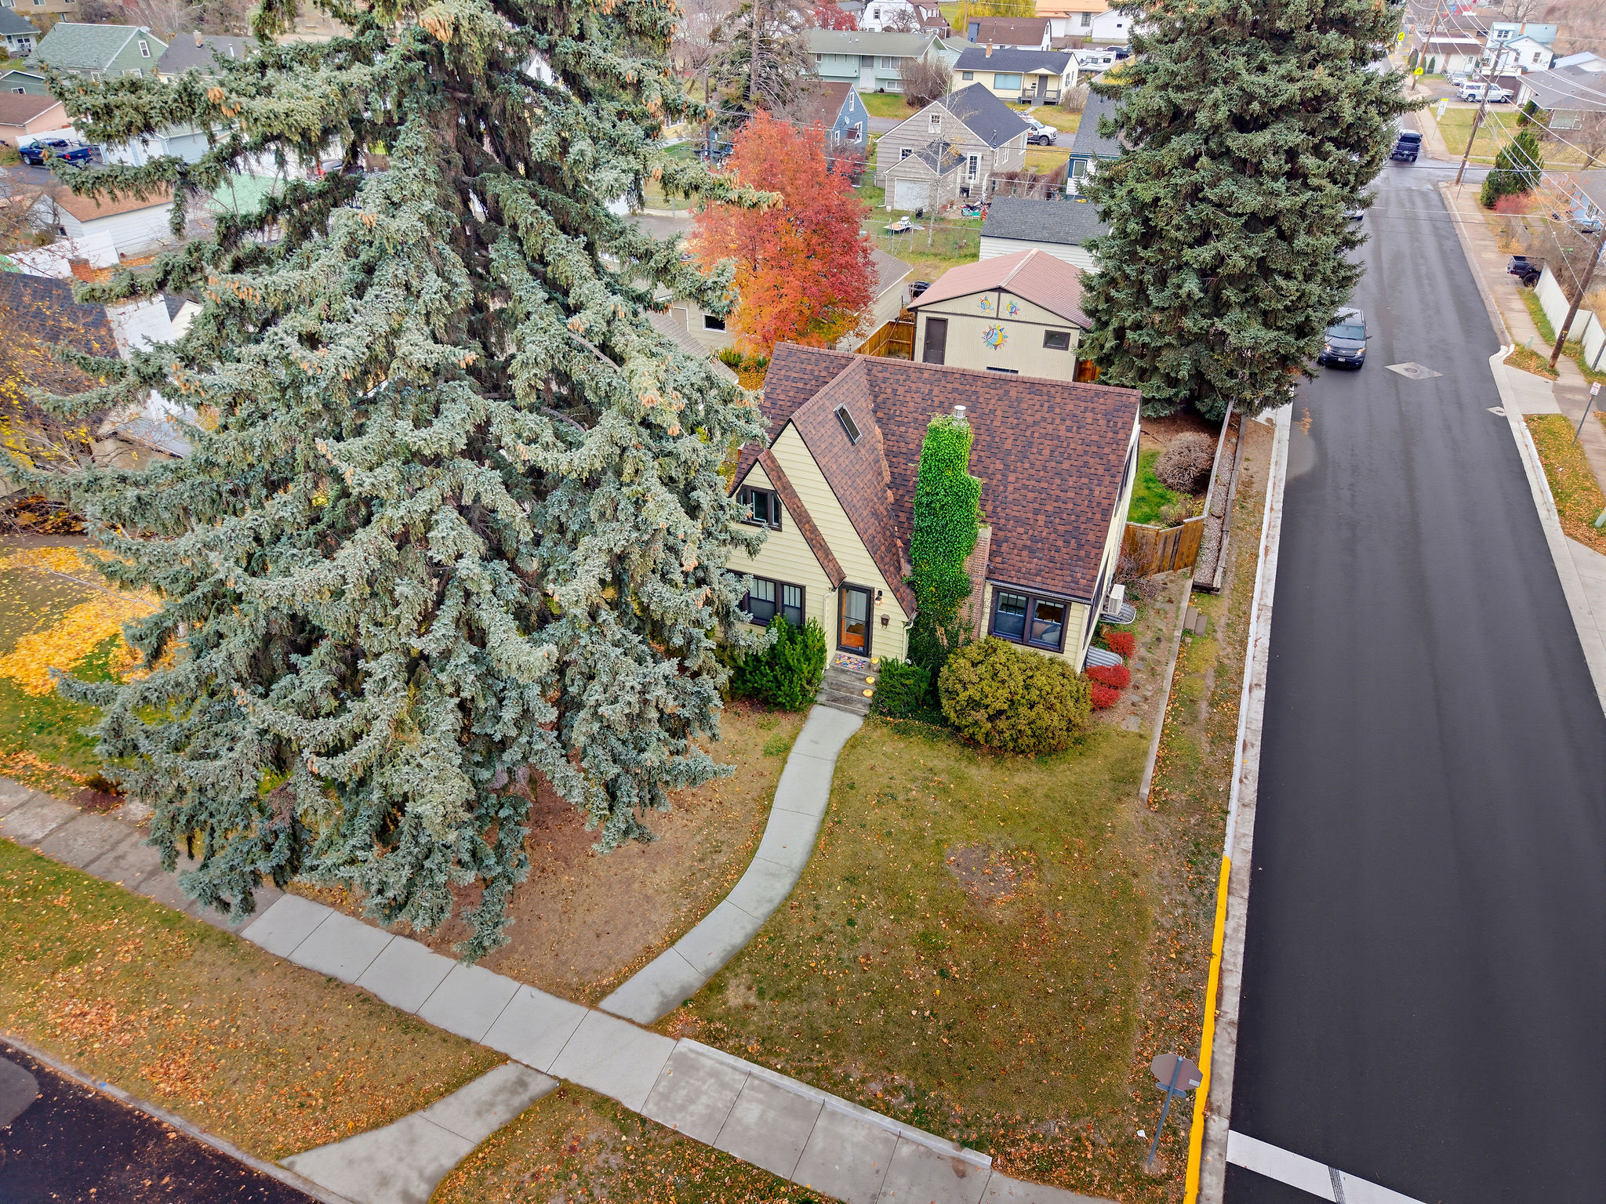
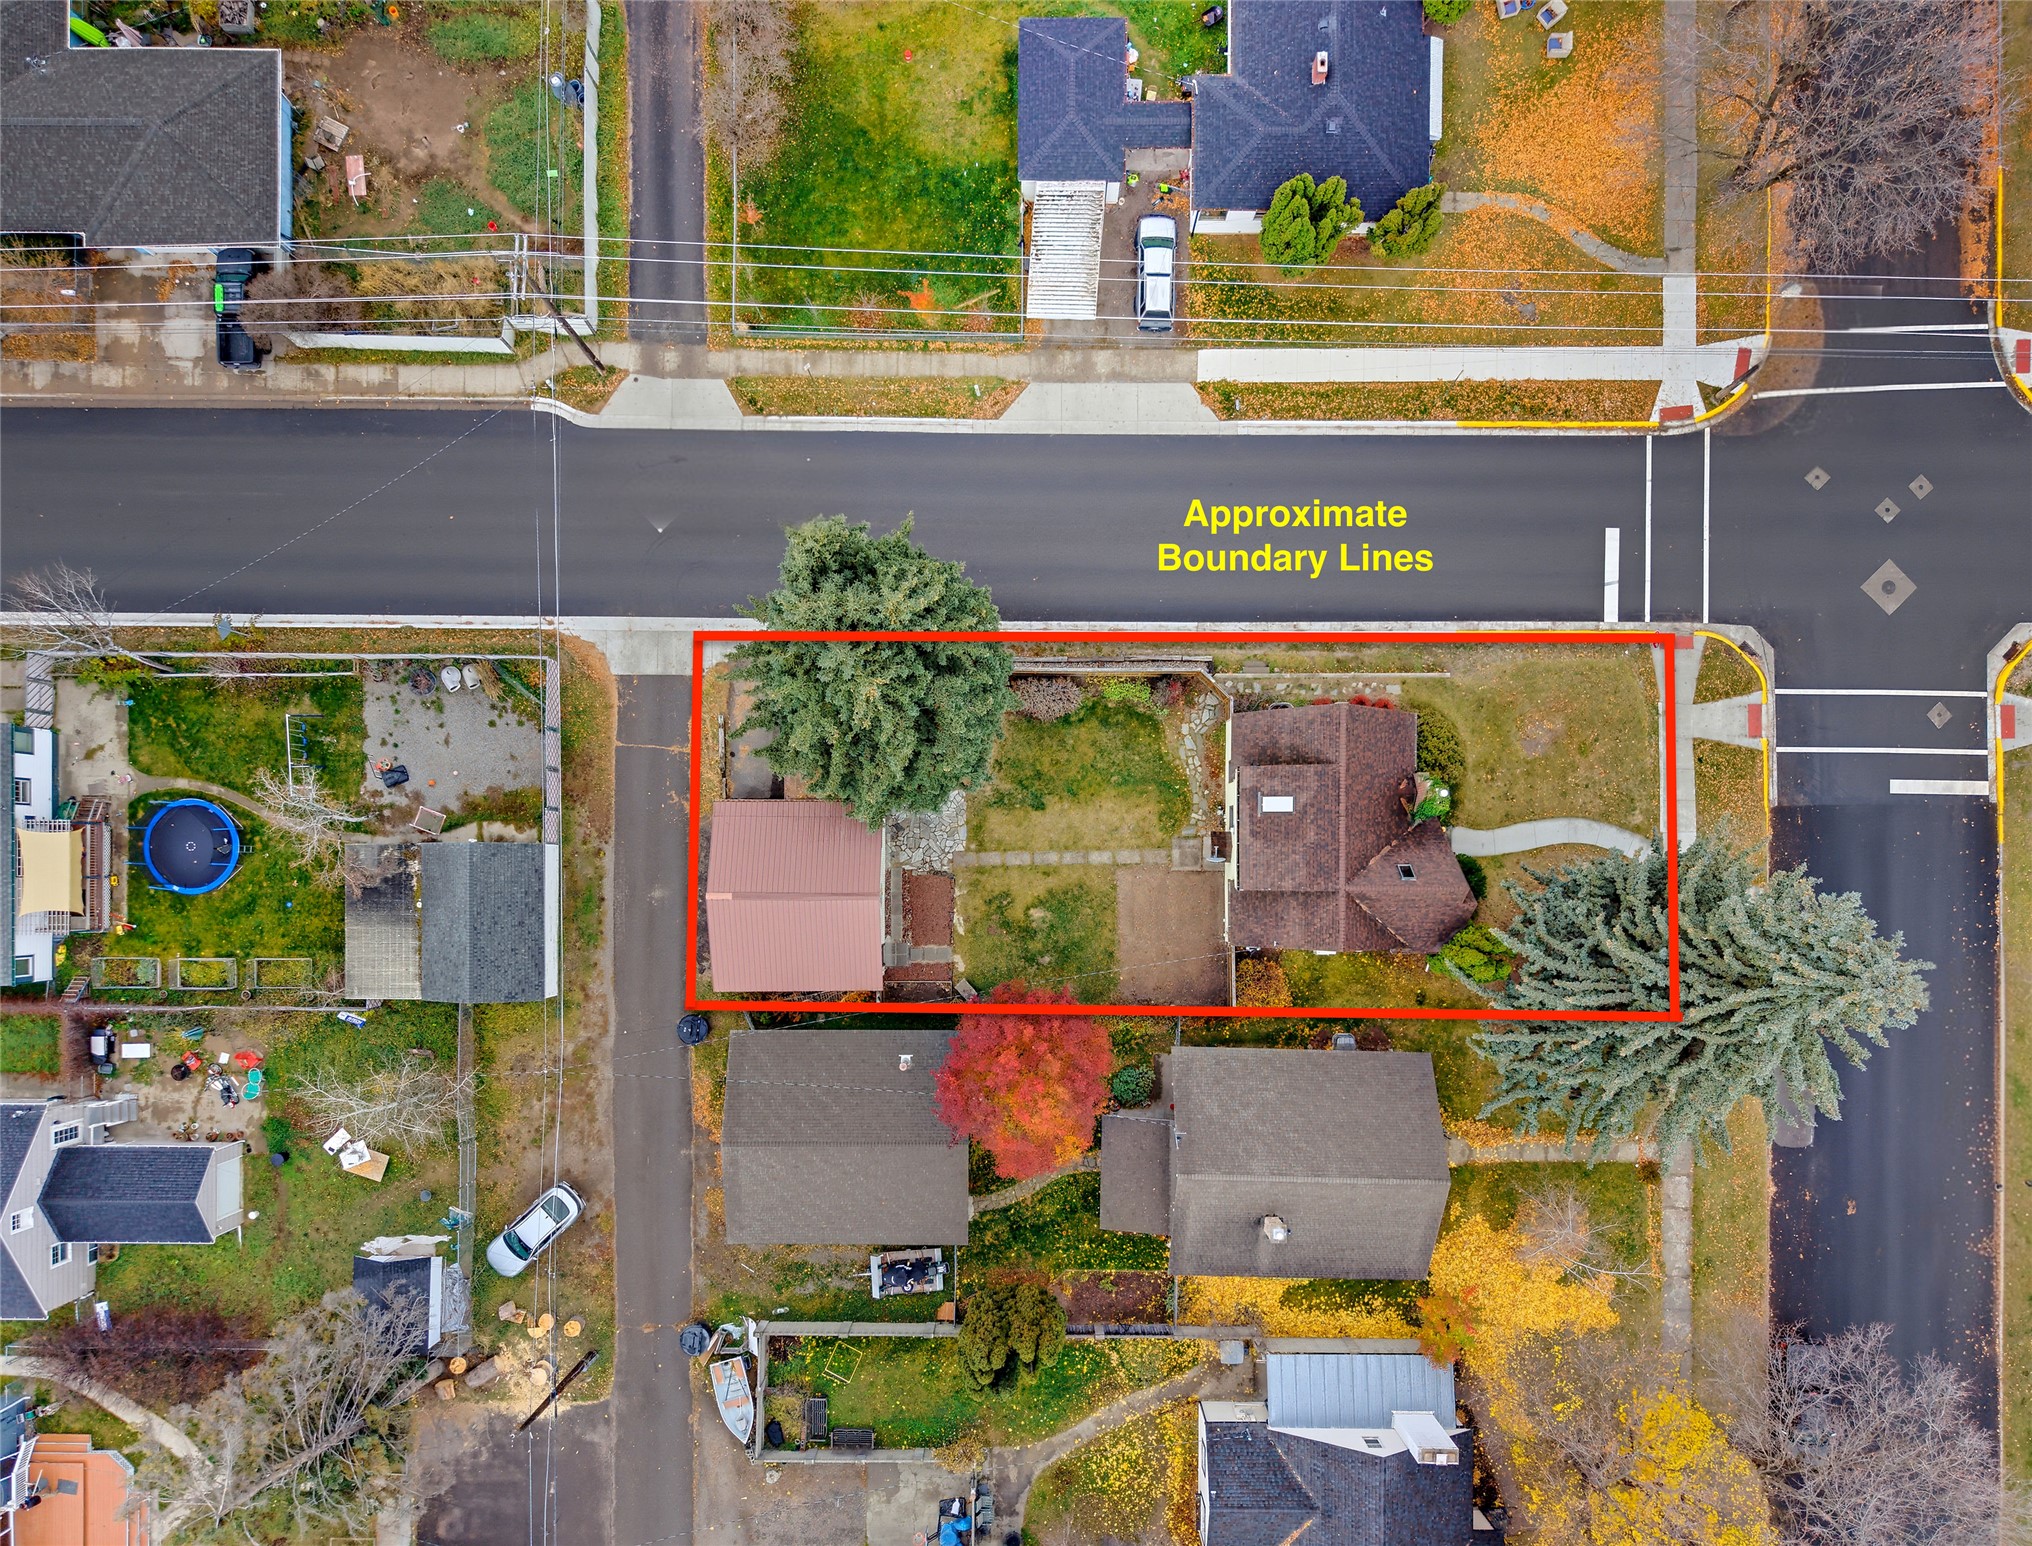
Aerial perspective of a detached residence featuring a steep-pitched roofline, a fenced perimeter, expansive front and rear lawn areas, and mature coniferous landscaping
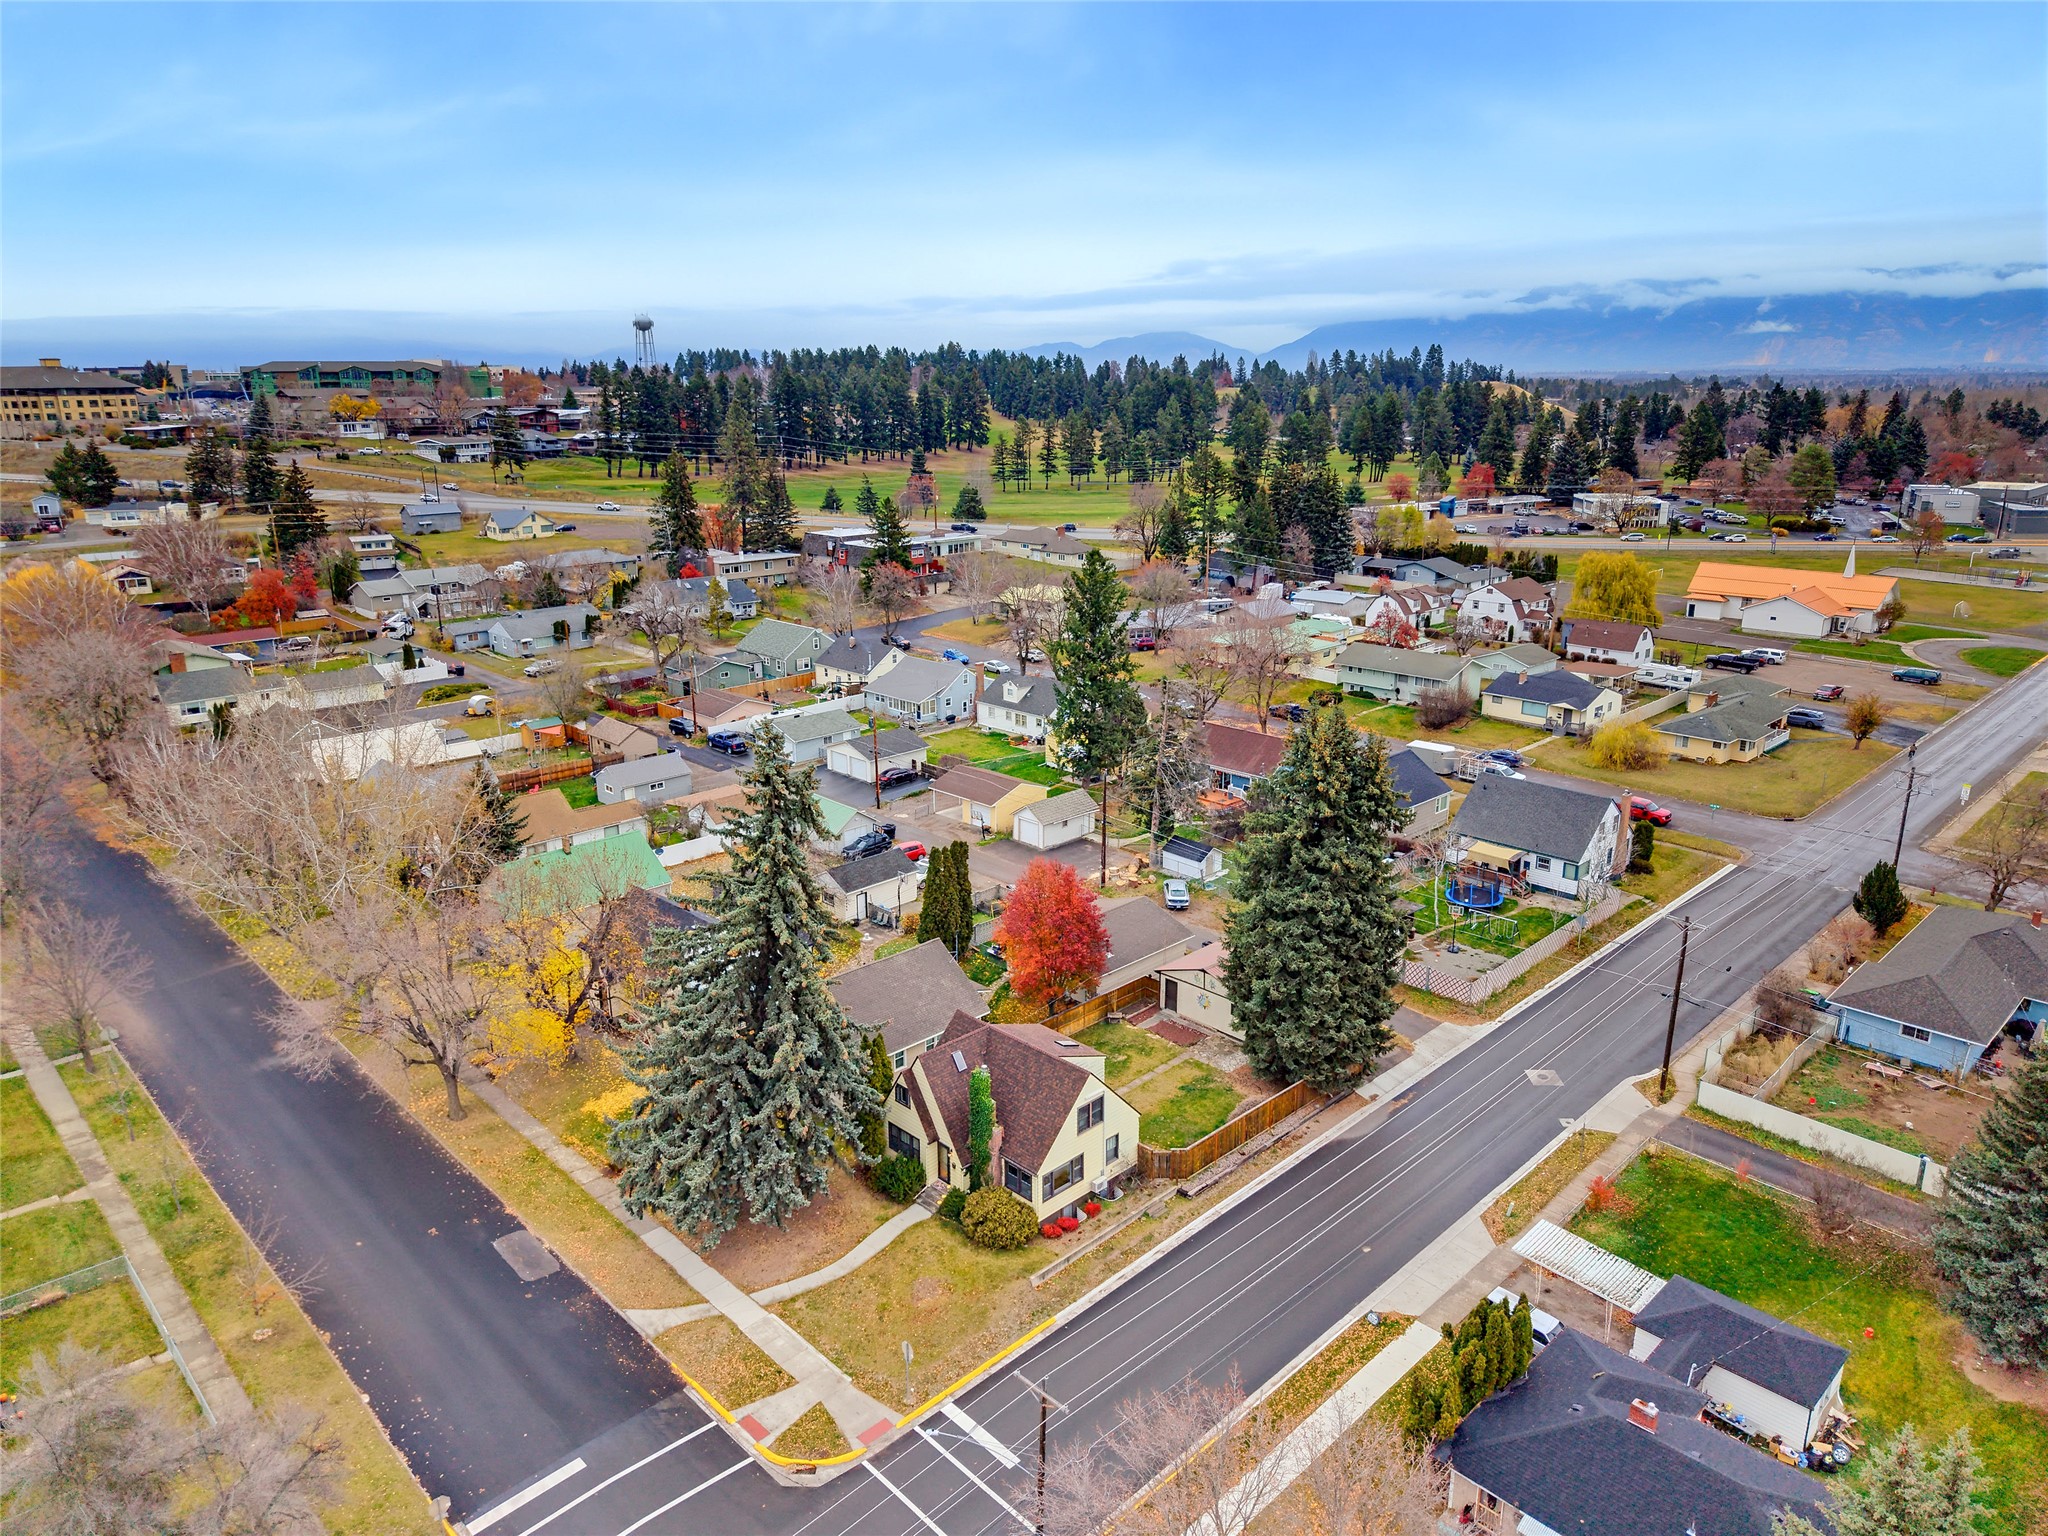
Aerial perspective featuring mature coniferous trees, established residential landscaping, and distant mountain range scenery
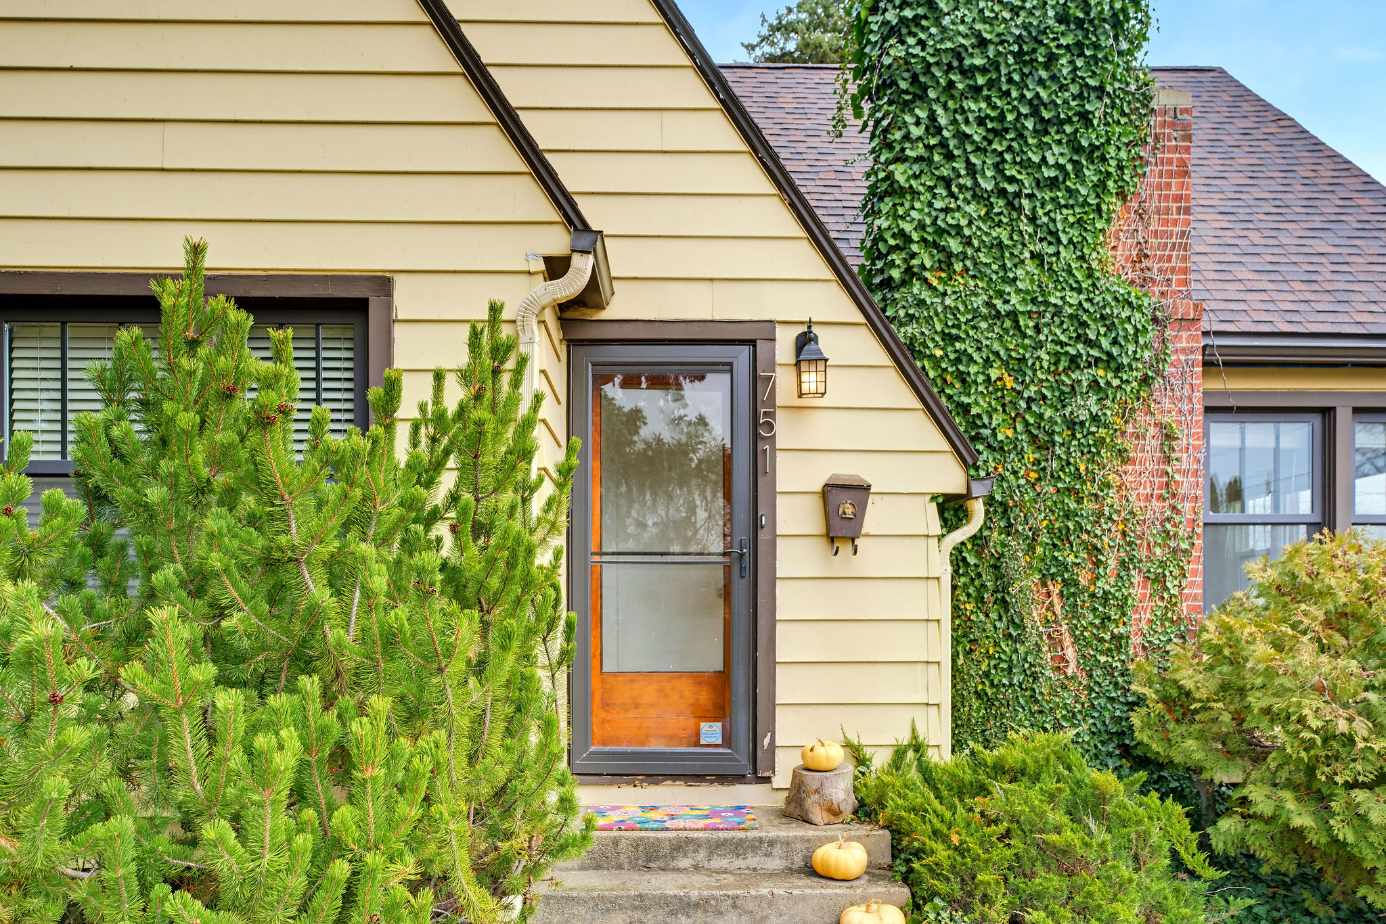
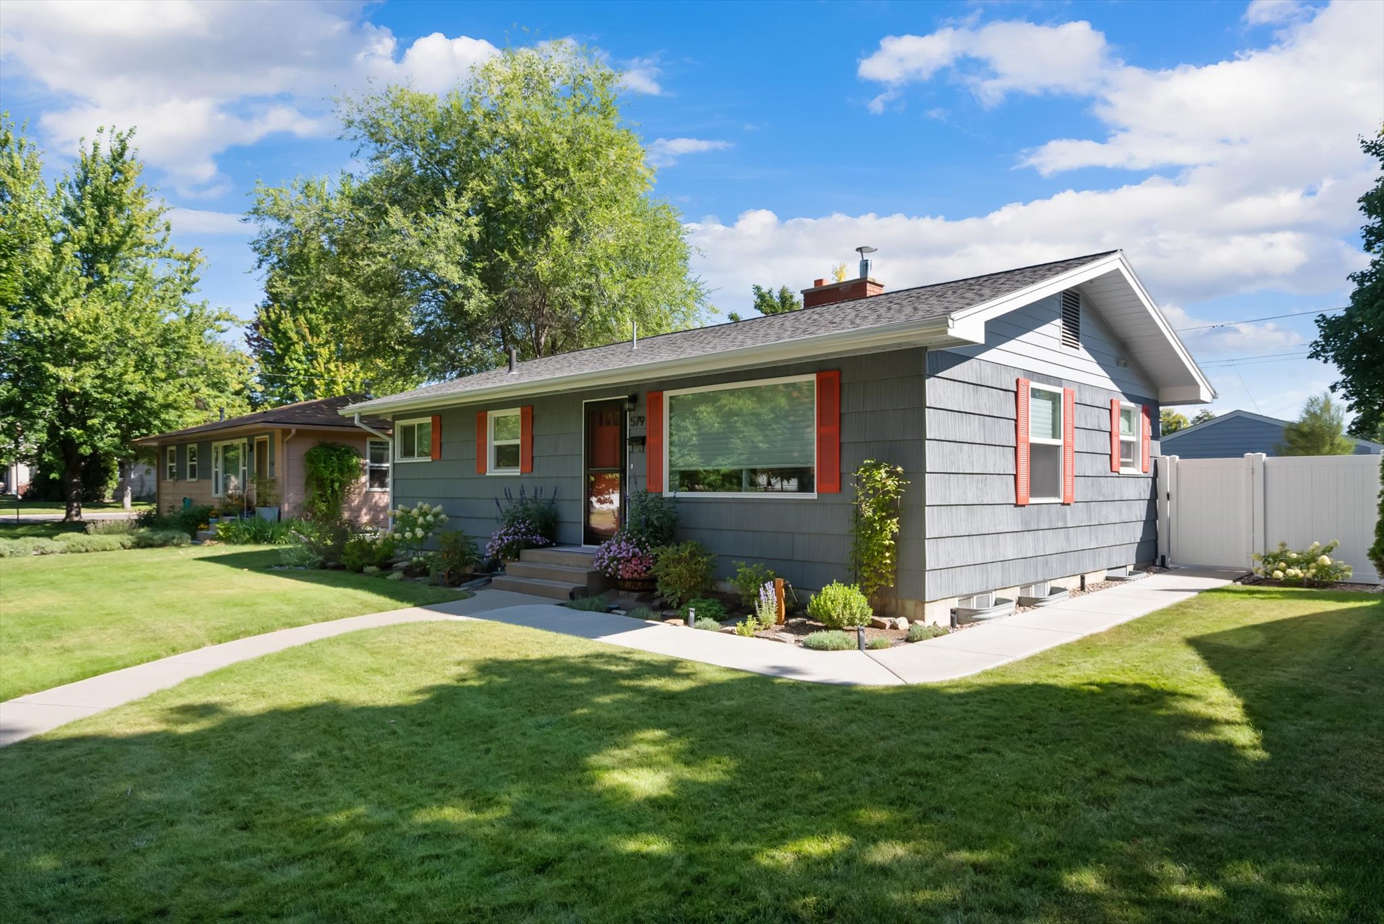
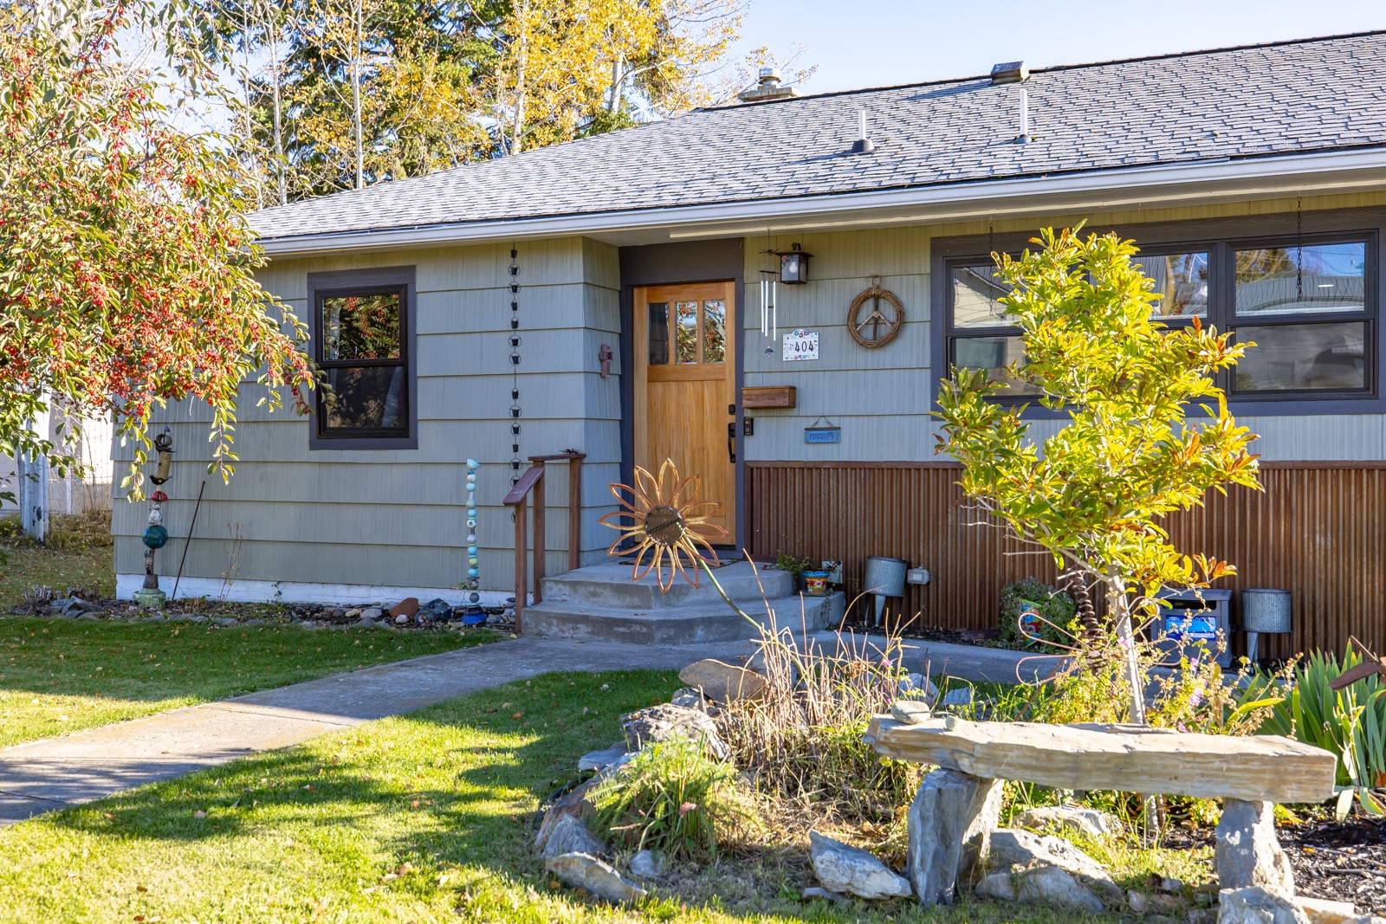
Exterior facade featuring horizontal siding, a pitched roofline, an exposed brick chimney, a full-view storm door, and a wall-mounted coach lantern
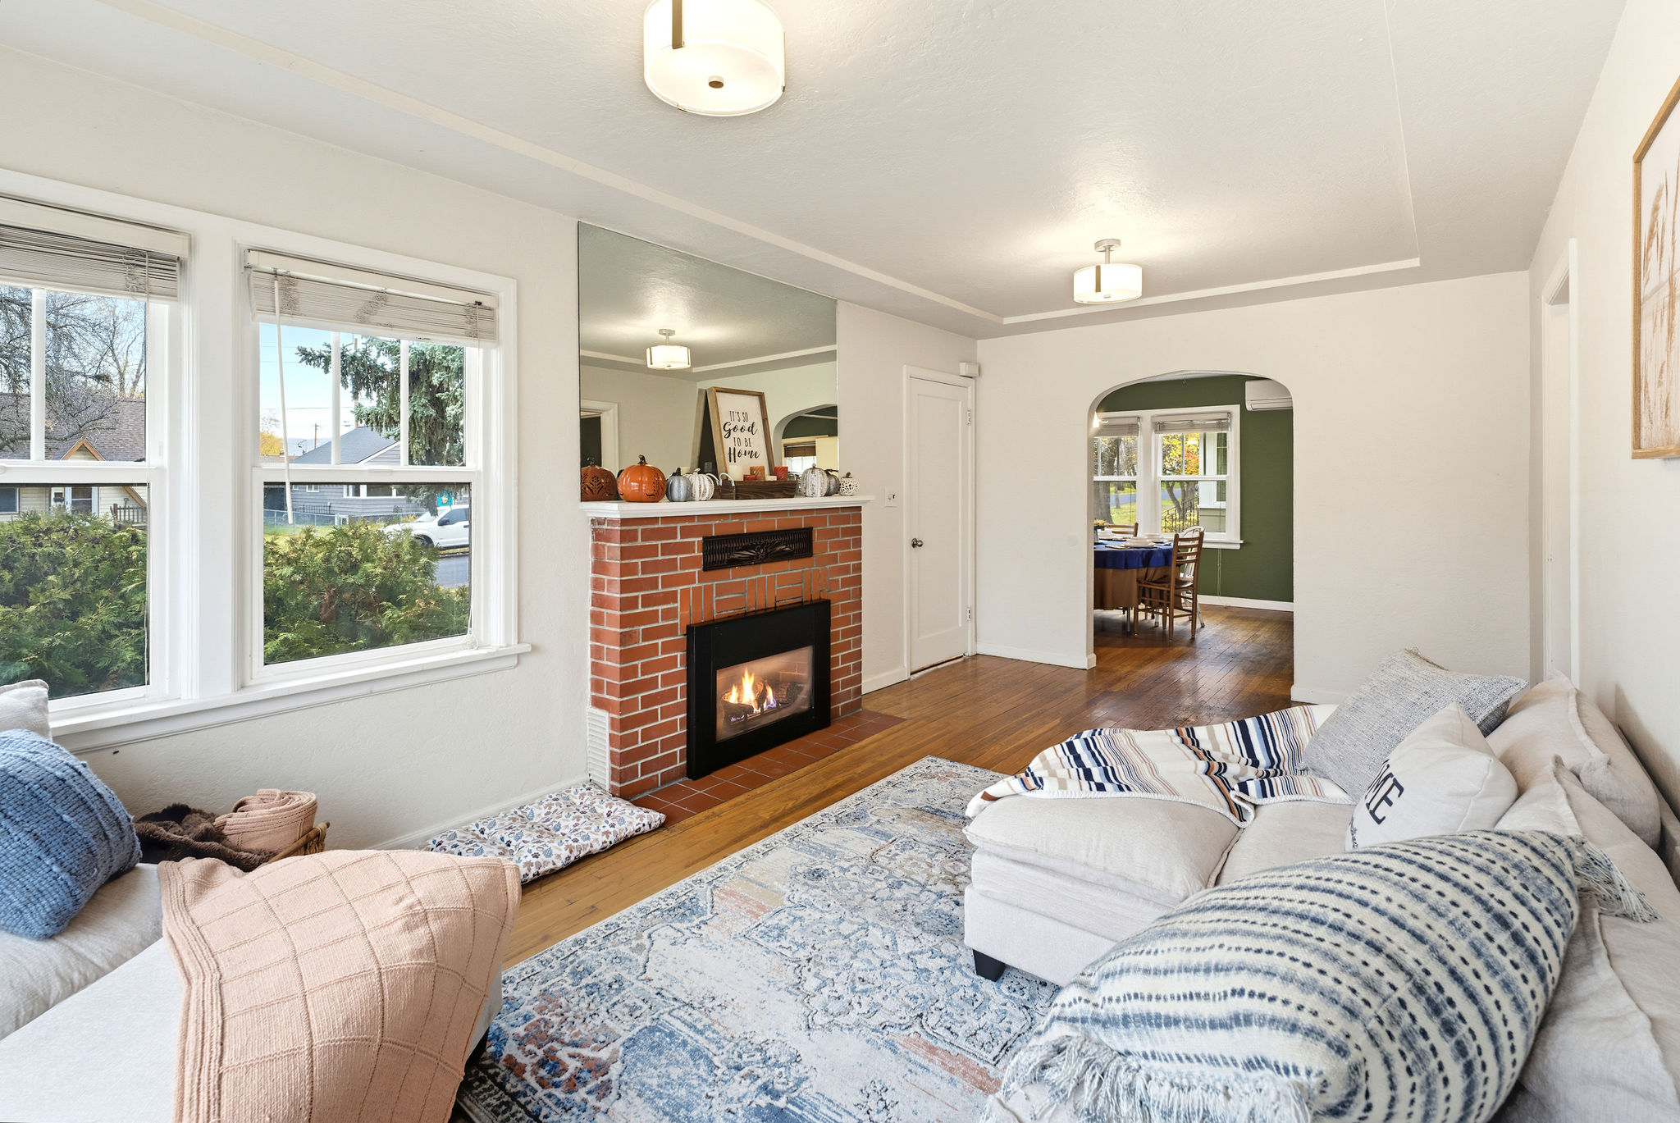
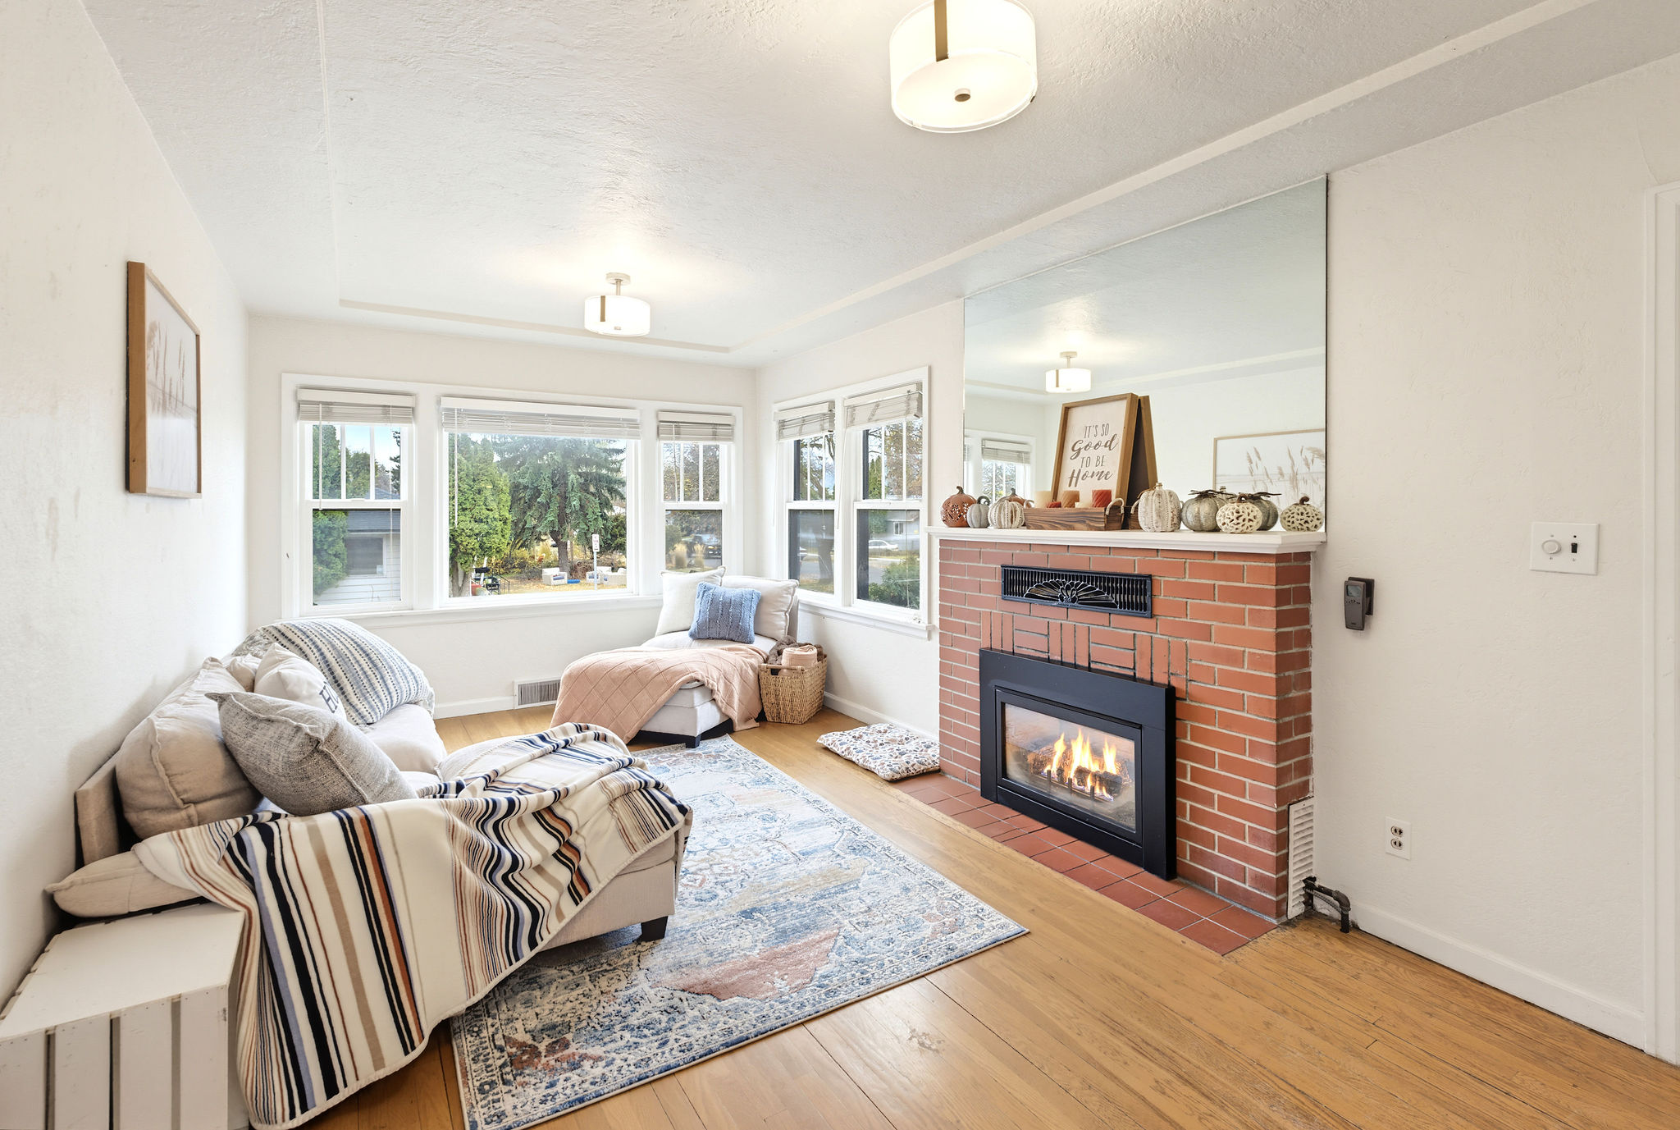
Living space featuring wood flooring, a red brick fireplace with a built-in insert, an accent mirror, an arched entryway, and dual semi-flush mount light fixtures
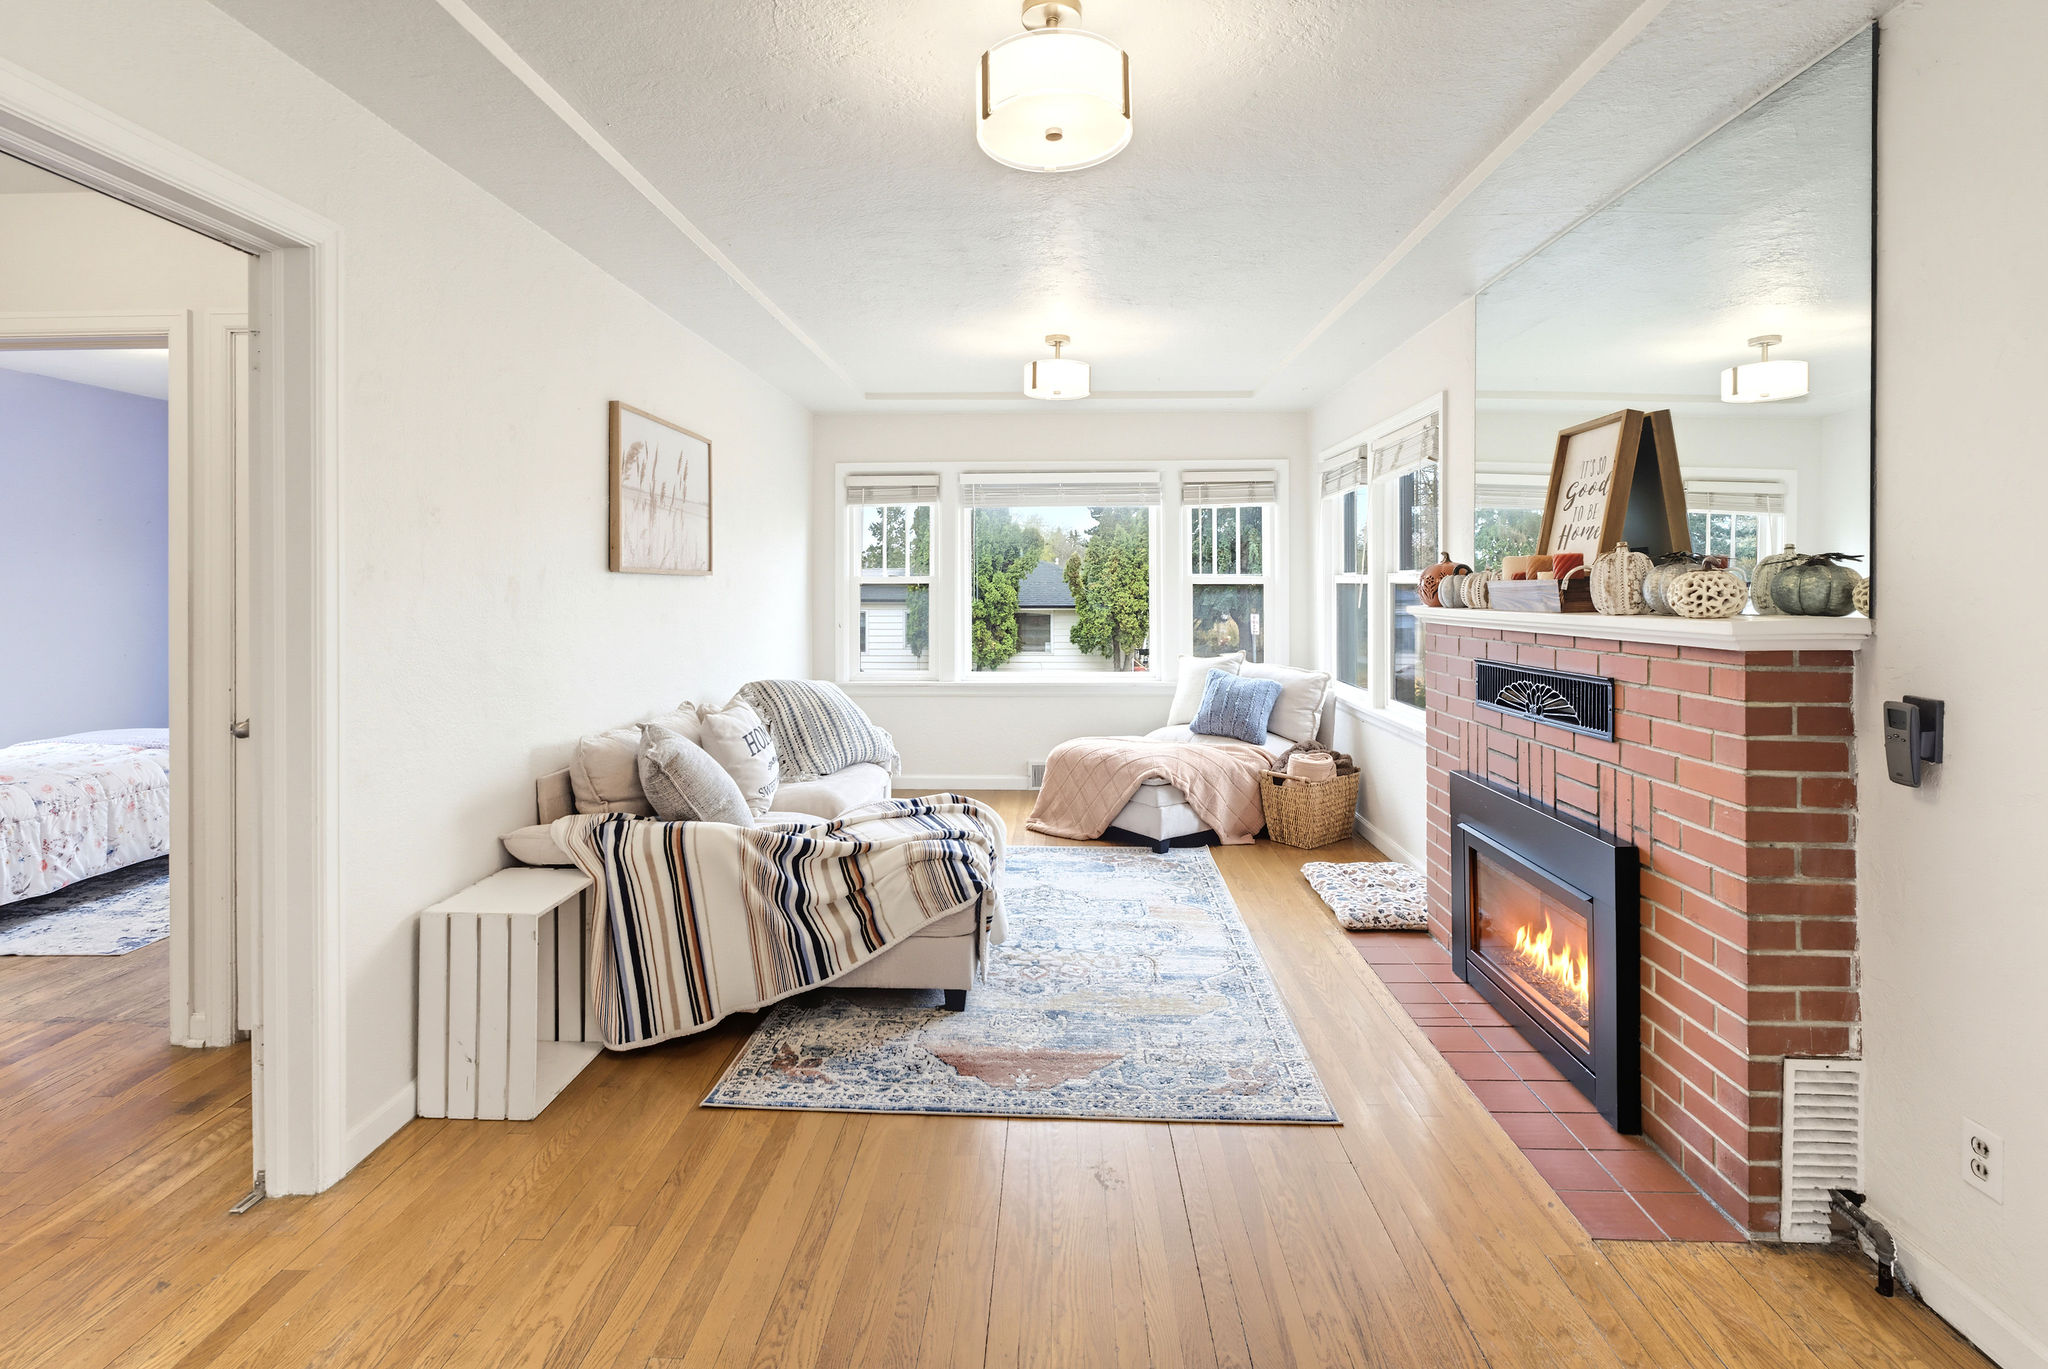
Living area featuring wood flooring, a red brick fireplace with an insert, large multi-pane windows, and a wall-mounted mirror
Living area featuring wood flooring, a red brick fireplace with a black insert, large wall-mounted mirror, and multi-pane windows with natural light
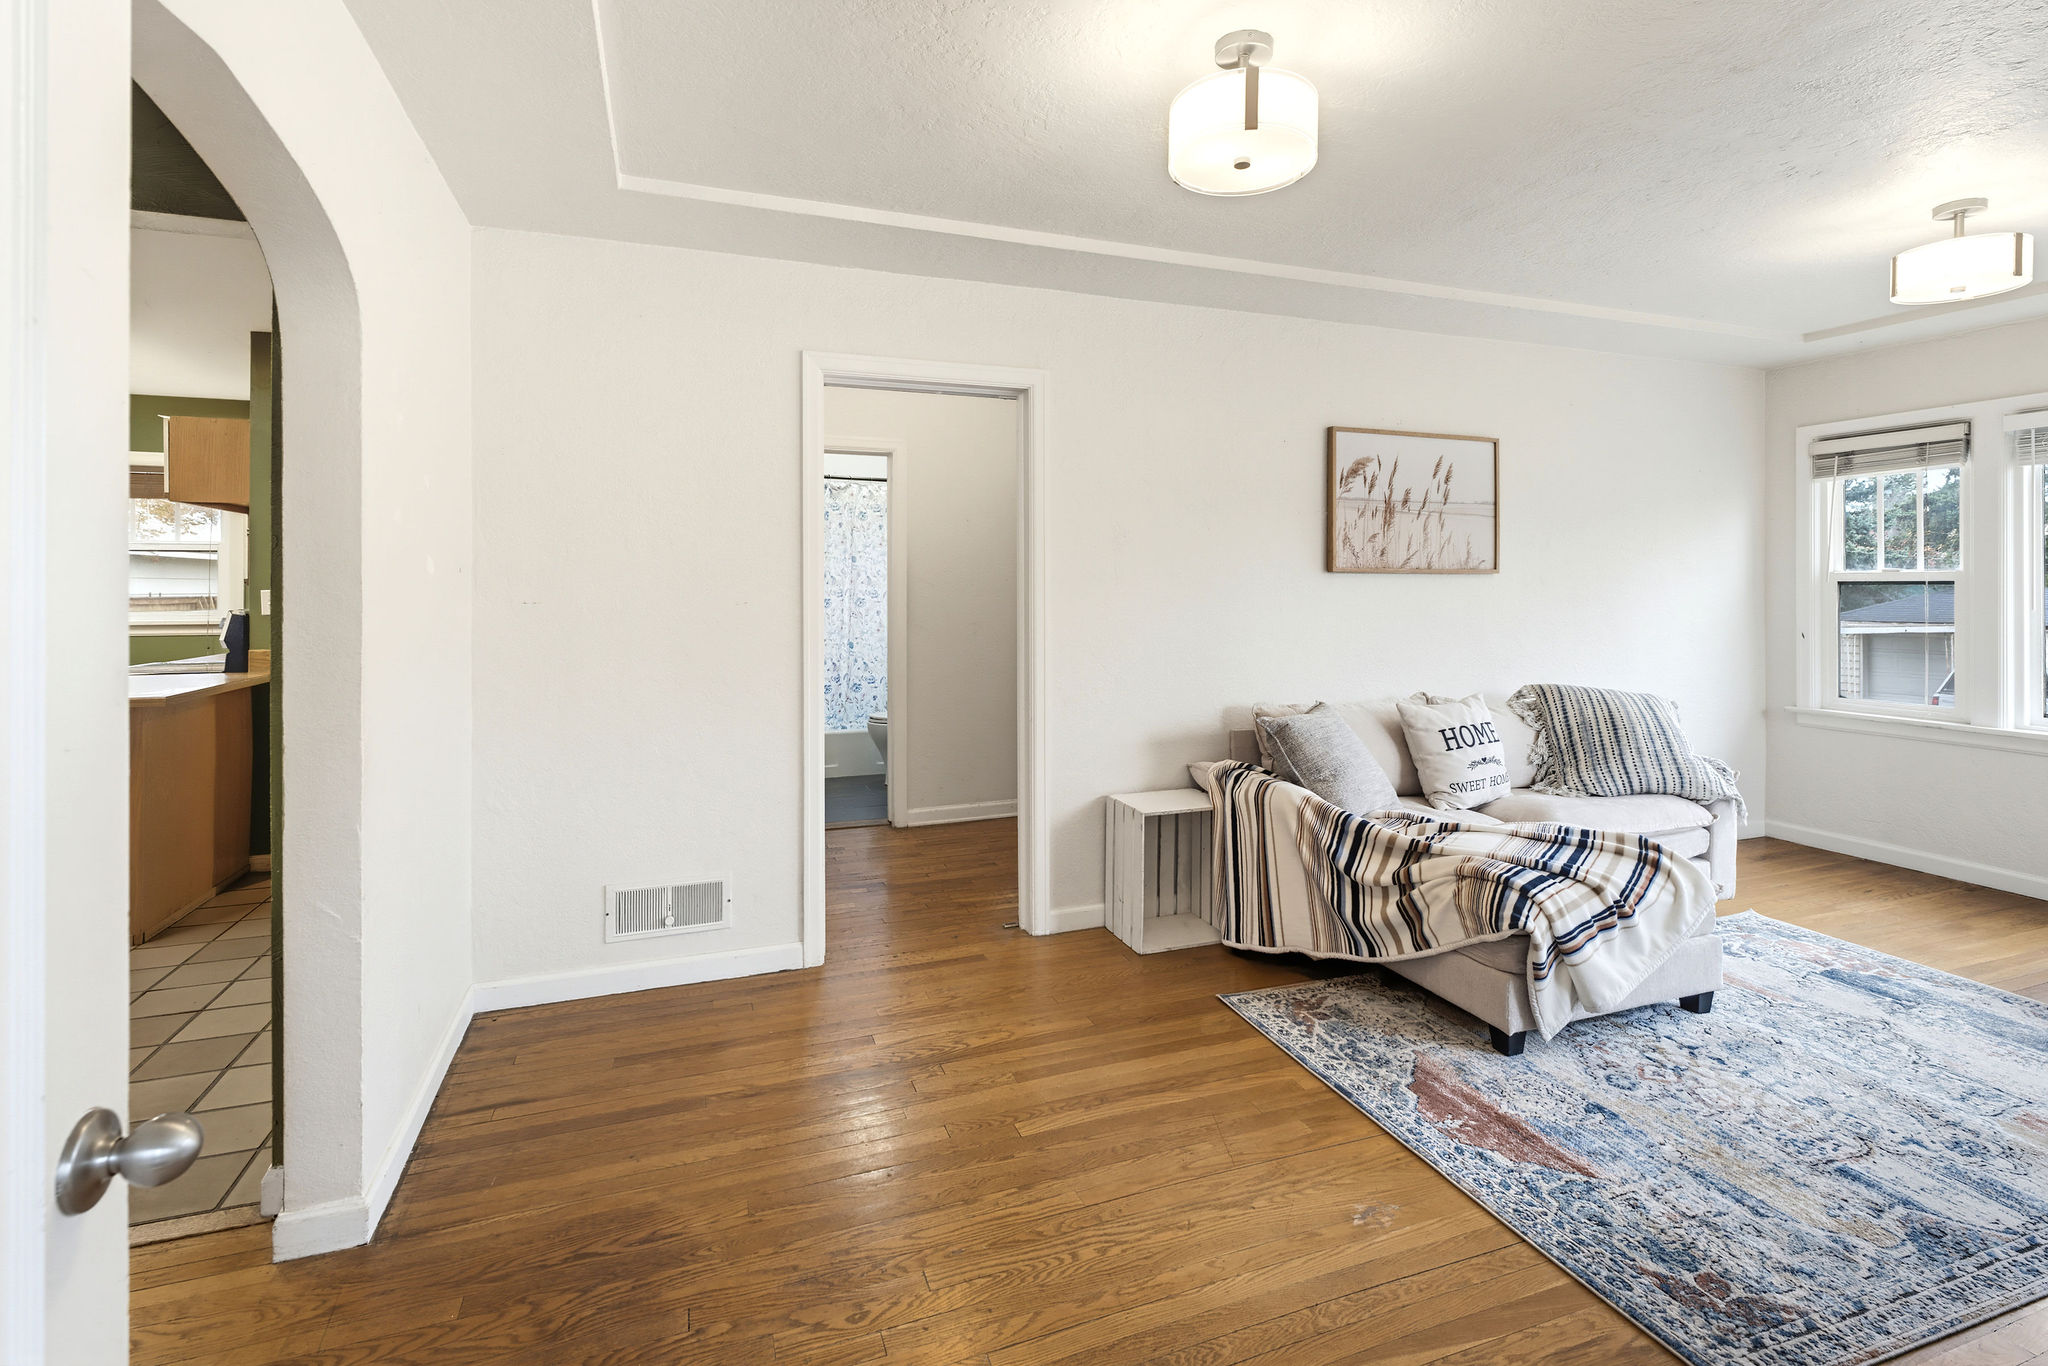
Living area featuring wood flooring, an arched doorway to the kitchen/dining area, and a hallway to the main floor bathroom.
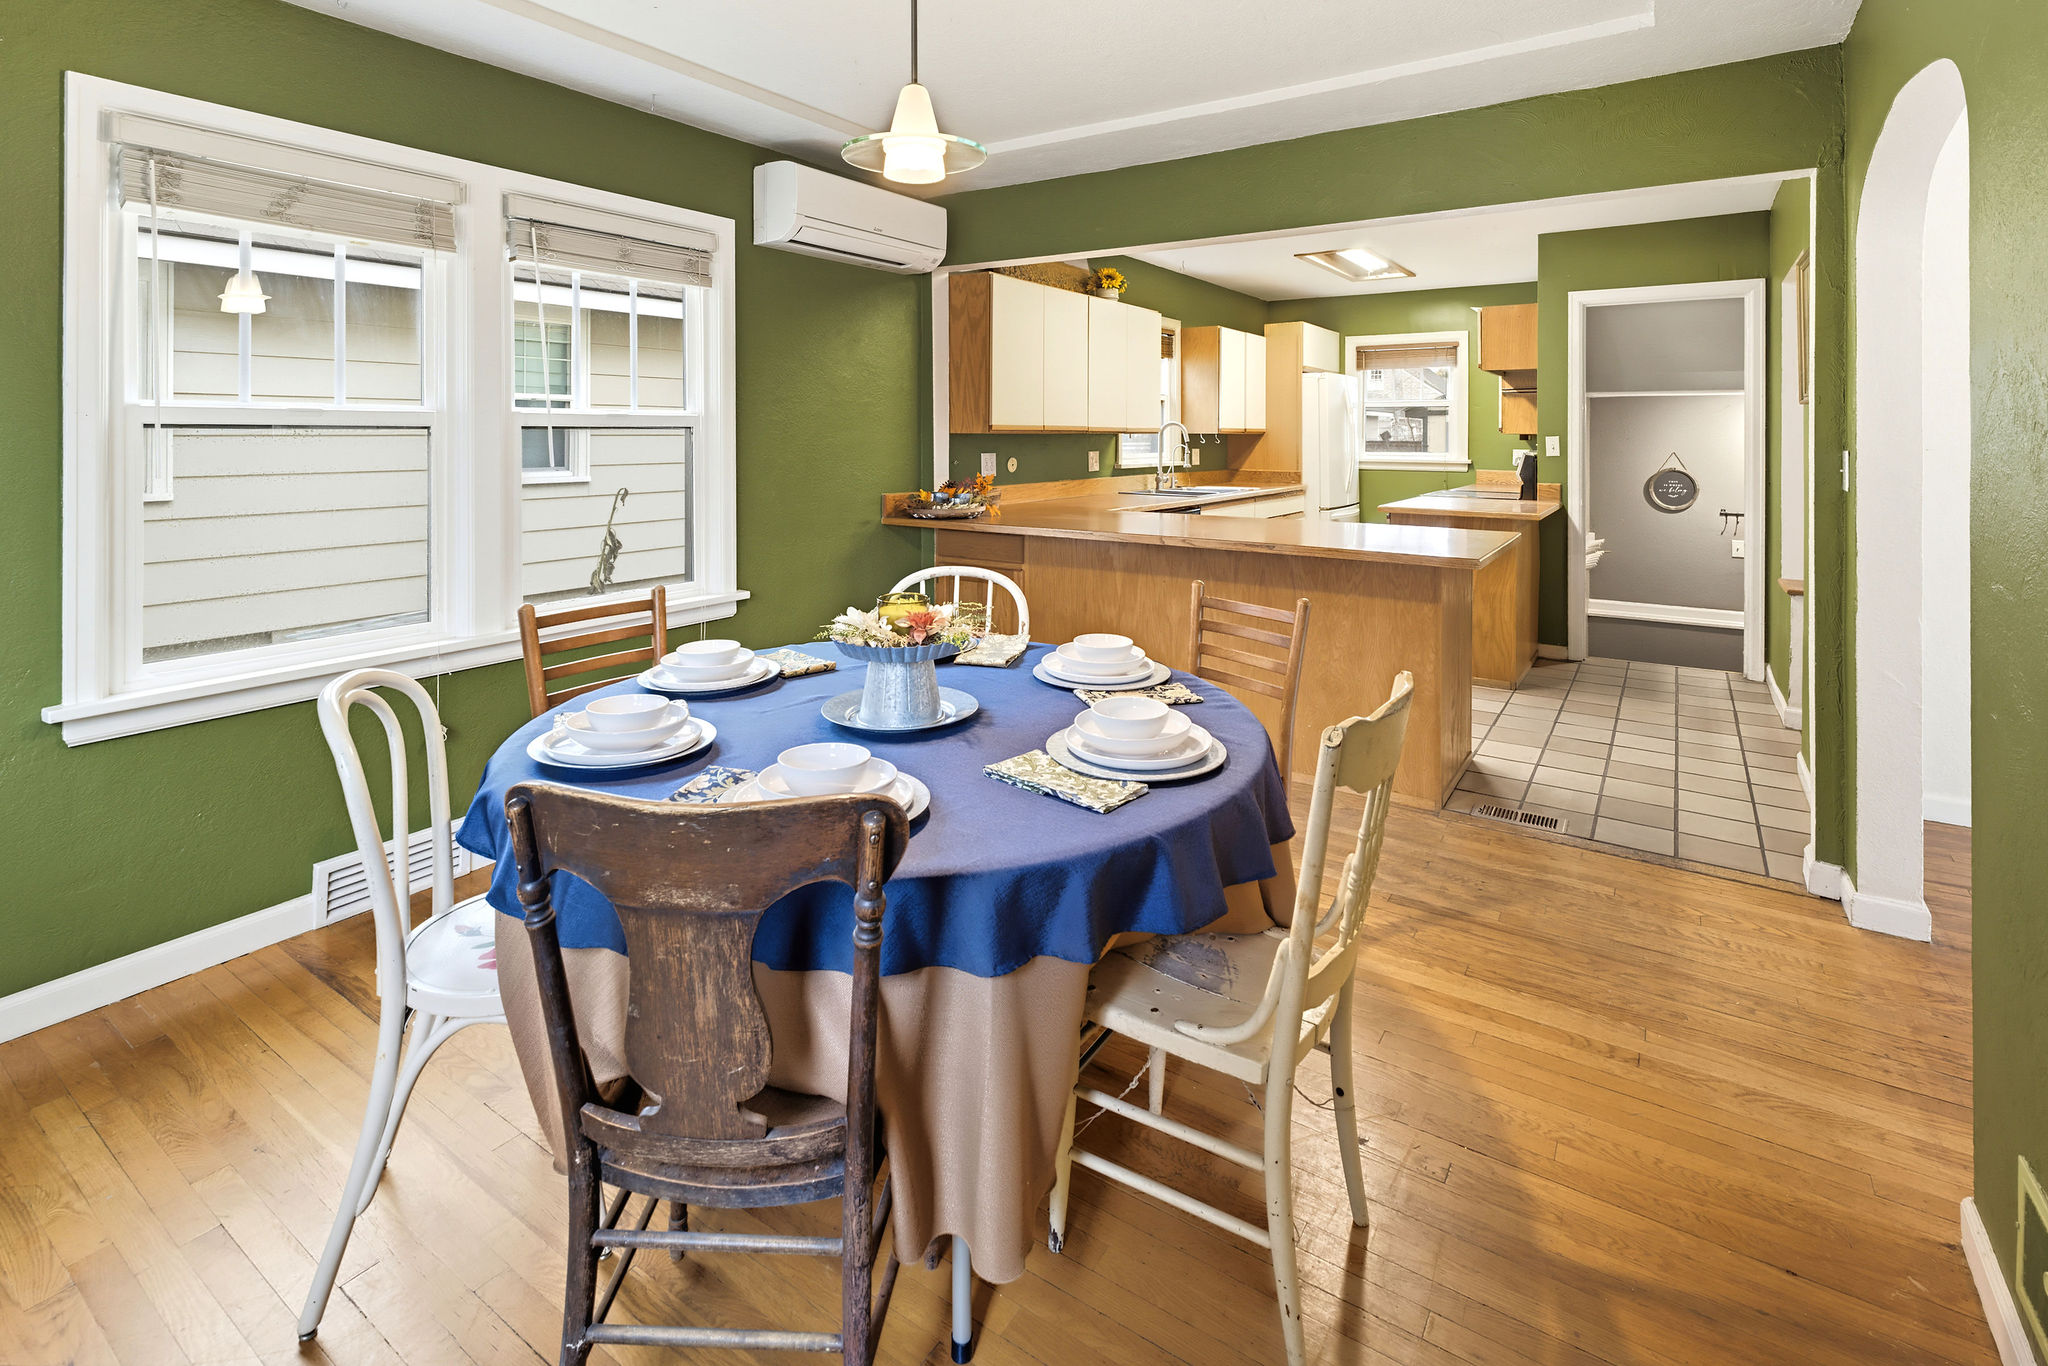
Dining area featuring wood flooring, double-hung windows, and a wall-mounted mini-split, with plenty of room for a large dining room table and/or accent furniture.
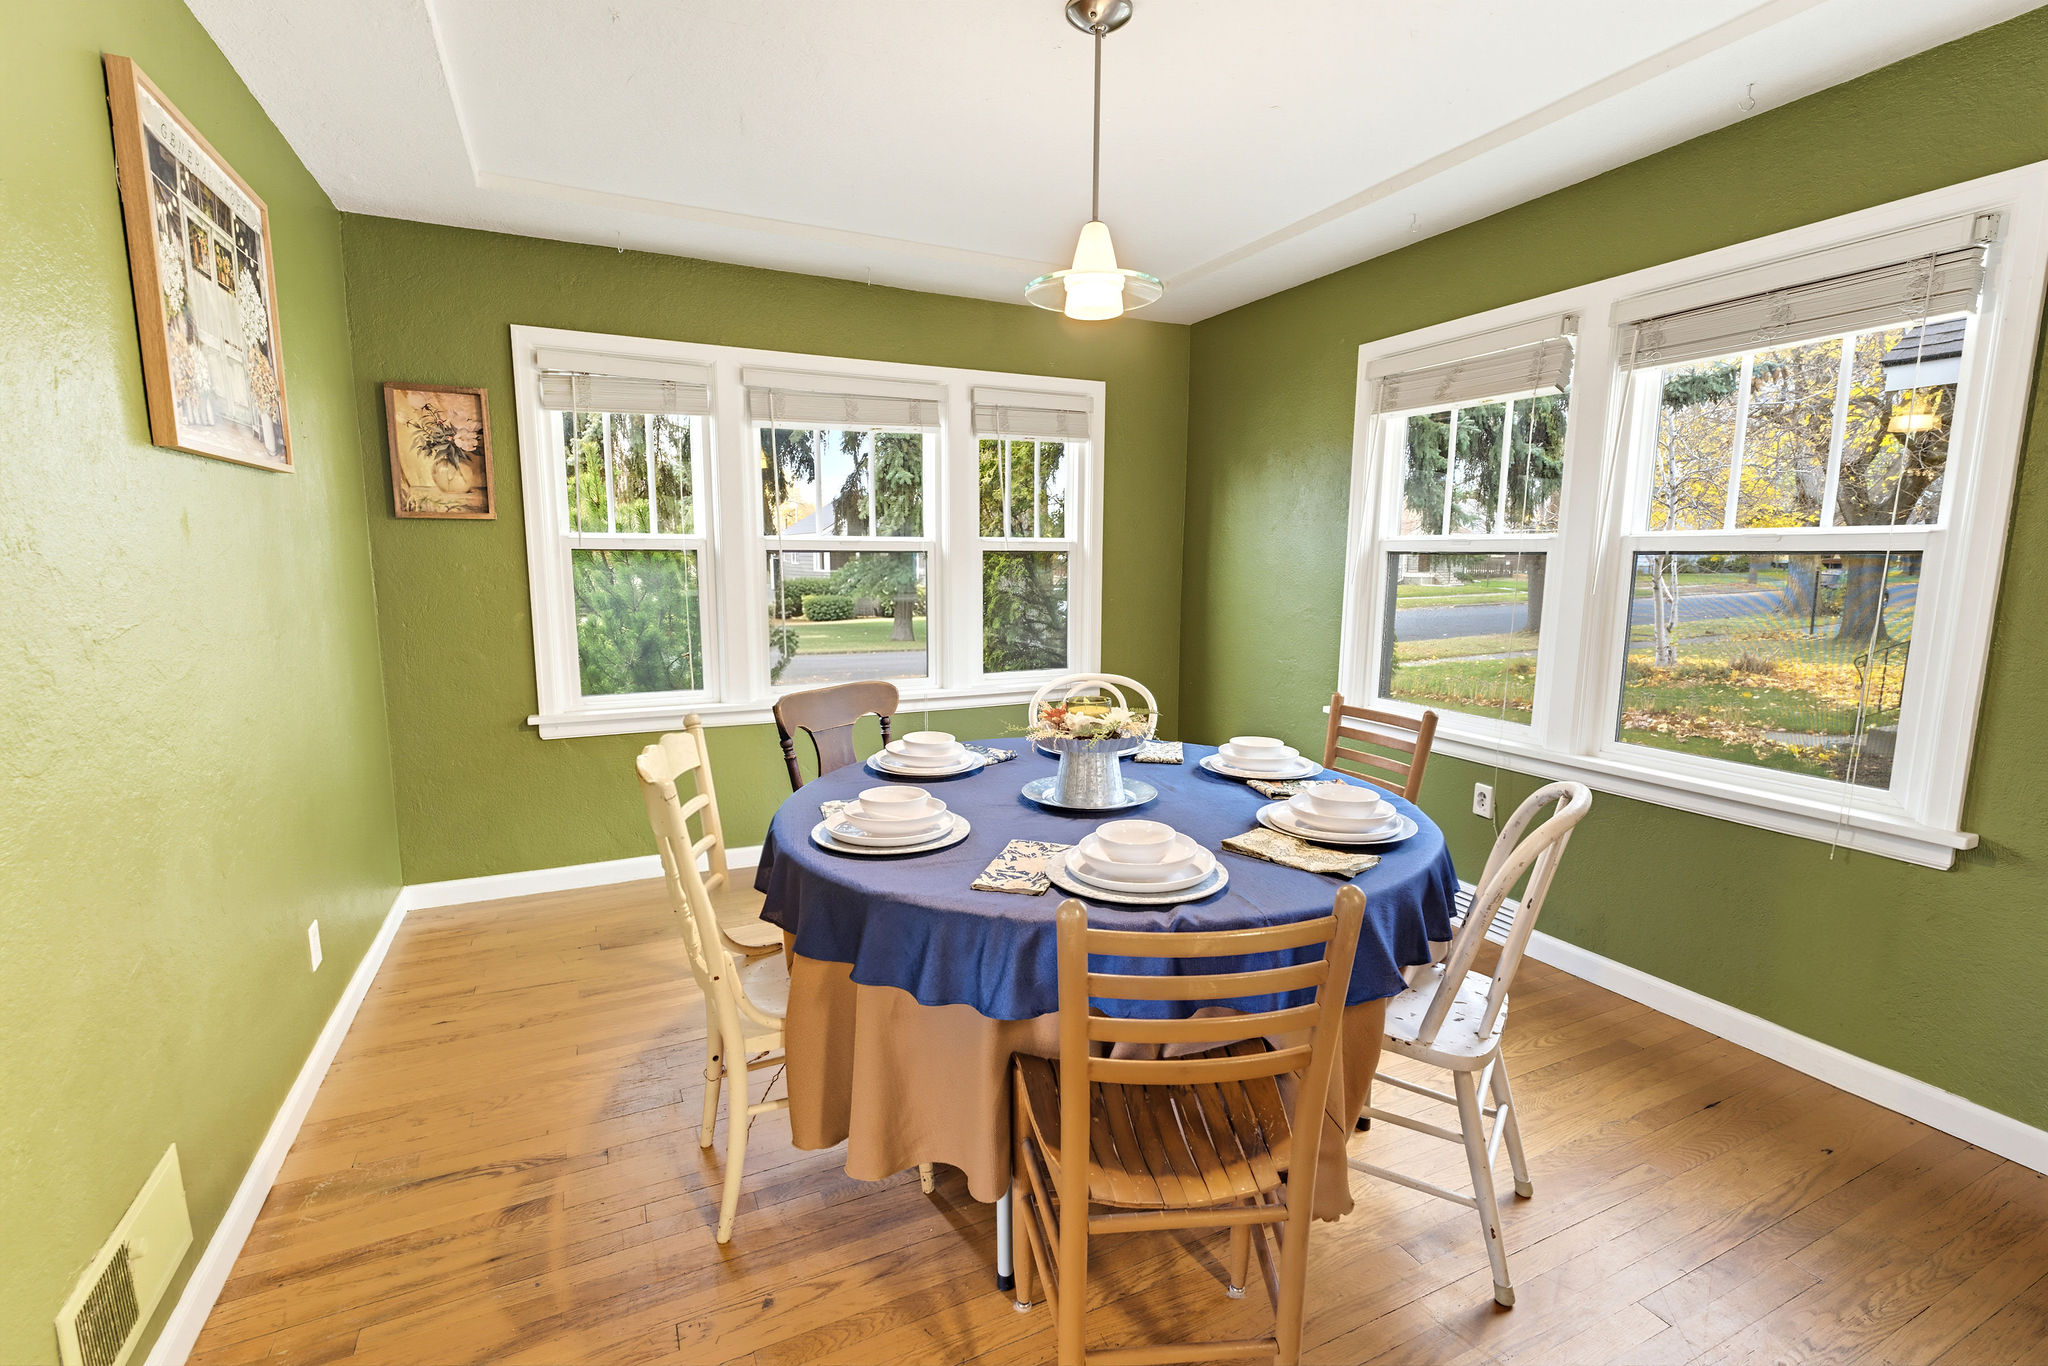
Dining area featuring wood flooring, recessed tray ceiling, multiple double-hung windows, and a pendant light fixture
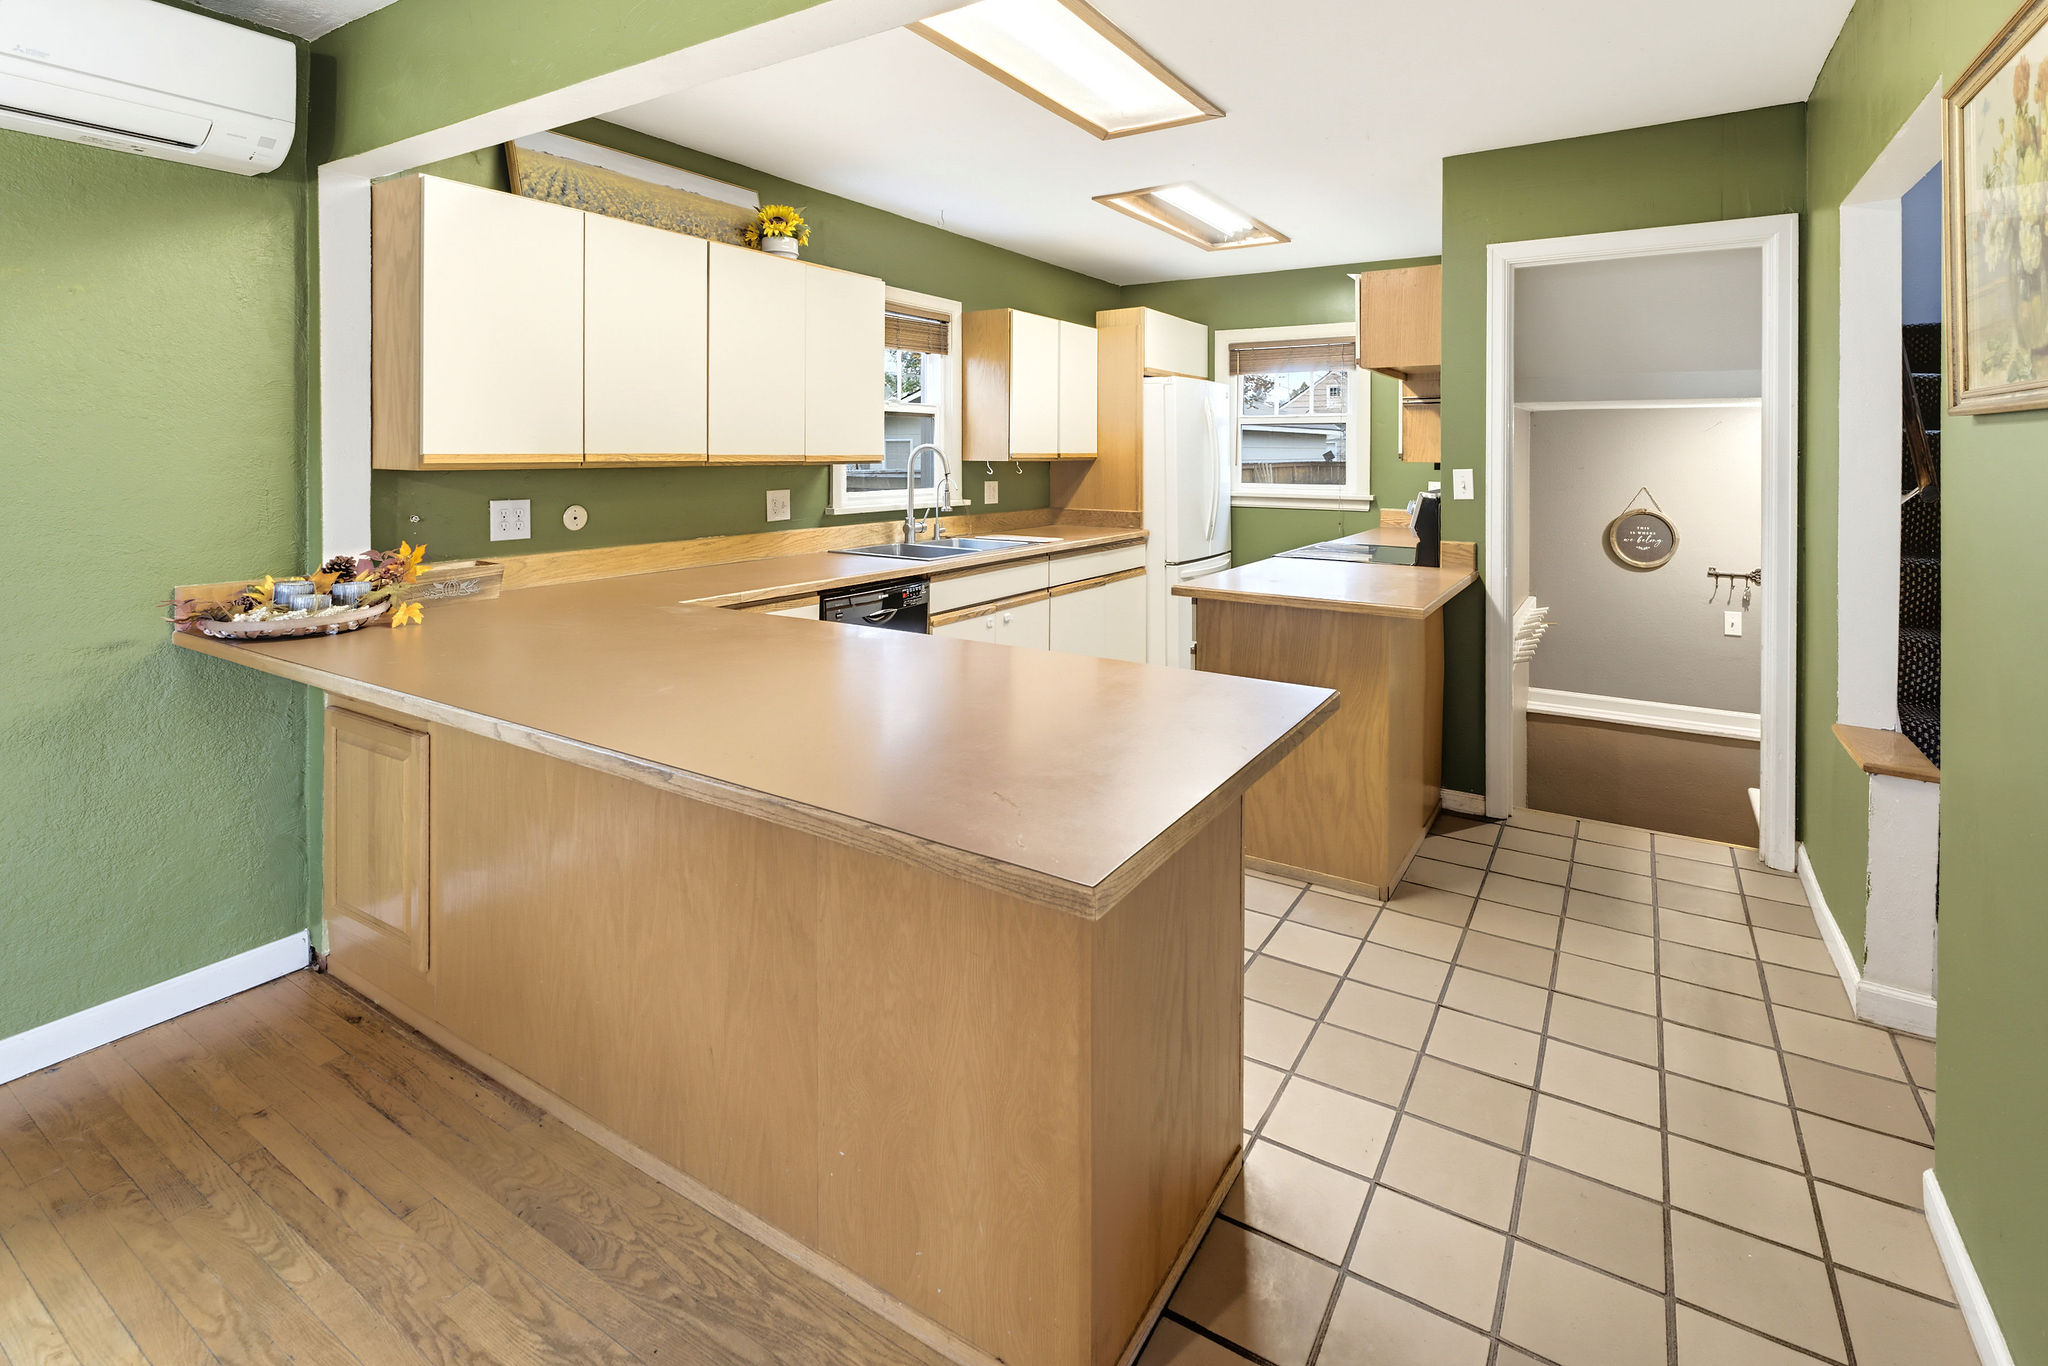
Kitchen featuring flat-panel wood cabinetry, a peninsula countertop, integrated ceiling lighting, tile flooring, and wood-finish flooring
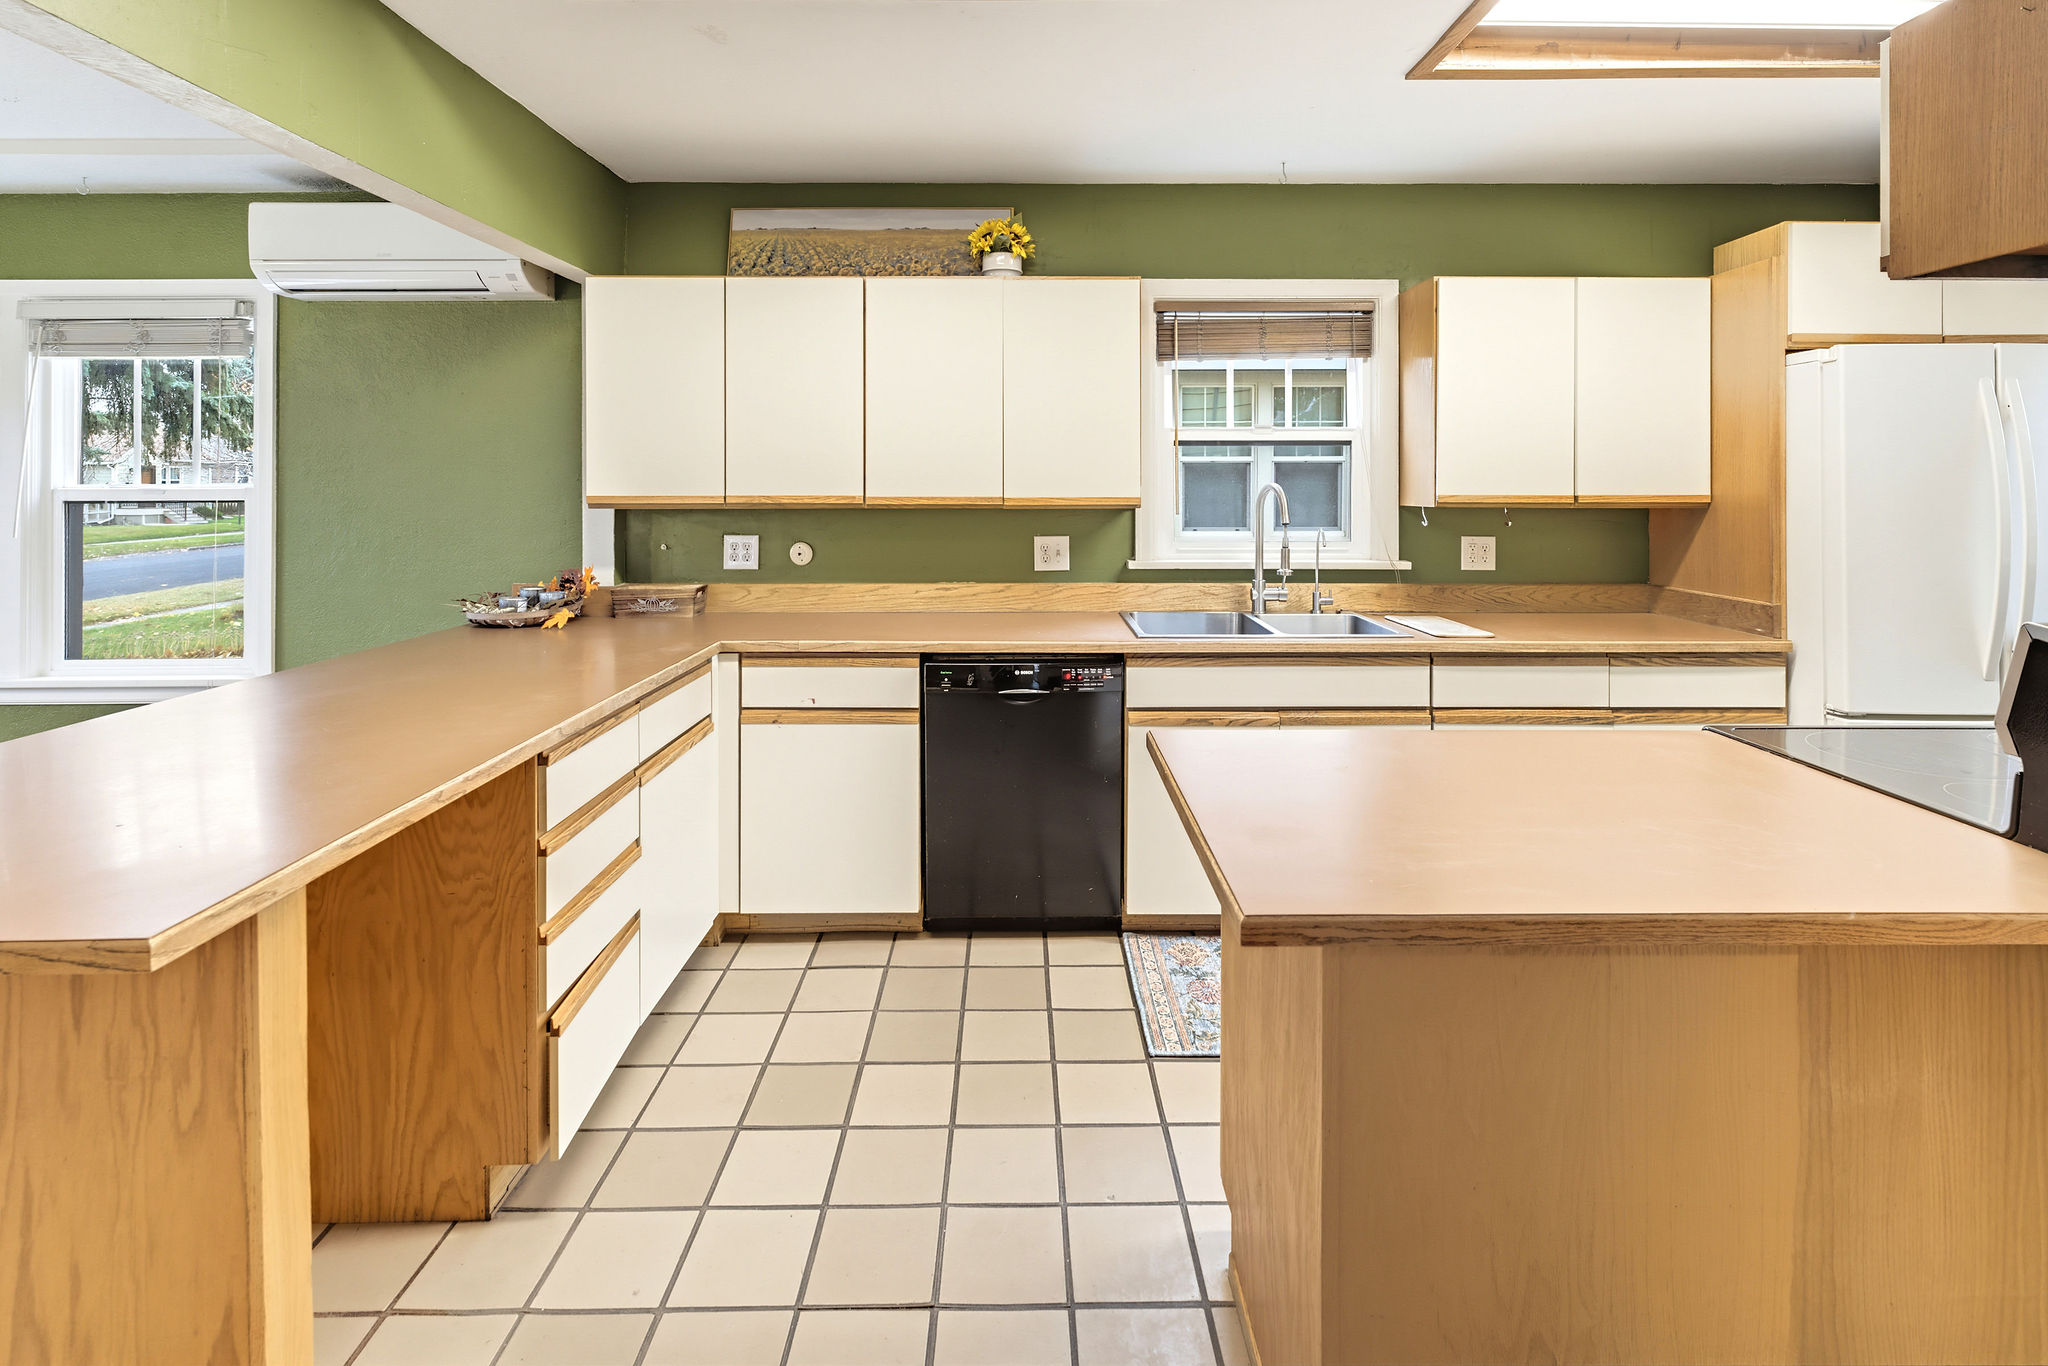
Kitchen featuring cabinetry, extended laminate countertops, a double-basin stainless steel sink with a high-arch faucet, and tile flooring
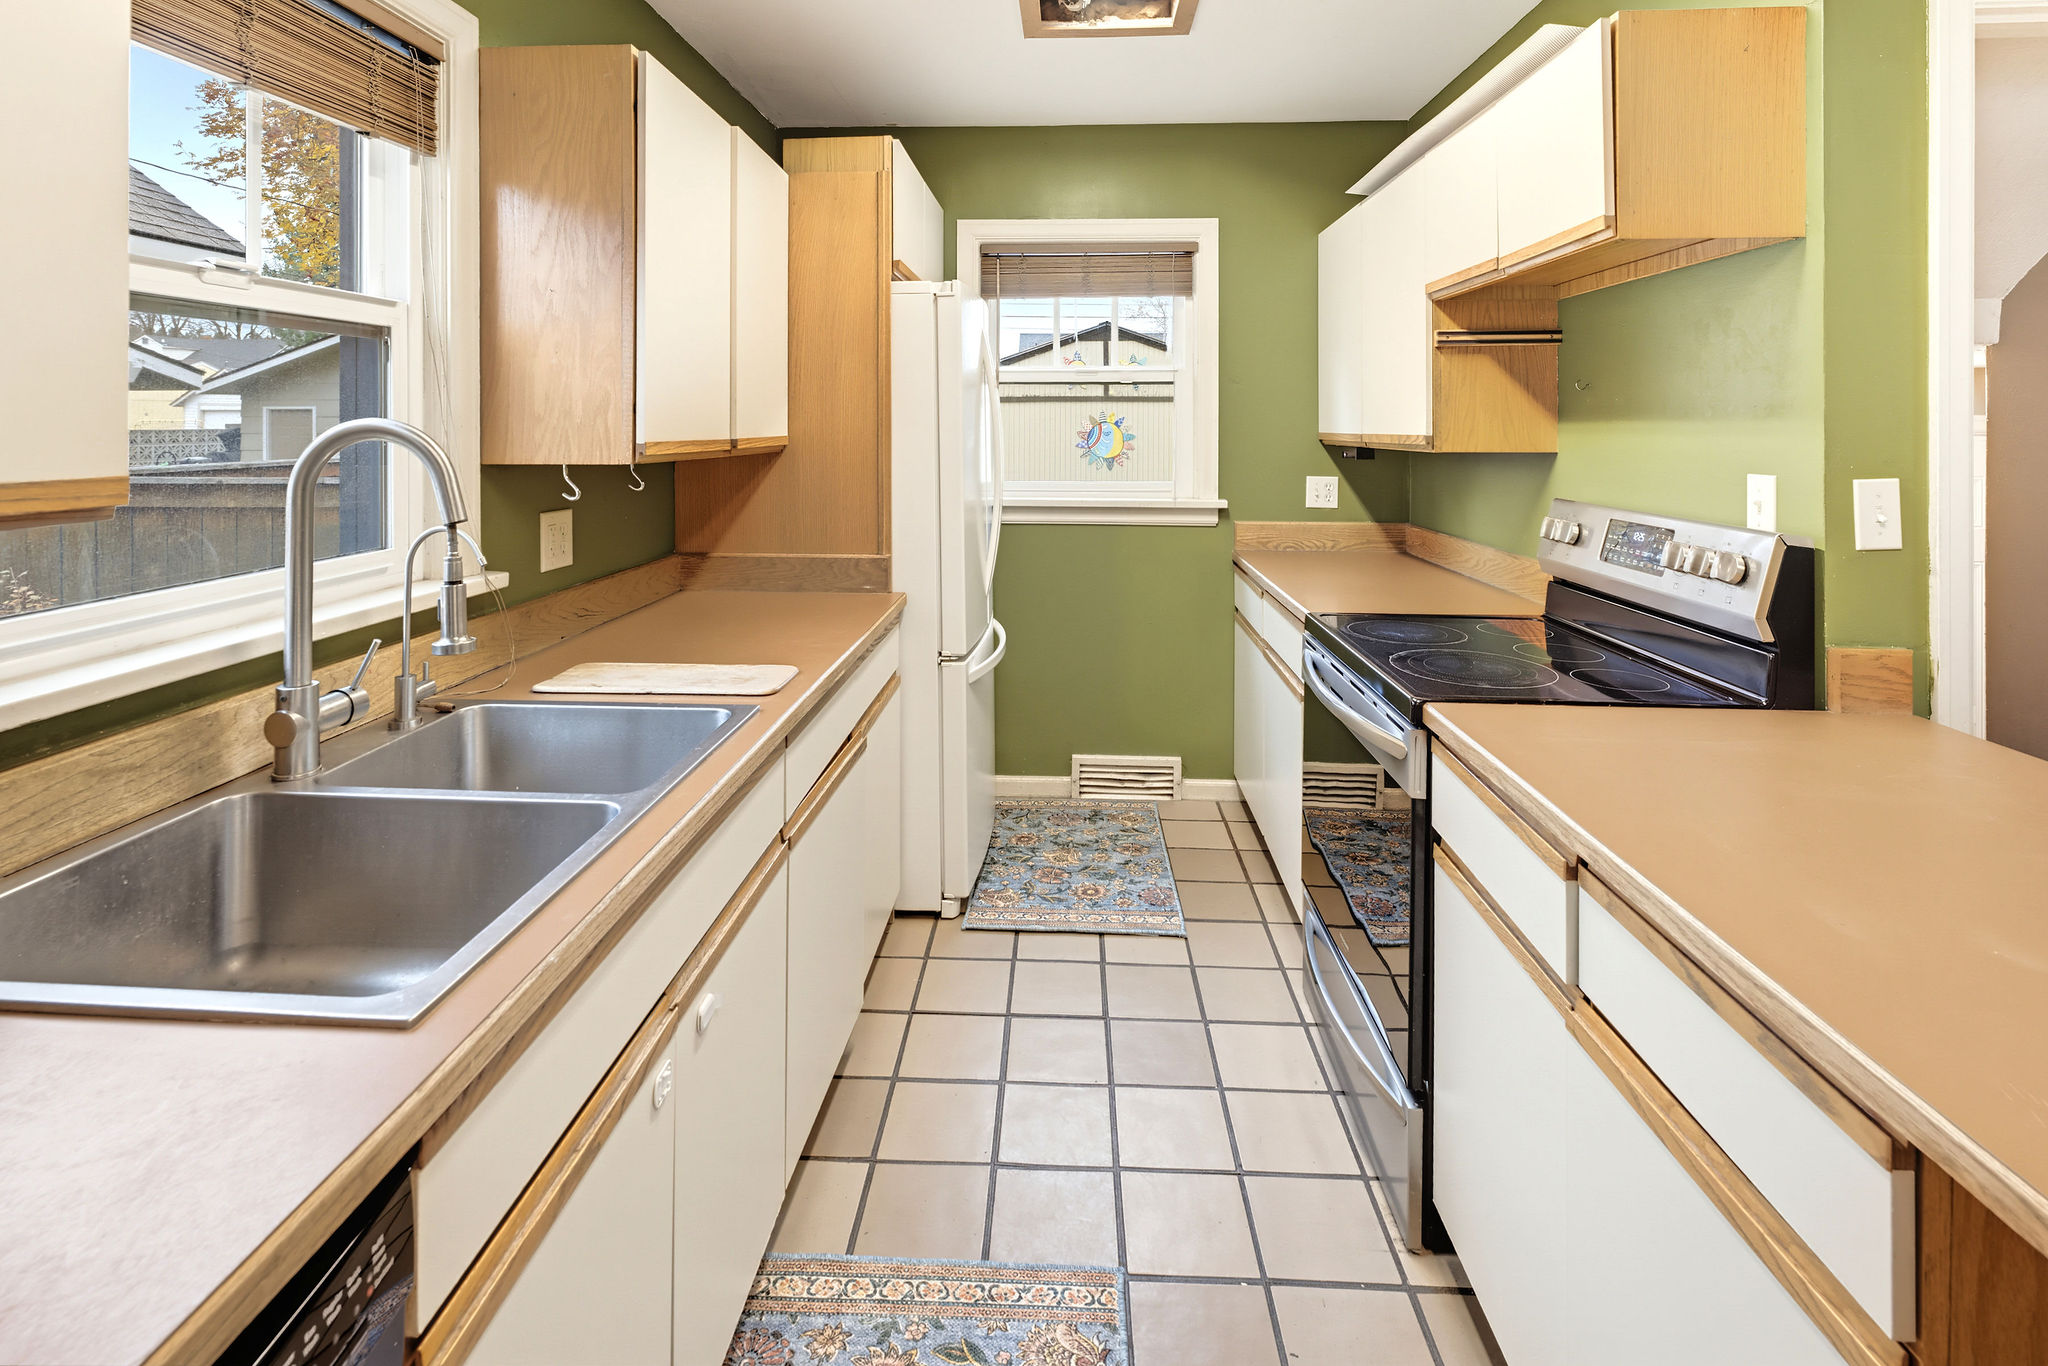
Galley kitchen featuring flat-panel cabinetry with wood trim, expansive solid-surface countertops, double-basin stainless steel sink with high-arc faucet, stainless steel freestanding range, and ceramic tile flooring
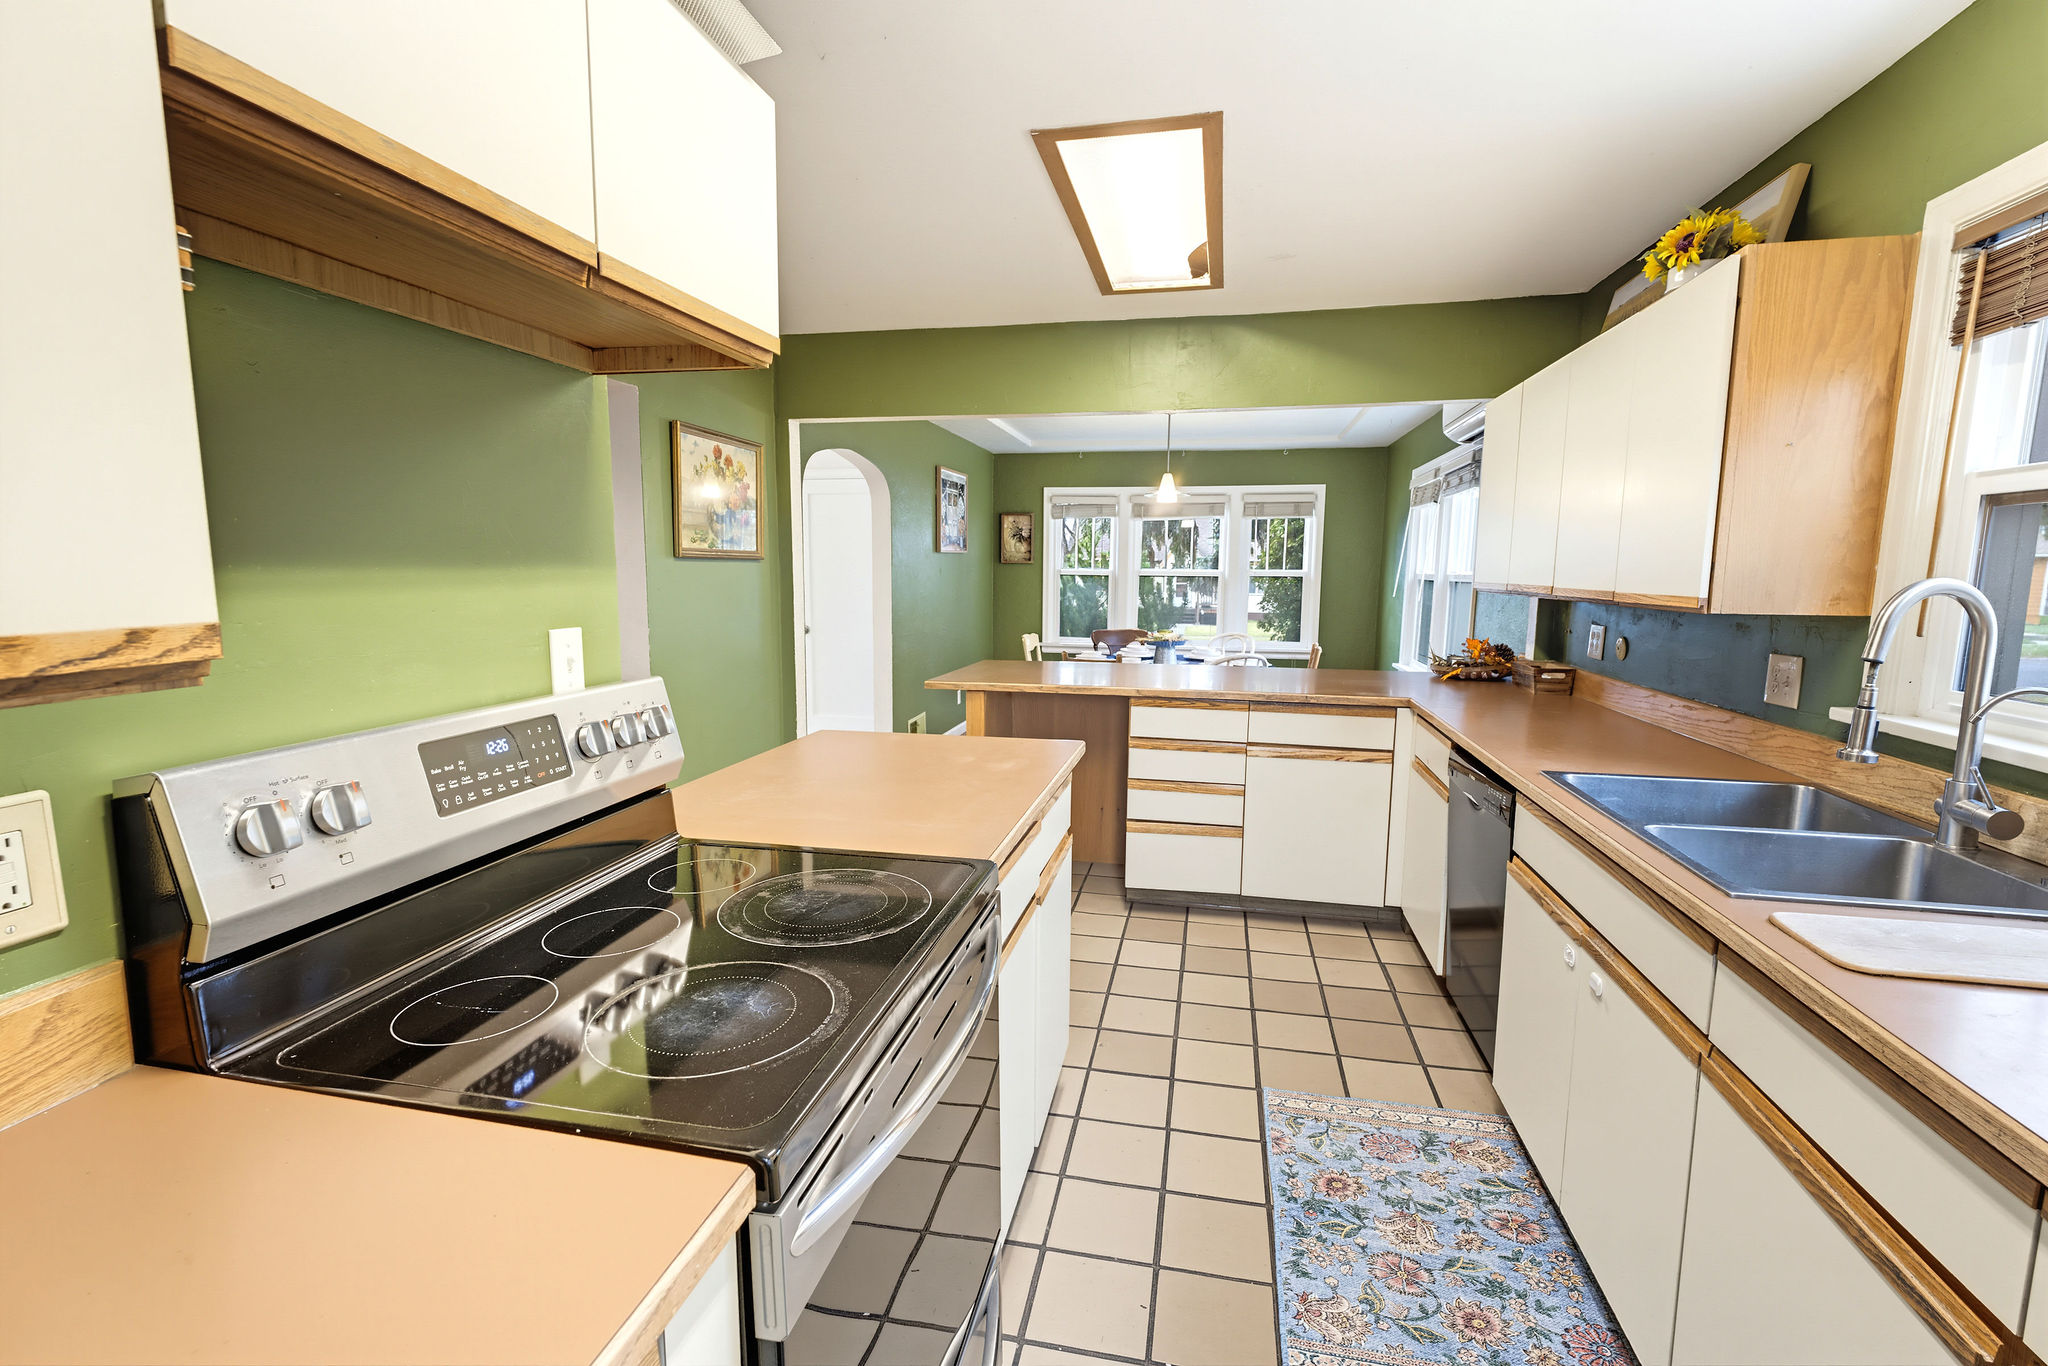
Kitchen featuring white cabinetry with wood trim, expansive solid-surface countertops, dual-basin stainless steel sink, tile flooring, and integrated recessed ceiling lighting
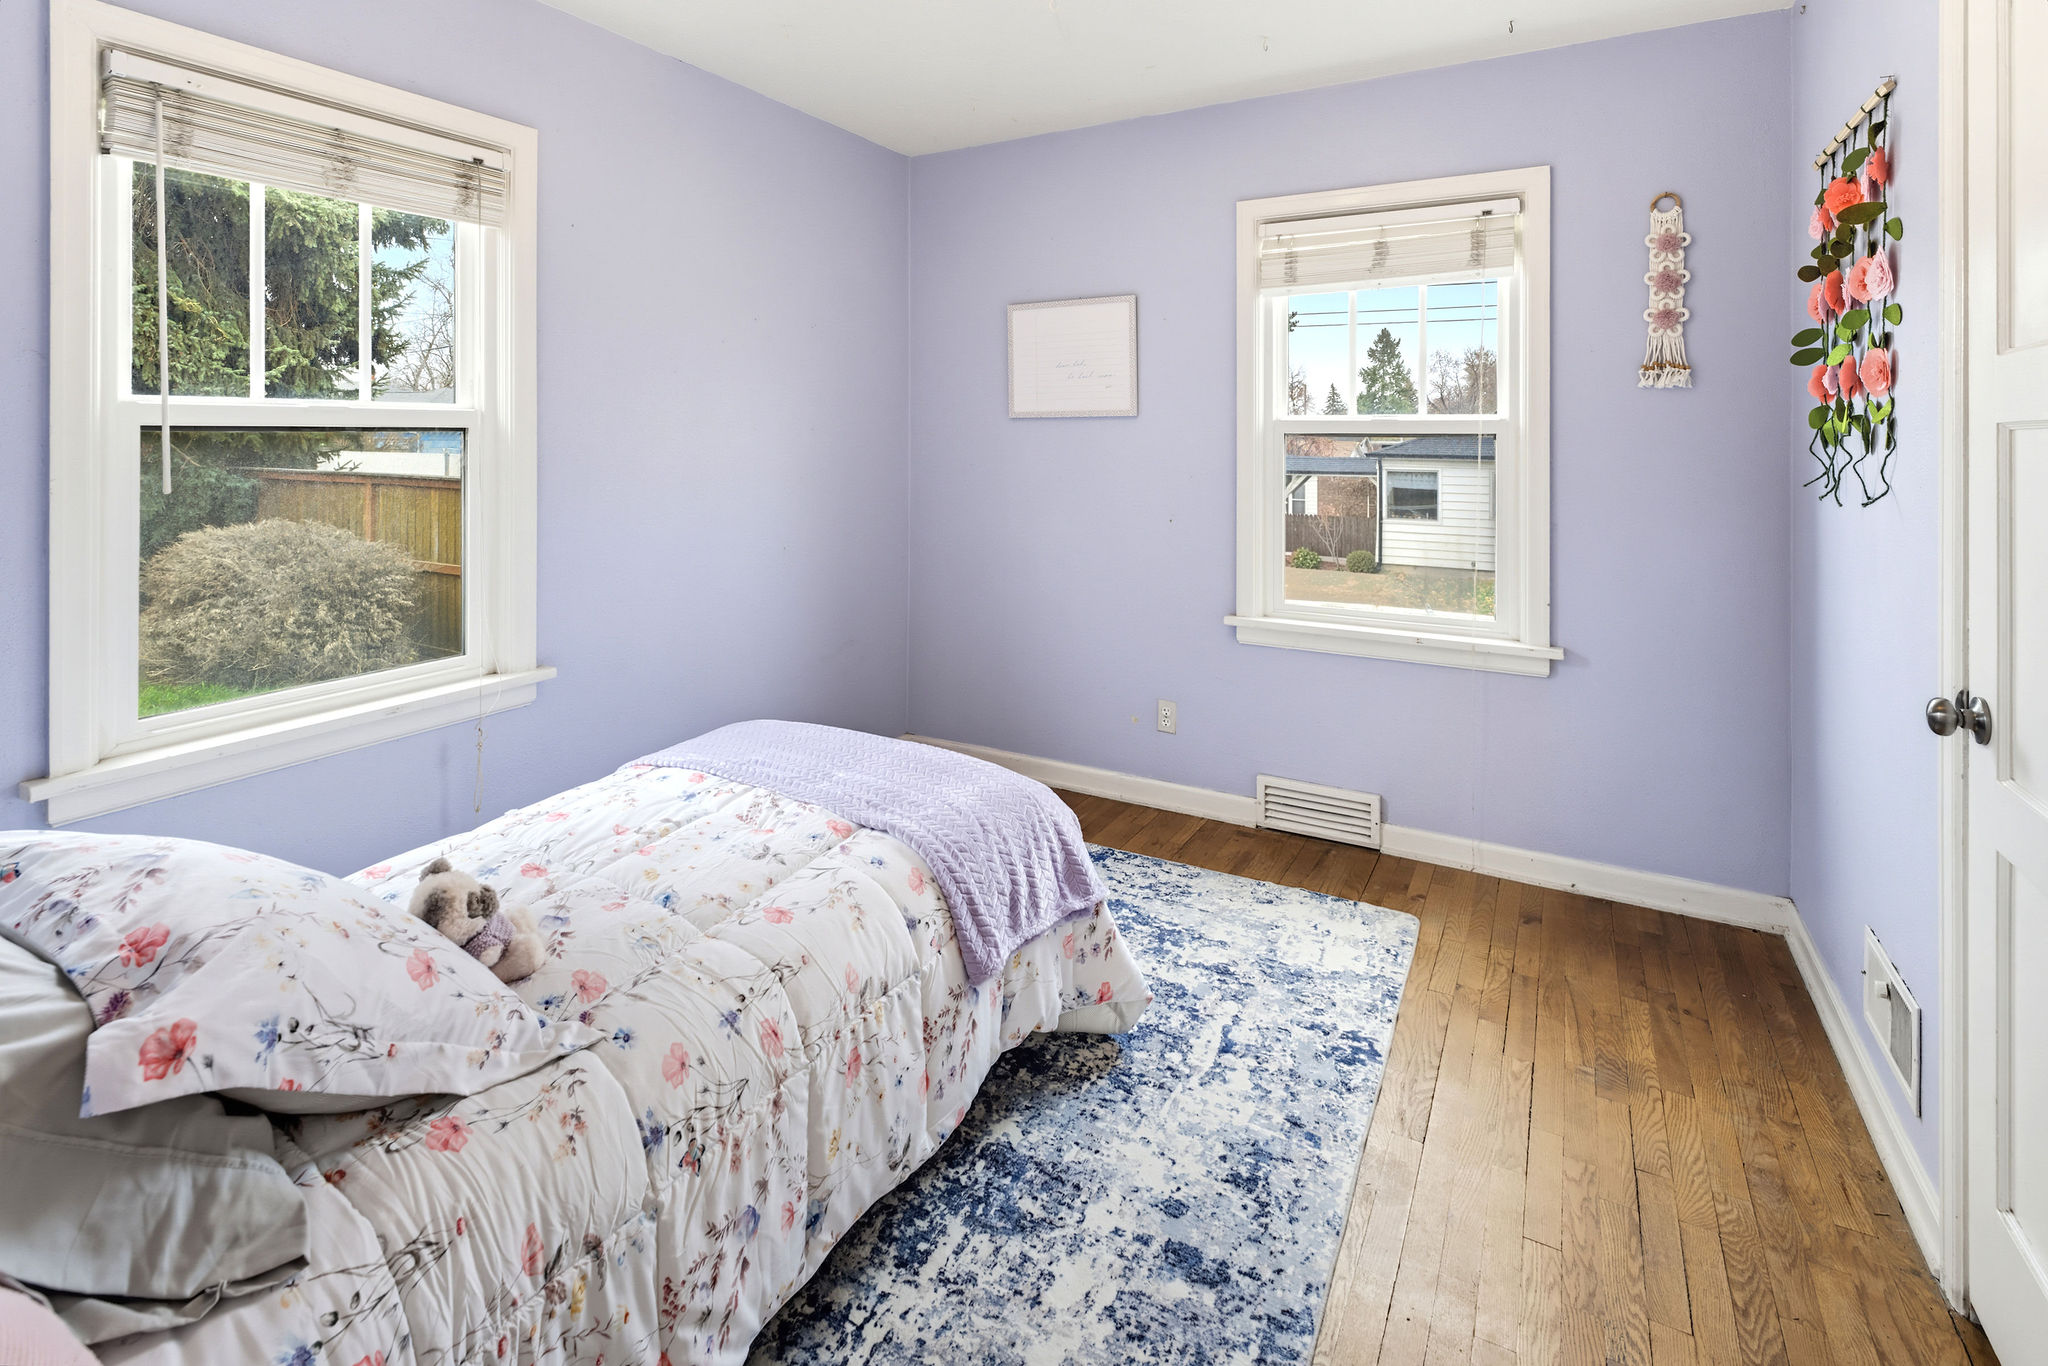
Main floor bedroom with wood flooring, two double-hung windows with exterior mullions, and a small walk-in closet.
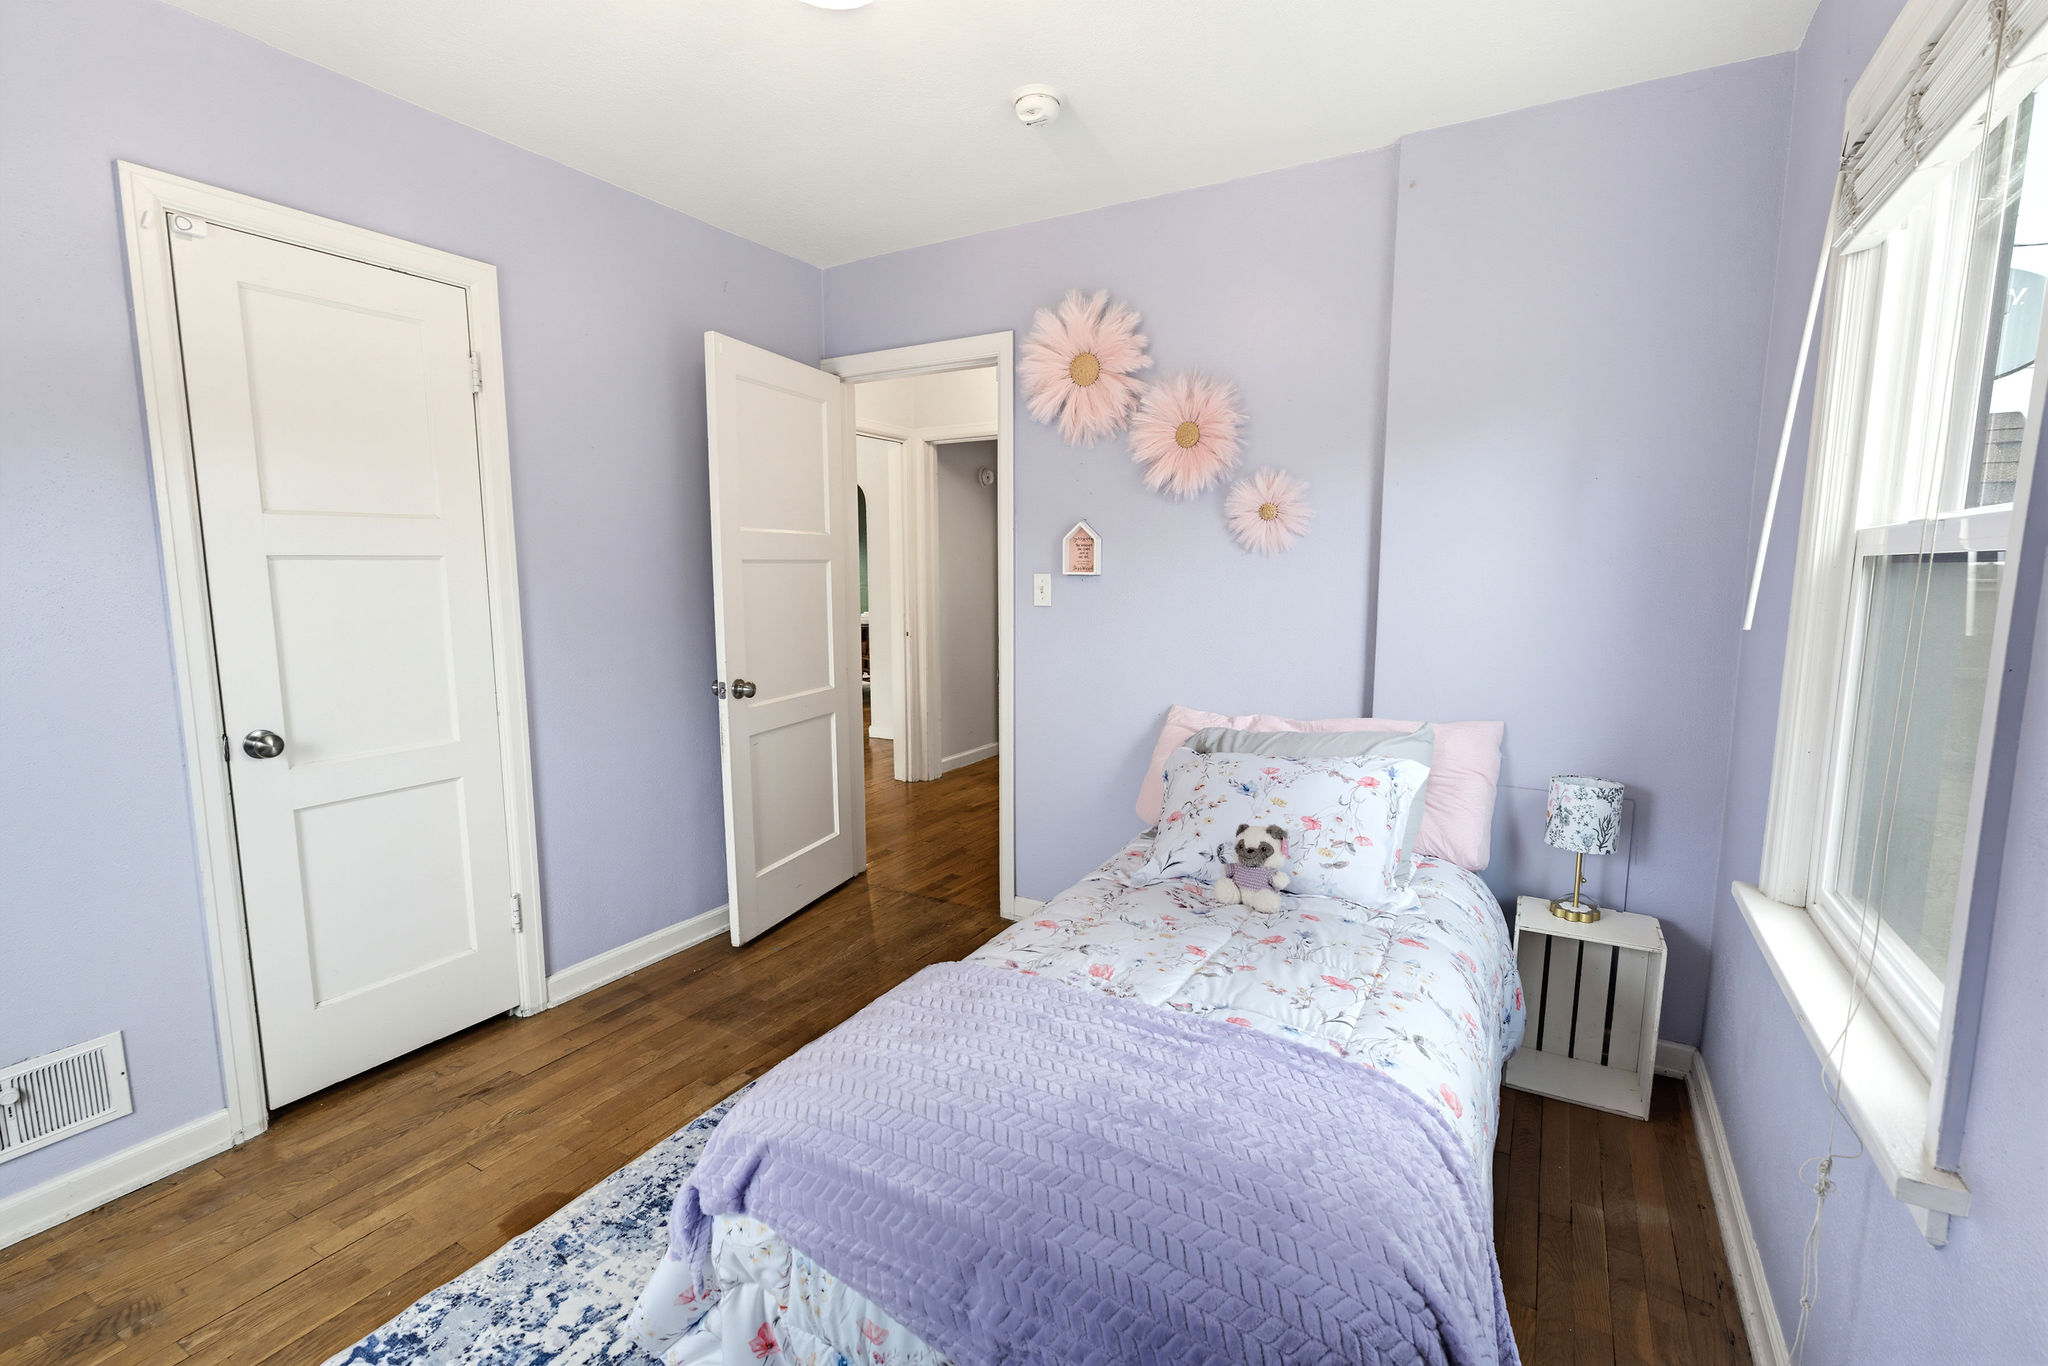
Main-floor bedroom with wood flooring, easy access to the main-floor bathroom, and a modest walk-in closet.
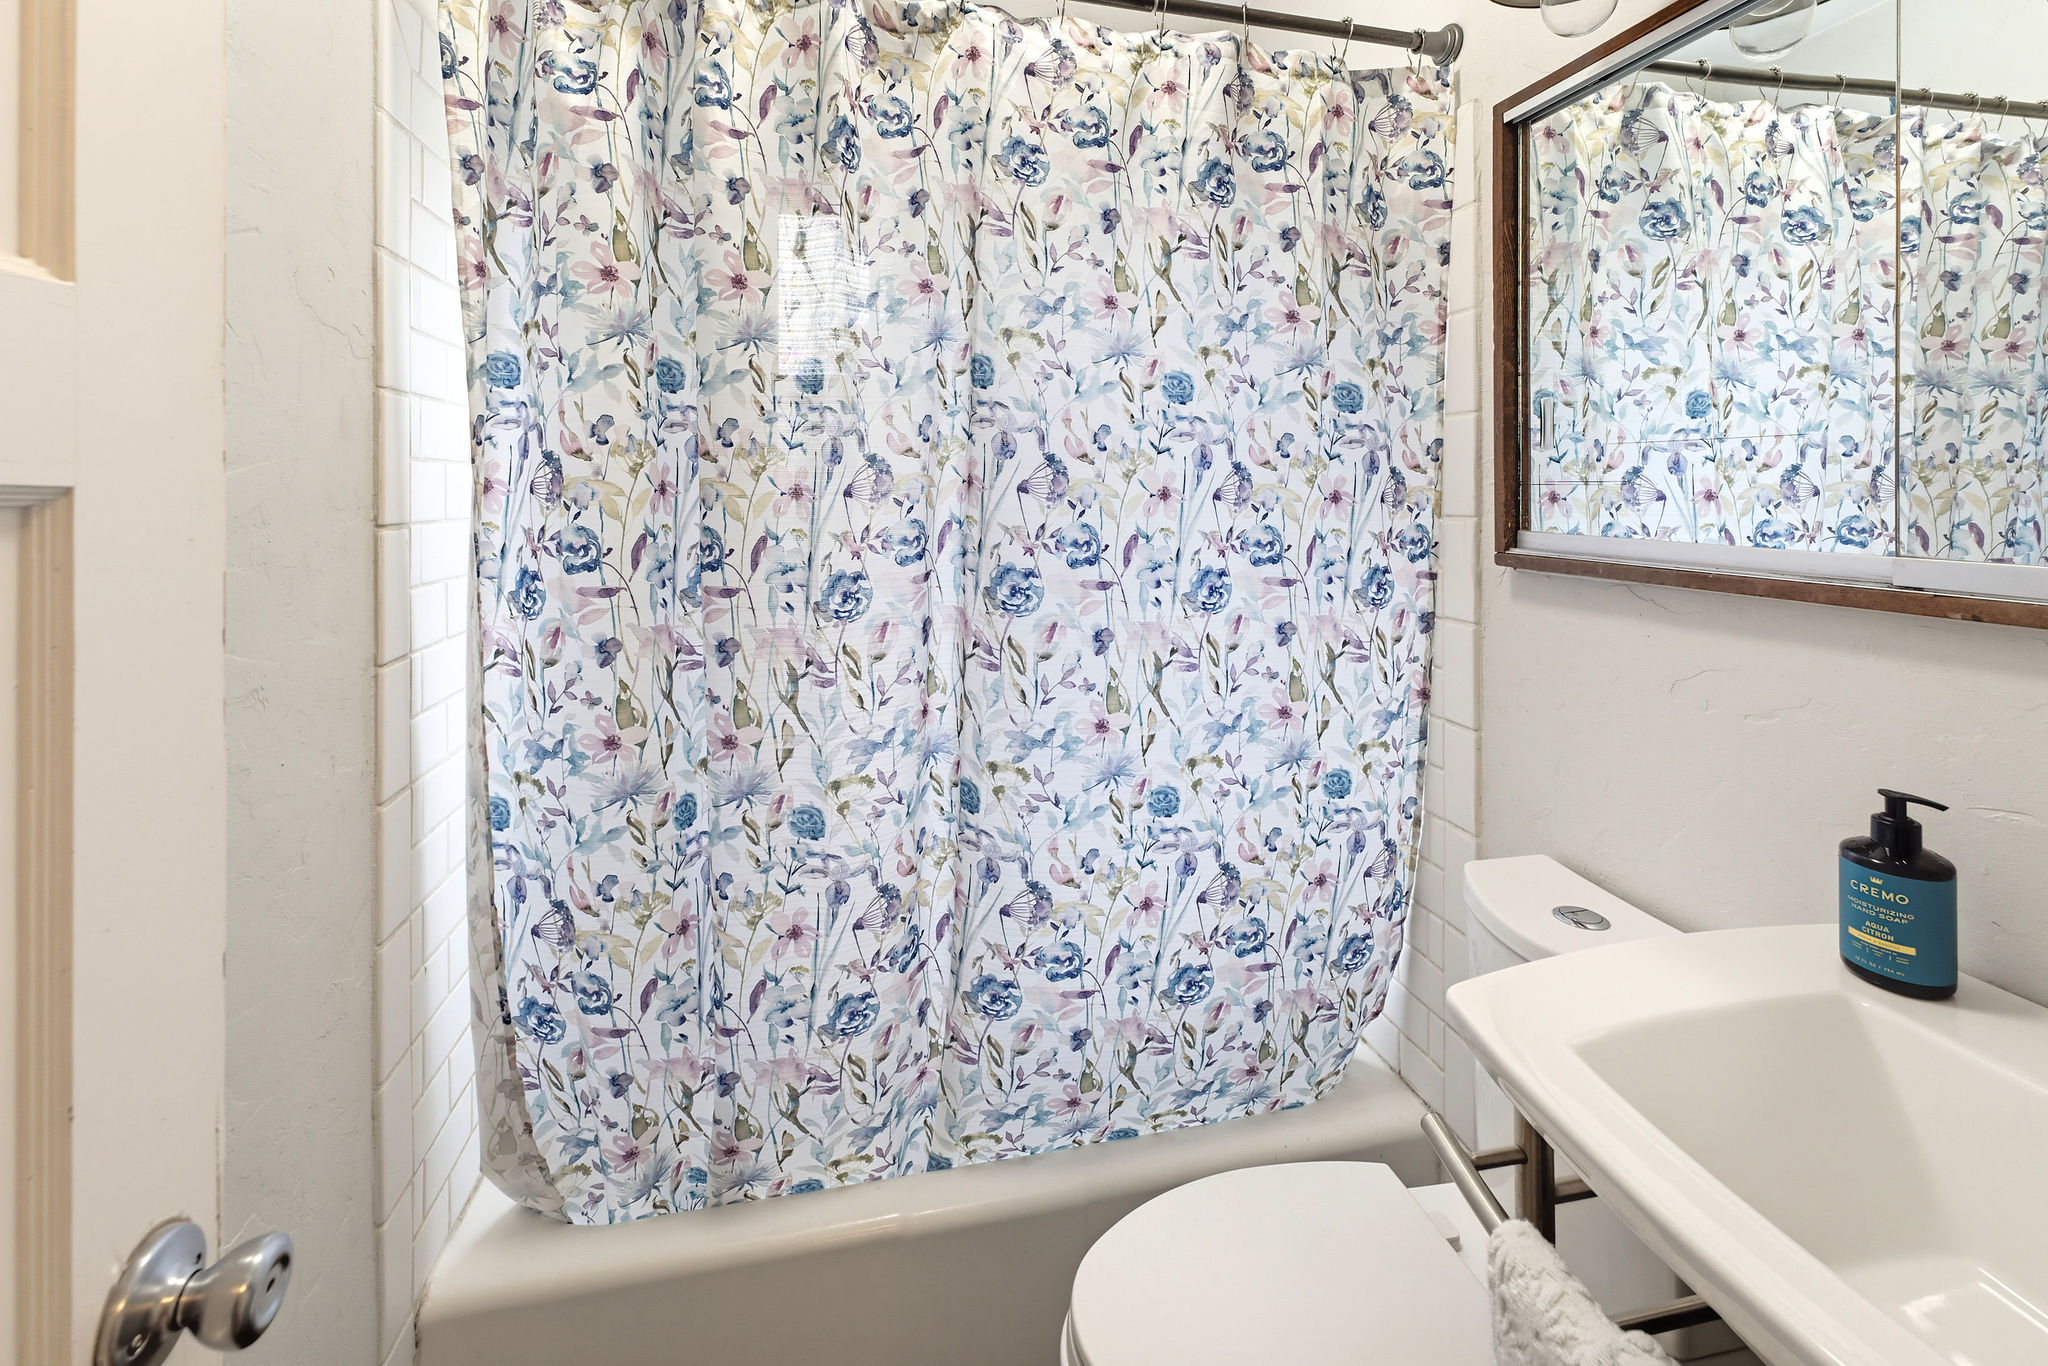
Main floor bathroom featuring a white pedestal sink, large wood-framed wall mirror, and subway-tiled tub surround
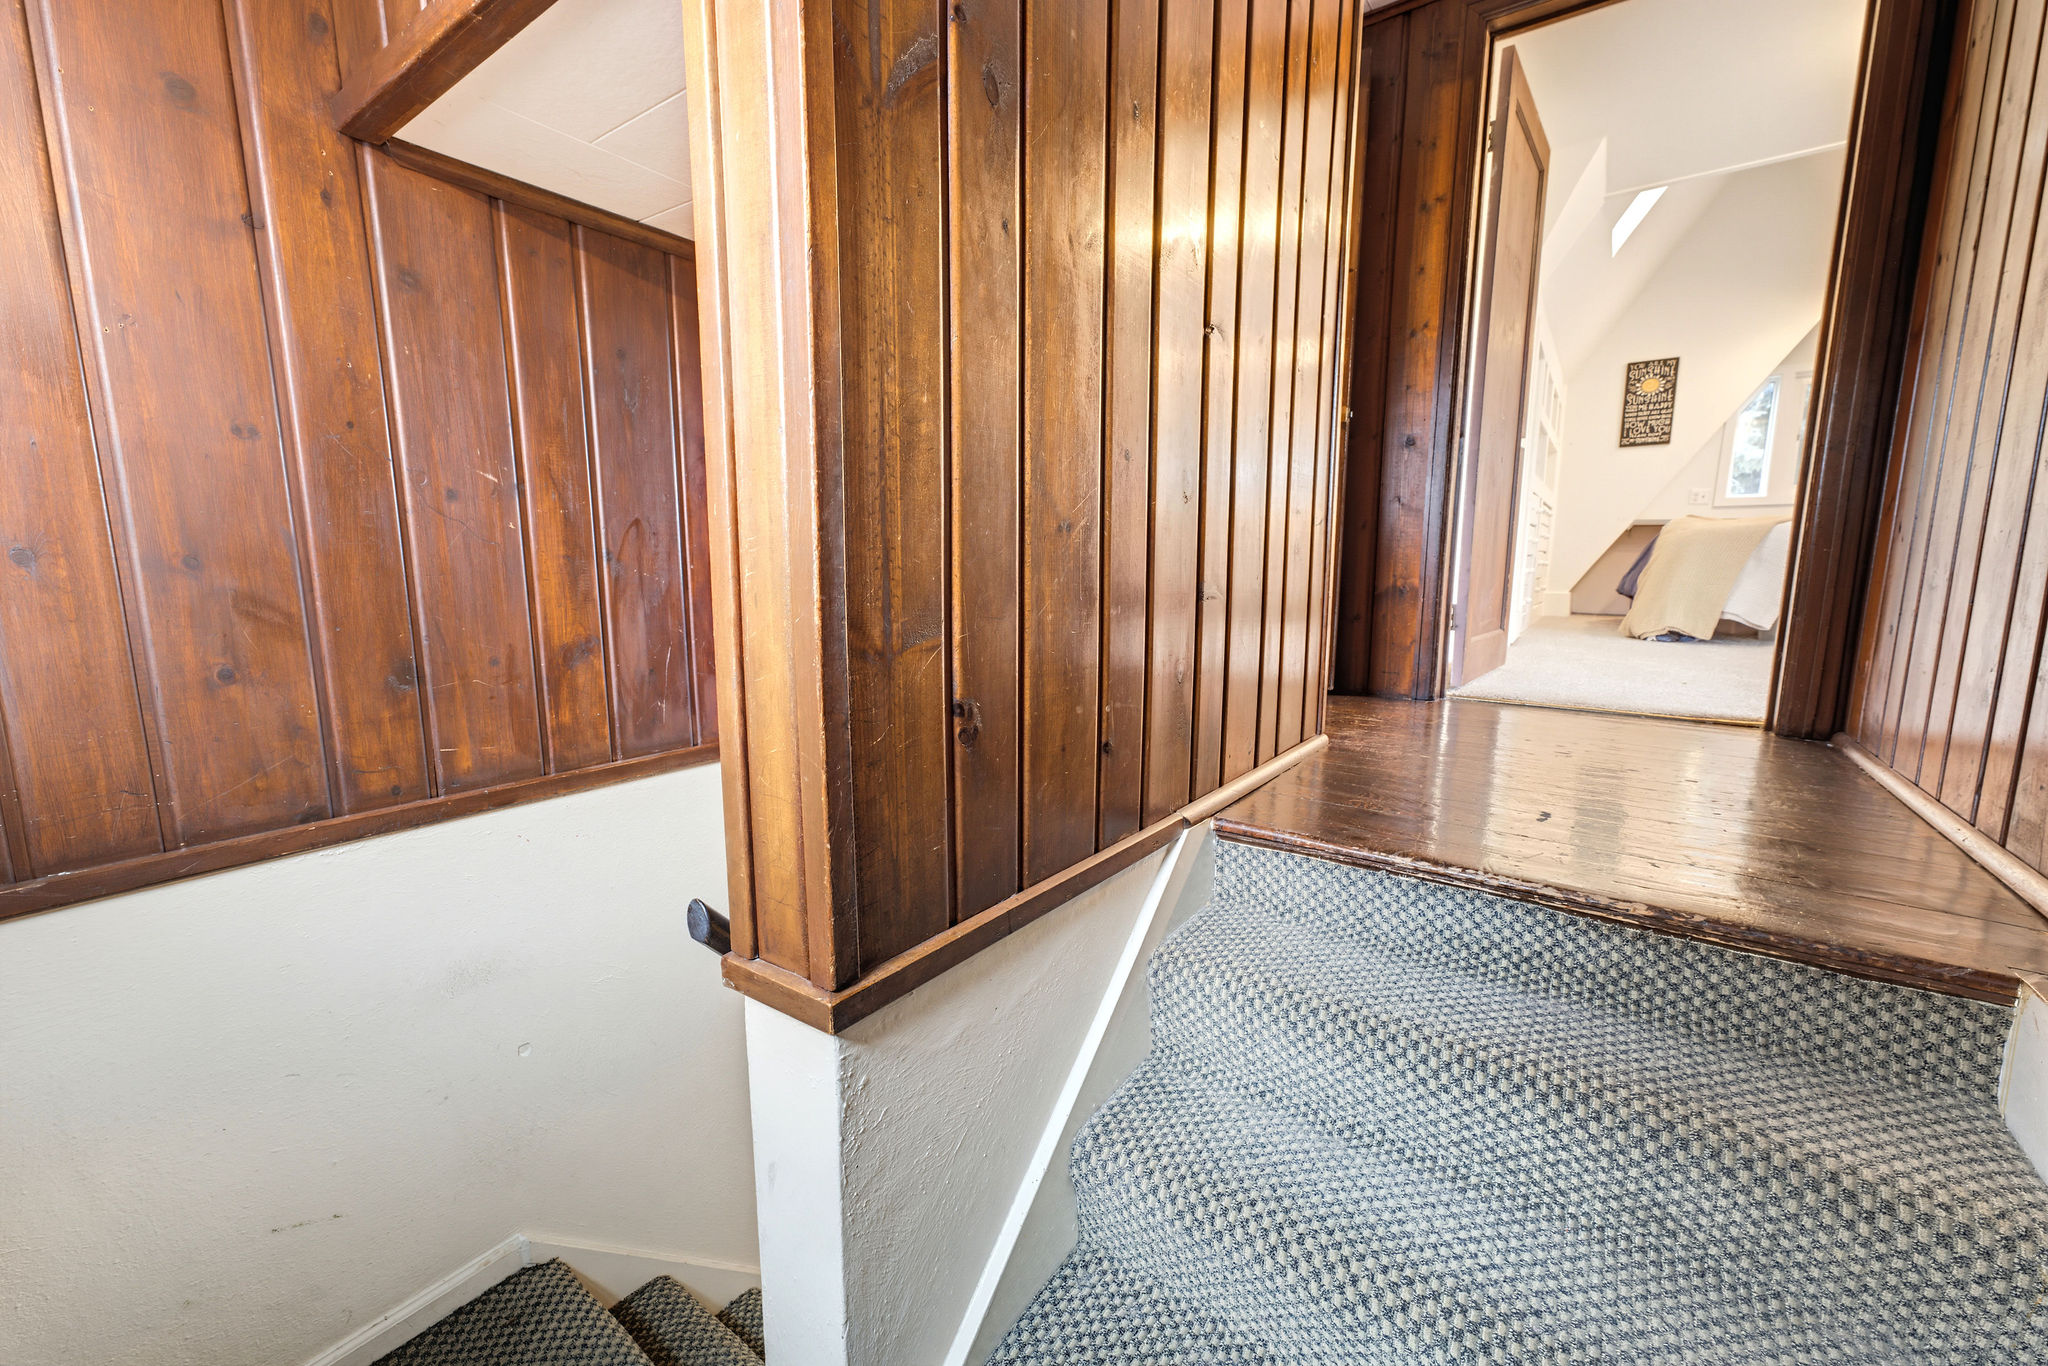
Interior stairwell featuring vertical wood paneling, wood flooring, and carpeted stairs.
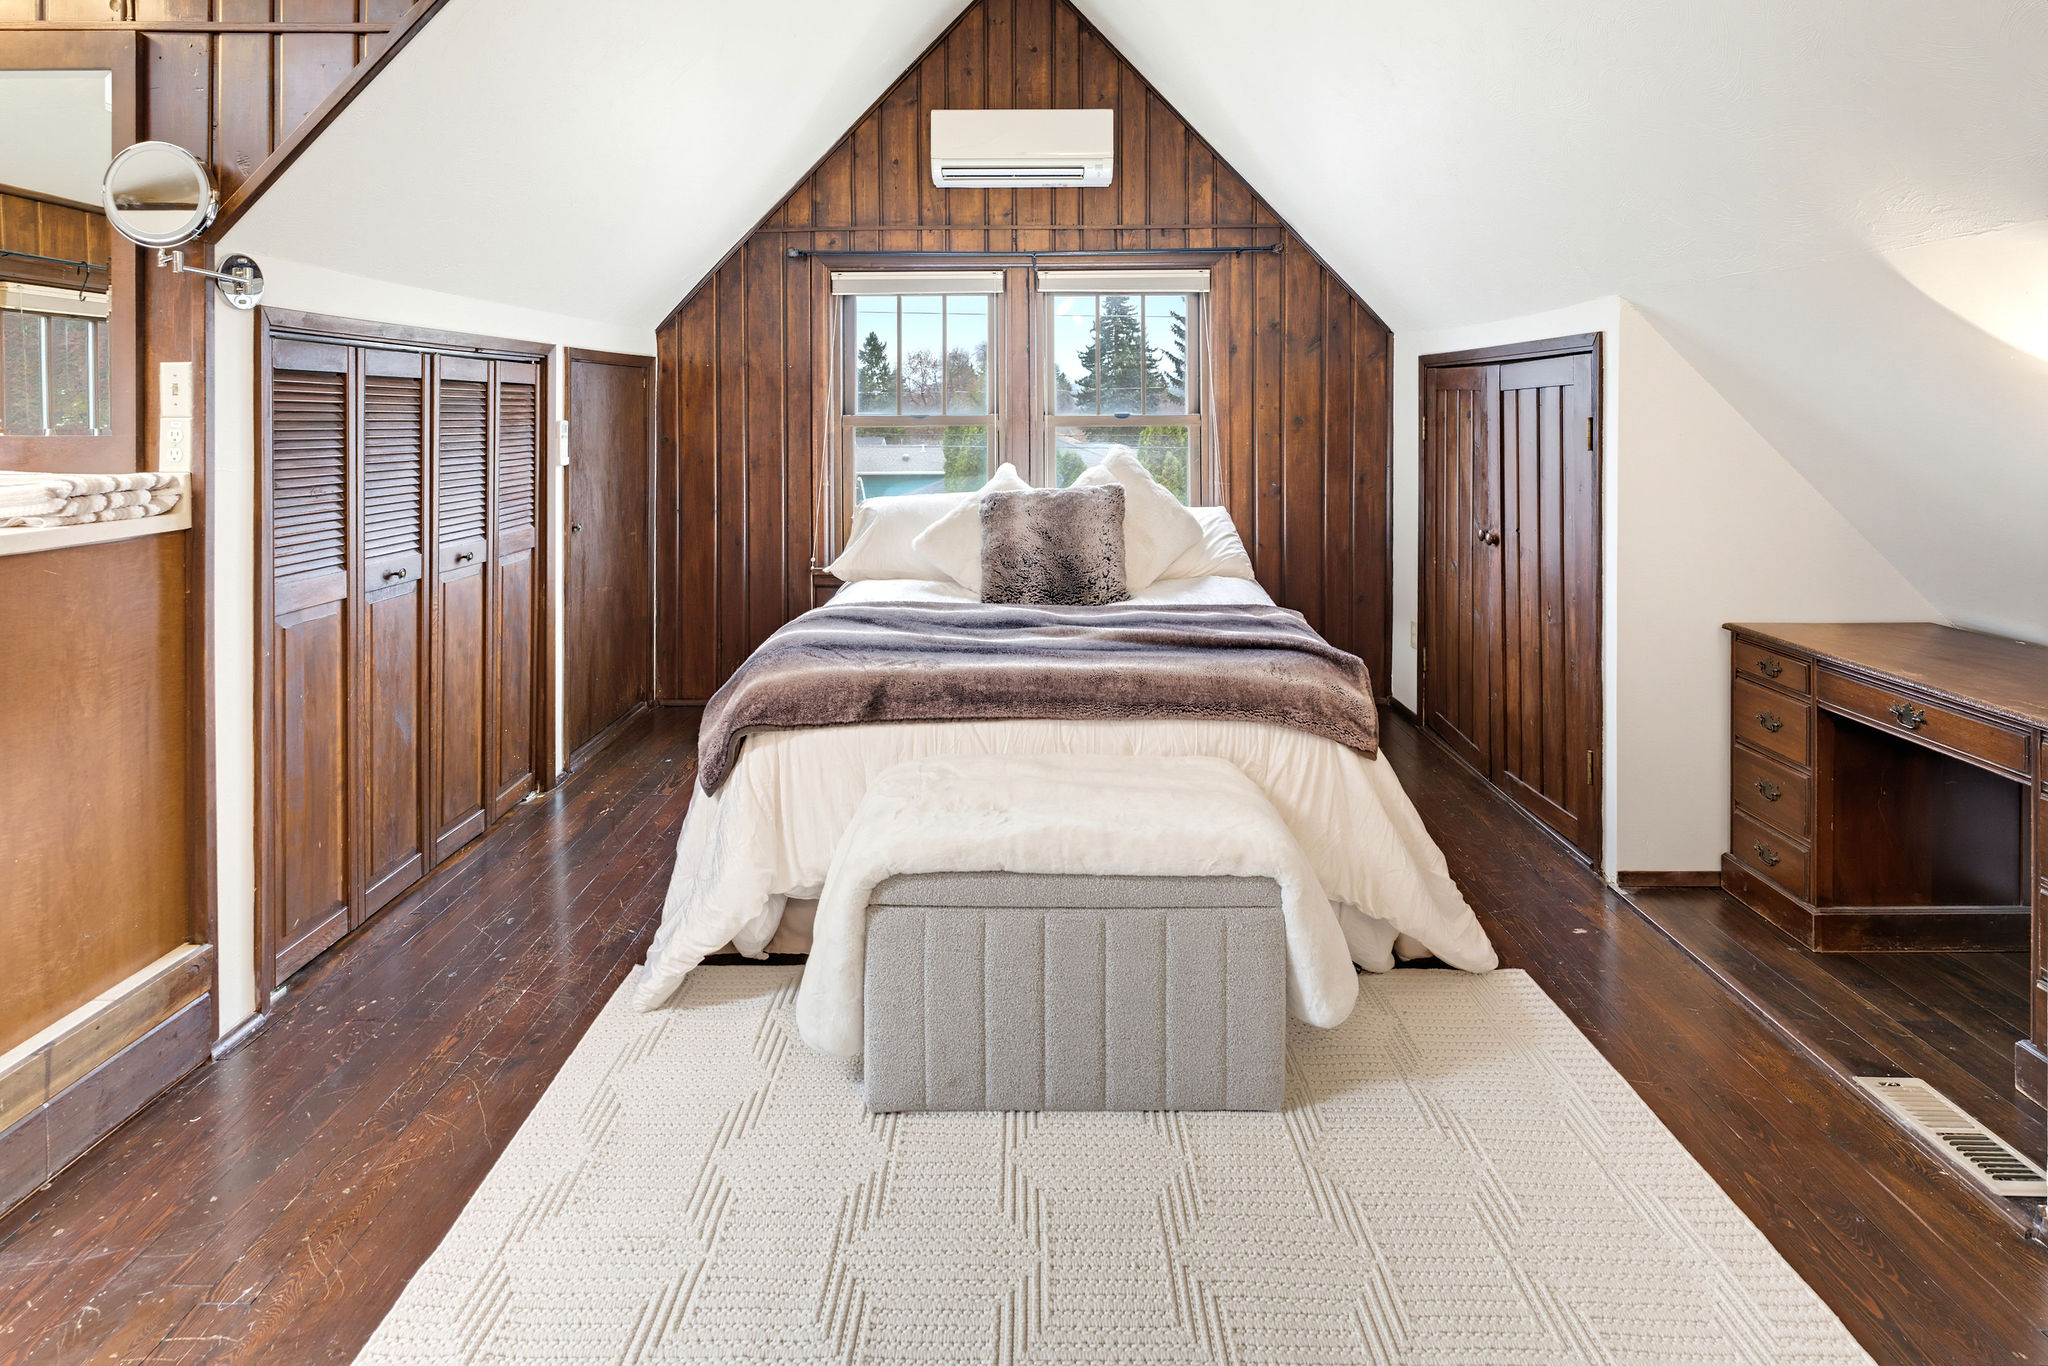
Vaulted ceilings with wood-paneling, dark wood flooring, built-in wooden closet cabinetry, integrated wall-mounted desk, and mini-split climate control system
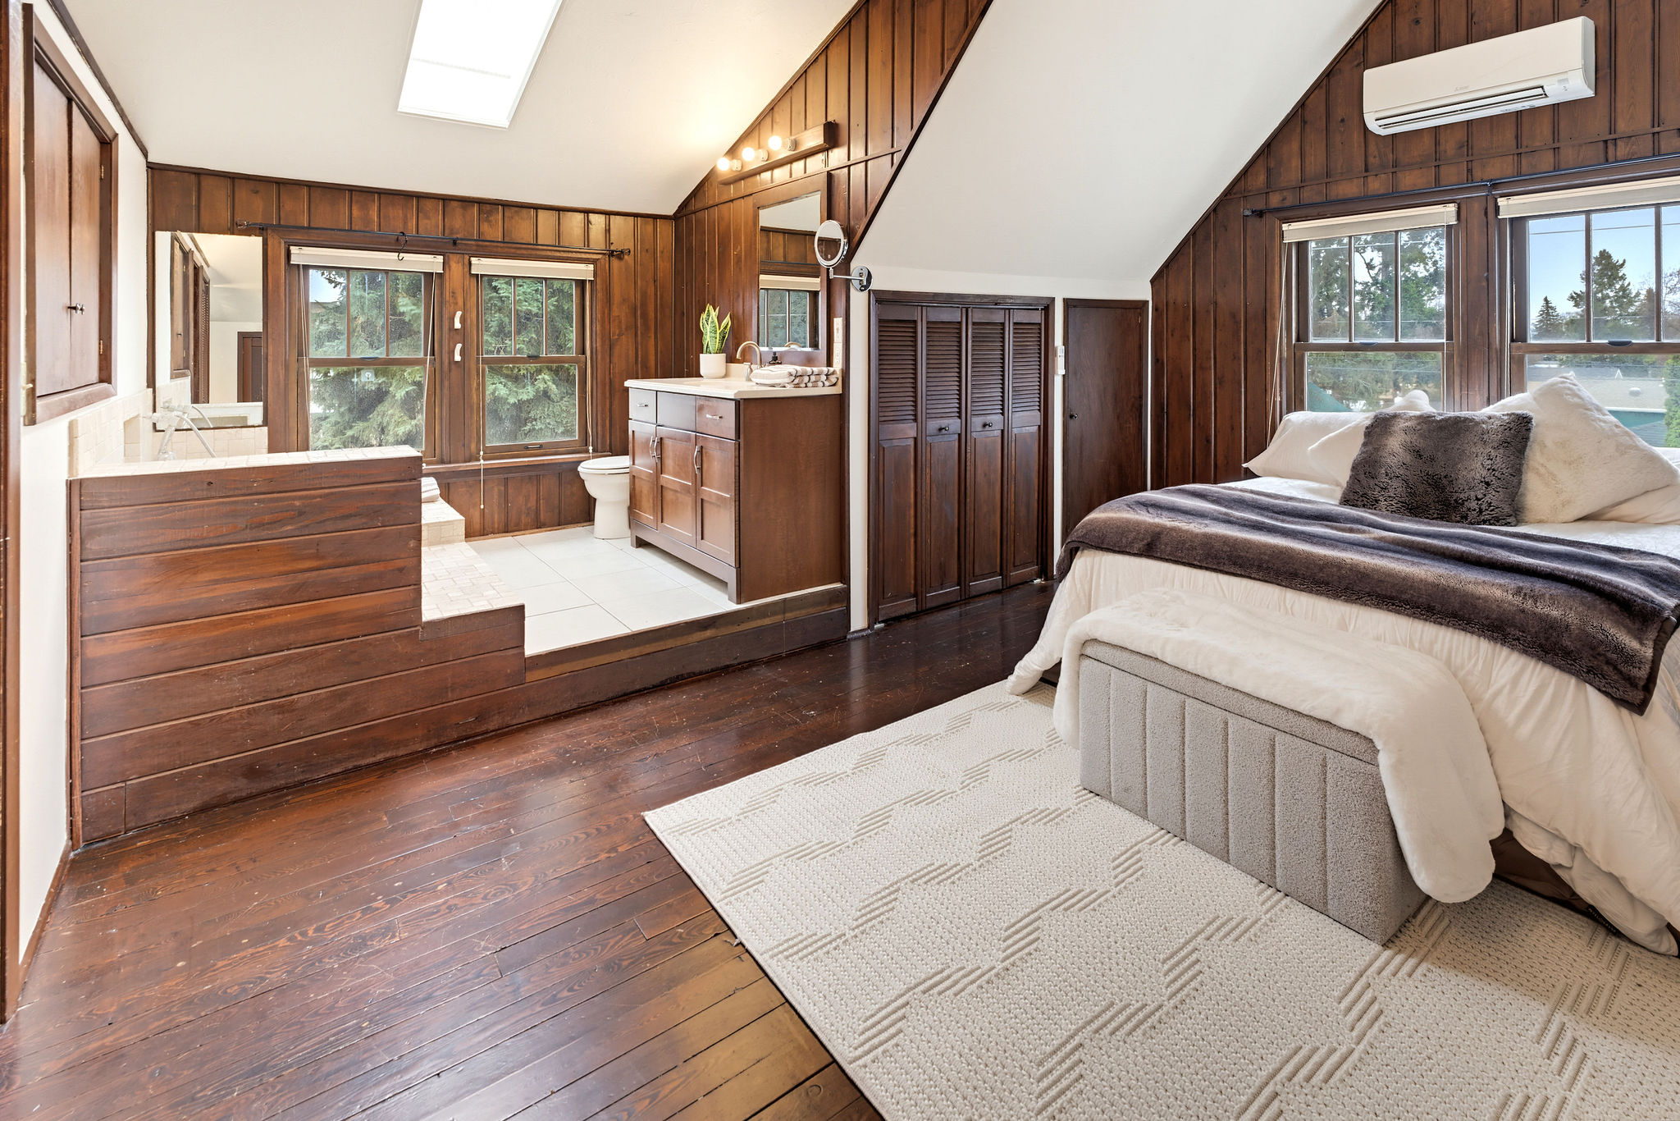
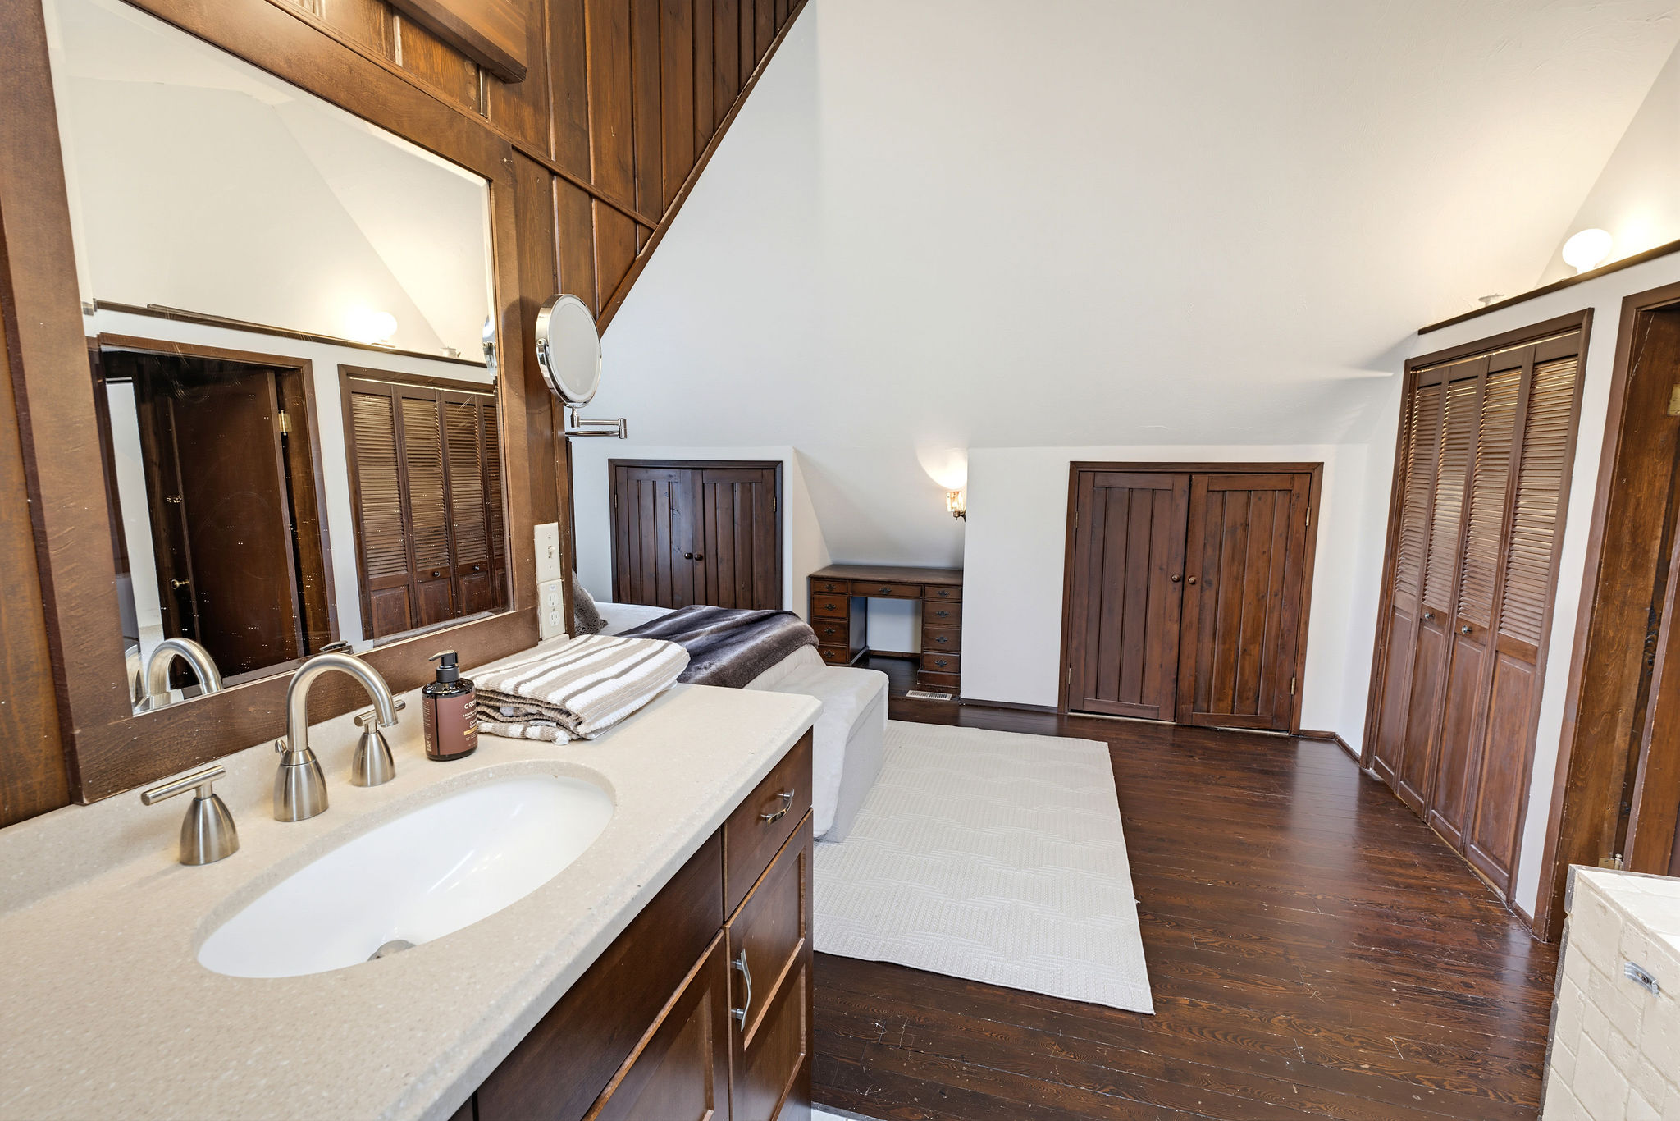
Vaulted ceiling with skylight, wood-paneled walls, dark-stained wood flooring, wall-mounted climate control system, and integrated vanity with cabinetry
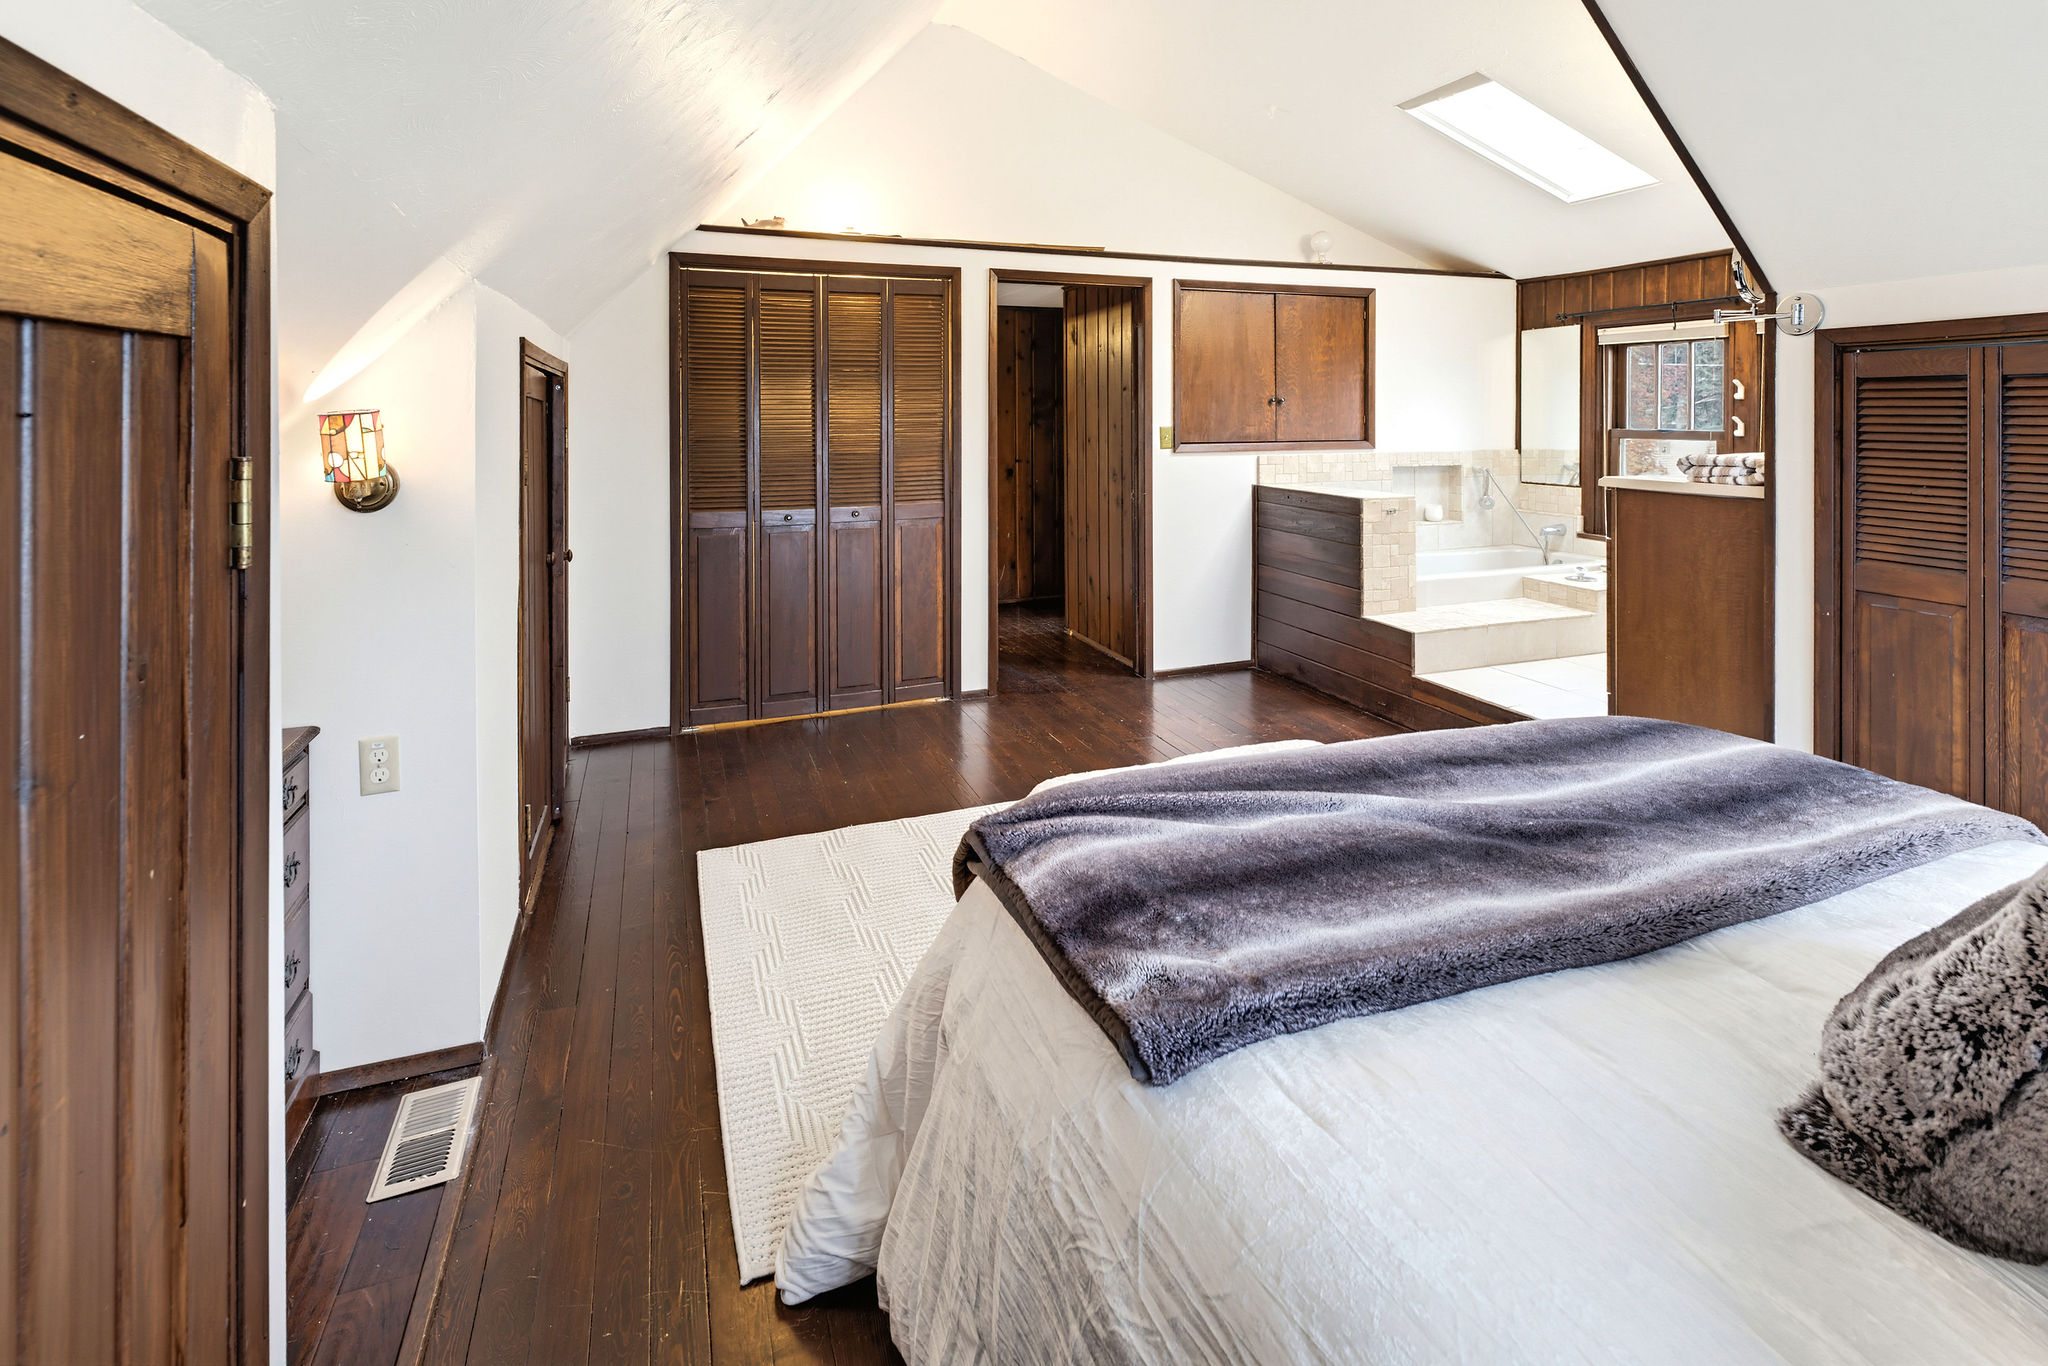
Vaulted ceiling featuring a skylight, wood flooring, built-in wooden cabinetry, and a raised soaking tub enclosure
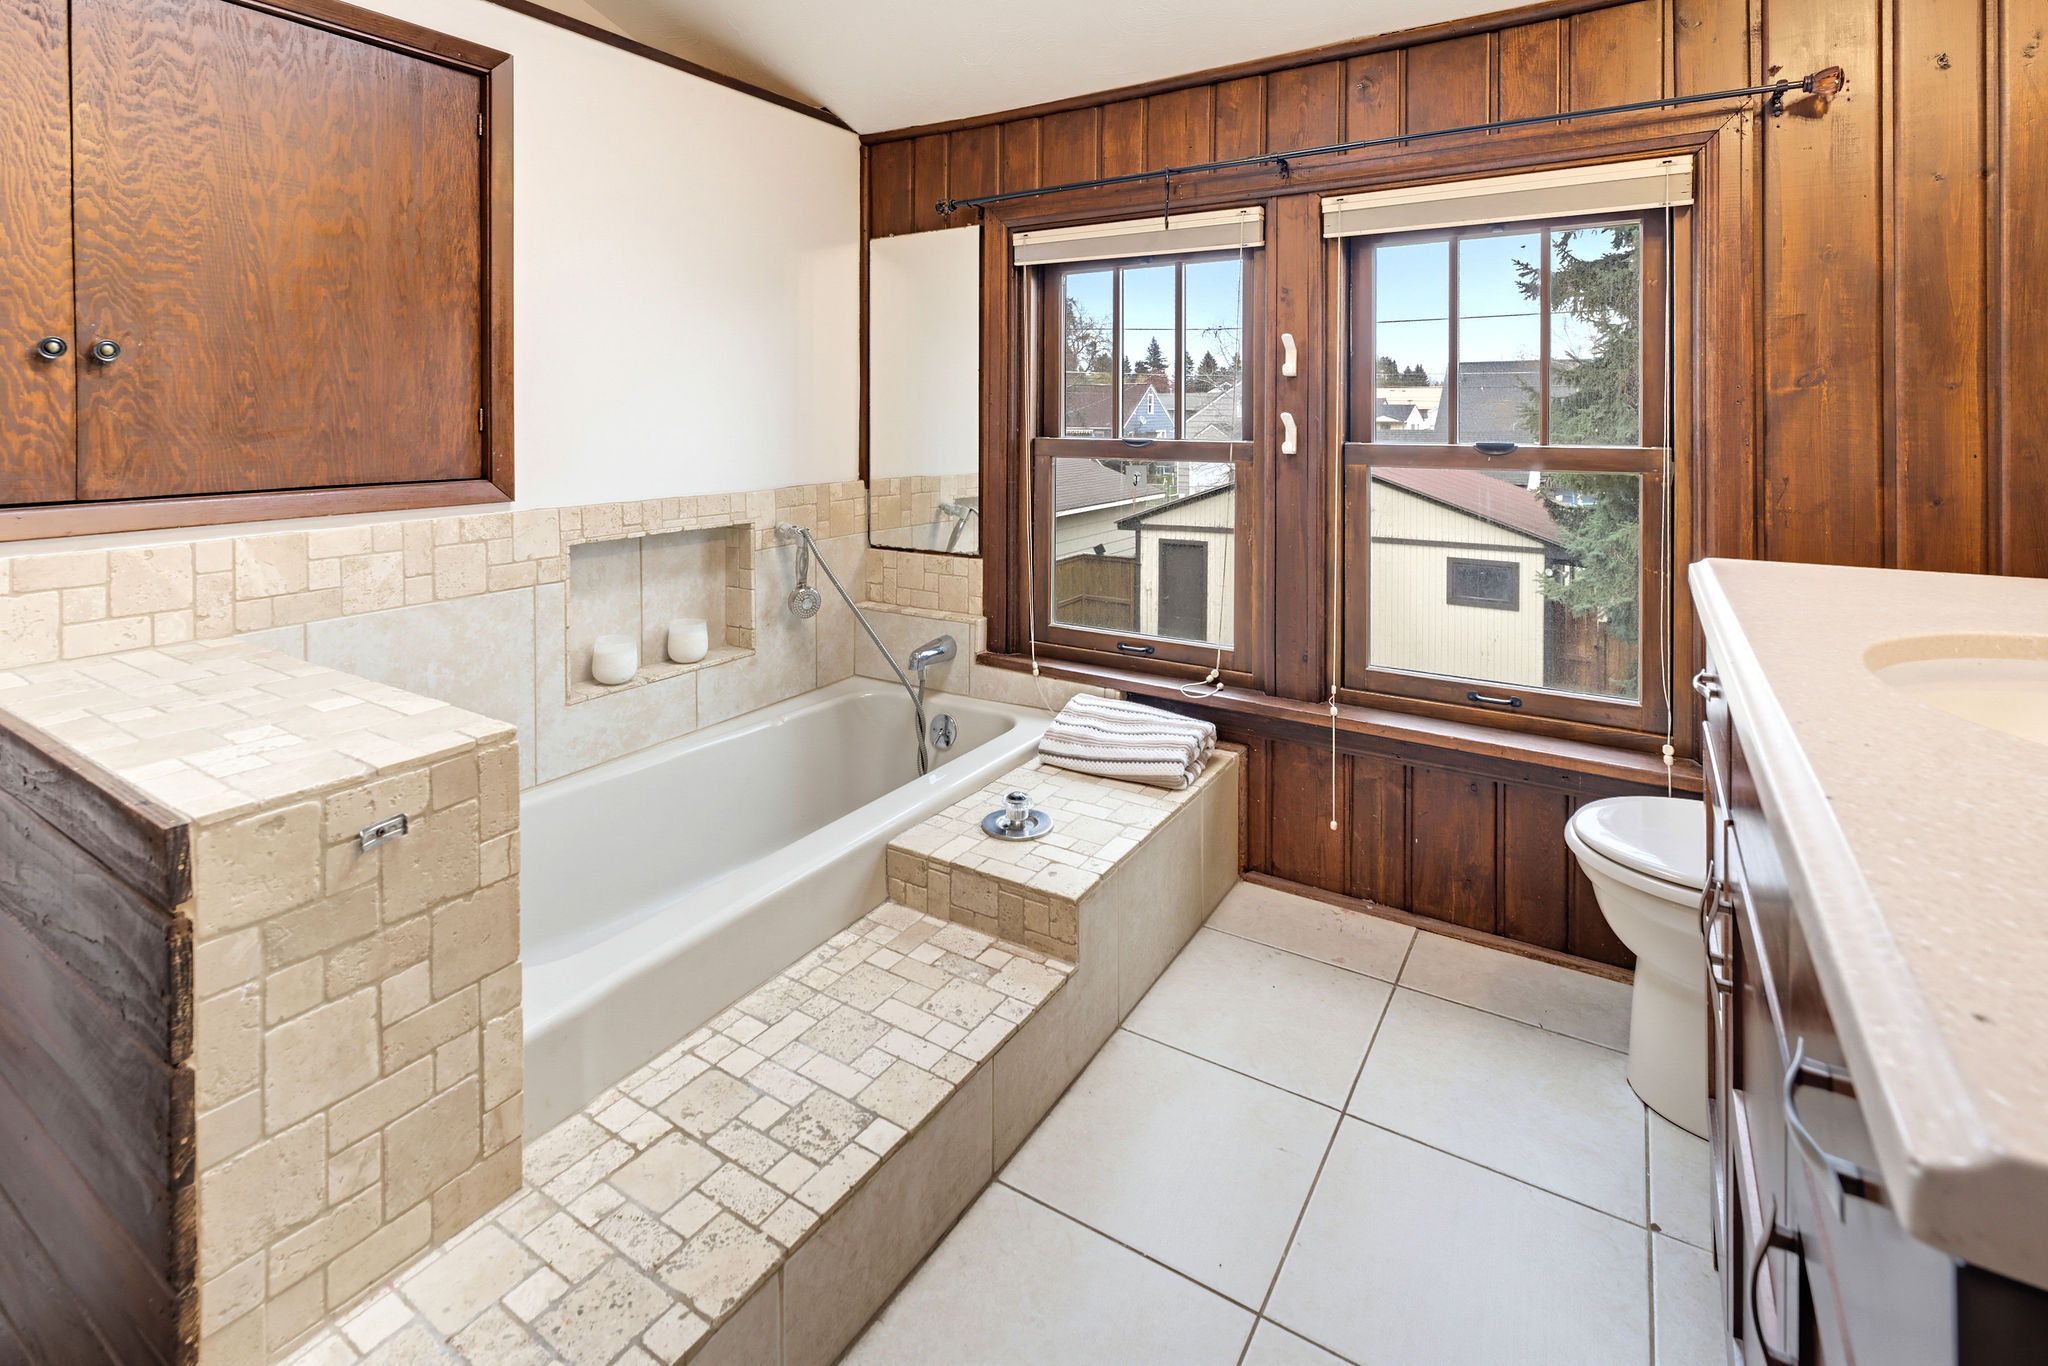
Unique Primary Bathroom featuring vertical wood paneling, tiled bathtub surround with integrated shelving, built-in cabinetry, dual-pane windows, and large-format floor tiling
Vanity featuring a solid surface countertop, undermount sink, and metallic faucet hardware, complemented by wood flooring, vaulted ceilings, and built-in wood cabinetry with louvered closet doors
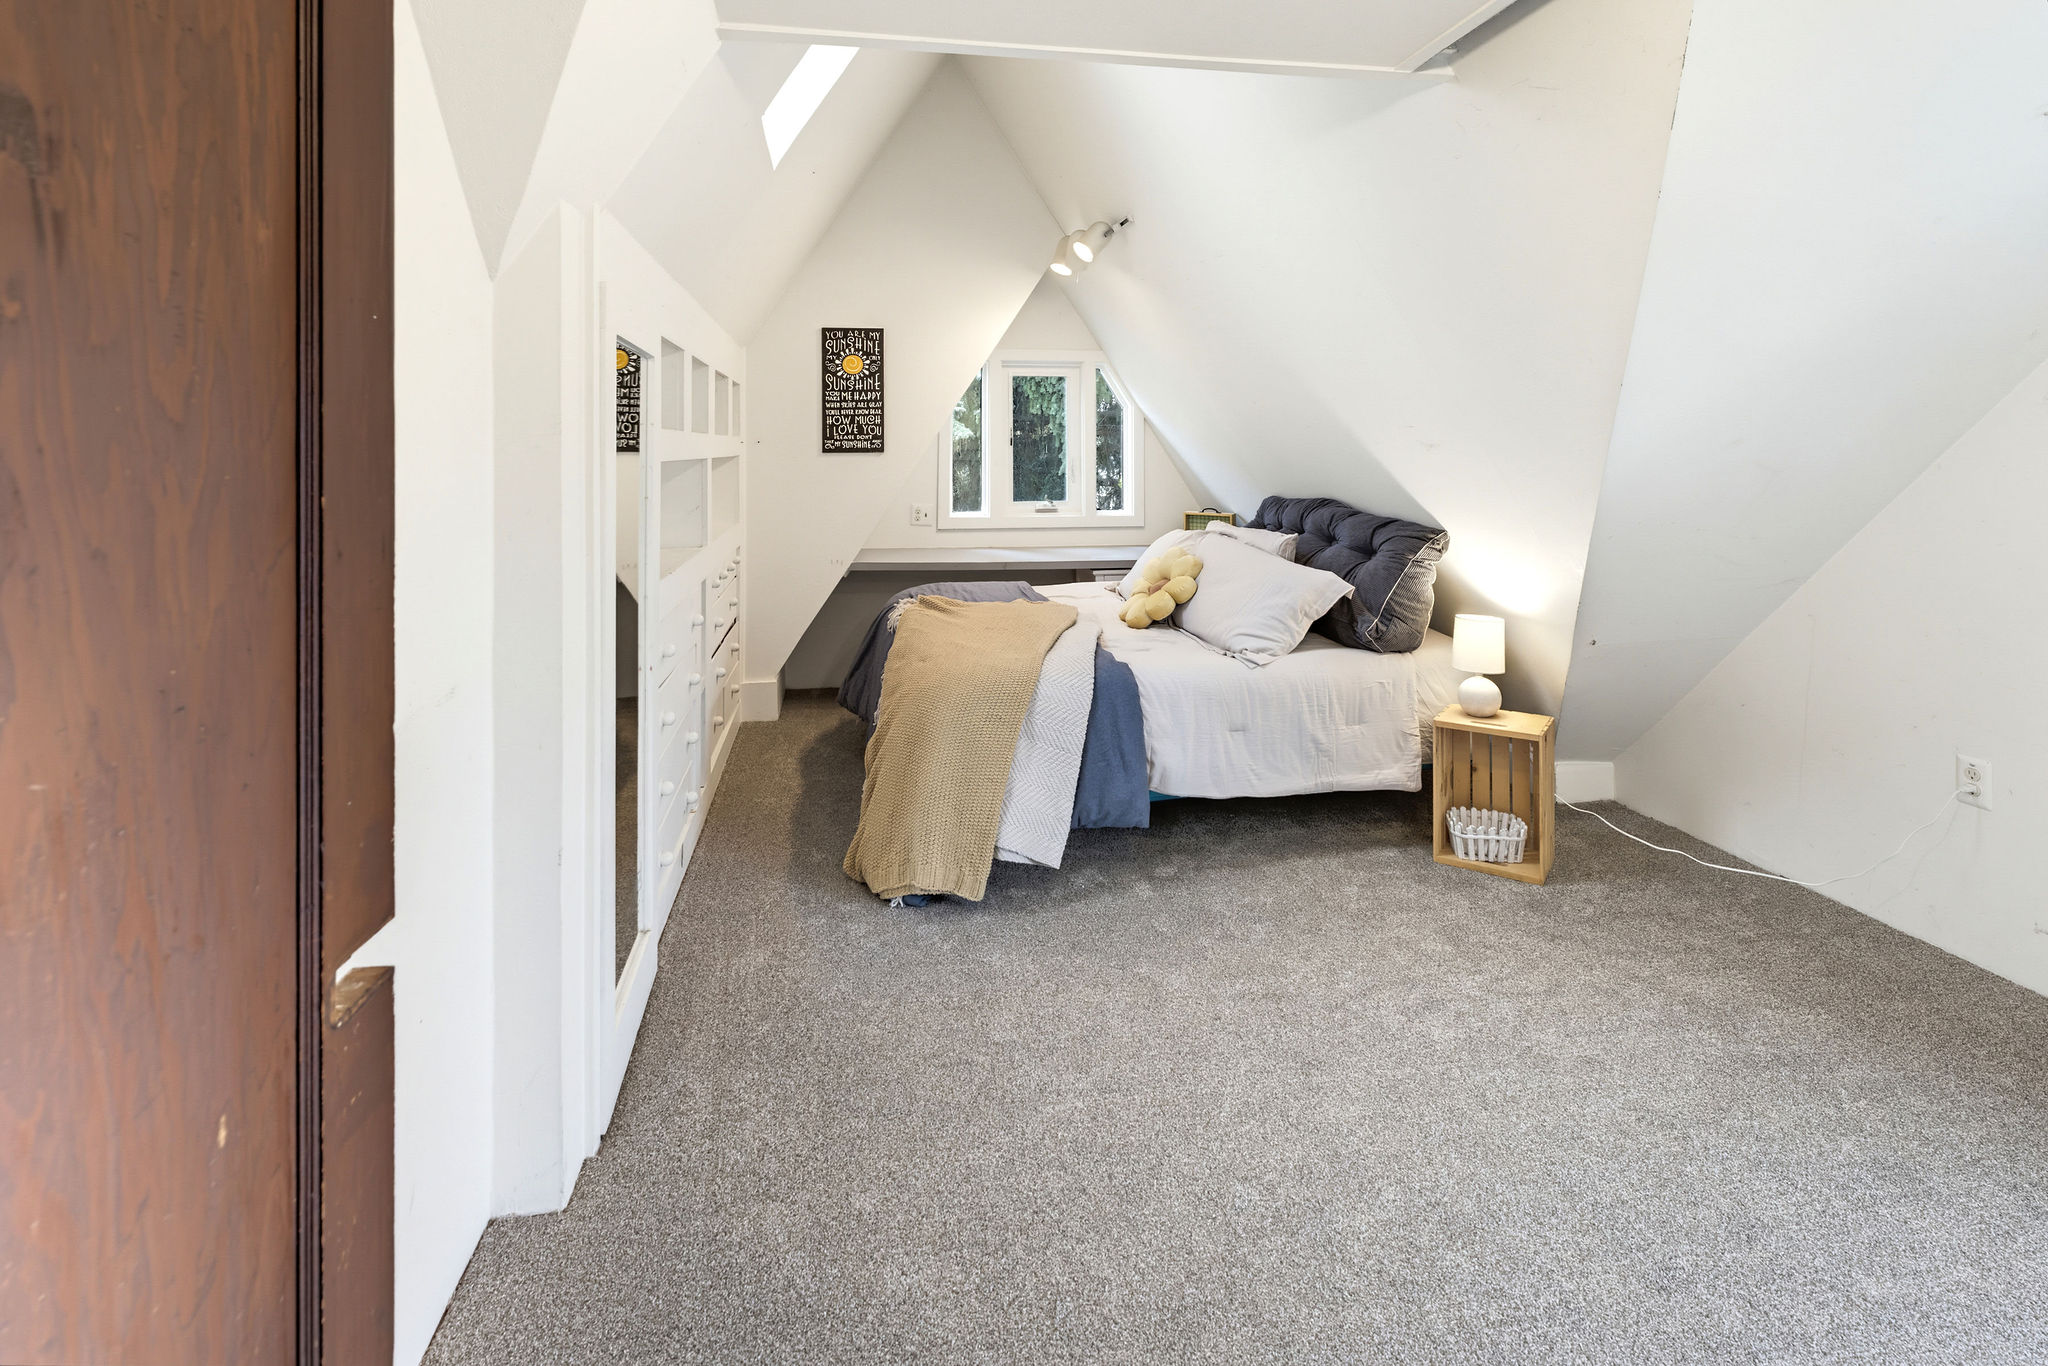
Upstairs Bedroom featuring a vaulted ceiling with a skylight, integrated built-in cabinetry, carpeted flooring, and a multi-pane window
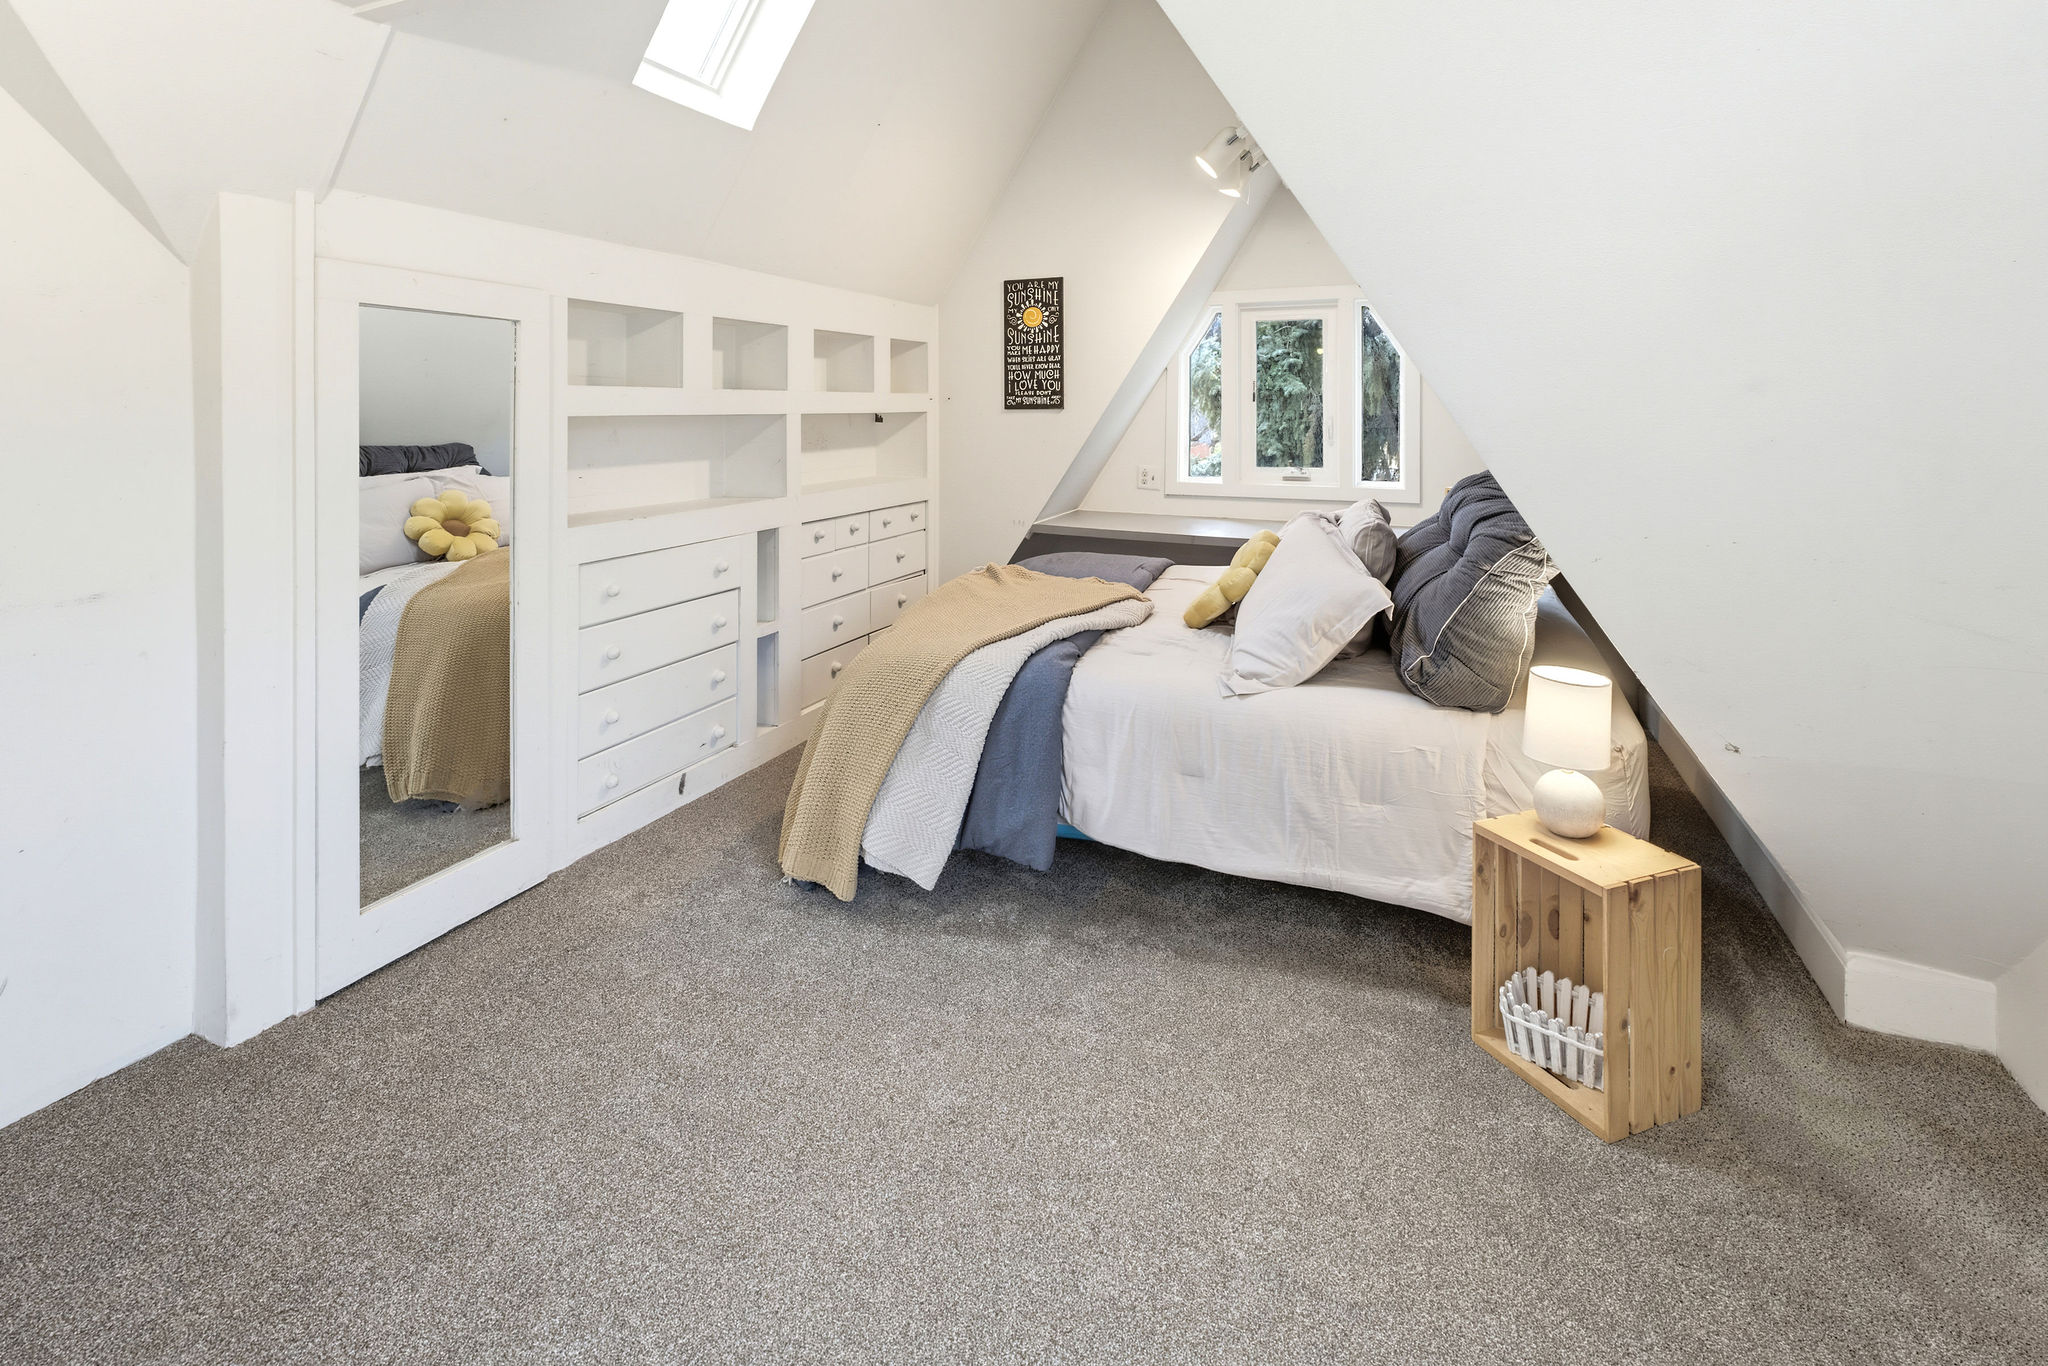
Another view of the charming upstairs bedroom with a skylight; extensive built-in cabinetry with integrated shelving and drawers; a mirrored closet door; and a built-in desk with drawers.
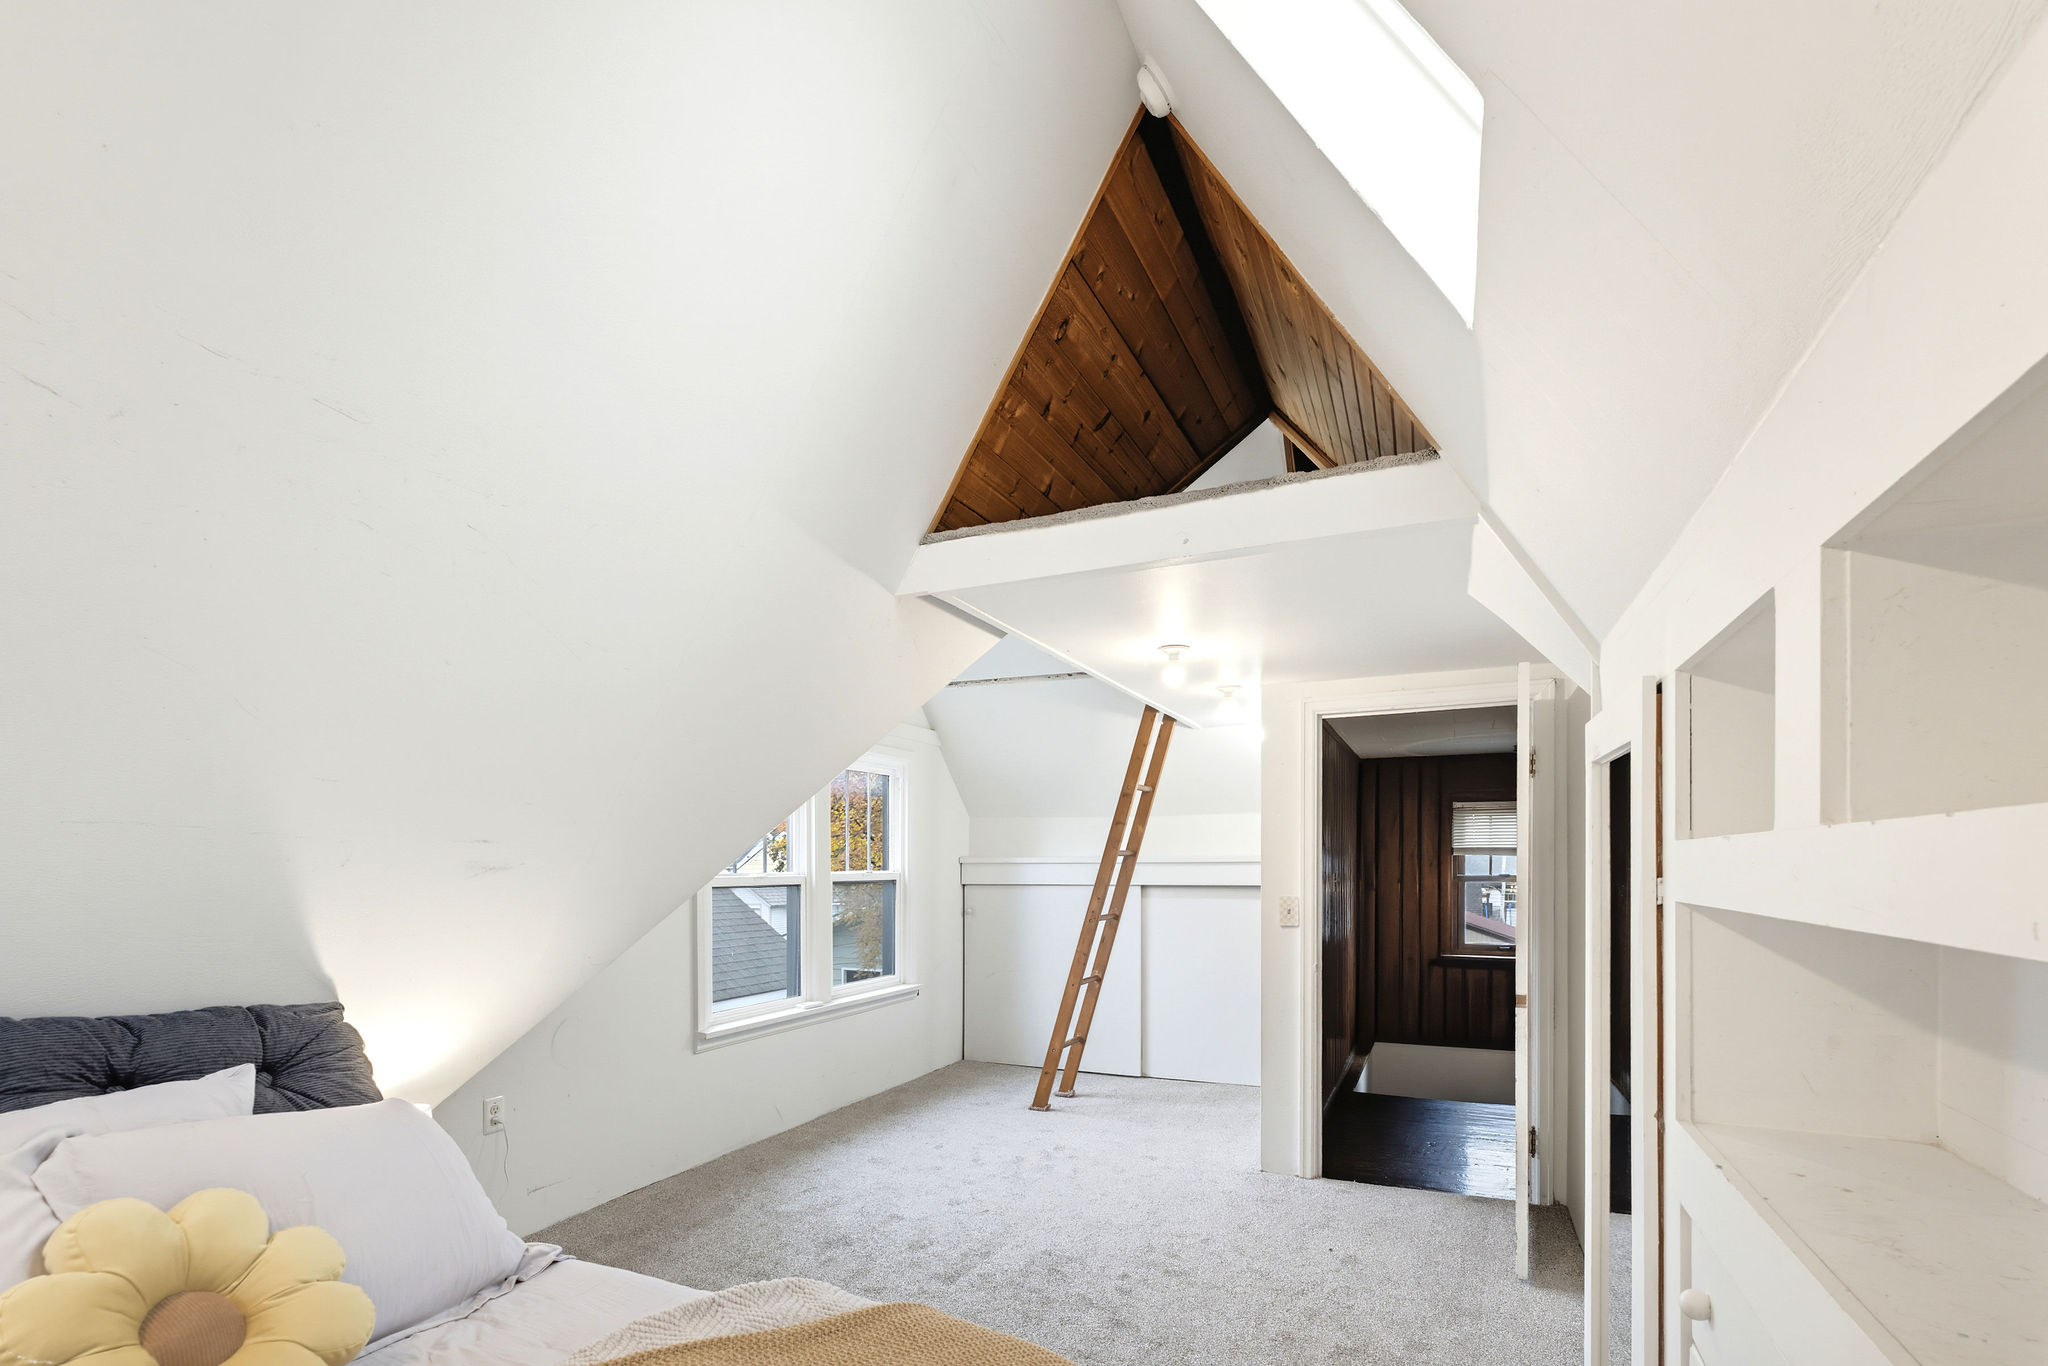
Charming upstairs bedroom reading nook with ladder access.
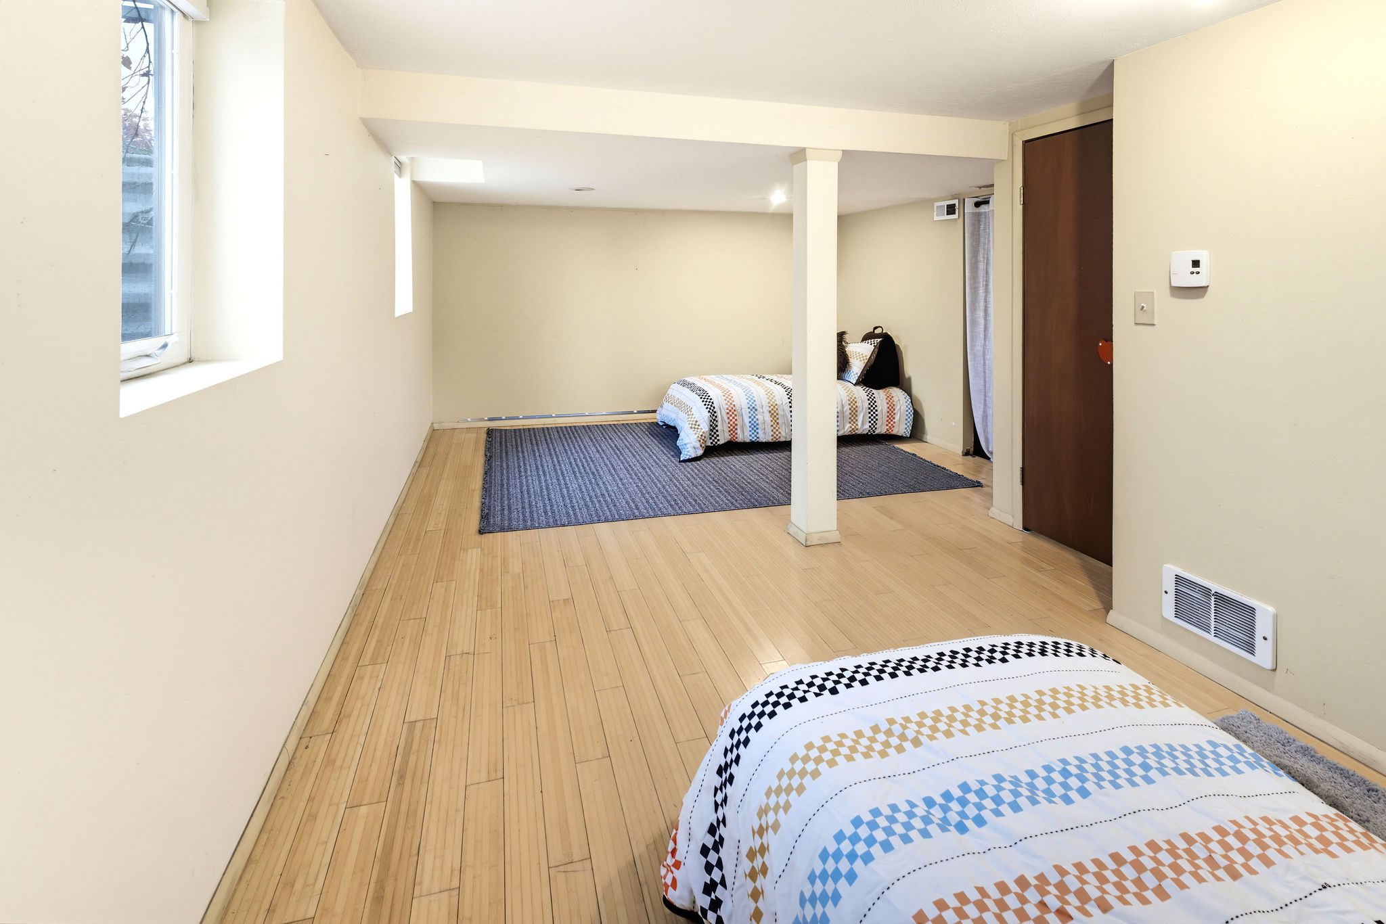
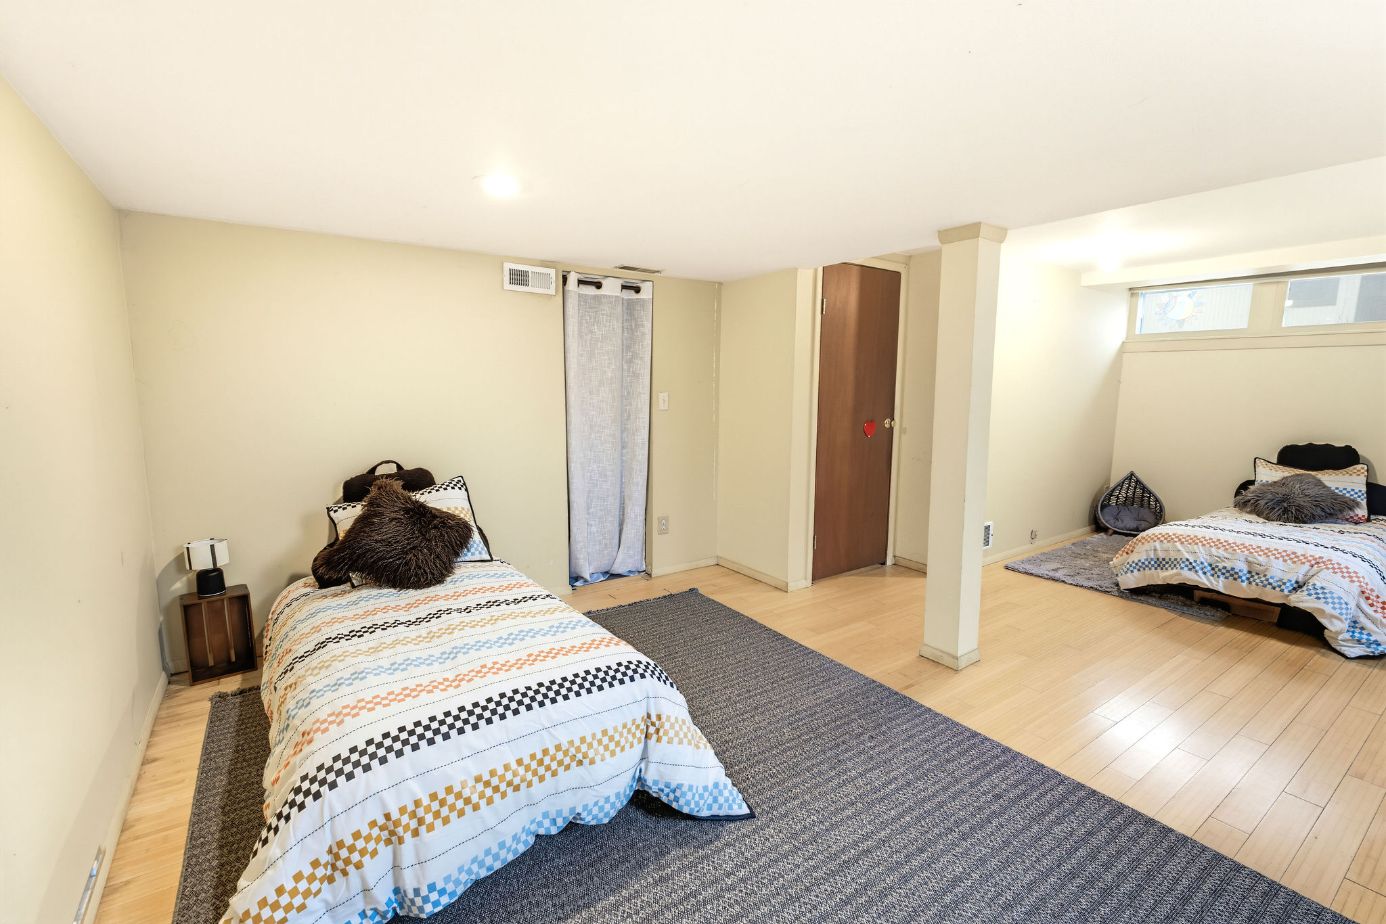
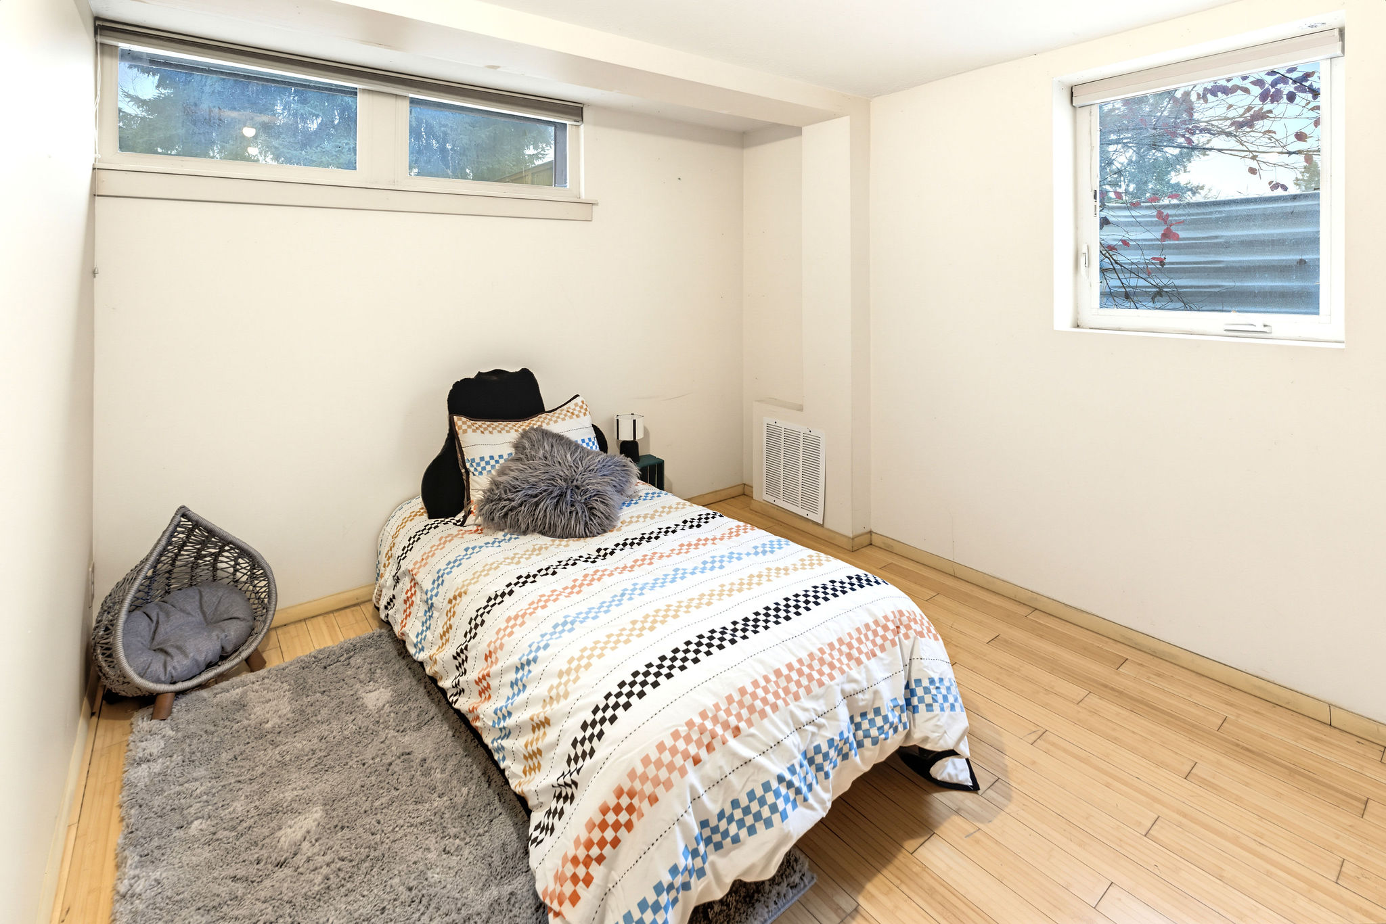
Large basement bedroom with two egress windows!
Basement bedroom with an open-concept interior, light wood flooring, recessed lighting, and horizontal transom windows.
Basement bedroom with expansive Interior space, wood flooring, neutral wall tones, and multiple windows that provide natural light.
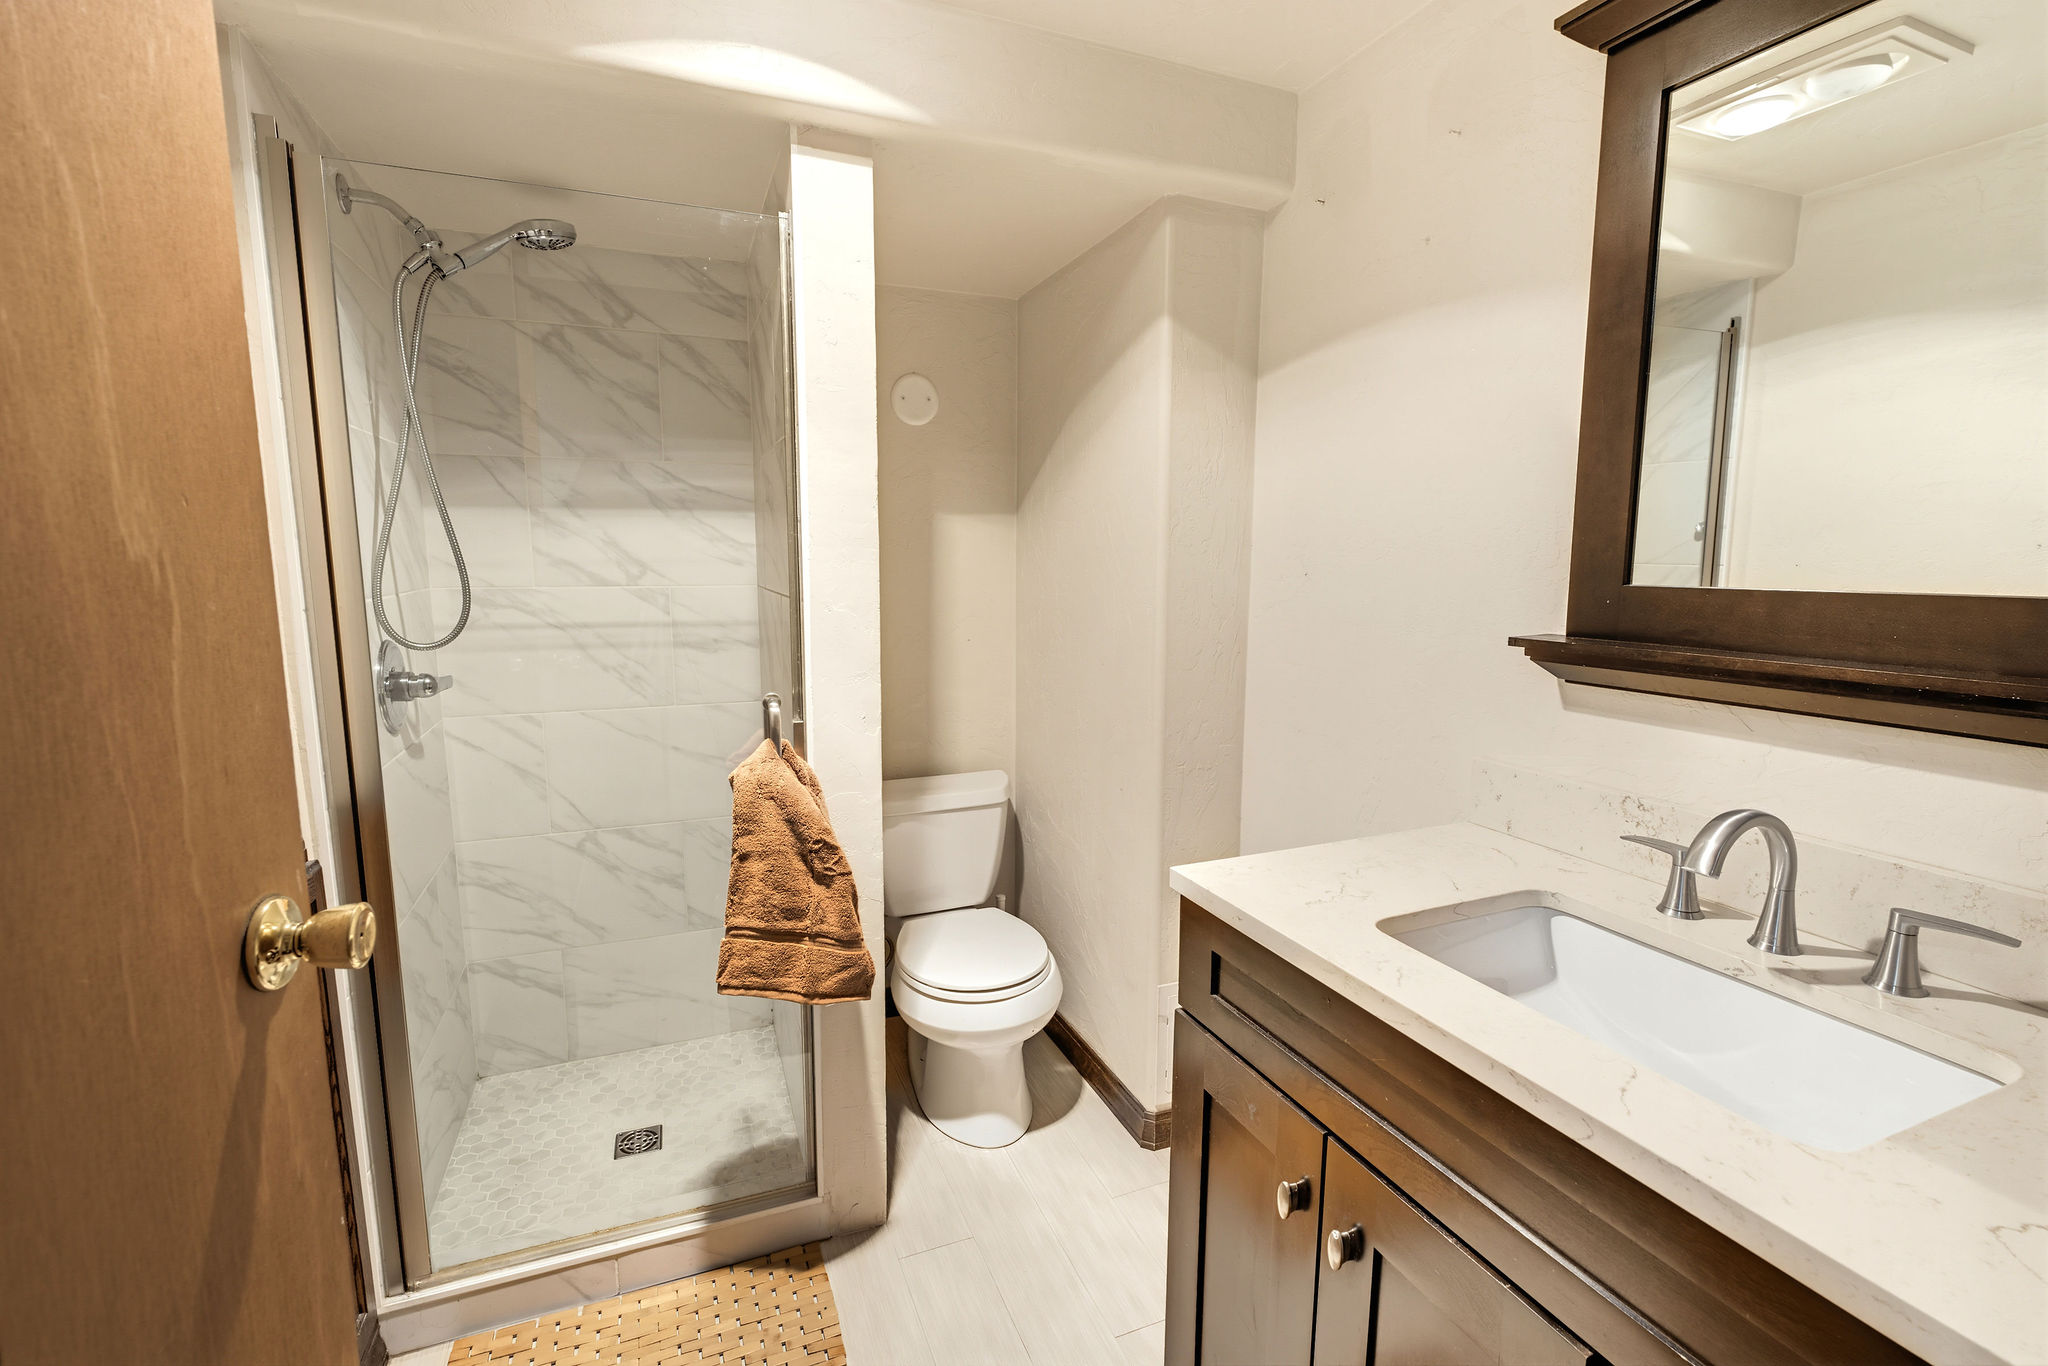
Basement Bathroom featuring a walk-in shower with tile surround, a hard surface countertop, wood-finish vanity cabinet, and framed wall mirror
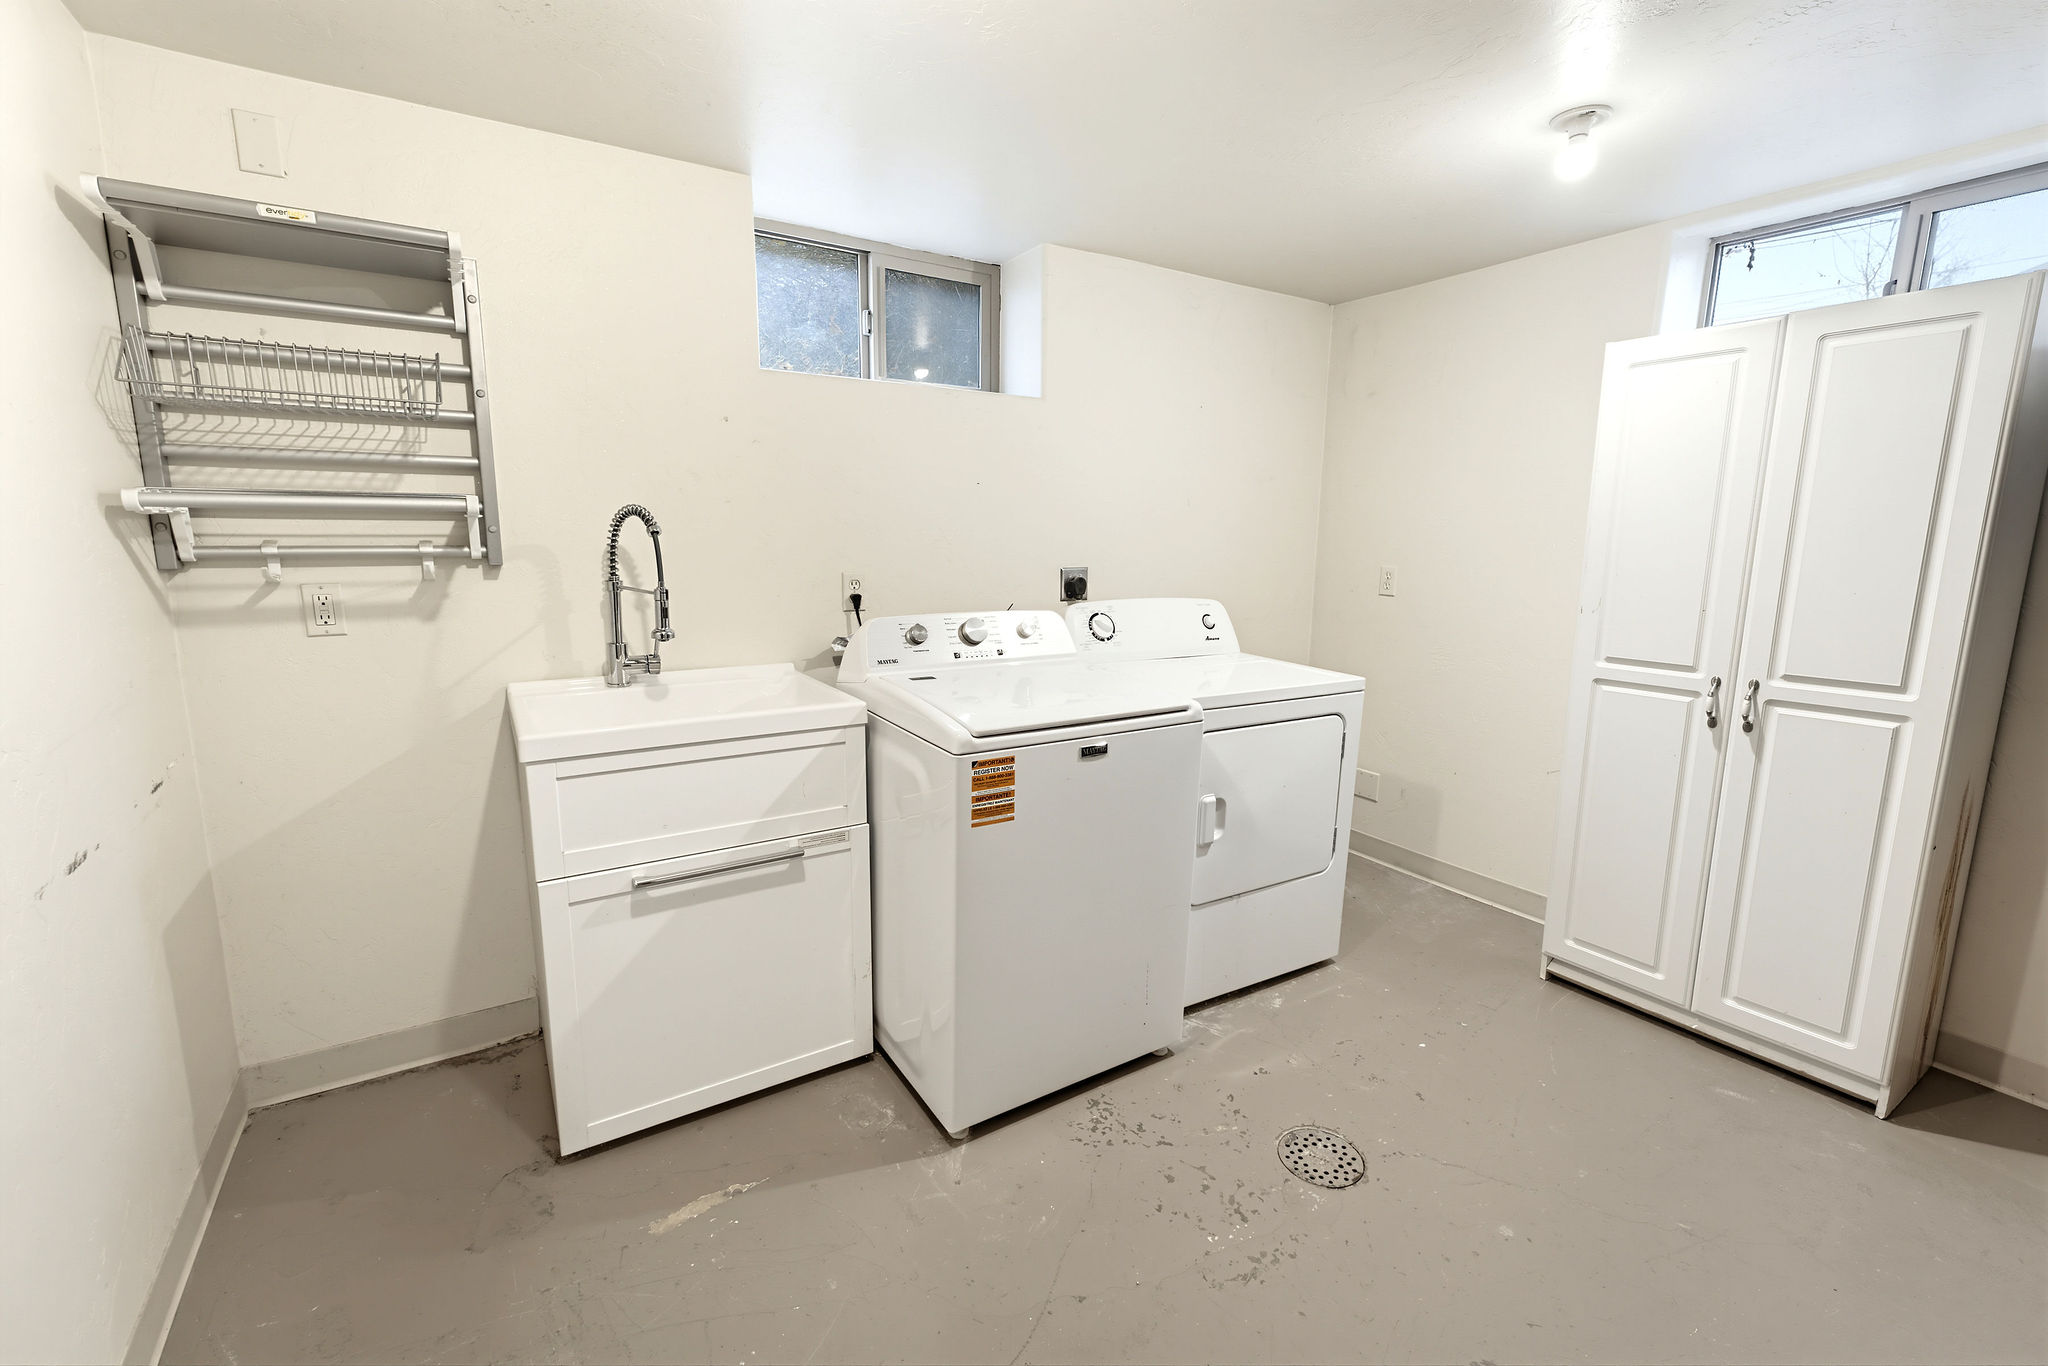
Laundry room featuring a white utility sink with a high-arch faucet, wall-mounted drying rack, storage cabinet
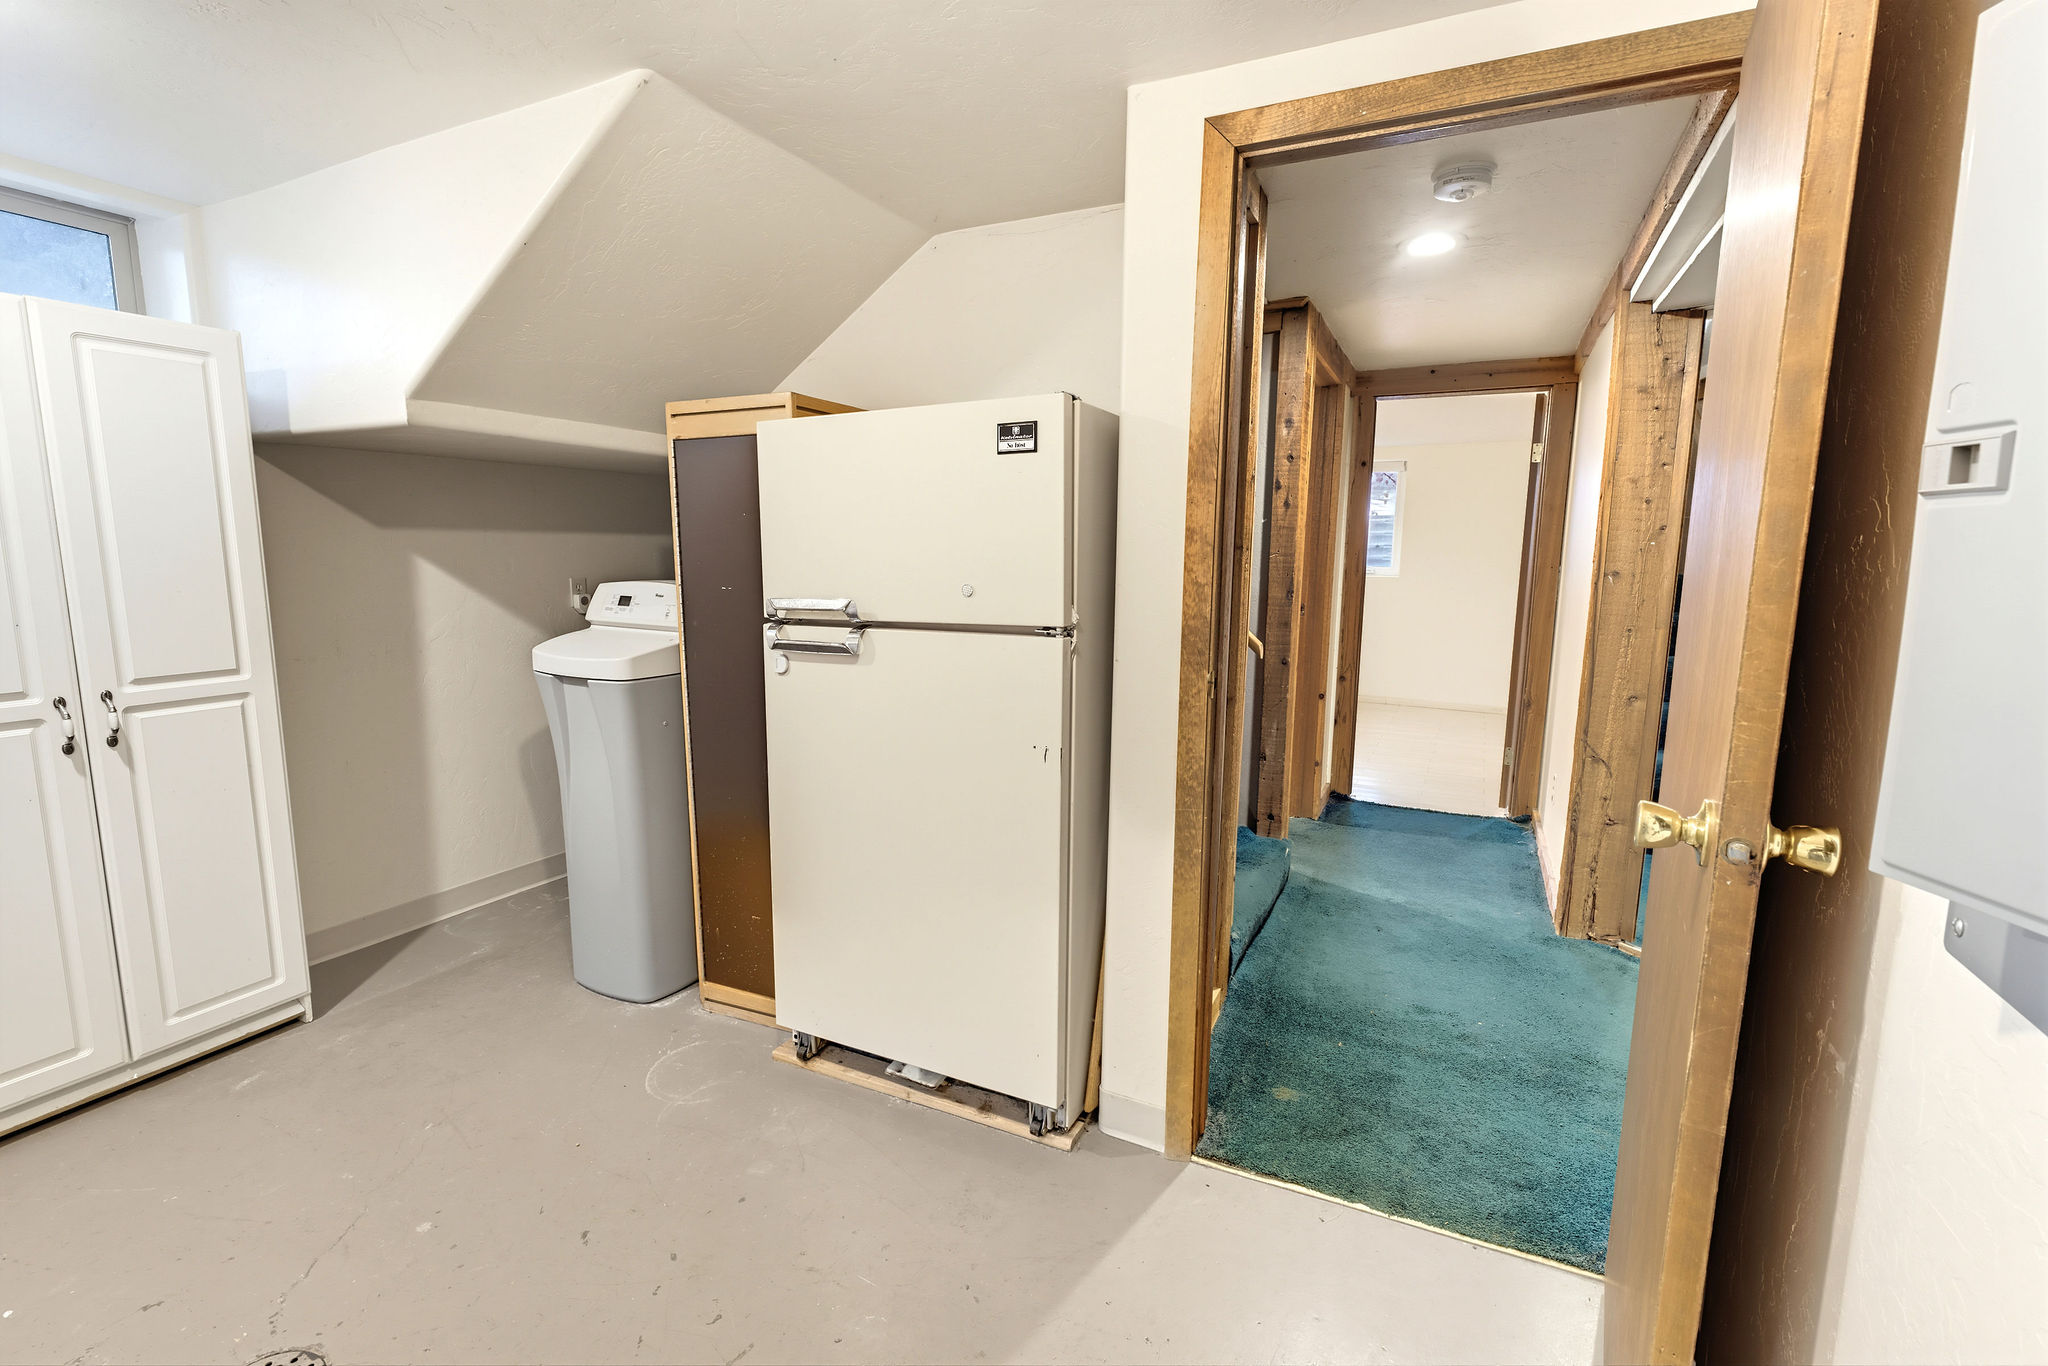
Utility area with concrete flooring, an extra refrigerator, a water softener system, and additional storage.
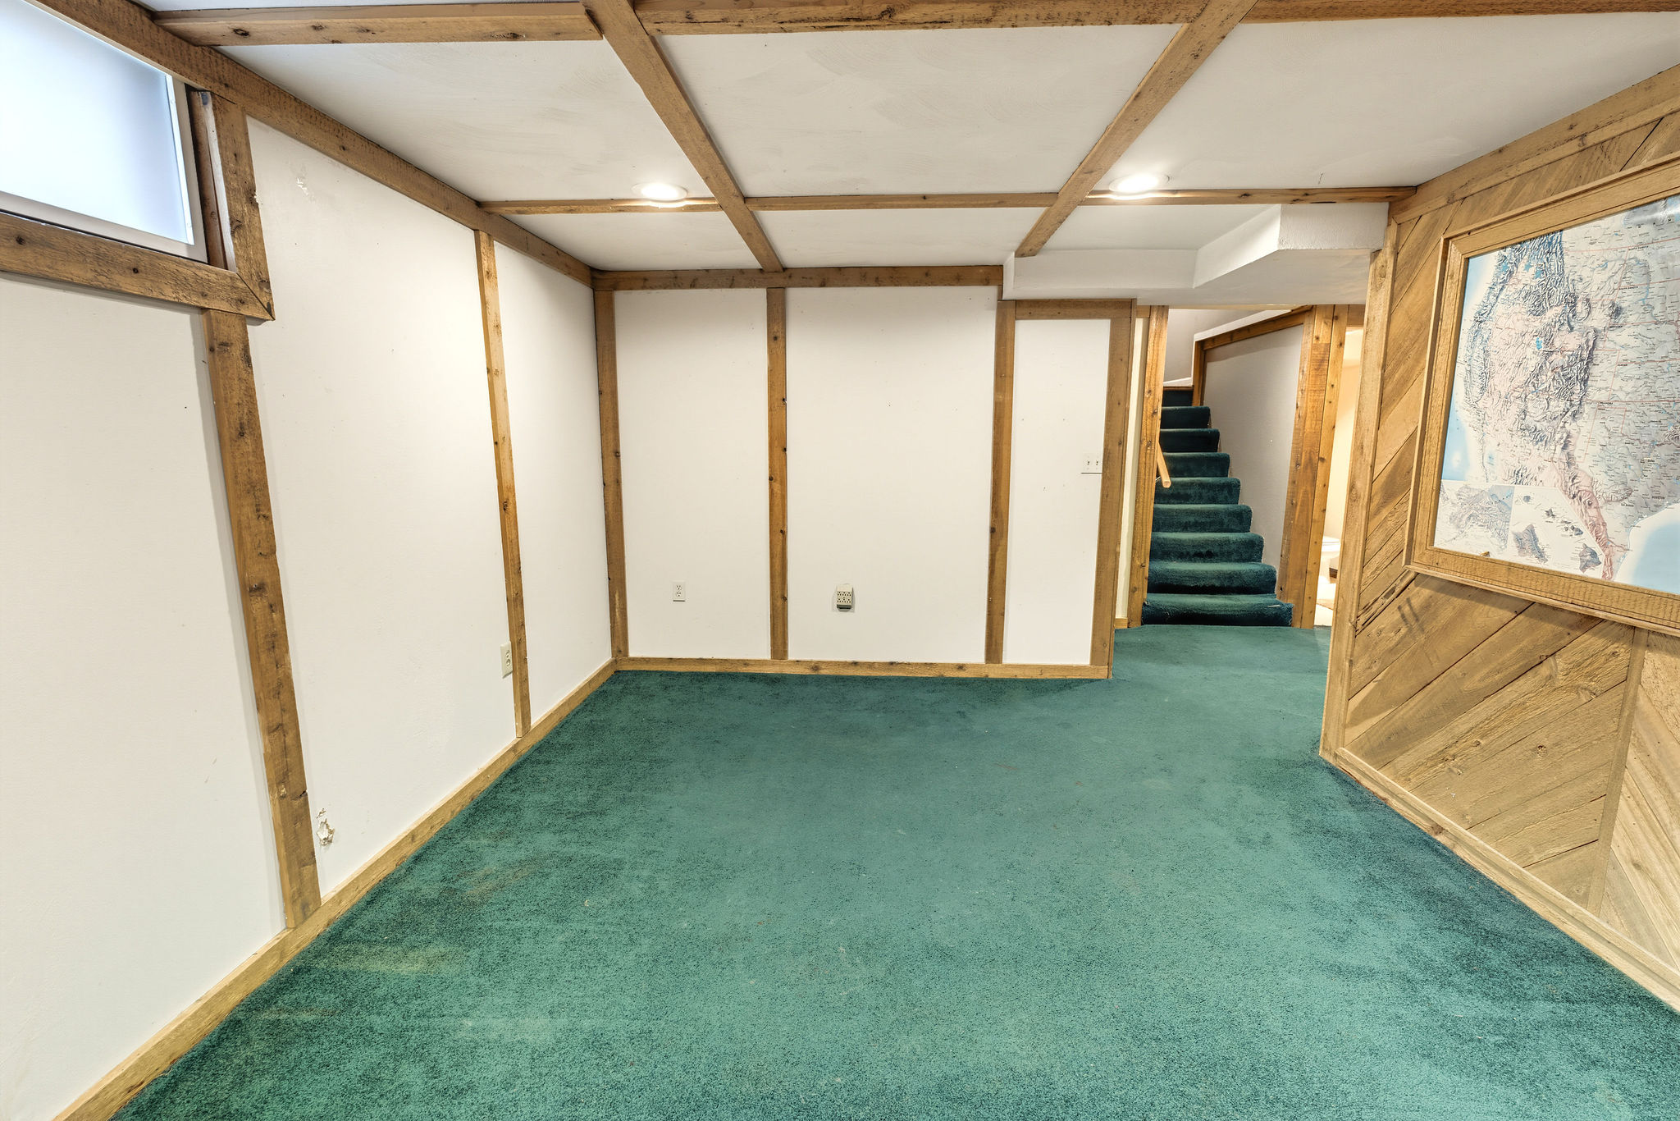
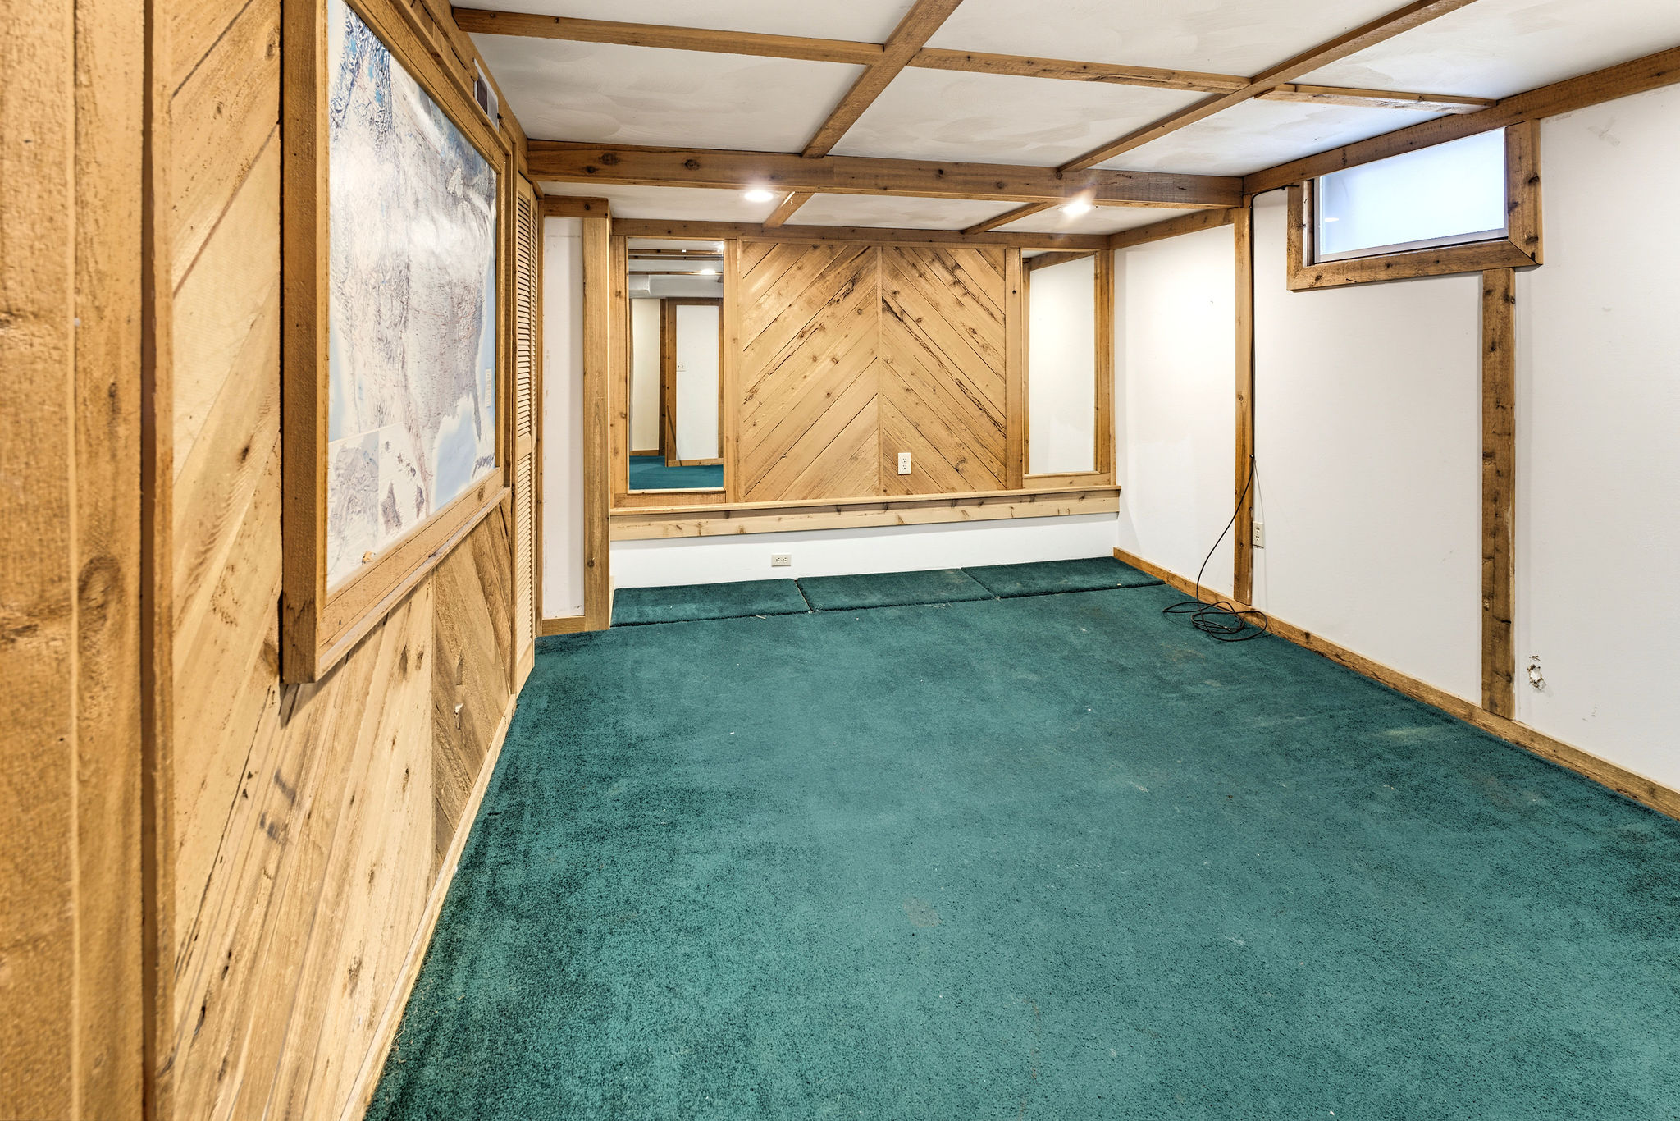
Interior space featuring wall-to-wall carpeting, wood-paneled accents, recessed ceiling lighting, and a grid-patterned, wood-trimmed ceiling
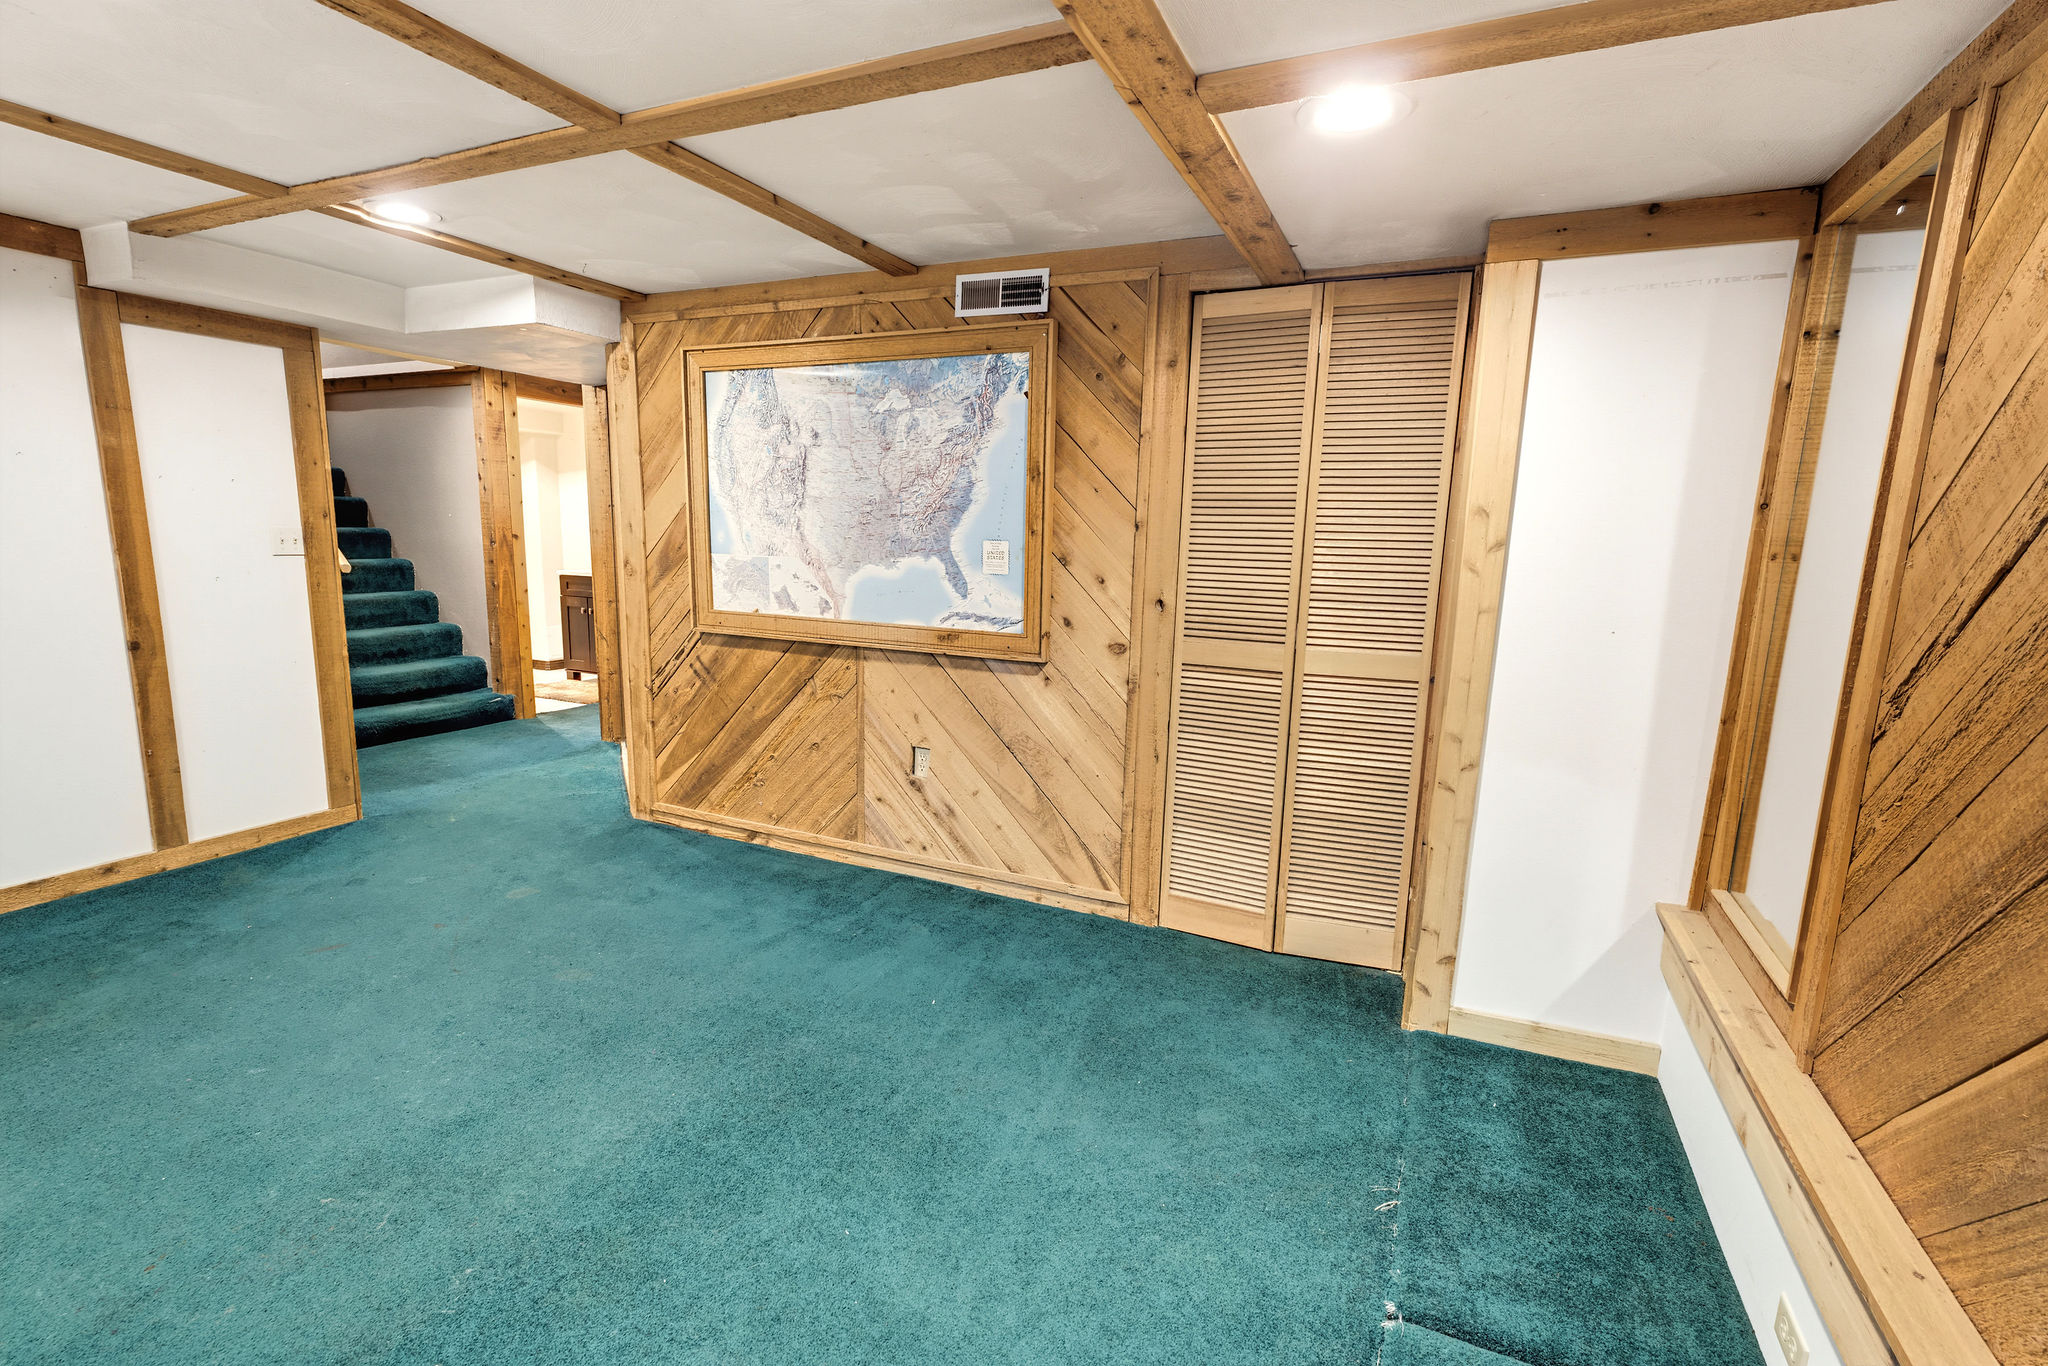
Interior space featuring diagonal wood-plank wall paneling, a wood-beam coffered ceiling, recessed lighting, and a bi-fold louvered closet door with access to the utility room.
Finished space featuring wood paneling in a chevron pattern, exposed ceiling beams, wall-to-wall carpeting, and built-in recessed mirror panels.
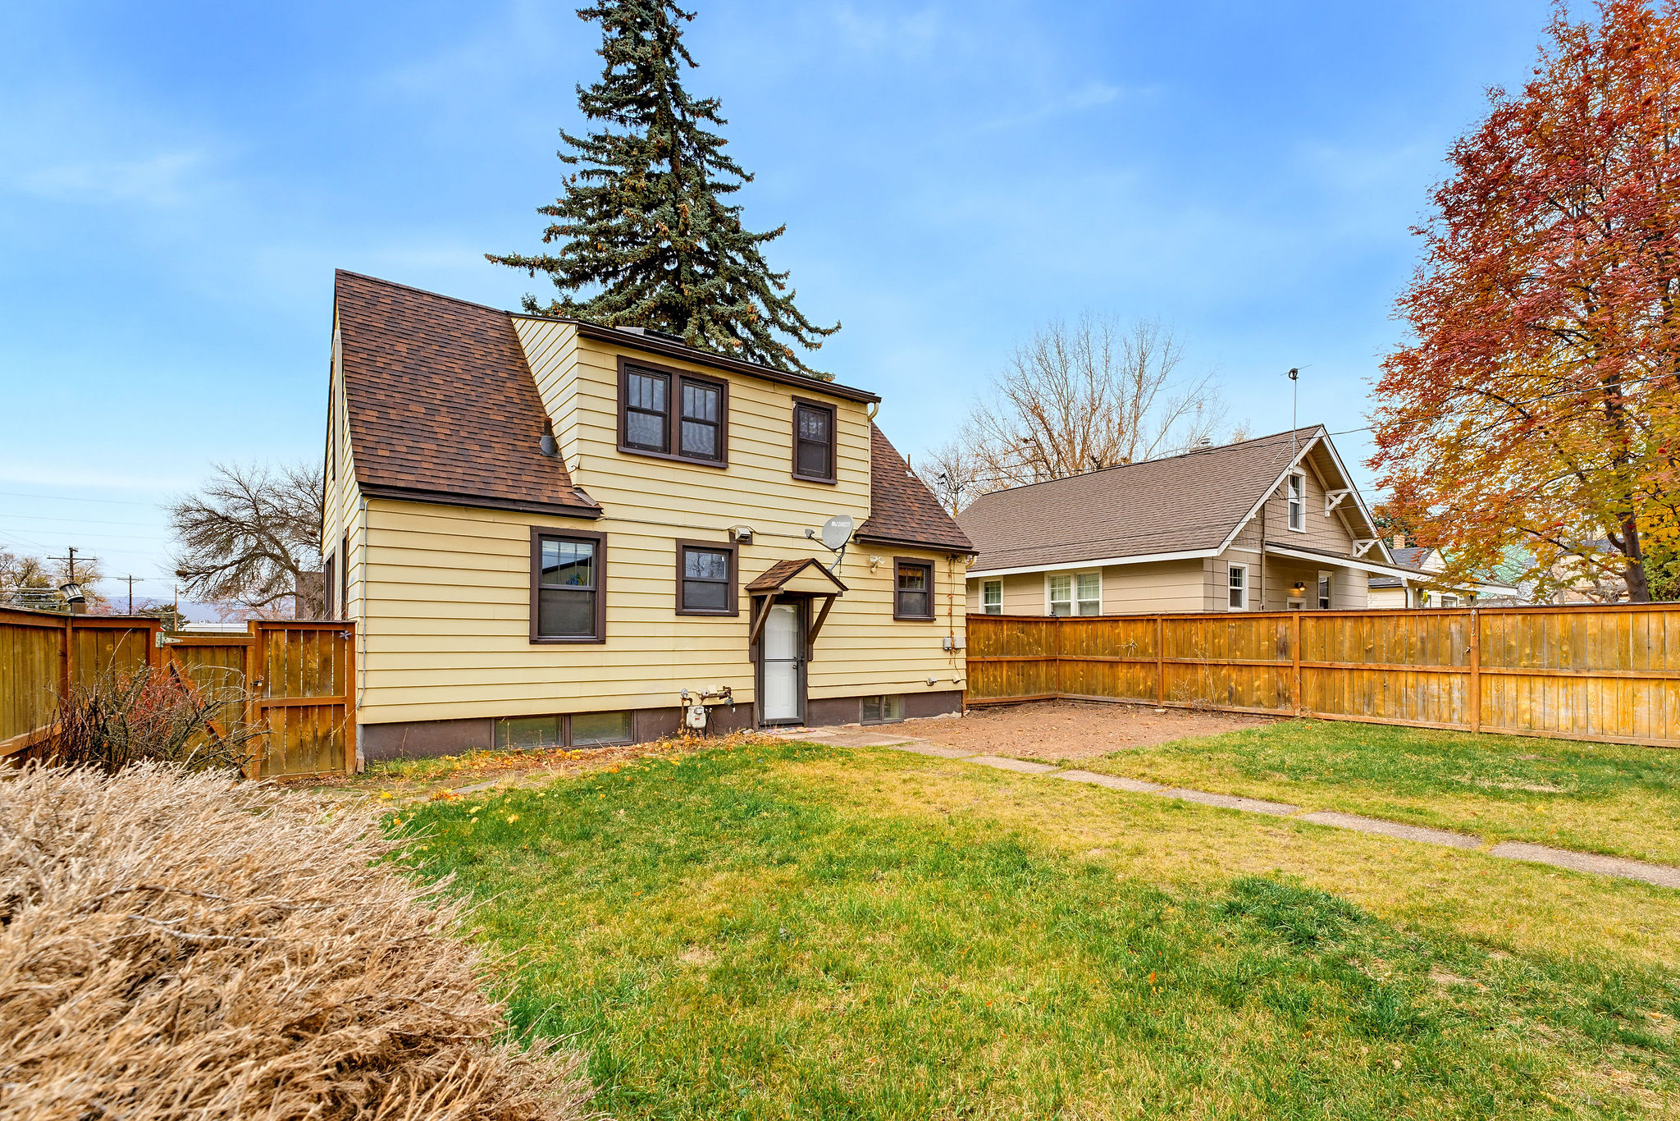
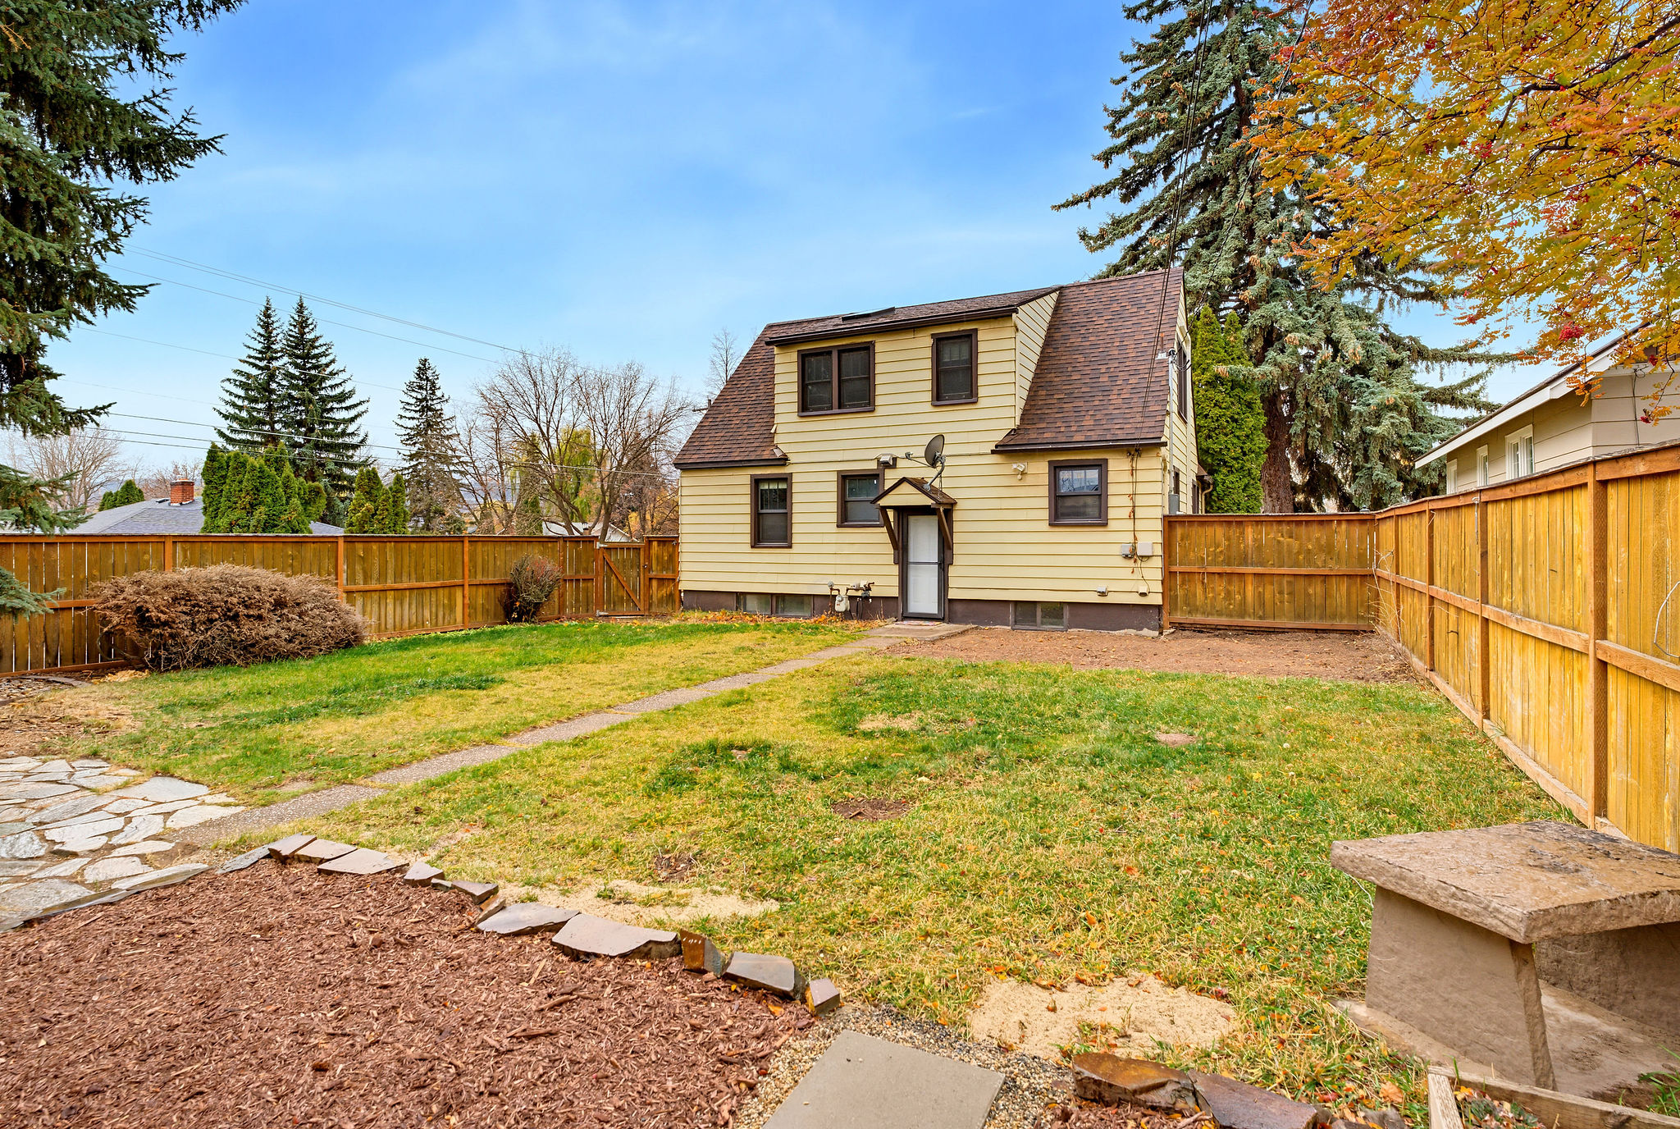
Exterior rear of home featuring horizontal siding, asphalt shingle roof, cedar perimeter fencing, and a grass lawn
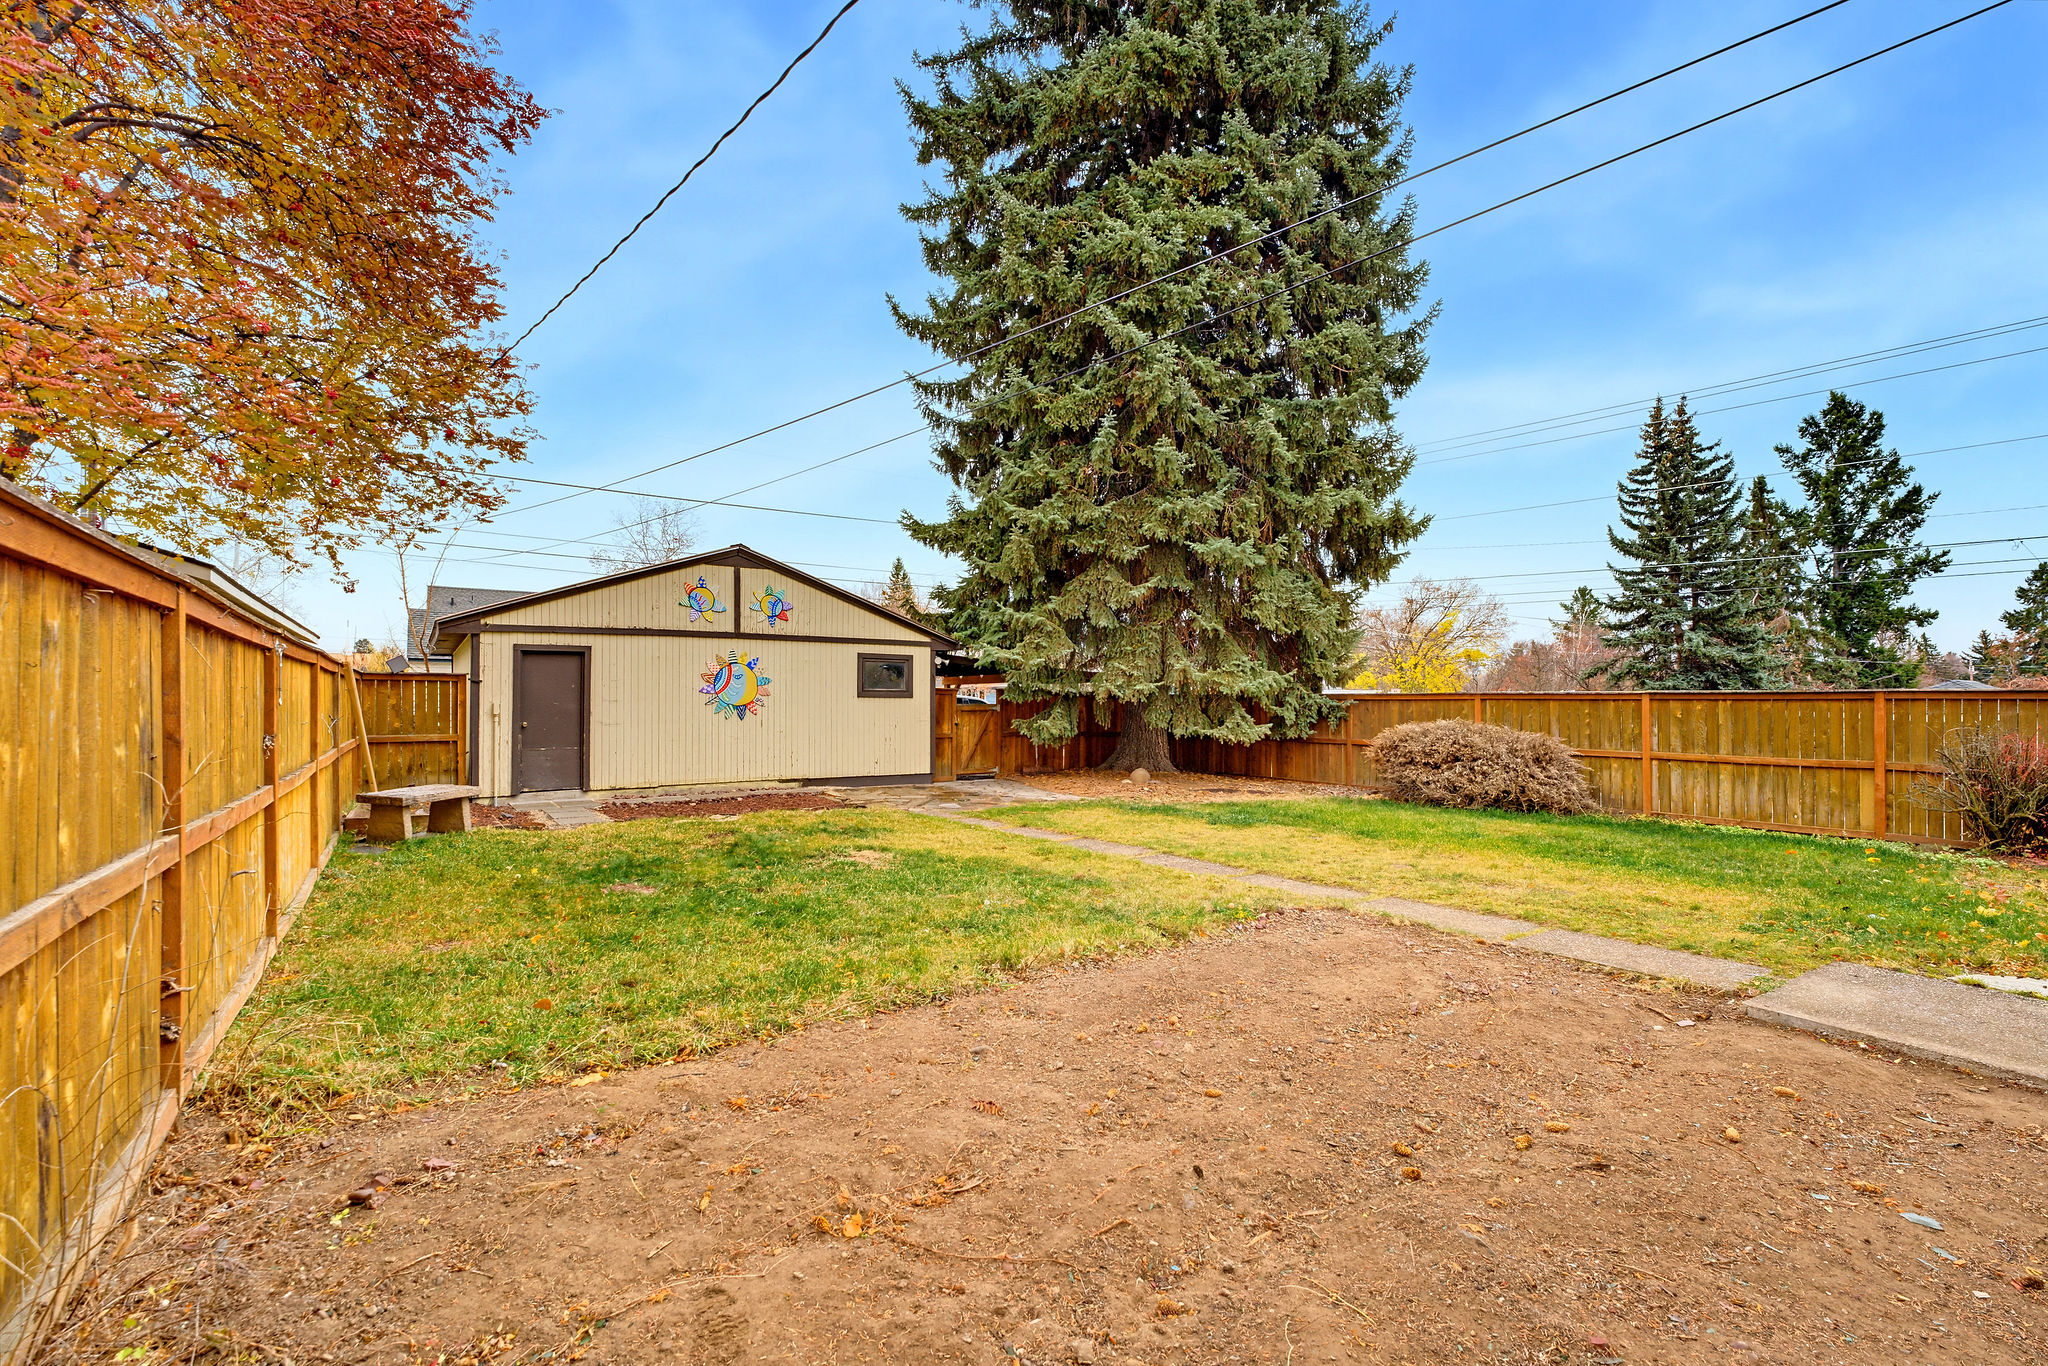
Fenced backyard featuring a detached garage, concrete walkway, and mature evergreen trees
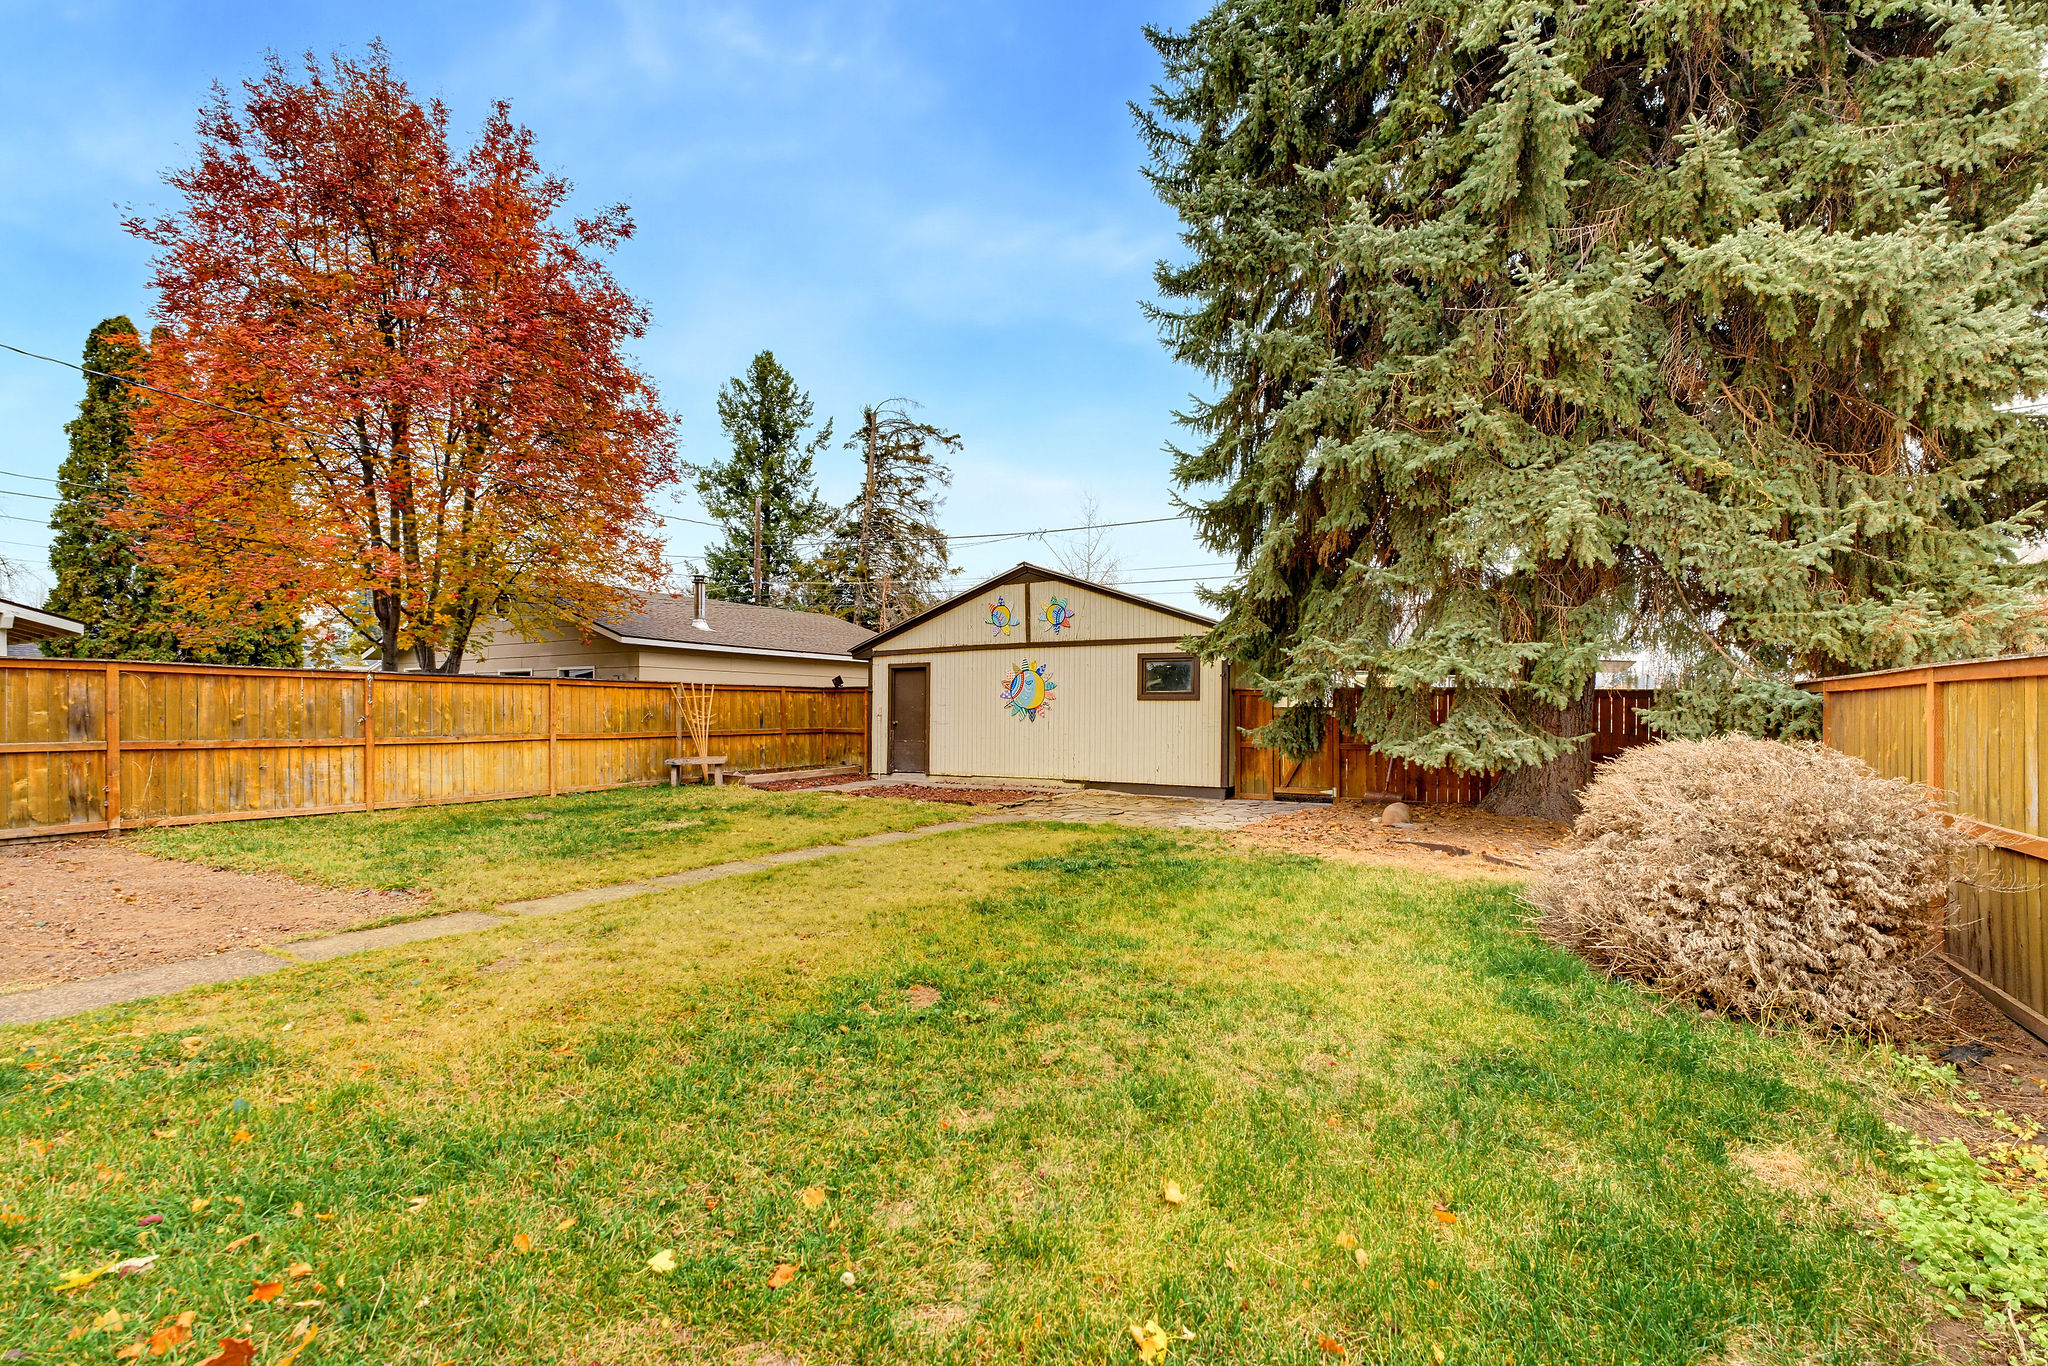
Fenced backyard featuring a grass lawn, detached structure, and mature evergreen and deciduous trees
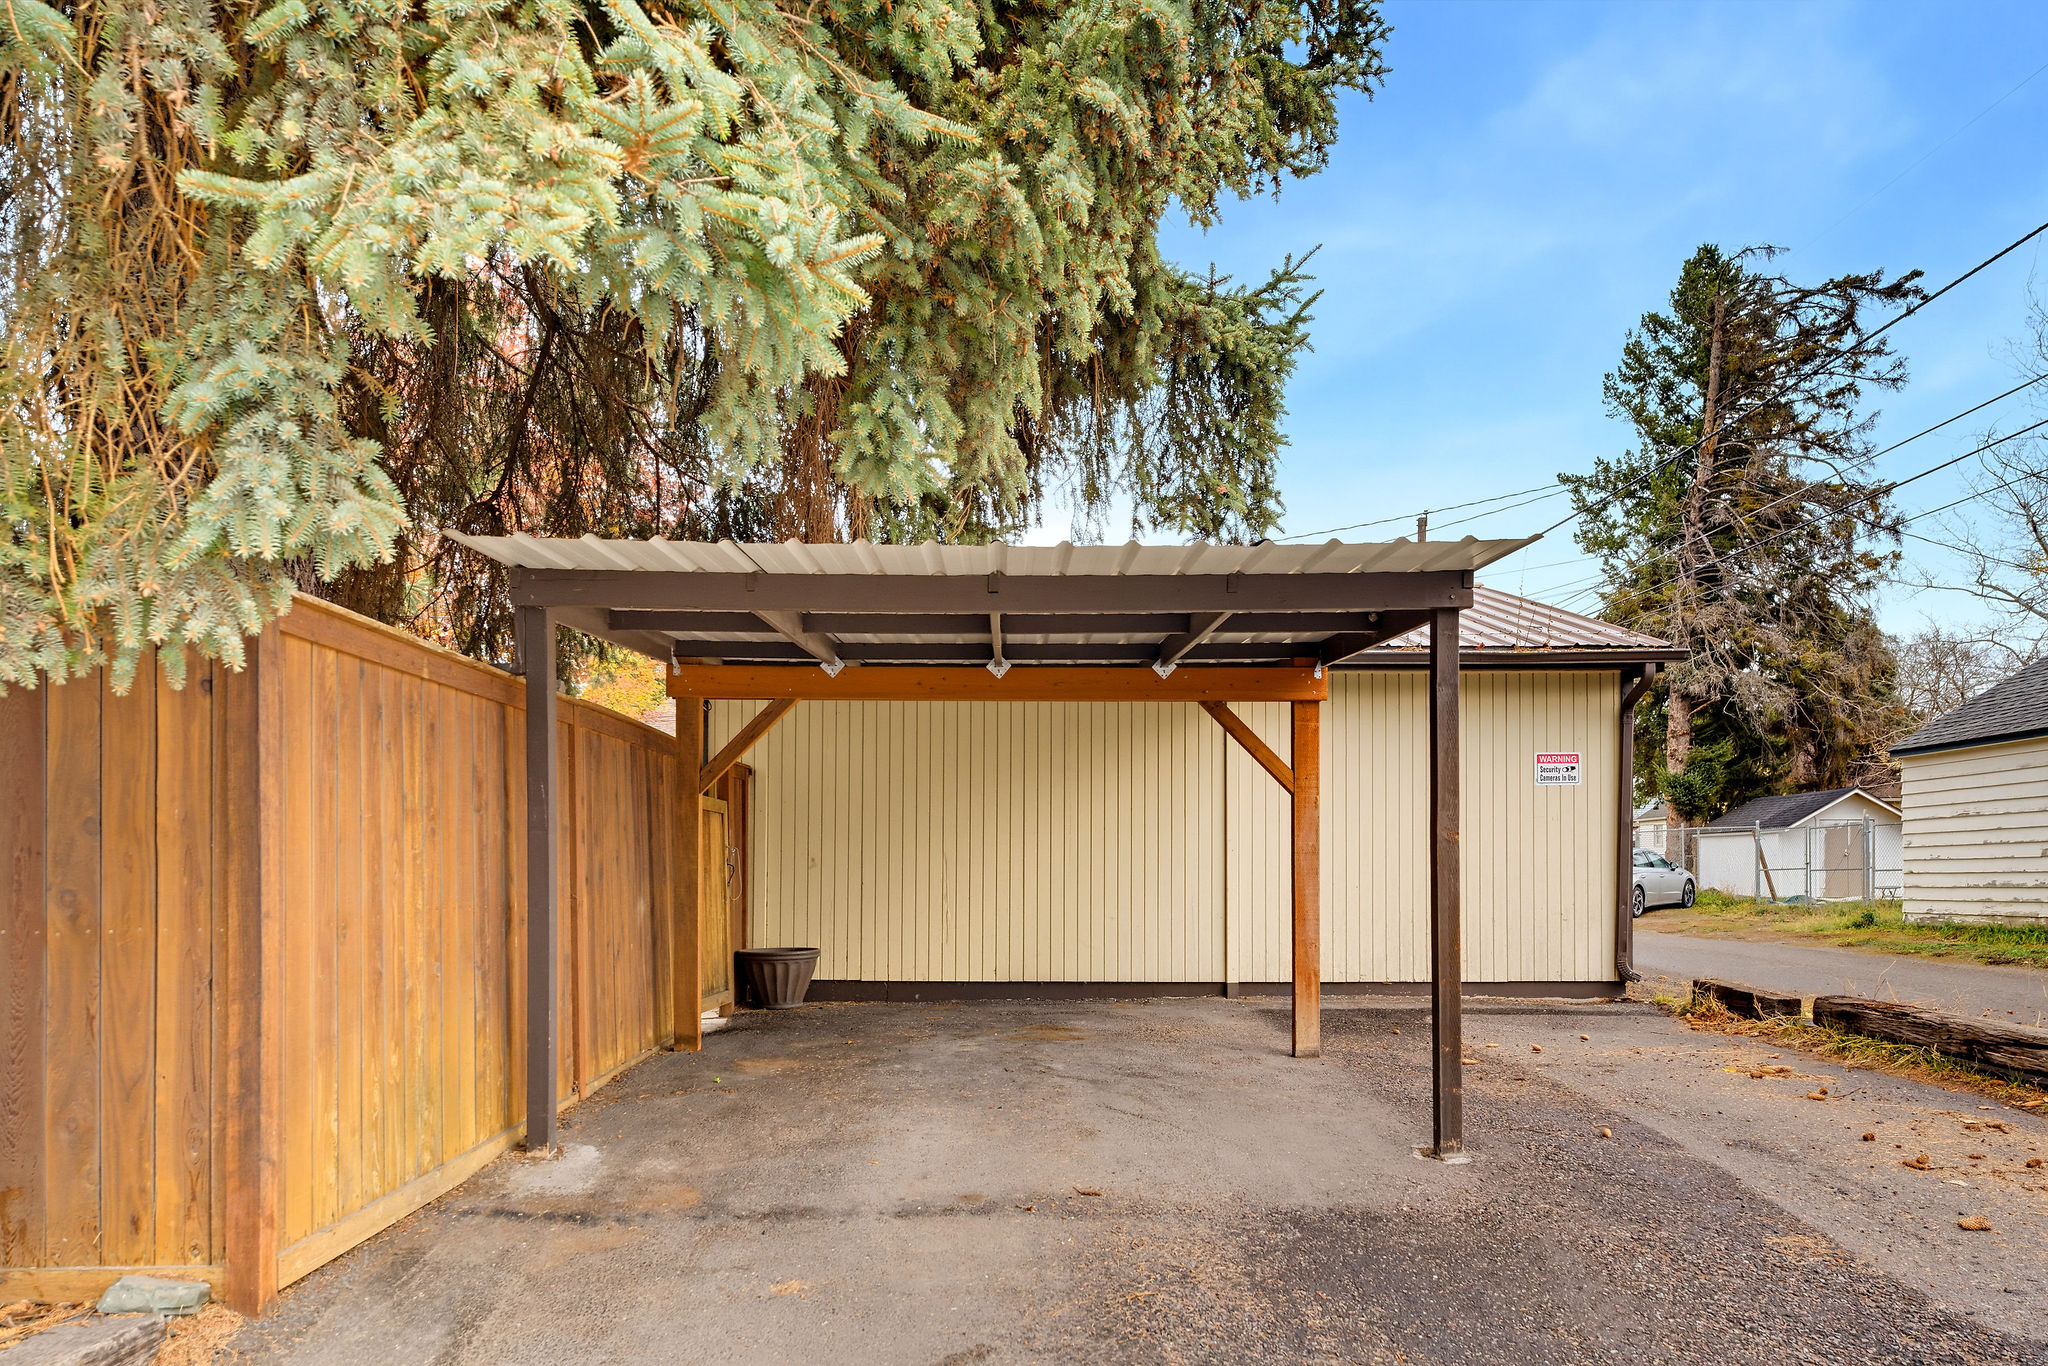
Covered carport featuring a metal roof, exposed timber beam supports, and an asphalt surface, bordered by a wood-panel fence
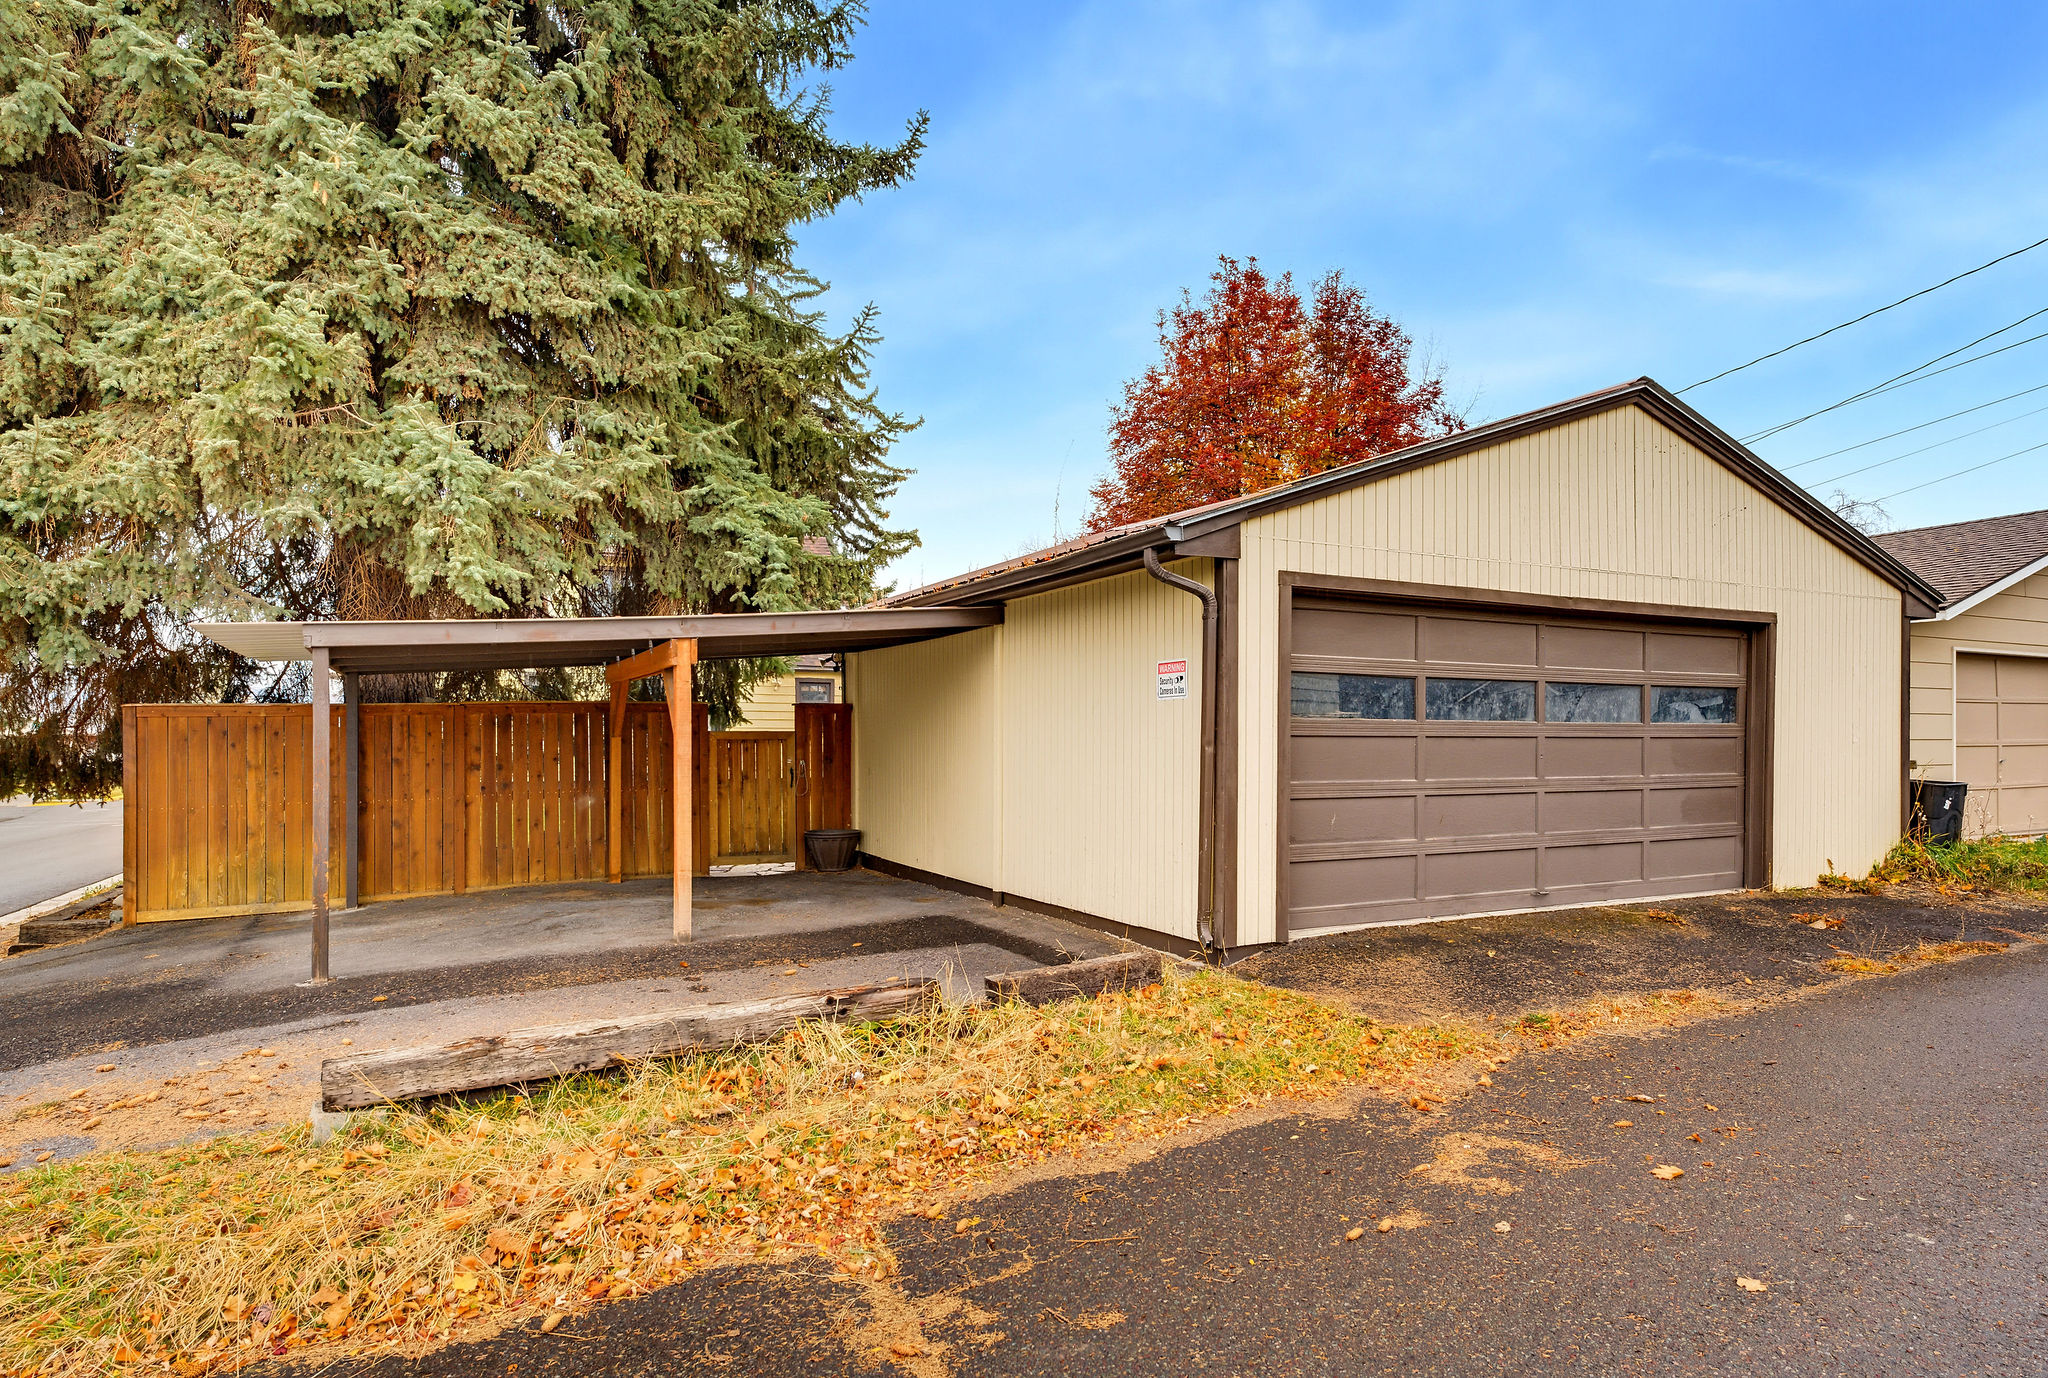
Detached garage with horizontal paneled door, integrated covered carport, and wood fencing
Tudor-style exterior featuring a steeply pitched roof, wood-shingled siding, a stone chimney, and a concrete walkway
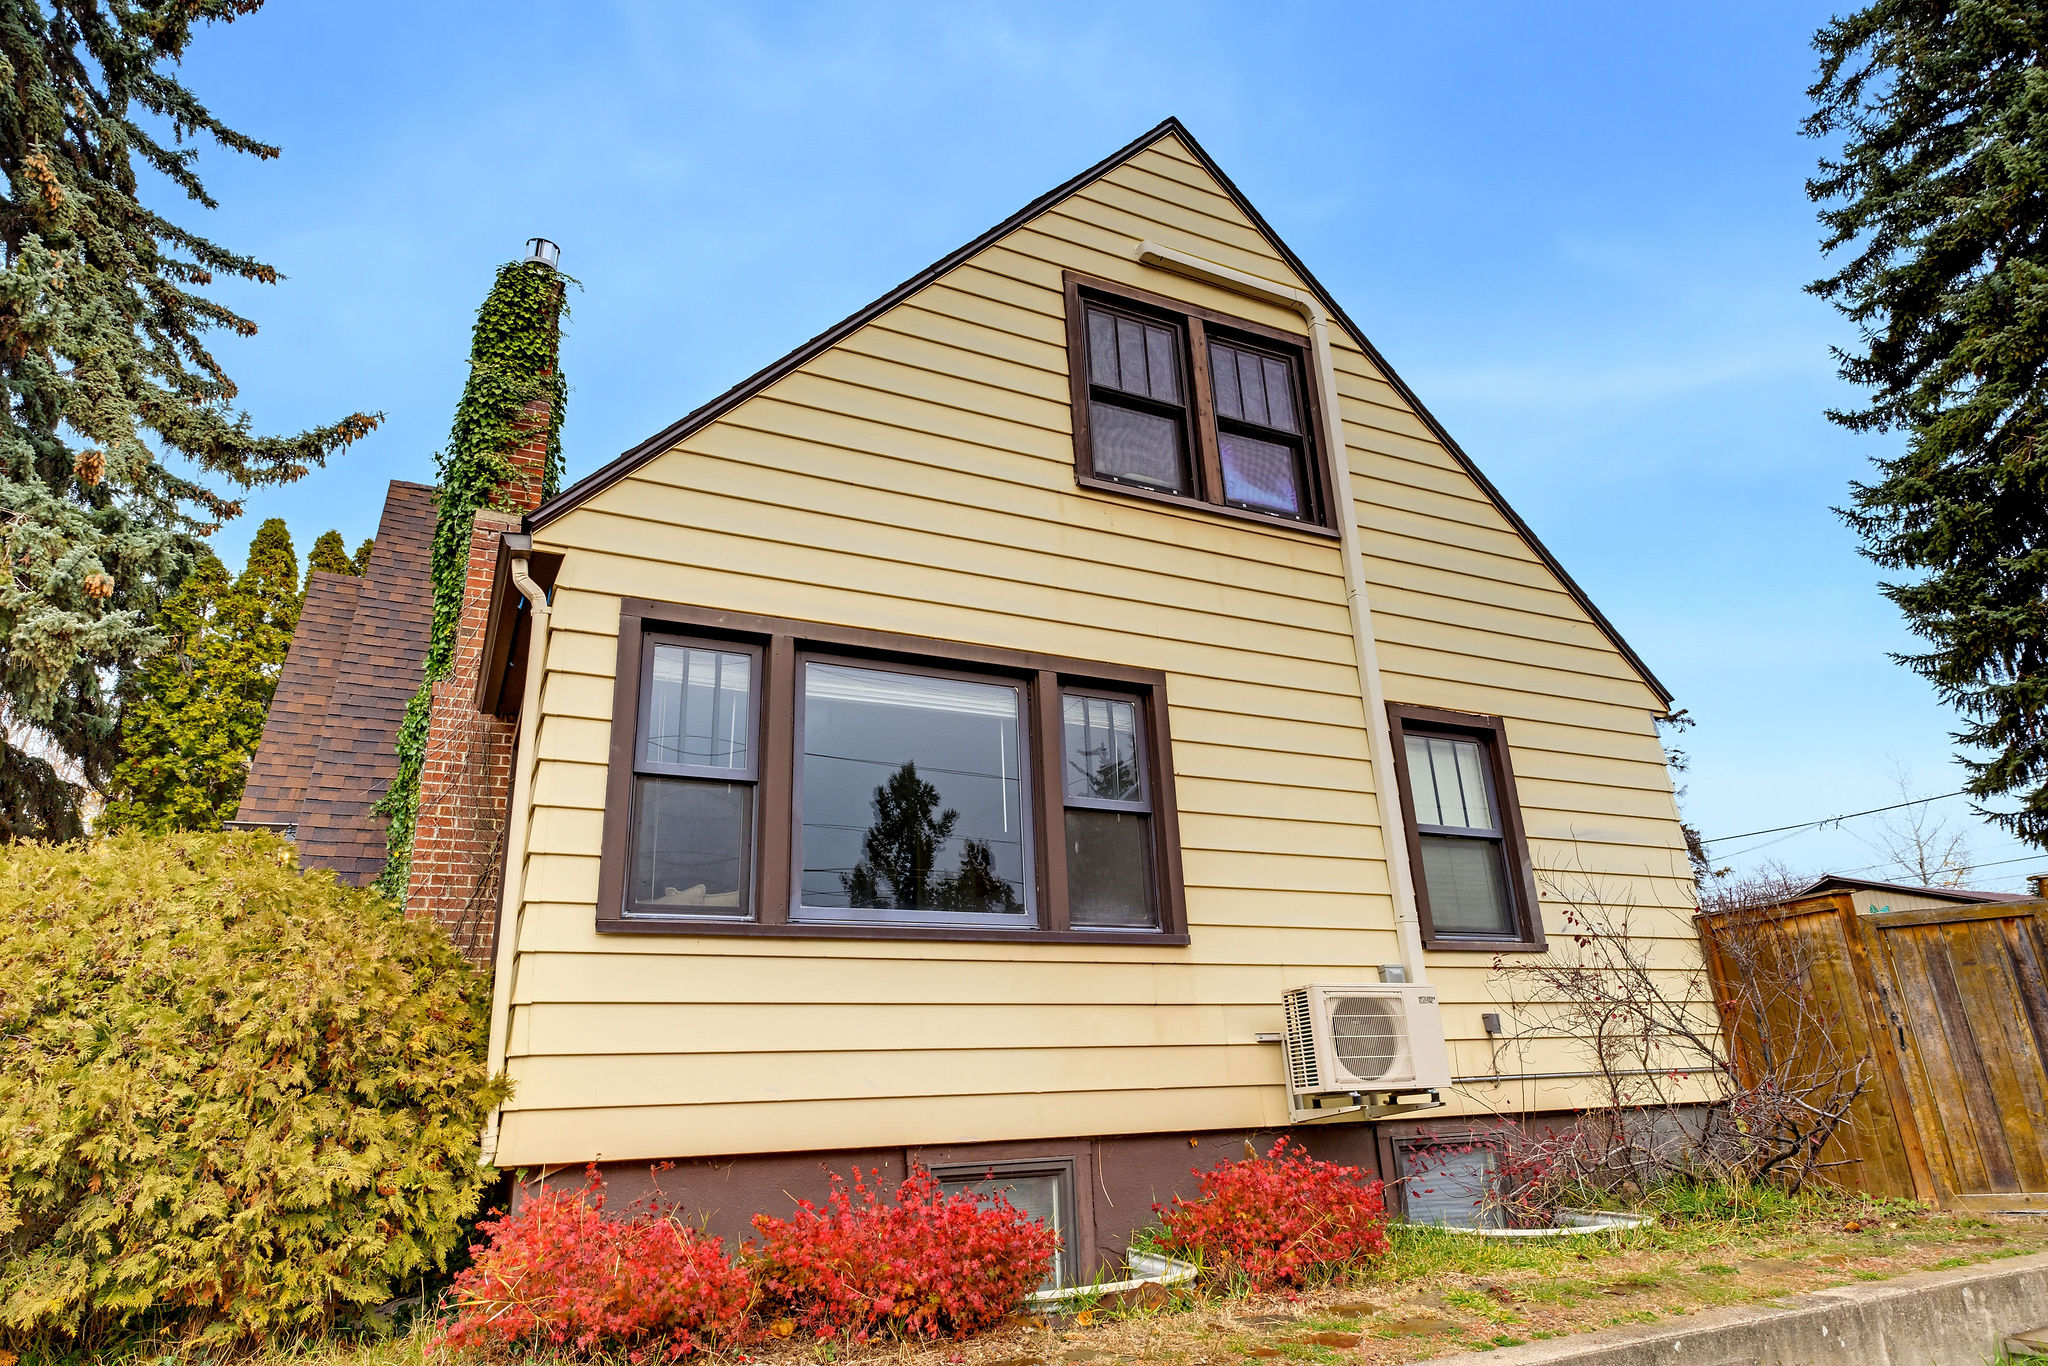
Southern Exterior featuring horizontal siding, a multi-paneled chimney with climbing greenery, multi-pane window sets, and an attached wall-mounted HVAC unit
Backyard featuring a grass lawn, stone paver patio, wood fencing, and mature trees
Aerial perspective of a corner lot property featuring a detached garage, mature trees, and a concrete walkway