 New Listing
 In-Person: 11/22 12:00 AM - 2:00 PM
658 Crooked Creek Drive,Stevensville, MT 59870
Stevensville, MT 59870

Description
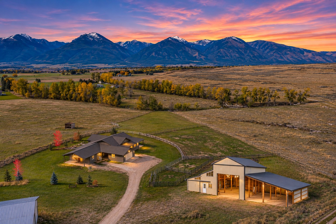
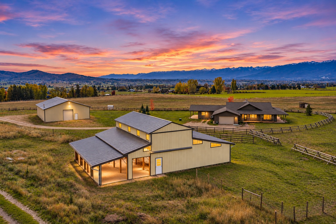
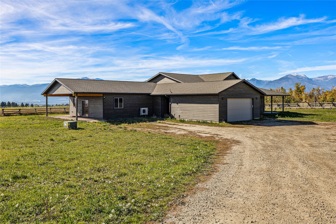
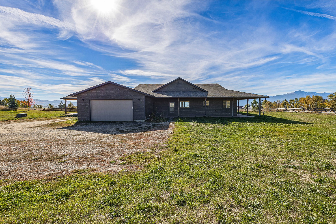
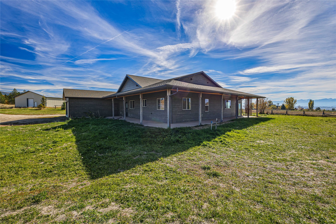
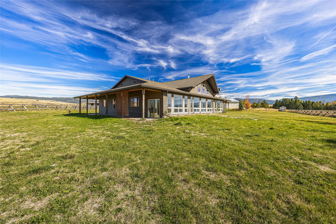
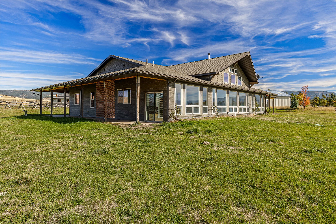
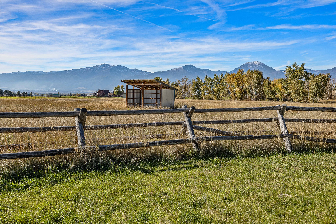
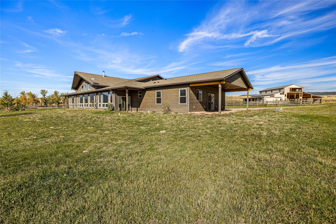
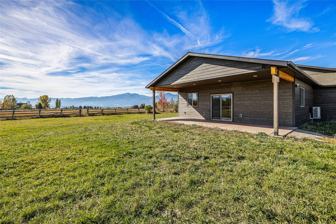
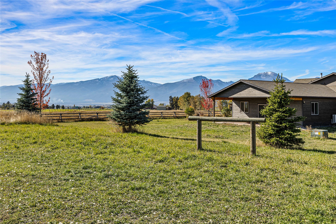
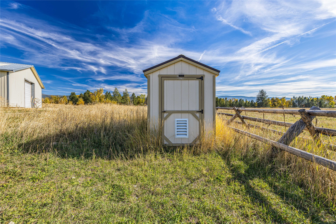
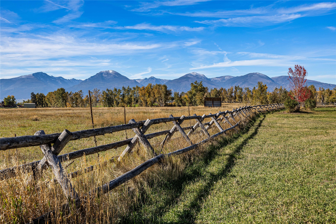
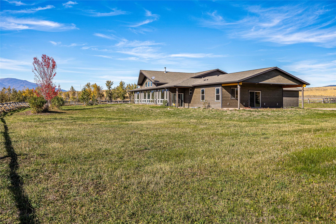
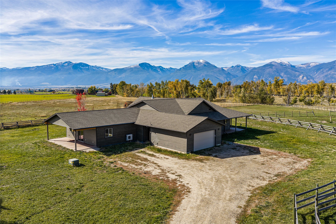
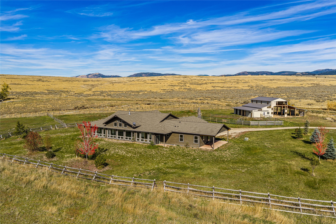
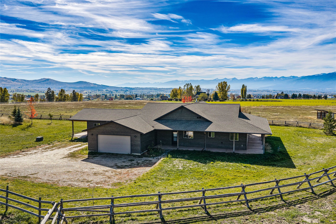
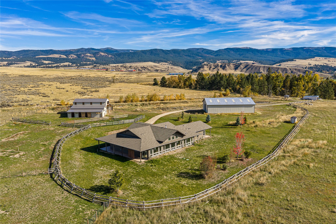
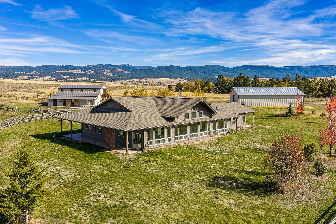
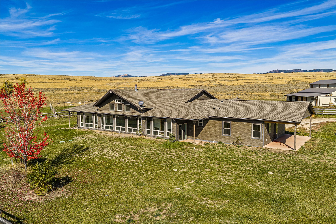
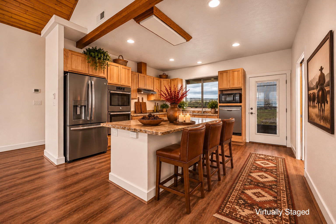
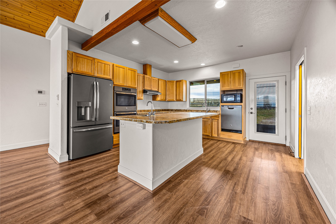
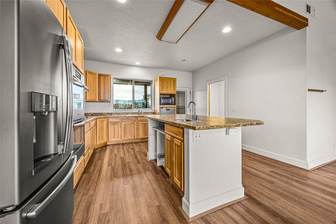
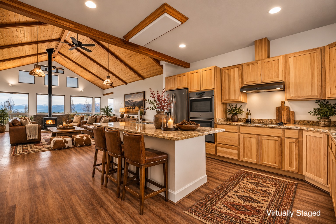
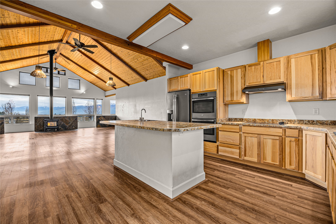
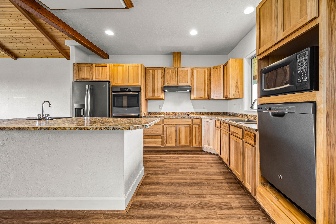
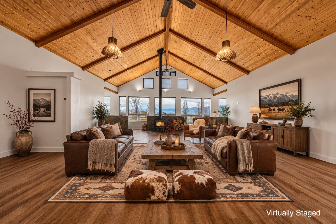
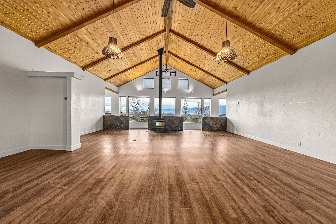
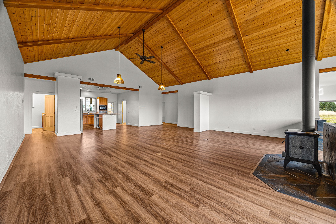
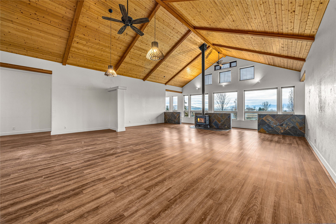
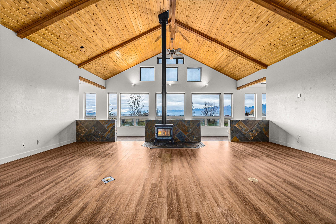
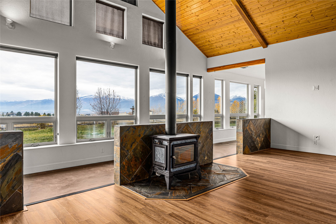
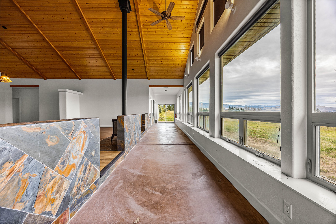
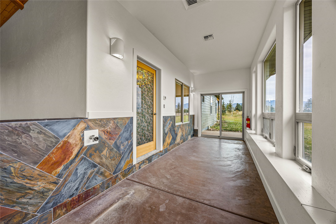
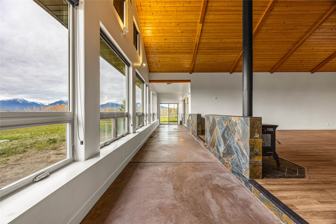
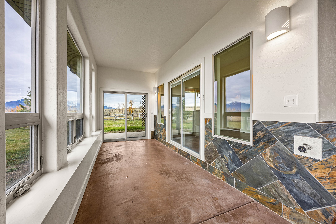
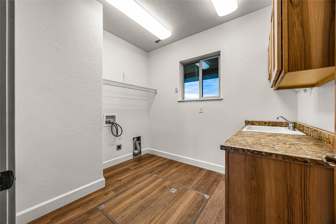
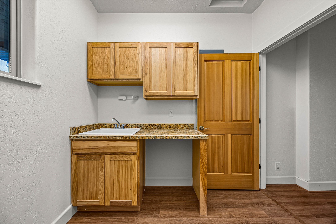
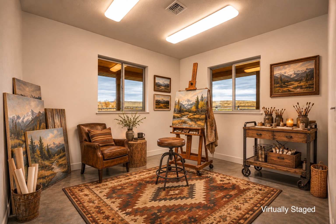
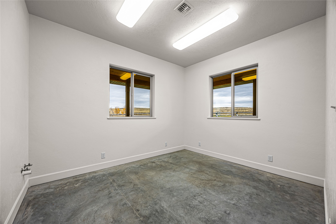
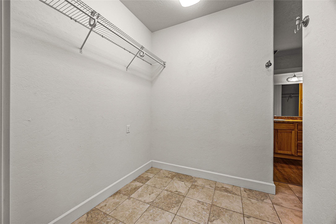
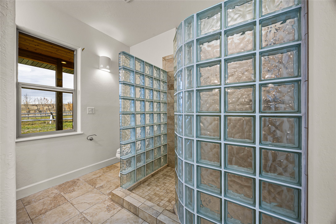
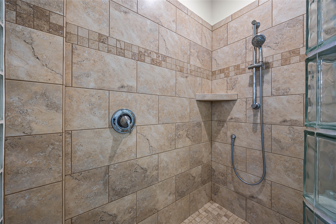
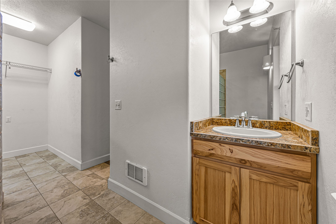
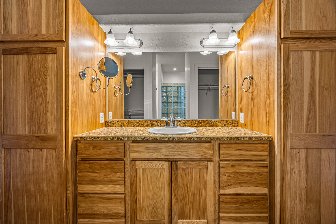
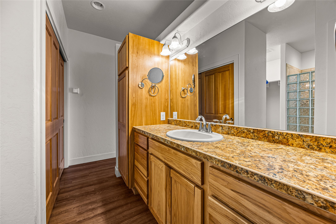
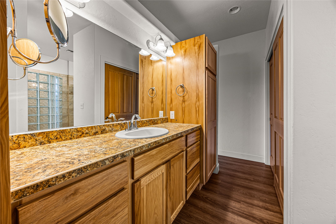
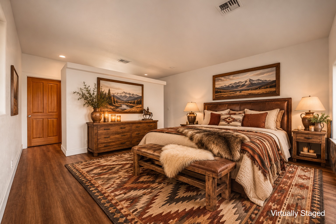
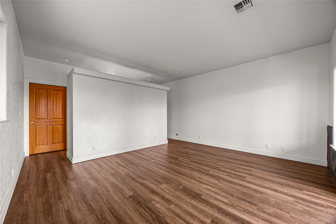
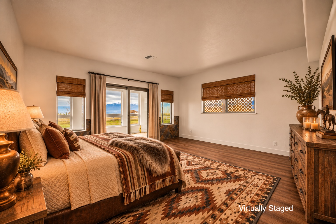
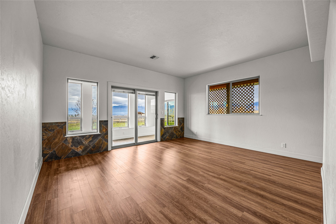
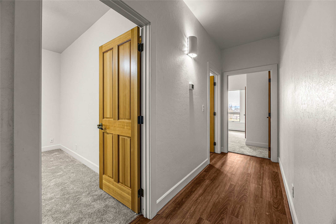
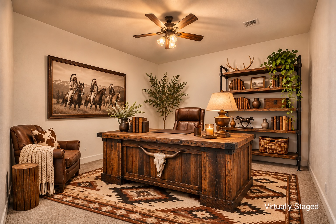
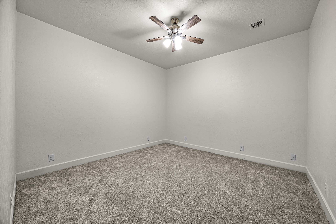
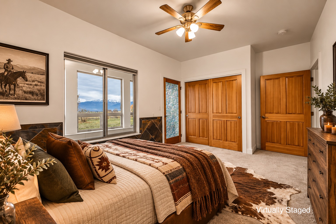
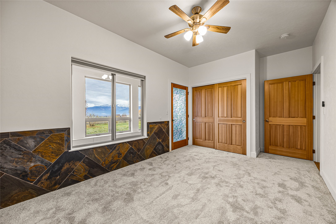
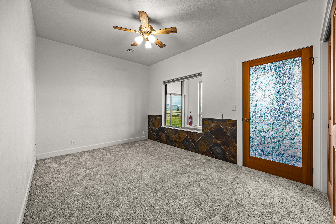
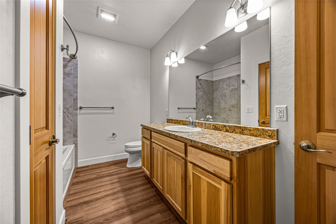
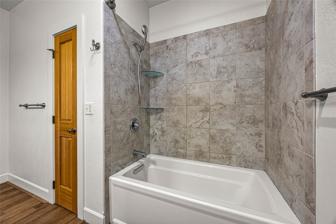
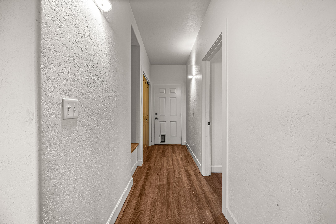
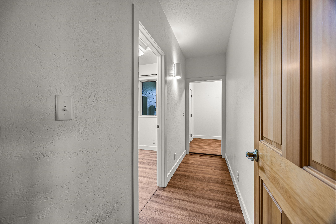
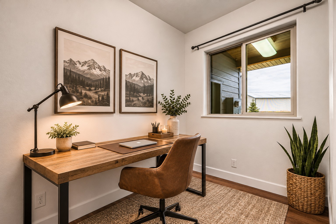
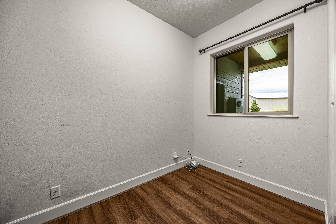
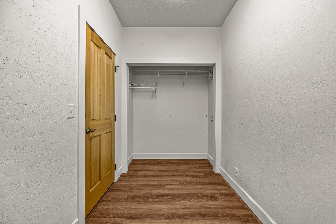
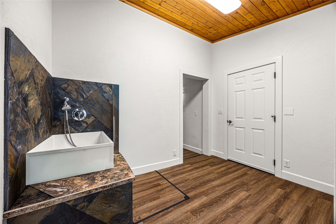
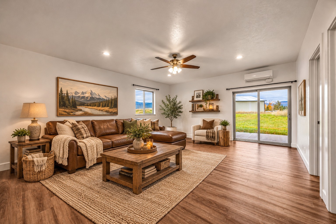
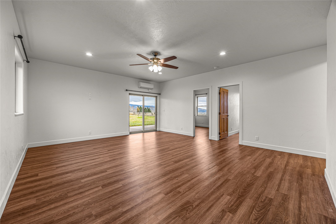
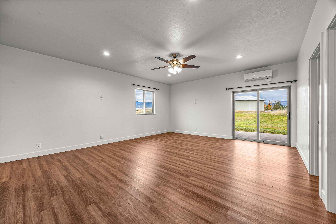
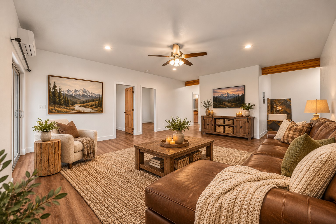
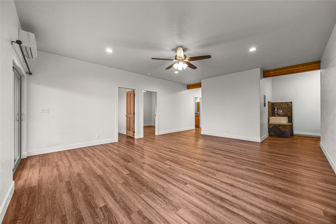
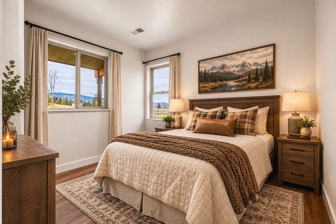
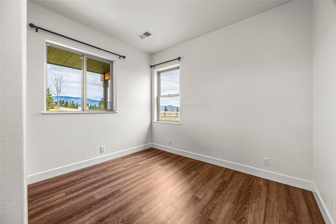
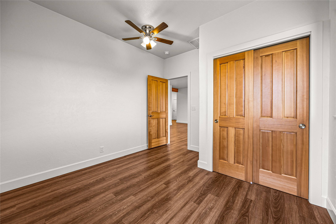
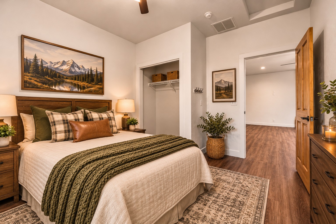
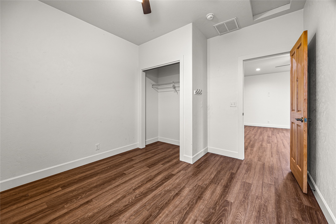
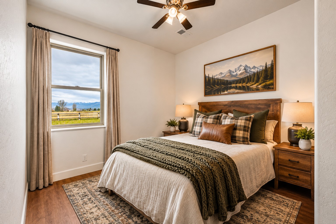
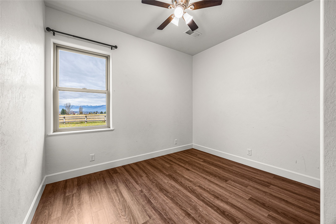
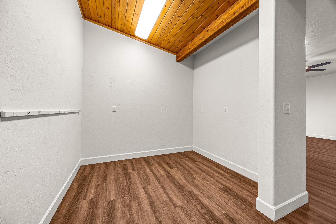
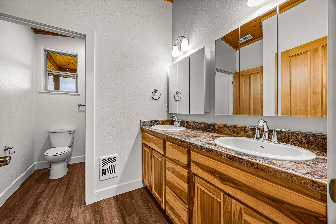
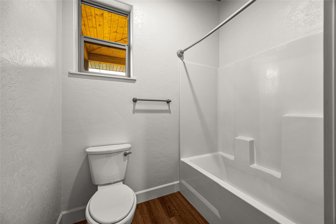
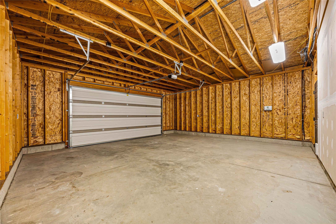
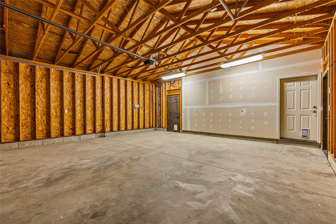
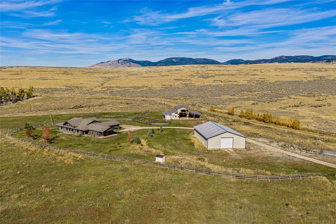
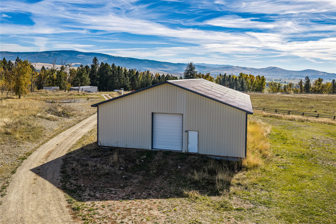
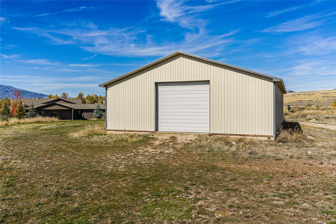
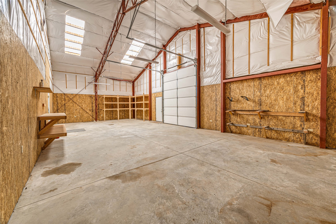
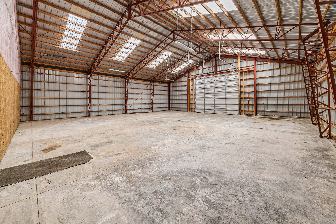
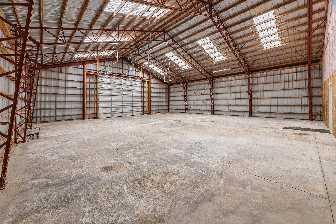
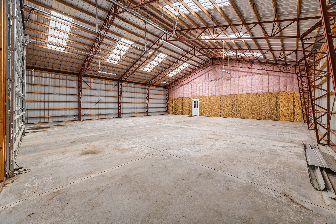
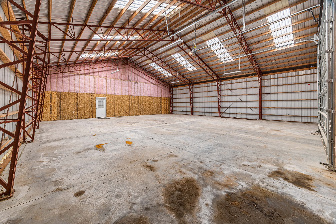
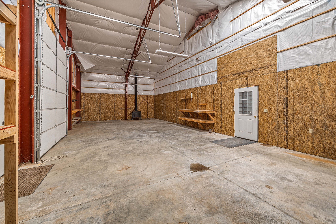
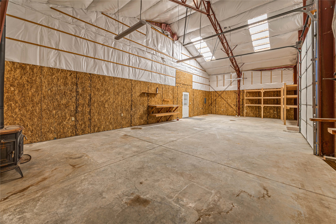
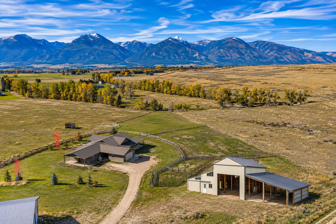
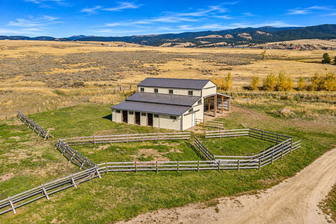
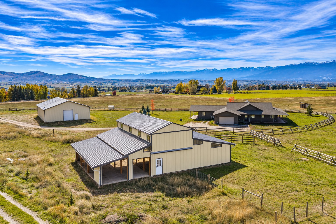
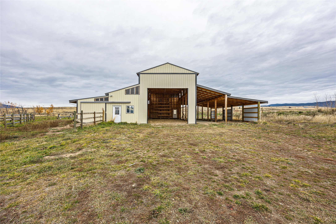
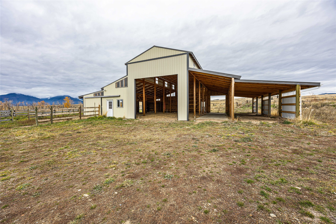
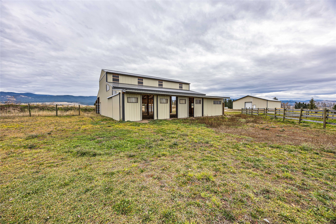
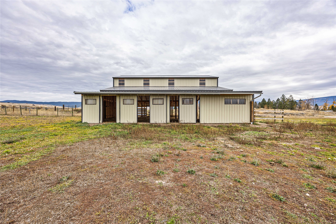
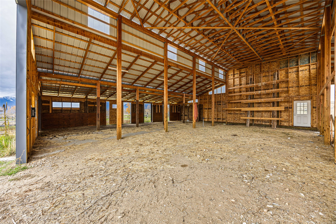
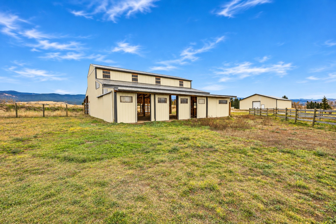
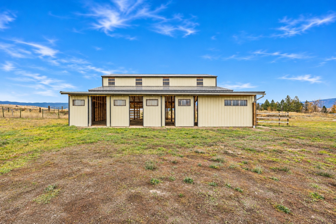
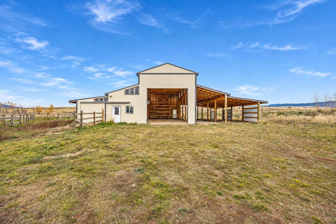
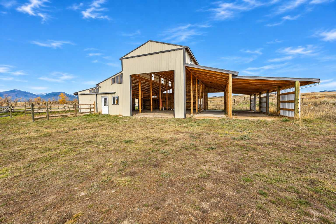
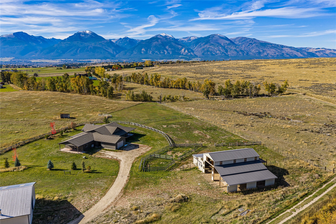
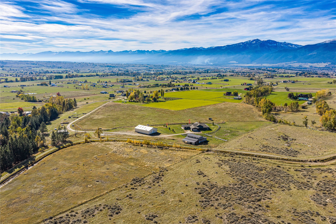
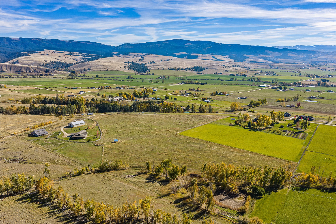
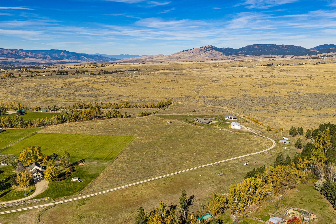
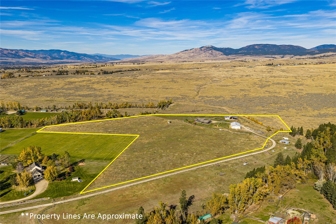
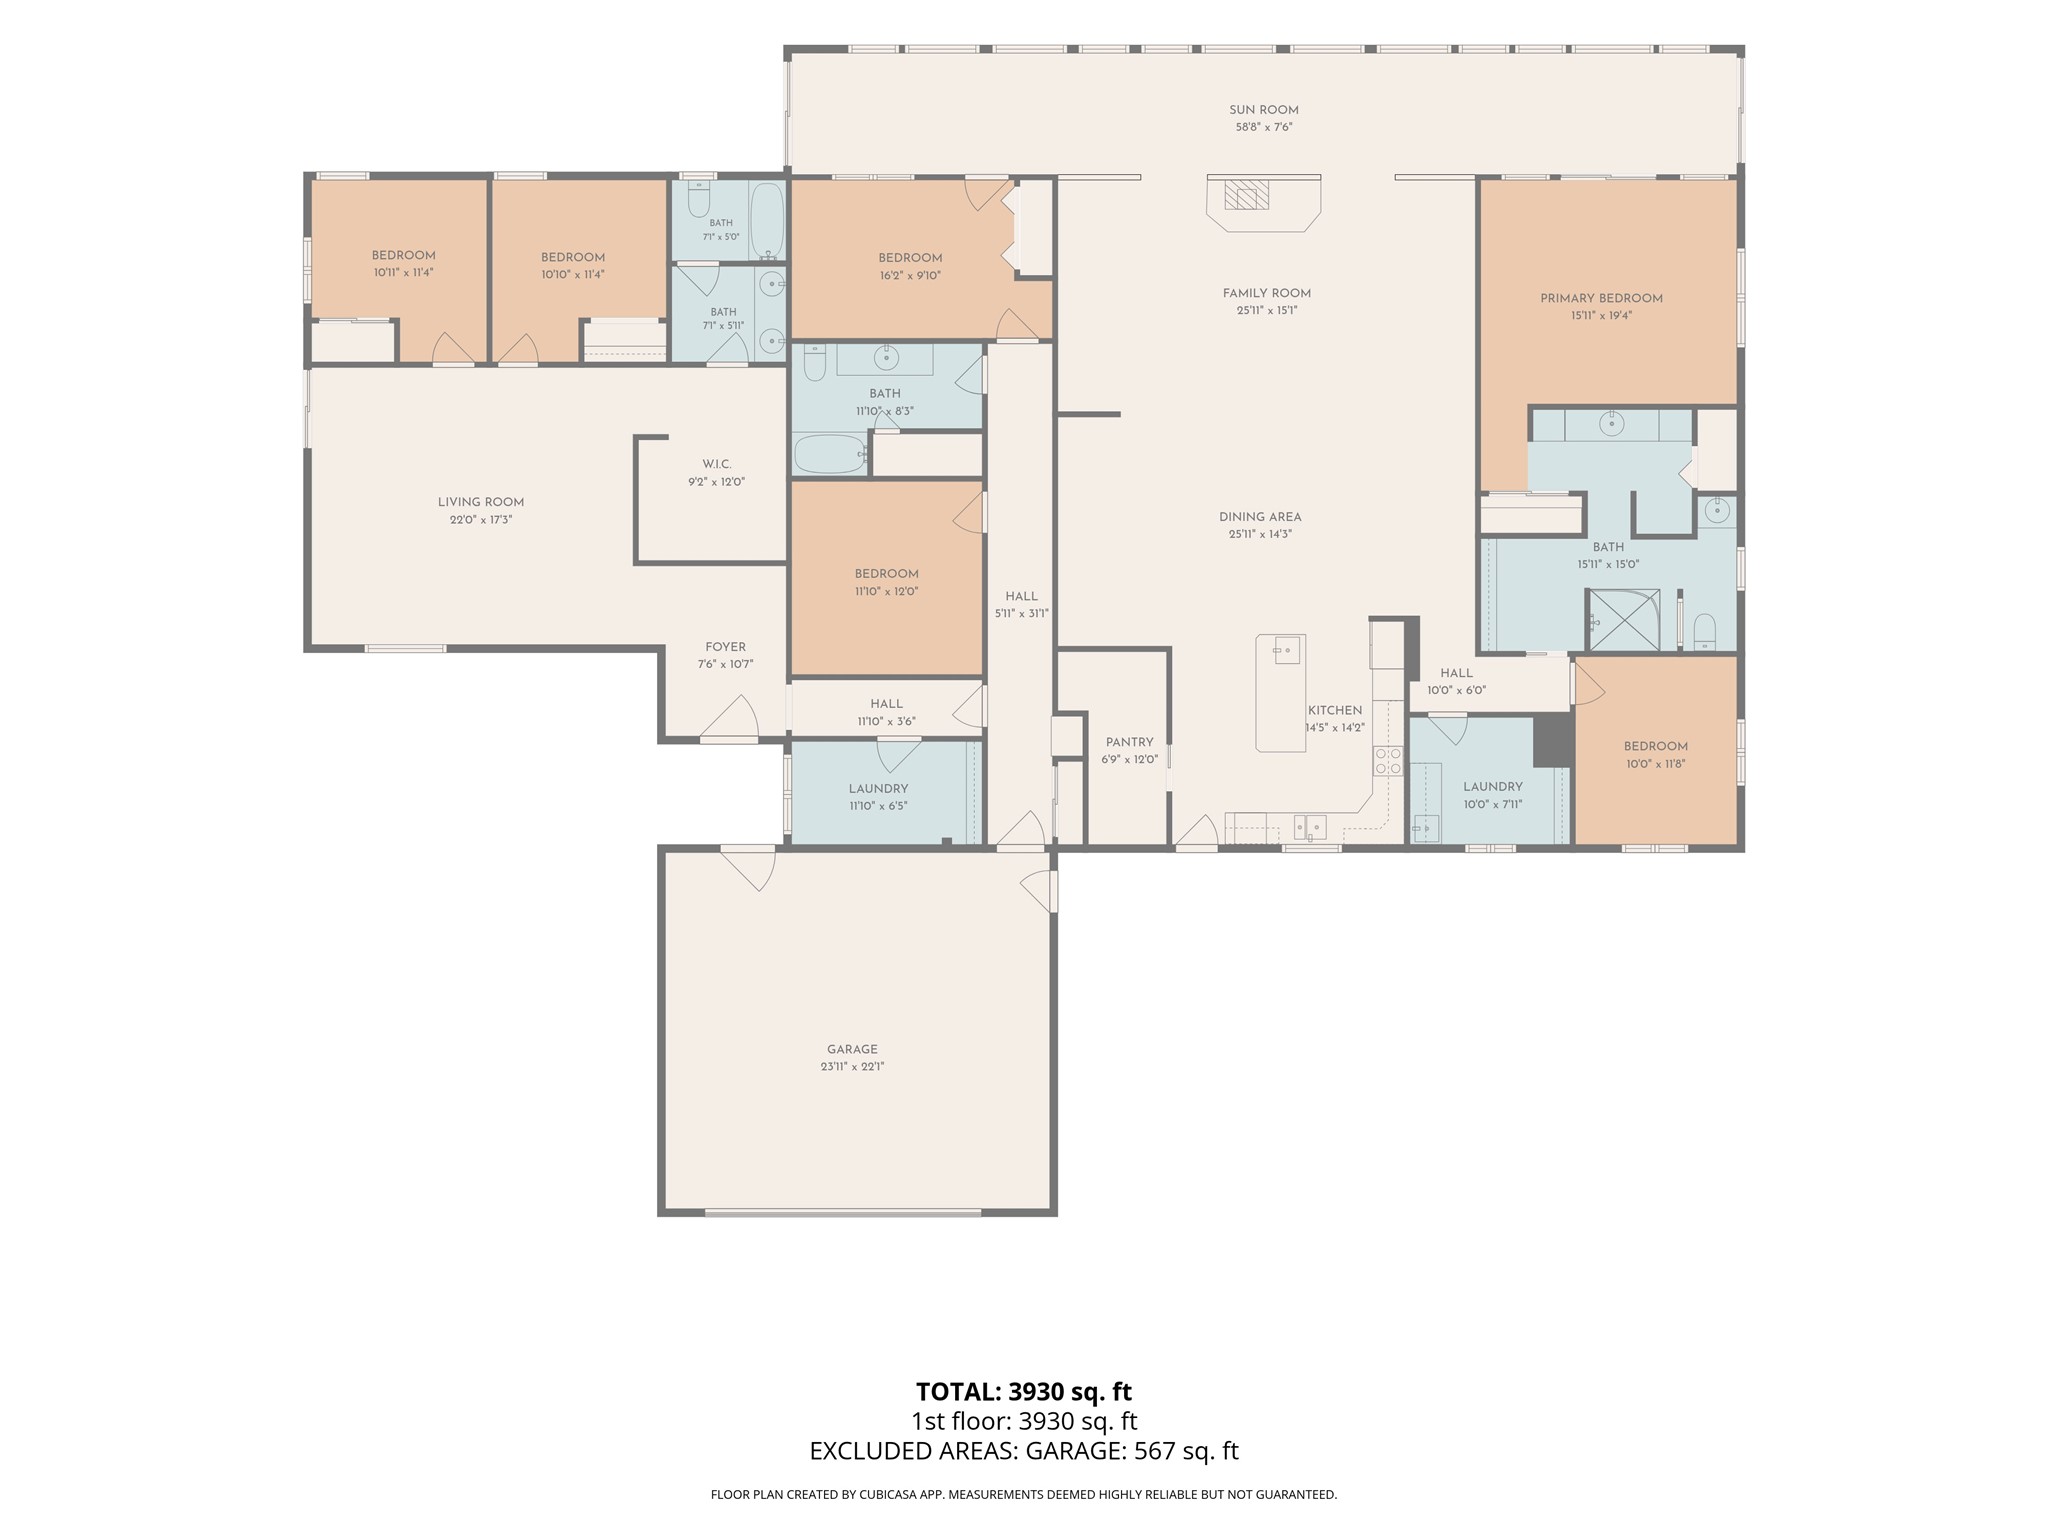
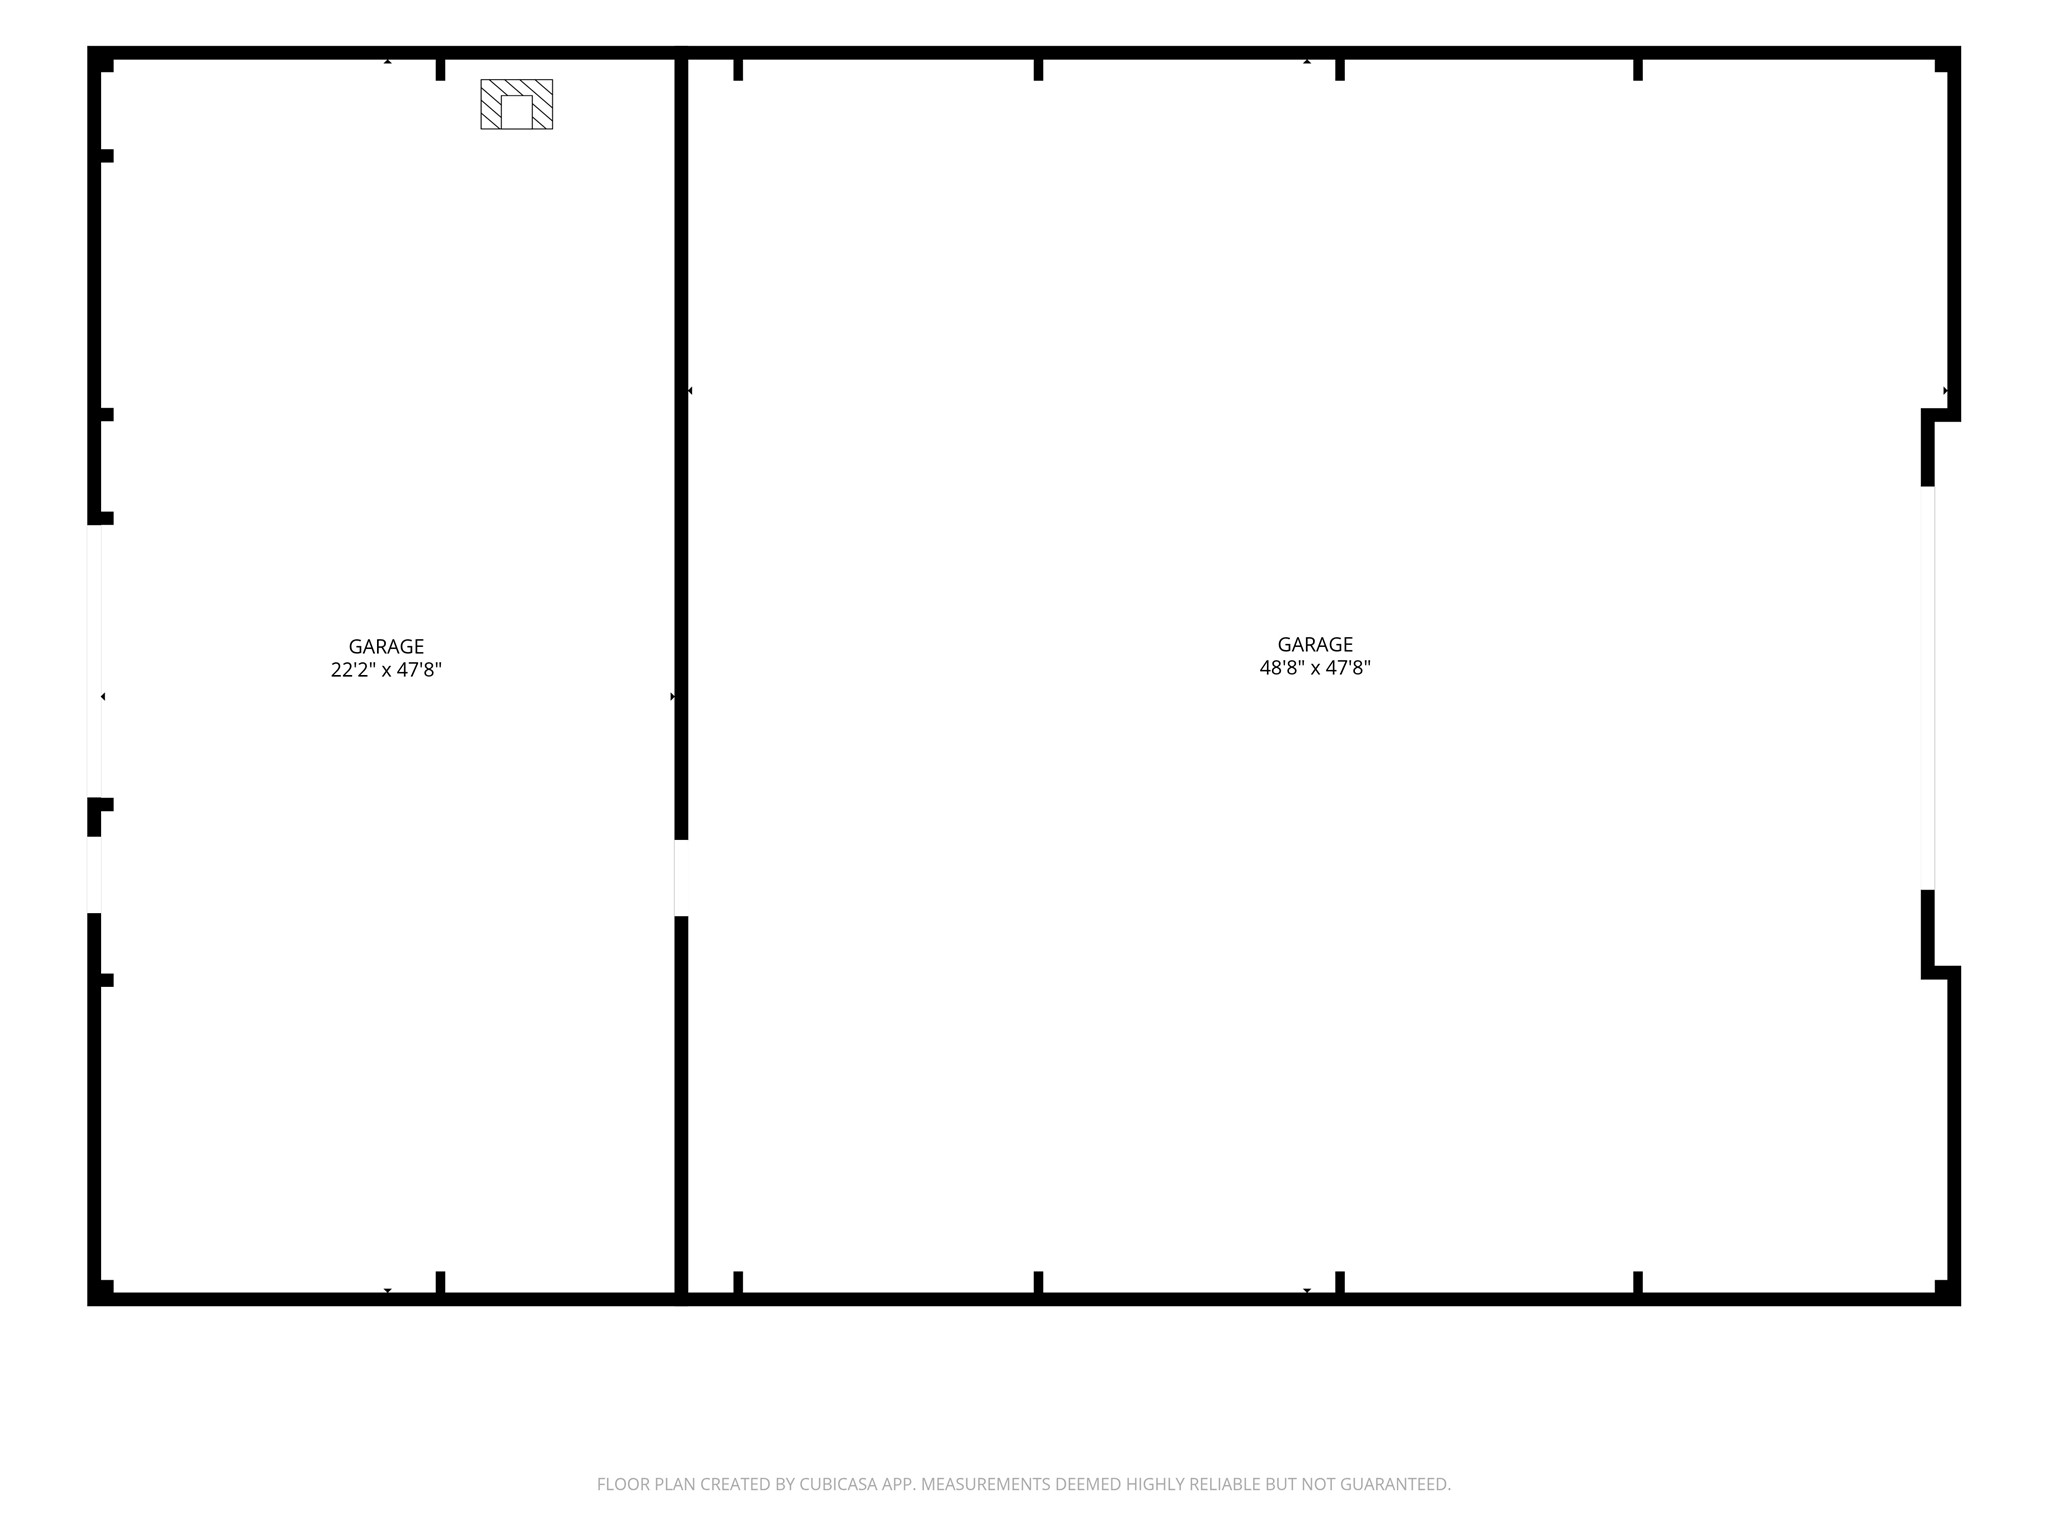
A Rare Opportunity to Experience Montana Living at Its Finest Some properties offer a beautiful home. Others offer extraordinary land. Rarely do you find both, thoughtfully brought together in one remarkable setting. Nestled on 19.71 acres in Montana's breathtaking Bitterroot Valley, this exceptional property offers a rare combination of privacy, versatility, and natural beauty. With more than 500 acres of Montana state land bordering the property, the sense of space and freedom extends far beyond its boundaries, creating an extraordinary opportunity to embrace the Montana lifestyle. Custom-built by Big Sky Builders, the approximately 3,906-square-foot residence was thoughtfully designed for comfortable, single-level living, blending rustic Montana character with modern functionality. As you enter, warm tongue-and-groove ceilings and an inviting open floor plan set the tone, while expansive floor-to-ceiling windows capture sweeping views of the Bitterroot Mountains. The home's southwest-facing orientation welcomes abundant natural light, bringing the beauty of the surrounding landscape into everyday living. At the heart of the home, the spacious kitchen flows seamlessly into the main living area, creating an ideal setting for entertaining and gathering with family and friends. A central island offers generous space for preparation and conversation, while the walk-in pantry provides additional storage and an opportunity to personalize the space to suit your needs. Nearby, a cozy wood-burning stove adds warmth and character, creating the perfect place to settle in while taking in the mountain views. Adding to the home's thoughtful design, the main living area features a geothermal heating and cooling system, utilizing the earth's relatively stable underground temperatures to provide efficient, consistent year-round comfort. This energy-efficient technology offers an appealing combination of modern sustainability and everyday practicality, particularly suited to Montana's changing seasons. Designed with both connection and privacy in mind, the home features distinct living areas. The primary suite occupies its own wing alongside a versatile studio and art room, offering a peaceful retreat from the rest of the home. The primary bedroom features an en suite bathroom, two closets, and a sliding glass door opening directly into the indoor sunroom and greenhouse. Filled with the potential for lush greenery, this unique space creates the feeling of stepping into your own private botanical oasis, where plants can thrive and the outdoors becomes part of your daily routine. On the opposite side of the home, additional bedrooms, a bathroom, and dedicated office space provide comfortable accommodations for family, guests, or working from home. Completed in November 2022, a thoughtfully planned addition further enhances the home's flexibility, creating opportunities for multigenerational living, extended family, or a private guest retreat. Featuring two bedrooms, the addition also includes a designated area with the potential for a second kitchen, a built-in dog washing station, and an independent mini-split heating and cooling system. This separate climate control allows for personalized comfort and efficient temperature management, making the space as practical as it is versatile. Additional conveniences include a dedicated laundry room with a utility sink, thoughtfully designed spaces for everyday living, and covered patios that invite you to enjoy the fresh Montana air and unforgettable mountain scenery. Step outside, and the property's possibilities expand even further. An impressive 3,373-square-foot heated shop offers an extraordinary amount of space for those who value both function and freedom. Complete with a wood-burning stove for additional warmth, this expansive building provides exceptional versatility for woodworking, vehicle maintenance, equipment storage, recreational gear, creative projects, or an extensive collection of Montana outdoor equipment. Whether you're a craftsman, hobbyist, collector, or simply someone who appreciates having room to pursue your passions, this substantial shop is a standout feature of the property. Equally impressive is the 3,500-square-foot custom-built barn, measuring 50 by 70 feet, providing a versatile agricultural setup with horse stalls, electrical service, and an RV electrical hookup. Suitable for horses and a variety of other farm animals, the barn is complemented by multiple fenced pastures, offering flexibility for livestock, equestrian pursuits, and hobby farming. The land itself is equally remarkable. BRID irrigation, underground sprinklers around the residence, and a canal running behind the property contribute to its functionality, while the front acreage has been intentionally left in its natural state, preserving the authentic beauty and character of the Bitterroot Valley. Perhaps the property's most extraordinary feature is what lies beyond its backyard. Bordering more than 500 acres of Montana state land, the property enjoys a remarkable sense of openness, with an expansive natural landscape stretching beyond the privately owned acreage. It is a setting that offers something increasingly difficult to find: room to breathe, room to explore, and a deeper connection to the Montana outdoors. Whether your vision includes horses, hobby farming, multigenerational living, creative pursuits, or simply a peaceful retreat surrounded by mountain views, this exceptional property offers the space and flexibility to make it your own. This is more than a home. It is a rare opportunity to create a lasting Montana legacy in the heart of the Bitterroot Valley. Schedule your private showing and discover the possibilities waiting here.
Details
| MLS # | 30081043 |
|---|---|
| Listing Type | For Sale |
| Style | House |
| HOA Dues | $125 |
| Sub-Type | Resale |
| Status | Active |
| Year | 2017 |
| Days On Site | 1 |
| Listing Provided By | The Agency Whitefish | Ashley Inglis |
Features
| Bed(s) | 4 |
|---|---|
| Bath(s) | 3 Total |
| SQ Feet | 3,906 |
| Garage | 2 |
| Basement | Y |
| Story(s) | 1 |
| Acreage | 19.71 |
| Property View | Yes |
Exterior
| Lot Features | Agricultural, Back Yard, Front Yard, Landscaped, Pasture, Secluded, Sprinklers In Ground, Views, Level |
|---|
Parking
| Garage Yes / No | Yes |
|---|---|
| Parking Features | Additional Parking, Rv Access Parking |
Taxes
| Tax Annual Amount | 8155.45 |
|---|
Area Information
| State | MT |
|---|---|
| County | Ravalli |
| City | Stevensville |
| Zip Code | 59870 |
| Community Name | The Overlook |
| Listing VS Median (in The Overlook) | |
Price: $1,850,000 low | high Med: $1,850,000 sqft: 3,906 low | high Med: 3,906 $ / sqft: $474 low | high Med: $474 On site: 1 low | high Med: 1 | |
Request a showing
Request a showing
Contact
Learn More About This Property

| Open House |
|---|
| In-Person 11/22 12:00 AM - 2:00 PM |
| State | MT |
|---|---|
| County | Ravalli |
| City | Stevensville |
| Zip Code | 59870 |
| Community Name | The Overlook |
| Listing VS Median (in The Overlook) | |
Price: $1,850,000 low | high Med: $1,850,000 sqft: 3,906 low | high Med: 3,906 $ / sqft: $474 low | high Med: $474 On site: 1 low | high Med: 1 | |
