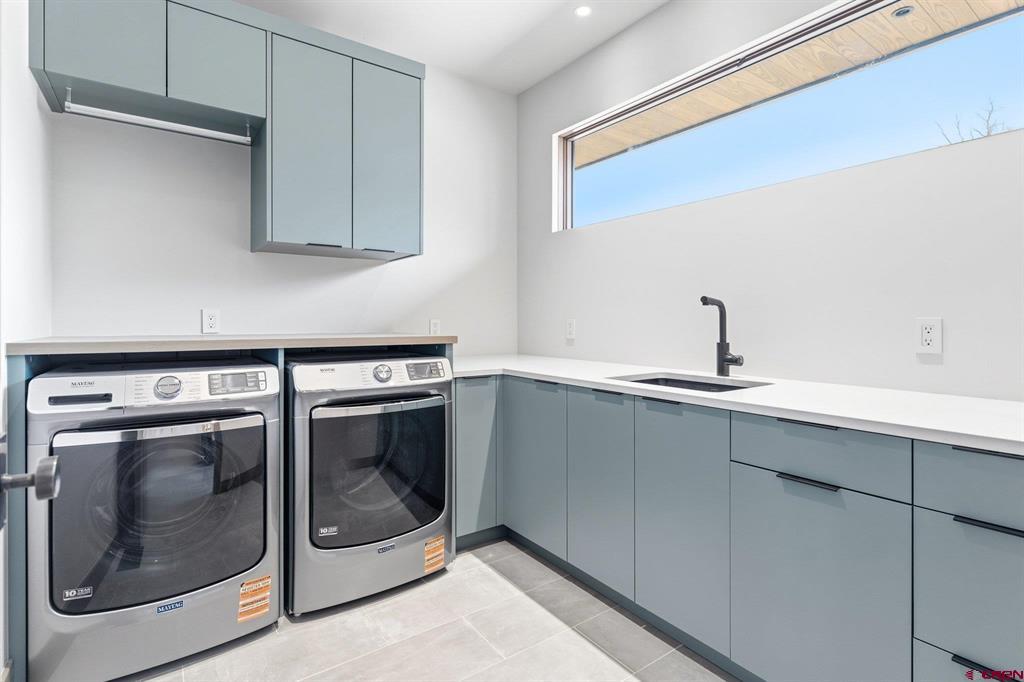

Description
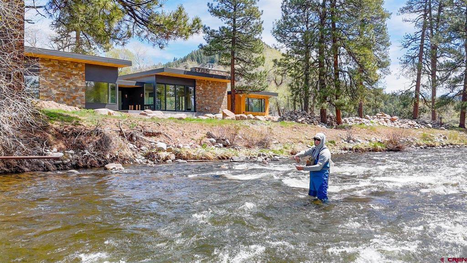
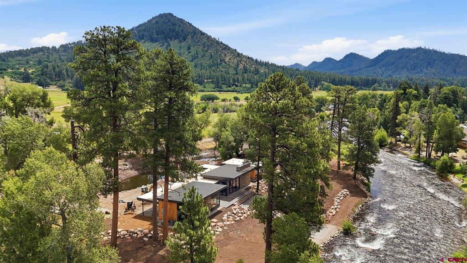
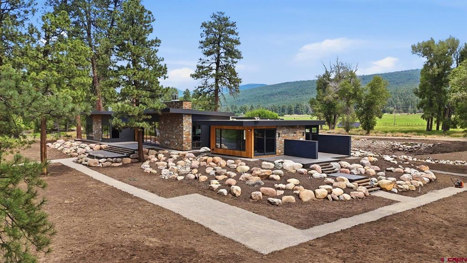
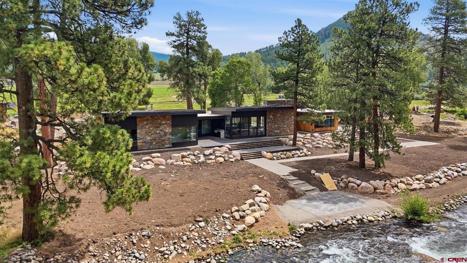
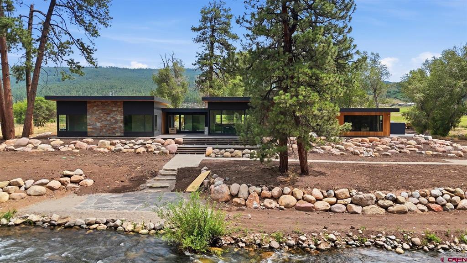
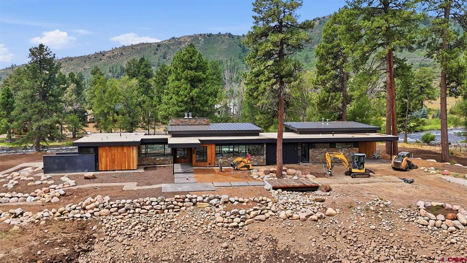
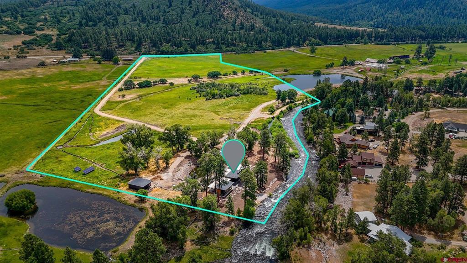
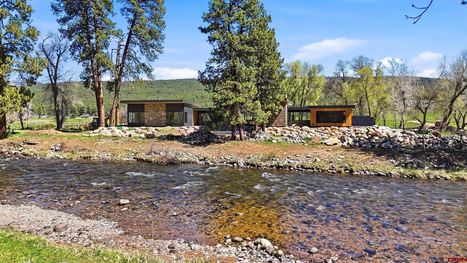
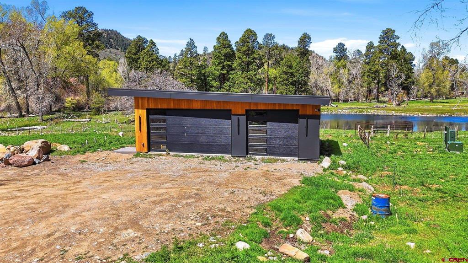
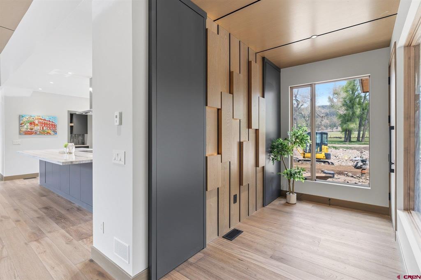
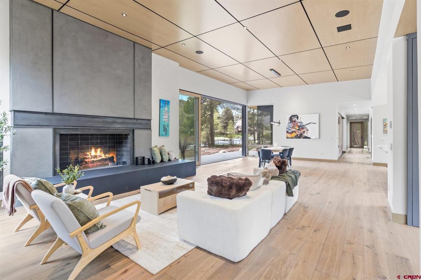
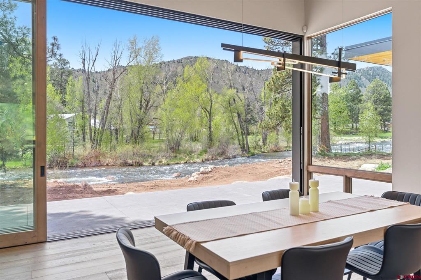
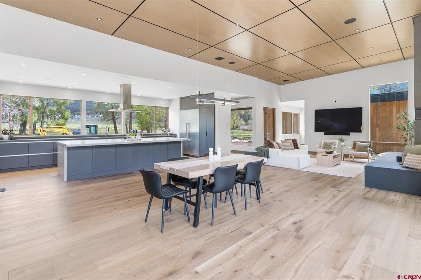
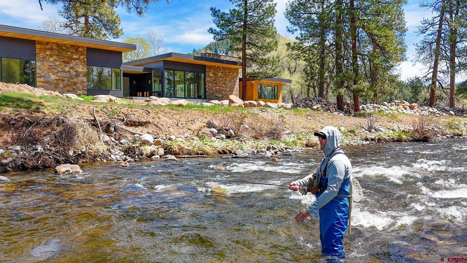
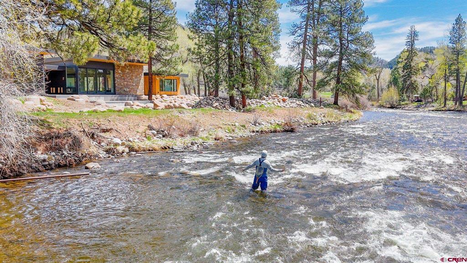
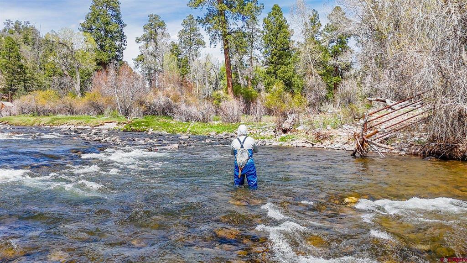
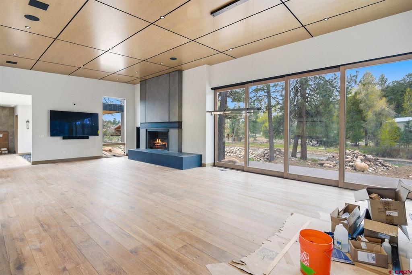
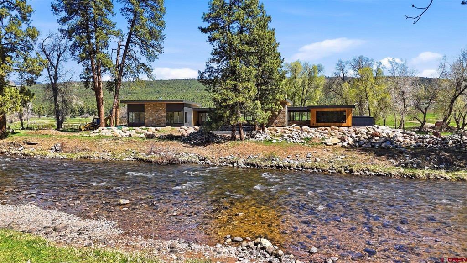
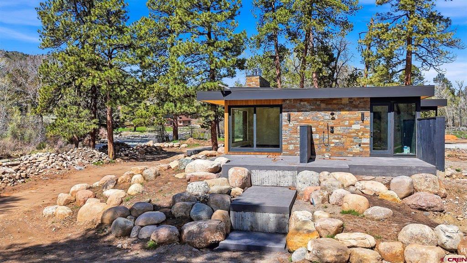
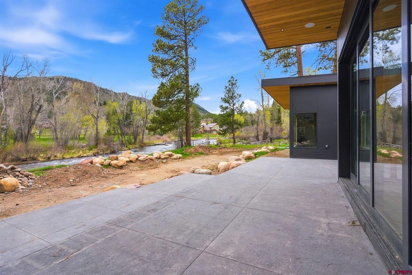
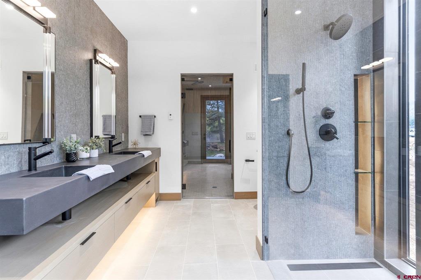
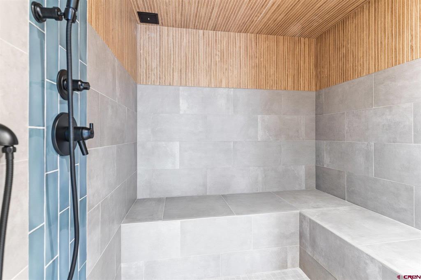
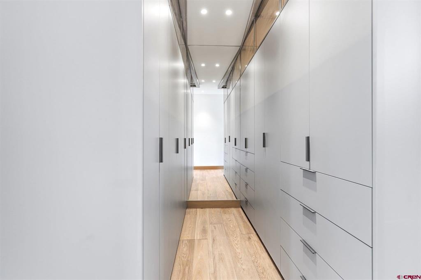
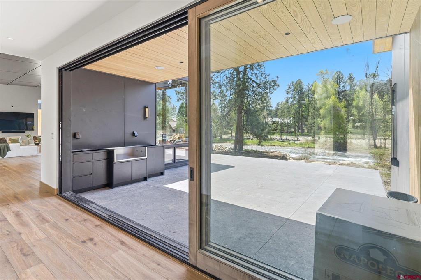
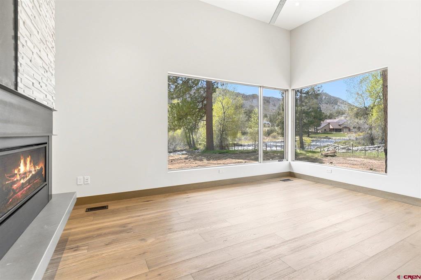
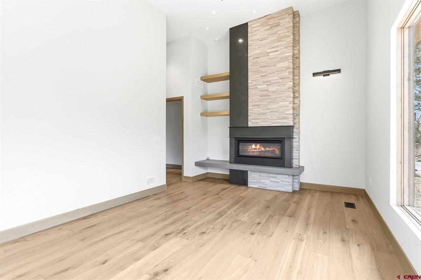
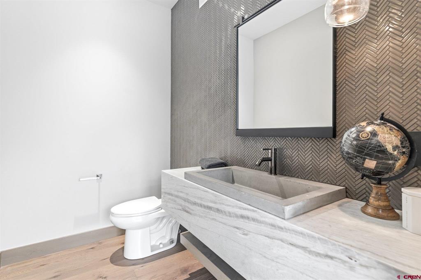
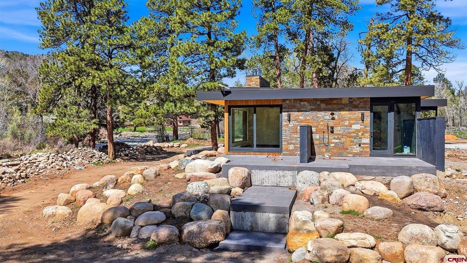
Set on the banks of the Pine River, this new construction home was built for the way Colorado actually gets lived. Thoughtful. Efficient. Wide open to the outdoors. Full accordion glass doors run the length of the house, so you step straight onto the concrete patio or fire up the outdoor kitchen without breaking stride. The primary wing sits across its own breezeway. Privacy, basically. Inside you'll find a massive walk-in closet, a light-filled walk-in shower, and a full sauna. There's an outdoor shower too, already roughed and ready if the next owner wants to add a hot tub. Single level, and it lives big. The guest wing keeps things easy with two matching bedrooms, each anchored by a floor-to-ceiling fireplace, plus full double-vanity baths and closets with room to spare. Hardwood runs throughout, and a gorgeous entry sets the tone the second guests walk in. But the real showstopper is the main living area. A massive center island grounds a full chef's kitchen. The dining space looks out over the river through sliding glass, and the living room centers on a striking contemporary fireplace that pulls the whole space together. Outside, more than $100,000 is going into a large water feature and landscaping designed to work with the southwest, not against it. Sustainable. Low fuss. Built to last. This was meant to be the sellers' forever home, so nothing got skipped and nothing's left for you to finish. Move in and start living. Bayfield gives you that small-town, river-valley pace folks move out here for, with the Durango airport less than 30 minutes away.
Details
| MLS # | 836833 |
|---|---|
| Listing Type | For Sale |
| Style | House |
| Sub-Type | New Construction |
| Status | Active |
| Year | 2026 |
| Days On Site | 57 |
| Listing Provided By | Blackmore Group | Ashley Blackmore |
Features
| Bed(s) | 3 |
|---|---|
| Bath(s) | 4 Total |
| SQ Feet | 3,231 |
| Garage | 2 |
| Basement | Y |
| Story(s) | 1 |
| Zoning | Residential Single Family |
| Acreage | 35.54 |
| Water Front | Yes |
| Property View | Yes |
Interior
| Heating Yes / No | Yes |
|---|---|
| Heating | Forced Air, Propane |
| Interior Features | Separate Formal Dining Room, Primary Downstairs |
| Furnished | Unfurnished |
| Appliances | Convection Oven, Dryer, Dishwasher, Exhaust Fan, Gas Water Heater, Oven, Range, Tankless Water Heater, Washer |
Exterior
| Exterior Features | Sprinkler Irrigation, Landscaping, Porch, Patio, Propane Tank Leased |
|---|---|
| Roof | Metal |
| Construction Materials | Stucco, Wood Frame, Stick Built |
| Lot Features | Pasture |
Parking
| Garage Yes / No | Yes |
|---|---|
| Attached Garage Yes / No | No |
| Parking Features | Detached, Garage, Rv Access Parking |
Utilities
| Utilities | Propane |
|---|
Other
| List Aor | Durango Area Association Of Realtors |
|---|
Area Information
| State | CO |
|---|---|
| County | La Plata |
| City | Bayfield |
| Zip Code | 81301 |
| Area | Bayfield Rural |
| School District | Bayfield 9-12 |
| Elementary School | Bayfield K-5 |
| High School | Bayfield 9-12 |
| Listing VS Median (in 81301) | |
Price: $5,500,000 low | high Med: $759,500 sqft: 3,231 low | high Med: 1,434 $ / sqft: $1,702 low | high Med: $530 On site: 57 low | high Med: 23.5 | |
Market Activity 81301
Request a showing
Request a showing

The data relating to real estate for sale on this web site comes in part from the Internet Data Exchange (IDX) program of Colorado Real Estate Network, Inc. (CREN), © Copyright 2026. All rights reserved. All data deemed reliable but not guaranteed and should be independently verified. This database record is provided subject to “limited license” rights. Duplication or reproduction is prohibited.
FULL CREN Disclaimer
Real Estate listings held by companies other than CREN contain that company’s name.
Fair Housing Disclaimer
Contact
Learn More About This Property

| State | CO |
|---|---|
| County | La Plata |
| City | Bayfield |
| Zip Code | 81301 |
| Area | Bayfield Rural |
| School District | Bayfield 9-12 |
| Elementary School | Bayfield K-5 |
| High School | Bayfield 9-12 |
| Listing VS Median (in 81301) | |
Price: $5,500,000 low | high Med: $759,500 sqft: 3,231 low | high Med: 1,434 $ / sqft: $1,702 low | high Med: $530 On site: 57 low | high Med: 23.5 | |
