


Description
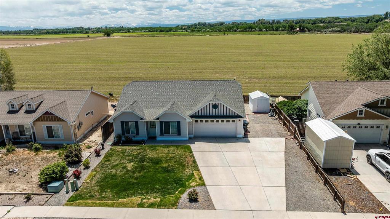
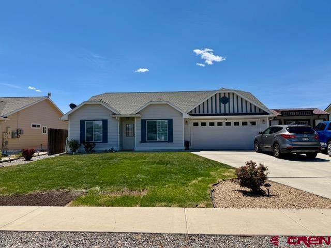
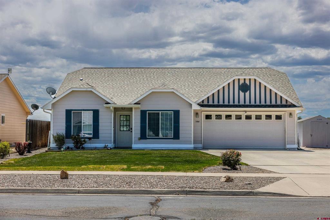
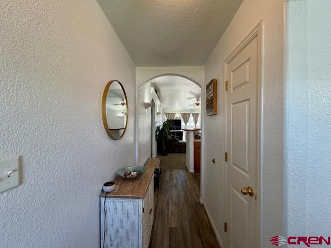
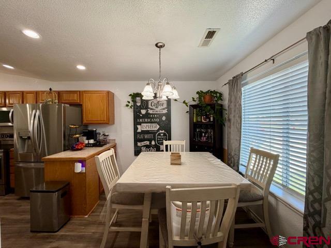
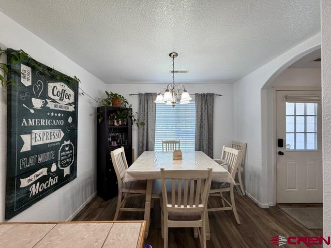
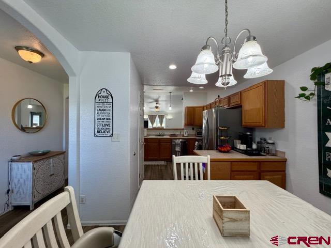
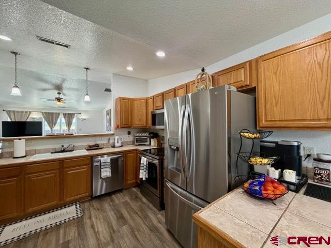
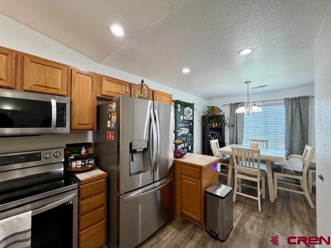
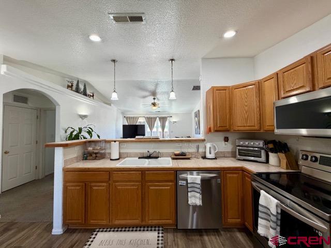
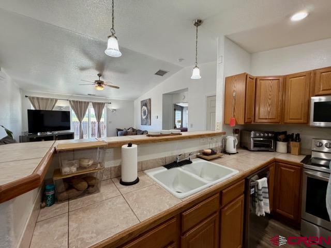
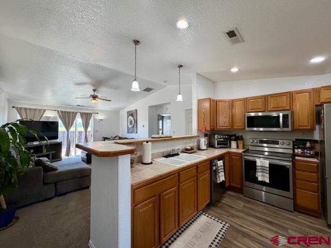
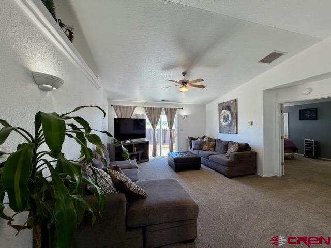
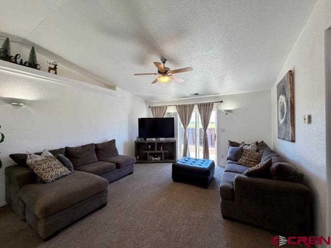
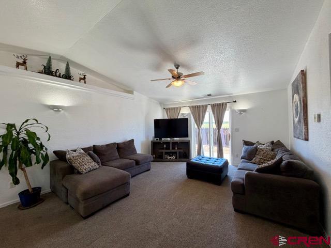
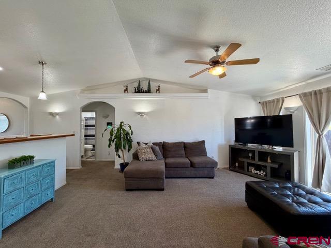
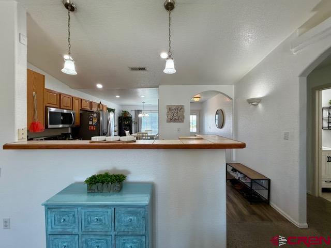
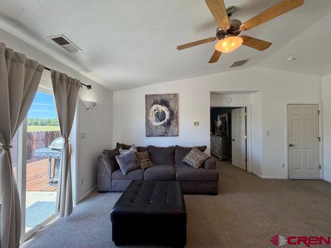
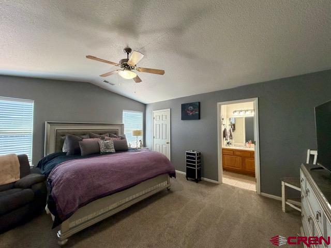
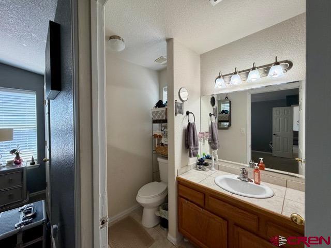
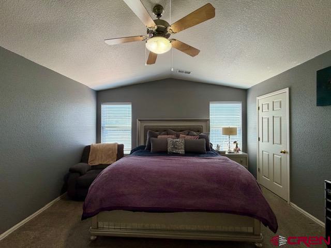
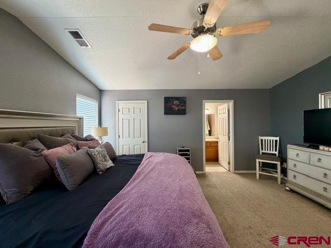
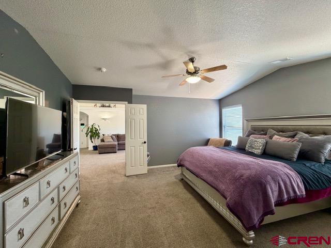
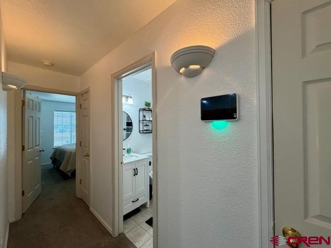
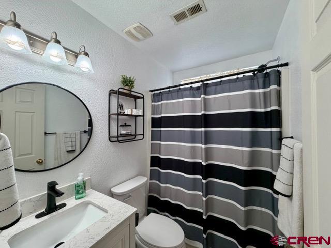
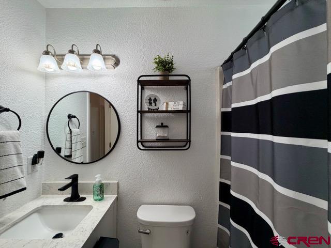
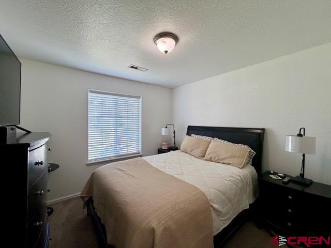
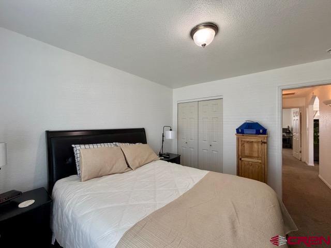
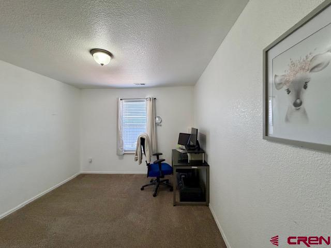
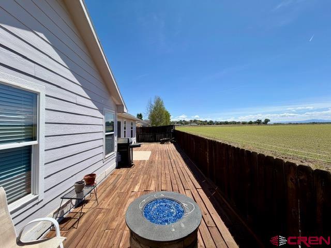
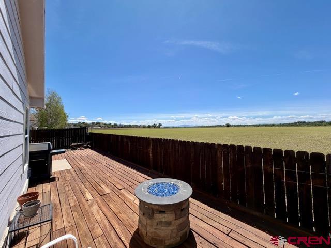
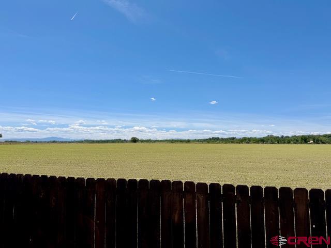
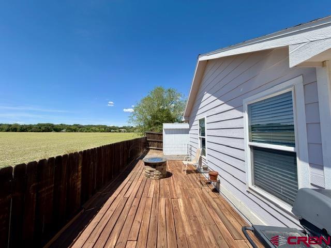
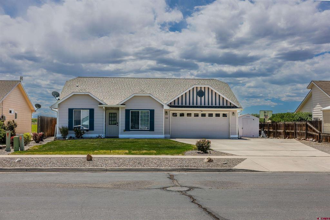
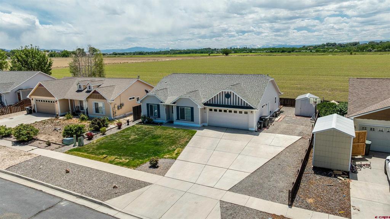
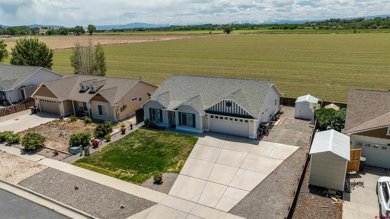
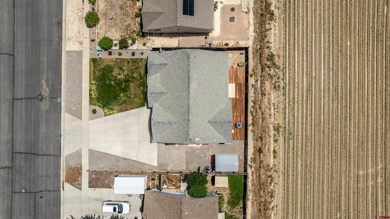
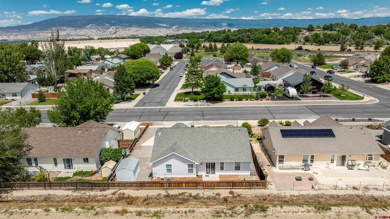
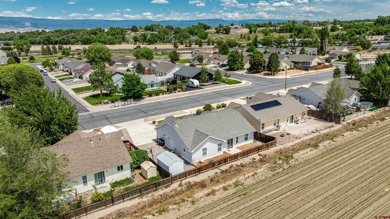
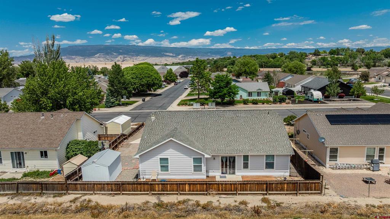
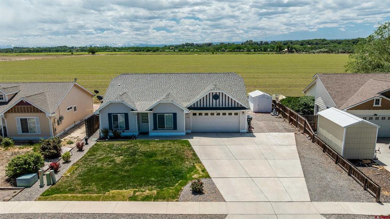
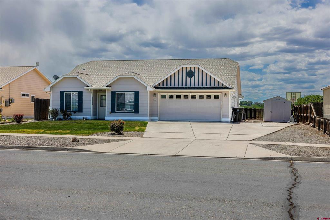
Welcome to 544 20th Rd. a beautifully maintained 3-bedroom, 2-bath home offering 1,477 sq. ft. of comfortable living space in the desirable Emerald Hills neighborhood on the outskirts of town. With stunning mountain views, flexible parking, and an ideal split-bedroom floor plan, this property combines comfort, functionality, and outdoor enjoyment. Inside, the open-concept kitchen features newer stainless steel appliances, a pantry, abundant cabinet and countertop space, and a countertop bar accented with pendant lighting. A bonus serving area or coffee bar perfectly separates the kitchen and dining area for added convenience and style. Luxury vinyl flooring enhances the kitchen and dining spaces, while cozy carpet adds warmth to the living room and bedrooms. The spacious primary suite is privately situated on one side of the home and includes an ensuite bathroom. The updated main bathroom showcases a modern vanity and updated fixtures. Two additional bedrooms are located on the opposite side of the home, creating a functional and private split-floor-plan layout. A separate laundry room conveniently sits between the secondary bedrooms. Step outside to enjoy the beautifully landscaped front yard with lush grass and flower gardens that create excellent curb appeal. The fully fenced backyard is designed for low maintenance with xeriscaping, a storage shed, and a large sun deck overlooking open farmland with breathtaking views to the south, the perfect setting for relaxing or entertaining. Additional highlights include an attached 2-car garage, oversized extended driveway, and extra side parking large enough for an RV, camper, boat, or other recreational toys. Located in a desirable neighborhood featuring a play park and open space, this home offers peaceful living with room to enjoy Colorado’s outdoor lifestyle.
Details
| MLS # | 835210 |
|---|---|
| Listing Type | For Sale |
| Style | House |
| Sub-Type | Resale |
| Status | Active |
| Year | 2005 |
| Days On Site | 98 |
| Listing Provided By | Keller Williams Realty Southwest Associates, LLC - Montrose | Candi Amaya |
Features
| Bed(s) | 3 |
|---|---|
| Bath(s) | 2 Total |
| SQ Feet | 1,477 |
| Garage | 2 |
| Story(s) | 1 |
| Zoning | Residential Single Family |
| Acreage | 0.14 |
| Property View | Yes |
Interior
| Cooling Yes / No | Yes |
|---|---|
| Cooling | Central Air |
| Heating Yes / No | Yes |
| Heating | Natural Gas, Forced Air |
| Interior Features | Ceiling Fans, Eat In Kitchen, Kitchen Dining Combo, Main Level Primary, Pantry, Vaulted Ceilings, Walk In Closets |
| Furnished | Unfurnished |
| Appliances | Dishwasher, Microwave, Oven, Range, Refrigerator |
Exterior
| Exterior Features | Sprinkler Irrigation, Landscaping, Patio, Shed |
|---|---|
| Roof | Composition |
| Construction Materials | Masonite, Wood Frame, Stick Built |
| Lot Features | Adjacent To Open Space, Cul De Sac |
Parking
| Garage Yes / No | Yes |
|---|---|
| Attached Garage Yes / No | Yes |
| Parking Features | Attached, Garage, Rv Access Parking, Garage Door Opener |
Utilities
| Utilities | Cable Available, Electricity Available, Natural Gas Available, High Speed Internet Available |
|---|
Other
| List Aor | Montrose Association Of Realtors |
|---|
Taxes
| Property | 1556 |
|---|
Area Information
| State | CO |
|---|---|
| County | Delta |
| City | Delta |
| Zip Code | 81416 |
| Area | Delta |
| Community Name | Emerald Hills |
| School District | Open Enrollment |
| Elementary School | Open Enrollment |
| High School | Open Enrollment |
| Listing VS Median (in Emerald Hills) | |
Price: $395,000 low | high Med: $395,000 sqft: 1,477 low | high Med: 1,477 $ / sqft: $267 low | high Med: $267 On site: 98 low | high Med: 98 | |
Market Activity 81416
Request a showing
Request a showing

The data relating to real estate for sale on this web site comes in part from the Internet Data Exchange (IDX) program of Colorado Real Estate Network, Inc. (CREN), © Copyright 2026. All rights reserved. All data deemed reliable but not guaranteed and should be independently verified. This database record is provided subject to “limited license” rights. Duplication or reproduction is prohibited.
FULL CREN Disclaimer
Real Estate listings held by companies other than CREN contain that company’s name.
Fair Housing Disclaimer
Contact
Learn More About This Property

| State | CO |
|---|---|
| County | Delta |
| City | Delta |
| Zip Code | 81416 |
| Area | Delta |
| Community Name | Emerald Hills |
| School District | Open Enrollment |
| Elementary School | Open Enrollment |
| High School | Open Enrollment |
| Listing VS Median (in Emerald Hills) | |
Price: $395,000 low | high Med: $395,000 sqft: 1,477 low | high Med: 1,477 $ / sqft: $267 low | high Med: $267 On site: 98 low | high Med: 98 | |
