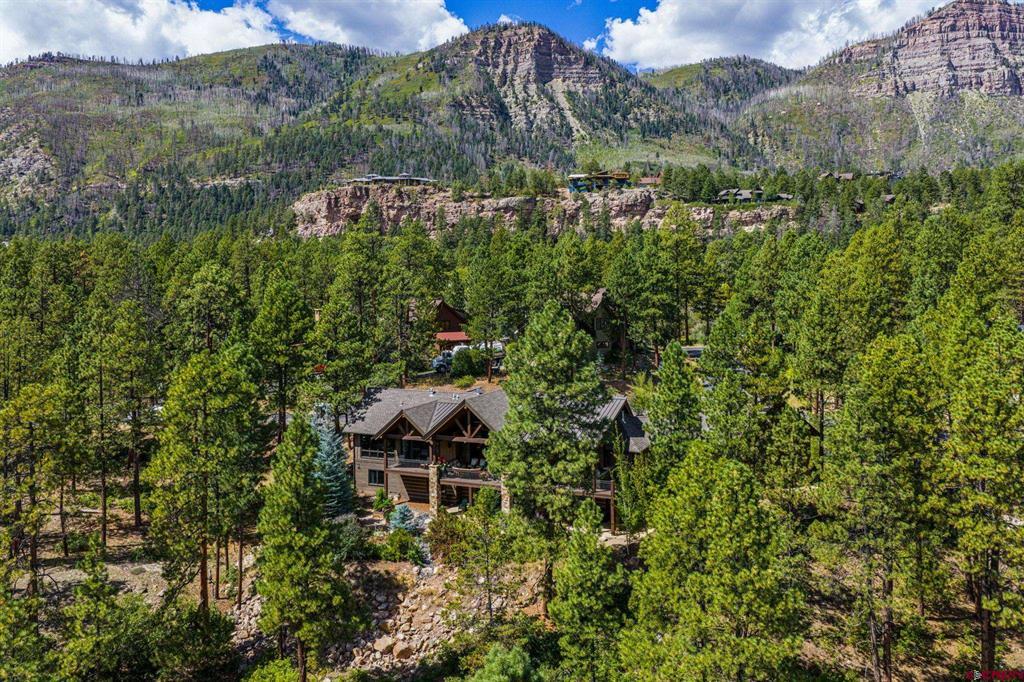

Description
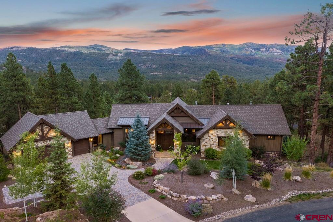
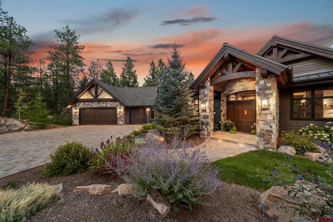
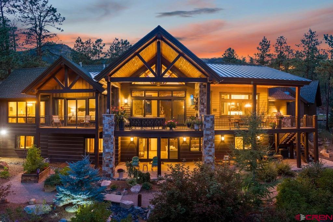
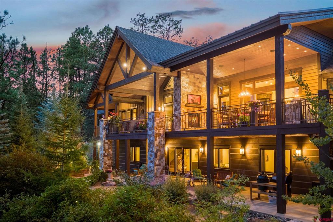
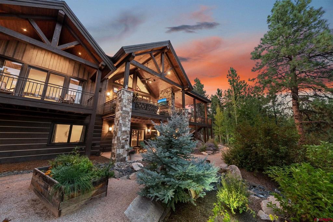
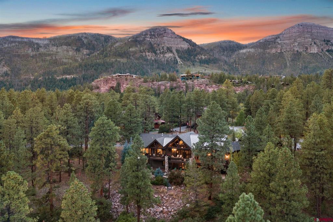
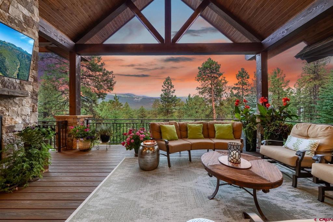
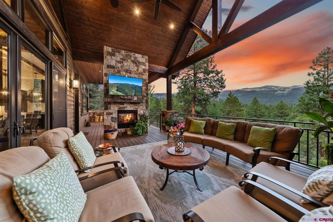
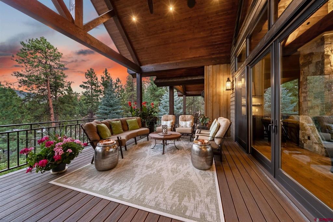
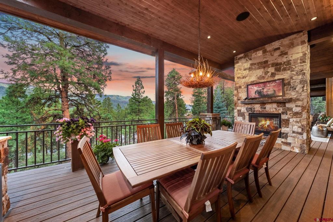
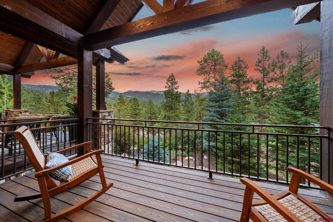
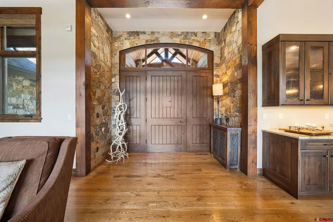
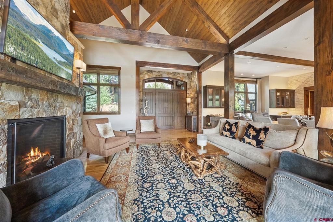
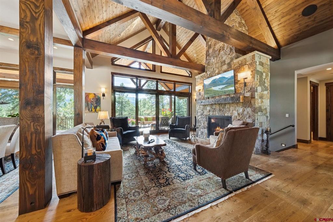
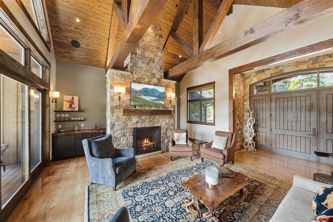
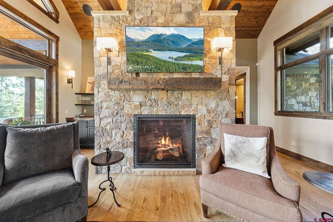
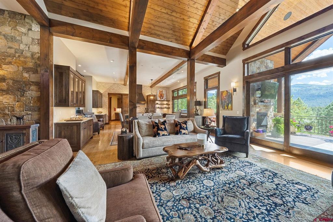
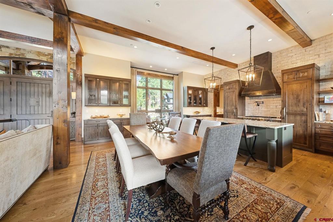
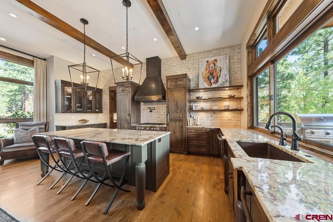
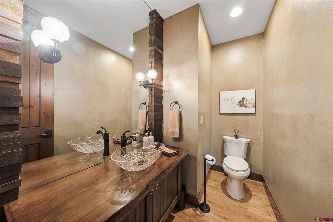
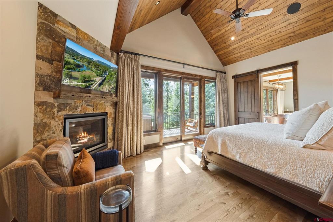
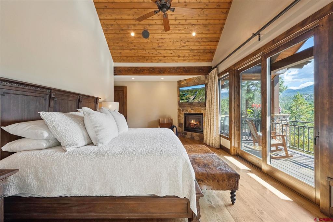
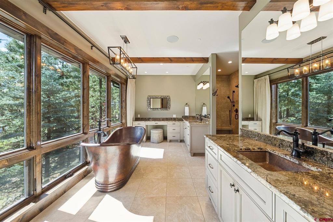
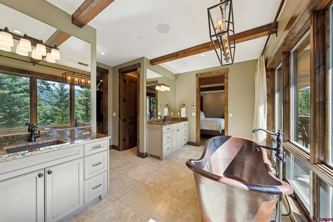
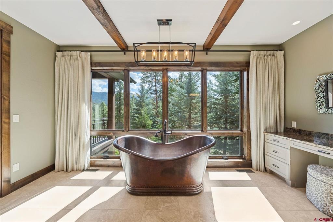
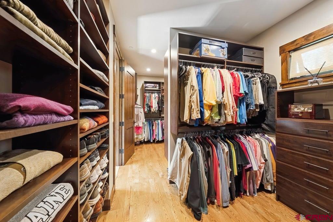
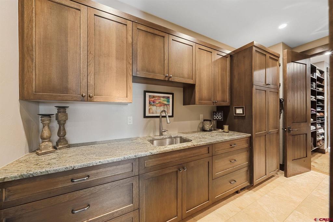
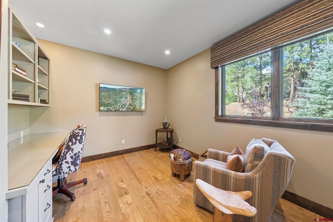
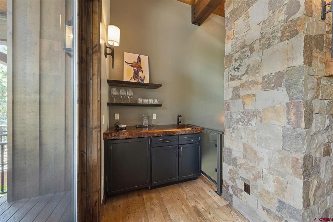
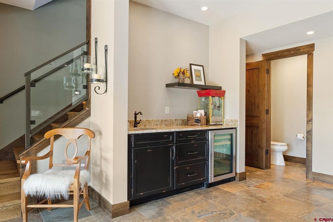
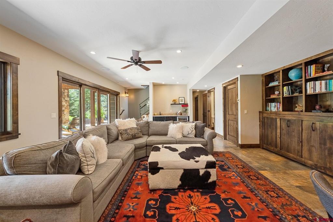
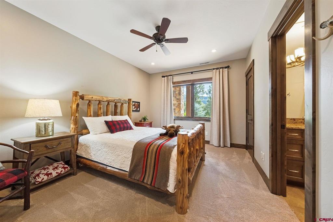
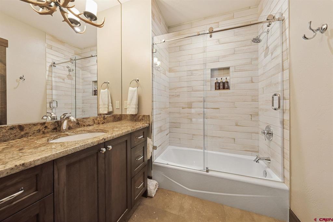
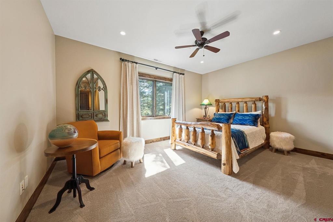
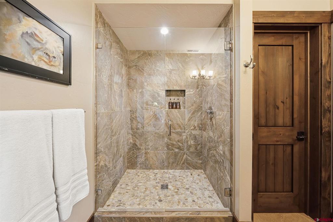
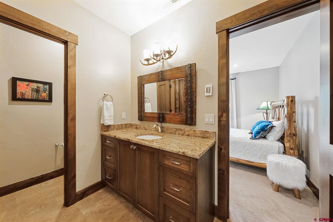
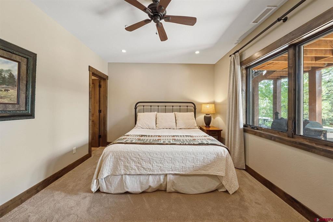
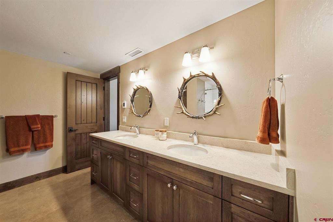
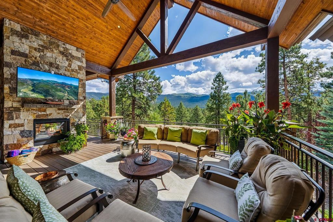
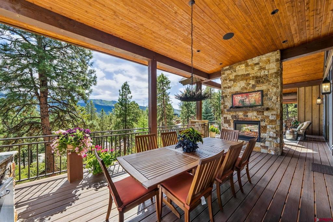
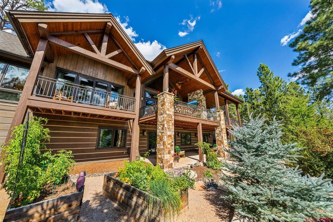
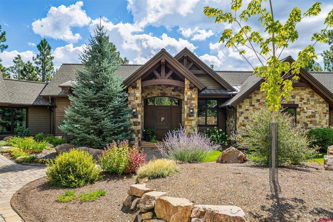
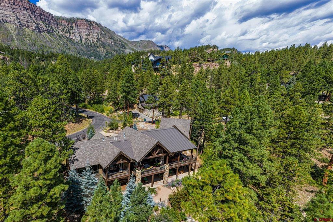
Boasting expansive views of endless mountains and majestic cliffs, this exquisite traditional mountain design echoes the rugged beauty of the surroundings while maintaining elegant sophistication. Located in the private Hideout Enclave, this home was built in 2017 by Award Winning Builder, Cerwin Homes, whose distinct craftsmanship reflects over 25 years of building excellence in luxury mountain homes that blend natural beauty and luxurious comfort. Thoughtfully designed to maximize views and adorned with exquisite details and curation of natural elements, this home epitomizes the pinnacle of design and personal comfort! With 4481 sq ft., 4 bedrooms, 4.75 baths, office, media room featuring 2 custom-built-in trundle beds, and massive outdoor living areas, there is plenty of space for gathering with family and friends to create generational memories! Unparalleled outdoor living space weaves into the natural environment to create an intimate connection with nature, while boasting all of the luxurious comforts you desire, such as a natural gas dual-sided fireplace, tv, separate dining area and built- in kitchen. A true mountain retreat, this home would be attractive to individuals who are in search of a connection with nature, where the noise of the outside world fades away as you drift into mountain living with ease. With luxurious amenities and features in every room, this home needs to be experienced to truly capture its magnificence. To schedule a viewing please contact a broker, but in the meantime, allow the property video, 3-D Tour and photographs to showcase this beautiful masterpiece and take you on a journey of possibilities. For more detailed information on features and highlights, please see below. The Glacier community features a plethora of amenities; including the Mountain Clubhouse, which offers incredible dining, including the brand-new Cassidy Restaurant, swimming pool, hot tub, and access to 36 holes of pure mountain golf, tennis and pickleball. Also onsite is the Valley Clubhouse, with excellent dining at the Prospector and Mineshaft restaurants and features a new fitness facility, two more pools, an additional hot tub, park, playground for the kids and indoor golf simulator in the winter. With Purgatory ski resort just a short 8-mile drive to the north and historic downtown Durango 16 miles to the south, this idyllic setting is one of the finest golf communities in the west.
Details
| MLS # | 834936 |
|---|---|
| Listing Type | For Sale |
| Style | House |
| HOA Dues | $625 |
| Sub-Type | Resale |
| Status | Active |
| Year | 2017 |
| Days On Site | 102 |
| Listing Provided By | Legacy Properties West Sotheby's Int. Realty | Michael Gullotti |
Features
| Bed(s) | 4 |
|---|---|
| Bath(s) | 5 Total |
| SQ Feet | 4,481 |
| Garage | 3 |
| Basement | Y |
| Story(s) | 2 |
| Zoning | Residential Single Family |
| Acreage | 0.58 |
| Golf Course | Yes |
| Property View | Yes |
Interior
| Cooling Yes / No | Yes |
|---|---|
| Cooling | Central Air |
| Heating Yes / No | Yes |
| Heating | Fireplaces, Natural Gas, Radiant Floor, Forced Air |
| Interior Features | Wet Bar, Ceiling Fans, Eat In Kitchen, Furnished, Granite Counters, Game Room, Tongue And Groove Ceilings, Kitchen Island, Kitchen Dining Combo, Living Dining Room, Main Level Primary, Mud Room, Pantry, Sound System, Vaulted Ceilings, Wired For Data, Walk In Closets, Wired For Sound, Window Treatments |
| Window Features | Double Pane Windows, Metal, Thermal Windows, Wood Frames, Storm Windows, Window Coverings |
| Furnished | Furnished |
| Appliances | Dryer, Dishwasher, Exhaust Fan, Disposal, Gas Water Heater, Microwave, Oven, Range, Refrigerator, Water Purifier, Washer |
Exterior
| Exterior Features | Deck, Gas Grill, Sprinkler Irrigation, Landscaping, Porch, Patio |
|---|---|
| Roof | Architectural, Metal, Shingle |
| Security Features | Security System, Gated Community |
| Construction Materials | Block, Cedar, Masonry, Stone, Wood Siding, Wood Frame, Insulated Concrete Forms, Stick Built |
| Foundation Details | Stem Wall |
| Lot Features | Corners Marked, Near Golf Course, Other, Wooded |
Parking
| Garage Yes / No | Yes |
|---|---|
| Attached Garage Yes / No | Yes |
| Parking Features | Attached, Garage, Garage Door Opener, Heated Garage |
Utilities
| Utilities | Cable Available, Cellular Phone Reception, Electricity Available, Natural Gas Available, High Speed Internet Available, Phone Available |
|---|
Location
| Community Features | Clubhouse, Fitness, Golf, Gated, Other, Playground, Park, Sauna, Tennis Courts, Pool |
|---|
Other
| List Aor | Durango Area Association Of Realtors |
|---|
Area Information
| State | CO |
|---|---|
| County | La Plata |
| City | Durango |
| Zip Code | 81301 |
| Area | Durango Mountain Area |
| Community Name | The Glacier Club |
| School District | Durango 9-12 |
| Elementary School | Animas Valley K-5 |
| High School | Durango 9-12 |
| Listing VS Median (in The Glacier Club) | |
Price: $5,300,000 low | high Med: $2,850,000 sqft: 4,481 low | high Med: 2,649 $ / sqft: $1,183 low | high Med: $1,076 On site: 102 low | high Med: 96 | |
Market Activity 81301
Request a showing
Request a showing

The data relating to real estate for sale on this web site comes in part from the Internet Data Exchange (IDX) program of Colorado Real Estate Network, Inc. (CREN), © Copyright 2026. All rights reserved. All data deemed reliable but not guaranteed and should be independently verified. This database record is provided subject to “limited license” rights. Duplication or reproduction is prohibited.
FULL CREN Disclaimer
Real Estate listings held by companies other than CREN contain that company’s name.
Fair Housing Disclaimer
Contact
Learn More About This Property

| State | CO |
|---|---|
| County | La Plata |
| City | Durango |
| Zip Code | 81301 |
| Area | Durango Mountain Area |
| Community Name | The Glacier Club |
| School District | Durango 9-12 |
| Elementary School | Animas Valley K-5 |
| High School | Durango 9-12 |
| Listing VS Median (in The Glacier Club) | |
Price: $5,300,000 low | high Med: $2,850,000 sqft: 4,481 low | high Med: 2,649 $ / sqft: $1,183 low | high Med: $1,076 On site: 102 low | high Med: 96 | |
