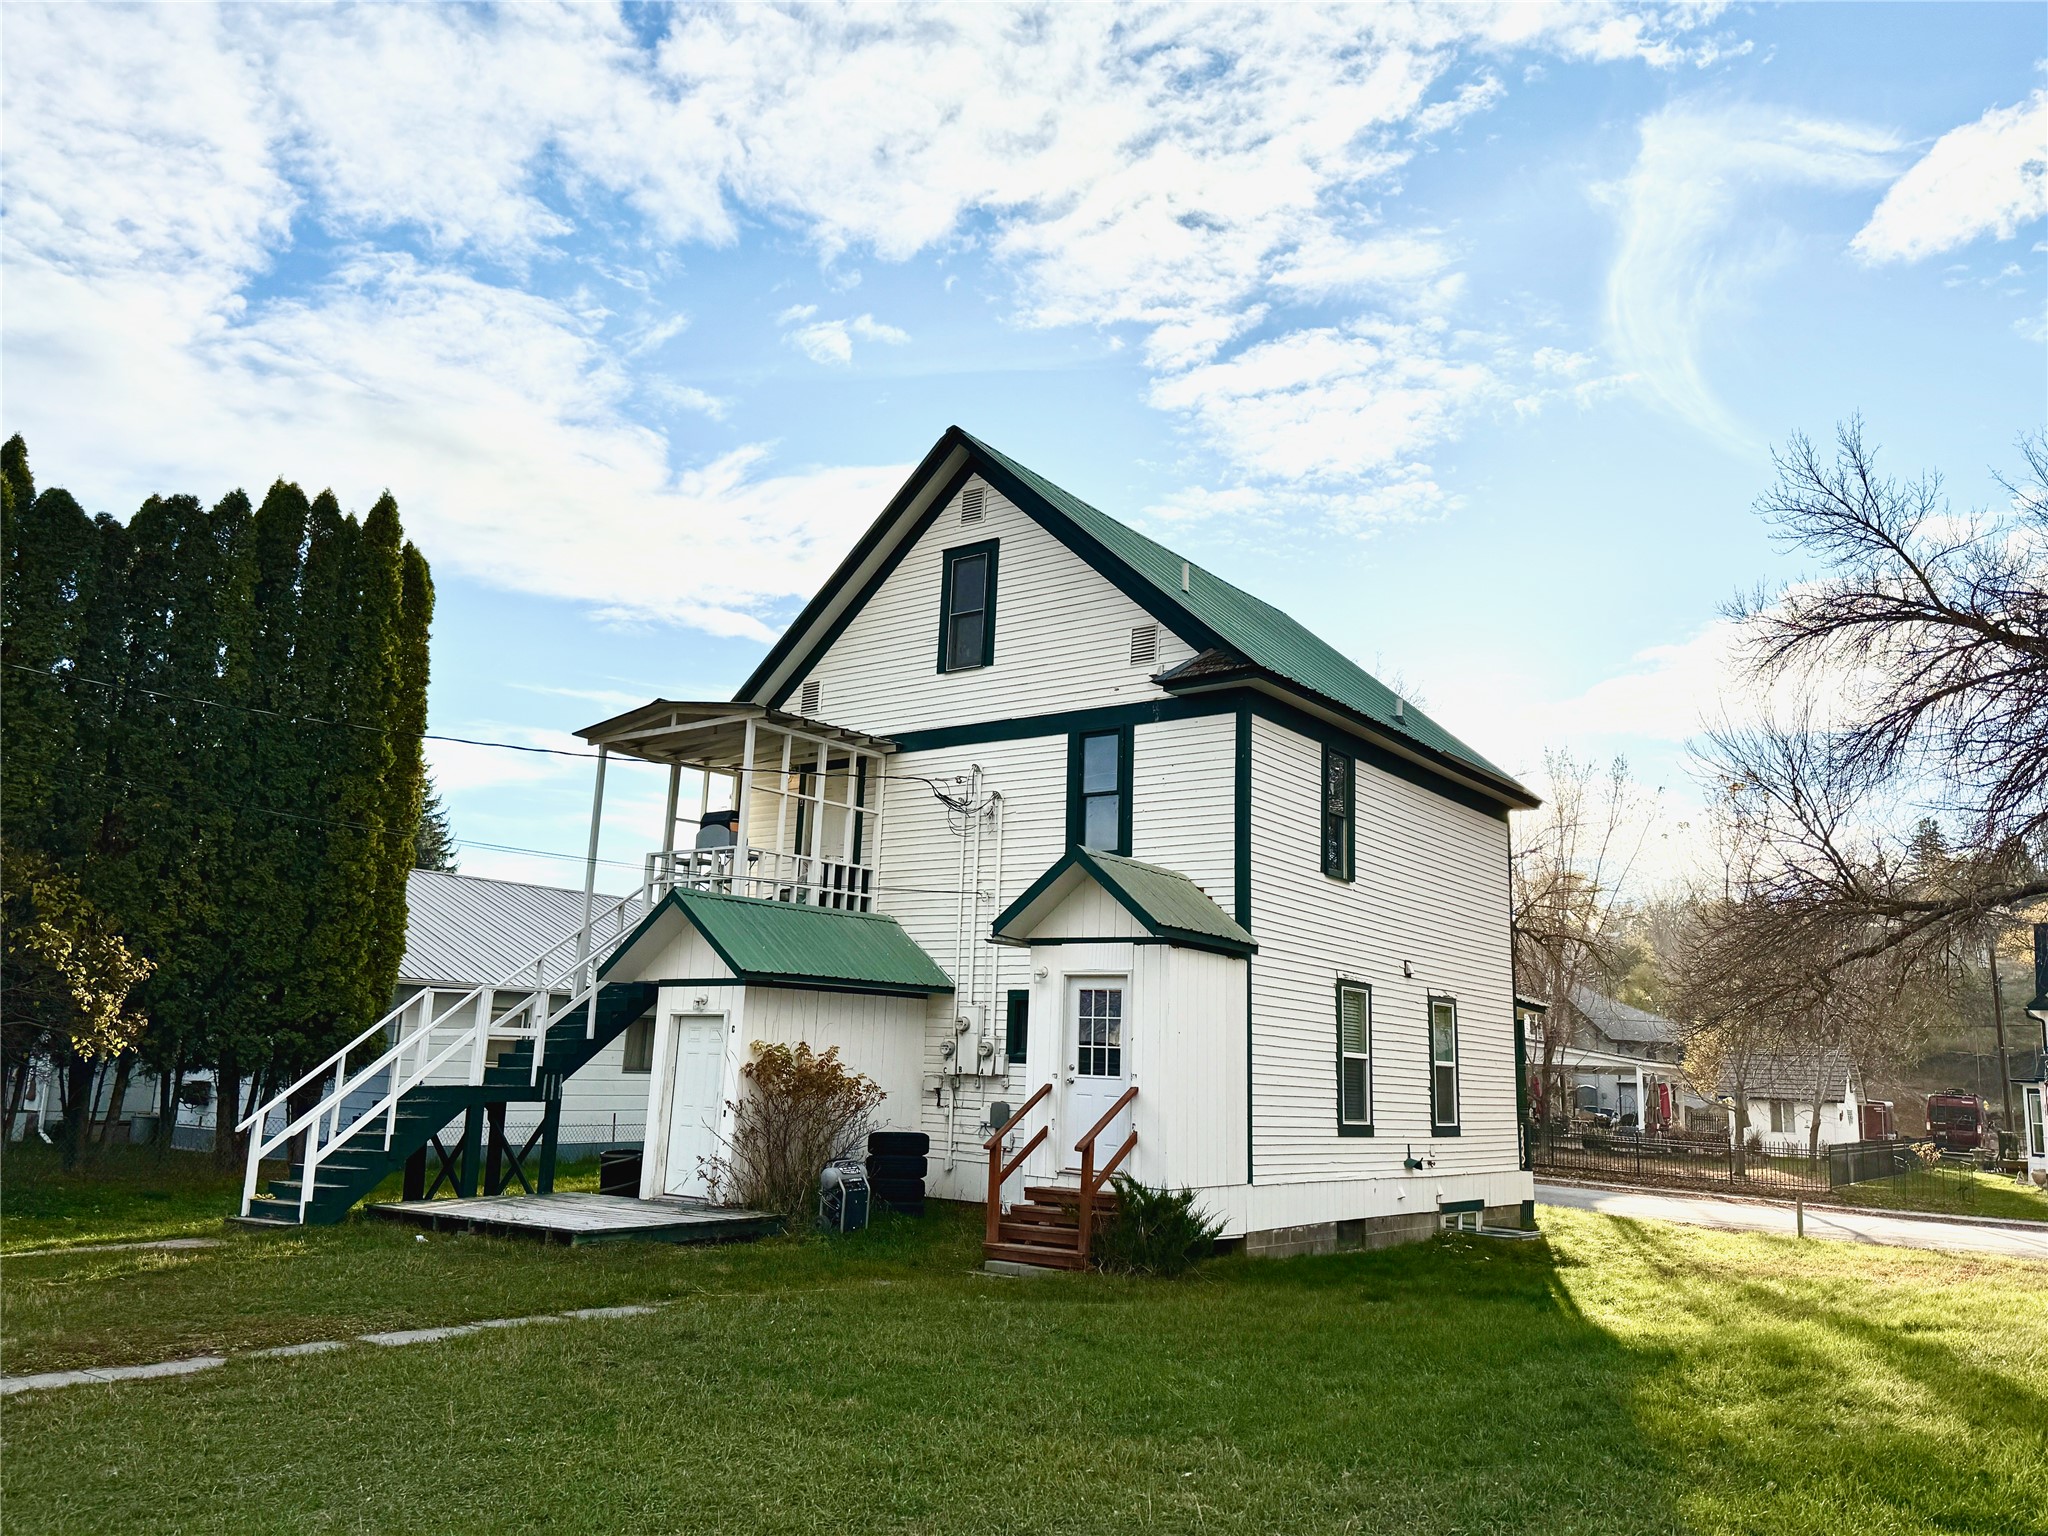
506 1st Avenue E A,b,c,Eureka, MT 59917
Eureka, MT 59917

Description
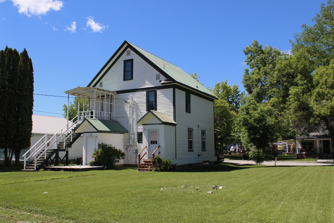
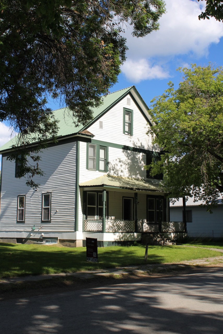
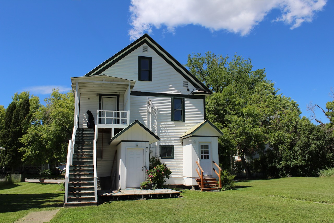
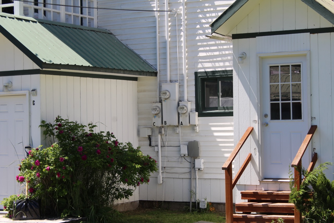
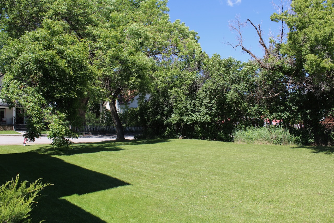
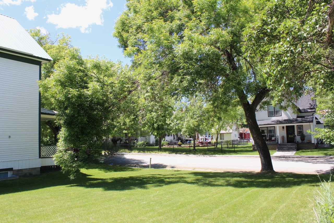
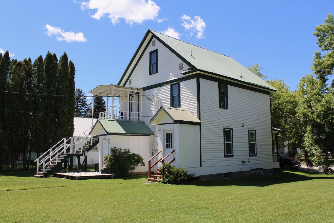
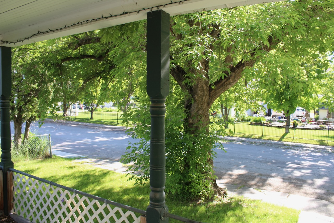
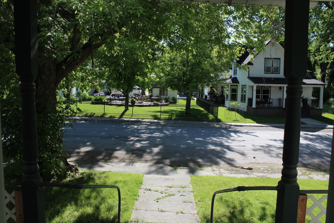
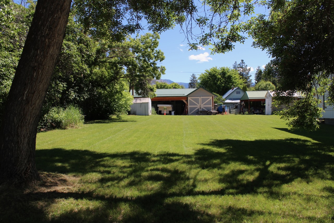
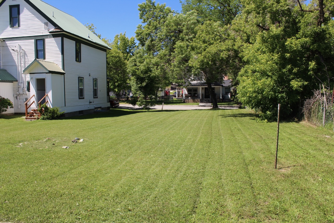
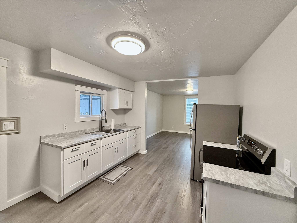
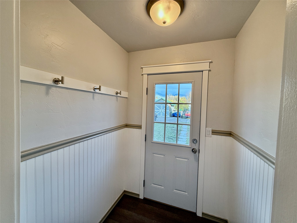
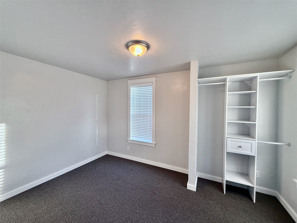
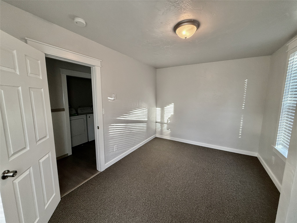
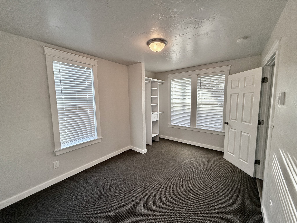
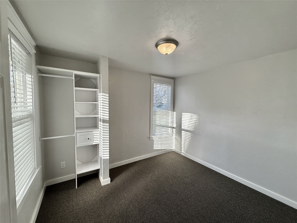
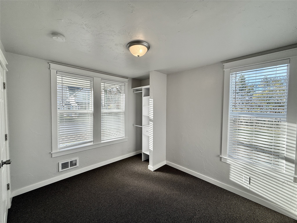
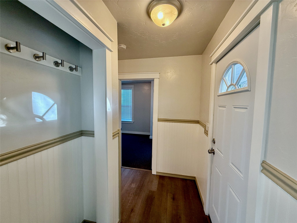
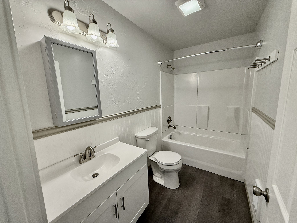
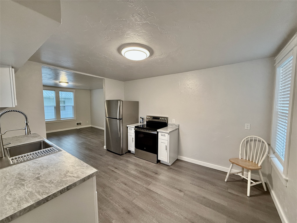
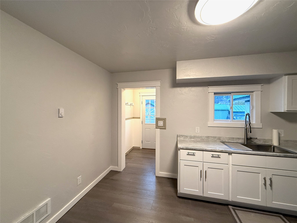
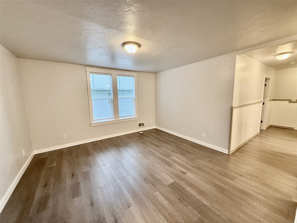
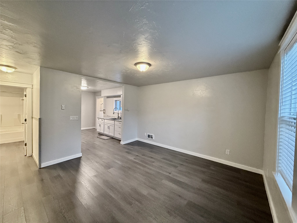
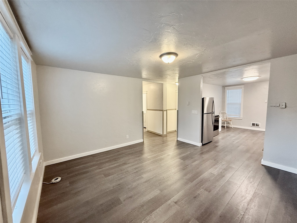
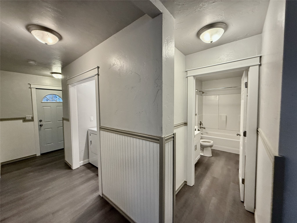
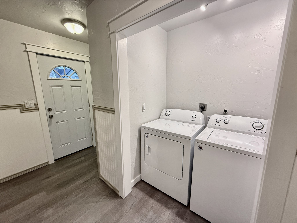
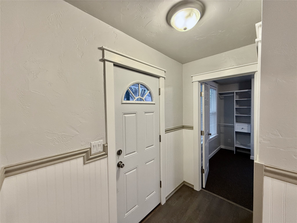
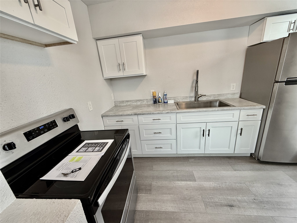
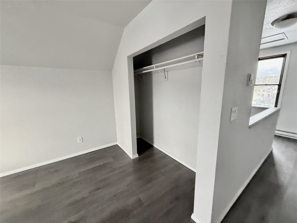
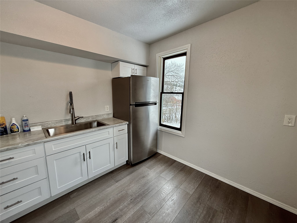
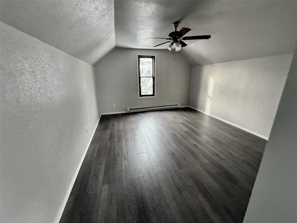
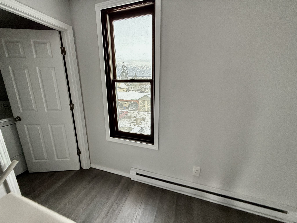
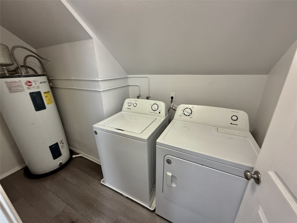
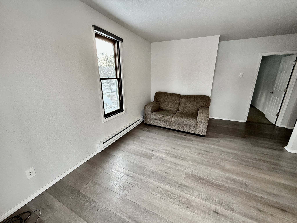
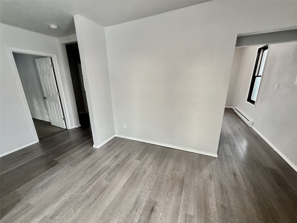
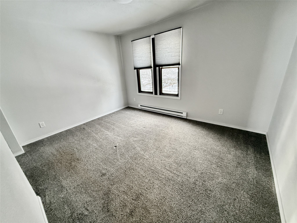
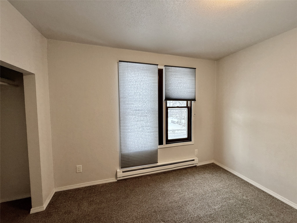
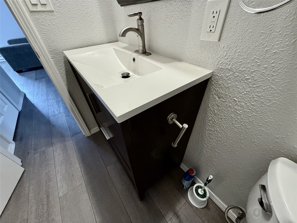
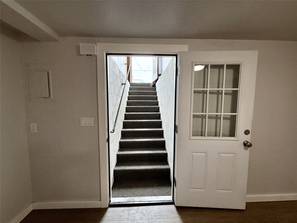
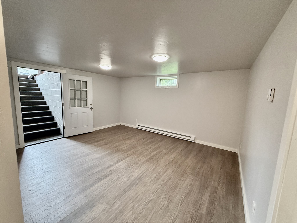
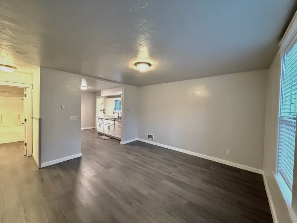

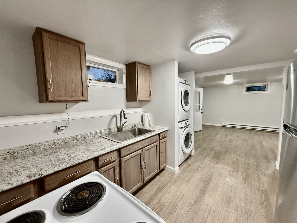
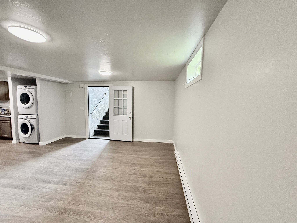
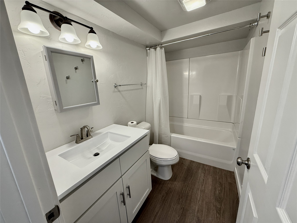
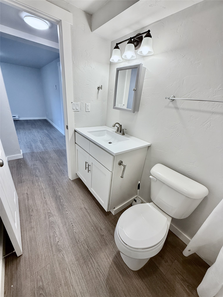
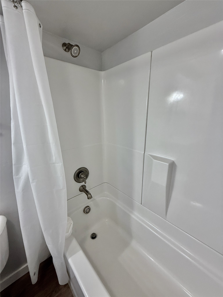
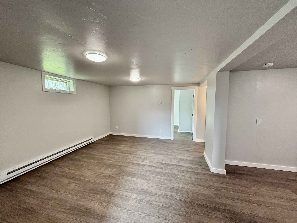
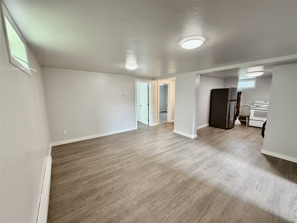
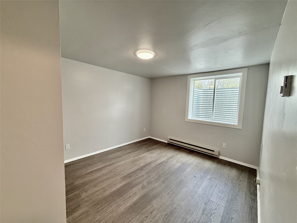
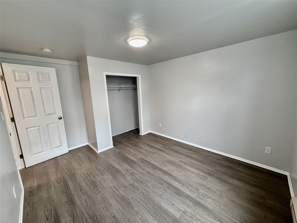
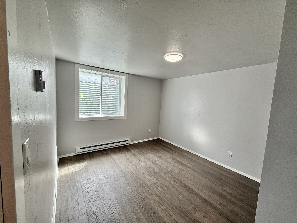
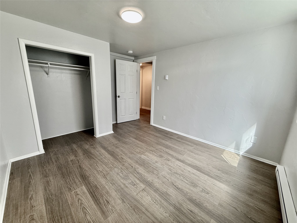
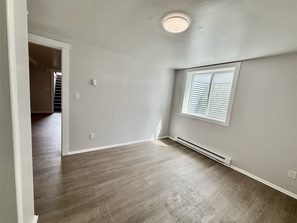
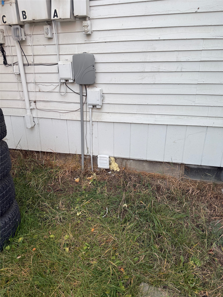
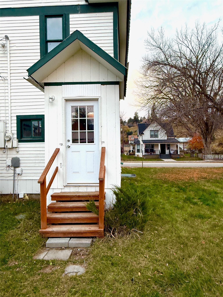
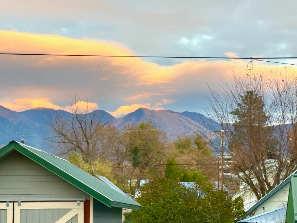
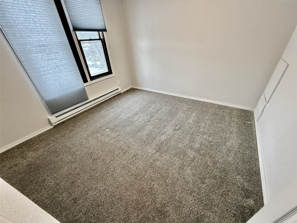
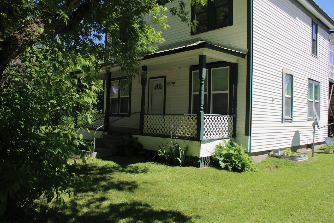
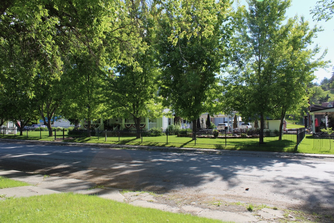
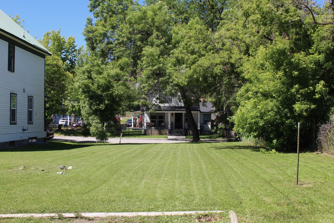
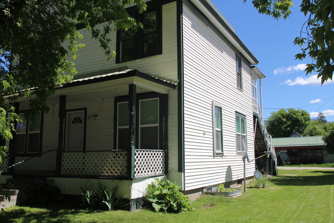
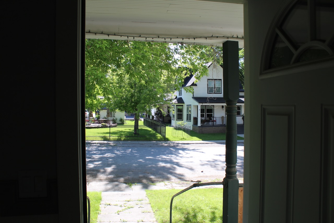
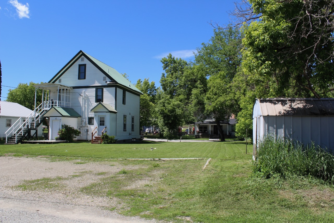
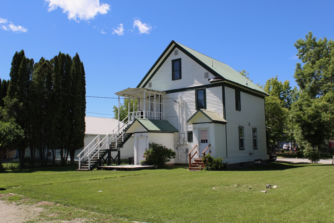
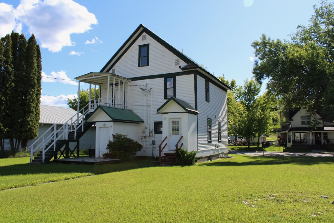
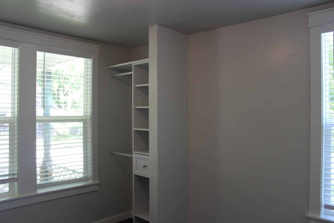
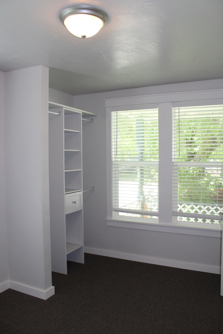
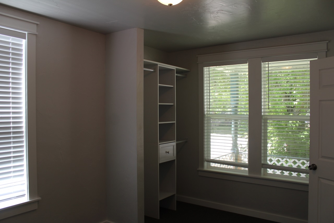
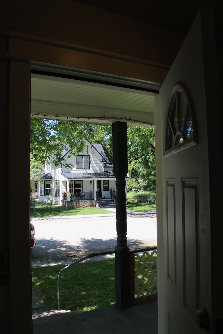
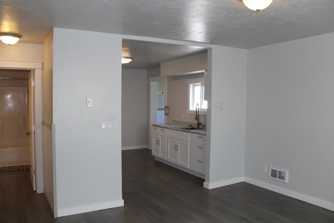
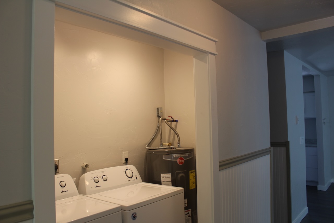
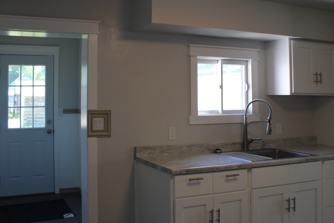
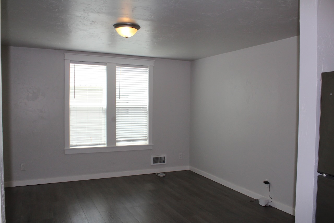
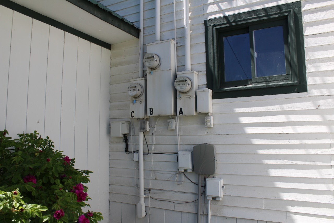
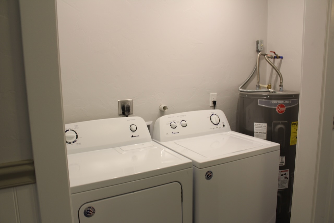
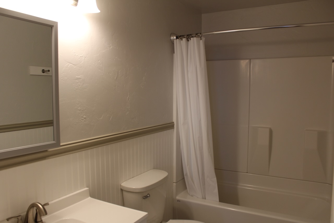
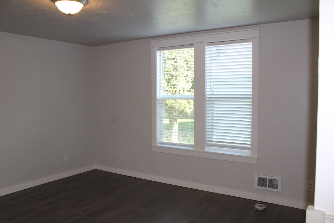
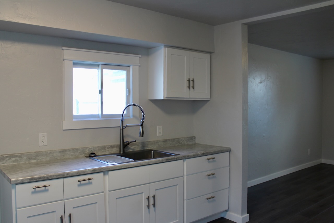
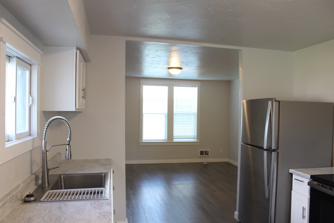
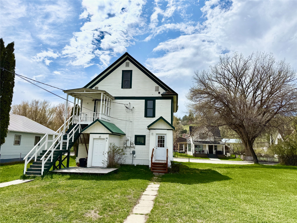
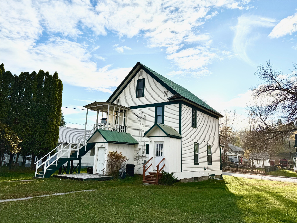
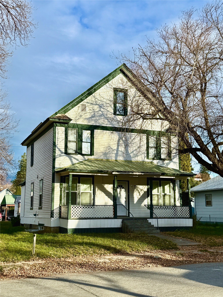
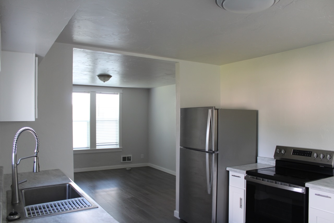
Fully Remodeled Triplex with additional city lot to build on (lots 9 and 10) on one of the most desirable streets in Eureka! This beautifully updated triplex features three fully remodeled apartments, each with modern finishes and new flooring, bathrooms, appliances, including laundry in each unit. The adjacent full city lot is included offering opportunity for a new home or rental investment. This property is ideal for rental income or owner-occupancy with additional revenue potential. Top-floor unit: 3 bedrooms, 1 bath. Ground-floor unit: 2 bedrooms, 1 bath. Basement unit: 2 bedrooms, 1 bath. Exterior recently painted. Located on one of the most desirable streets in town, it’s a short walk to schools, grocery stores, parks, and downtown shopping. A fantastic opportunity for investors or homeowners! This fully remodeled triplex offers an exceptional investment or multi-unit living opportunity in a prime in-town location. Featuring three beautifully updated apartments, each with modern finishes, new appliances, and in-unit laundry, this property is move-in ready and income-producing. Located on one of the most desirable streets in Eureka, this triplex is just a short walk to schools, grocery stores, parks, restaurants, and downtown shoppingoffering convenience for tenants or owner-occupants alike. The adjacent full city lot provides additional development potential, whether for another rental property, expansion, or resale value. With strong rental demand, fresh updates, and a fantastic walkable location, this property is a rare opportunity for investors or homeowners looking for passive income.
Details
| MLS # | 30073014 |
|---|---|
| Listing Type | For Sale |
| Style | House |
| Building Name | 1st Ave Triplex |
| Sub-Type | Resale |
| Status | Active |
| Year | 1902 |
| Days On Site | 444 |
| Listing Provided By | REAL Broker Kalispell | Stephanie Winchester |
Features
| Bed(s) | 7 |
|---|---|
| Bath(s) | 3 Total |
| SQ Feet | 2,666 |
| Basement | Y |
| Acreage | 0.30 |
| Property View | Yes |
Exterior
| Lot Features | Back Yard, Front Yard, Split Possible, Views, Level |
|---|
Parking
| Garage Yes / No | No |
|---|---|
| Parking Features | Additional Parking, Alley Access, On Street |
Taxes
| Tax Annual Amount | 2515.35 |
|---|
Location
| Community Features | Curbs, Sidewalks |
|---|
Area Information
| State | MT |
|---|---|
| County | Lincoln |
| City | Eureka |
| Zip Code | 59917 |
| Listing VS Median (in 59917) | |
Price: $499,000 low | high Med: $699,000 sqft: 2,666 low | high Med: 1,476 $ / sqft: $187 low | high Med: $474 On site: 444 low | high Med: 129 | |
Request a showing
Request a showing
Contact
Learn More About This Property

| State | MT |
|---|---|
| County | Lincoln |
| City | Eureka |
| Zip Code | 59917 |
| Listing VS Median (in 59917) | |
Price: $499,000 low | high Med: $699,000 sqft: 2,666 low | high Med: 1,476 $ / sqft: $187 low | high Med: $474 On site: 444 low | high Med: 129 | |