45 Lauman Road,Kalispell, MT 59901
Kalispell, MT 59901

Description
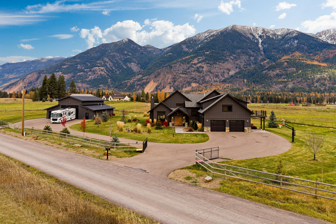
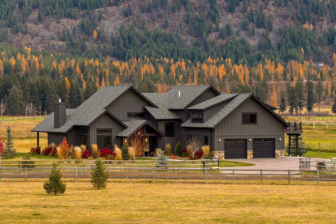
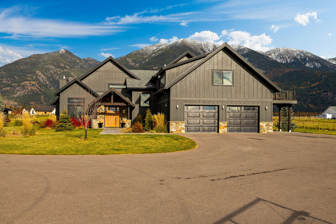
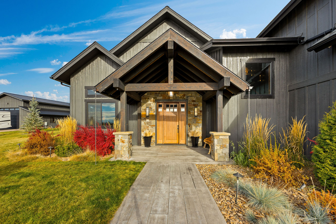
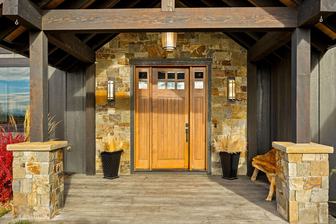
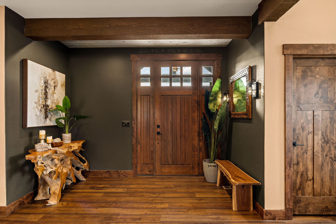
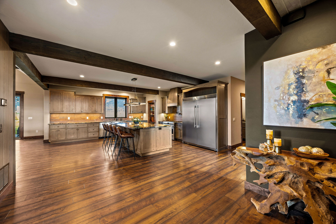
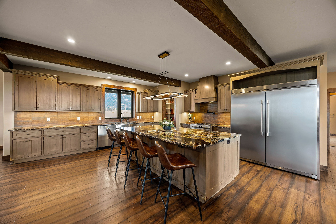
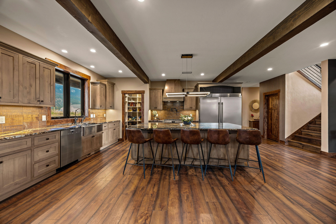
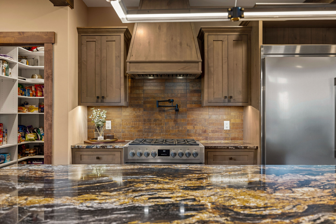
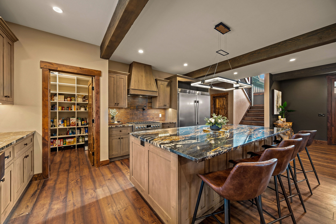
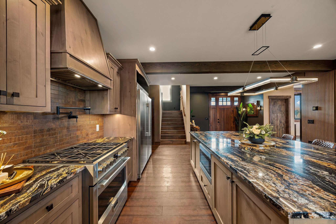
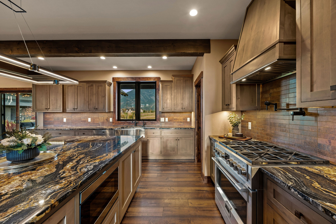
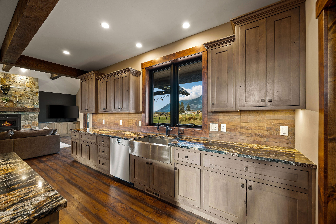
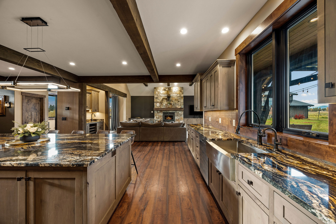
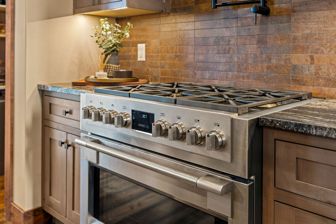
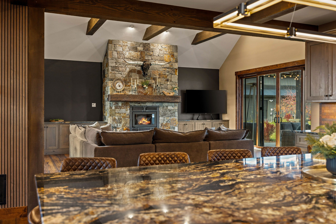
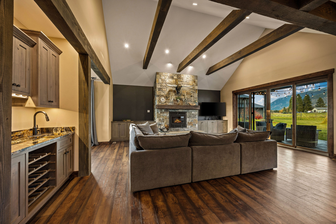
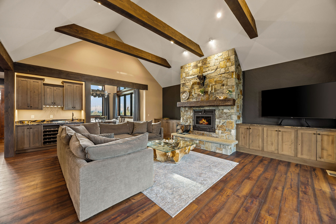
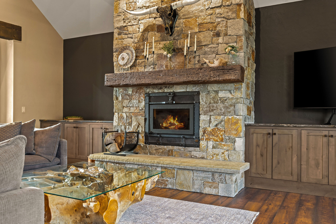
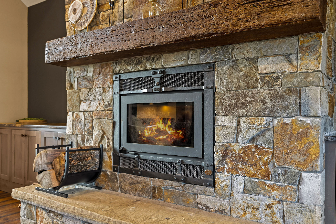
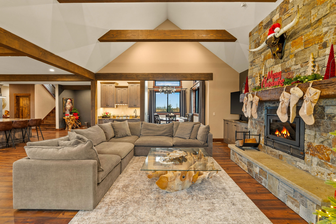
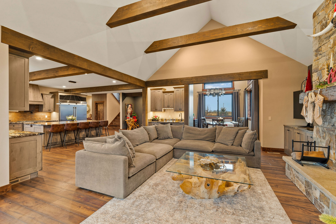
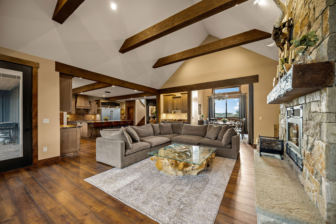
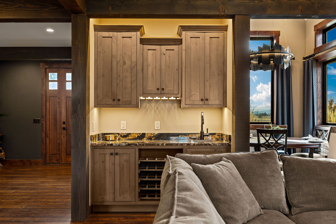
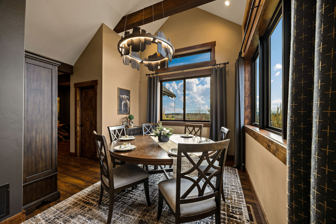
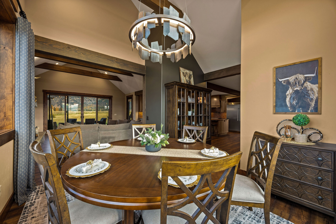
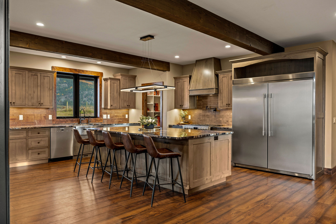
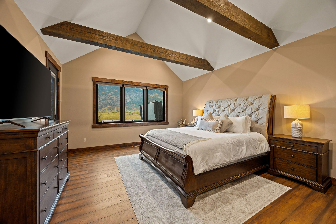
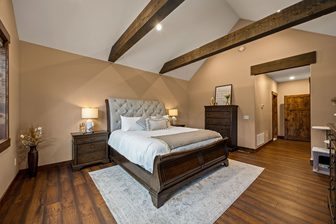
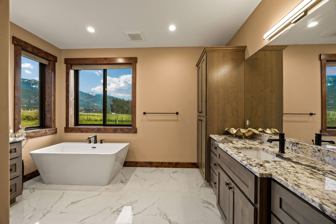
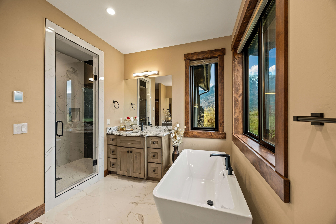
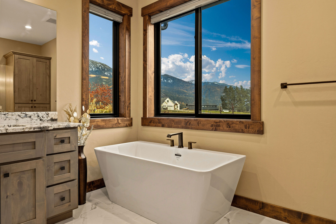
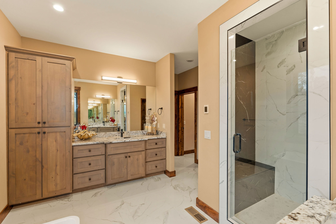
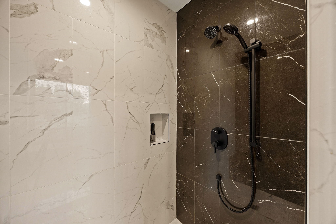
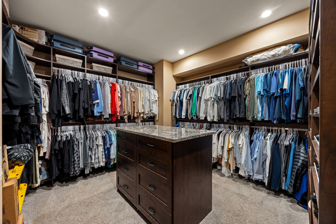
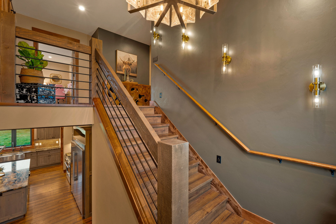
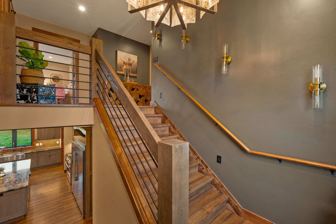
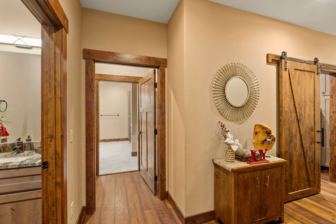
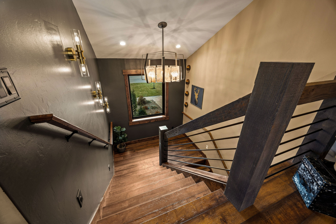
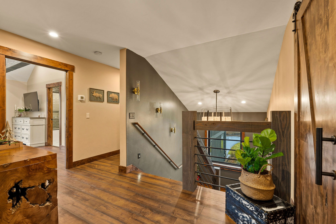
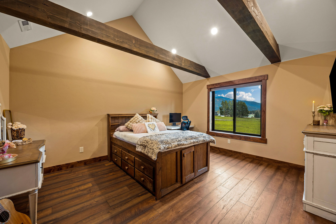
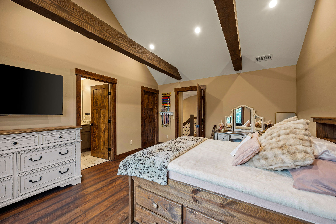
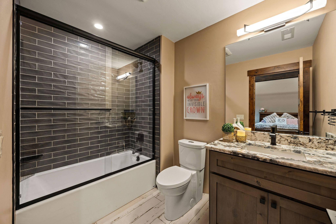
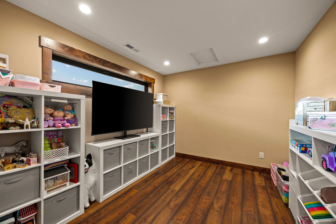
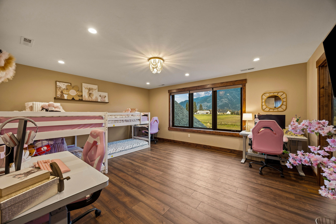
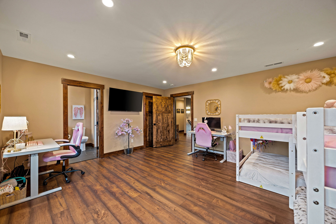
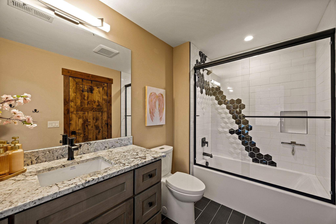
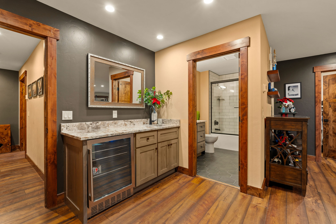
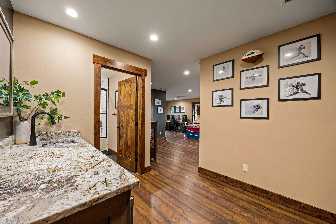
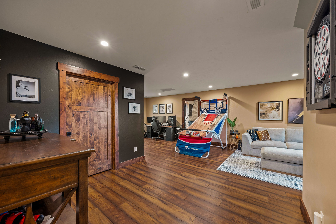
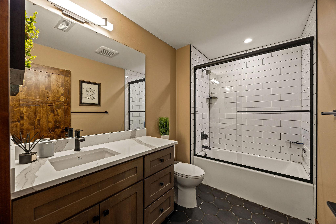
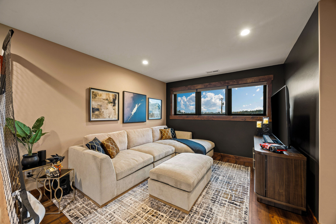
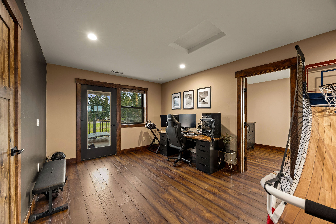
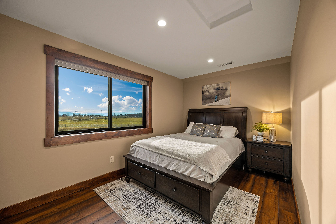
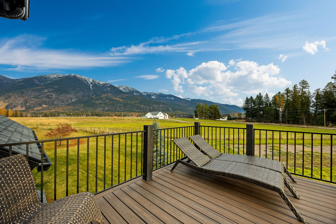
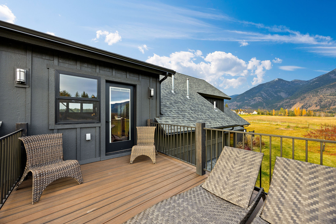
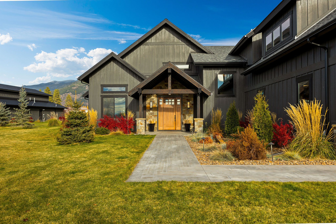
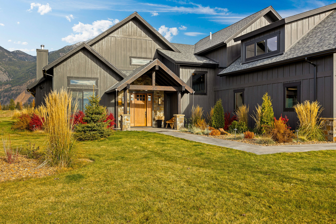
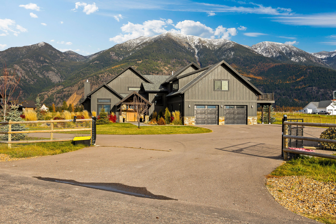
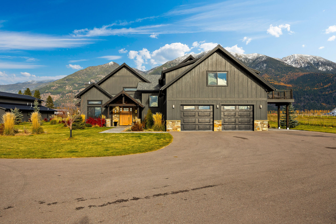
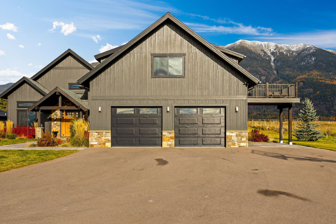
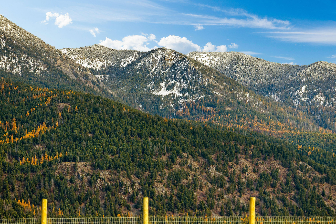
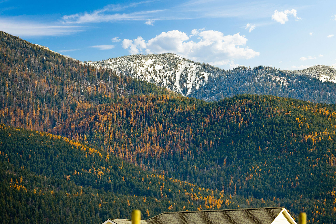
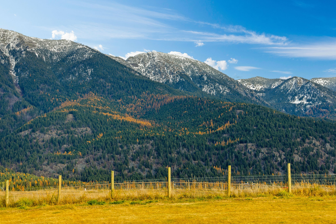
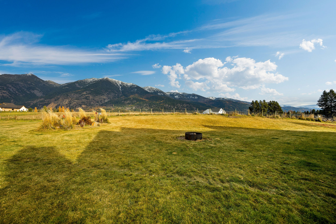
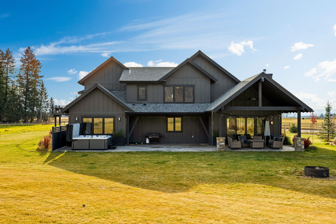
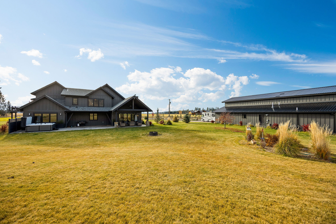
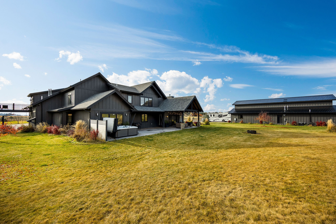
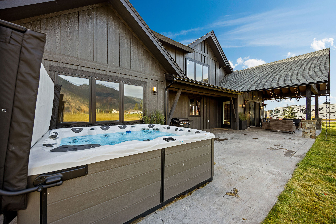
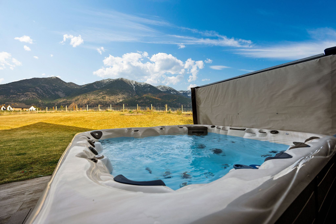
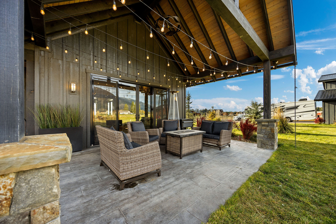
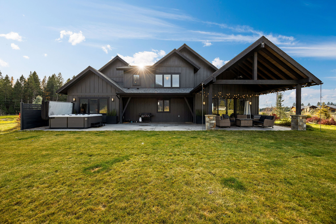
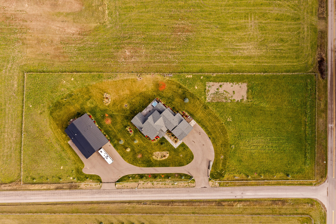
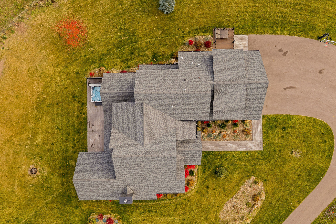
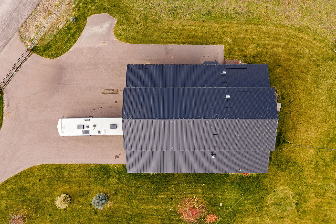
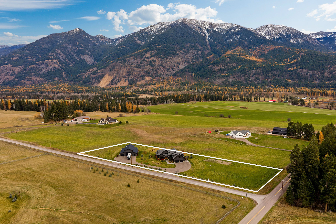
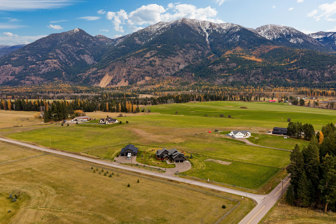
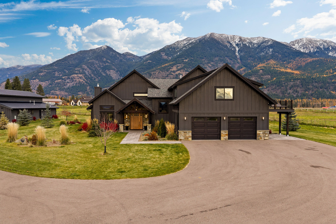
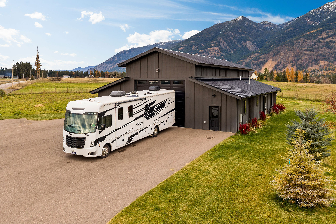
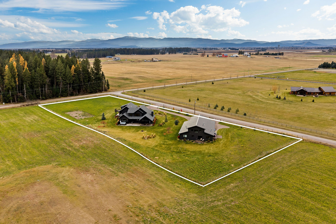
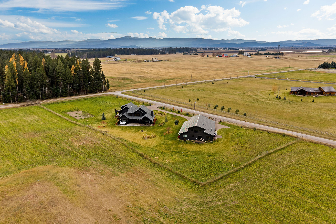
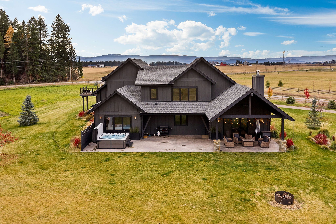
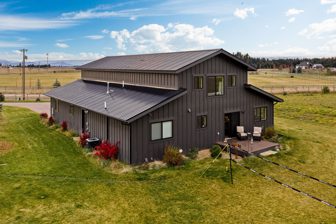
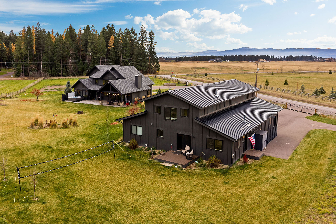
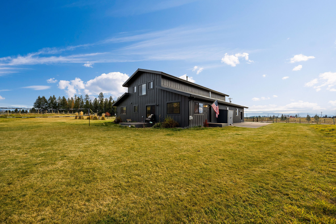
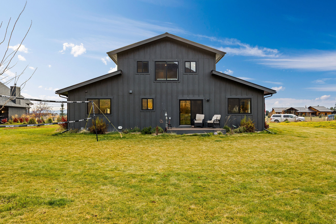
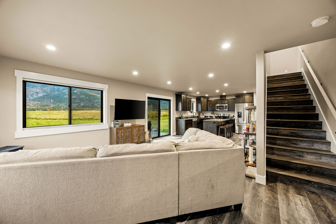
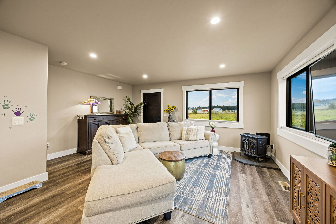
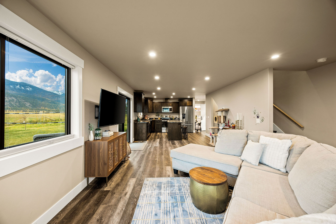
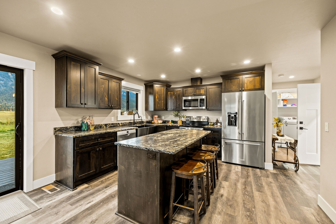
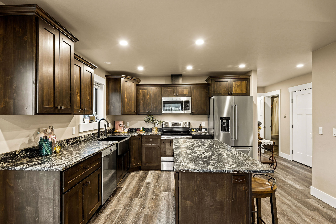
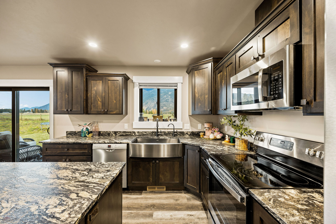
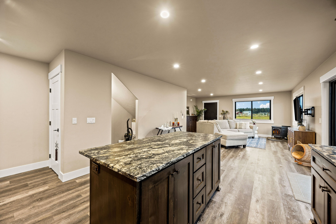
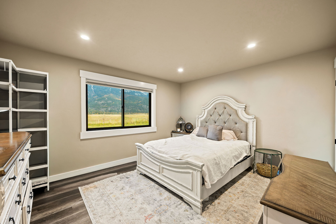
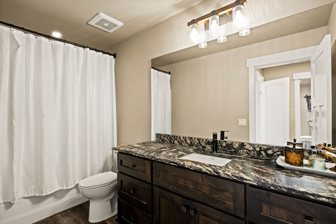
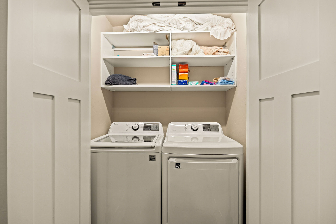
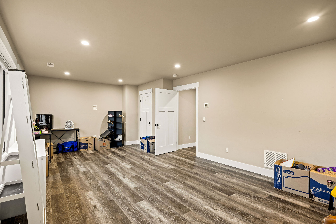
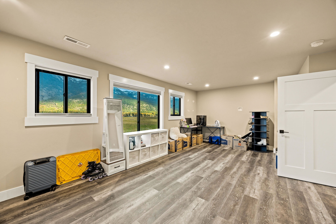
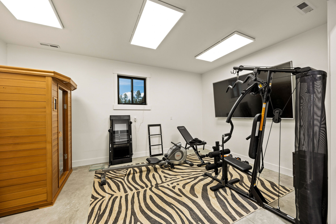
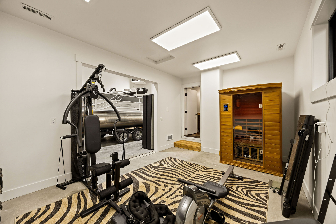
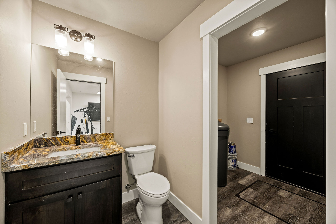
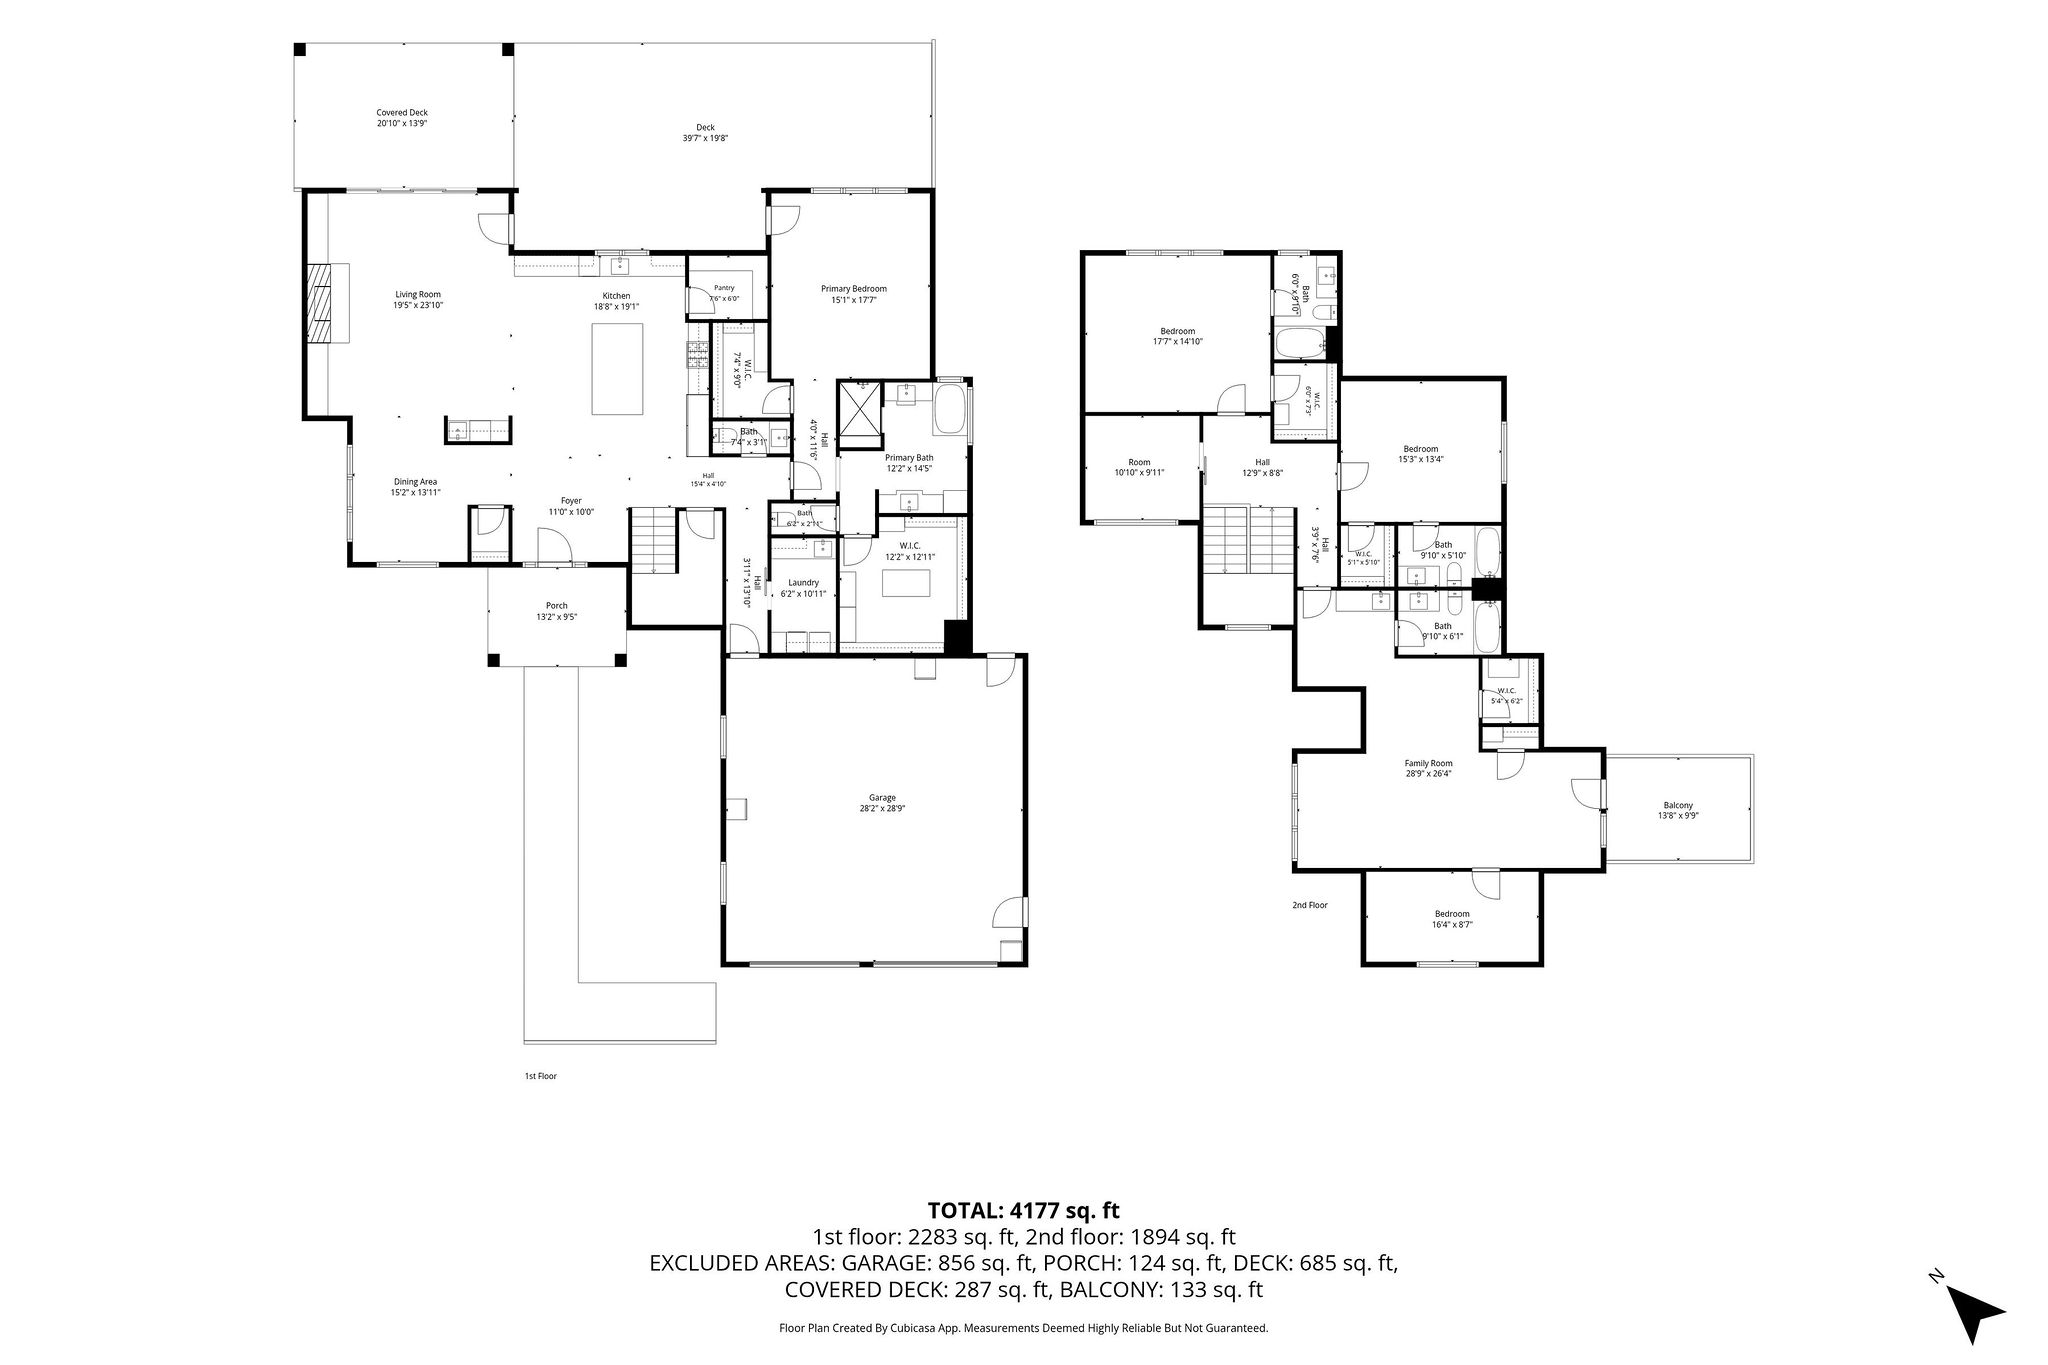
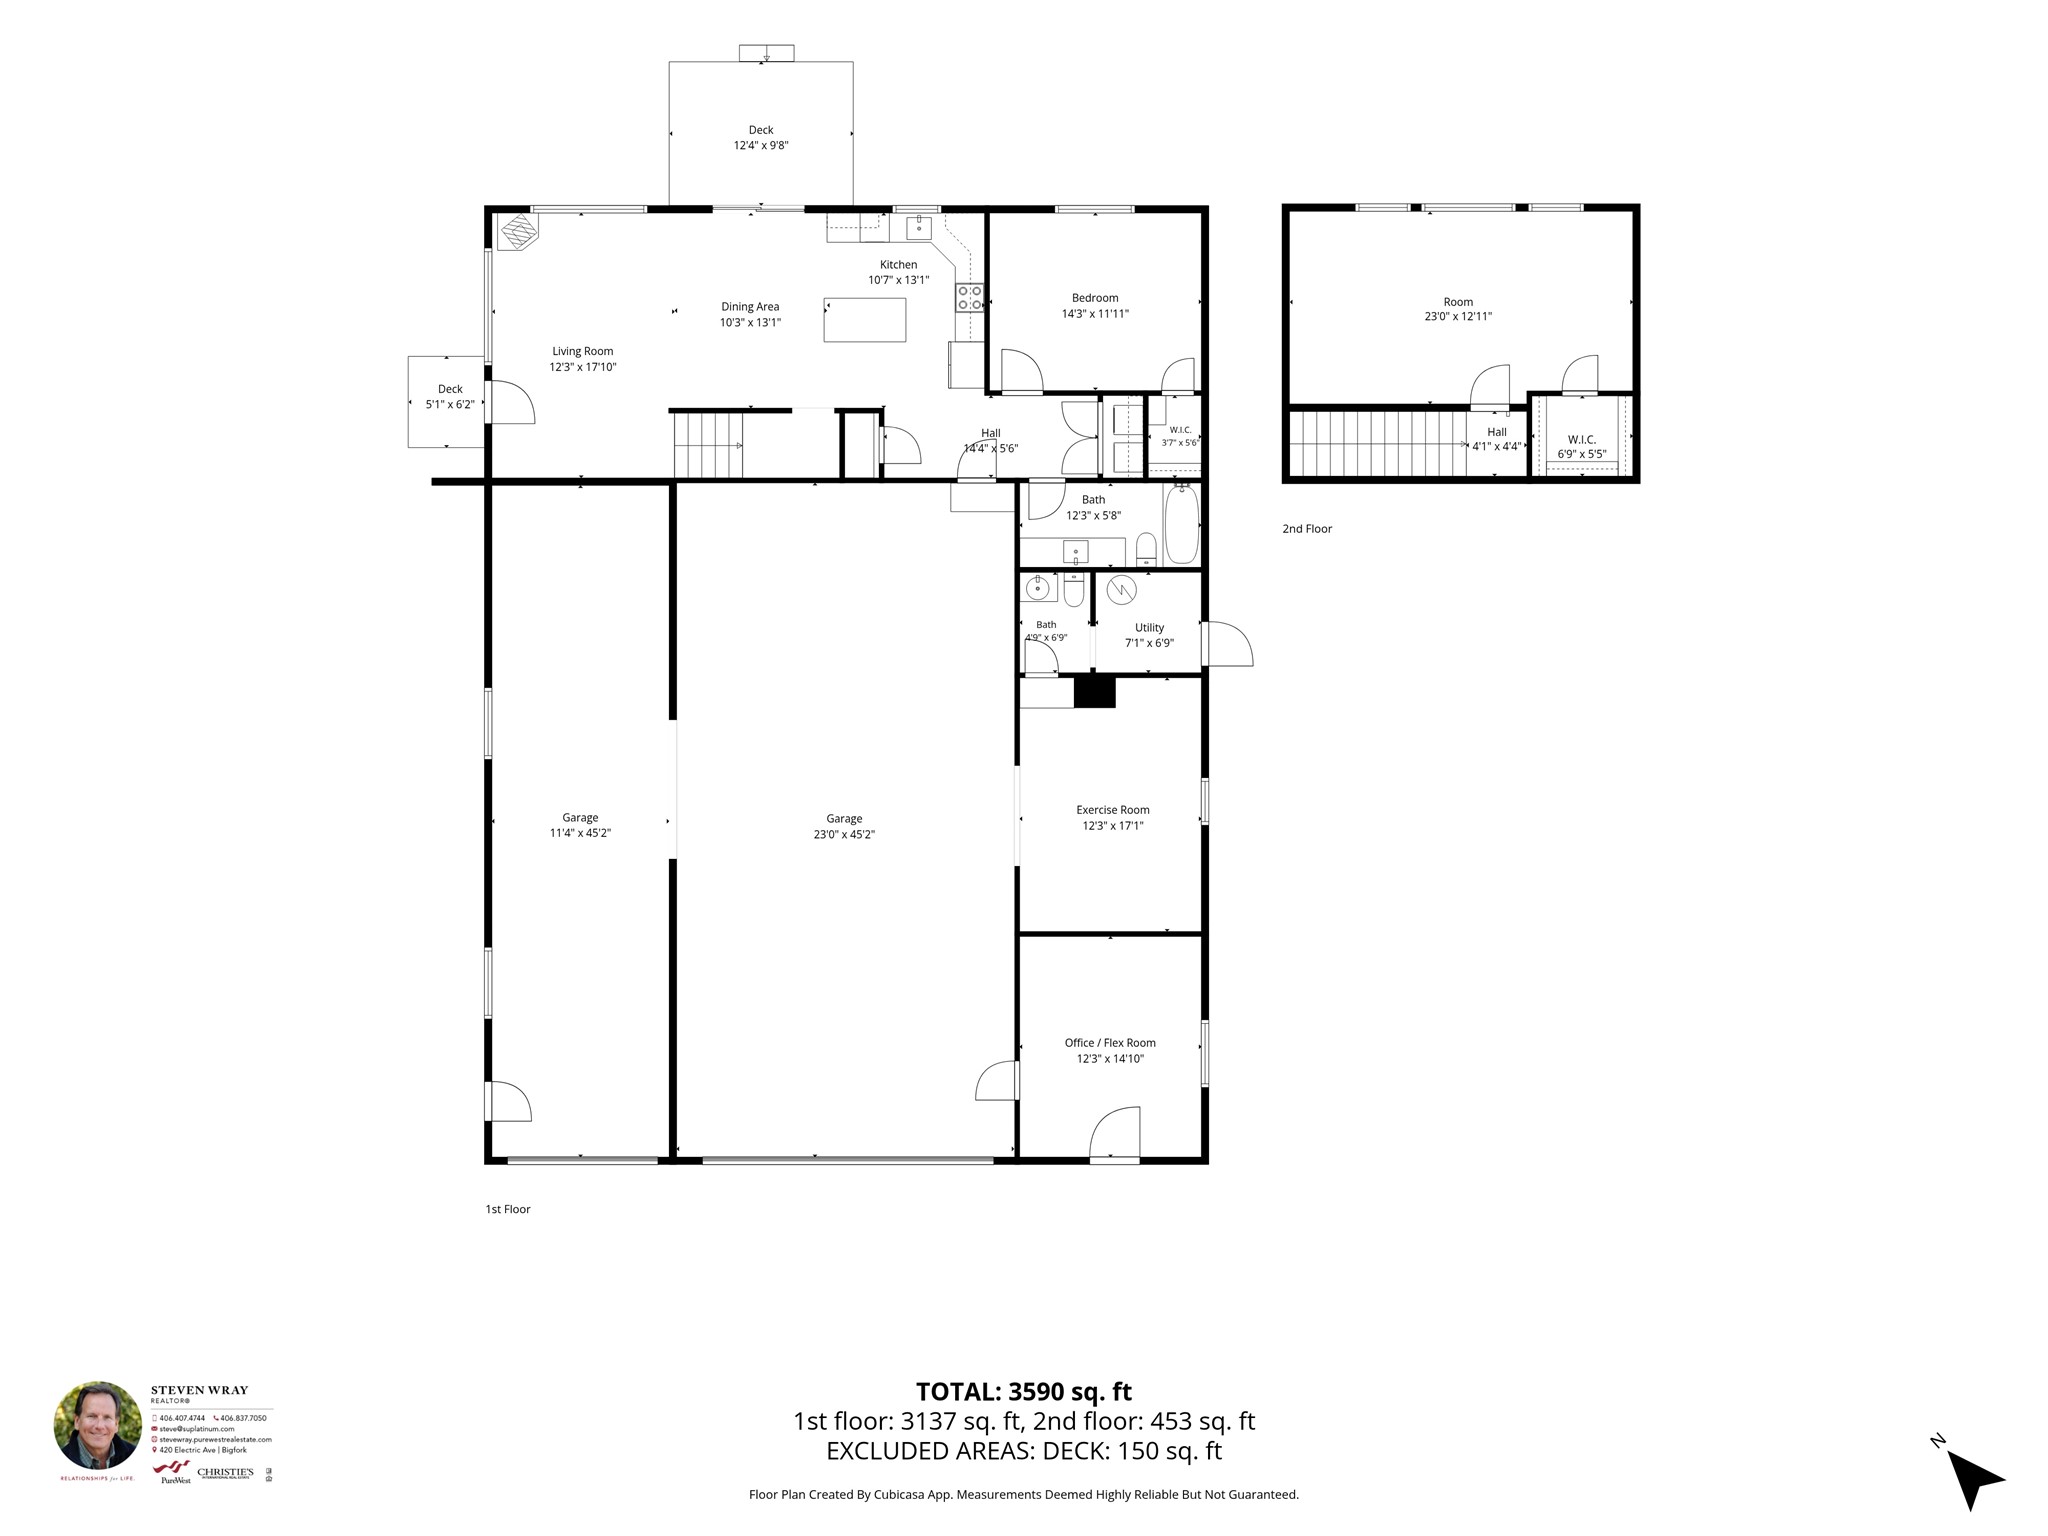
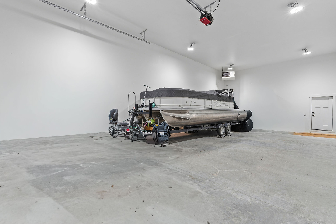
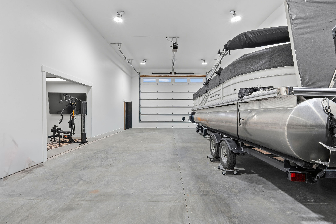
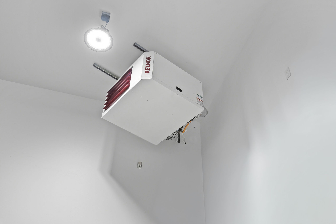
A striking example of Mountain Modern Craftsman architecture, this exceptional residence seamlessly blends timeless alpine design with contemporary sophistication. Dramatic gabled rooflines, rich board-and-batten siding, natural stone accents, and warm timber details create an elegant yet inviting mountain retreat. Set on more than three private acres, fully fenced with an electric gated entry, with sweeping views of the Swan Mountain Range, this remarkable estate features a private guest residence, a self-contained mother-in-law suite, and an expansive shop, offering an extraordinary combination of luxury, versatility, and Montana living. Offering a combined 5,477 square feet of living space between the 4,177 square foot main residence and the 1,300 square foot guest residence, this exceptional estate showcases outstanding craftsmanship, with vaulted ceilings, exposed wood beams, natural stone accents, and thoughtfully designed living spaces that balance comfort with refined elegance. A dramatic floor-to-ceiling, wood-burning natural stone fireplace, complete with a substantial hearth and handcrafted timber mantel, serves as the architectural centerpiece of the main living area. Framed by custom built-in cabinetry and soaring ceilings, this impressive gathering space embodies the warmth, craftsmanship, and timeless character of a true Montana luxury estate.The main residence offers thoughtfully designed private accommodations, including four en-suite bedrooms: two spacious en-suite bedrooms, a luxurious primary suite featuring two generous walk-in closets, and a separate, self-contained mother-in-law suite that provides an exceptional level of comfort and independence, complete with a private bath, spacious sitting area, secluded deck, hospitality bar with sink and refrigerator, and laundry hookups. Ideal for extended family or visiting guests, this inviting retreat offers both privacy and convenience while remaining connected to the main residence. An additional versatile flex room provides endless possibilities as a private office, creative studio, hobby room, fitness space, or supplemental guest accommodations. The beautifully appointed kitchen combines sophisticated design with everyday functionality, featuring premium appliances, a wet bar, and a seamless connection to the home's principal living and entertaining spaces. Anchoring the kitchen is an impressive statement island that serves as both a striking visual centerpiece and a highly functional gathering place. Thoughtfully designed with integrated microwave placement, extensive custom under-counter cabinetry, and expansive preparation and serving surfaces, this inviting space is equally suited to intimate family meals and effortless entertaining. An oversized, heated, 900 Sqft, attached two-car garage, combined with the convenience of a main-level primary suite, enhances the home's thoughtful design and allows for comfortable single-level living. Blazing-fast 1 Gig fiber-optic internet delivers exceptional connectivity throughout the property, seamlessly accommodating remote work, streaming entertainment, and the digital demands of family and guests alike-ensuring modern convenience without compromising the tranquility of mountain living. A defining feature of the estate is the extraordinary heated 64' x 48' shop, featuring an oversized 14' x 18' door opening and generous space to accommodate a large RV, recreational vehicles, boats, equipment, and the many pursuits that define the Montana lifestyle. A dedicated RV cleanout connection adds convenience for motorhome storage and travel readiness. Beyond its impressive functionality, the shop includes a private fitness and wellness suite featuring a dedicated workout area, sauna, and adjoining half bath. An additional private interior room provides further flexibility for office use, hobbies, or supplemental guest accommodations, enhancing the property's remarkable versatility.Complementing the shop is a beautifully integrated 1,300-square-foot guest residence, thoughtfully designed to provide independent living accommodations for family, friends, or extended stays. Featuring private sleeping rooms, a bath, well-appointed living areas, and convenient hospitality amenities, this inviting residence offers exceptional flexibility for multigenerational living. A gas fireplace adds warmth and ambiance, creating a comfortable and welcoming retreat while complementing the beauty of the surrounding mountain landscape.Both the main residence and guest residence are equipped with professionally installed reverse osmosis water filtration systems, complemented by two whole-home water softening systems. These thoughtful enhancements provide advanced water treatment, support appliance longevity, and contribute to the comfort and convenience of everyday living throughout the estate.Ideally situated between Kalispell and Bigfork, this exceptional property offers a rare combination of privacy, usable acreage, and convenient access to the Flathead Valley's most desirable destinations. The charming communities of Whitefish, Bigfork, and Columbia Falls, along with Flathead Lake, Glacier National Park, and Glacier Park International Airport, are all within reach. From world-class skiing and boating to exceptional dining, hiking, fishing, and year-round outdoor adventure, the very best of Northwest Montana awaits just beyond your doorstep.A rare opportunity to own a distinctive Montana luxury estate where architectural elegance, thoughtful design, and extraordinary versatility converge. With its breathtaking Swan Mountain Range views, independent living accommodations, expansive recreational / work shop, and premier Flathead Valley location, this remarkable property offers an exceptional balance of privacy, comfort, and enduring value.
Details
| MLS # | 30080802 |
|---|---|
| Listing Type | For Sale |
| Style | House |
| Sub-Type | Resale |
| Status | Active |
| Year | 2022 |
| Days On Site | 12 |
| Listing Provided By | PureWest Real Estate Bigfork | Steven Wray |
Features
| Bed(s) | 5 |
|---|---|
| Bath(s) | 7 Total |
| SQ Feet | 4,177 |
| Garage | 2 |
| Basement | Y |
| Story(s) | 2 |
| Acreage | 3.29 |
| Property View | Yes |
Exterior
| Lot Features | Back Yard, Front Yard, Landscaped, Sprinklers In Ground, Views, Level |
|---|
Parking
| Garage Yes / No | Yes |
|---|---|
| Parking Features | Additional Parking, Boat, Circular Driveway, Electric Gate, Garage, Garage Door Opener, Gated, Heated Garage, See Remarks |
Taxes
| Tax Annual Amount | 9141.01 |
|---|
Area Information
| State | MT |
|---|---|
| County | Flathead |
| City | Kalispell |
| Zip Code | 59901 |
| Listing VS Median (in 59901) | |
Price: $2,950,000 low | high Med: $589,000 sqft: 4,177 low | high Med: 1,222 $ / sqft: $706 low | high Med: $482 On site: 12 low | high Med: 80 | |
Request a showing
Request a showing
Contact
Learn More About This Property

| State | MT |
|---|---|
| County | Flathead |
| City | Kalispell |
| Zip Code | 59901 |
| Listing VS Median (in 59901) | |
Price: $2,950,000 low | high Med: $589,000 sqft: 4,177 low | high Med: 1,222 $ / sqft: $706 low | high Med: $482 On site: 12 low | high Med: 80 | |
