
Description
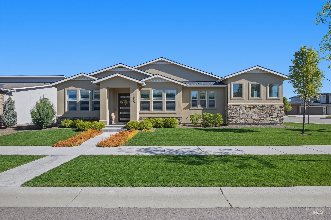
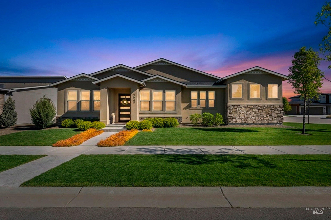
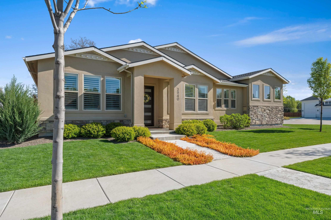
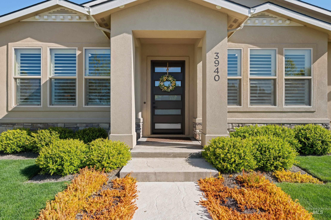
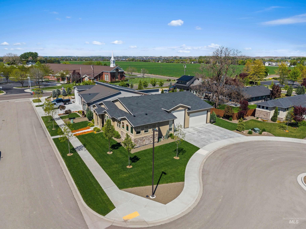
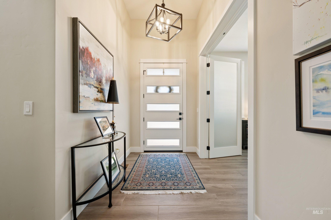
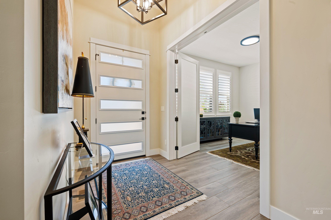
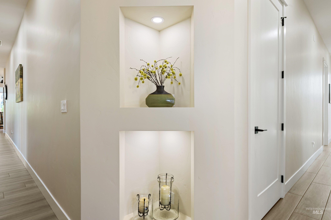
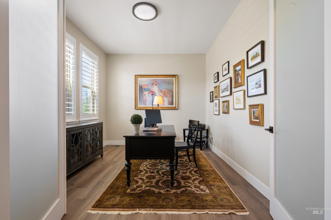
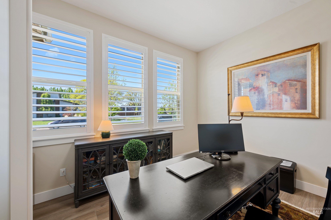
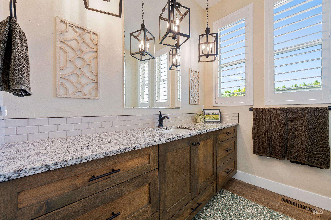
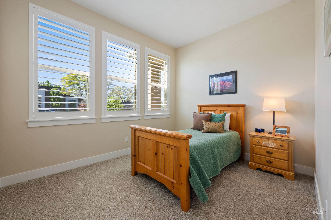
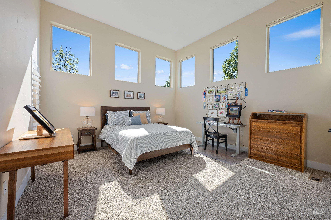
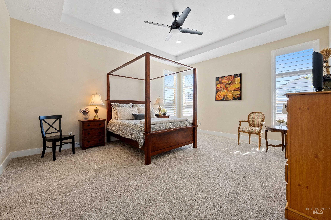
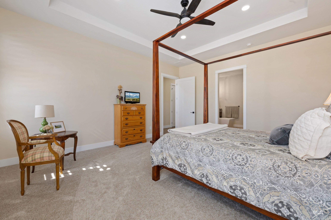
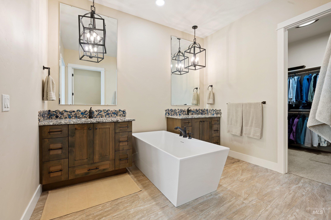
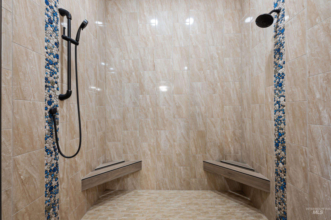
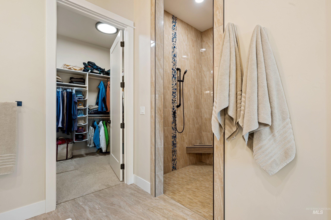
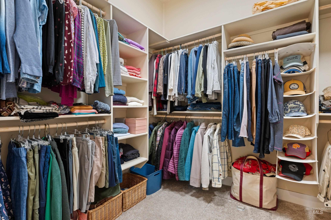
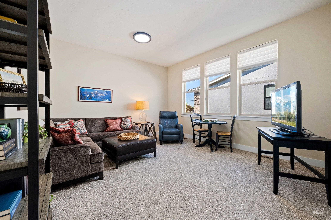
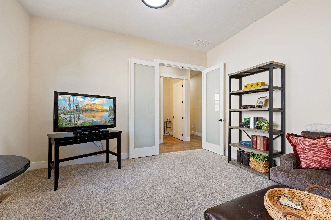
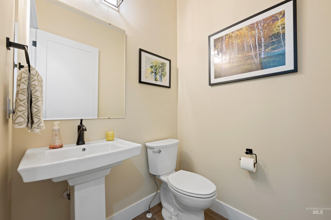
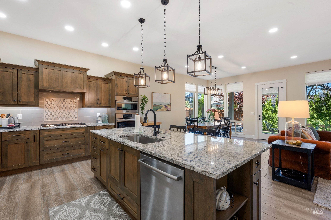
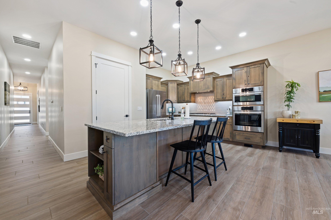
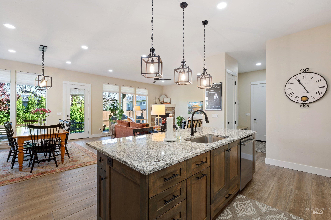
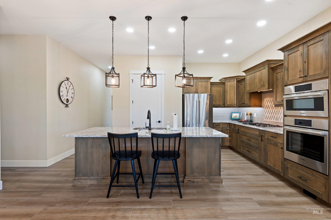
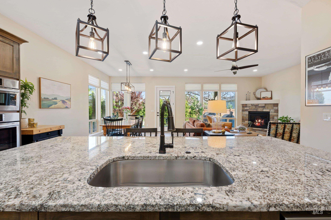
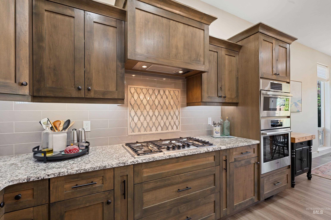
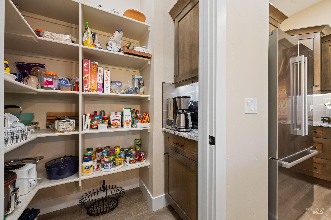
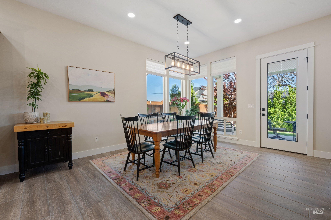
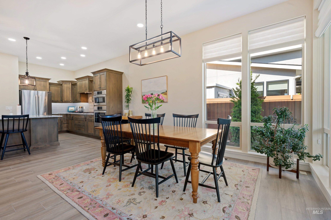
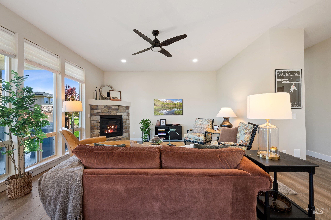
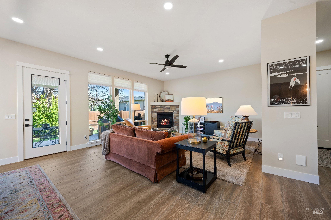
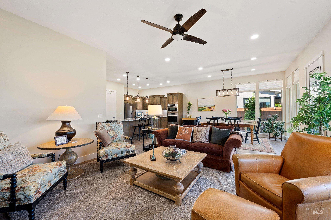
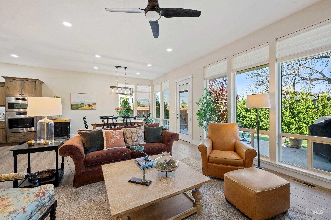
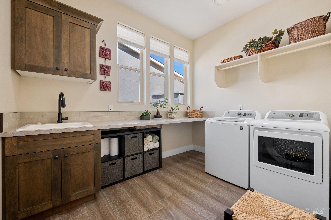
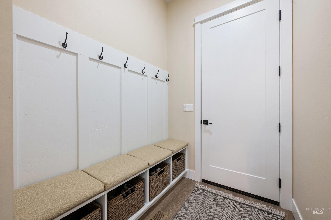
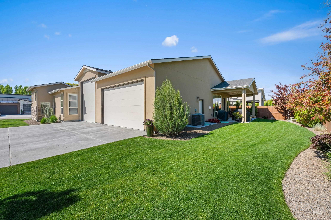
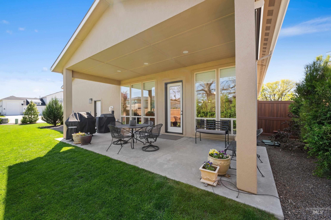
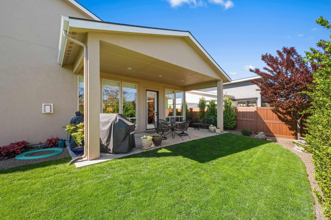
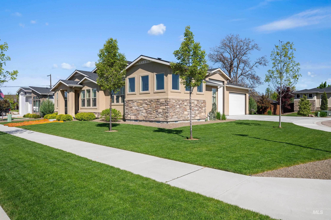
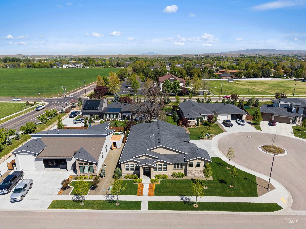
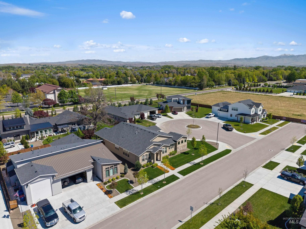
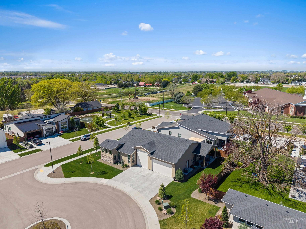
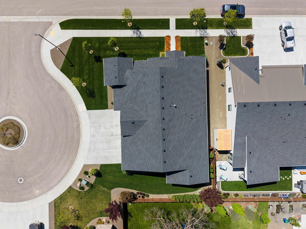
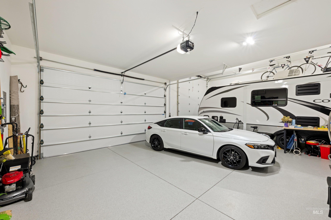
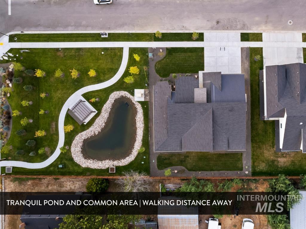
This breathtaking custom-built home is priced well below market value - a rare opportunity for an owner-occupant or savvy investor alike. Set on a beautifully landscaped cul-de-sac lot with a peaceful community pond, this 2,725 sq ft single-level home delivers high-end finishes throughout: rich wood-grain tile, soaring ceilings, and dramatic floor-to-ceiling windows. The open-concept great room flows to an oversized covered patio, perfect for entertaining or unwinding in your private backyard retreat. The chef's kitchen impresses with granite counters, a gas range, a stunning island, and a walk-in pantry with built-in coffee bar. Custom backlit niches, designer lighting, central vacuum, and a water softener add everyday luxury. The flexible layout offers 3 bedrooms, a French-door office, a generous bonus room, and a true sanctuary of a primary suite. A 2-car garage plus 33ft RV bay rounds out this exceptional property. Whether you're searching for your forever home or a smart addition to your portfolio, this one checks every box. Pre-Inspection has been completed for additional piece of mind!
Details
| MLS # | 98998676 |
|---|---|
| Listing Type | For Sale |
| Style | House |
| HOA Dues | $2,050 |
| Sub-Type | Resale |
| Status | Active |
| Year | 2022 |
| Days On Site | 19 |
| Listing Provided By | Better Homes & Gardens 43North | Stephanie Mcpherson |
Features
| Bed(s) | 3 |
|---|---|
| Bath(s) | 3 |
| SQ Feet | 2,725 |
| Garage | 4 |
| Story(s) | 1 |
| Zoning | R3Da |
| Acreage | 0.26 |
| Water Front | Yes |
| Property View | Yes |
Interior
| Cooling | Central Air |
|---|---|
| Cooling Yes / No | Yes |
| Heating | Forced Air |
| Heating Yes / No | Yes |
| Interior Features | Bath-Master, Bed-Master Main Level, Great Room, Rec/Bonus, Double Vanity, Walk-In Closet(s), Walk In Shower, Kitchen Island, Granite Counters |
| Appliances | Gas Water Heater, Dishwasher, Disposal, Microwave, Oven/Range Built-In, Gas Range |
| Fireplace Features | Gas, Insert |
| Flooring | Tile, Carpet |
| Fireplace Yes / No | Yes |
Exterior
| Roof | Composition |
|---|---|
| Foundation Details | Crawl Space |
| Lot Features | 10000 SF - .49 AC, Irrigation Available, Sidewalks, Views, Corner Lot, Cul-De-Sac, Auto Sprinkler System, Drip Sprinkler System, Full Sprinkler System, Irrigation Sprinkler System |
| Construction Materials | Stone, Stucco |
| Patio And Porch Features | Covered Patio/Deck |
| Fencing | Partial, Vinyl |
Parking
| Parking Features | Attached, RV Access/Parking, Finished Driveway |
|---|---|
| Garage Spaces | 4 |
| Attached Garage Yes / No | Yes |
Utilities
| Utilities | Sewer Connected |
|---|
Taxes
| Tax Year | 2025 |
|---|---|
| Tax Annual Amount | 2164.18 |
| Tax Legal Description | Lot 04 Blk 01 Monticello Estates Sub |
| Tax Exemptions | Home Owner Exempt |
Area Information
| State | ID |
|---|---|
| County | Ada |
| City | Eagle |
| Zip Code | 83616 |
| Area | Ada |
| Community Name | Monticello Estates |
| School District | West Ada School District |
| Elementary School | Eagle |
| High School | Eagle |
| Listing VS Median (in Monticello Estates) | |
Price: $799,900 low | high Med: $799,900 sqft: 2,725 low | high Med: 2,725 $ / sqft: $294 low | high Med: $294 On site: 19 low | high Med: 19 | |
Request a showing
Request a showing
Contact
Learn More About This Property

| State | ID |
|---|---|
| County | Ada |
| City | Eagle |
| Zip Code | 83616 |
| Area | Ada |
| Community Name | Monticello Estates |
| School District | West Ada School District |
| Elementary School | Eagle |
| High School | Eagle |
| Listing VS Median (in Monticello Estates) | |
Price: $799,900 low | high Med: $799,900 sqft: 2,725 low | high Med: 2,725 $ / sqft: $294 low | high Med: $294 On site: 19 low | high Med: 19 | |
