
Description
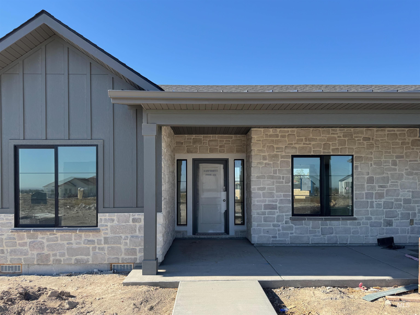
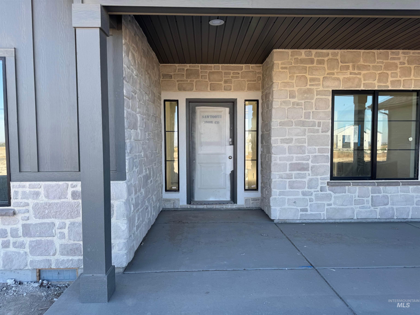
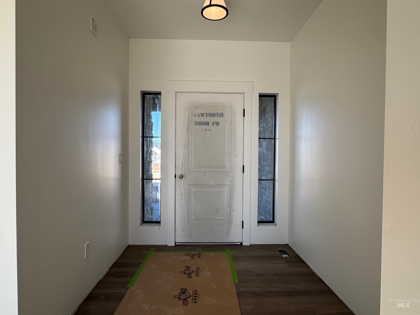
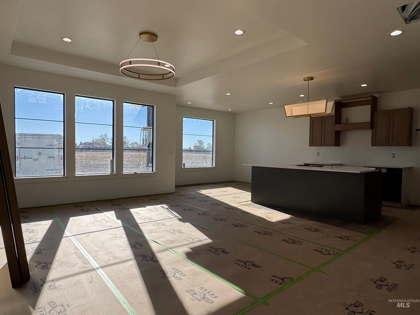
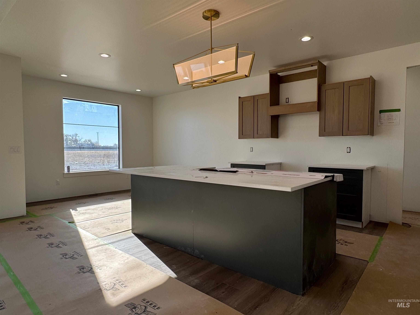
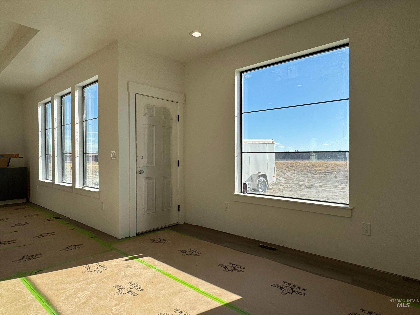
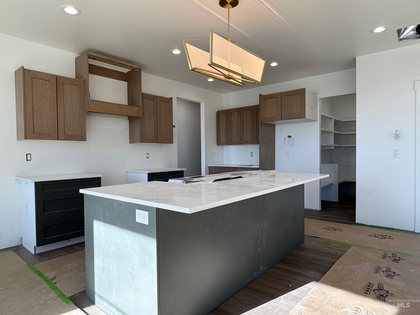
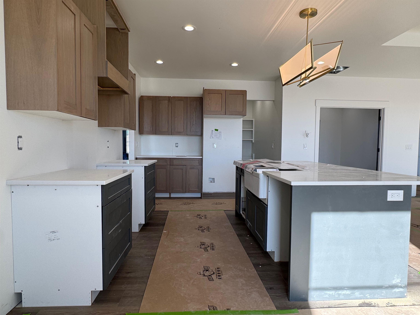
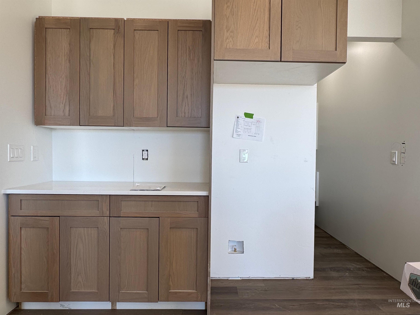
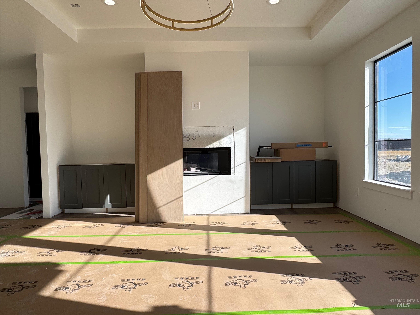
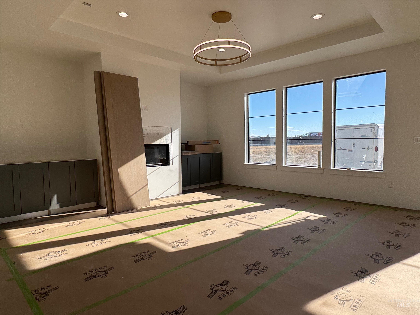
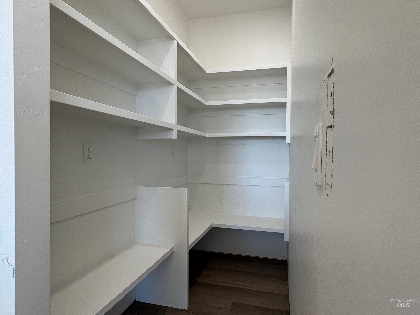
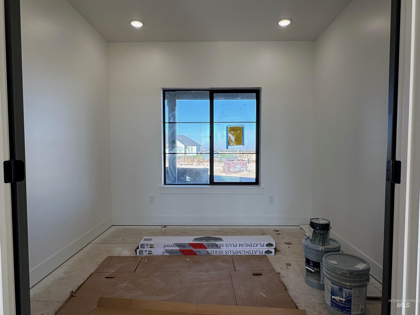
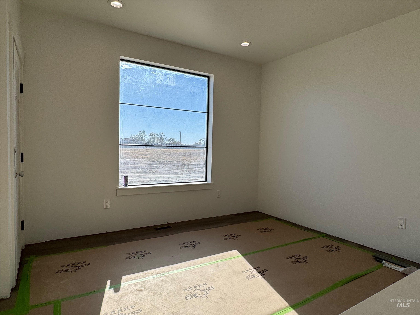
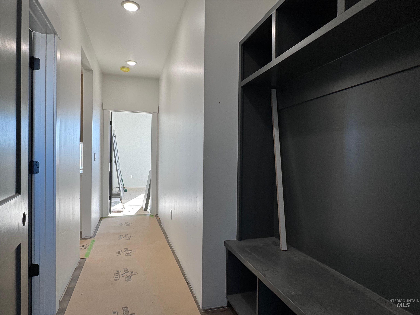
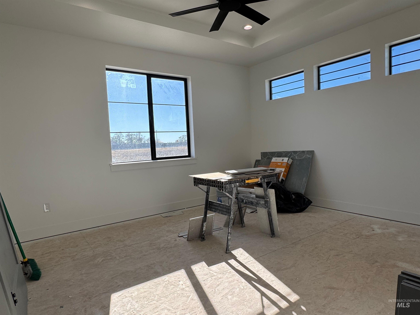
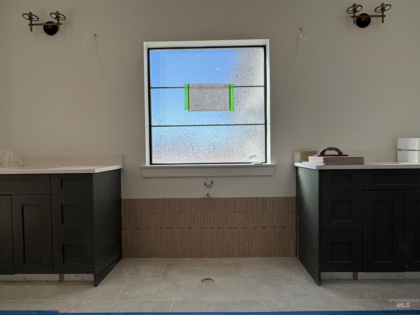
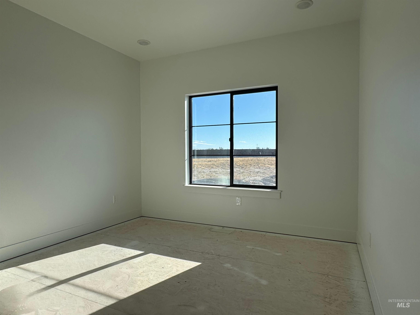
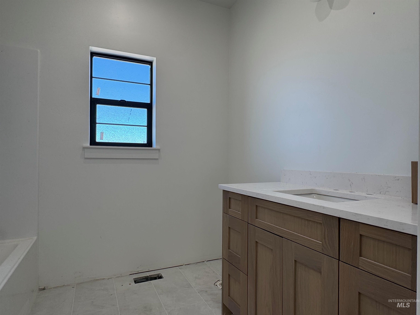
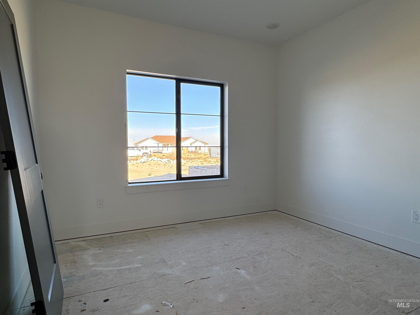
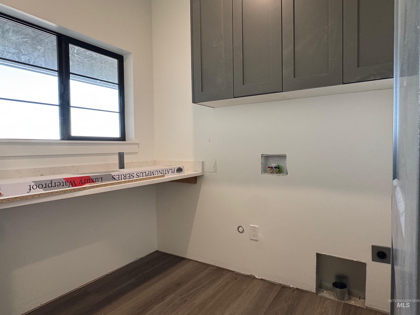
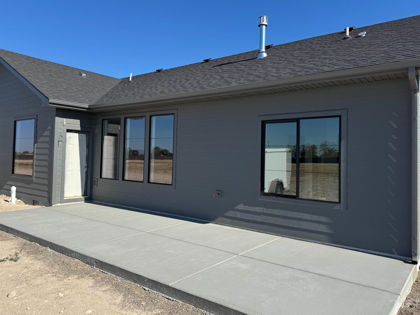
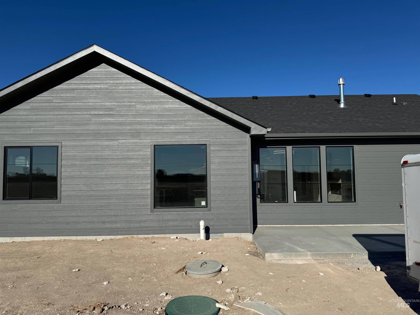
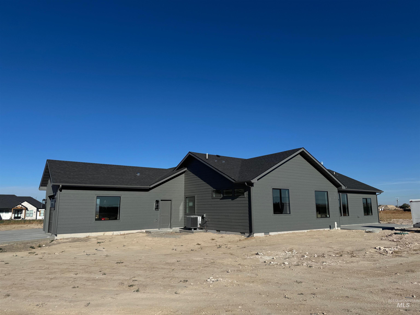
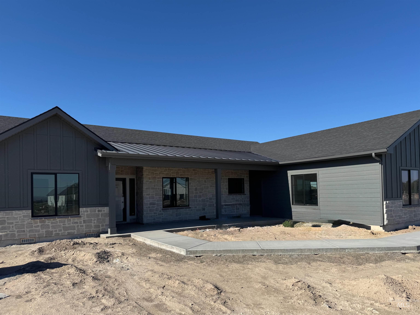
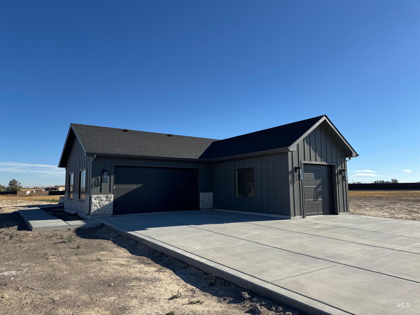
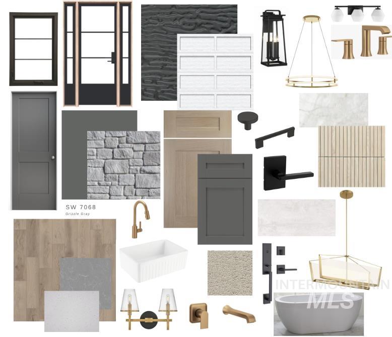
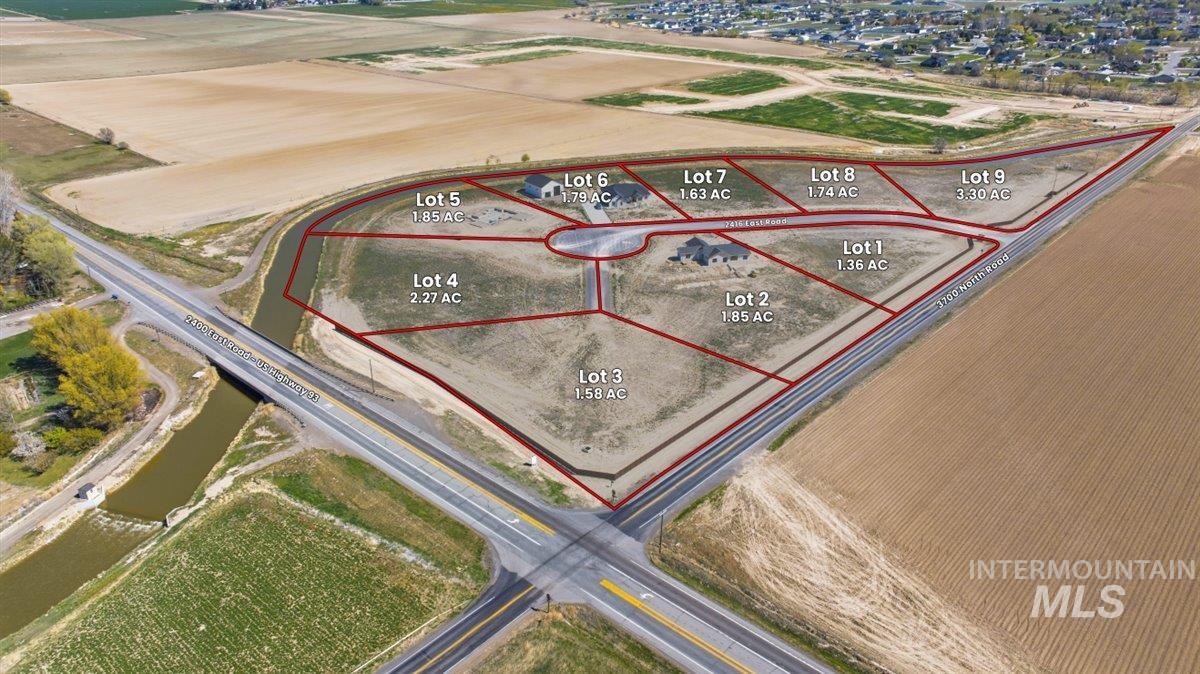
Situated on nearly 2 acres in Rolling Hills Estates, experience the balance of modern design and natural warmth in this thoughtfully crafted home. The exterior makes a strong first impression with its contemporary and warm architecture, black grid windows, stone accents, and a blend of lap and board-and-batten siding, complemented by Raynor garage doors. Inside, the home carries a clean, elevated aesthetic. The kitchen features white oak cabinetry, quartz countertops, and Bosch appliances, designed for both function and style. The living space is anchored by a stone fireplace with a white oak mantle and custom built-ins, creating a focal point that feels both refined and inviting. White oak beams in the living room and primary suite add depth and character, tying the design together. The primary bathroom offers a spa-like feel with a freestanding soaking tub and a fully tiled walk-in shower. Every detail reflects a modern organic approach, where natural materials meet clean lines, resulting in a home that feels current and welcoming. With nearly 2 acres, upscale finishes, and a level of design rarely found in the Magic Valley, this home offers space, privacy, and style in one exceptional package. Come see your new home!
Details
| MLS # | 99003805 |
|---|---|
| Listing Type | For Sale |
| Style | House |
| HOA Dues | $60 |
| Sub-Type | New Construction |
| Status | Active |
| Year | 2026 |
| Days On Site | 27 |
| Listing Provided By | Silvercreek Realty Group | Malvina Foto |
Features
| Bed(s) | 3 |
|---|---|
| Bath(s) | 2 |
| SQ Feet | 1,878 |
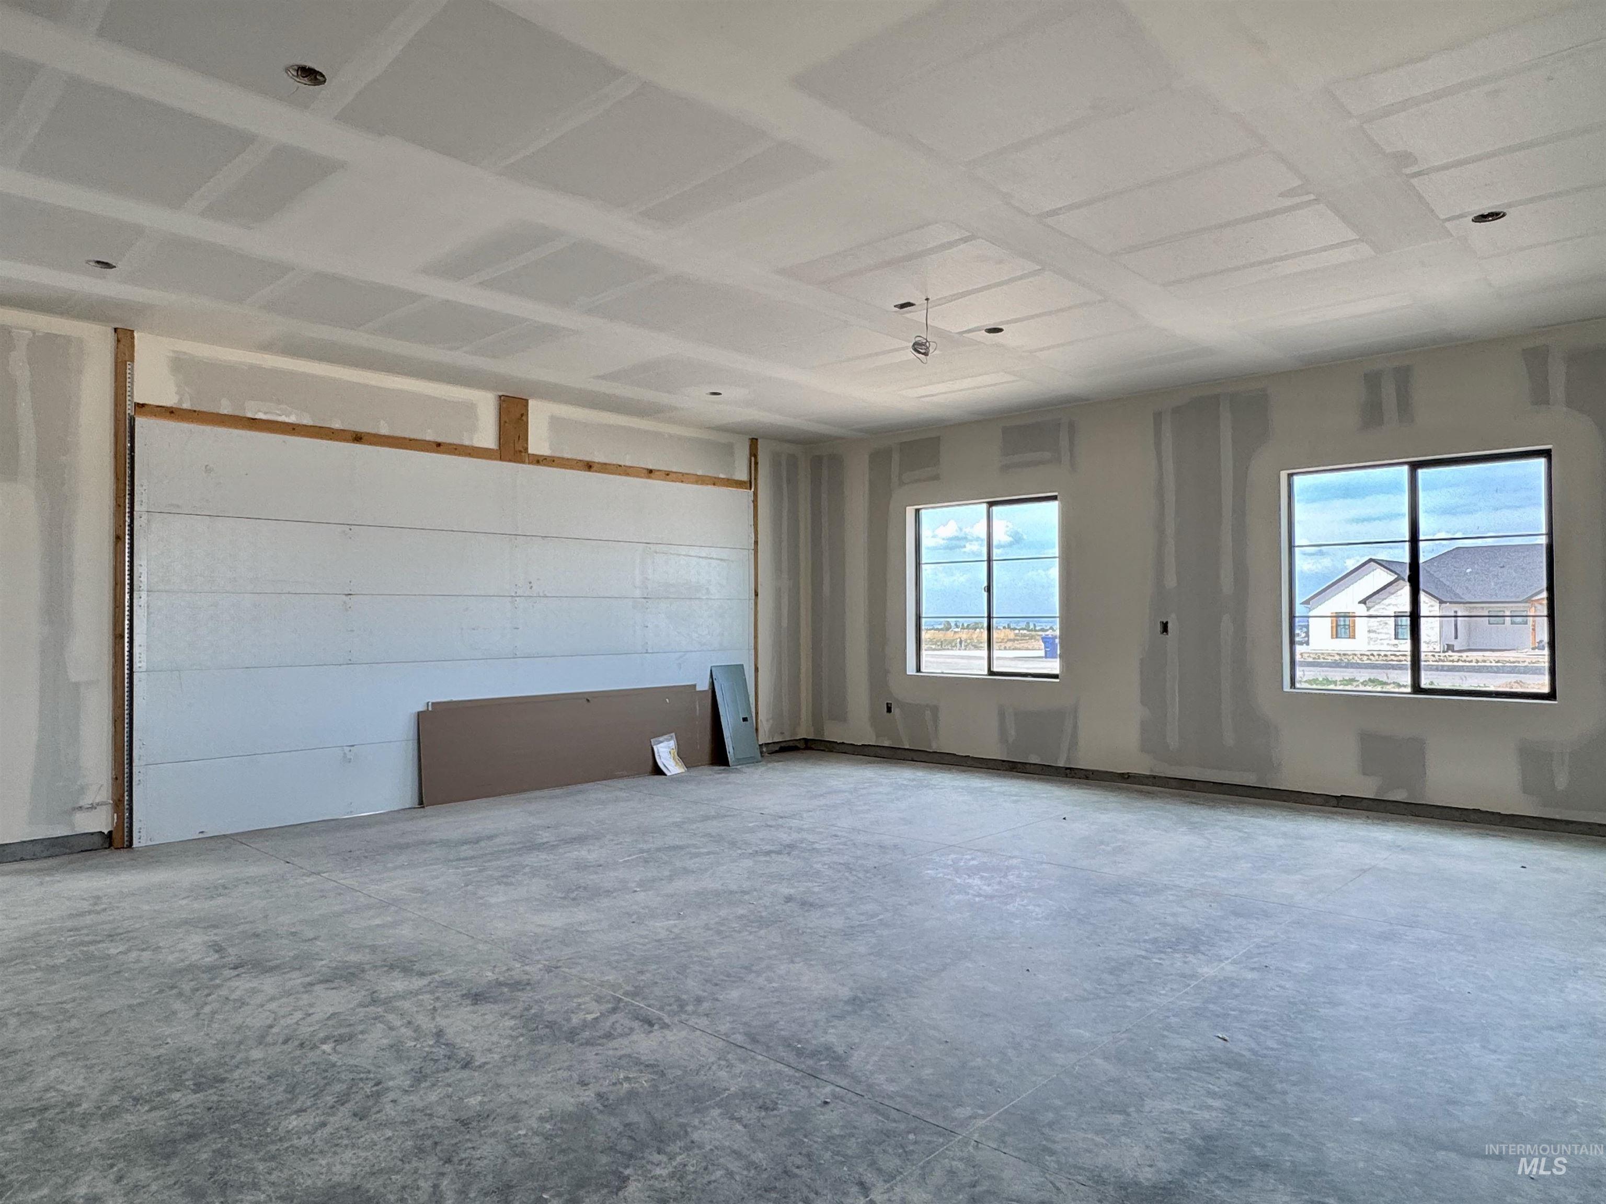
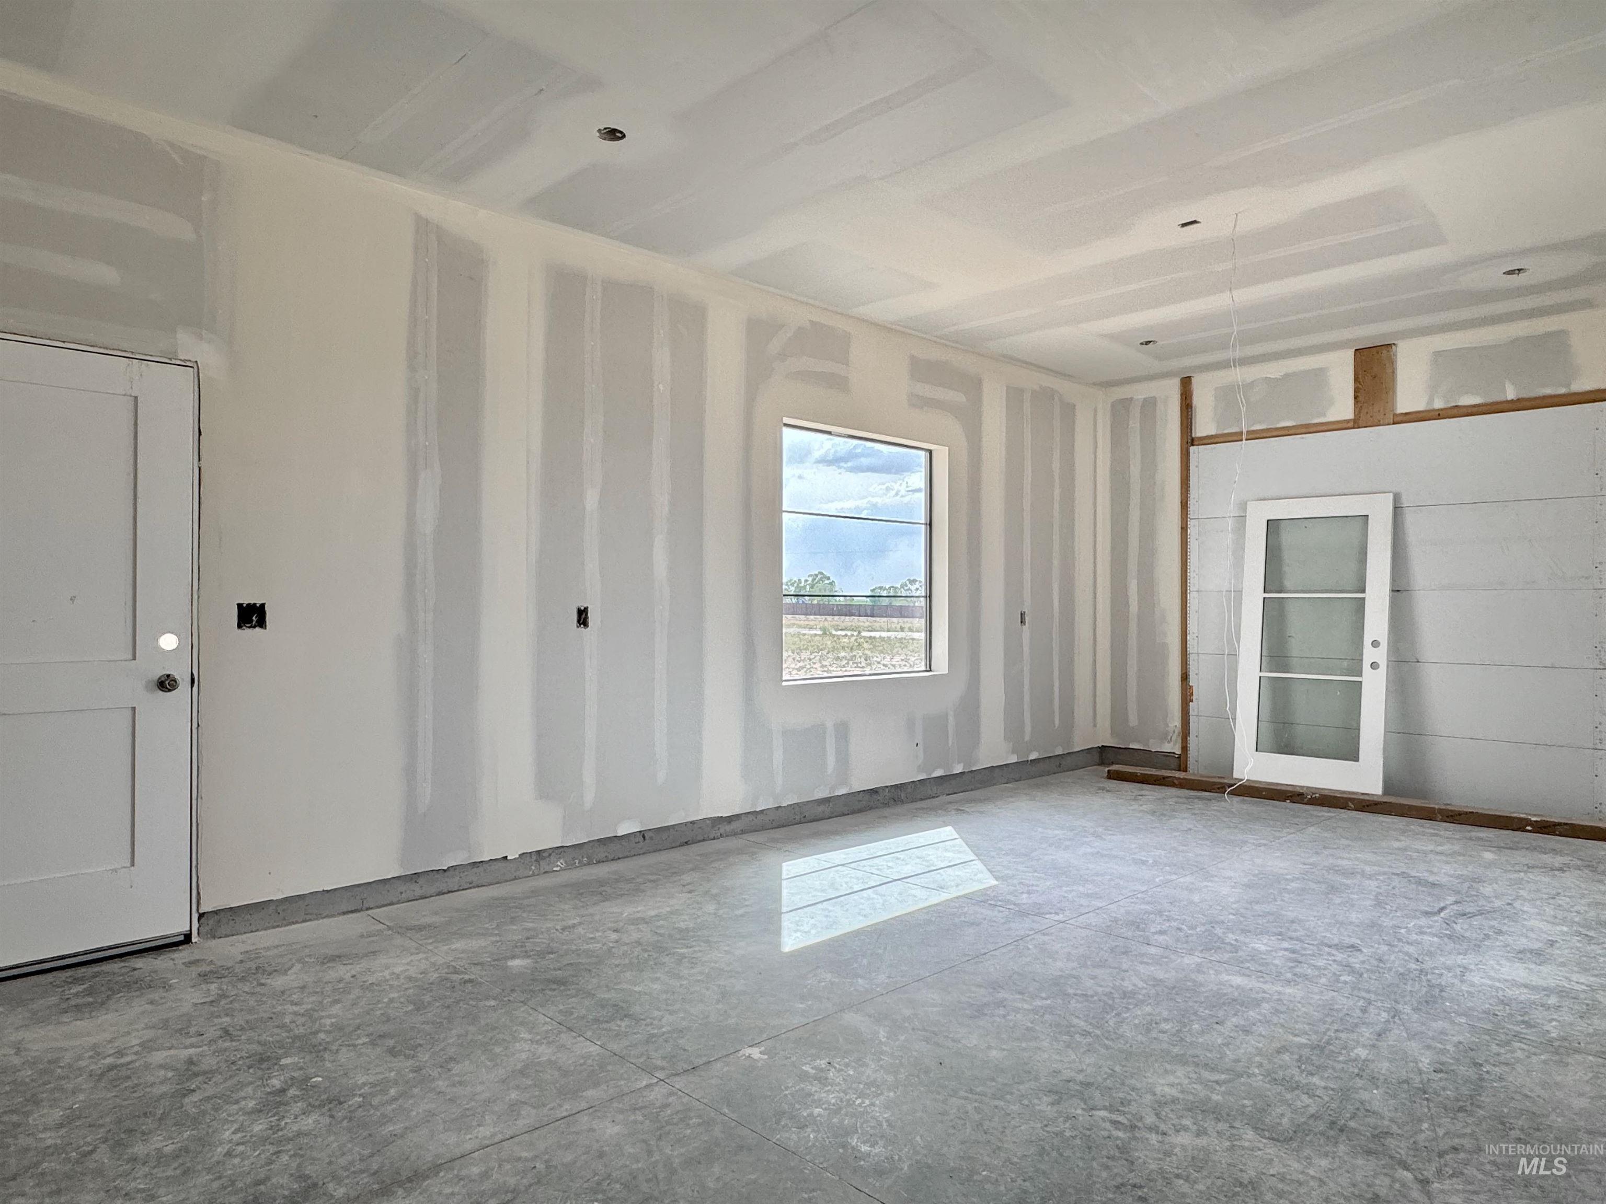
| Garage | 3 |
| Story(s) | 1 |
| Acreage | 1.85 |
Interior
| Cooling | Central Air |
|---|---|
| Cooling Yes / No | Yes |
| Heating | Heat Pump |
| Heating Yes / No | Yes |
| Interior Features | Walk-In Closet(s), Walk In Shower, Kitchen Island, Quartz Counters |
| Appliances | Electric Water Heater, Dishwasher, Disposal, Microwave, Oven/Range Freestanding |
| Fireplace Features | Gas |
| Flooring | Tile |
| Fireplace Yes / No | Yes |
Exterior
| Roof | Architectural Style |
|---|---|
| Foundation Details | Crawl Space |
| Lot Features | 1 - 4.99 AC, Pressurized Irrigation Sprinkler System |
| Construction Materials | Frame, Stone, Hardi Plank Type |
| Fencing | Partial |
Parking
| Parking Features | Attached |
|---|---|
| Garage Spaces | 3 |
| Attached Garage Yes / No | Yes |
Utilities
| Sewer | Septic Tank |
|---|
Taxes
| Tax Year | 2025 |
|---|---|
| Tax Annual Amount | 0 |
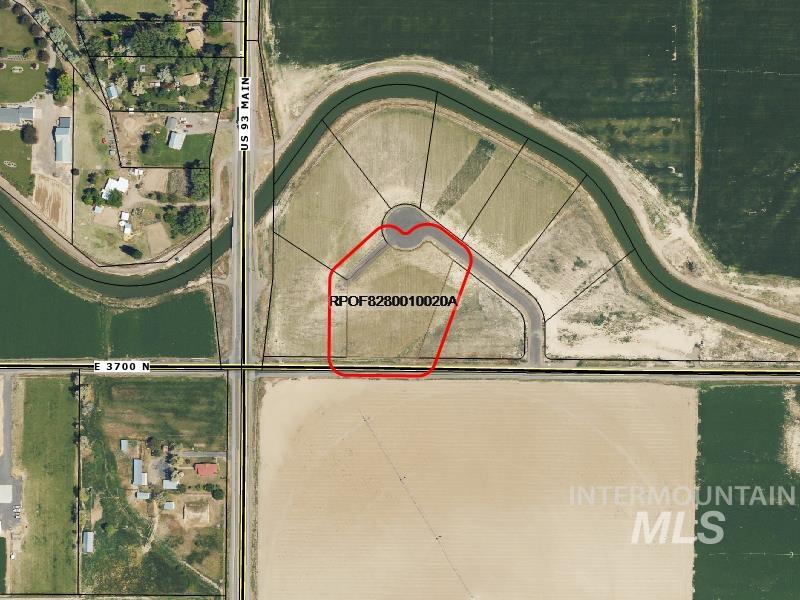
| Tax Legal Description | Lot 2 in Block 1, Rolling Hills Estates No. 1 Twin Falls County, Idaho, according to the official plat thereof recorded in Book 28 of Plats, Page 34, records of Twin Falls County, Idaho. |
Area Information
| State | ID |
|---|---|
| County | Twin Falls |
| City | Filer |
| Zip Code | 83328 |
| Area | Twin Falls |
| Community Name | Rolling Hills Estates |
| School District | Filer School District #413 |
| Elementary School | Filer |
| High School | Filer |
| Listing VS Median (in Rolling Hills Estates) | |
Price: $599,900 low | high Med: $649,900 sqft: 1,878 low | high Med: 2,042 $ / sqft: $319 low | high Med: $318 On site: 27 low | high Med: 27 | |
Market Activity 83328
Request a showing
Request a showing
Contact
Learn More About This Property

| State | ID |
|---|---|
| County | Twin Falls |
| City | Filer |
| Zip Code | 83328 |
| Area | Twin Falls |
| Community Name | Rolling Hills Estates |
| School District | Filer School District #413 |
| Elementary School | Filer |
| High School | Filer |
| Listing VS Median (in Rolling Hills Estates) | |
Price: $599,900 low | high Med: $649,900 sqft: 1,878 low | high Med: 2,042 $ / sqft: $319 low | high Med: $318 On site: 27 low | high Med: 27 | |
