Waterfront property featuring a private multi-slip dock, direct shoreline access, and mountain surroundings
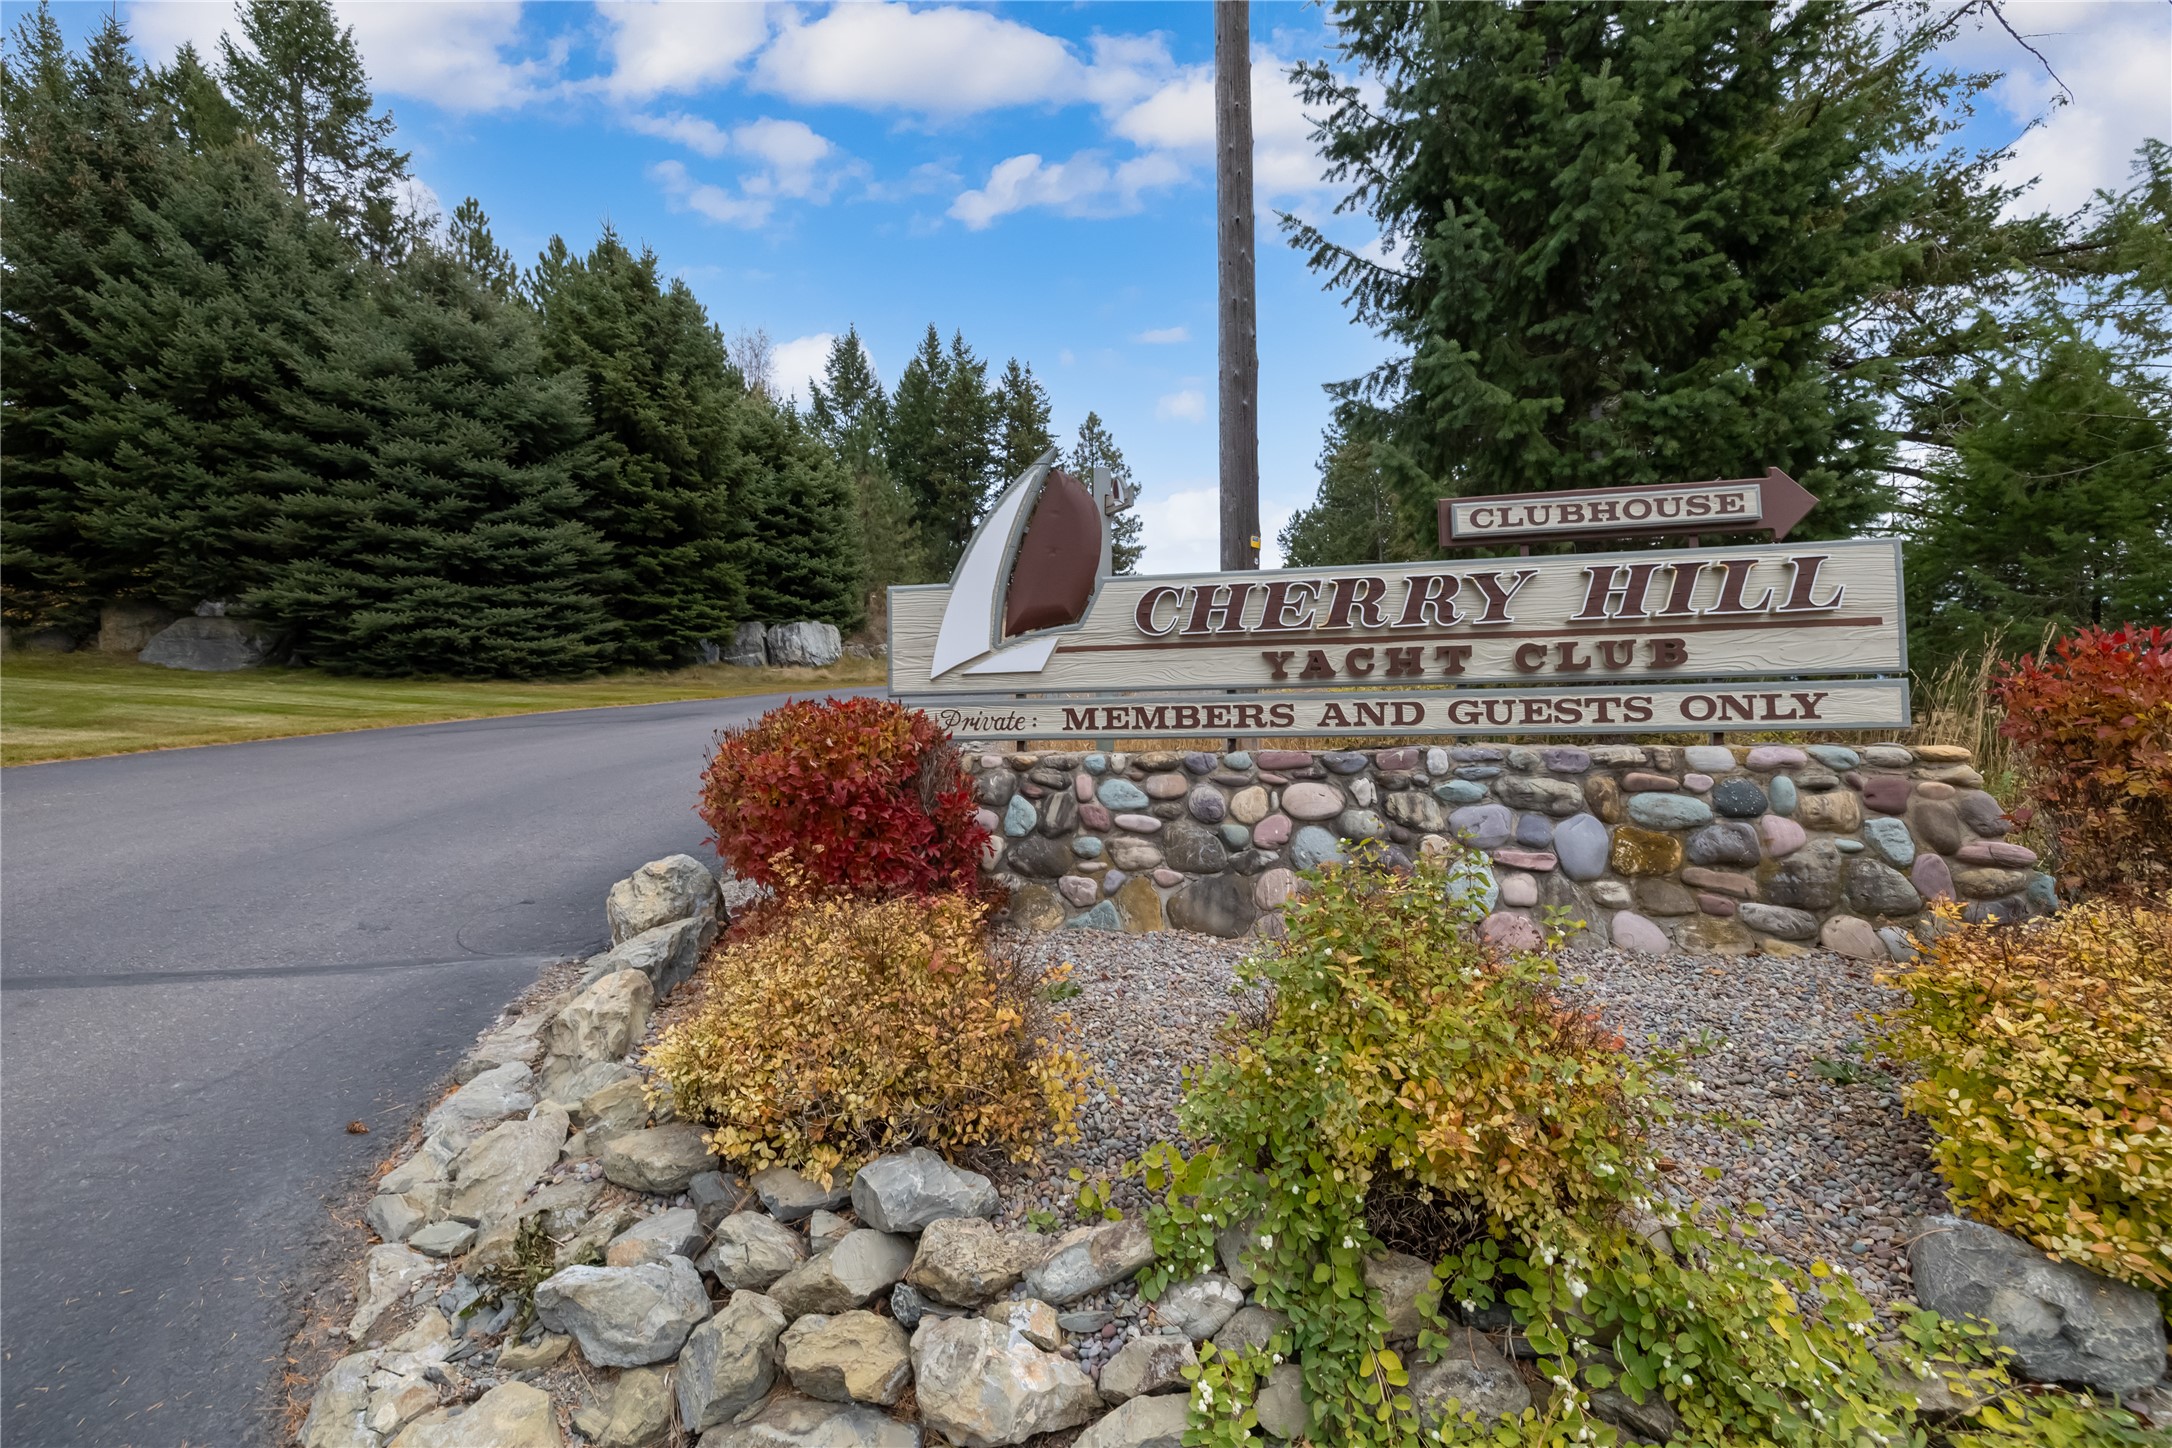
Cherry Hill Yacht Club monument sign featuring a stone base, manicured landscaping, and mature evergreen trees
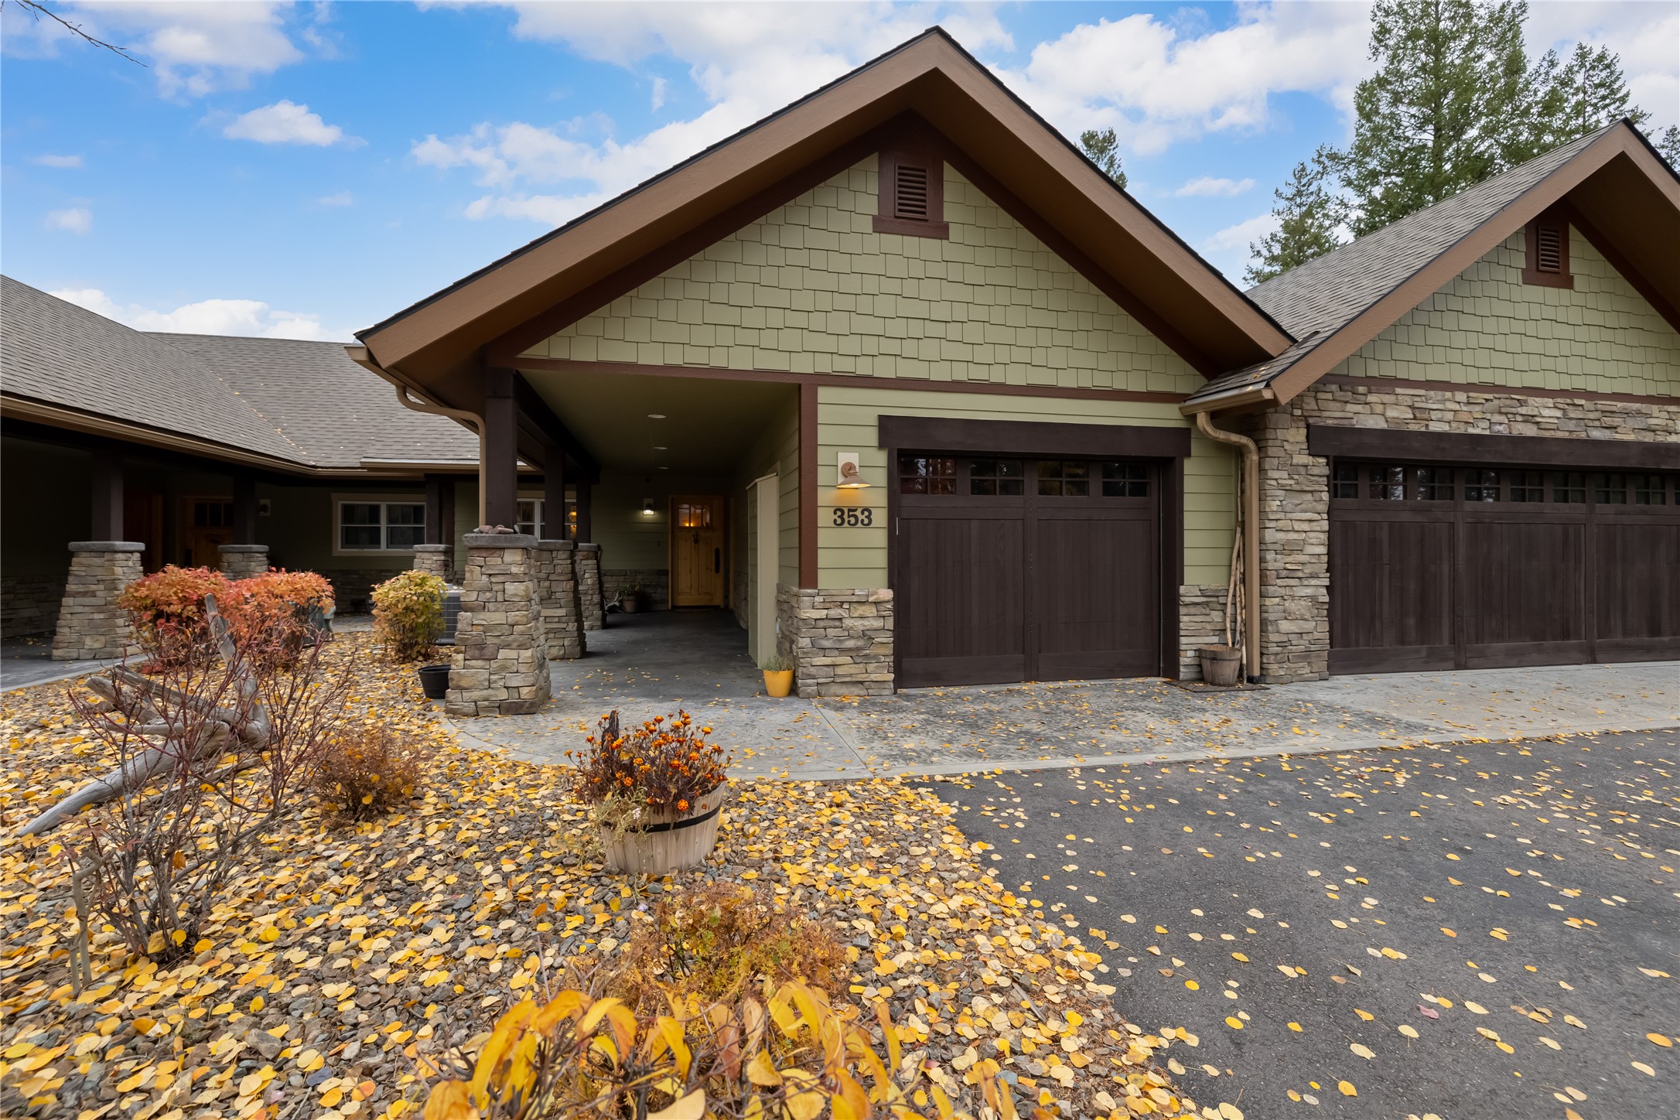
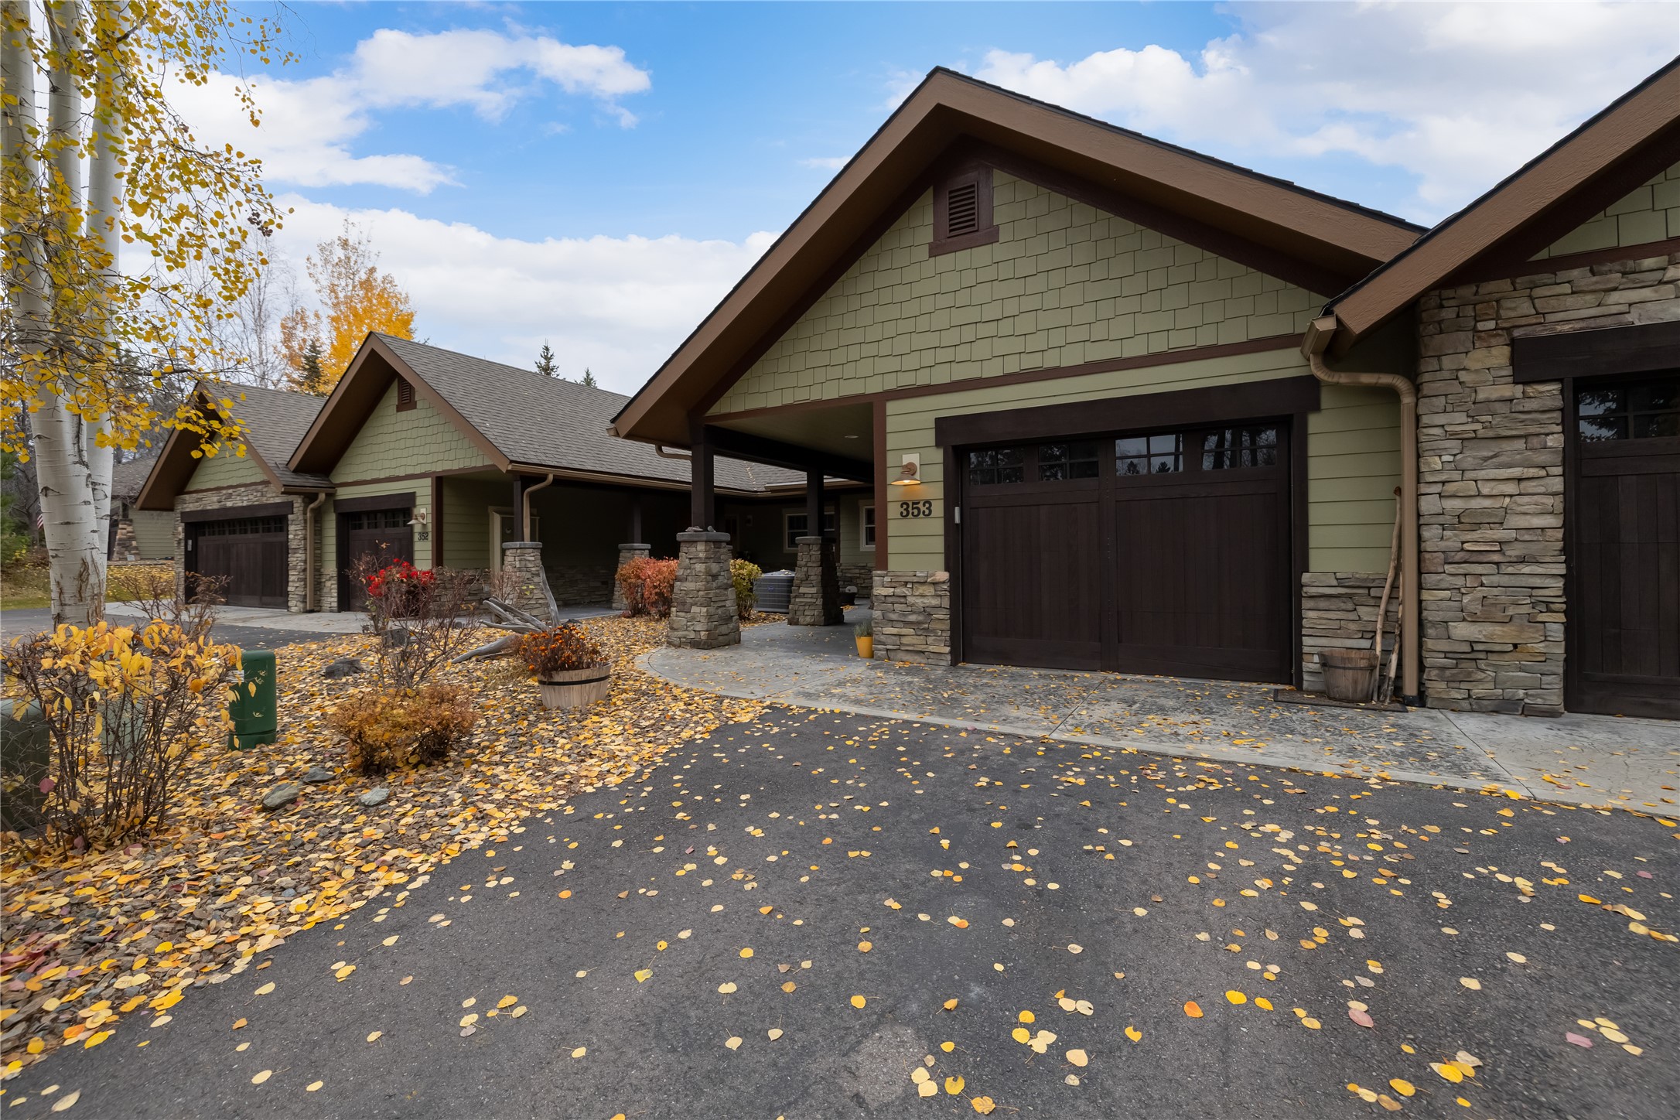
Exterior featuring stone veneer and shingle siding, covered entryway, and attached multi-car garage with dark-finish doors
Exterior facade featuring stone veneer masonry, shingle siding, covered entry, and multi-car garage with dark wood-finish doors
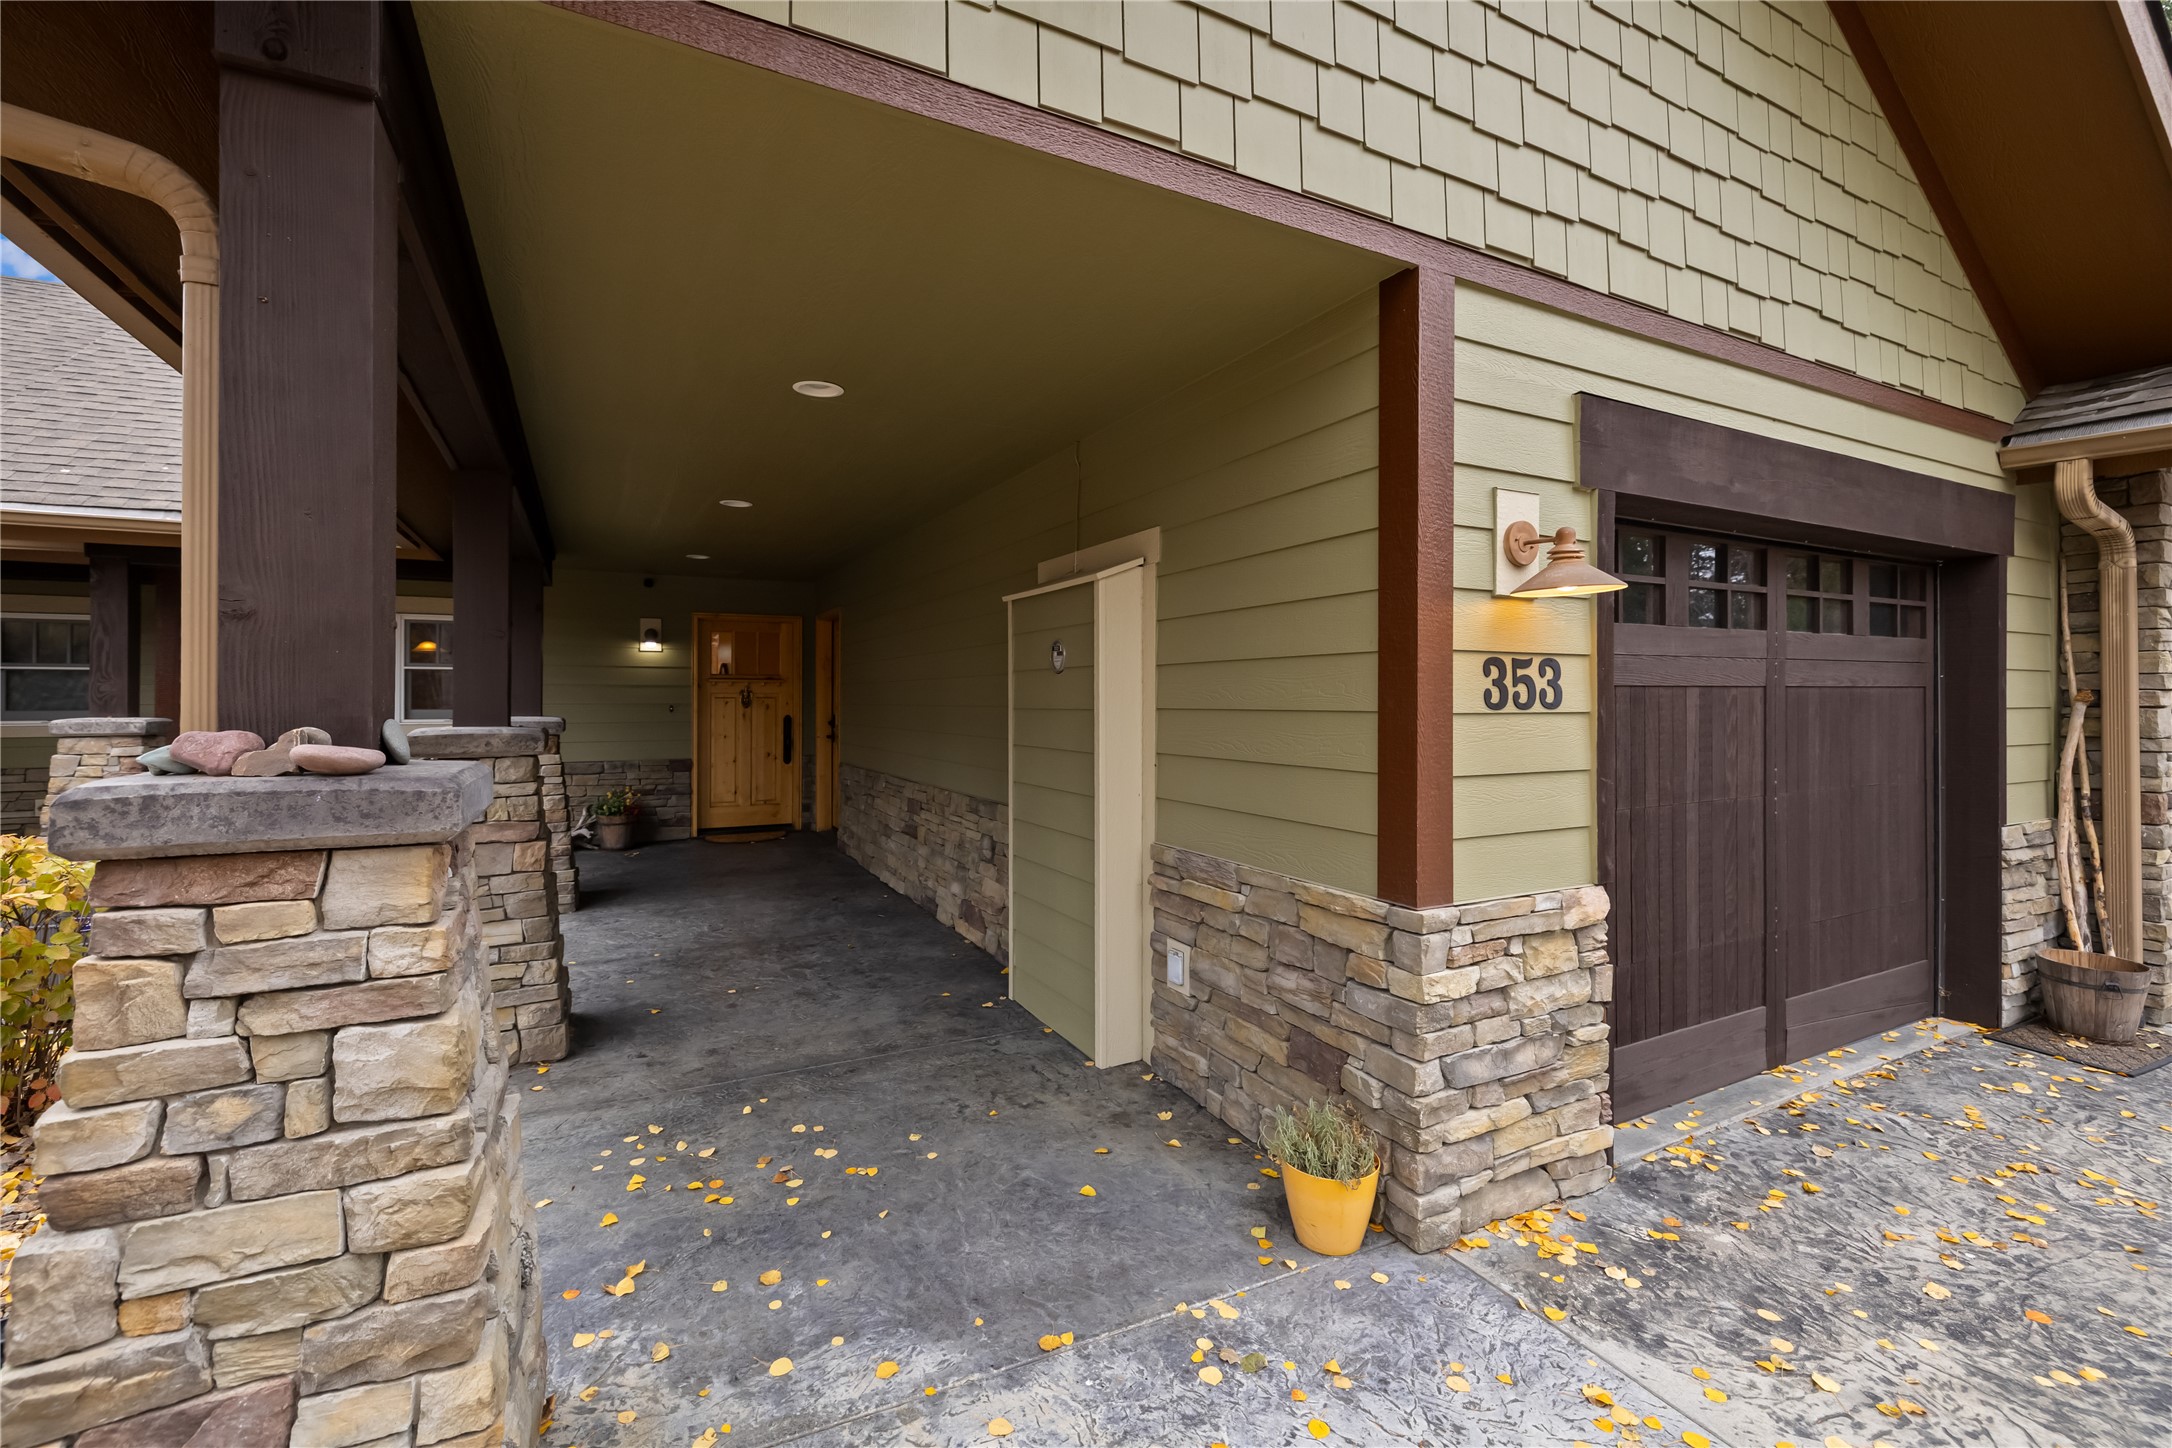
Covered entryway featuring stone veneer pillars, horizontal lap siding, shake-style siding accents, and a custom-style garage door with glass paneling
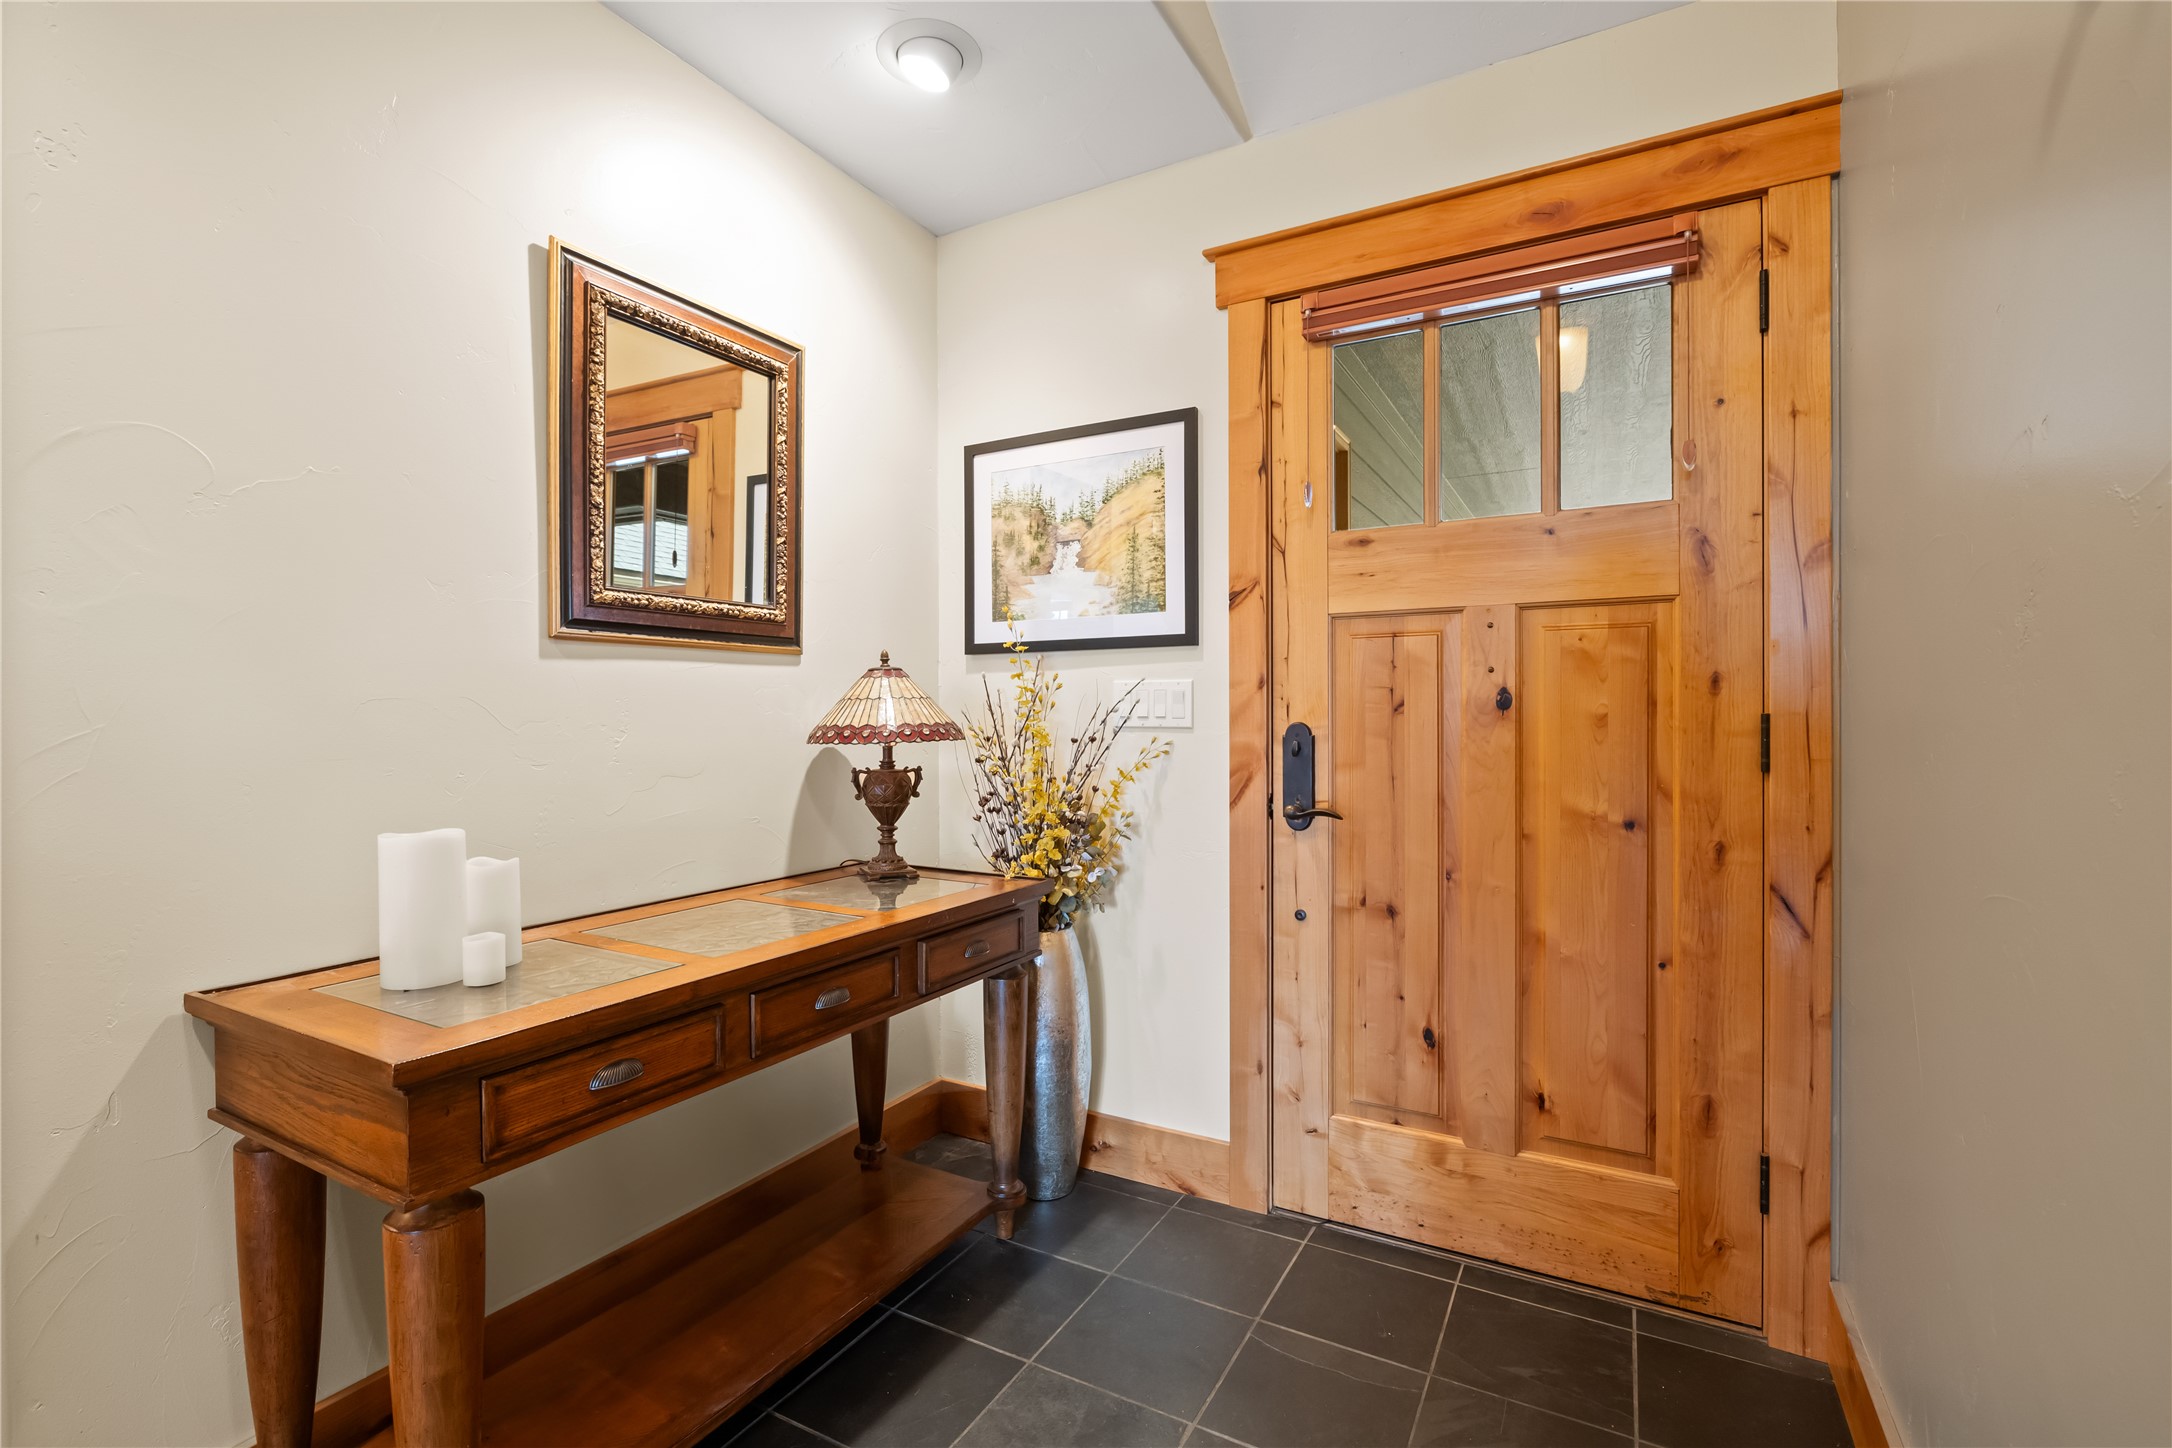
Solid wood entry door with glass pane inset, natural wood trim, and large-format tile flooring
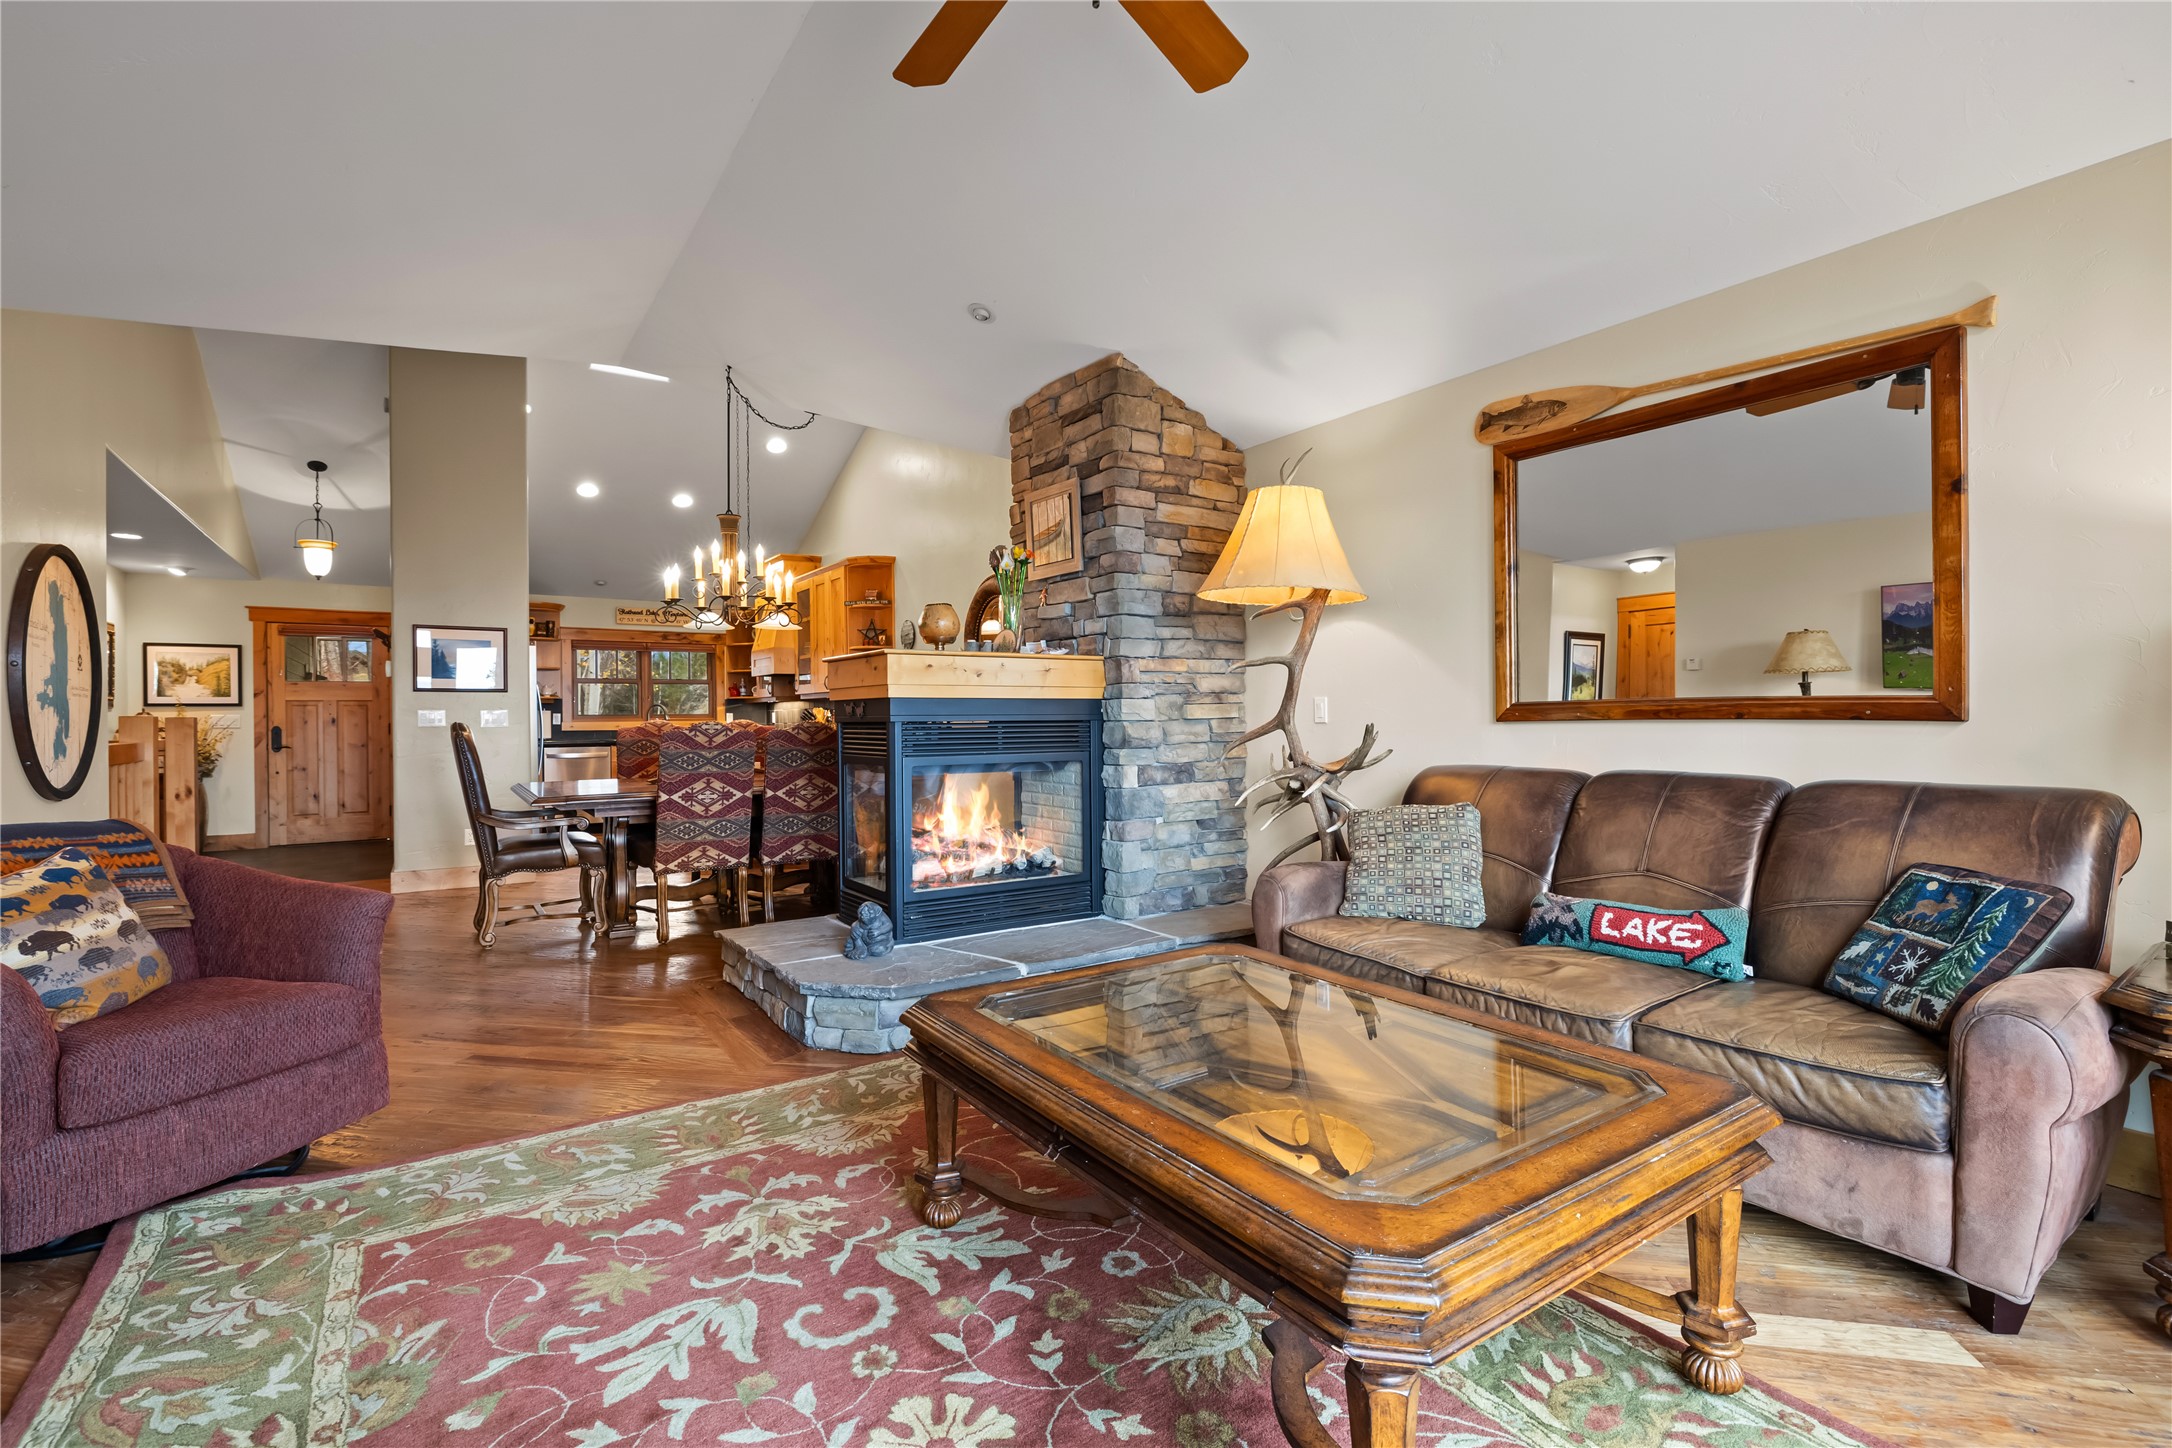
Vaulted ceilings, stone-clad fireplace with a natural stone hearth, wood-finish flooring, and recessed lighting
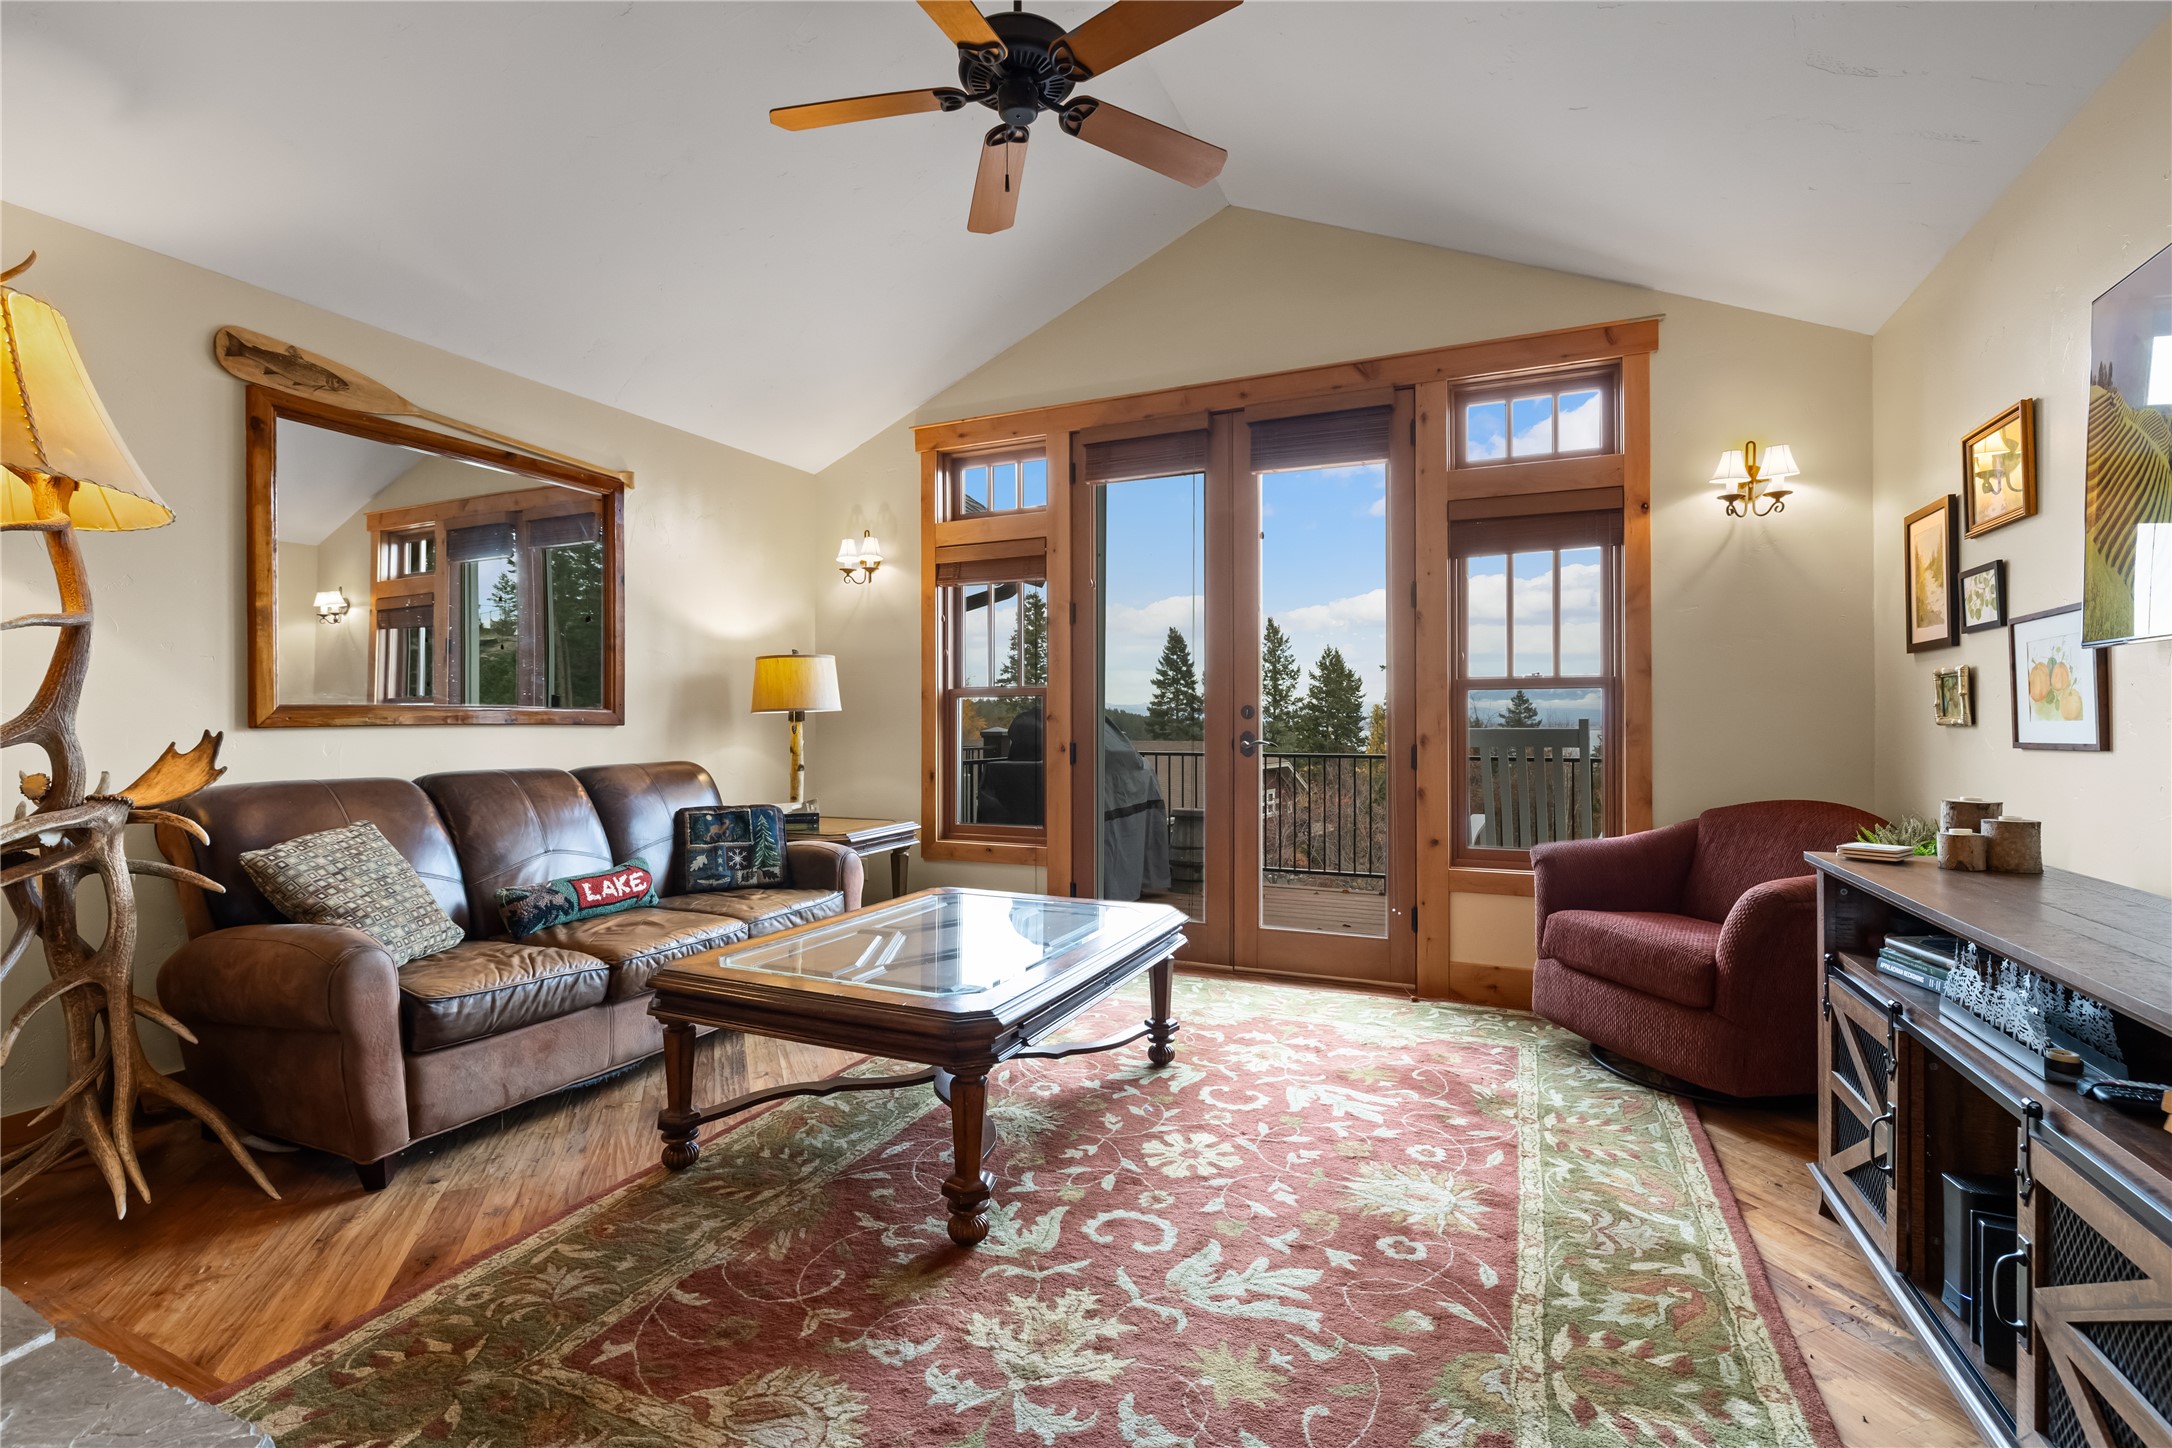
Vaulted ceilings, wood-trimmed French doors with transoms, wood-finish flooring, and a ceiling fan
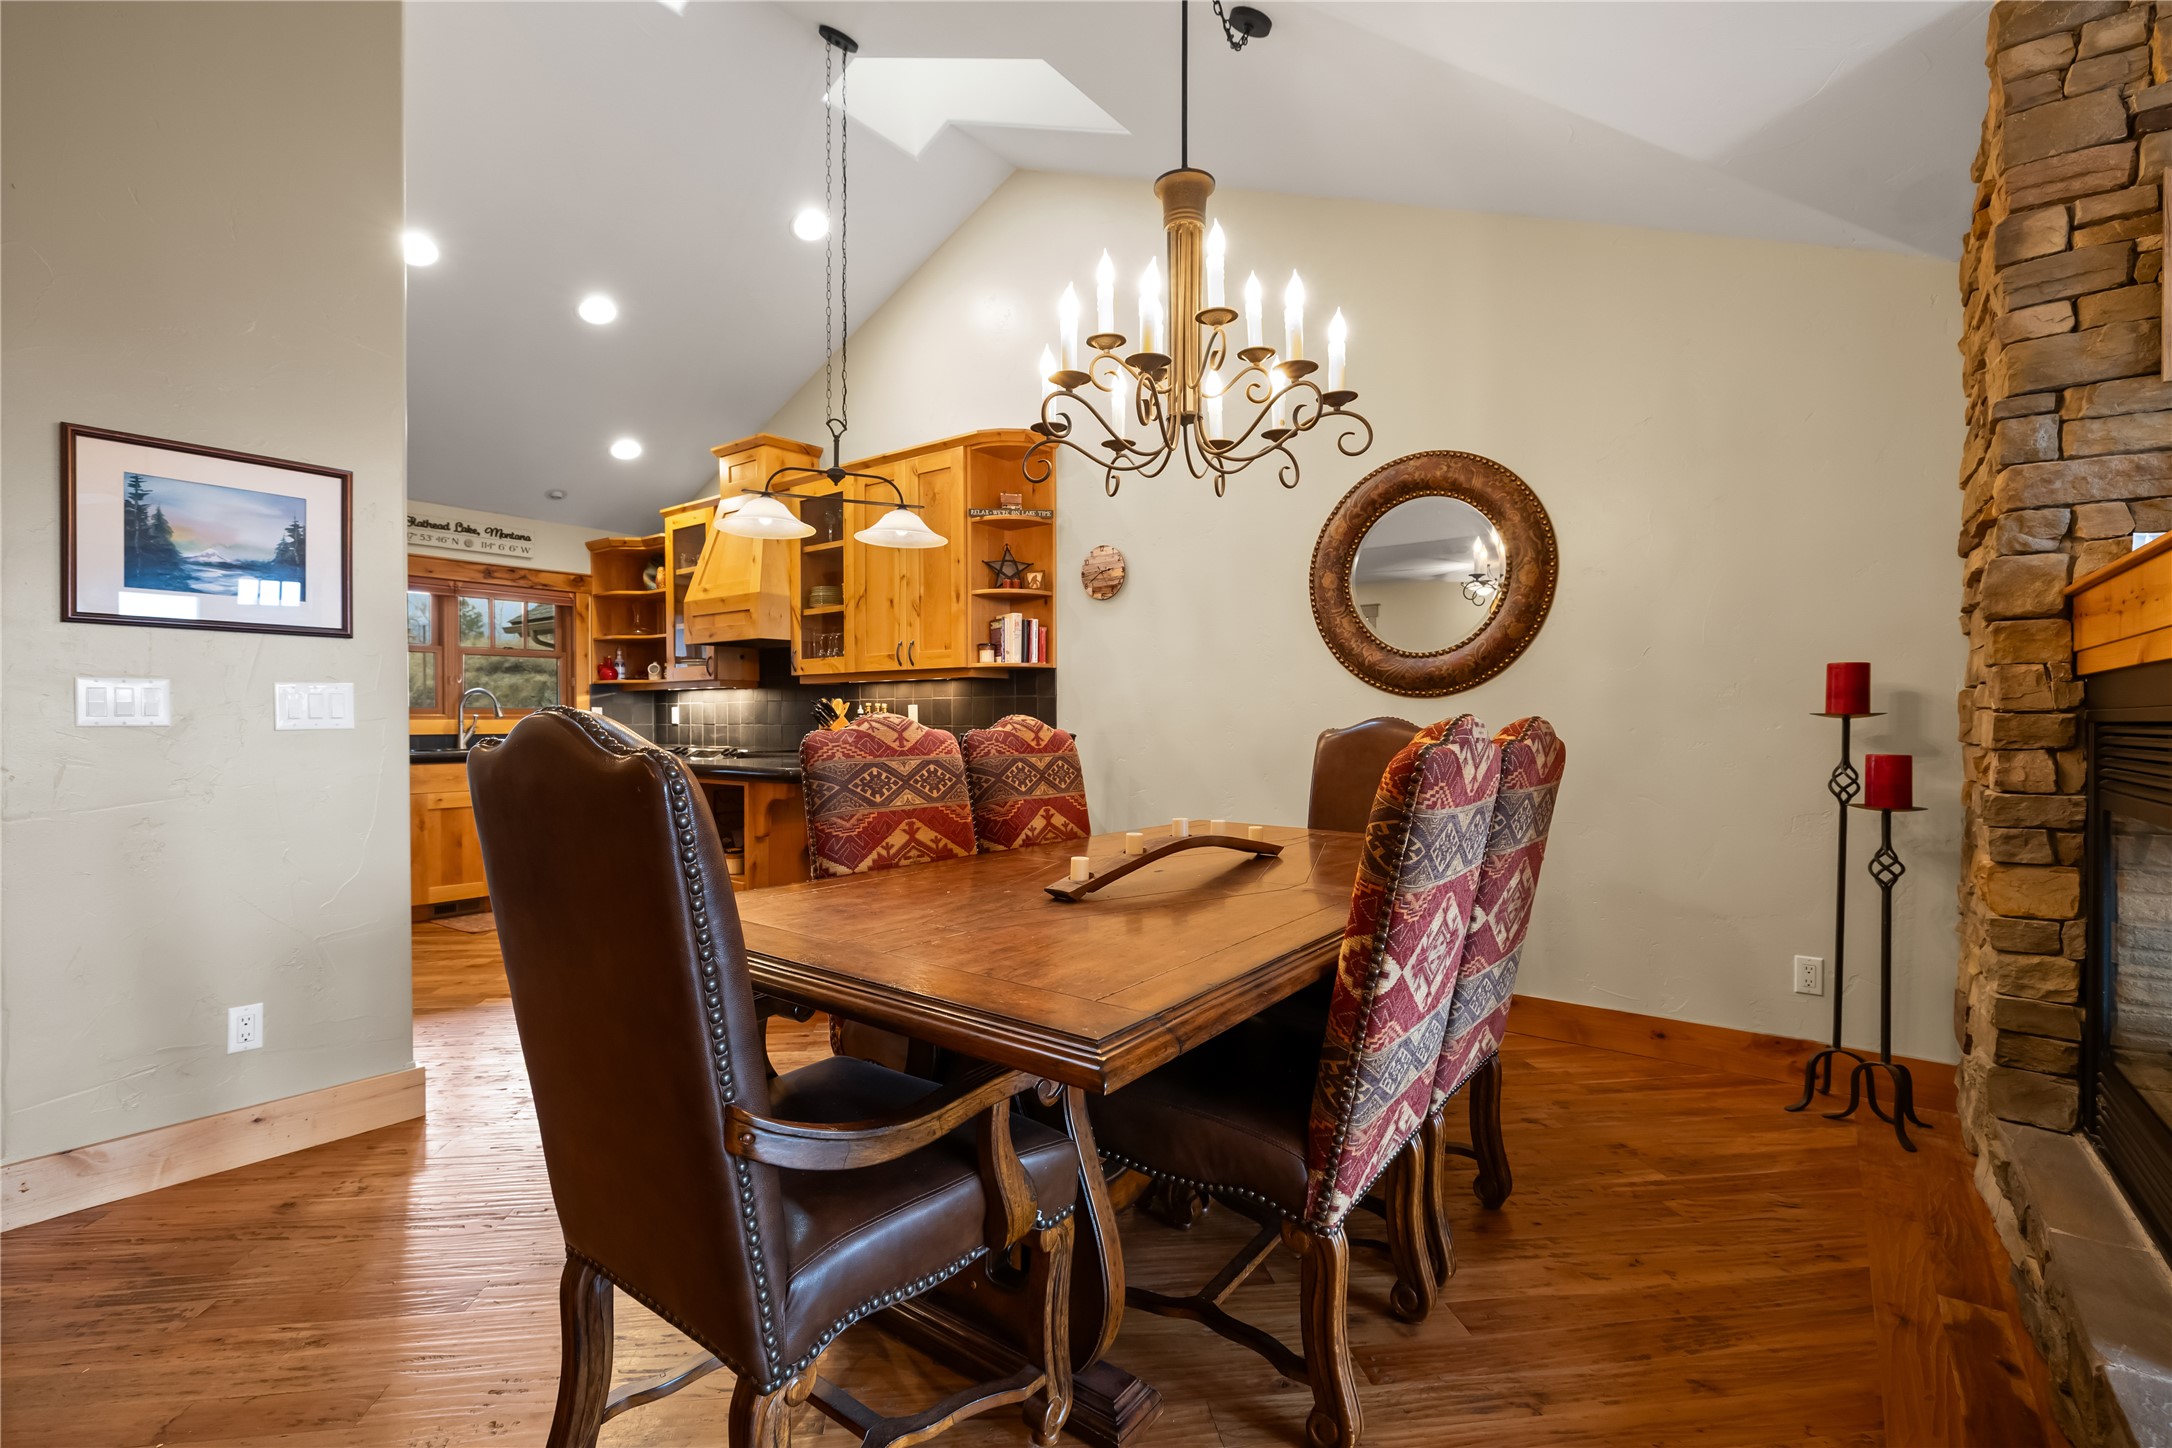
Vaulted ceilings featuring recessed lighting, a floor-to-ceiling stone fireplace, wood-finish flooring, and a multi-light wrought iron chandelier
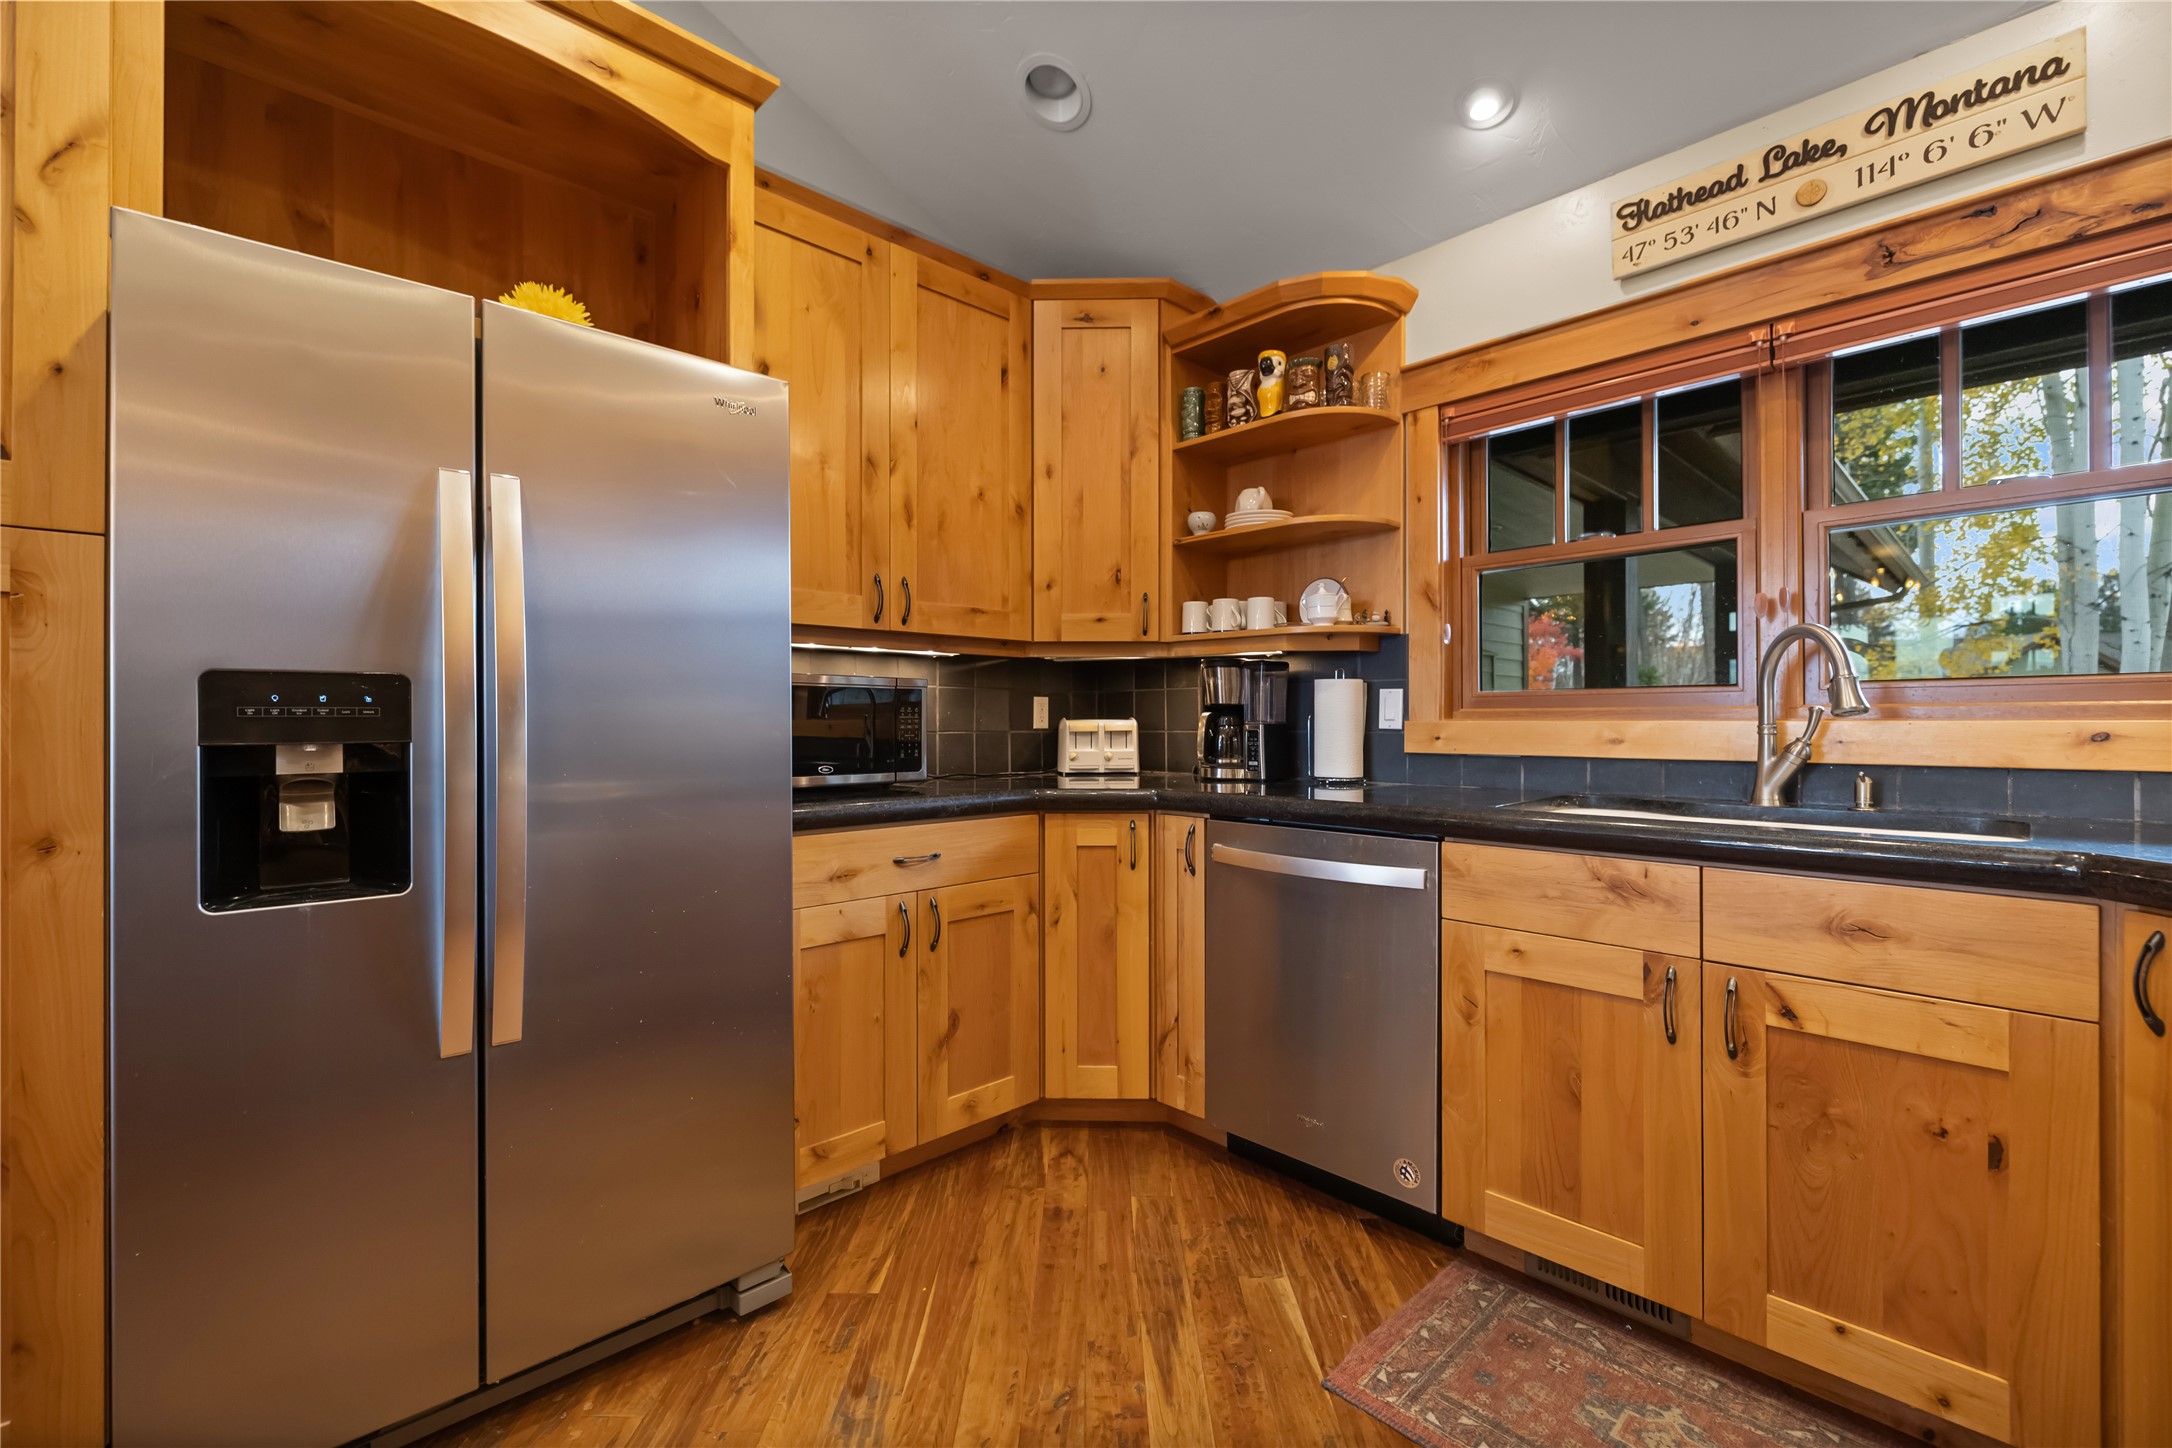
Kitchen featuring natural finish wood cabinetry, stainless steel appliances, dark stone-surface countertops, built-in open shelving, and recessed lighting
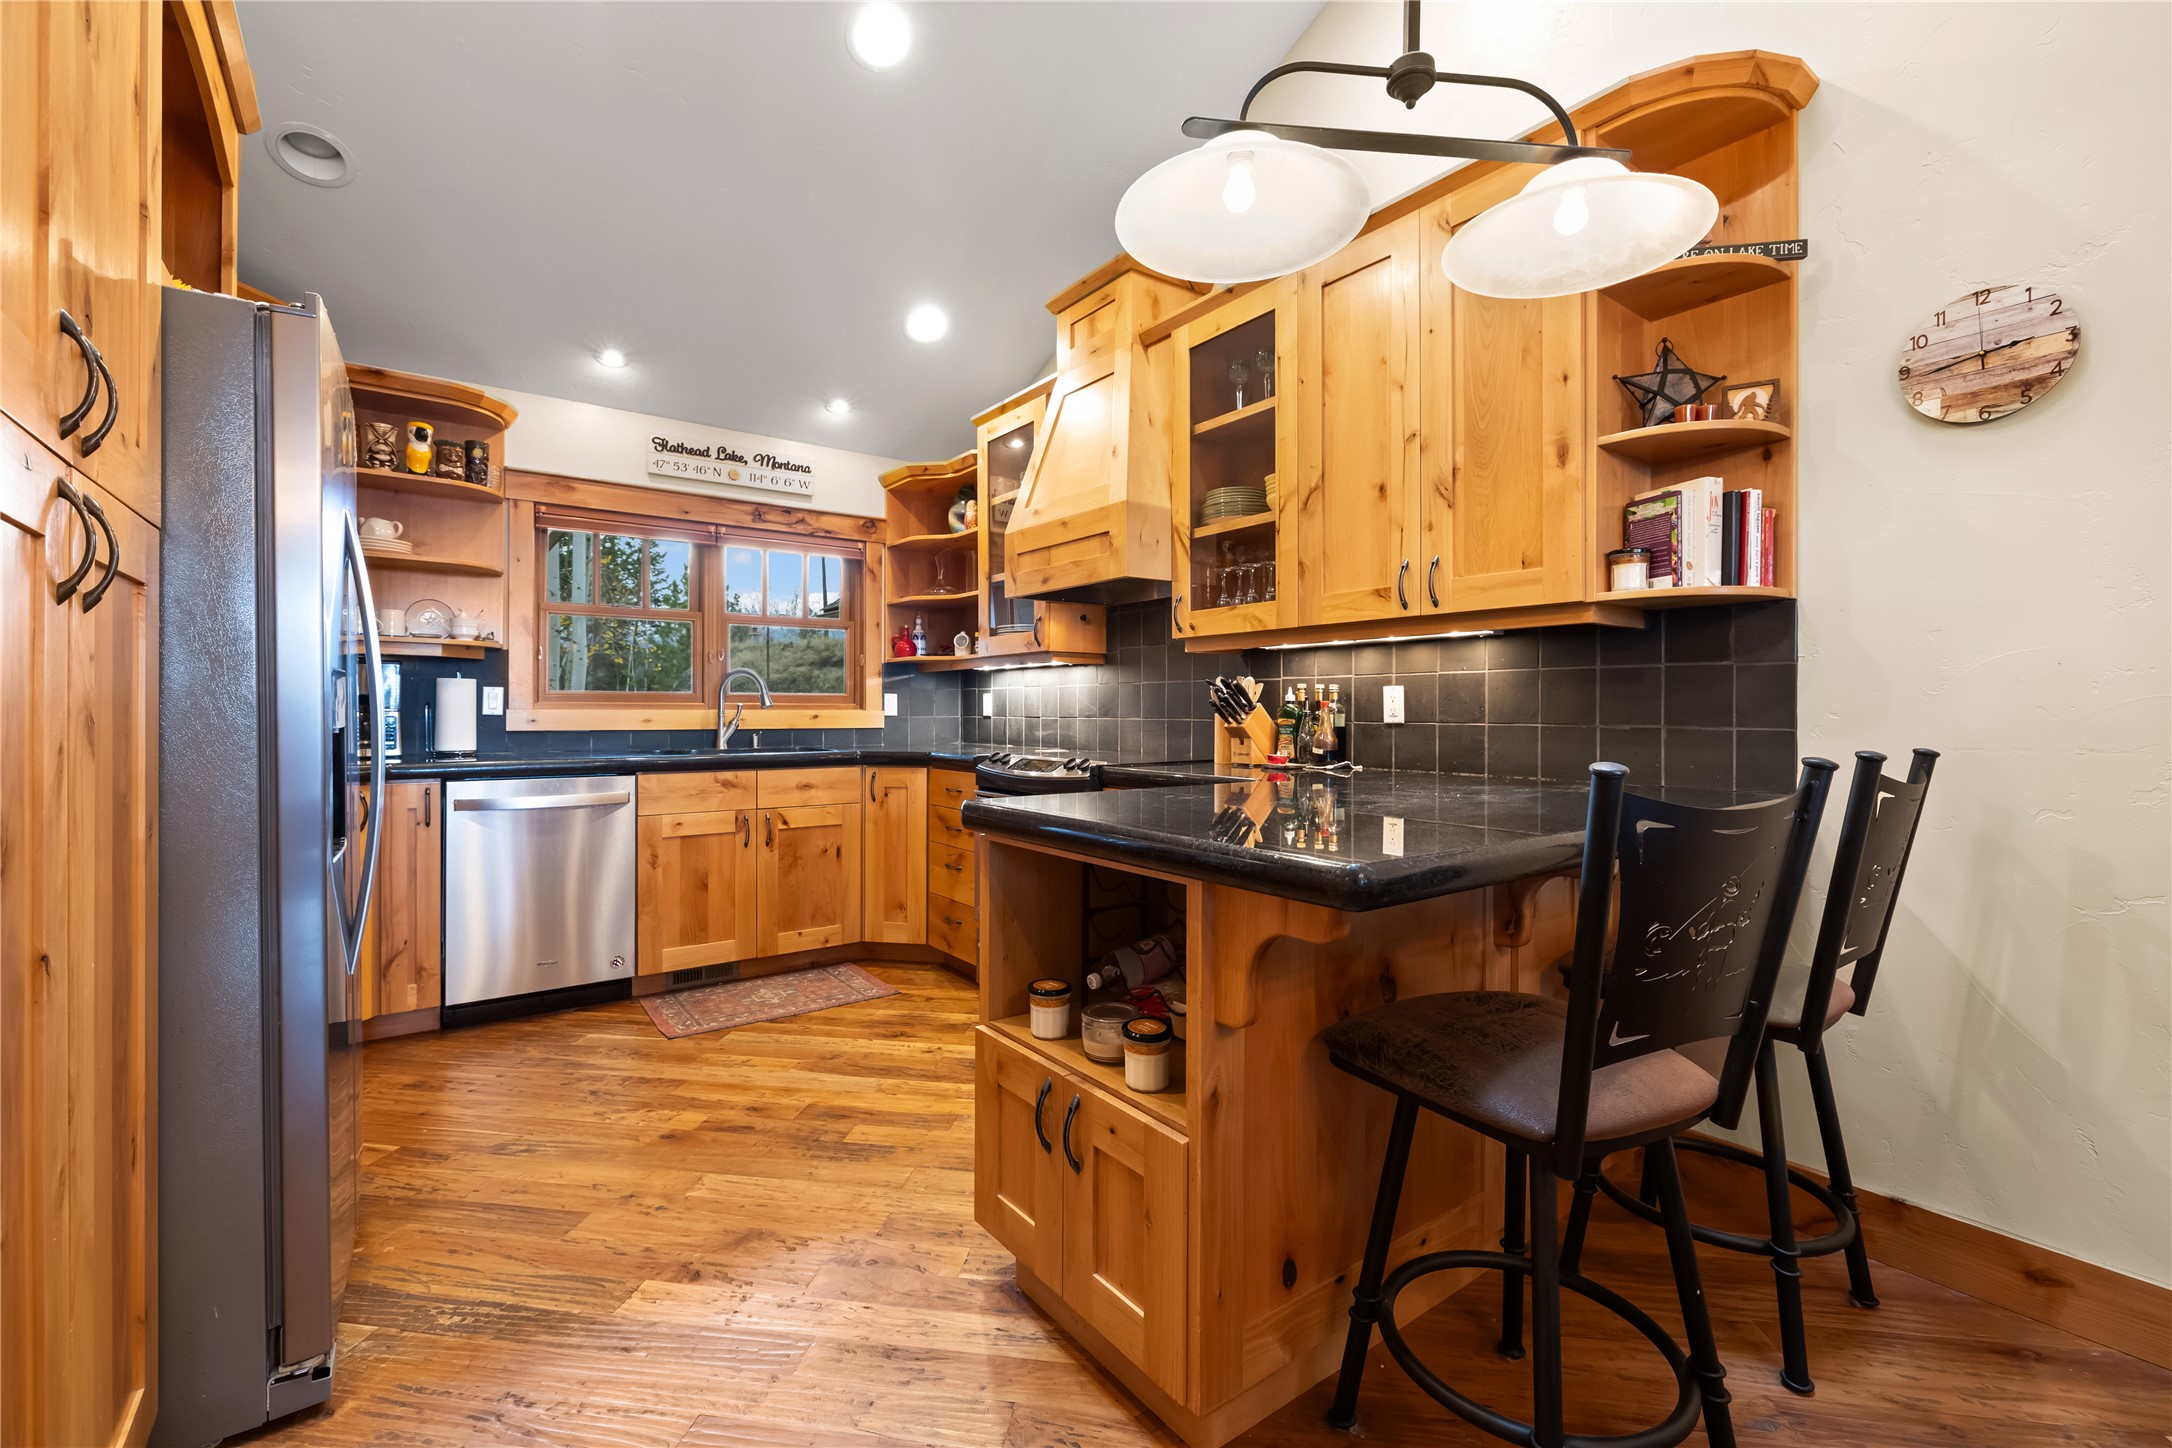
Kitchen featuring custom knotty wood cabinetry, dark stone countertops, square-tile backsplash, wood-finish flooring, and a built-in island with seating
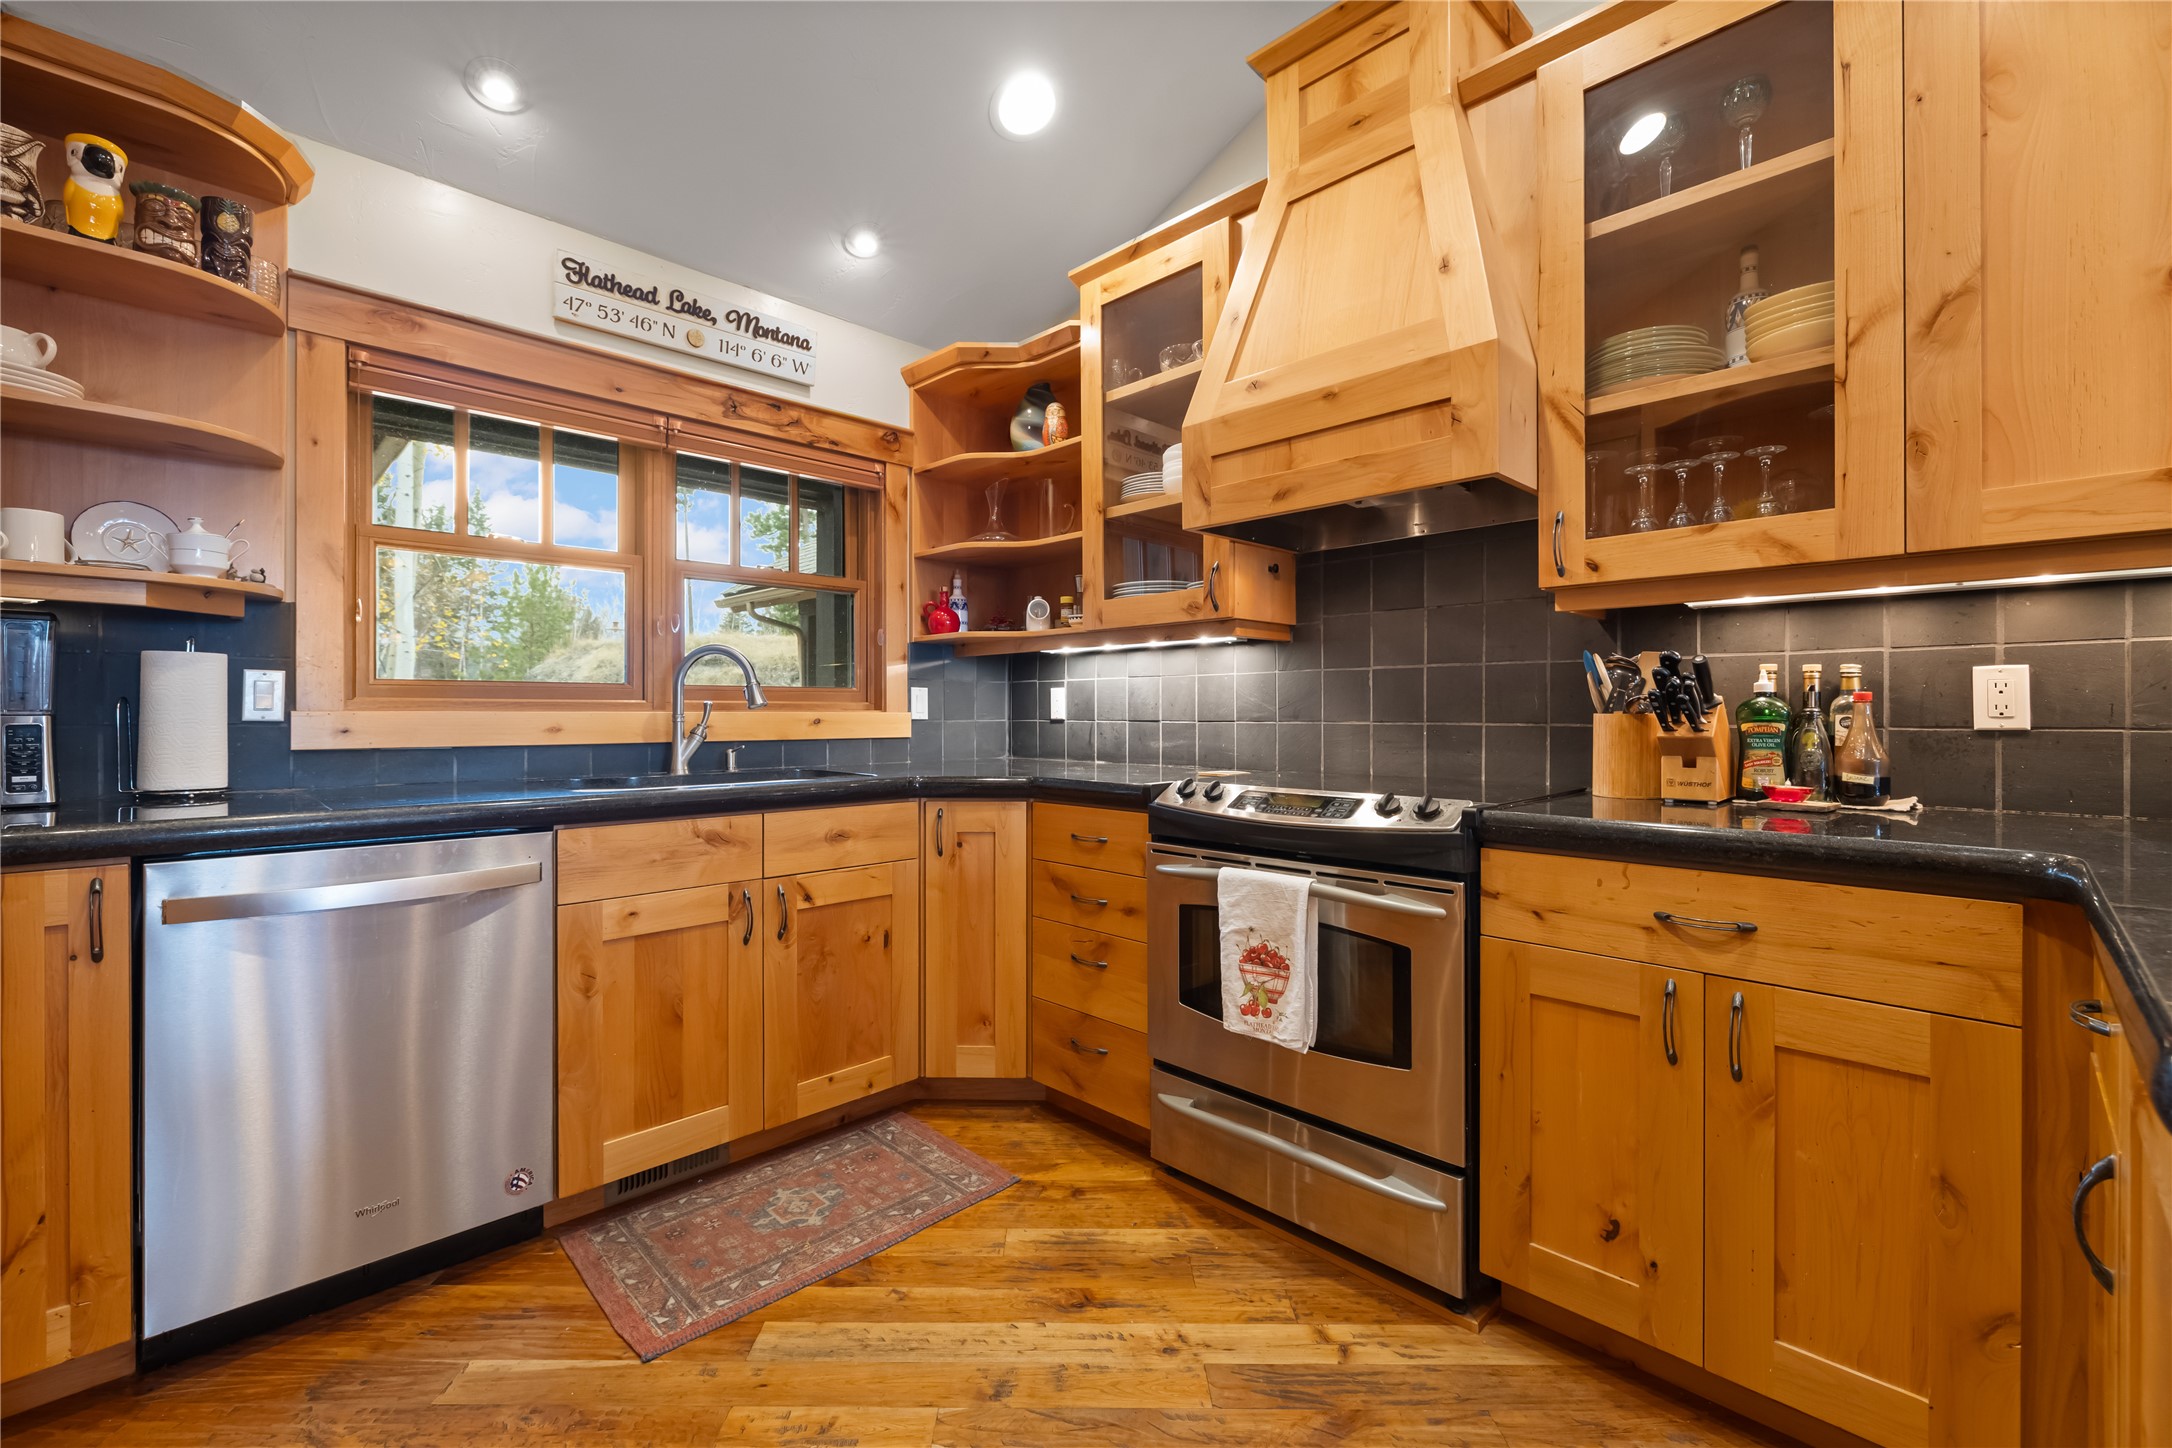
Kitchen featuring custom wood cabinetry, dark square-tile backsplash, contrasting countertops, wood-finish flooring, and stainless steel appliances
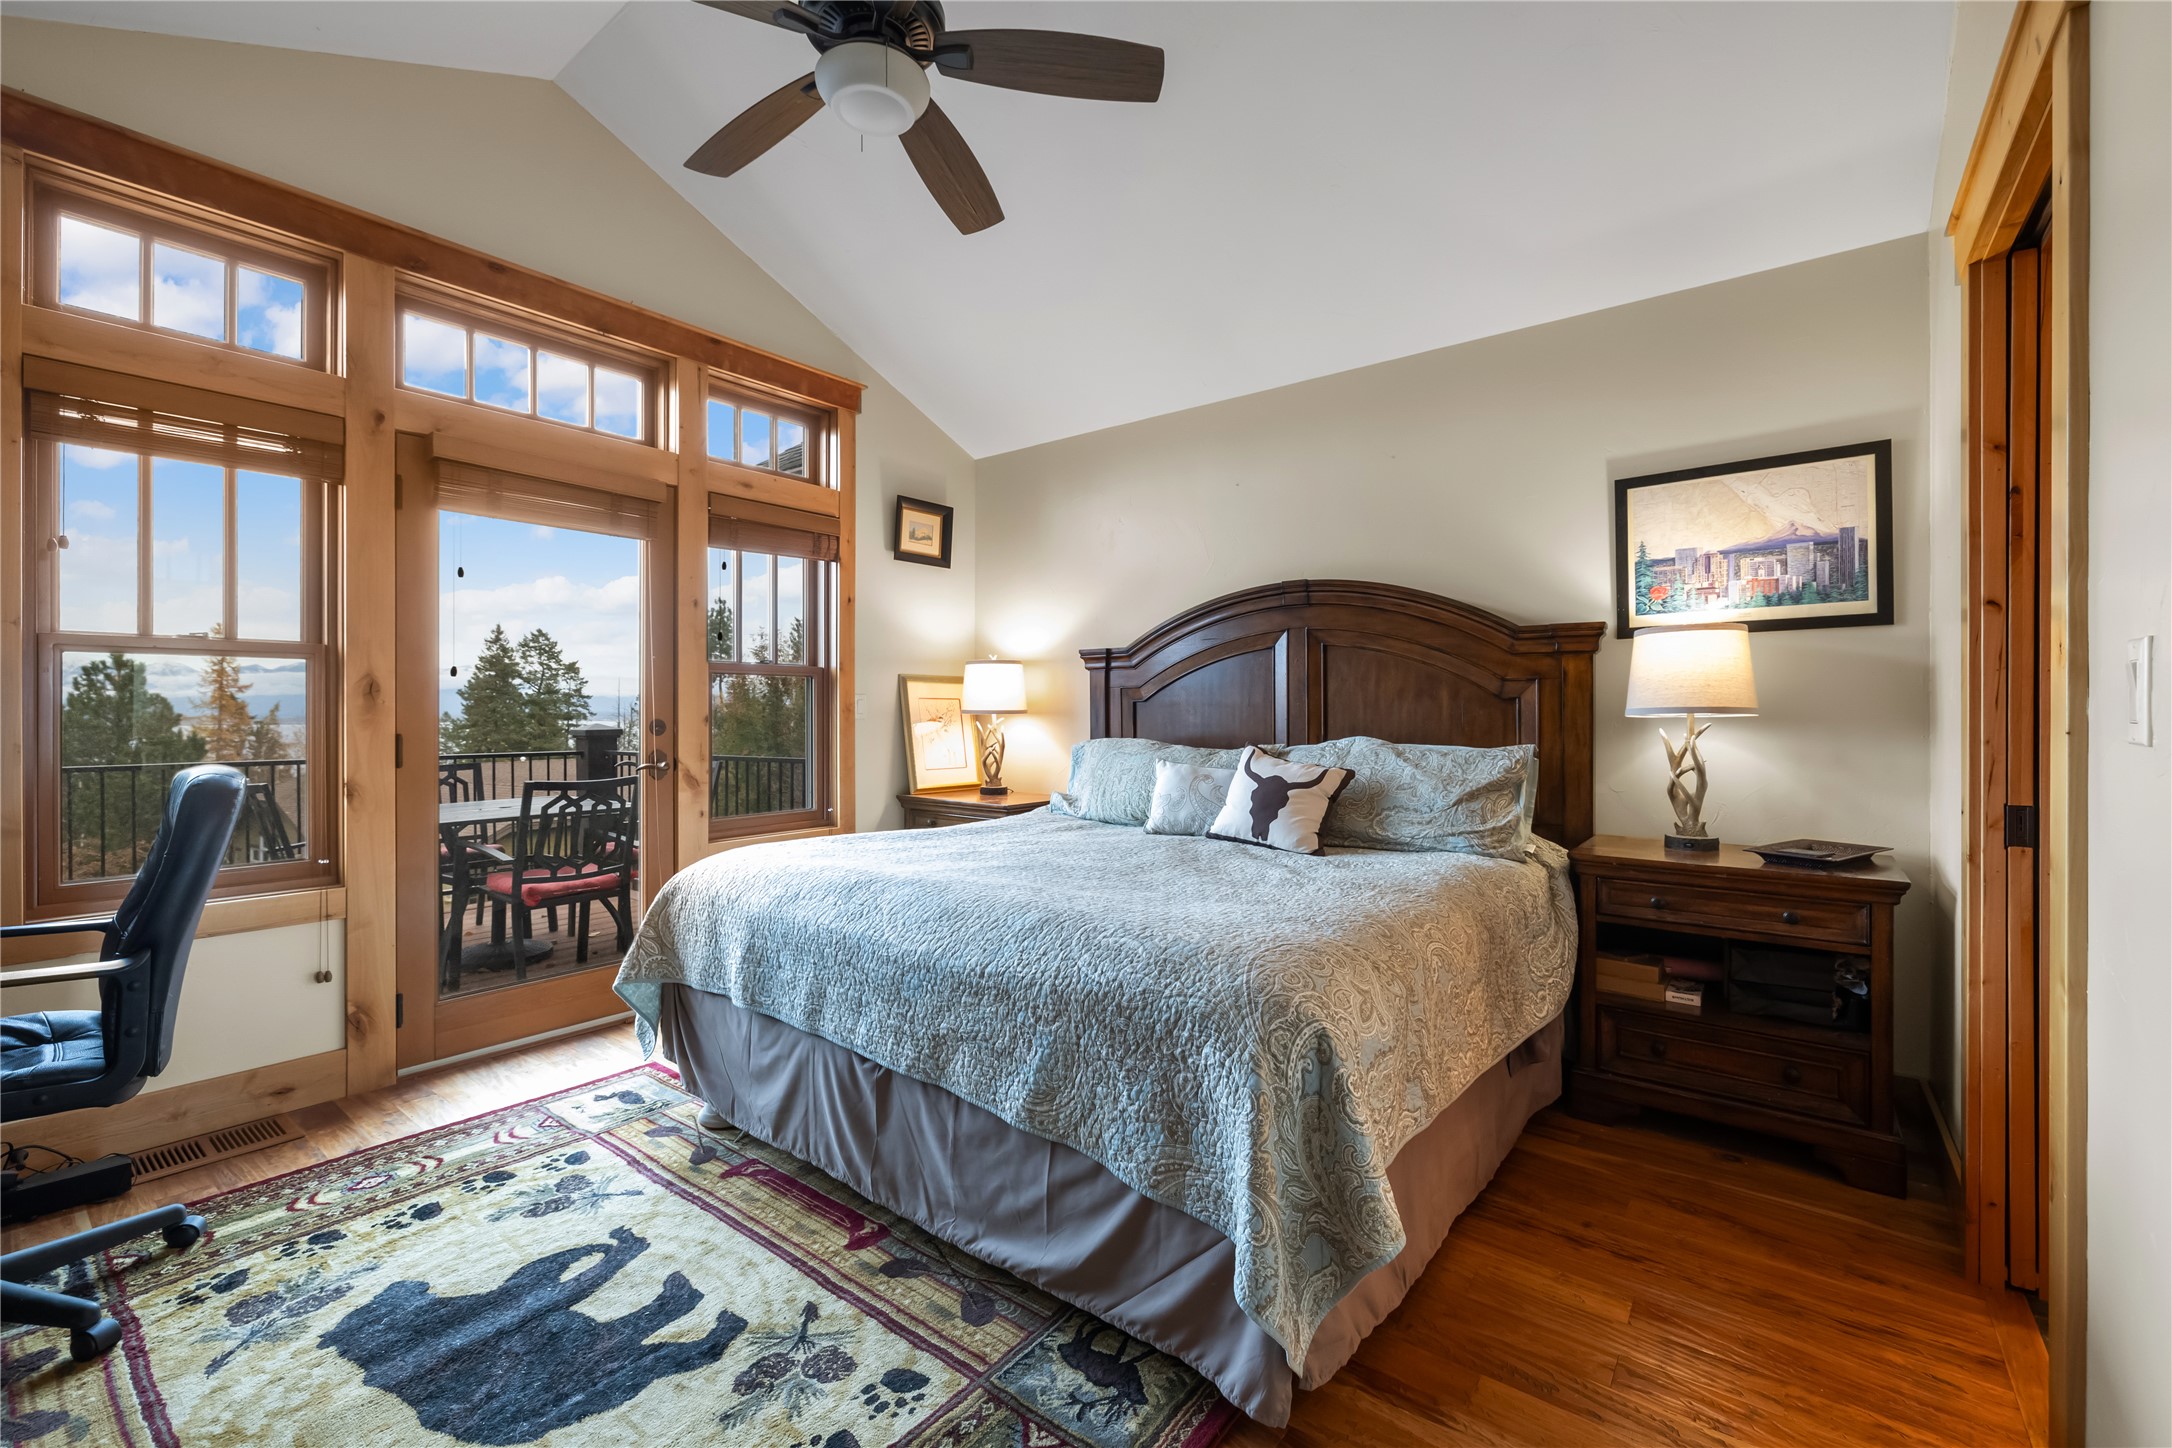
Vaulted ceiling with a central paddle fan, wood-trim windows, glass-paneled exterior door, and wood-finish flooring
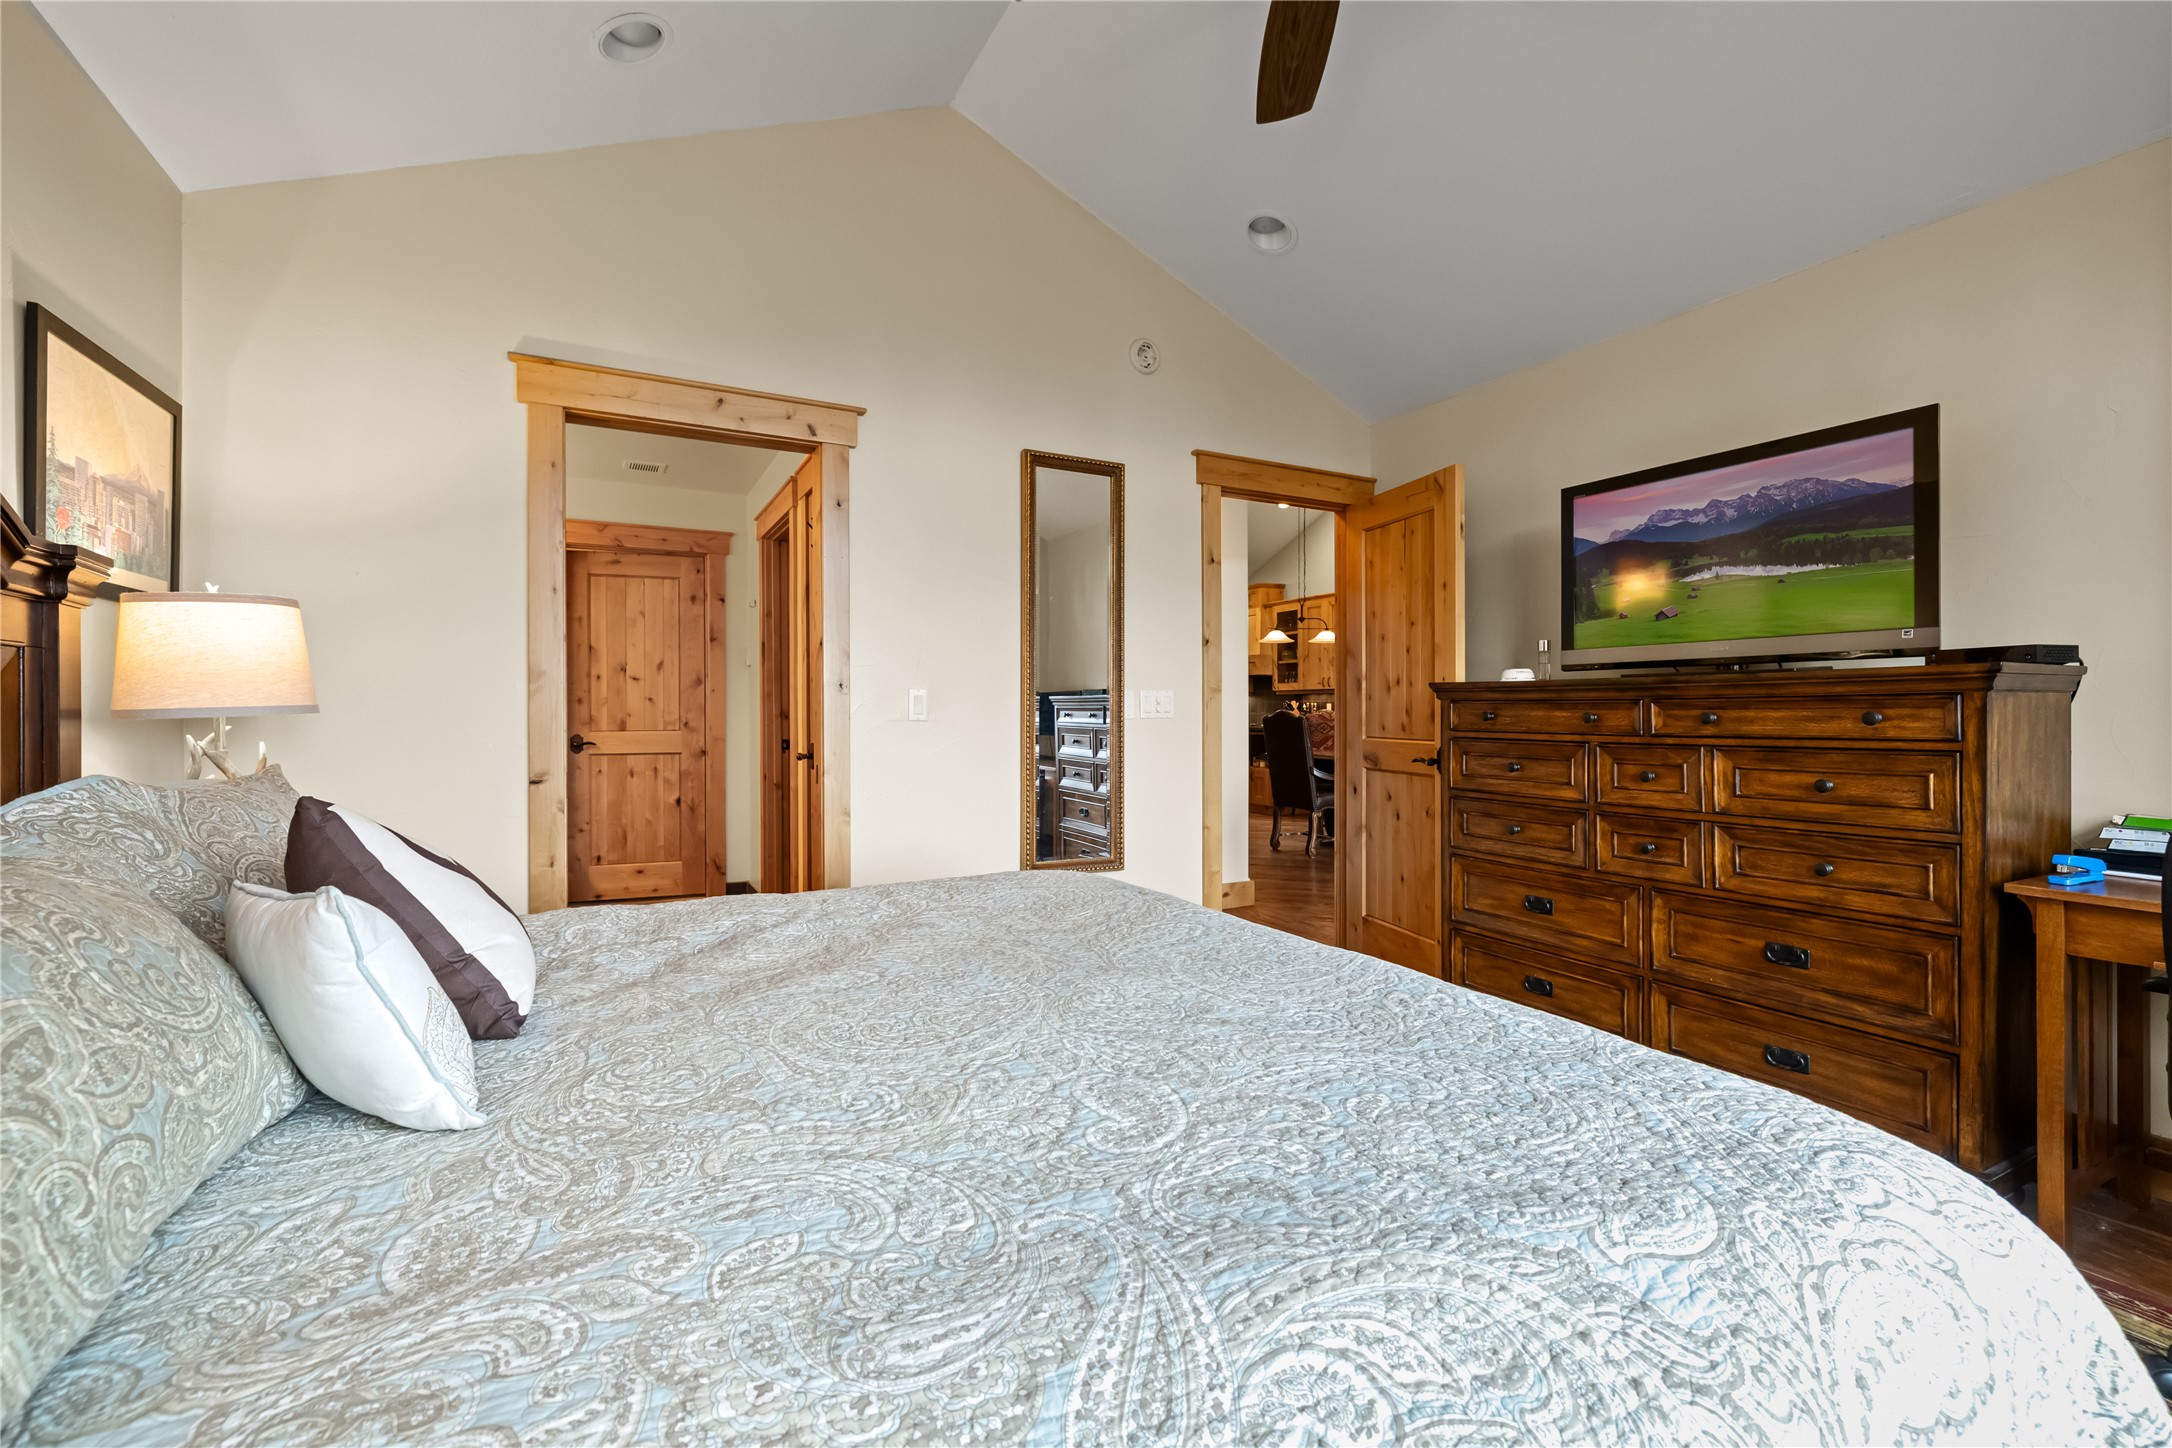
Vaulted ceiling featuring recessed lighting, natural wood door casings, wood-finish interior doors, and a ceiling fan
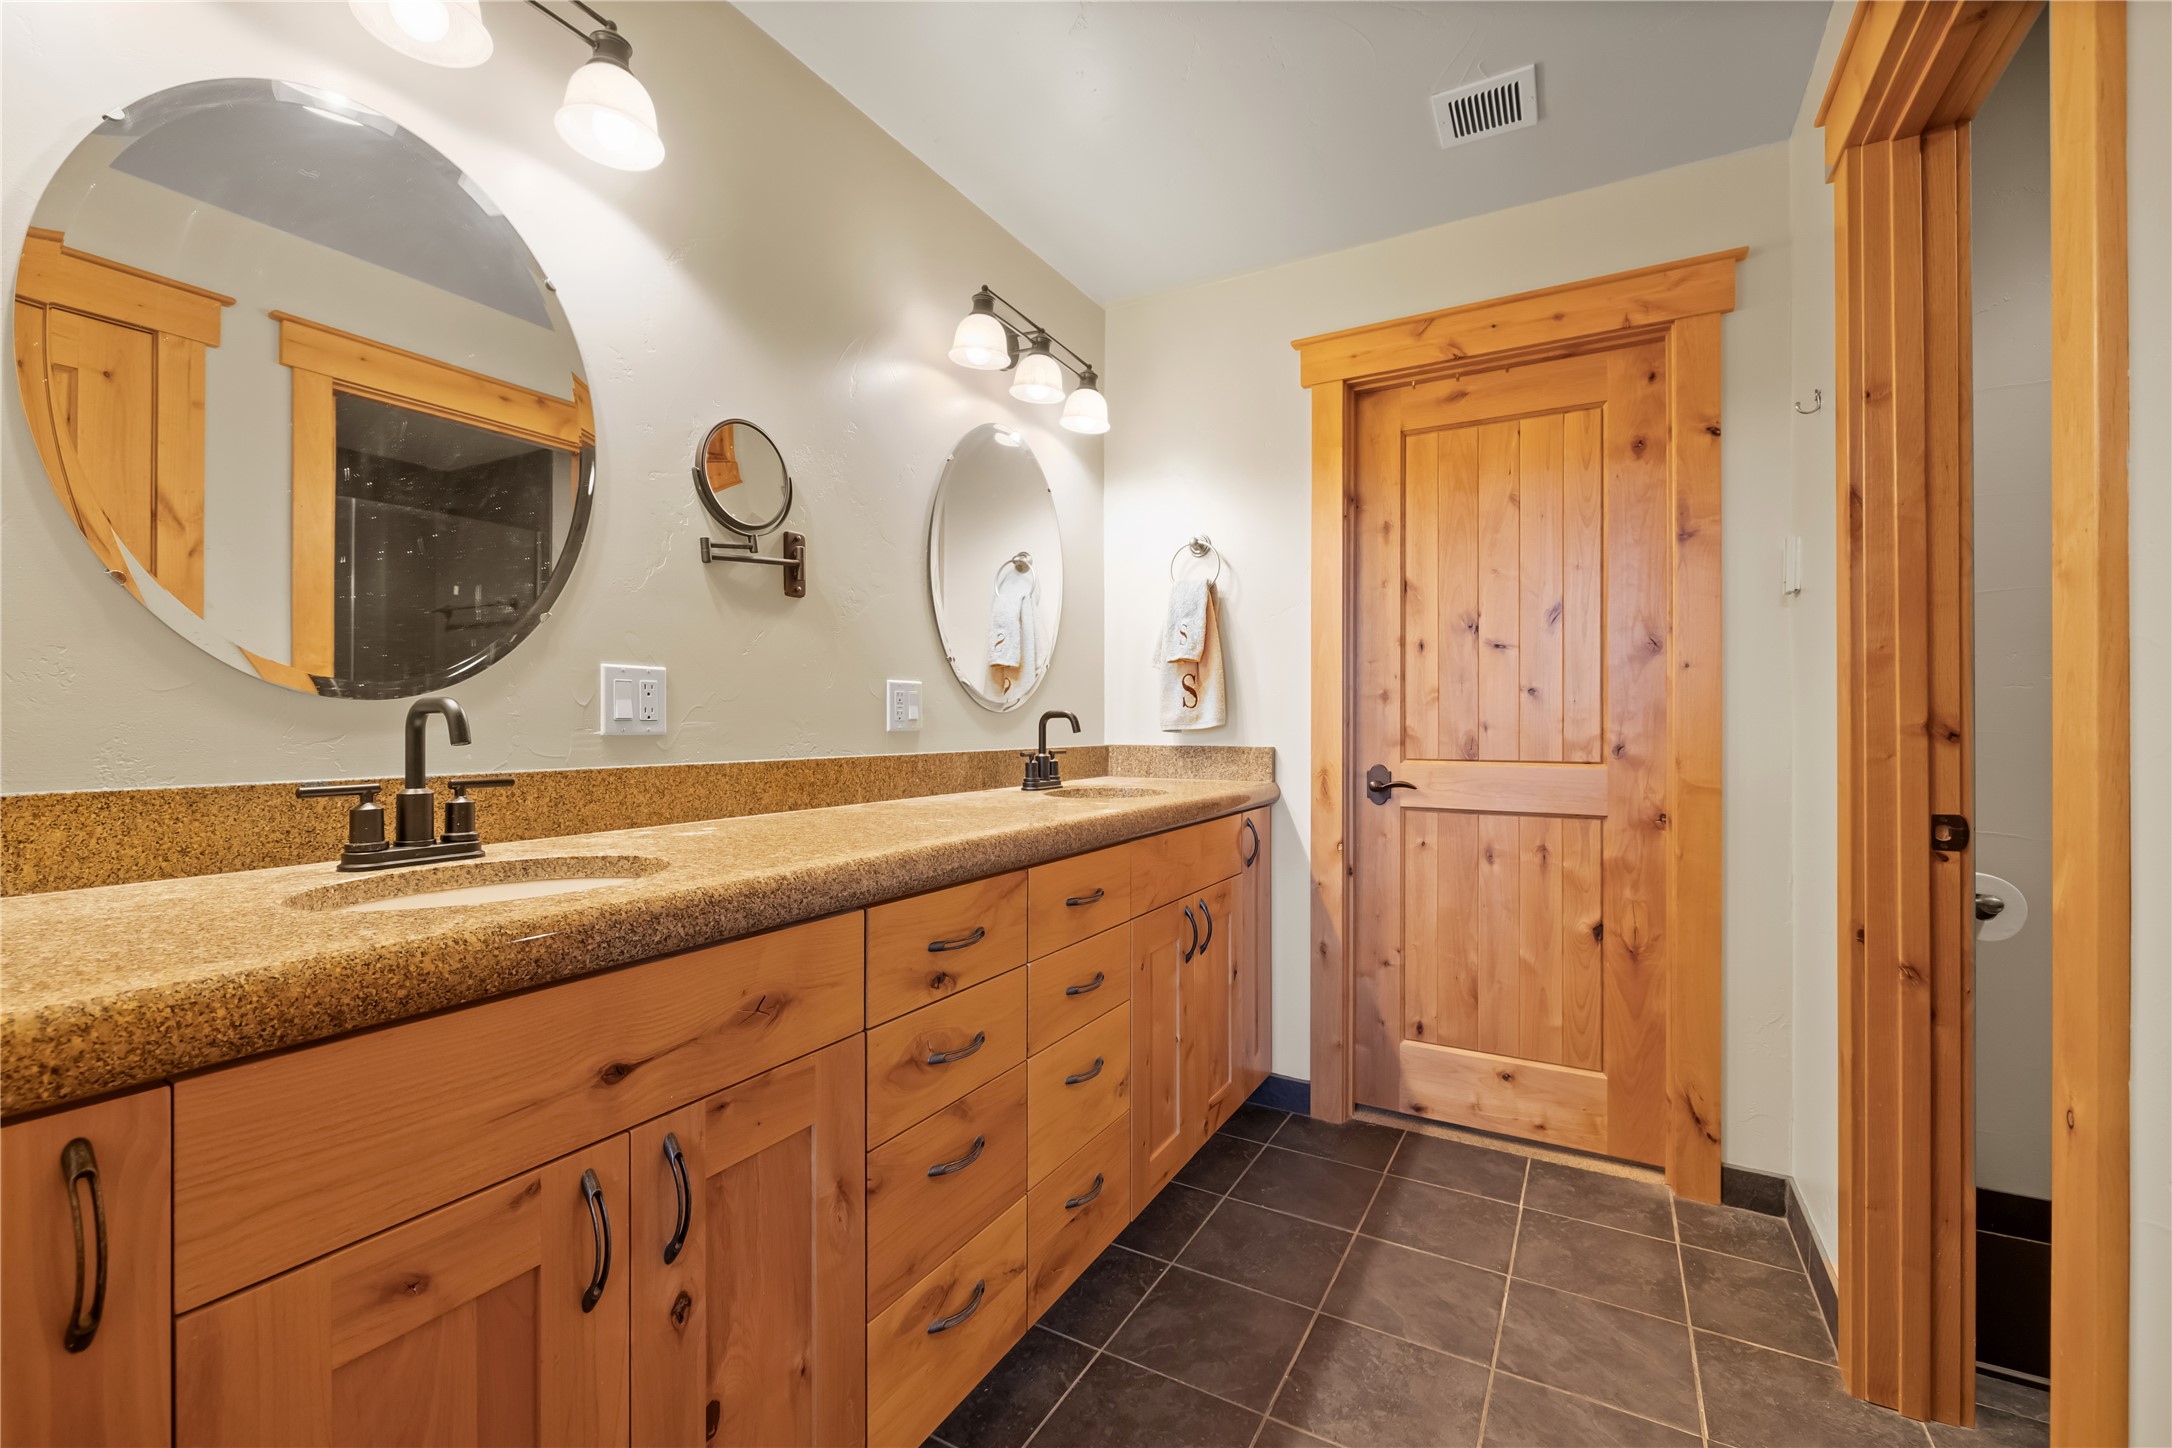
Dual-sink vanity with stone-finish countertop, custom knotty wood cabinetry, tile flooring, oval wall mirrors, and matching wood door trim
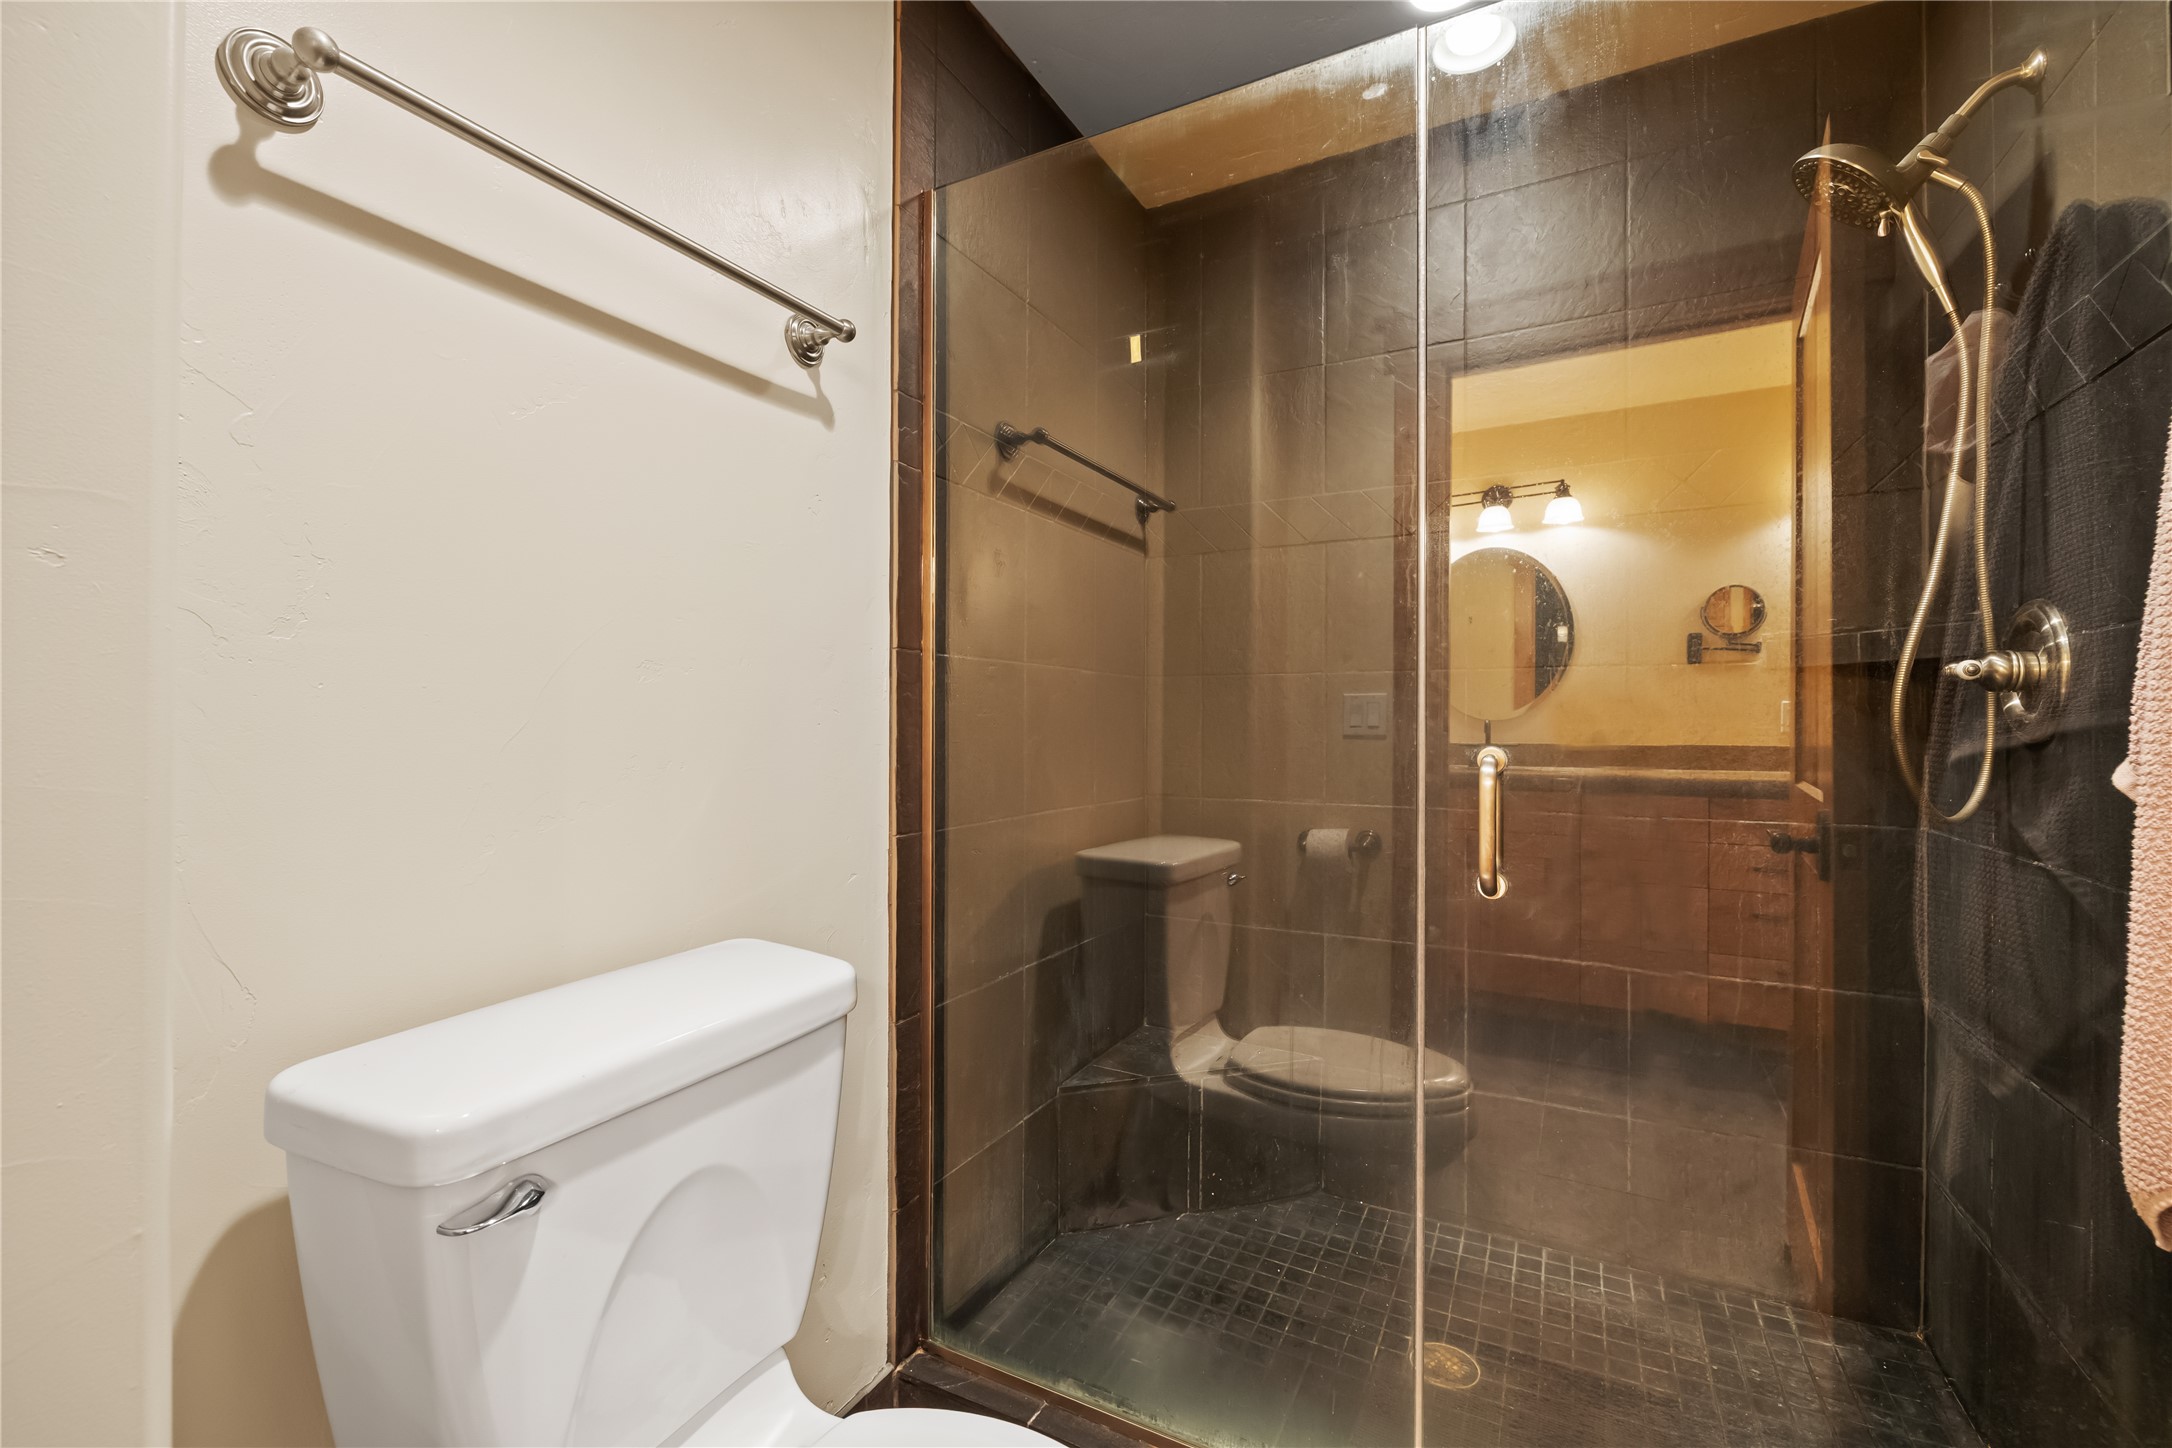
Walk-in shower with dark tile surround and glass enclosure, metallic handheld shower fixture, and wall-mounted towel bar
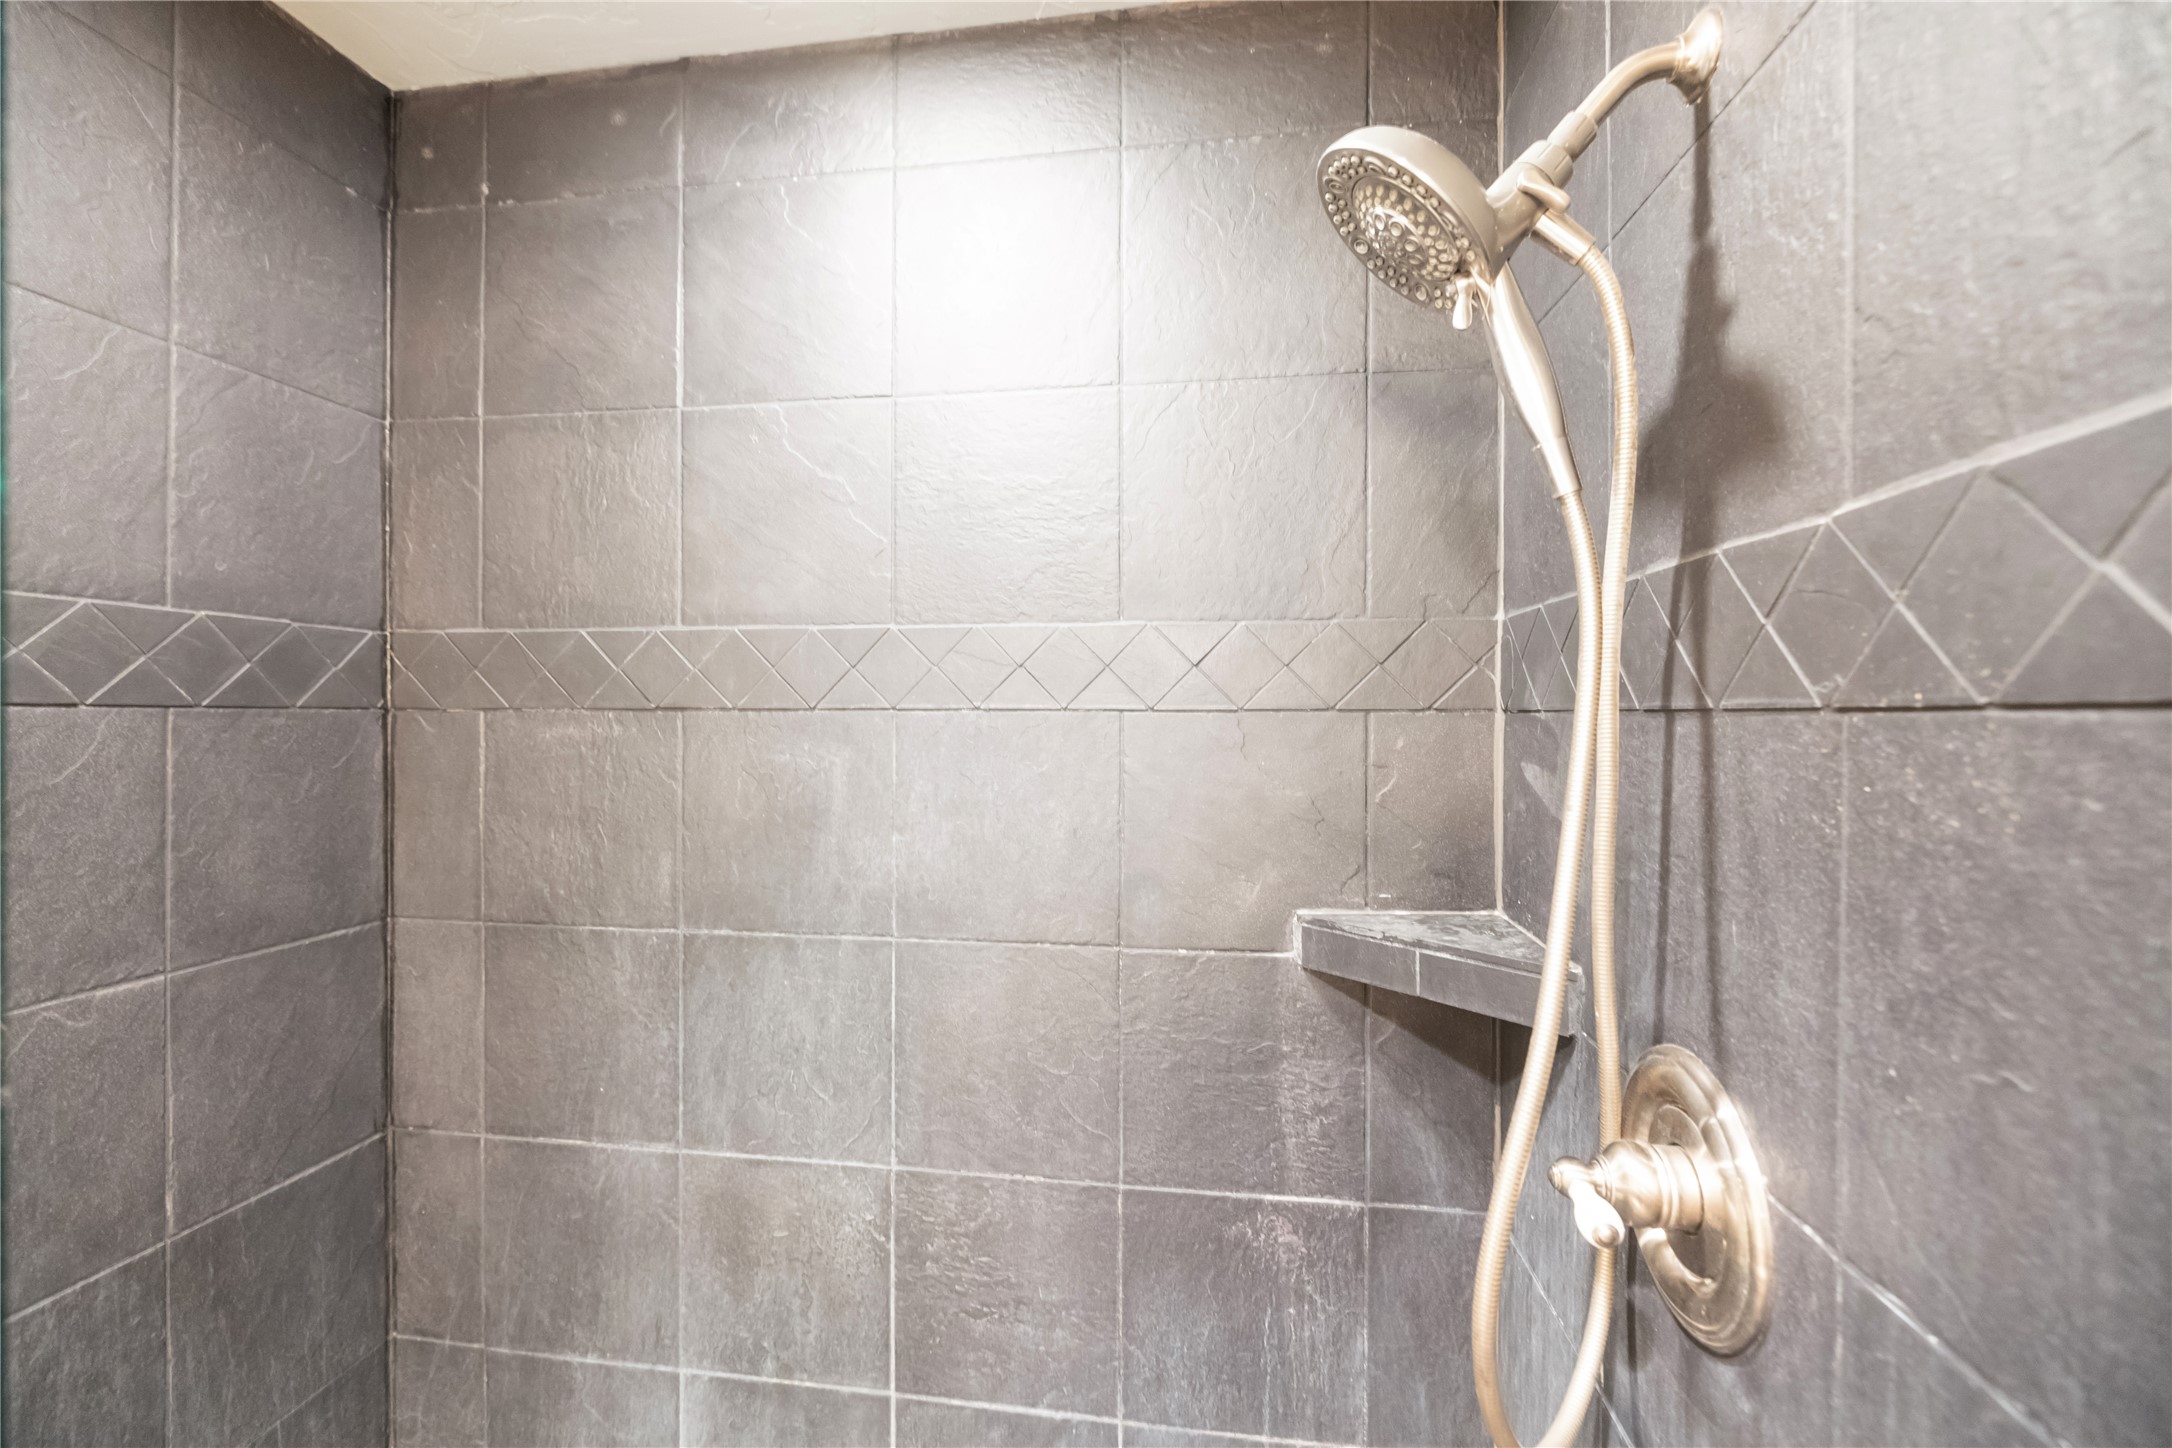
Walk-in shower featuring dark textured ceramic tile, integrated tile soap niche, diamond-patterned accent border, and brushed nickel handheld shower fixture
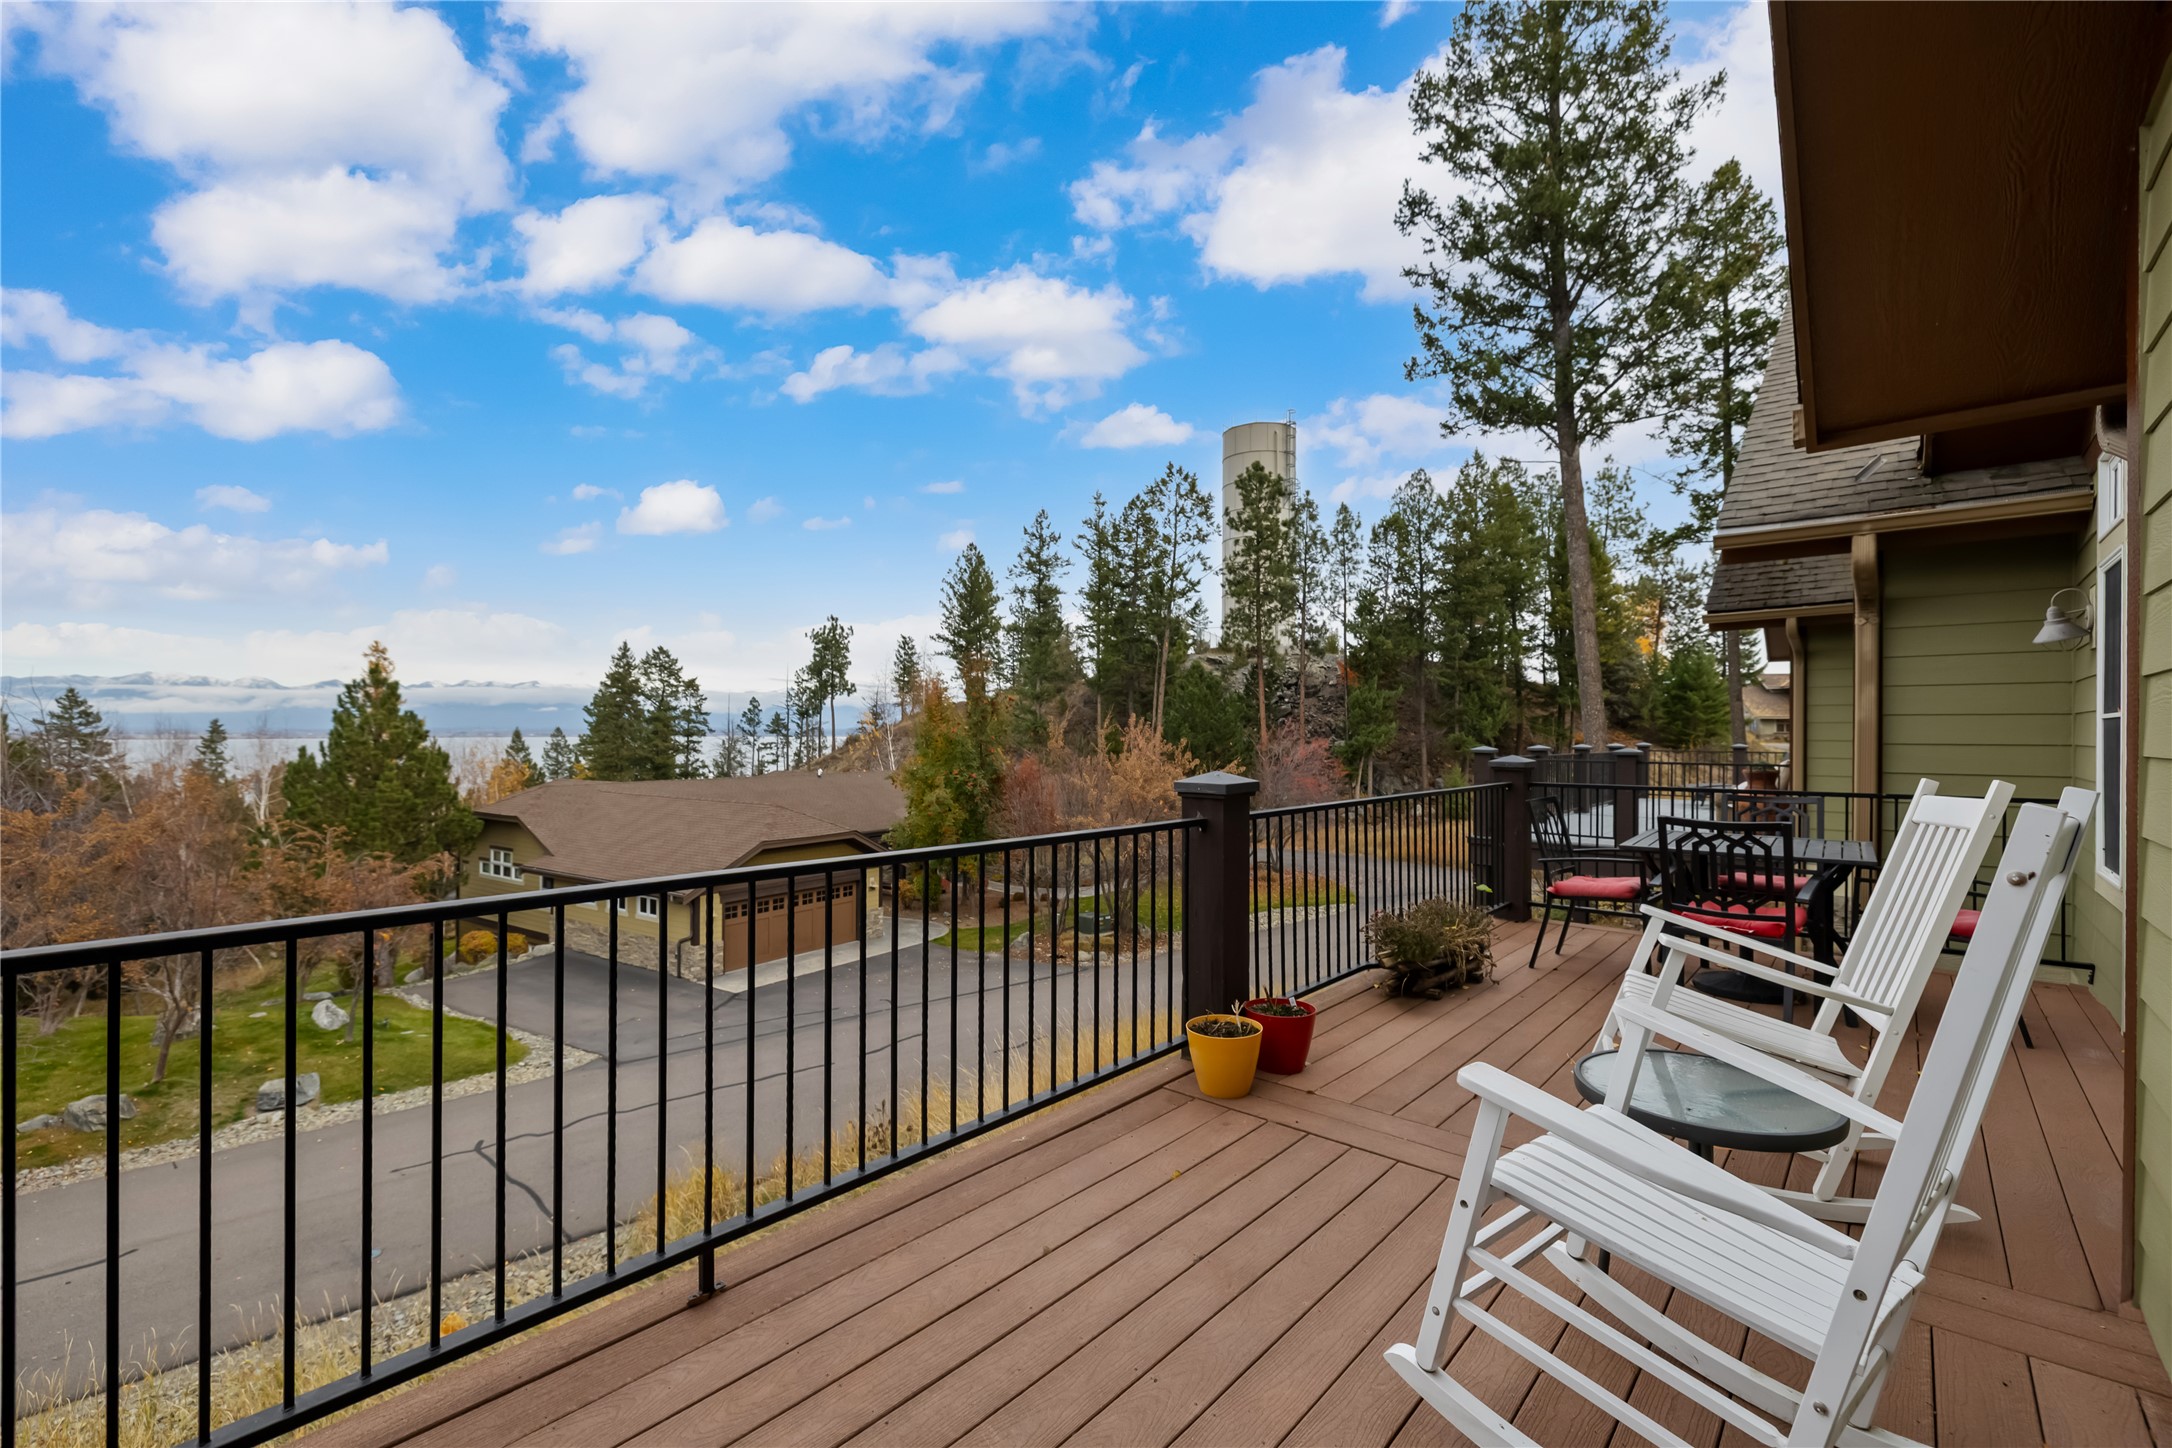
Elevated composite deck featuring black metal railing and expansive scenery of mature trees and distant water
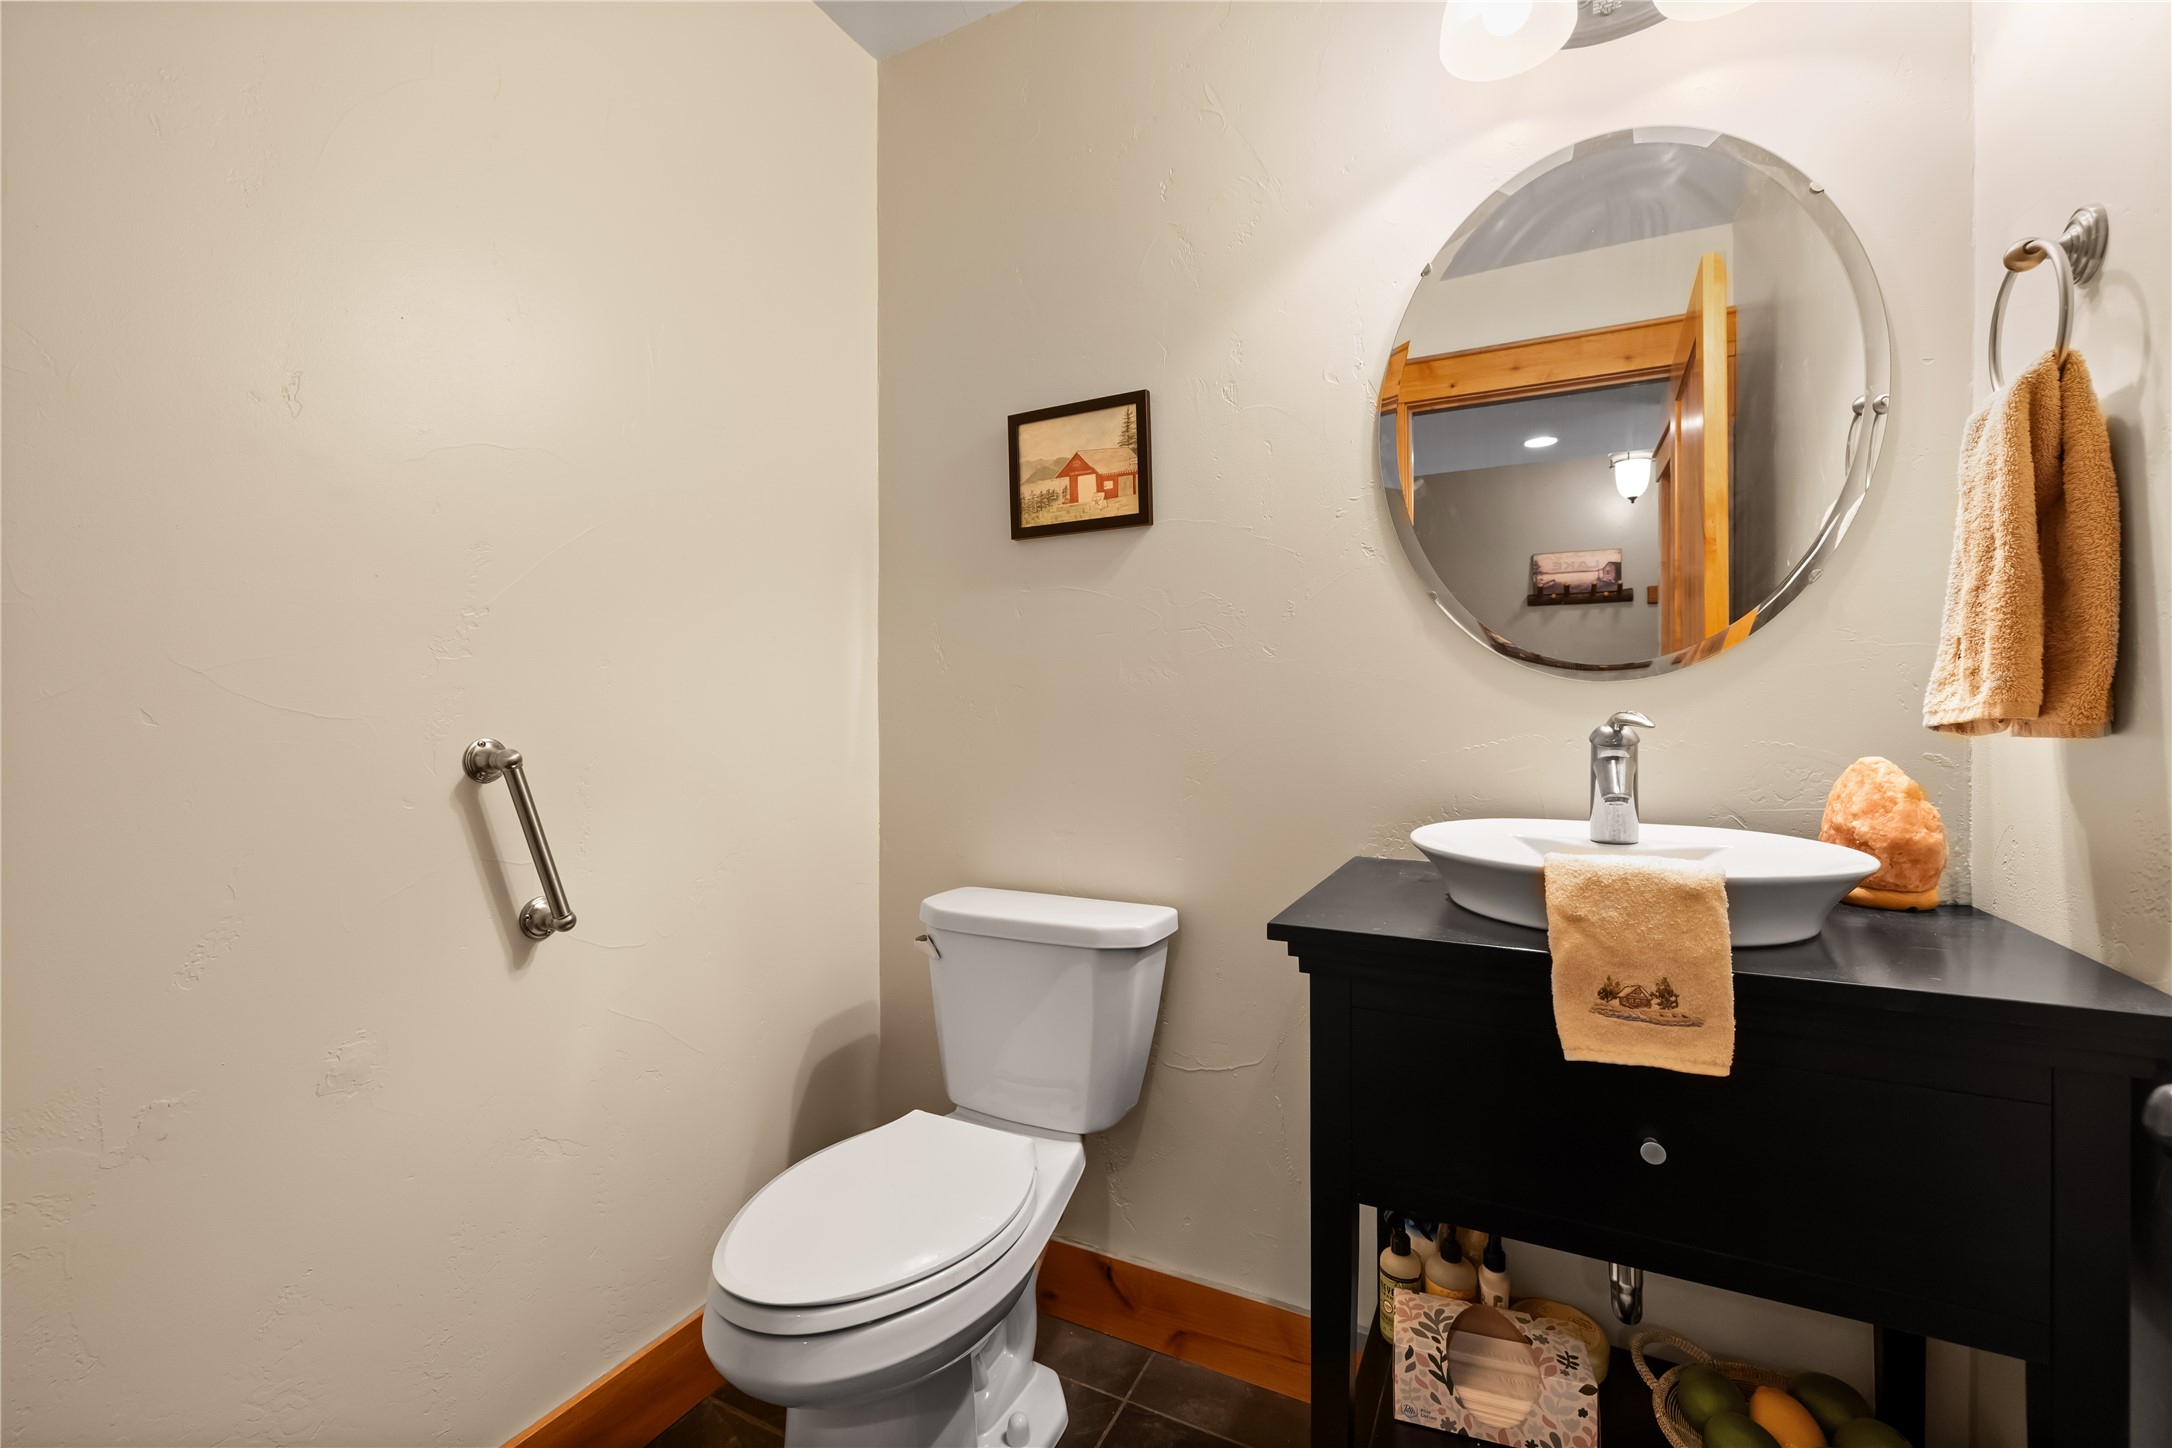
Bathroom featuring a black vanity, oval vessel sink, chrome single-handle faucet, circular wall mirror, and metal wall-mounted grab bar
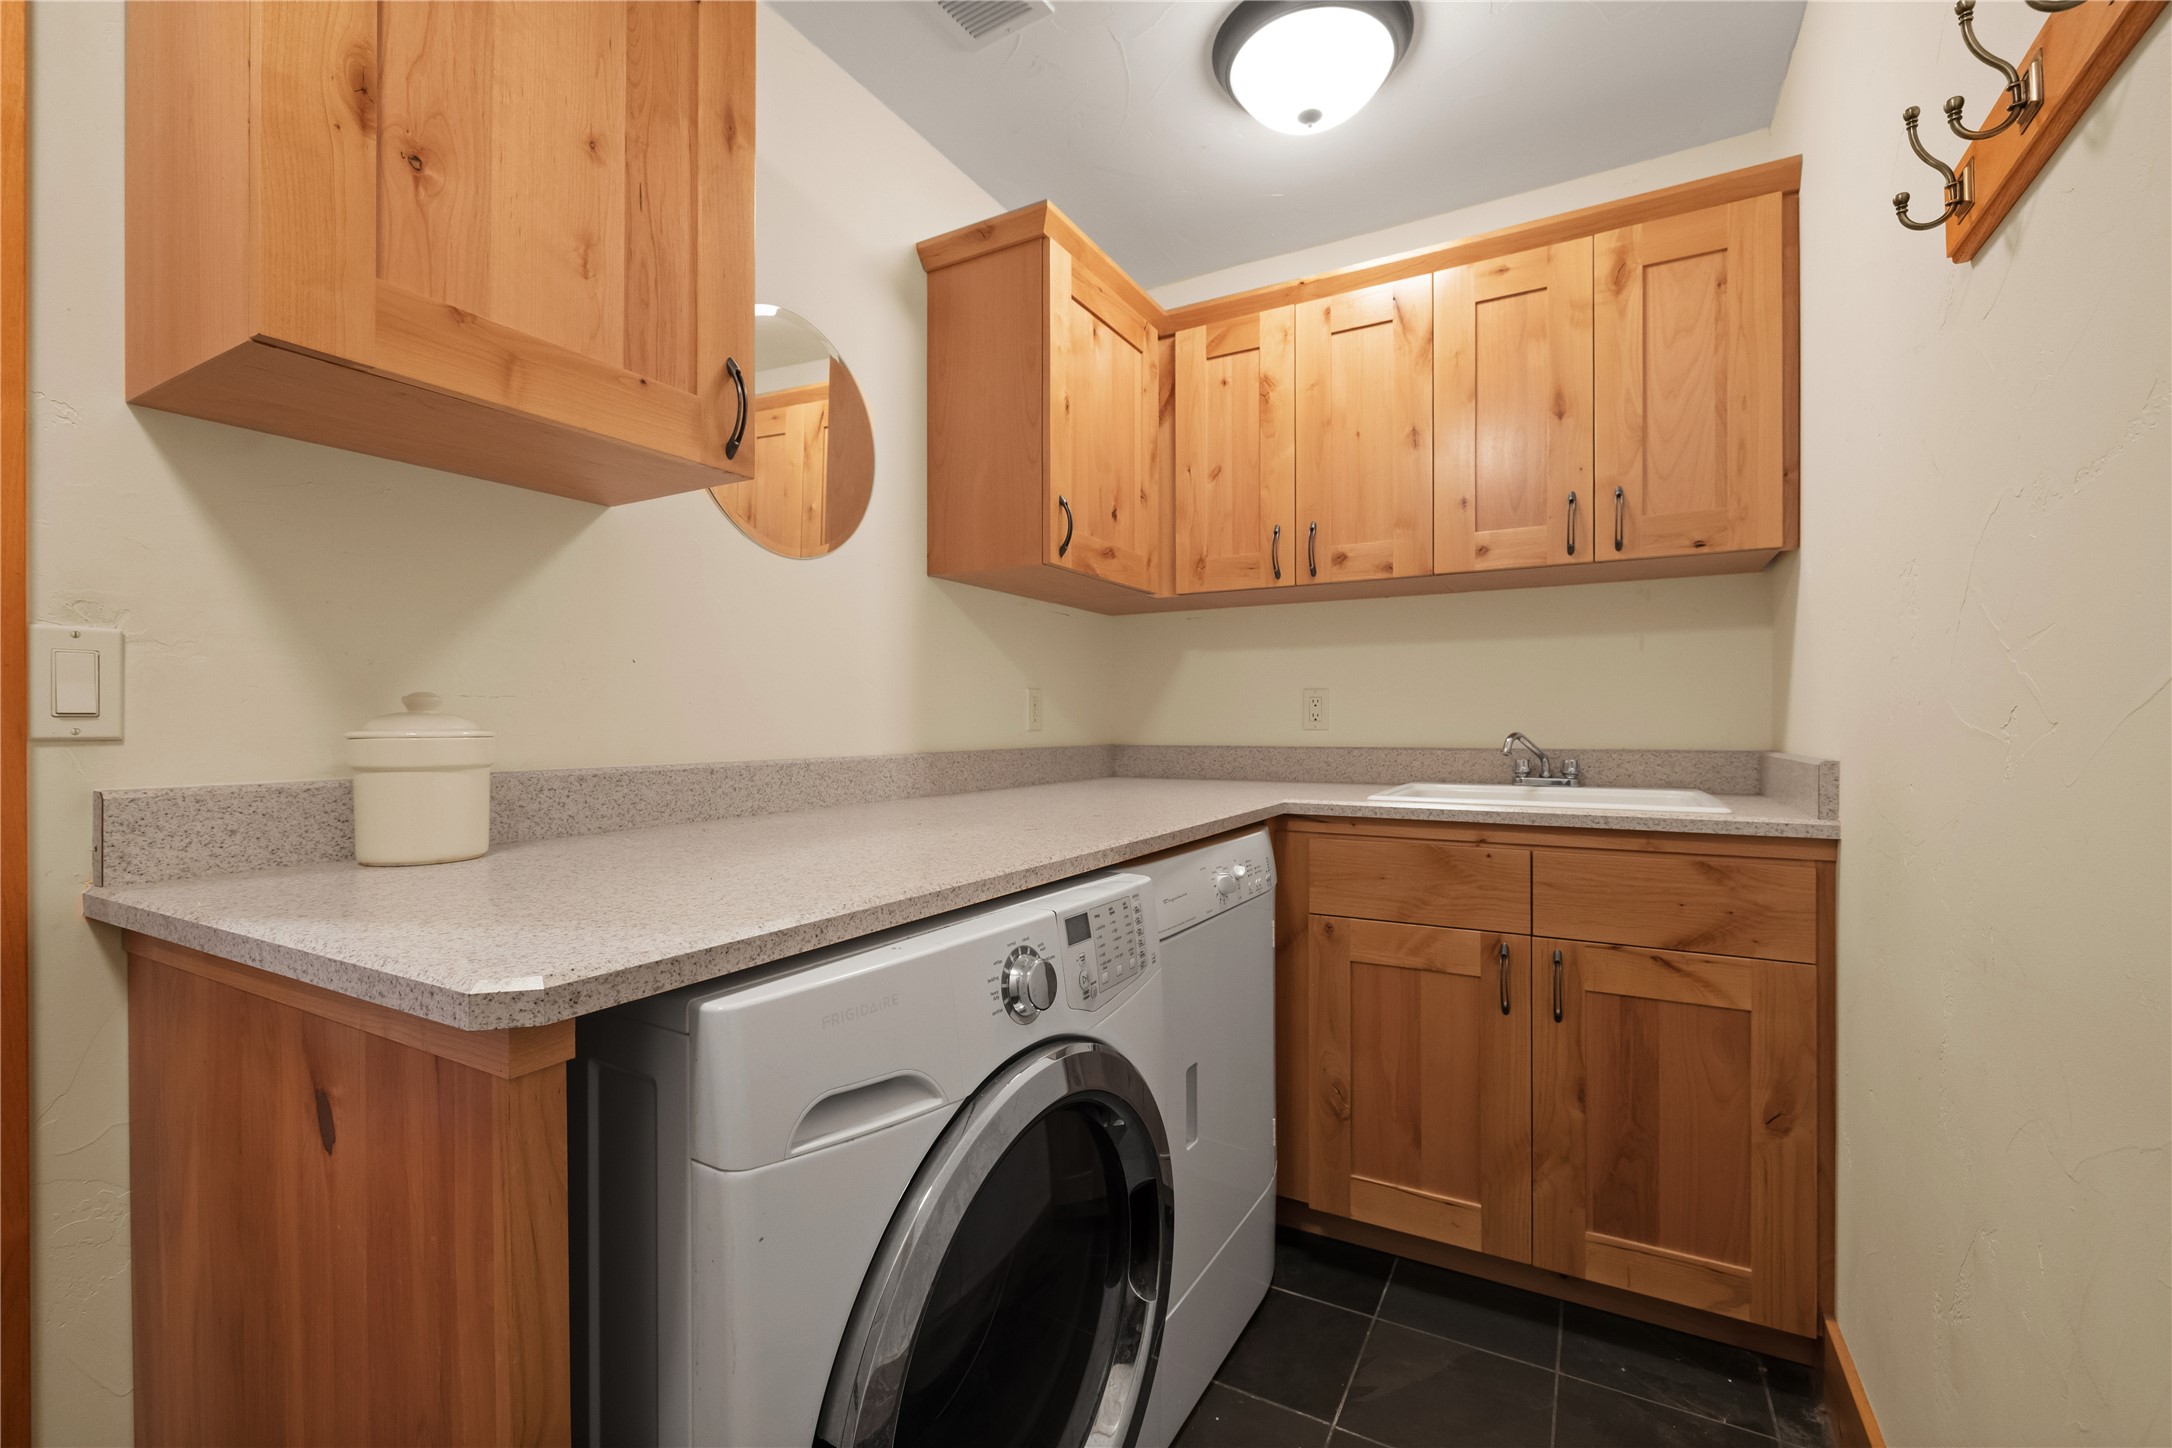
Natural wood cabinetry, stone-composite countertop, drop-in utility sink, and tile flooring
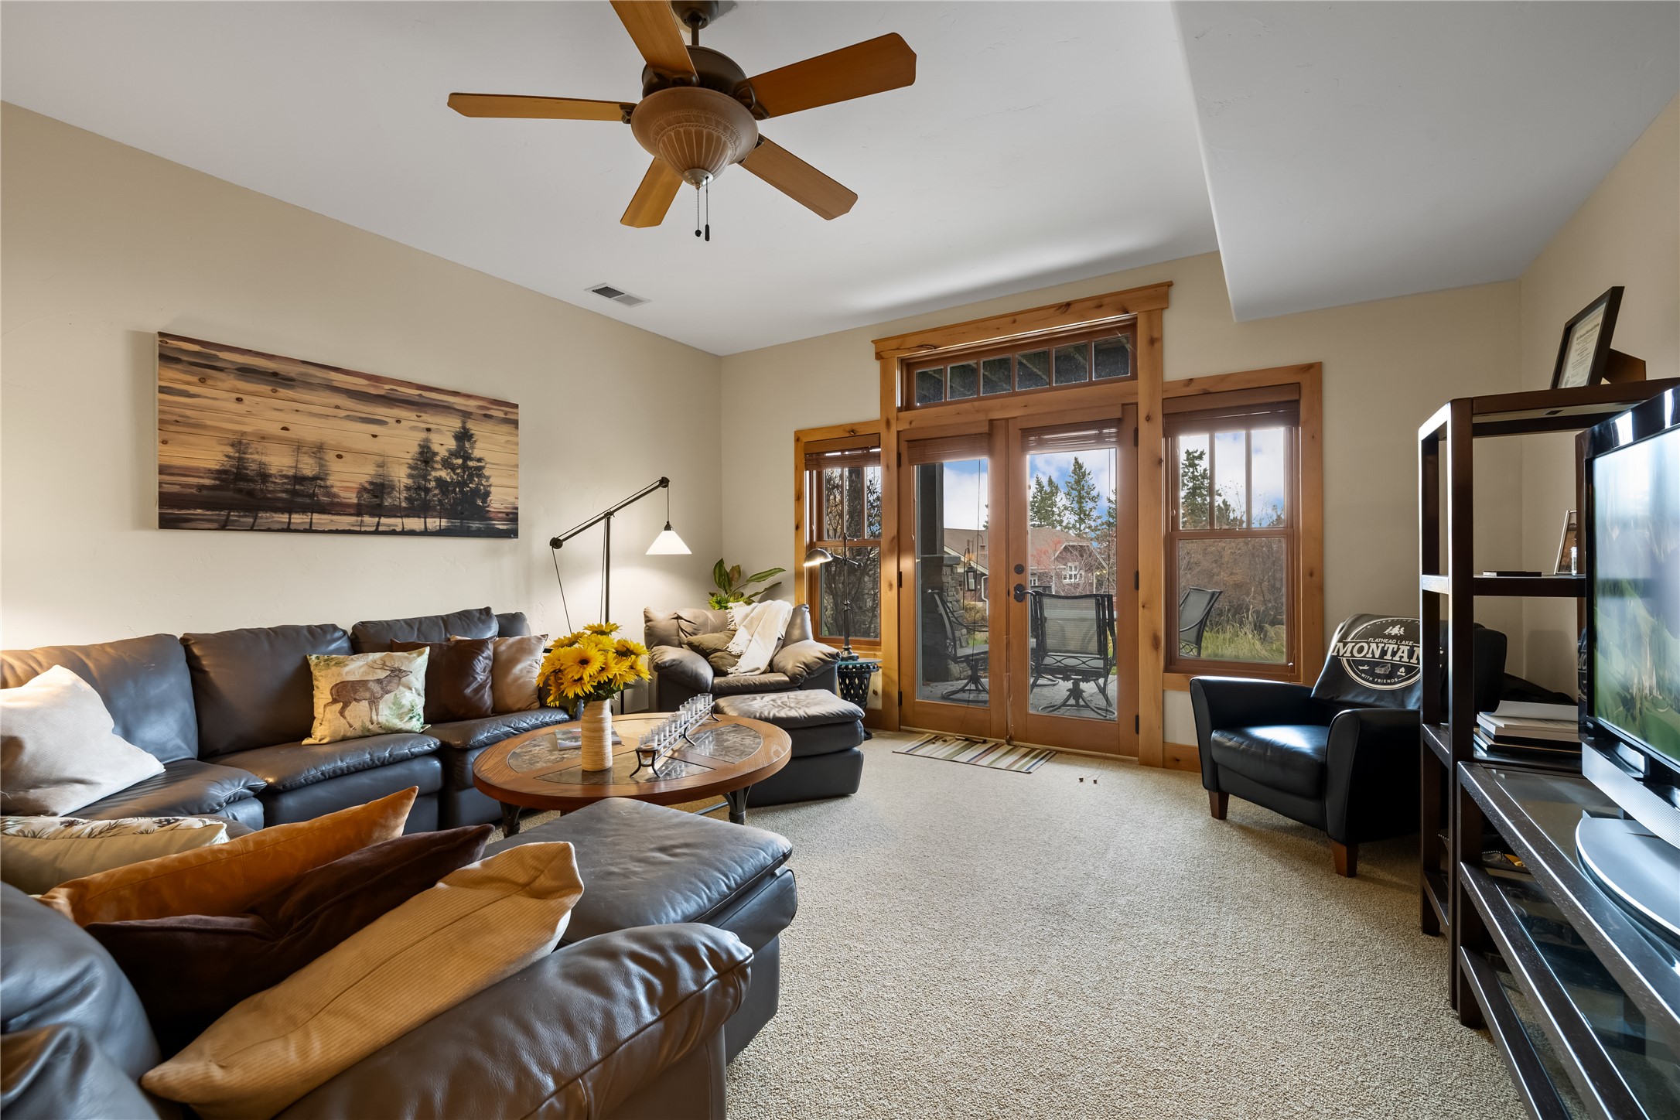
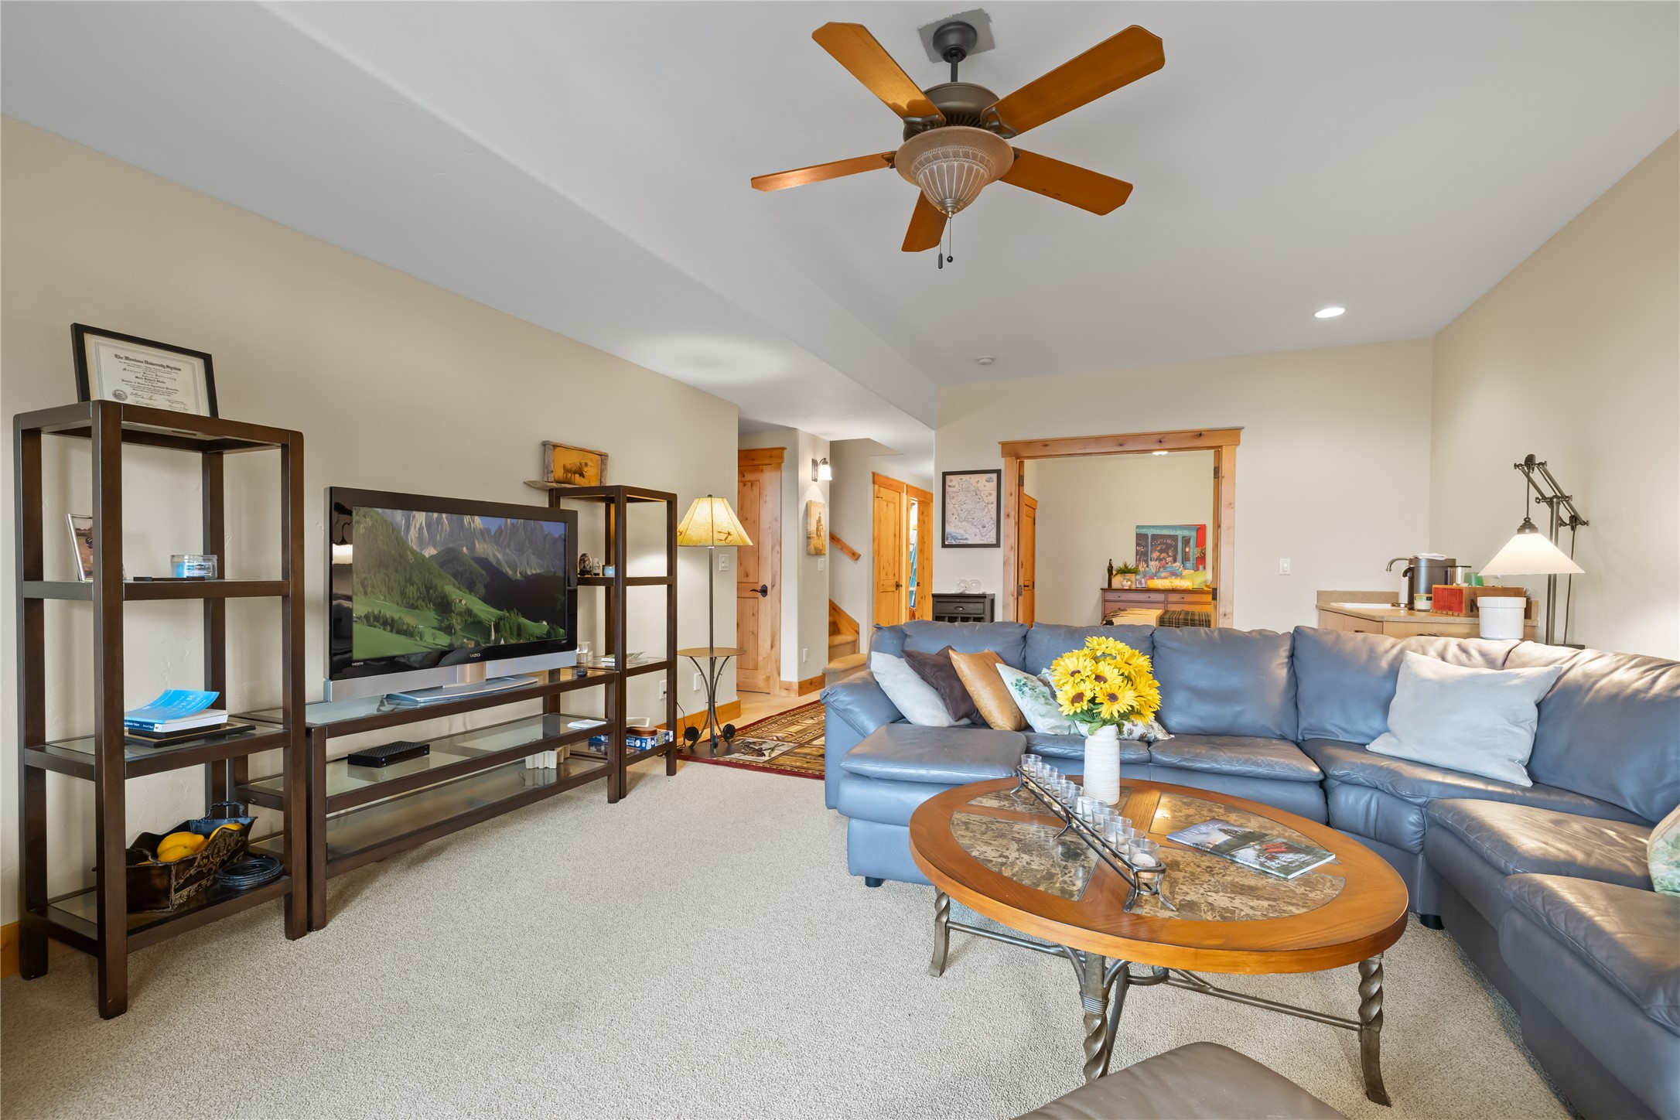
Living area featuring high ceilings, a central ceiling fan, glass-paneled double doors with wood trim, and oversized windows with transom accents
Living space featuring a ceiling fan with integrated lighting, neutral wall-to-wall carpeting, and natural wood trim surrounding the doorways
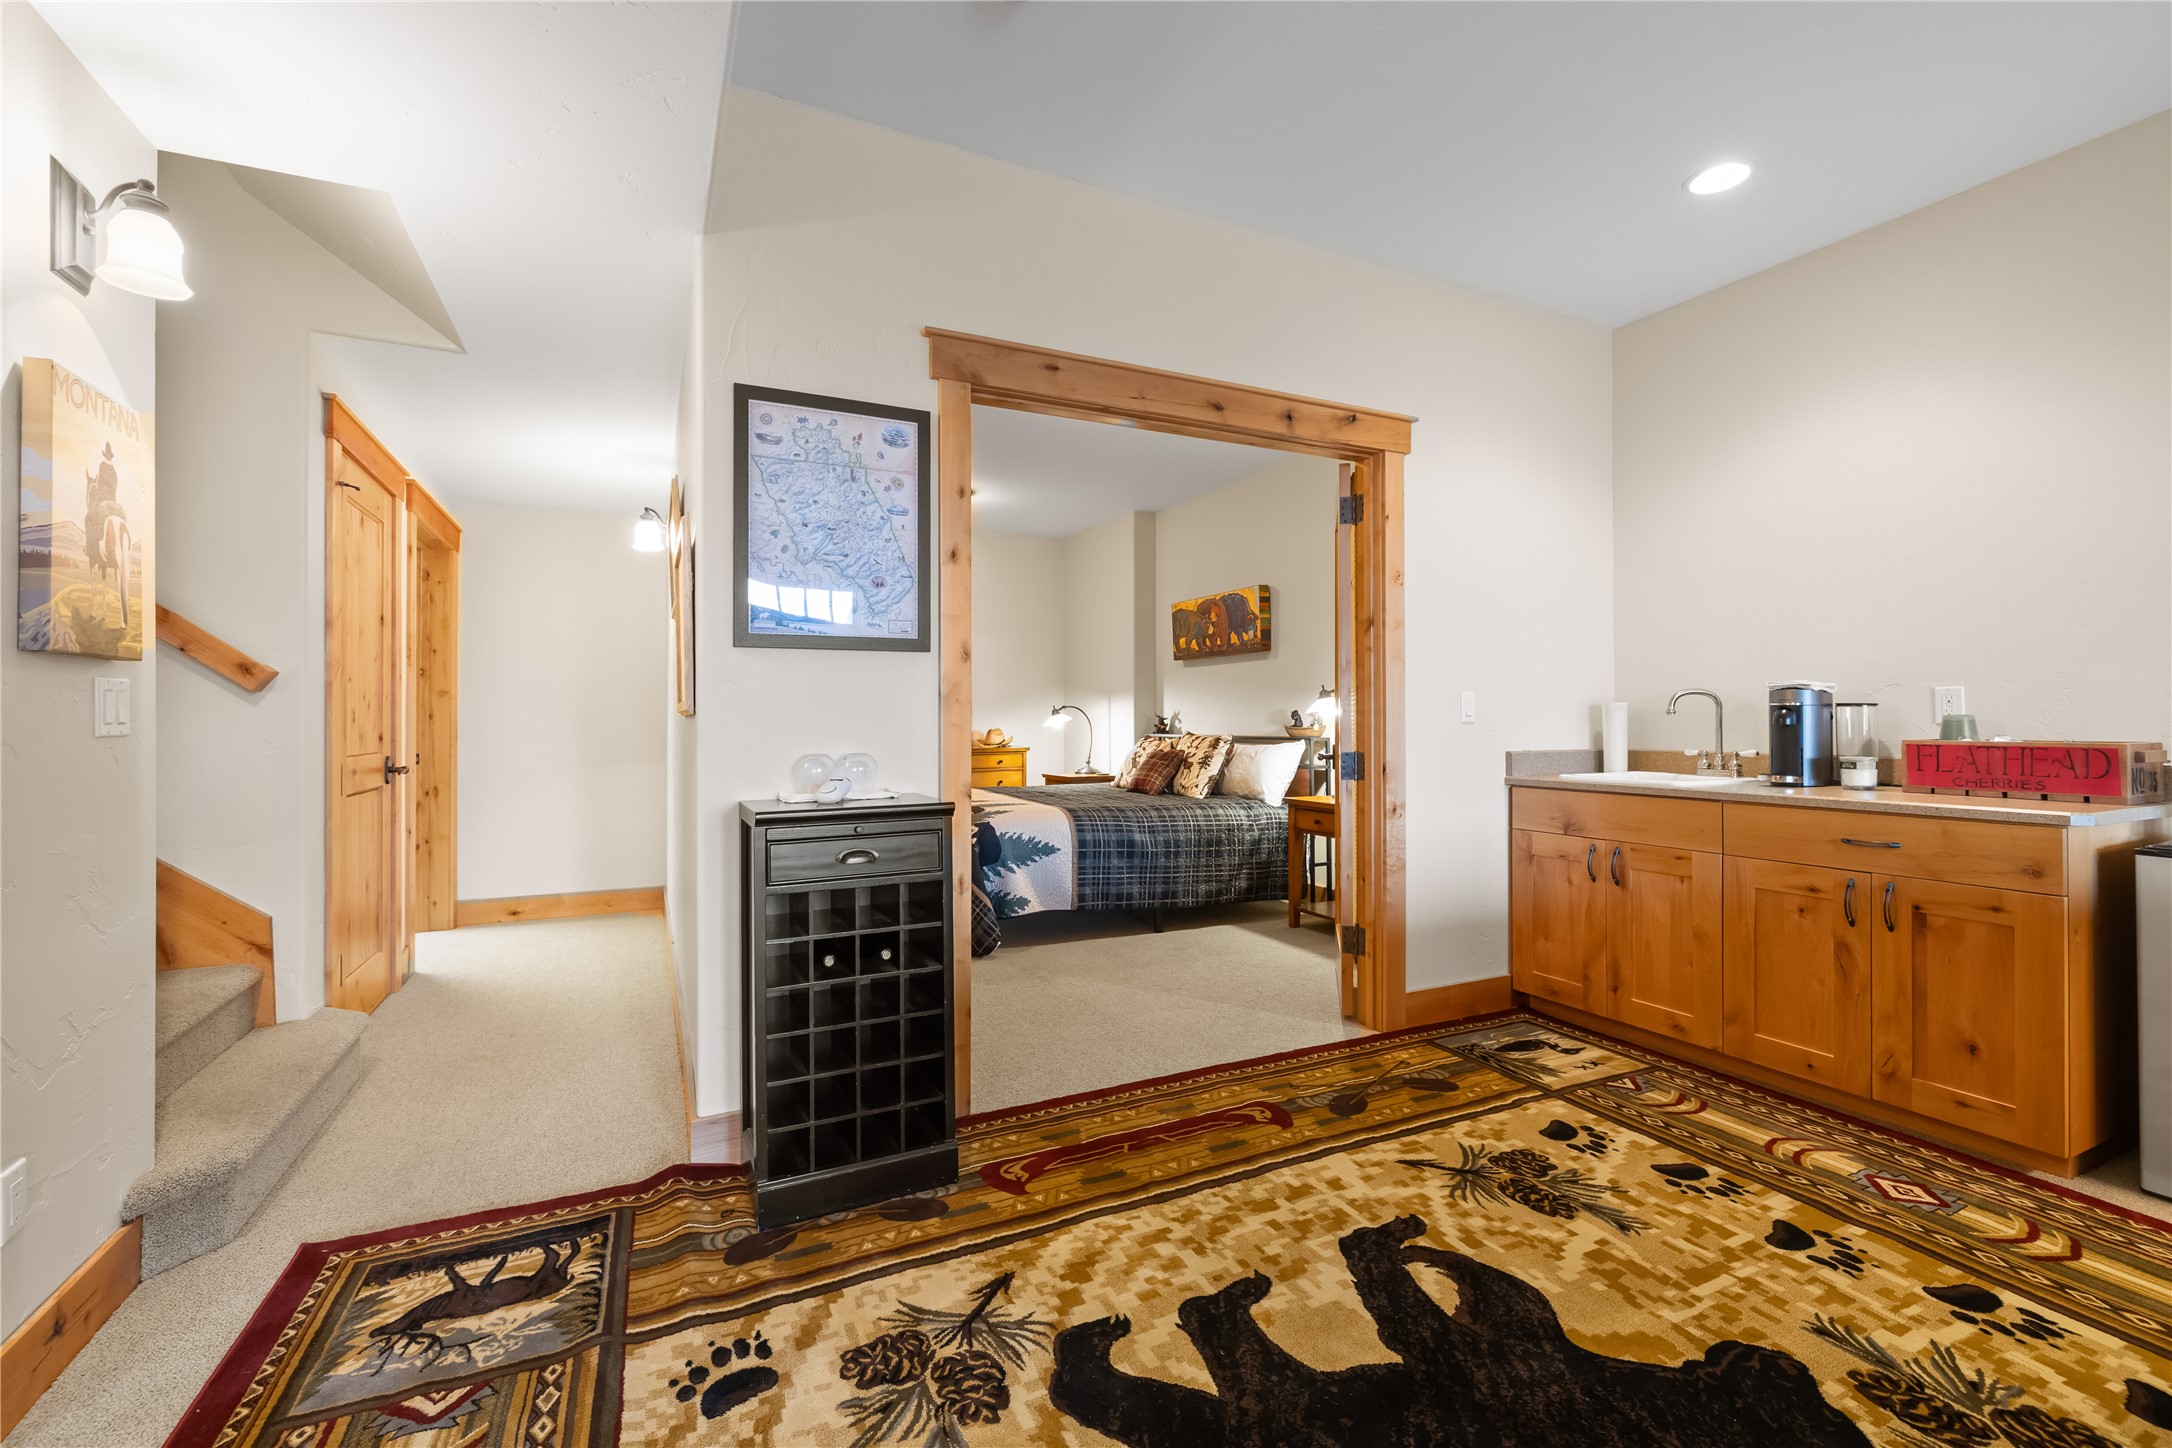
Wet bar featuring natural wood cabinetry, a light-toned countertop, and a stainless steel sink, framed by substantial natural wood door trim and casing
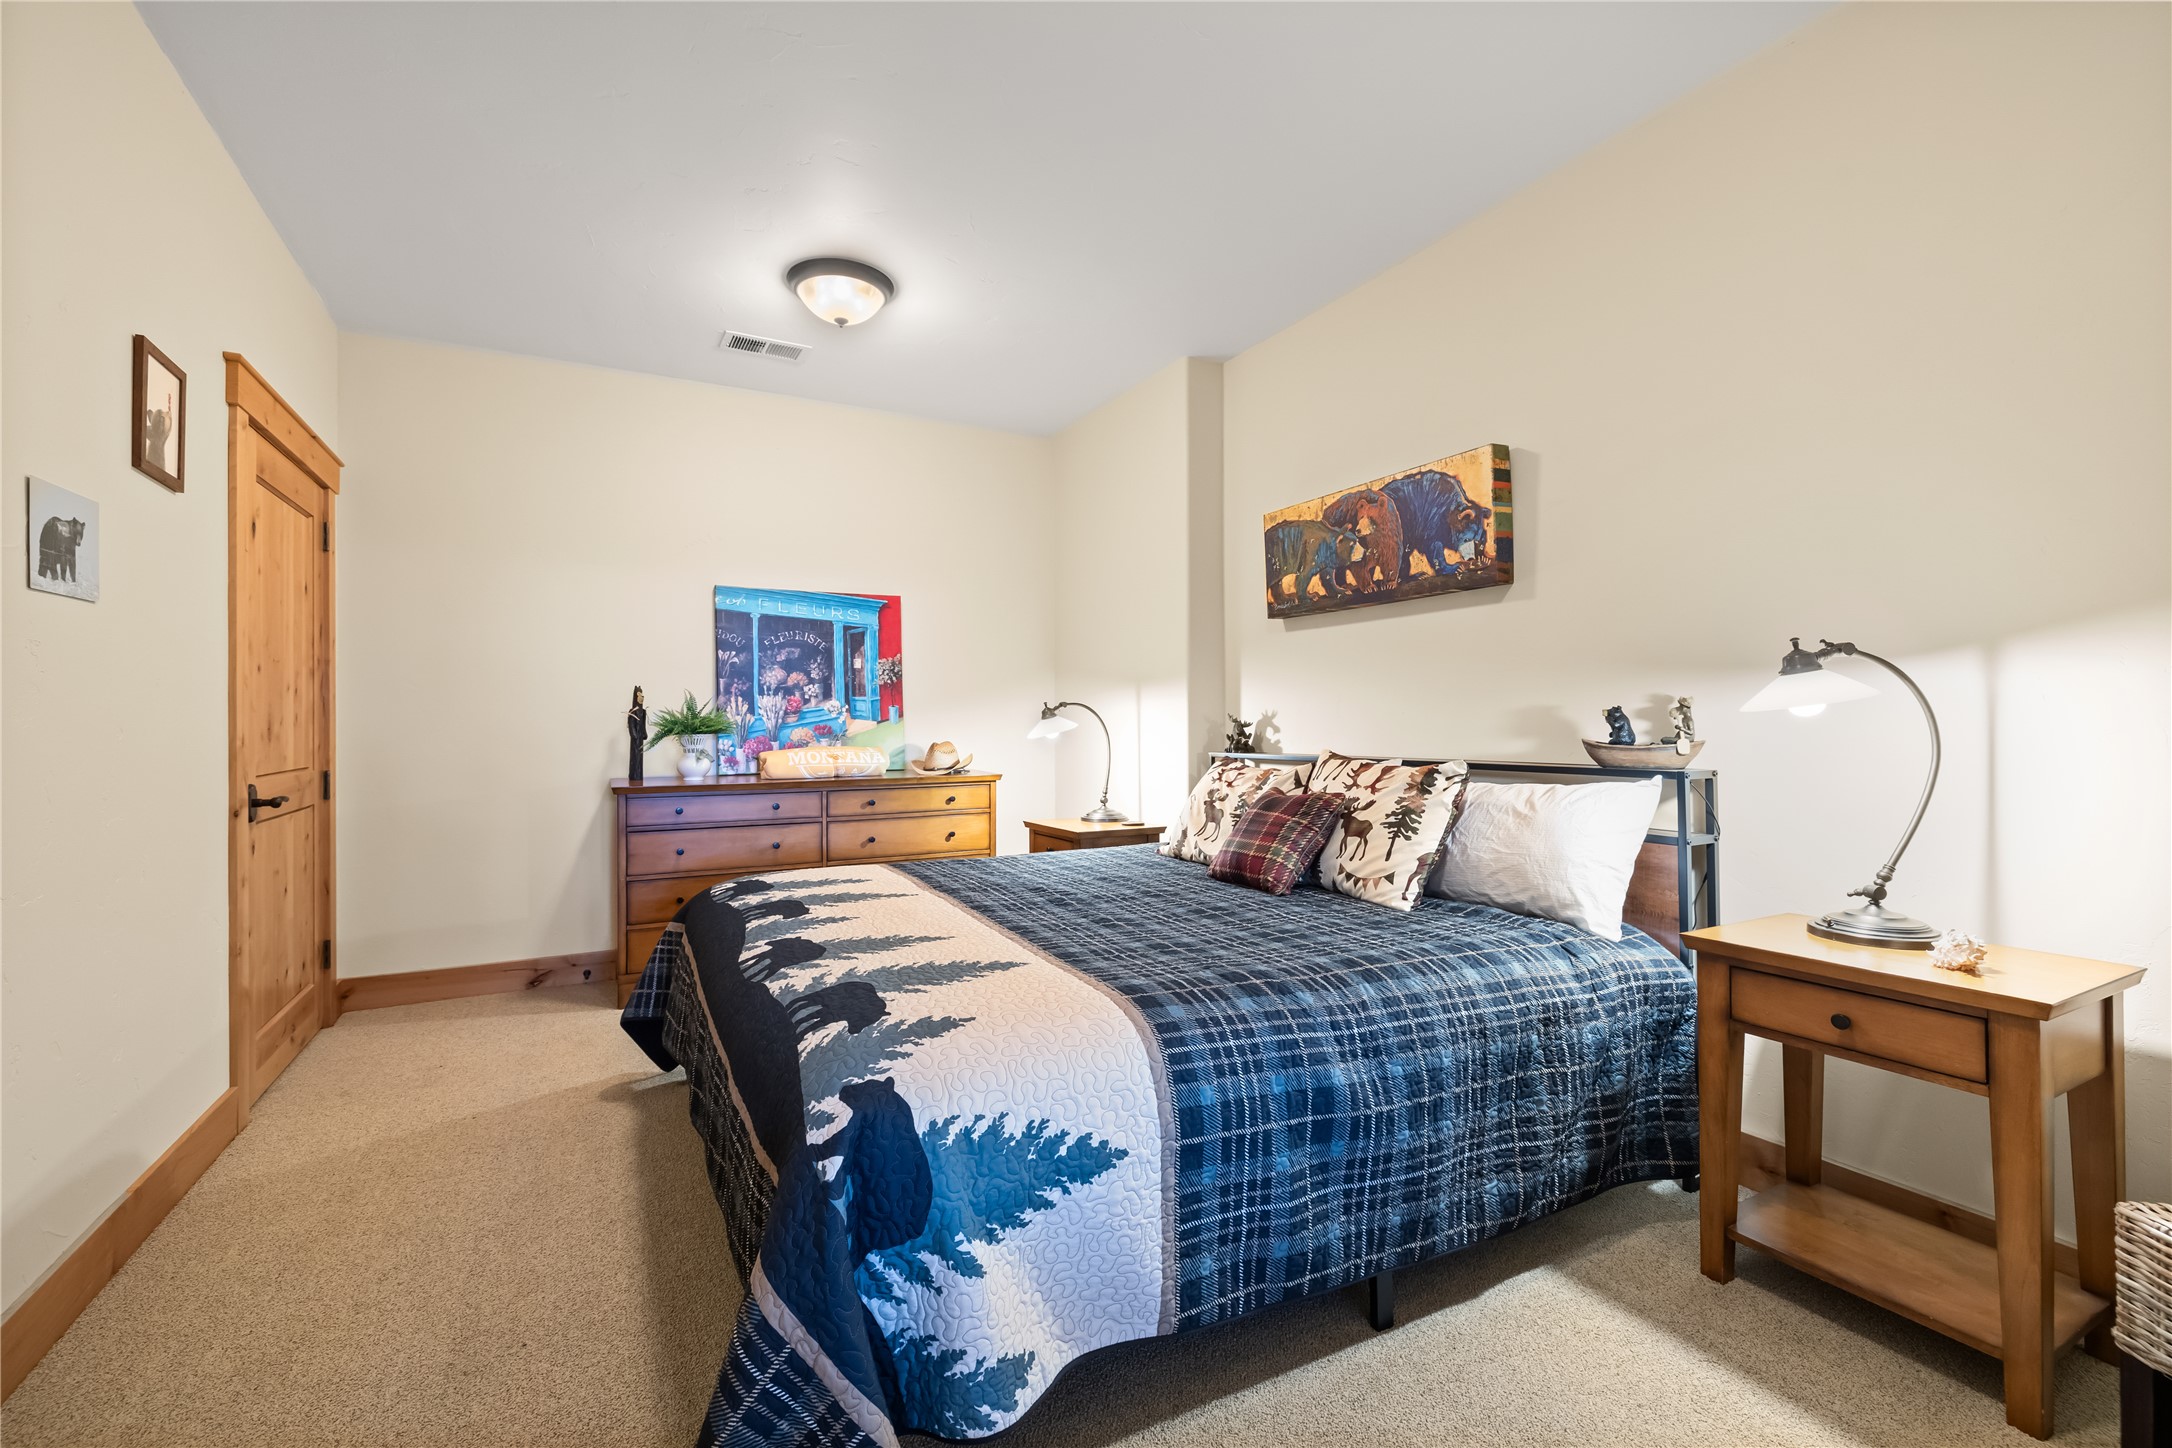
Neutral wall tones, wall-to-wall carpeting, natural wood-finish door, and flush-mount ceiling lighting
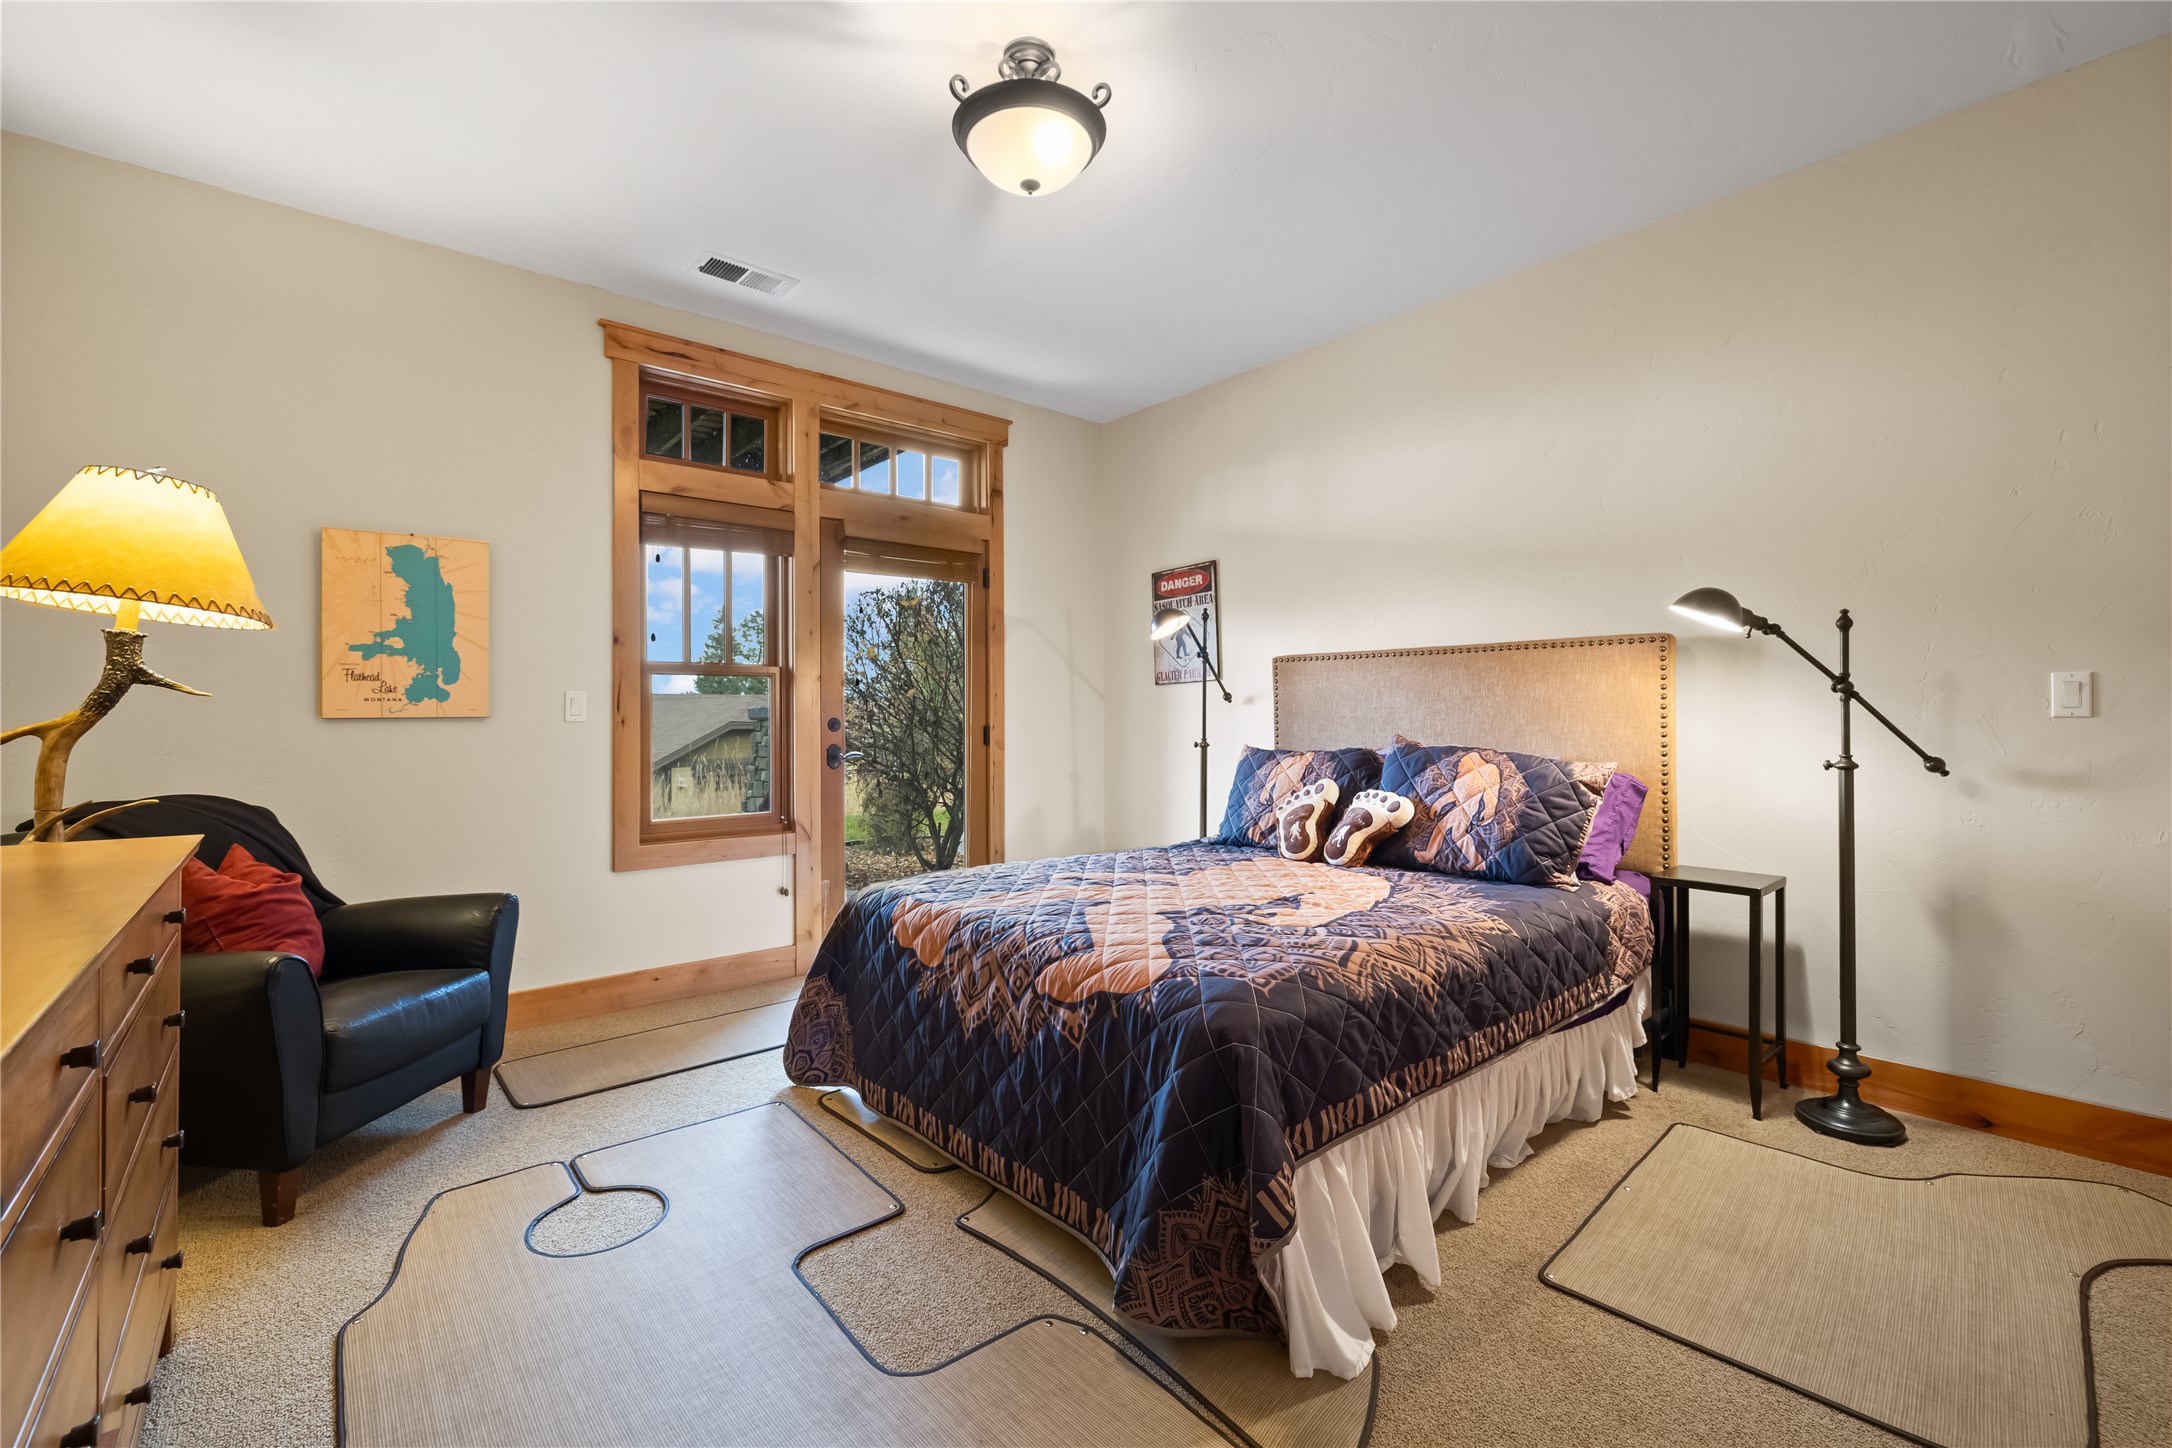
Bedroom featuring natural wood-trim window casing, glass-paneled exterior door, neutral wall color, and flush-mount ceiling lighting
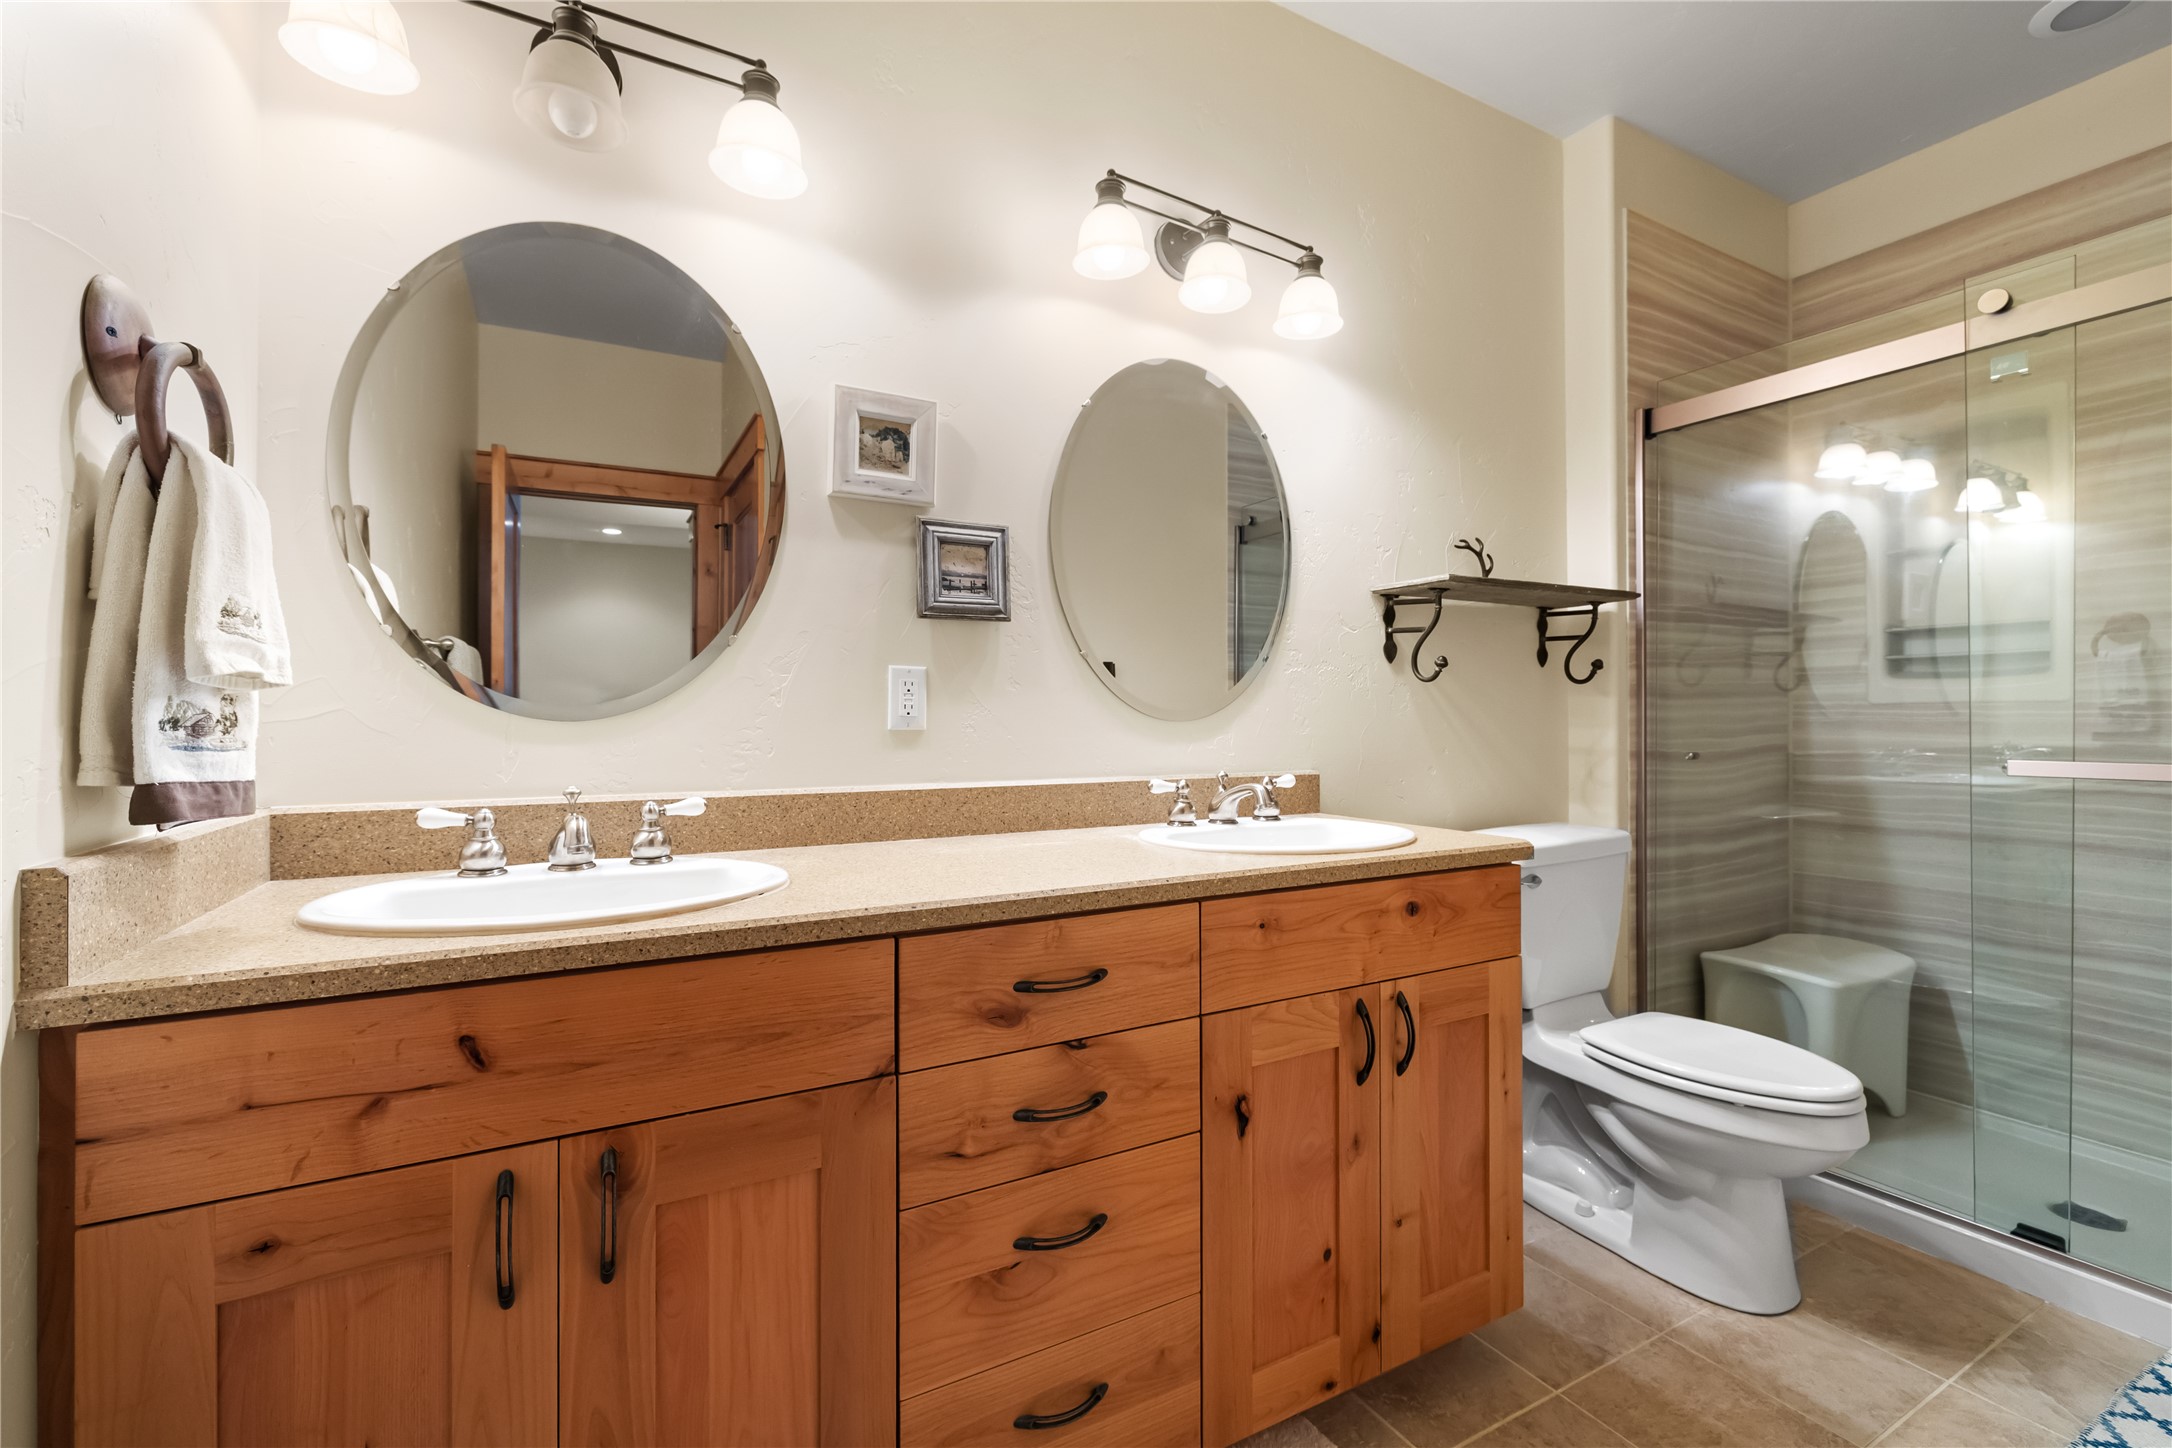
Dual-sink vanity with natural wood-finish cabinetry, solid-surface countertop, dual round mirrors, triple-light vanity fixtures, and a walk-in shower with glass enclosure
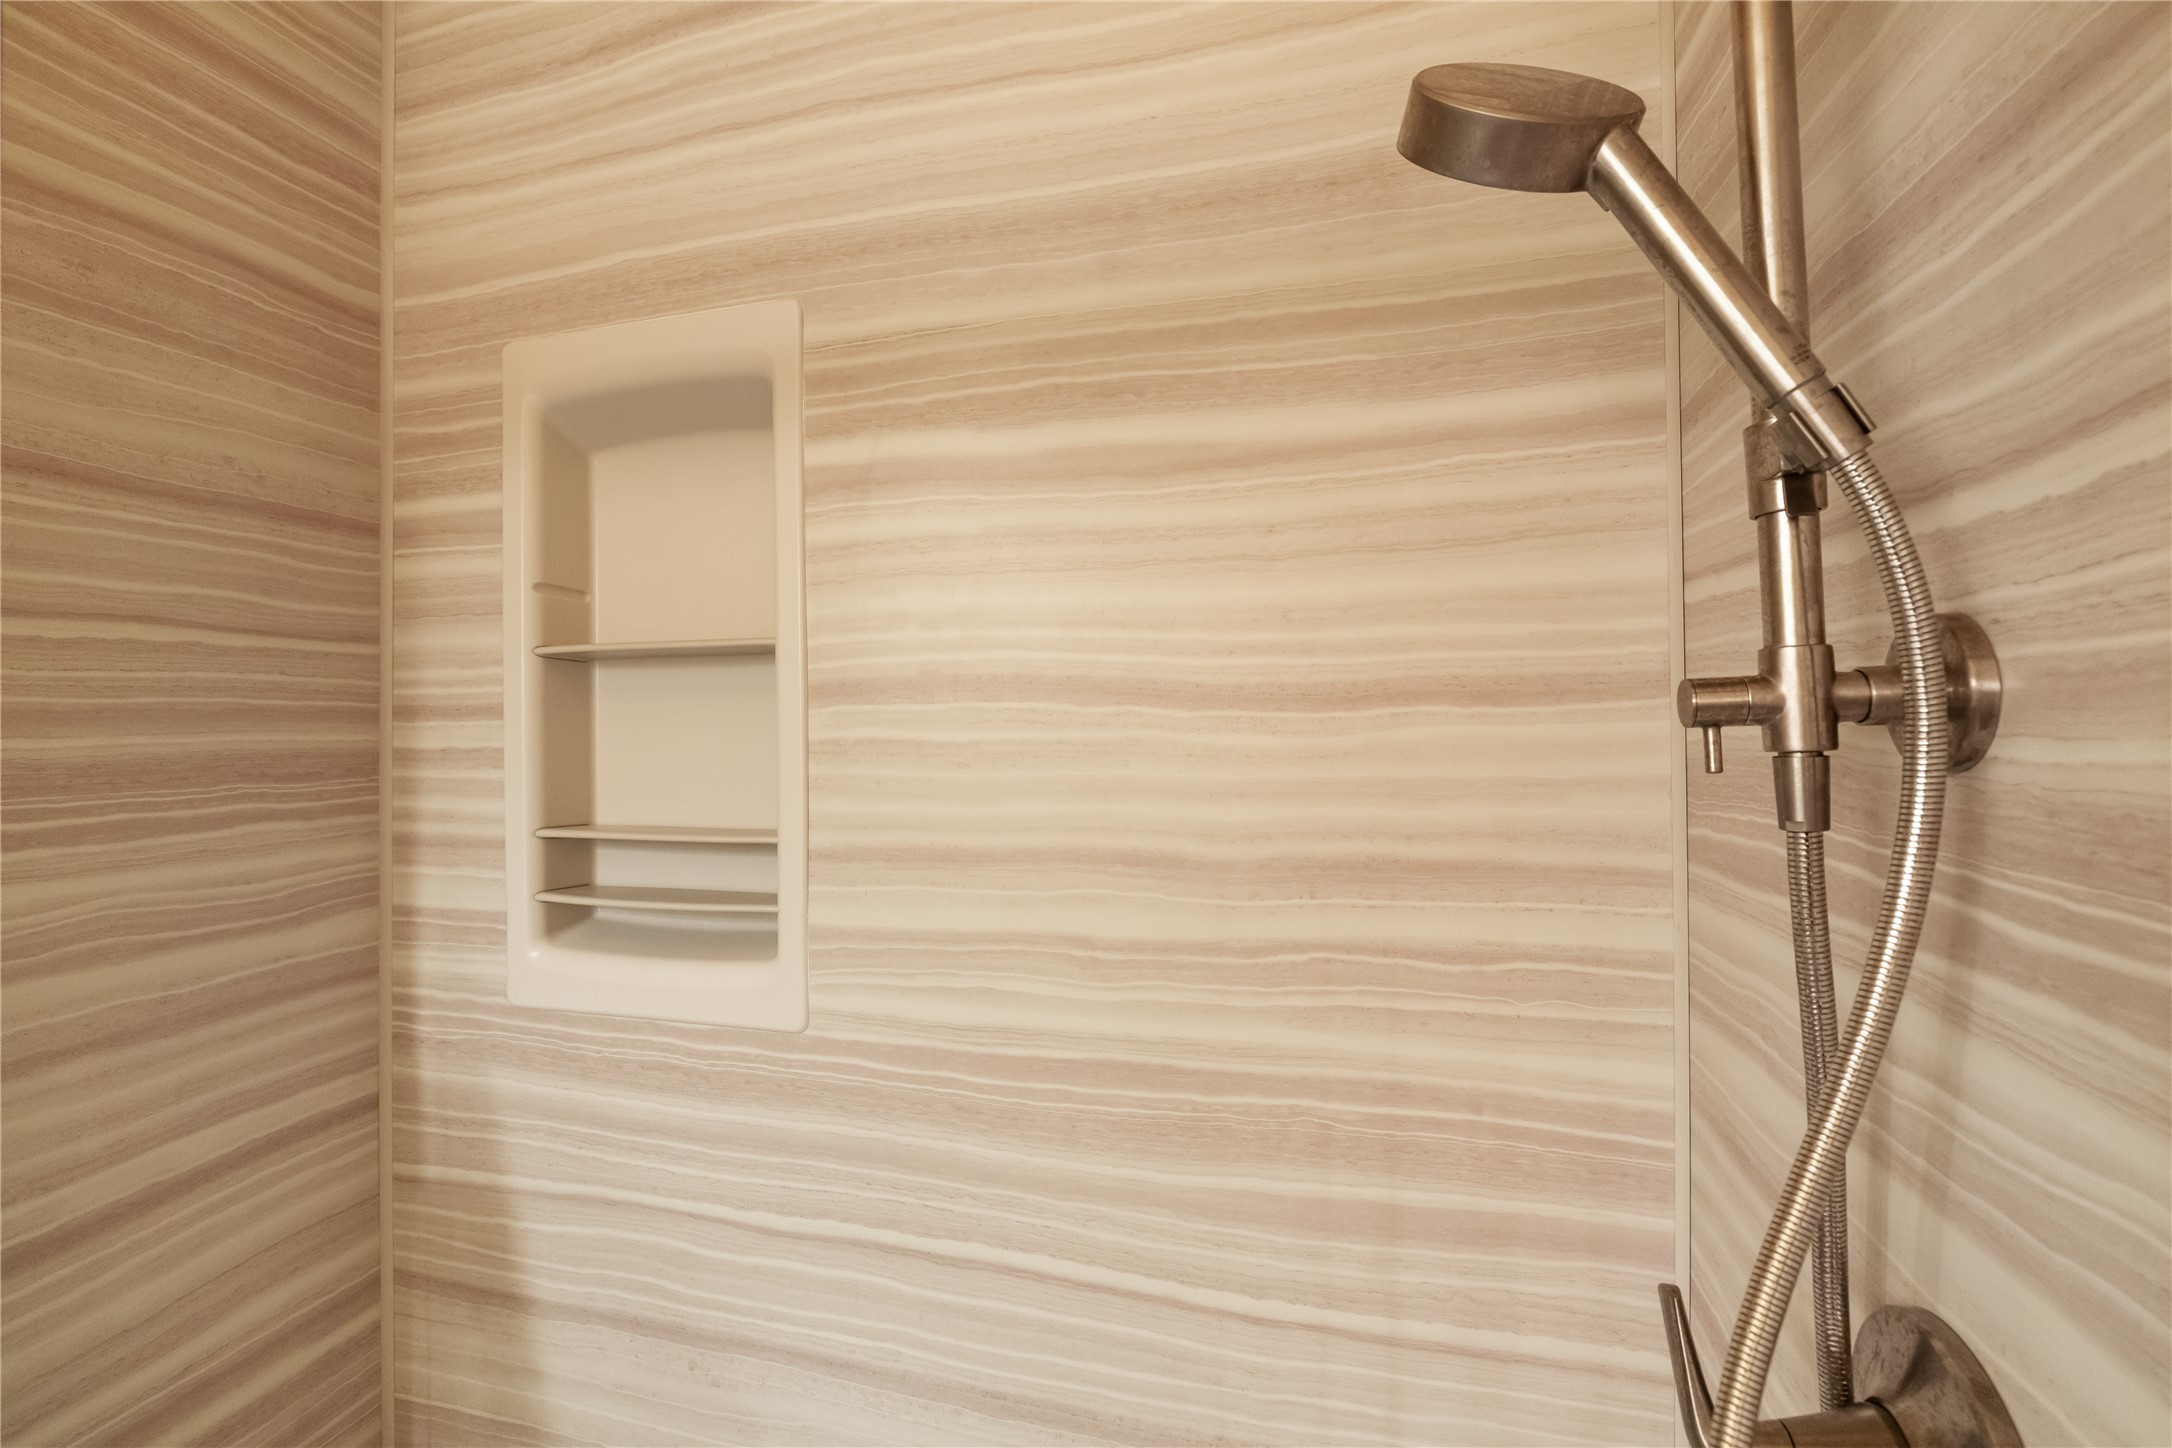
Walk-in shower featuring linear-patterned tile, brushed nickel handheld showerhead, and a recessed soap niche
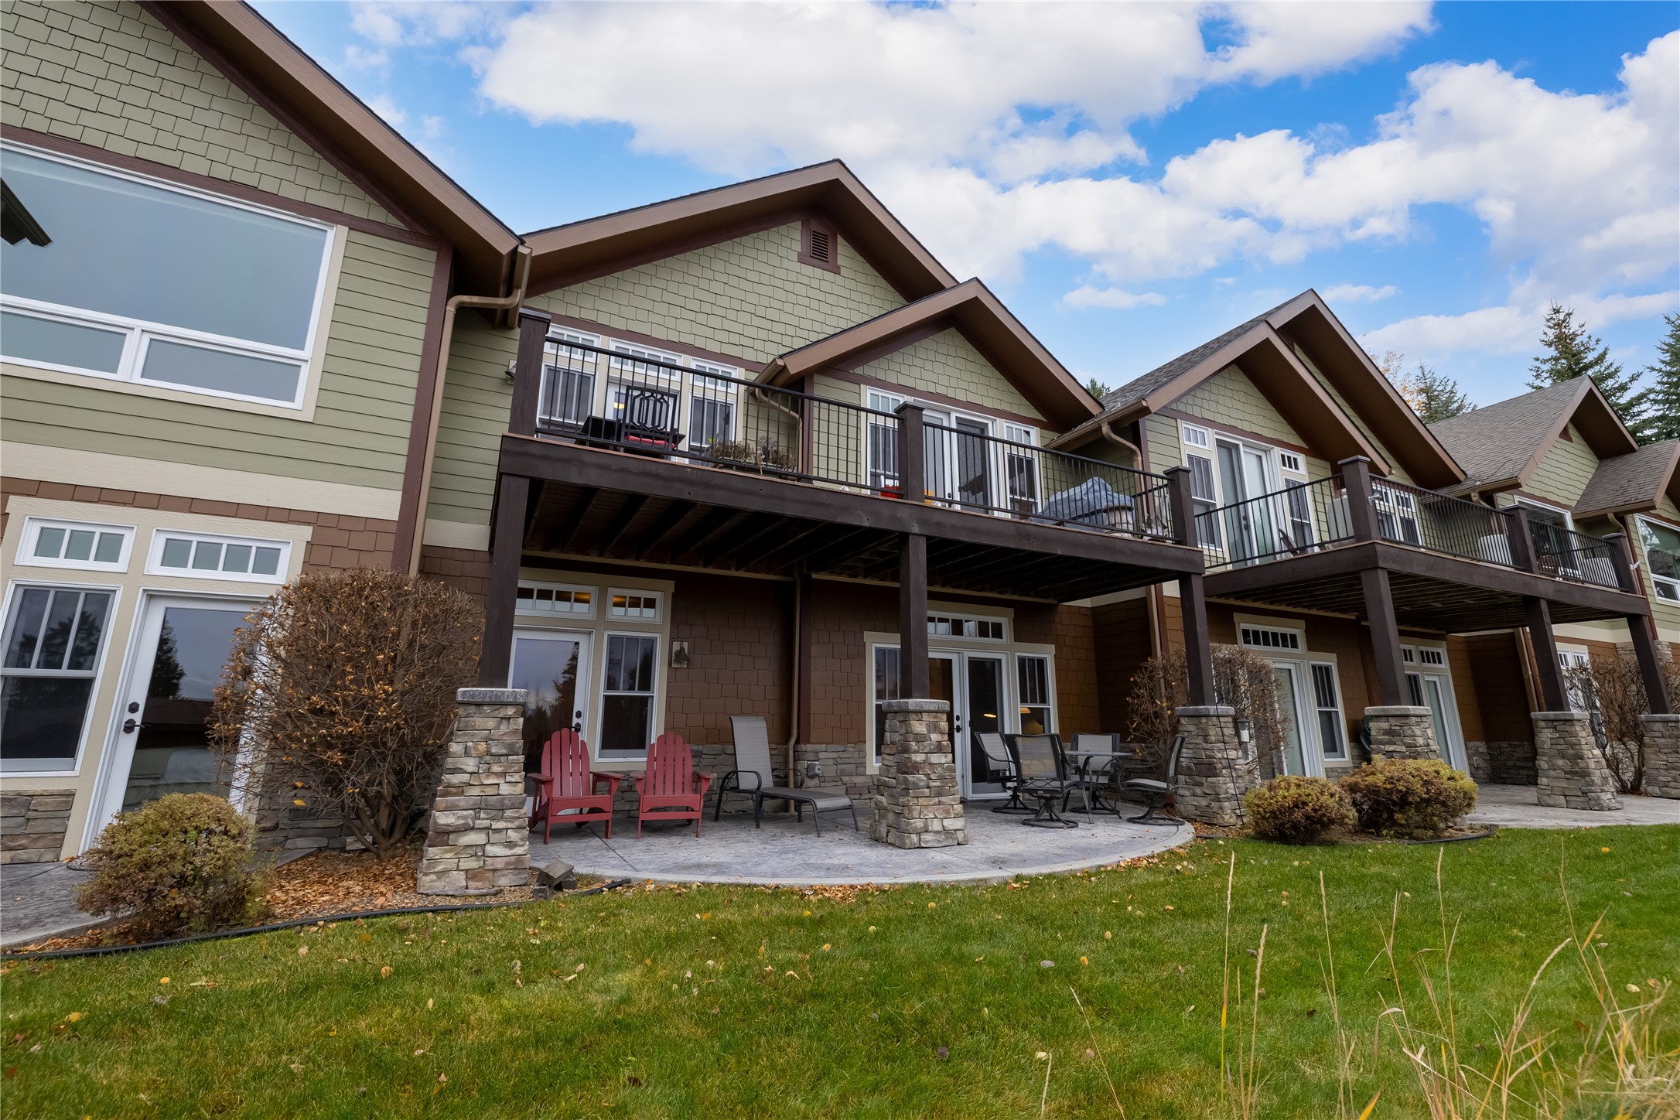
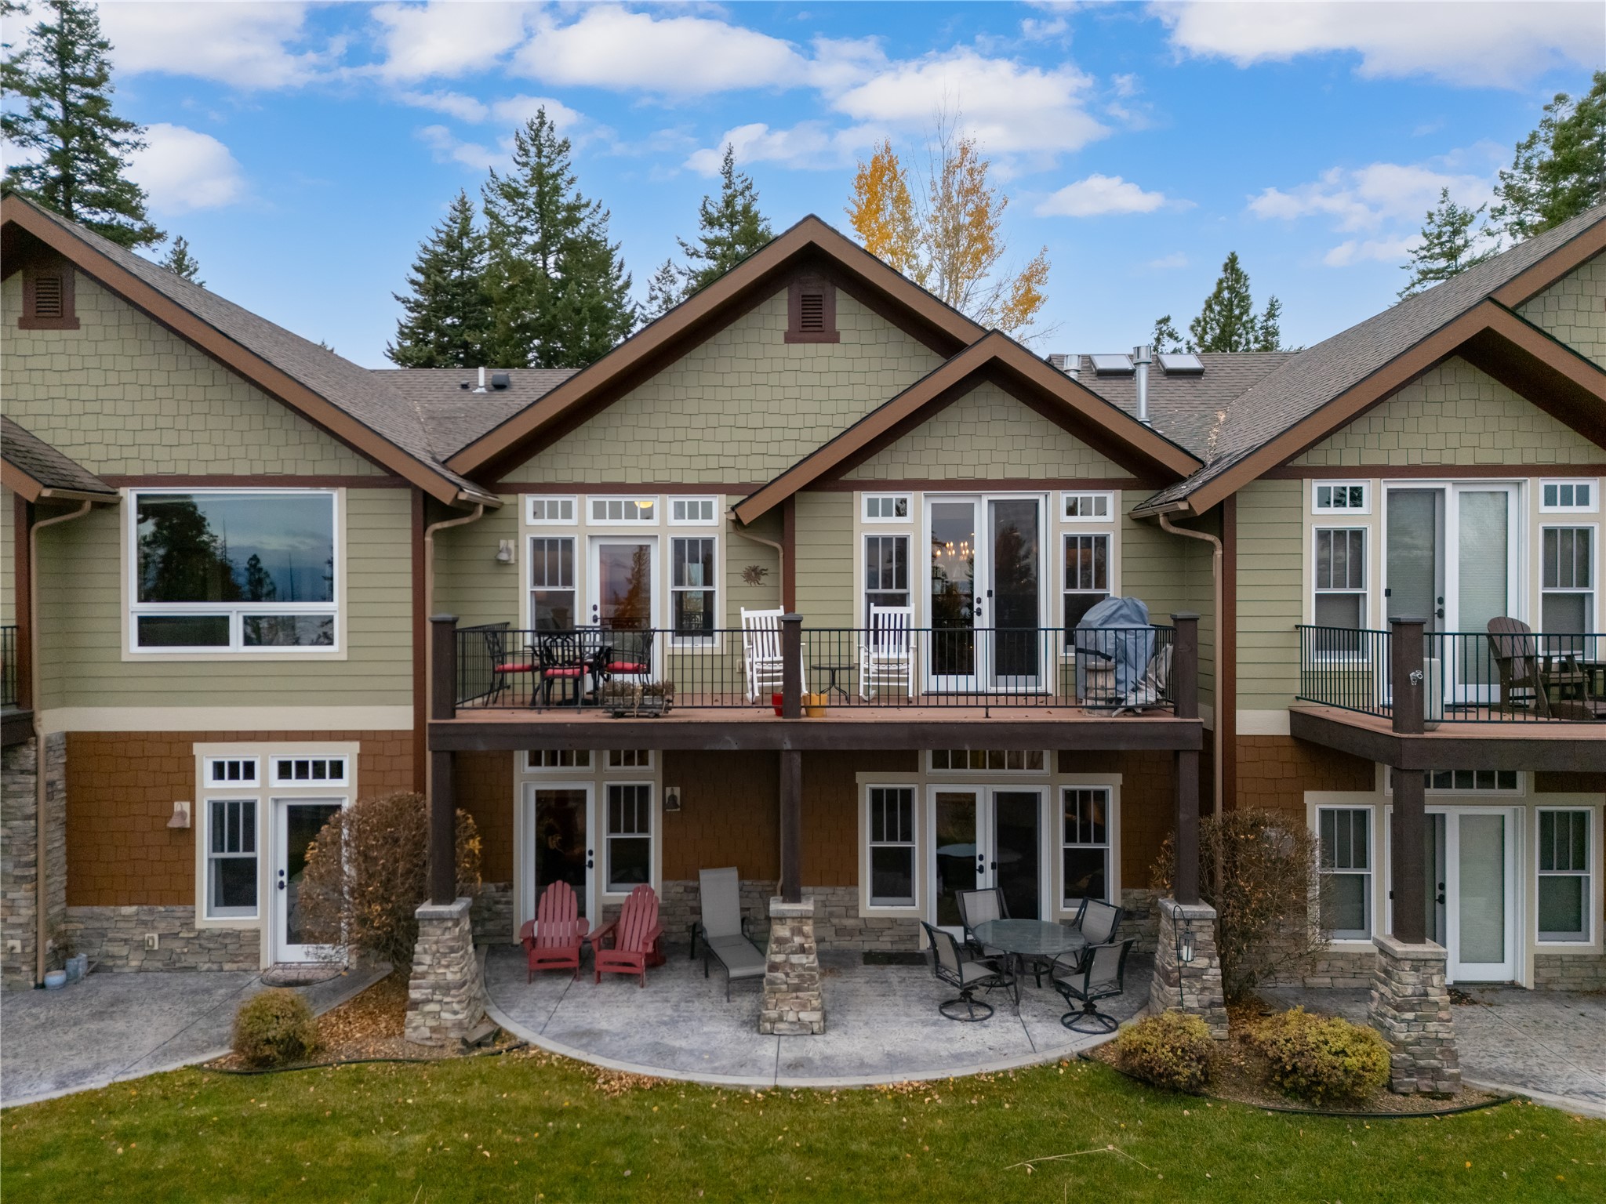
Multi-story exterior featuring composite siding, stacked stone column bases, covered concrete patios, and elevated balconies with metal railings
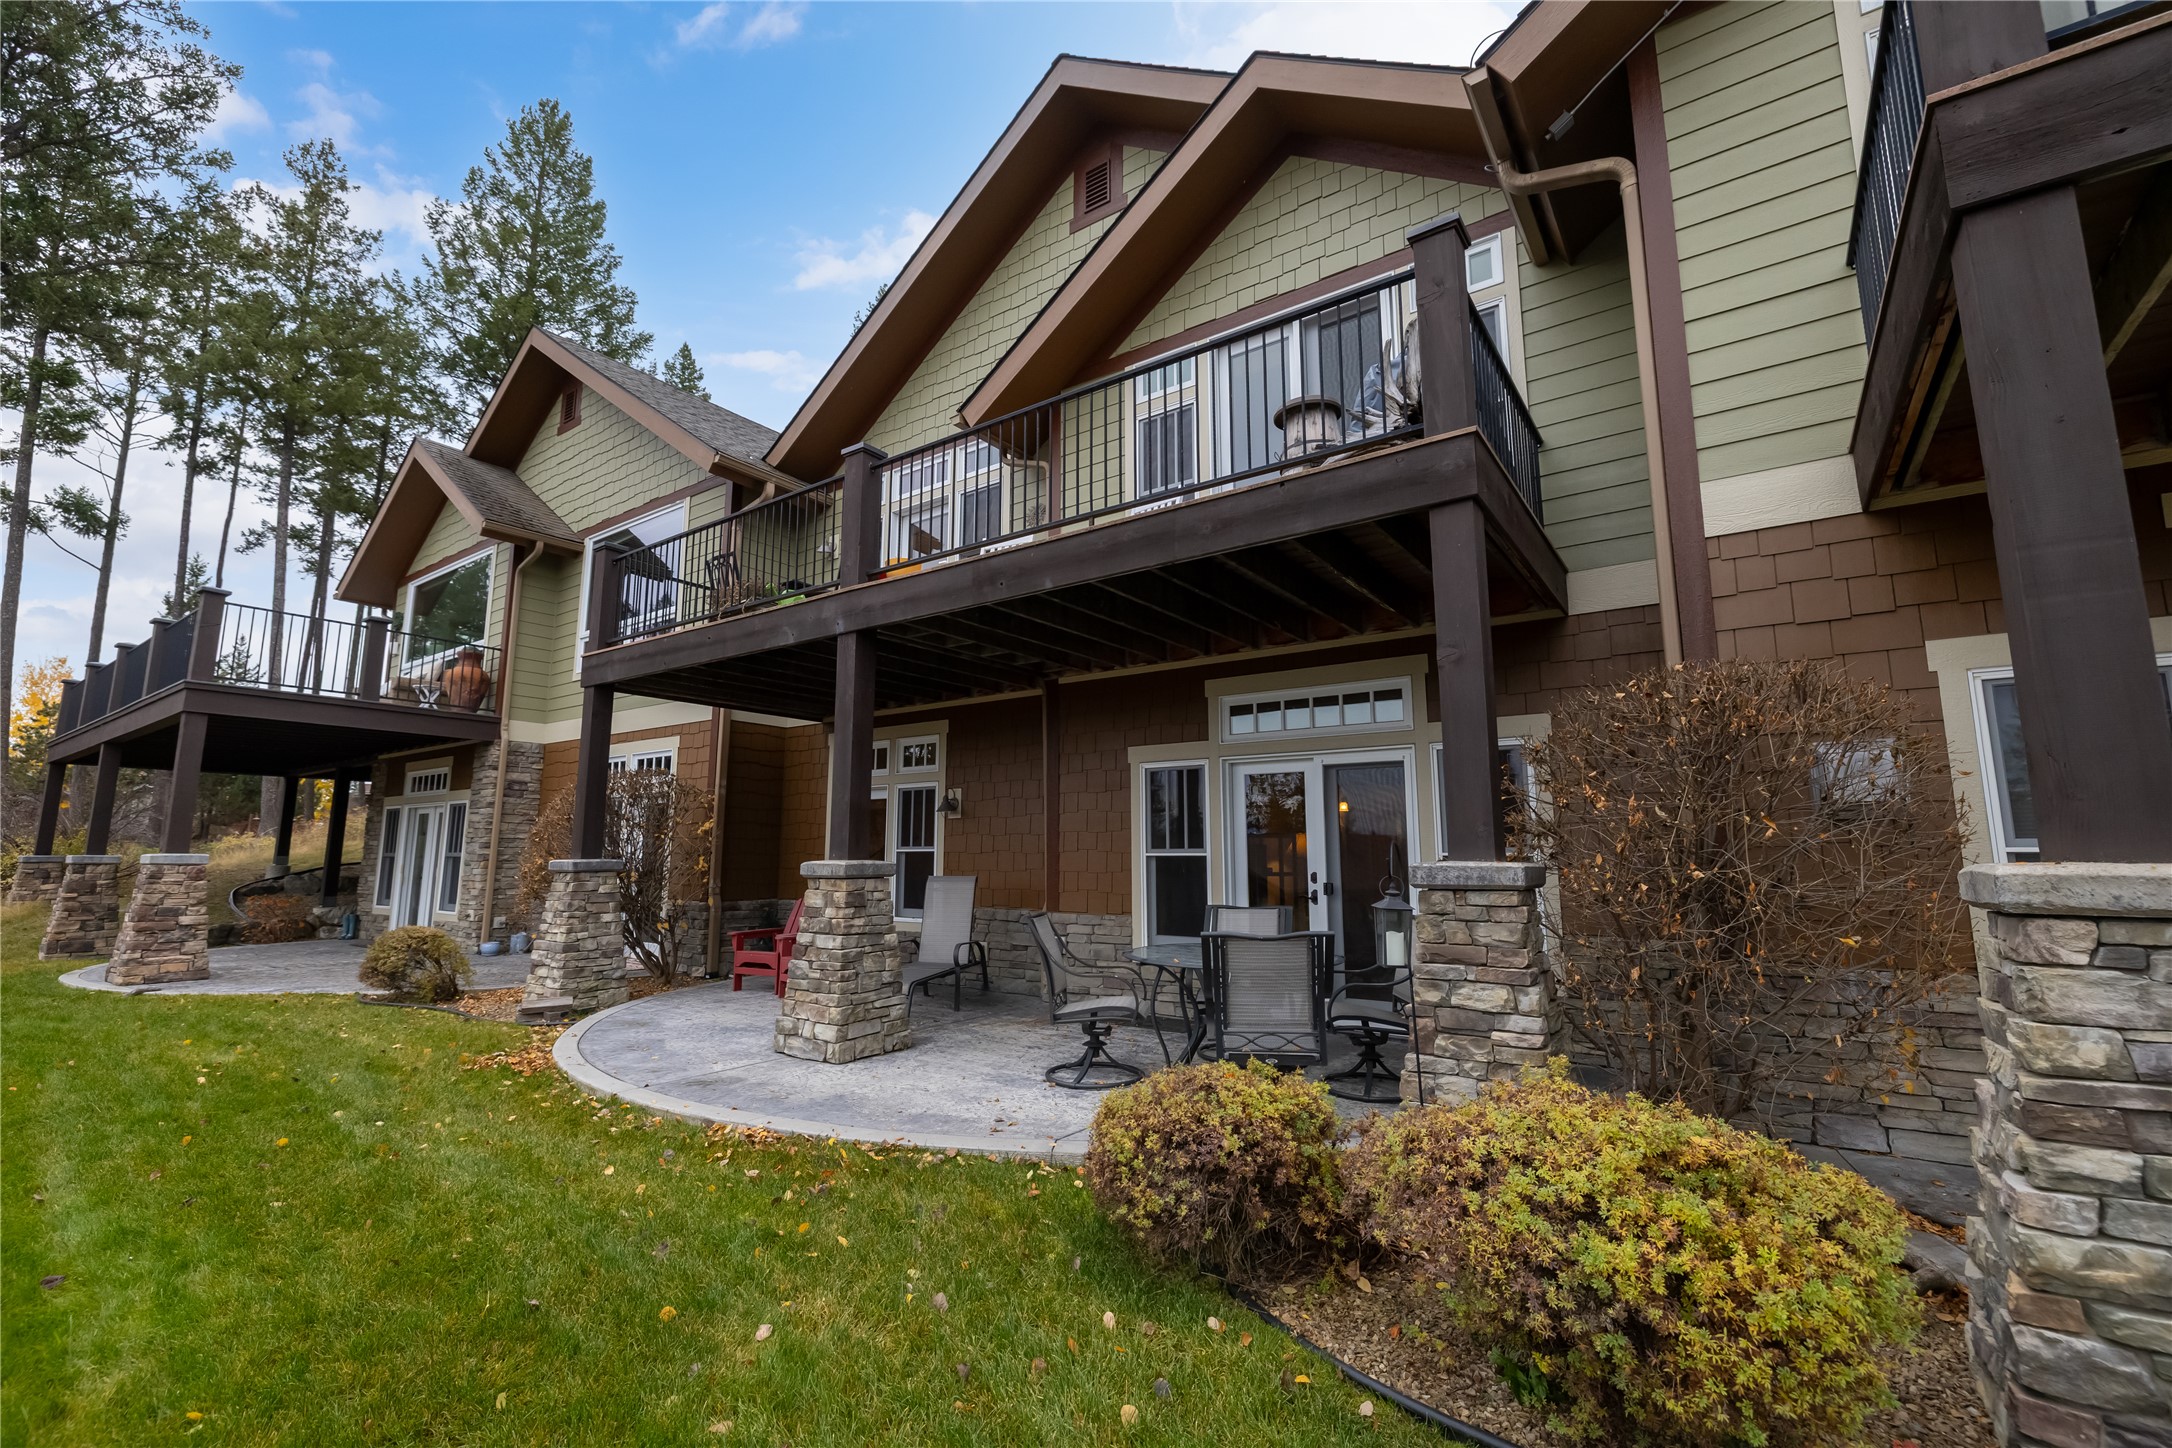
Multi-story exterior featuring stone veneer pilasters, horizontal lap siding, shingle-style accents, upper-level balconies with metal railings, and concrete patios
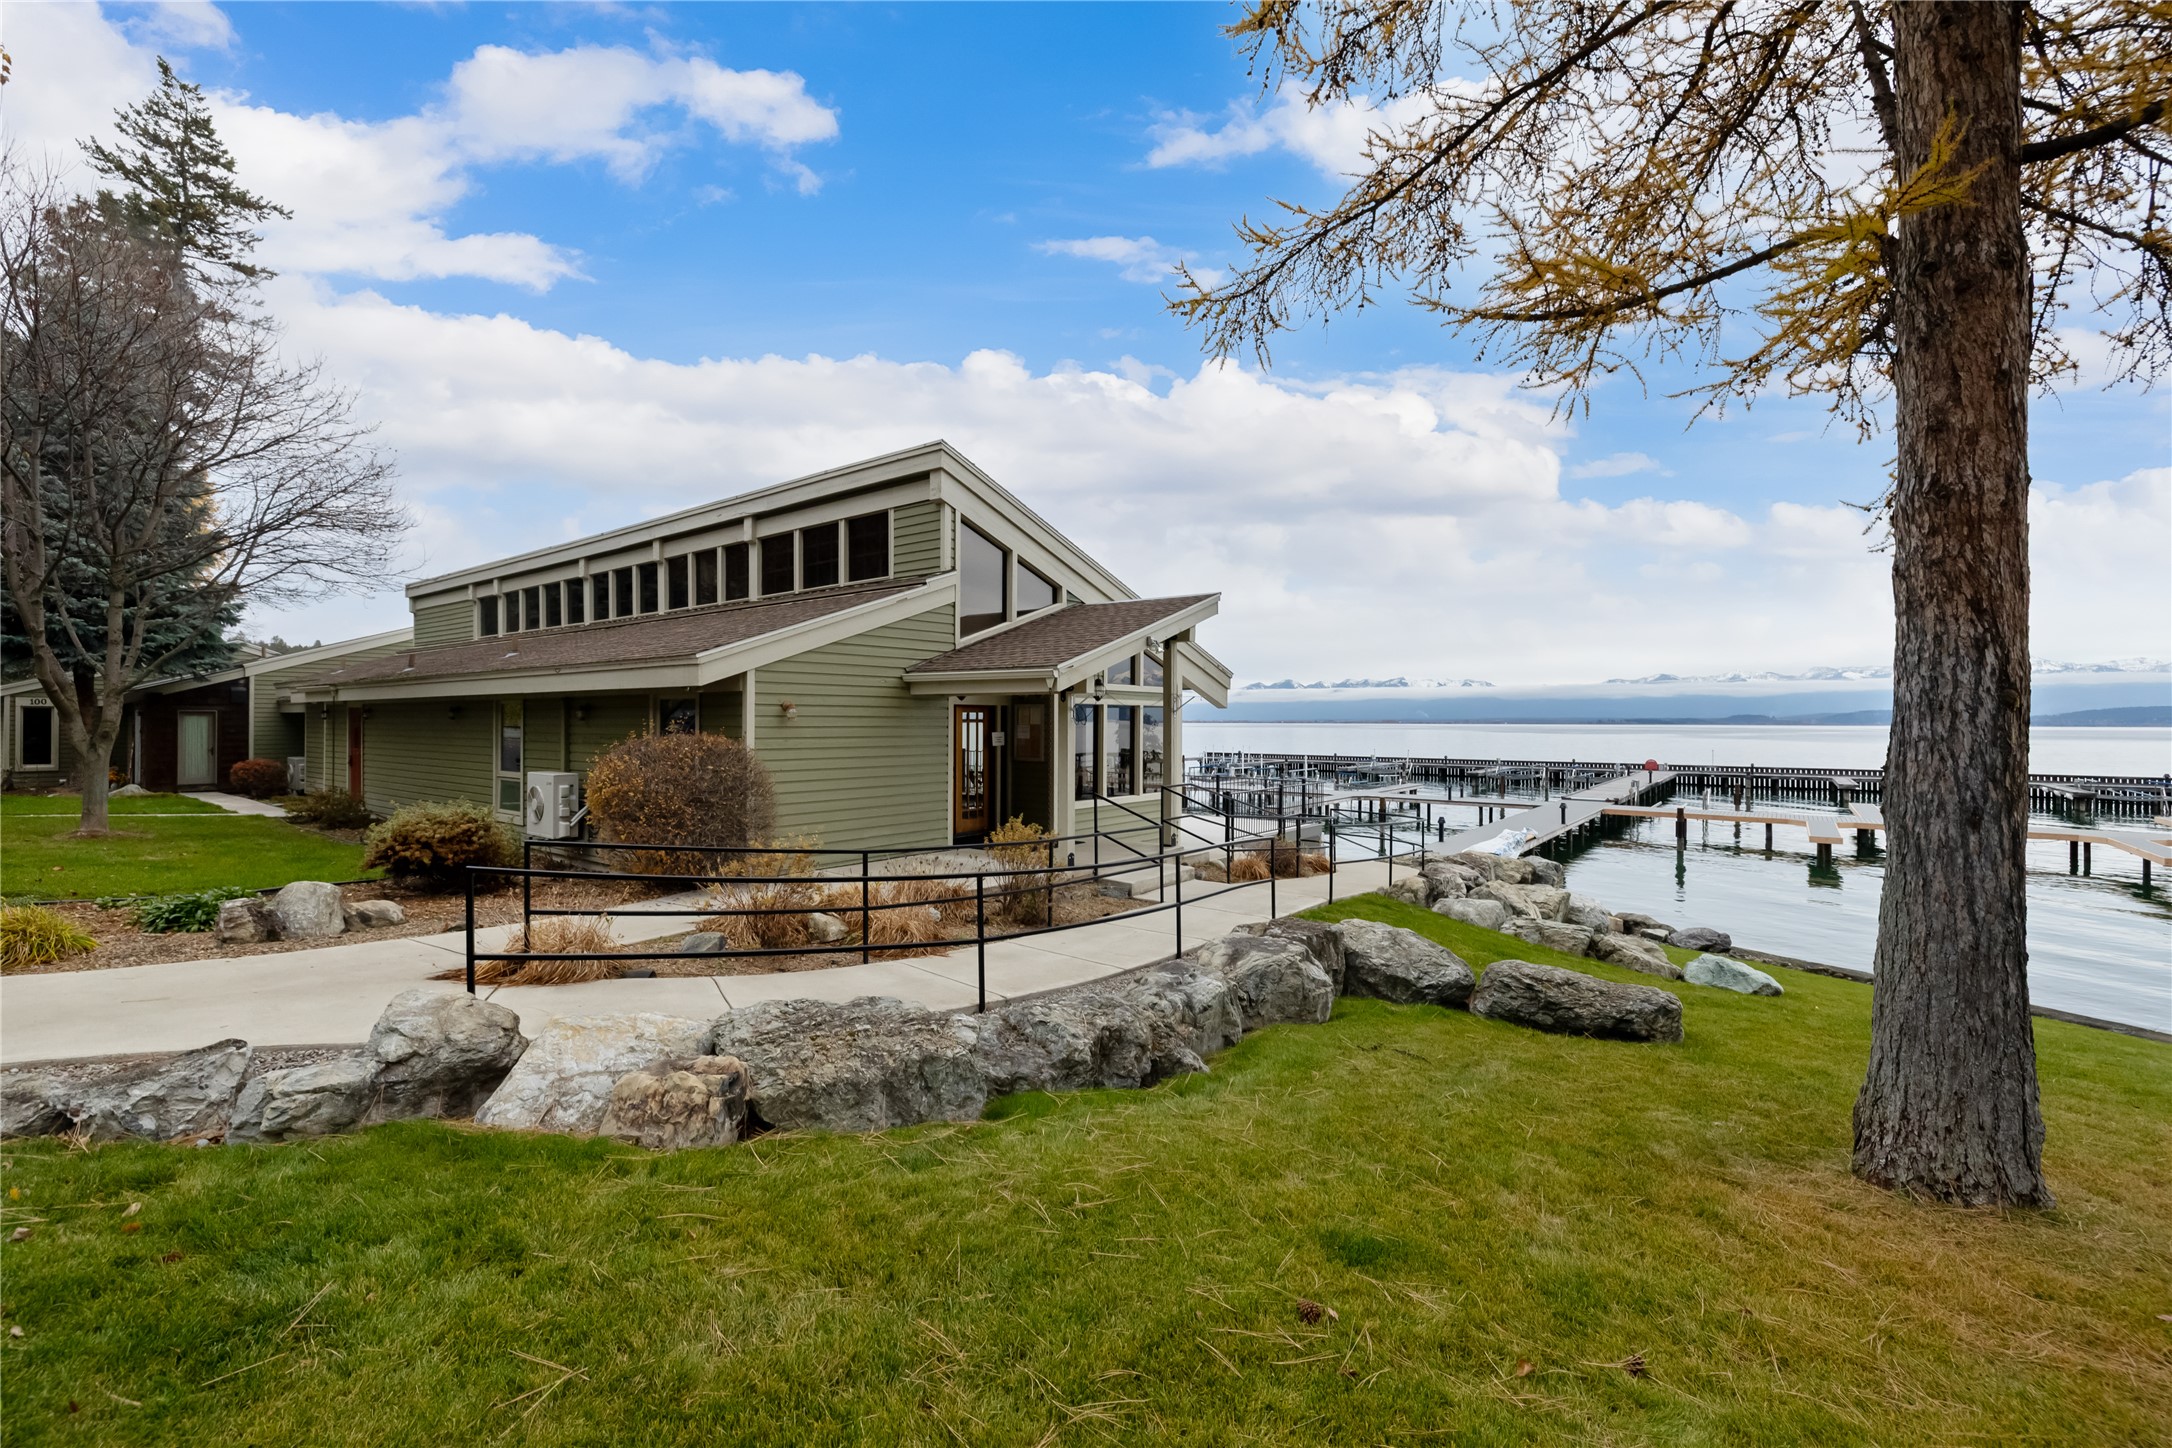
Contemporary exterior with lap siding and clerestory windows, concrete walkway with metal railing, stone retaining wall, and private dock access
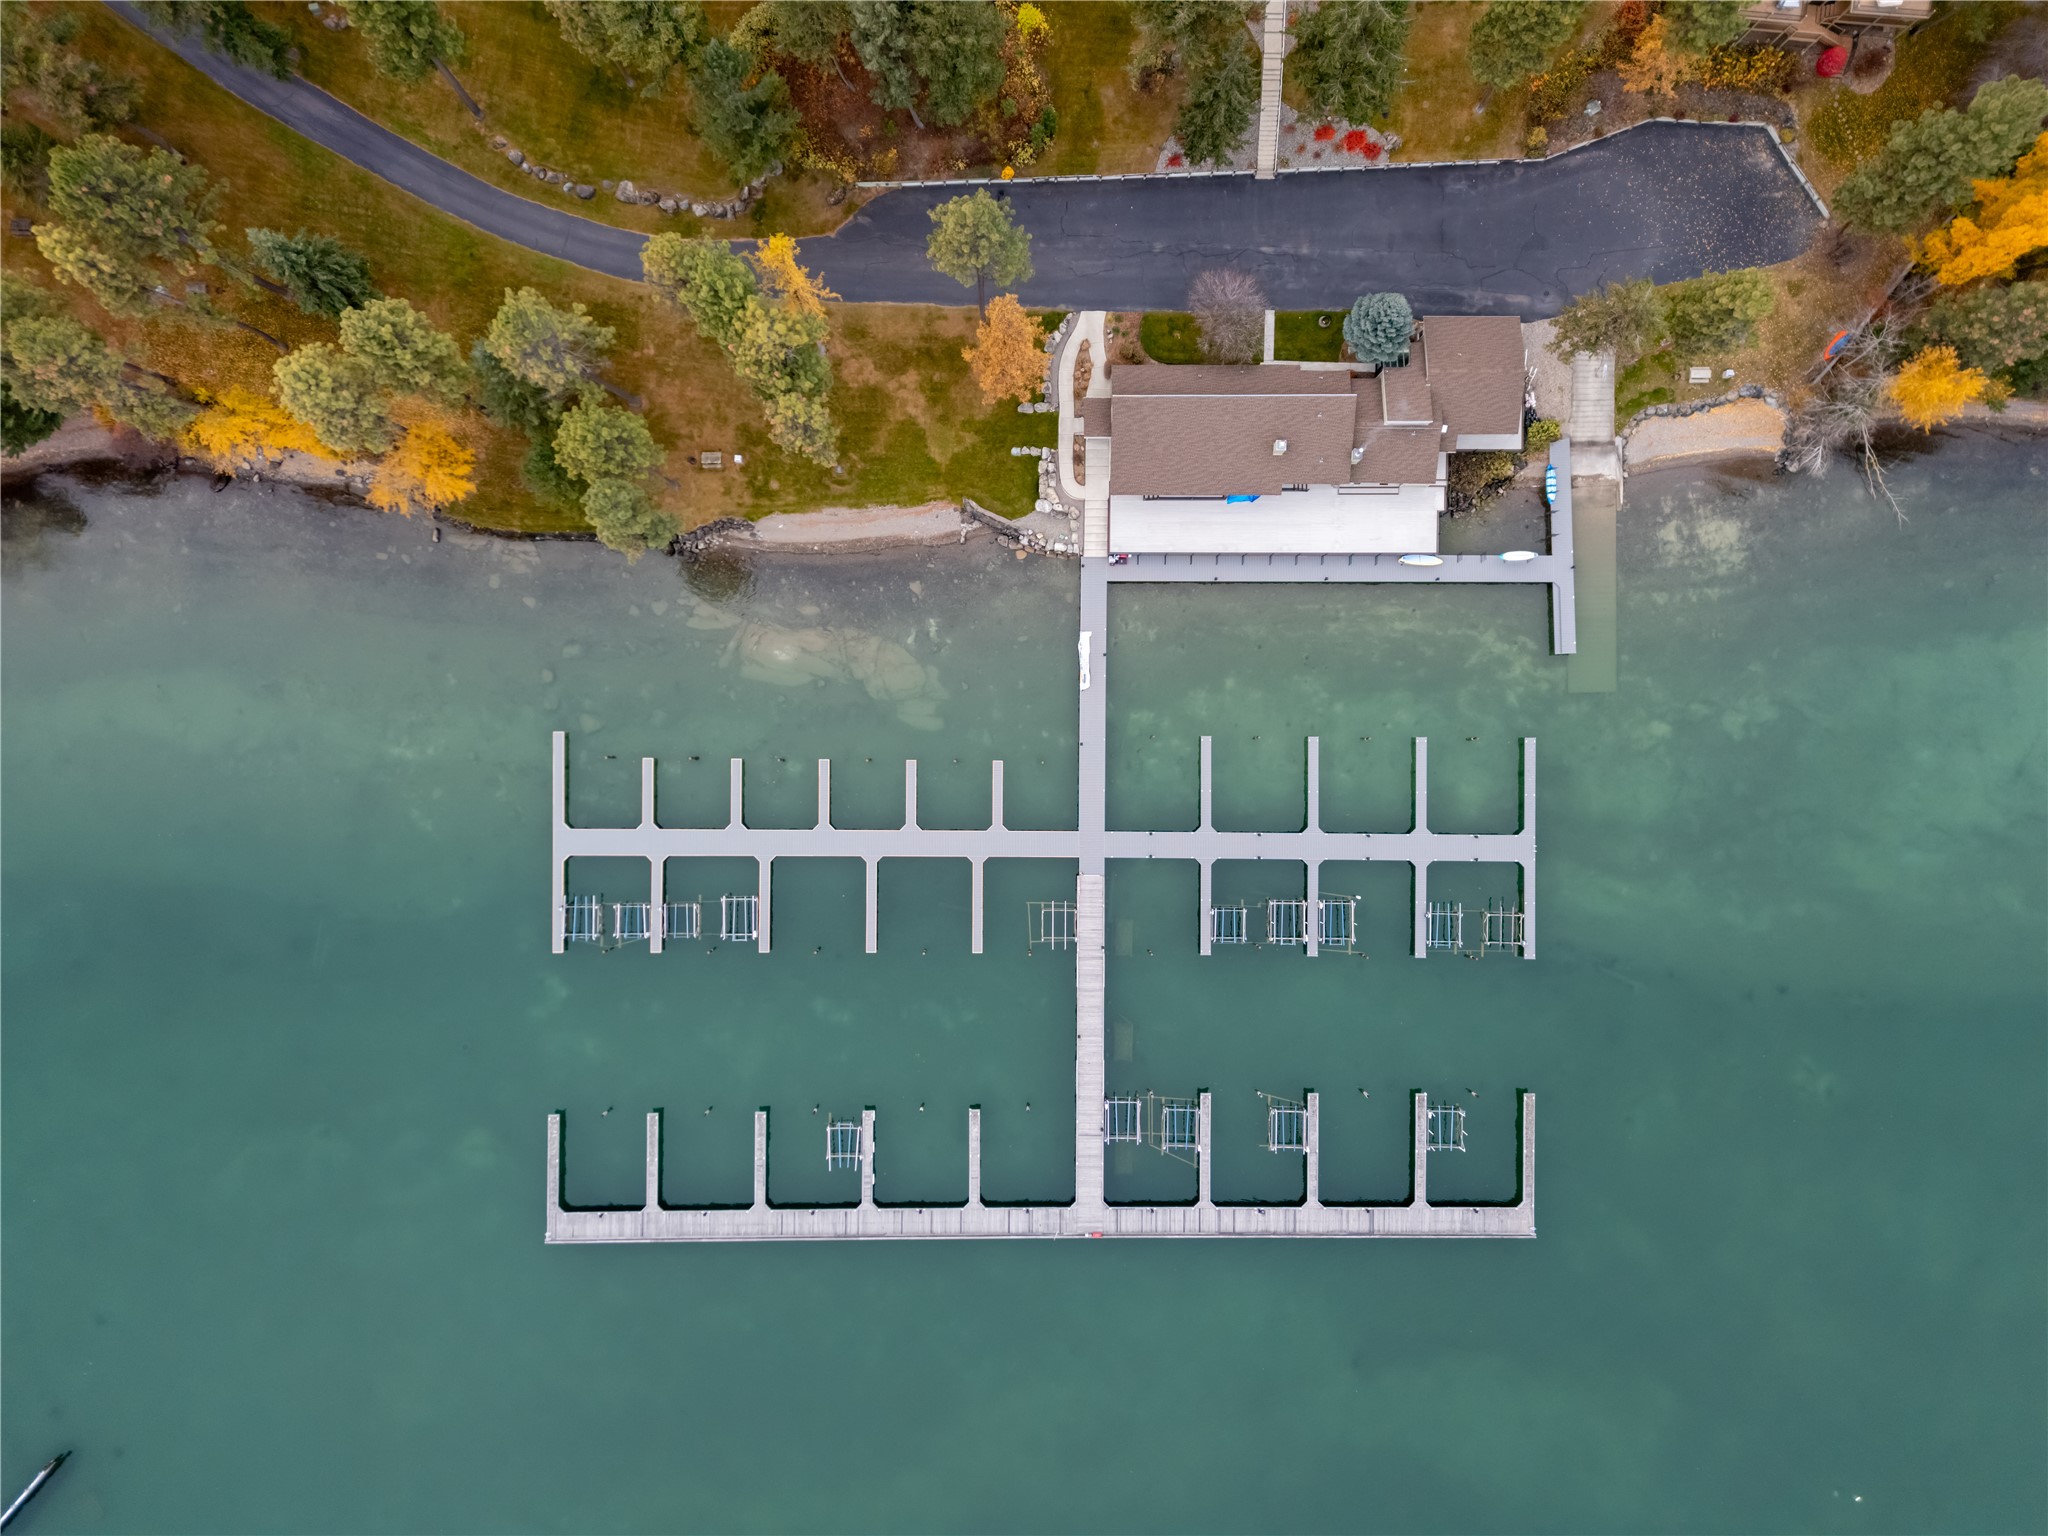
Waterfront property featuring a multi-slip private dock, paved driveway, and expansive shoreline access
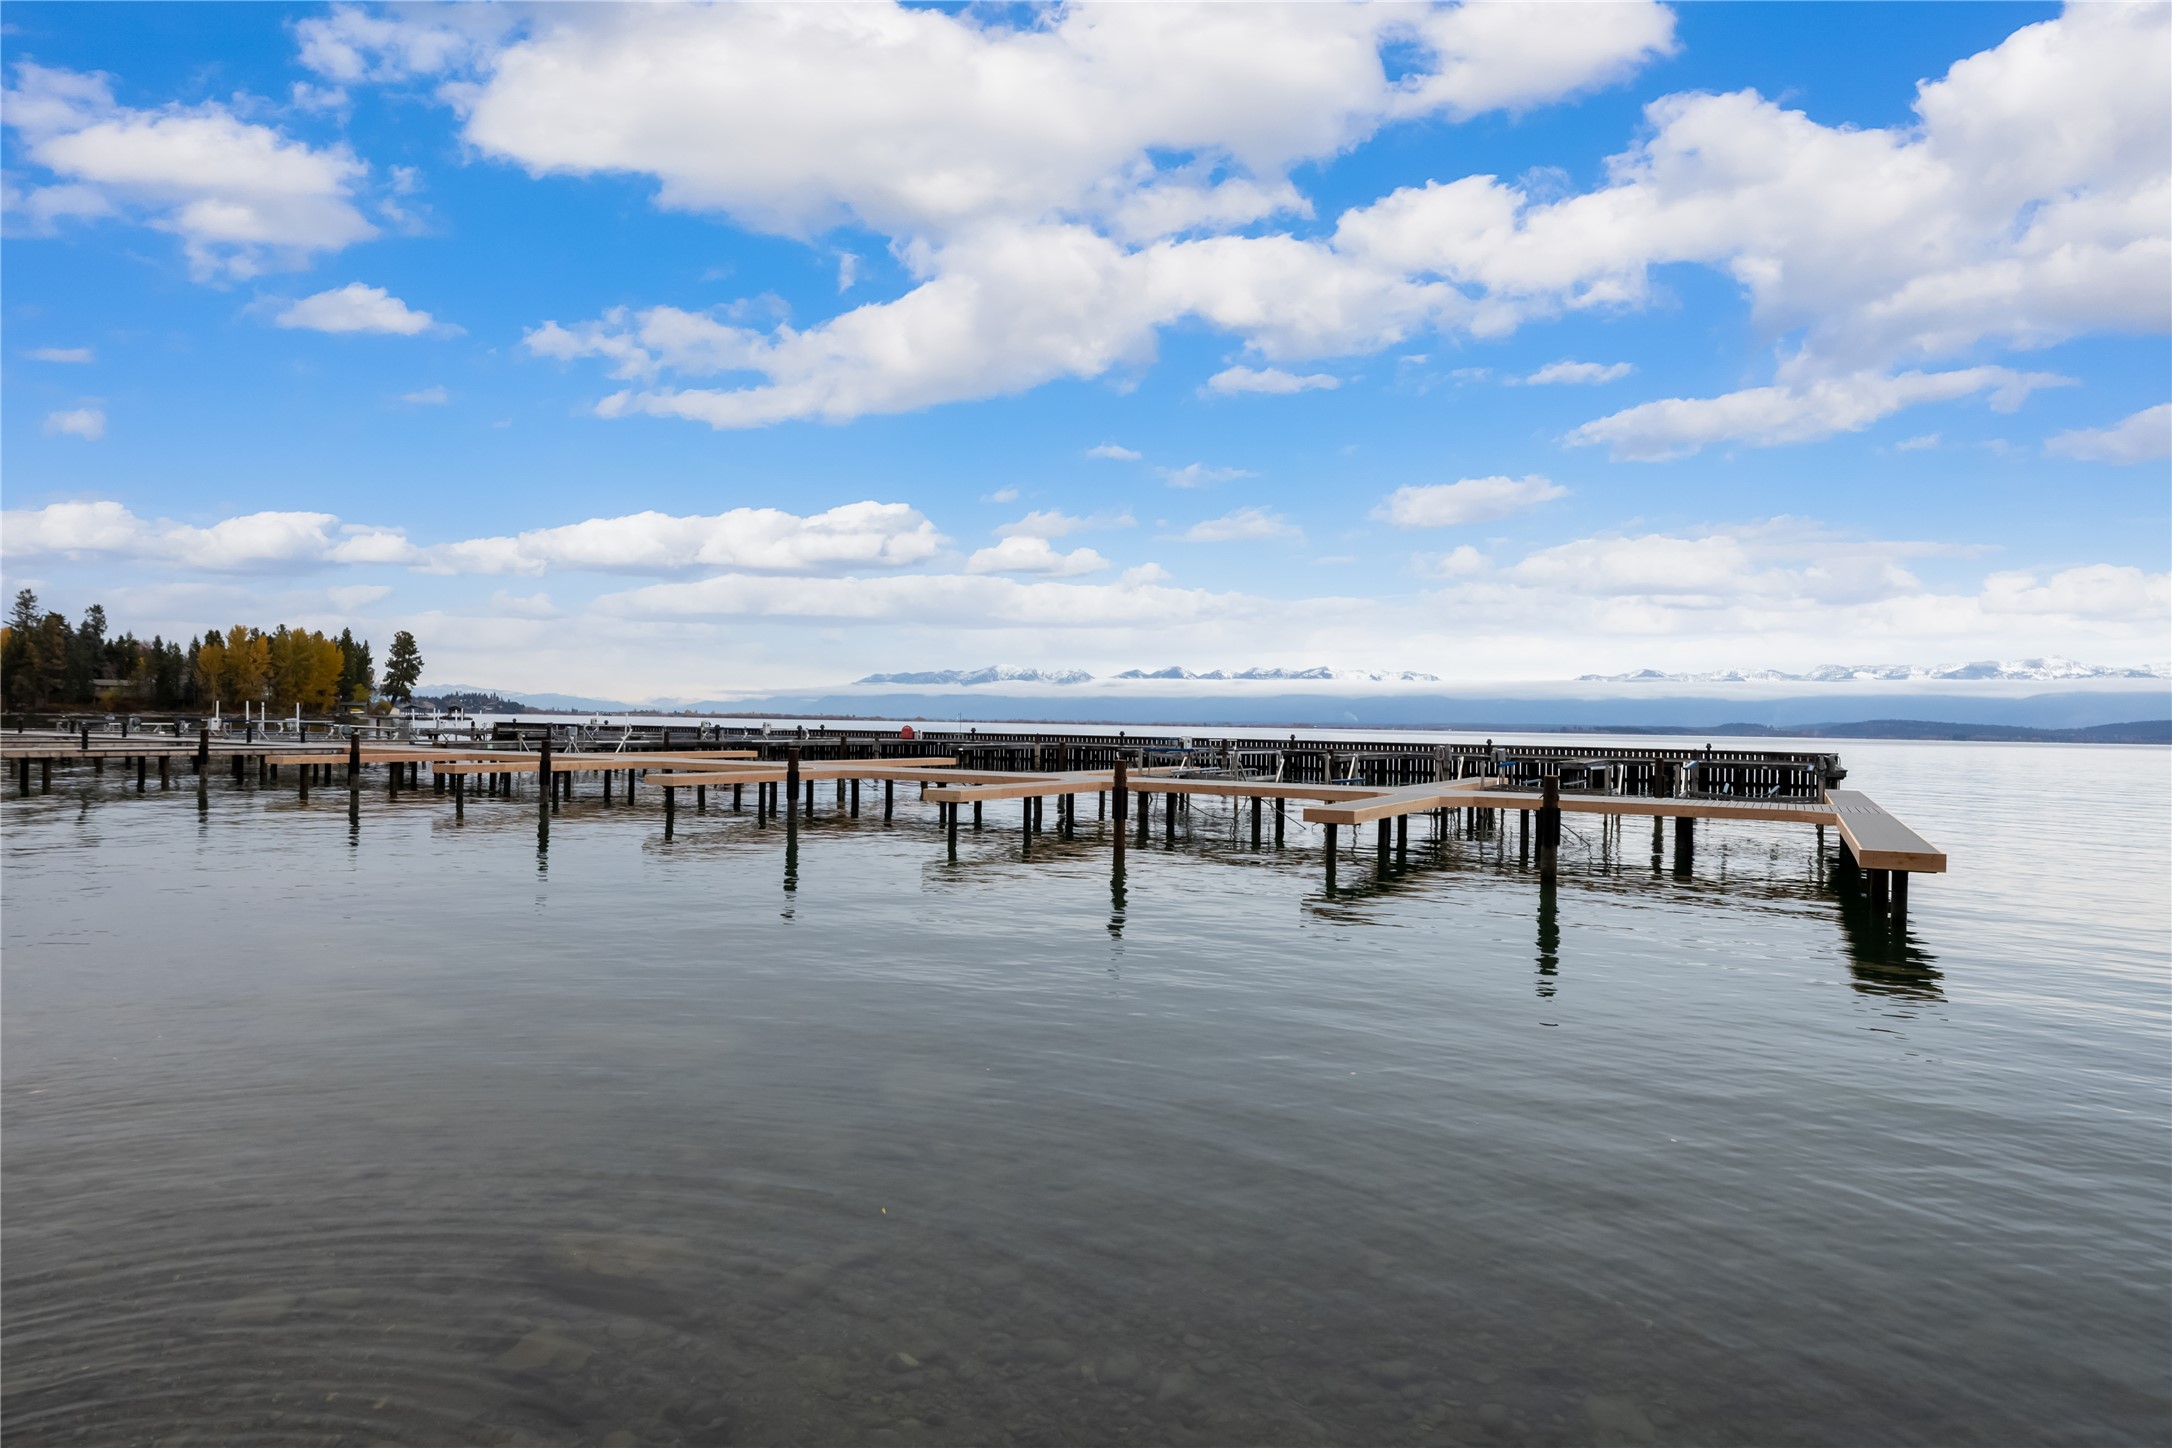
Private multi-slip dock with structural wood-finish decking, steel pilings, and mountain backdrop
Multi-story exterior featuring shake and lap siding, stone masonry pillar bases, elevated deck with metal railing, and a concrete patio
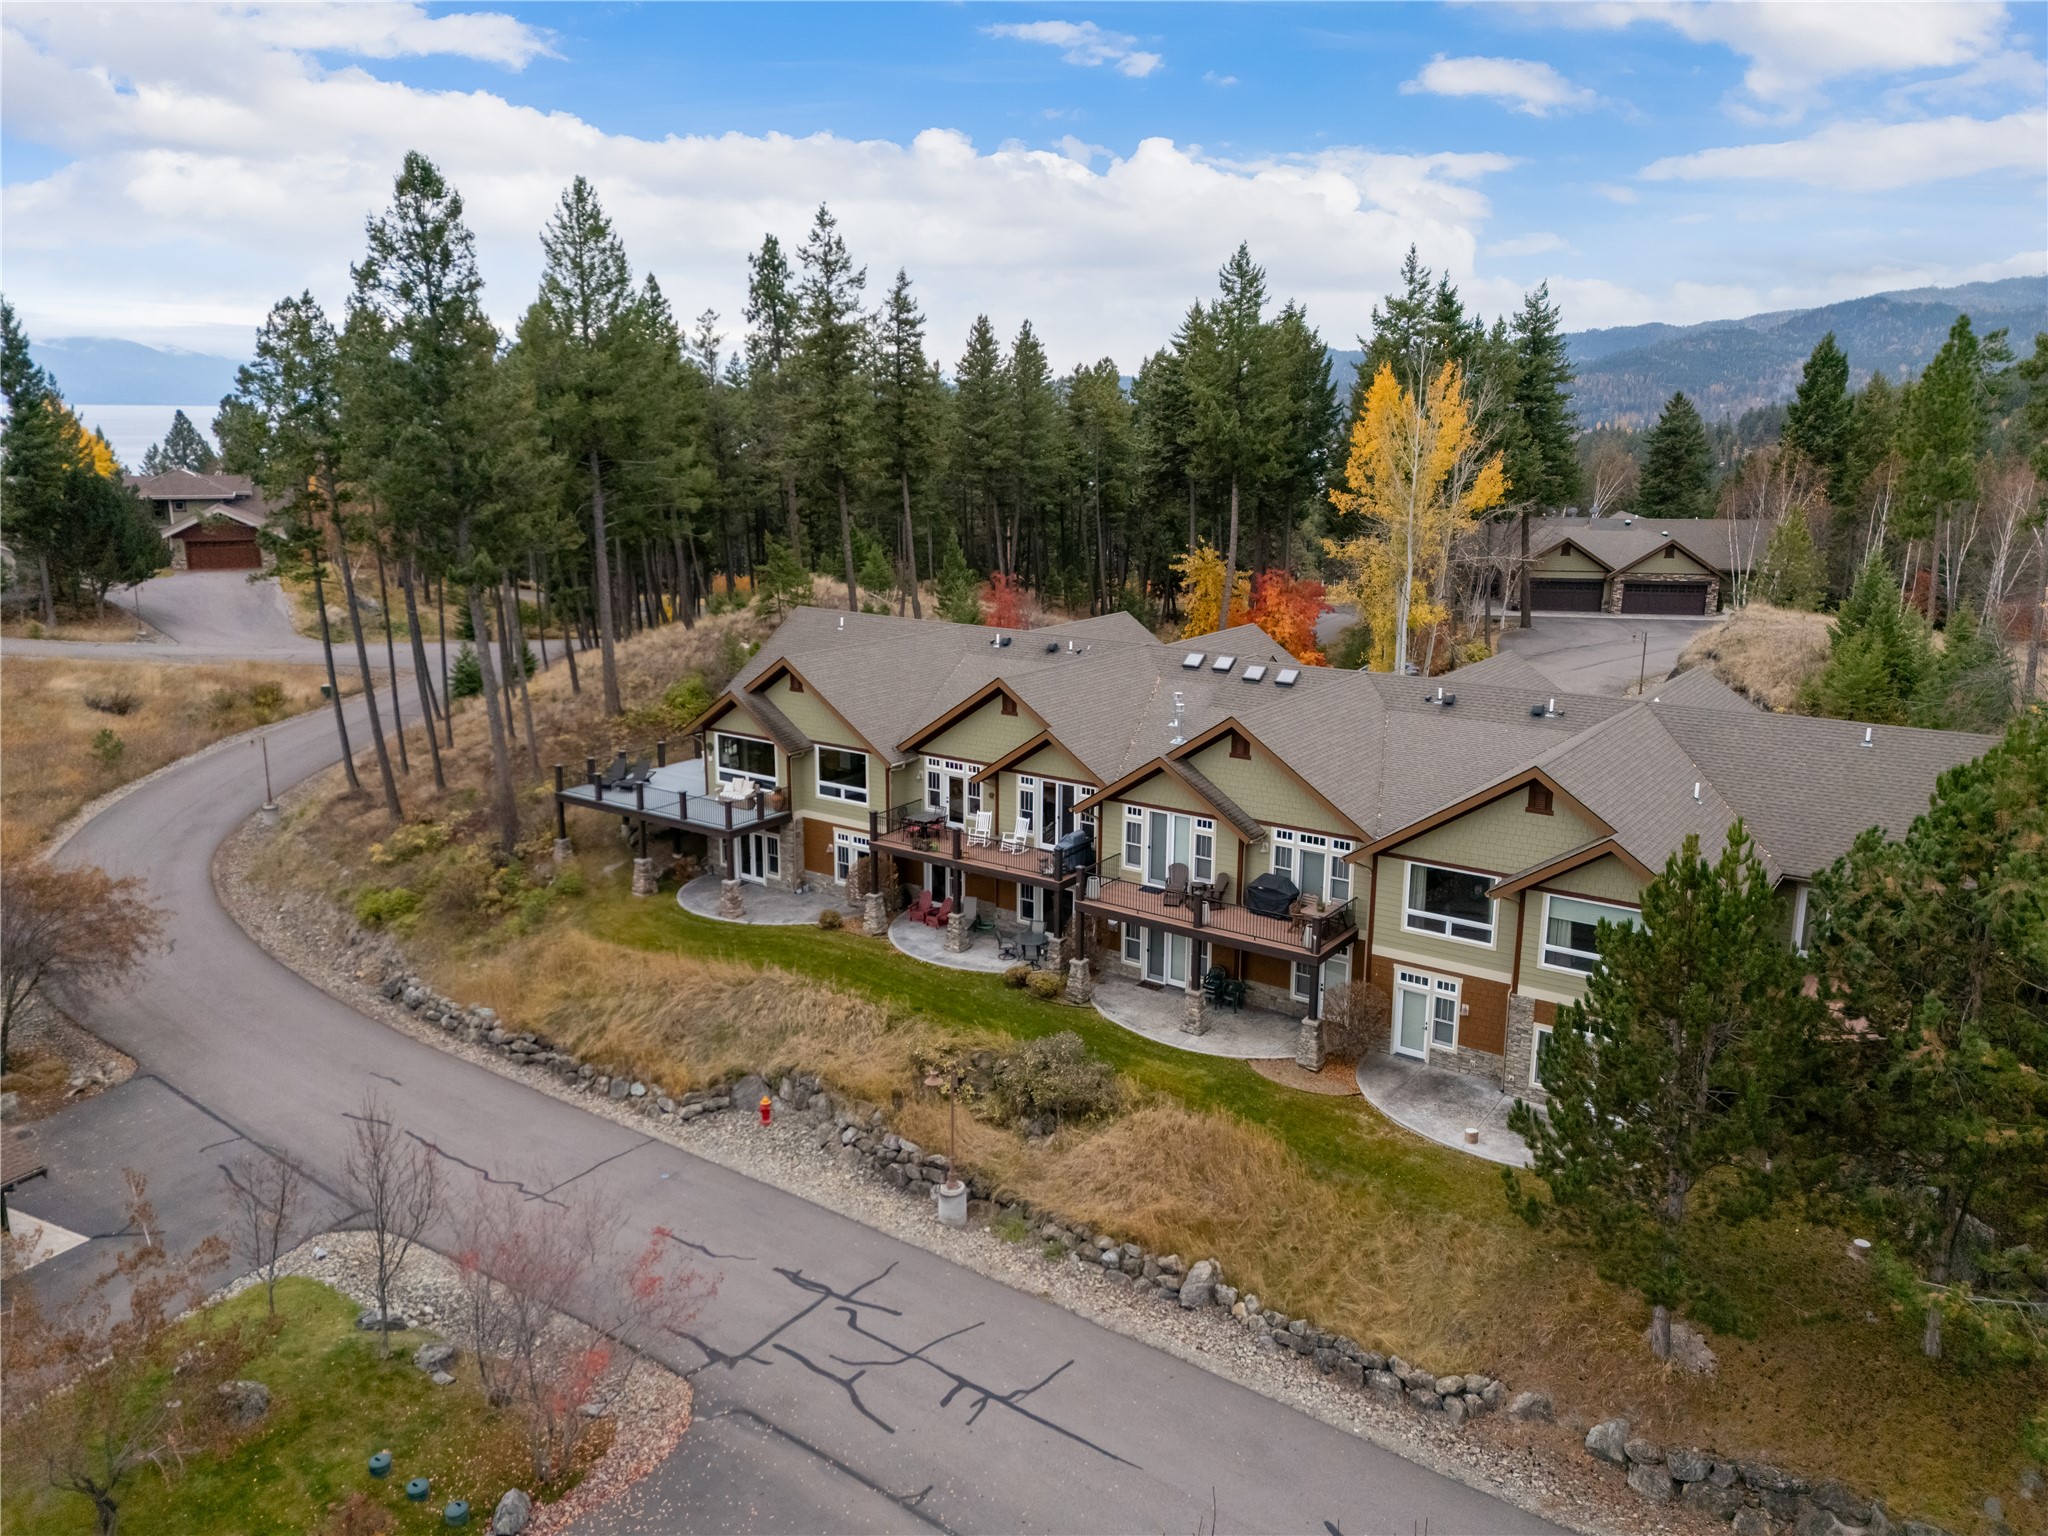
Multi-level exterior featuring wood-composite siding, stone masonry accents, shingled roofing, expansive elevated decking, and stone-paved patios
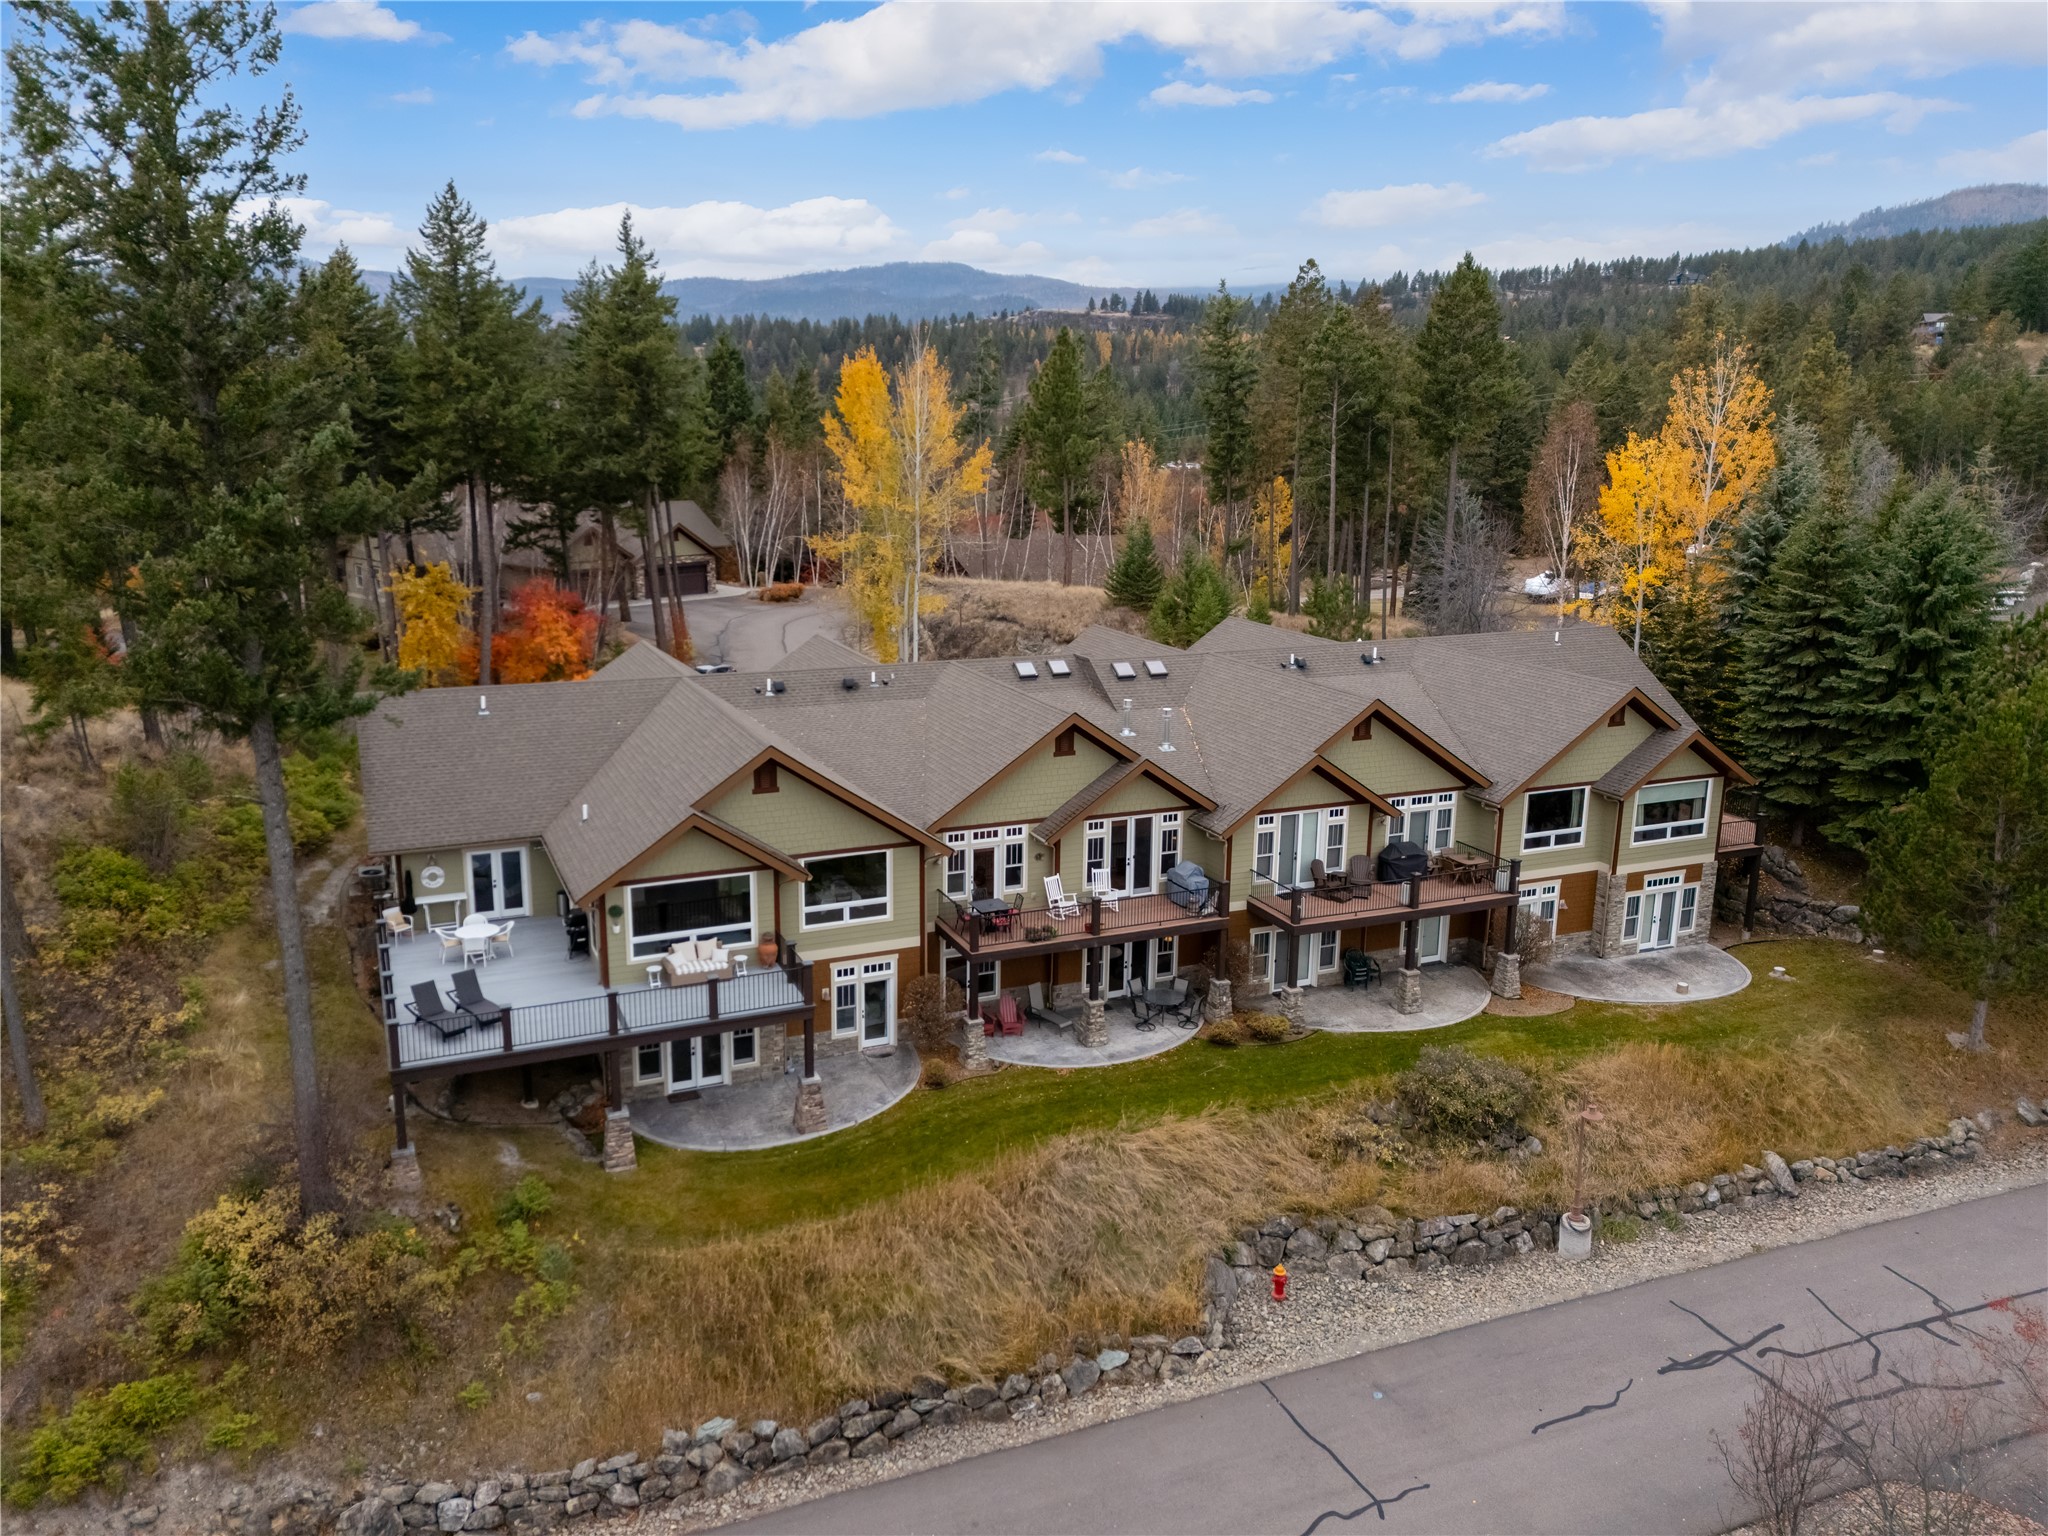
Multi-level residence featuring shingle-style rooflines, stone and siding exterior, elevated wood decks, stone-paved patios, and skylights
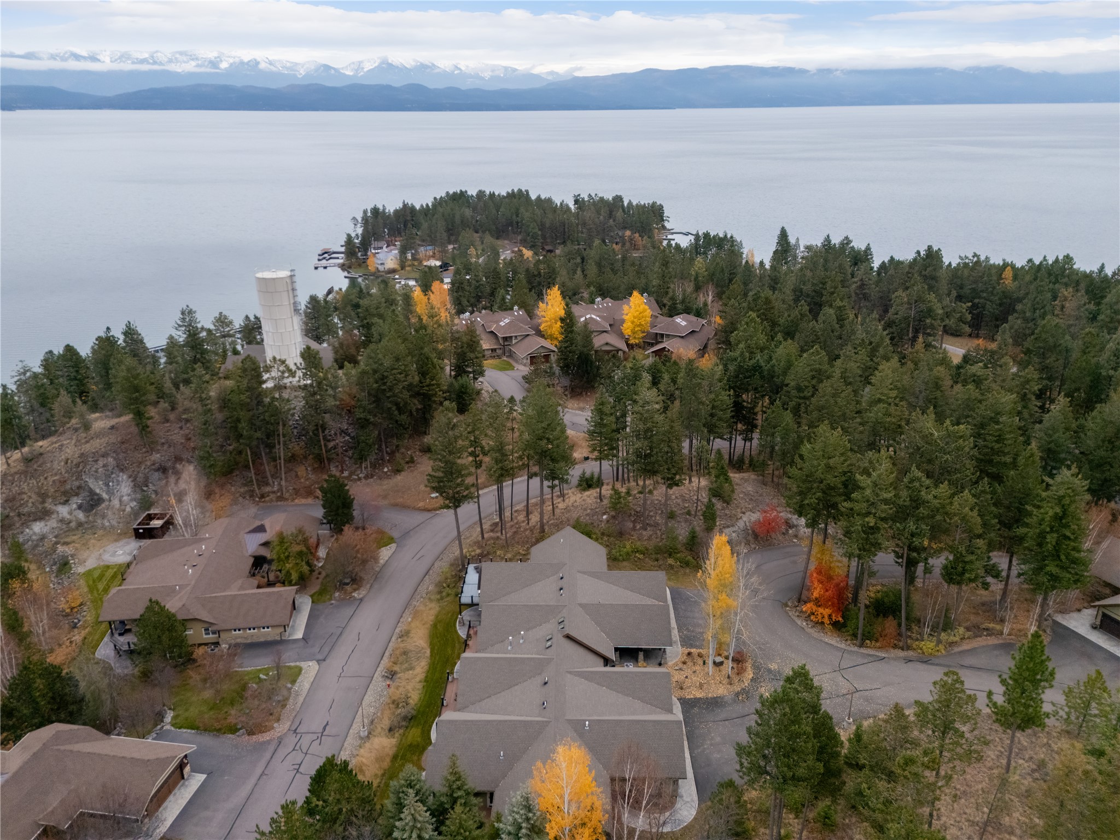
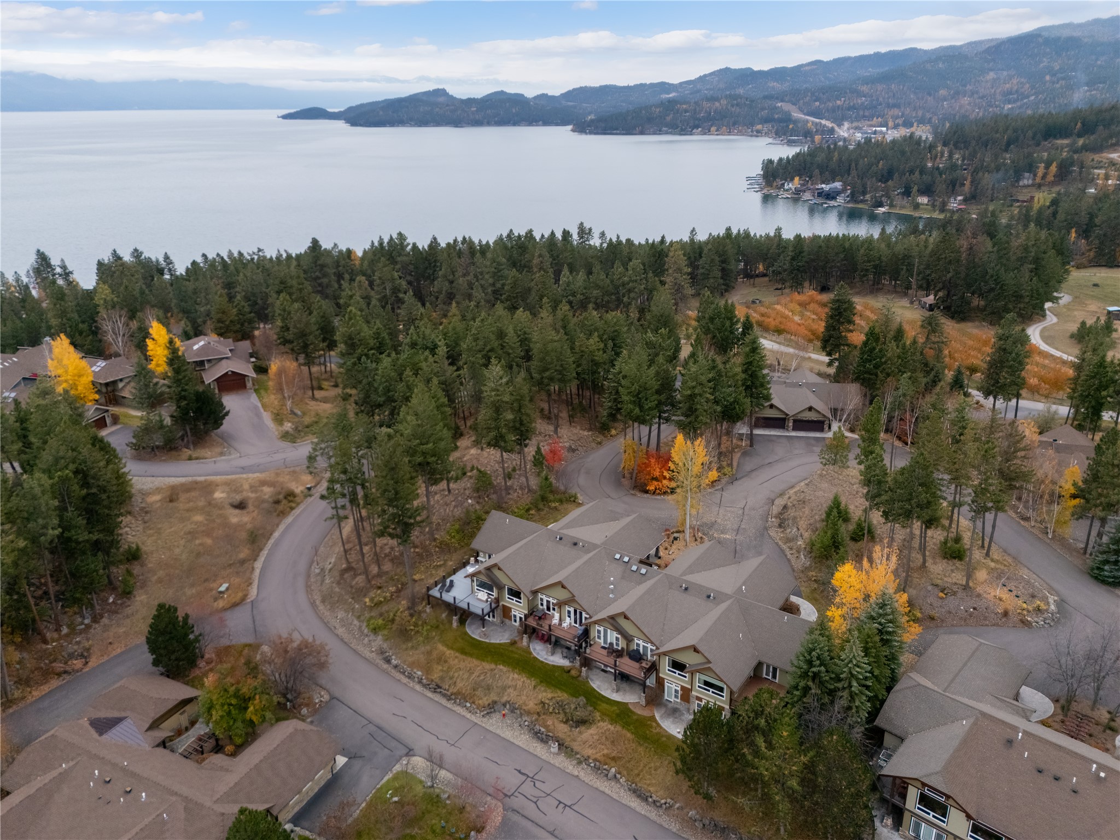
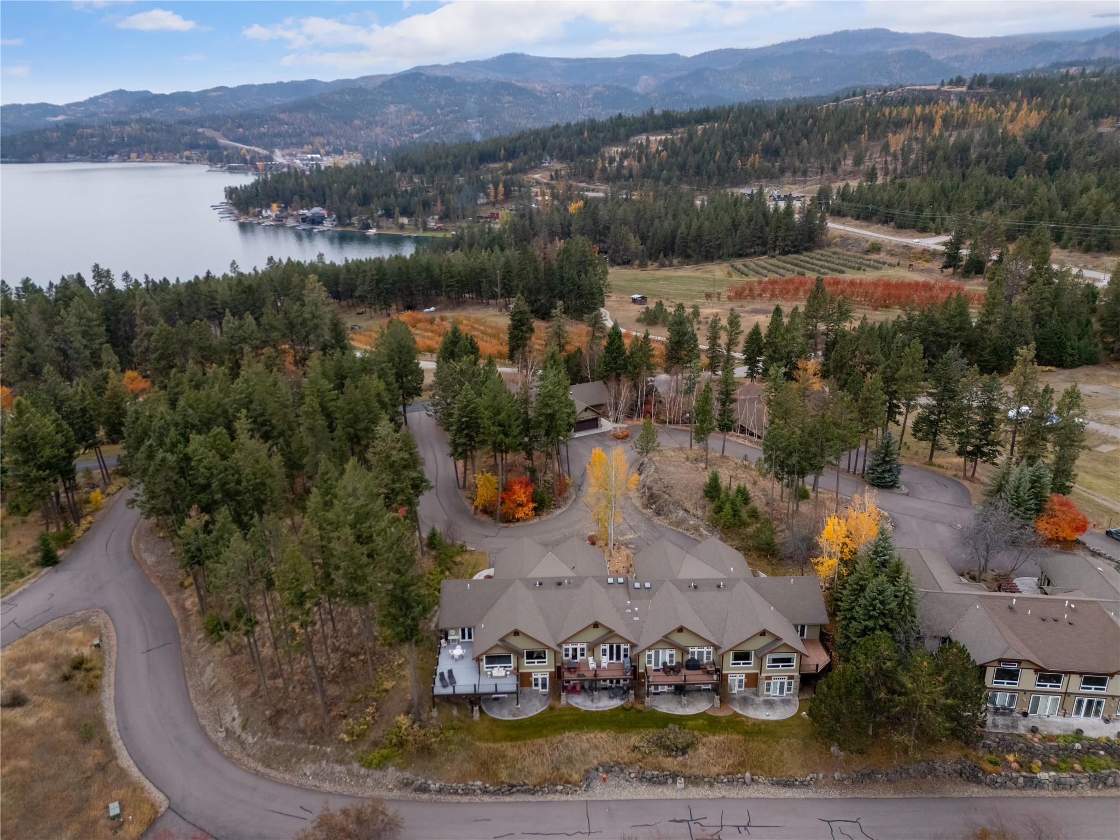
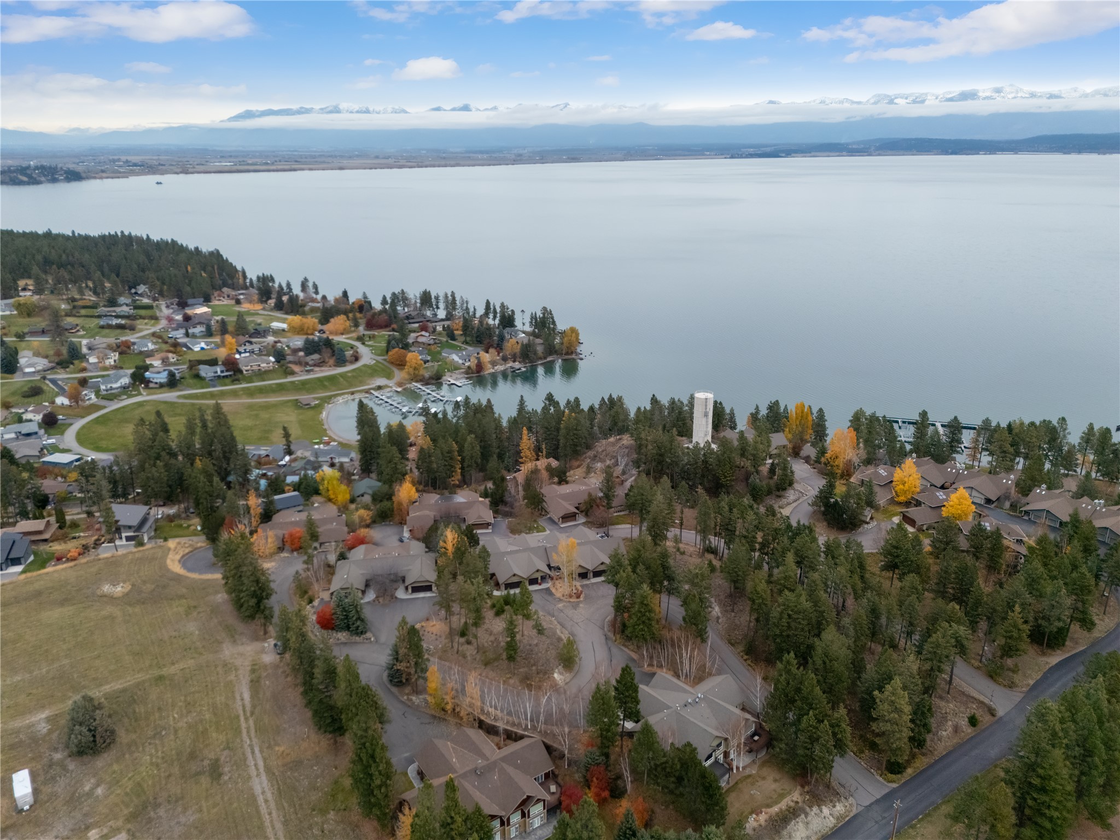
Aerial perspective featuring a multi-gabled structure with neutral-toned roofing, integrated garage access, and surrounding pine forest topography
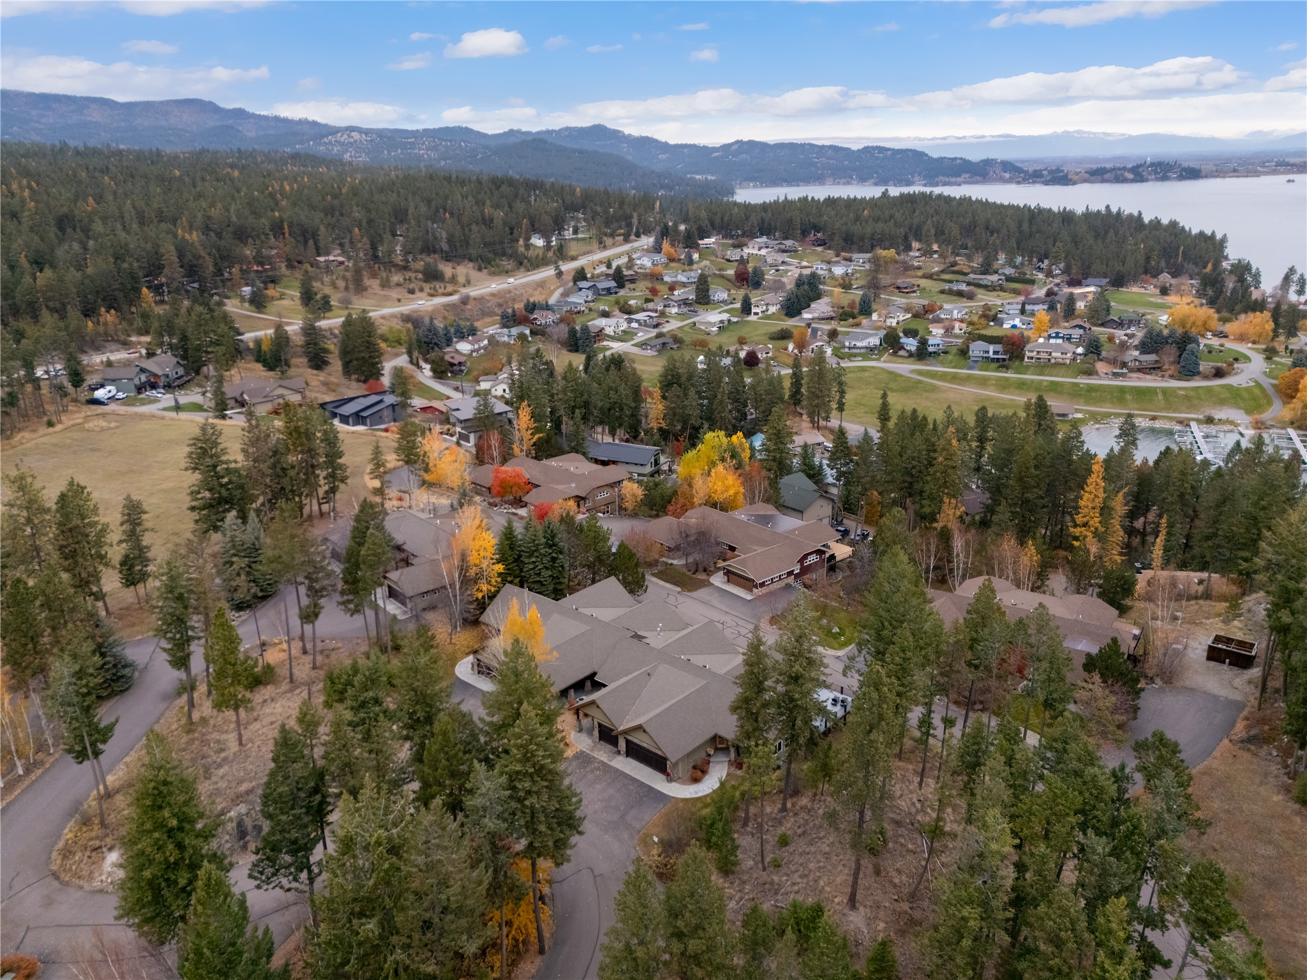
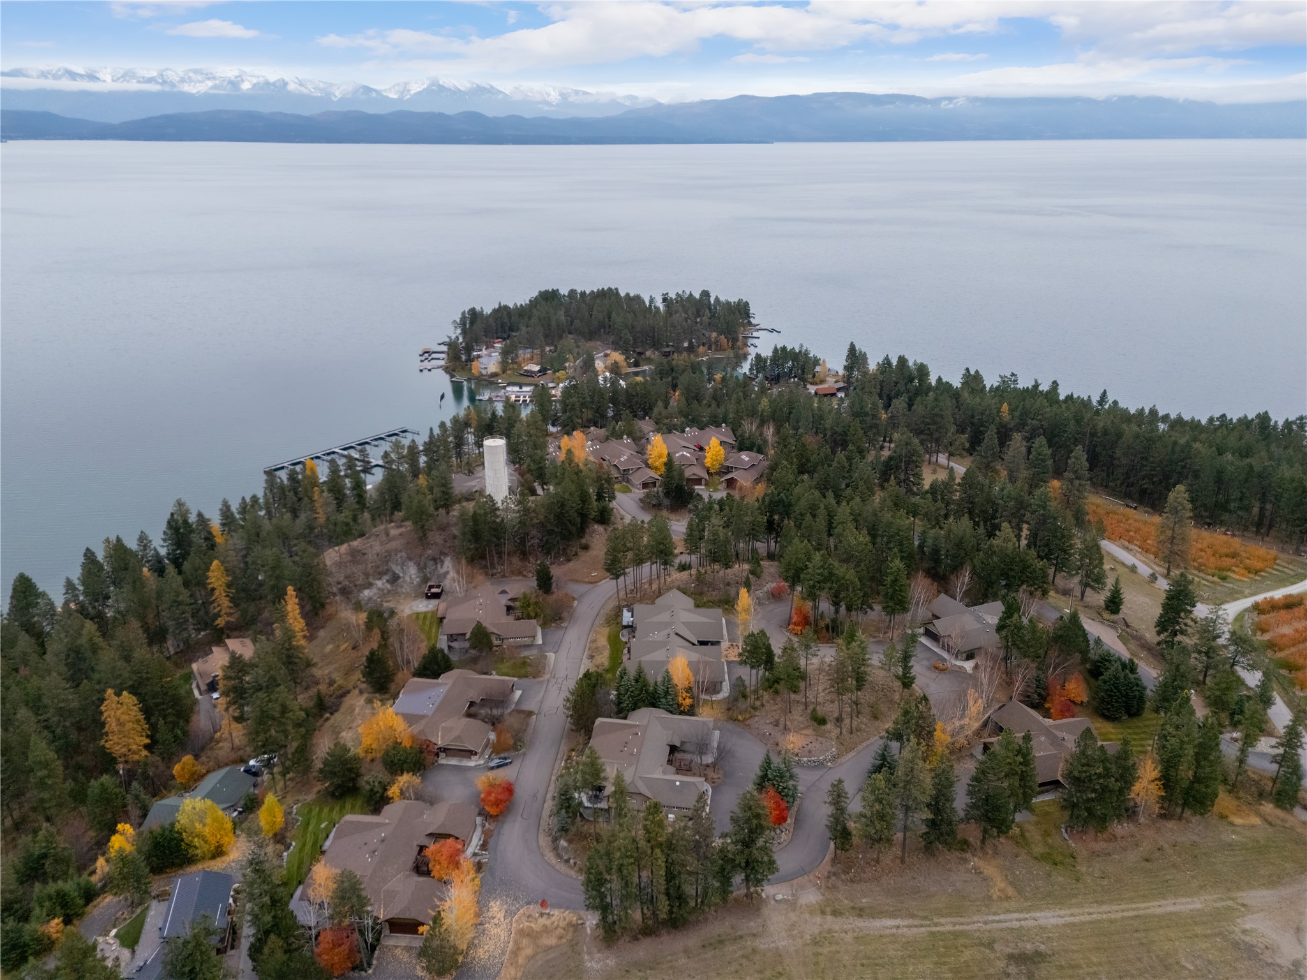
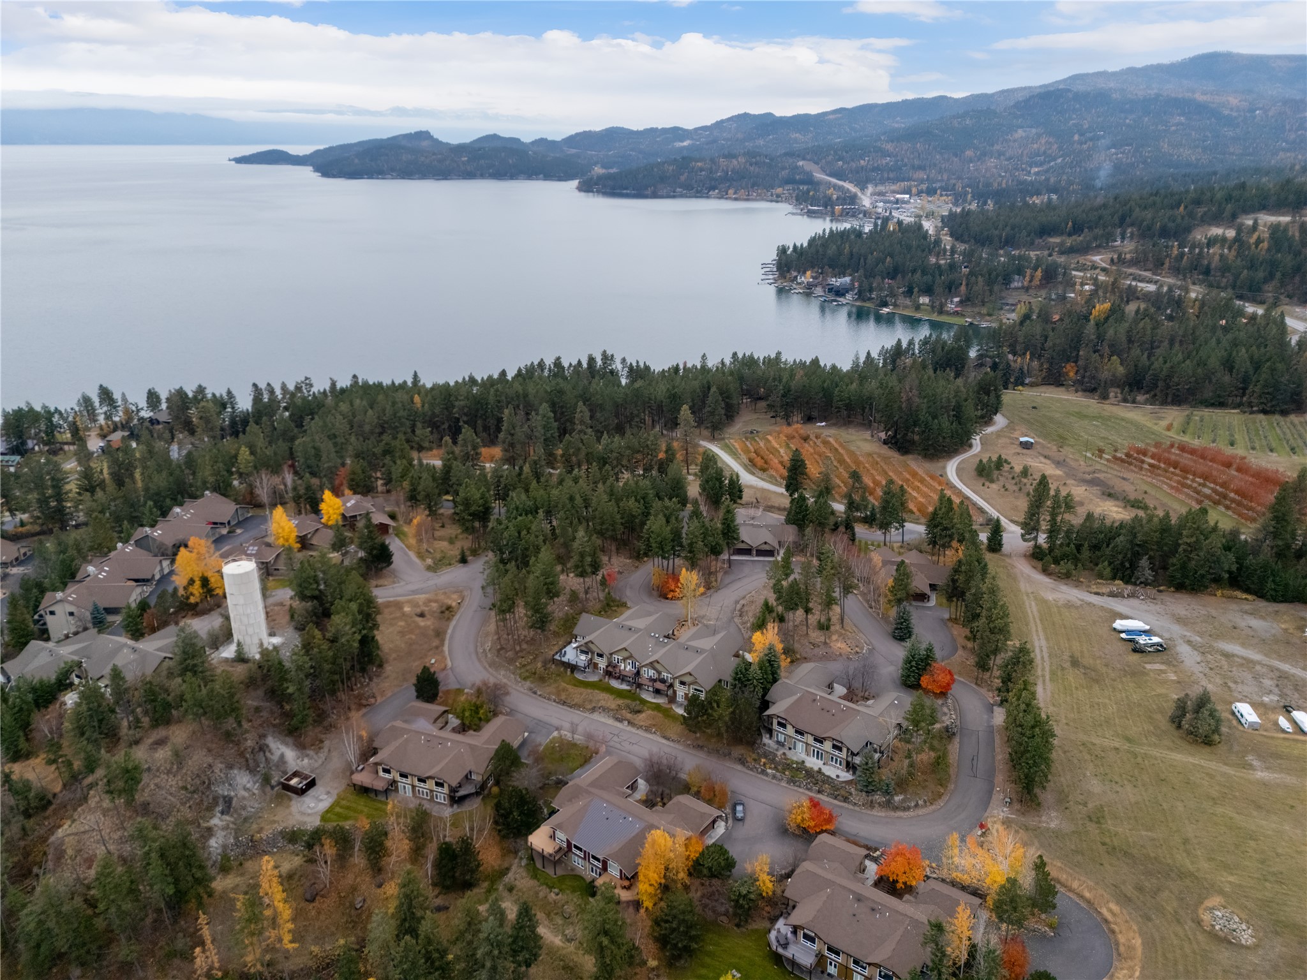
Aerial perspective of property featuring shingled rooflines, paved driveways, mature evergreen trees, and backdrop of expansive water and mountain ranges
Aerial perspective featuring expansive lakefront topography, snow-capped mountain backdrop, mature evergreen forest, asphalt access roads, and multiple structures with gabled rooflines
Aerial perspective of a multi-unit residential structure featuring complex multi-gable rooflines, shingle exterior siding, and elevated wood-decking balconies set within a forested landscape
Multi-level residence featuring shingle-style roofing, paved driveway access, multiple exterior balconies, and concrete patio spaces, situated amidst a wooded landscape with mountain and water surroundings
Aerial perspective featuring expansive waterfront positioning, mature pine tree clusters, paved private access roads, and mountain range backdrop
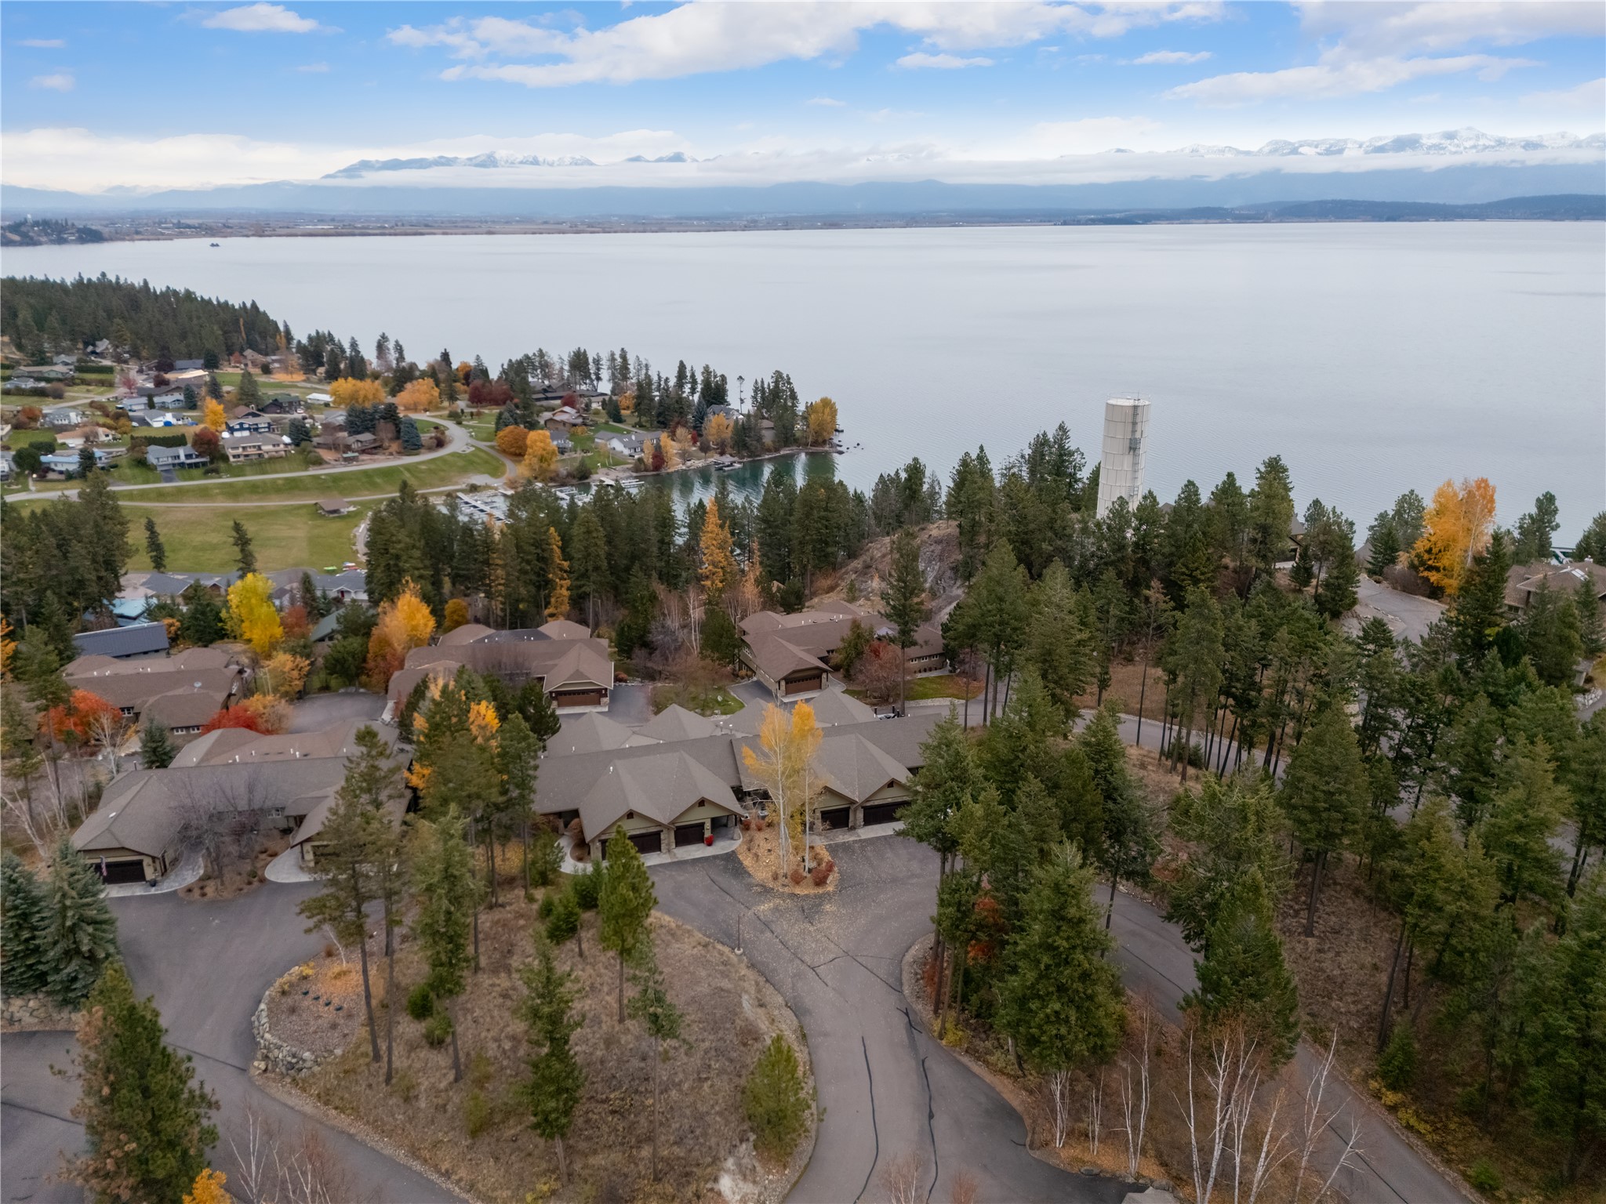
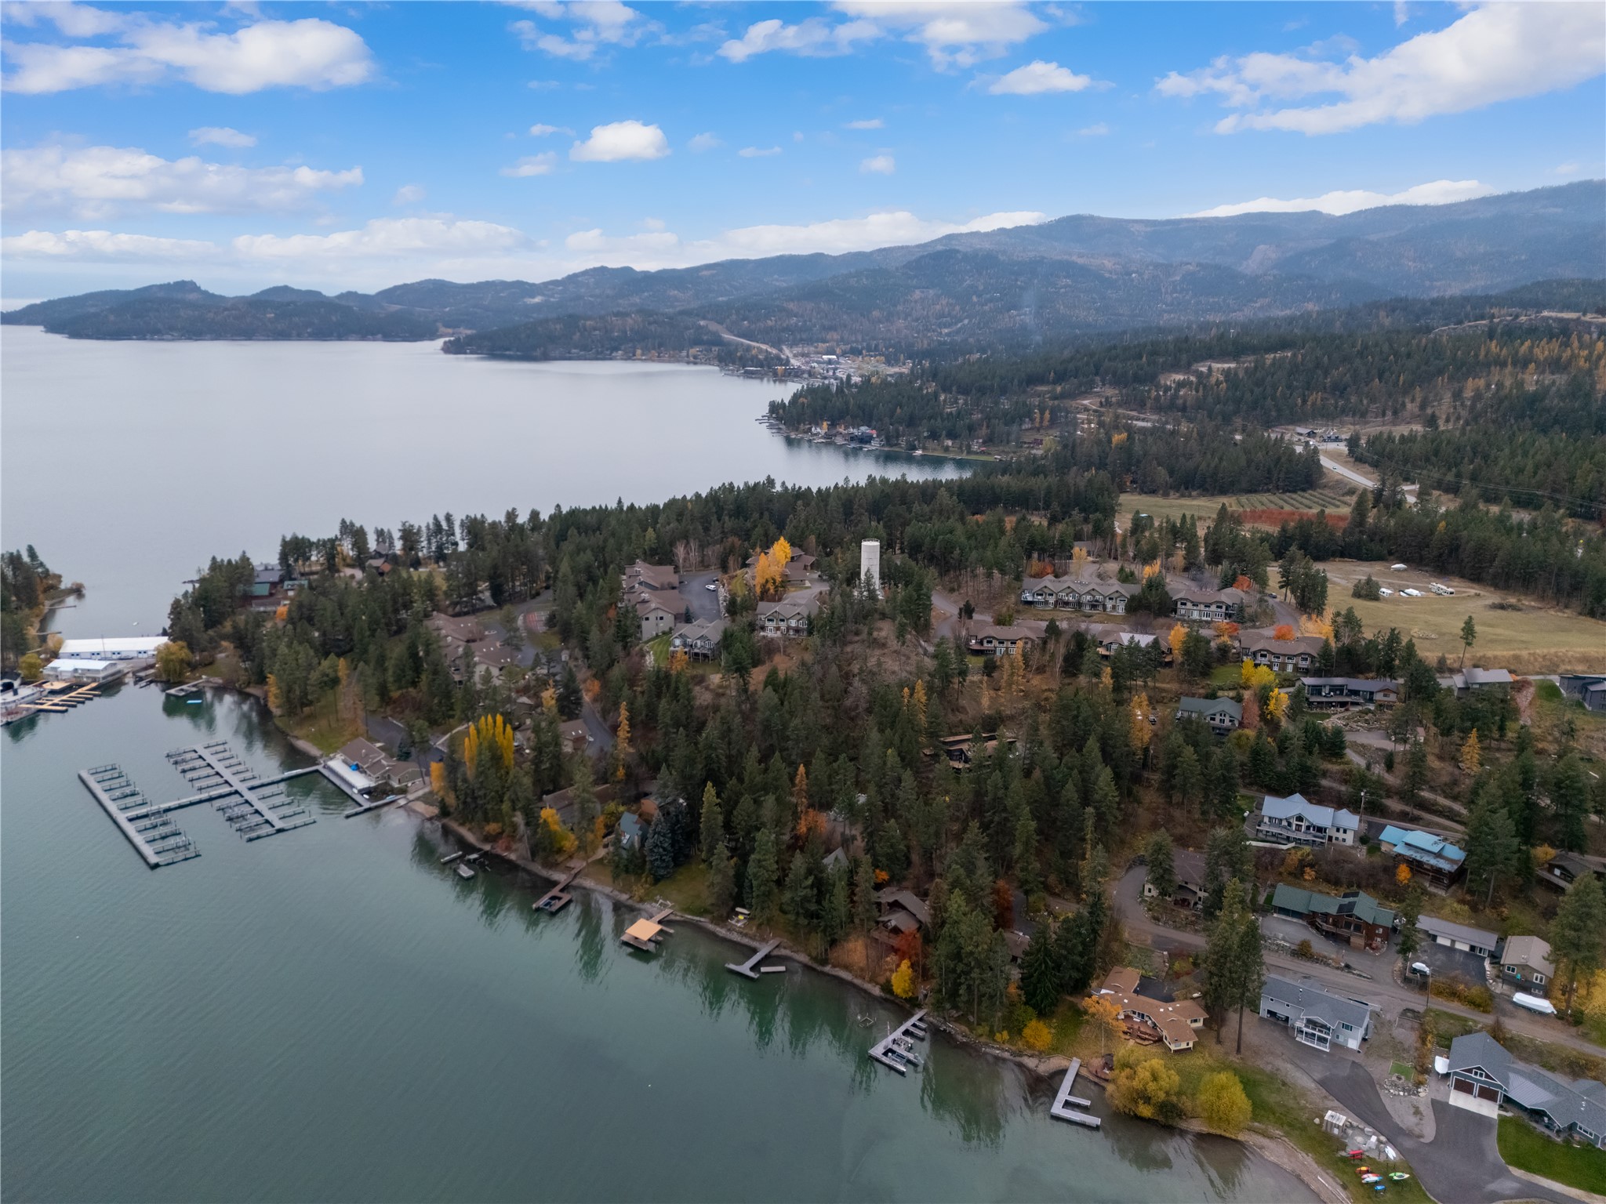
Aerial perspective of a lakeside community featuring extensive shoreline frontage, dense coniferous forest canopy, paved internal roadways, and a backdrop of snow-capped mountains
Aerial perspective featuring expansive waterfront positioning, mature pine forest surroundings, and hillside topography
Aerial perspective featuring extensive shoreline, private boat slips, dense coniferous forest canopy, and a mountainous backdrop
 New Listing