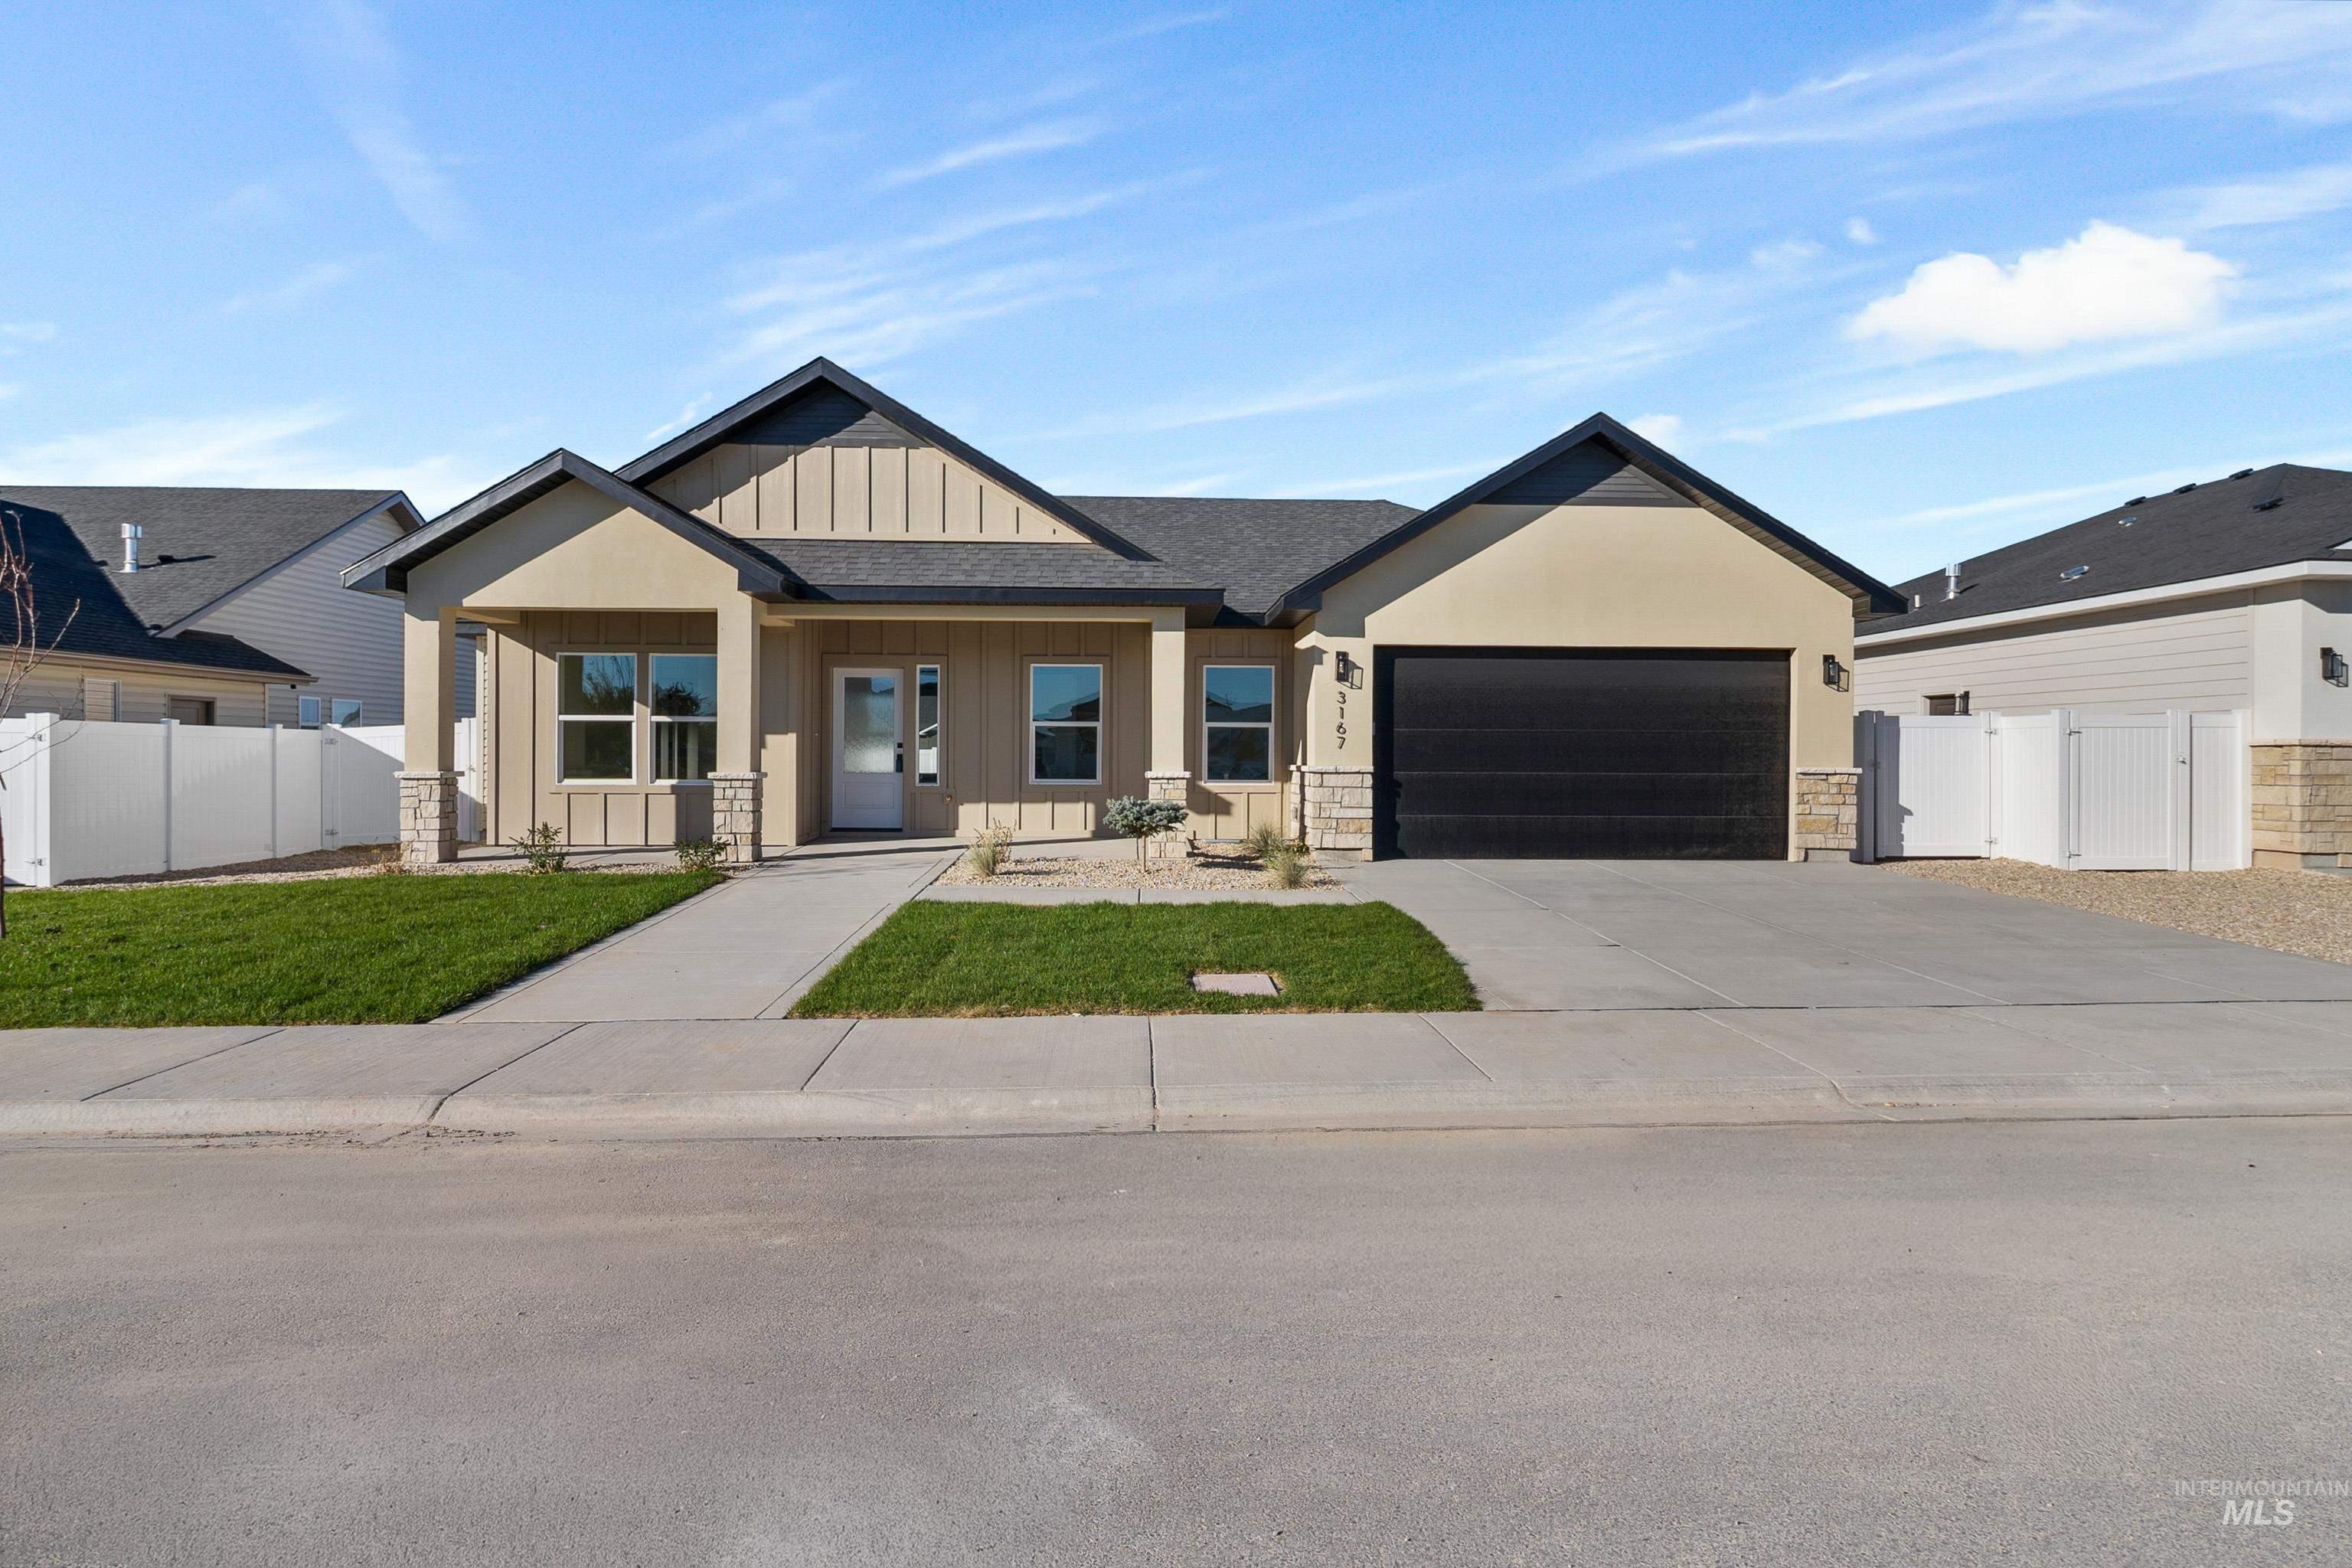
3167 Orion Ave,Twin Falls, ID 83301
Twin Falls, ID 83301

Description
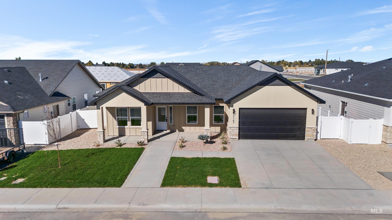
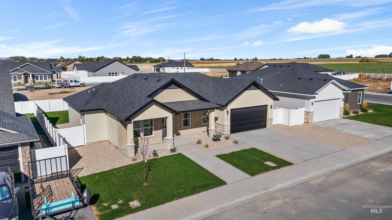
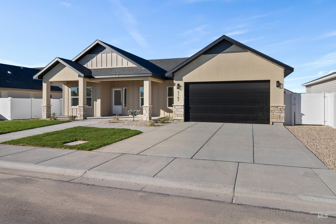
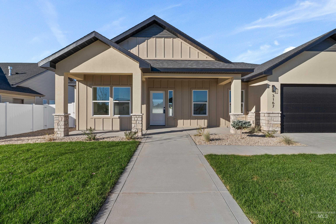
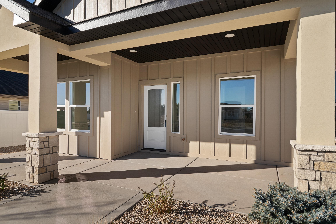
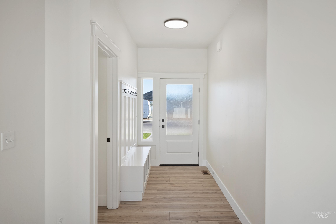
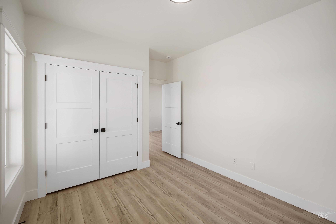
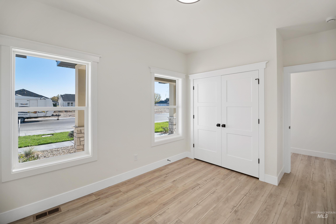
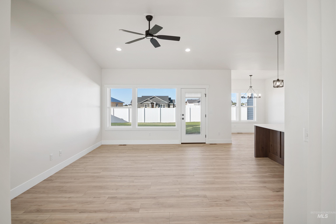
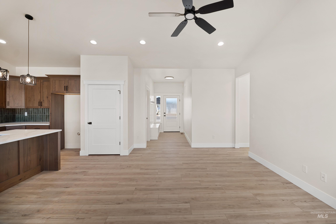
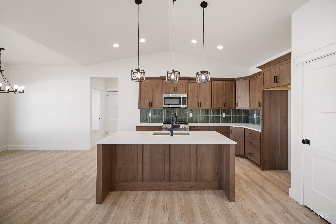
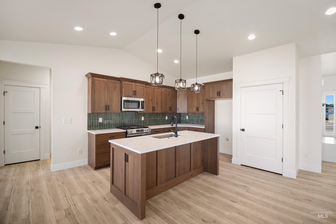
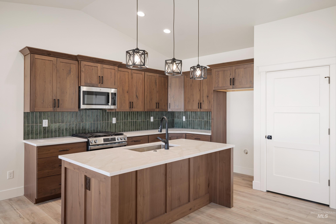
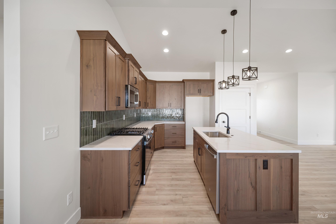
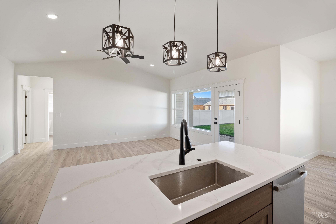
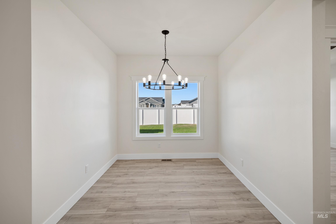
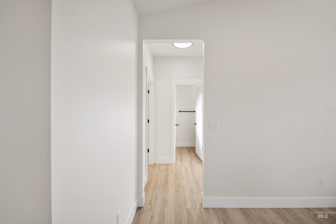
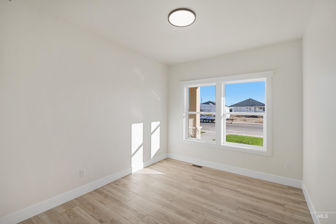
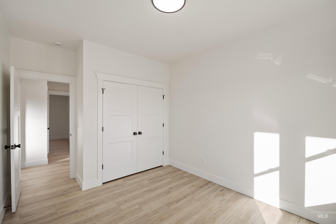
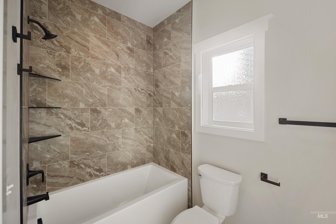
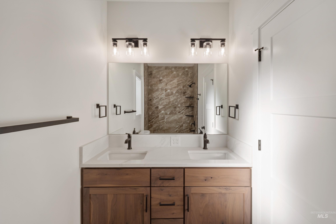
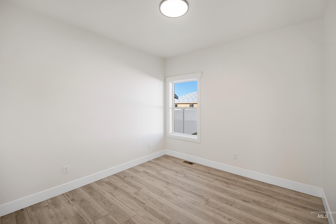
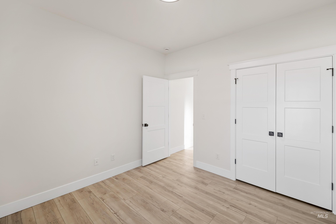
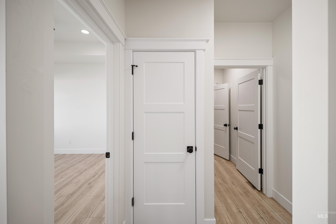
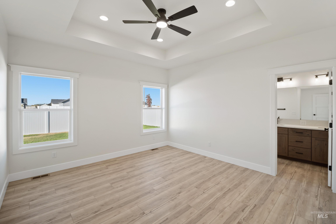
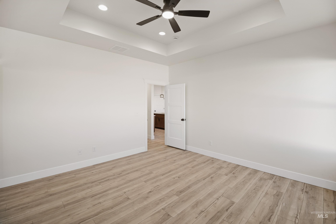
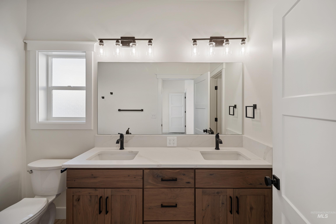
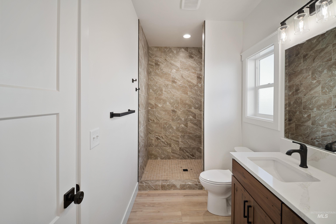
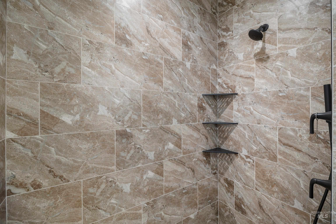
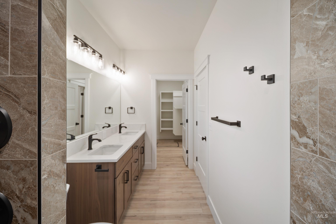
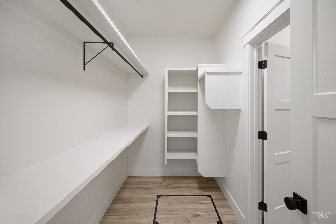
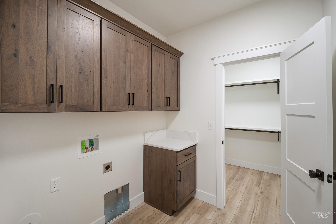
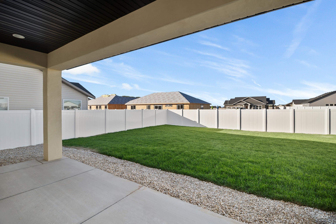
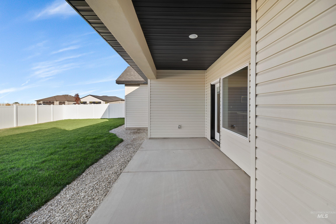
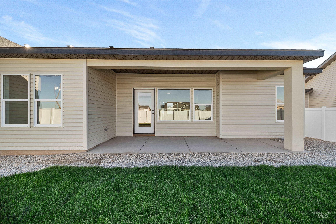
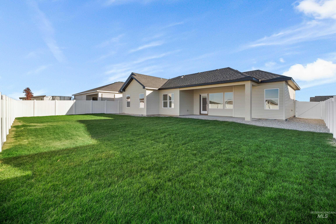
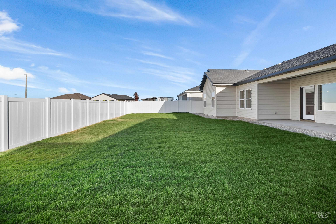
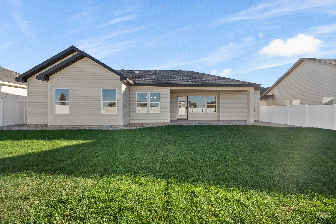
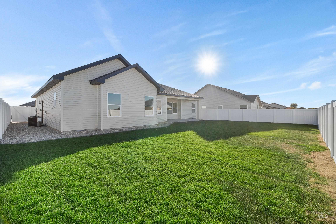
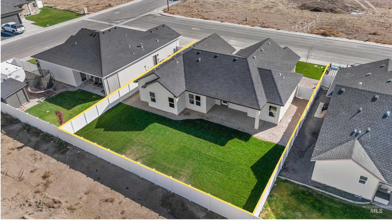
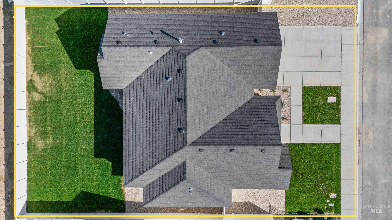
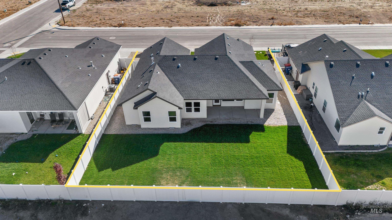
Imagine stepping into your dream home with this stunning 4-bedroom, 2-bathroom CA Homes residence offering 1,638 sq. ft. of expertly crafted living space. As you enter, you're greeted by a thoughtfully designed entryway complete with a coat rack and shoe cubbies. The open floorplan flows seamlessly with luxury vinyl flooring and abundant natural light creating an airy atmosphere. The modern kitchen showcases quartz countertops, medium brown wood cabinetry, stainless steel appliances, and a striking dark green backsplash. The primary suite offers exceptional privacy with a walk-in closet featuring convenient laundry room access. The primary bathroom features a luxurious neutral tile shower creating a spa-like retreat. The garage is fully finished with quality paint and trim. Step outside to covered front and back patios perfect for entertaining. The spacious, fully landscaped and fenced backyard is an entertainer's paradise offering plenty of room for gatherings and outdoor living. Discover exceptional craftsmanship by CA Homes in every detail. Don't miss your opportunity to make this home yours today!
Details
| MLS # | 99002892 |
|---|---|
| Listing Type | For Sale |
| Style | House |
| HOA Dues | $175 |
| Sub-Type | New Construction |
| Status | Active |
| Year | 2026 |
| Days On Site | 37 |
| Listing Provided By | Keller Williams Sun Valley Southern Idaho | Alyssa Decker |
Features
| Bed(s) | 4 |
|---|---|
| Bath(s) | 2 |
| SQ Feet | 1,638 |
| Garage | 2 |
| Story(s) | 1 |
| Acreage | 0.16 |
Interior
| Cooling | Central Air |
|---|---|
| Cooling Yes / No | Yes |
| Heating | Forced Air, Natural Gas |
| Heating Yes / No | Yes |
| Interior Features | Bath-Master, Bed-Master Main Level, Split Bedroom, Formal Dining, Double Vanity, Walk-In Closet(s), Walk In Shower, Pantry, Kitchen Island, Quartz Counters |
| Appliances | Gas Water Heater, Dishwasher, Disposal, Microwave, Gas Oven, Gas Range |
| Fireplace Yes / No | No |
Exterior
| Roof | Composition |
|---|---|
| Foundation Details | Crawl Space |
| Lot Features | Standard Lot 6000-9999 SF, Auto Sprinkler System |
| Construction Materials | Concrete, Frame, Stone, Synthetic, Hardi Plank Type, Vinyl Siding |
| Patio And Porch Features | Covered Patio/Deck |
| Fencing | Vinyl |
Parking
| Parking Features | Attached, Finished Driveway |
|---|---|
| Garage Spaces | 2 |
| Attached Garage Yes / No | Yes |
Utilities
| Utilities | Sewer Connected |
|---|
Taxes
| Tax Year | 2025 |
|---|---|
| Tax Annual Amount | 265.4 |
| Tax Legal Description | Twin Falls Easternsun Subdivision Lot 15 Block 3 (13-10-17 SW) |
Area Information
| State | ID |
|---|---|
| County | Twin Falls |
| City | Twin Falls |
| Zip Code | 83301 |
| Area | Twin Falls |
| Community Name | Eastern Sun |
| School District | Twin Falls School District #411 |
| Elementary School | Pillar Falls |
| High School | Twin Falls |
| Listing VS Median (in Eastern Sun) | |
Price: $439,000 low | high Med: $417,500 sqft: 1,638 low | high Med: 1,571 $ / sqft: $268 low | high Med: $266 On site: 37 low | high Med: 109.5 | |
Market Activity 83301
Request a showing
Request a showing
Contact
Learn More About This Property

| State | ID |
|---|---|
| County | Twin Falls |
| City | Twin Falls |
| Zip Code | 83301 |
| Area | Twin Falls |
| Community Name | Eastern Sun |
| School District | Twin Falls School District #411 |
| Elementary School | Pillar Falls |
| High School | Twin Falls |
| Listing VS Median (in Eastern Sun) | |
Price: $439,000 low | high Med: $417,500 sqft: 1,638 low | high Med: 1,571 $ / sqft: $268 low | high Med: $266 On site: 37 low | high Med: 109.5 | |
