
Description
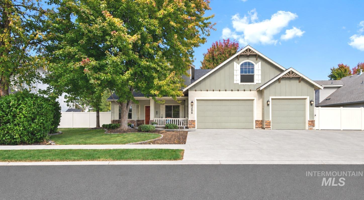
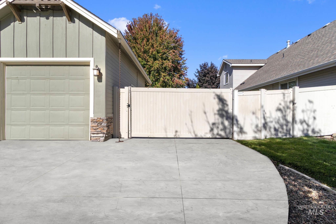
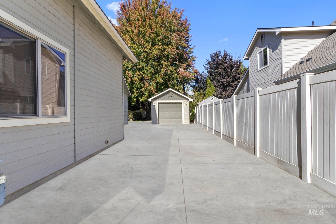
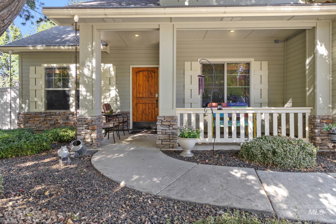
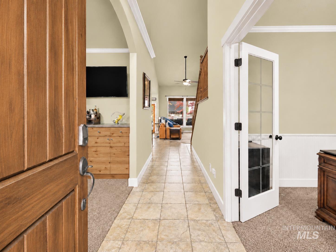
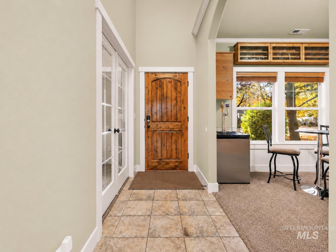
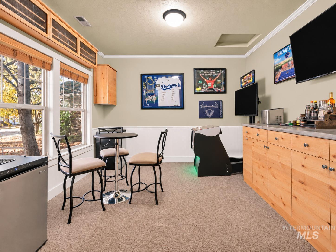
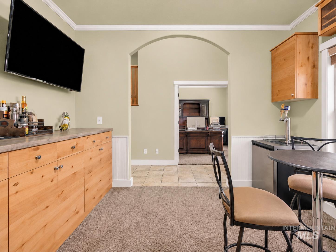
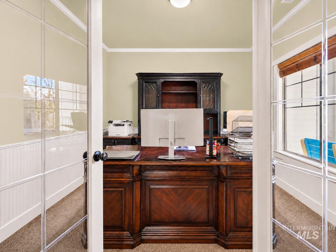
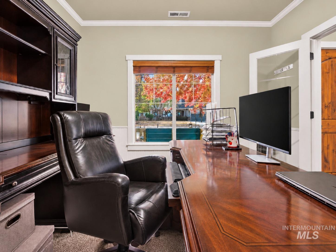
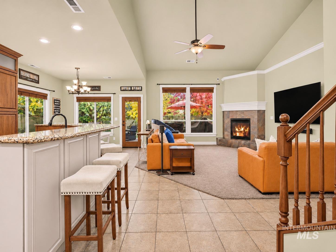
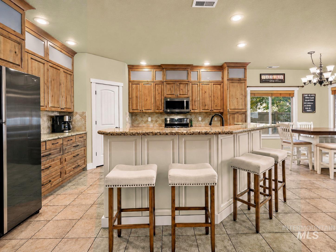
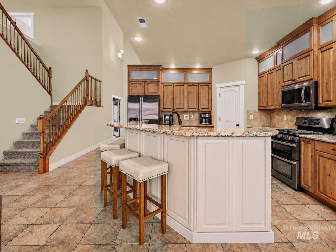
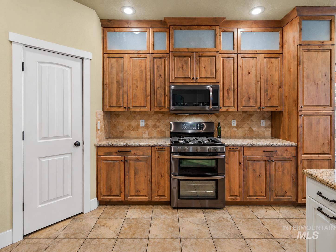
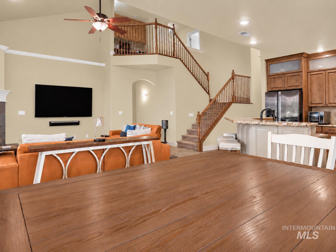
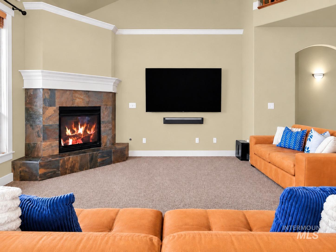
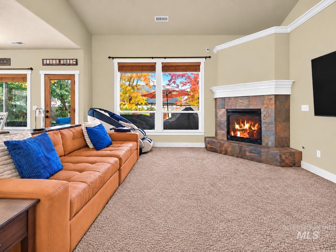
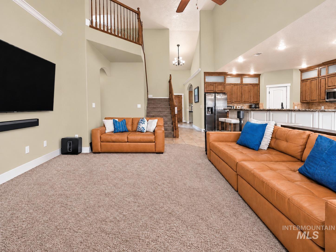
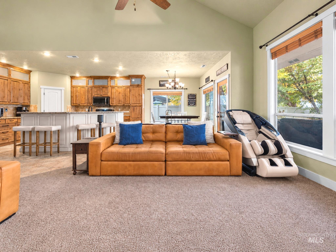
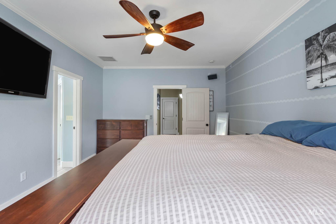
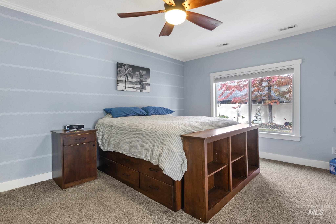
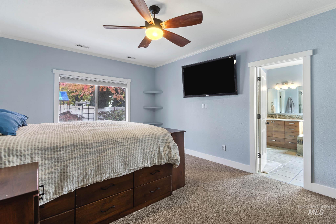
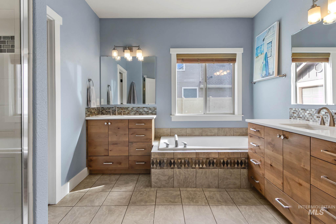
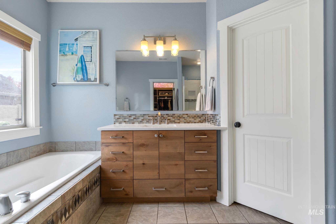
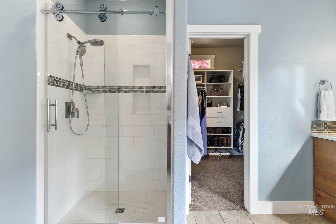
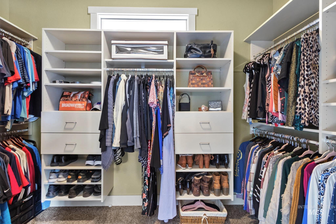
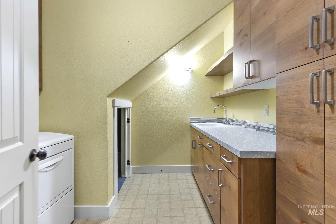
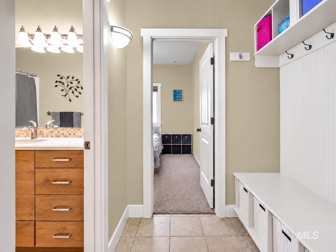
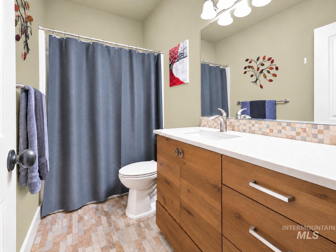
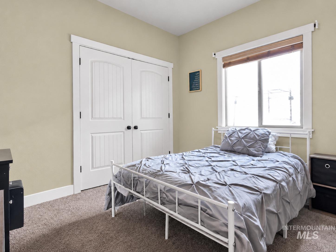
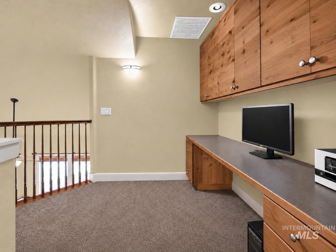
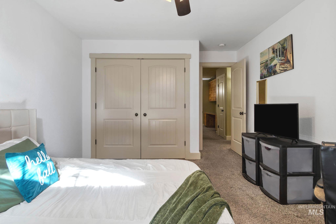
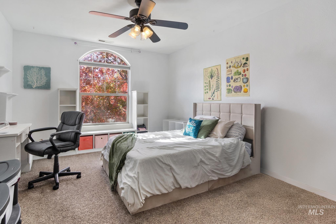
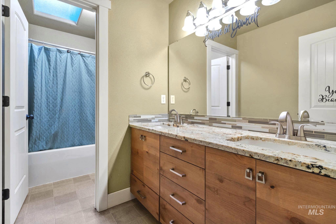
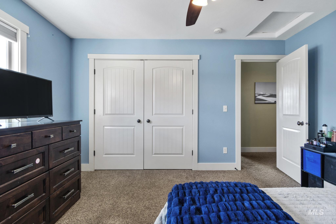
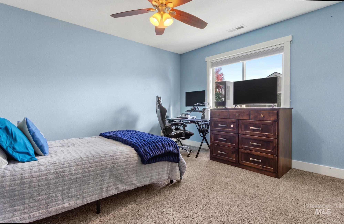
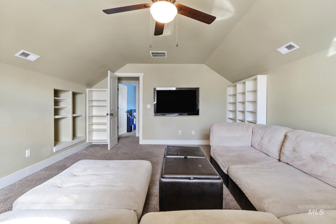
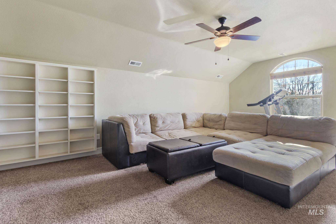
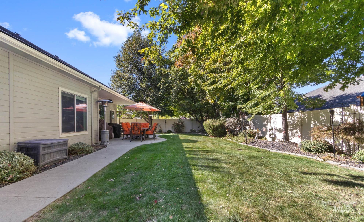
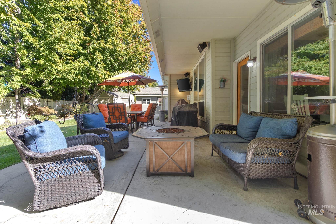
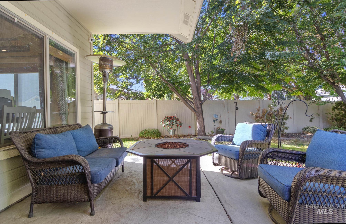
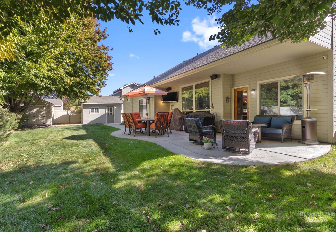
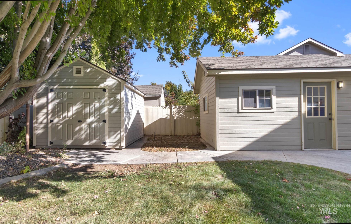
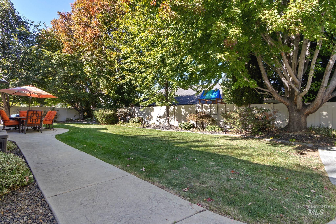
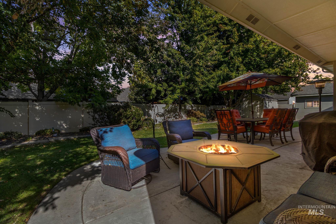
Welcome to this beautifully appointed 4-bedroom, 3-bathroom two-story home offering 3,122 square feet of thoughtfully designed living space in a highly desirable neighborhood. From the moment you step inside, you'll appreciate the quality craftsmanship, spacious layout, and elevated finishes throughout to include radiant heat on the main level. The heart of the home features high-end custom cabinetry that combines timeless style with exceptional functionality, providing abundant storage and an inviting space for everyday living and entertaining. The updated shower in the Primary suite adds a fresh, modern touch, while the generous floor plan offers plenty of room for comfortable living, hosting guests, and relaxing. Step outside to enjoy a mature, north-facing backyard, offering a private and established outdoor setting perfect for entertaining, gatherings, or simply enjoying the space. The stamped concrete driveway and patio add both beauty and durability while creating an impressive approach and inviting outdoor living area. A spacious 3-car garage provides ample room for vehicles, storage, hobbies, or recreational equipment. Located in a great neighborhood with convenient access to shopping, dining, and freeway access, this home offers the ideal combination of comfort, quality, and convenience.
Details
| MLS # | 99004406 |
|---|---|
| Listing Type | For Sale |
| Style | House |
| HOA Dues | $425 |
| Sub-Type | Resale |
| Status | Active |
| Year | 2005 |
| Days On Site | 17 |
| Listing Provided By | Coldwell Banker Tomlinson | Jason Kemper |
Features
| Bed(s) | 4 |
|---|---|
| Bath(s) | 3 |
| SQ Feet | 3,122 |
| Garage | 3 |
| Story(s) | 2 |
| Zoning | City of Meridian R-4 |
| Acreage | 0.23 |
Interior
| Cooling | Central Air |
|---|---|
| Cooling Yes / No | Yes |
| Heating | Forced Air, Natural Gas, Radiant |
| Heating Yes / No | Yes |
| Interior Features | Bath-Master, Bed-Master Main Level, Den/Office, Great Room, Walk-In Closet(s), Walk In Shower, Breakfast Bar, Pantry, Kitchen Island, Granite Counters |
| Appliances | Gas Water Heater, Tank Water Heater, Dishwasher, Disposal, Double Oven, Microwave, Water Softener Owned, Gas Oven, Gas Range |
| Fireplace Features | Gas |
| Flooring | Tile, Carpet |
| Fireplace Yes / No | Yes |
Exterior
| Roof | Architectural Style |
|---|---|
| Lot Features | 10000 SF - .49 AC, Auto Sprinkler System, Full Sprinkler System, Pressurized Irrigation Sprinkler System |
| Construction Materials | Stone, Hardi Plank Type |
| Patio And Porch Features | Covered Patio/Deck |
| Fencing | Full, Vinyl |
Parking
| Parking Features | Attached, RV Access/Parking, Finished Driveway |
|---|---|
| Garage Spaces | 3 |
| Attached Garage Yes / No | Yes |
Utilities
| Utilities | Sewer Connected, Electricity Connected |
|---|
Taxes
| Tax Year | 2025 |
|---|---|
| Tax Annual Amount | 0 |
| Tax Legal Description | Lot 15, in Block 4 of Messina Village Subdivision No. 2, According to the official Plat thereof, filed in Book 89 of Plats at Pages 10280 and 10281, records of Ada County, Idaho. |
| Tax Exemptions | Home Owner Exempt |
Area Information
| State | ID |
|---|---|
| County | Ada |
| City | Meridian |
| Zip Code | 83642 |
| Area | Ada |
| Community Name | Tuscany Messina Village |
| School District | West Ada School District |
| Elementary School | Siena |
| High School | Mountain View |
| Listing VS Median (in Tuscany Messina Village) | |
Price: $829,990 low | high Med: $747,495 sqft: 3,122 low | high Med: 2,936 $ / sqft: $266 low | high Med: $254 On site: 17 low | high Med: 44 | |
Request a showing
Request a showing
Contact
Learn More About This Property

| State | ID |
|---|---|
| County | Ada |
| City | Meridian |
| Zip Code | 83642 |
| Area | Ada |
| Community Name | Tuscany Messina Village |
| School District | West Ada School District |
| Elementary School | Siena |
| High School | Mountain View |
| Listing VS Median (in Tuscany Messina Village) | |
Price: $829,990 low | high Med: $747,495 sqft: 3,122 low | high Med: 2,936 $ / sqft: $266 low | high Med: $254 On site: 17 low | high Med: 44 | |
