2945 E 6th Avenue,Durango, CO 81301
Durango, CO 81301

Description
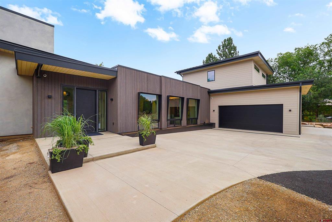
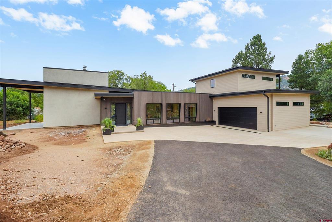
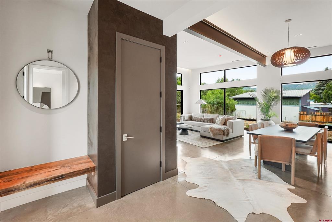
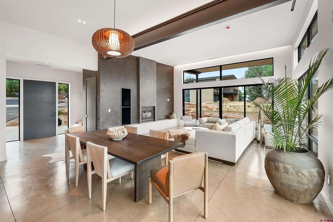
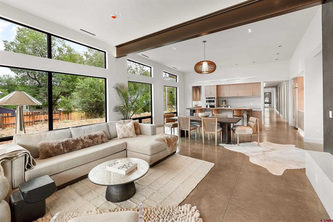
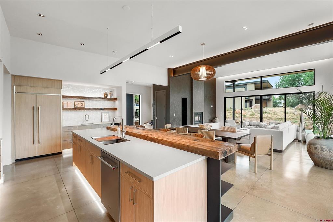
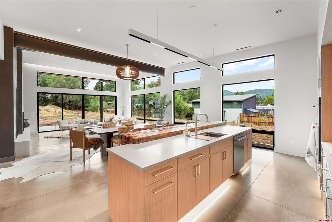
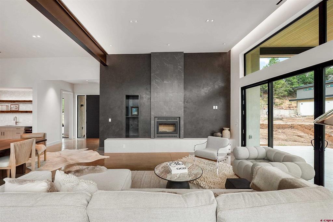
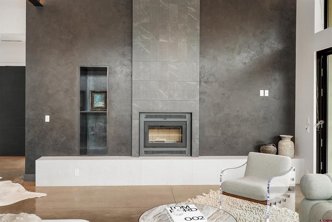
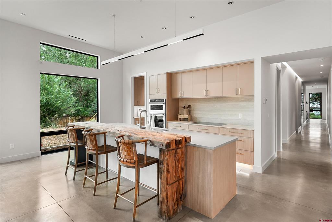
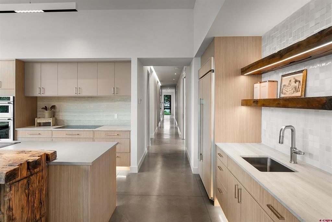
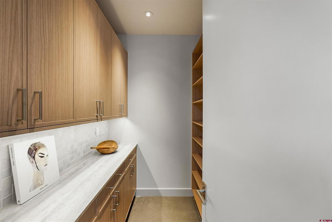
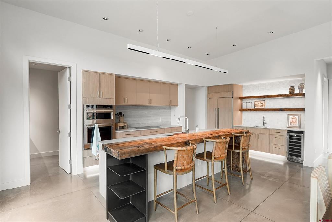
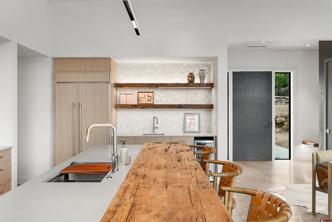
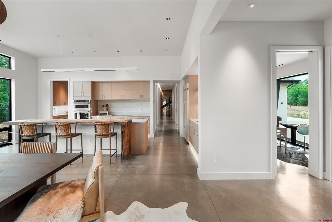
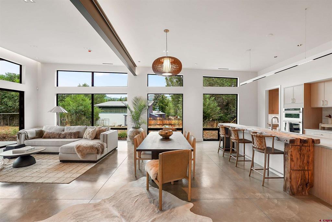
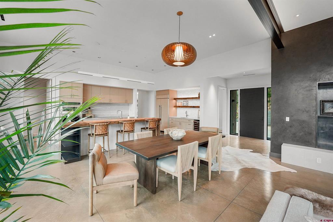
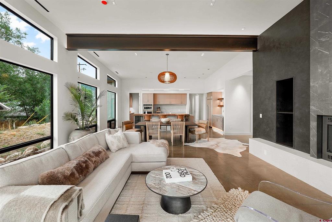
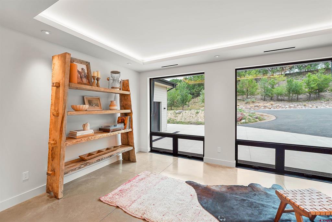
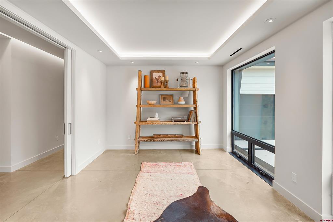
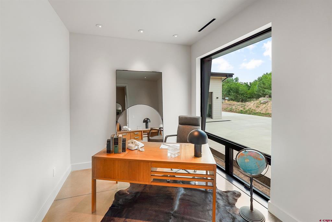
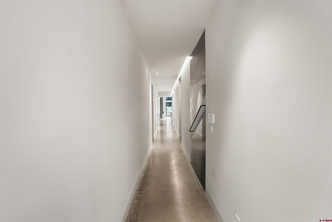
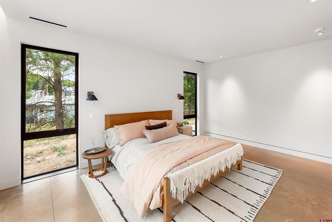
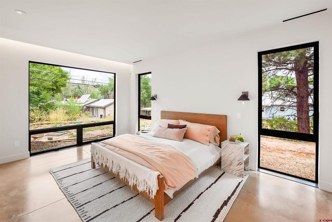
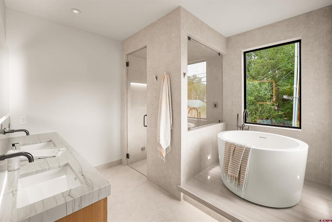
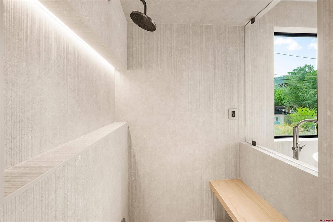
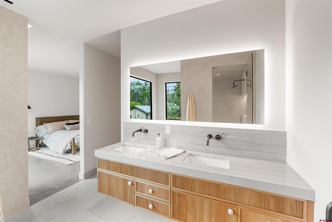
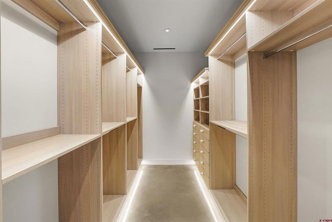
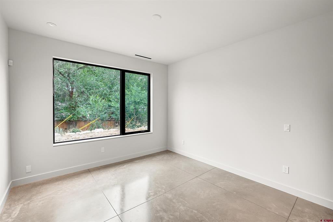
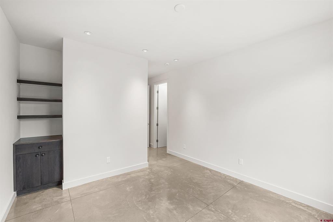
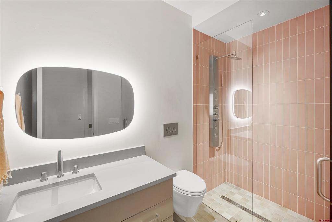
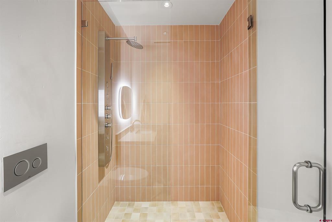
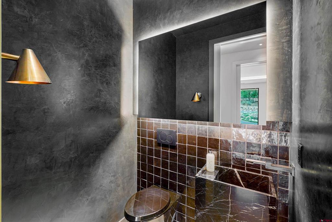
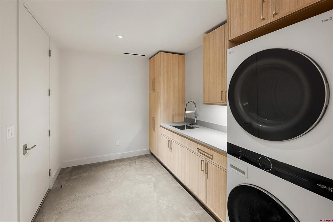
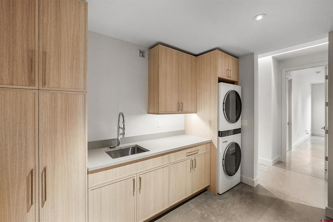
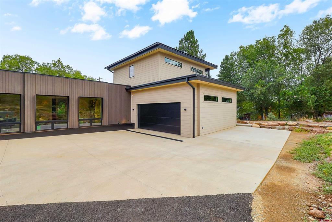
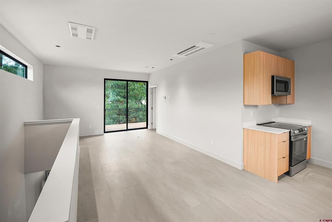
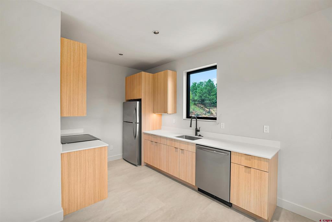
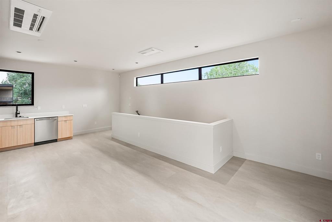
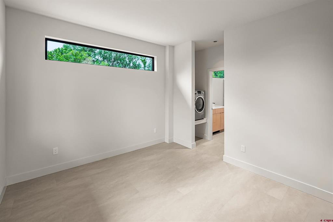
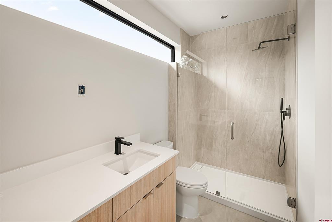
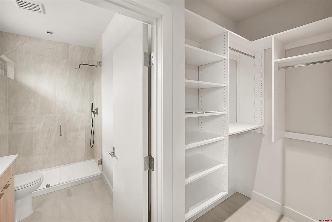
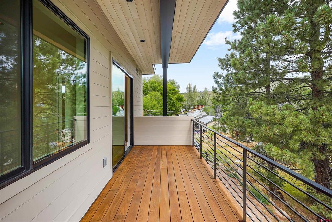
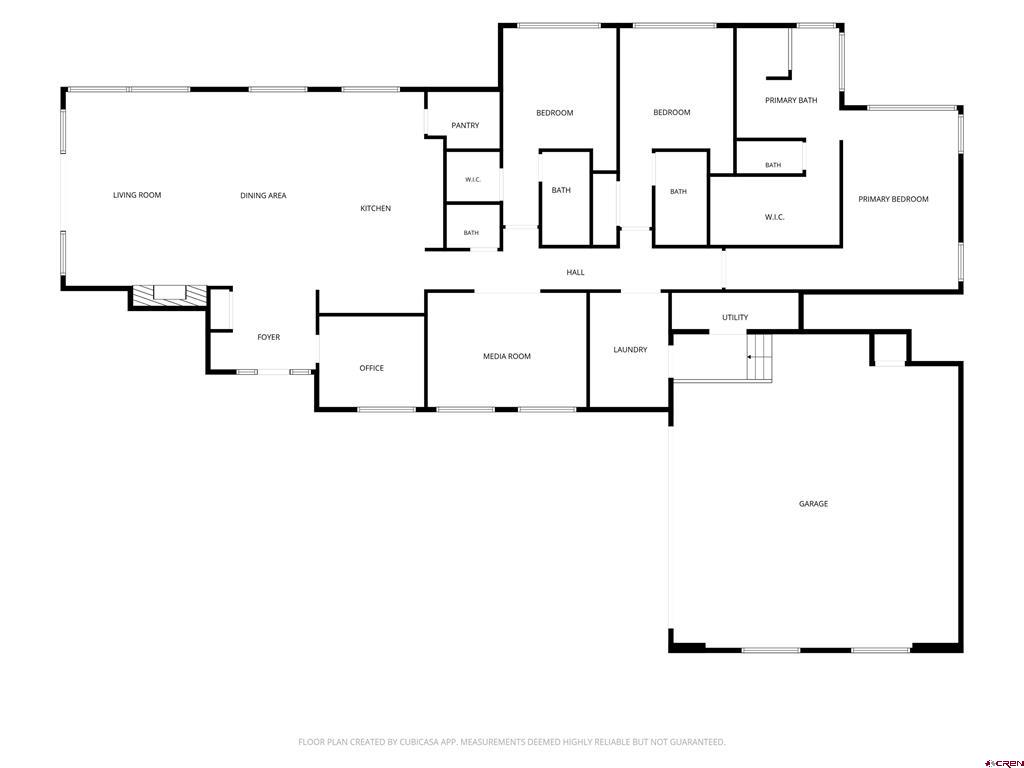
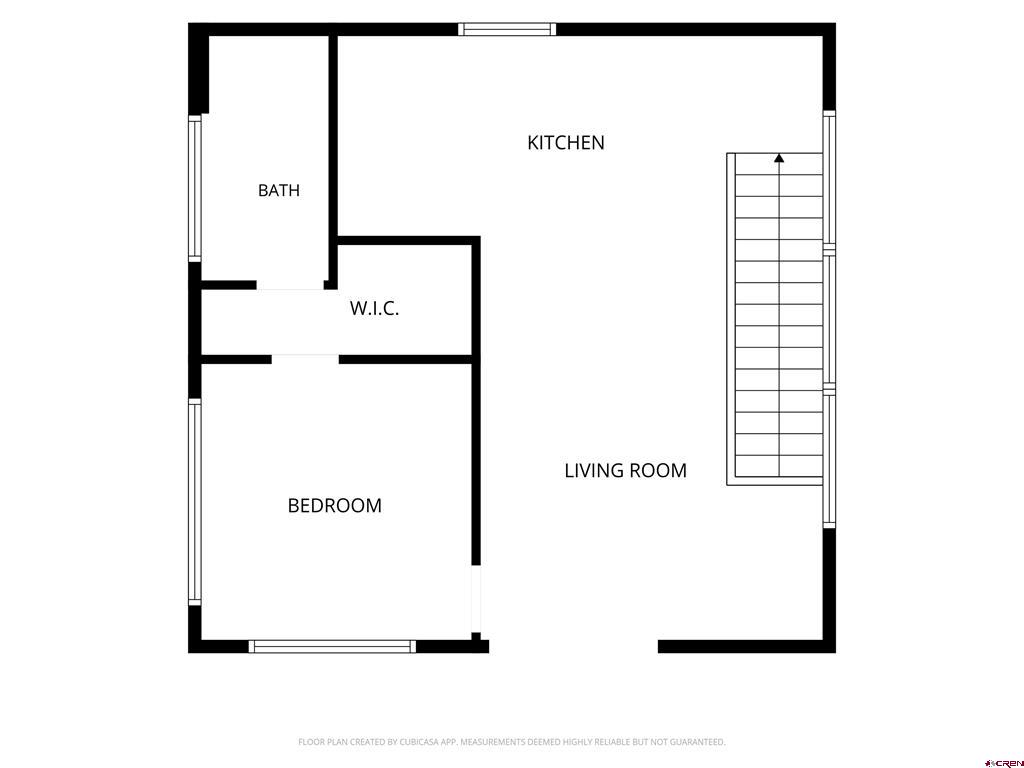
Set on a private half-acre lot, this newly built Agave home offers a rare combination of in-town convenience, thoughtful design, and modern luxury. Designed for comfortable single-level living, the property also includes a beautifully finished attached accessory dwelling unit, providing flexibility for guests, extended family, or rental income. The main home features three spacious bedroom suites, three and a half baths, a private office with floor-to-ceiling glass, and a dedicated theater room. The open-concept living area is filled with natural light from expansive windows and flows seamlessly to a private patio surrounded by mature trees and native landscaping, perfect for entertaining or enjoying a quiet evening at home. The kitchen is designed to be the heart of the home, featuring a reclaimed wood island, marble countertops, custom cabinetry, handmade tile backsplash, KitchenAid appliances, a beverage bar with panel-ready refrigeration, open shelving, and a generous walk-in pantry. Down the expansive hallway, you'll find the three bedroom suites, theater, and laundry area. The primary suite is a true retreat with large windows, a custom pivot wall, a spa-inspired bath with an authentic soaking tub, oversized steam shower, dual vanity with custom cabinetry, and a spacious walk-in closet with custom organization. Two additional bedroom suites each offer large windows, built-in cabinetry, generous closets, and beautifully finished en-suite baths. Additional features include a well-equipped laundry room with abundant cabinetry, a spacious garage with room for vehicles, gear, and a workbench, and an attached ADU above the garage. Complete with its own private entrance, the ADU includes a full kitchen, living area, private deck, spacious bedroom with a walk-in closet, full bath, and its own laundry. Private, beautifully designed, and only minutes from everything Durango has to offer, this exceptional home delivers the perfect balance of luxury, comfort, and convenience.
Details
| MLS # | 837397 |
|---|---|
| Listing Type | For Sale |
| Style | House |
| Sub-Type | New Construction |
| Status | Active |
| Year | 2026 |
| Days On Site | 41 |
| Listing Provided By | Legacy Properties West Sotheby's Int. Realty | Melissa Mayer |
Features
| Bed(s) | 4 |
|---|---|
| Bath(s) | 5 Total |
| SQ Feet | 3,275 |
| Garage | 2 |
| Story(s) | 2 |
| Zoning | Residential Single Family |
| Acreage | 0.50 |
Interior
| Heating Yes / No | Yes |
|---|---|
| Heating | Electric, Wood, Wood Stove, Forced Air |
| Interior Features | Additional Living Quarters, In Law Floorplan, Walk In Closets, Wood Burning Stove |
| Furnished | Unfurnished |
| Appliances | Built In Oven, Cooktop, Dryer, Dishwasher, Exhaust Fan, Electric Water Heater, Disposal, Microwave, Oven, Range, Refrigerator, Washer |
Exterior
| Exterior Features | Sprinkler Irrigation, Landscaping, Patio |
|---|---|
| Construction Materials | Stick Built |
Parking
| Garage Yes / No | Yes |
|---|---|
| Attached Garage Yes / No | Yes |
| Parking Features | Attached, Garage, Garage Door Opener |
Utilities
| Utilities | Electricity Available, Fiber Optic Available, High Speed Internet Available |
|---|
Other
| List Aor | Durango Area Association Of Realtors |
|---|
Taxes
| Property | 4005 |
|---|
Area Information
| State | CO |
|---|---|
| County | La Plata |
| City | Durango |
| Zip Code | 81301 |
| Area | Durango In Town |
| Community Name | Other |
| School District | Durango 9-12 |
| Elementary School | Riverview K-5 |
| High School | Durango 9-12 |
| Listing VS Median (in Other) | |
Price: $2,650,000 low | high Med: $550,000 sqft: 3,275 low | high Med: 1,726 $ / sqft: $809 low | high Med: $319 On site: 41 low | high Med: 29 | |
Market Activity 81301
Request a showing
Request a showing

The data relating to real estate for sale on this web site comes in part from the Internet Data Exchange (IDX) program of Colorado Real Estate Network, Inc. (CREN), © Copyright 2026. All rights reserved. All data deemed reliable but not guaranteed and should be independently verified. This database record is provided subject to “limited license” rights. Duplication or reproduction is prohibited.
FULL CREN Disclaimer
Real Estate listings held by companies other than CREN contain that company’s name.
Fair Housing Disclaimer
Contact
Learn More About This Property

| State | CO |
|---|---|
| County | La Plata |
| City | Durango |
| Zip Code | 81301 |
| Area | Durango In Town |
| Community Name | Other |
| School District | Durango 9-12 |
| Elementary School | Riverview K-5 |
| High School | Durango 9-12 |
| Listing VS Median (in Other) | |
Price: $2,650,000 low | high Med: $550,000 sqft: 3,275 low | high Med: 1,726 $ / sqft: $809 low | high Med: $319 On site: 41 low | high Med: 29 | |
