
Description
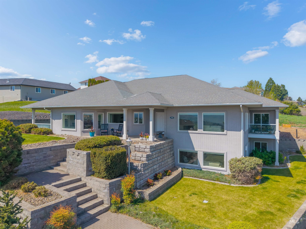
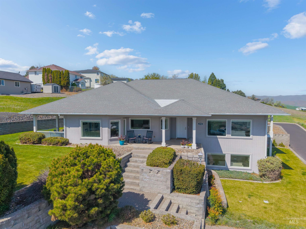
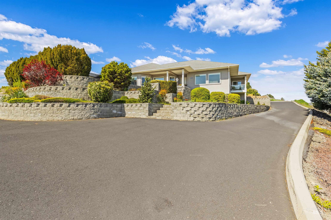
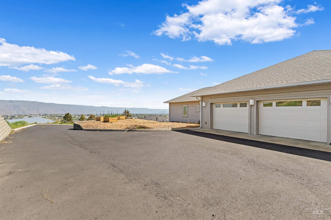
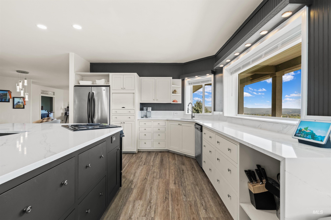
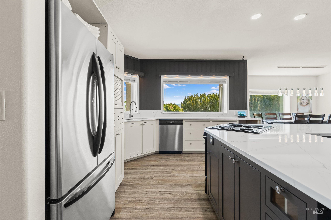
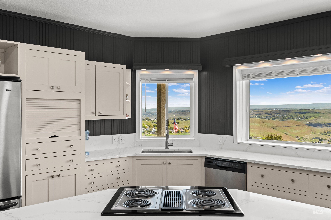
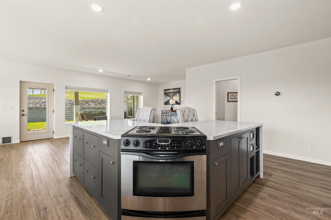
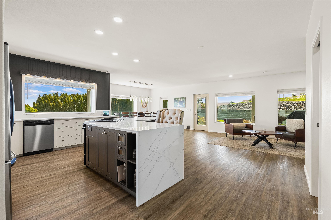
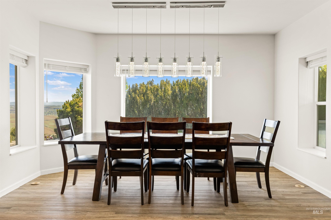
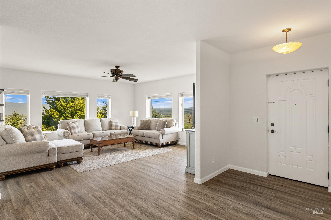
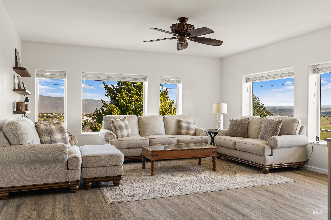
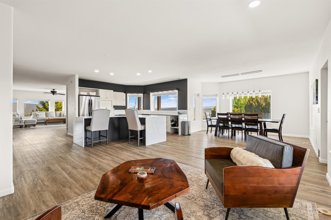
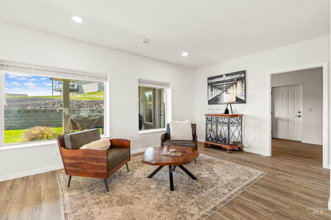
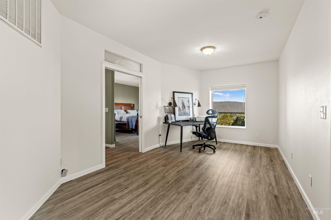
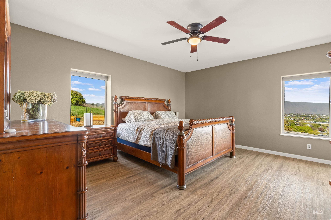
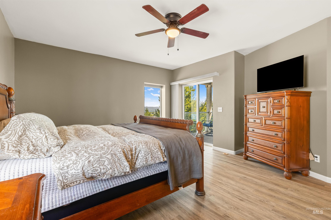
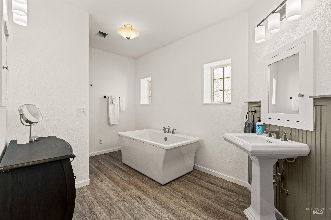
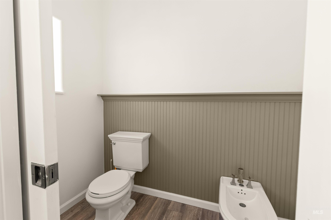
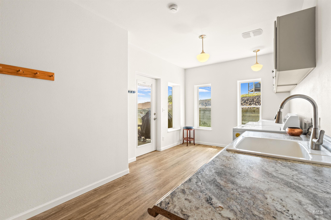
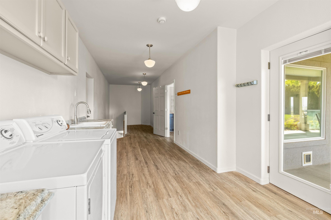
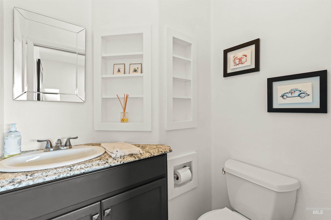
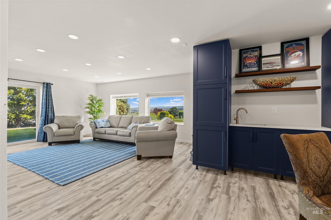
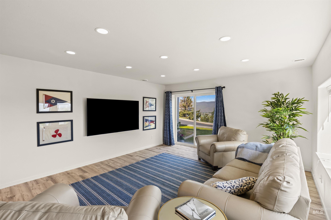
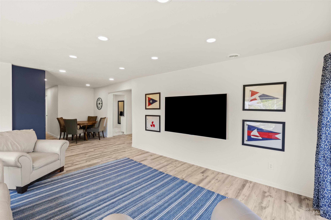
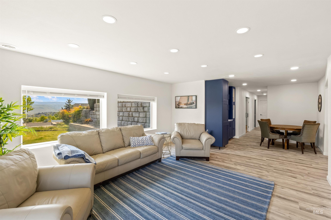
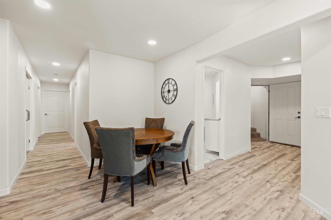
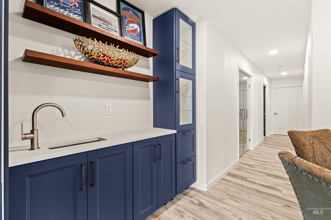
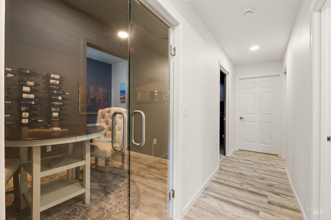
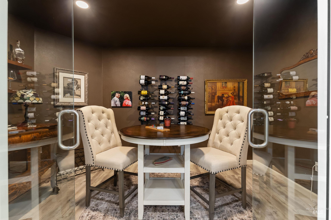
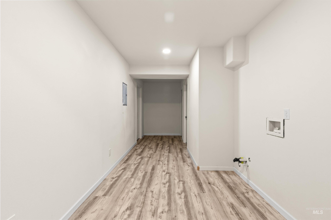
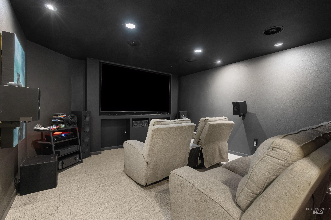
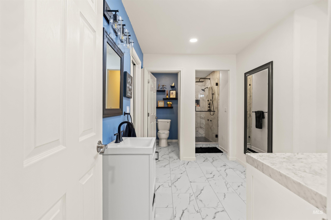
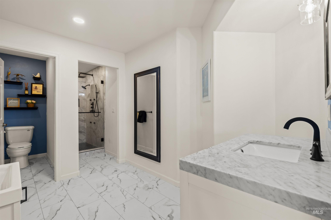
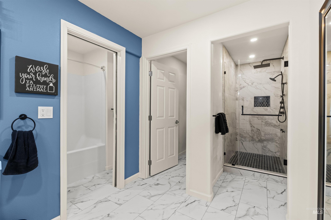
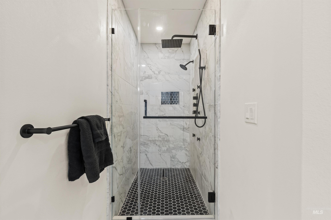
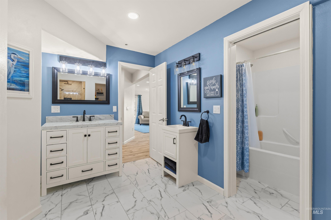
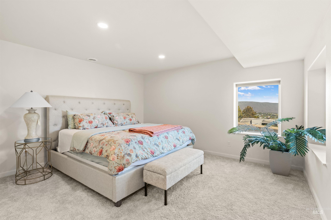
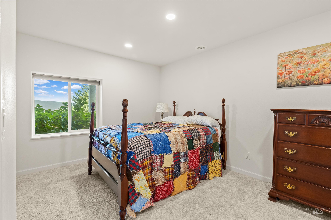
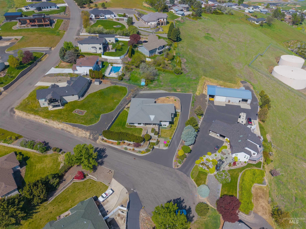
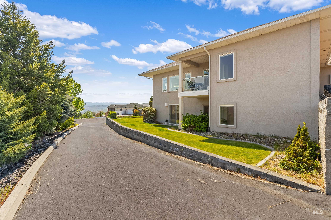
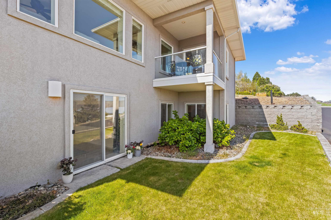
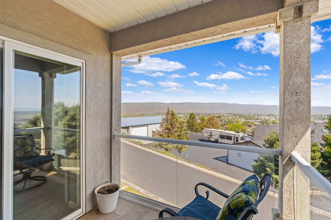
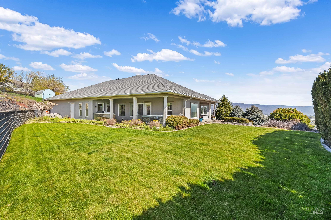
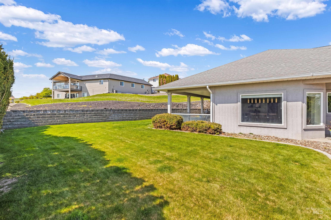
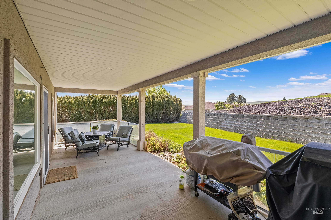
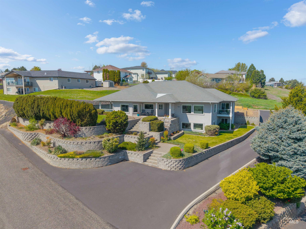
Tired of homes that claim a view but never quite deliver? This is where the view becomes part of your everyday life. Perfectly positioned to capture sweeping panoramas of the LC Valley, this home is designed to make every sunrise and sunset feel like a private showing. Expansive windows flood the main level with natural light, creating a seamless connection between indoor comfort and the beauty beyond. Built with ICF construction, this home offers exceptional energy efficiency and a level of quiet you feel the moment you walk inside. Main level living creates effortless flow, anchored by a spacious primary retreat featuring a soaking tub, walk-in shower, oversized closet, and a private deck that feels like your own escape above it all. Downstairs transforms into an entertainer’s dream with a second living area, wet bar with built-in cabinetry and fridge, a dedicated wine room, and a true theater space ready for unforgettable nights in. With almost 5000 square feet, a three car garage, and a peaceful setting that enhances privacy, this home delivers space, performance, and lifestyle in one package. Homes with this level of construction quality, views, and livability rarely come to market, and waiting means settling for less.
Details
| MLS # | 98983452 |
|---|---|
| Listing Type | For Sale |
| Style | House |
| Sub-Type | Resale |
| Status | Active |
| Year | 2004 |
| Days On Site | 123 |
| Listing Provided By | Real Broker LLC | Kyle Bean |
Features
| Bed(s) | 3 |
|---|---|
| Bath(s) | 4 |
| SQ Feet | 4,946 |
| Garage | 3 |
| Basement | Y |
| Story(s) | 1 |
| Acreage | 0.46 |
| Property View | Yes |
Interior
| Cooling | Central Air |
|---|---|
| Cooling Yes / No | Yes |
| Heating | Electric, Forced Air |
| Heating Yes / No | Yes |
| Interior Features | Bed-Master Main Level, Formal Dining, Double Vanity, Walk-In Closet(s), Walk In Shower, Pantry, Kitchen Island, Solid Surface Counters |
| Appliances | Electric Water Heater, Dishwasher, Microwave, Oven/Range Built-In, Refrigerator, Water Softener Owned |
| Flooring | Carpet |
| Fireplace Yes / No | No |
Exterior
| Roof | Composition |
|---|---|
| Lot Features | 10000 SF - .49 AC, Views, Cul-De-Sac, Auto Sprinkler System, Full Sprinkler System |
| Construction Materials | Concrete, Stucco, Synthetic |
| Fencing | Block/Brick/Stone |
Parking
| Parking Features | Attached, Finished Driveway |
|---|---|
| Garage Spaces | 3 |
| Attached Garage Yes / No | Yes |
Utilities
| Sewer | Septic Tank |
|---|
Taxes
| Tax Year | 2025 |
|---|---|
| Tax Annual Amount | 4380.26 |
| Tax Legal Description | See Exhibit A |
| Tax Exemptions | Home Owner Exempt |
Area Information
| State | WA |
|---|---|
| County | Asotin |
| City | Clarkston |
| Zip Code | 99403 |
| Area | Asotin |
| School District | Clarkston |
| Elementary School | Heights (Clarkston) |
| High School | Clarkston |
| Listing VS Median (in 99403) | |
Price: $899,999 low | high Med: $387,000 sqft: 4,946 low | high Med: 1,564 $ / sqft: $182 low | high Med: $266 On site: 123 low | high Med: 114.5 | |
Request a showing
Request a showing
Contact
Learn More About This Property

| State | WA |
|---|---|
| County | Asotin |
| City | Clarkston |
| Zip Code | 99403 |
| Area | Asotin |
| School District | Clarkston |
| Elementary School | Heights (Clarkston) |
| High School | Clarkston |
| Listing VS Median (in 99403) | |
Price: $899,999 low | high Med: $387,000 sqft: 4,946 low | high Med: 1,564 $ / sqft: $182 low | high Med: $266 On site: 123 low | high Med: 114.5 | |
