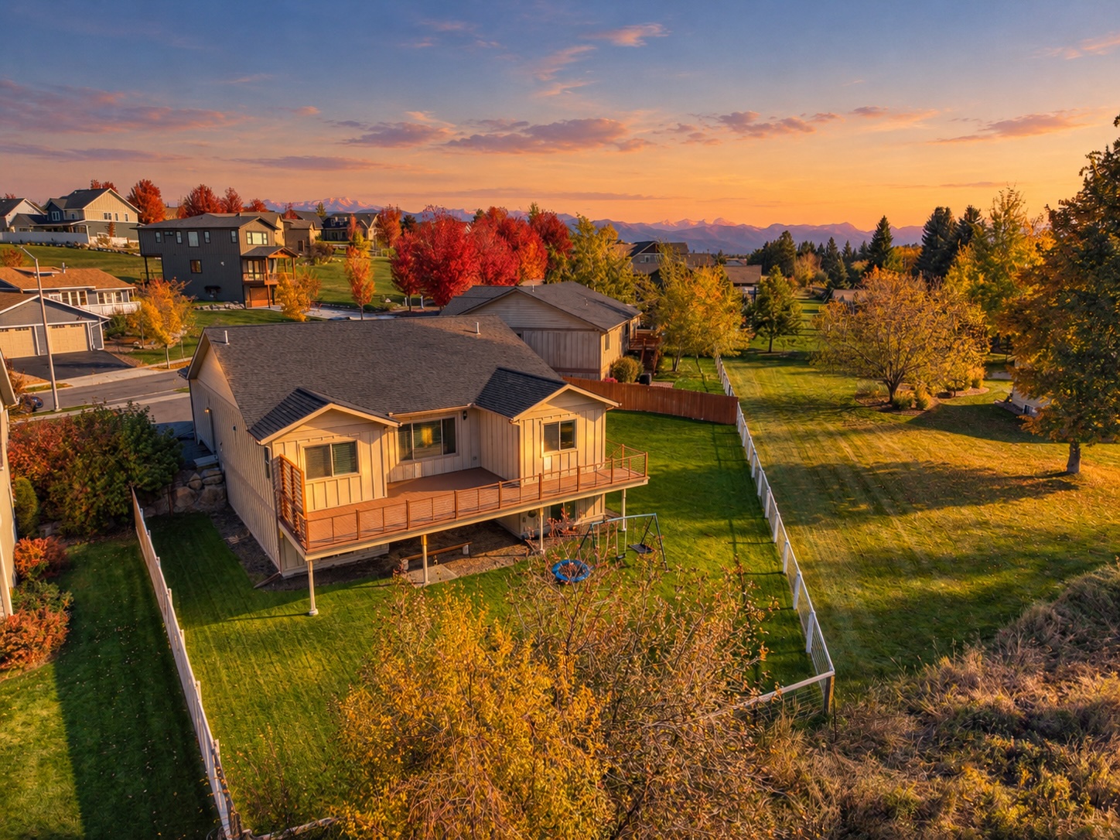
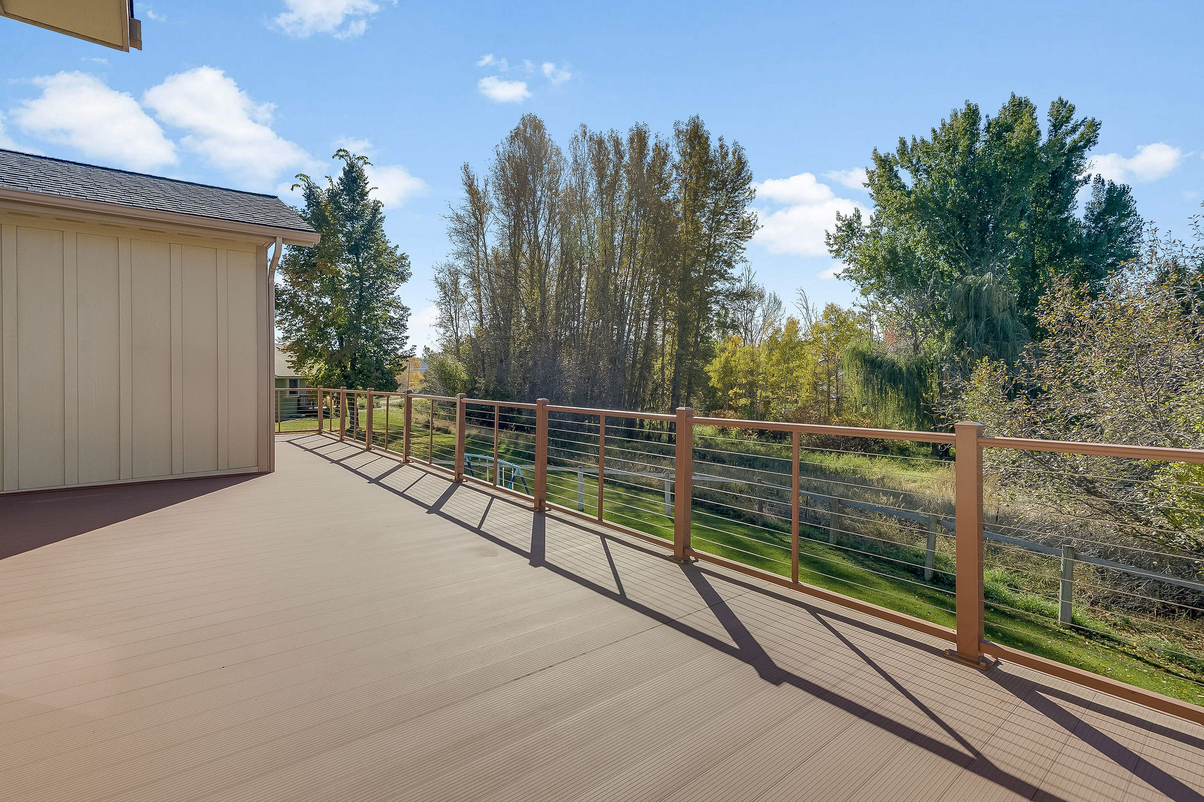
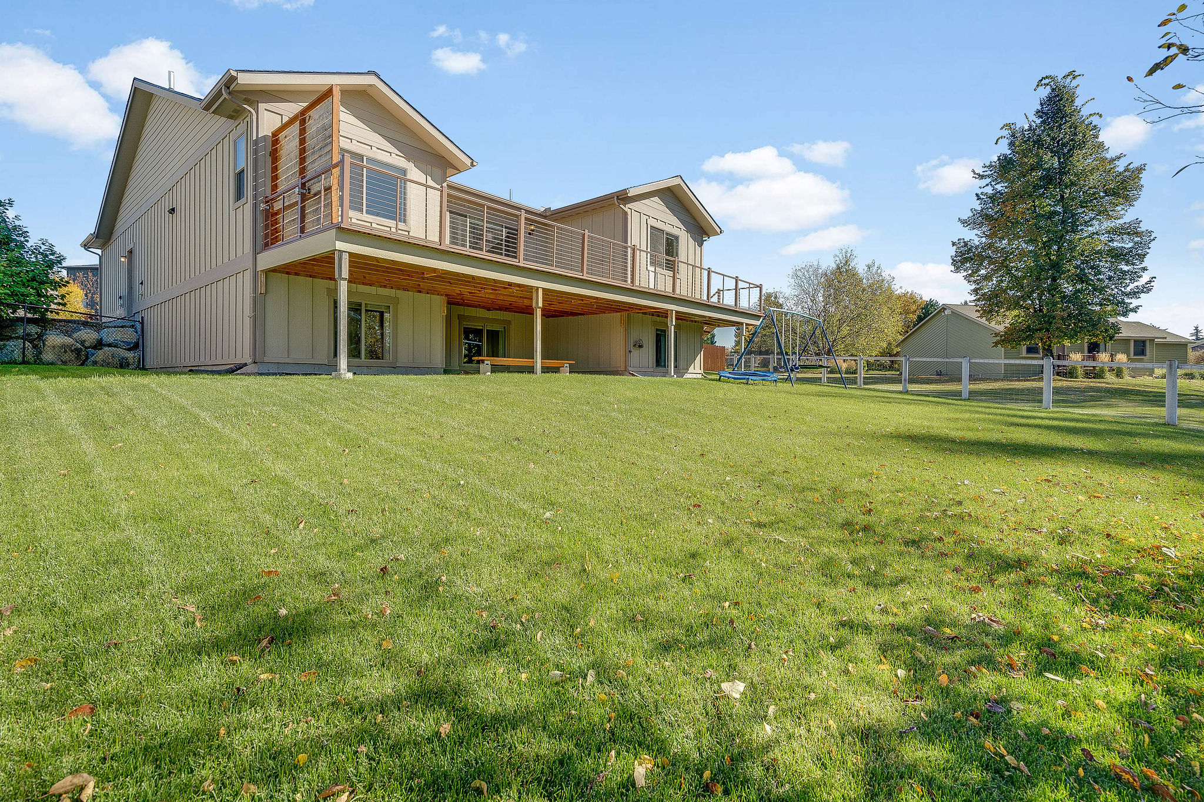
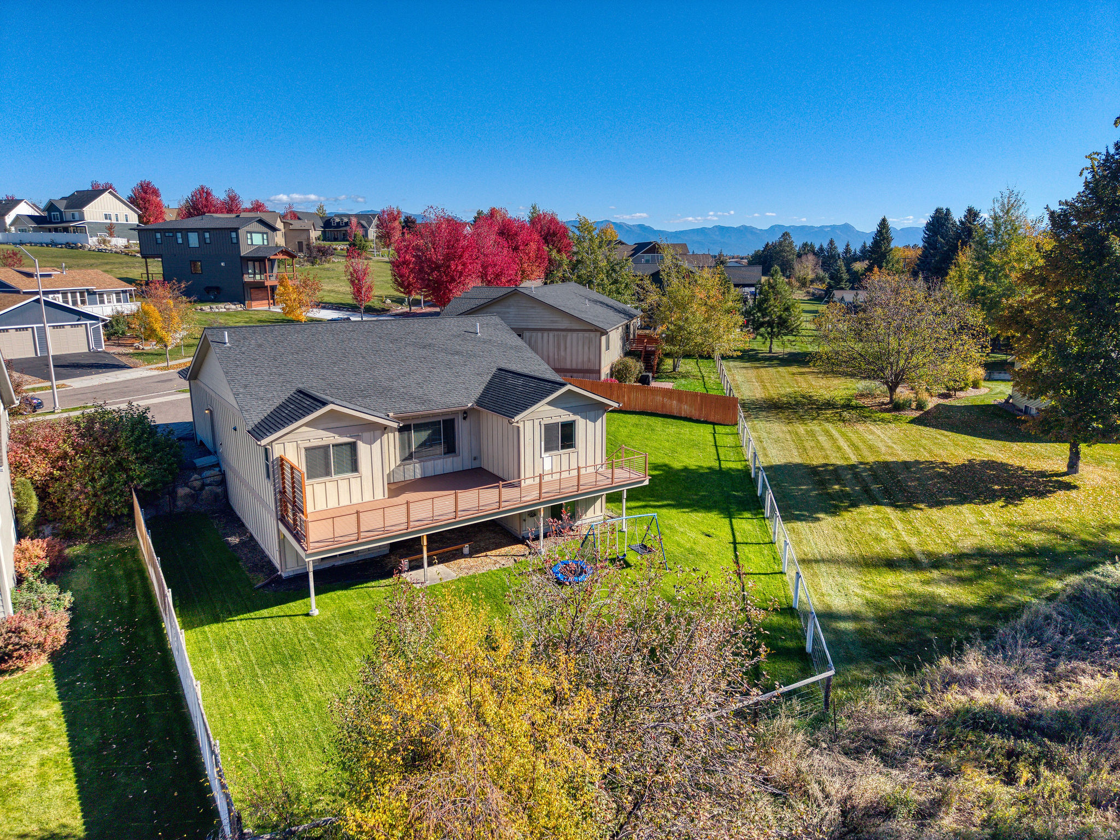
Elevated deck with metal railing, expansive fenced-in lawn, and mountain backdrop
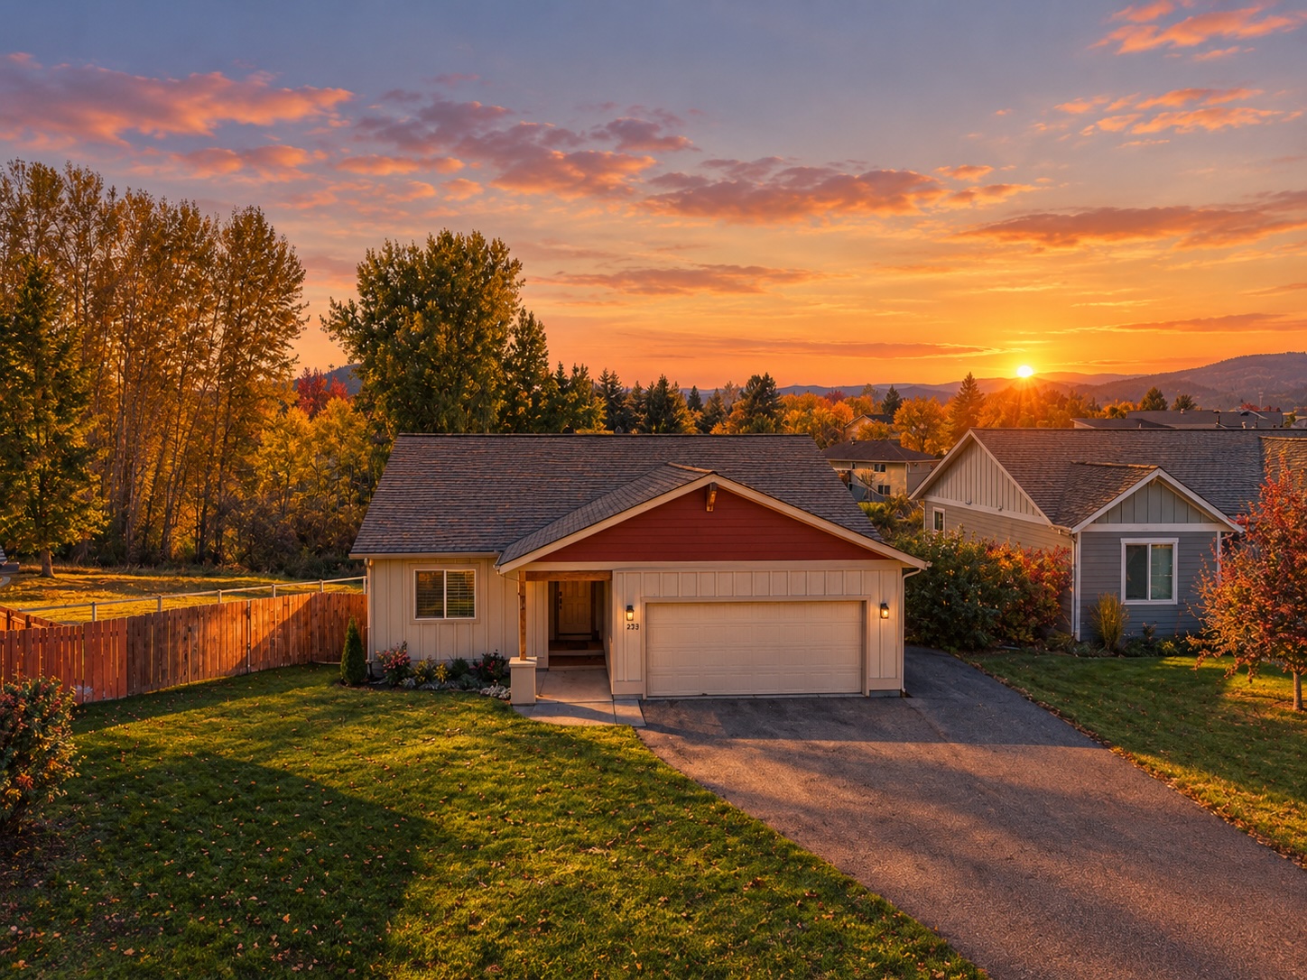
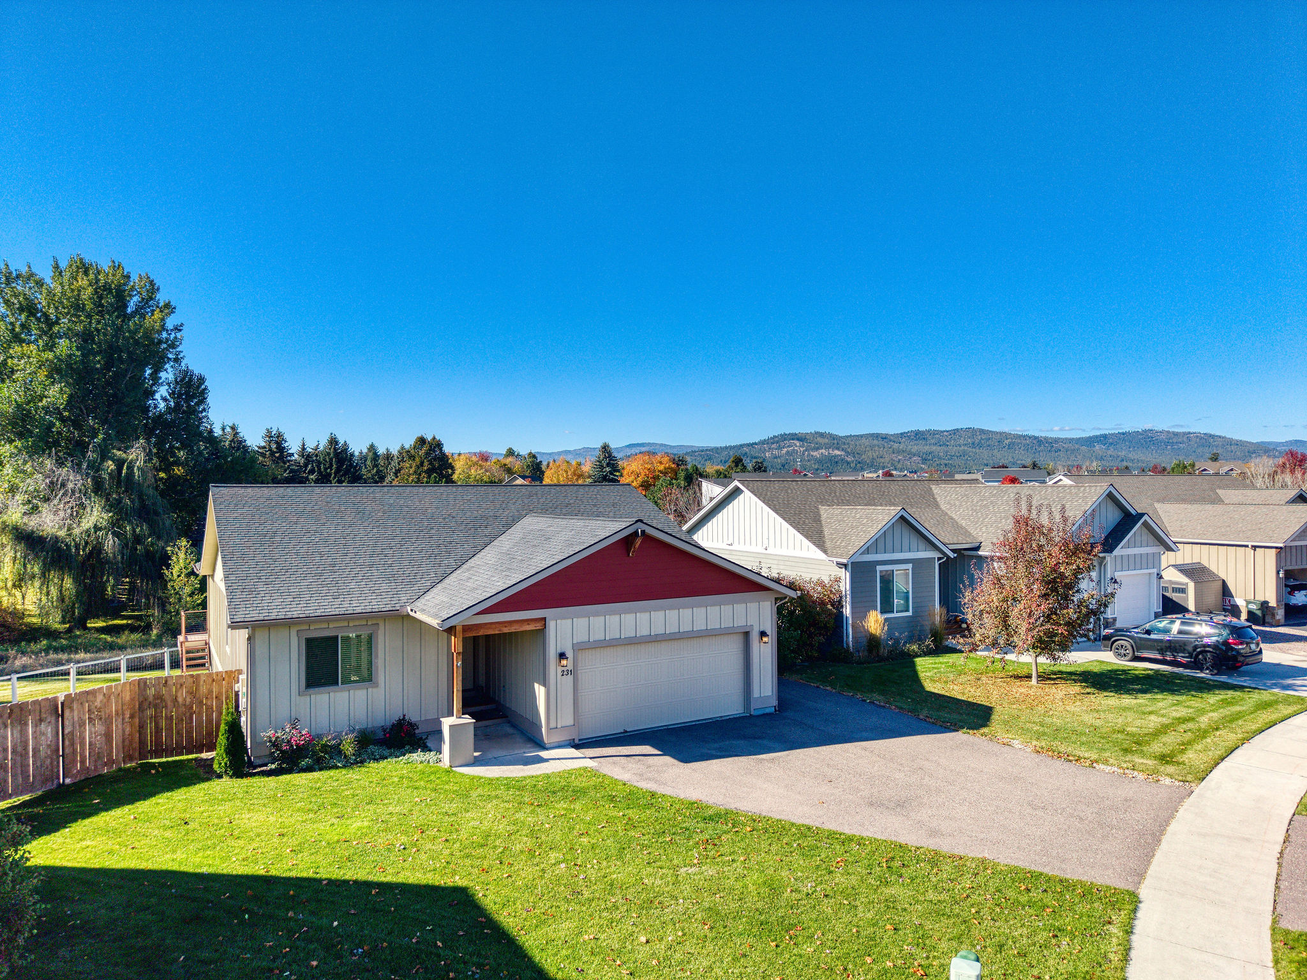
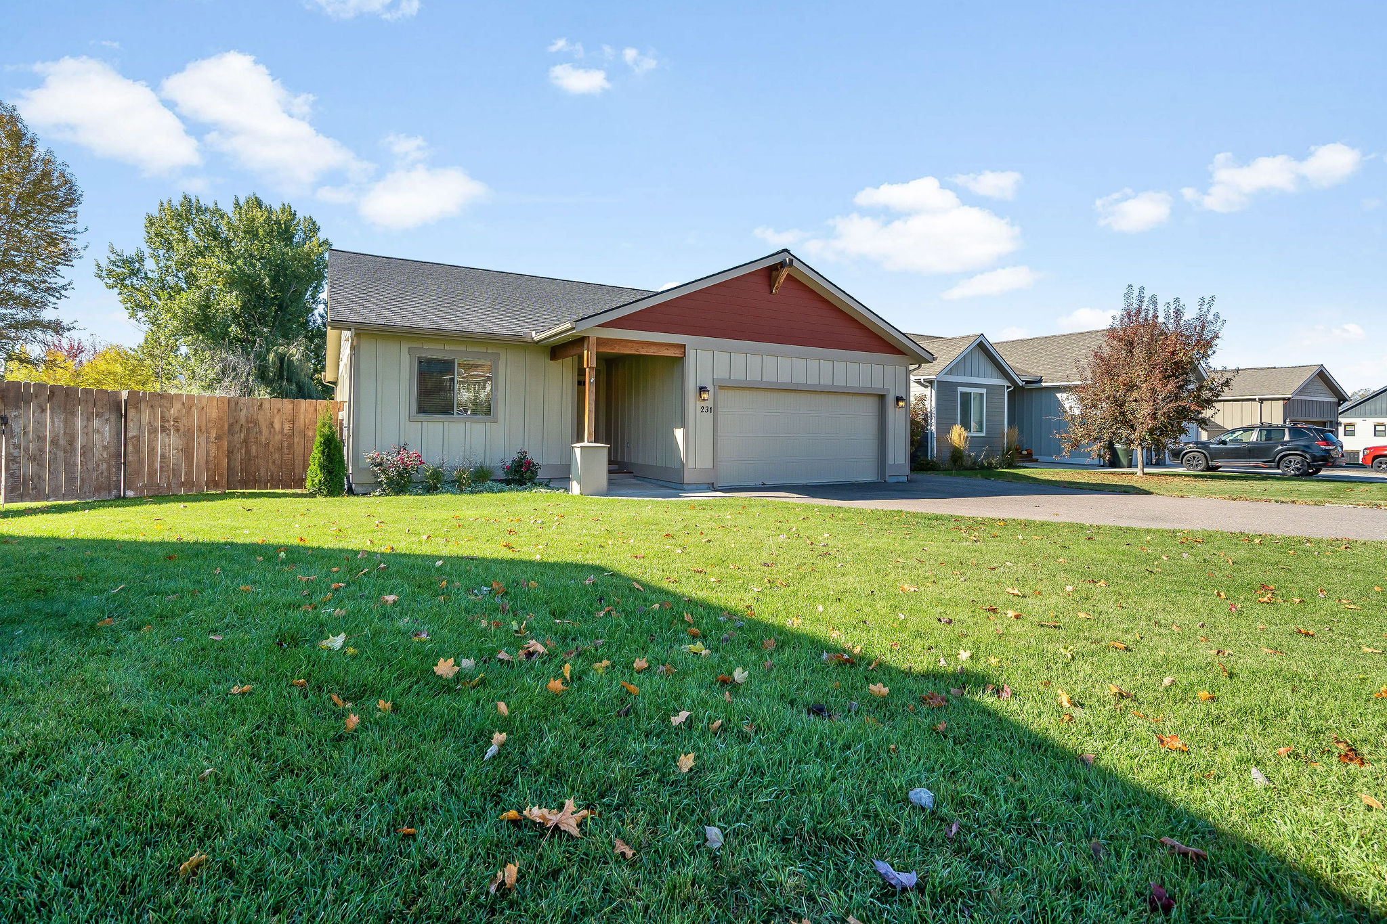
Single-story residence featuring a two-car garage, board and batten siding, asphalt shingle roof, expansive front lawn, and surrounding mountain scenery
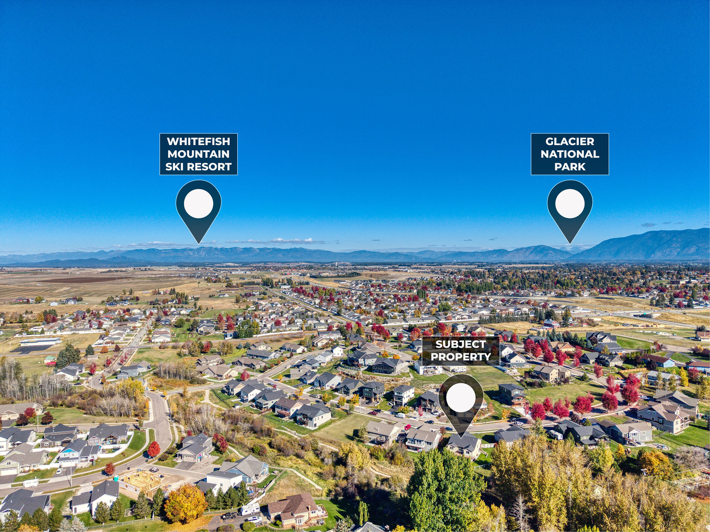
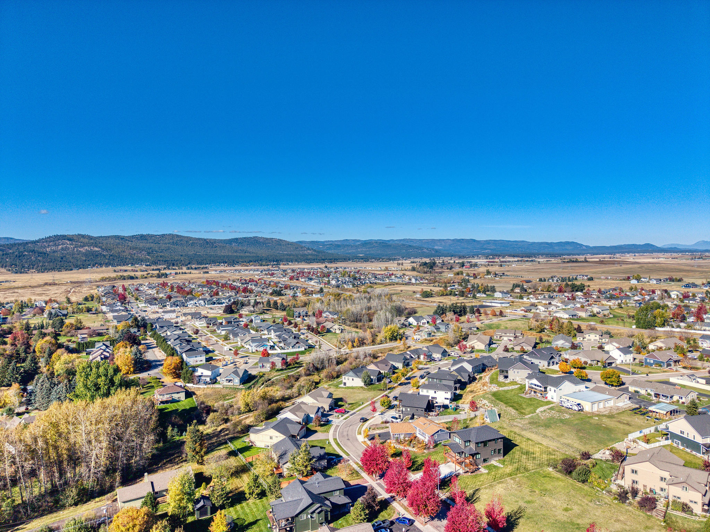
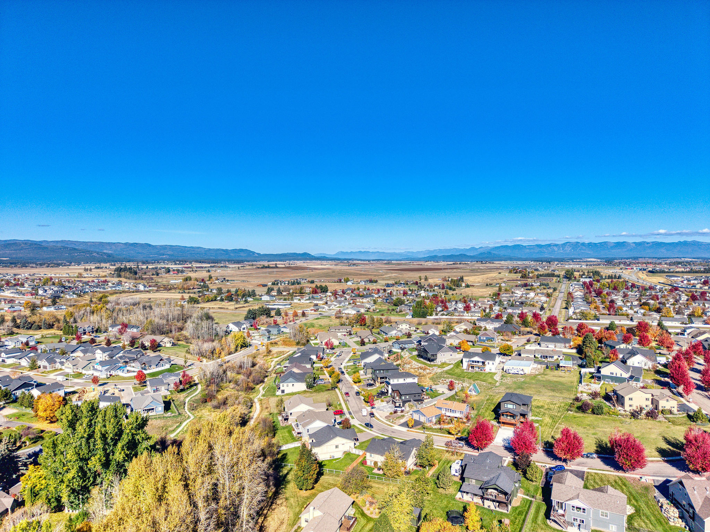
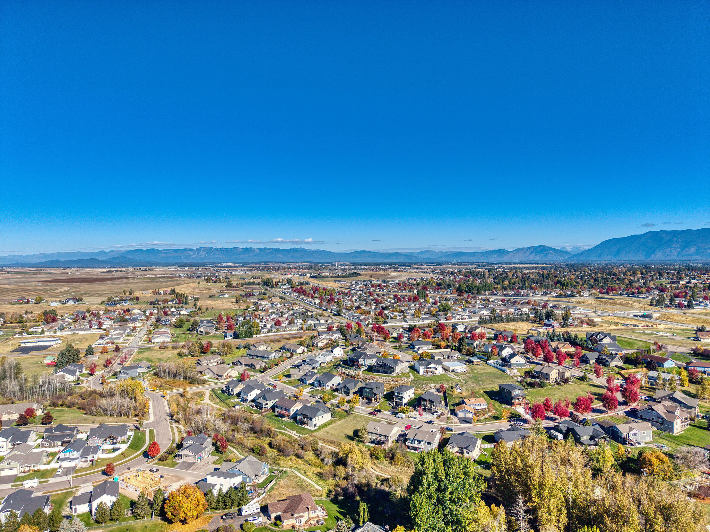
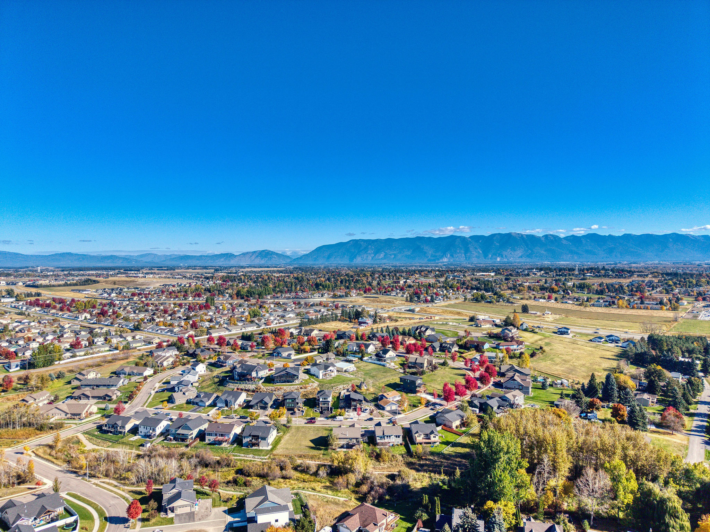
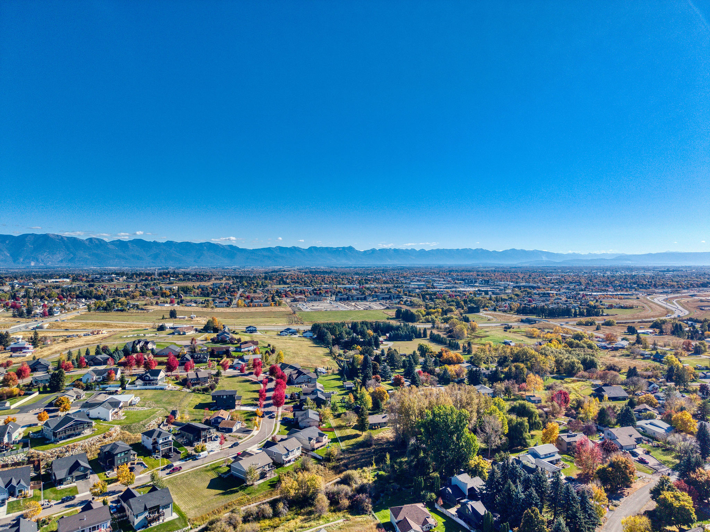
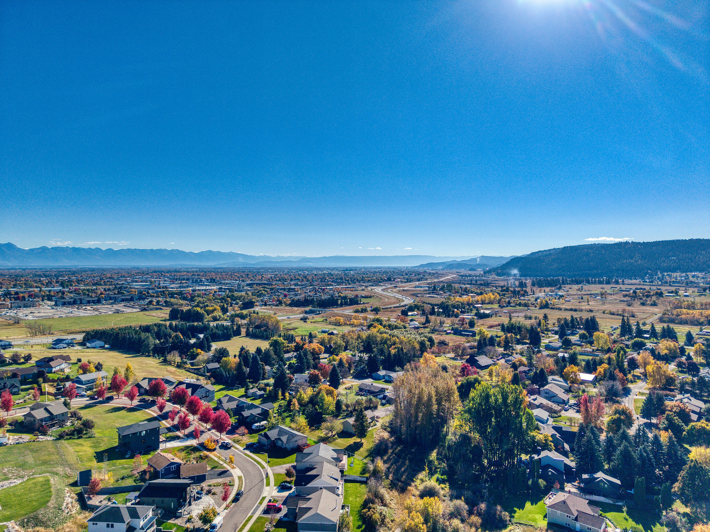
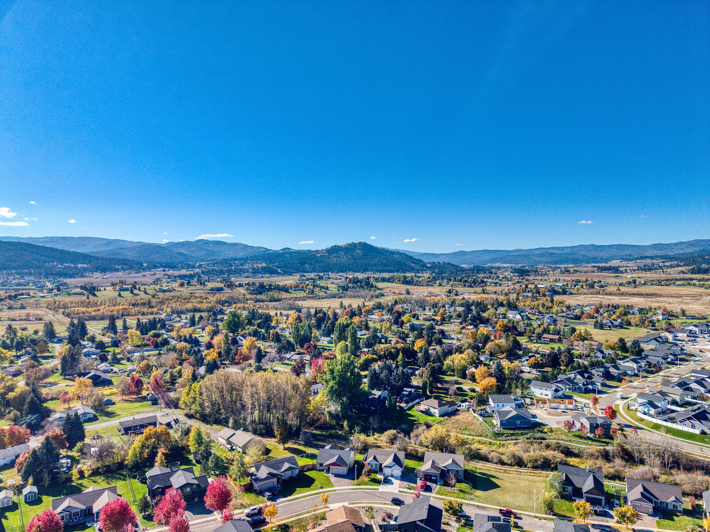
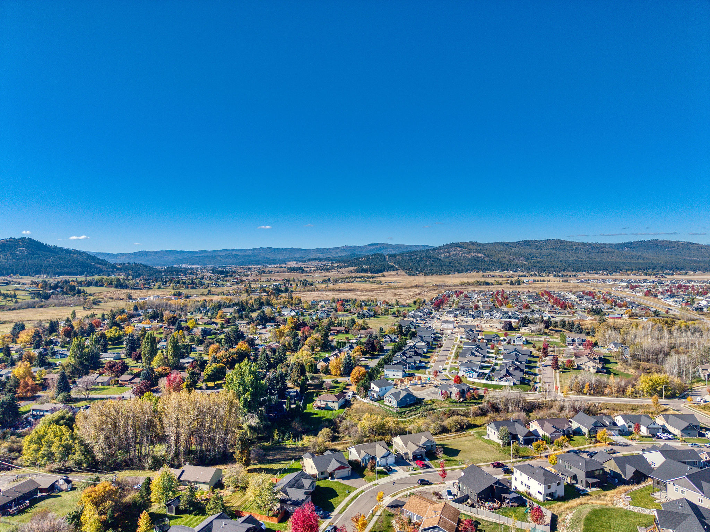
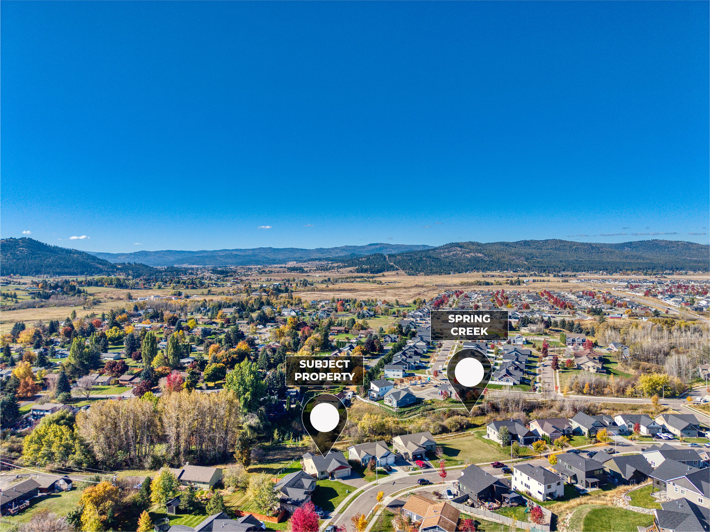
Aerial perspective of residential community featuring mountain and parkland surroundings
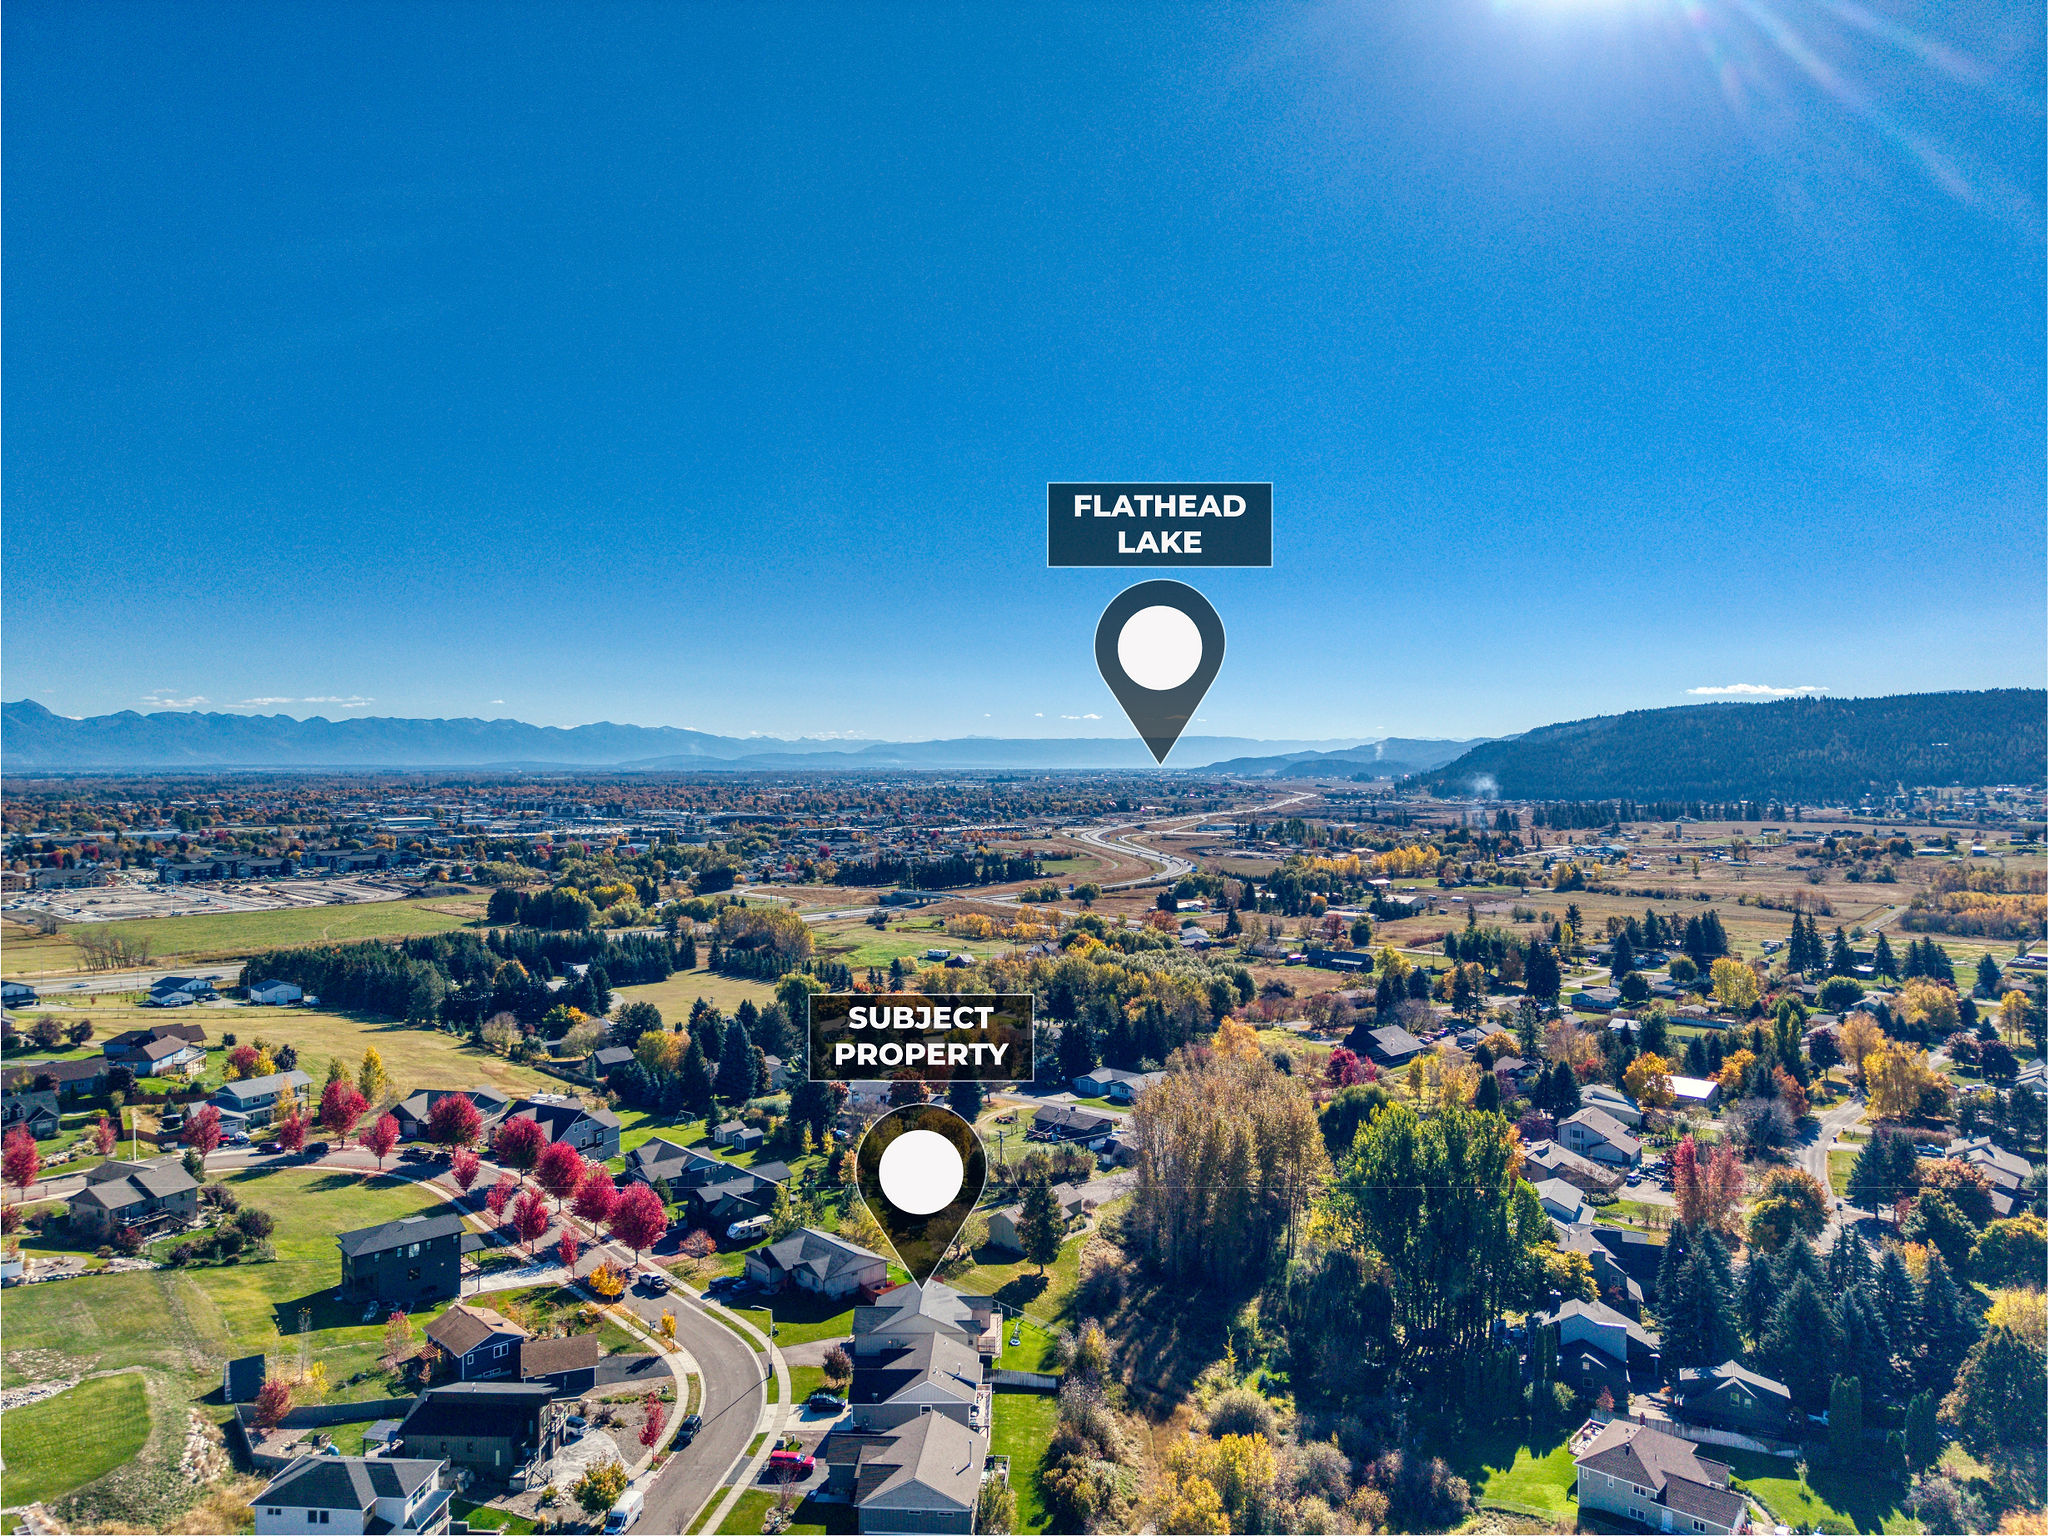
Aerial perspective of the property grounds featuring proximity to Flathead Lake and surrounding mountain scenery
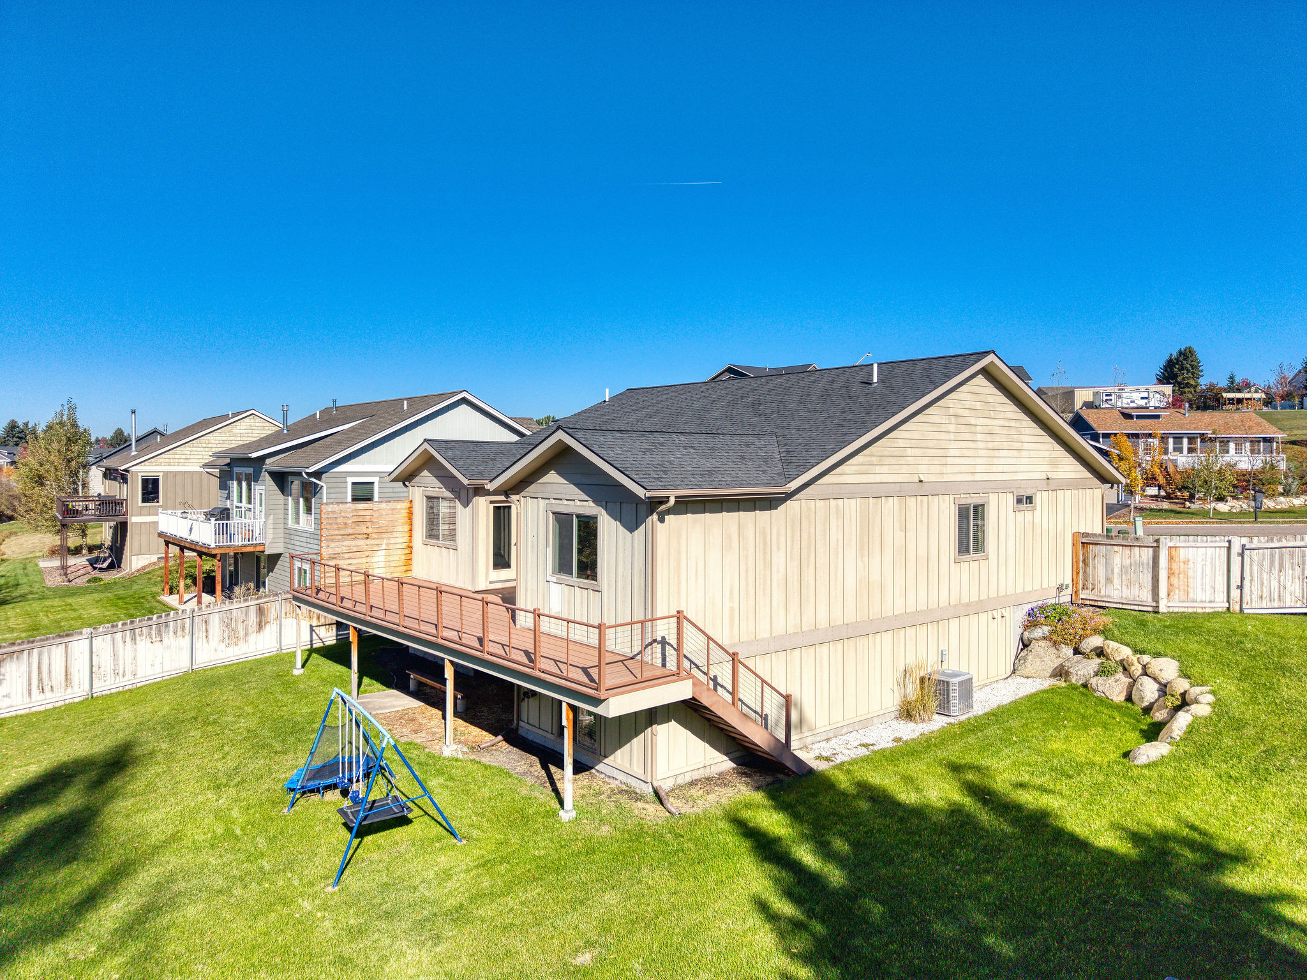
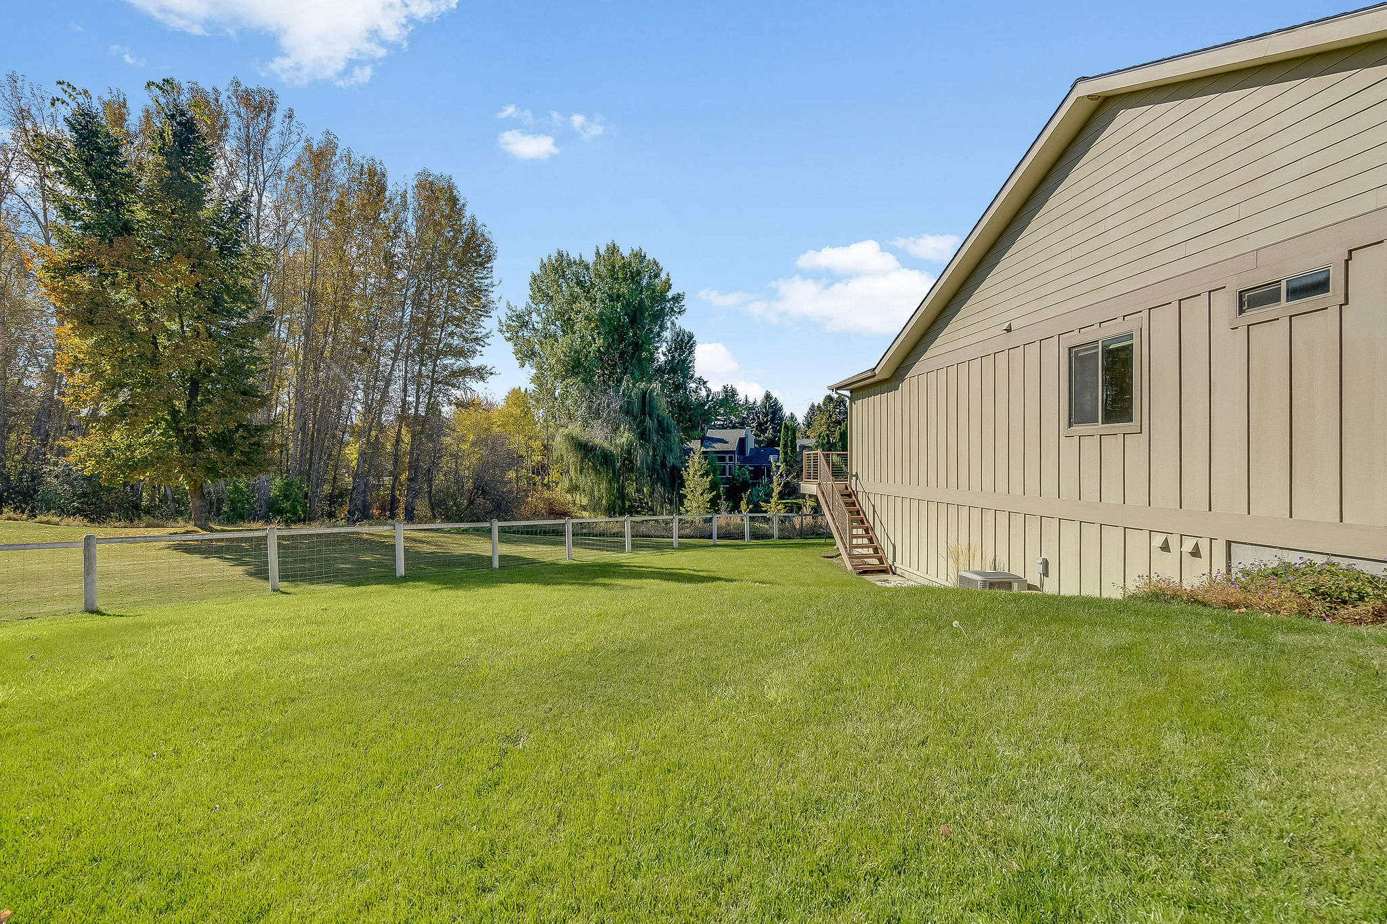
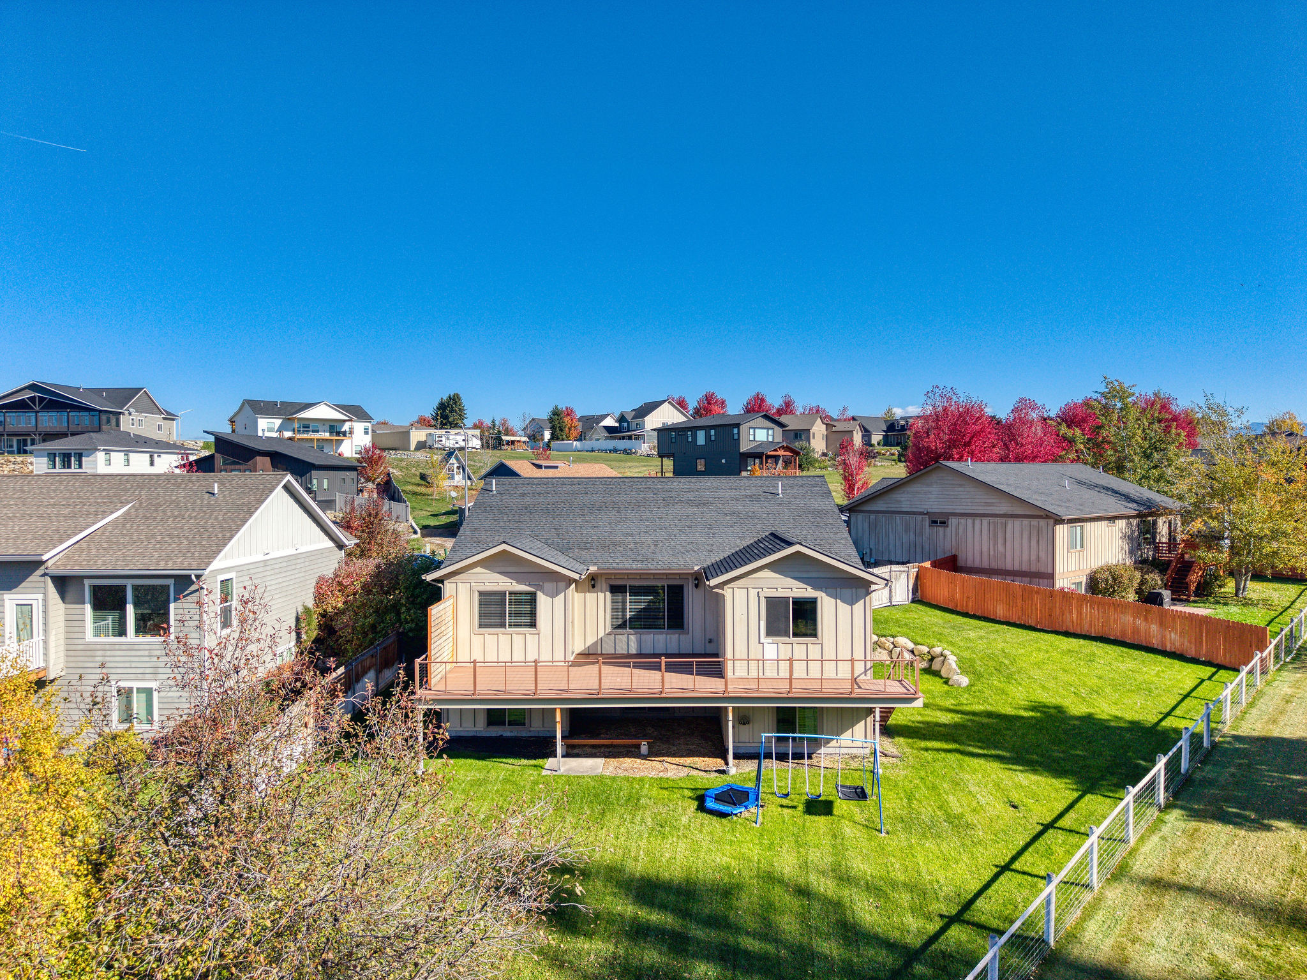
Exterior featuring vertical wood-style siding, an elevated rear deck with metal railings, and a fenced yard with stone landscaping accents
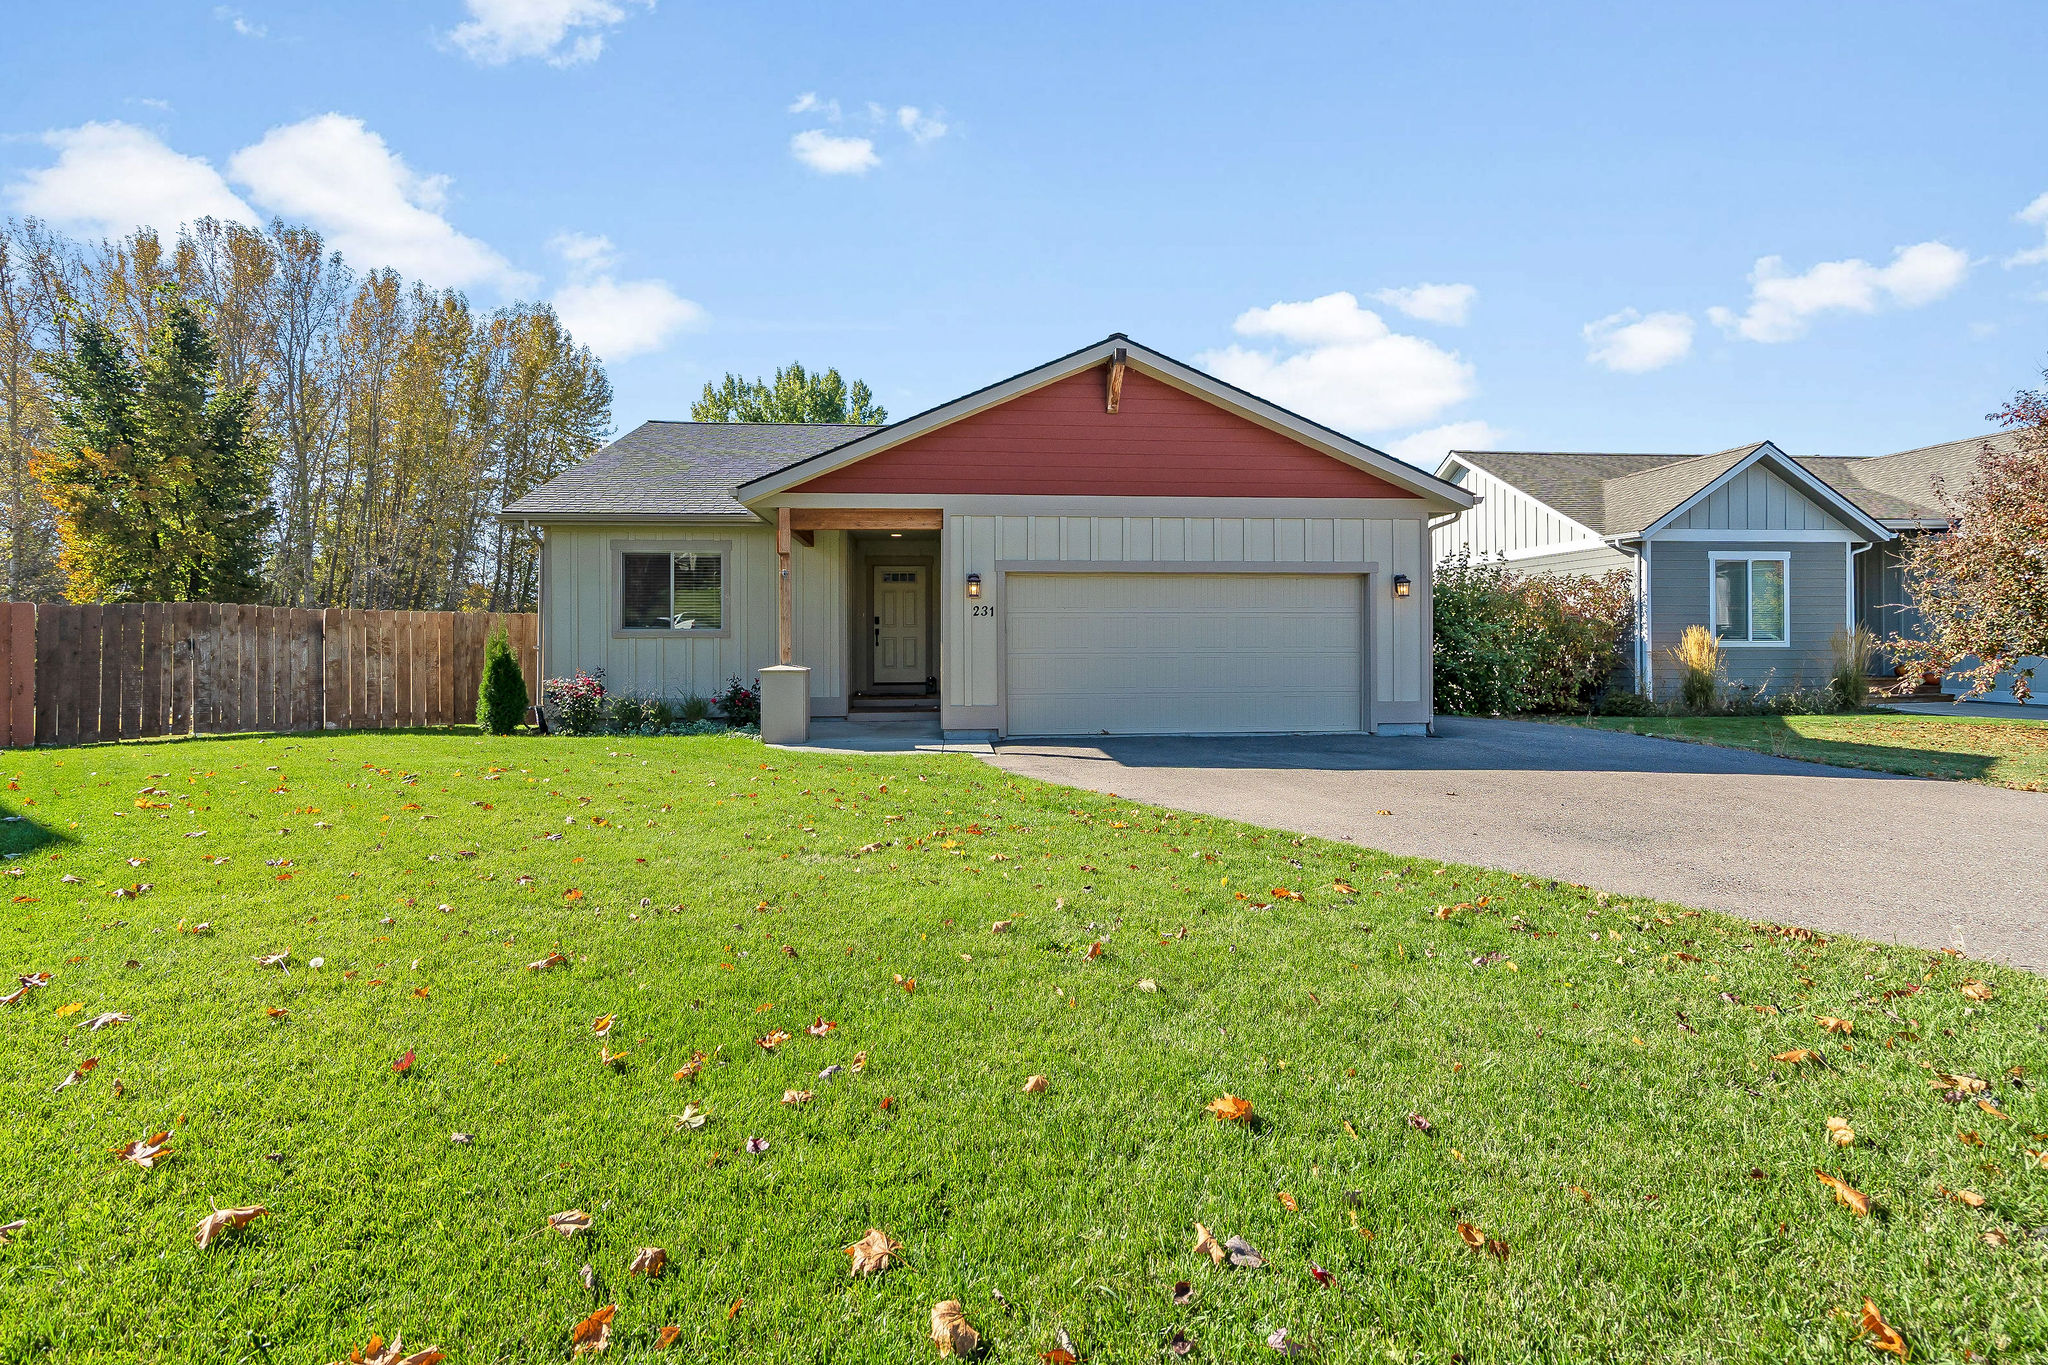
Single-level exterior featuring a two-tone board-and-batten siding, a gable roofline, an attached two-car garage, and a wood-post covered entryway
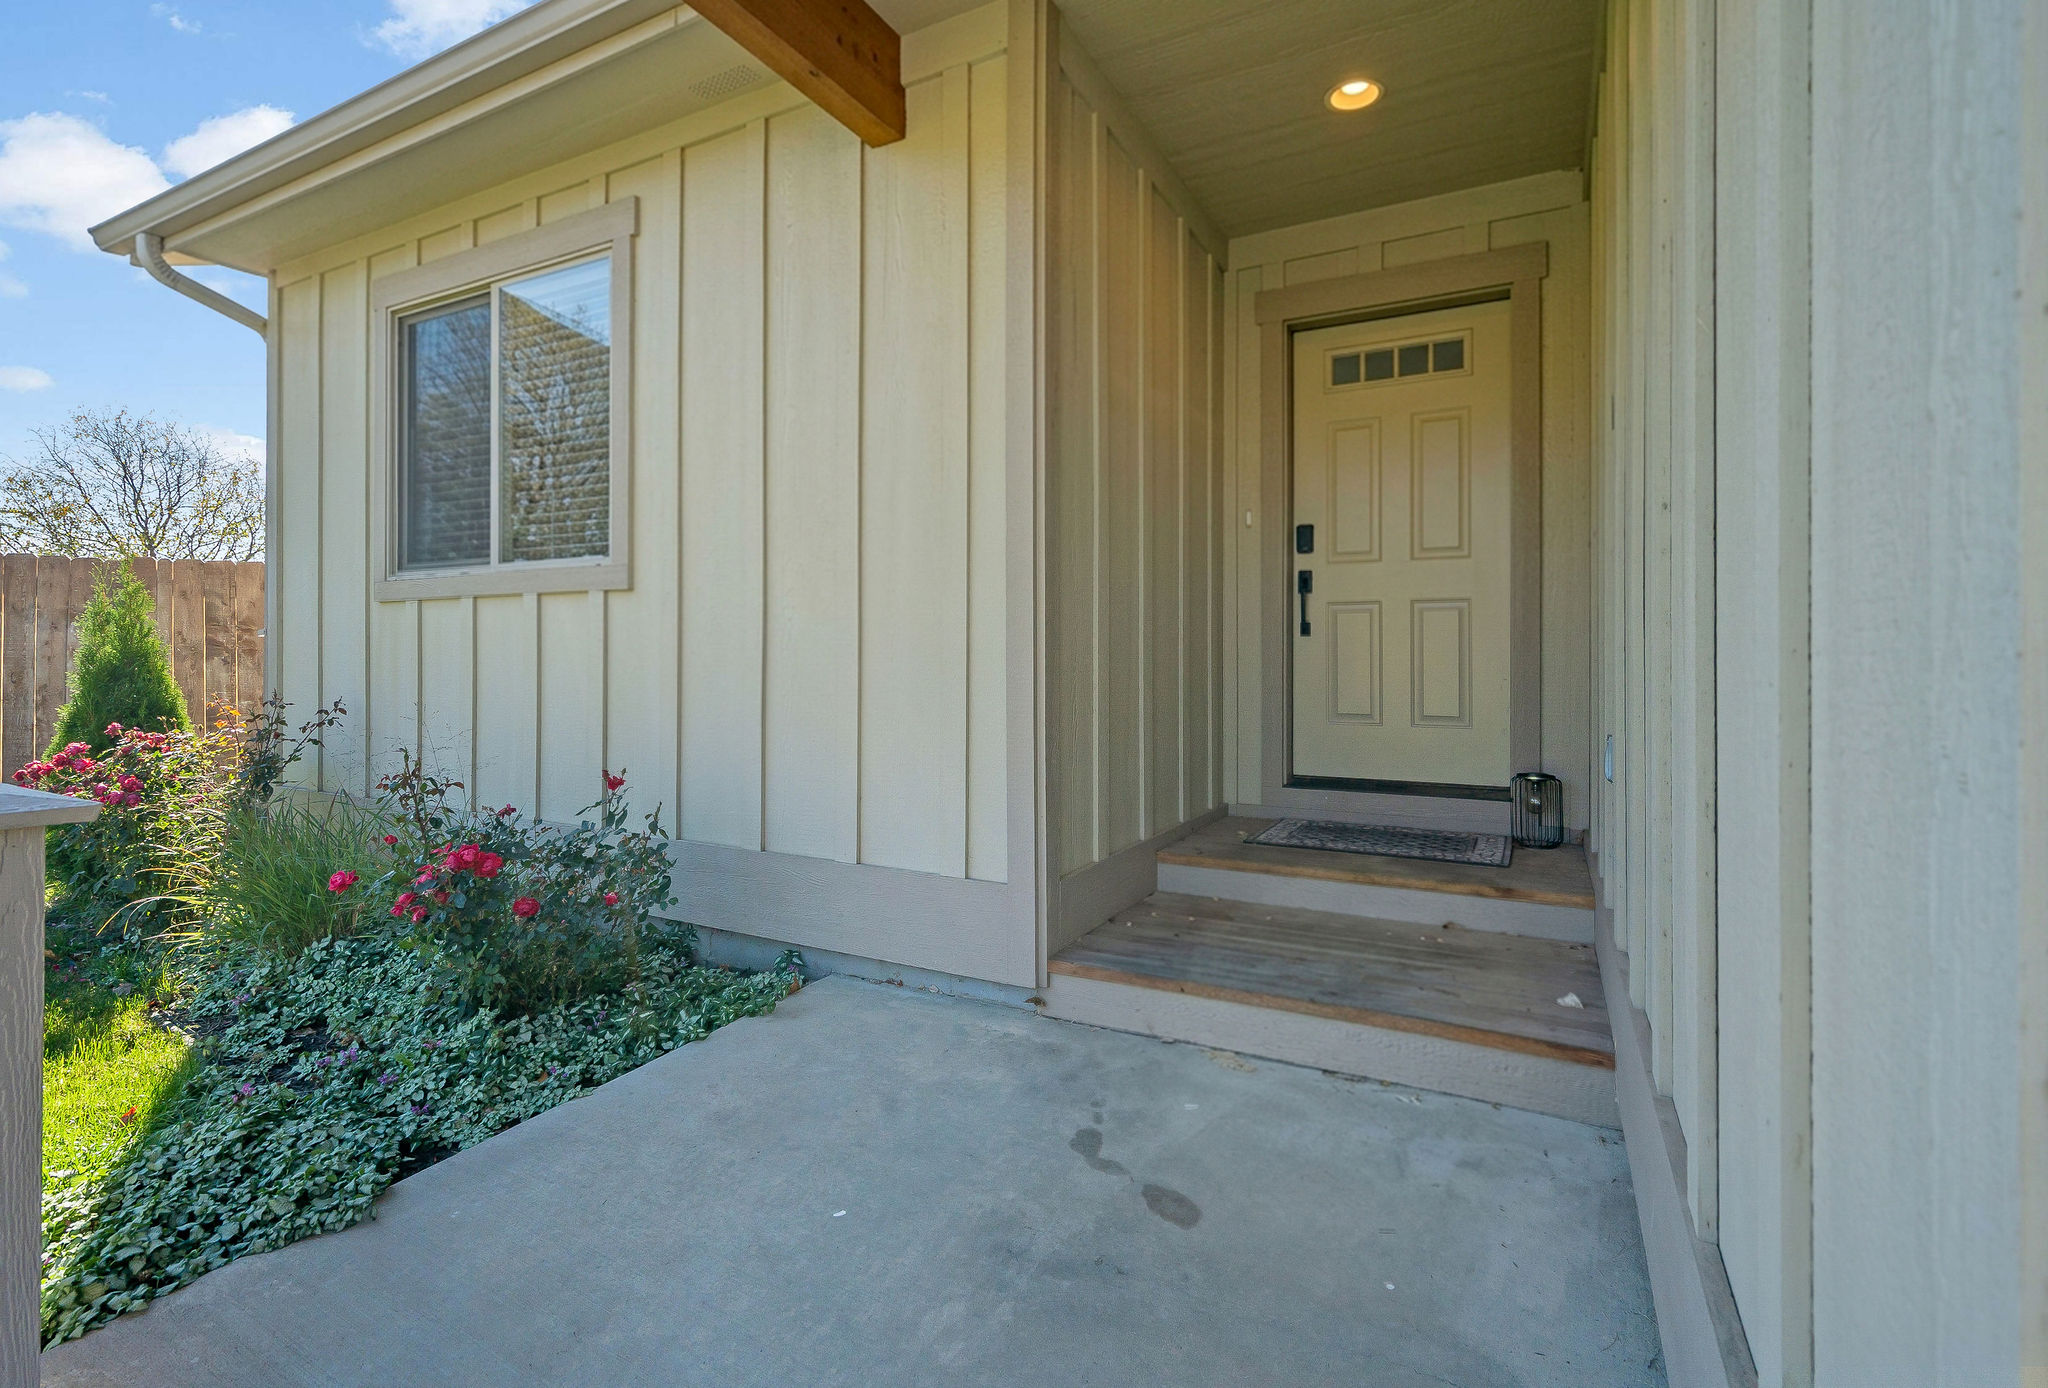
Board-and-batten siding exterior featuring a covered entryway, solid-core four-panel front door with transom window, recessed ceiling lighting, and concrete porch
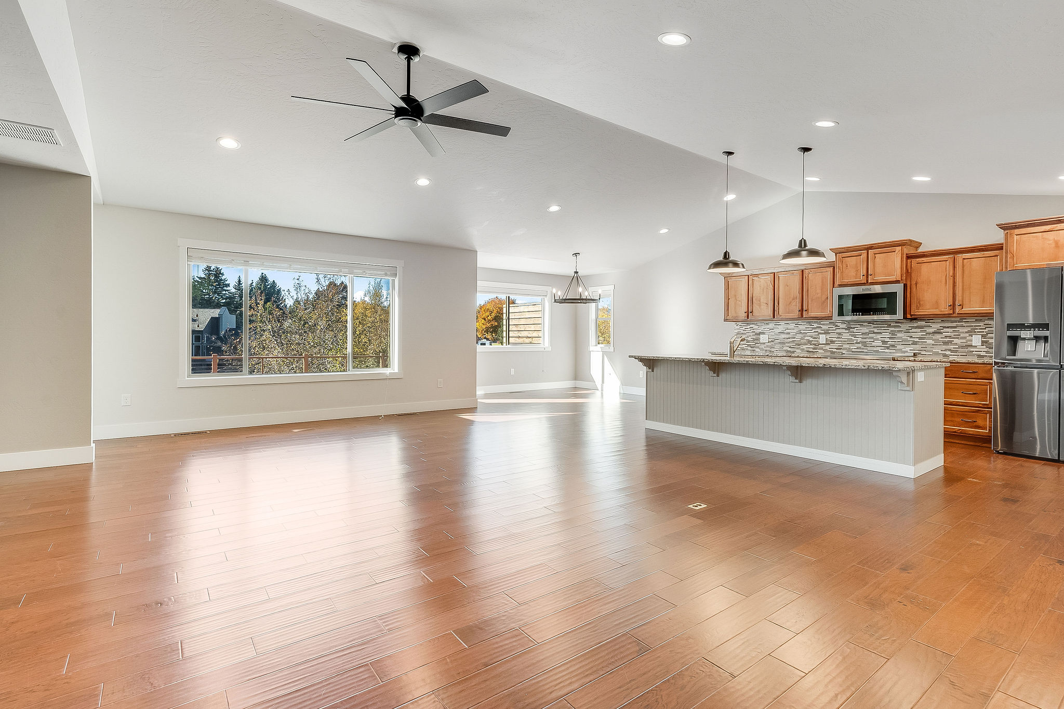
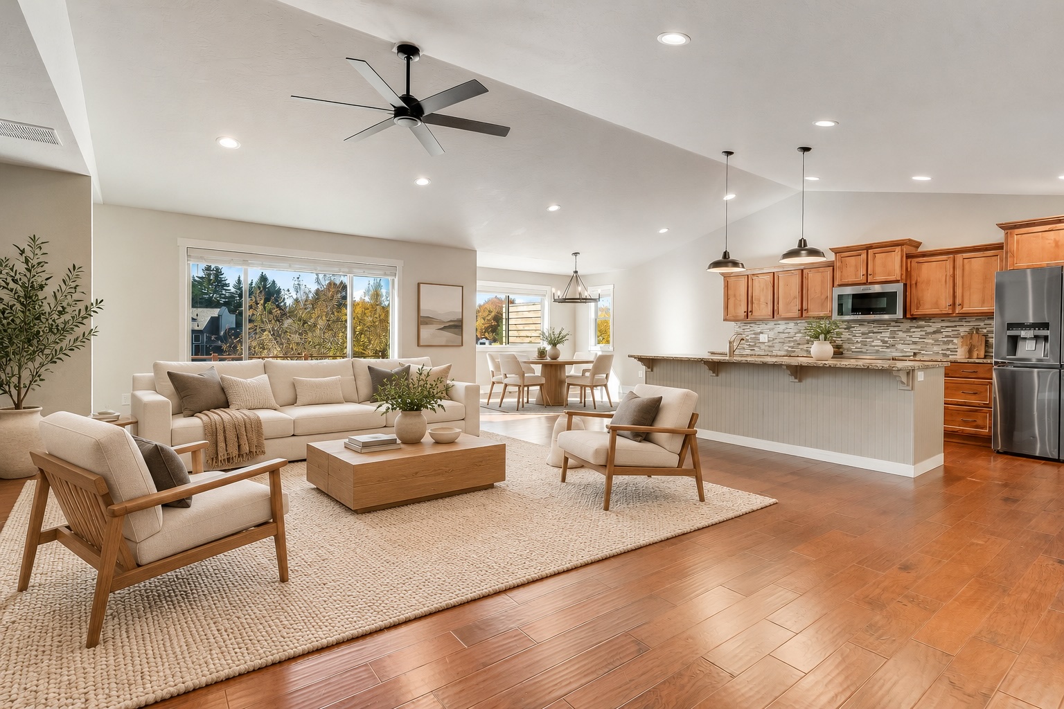
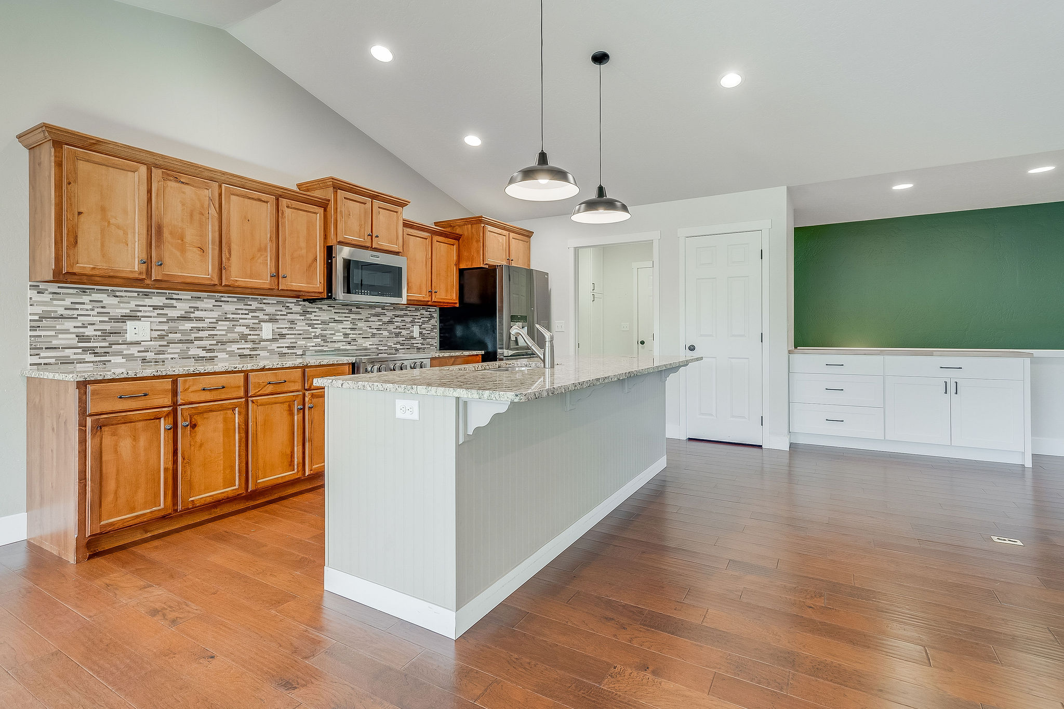
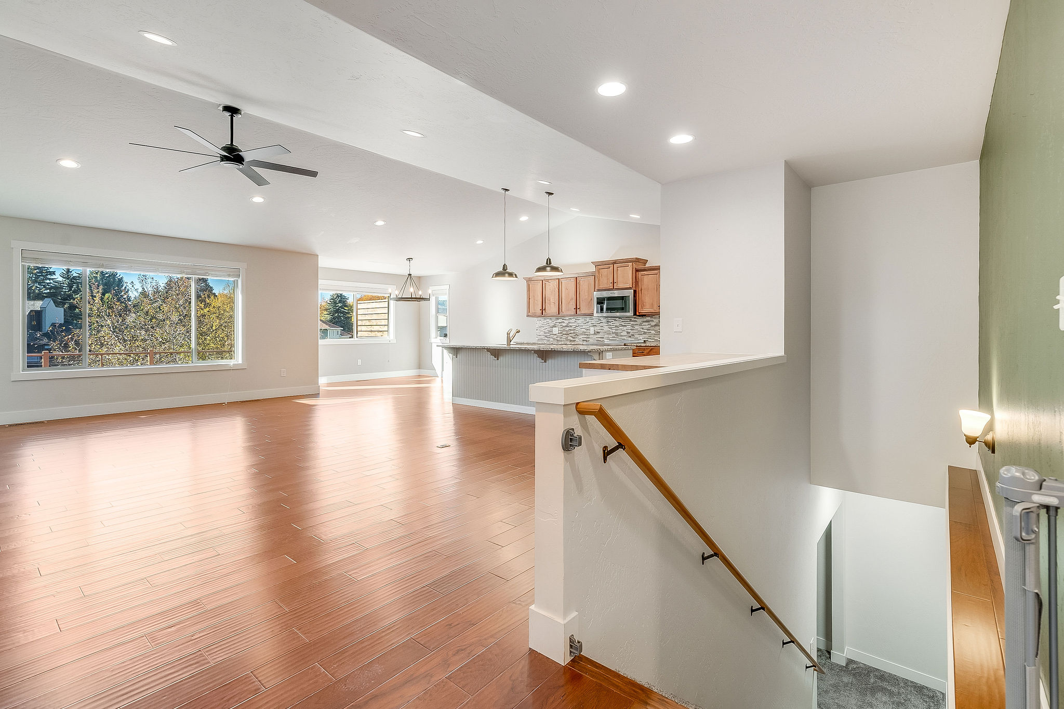
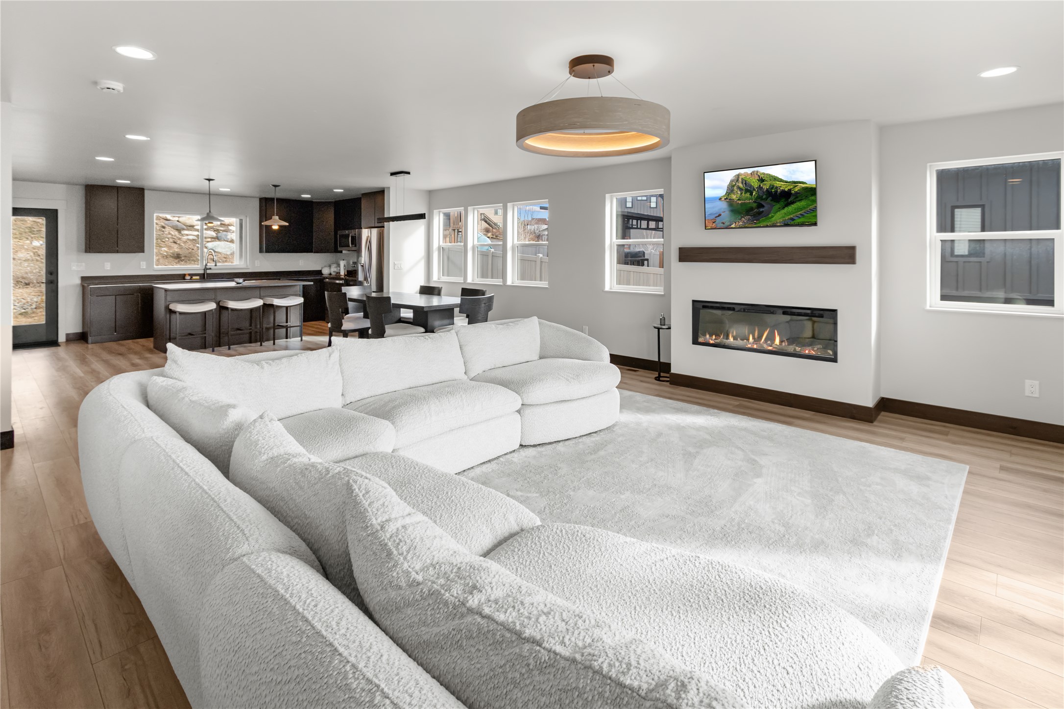
Open-concept interior featuring vaulted ceilings, wood-finish flooring, recessed lighting, and a kitchen island with stone countertops and pendant lighting
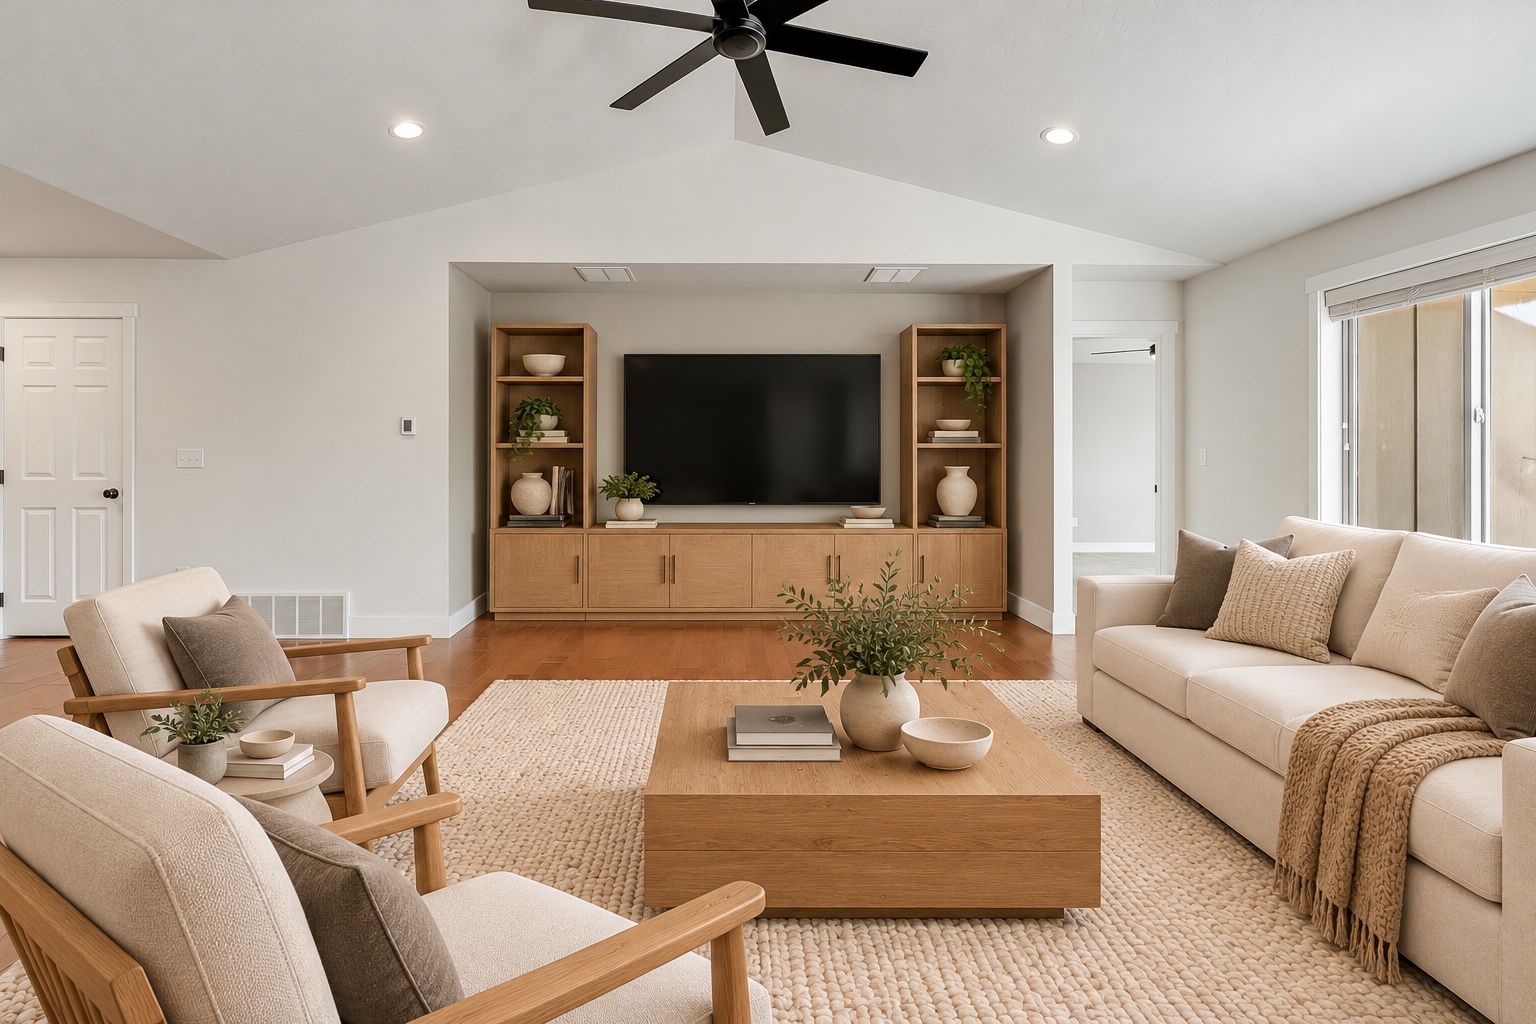
Virtually staged living room space.
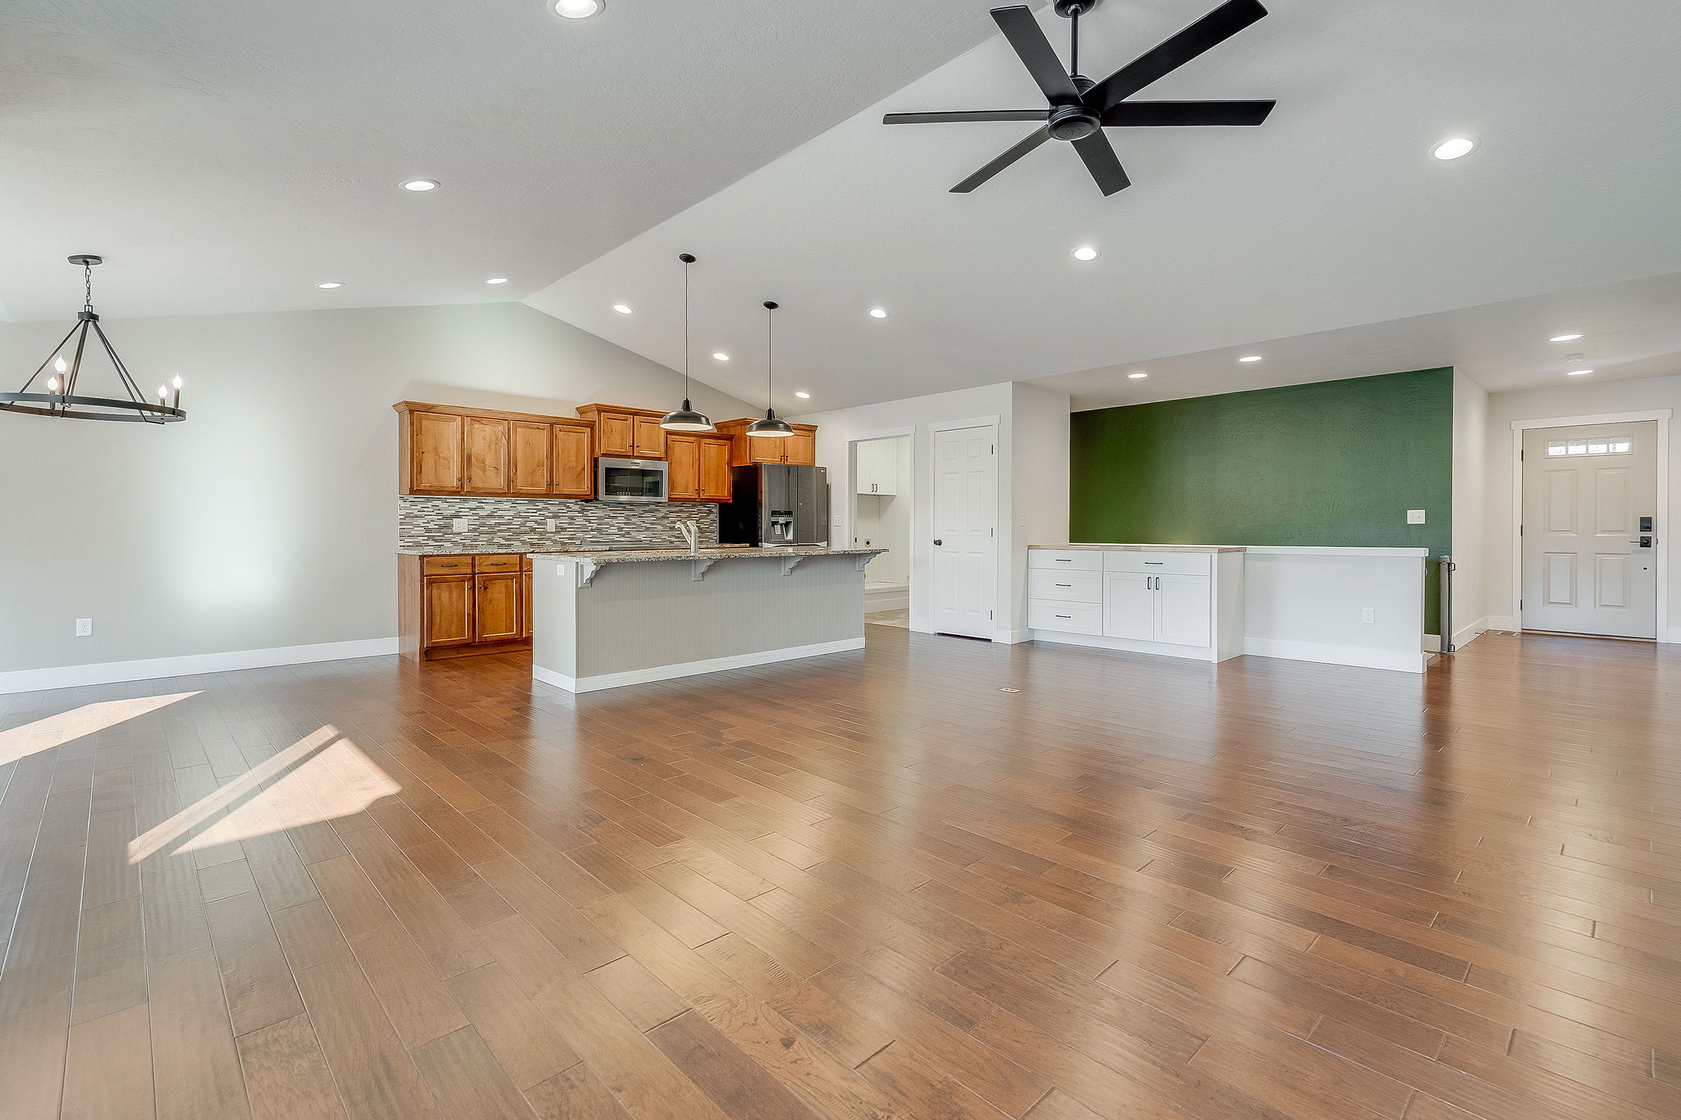
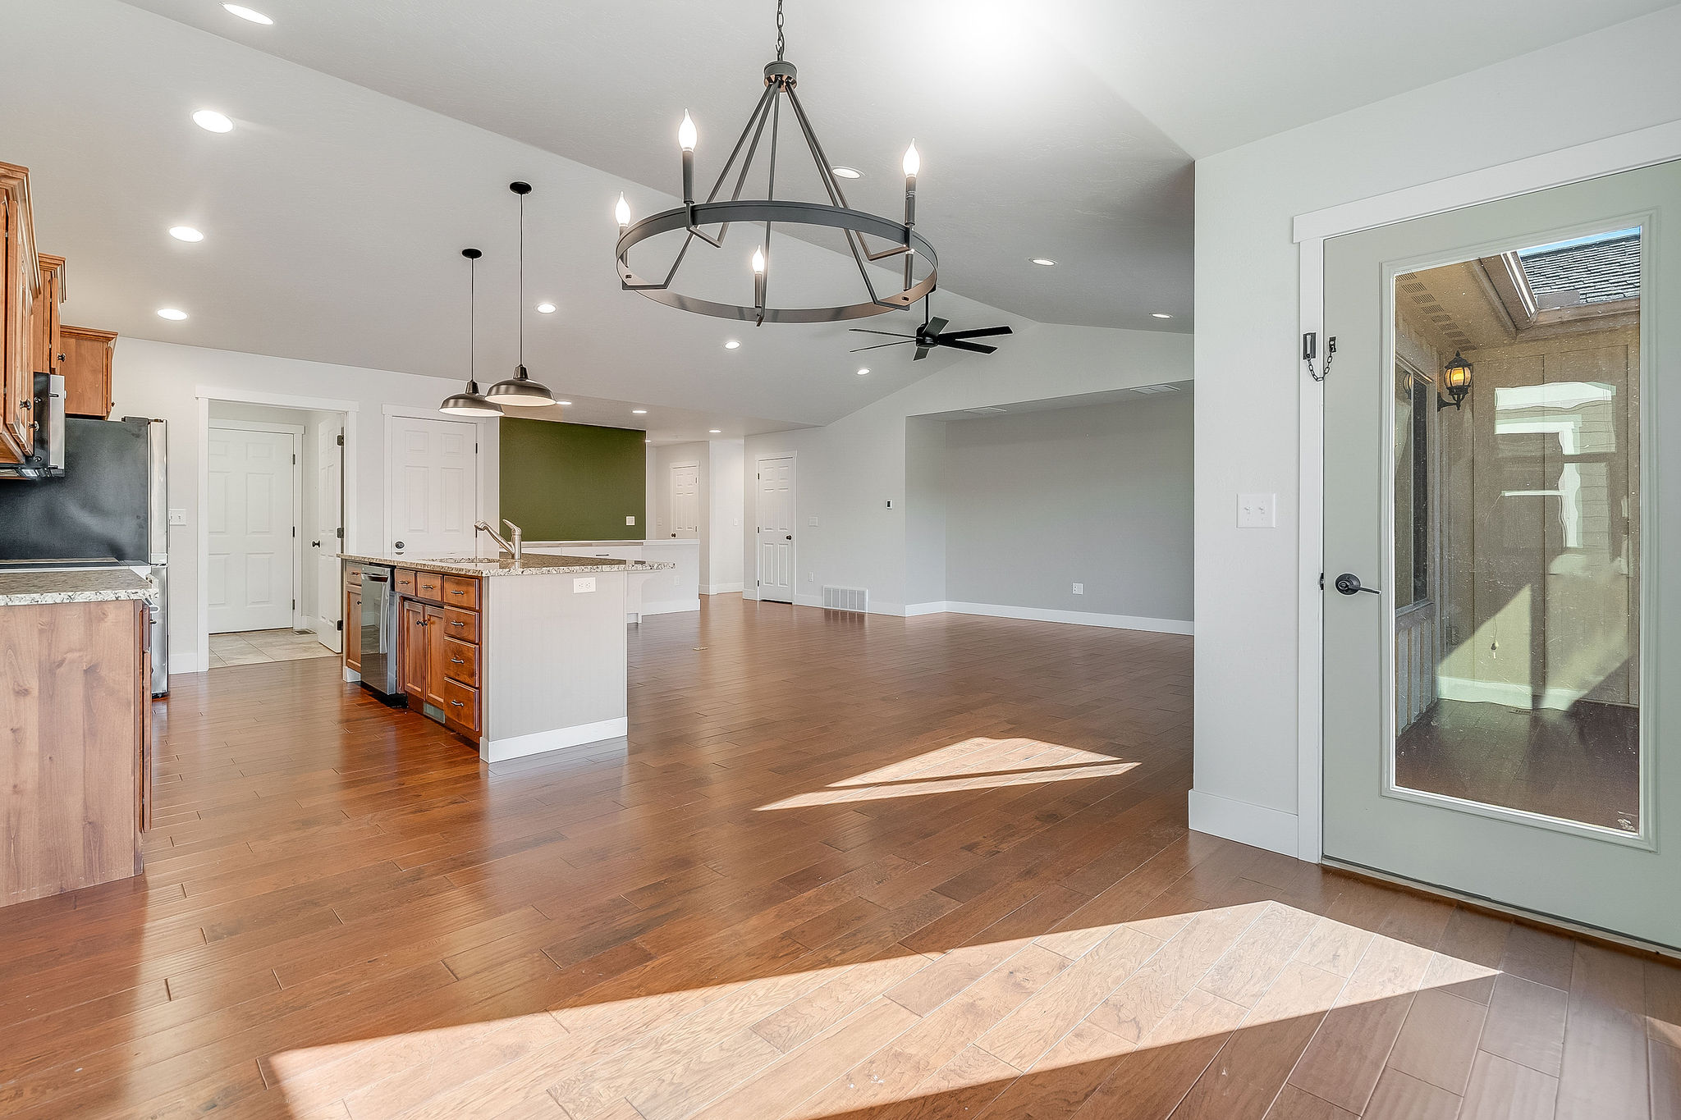
Open-concept interior featuring vaulted ceilings, wood-finish flooring, a kitchen island with stone countertop, recessed lighting, and a matte black ceiling fan
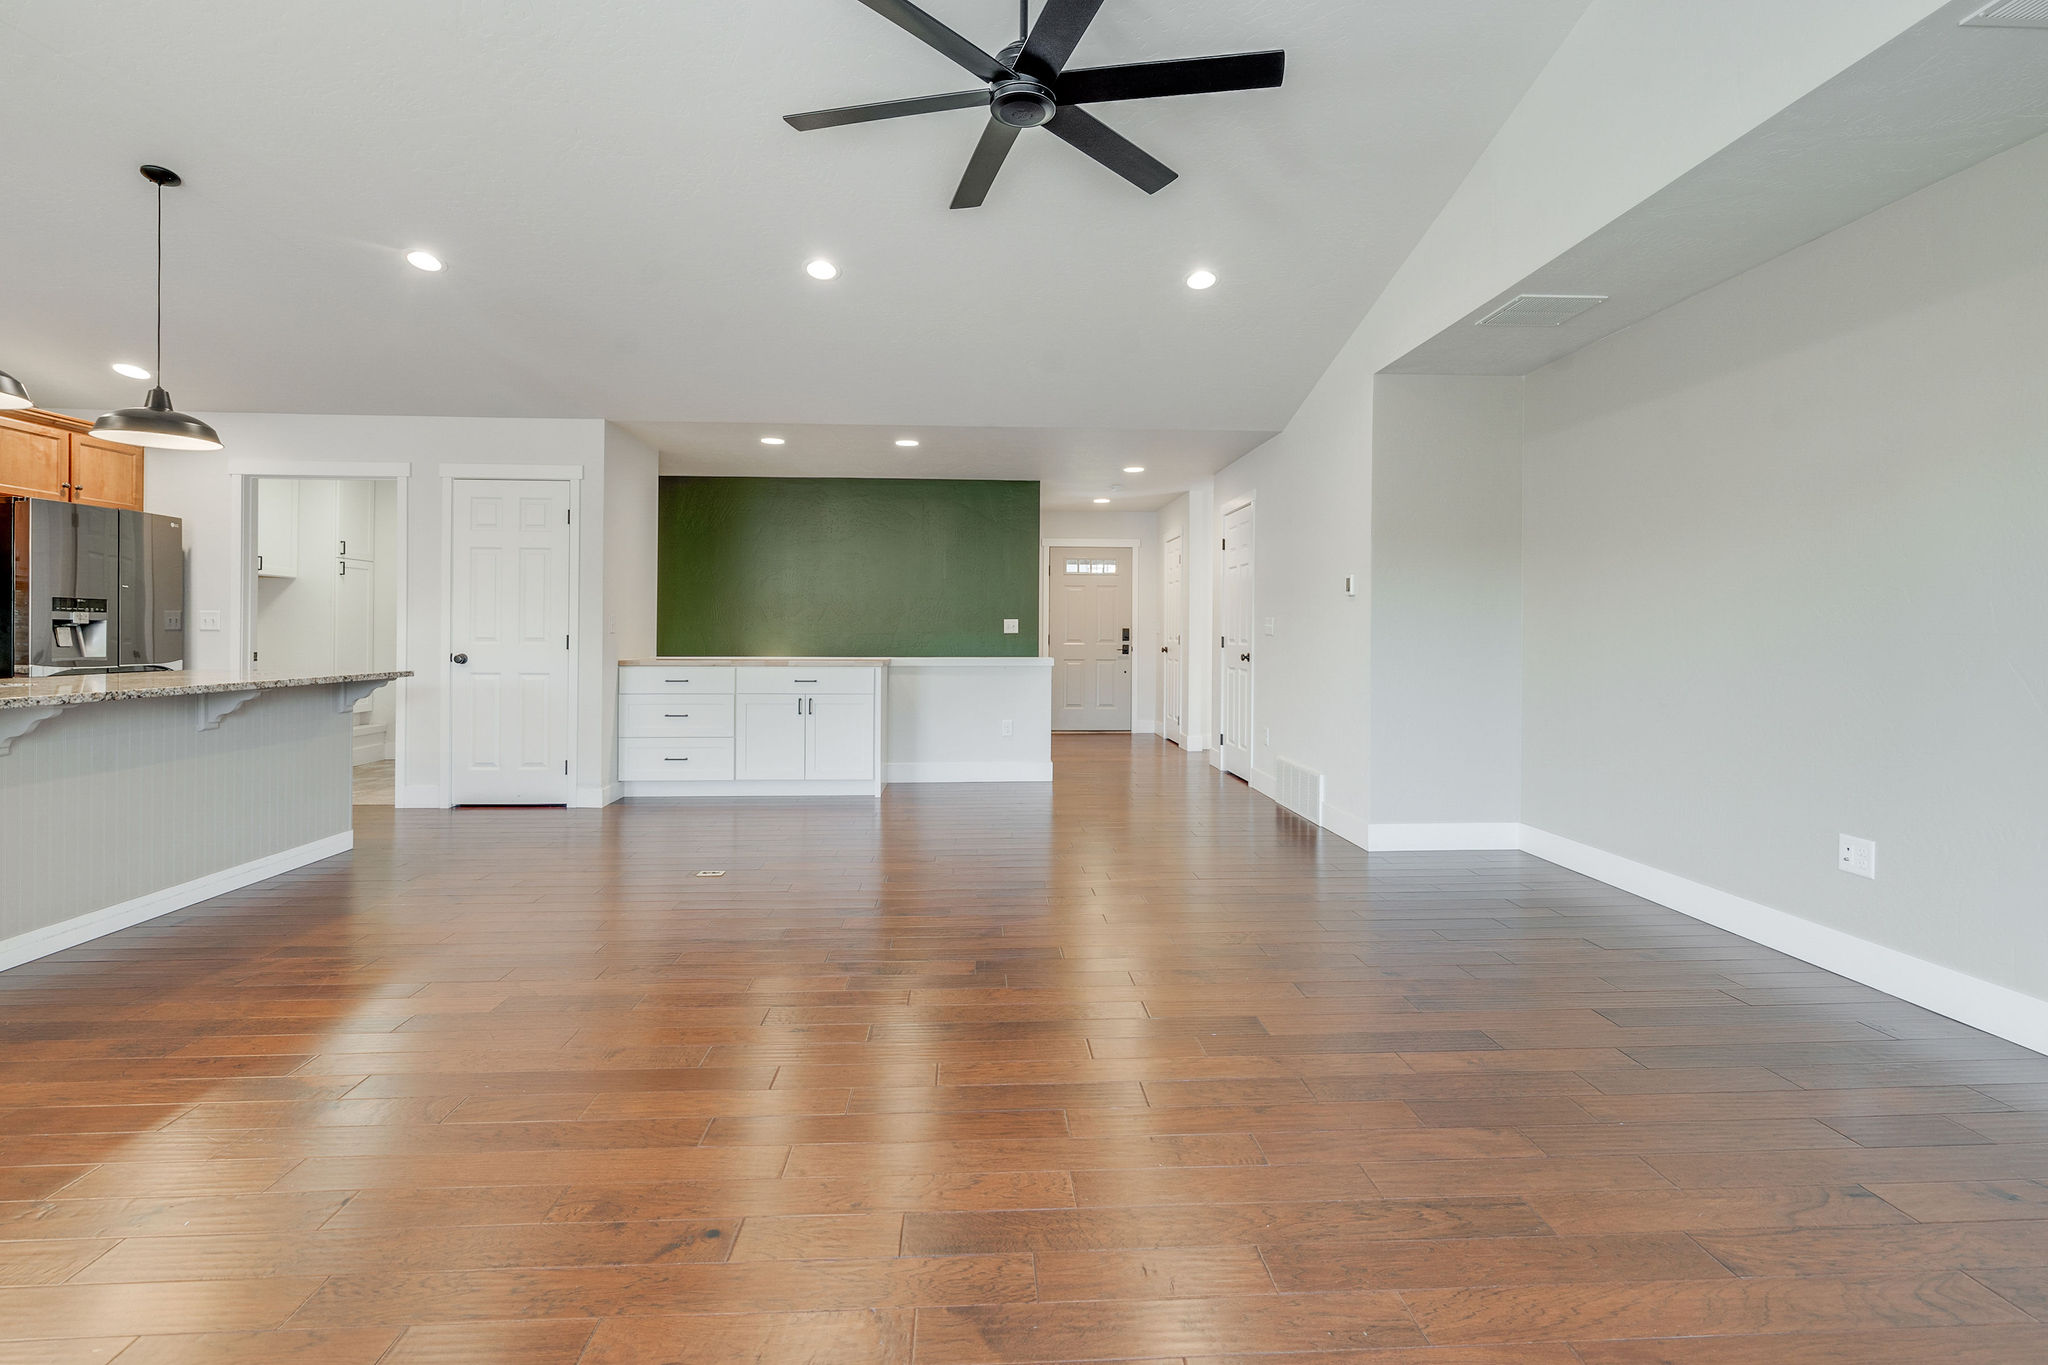
Open-concept area featuring wood-finish flooring, vaulted ceilings, recessed lighting, a matte black ceiling fan, and built-in cabinetry with a stone countertop
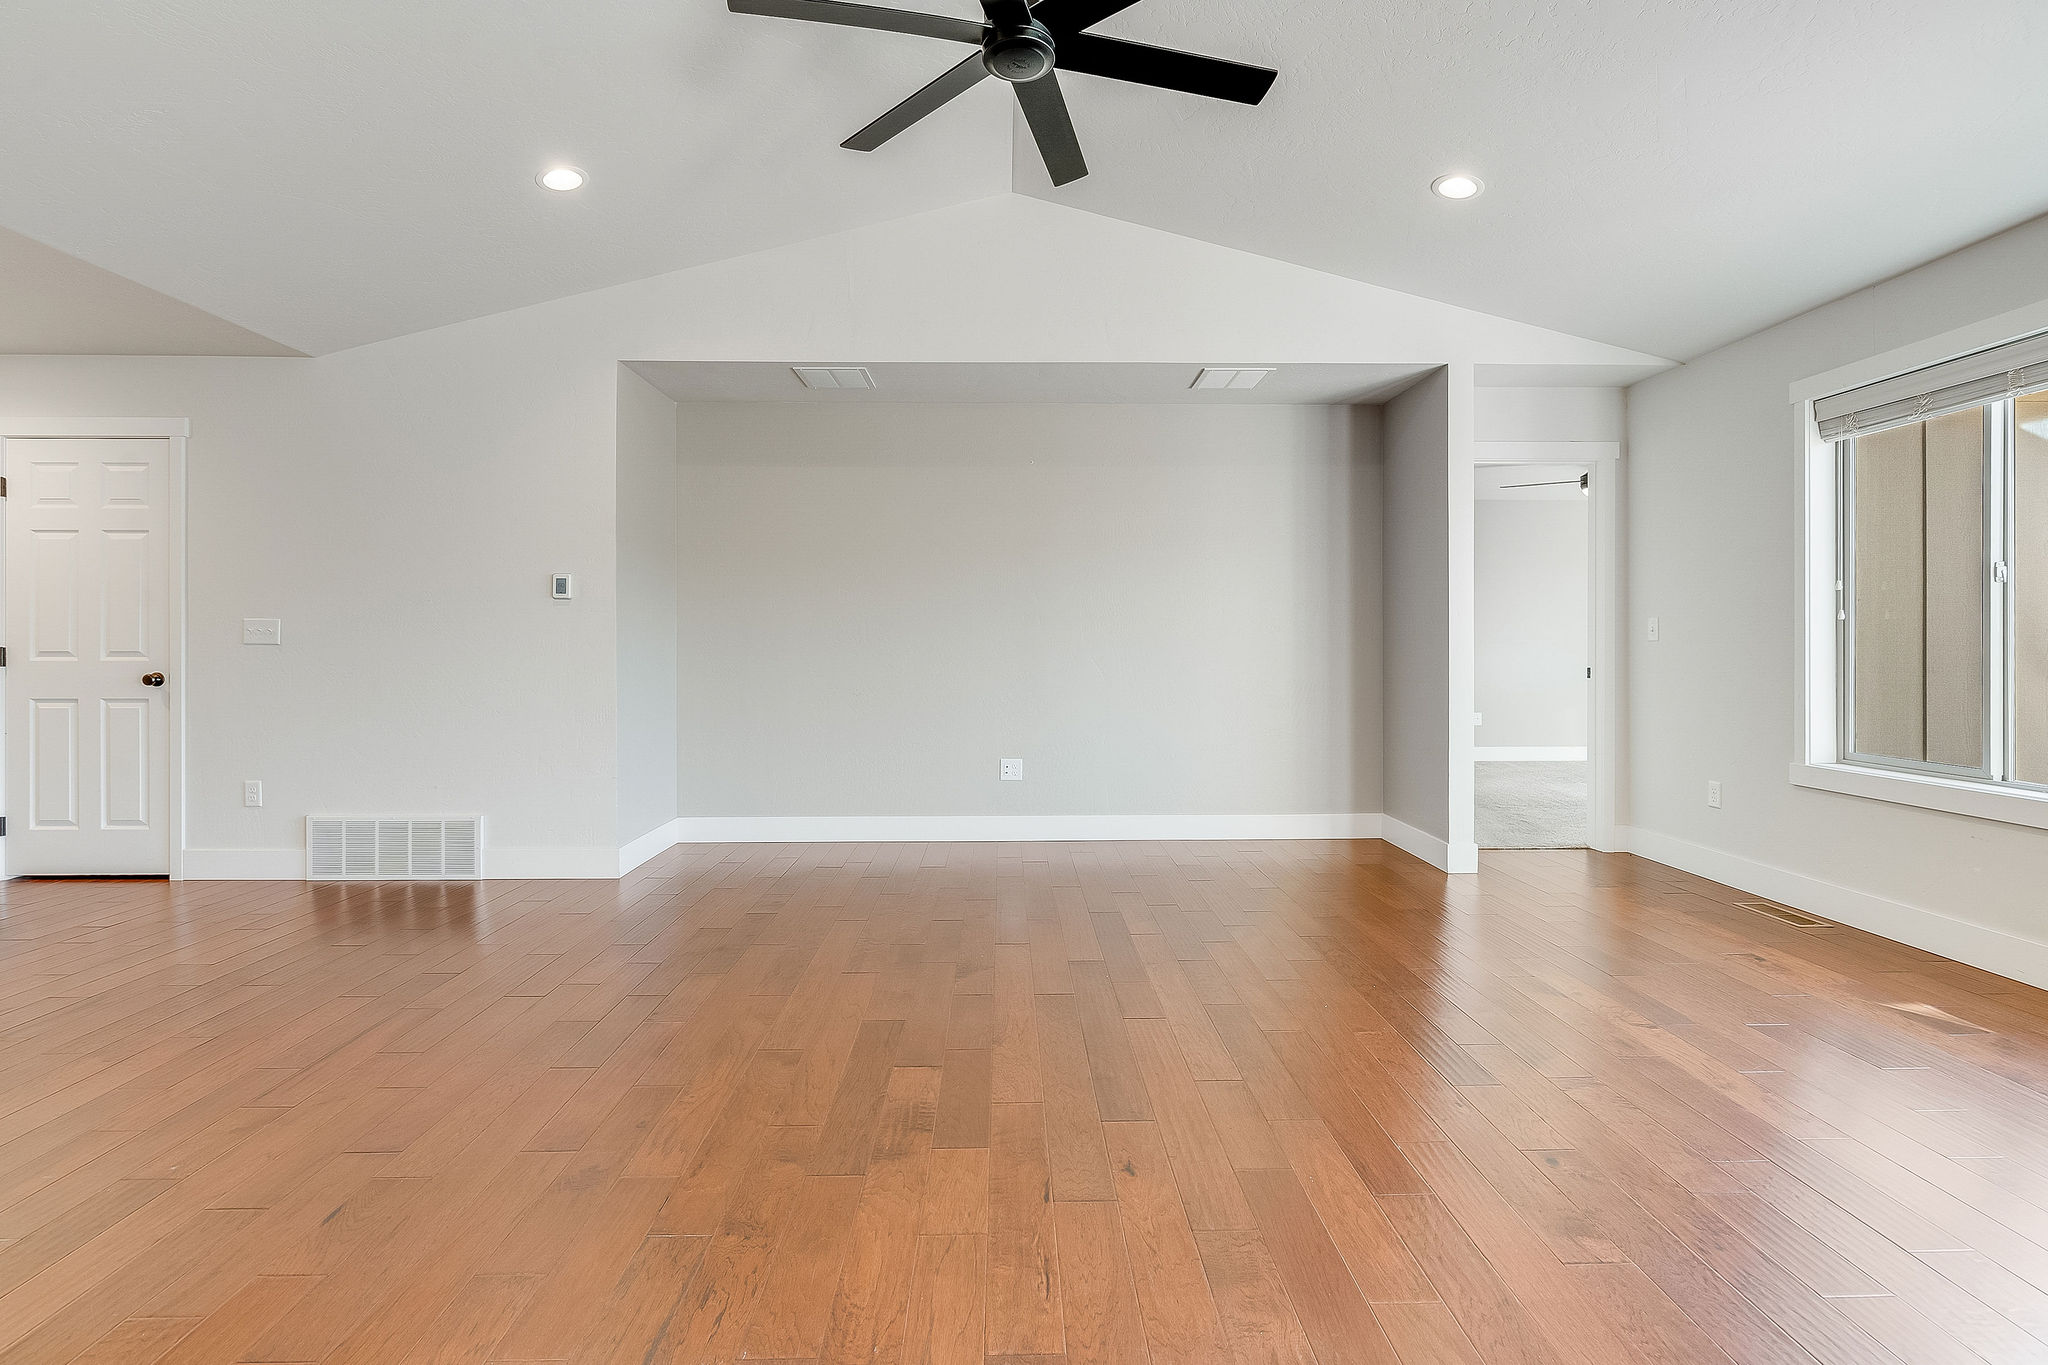
Vaulted ceiling featuring a matte black finish ceiling fan and recessed lighting, complemented by wood-finish flooring and a multi-panel door
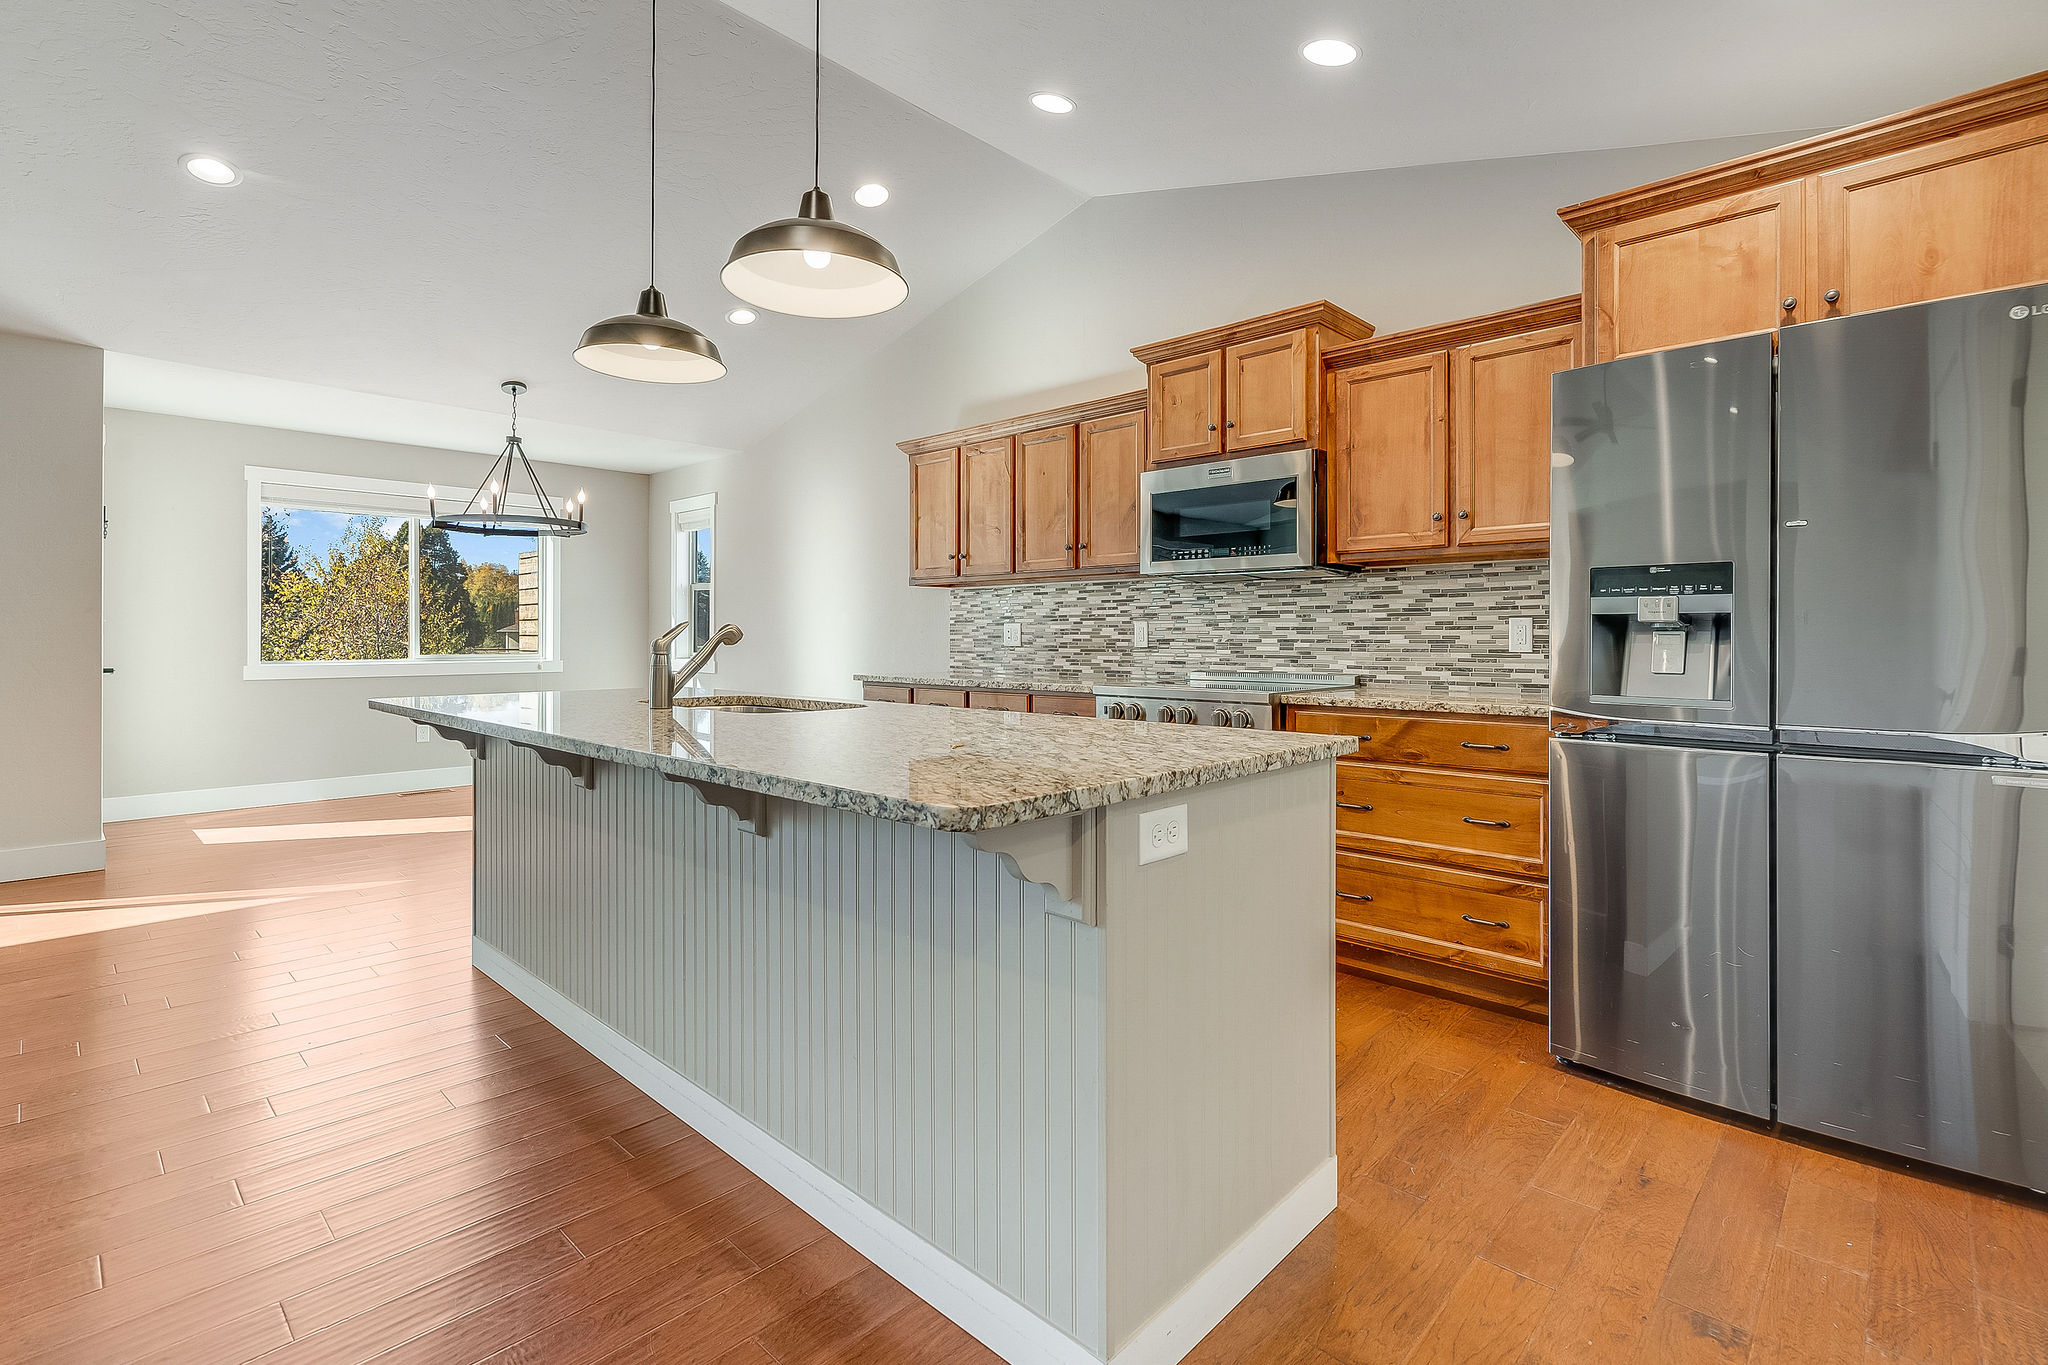
Kitchen featuring wood-finish flooring, an island with stone countertops, beadboard detailing, pendant lighting, and mosaic tile backsplash
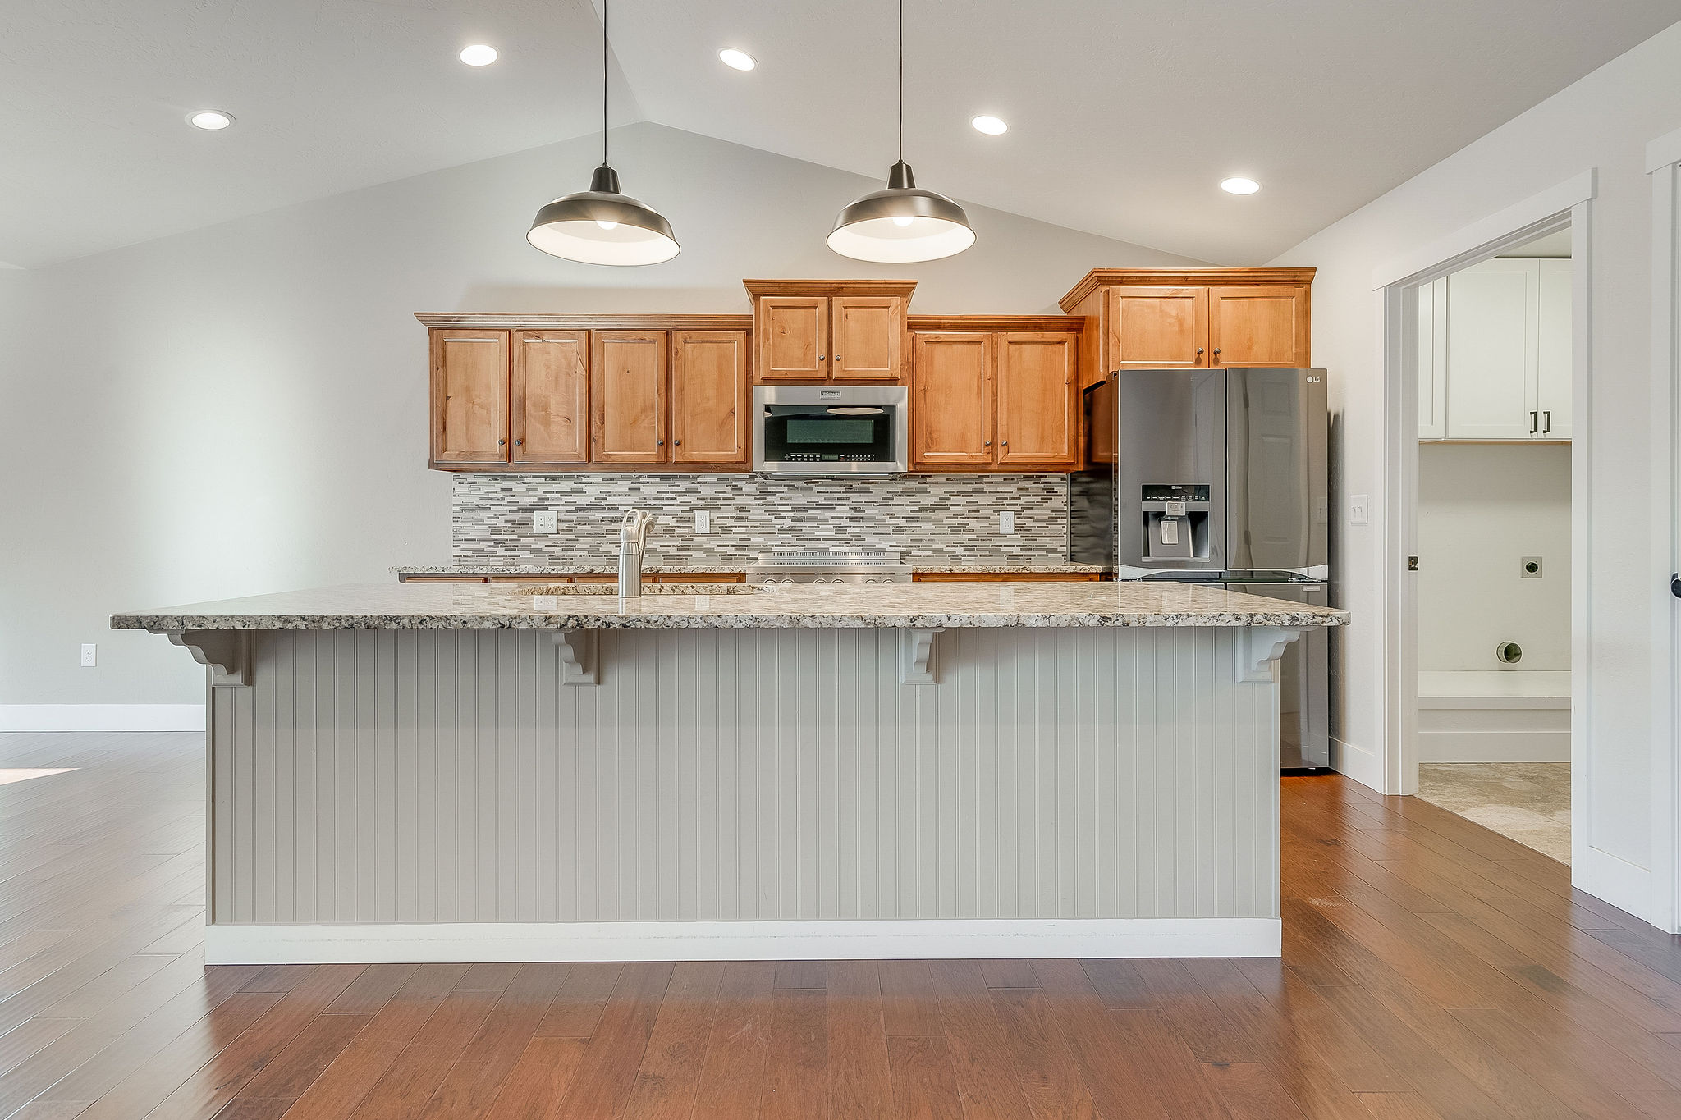
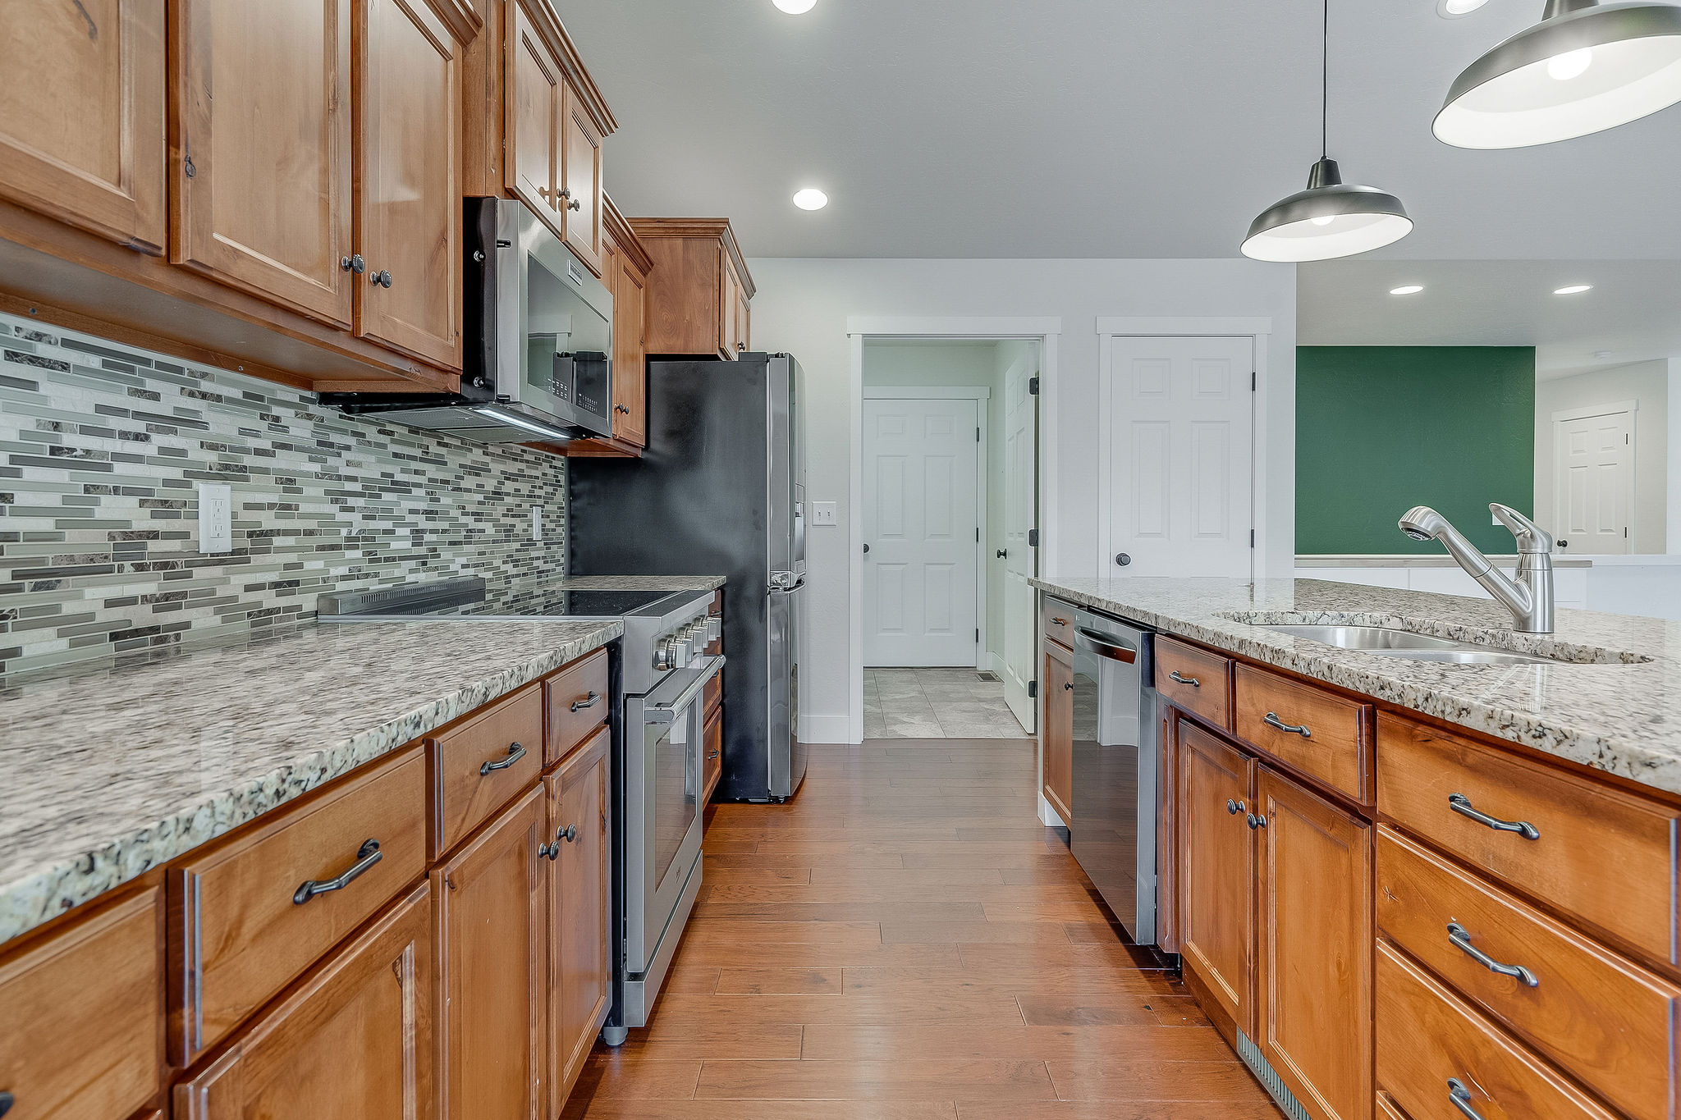
Kitchen featuring a central island with beadboard detailing and stone-surface countertop, wood cabinetry, stone tile backsplash, stainless steel appliances, and recessed lighting
Kitchen featuring wood-finish cabinetry, stone countertops, a multi-tonal tile backsplash, center island with an under-mount sink, and wood-finish flooring under a vaulted ceiling
Kitchen featuring wood cabinetry, stone countertops, mosaic tile backsplash, wood-finish flooring, and pendant lighting
Open concept interior featuring wood-finish flooring, a kitchen island with stone countertops, vaulted ceilings with recessed lighting, a large black metal chandelier, and a glass-paneled exterior door
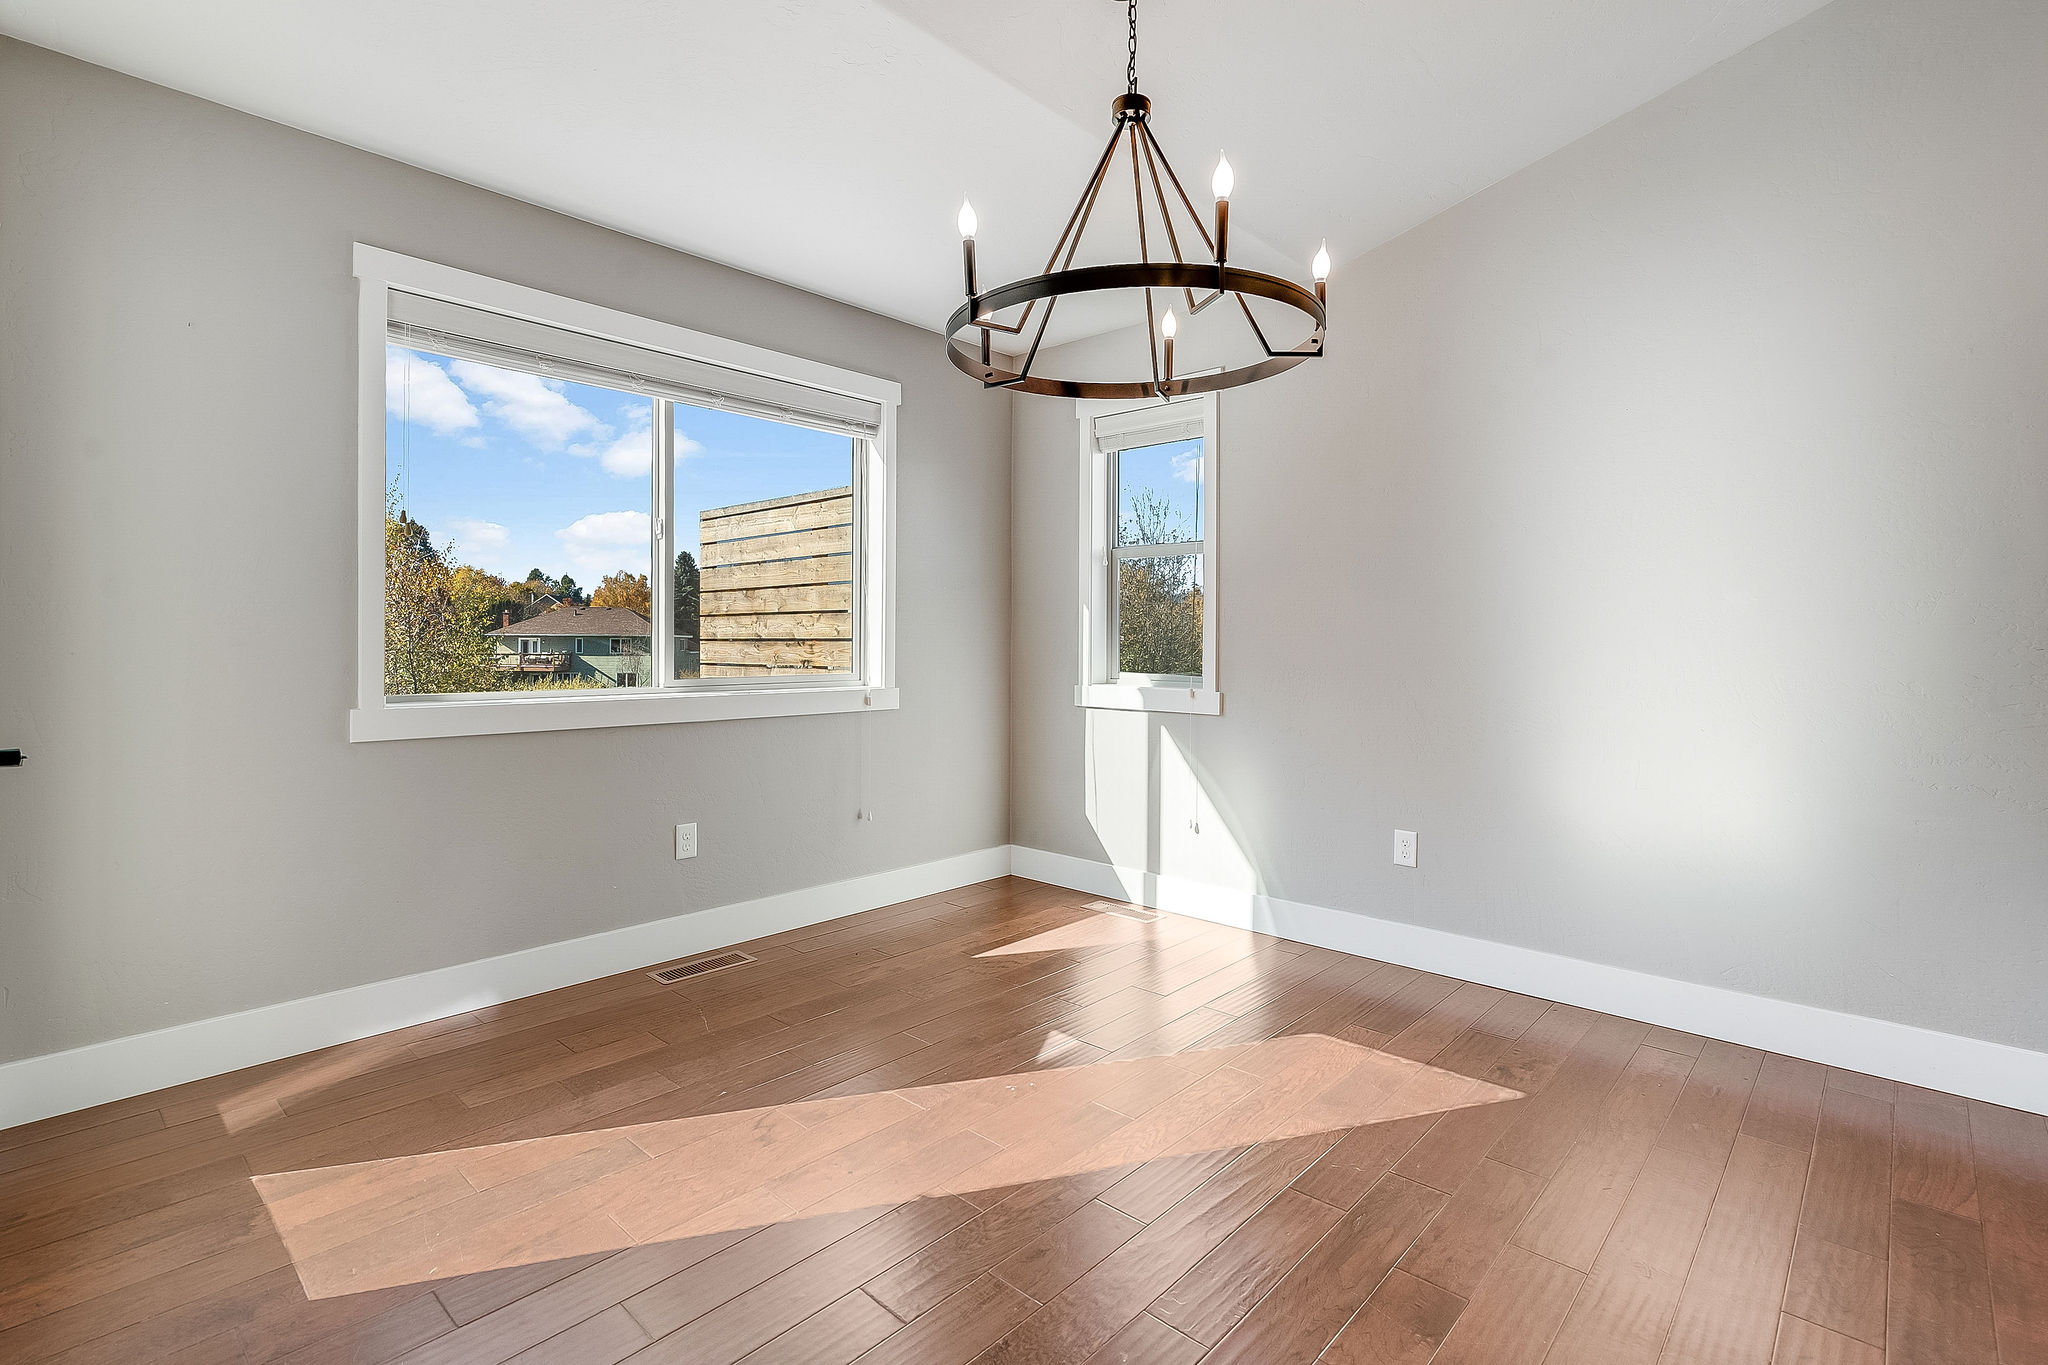
Room featuring wood-finish flooring, neutral wall tones, multi-pane windows, and a tiered metal chandelier
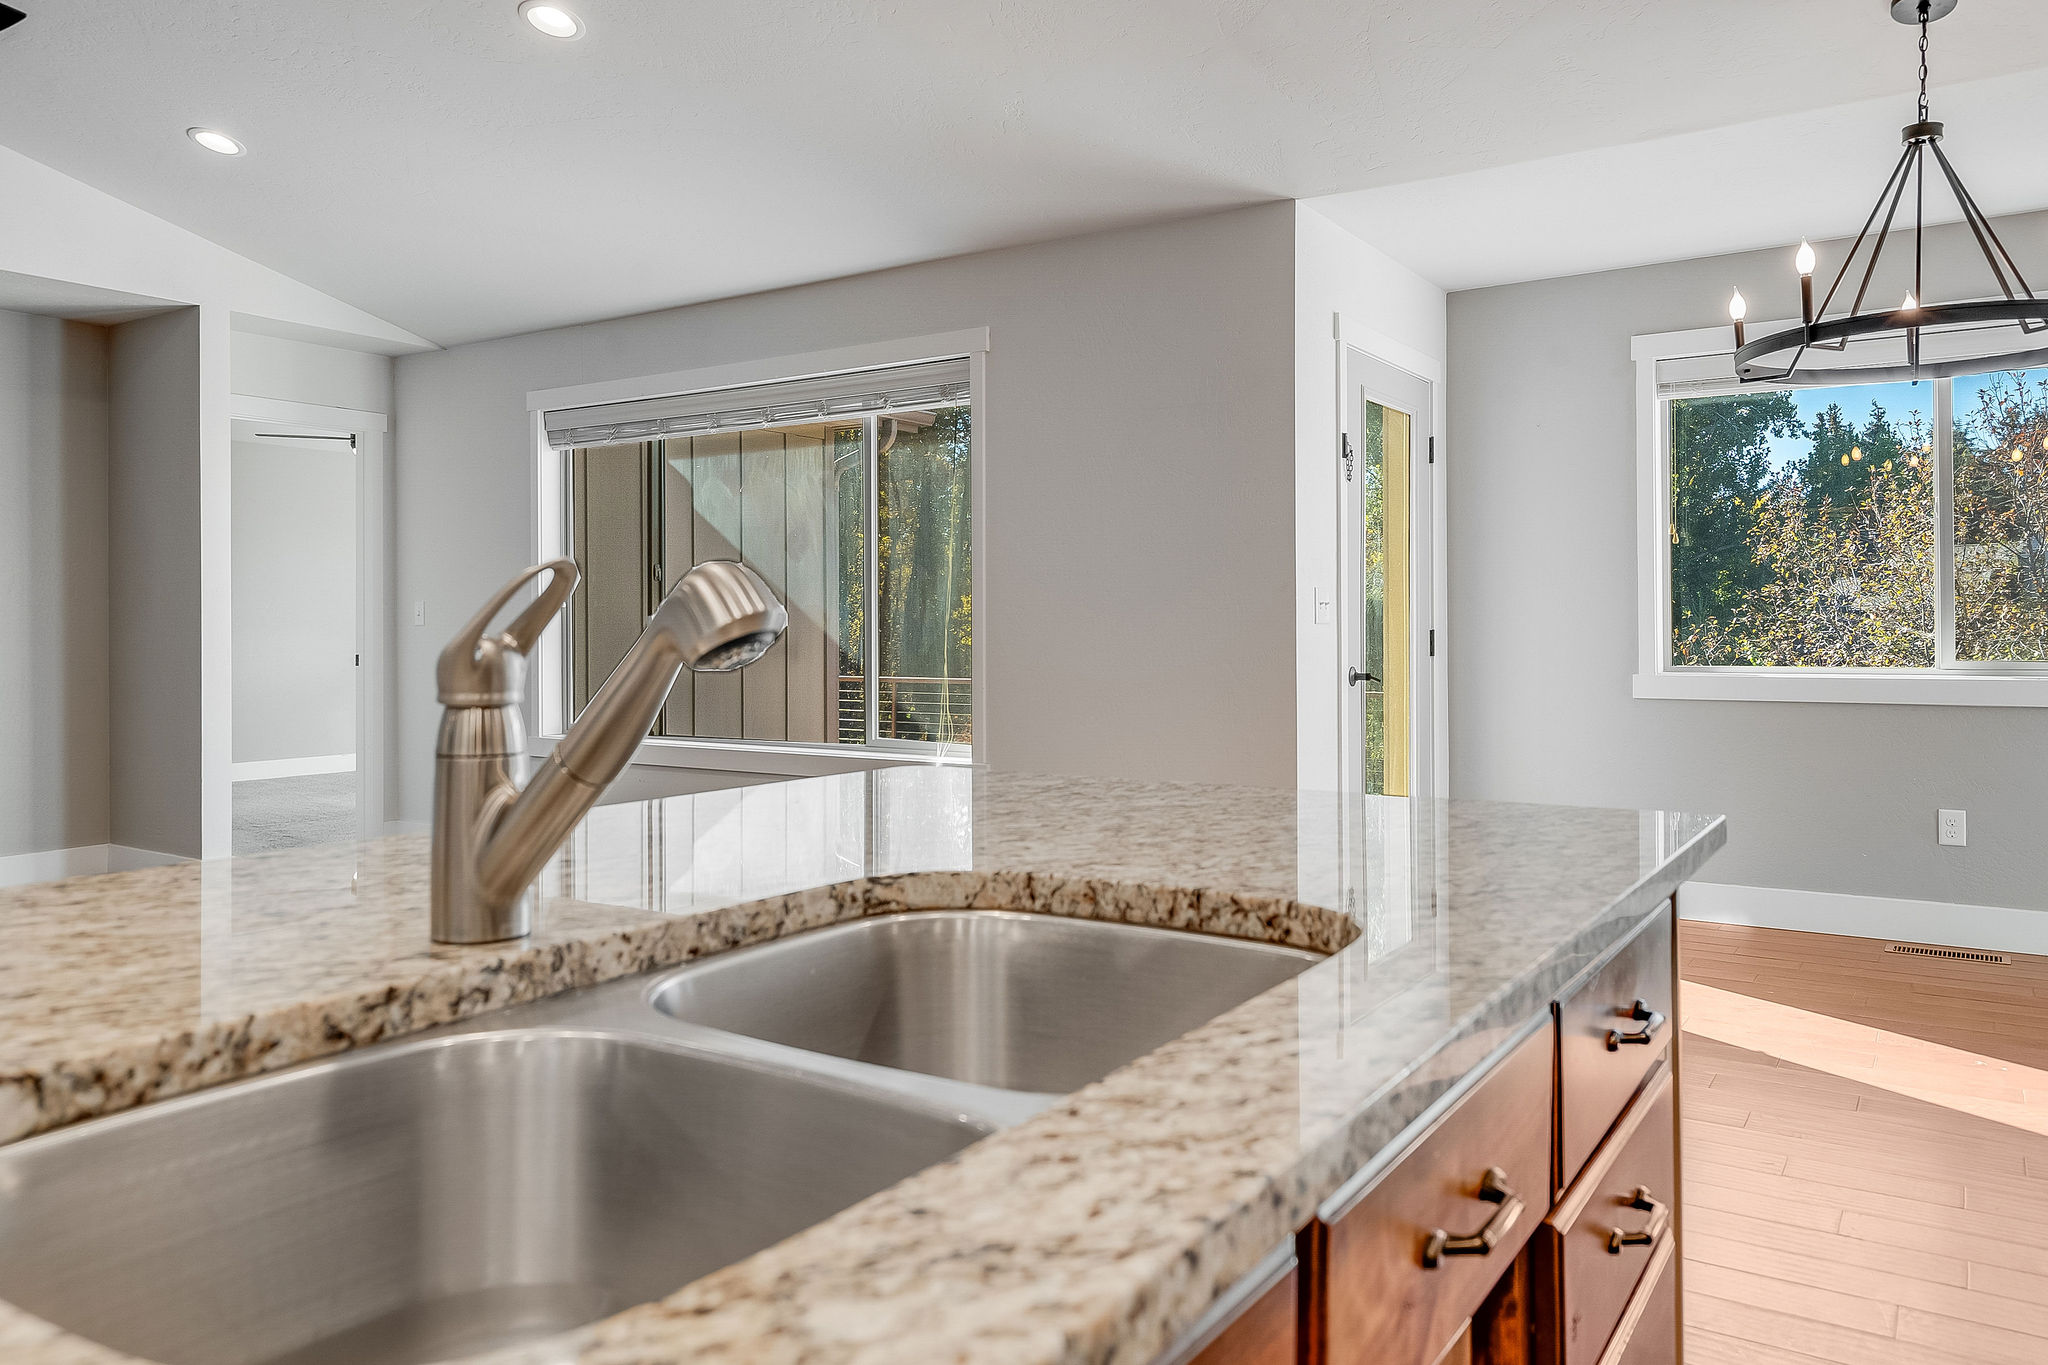
Kitchen island featuring a dual-basin stainless steel sink, pull-down faucet, and stone-finish countertop
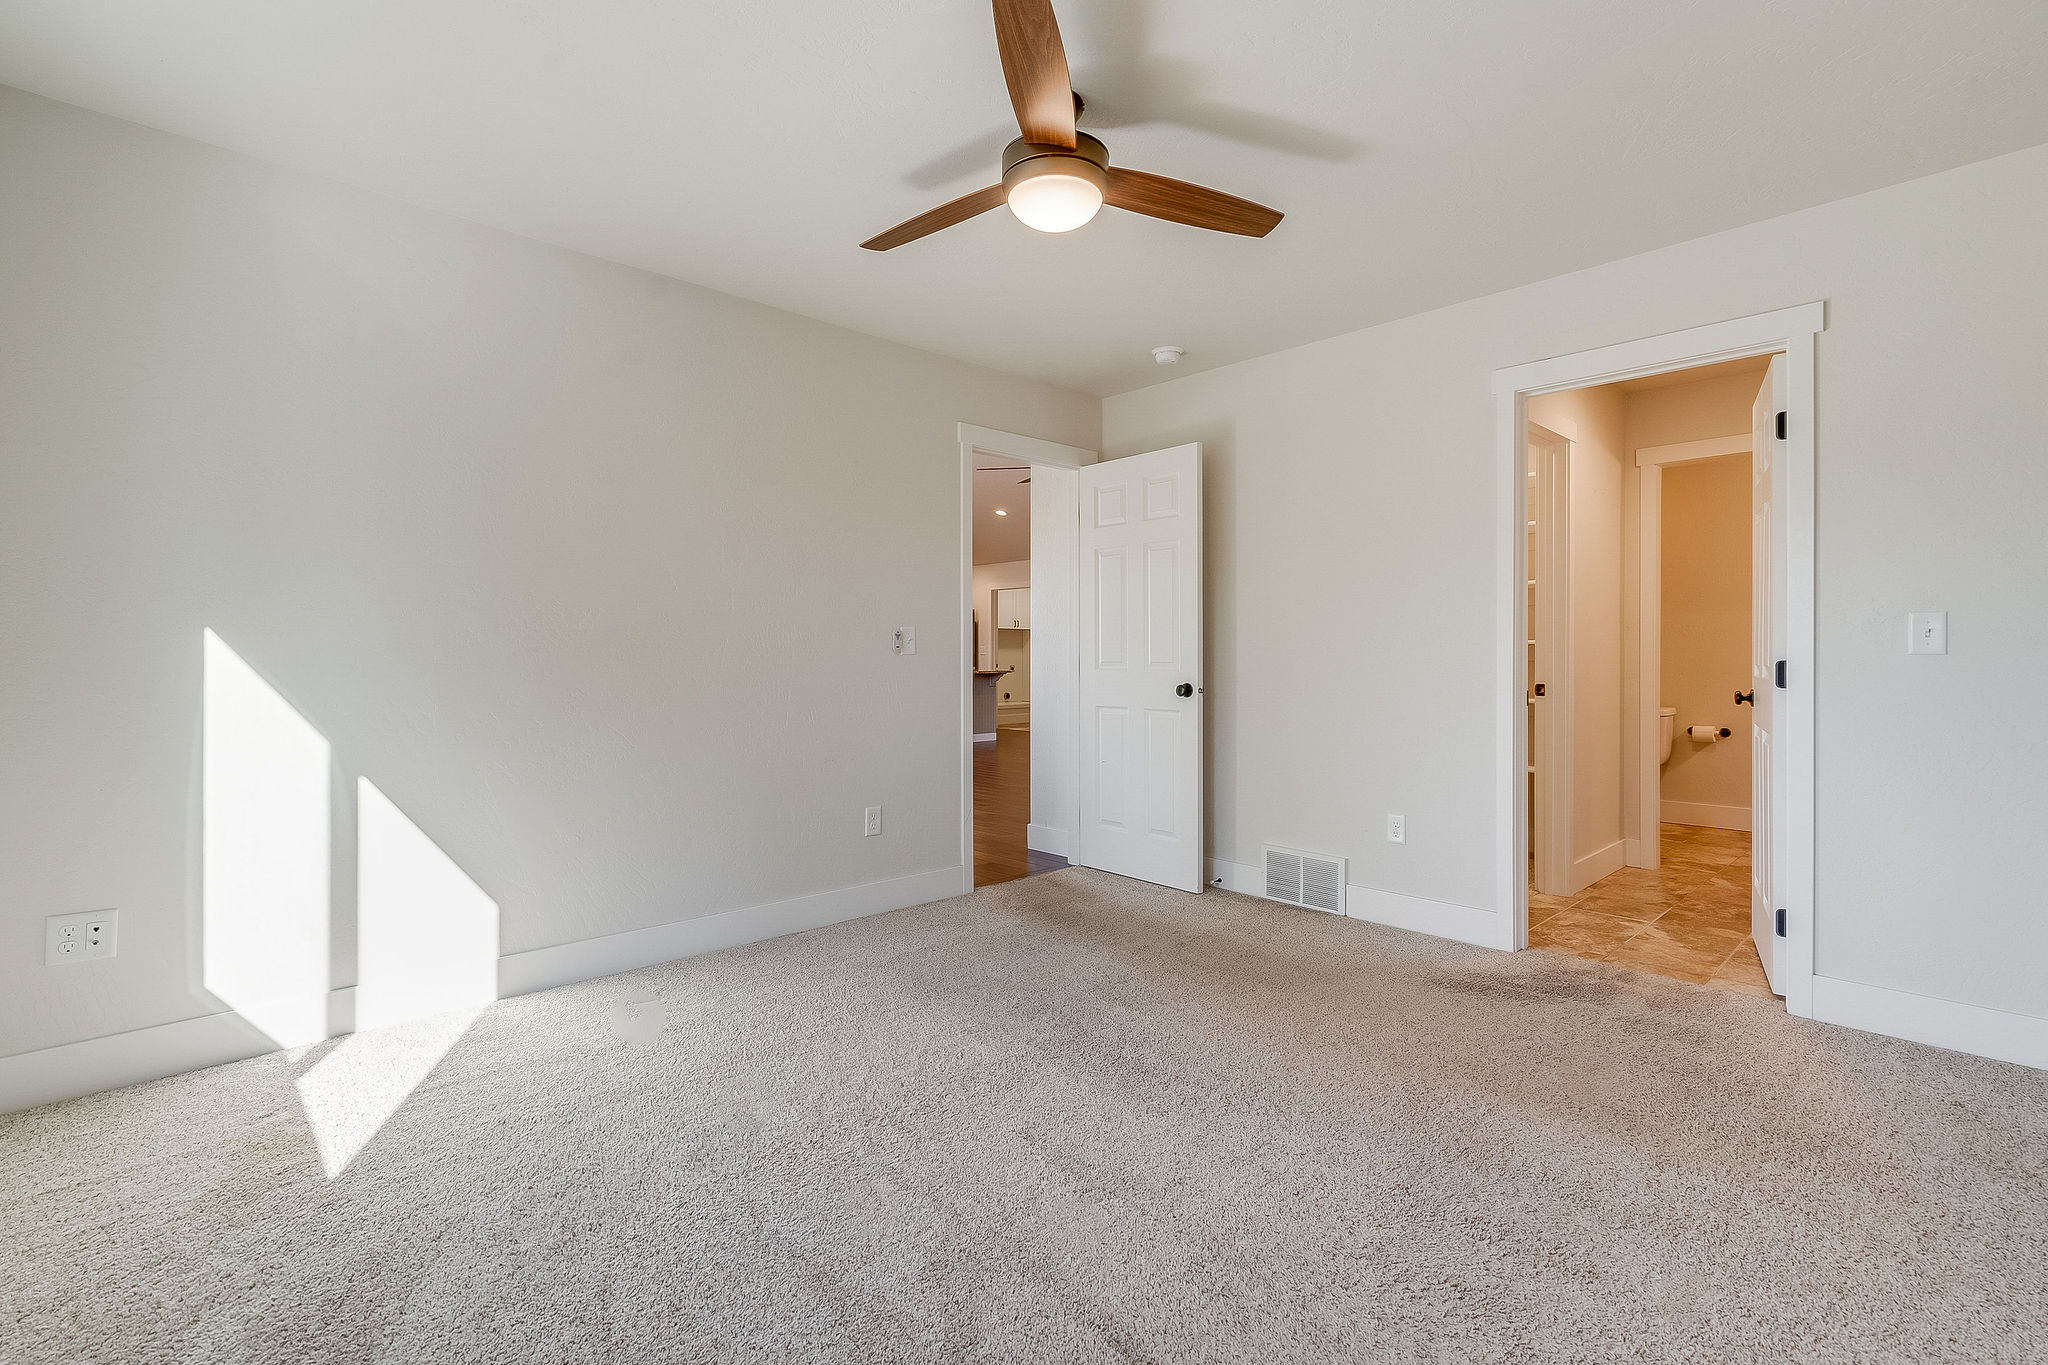
Neutral-toned interior space featuring plush carpeting, a modern ceiling fan with wood-finish blades, and white six-panel interior doors
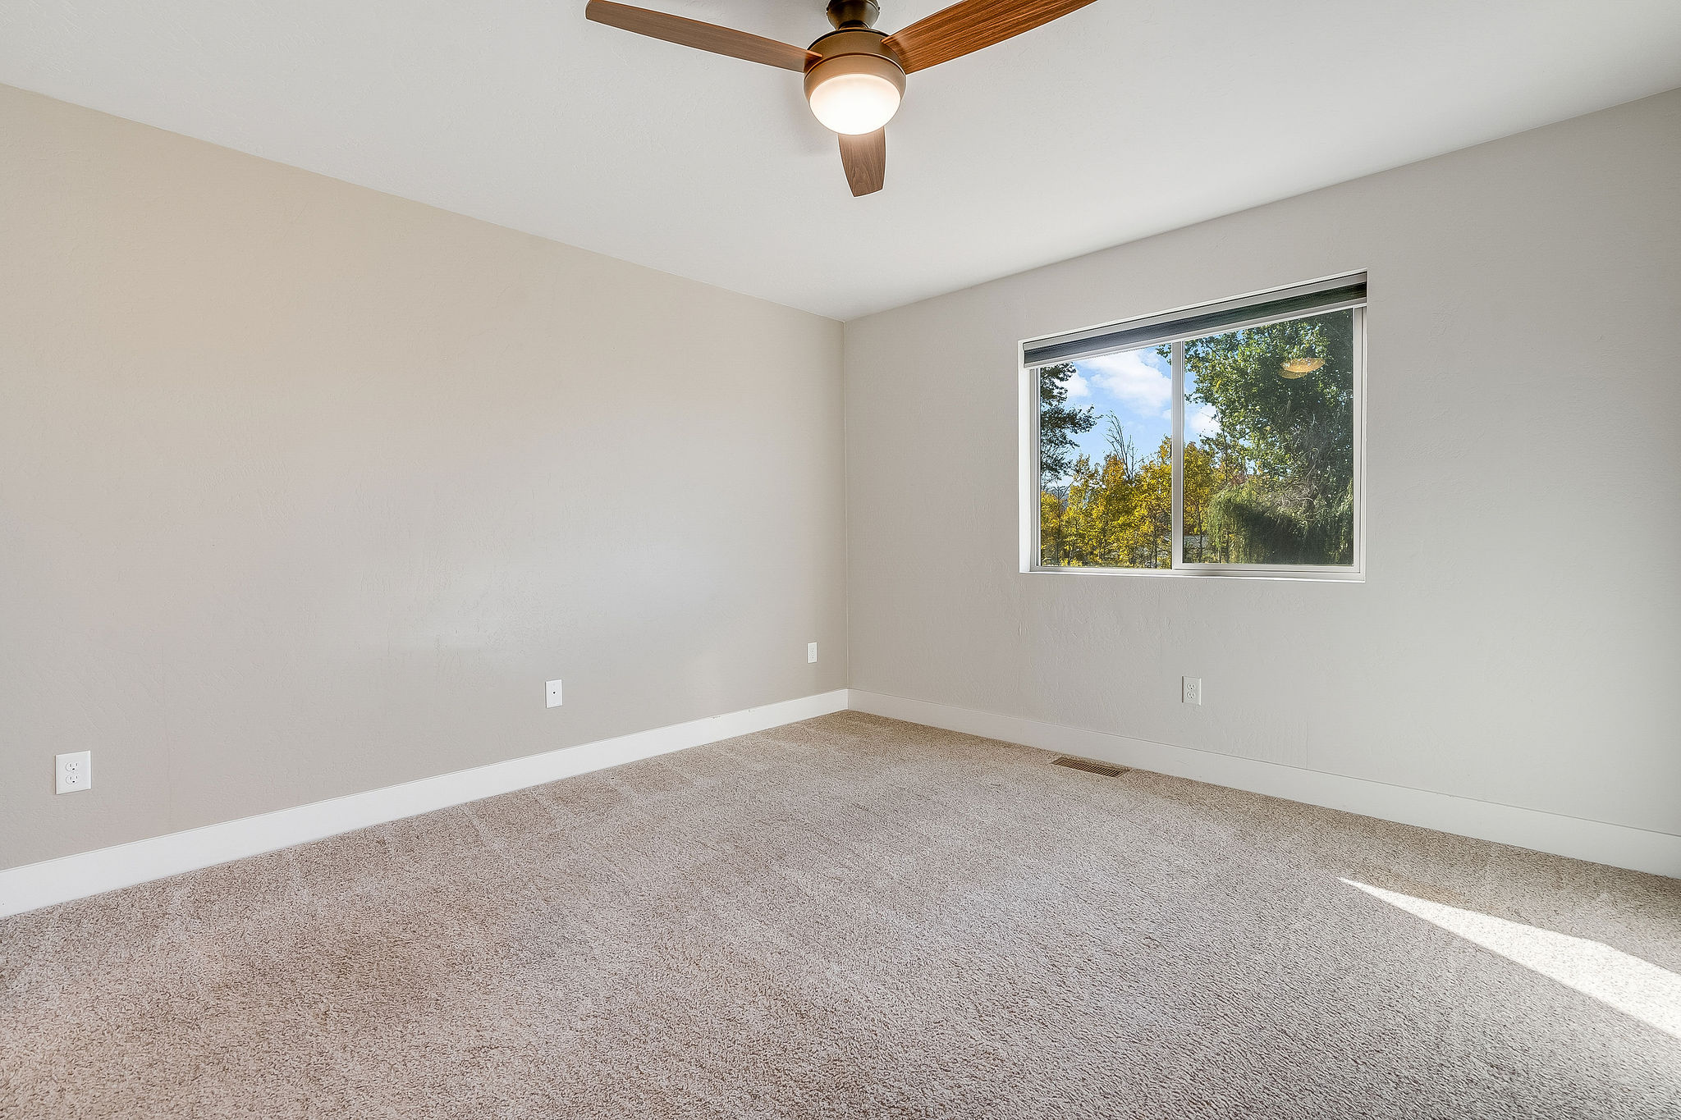
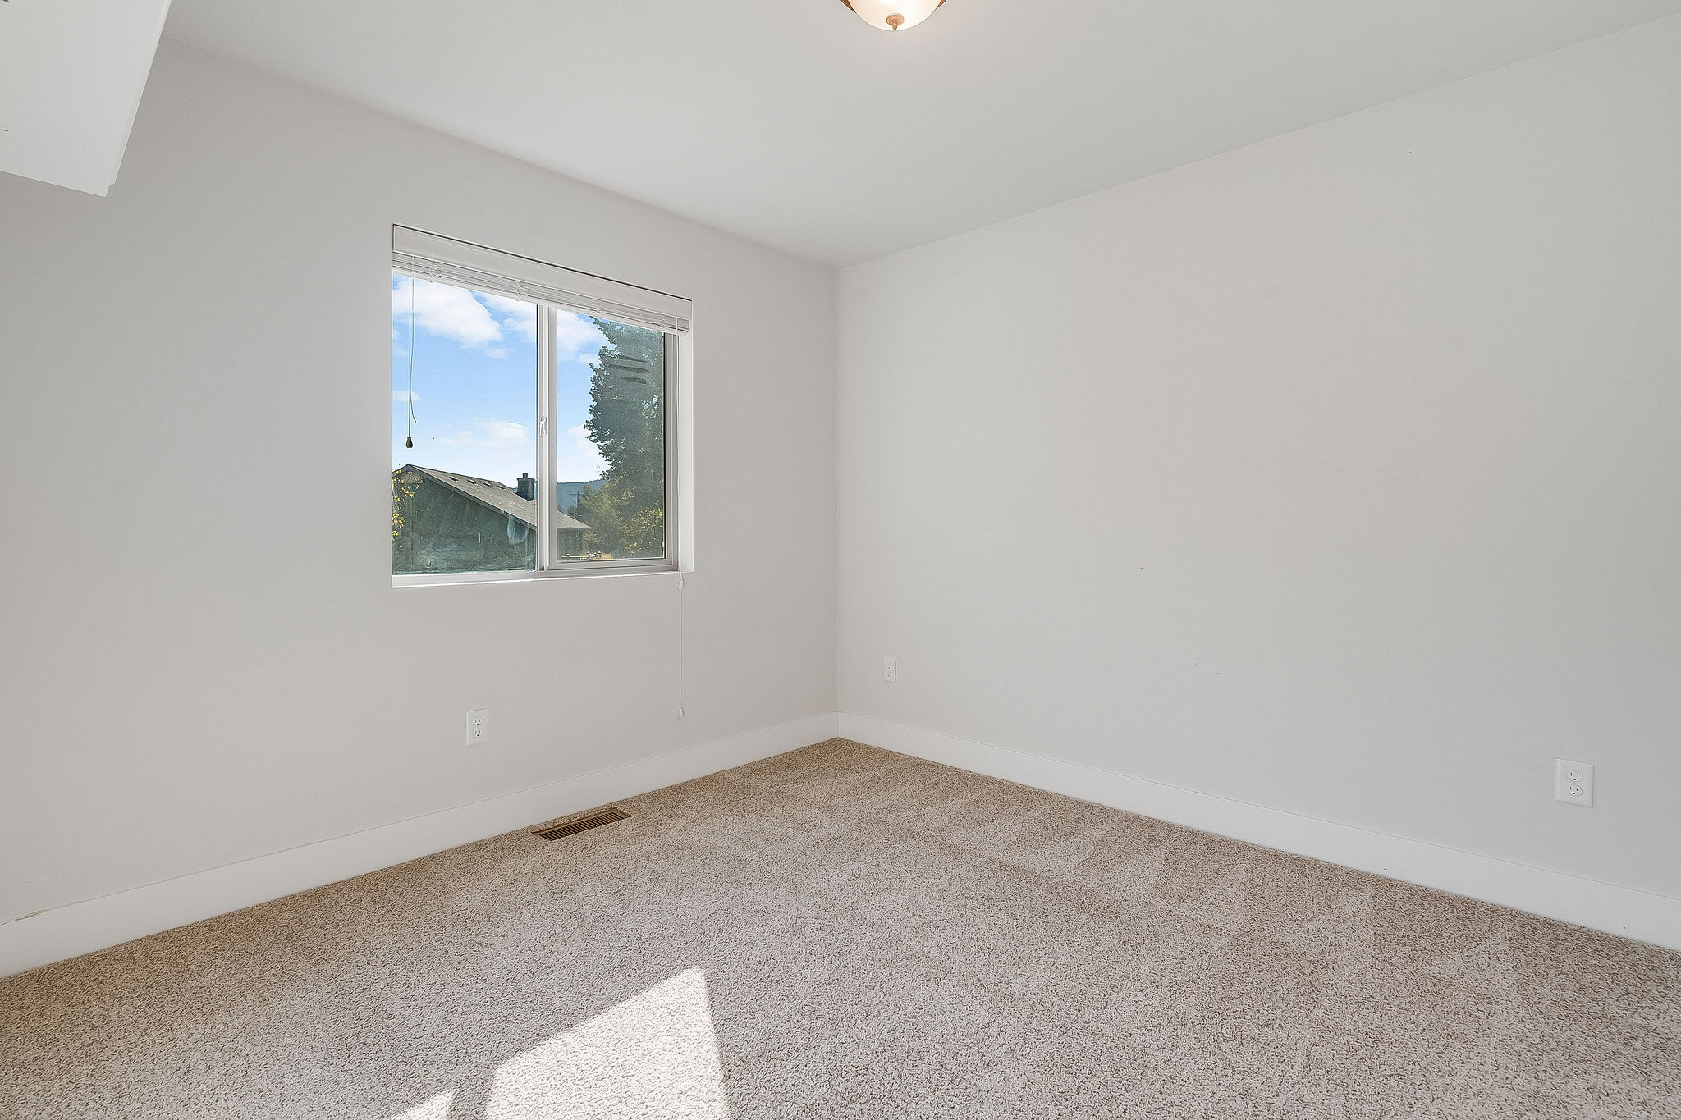
Neutral-toned interior space featuring neutral wall paint, wall-to-wall carpeting, a ceiling-mounted light fixture with fan blades, and a single-pane slider window
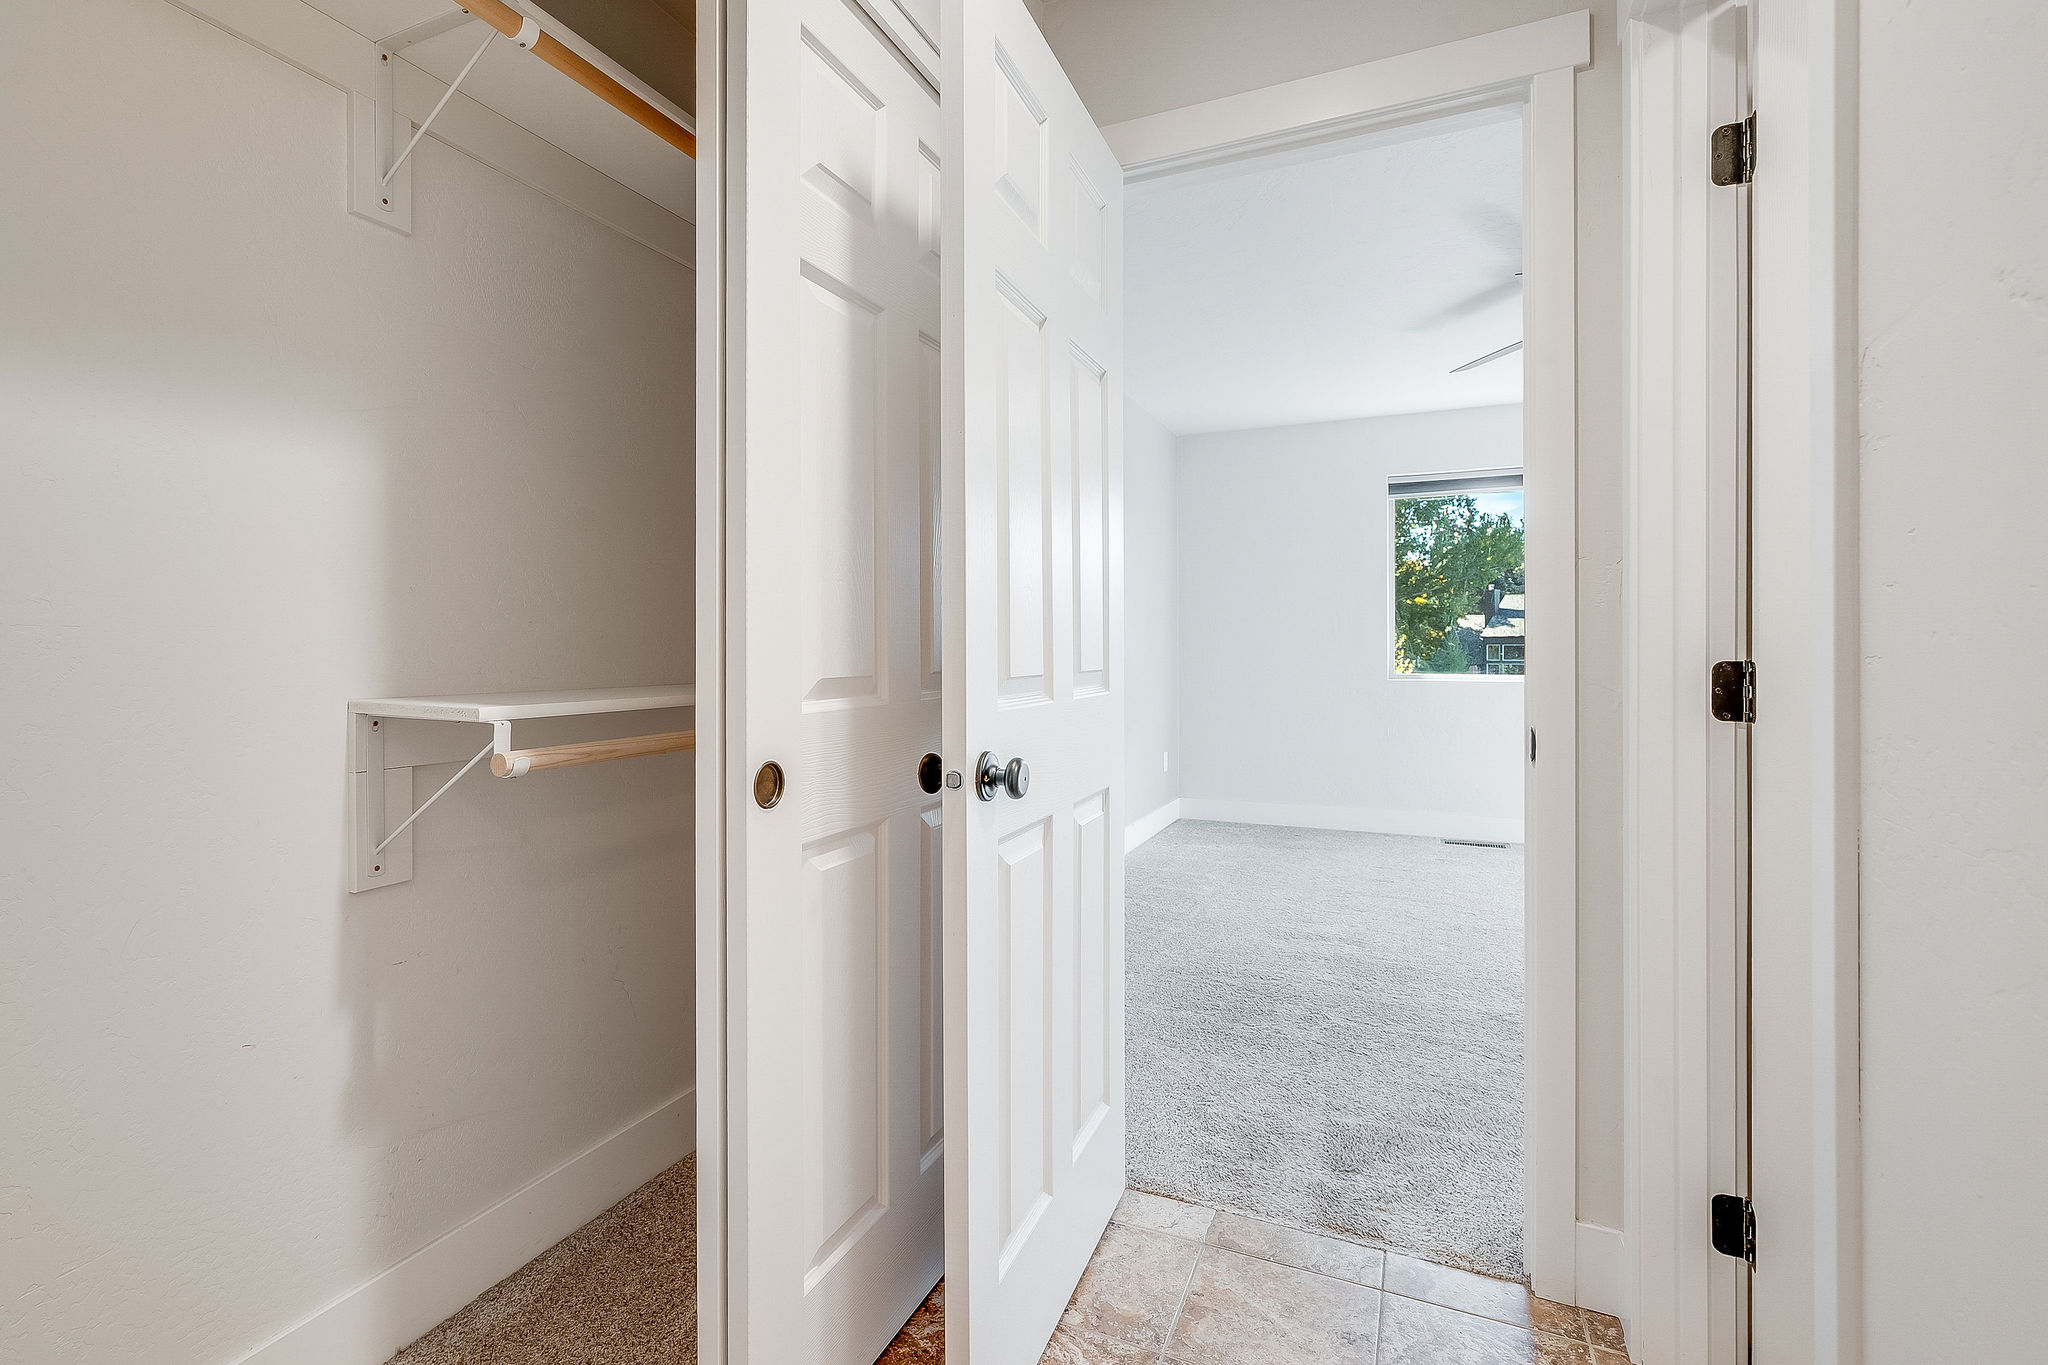
Storage closet with dual-panel sliding doors, built-in shelving, and hanging rods, featuring neutral carpeting and multi-paneled interior doors
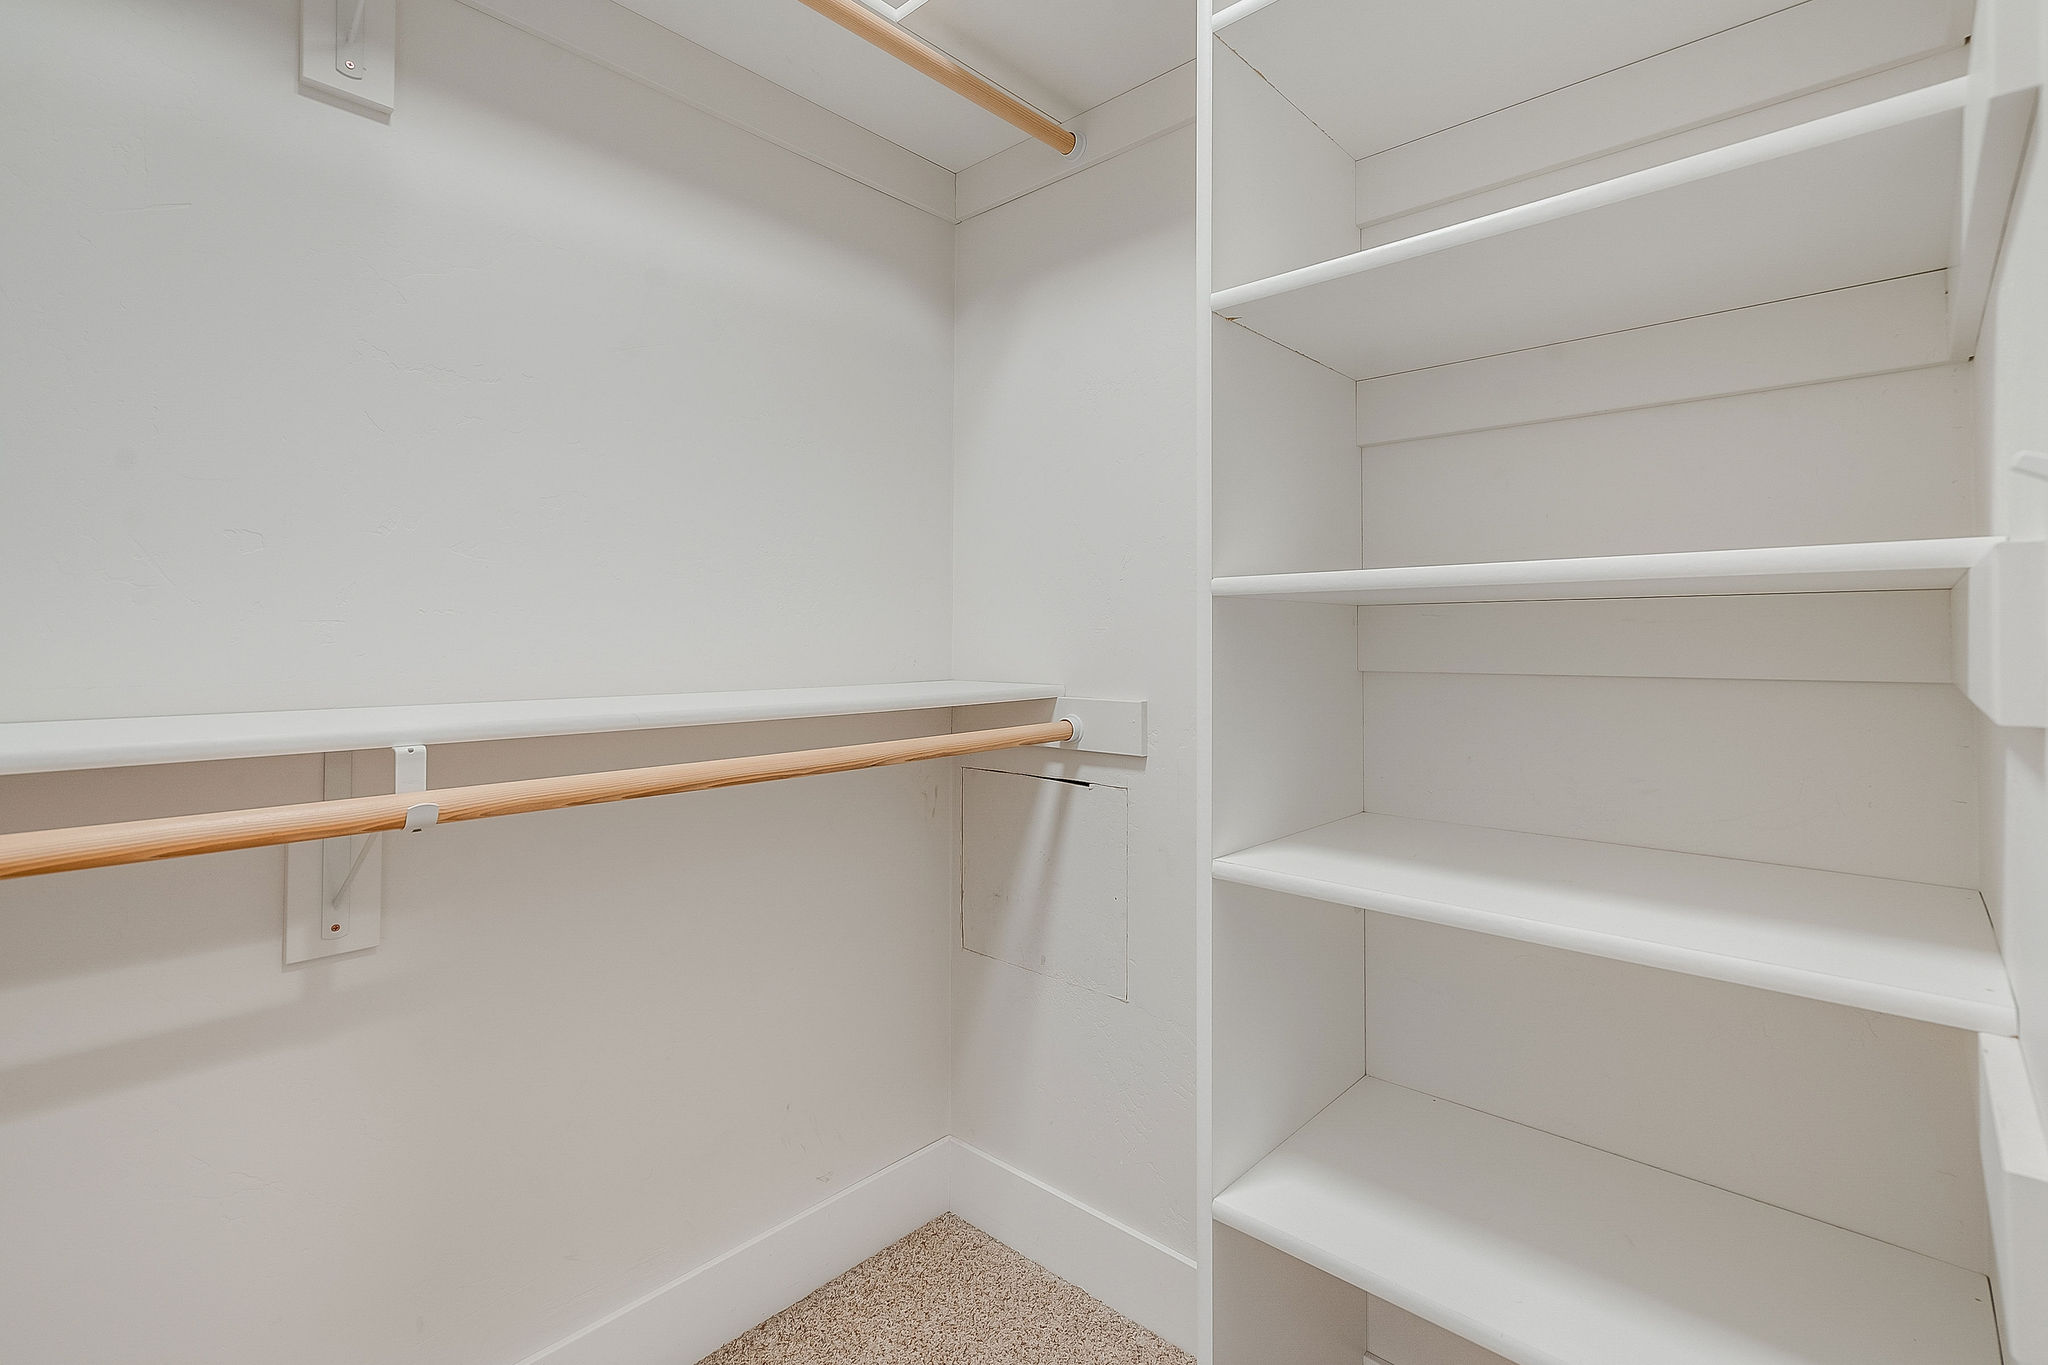
Custom closet featuring white built-in shelving, wooden clothing rods, and wall-to-wall carpeting
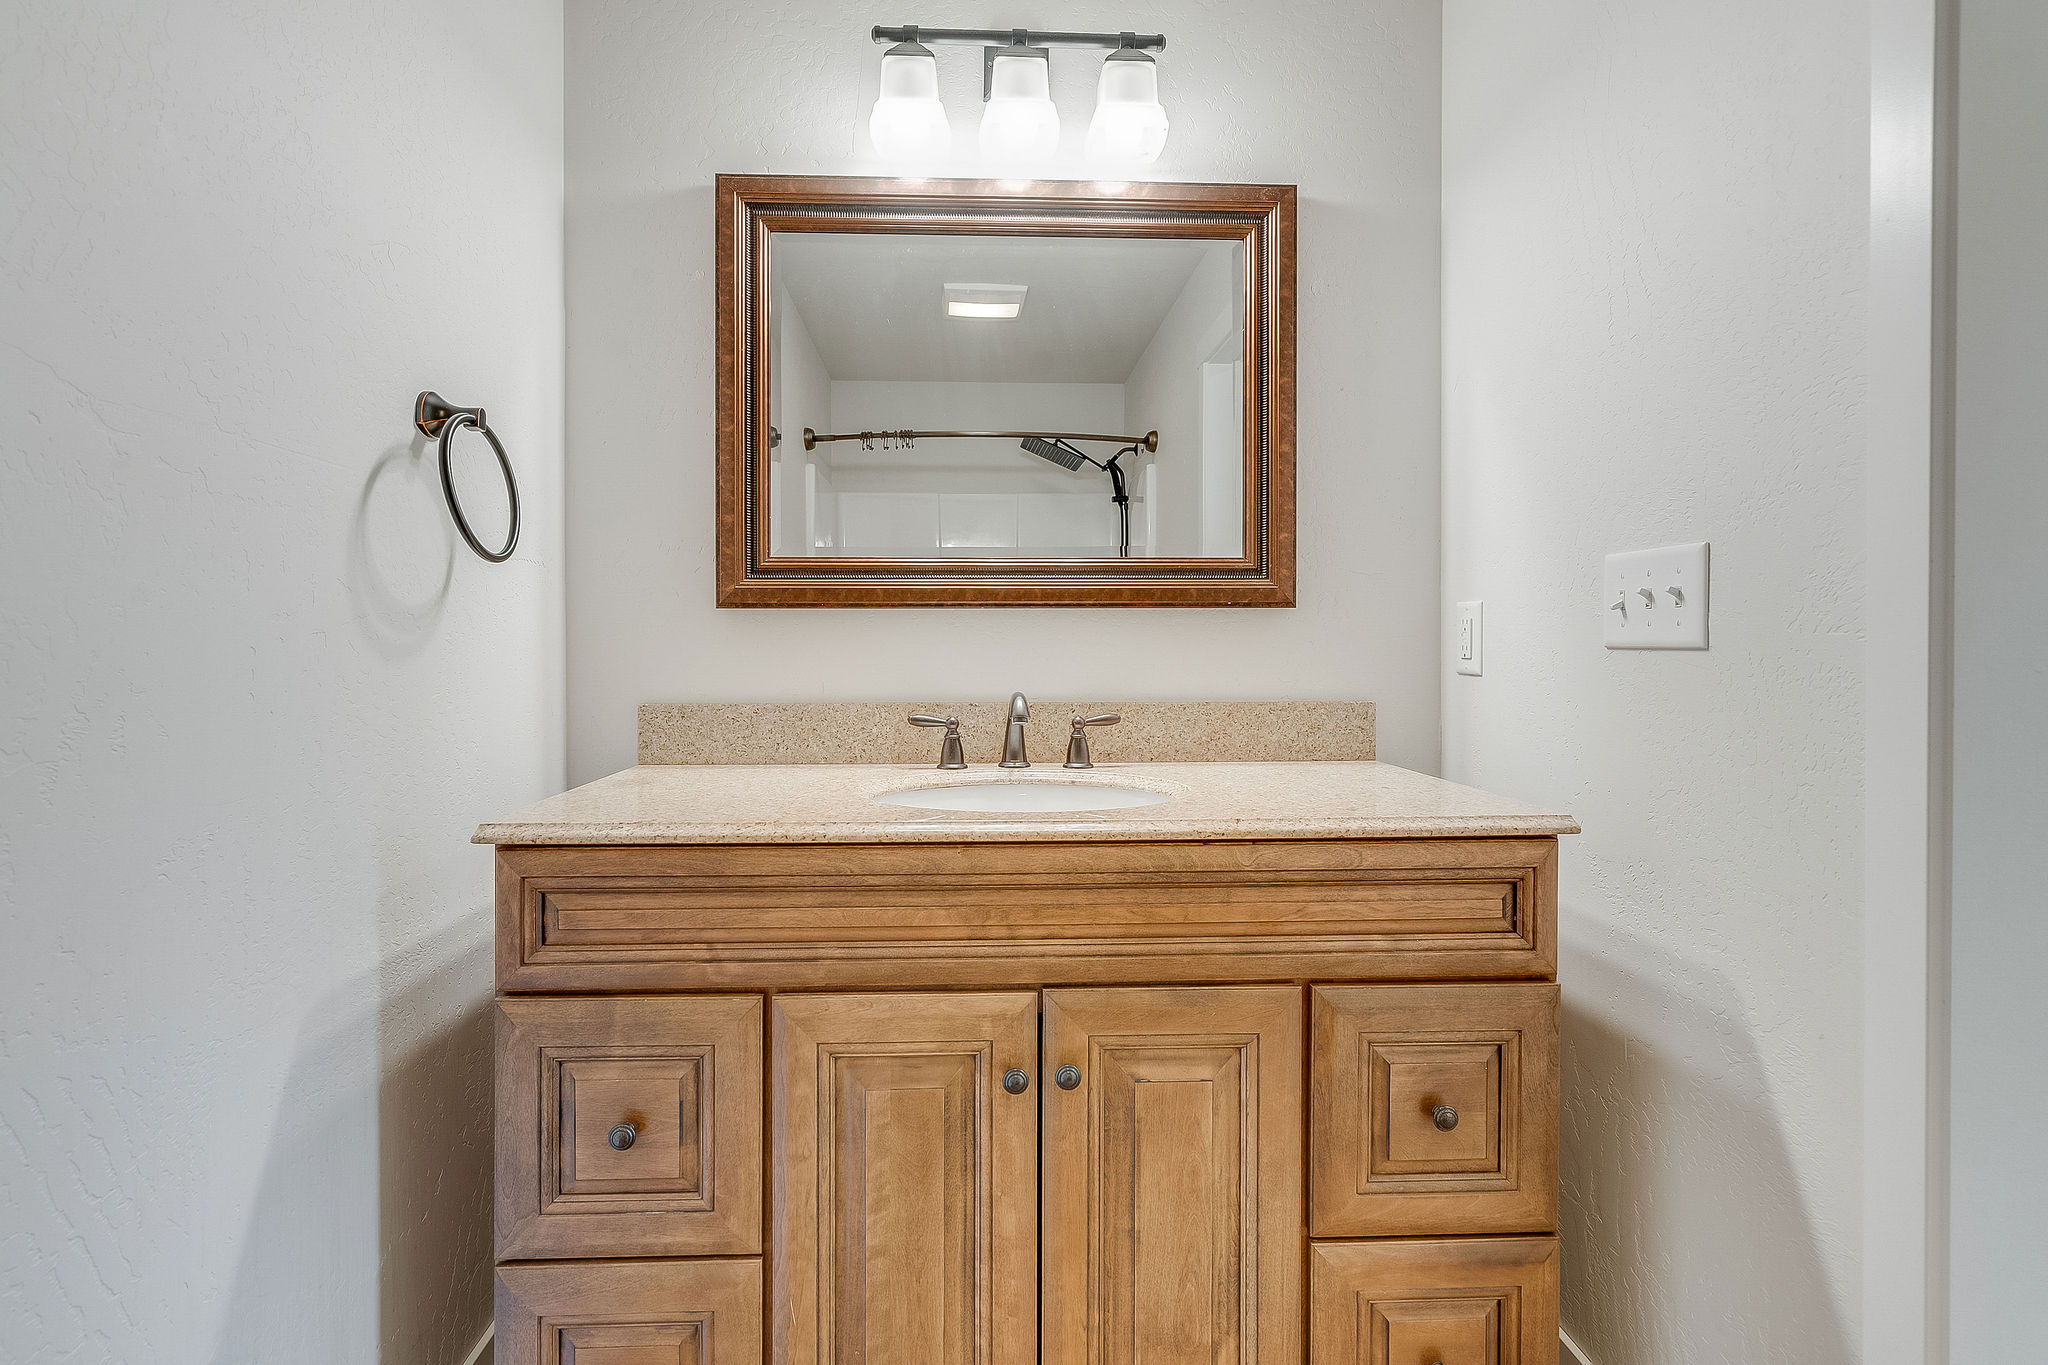
Wood-finish vanity with a stone-composite countertop, integrated sink, three-light wall-mounted fixture, and framed rectangular mirror
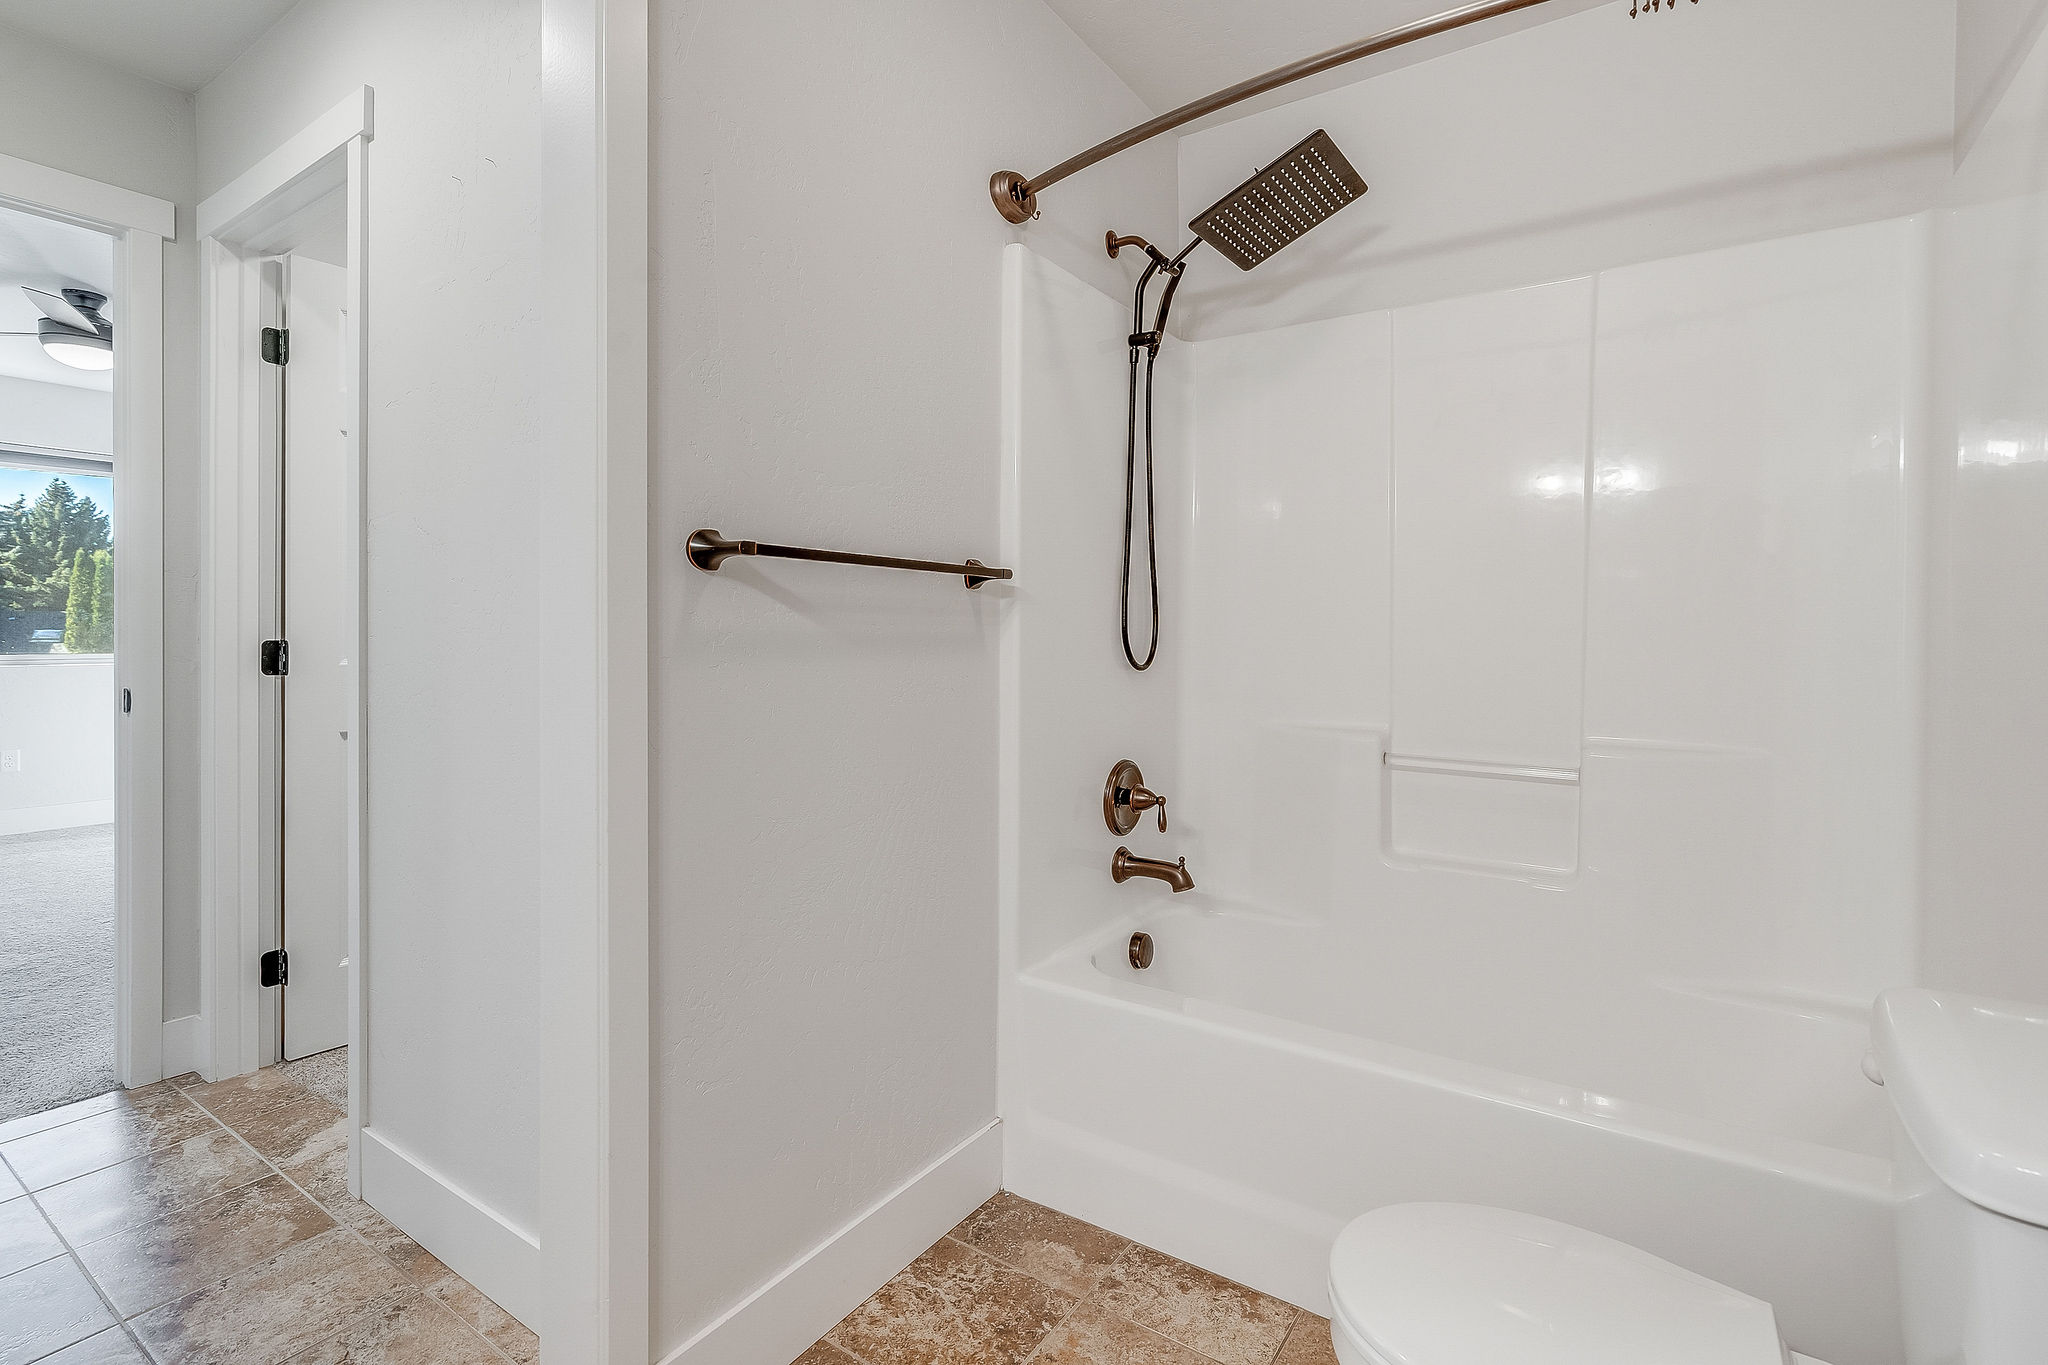
Full bathroom featuring tile flooring, a tub-shower combination with a white surround, and oil-rubbed bronze fixtures
Neutral-toned interior space featuring wall-to-wall carpeting, a single-pane sliding window, and a ceiling-mounted light fixture
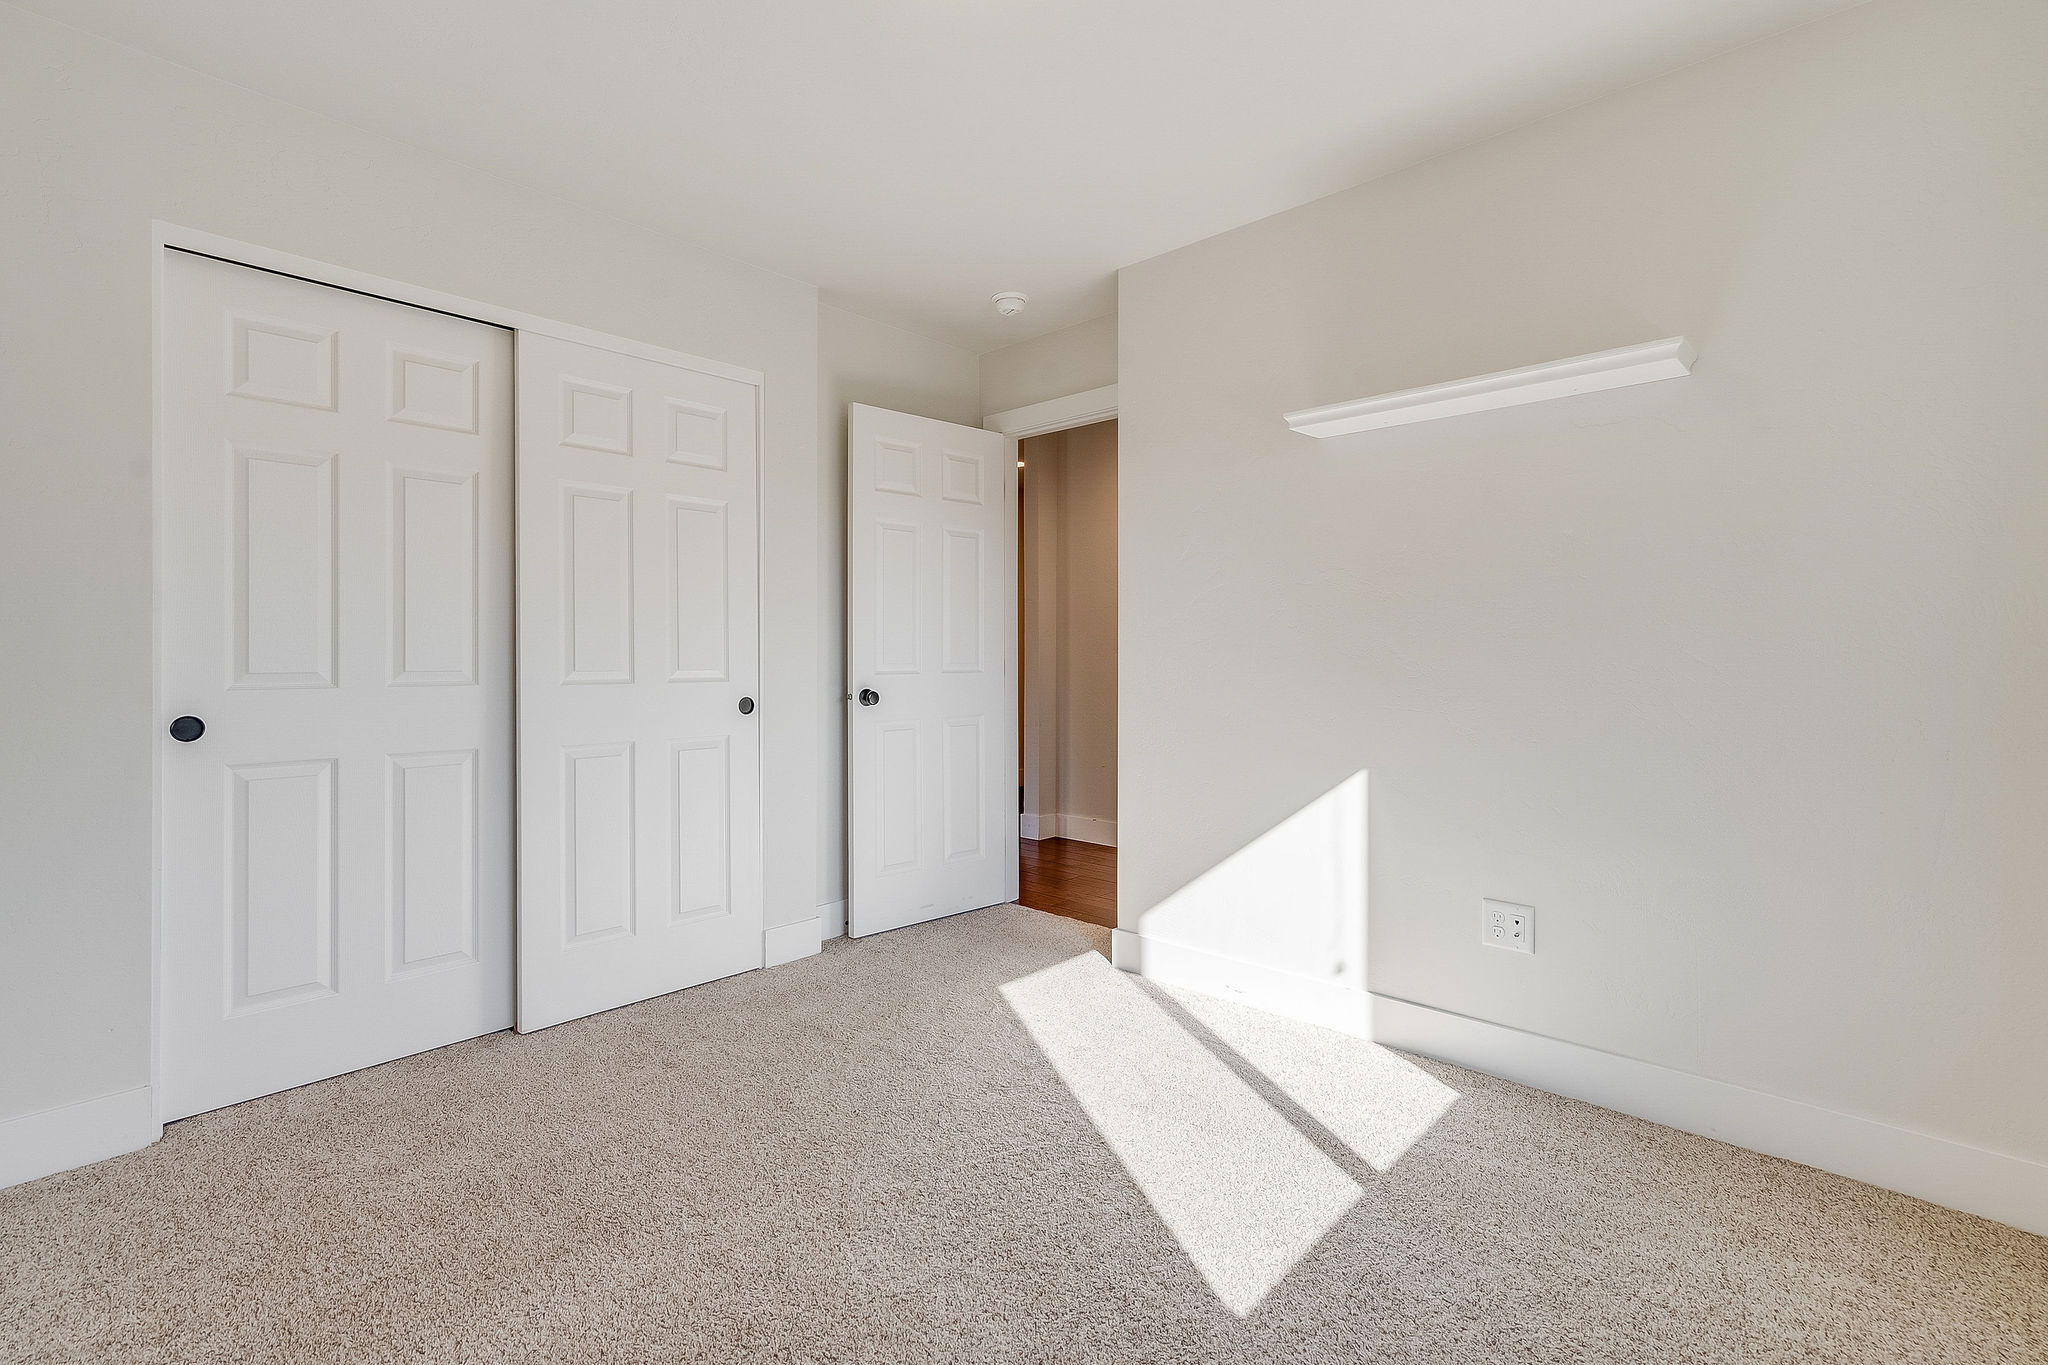
Neutral wall-to-wall carpeting, sliding closet doors with six-panel detailing, solid-core swing door, and a built-in wall shelf
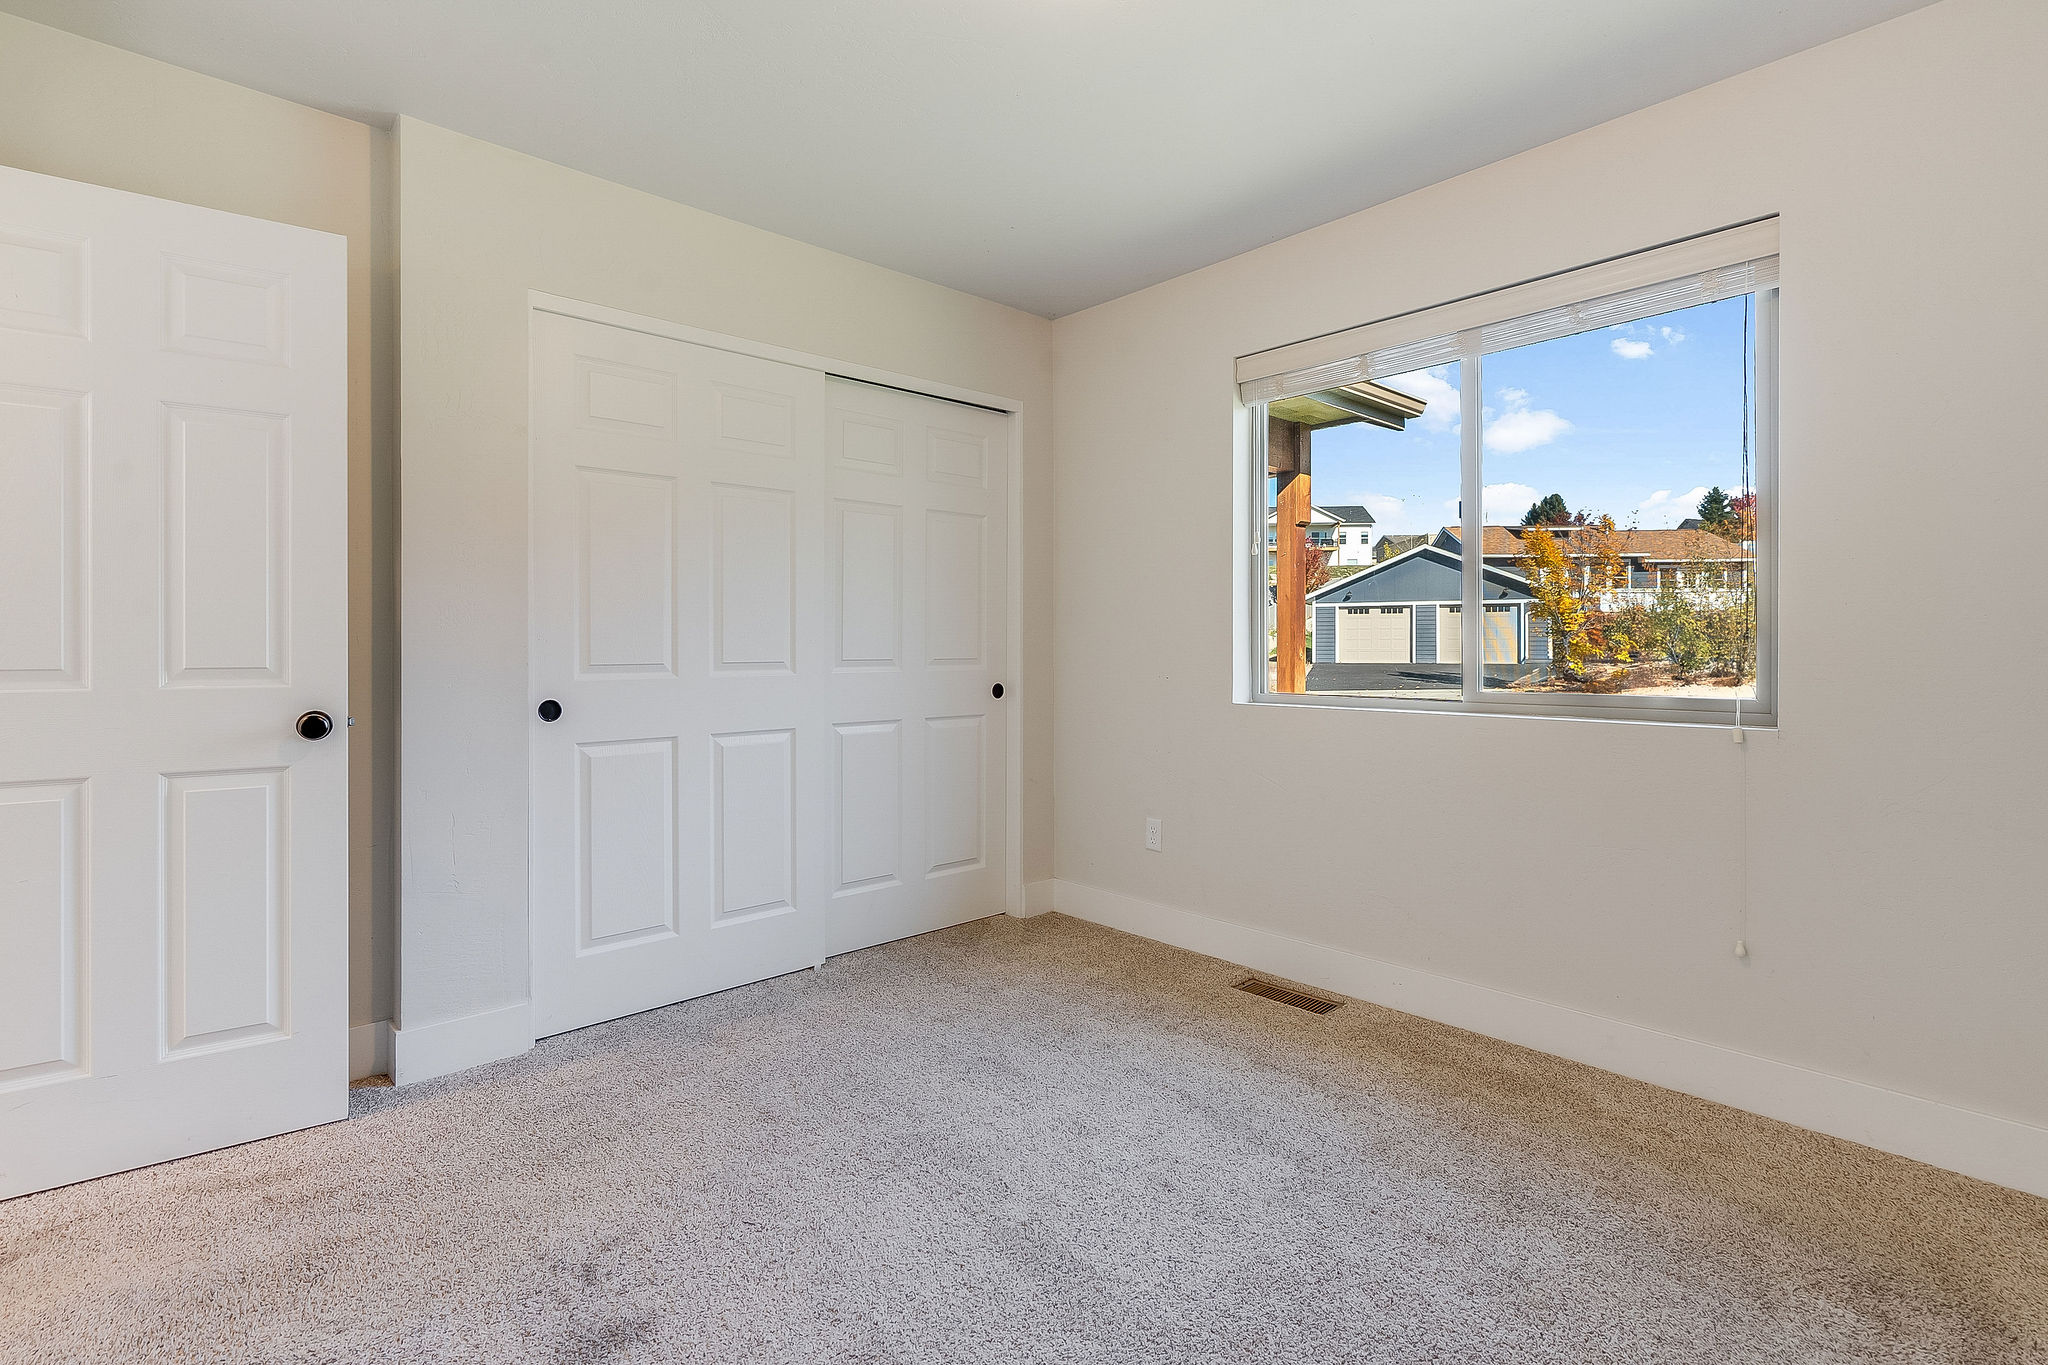
Neutral-toned interior featuring wall-to-wall carpeting, sliding panel closet doors, a multi-panel door with matte black hardware, and a window with horizontal blinds
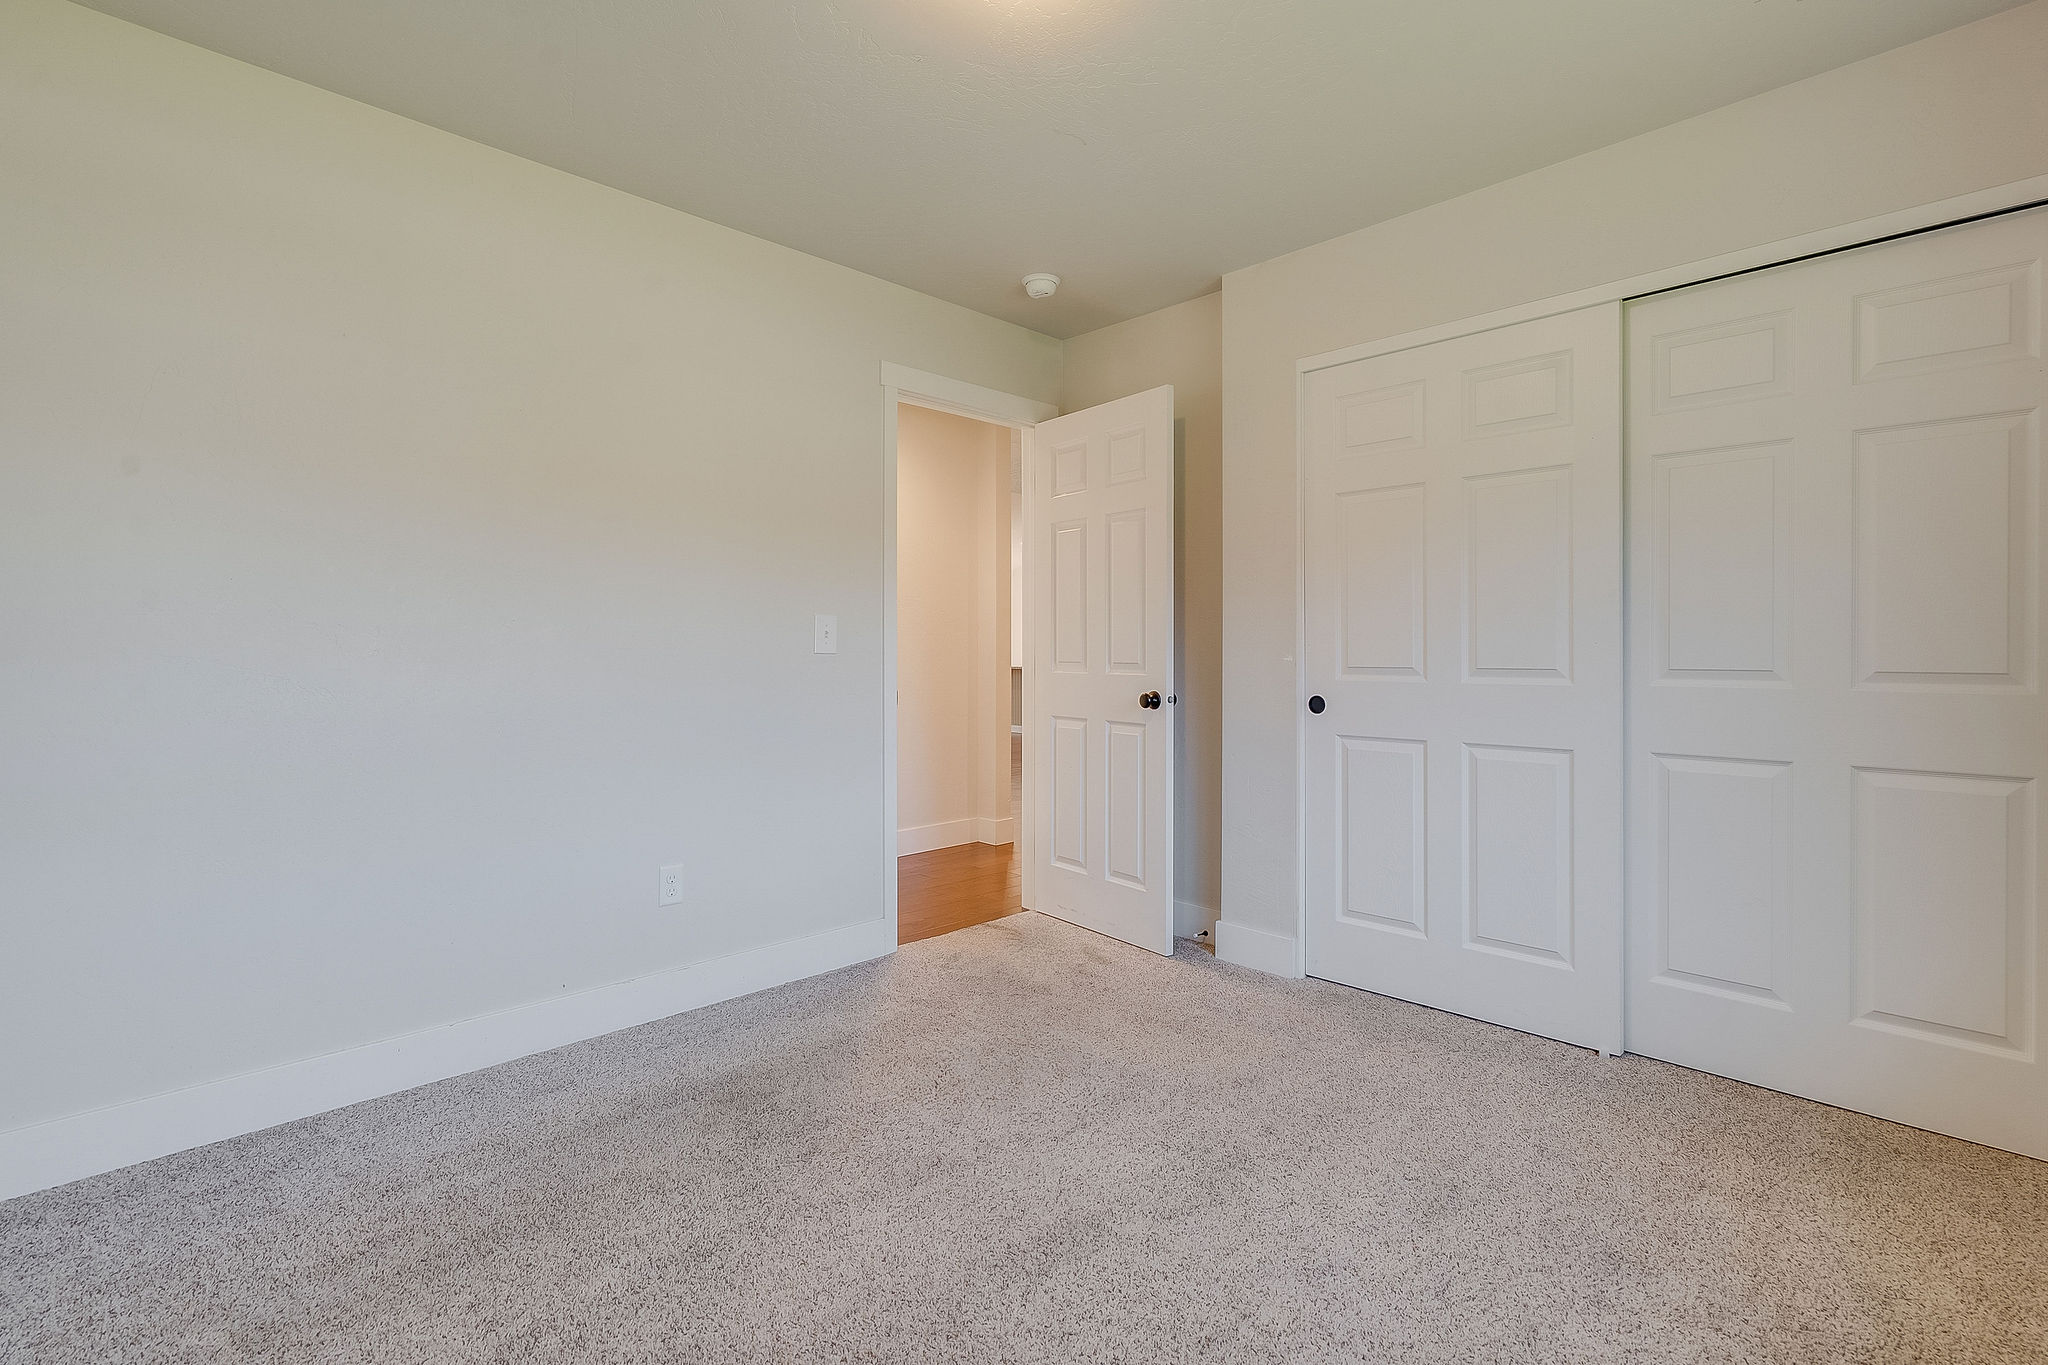
Neutral-toned wall paint, wall-to-wall carpeting, and double-panel doors with dark hardware
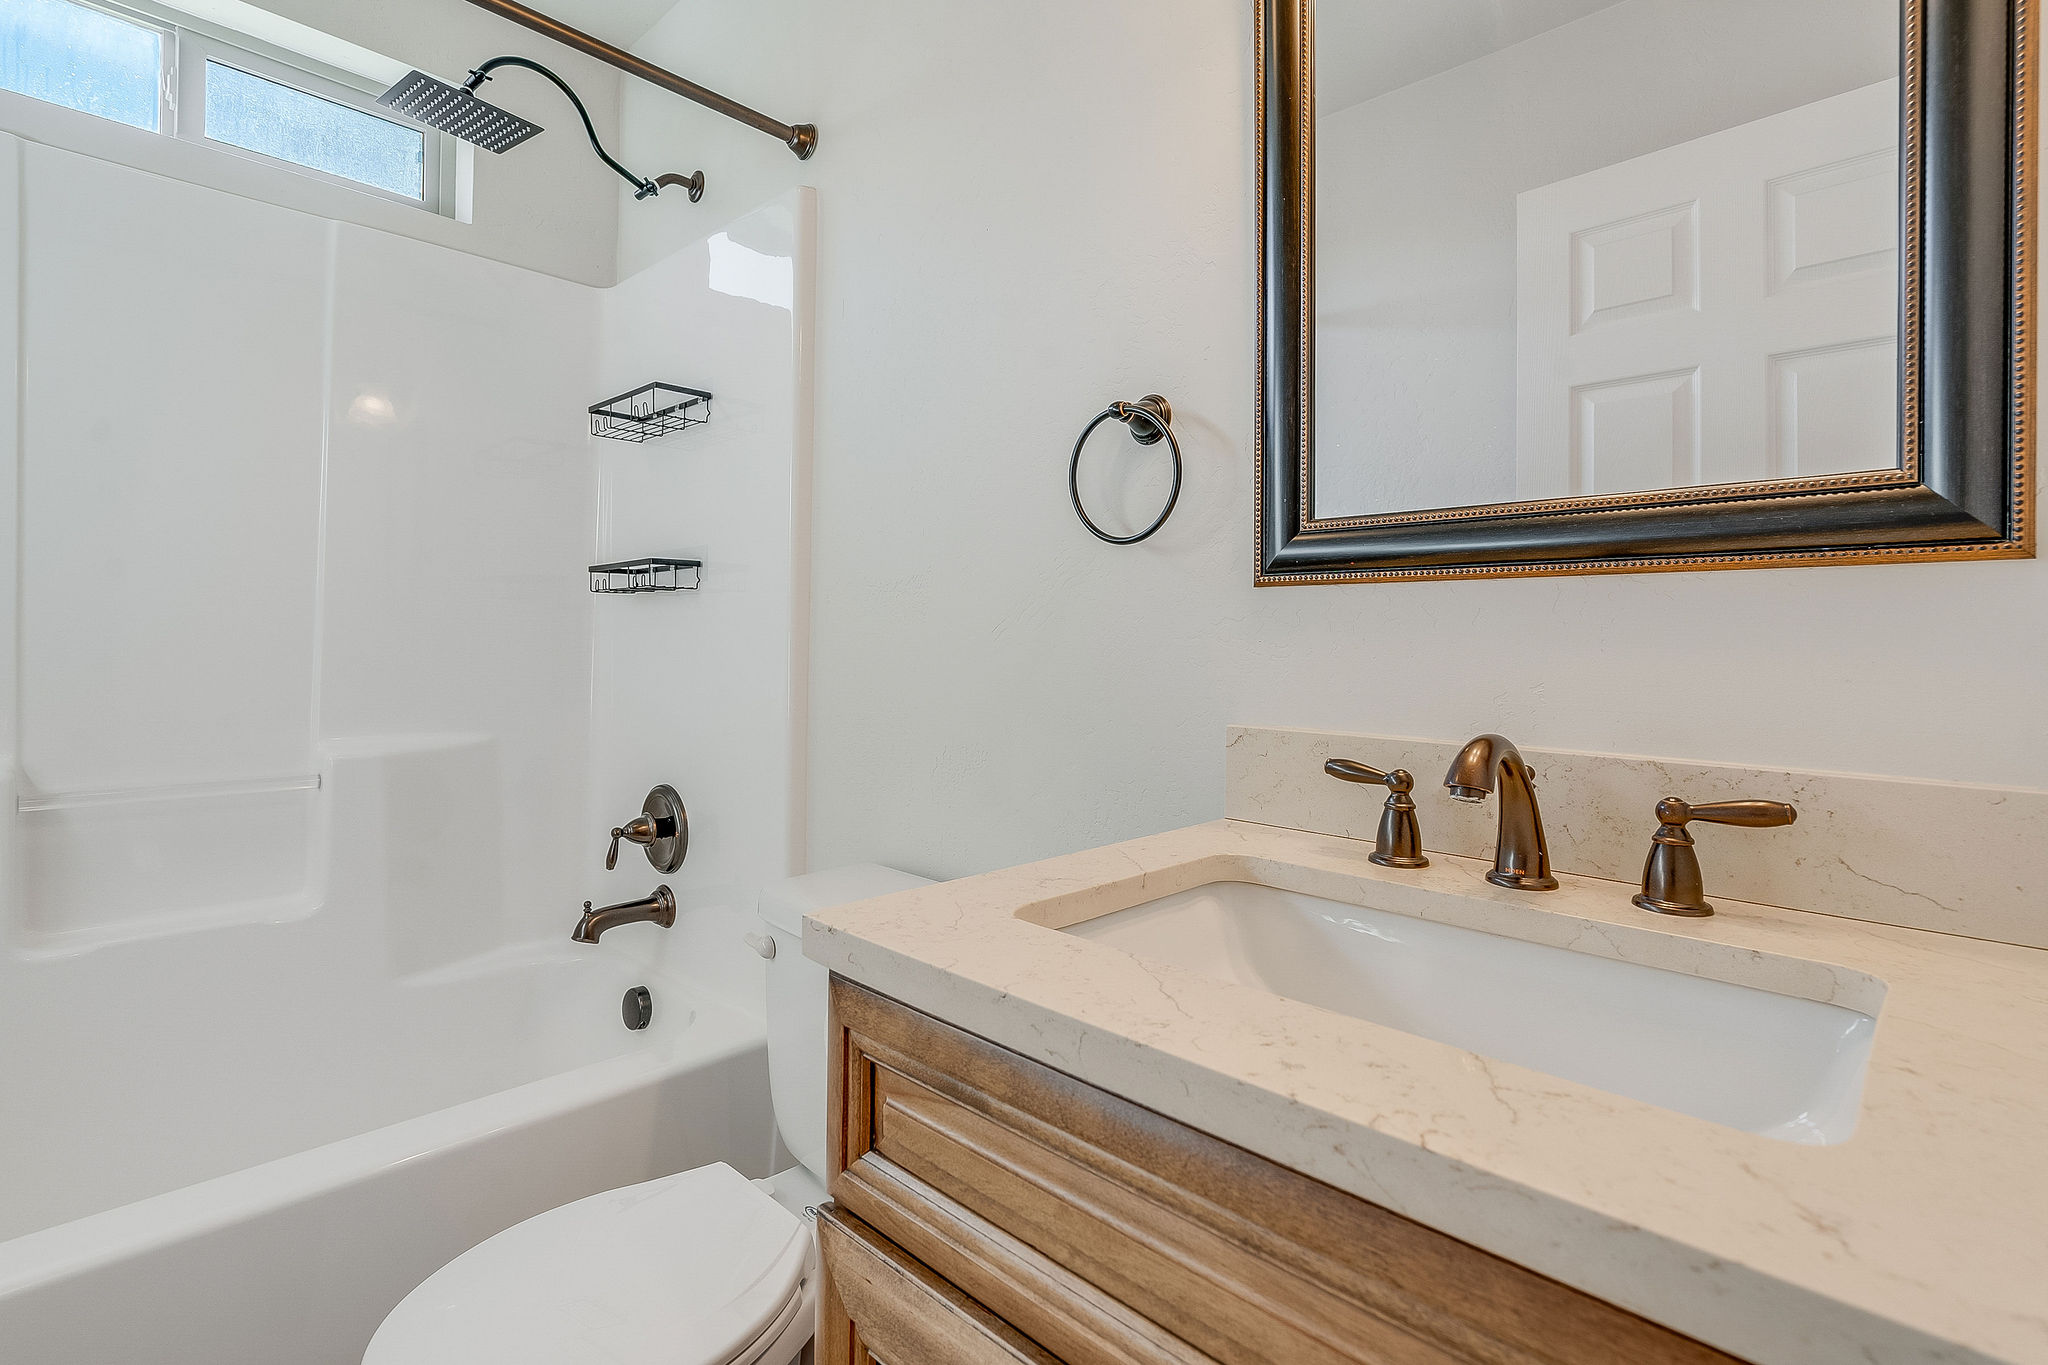
Bathroom vanity featuring a light-toned stone countertop, integrated undermount sink, and bronze-finish widespread faucet, paired with a shower-tub combination, bronze-finish hardware, and built-in wall niches
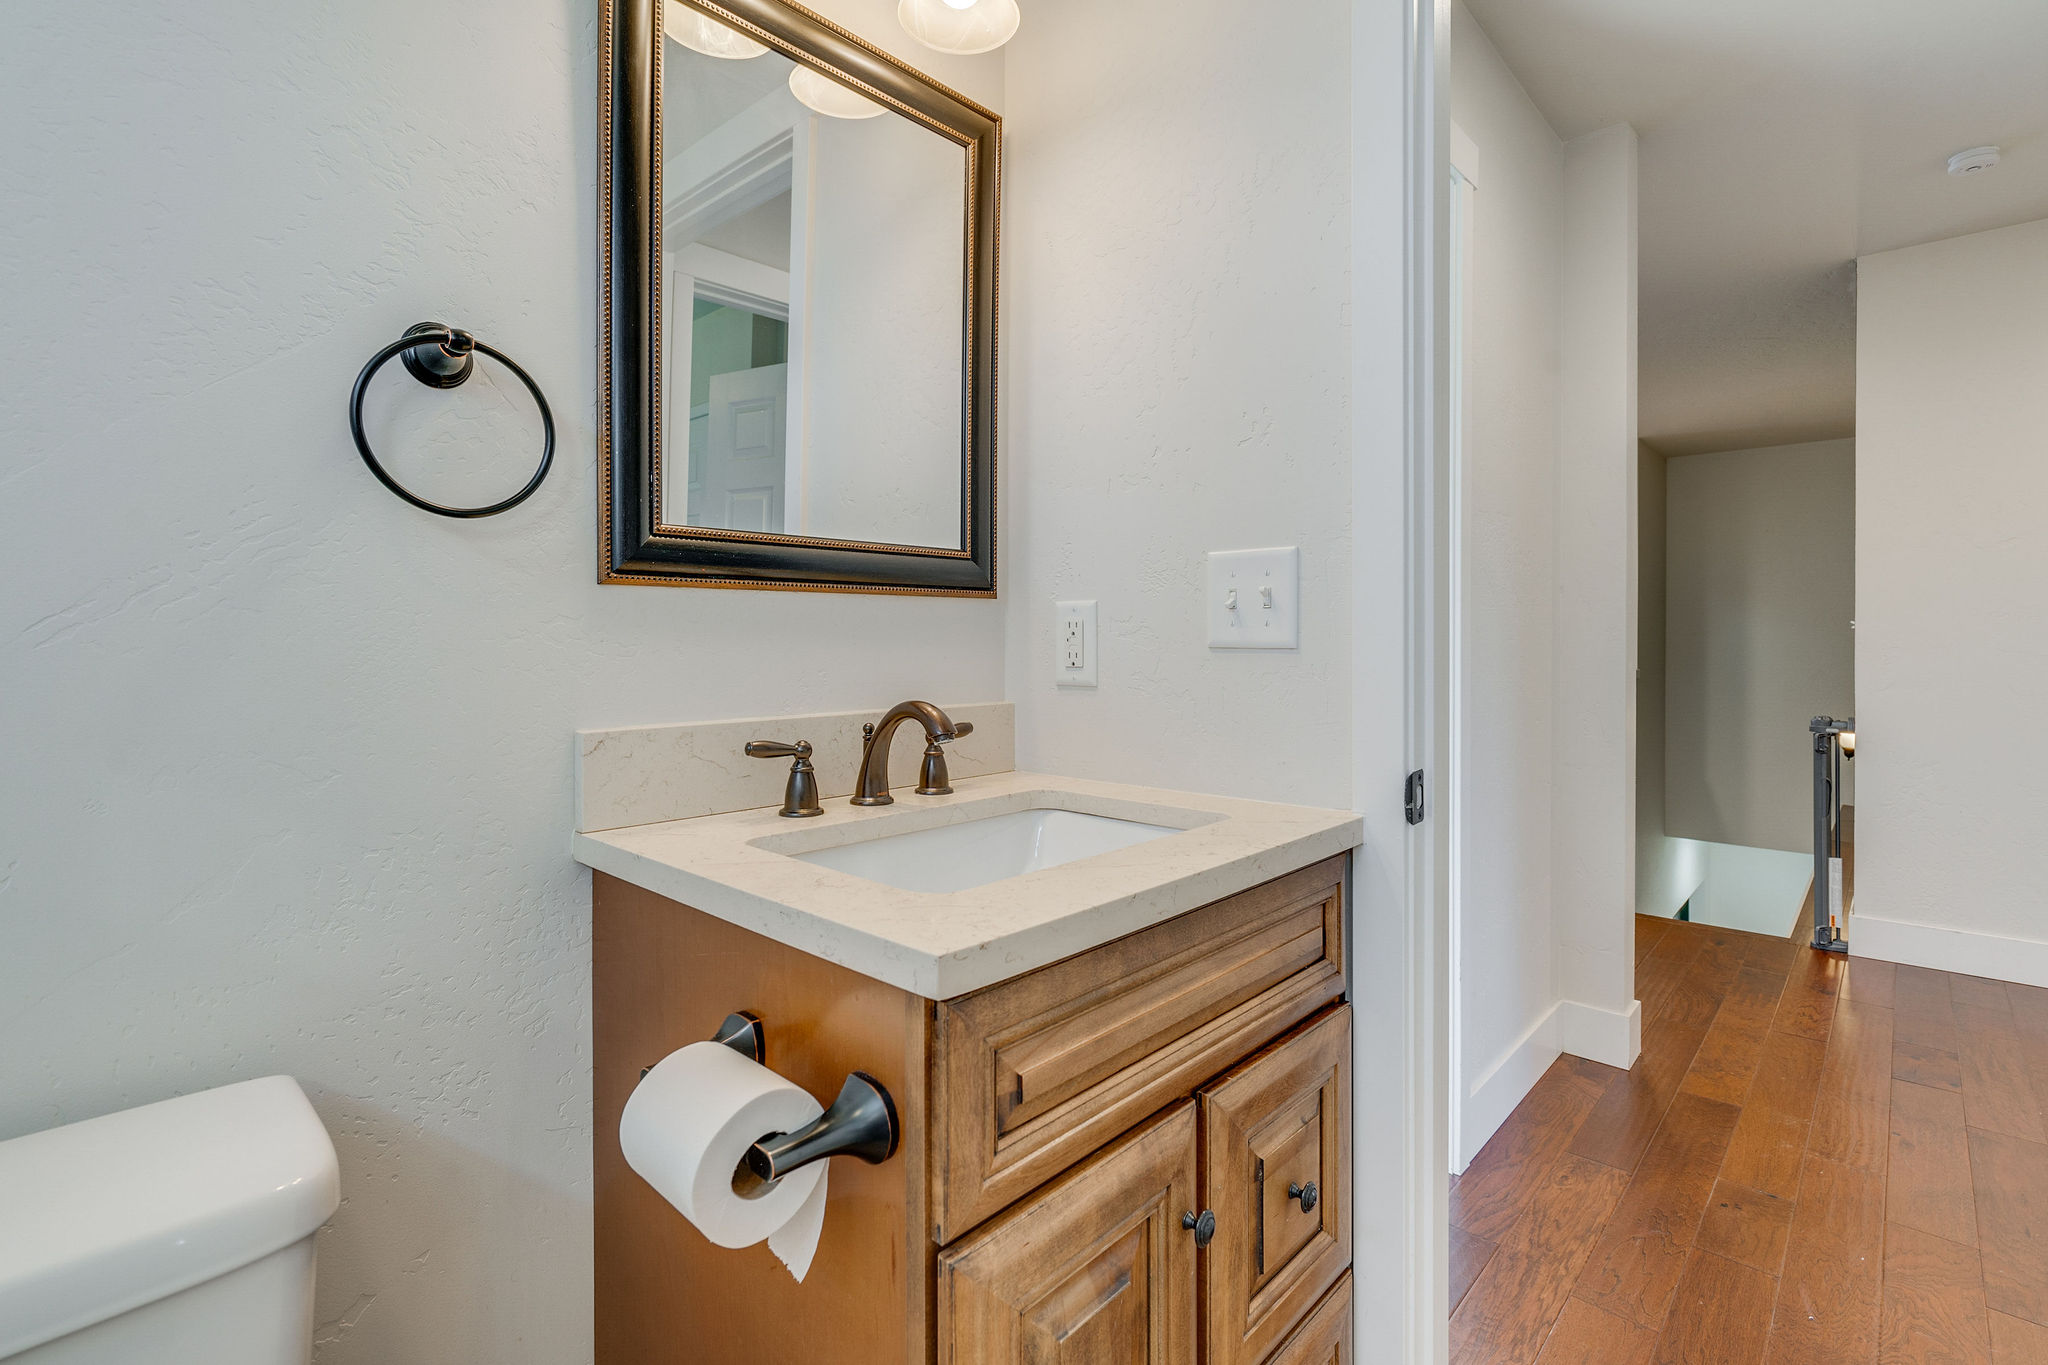
Vanity featuring wood cabinetry, solid surface countertop, undermount sink, and bronze-finish hardware, complemented by a framed mirror and wall-mounted ring towel holder
Open-concept space featuring wood-finish flooring, recessed lighting, a kitchen island with pendant lighting, and a neutral wall color palette
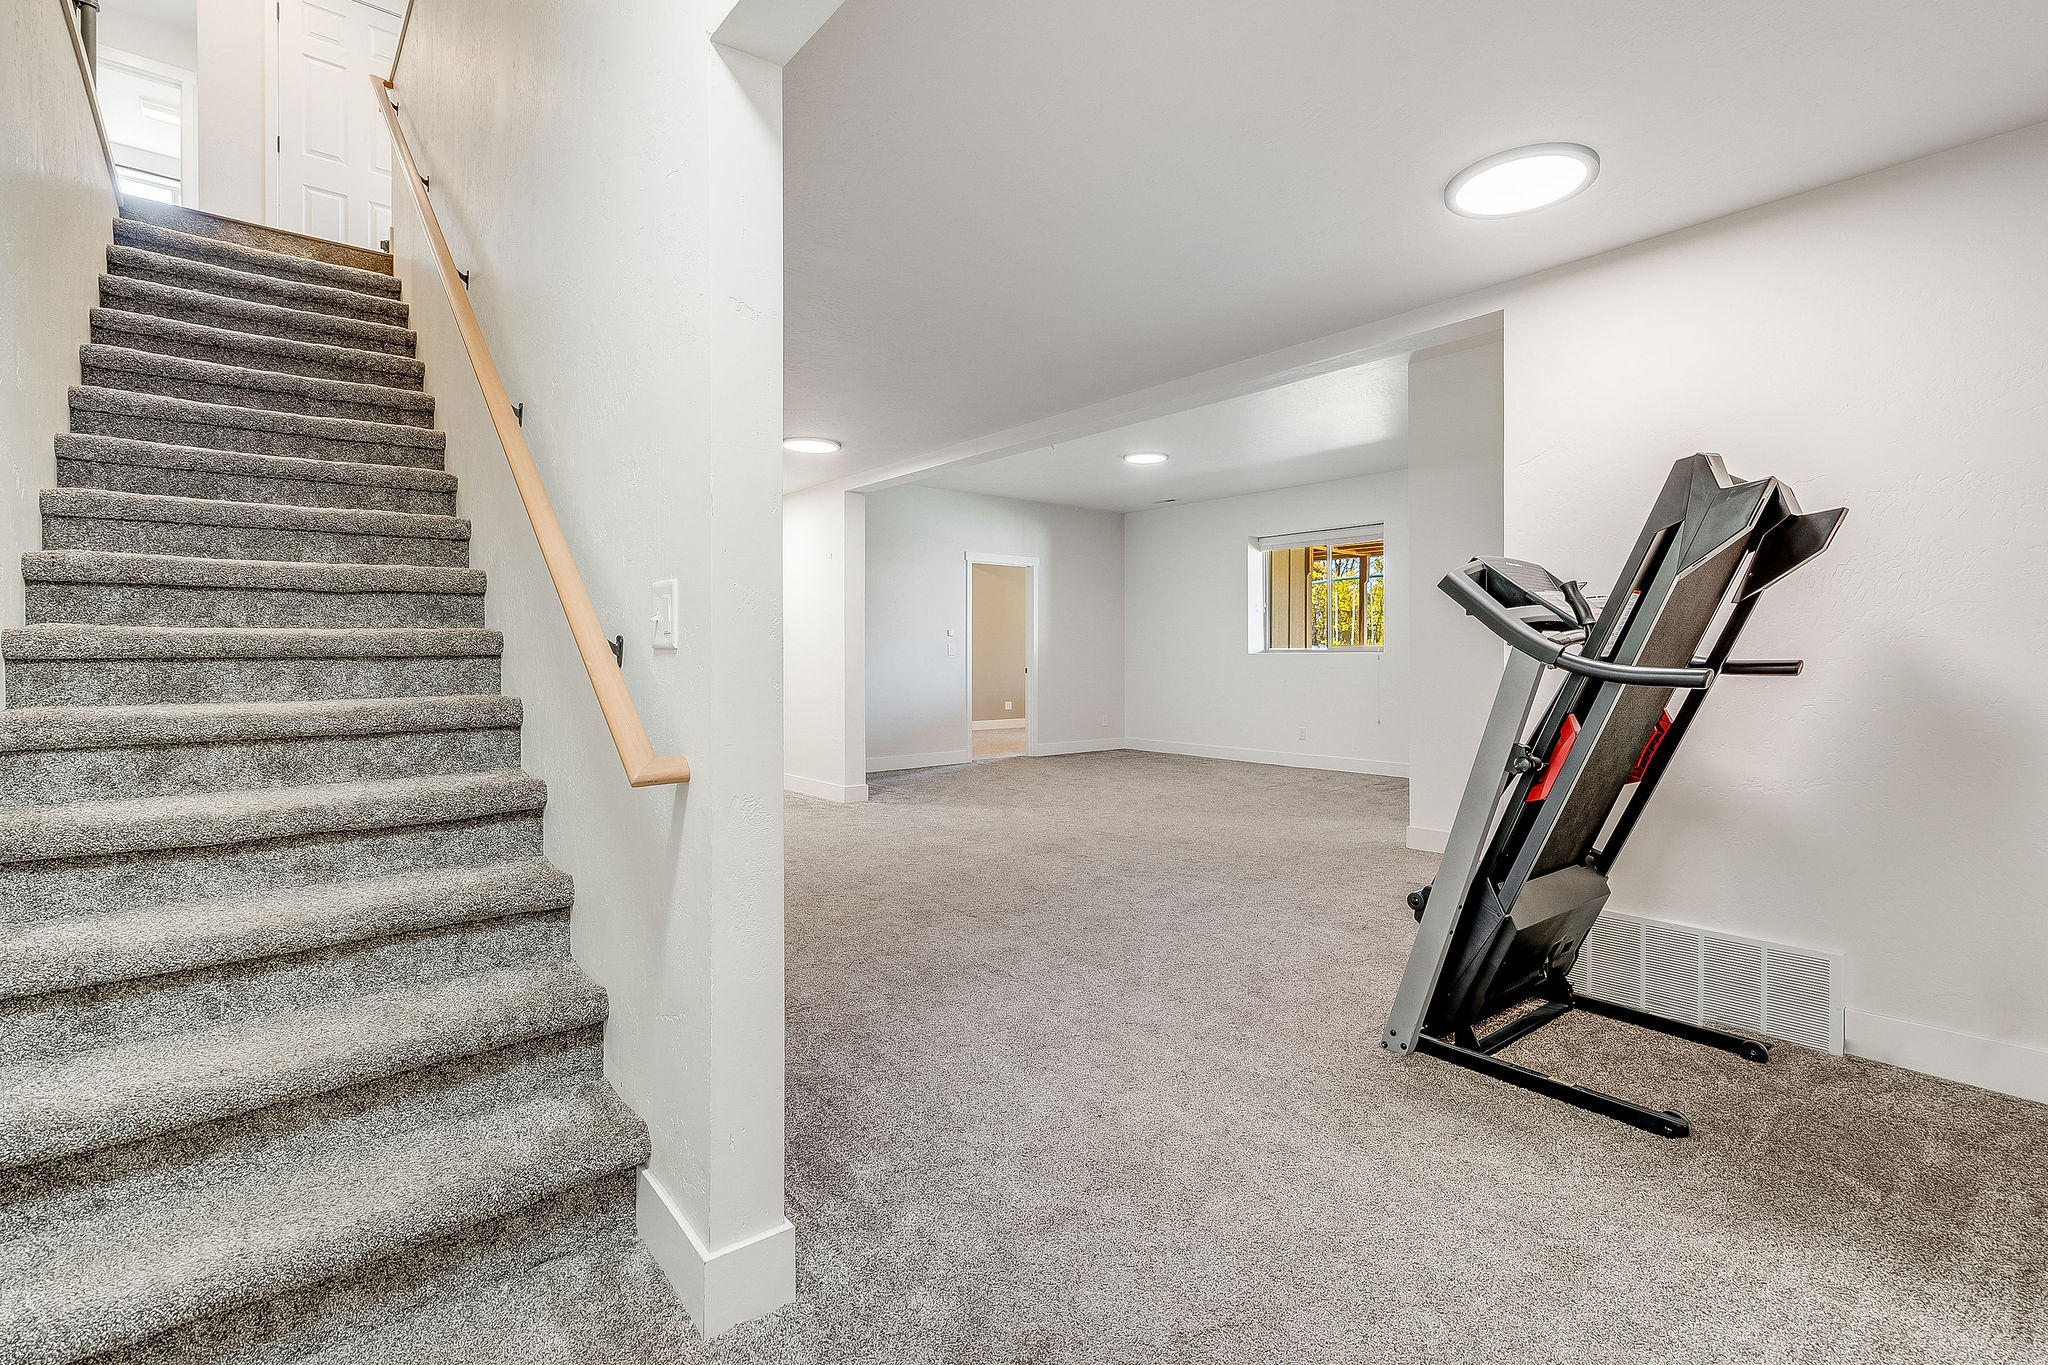
Carpeted staircase with a wood handrail, recessed flush-mount lighting, and neutral wall tones
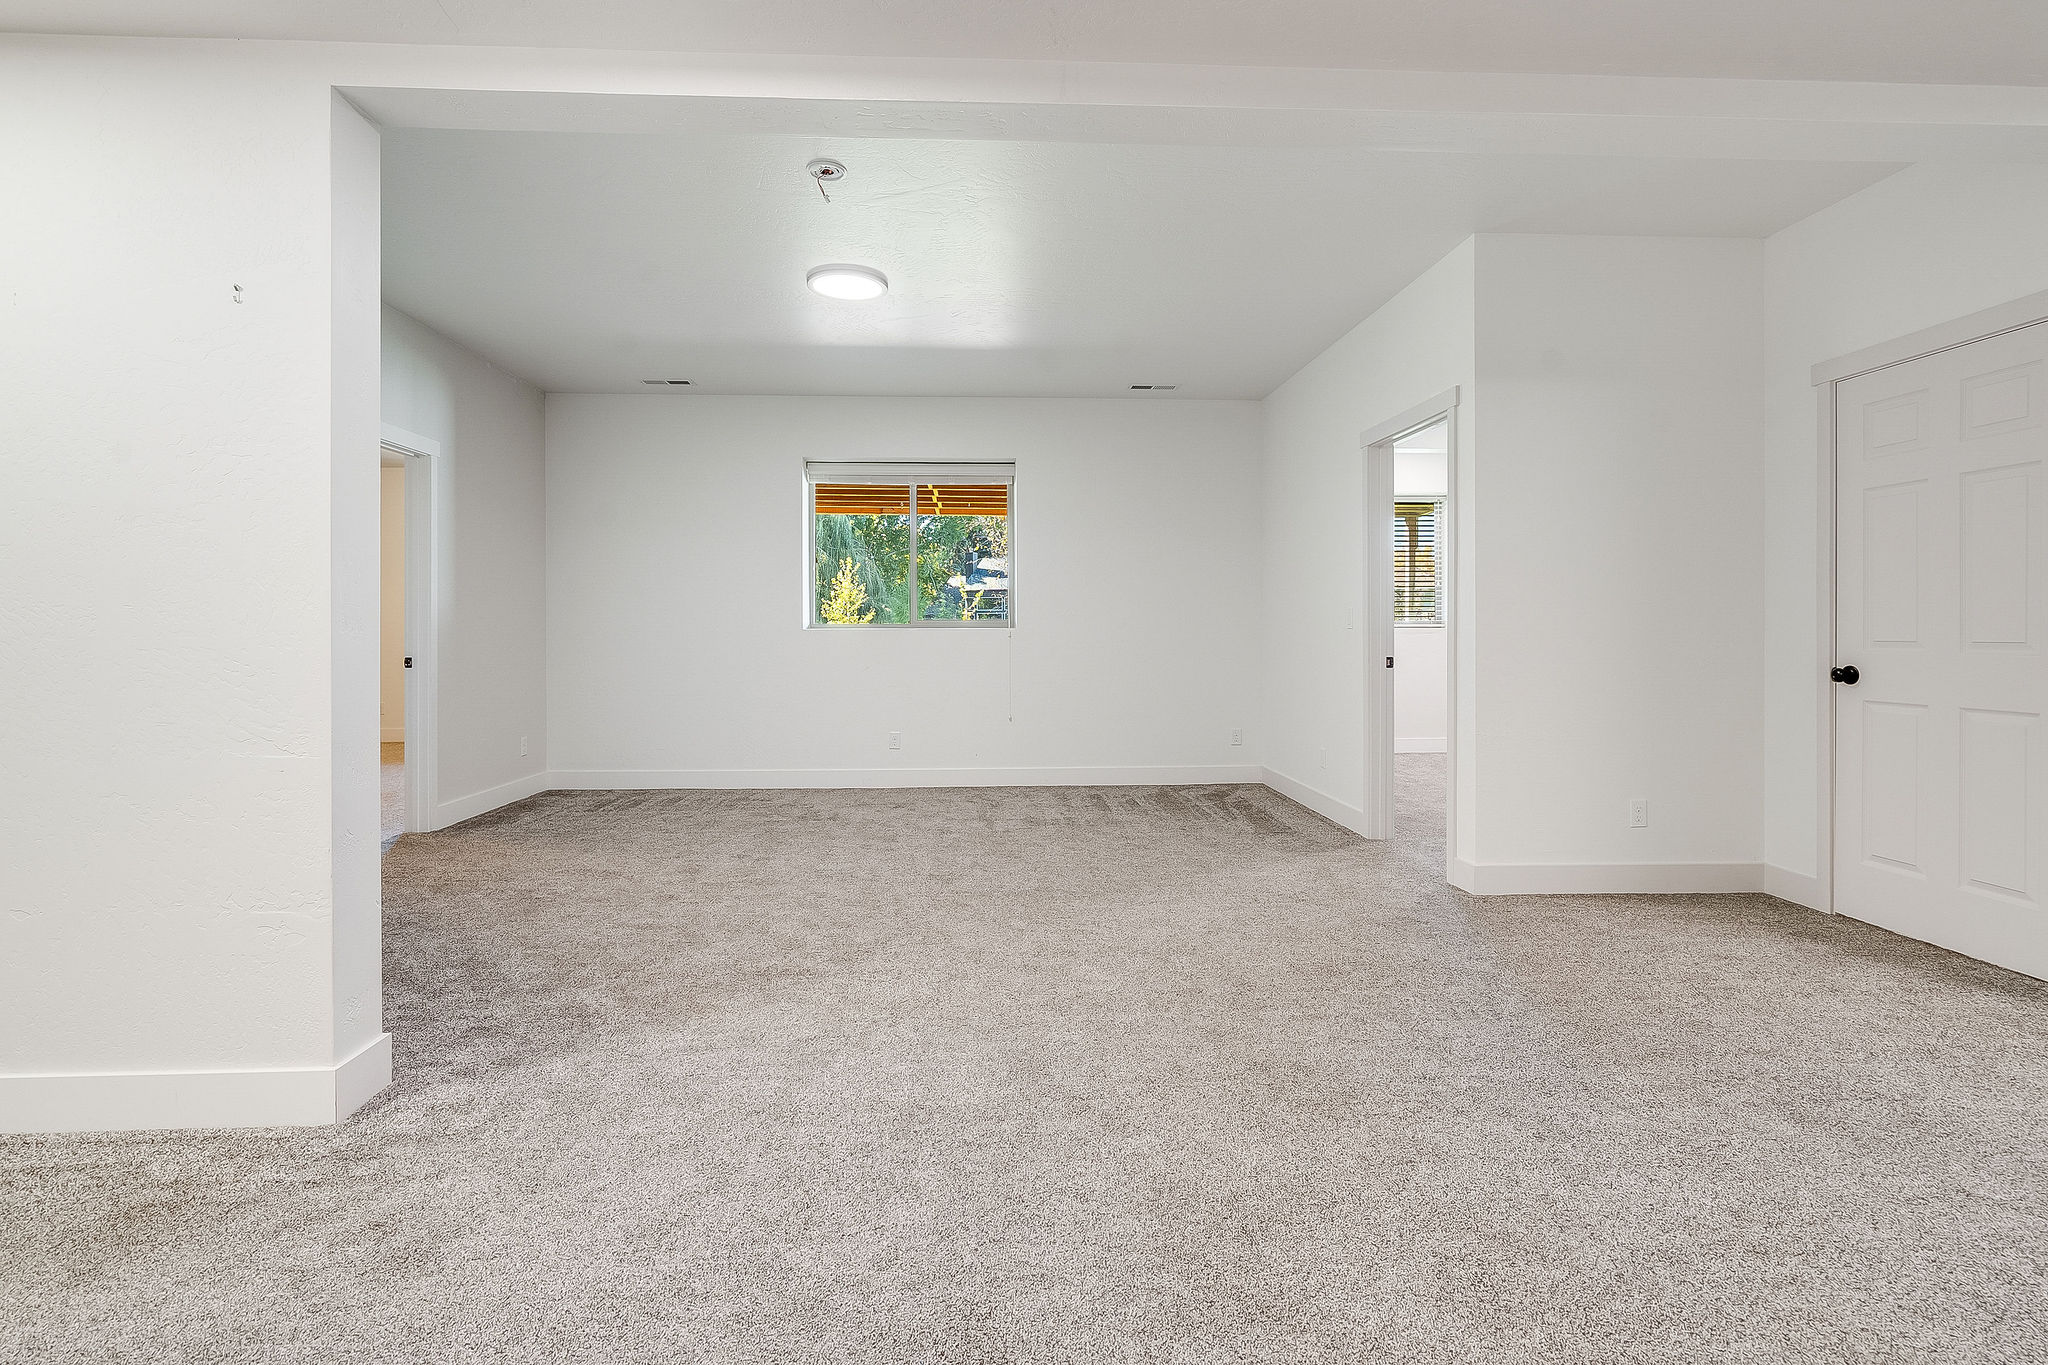
Neutral interior featuring wall-to-wall carpeting, crisp white walls, and a recessed ceiling light fixture
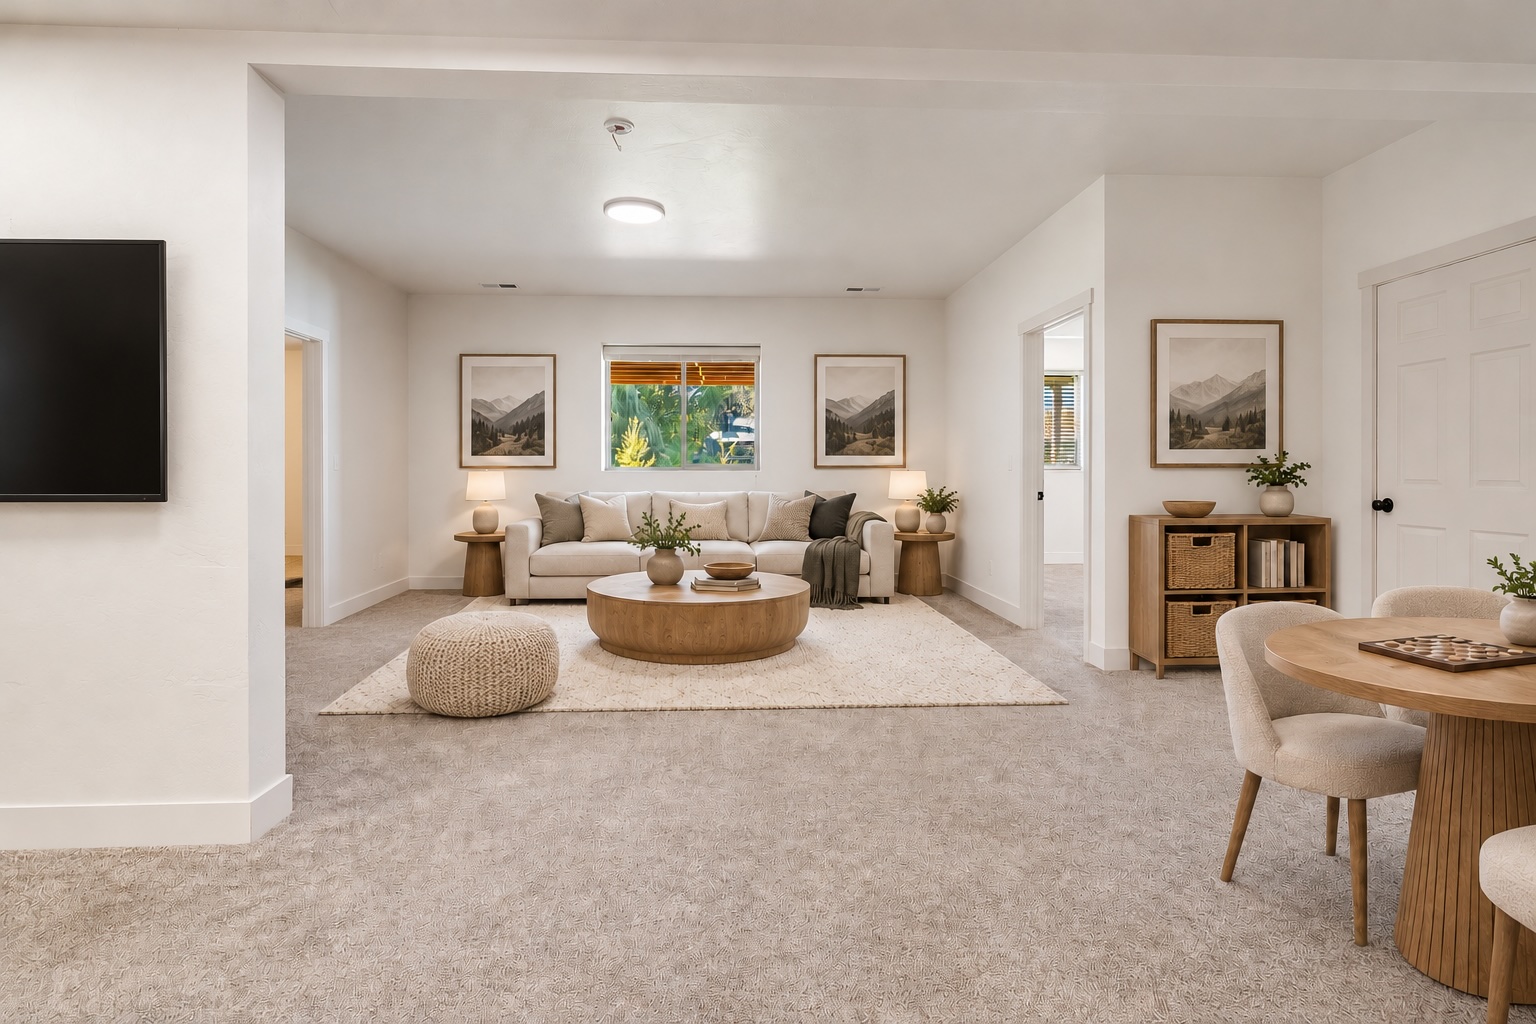
Virtually staged to show the potential of this space.
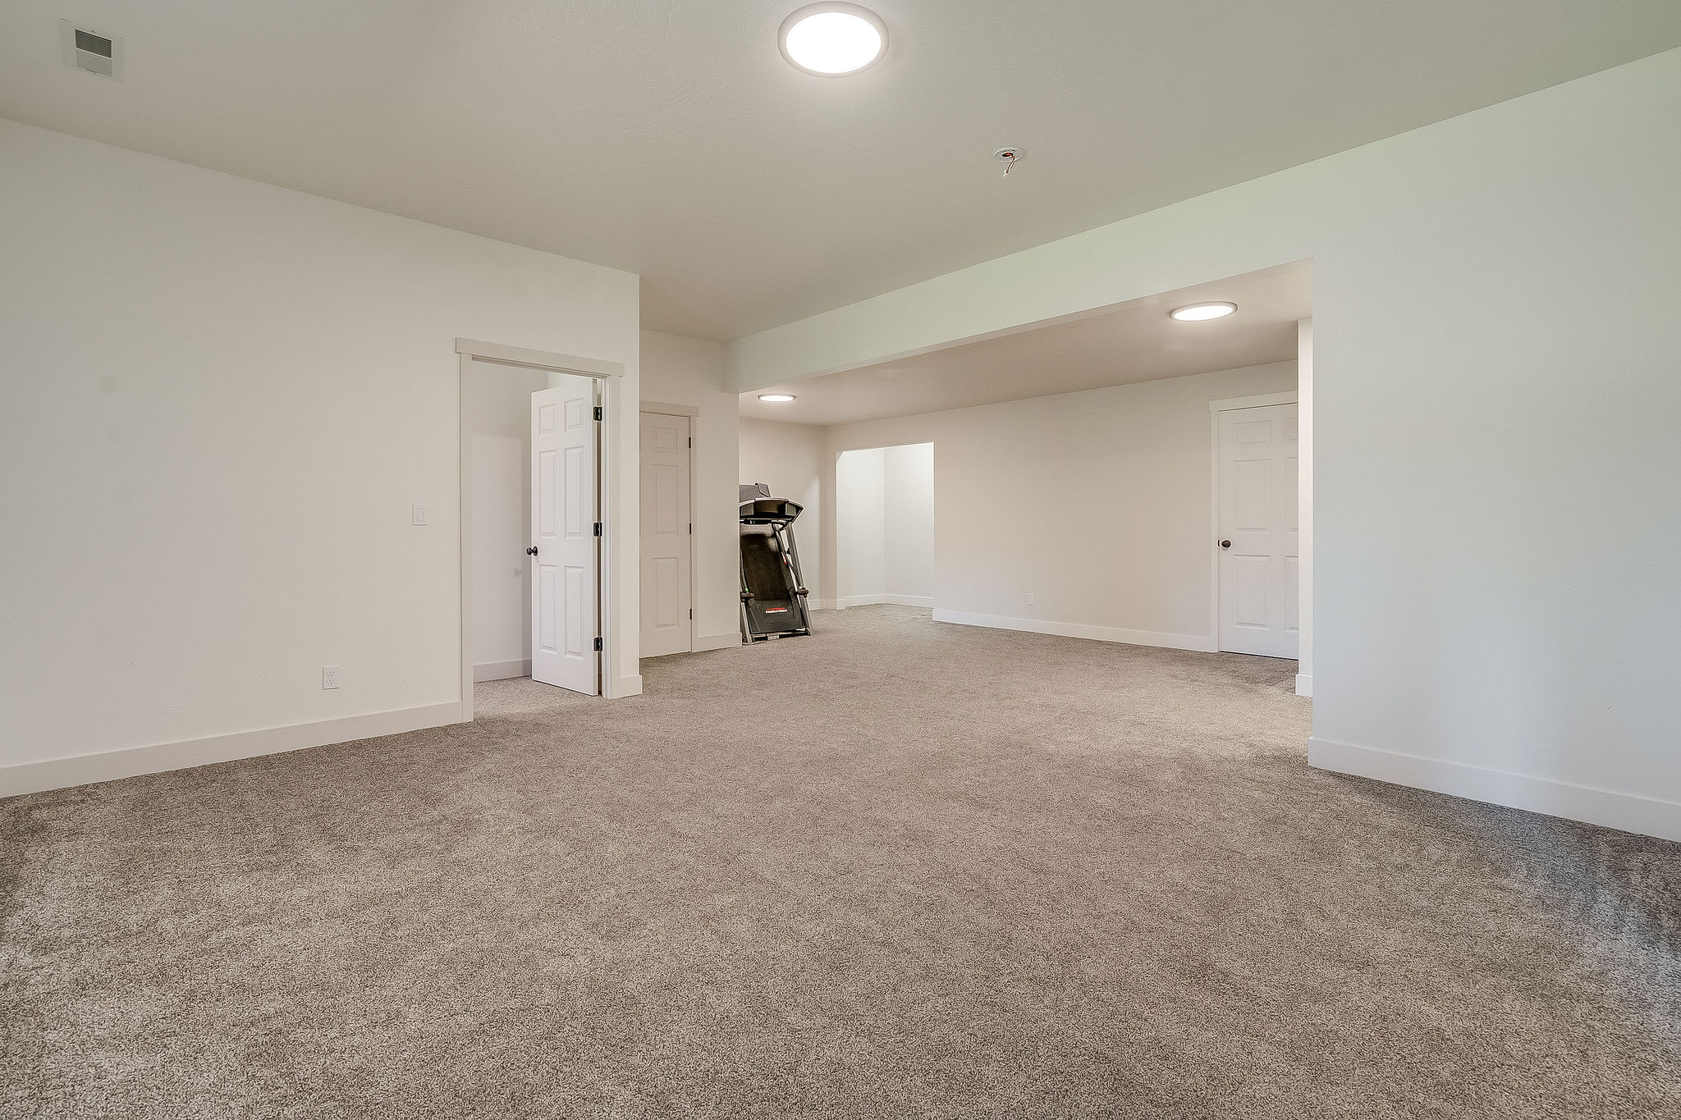
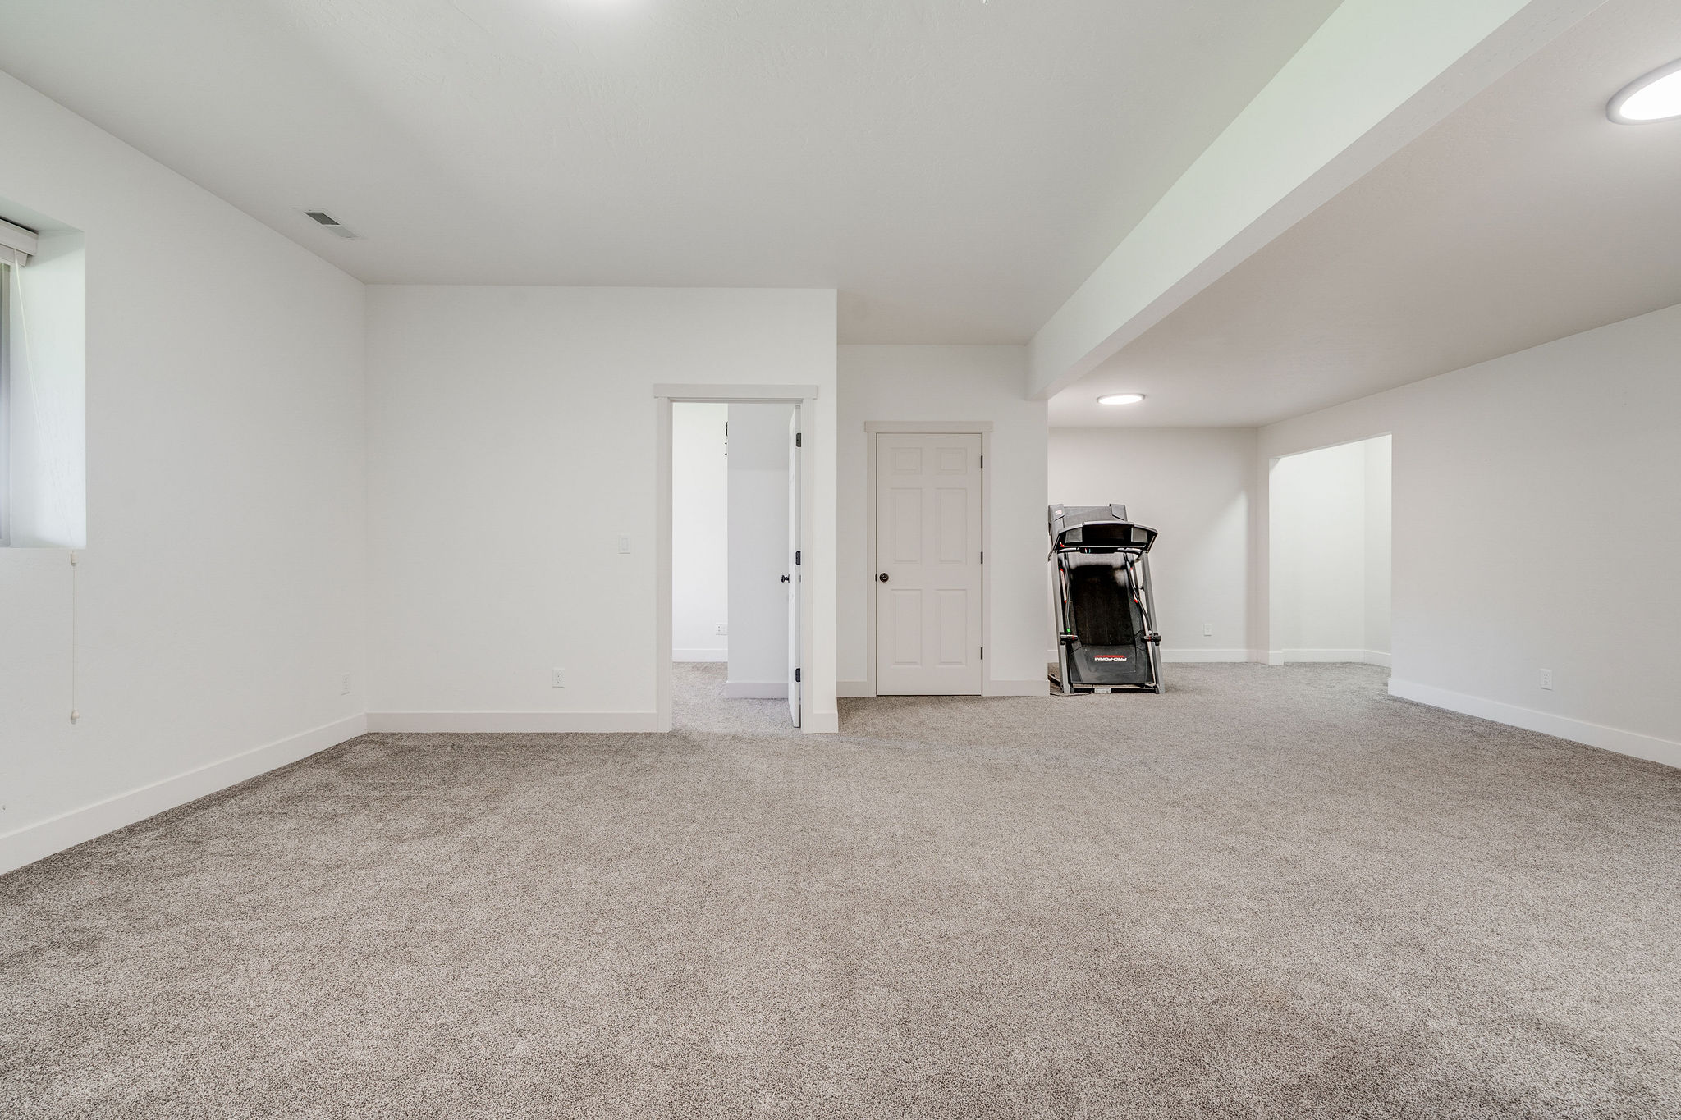
Open-concept interior space featuring wall-to-wall carpeting, recessed ceiling lighting, and multiple paneled doors
Expansive room with neutral carpeting, recessed ceiling lighting, and solid-core interior doors
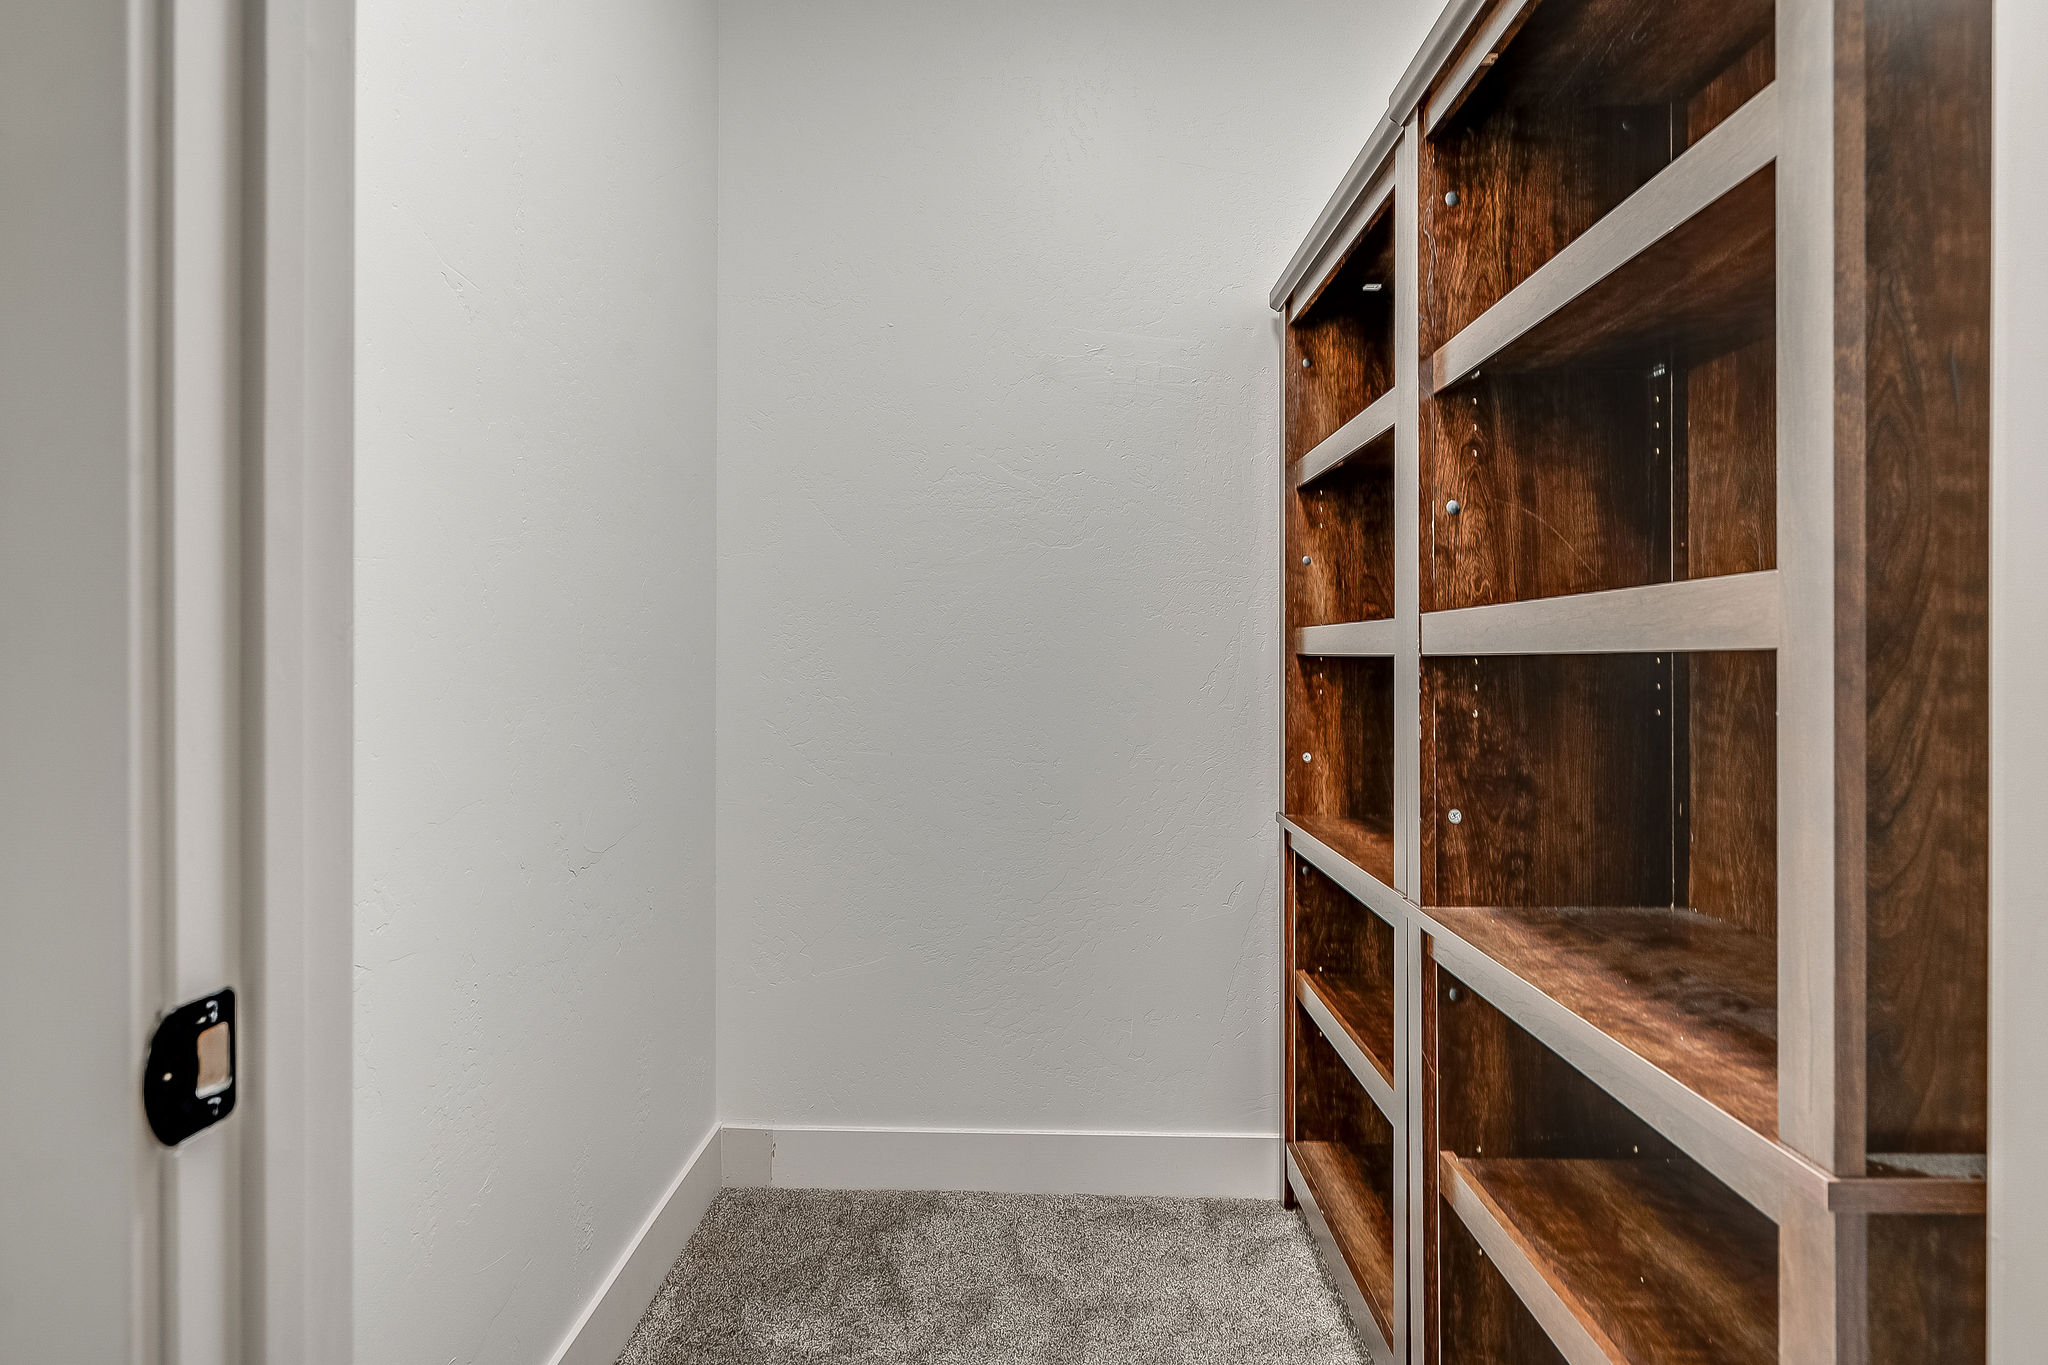
Neutral-toned room featuring neutral carpeting, a single window, built-in wall shelving, and a flush-mount ceiling light fixture
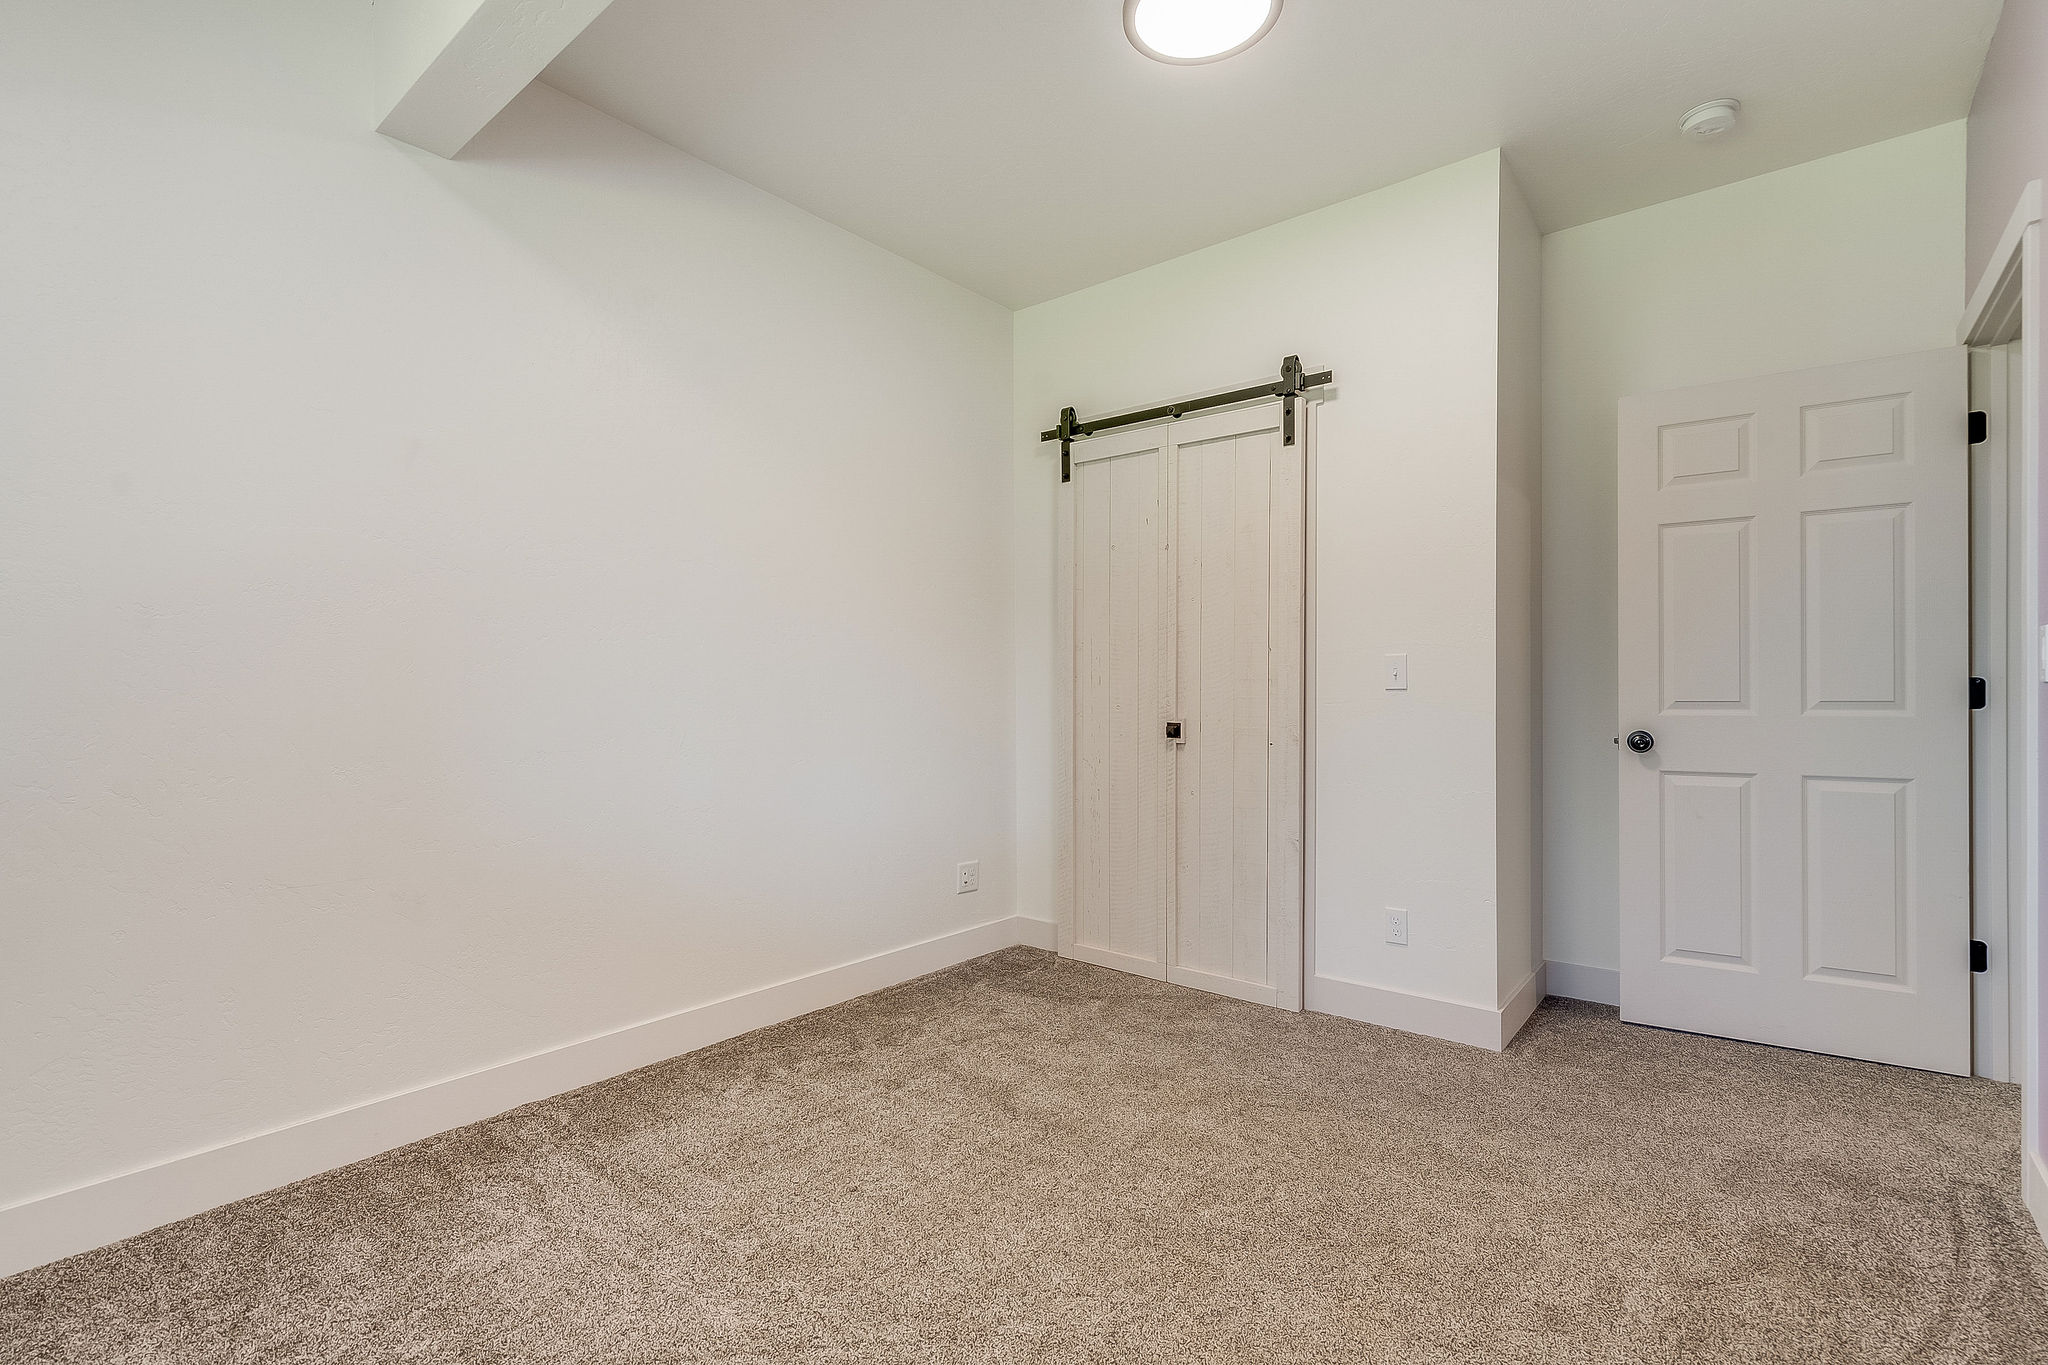
Neutral-toned carpeting, white interior walls, white paneled door, and double-door closet featuring matte black sliding barn-door hardware
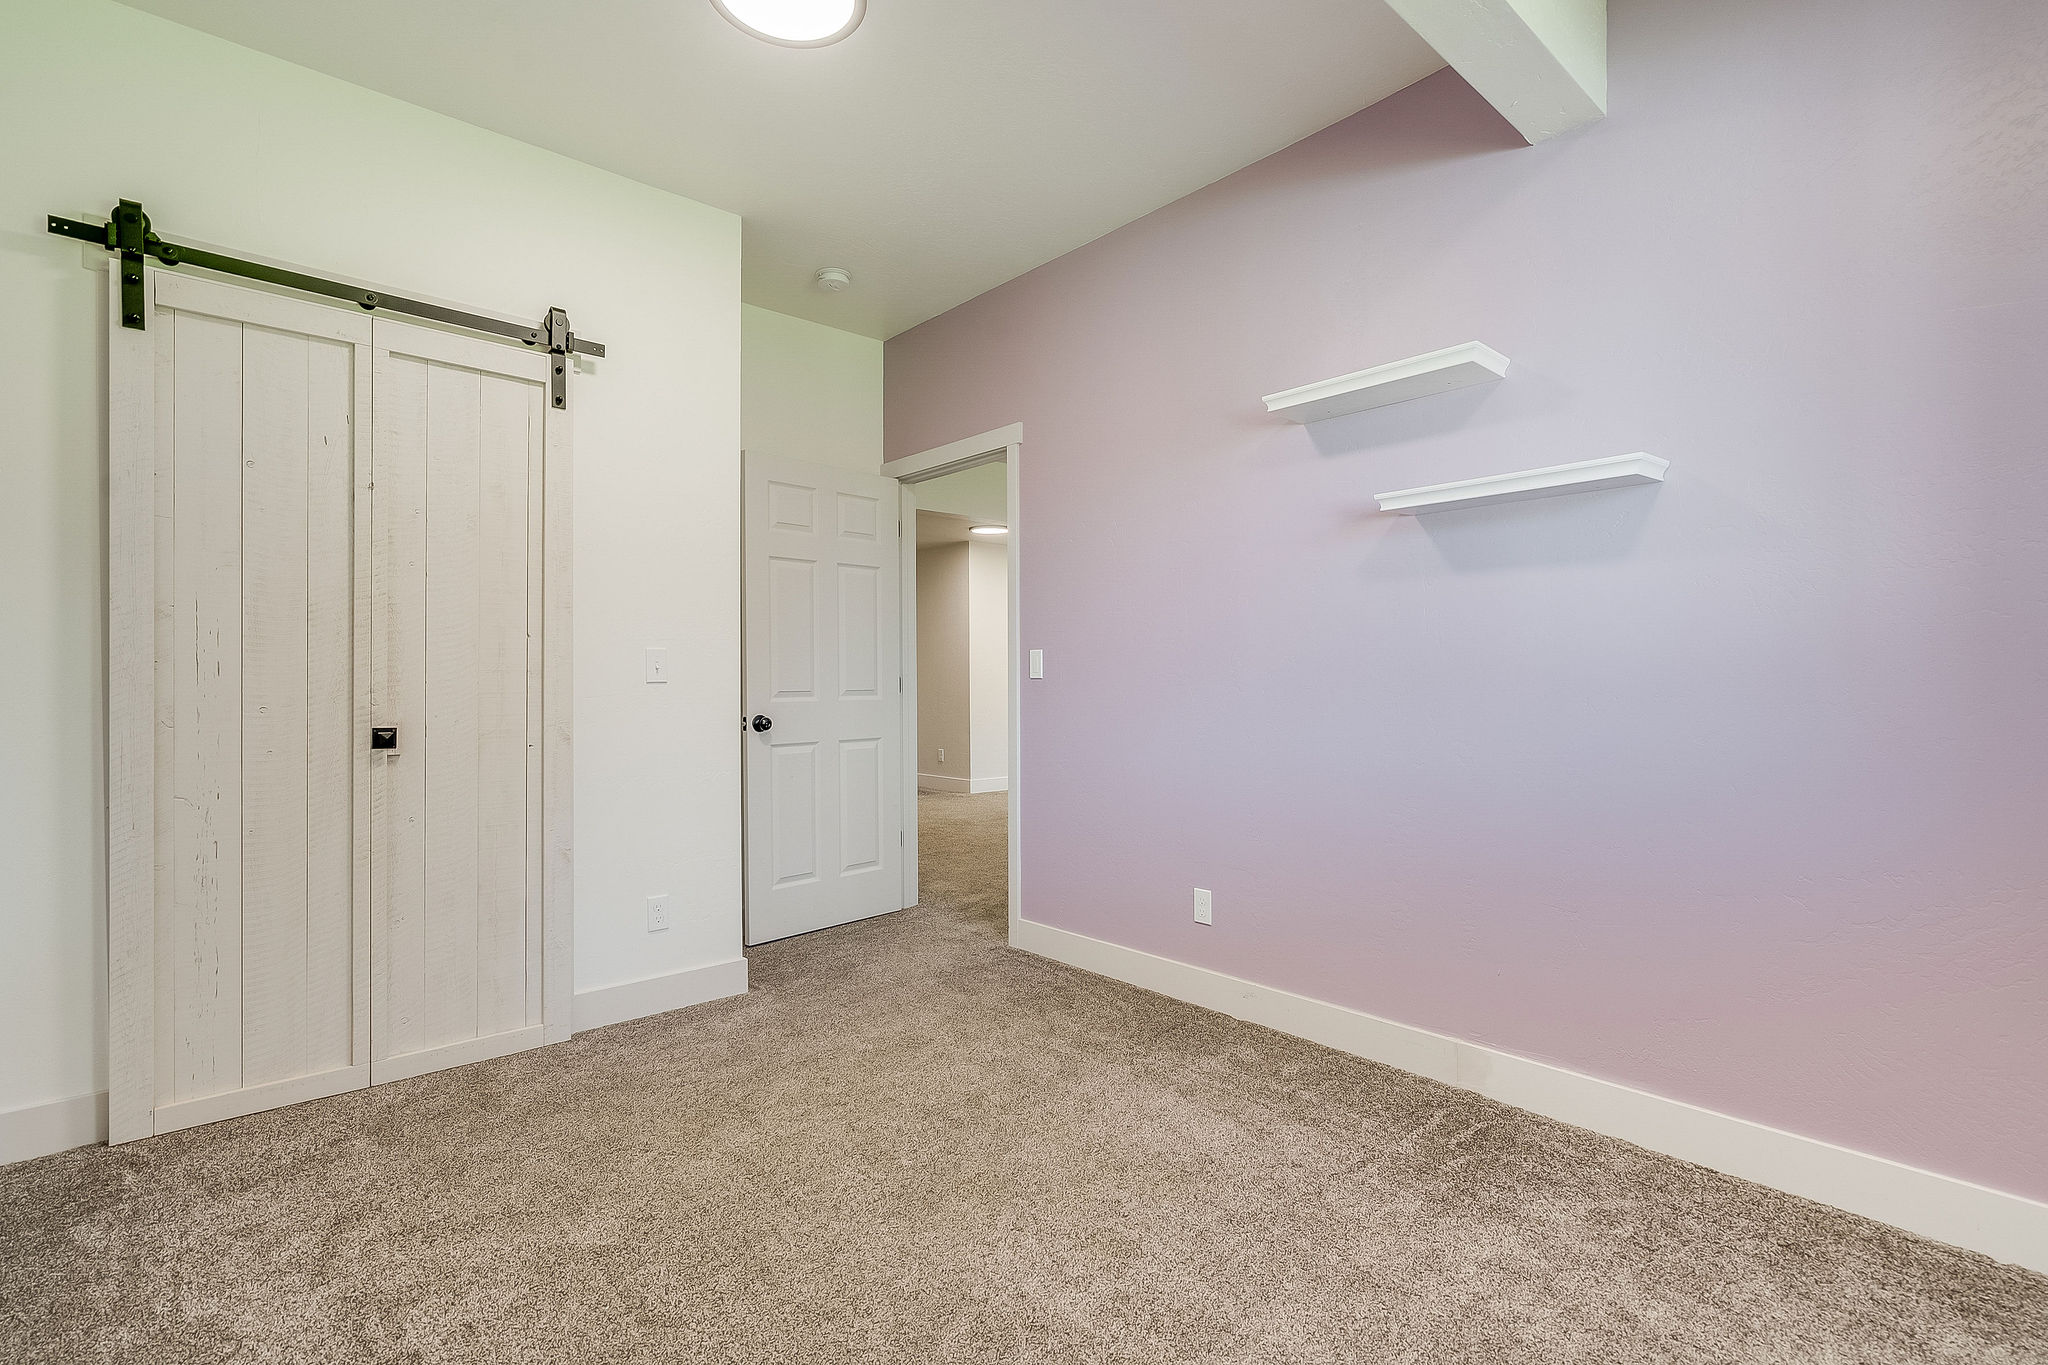
Interior room featuring white double barn doors with black sliding hardware, neutral carpeting, and two white floating shelves mounted on a wall
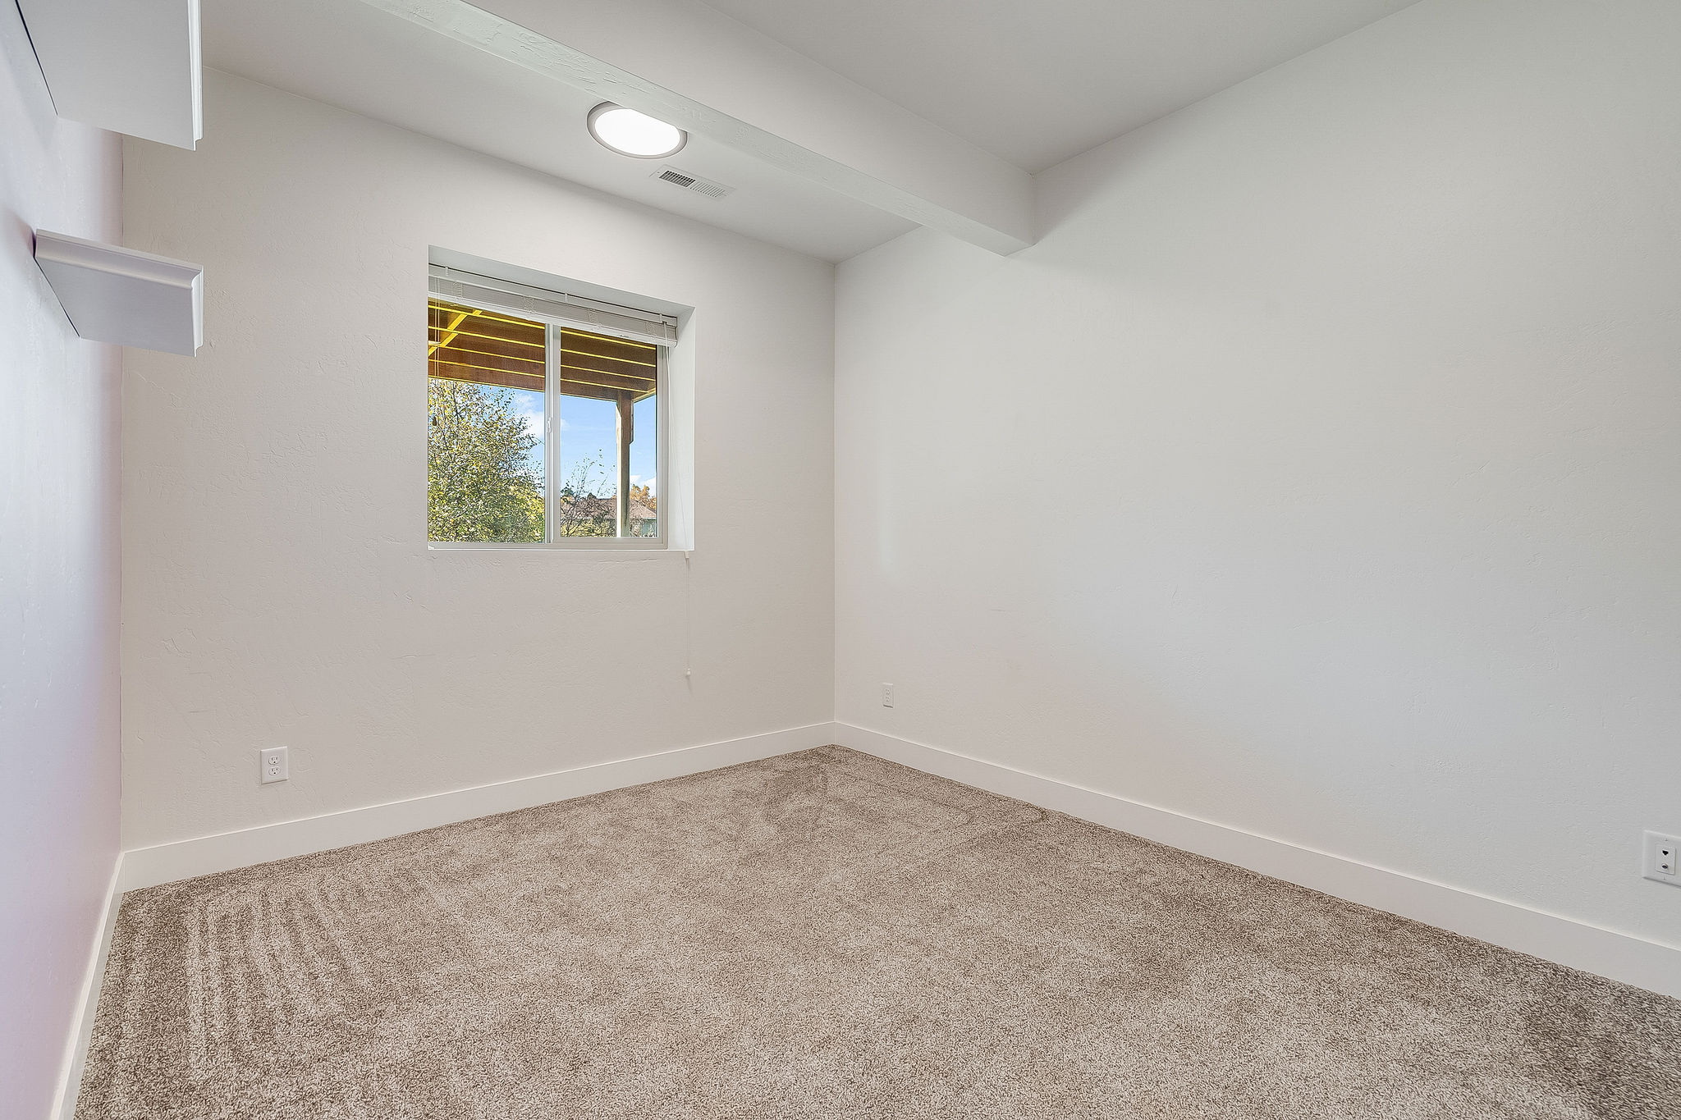
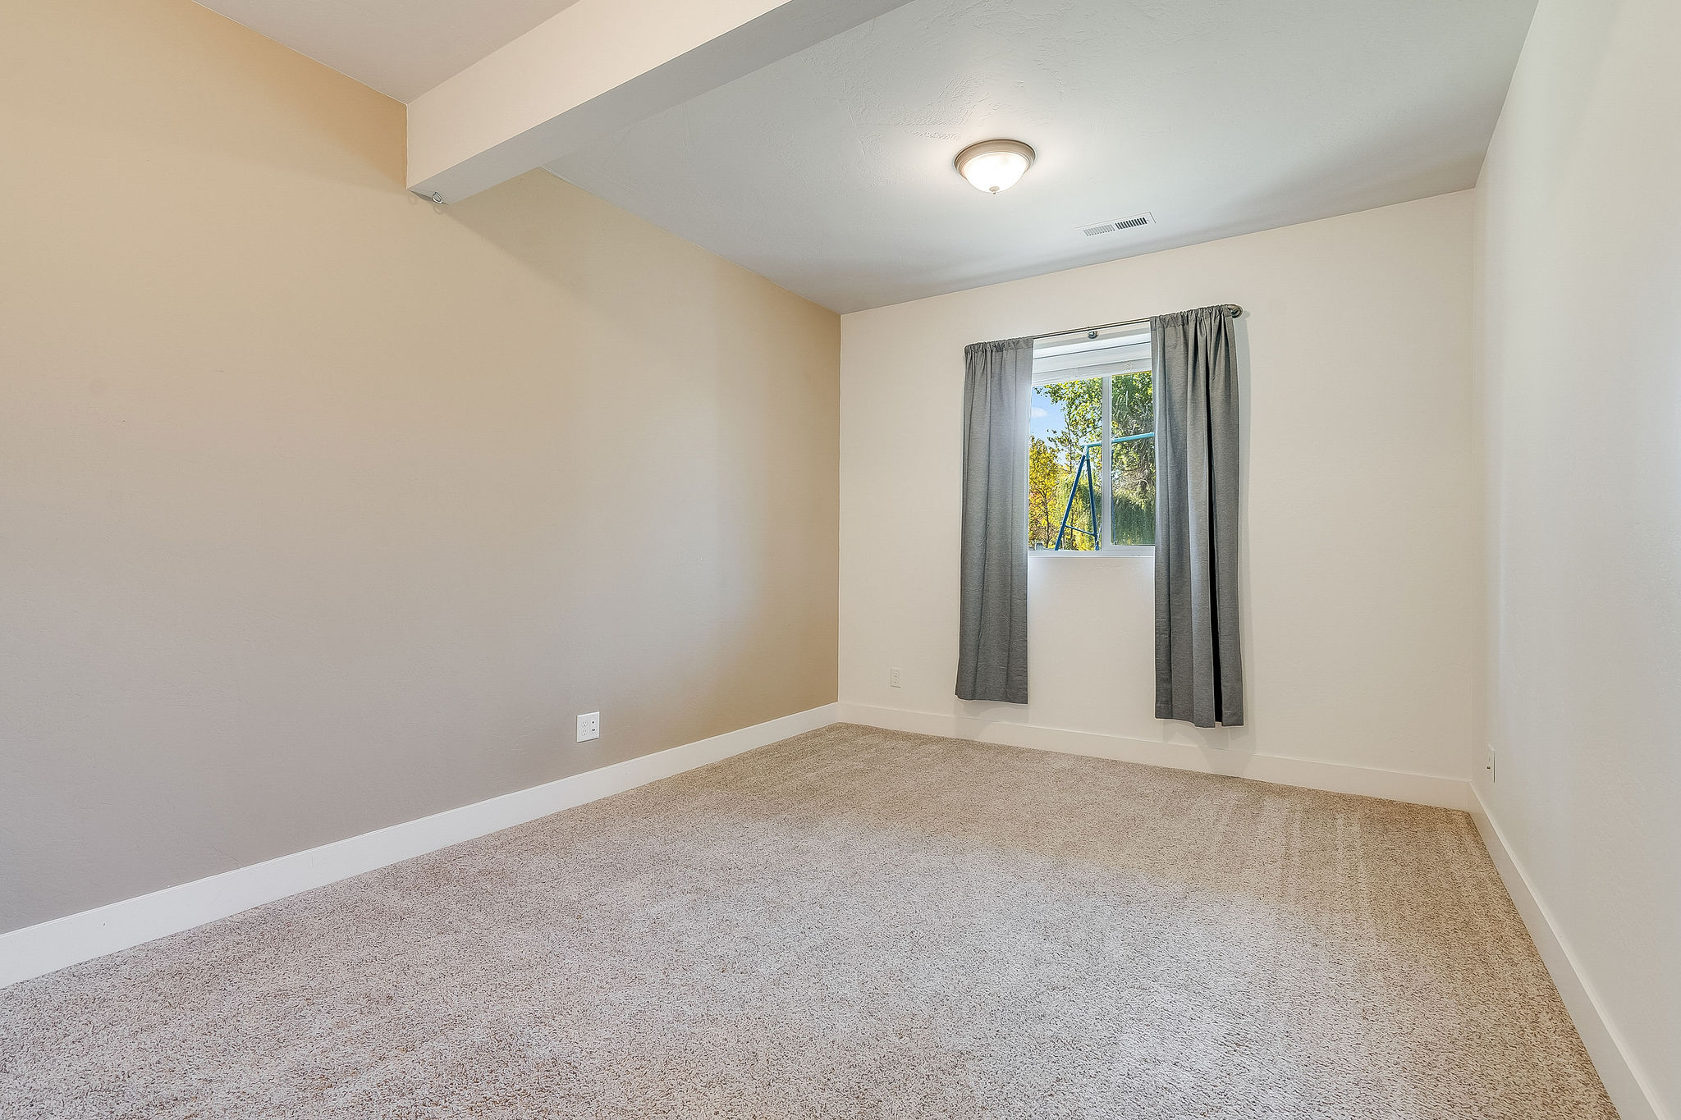
Neutral-toned room featuring wall-to-wall carpeting, an exposed structural beam, and a single window with exterior light
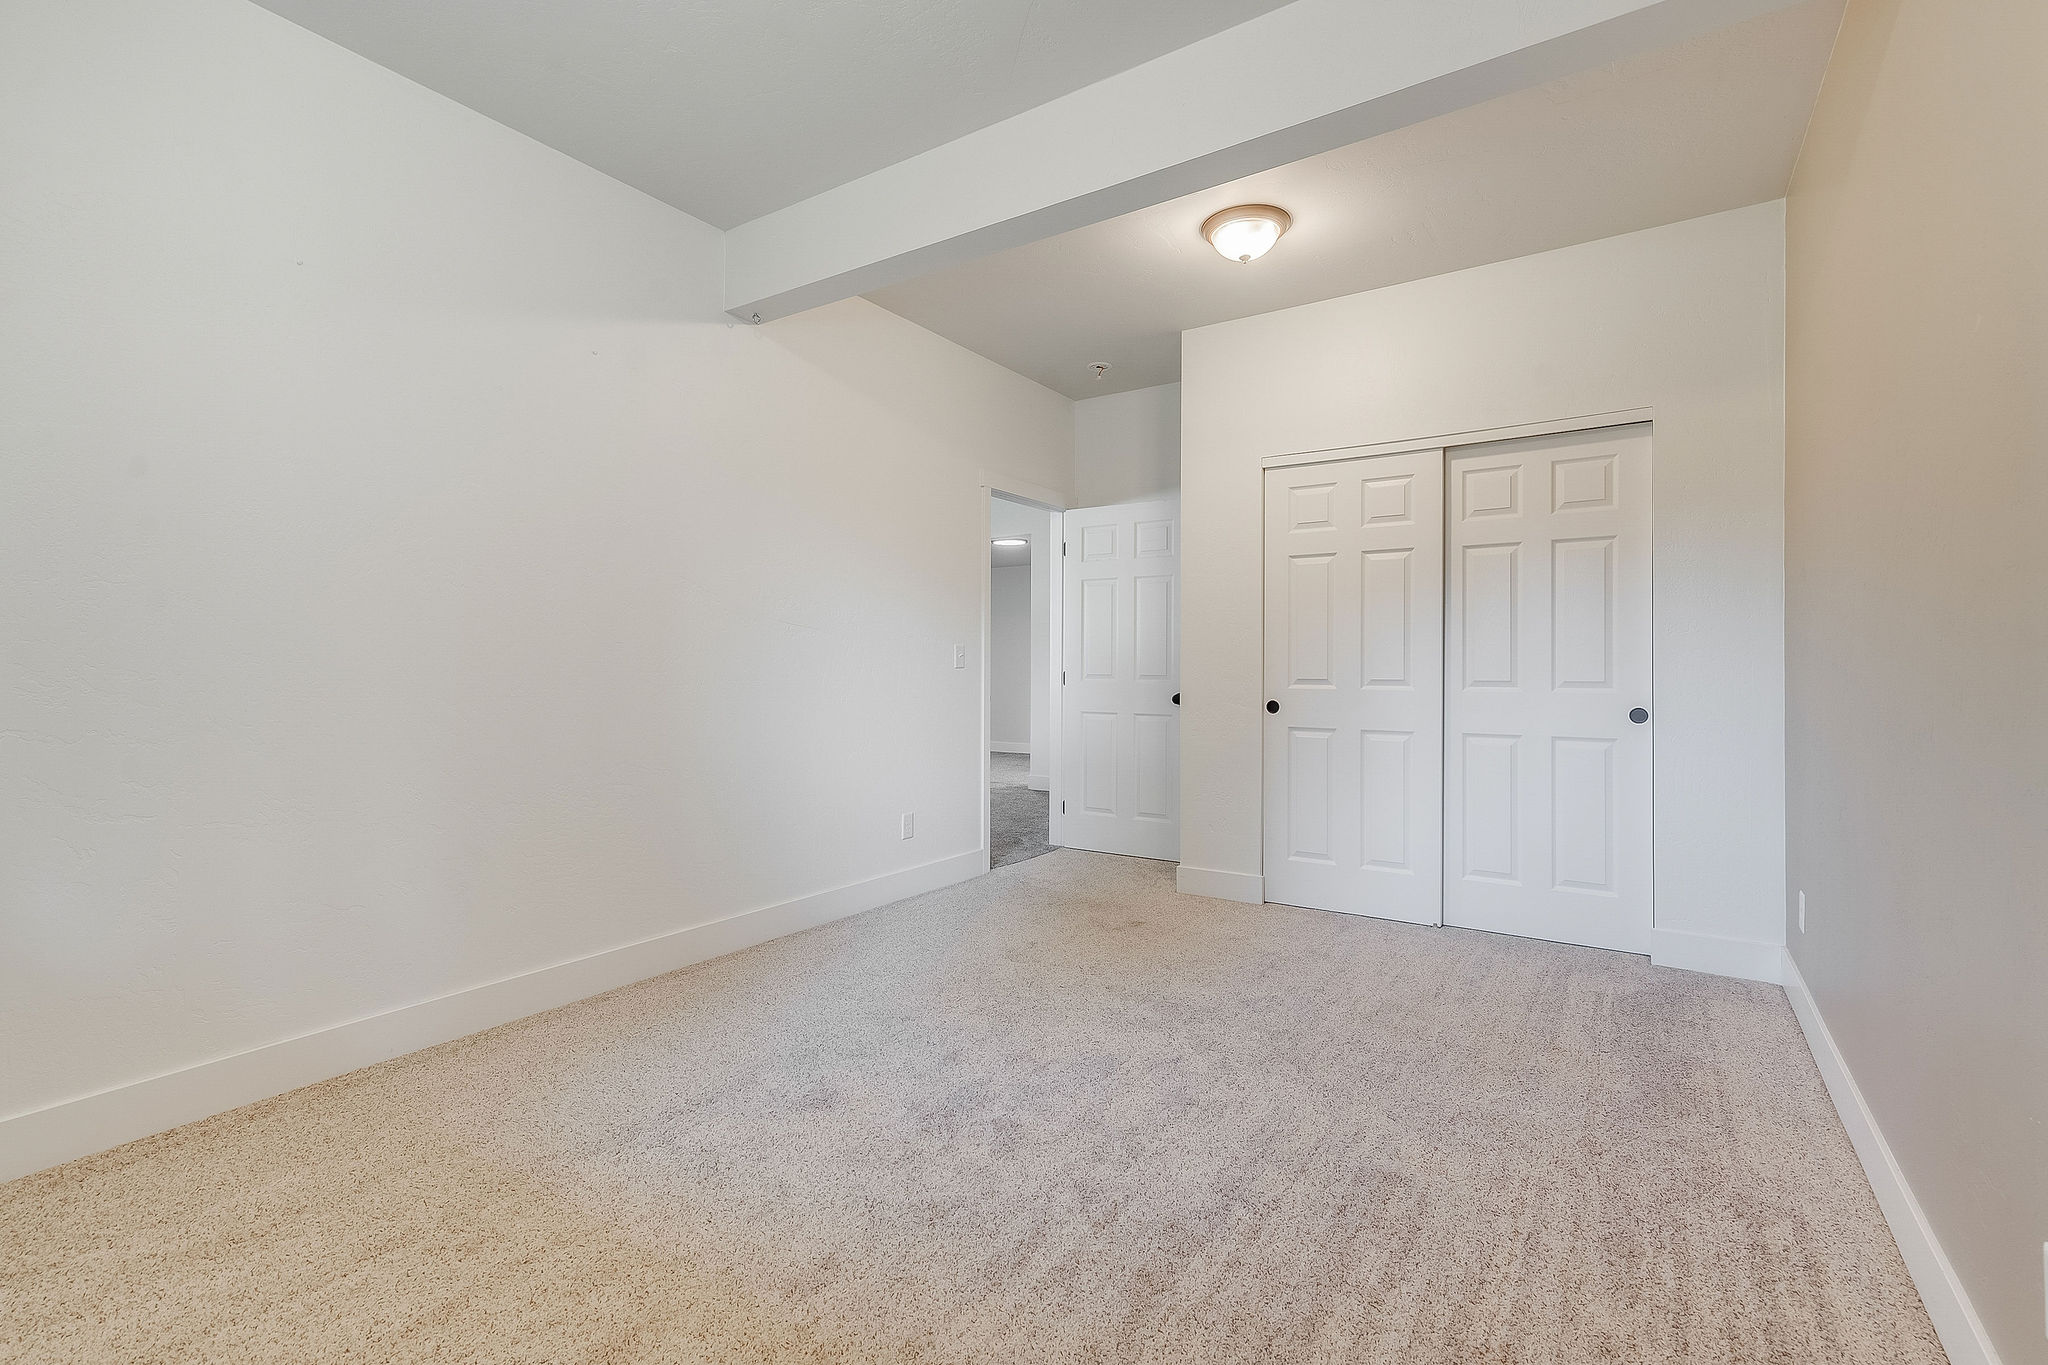
Neutral interior featuring plush wall-to-wall carpeting, recessed ceiling lighting, and a closet with dual paneled sliding doors
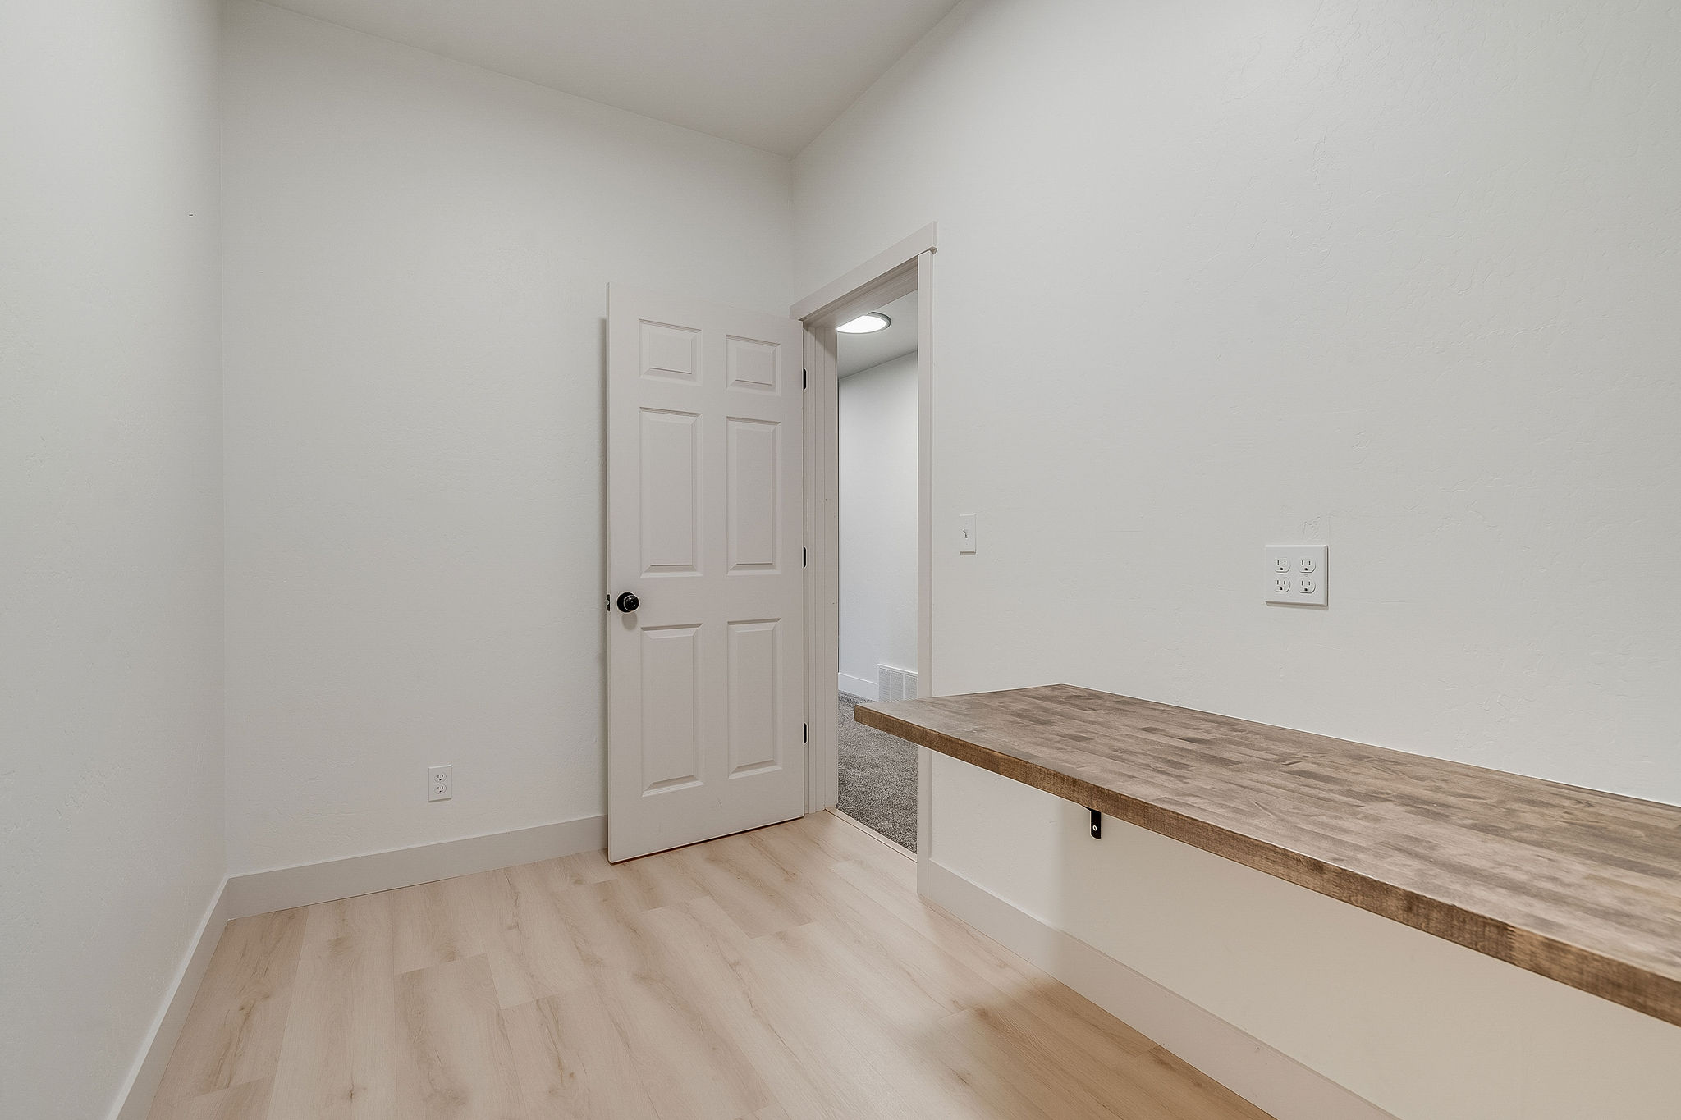
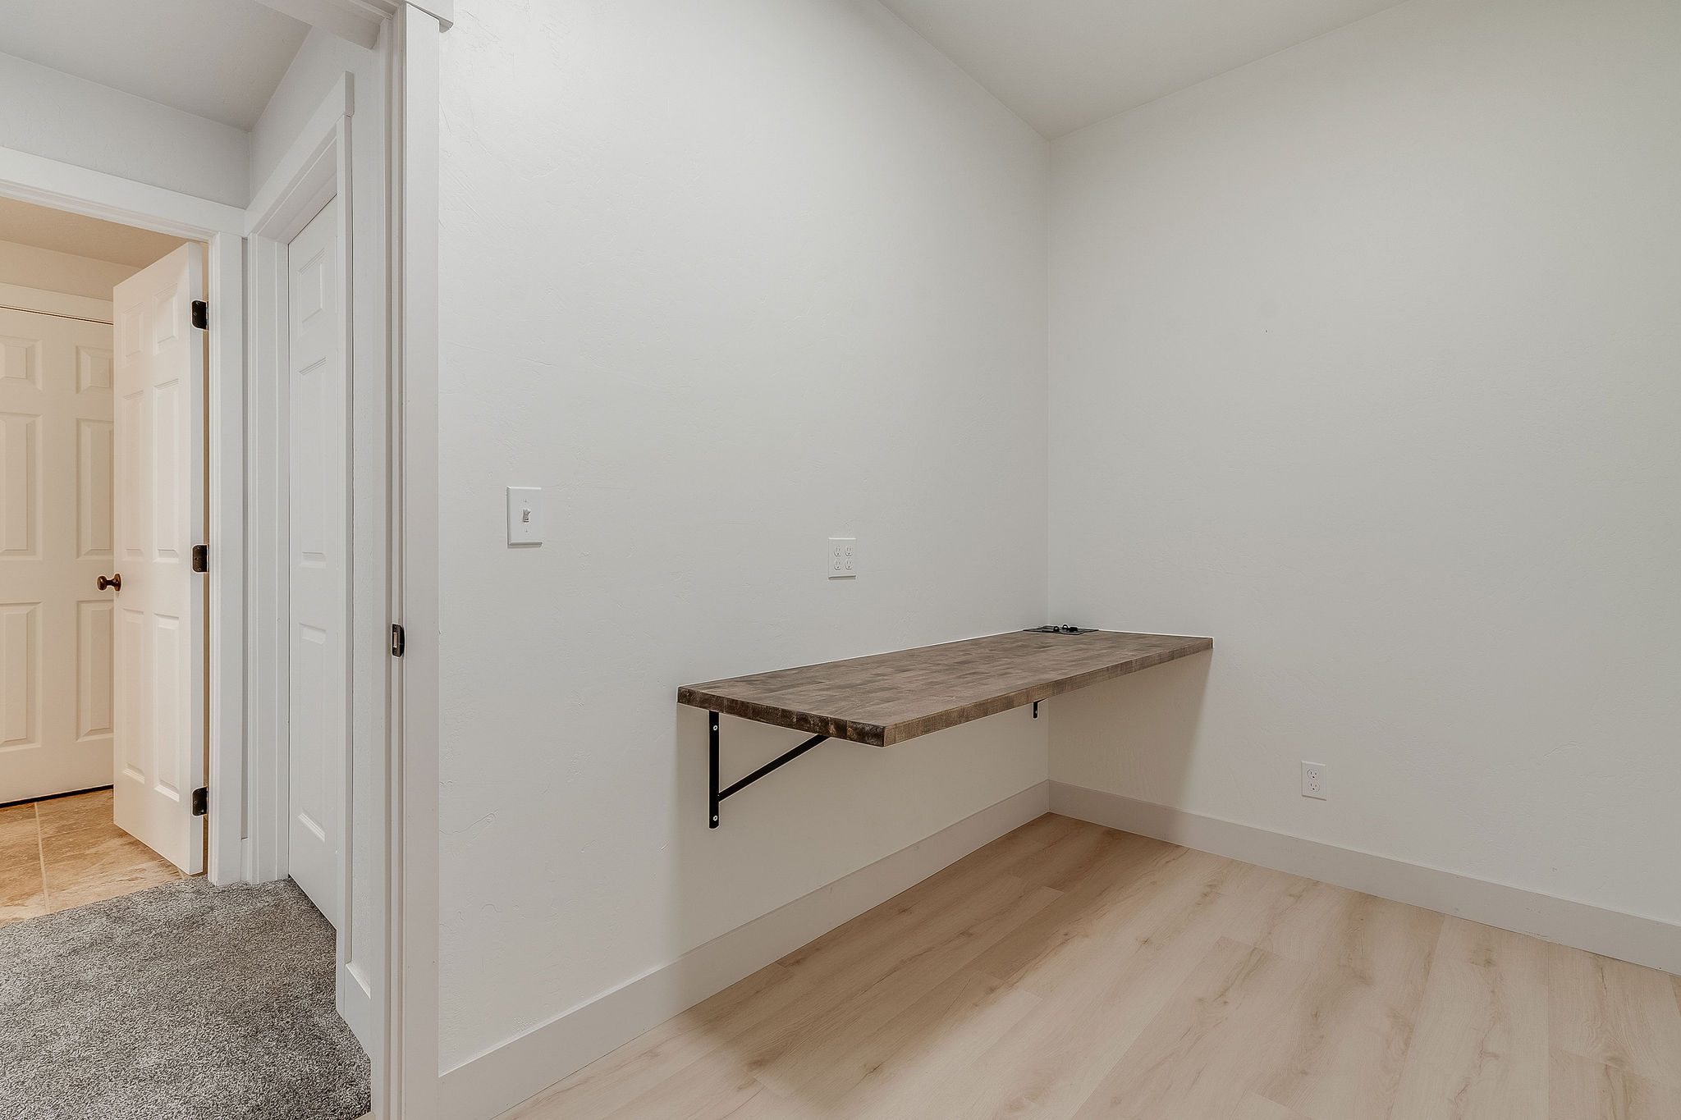
Built-in wood-finish floating desk with neutral walls and light wood-finish flooring
Wall-mounted floating desk with a wood-finish surface and metal support brackets, featuring light-toned wood-finish flooring and two-panel interior doors
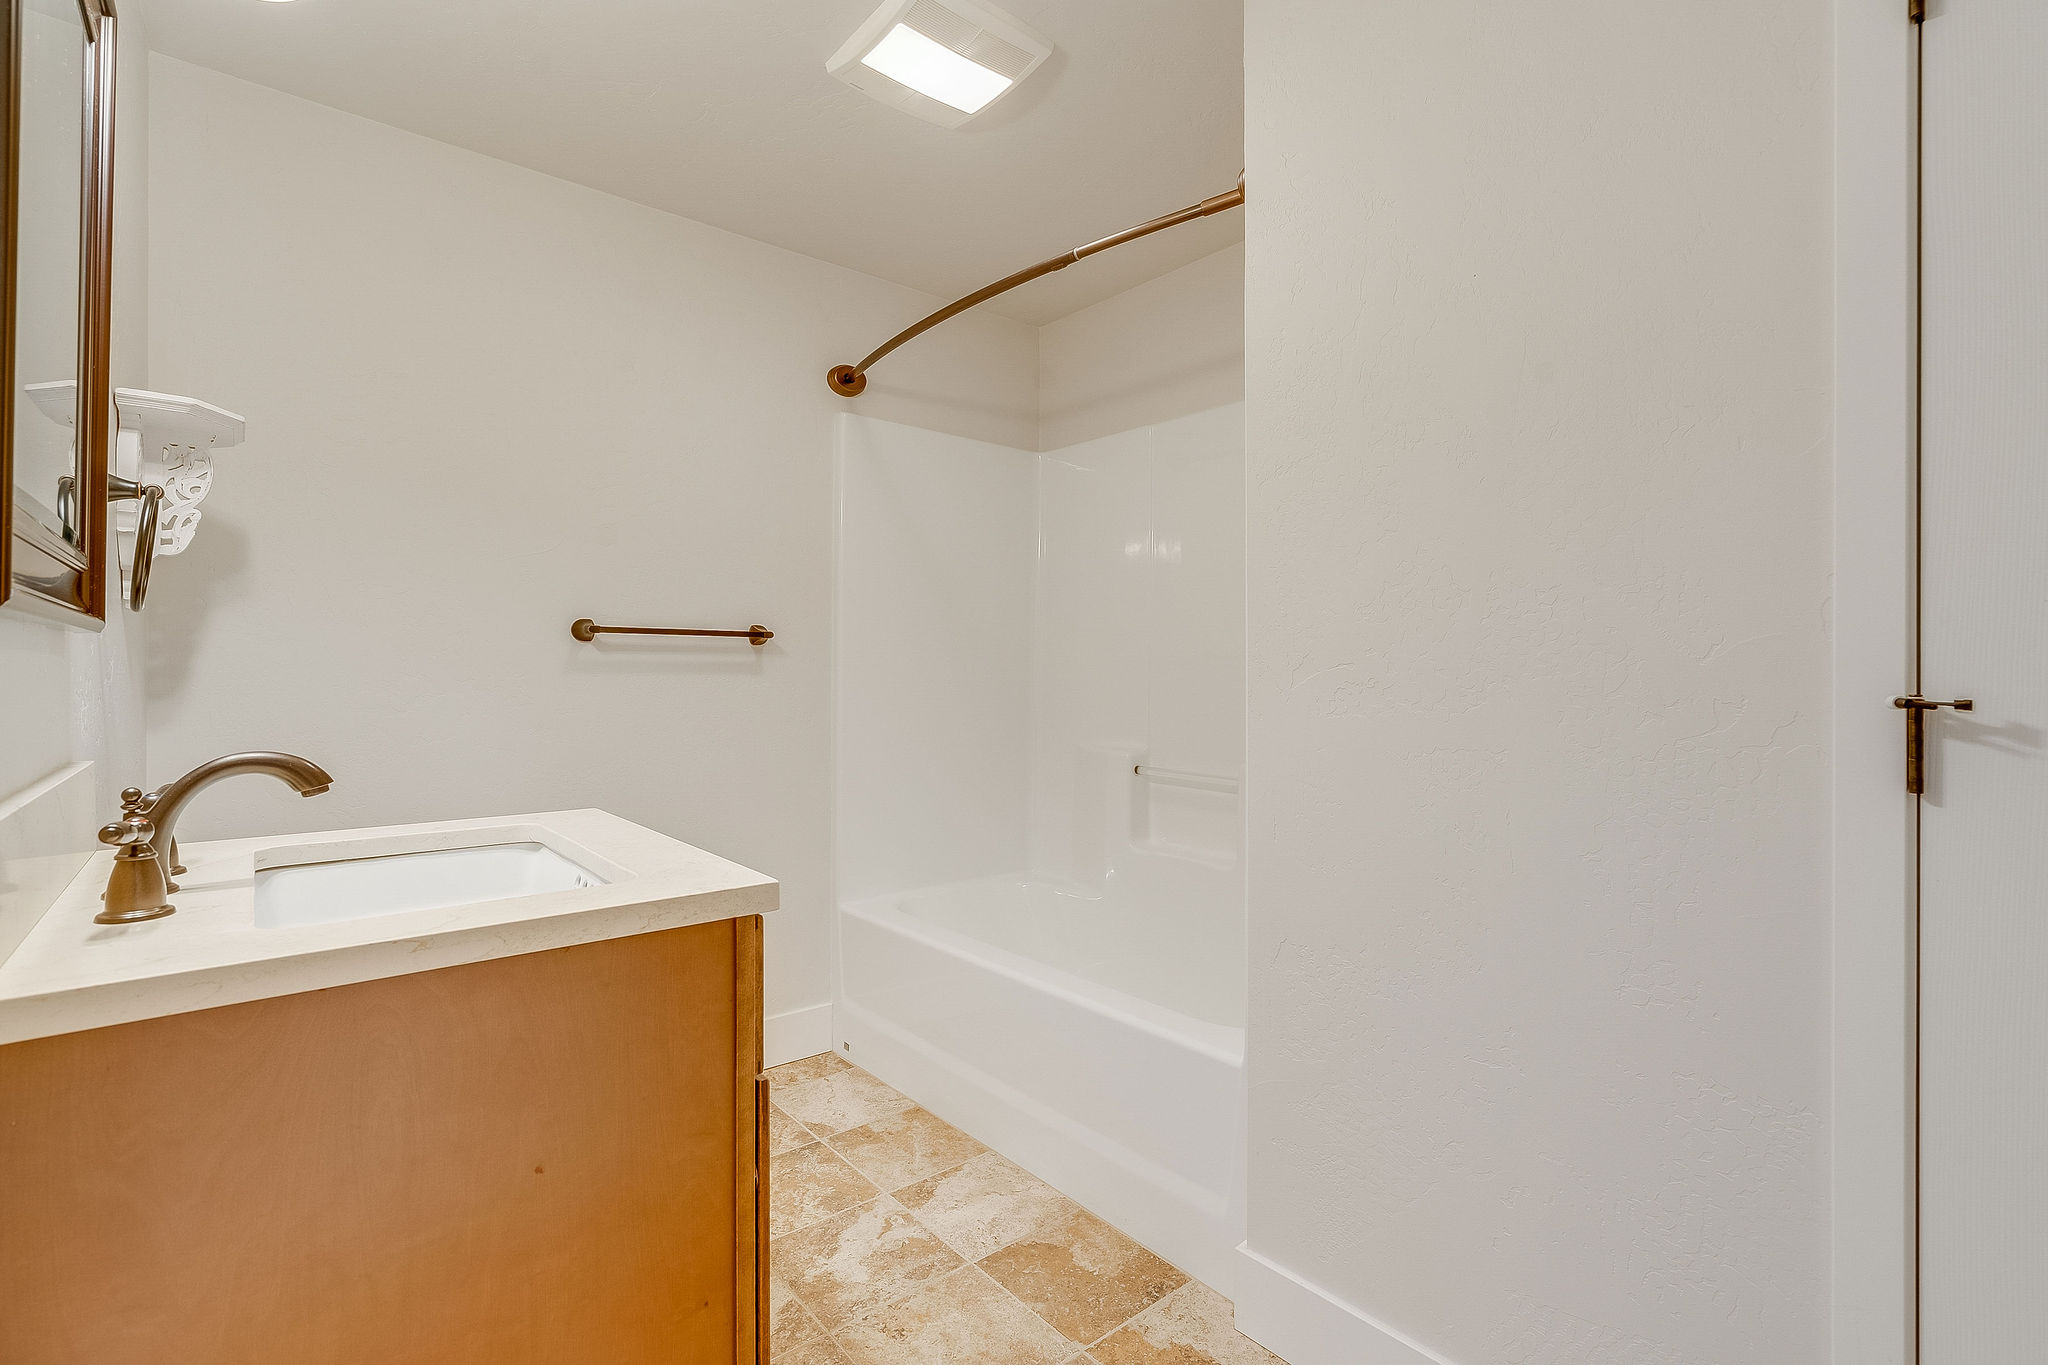
Bathroom featuring a vanity with a drop-in sink, metallic faucet, integrated tub and shower combination with a curved shower rod, and tiled flooring
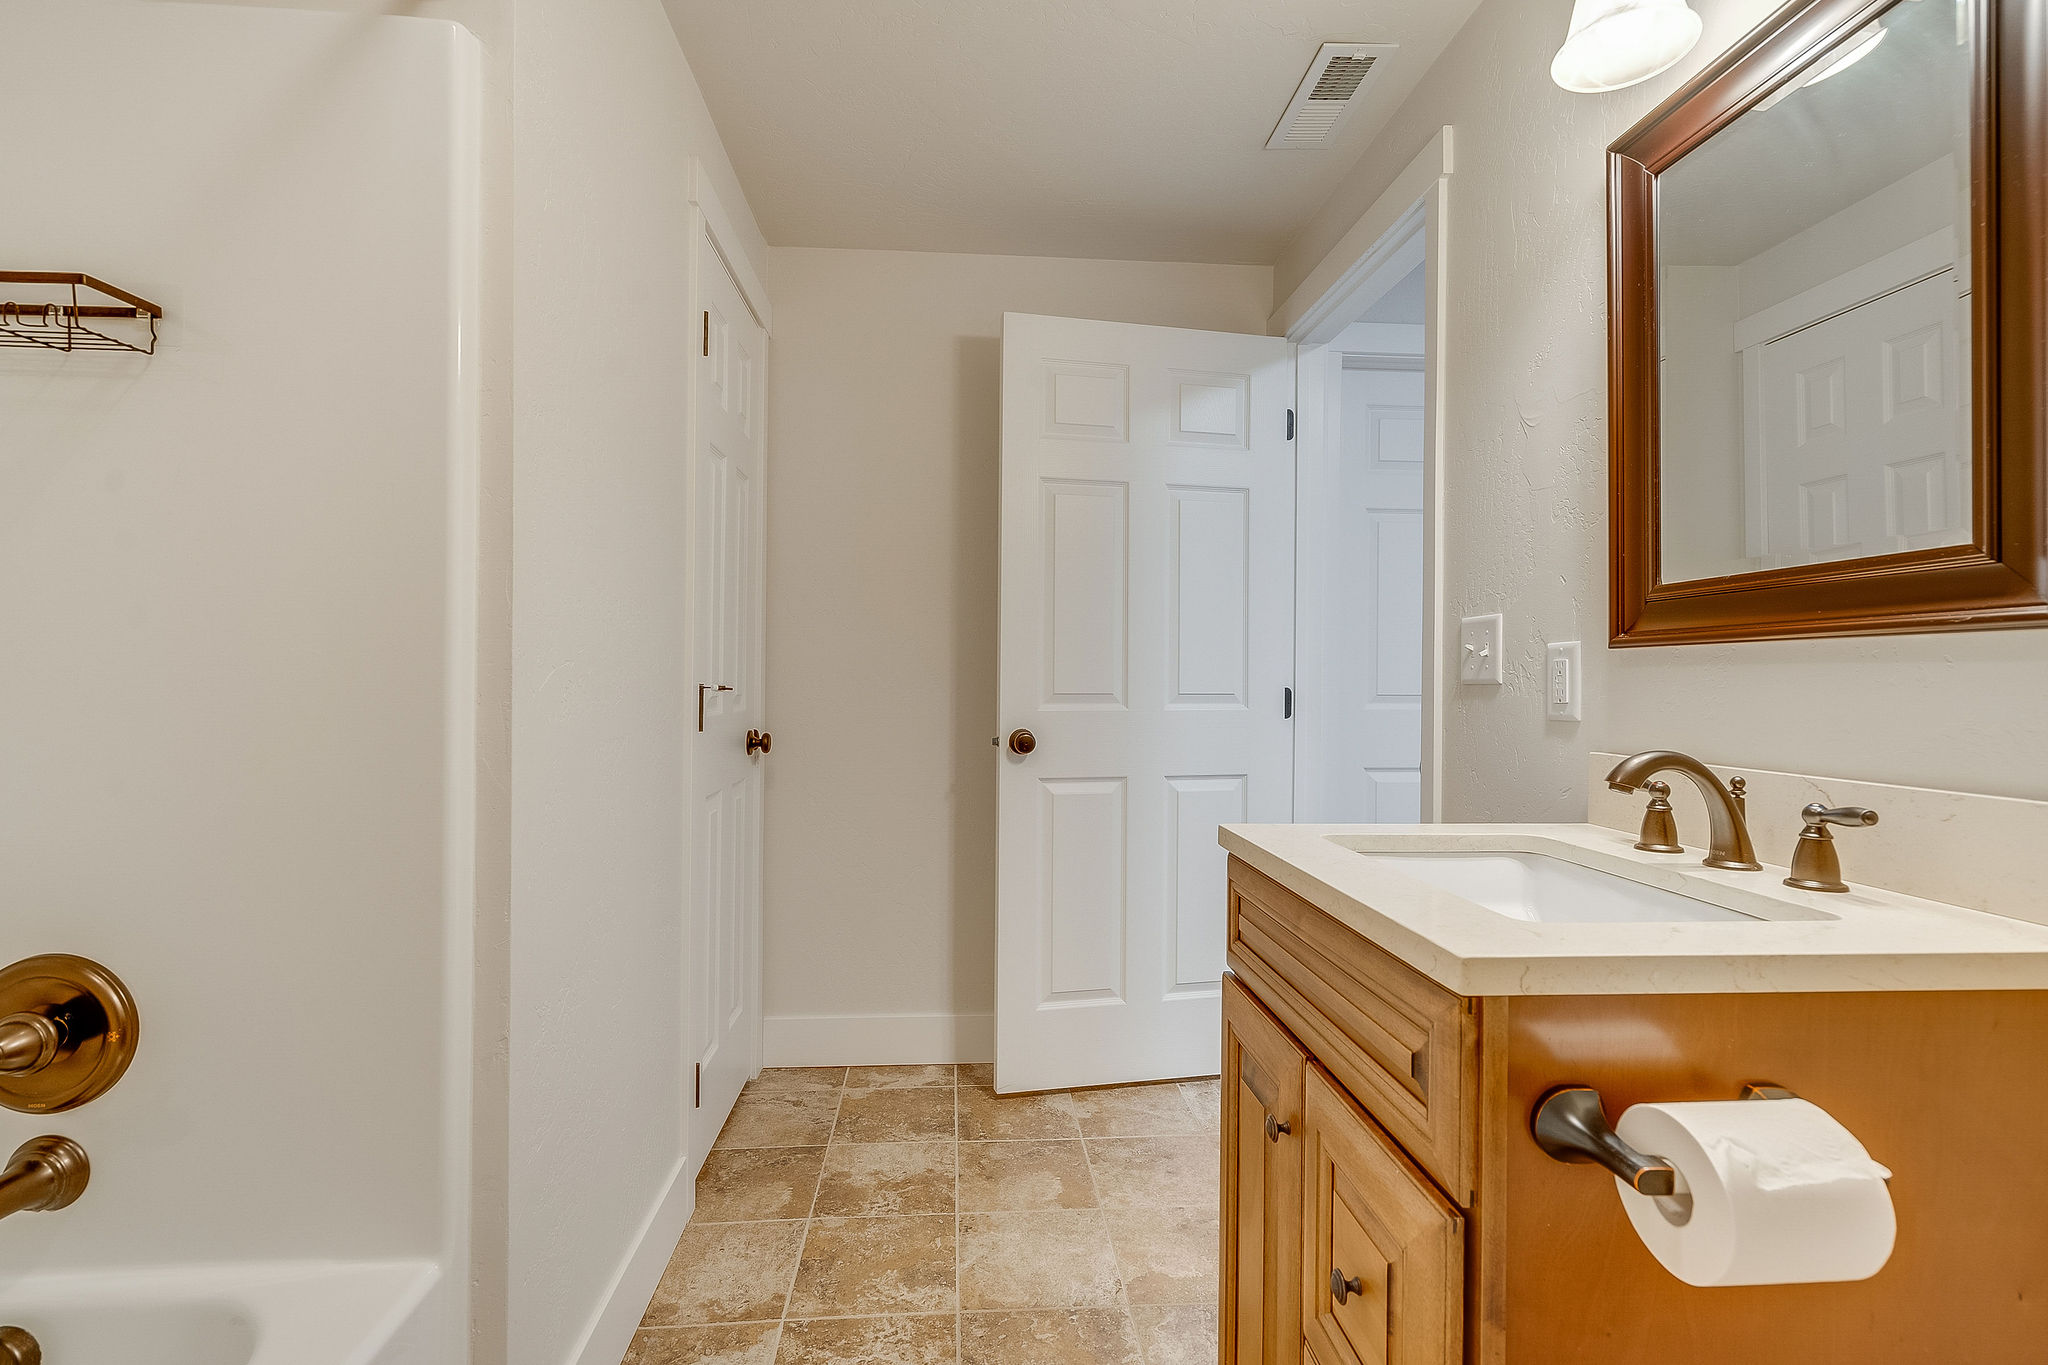
Bathroom featuring a wood-finish vanity with a light-toned countertop, integrated basin, and bronze-tone hardware, complemented by tile flooring and a framed wall mirror
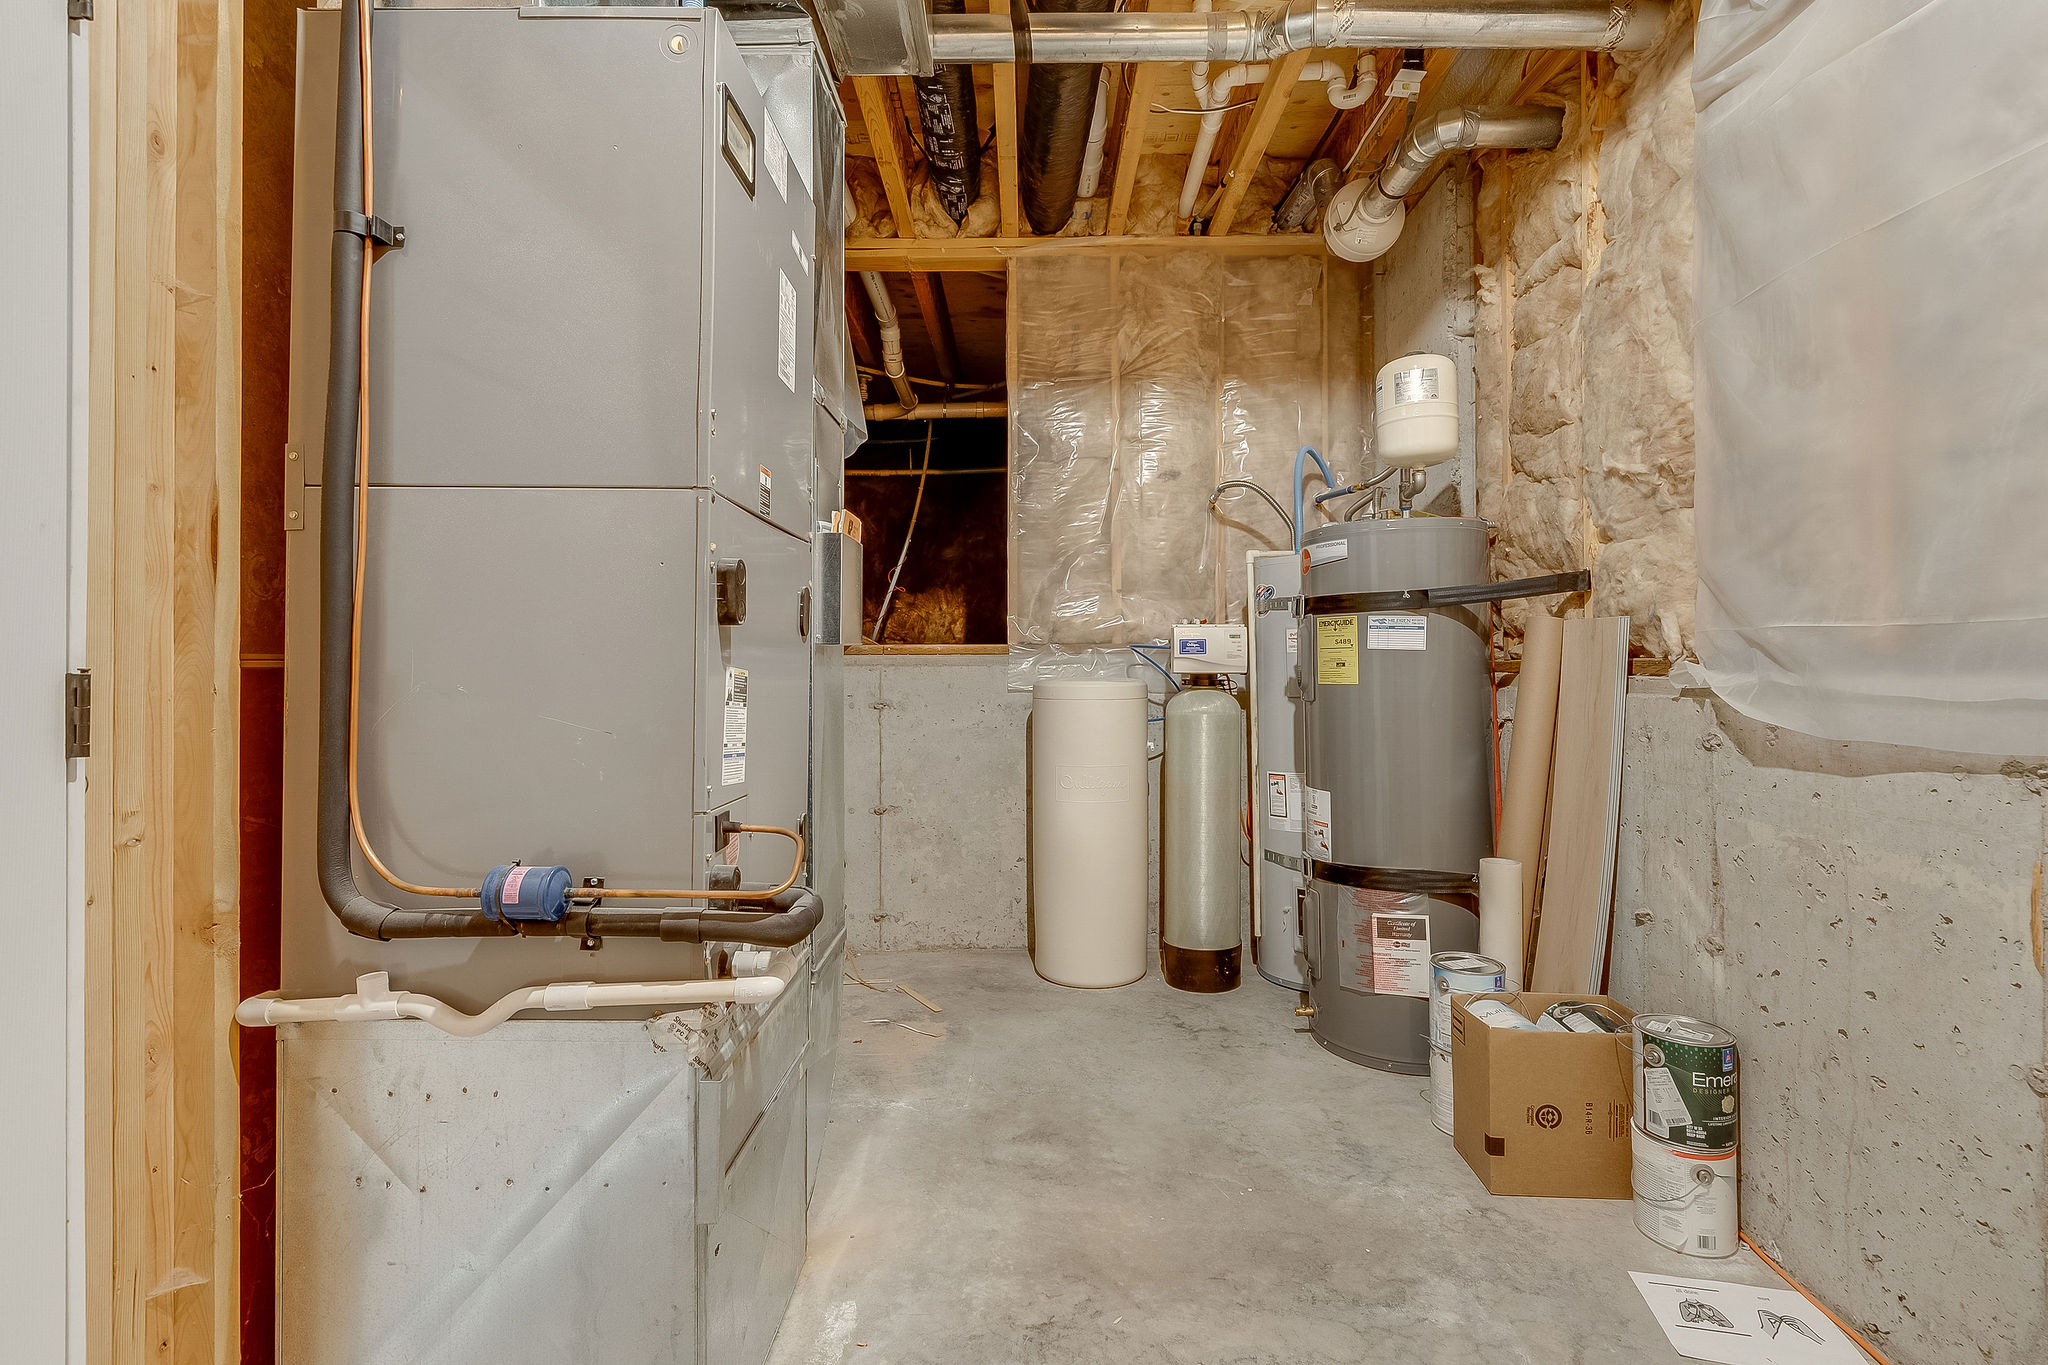
Mechanical area featuring a forced-air furnace, a water heater, a water filtration system, and exposed concrete foundation walls
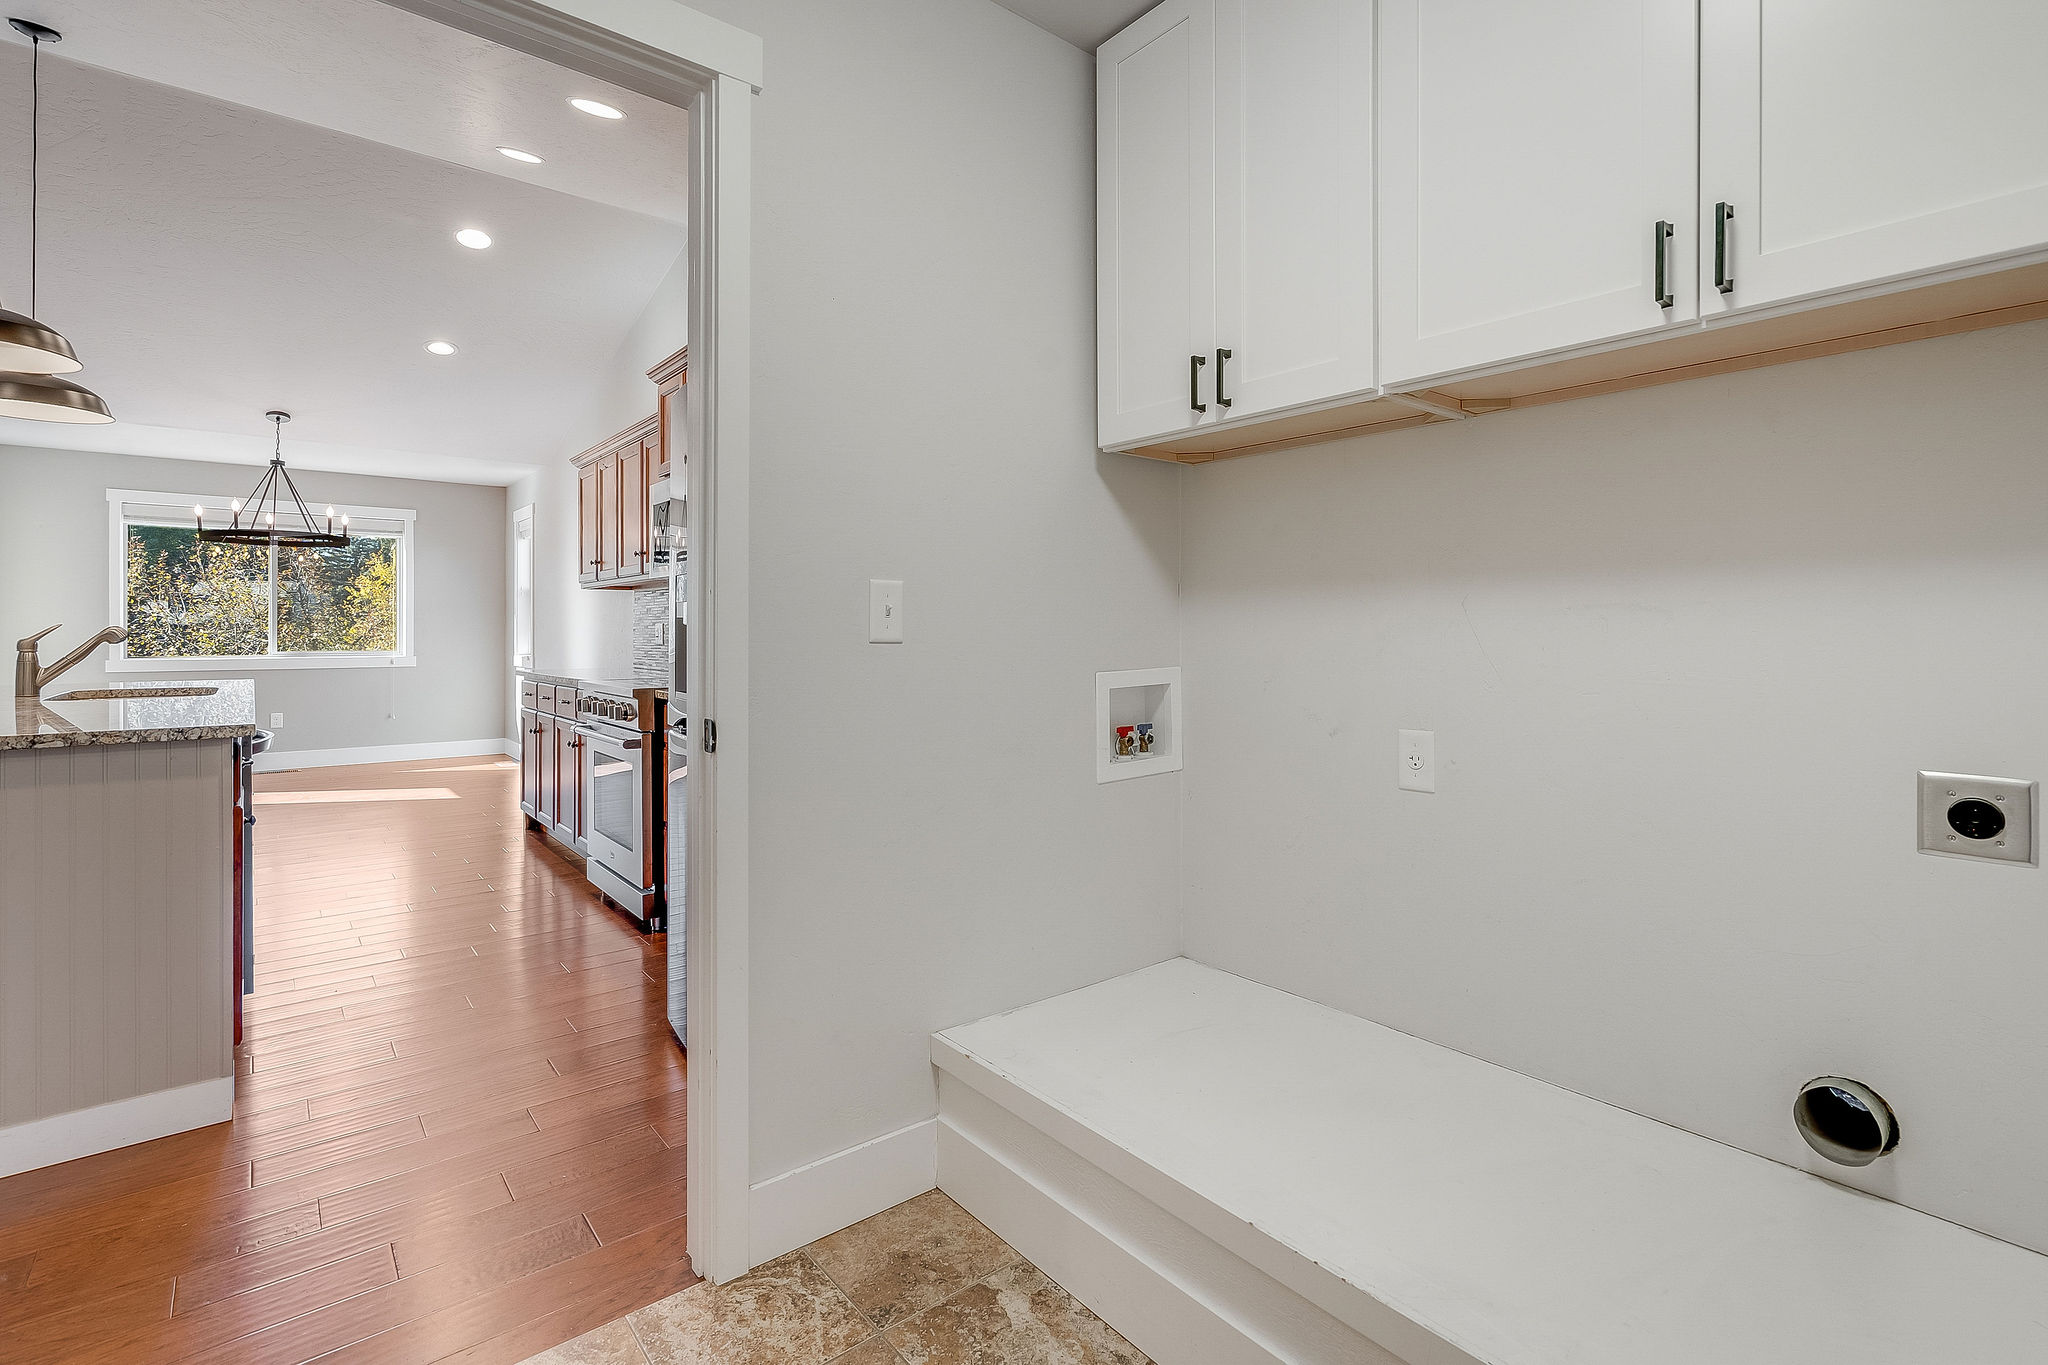
Utility area featuring white shaker-style wall cabinets, a built-in platform, and tile flooring, with wood-finish flooring visible in the kitchen
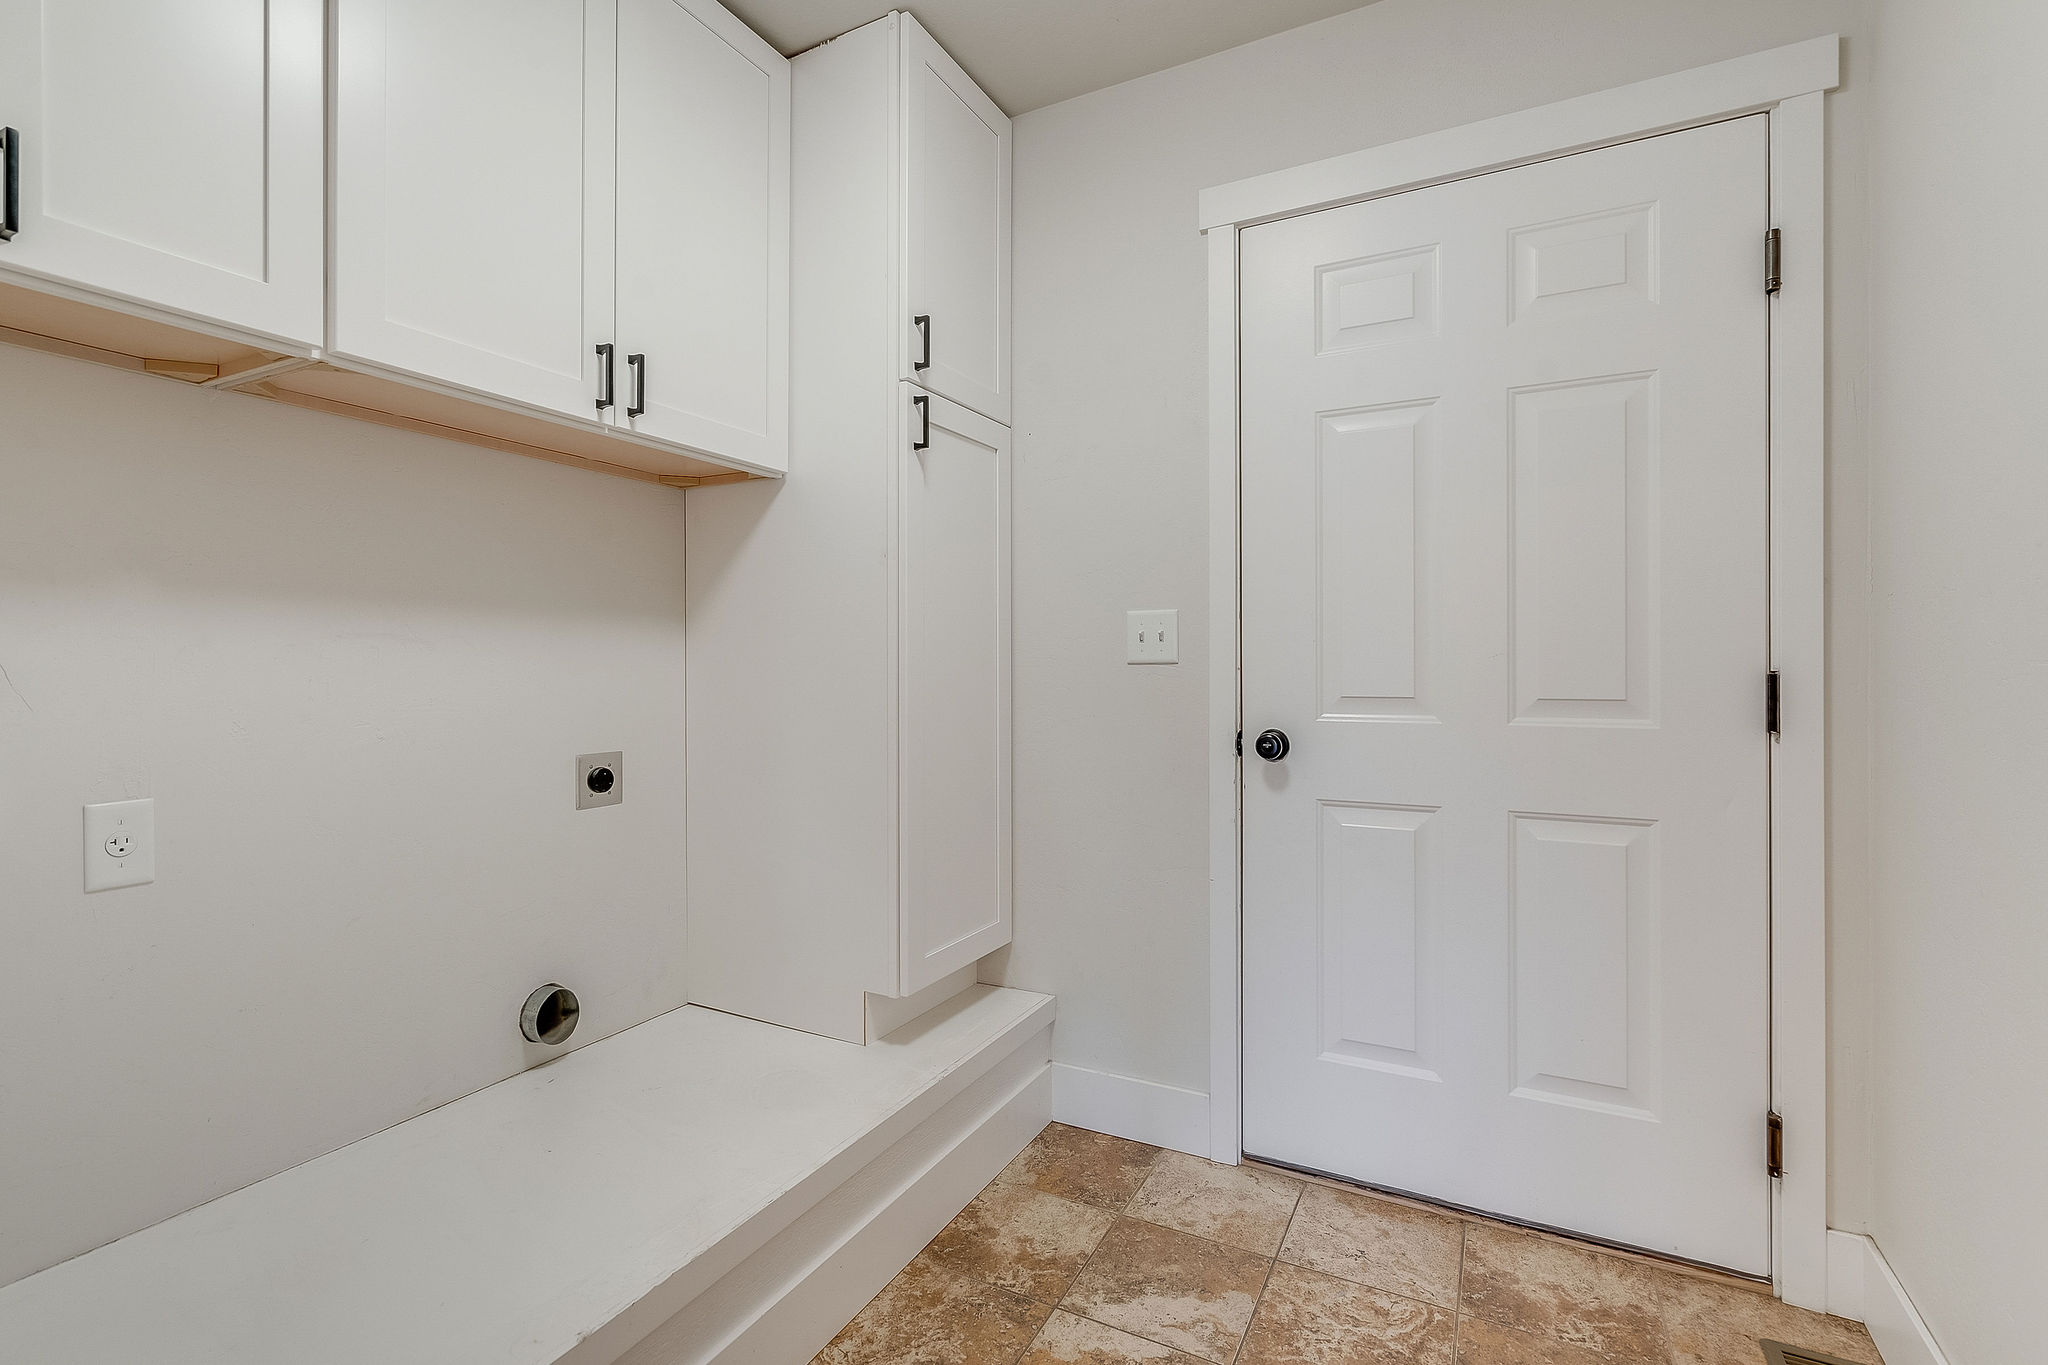
Utility area featuring white shaker-style wall cabinets, a floor-to-ceiling storage cabinet, a built-in counter surface, and tile flooring
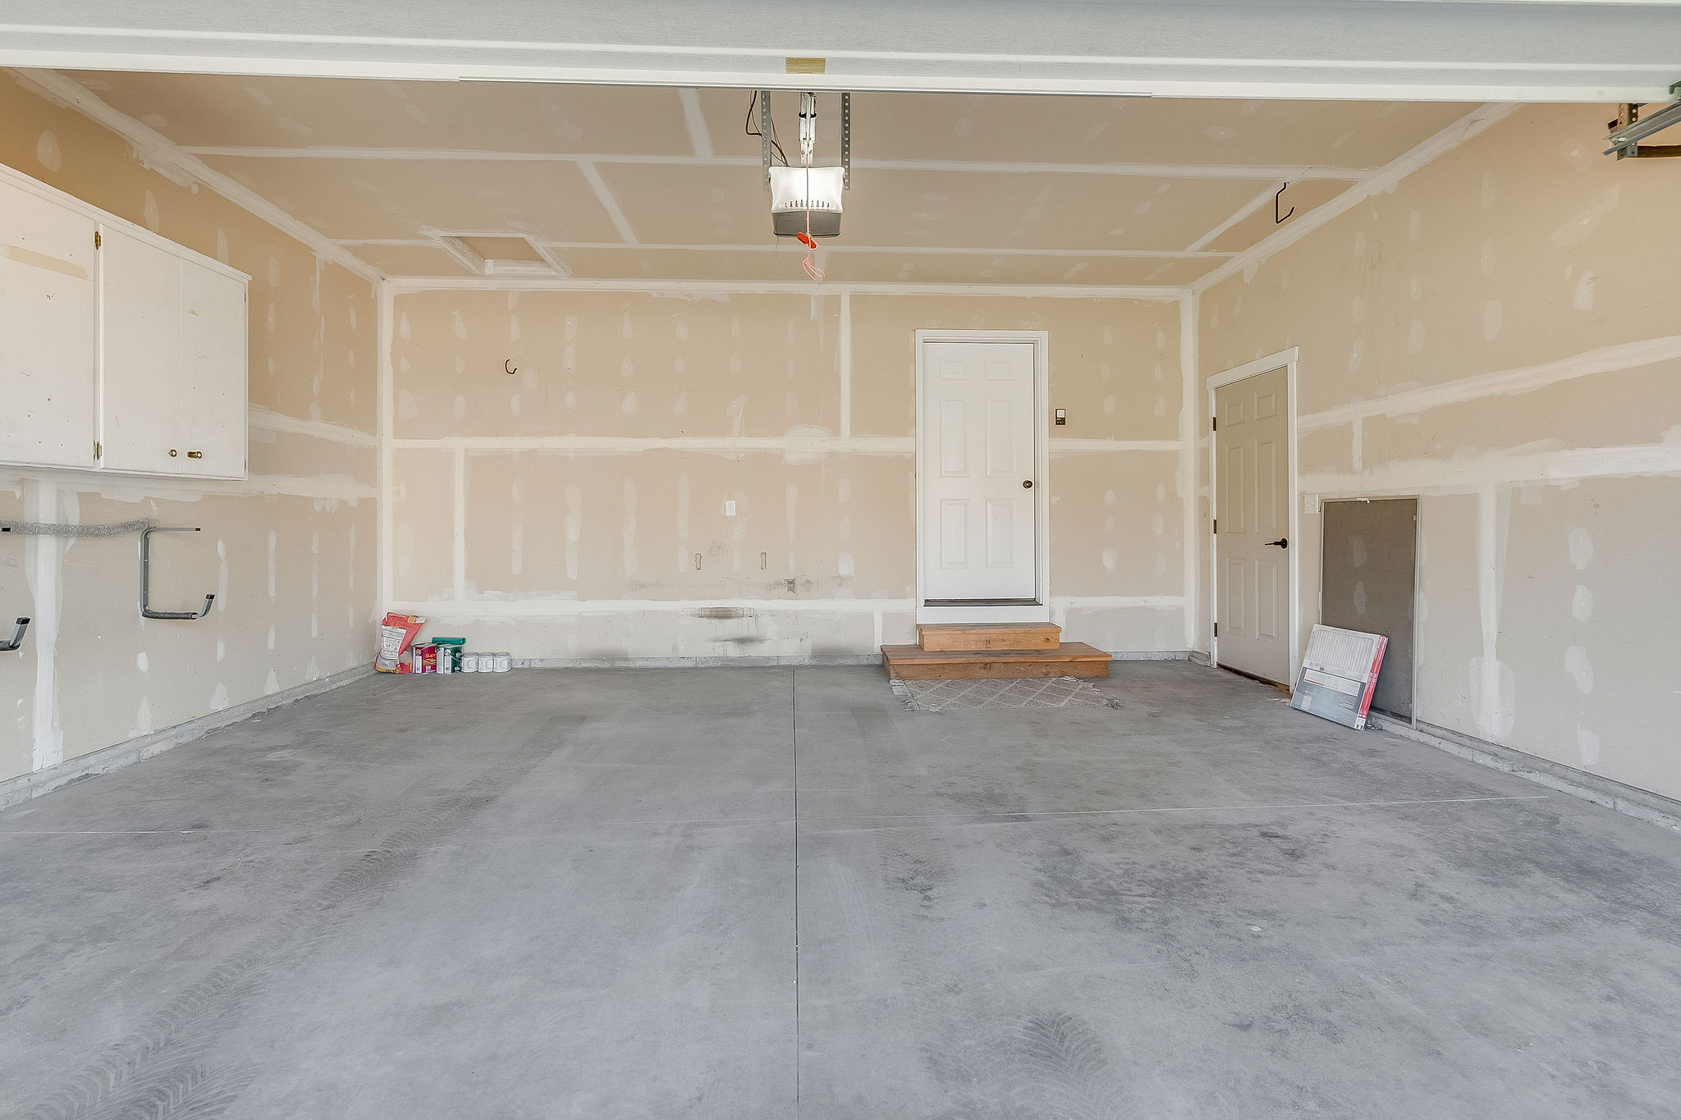
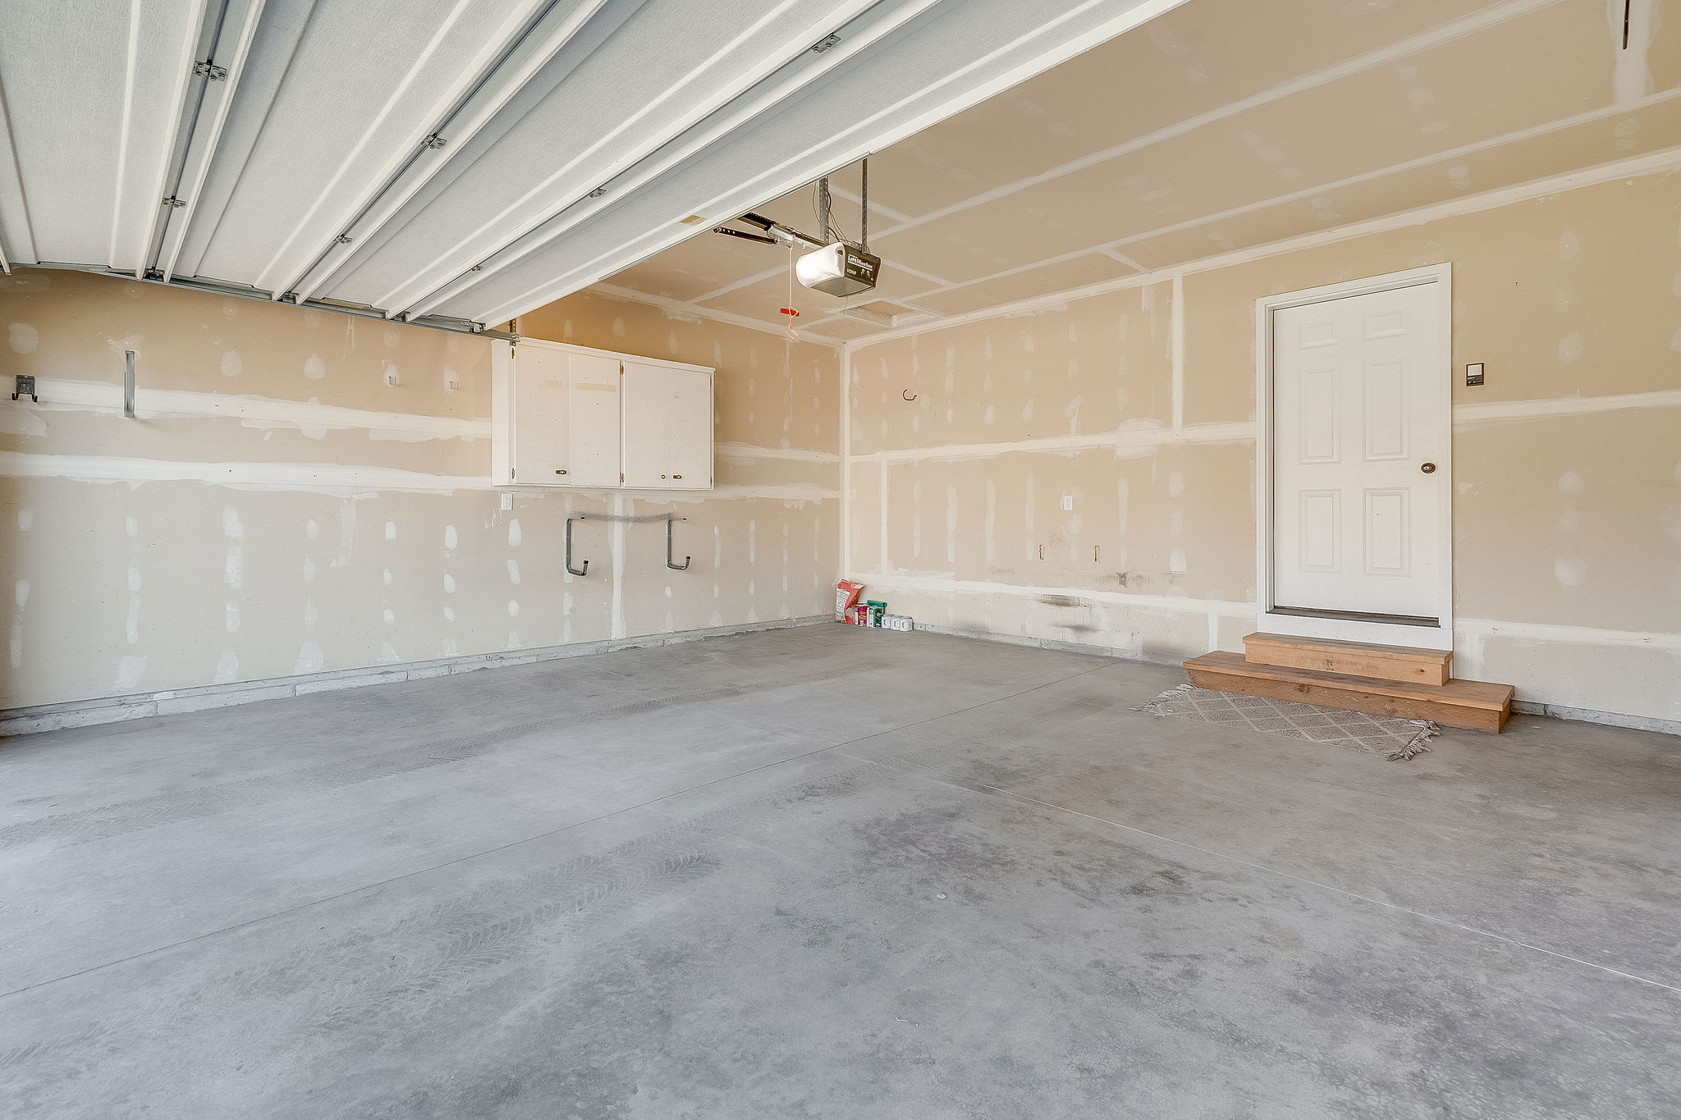
Multi-car garage featuring a concrete floor, built-in wall cabinetry, dual entry doors, and ceiling-mounted garage door opener mechanism
Attached garage featuring a concrete floor, built-in cabinetry, an automatic door opener, and a wooden step leading to a single-panel interior door
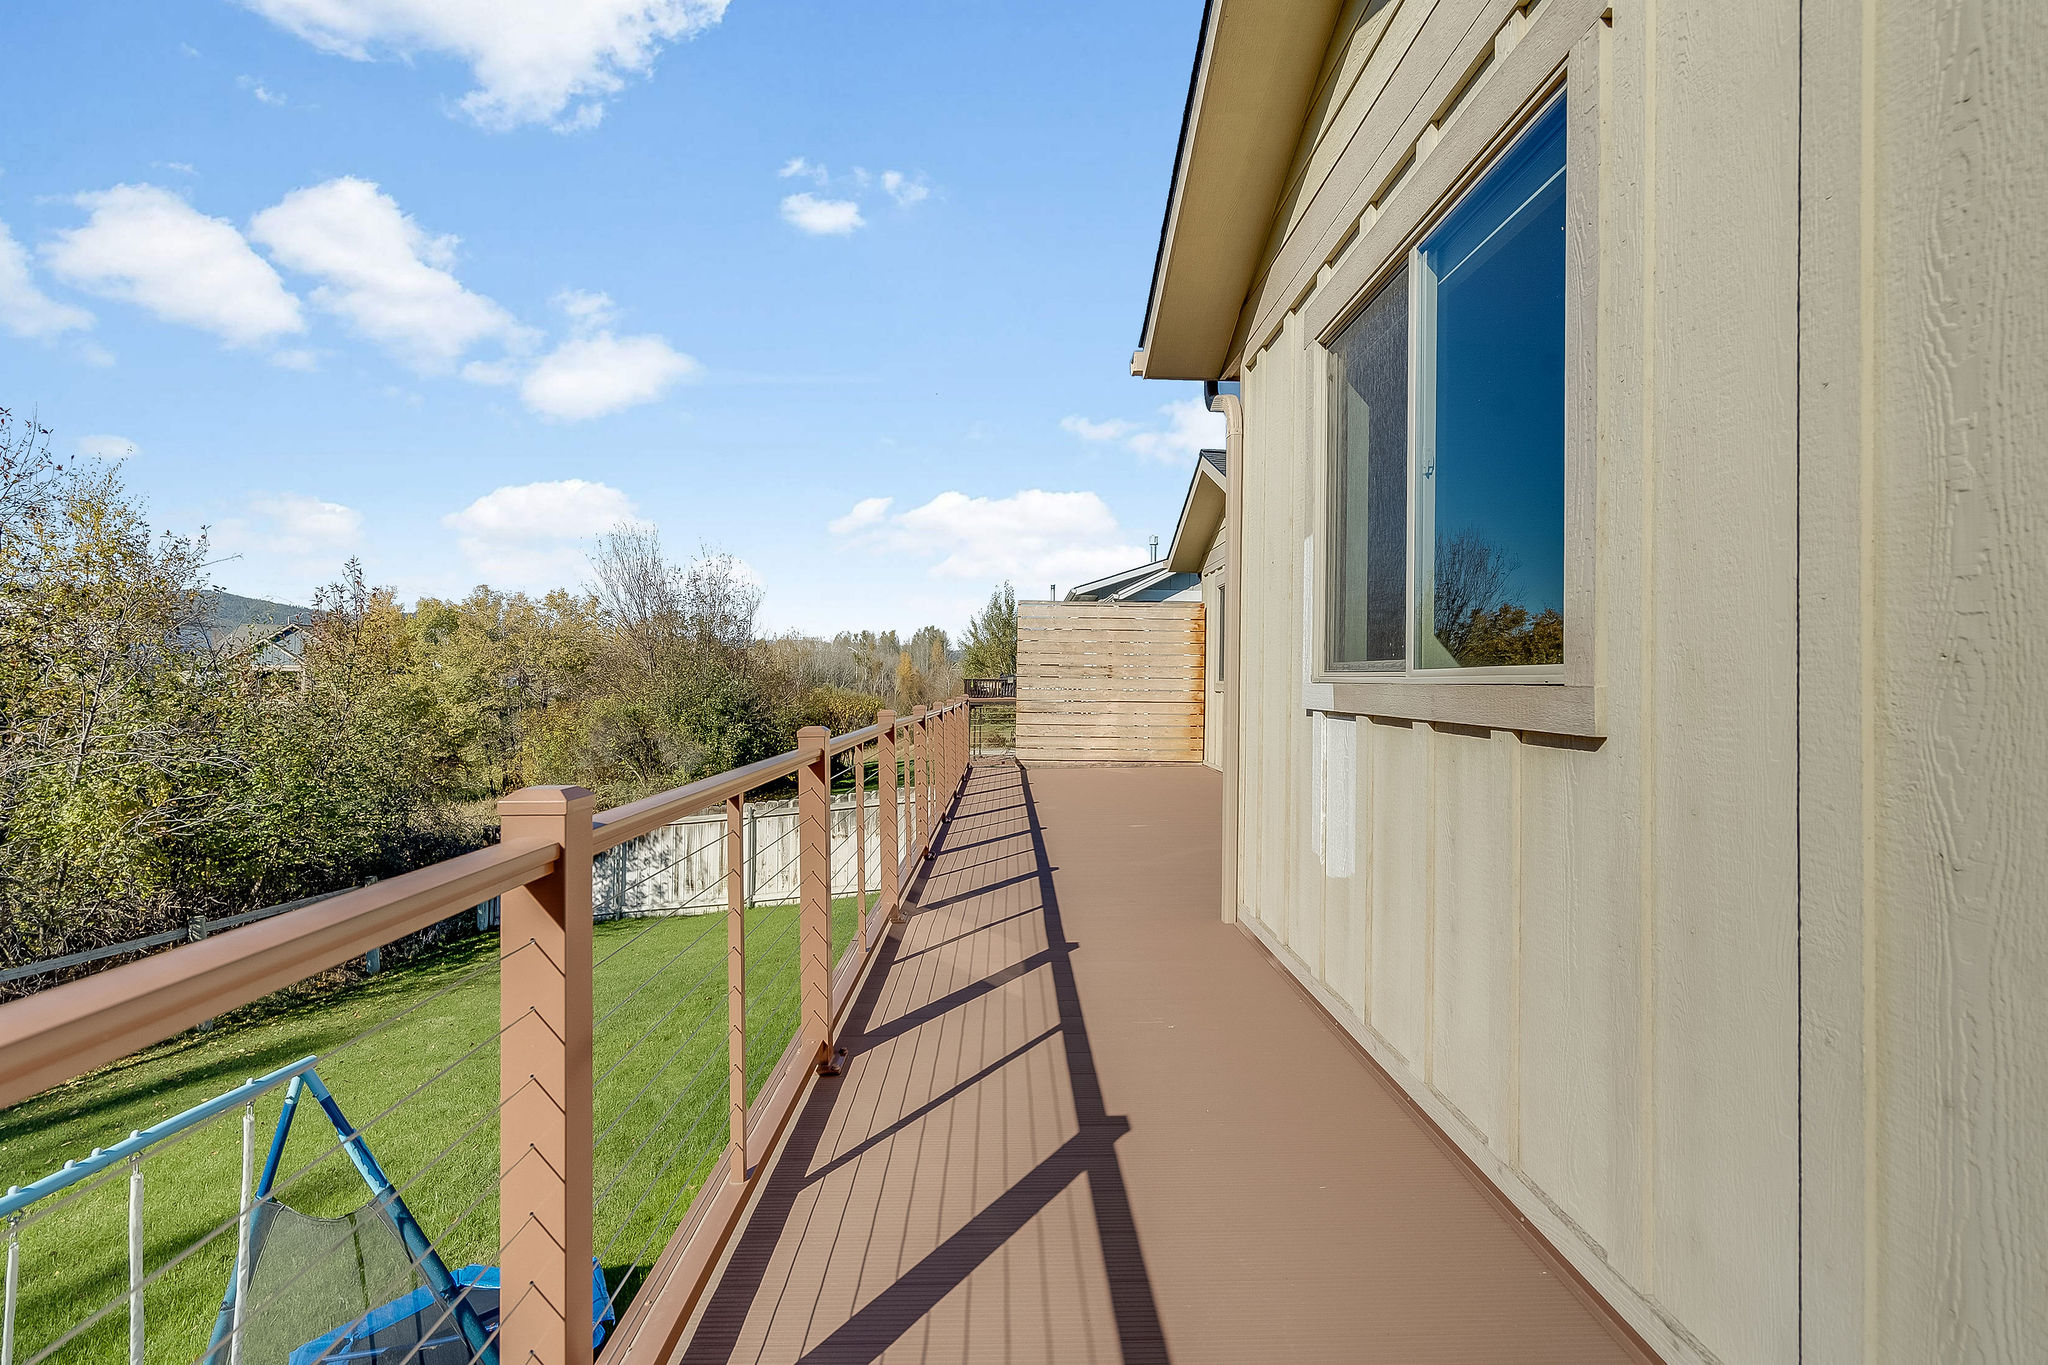
Composite deck featuring cable railings and wood-finish siding
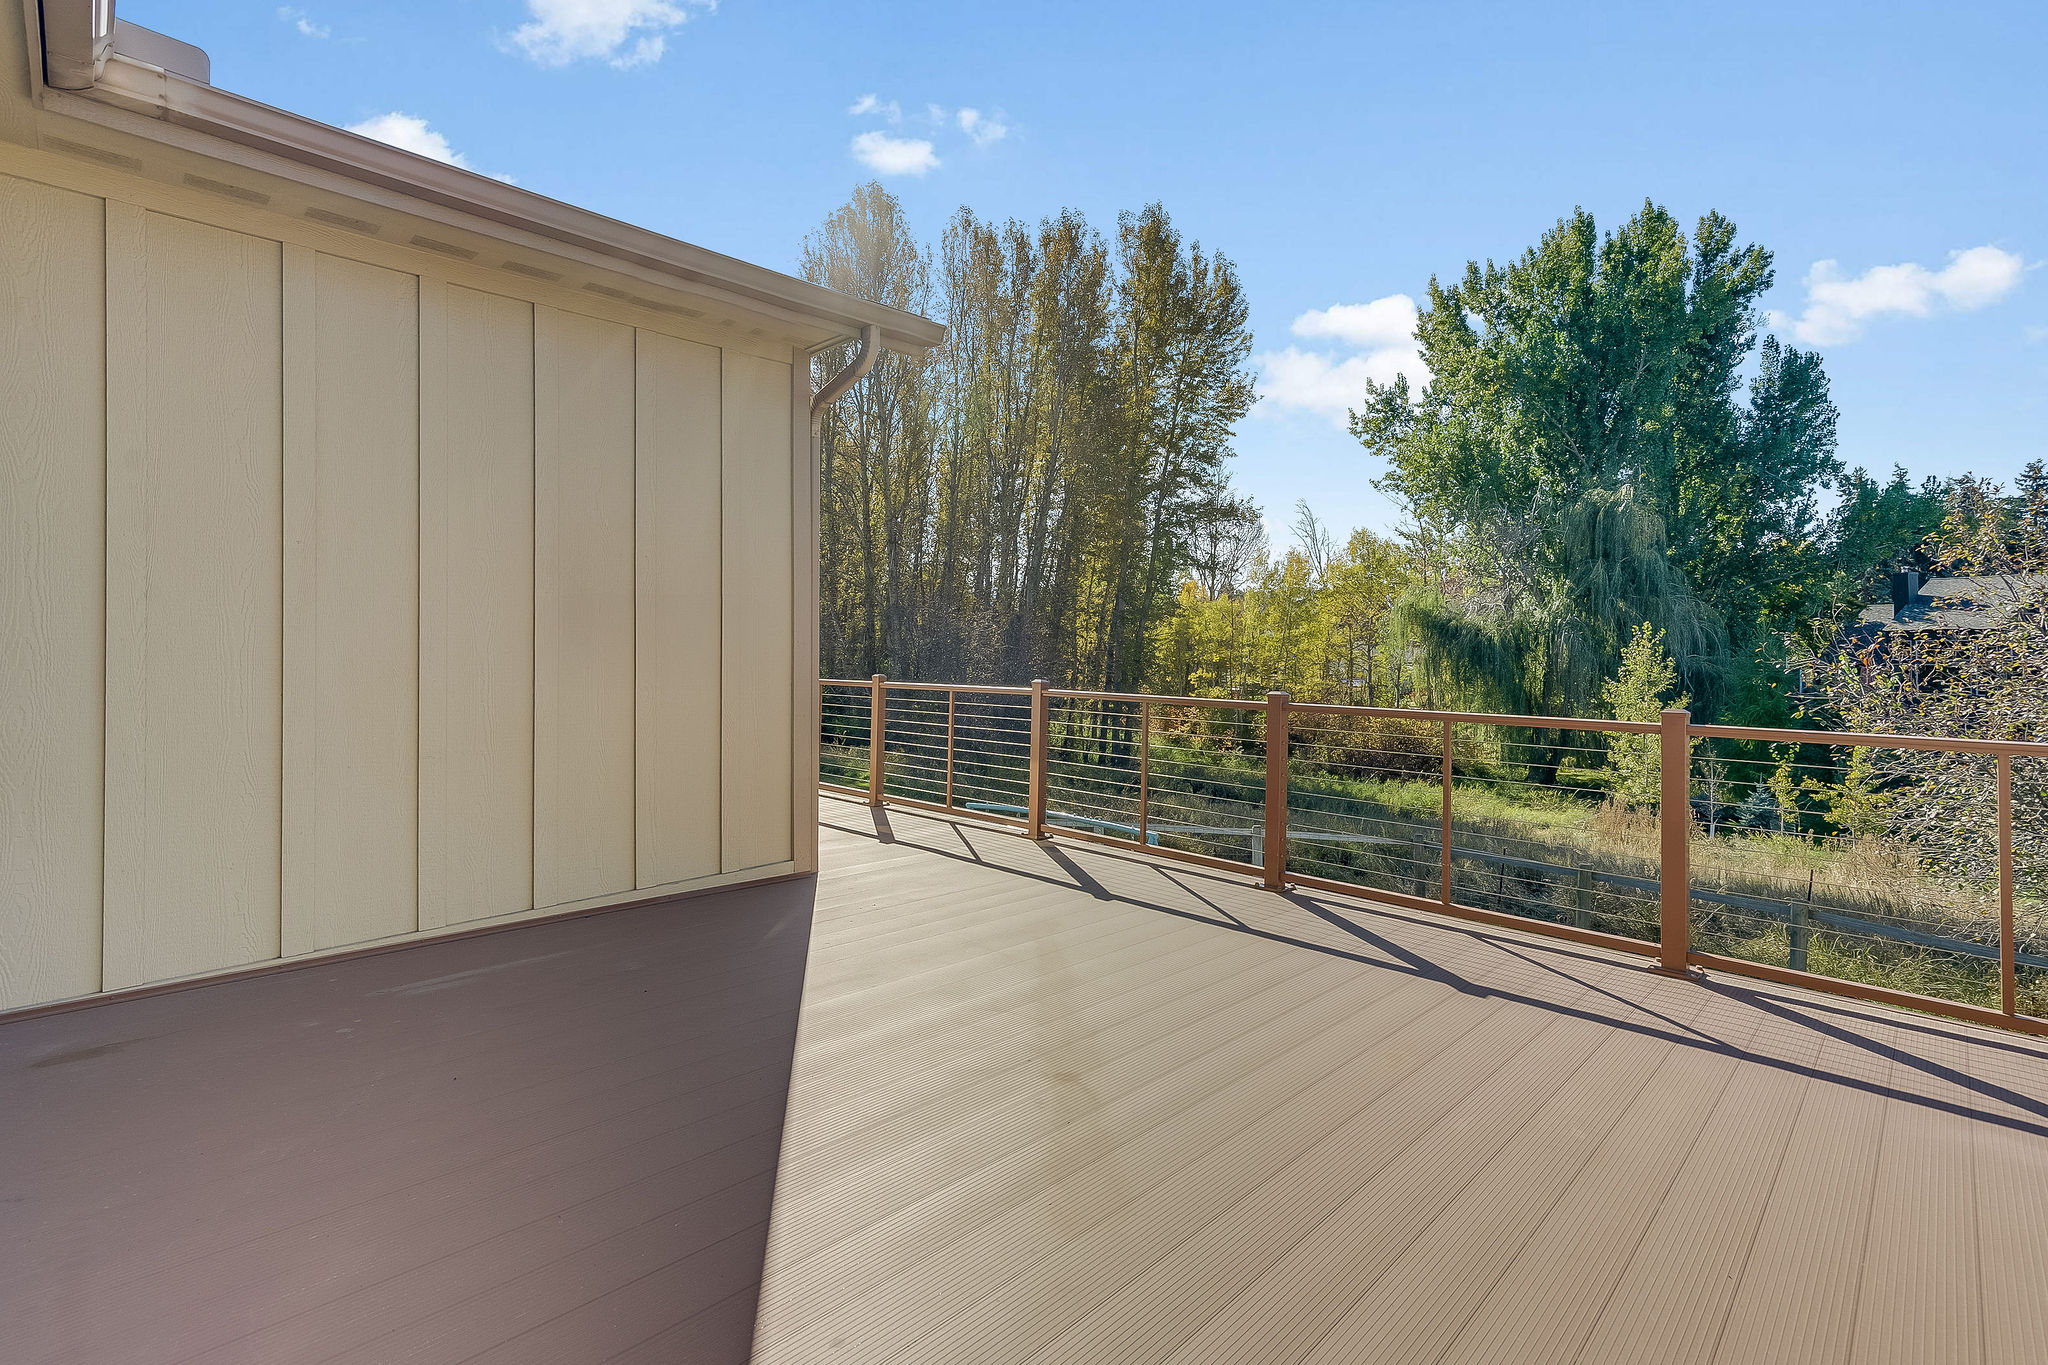
Elevated deck featuring composite decking, cable railing, and vertical siding exterior
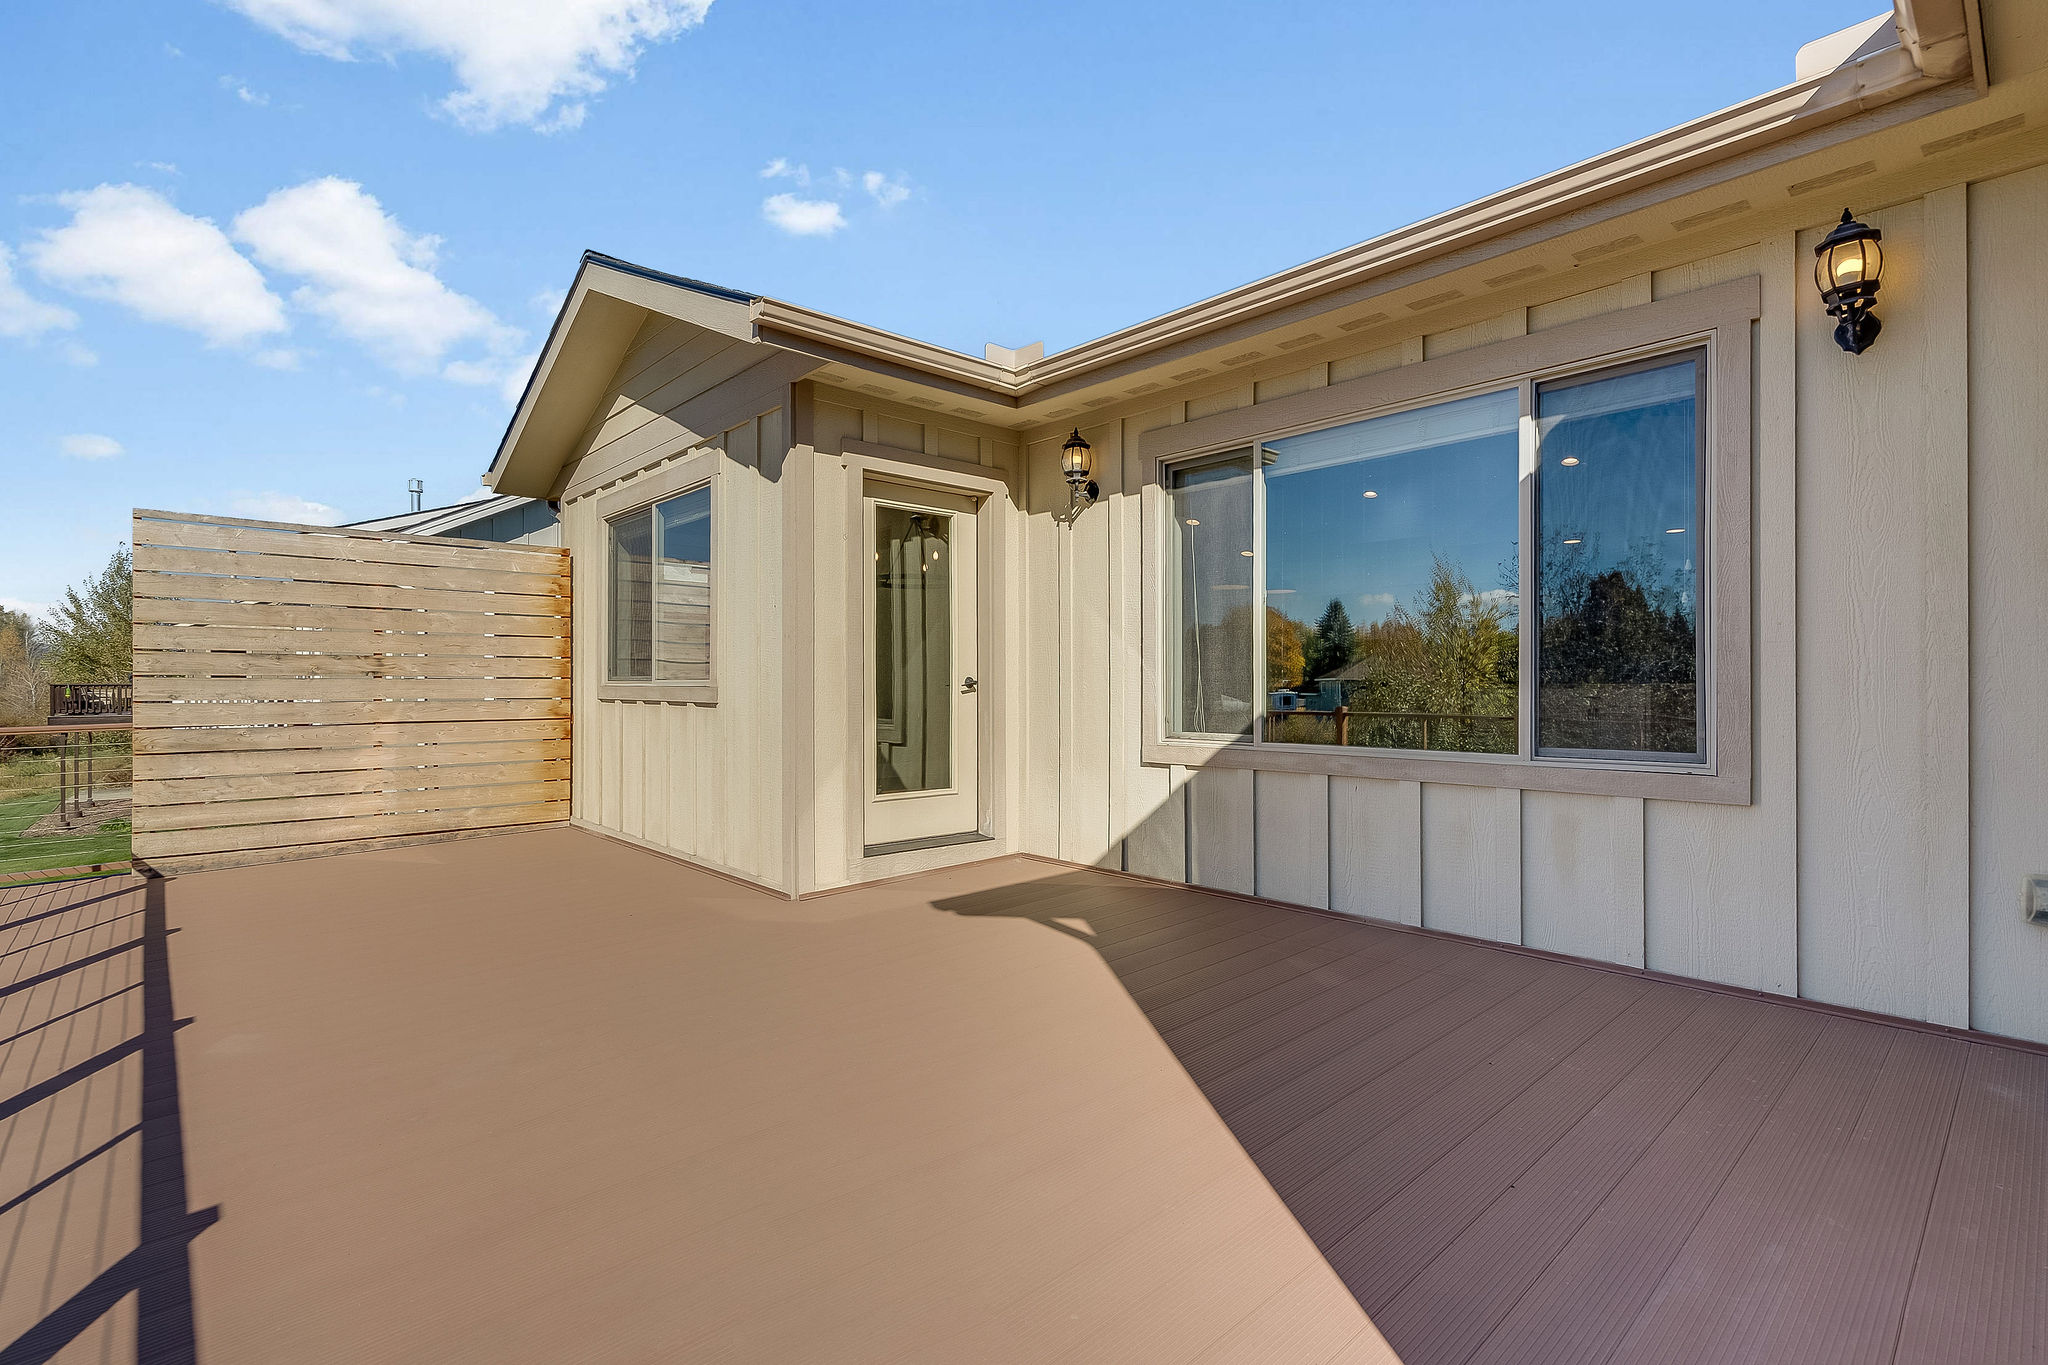
Expansive deck featuring composite decking, horizontal wood privacy screening, wall-mounted exterior lighting, and large picture windows
Expansive elevated deck featuring composite wood-finish decking, horizontal cable railing system, and timber posts, set against a backdrop of mature trees
Spacious lawn enclosed by split-rail fencing, featuring exterior board-and-batten siding and a metal staircase
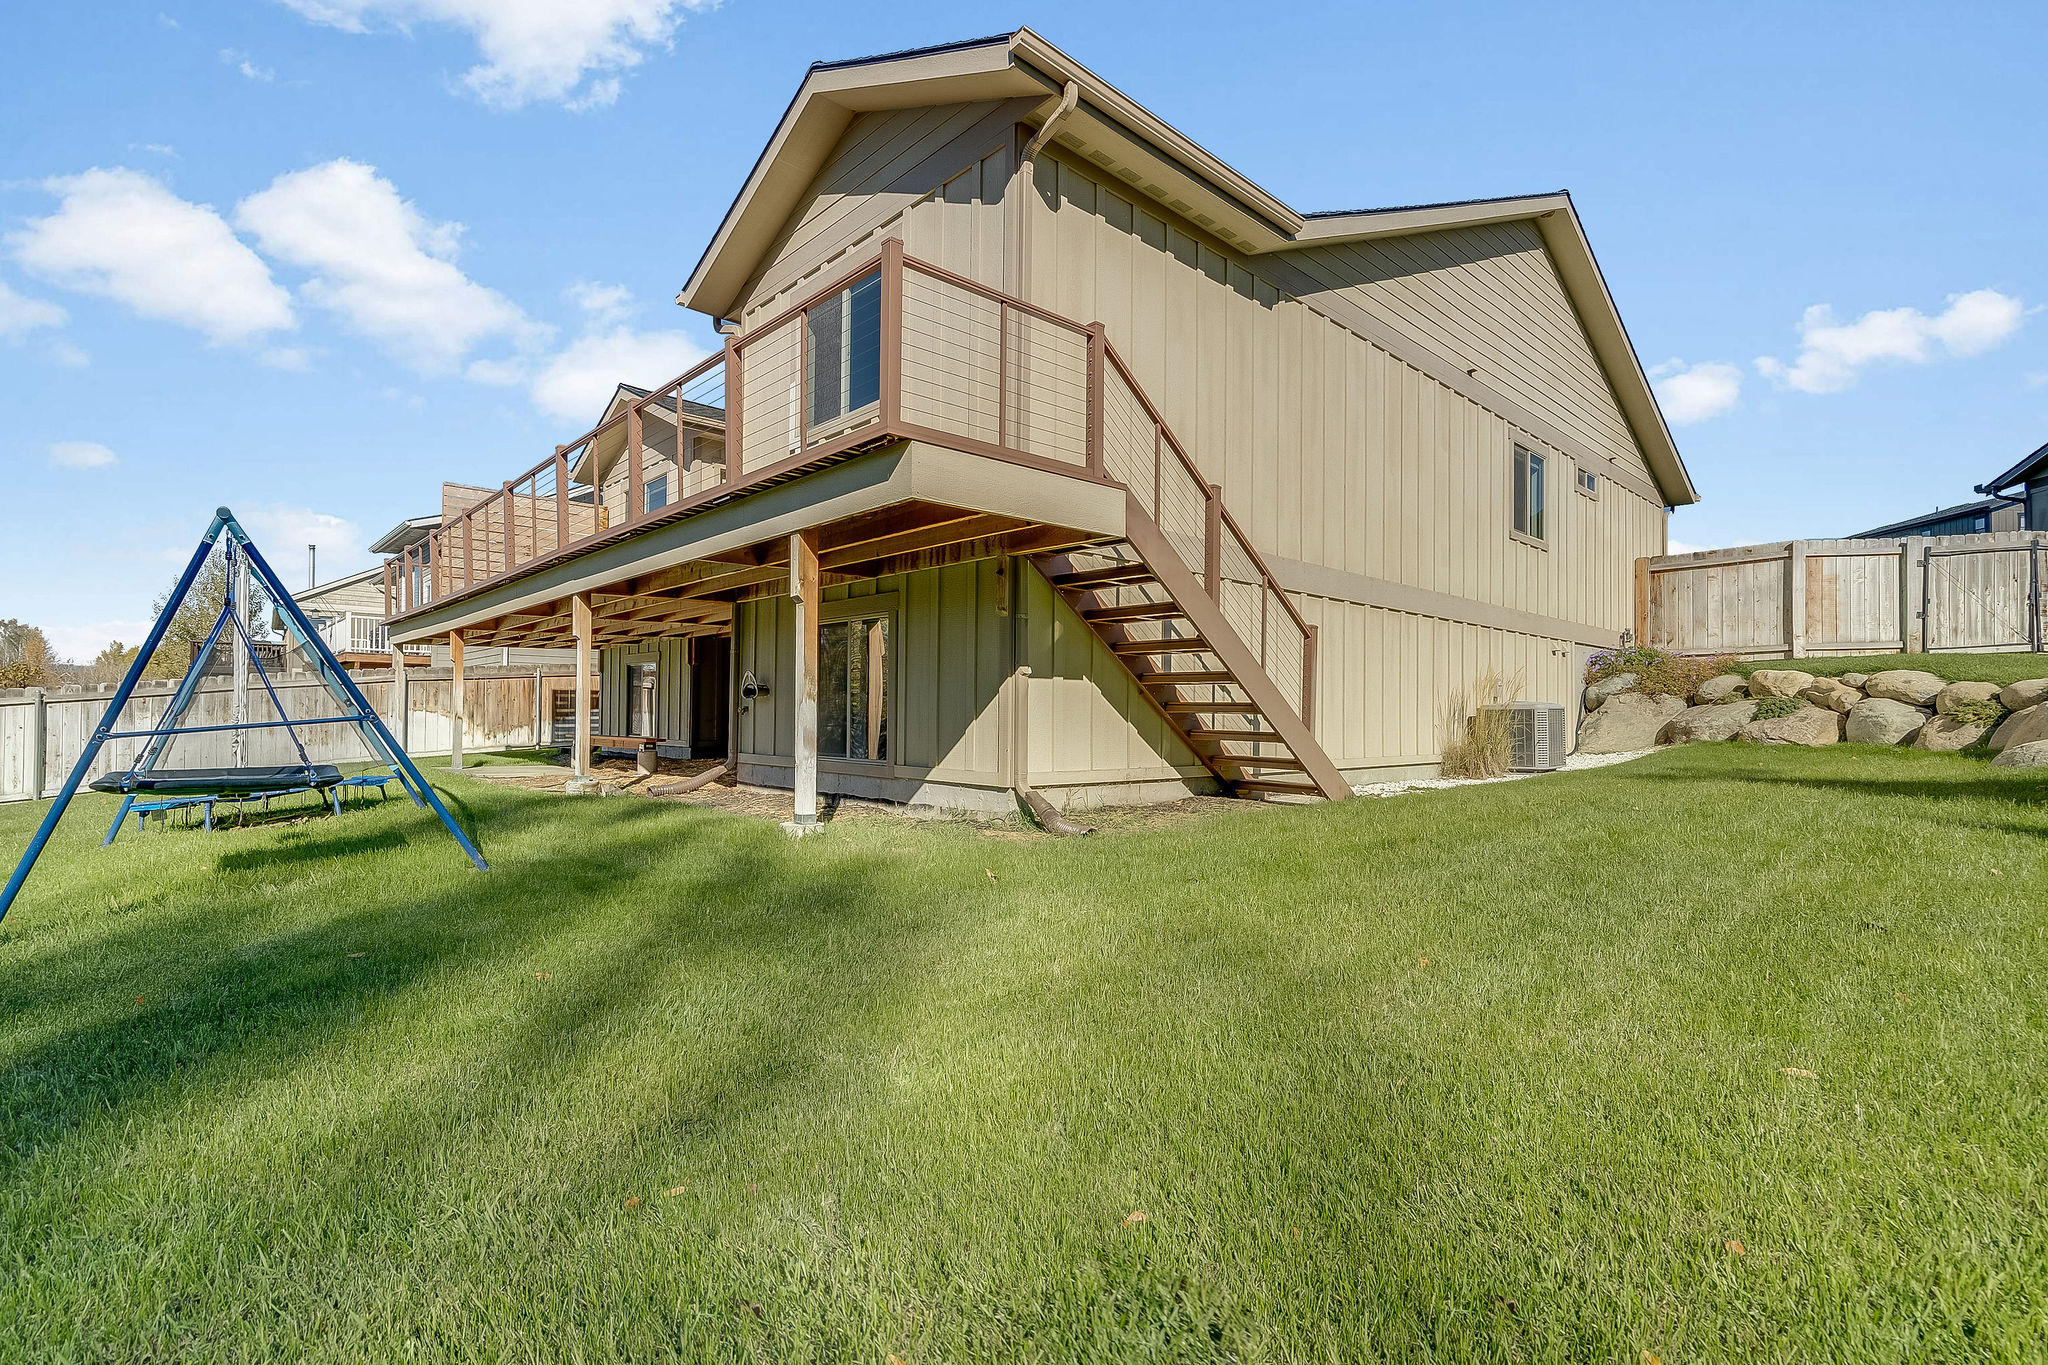
Two-story exterior featuring vertical siding, a raised deck with cable railing, an external staircase, and a landscaped backyard with stone retaining wall features
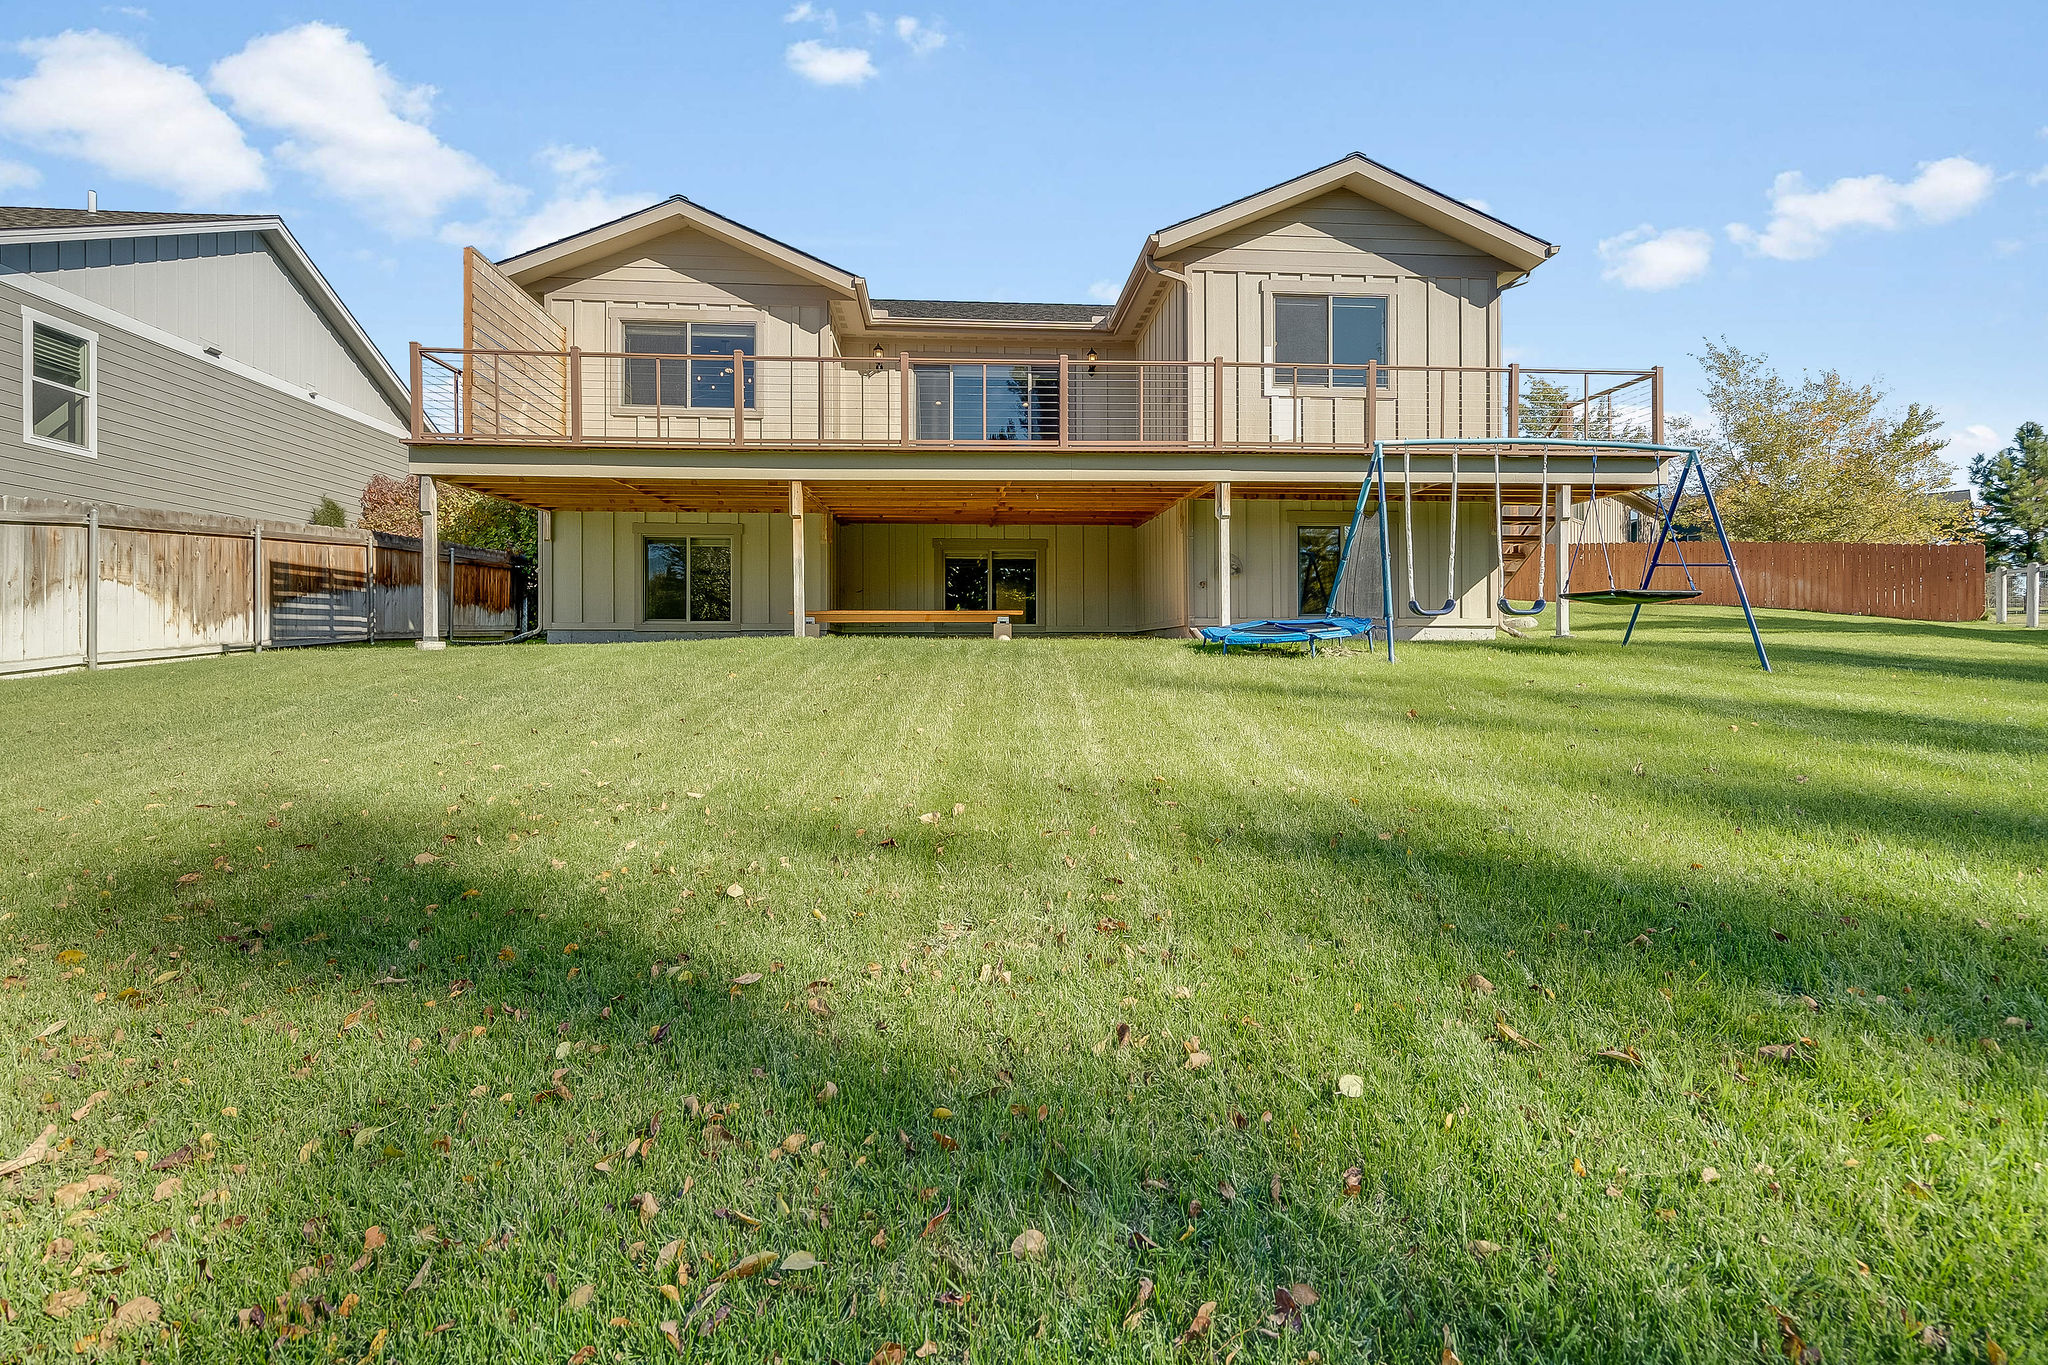
Two-story home with vertical siding and an expansive wood deck featuring metal railings, overlooking a fenced backyard with a lawn
Rear exterior featuring vertical siding, an expansive elevated deck with metal railing, and a large, manicured lawn
Single-story exterior featuring board-and-batten siding, a gable roofline with an accent gabled porch, an attached two-car garage, and a paved driveway
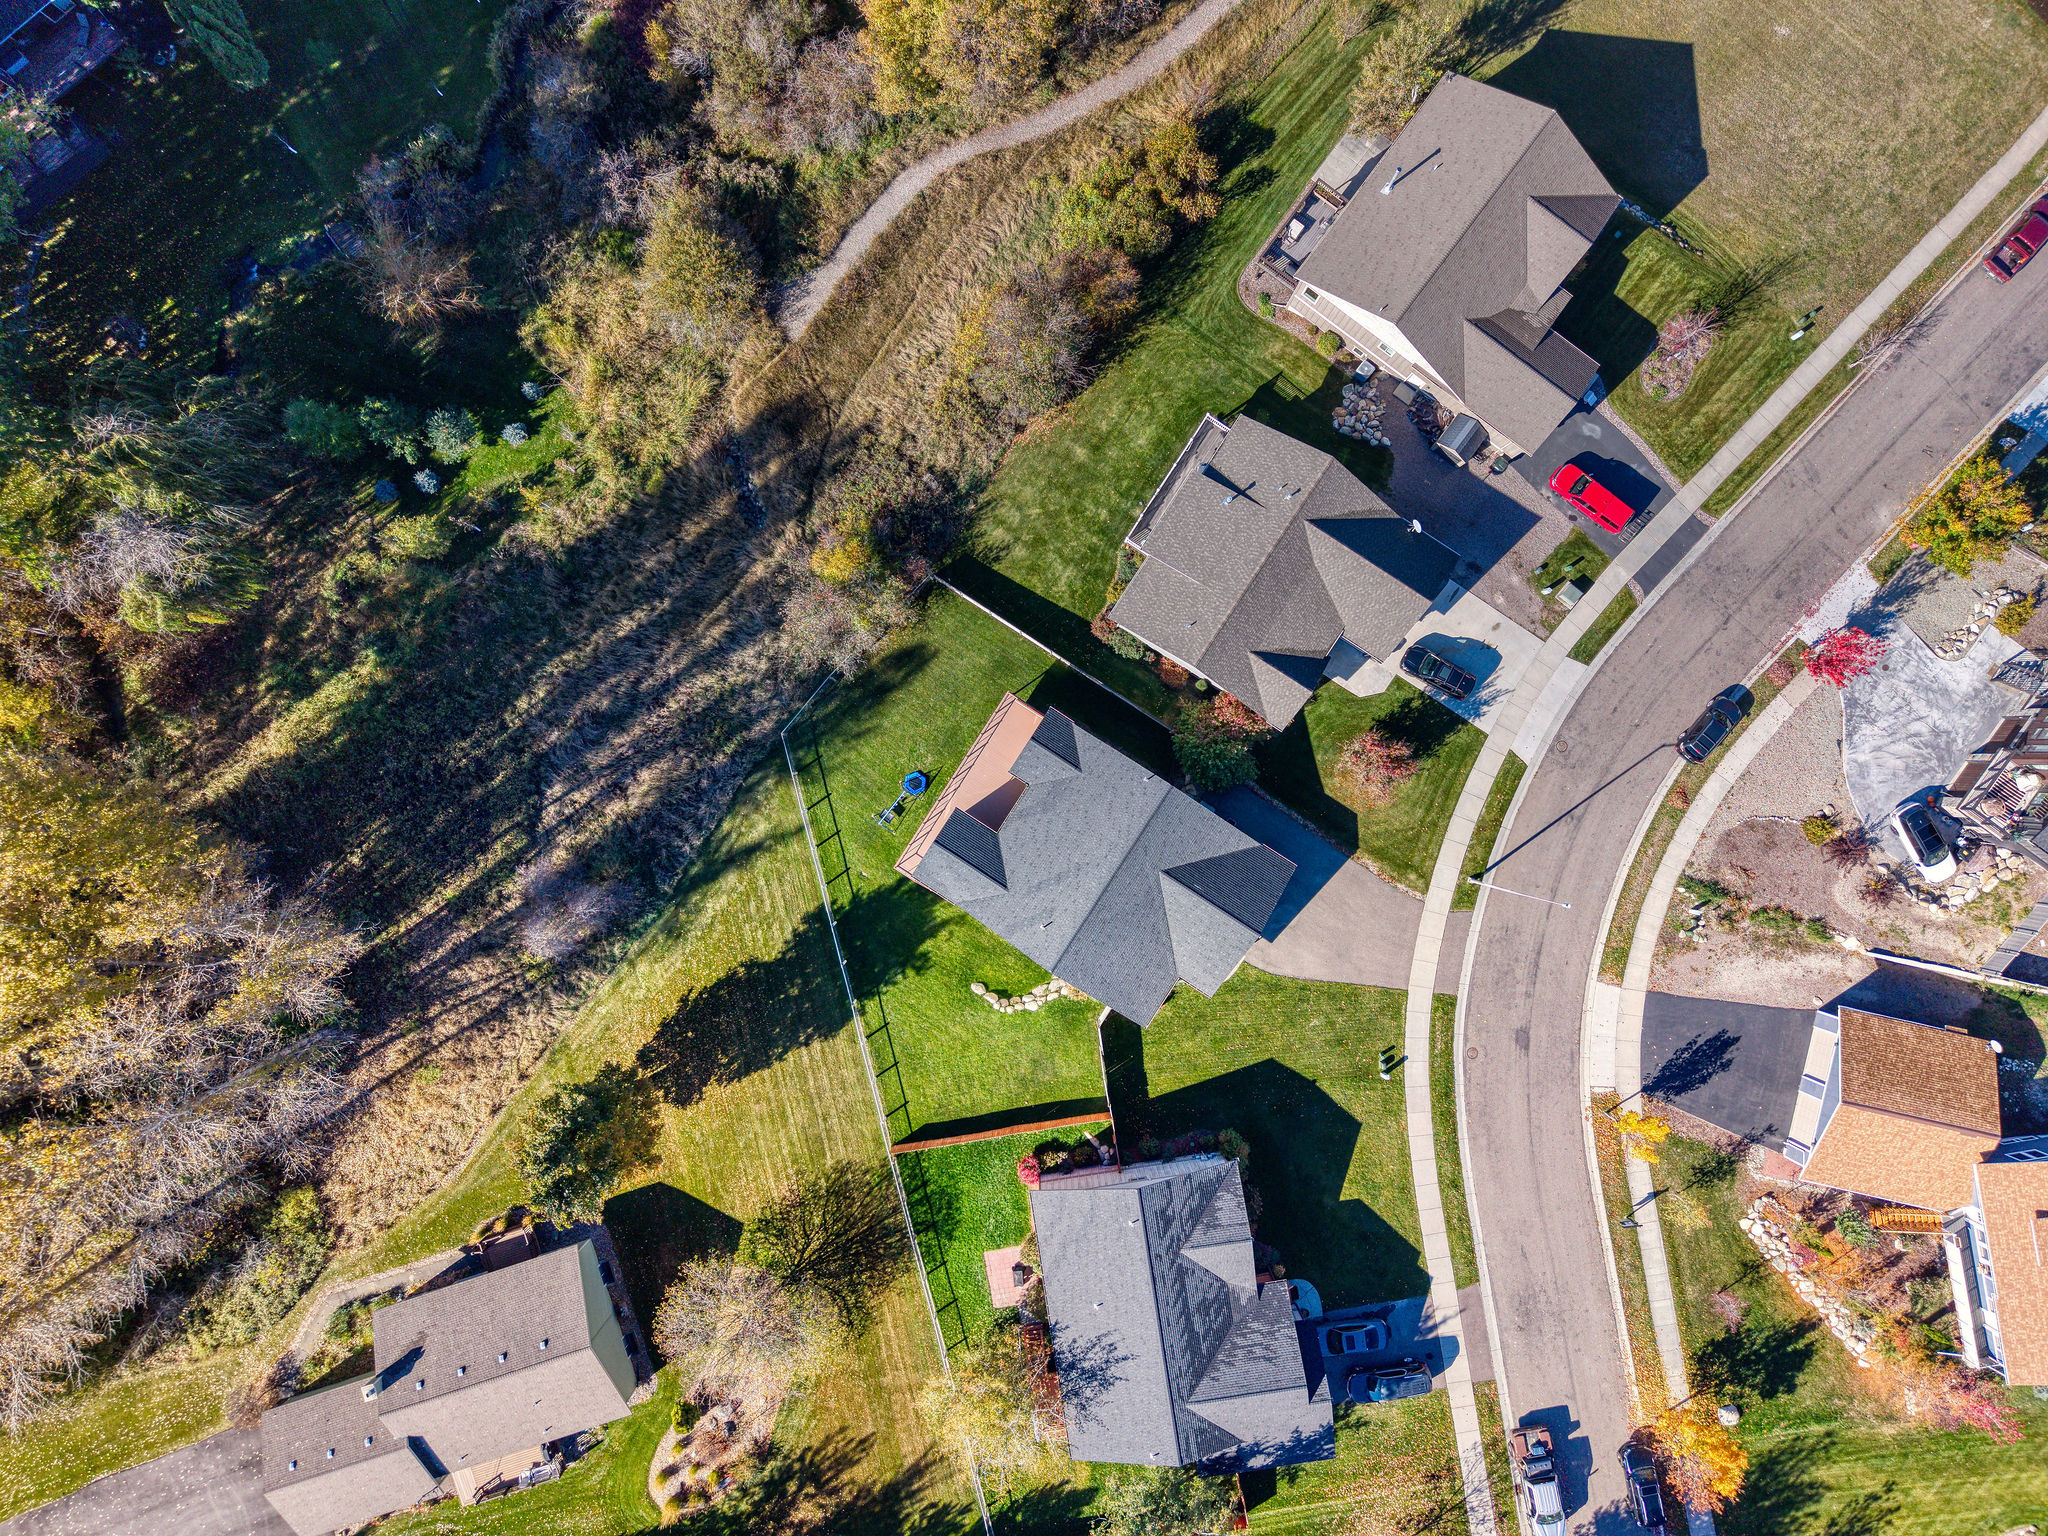
Aerial perspective featuring multi-pitched shingle roofing, asphalt driveways, and expansive grassy rear lots bordering a wooded natural area
Aerial perspective showcasing expansive terrain, mature deciduous trees, and broad mountain range horizons
Aerial perspective showcasing expansive horizon and mountain range backdrops
Aerial perspective of the residential area featuring a mountain backdrop and expansive horizon
Aerial perspective featuring expansive residential landscape, paved road infrastructure, mature tree clusters, and a prominent mountain range backdrop
Aerial perspective featuring a panoramic mountain backdrop, mature trees, and expansive topography
Aerial perspective of the residential property featuring a expansive landscape, mature trees, and a mountain backdrop
Aerial perspective of a residential neighborhood featuring mature trees, expansive open space, and a backdrop of mountain scenery
Aerial perspective featuring expansive mountain terrain, open plains, and established residential landscaping with mature trees
Board-and-batten exterior siding, expansive elevated wood deck with metal railing, and a fenced backyard featuring a level lawn
Elevated rear deck with horizontal metal railings, expansive fenced backyard, and mountain backdrop
Aerial perspective of a residential neighborhood featuring mountain topography, mature trees, and natural creek proximity
Single-story exterior featuring board and batten siding, a prominent front-facing gable with contrast trim, a covered entryway with a timber-frame support column, and a paved driveway leading to an attached garage
 Price Reduced Listing
 In-Person: 11/07 1:00 PM - 4:00 PM