
Description
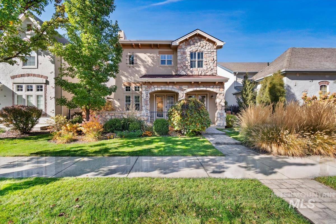
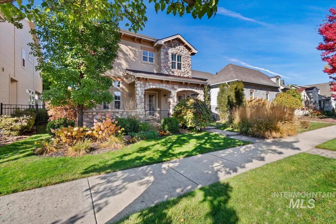
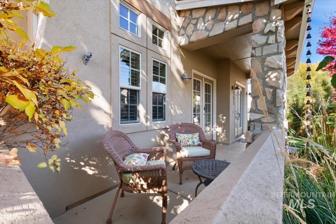
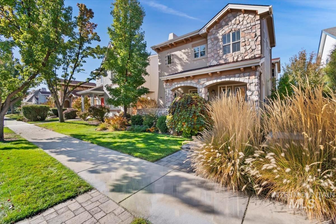
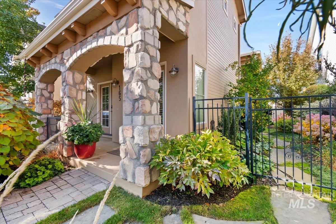
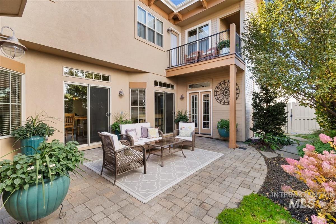
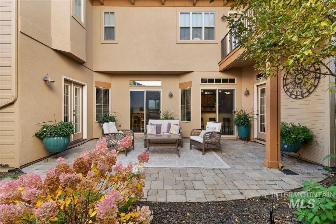
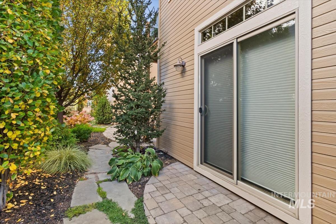
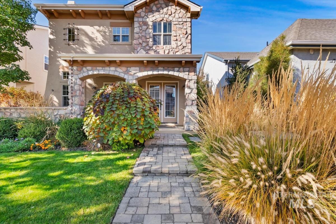
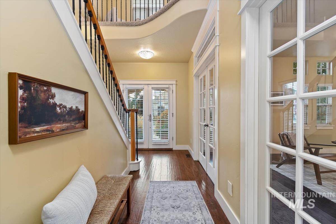
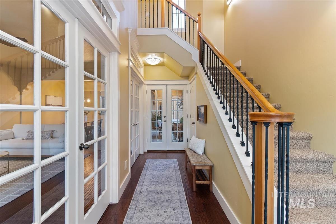
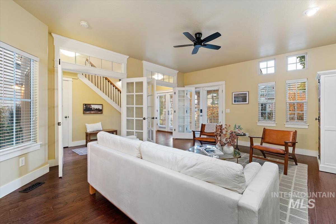
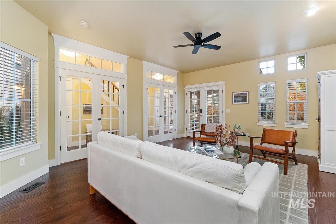
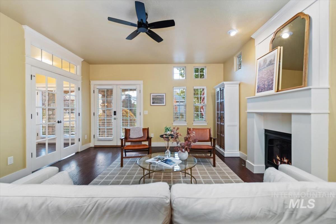
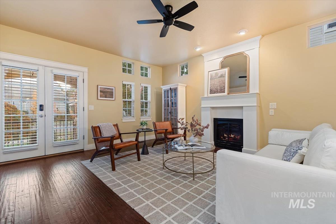
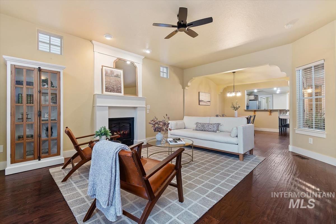
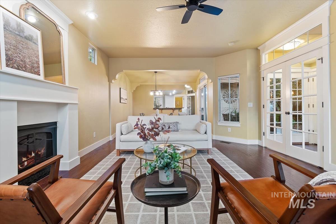
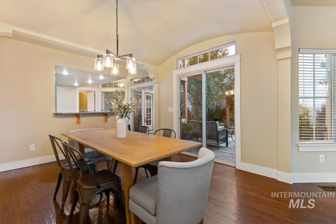
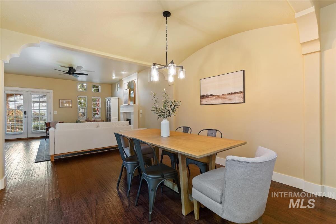
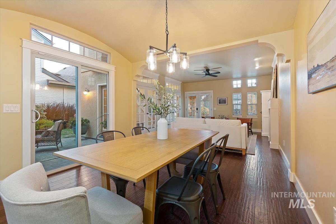
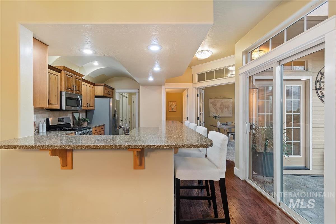
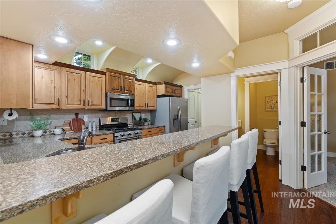
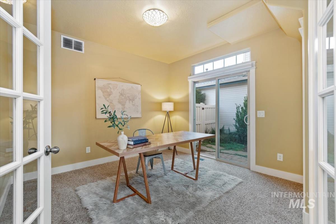
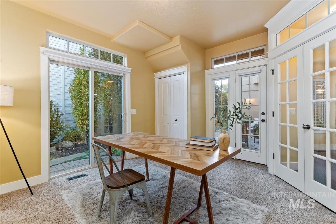
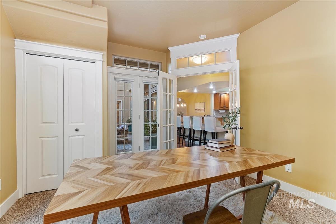
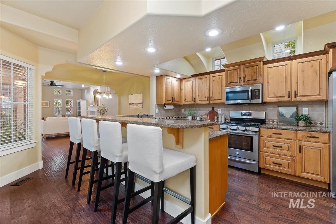
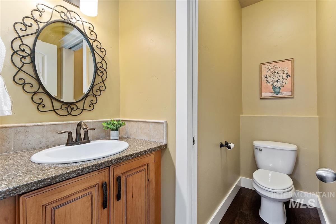
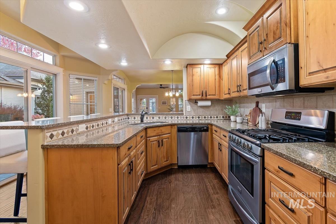
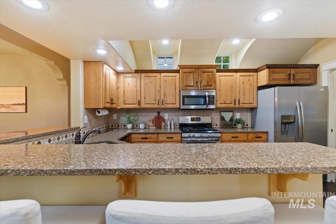
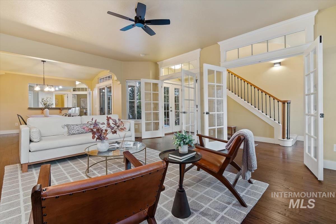
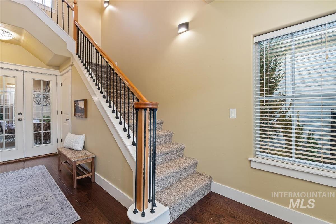
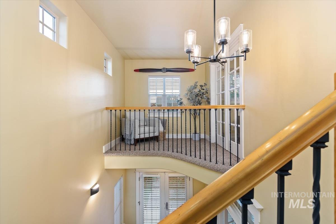
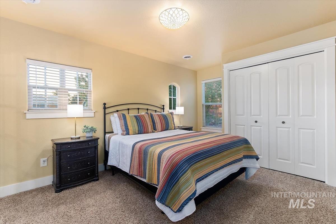
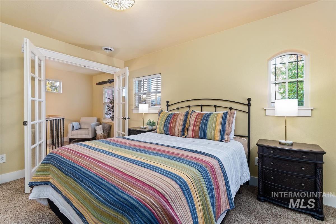
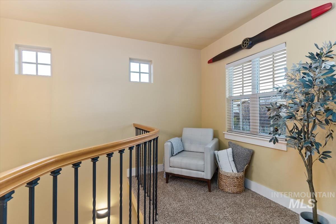
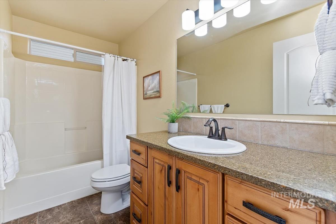
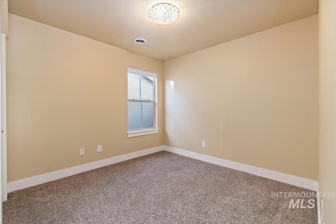
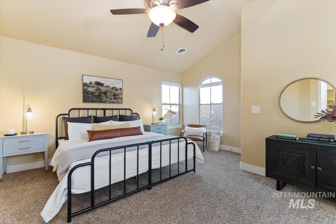
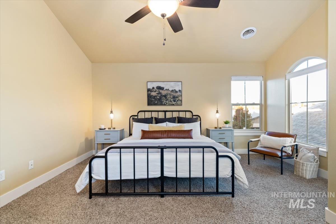
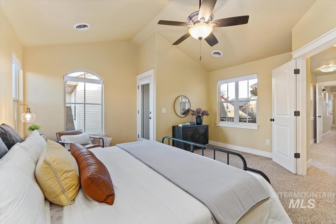
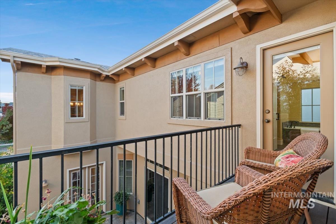
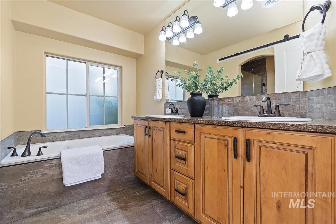
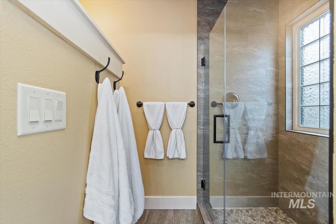
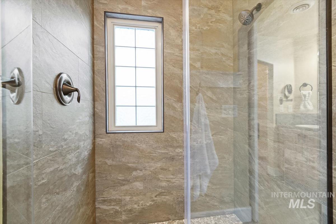
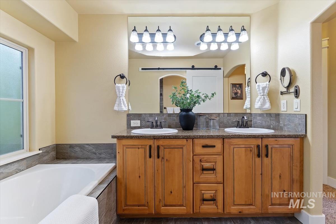
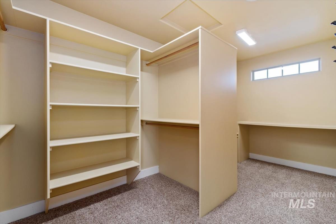
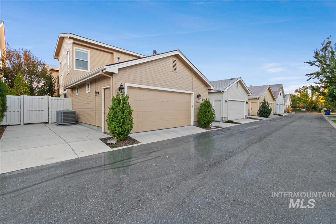
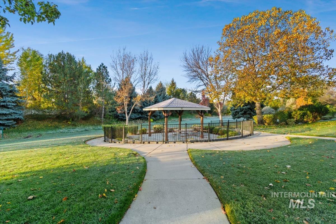
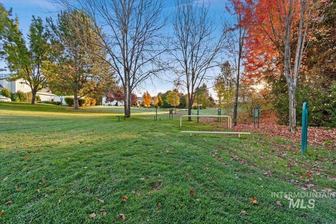
In Eagle's Alderwood Village, this Tuscan-inspired home was built around one showstopper: a private central courtyard. The primary suite, kitchen, great room and office all open onto it through sets of French doors, so the whole house lives inside and out. Picture morning coffee on the primary balcony overlooking the courtyard, then evenings out there with friends drifting in and out of every room. Inside, the great room centers on a gas fireplace with a custom wood mantel and stone surround. The kitchen is made for gathering with slab granite, an undermount sink, stainless appliances and a raised breakfast bar where everyone ends up anyway. The main-level office opens to the courtyard too, and with its own closet it easily doubles as a 4th bedroom. The primary suite features a renovated soaker tub, walk in shower, dual vanities and a massive walk in closet. New HVAC in 2025 provides peace of mind and you'll also find plumbing for central vac, an alley-load two-car garage plus a concrete pad for a third car. The mature landscaping boasts an established, old-world feel you can't rush and just down the street is a private pond and park for evening walks. Homes with this much character rarely come up in Eagle, and this one has been meticulously cared for. Come stand in the courtyard and you'll get it.
Details
| MLS # | 99005241 |
|---|---|
| Listing Type | For Sale |
| Style | House |
| HOA Dues | $250 |
| Sub-Type | Resale |
| Status | Pending |
| Year | 2004 |
| Days On Site | 12 |
| Listing Provided By | Boise Premier Real Estate | Trina Lamm |
Features
| Bed(s) | 3 |
|---|---|
| Bath(s) | 3 |
| SQ Feet | 2,114 |
| Garage | 2 |
| Story(s) | 2 |
| Acreage | 0.10 |
| Water Front | Yes |
Interior
| Cooling | Central Air |
|---|---|
| Cooling Yes / No | Yes |
| Heating | Forced Air, Natural Gas |
| Heating Yes / No | Yes |
| Interior Features | Bath-Master, Den/Office, Formal Dining, Family Room, Double Vanity, Central Vacuum Plumbed, Walk-In Closet(s), Walk In Shower, Breakfast Bar, Pantry, Granite Counters |
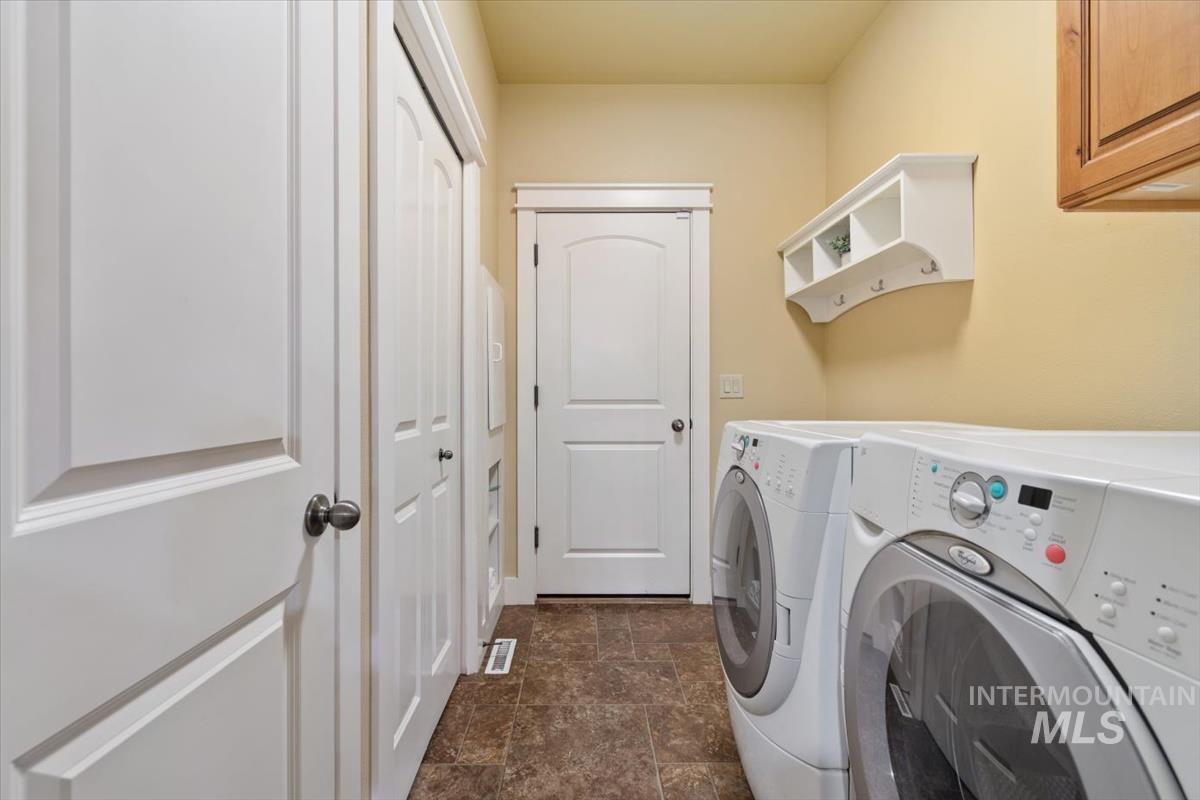
| Appliances | Gas Water Heater, Tank Water Heater, Dishwasher, Disposal, Microwave, Oven/Range Freestanding, Refrigerator, Washer, Dryer, Gas Oven, Gas Range |
| Fireplaces Total | 1 |
| Fireplace Features | One, Gas |
| Flooring | Tile, Carpet, Engineered Wood Floors, Laminate |
| Fireplace Yes / No | Yes |
Exterior
| Roof | Composition, Architectural Style |
|---|---|
| Foundation Details | Crawl Space |
| Lot Features | Sm Lot 5999 SF, Garden, Irrigation Available, Sidewalks, Auto Sprinkler System, Full Sprinkler System, Pressurized Irrigation Sprinkler System |
| Construction Materials | Frame, Stone, Stucco |
| Patio And Porch Features | Covered Patio/Deck |
| Fencing | Full, Metal, Vinyl |
Parking
| Parking Features | Attached, Finished Driveway |
|---|---|
| Garage Spaces | 2 |
| Attached Garage Yes / No | Yes |
Utilities
| Utilities | Sewer Connected, Cable Connected, Broadband Internet |
|---|
Taxes
| Tax Year | 2025 |
|---|---|
| Tax Annual Amount | 2446.5 |
| Tax Legal Description | LOT 10 BLK 02 ALDERWOOD VILLAGE |
| Tax Exemptions | Home Owner Exempt |
Area Information
| State | ID |
|---|---|
| County | Ada |
| City | Eagle |
| Zip Code | 83616 |
| Area | Ada |
| Community Name | Alderwood Villg |
| School District | West Ada School District |
| Elementary School | Eagle |
| High School | Eagle |
| Listing VS Median (in Alderwood Villg) | |
Price: $575,000 low | high Med: $575,000 sqft: 2,114 low | high Med: 2,114 $ / sqft: $272 low | high Med: $272 On site: 12 low | high Med: 12 | |
Request a showing
Request a showing
Contact
Learn More About This Property

| State | ID |
|---|---|
| County | Ada |
| City | Eagle |
| Zip Code | 83616 |
| Area | Ada |
| Community Name | Alderwood Villg |
| School District | West Ada School District |
| Elementary School | Eagle |
| High School | Eagle |
| Listing VS Median (in Alderwood Villg) | |
Price: $575,000 low | high Med: $575,000 sqft: 2,114 low | high Med: 2,114 $ / sqft: $272 low | high Med: $272 On site: 12 low | high Med: 12 | |
