




Description
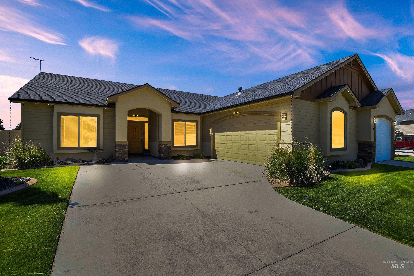
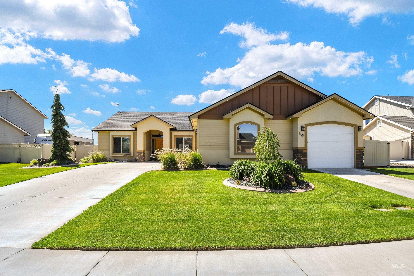
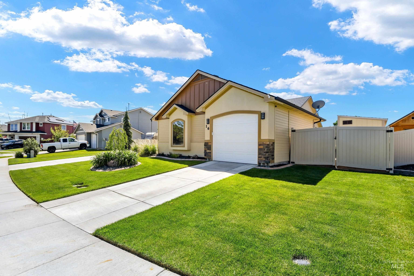
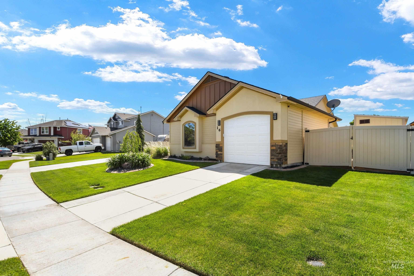
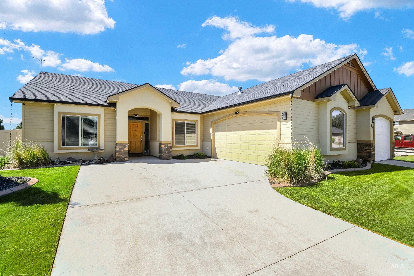
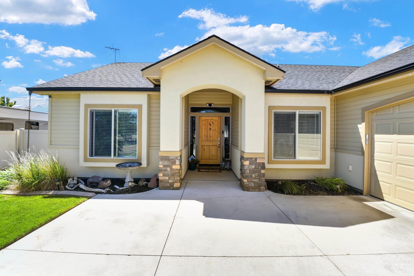
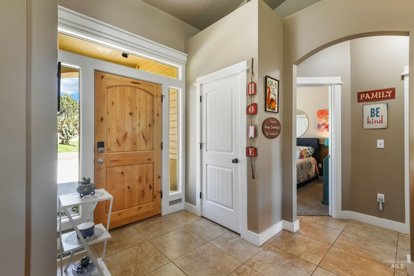
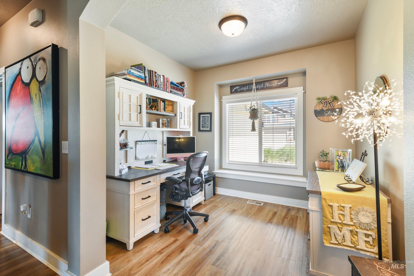
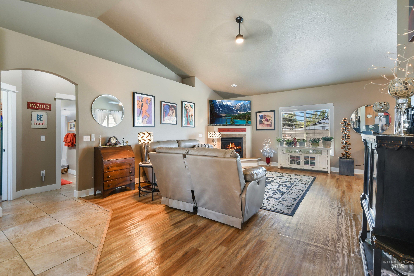
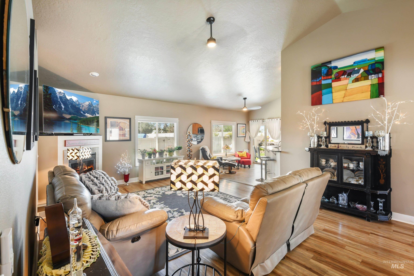
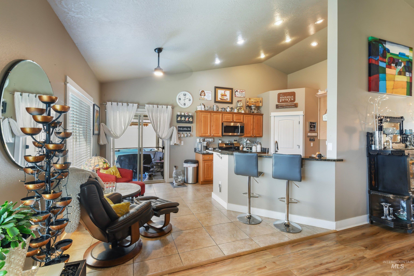
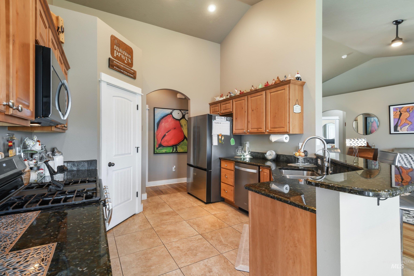
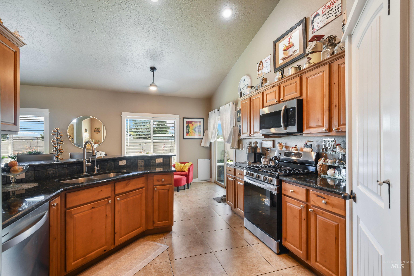
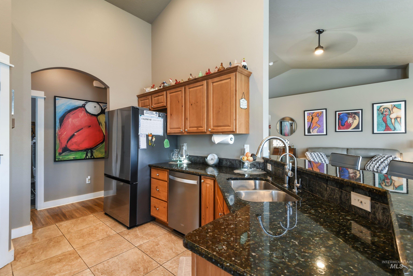
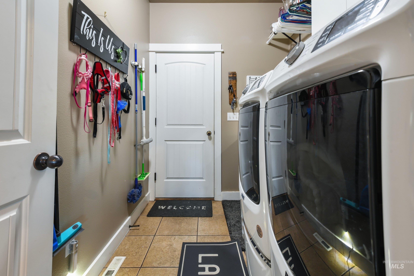
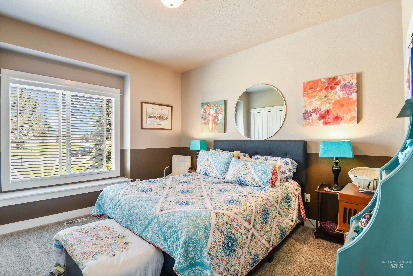
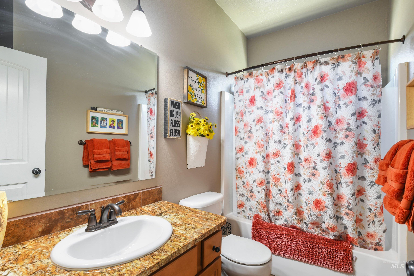
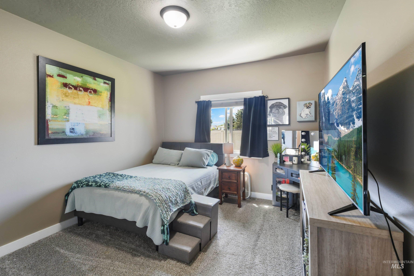
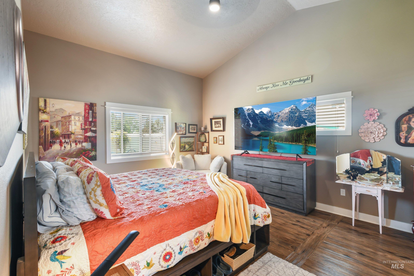
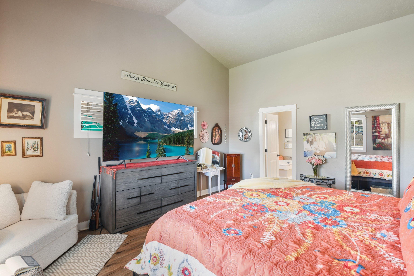
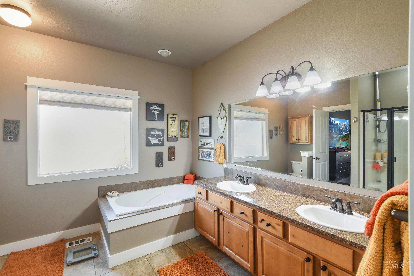
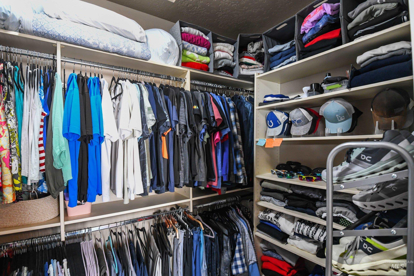
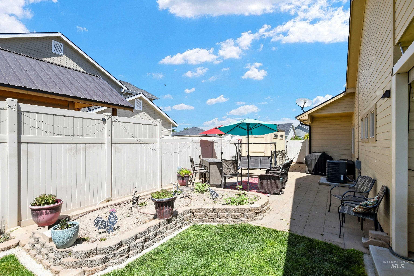
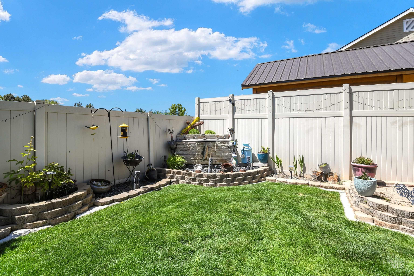
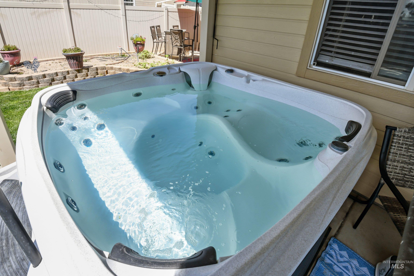
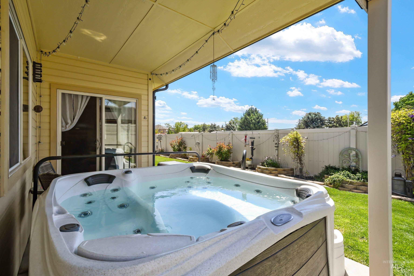
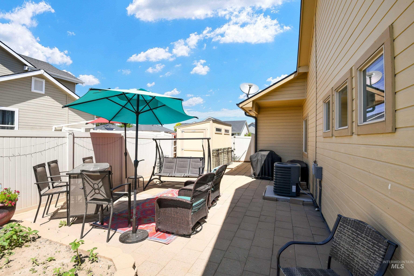
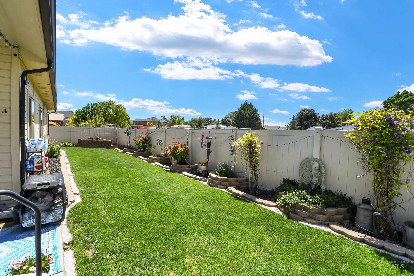
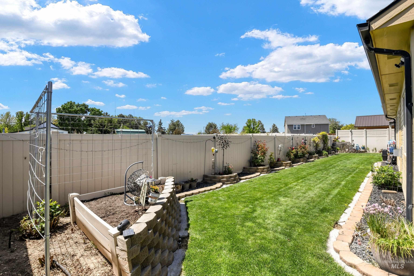
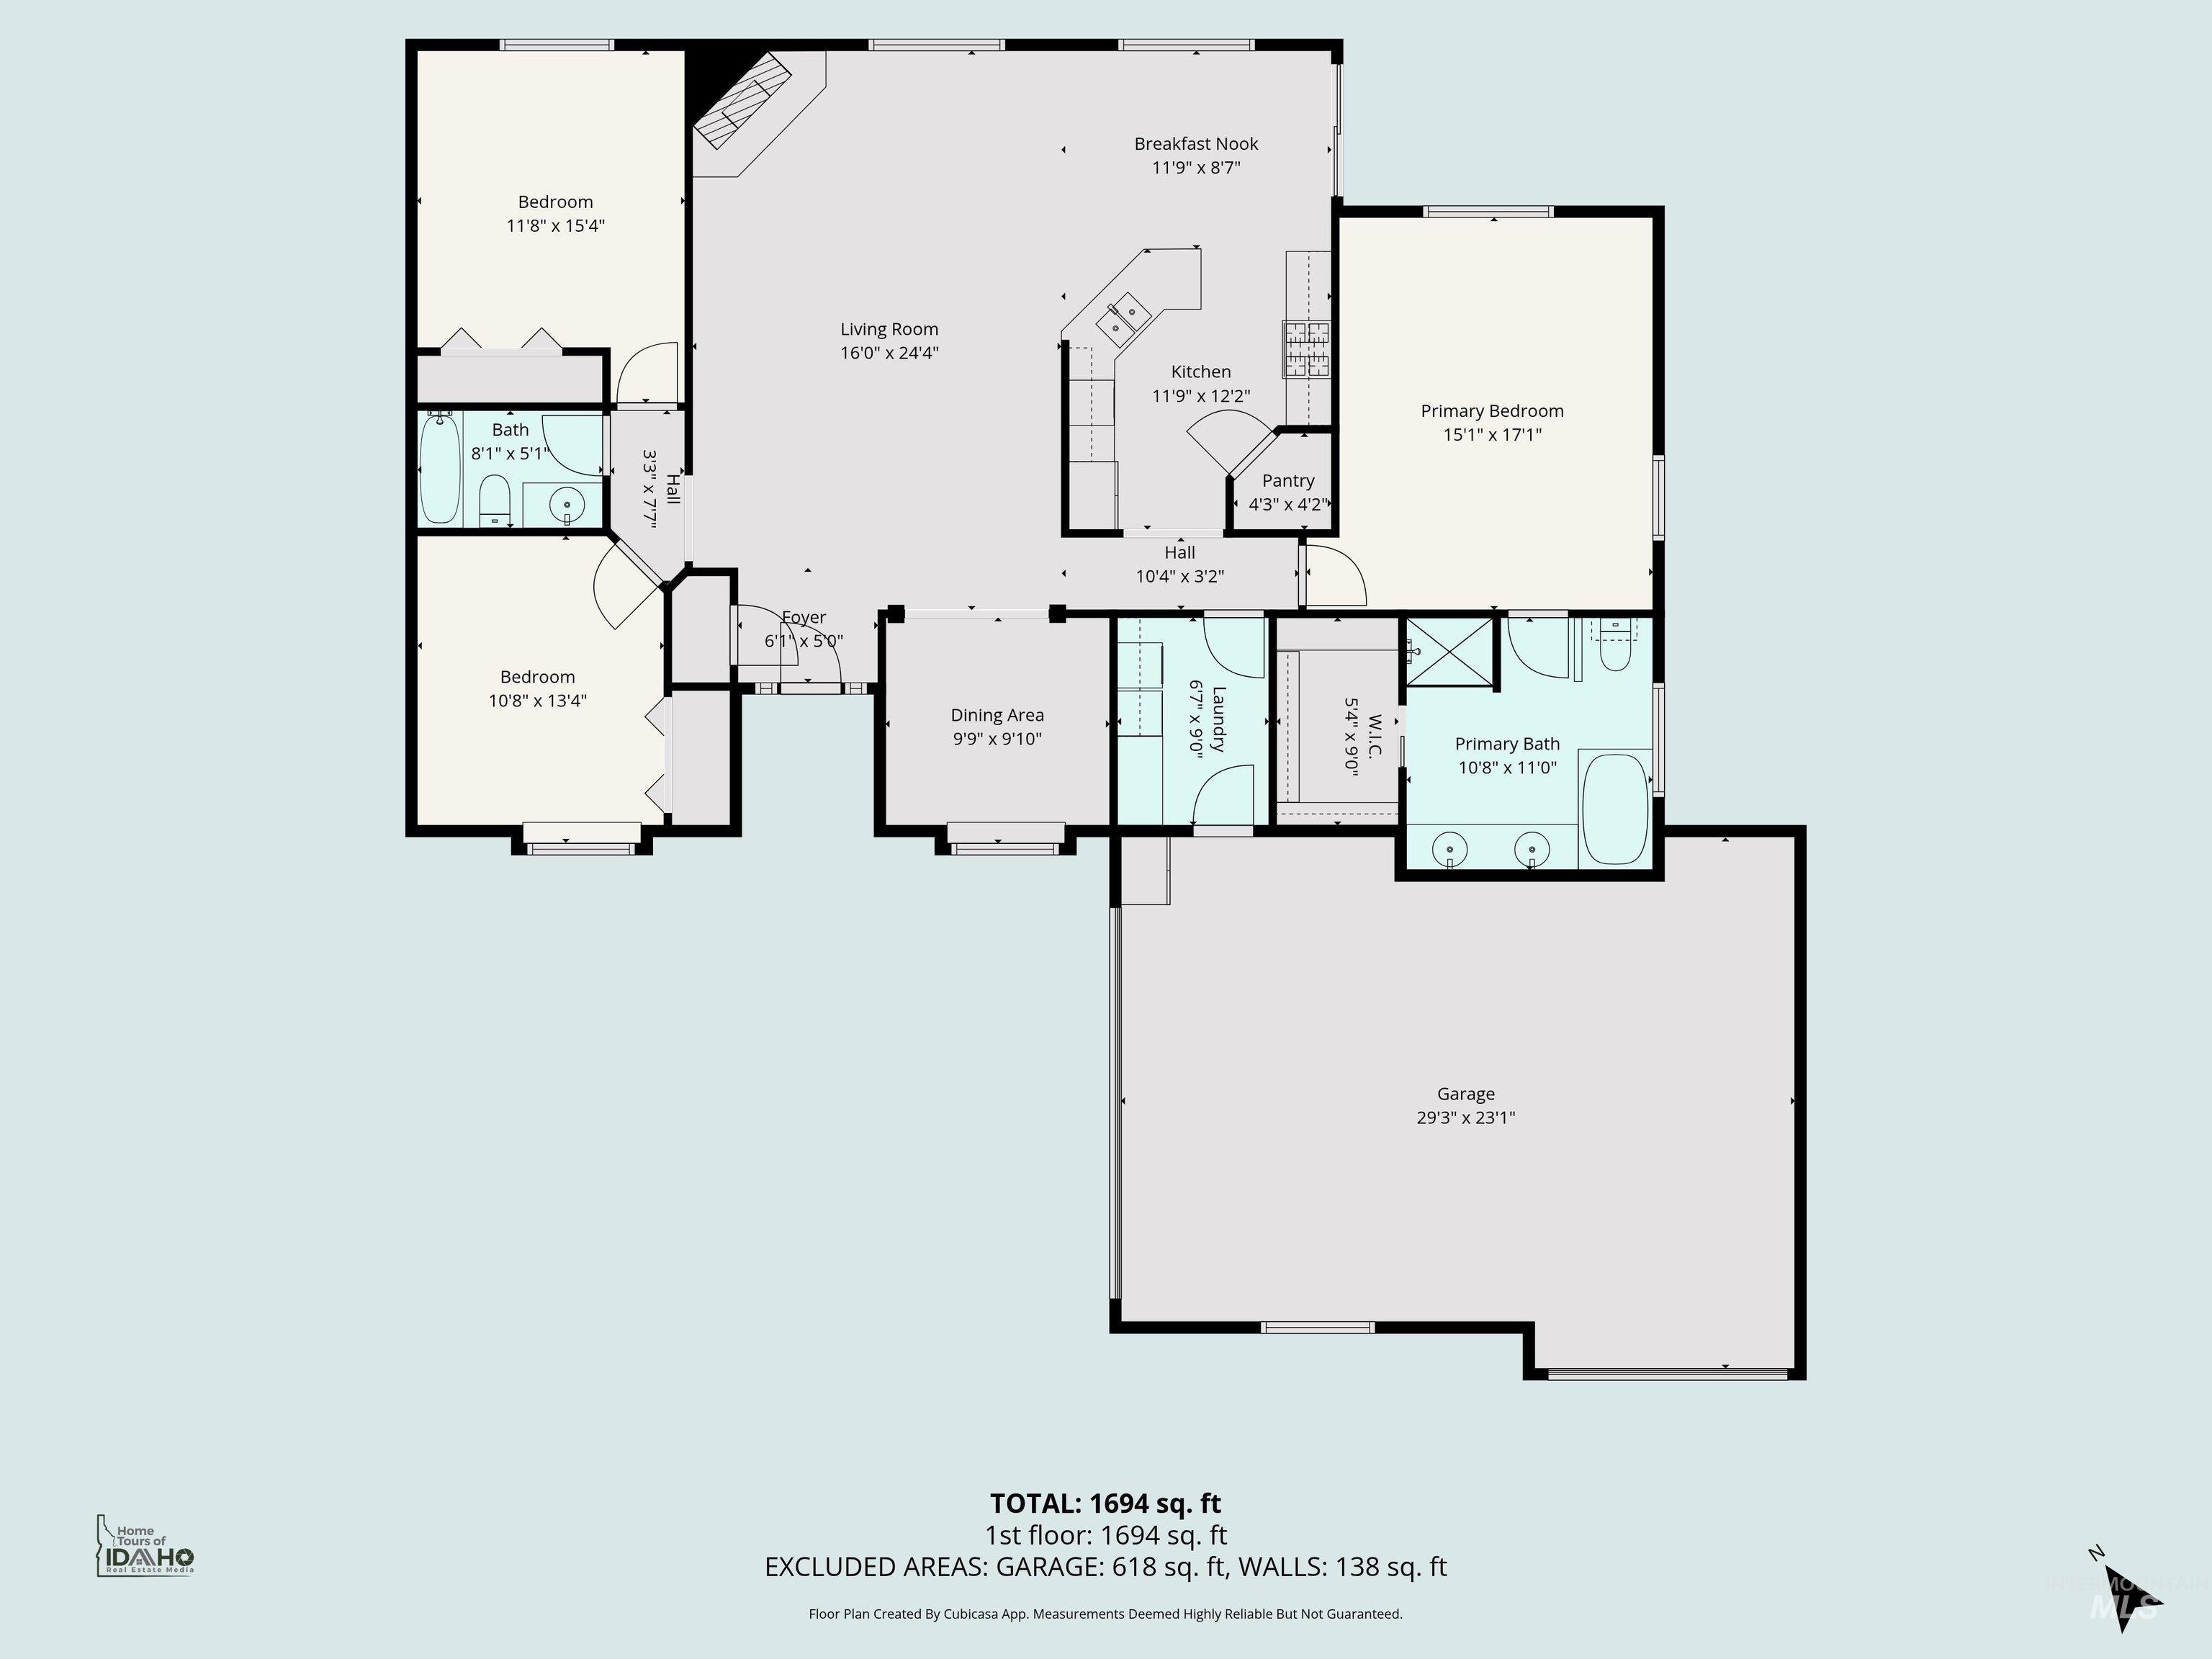
From the moment you step inside, this beautiful home welcomes you with a sense of warmth, space, & quality craftsmanship. Vaulted ceilings in the great room & primary suite create an open, airy feel, while the thoughtfully designed split-bedroom floor plan offers privacy & comfort for everyone. At the heart of the home, the kitchen is both functional & inviting, featuring granite countertops, tile flooring, custom cabinetry, a pantry, new gas cooktop, newer dishwasher, new microwave, & new faucet. Whether preparing a quiet dinner or gathering with friends, this space was designed to bring people together. The spacious primary suite is a peaceful retreat with dual vanities, a soaking tub, & a large walk-in closet. An additional flex room offers endless possibilities for a home office, gym, or playroom. Step outside & discover a backyard designed to be enjoyed year-round. Relax beneath the covered patio with sunshade, listen to the soothing fountain and enjoy raised garden beds. Thornless blackberries & raspberries provide a sweet reward throughout the season. Additional highlights include Hot tub hook up, a new air conditioner, 3-car garage with storage cabinets, side yard parking for a small RV, boat, or trailer, permanent soffit lighting, & a generator hookup. Immaculately maintained & move-in ready, this home offers comfort, functionality, and a lifestyle you’ll love.
Details
| MLS # | 98987044 |
|---|---|
| Listing Type | For Sale |
| Style | House |
| HOA Dues | $300 |
| Sub-Type | Resale |
| Status | Active |
| Year | 2008 |
| Days On Site | 94 |
| Listing Provided By | Element Group Realty LLC | Gregory Davis |
Features
| Bed(s) | 3 |
|---|---|
| Bath(s) | 2 |
| SQ Feet | 1,743 |
| Garage | 3 |
| Story(s) | 1 |
| Acreage | 0.20 |
Interior
| Cooling | Central Air |
|---|---|
| Cooling Yes / No | Yes |
| Heating | Forced Air, Natural Gas |
| Heating Yes / No | Yes |
| Interior Features | Bath-Master, Bed-Master Main Level, Split Bedroom, Den/Office, Great Room, Double Vanity, Walk-In Closet(s), Breakfast Bar, Pantry, Granite Counters |
| Appliances | Gas Water Heater, Dishwasher, Disposal, Microwave, Oven/Range Freestanding, Gas Range |
| Fireplaces Total | 1 |
| Fireplace Features | One, Gas |
| Flooring | Tile, Carpet |
| Fireplace Yes / No | Yes |
Exterior
| Roof | Composition |
|---|---|
| Lot Features | Standard Lot 6000-9999 SF, Garden, Sidewalks, Auto Sprinkler System, Full Sprinkler System, Pressurized Irrigation Sprinkler System |
| Construction Materials | Frame, Stucco, Wood Siding |
| Patio And Porch Features | Covered Patio/Deck |
| Fencing | Full, Vinyl |
Parking
| Parking Features | Attached, RV Access/Parking, Finished Driveway |
|---|---|
| Garage Spaces | 3 |
| Attached Garage Yes / No | Yes |
Utilities
| Utilities | Sewer Connected, Cable Connected |
|---|
Taxes
| Tax Year | 2022 |
|---|---|
| Tax Annual Amount | 2327 |
| Tax Legal Description | 20-3N-2W SW Schomburg Place, Lot 5 Block 2 |
| Tax Exemptions | Home Owner Exempt |
Area Information
| State | ID |
|---|---|
| County | Canyon |
| City | Nampa |
| Zip Code | 83651 |
| Area | Canyon |
| Community Name | Schomburg Place |
| School District | Nampa School District #131 |
| Elementary School | Willow Creek |
| High School | Nampa |
| Listing VS Median (in Schomburg Place) | |
Price: $465,000 low | high Med: $477,500 sqft: 1,743 low | high Med: 1,993 $ / sqft: $267 low | high Med: $243 On site: 94 low | high Med: 114 | |
Market Activity 83651
Request a showing
Request a showing
Contact
Learn More About This Property

| State | ID |
|---|---|
| County | Canyon |
| City | Nampa |
| Zip Code | 83651 |
| Area | Canyon |
| Community Name | Schomburg Place |
| School District | Nampa School District #131 |
| Elementary School | Willow Creek |
| High School | Nampa |
| Listing VS Median (in Schomburg Place) | |
Price: $465,000 low | high Med: $477,500 sqft: 1,743 low | high Med: 1,993 $ / sqft: $267 low | high Med: $243 On site: 94 low | high Med: 114 | |
