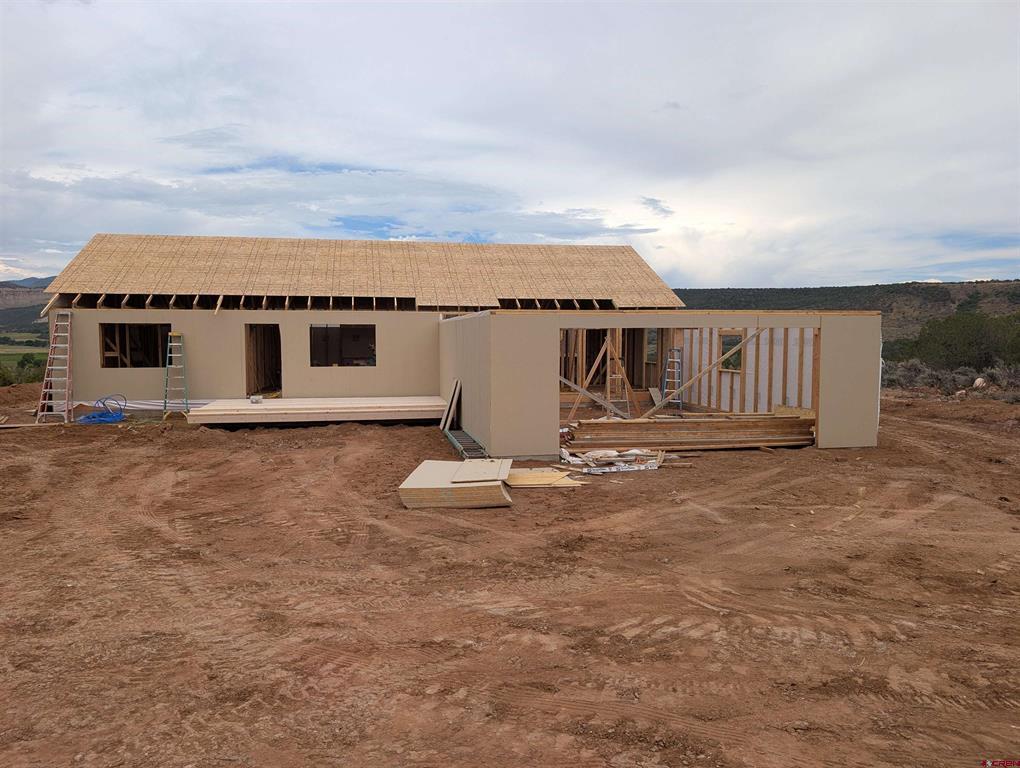
15770 Heaven's View Road,Cedaredge, CO 81413
Cedaredge, CO 81413

Description
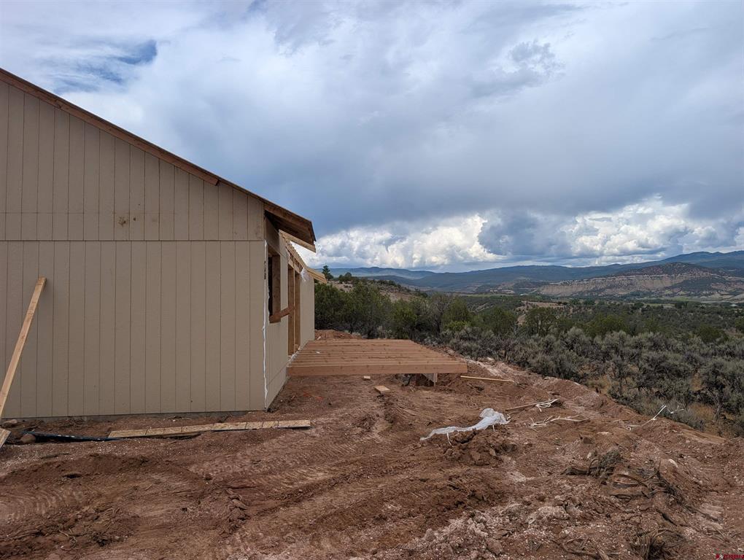
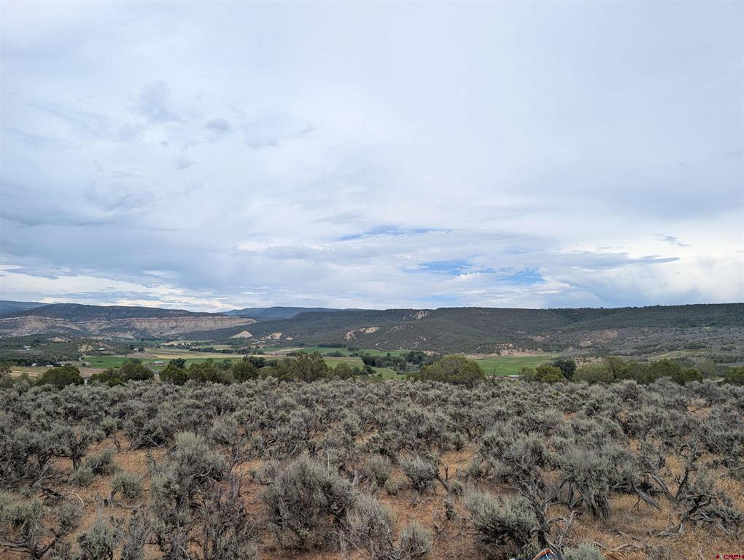
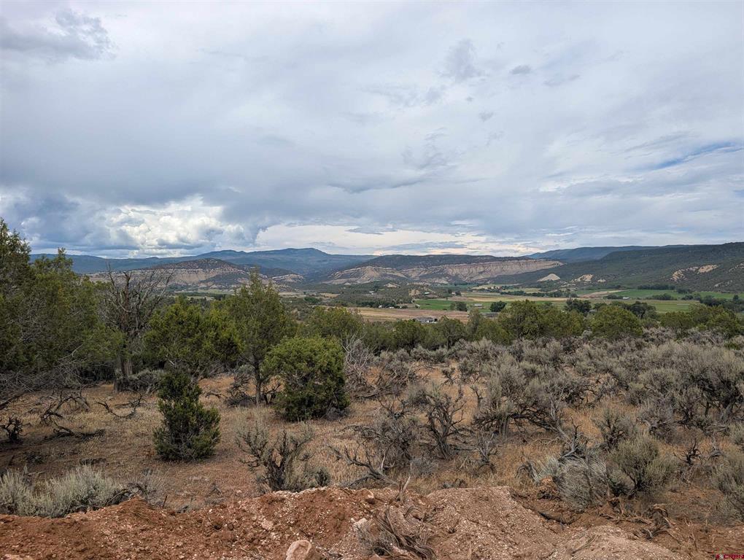
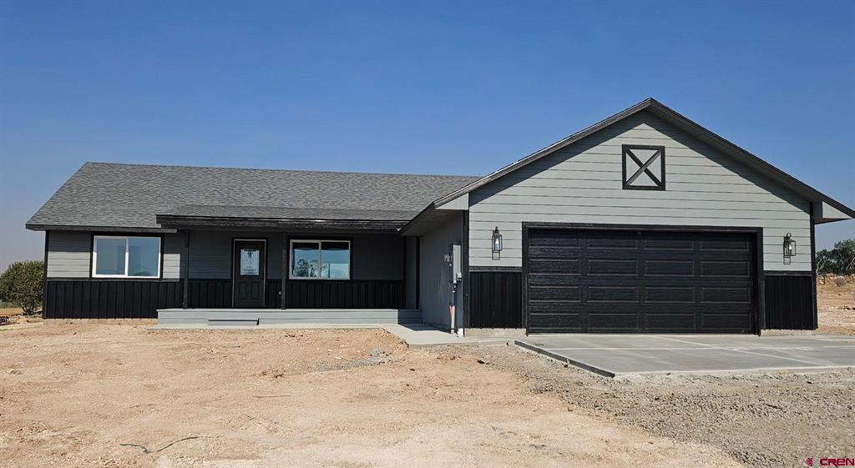
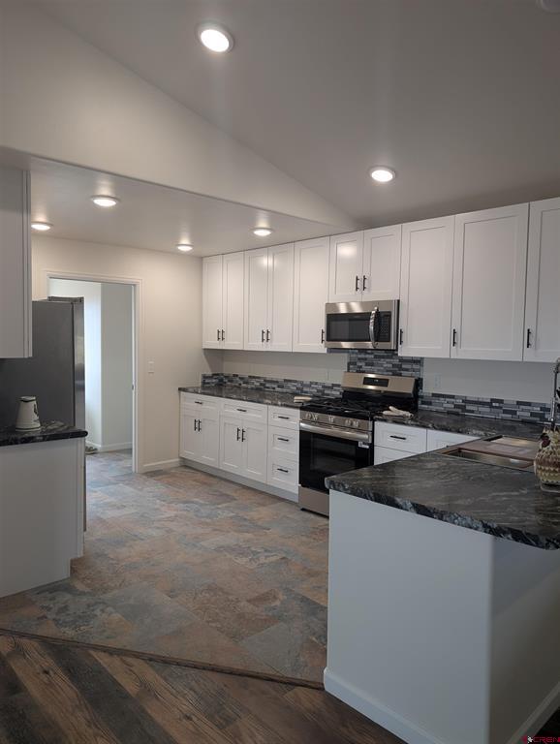
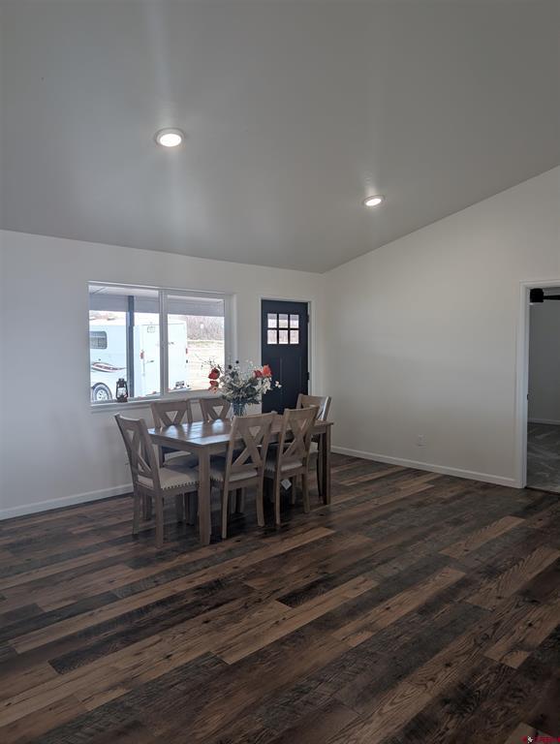
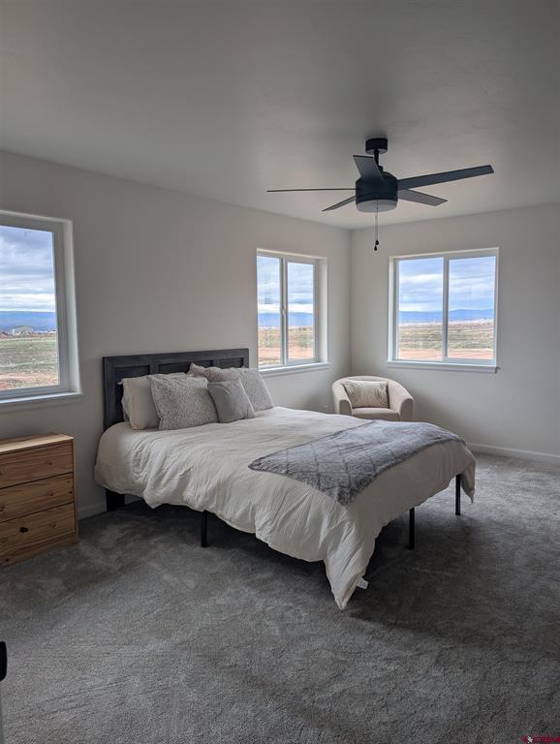
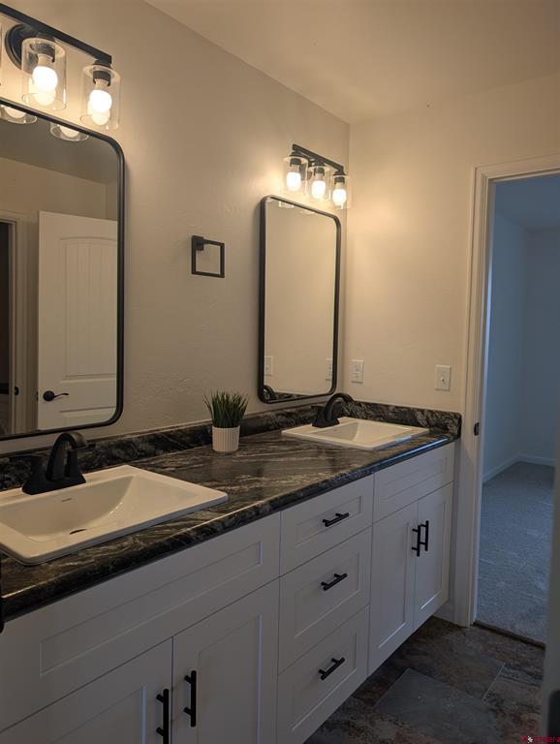
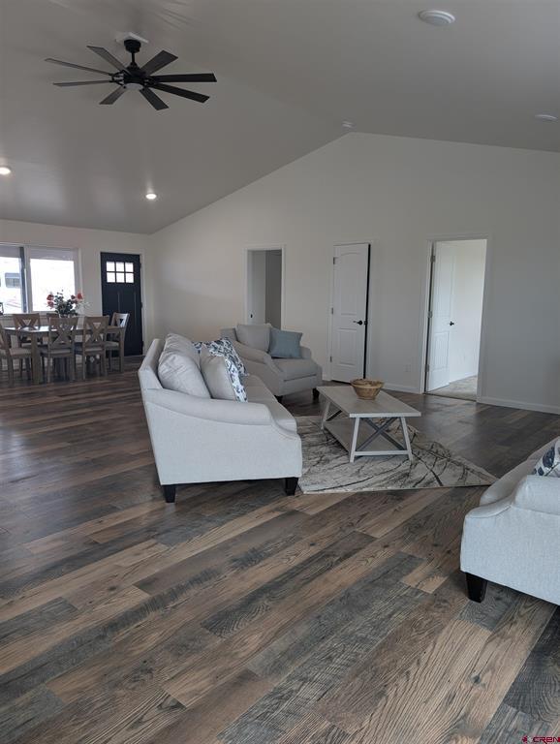
Escape to the peace and beauty of country living with this exceptional 2-acre property offering breathtaking mountain views and a thoughtfully designed 3-bedroom, 2.5-bath home. Combining spacious indoor living with the serenity of wide-open outdoor spaces, this property is the perfect place to relax, entertain, and enjoy the Colorado lifestyle. Inside, you'll find an inviting open-concept floor plan that seamlessly connects the living, dining, and kitchen areas, creating a bright and welcoming space ideal for both everyday living and hosting family and friends. Large windows fill the home with natural light while perfectly framing the stunning mountain views. The spacious primary suite is a private retreat featuring a generous walk-in closet and an en-suite bathroom designed for comfort and convenience. The two additional bedrooms are connected by a well-appointed Jack-and-Jill bathroom, providing both privacy and functionality for family members or guests. A convenient half bath is located off the main living area for visitors. The laundry room is thoughtfully equipped with built-in cabinetry, offering plenty of storage and organization to make daily chores a breeze. Step outside and take in the panoramic mountain views from your own yard. With two acres of land, there's ample room for outdoor entertaining, gardening, recreational vehicles, a workshop, or simply enjoying the peaceful surroundings. Whether you're looking for room to grow or a quiet place to call home, this property offers the perfect balance of comfort, space, and scenic beauty.
Details
| MLS # | 837498 |
|---|---|
| Listing Type | For Sale |
| Style | House |
| Sub-Type | New Construction |
| Status | Active |
| Year | 2026 |
| Days On Site | 38 |
| Listing Provided By | Grand Mesa Real Estate Services | Emily Brown-Schoonover |
Features
| Bed(s) | 3 |
|---|---|
| Bath(s) | 3 Total |
| SQ Feet | 1,856 |
| Garage | 2 |
| Basement | Y |
| Story(s) | 1 |
| Zoning | Residential Single Family |
| Acreage | 2.01 |
| Property View | Yes |
Interior
| Cooling Yes / No | Yes |
|---|---|
| Cooling | Central Air |
| Heating Yes / No | Yes |
| Heating | Forced Air |
| Interior Features | Ceiling Fans, Walk In Closets |
| Furnished | Unfurnished |
| Appliances | Dishwasher, Microwave, Oven, Range, Refrigerator |
Exterior
| Exterior Features | Porch |
|---|---|
| Roof | Architectural, Shingle |
| Construction Materials | Wood Siding, Wood Frame, Stick Built |
| Lot Features | Corners Marked |
Parking
| Garage Yes / No | Yes |
|---|---|
| Attached Garage Yes / No | Yes |
| Parking Features | Attached, Garage |
Utilities
| Utilities | Electricity Available |
|---|
Other
| List Aor | Montrose Association Of Realtors |
|---|
Area Information
| State | CO |
|---|---|
| County | Delta |
| City | Cedaredge |
| Zip Code | 81413 |
| Area | Surface Creek |
| Community Name | Other |
| School District | Open Enrollment |
| Elementary School | Open Enrollment |
| High School | Open Enrollment |
| Listing VS Median (in Other) | |
Price: $485,000 low | high Med: $555,000 sqft: 1,856 low | high Med: 1,380 $ / sqft: $261 low | high Med: $430 On site: 38 low | high Med: 37.5 | |
Market Activity 81413
Request a showing
Request a showing

The data relating to real estate for sale on this web site comes in part from the Internet Data Exchange (IDX) program of Colorado Real Estate Network, Inc. (CREN), © Copyright 2026. All rights reserved. All data deemed reliable but not guaranteed and should be independently verified. This database record is provided subject to “limited license” rights. Duplication or reproduction is prohibited.
FULL CREN Disclaimer
Real Estate listings held by companies other than CREN contain that company’s name.
Fair Housing Disclaimer
Contact
Learn More About This Property

| State | CO |
|---|---|
| County | Delta |
| City | Cedaredge |
| Zip Code | 81413 |
| Area | Surface Creek |
| Community Name | Other |
| School District | Open Enrollment |
| Elementary School | Open Enrollment |
| High School | Open Enrollment |
| Listing VS Median (in Other) | |
Price: $485,000 low | high Med: $555,000 sqft: 1,856 low | high Med: 1,380 $ / sqft: $261 low | high Med: $430 On site: 38 low | high Med: 37.5 | |
