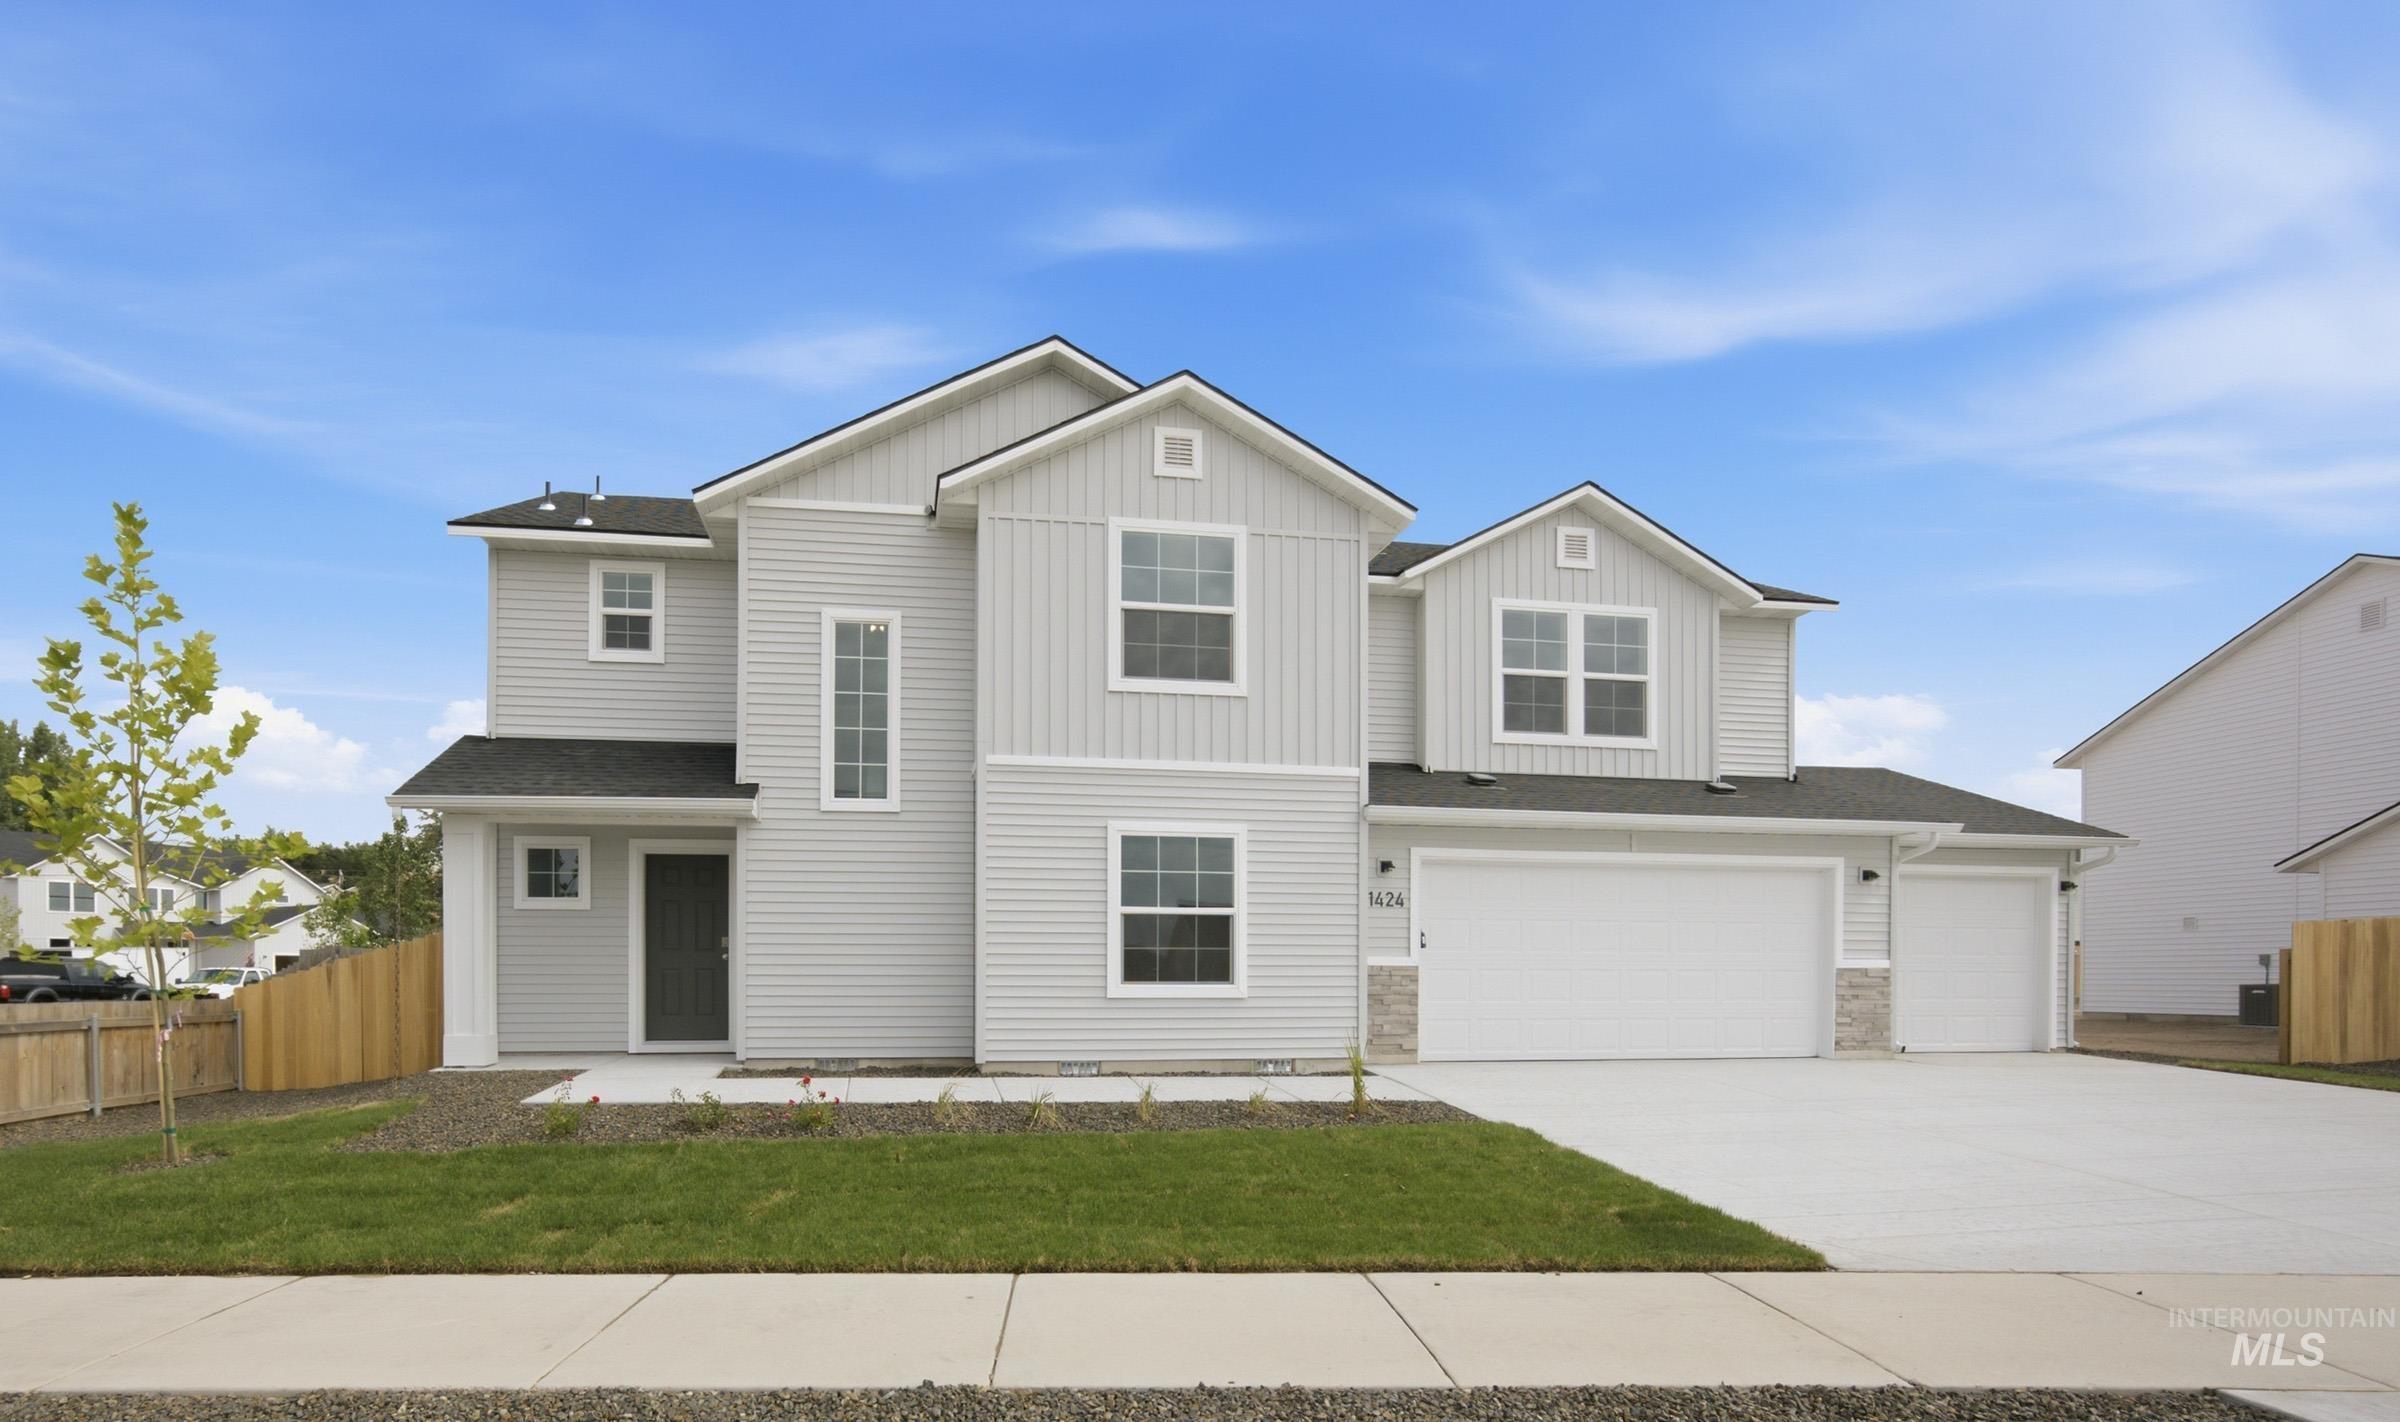
1424 Sunday River St,Middleton, ID 83644
Middleton, ID 83644

Description
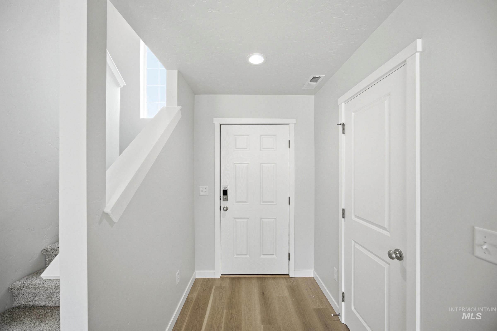
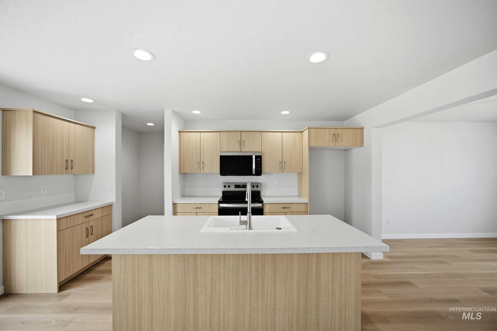
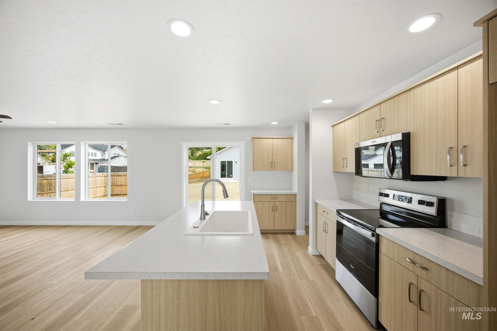
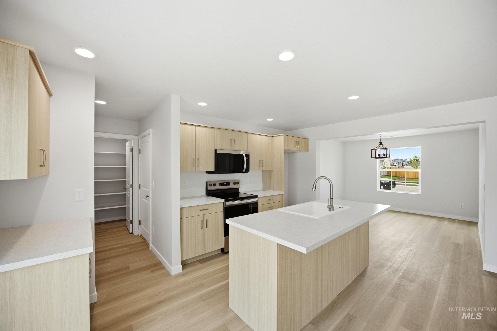
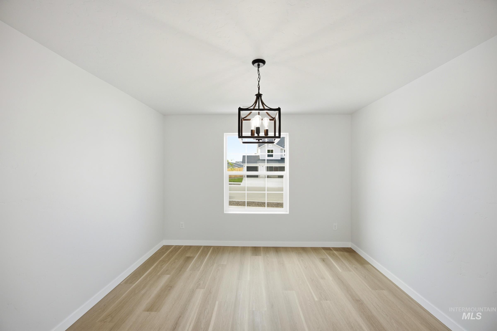
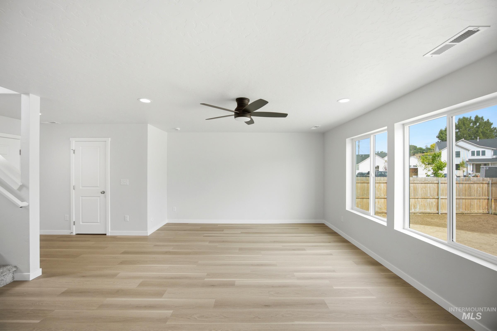
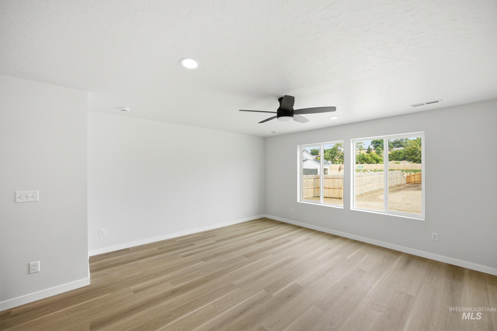
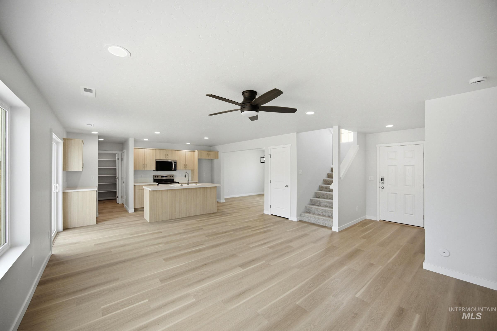
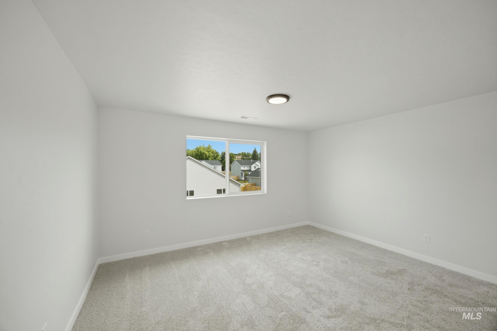
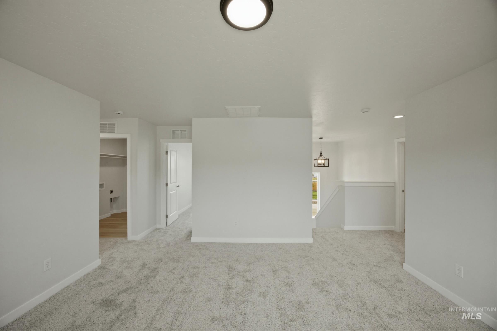
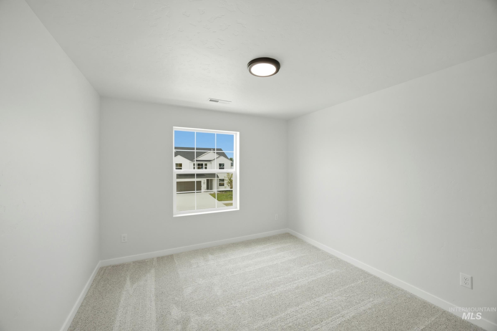
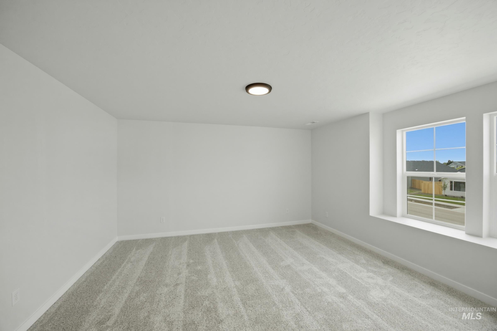
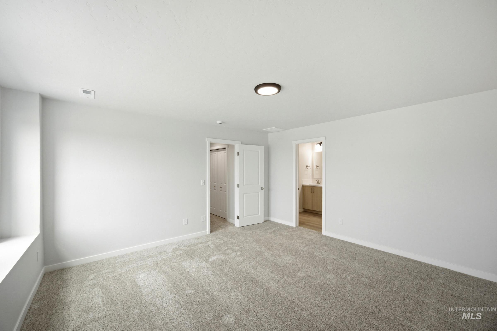
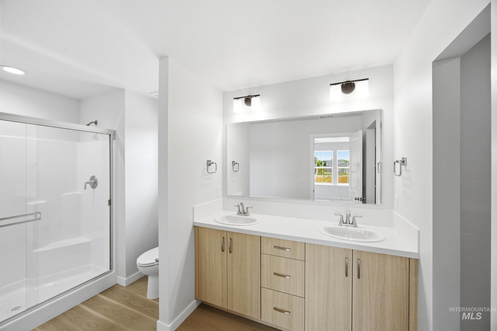
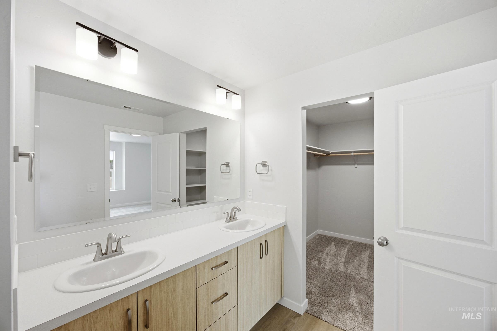
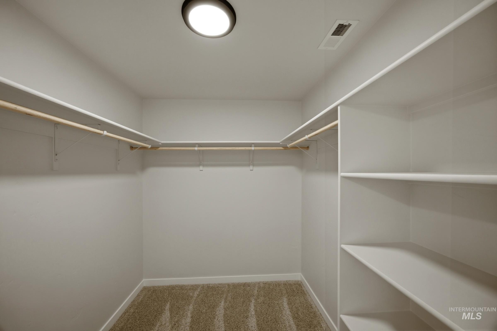
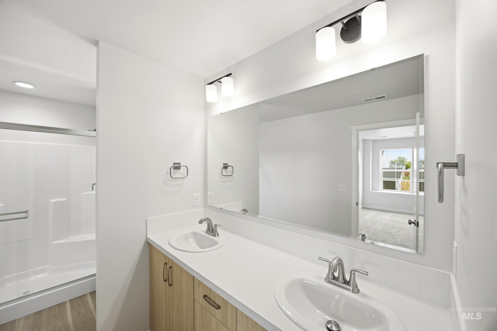
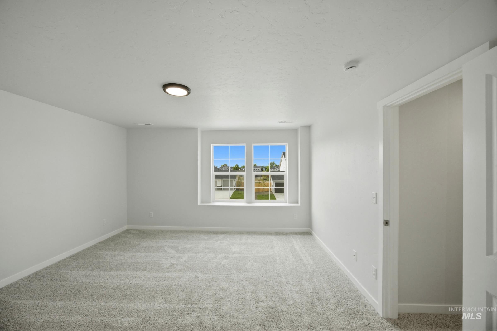
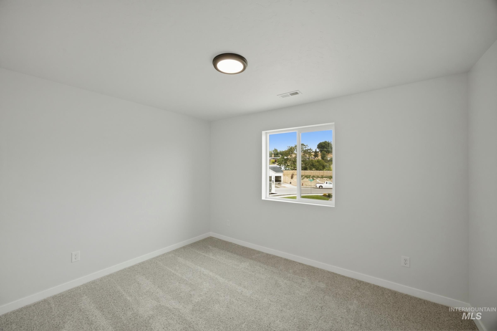
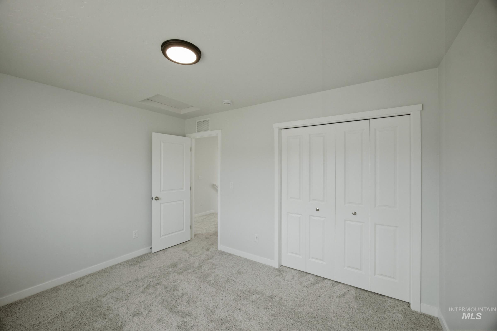
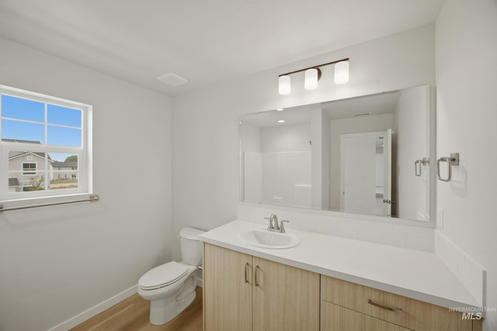
Unlock your "Summer of Yes" with 20k now through July 31! Ask a Sales Specialist for details. This brand new home located in vibrant Middleton, Idaho welcomes you with open arms. The Wycliffe 2020 invites you into beautifully designed spaces where an airy, open atmosphere defines the entire home. The main level centers around an expansive living area that connects seamlessly to the kitchen, creating an ideal setting for cooking, gathering, and enjoying everyday moments. A separate dining room enhances the hosting experience, while the kitchen’s stunning island offers both functionality and visual appeal, along with direct access to the back patio for effortless indoor-outdoor living. Upstairs, the private primary suite is joined by two additional bedrooms and a generous loft that can easily transform into a relaxation zone, creative workspace, or hobby area. With its thoughtful layout and refined sense of flow, the Wycliffe 2020 provides comfort, style, and room to grow in every corner of the home. Photos are of the actual home!
Details
| MLS # | 98991827 |
|---|---|
| Listing Type | For Sale |
| Style | House |
| HOA Dues | $487 |
| Sub-Type | New Construction |
| Status | Pending |
| Year | 2026 |
| Days On Site | 57 |
| Listing Provided By | CBH Sales & Marketing Inc | Teschia Tucakovic |
Features
| Bed(s) | 3 |
|---|---|
| Bath(s) | 3 |
| SQ Feet | 2,020 |
| Garage | 3 |
| Story(s) | 2 |
| Acreage | 0.16 |
Interior
| Cooling | Central Air |
|---|---|
| Cooling Yes / No | Yes |
| Heating | Forced Air, Natural Gas |
| Heating Yes / No | Yes |
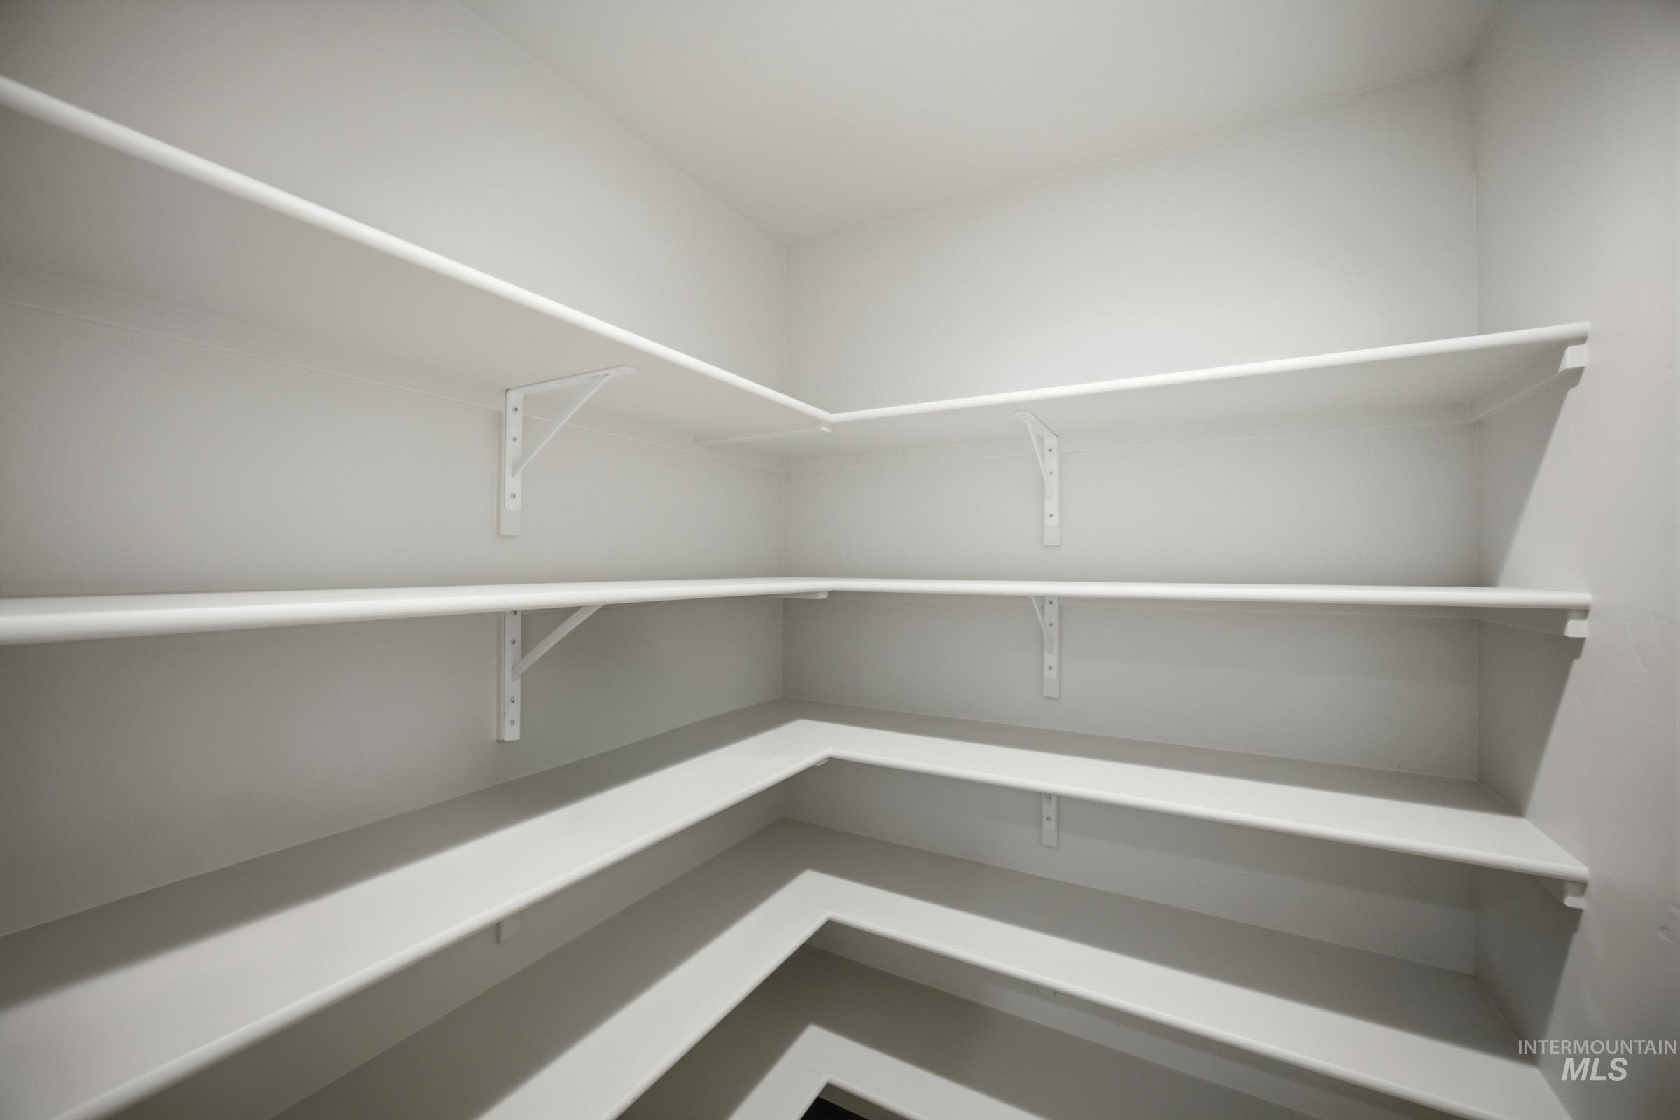
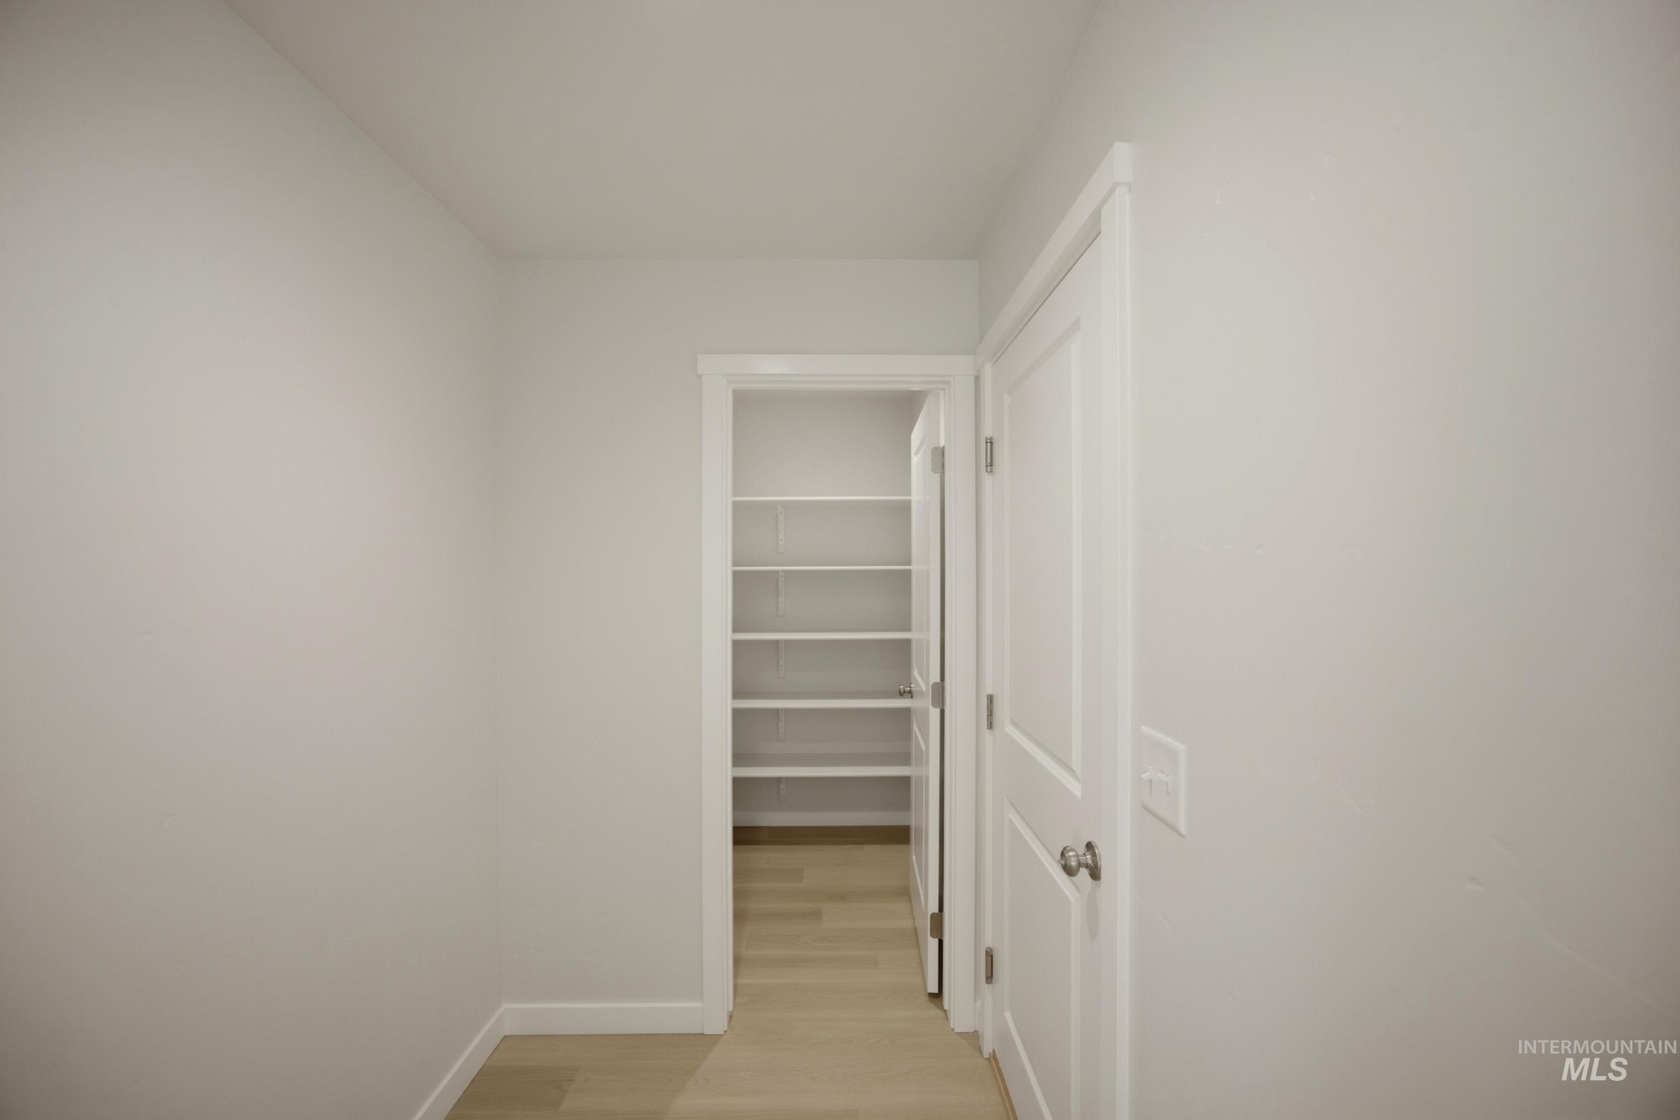
| Interior Features | Bath-Master, Great Room, Walk-In Closet(s), Loft, Breakfast Bar, Pantry, Kitchen Island |
| Appliances | Gas Water Heater, Dishwasher, Disposal, Oven/Range Freestanding |
| Flooring | Carpet, Engineered Vinyl Plank |
| Fireplace Yes / No | No |
Exterior
| Roof | Composition |
|---|---|
| Lot Features | Standard Lot 6000-9999 SF, Irrigation Available, Sidewalks, Auto Sprinkler System, Partial Sprinkler System, Pressurized Irrigation Sprinkler System |
| Construction Materials | Frame, Hardi Plank Type |
| Fencing | Partial |
Parking
| Parking Features | Attached |
|---|---|
| Garage Spaces | 3 |
| Attached Garage Yes / No | Yes |
Utilities
| Utilities | Sewer Connected |
|---|
Taxes
| Tax Year | 2025 |
|---|---|
| Tax Annual Amount | 0 |
| Tax Legal Description | LOT 2 BLOCK 23 FALCON VALLEY #8 |
Area Information
| State | ID |
|---|---|
| County | Canyon |
| City | Middleton |
| Zip Code | 83644 |
| Area | Canyon |
| Community Name | Kestrel Estates |
| School District | Middleton School District #134 |
| Elementary School | Mill Creek |
| High School | Middleton |
| Listing VS Median (in Kestrel Estates) | |
Price: $434,990 low | high Med: $469,990 sqft: 2,020 low | high Med: 2,530 $ / sqft: $215 low | high Med: $186 On site: 57 low | high Med: 239 | |
Request a showing
Request a showing
Contact
Learn More About This Property

| State | ID |
|---|---|
| County | Canyon |
| City | Middleton |
| Zip Code | 83644 |
| Area | Canyon |
| Community Name | Kestrel Estates |
| School District | Middleton School District #134 |
| Elementary School | Mill Creek |
| High School | Middleton |
| Listing VS Median (in Kestrel Estates) | |
Price: $434,990 low | high Med: $469,990 sqft: 2,020 low | high Med: 2,530 $ / sqft: $215 low | high Med: $186 On site: 57 low | high Med: 239 | |
