
Description
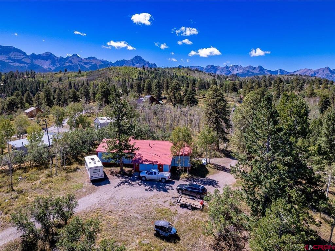
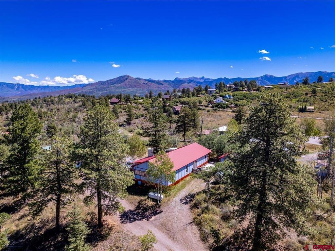
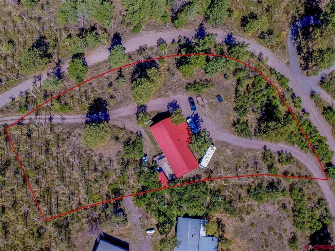
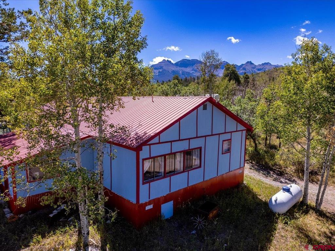
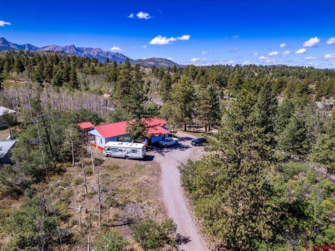
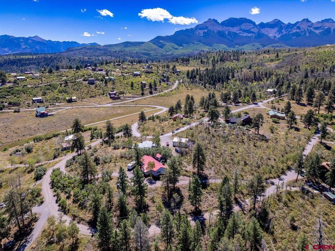
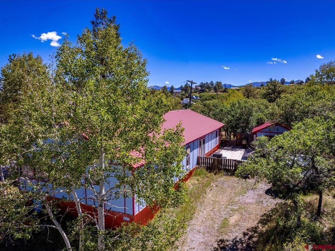
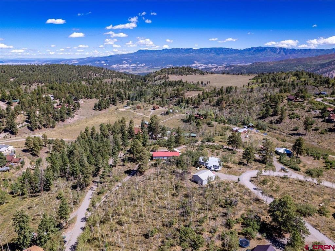
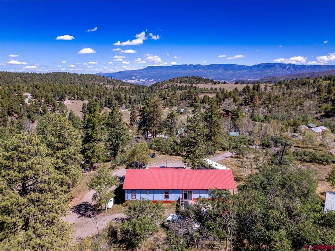
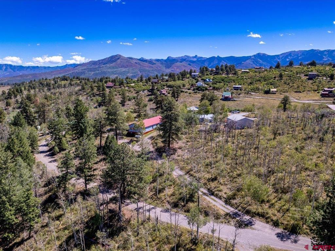
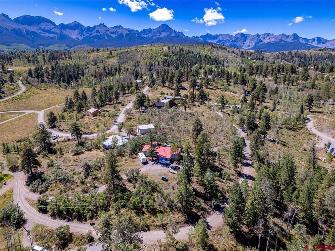
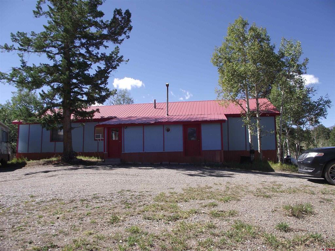
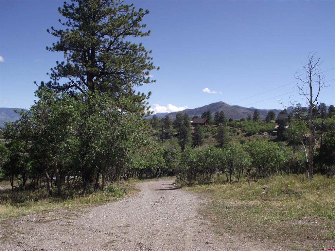
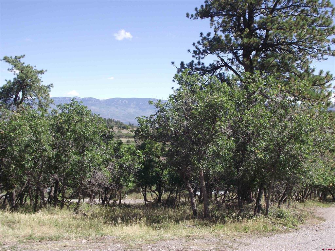
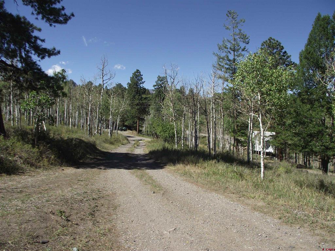
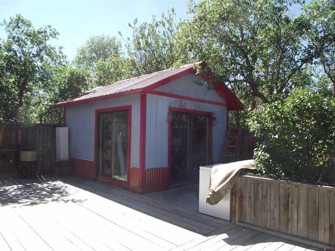
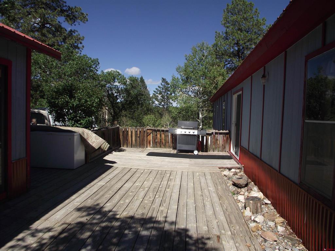
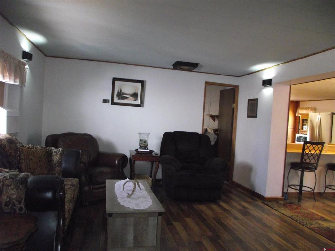
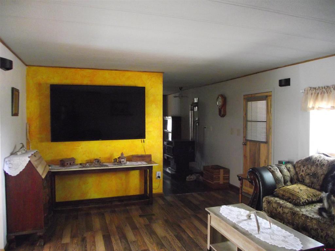
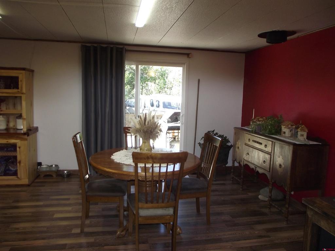
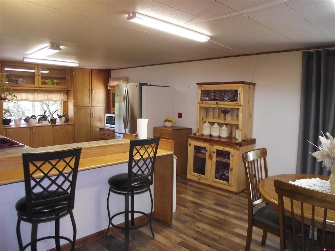
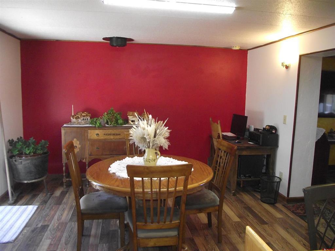
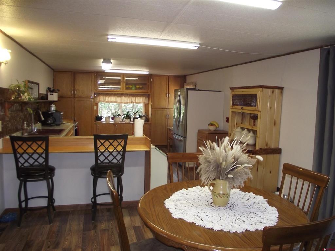
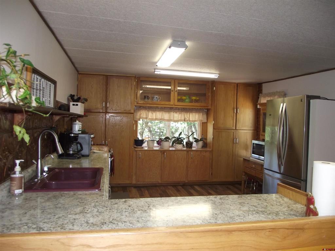
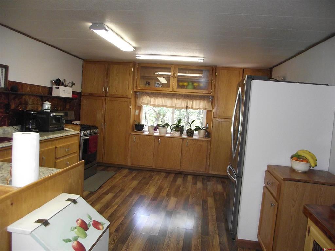
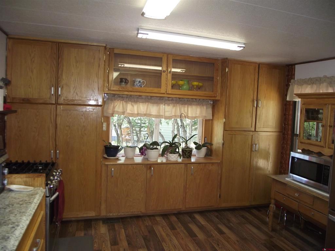
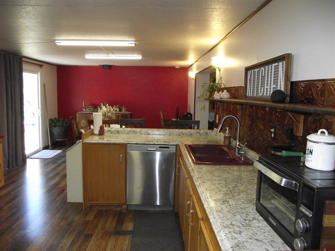
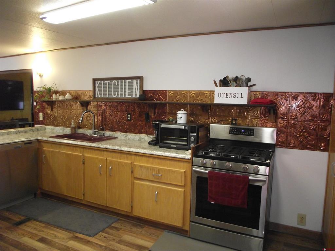
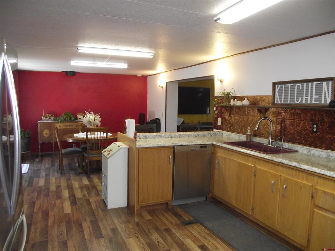
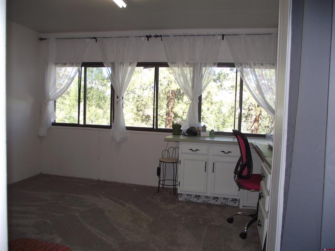
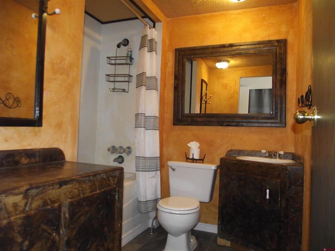
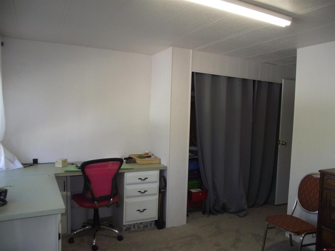
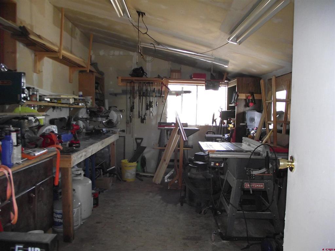
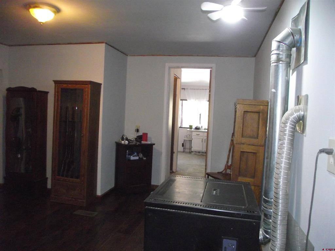
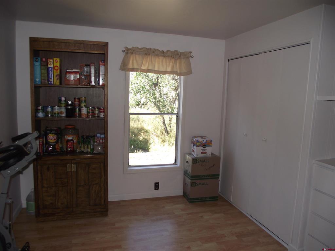
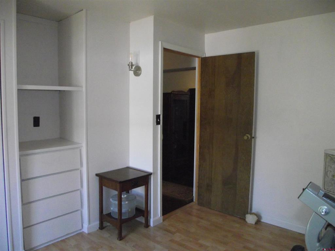
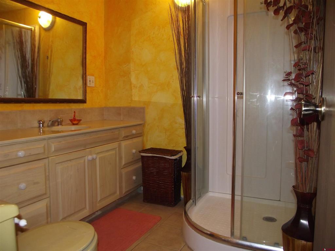
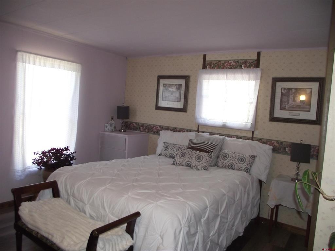
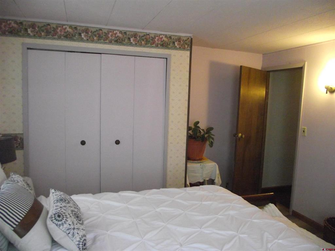
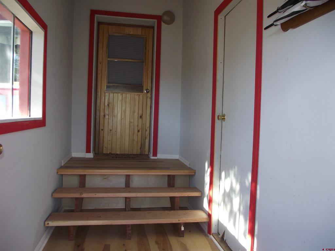
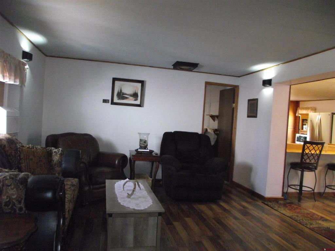
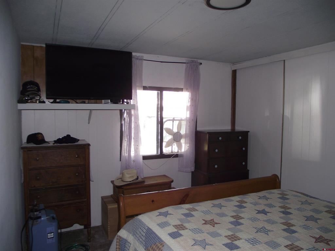
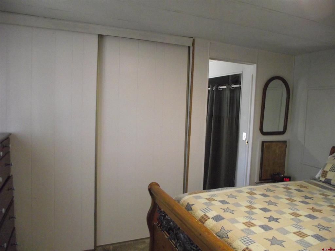
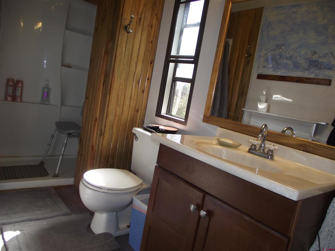
Open, Spacious, Light & Bright with Mountain Views! Enjoy comfortable mountain living in this spacious 4-bedroom, 3-bath home featuring an open floor plan designed for everyday living and entertaining. The open kitchen offers stainless steel appliances, a breakfast bar and an abundance of cabinetry, while the formal dining room and cozy living room provide plenty of space to gather. A main-floor primary suite adds convenience, and the office/den with pellet stove creates a warm and inviting space for working from home or relaxing. Recent updates include newer carpet, laminate flooring and interior paint. Modern conveniences include high-speed internet, while energy-efficient double-pane vinyl windows and a durable metal roof add to the home's appeal. Step outside onto the large private deck and take in expansive mountain views, big blue skies and brilliant star-filled nights. Additional features include a lofted utility shed and an 11' x 17' heated indoor shop area with 220V service-ideal for hobbies, projects or additional workspace. With four bedrooms and multiple living areas, the flexible floor plan is well suited for a large or extended household, home office needs or potential roommate arrangements. Nestled among the trees with views as far as the eye can see, this property offers a peaceful mountain setting just minutes from National Forest lands with convenient access to Ridgway and Telluride. Come experience the space, scenery and Western Colorado lifestyle!
Details
| MLS # | 838762 |
|---|---|
| Listing Type | For Sale |
| Style | Manufactured Home |
| HOA Dues | $165 |
| Sub-Type | Resale |
| Status | Active |
| Year | 1979 |
| Days On Site | 42 |
| Listing Provided By | Byrd & Company Real Estate LLC | Brian Byrd |
Features
| Bed(s) | 4 |
|---|---|
| Bath(s) | 3 Total |
| SQ Feet | 2,025 |
| Basement | Y |
| Story(s) | 1 |
| Zoning | Residential Single Family |
| Acreage | 1.31 |
| Property View | Yes |
Interior
| Cooling | Wall Window Units |
|---|---|
| Heating Yes / No | Yes |
| Heating | Electric, Forced Air, Propane, Pellet Stove |
| Interior Features | Breakfast Bar, Ceiling Fans, Separate Formal Dining Room, Kitchen Island, Main Level Primary, Wired For Data, Window Treatments |
| Window Features | Double Pane Windows, Vinyl, Window Coverings |
| Furnished | Unfurnished |
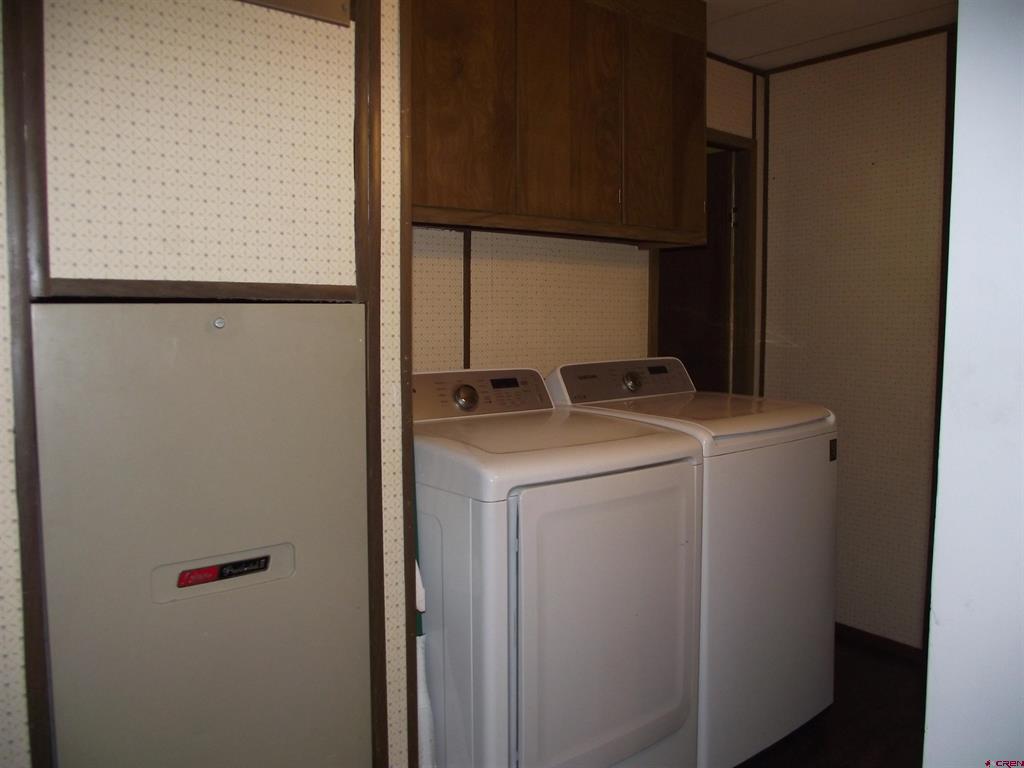
| Appliances | Cooktop, Dryer, Dishwasher, Microwave, Oven, Propane Water Heater, Range, Refrigerator, Washer |
Exterior
| Exterior Features | Deck, Shed |
|---|---|
| Roof | Metal |
| Construction Materials | Masonite, Wood Frame |
| Foundation Details | Skirt |
| Lot Features | Wooded |
Parking
| Garage Yes / No | No |
|---|
Utilities
| Utilities | Cable Available, Electricity Available, Fiber Optic Available, High Speed Internet Available, Phone Available |
|---|
Other
| List Aor | Delta County Board Of Realtors |
|---|
Area Information
| State | CO |
|---|---|
| County | Ouray |
| City | Ridgway |
| Zip Code | 81432 |
| Area | Ridgway |
| Community Name | Elk Meadows |
| School District | Ridgway 9-12 |
| Elementary School | Ridgway K-5 |
| High School | Ridgway 9-12 |
| Listing VS Median (in Elk Meadows) | |
Price: $360,000 low | high Med: $777,000 sqft: 2,025 low | high Med: 2,587 $ / sqft: $178 low | high Med: $300 On site: 42 low | high Med: 257.5 | |
Market Activity 81432
Request a showing
Request a showing

The data relating to real estate for sale on this web site comes in part from the Internet Data Exchange (IDX) program of Colorado Real Estate Network, Inc. (CREN), © Copyright 2026. All rights reserved. All data deemed reliable but not guaranteed and should be independently verified. This database record is provided subject to “limited license” rights. Duplication or reproduction is prohibited.
FULL CREN Disclaimer
Real Estate listings held by companies other than CREN contain that company’s name.
Fair Housing Disclaimer
Contact
Learn More About This Property

| State | CO |
|---|---|
| County | Ouray |
| City | Ridgway |
| Zip Code | 81432 |
| Area | Ridgway |
| Community Name | Elk Meadows |
| School District | Ridgway 9-12 |
| Elementary School | Ridgway K-5 |
| High School | Ridgway 9-12 |
| Listing VS Median (in Elk Meadows) | |
Price: $360,000 low | high Med: $777,000 sqft: 2,025 low | high Med: 2,587 $ / sqft: $178 low | high Med: $300 On site: 42 low | high Med: 257.5 | |
