New Listing
 In-Person: 11/22 1:00 PM - 3:00 PM

Description
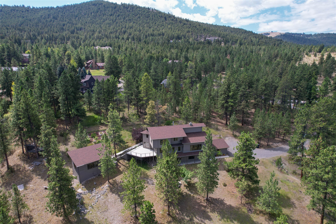
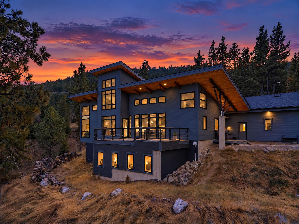
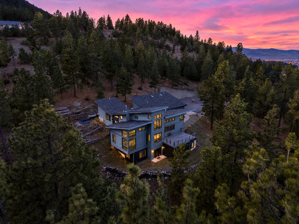
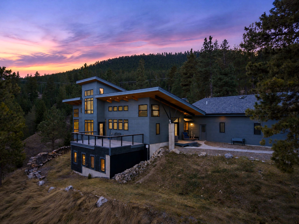
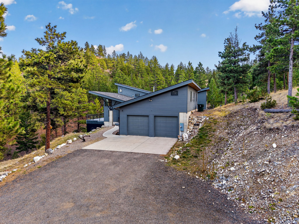
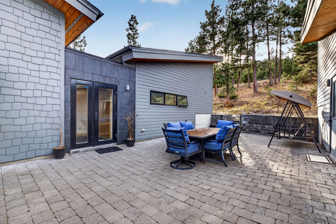
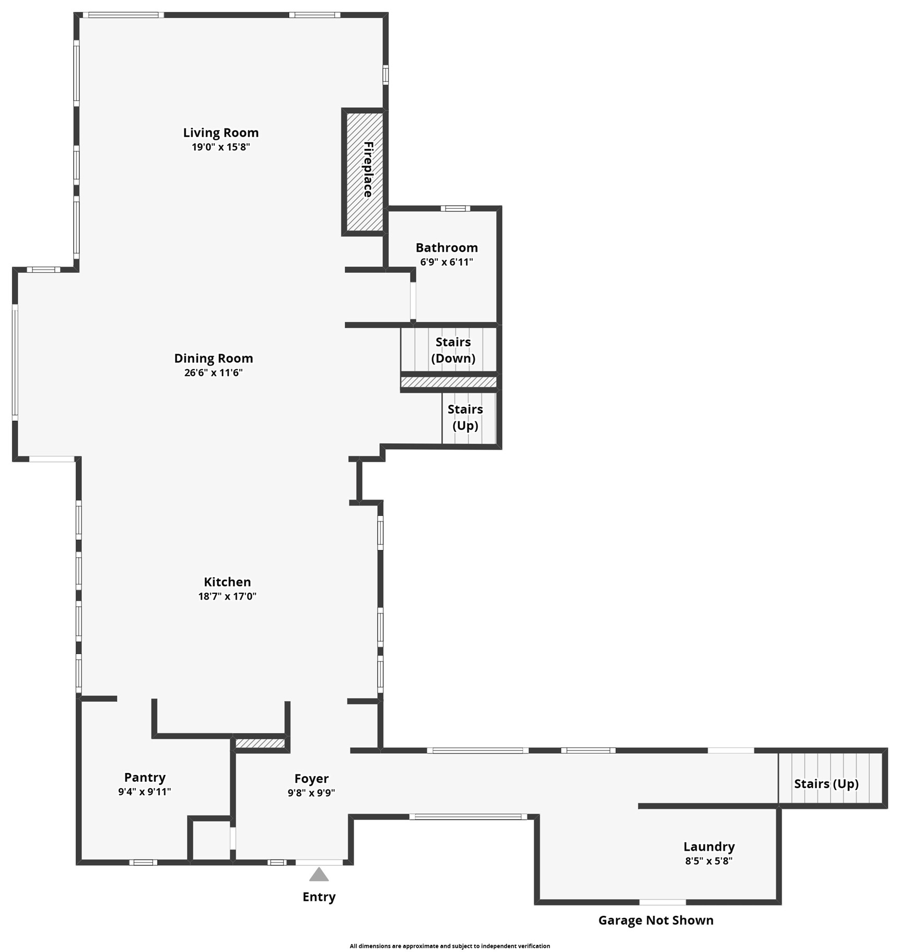
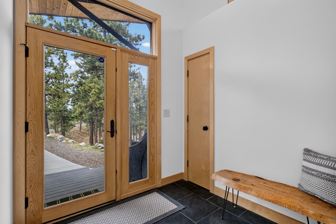
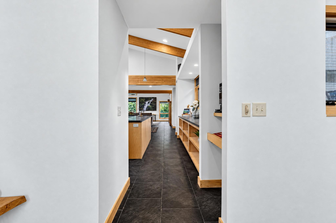
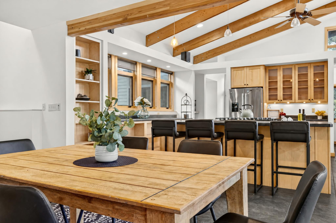
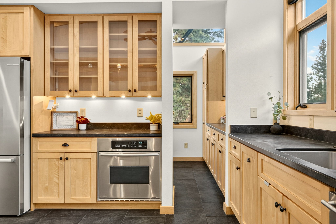
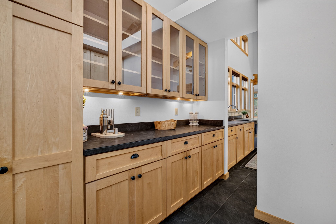
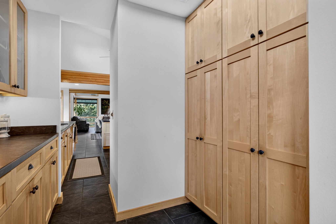
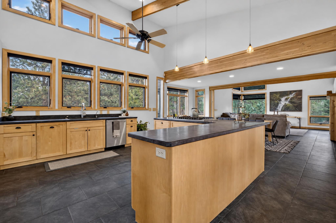
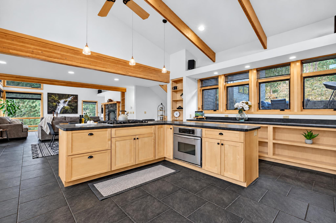
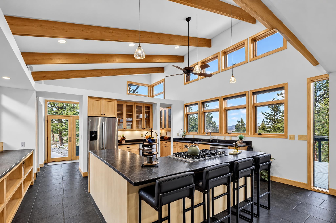
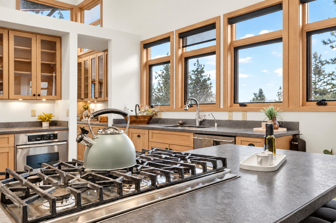
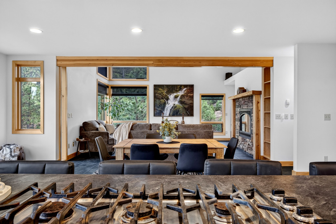
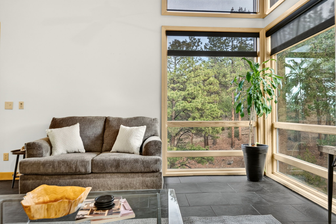
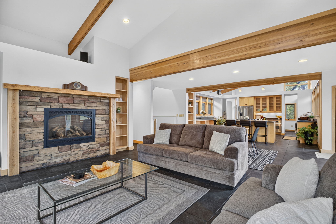
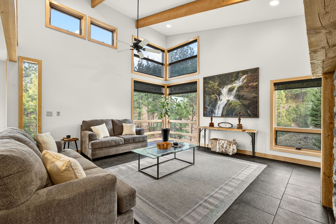
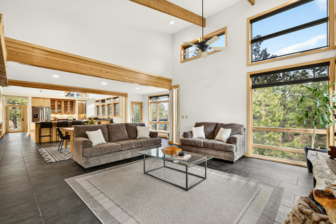
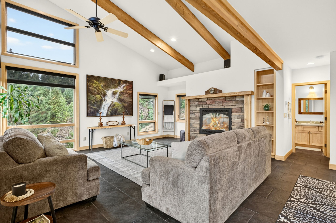
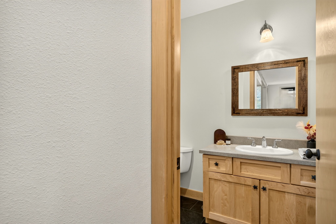
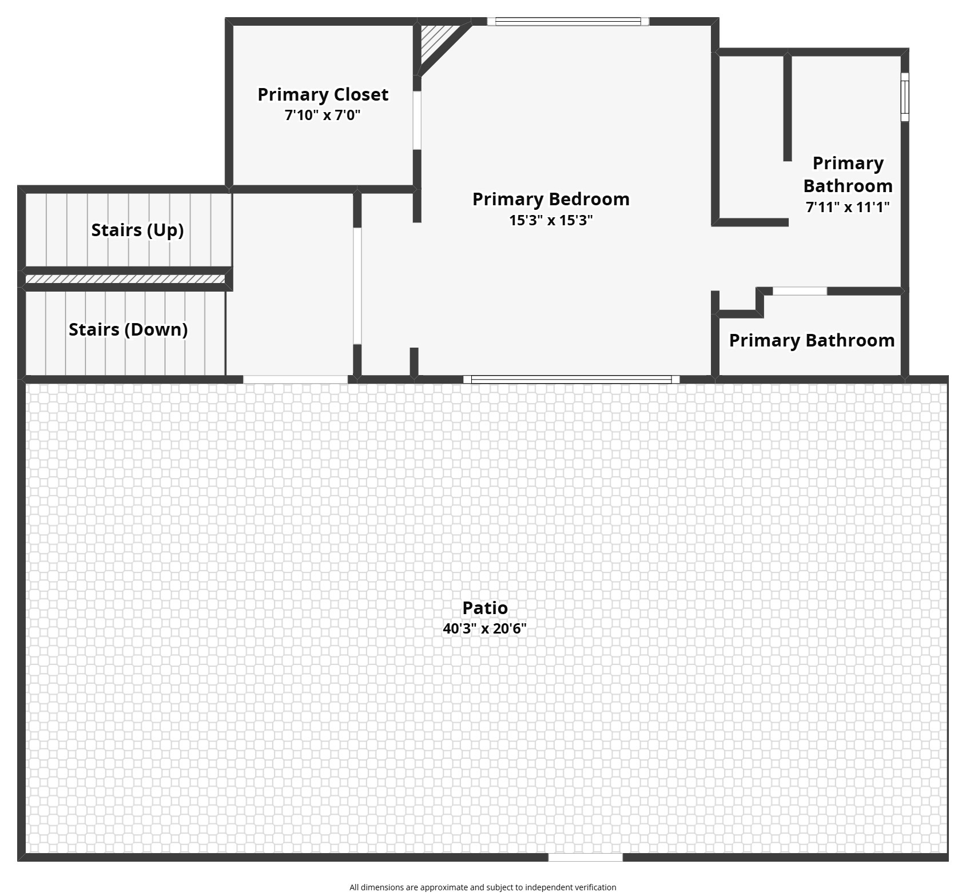
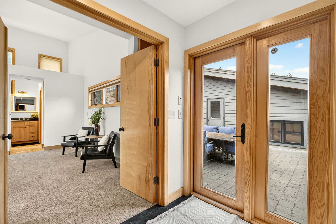
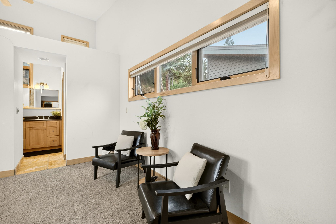
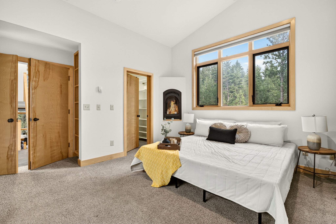
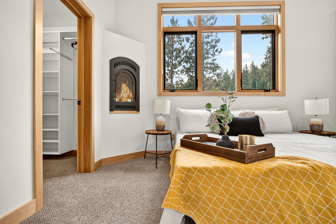
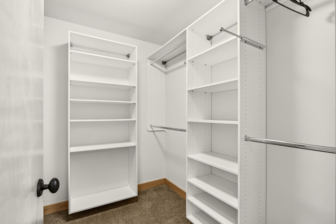
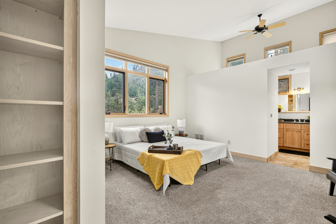
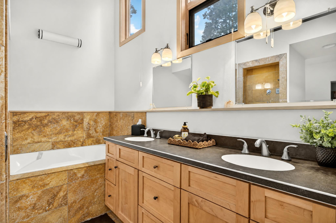
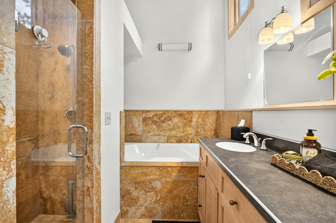
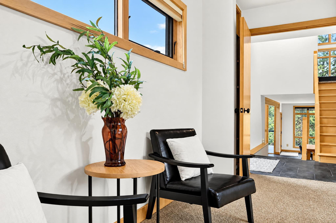
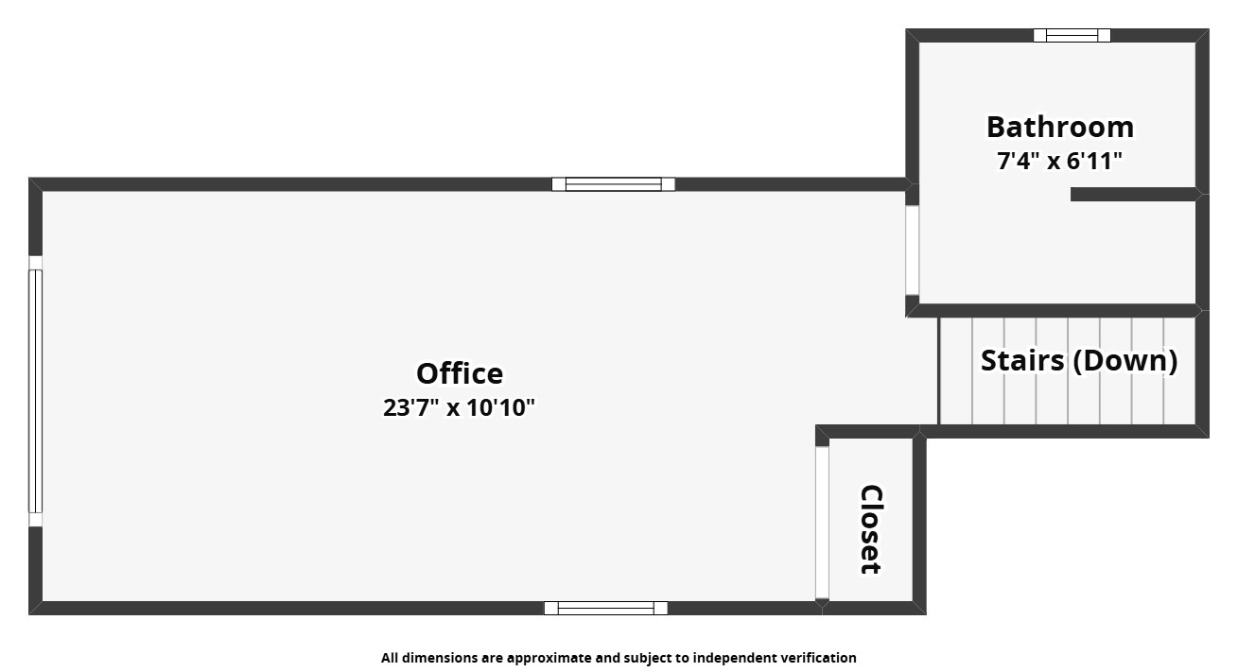
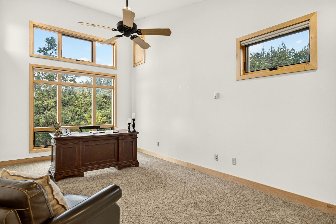
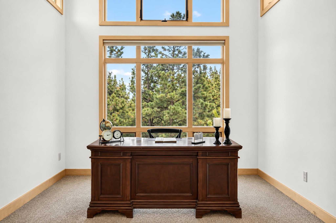
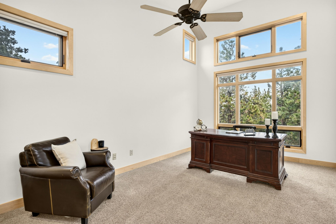
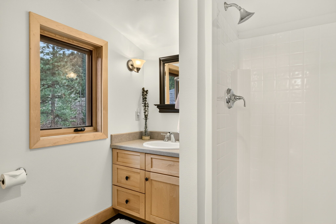
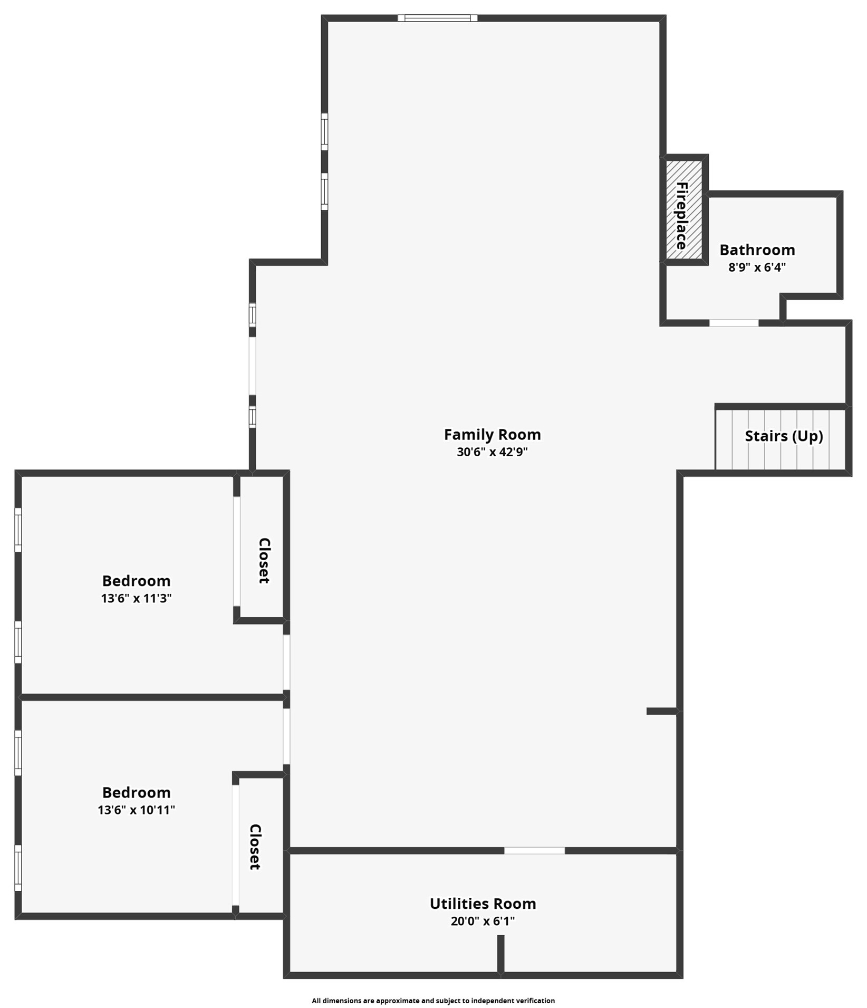
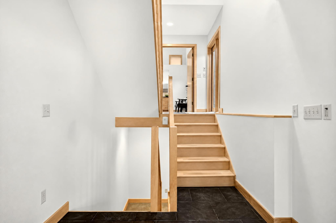
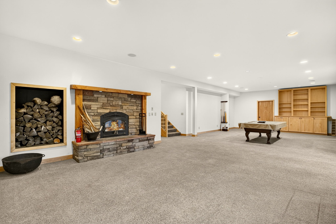
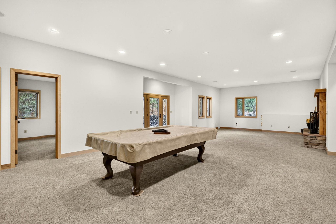
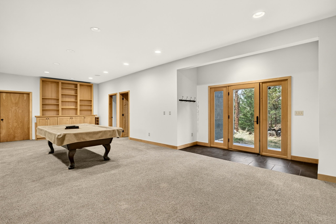
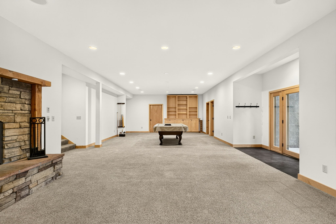
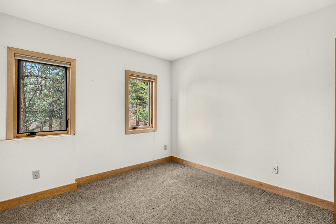
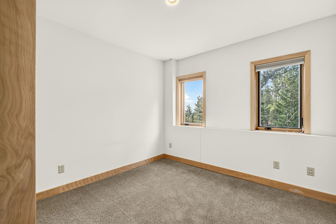
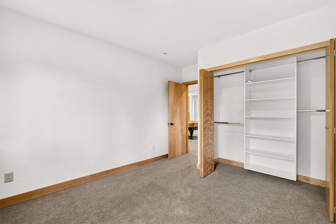
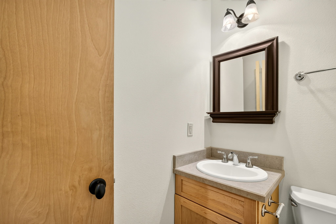
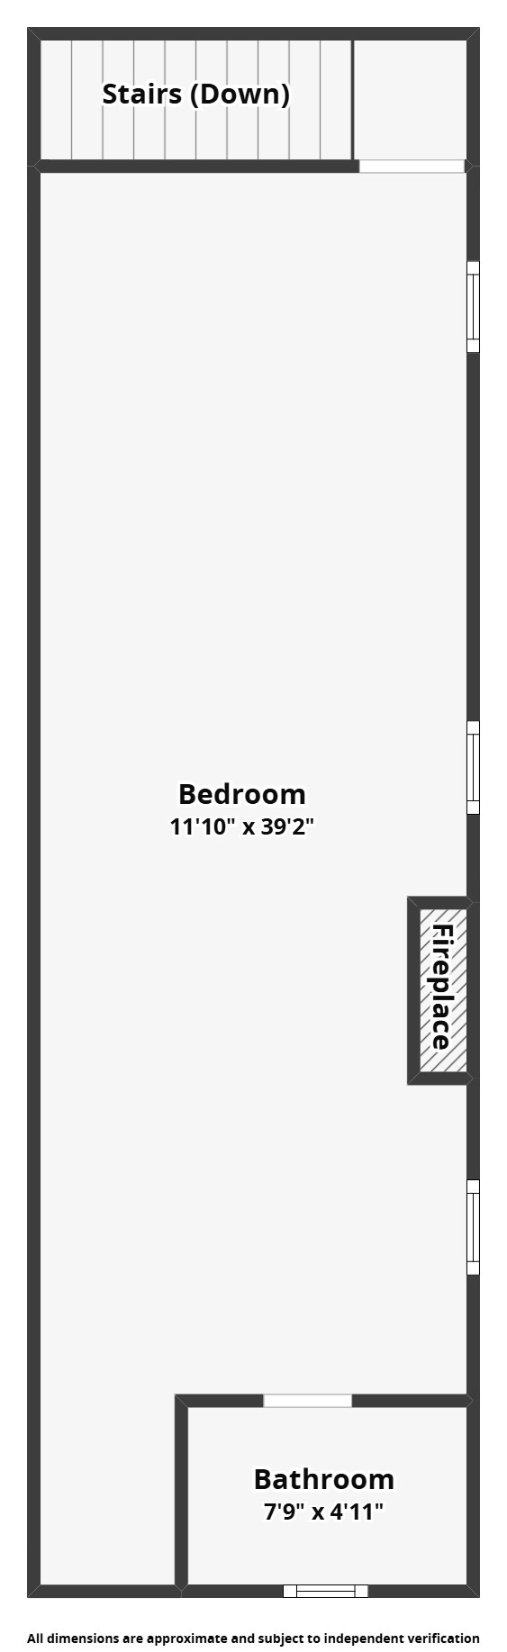
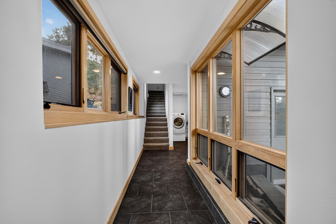
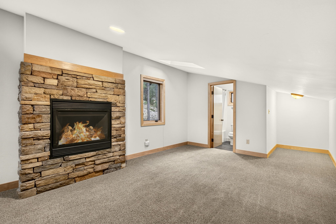
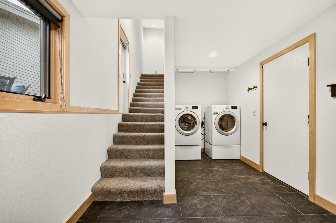
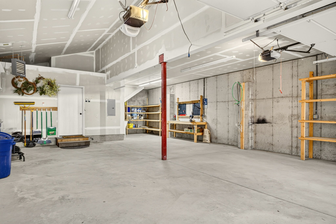
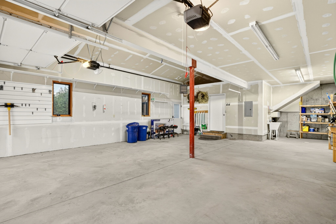
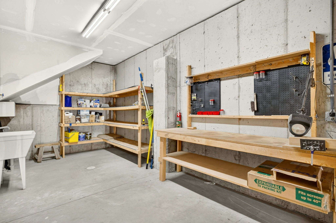
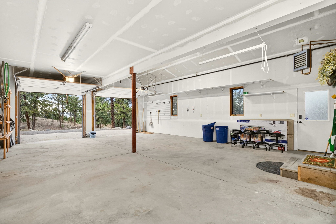
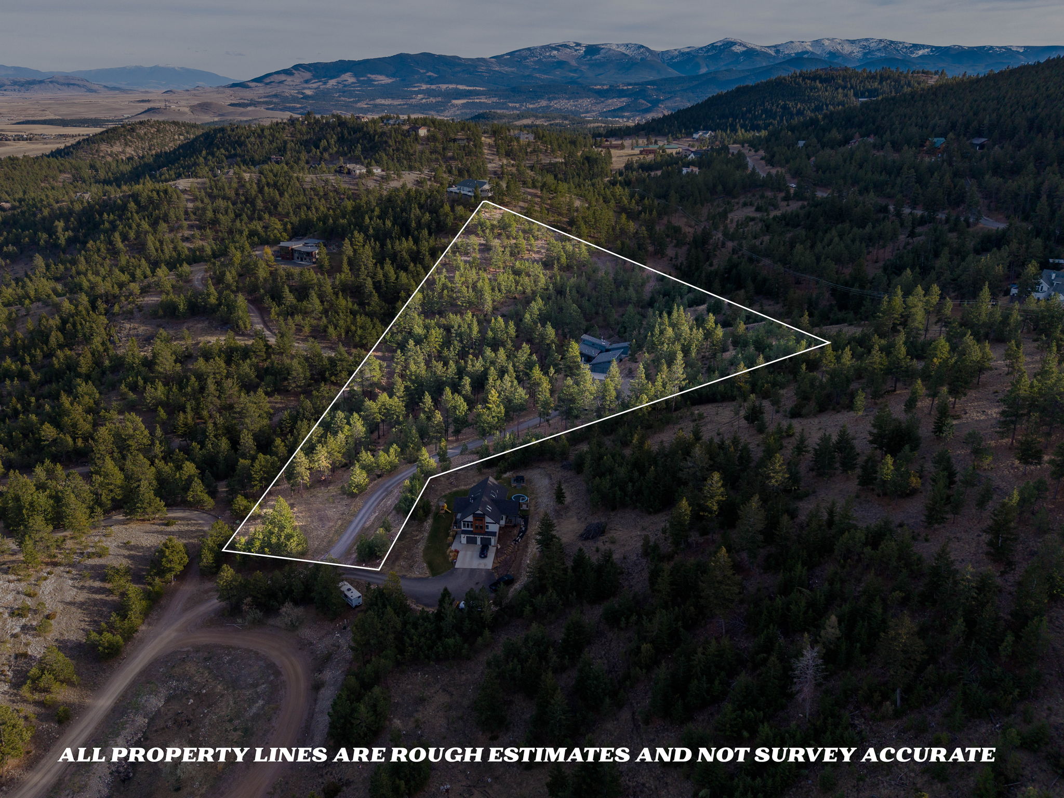
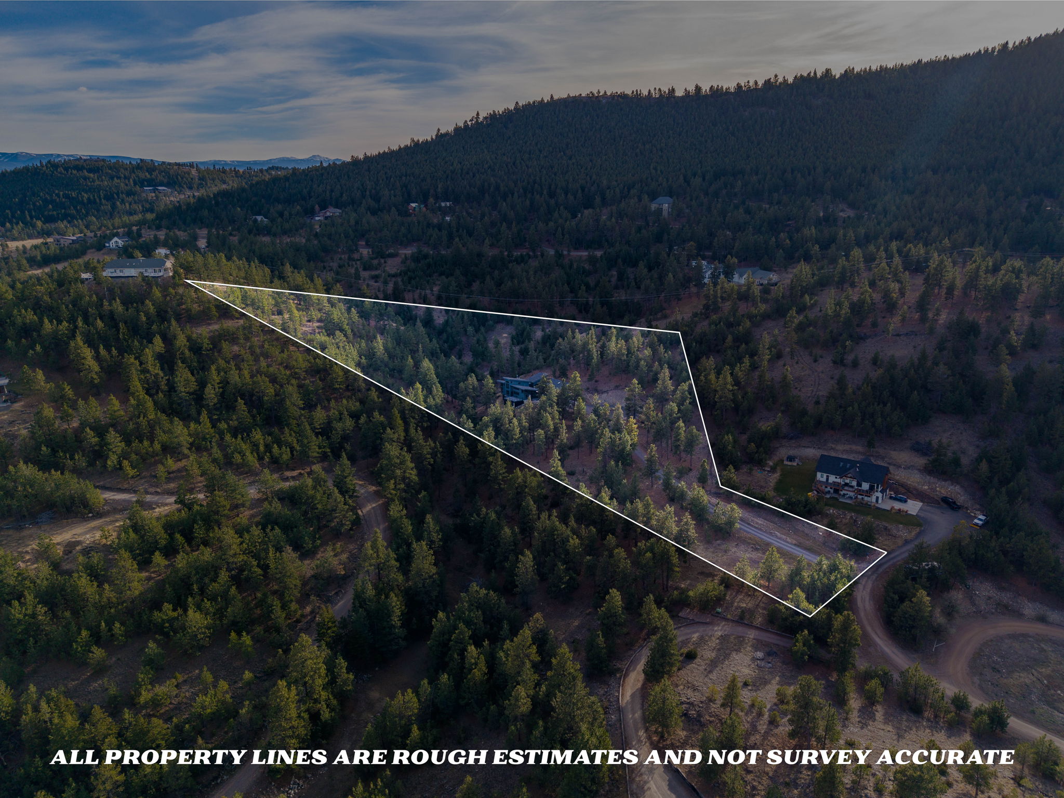
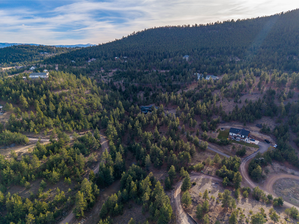
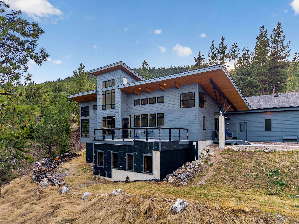
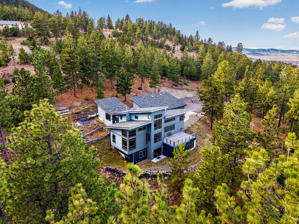
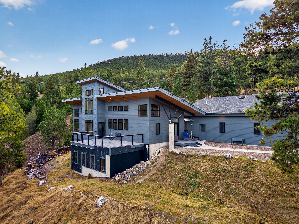
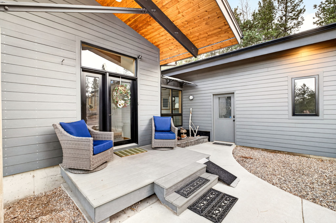
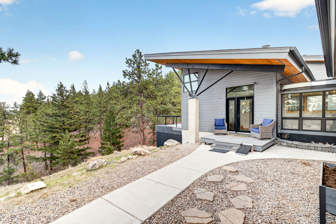
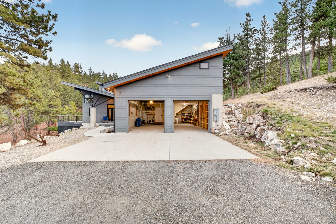
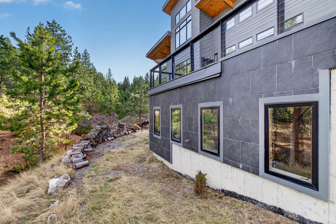
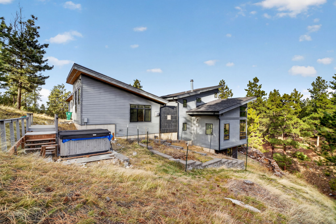
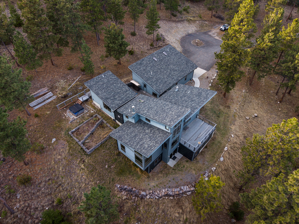
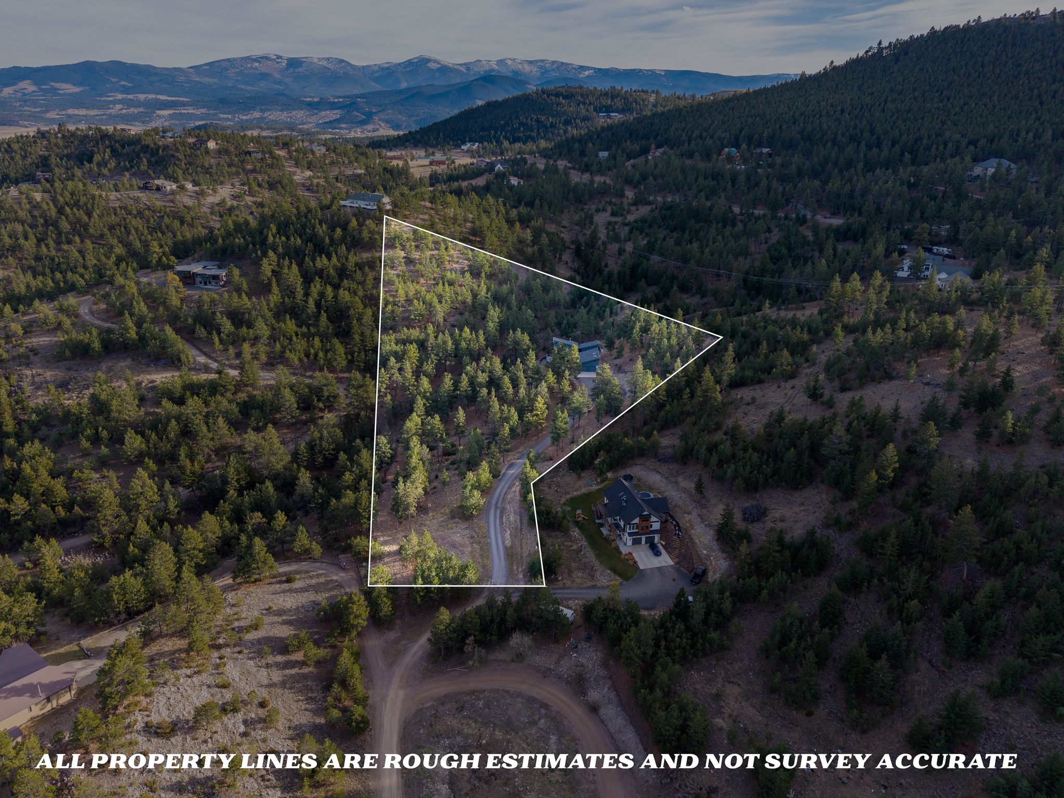
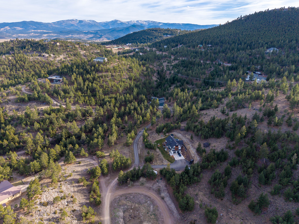
Secluded and private haven on 5.26 forested acres that adjoin Helena's Far East Trail Park, 1247 Winscott Lane is a 4,655 finished square foot architectural residence designed by Dowling Architects and built by Abraham Construction with the entertainer's heart in mind. Soaring shed rooflines, exposed timber beams, and custom wood-trimmed windows frame the pines at every turn, with remote blinds to adjust light and privacy, and in-floor heating keeps every season comfortable. The kitchen is made for hosting: a long island with seating, gas cooktop, stainless appliances, and a wall of incredible windows beneath the vaulted, beamed ceiling. A butler's pantry with glass-front cabinetry and under-cabinet lighting keeps entertaining effortless. The kitchen opens to a great room centered on a stone fireplace, and multiple fireplaces add warmth throughout. Step onto the deck for a direct line of sight to Sleeping Giant by day and the city lights by night, or gather in the private outdoor courtyard, made for company beneath the trees. With 4 bedrooms, 5 bathrooms, and a dedicated executive office with incredible views, there is room for everyone and space for just about anything. The primary bedroom suite includes a walk in closet, fireplace, soaking tub and walk-in shower. Don't miss the "west wing"; a private bedroom and bath above the garage- ideal for guests. The expansive lower level features a recreation room with a commanding stone fireplace and a walkout to the peaceful north side. An oversized heated garage with workshop space completes this one-of-a-kind mountain retreat.
Details
| MLS # | 30076736 |
|---|---|
| Listing Type | For Sale |
| Style | House |
| Sub-Type | Resale |
| Status | Active |
| Year | 2006 |
| Days On Site | 5 |
| Listing Provided By | Keller Williams Capital Realty | Heather Lay |
Features
| Bed(s) | 4 |
|---|---|
| Bath(s) | 5 Total |
| SQ Feet | 4,655 |
| Garage | 3 |
| Basement | Y |
| Zoning | Residential |
| Acreage | 5.26 |
| Property View | Yes |
Exterior
| Lot Features | Cul De Sac, Secluded, Views, Wooded, Rolling Slope |
|---|
Parking
| Garage Yes / No | Yes |
|---|---|
| Parking Features | Heated Garage |
Taxes
| Tax Annual Amount | 8039.04 |
|---|
Area Information
| State | MT |
|---|---|
| County | Lewis and Clark |
| City | Helena |
| Zip Code | 59601 |
| Community Name | Timber Ridge |
| Listing VS Median (in Timber Ridge) | |
Price: $1,125,000 low | high Med: $1,125,000 sqft: 4,655 low | high Med: 4,655 $ / sqft: $242 low | high Med: $242 On site: 5 low | high Med: 5 | |
Request a showing
Request a showing
Contact
Learn More About This Property

| Open House |
|---|
| In-Person 11/22 1:00 PM - 3:00 PM |
| State | MT |
|---|---|
| County | Lewis and Clark |
| City | Helena |
| Zip Code | 59601 |
| Community Name | Timber Ridge |
| Listing VS Median (in Timber Ridge) | |
Price: $1,125,000 low | high Med: $1,125,000 sqft: 4,655 low | high Med: 4,655 $ / sqft: $242 low | high Med: $242 On site: 5 low | high Med: 5 | |