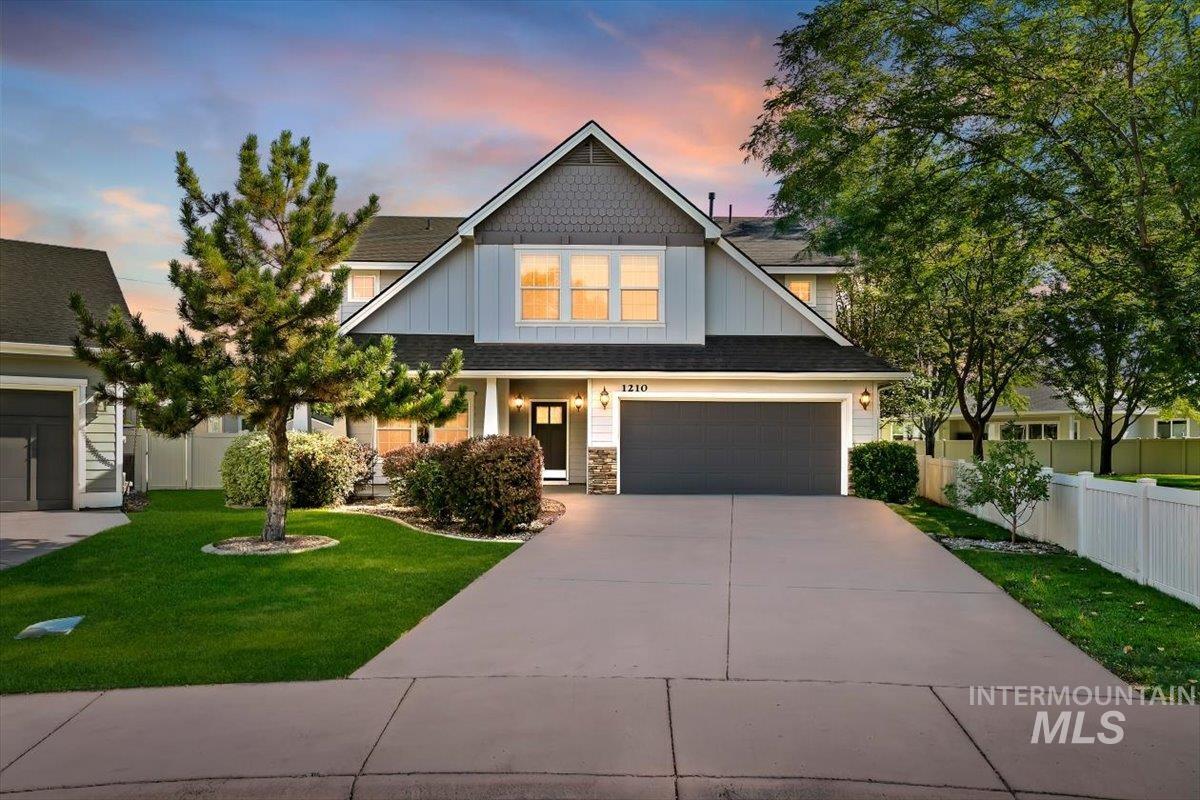
1210 W Cobblefield,Meridian, ID 83646
Meridian, ID 83646


Description
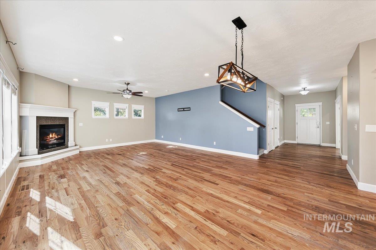
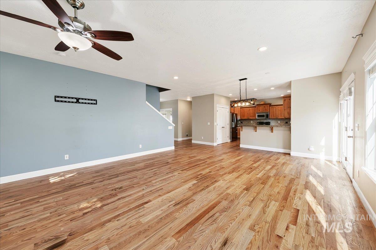
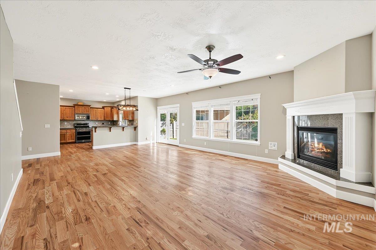
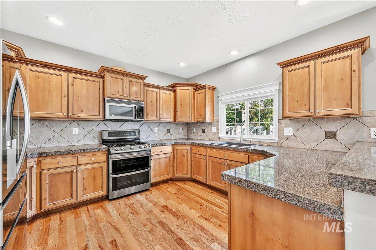
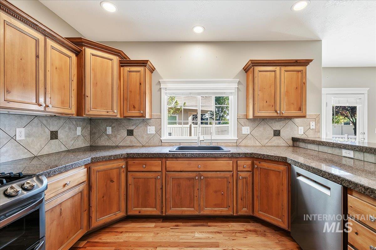
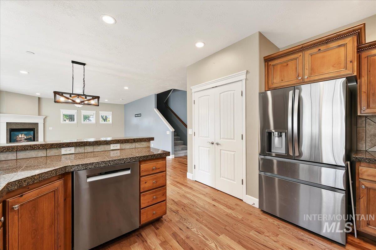
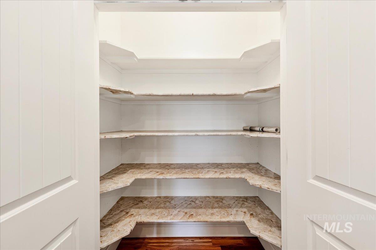
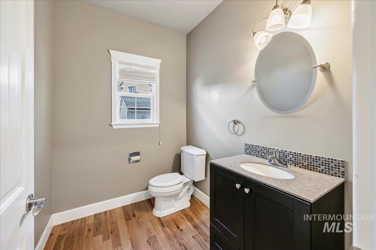
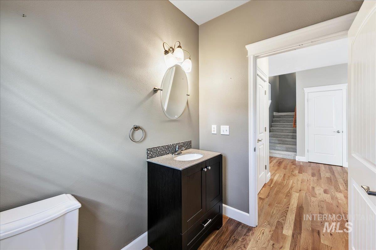
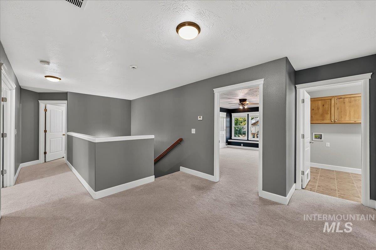
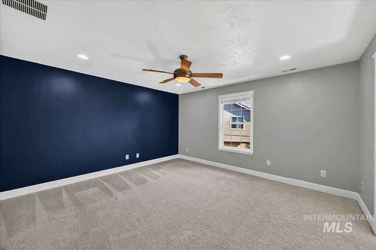
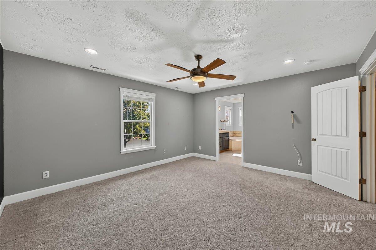
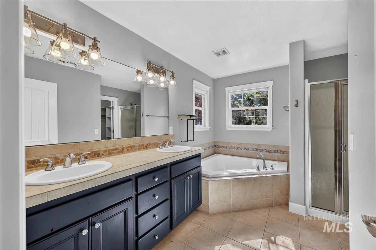
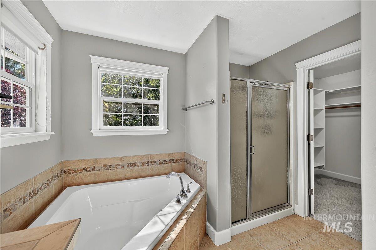
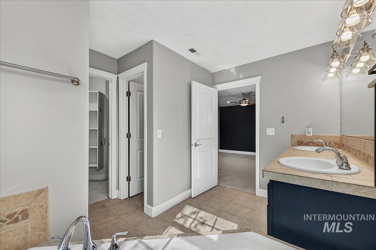
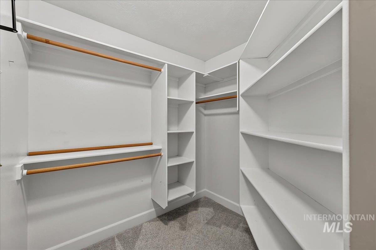
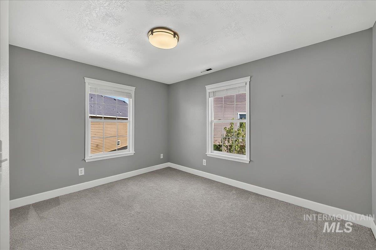
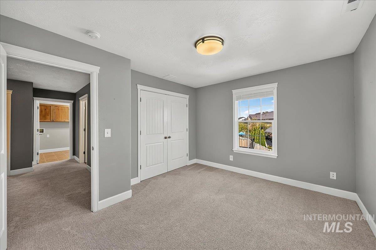
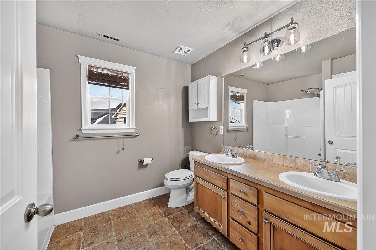
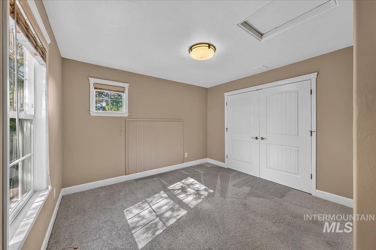
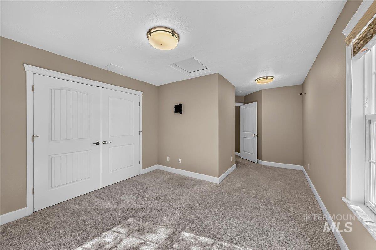
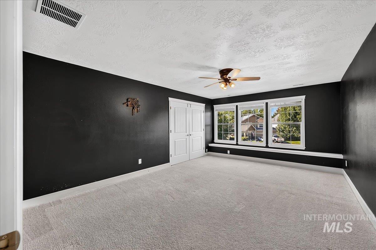
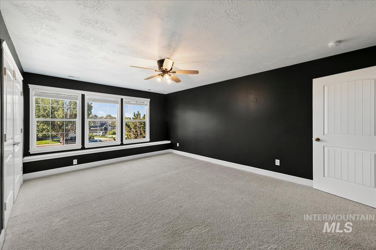
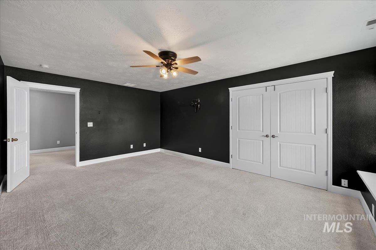
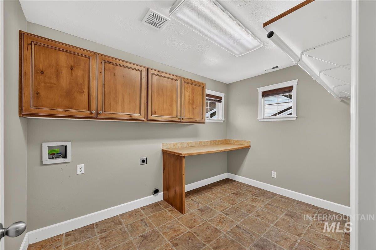
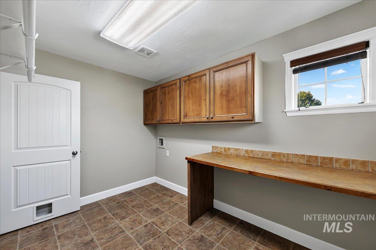
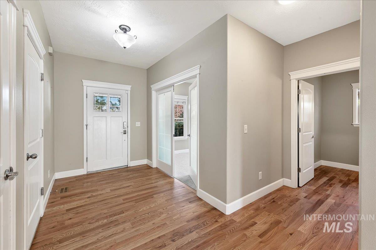
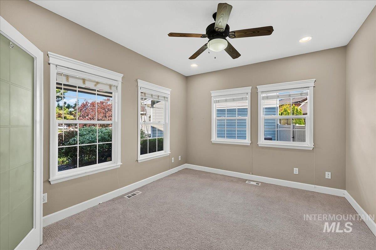
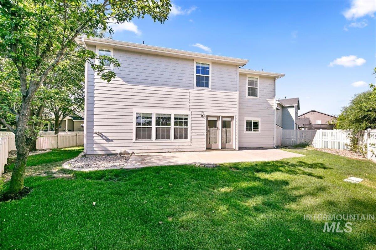
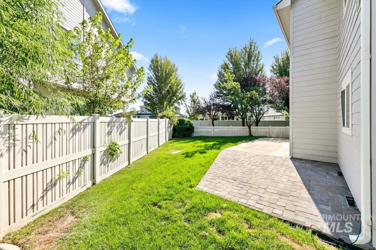
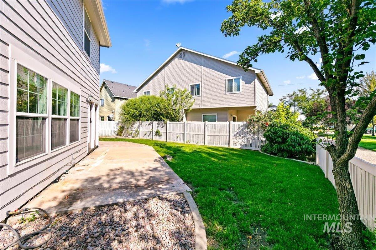
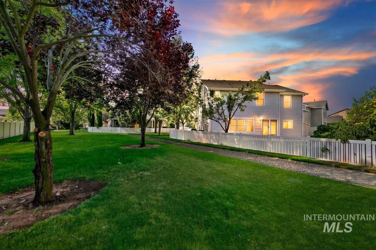
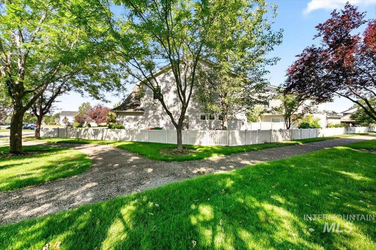
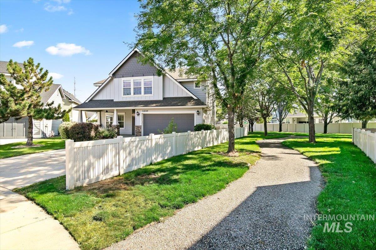
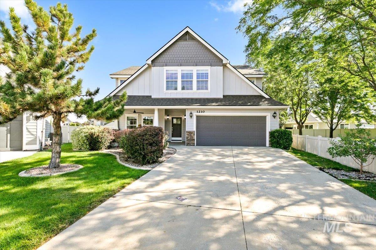
Tucked away on a quiet cul-de-sac beside a beautiful green-space walkway, this move-in-ready Meridian home delivers exceptional value, space and everyday comfort. Offering 2,599 sq ft, 4 bedrooms and 2.5 baths, the flexible floor plan is designed for living, working and entertaining. The light-filled great room features hardwood floors and a cozy gas fireplace and opens to the dining area and spacious kitchen with granite countertops, breakfast bar, pantry, abundant storage and a newer refrigerator that stays. A dedicated main-level office is ideal for work, study or hobbies. Upstairs, all four bedrooms surround a generous landing, including a spacious primary suite with dual vanities and walk-in closet. The oversized fourth bedroom easily doubles as a bonus room or guest retreat. Added upgrades include a reverse-osmosis drinking water system and tankless water heater for convenient on-demand hot water. Outside, enjoy a fully fenced backyard with patio, garden space and a natural gas line ready for your BBQ or fire pit. Community pool, 2-car garage and a convenient North Meridian location complete this well-cared-for home that is ready for its next owner.
Details
| MLS # | 98998159 |
|---|---|
| Listing Type | For Sale |
| Style | House |
| HOA Dues | $725 |
| Sub-Type | Resale |
| Status | Active |
| Year | 2006 |
| Days On Site | 8 |
| Listing Provided By | West Real Estate Group | John West |
Features
| Bed(s) | 4 |
|---|---|
| Bath(s) | 3 |
| SQ Feet | 2,599 |
| Garage | 2 |
| Story(s) | 2 |
| Acreage | 0.13 |
Interior
| Cooling | Central Air |
|---|---|
| Cooling Yes / No | Yes |
| Heating | Forced Air, Natural Gas |
| Heating Yes / No | Yes |
| Interior Features | Bath-Master, Double Vanity, Walk-In Closet(s), Walk In Shower, Breakfast Bar, Pantry, Granite Counters |
| Appliances | Gas Water Heater, Tank Water Heater, Dishwasher, Disposal, Double Oven, Microwave, Oven/Range Freestanding, Refrigerator |
| Fireplaces Total | 1 |
| Fireplace Features | One, Gas |
| Flooring | Hardwood, Carpet, Vinyl |
| Fireplace Yes / No | Yes |
Exterior
| Roof | Composition |
|---|---|
| Lot Features | Sm Lot 5999 SF, Irrigation Available, Sidewalks, Cul-De-Sac, Auto Sprinkler System, Full Sprinkler System, Pressurized Irrigation Sprinkler System |
| Construction Materials | Brick, Frame |
| Fencing | Full, Vinyl |
Parking
| Parking Features | Attached, Finished Driveway |
|---|---|
| Garage Spaces | 2 |
| Attached Garage Yes / No | Yes |
Utilities
| Utilities | Sewer Connected |
|---|
Taxes
| Tax Year | 2025 |
|---|---|
| Tax Annual Amount | 1650.4 |
| Tax Legal Description | LOT 15 BLK 04 COBBLEFIELD CROSSING SUB NO 02 |
| Tax Exemptions | Home Owner Exempt |
Area Information
| State | ID |
|---|---|
| County | Ada |
| City | Meridian |
| Zip Code | 83646 |
| Area | Ada |
| Community Name | Cobblefield Cro |
| School District | West Ada School District |
| Elementary School | Hunter |
| High School | Rocky Mountain |
| Listing VS Median (in Cobblefield Cro) | |
Price: $539,900 low | high Med: $539,900 sqft: 2,599 low | high Med: 2,599 $ / sqft: $208 low | high Med: $208 On site: 8 low | high Med: 8 | |
Request a showing
Request a showing
Contact
Learn More About This Property

| State | ID |
|---|---|
| County | Ada |
| City | Meridian |
| Zip Code | 83646 |
| Area | Ada |
| Community Name | Cobblefield Cro |
| School District | West Ada School District |
| Elementary School | Hunter |
| High School | Rocky Mountain |
| Listing VS Median (in Cobblefield Cro) | |
Price: $539,900 low | high Med: $539,900 sqft: 2,599 low | high Med: 2,599 $ / sqft: $208 low | high Med: $208 On site: 8 low | high Med: 8 | |
