
1210 Owl Creek Avenue,Montrose, CO 81401
Montrose, CO 81401







Description
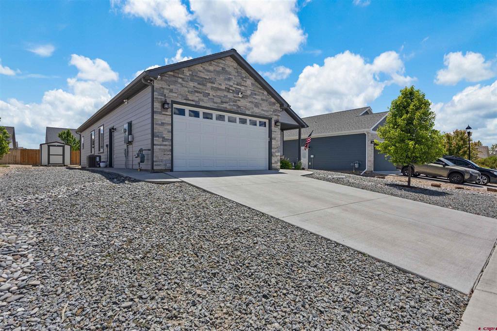
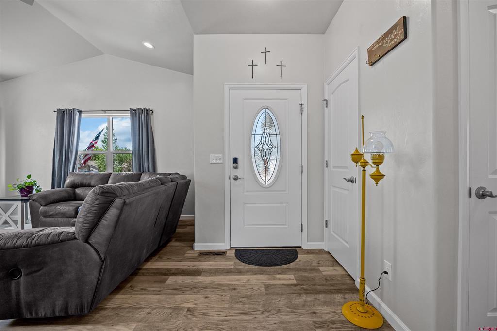
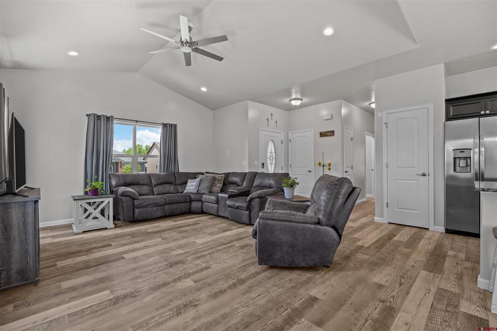
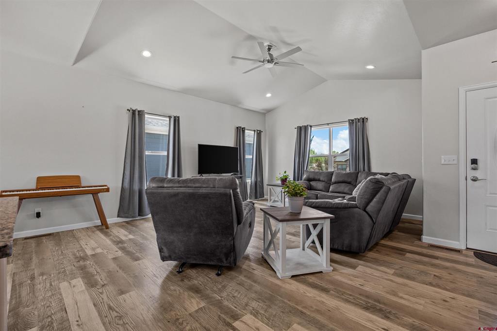
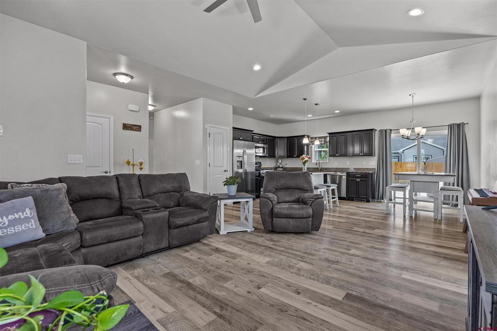
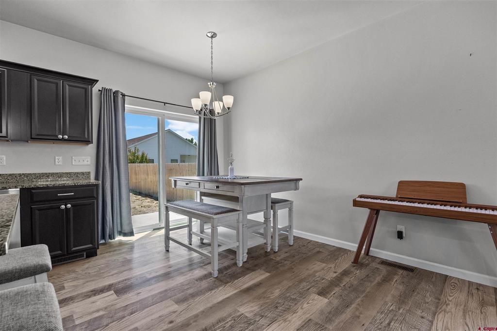
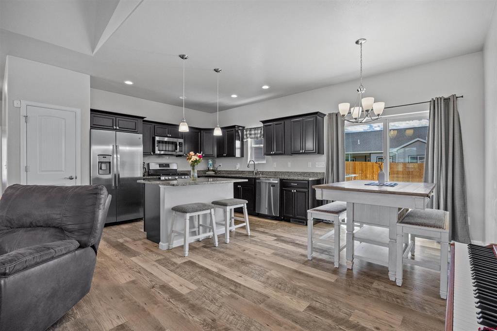
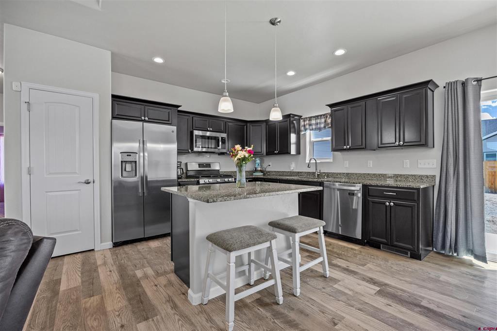
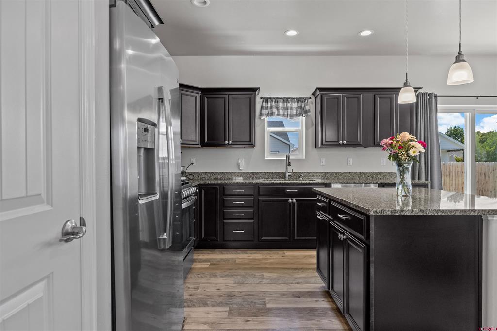
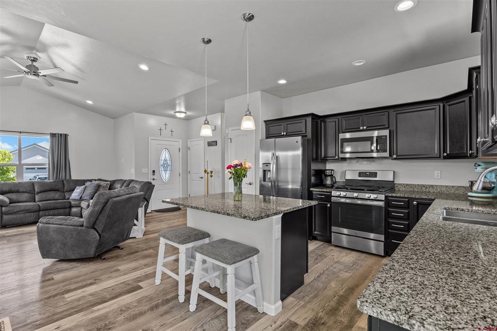
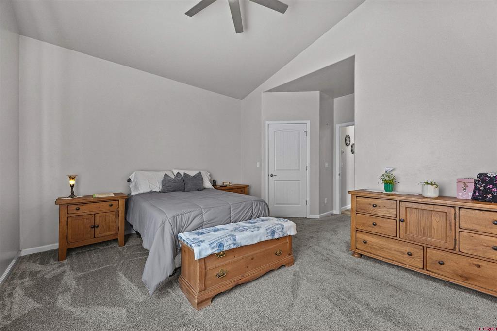
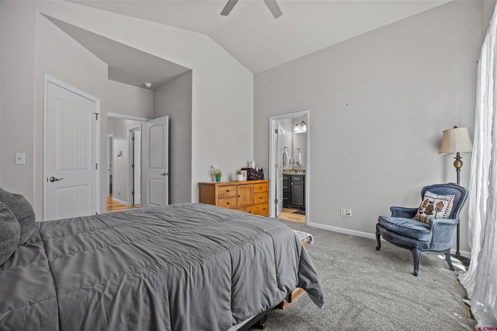
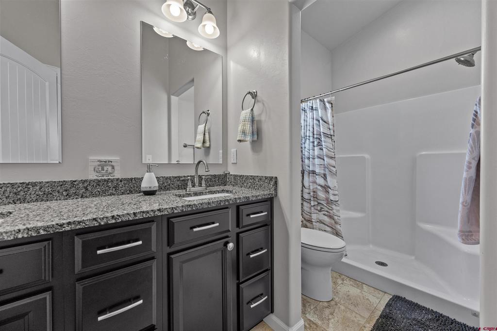
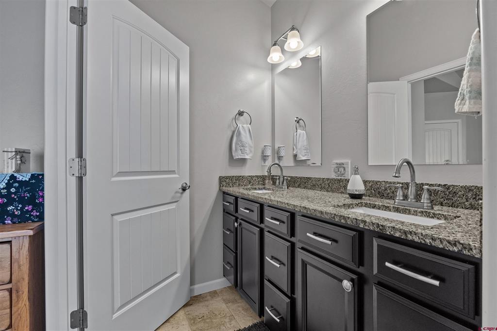
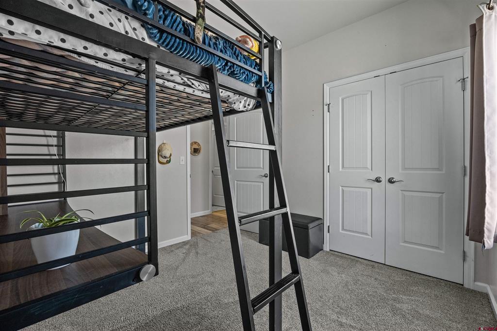
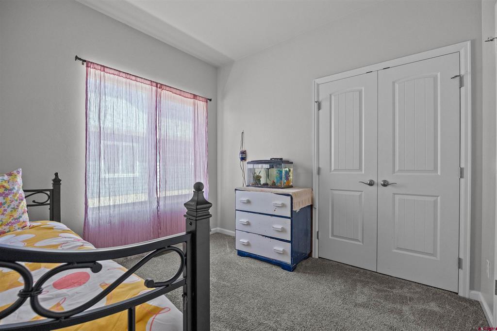
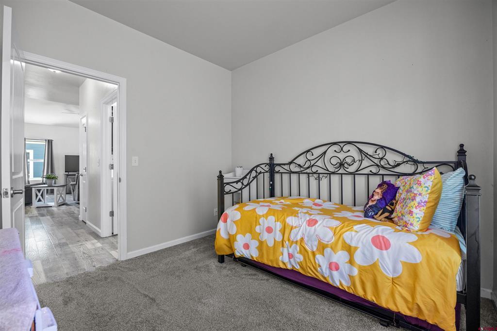
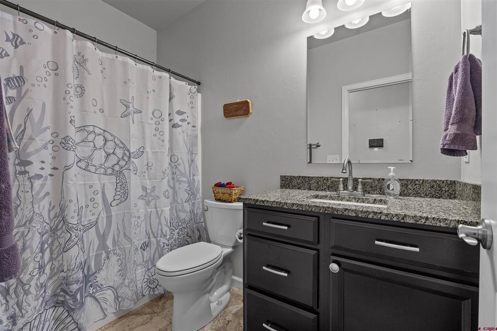
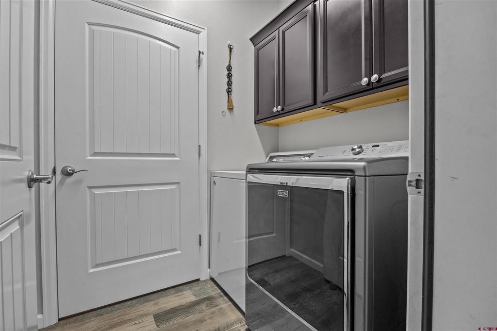
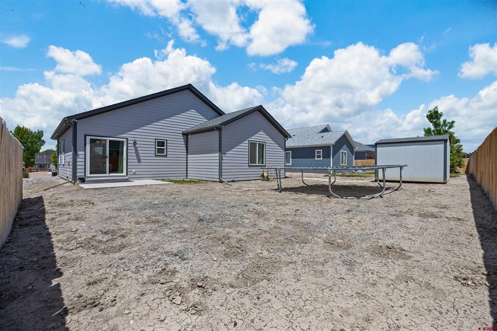
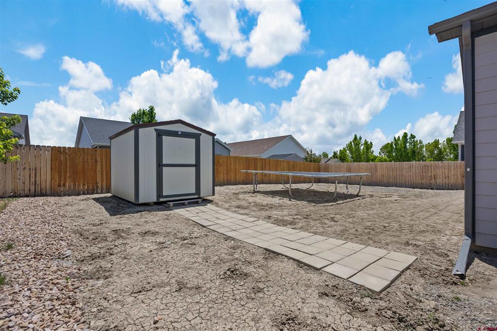
Charming, Updated, and Full of Possibility in Bear Creek Subdivision Welcome to the Rocky Mountain model a beautifully cared-for home built in 2020 with thoughtful upgrades and inviting curb appeal. From the moment you arrive, the landscaped front yard and cozy covered porch create a warm first impression and the perfect little place to sit, relax, and enjoy the neighborhood. Inside, the home feels bright and open with vaulted ceilings, stainless steel appliances, granite countertops, and tasteful finishes throughout. The floor plan is comfortable, functional, and easy to live in, offering a move-in ready feel without wasted space. One of the standout features is the finished garage flex-space with its own separate entrance and additional plumbing improvements already in place. Whether used for a salon or barber home based business, hobbies, creative projects, storage, fitness, or a customized work area, this space offers versatility that is hard to find in similar homes. It could be used for traditional garage use, or enjoy its current setup as a flexible bonus area. The backyard is partially fenced and ready for your vision. Keep it low-maintenance, create a private outdoor retreat, add garden beds, design a play area, or bring your pets the blank canvas is already enclosed and waiting for the next owner to make it their own. This home offers a great blend of charm, function, upgrades, and flexibility in a desirable setting.
Details
| MLS # | 835453 |
|---|---|
| Listing Type | For Sale |
| Style | House |
| HOA Dues | $400 |
| Sub-Type | Resale |
| Status | Active |
| Year | 2020 |
| Days On Site | 82 |
| Listing Provided By | 20 Sleeps West Real Estate | Debra Harmon |
Features
| Bed(s) | 3 |
|---|---|
| Bath(s) | 2 Total |
| SQ Feet | 1,275 |
| Garage | 2 |
| Basement | Y |
| Story(s) | 1 |
| Zoning | Residential Single Family |
| Acreage | 0.16 |
Interior
| Cooling Yes / No | Yes |
|---|---|
| Cooling | Central Air |
| Heating Yes / No | Yes |
| Heating | Forced Air, Natural Gas |
| Interior Features | Breakfast Bar, Ceiling Fans, Eat In Kitchen, Granite Counters, Kitchen Island, Kitchen Dining Combo, Main Level Primary, Vaulted Ceilings, Walk In Closets |
| Furnished | Unfurnished |
| Appliances | Dishwasher, Disposal, Microwave, Oven, Range, Refrigerator |
Exterior
| Exterior Features | Patio |
|---|---|
| Roof | Composition |
| Construction Materials | Wood Frame, Stick Built |
Parking
| Garage Yes / No | Yes |
|---|---|
| Attached Garage Yes / No | Yes |
| Parking Features | Attached, Garage |
Utilities
| Utilities | Electricity Available, Natural Gas Available, High Speed Internet Available |
|---|
Location
| Community Features | Park |
|---|
Other
| List Aor | Montrose Association Of Realtors |
|---|
Taxes
| Property | 2033 |
|---|
Area Information
| State | CO |
|---|---|
| County | Montrose |
| City | Montrose |
| Zip Code | 81401 |
| Area | Montrose City |
| Community Name | Bear Creek |
| School District | Montrose 9-12 |
| Elementary School | Johnson K-5 |
| High School | Montrose 9-12 |
| Listing VS Median (in Bear Creek) | |
Price: $420,000 low | high Med: $437,650 sqft: 1,275 low | high Med: 1,418 $ / sqft: $329 low | high Med: $309 On site: 82 low | high Med: 31 | |
Market Activity 81401
Request a showing
Request a showing

The data relating to real estate for sale on this web site comes in part from the Internet Data Exchange (IDX) program of Colorado Real Estate Network, Inc. (CREN), © Copyright 2026. All rights reserved. All data deemed reliable but not guaranteed and should be independently verified. This database record is provided subject to “limited license” rights. Duplication or reproduction is prohibited.
FULL CREN Disclaimer
Real Estate listings held by companies other than CREN contain that company’s name.
Fair Housing Disclaimer
Contact
Learn More About This Property

| State | CO |
|---|---|
| County | Montrose |
| City | Montrose |
| Zip Code | 81401 |
| Area | Montrose City |
| Community Name | Bear Creek |
| School District | Montrose 9-12 |
| Elementary School | Johnson K-5 |
| High School | Montrose 9-12 |
| Listing VS Median (in Bear Creek) | |
Price: $420,000 low | high Med: $437,650 sqft: 1,275 low | high Med: 1,418 $ / sqft: $329 low | high Med: $309 On site: 82 low | high Med: 31 | |
