In-Person: 10/07 5:30 PM - 6:30 PM
105 Leo Lane,Great Falls, MT 59404
Great Falls, MT 59404

Description
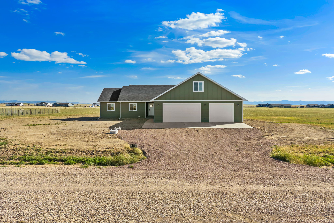
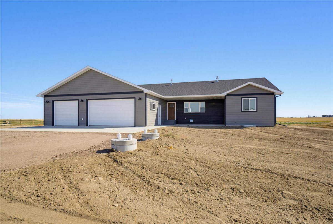
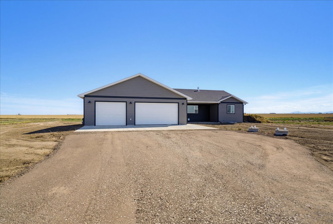
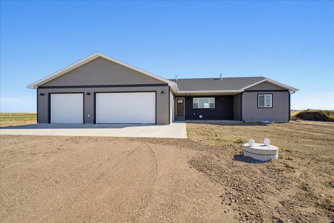
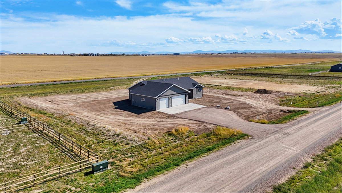
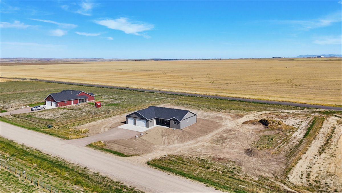
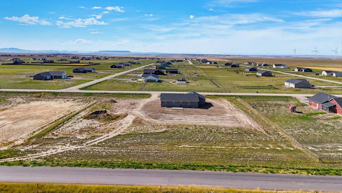
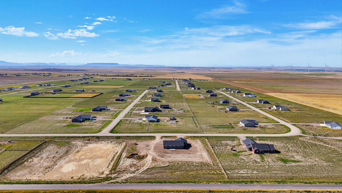
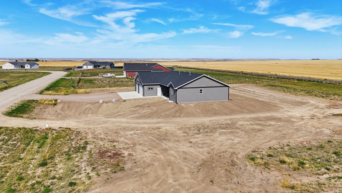
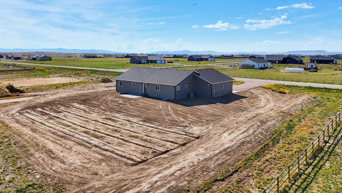
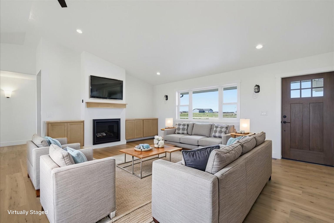
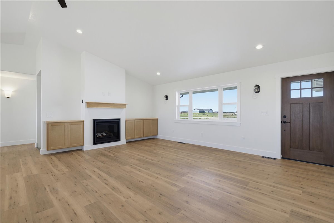
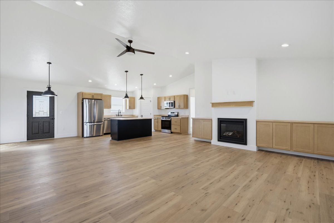
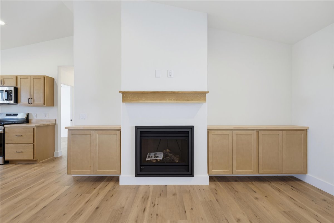
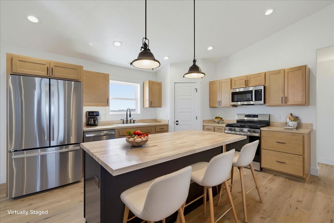
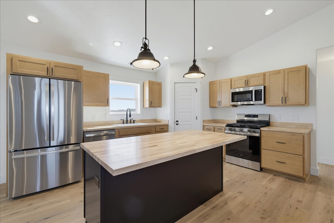
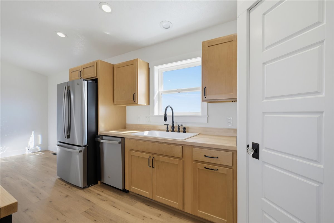
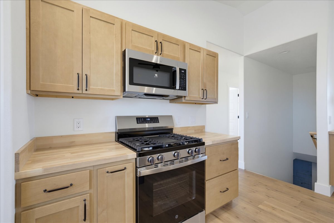
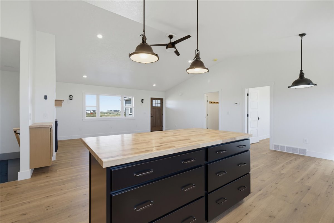
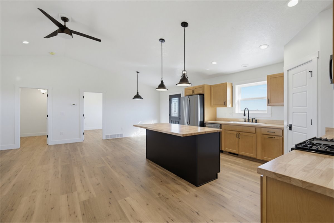
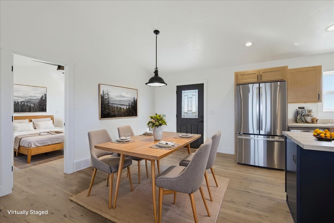
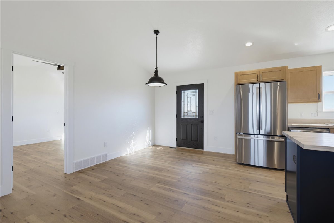
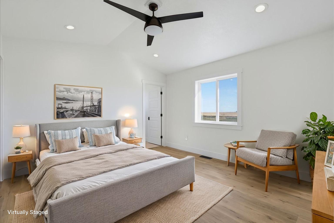
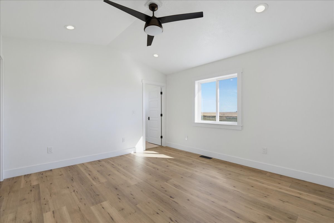
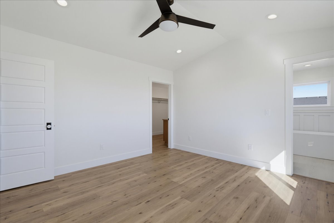
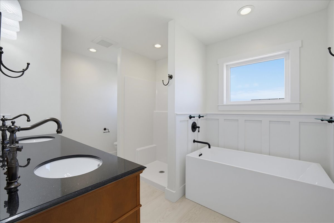
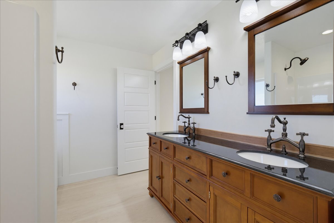
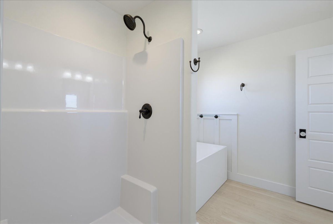
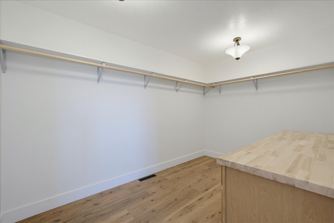
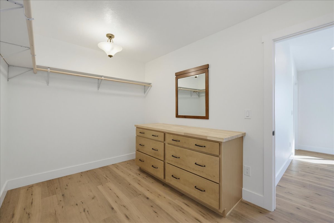
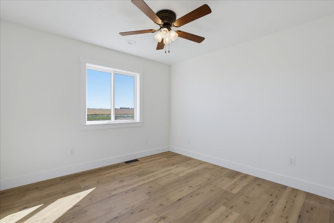
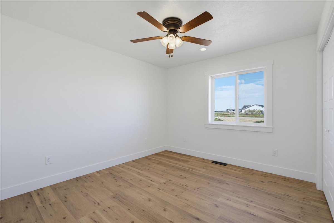
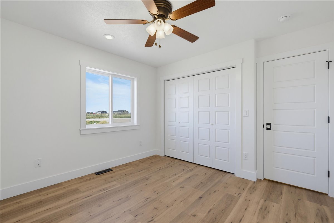
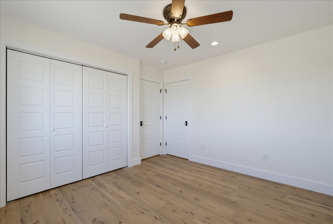
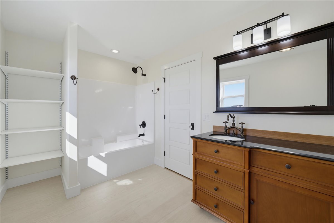
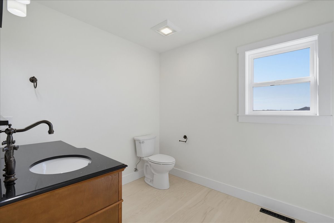
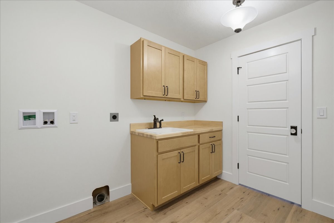
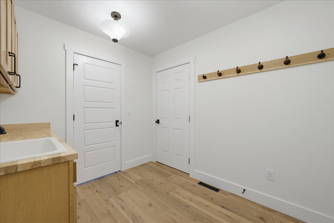
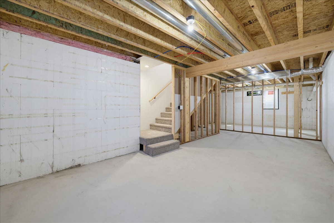
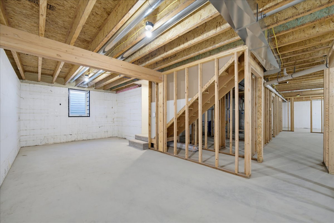
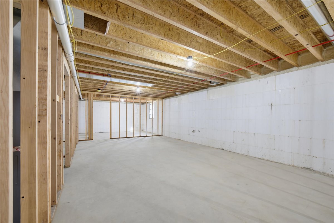
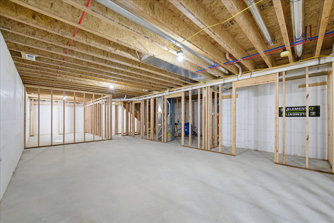
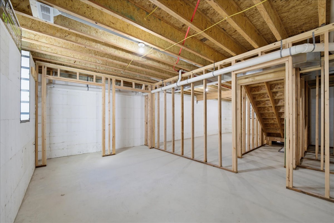
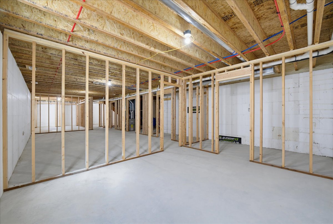
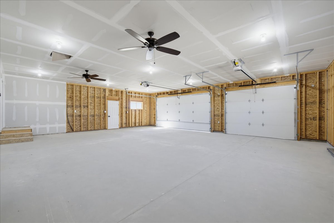
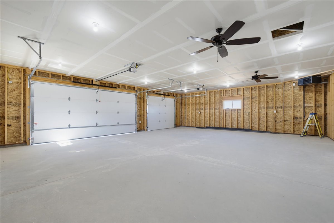
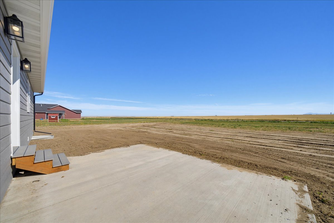
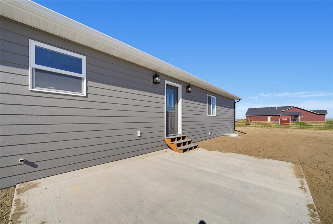
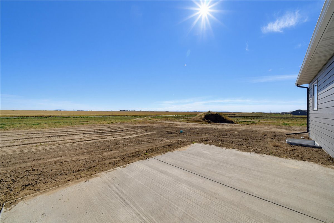
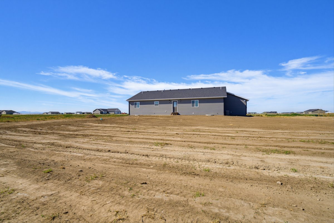
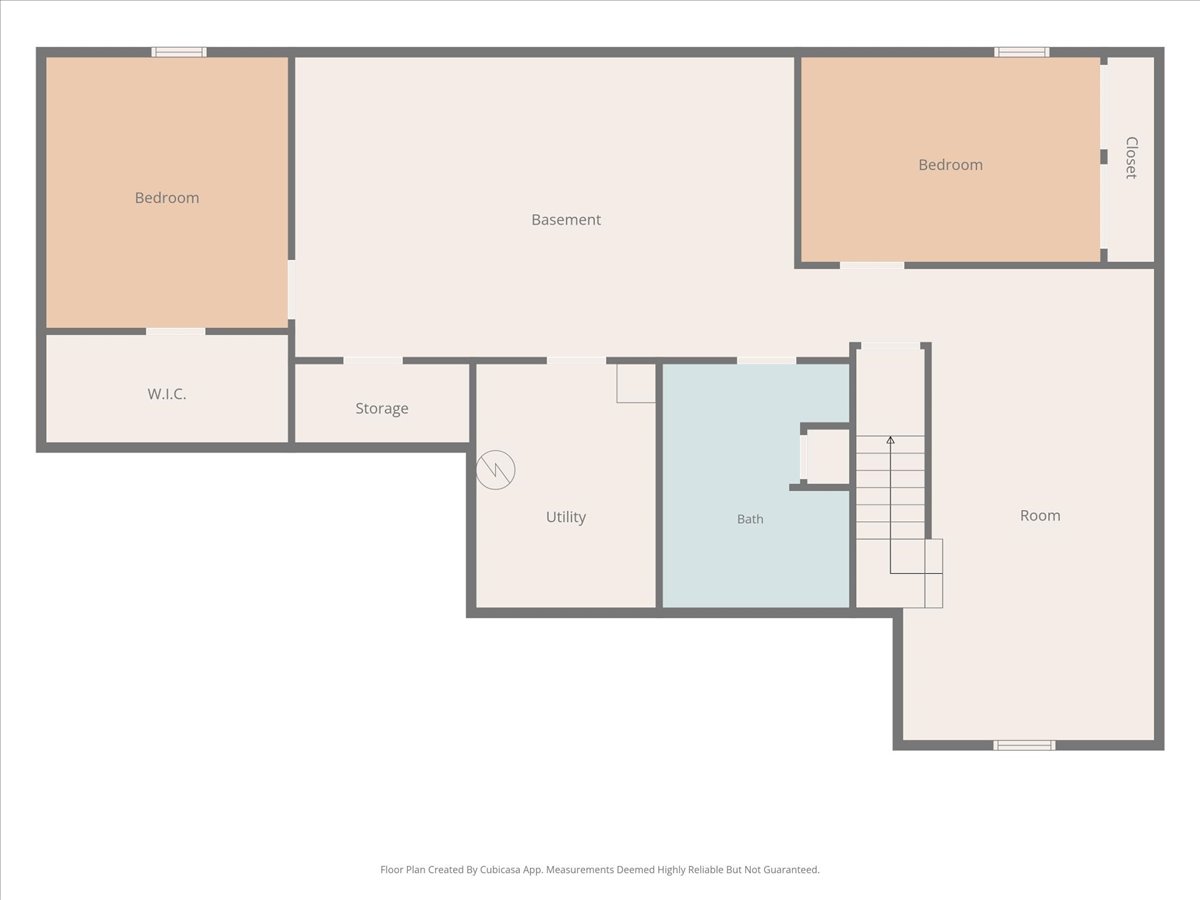
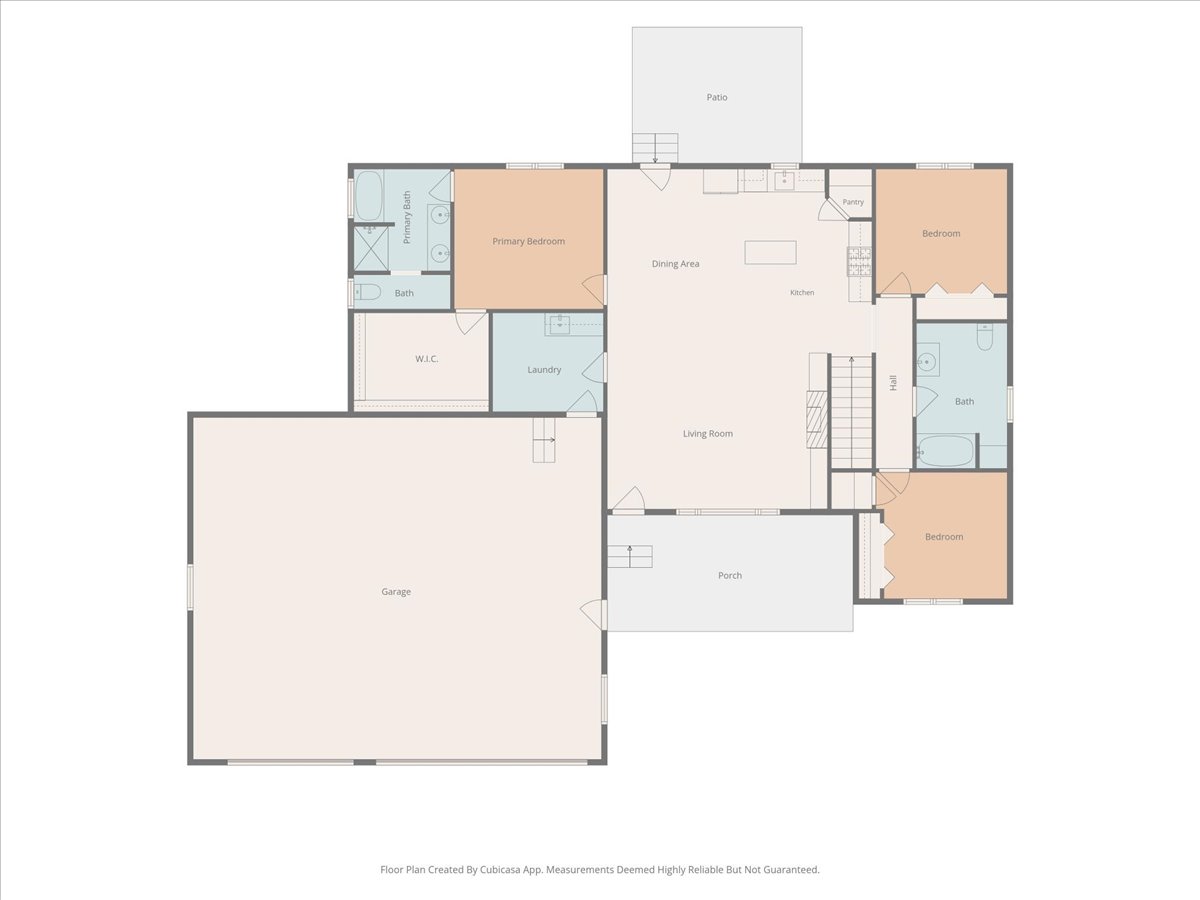
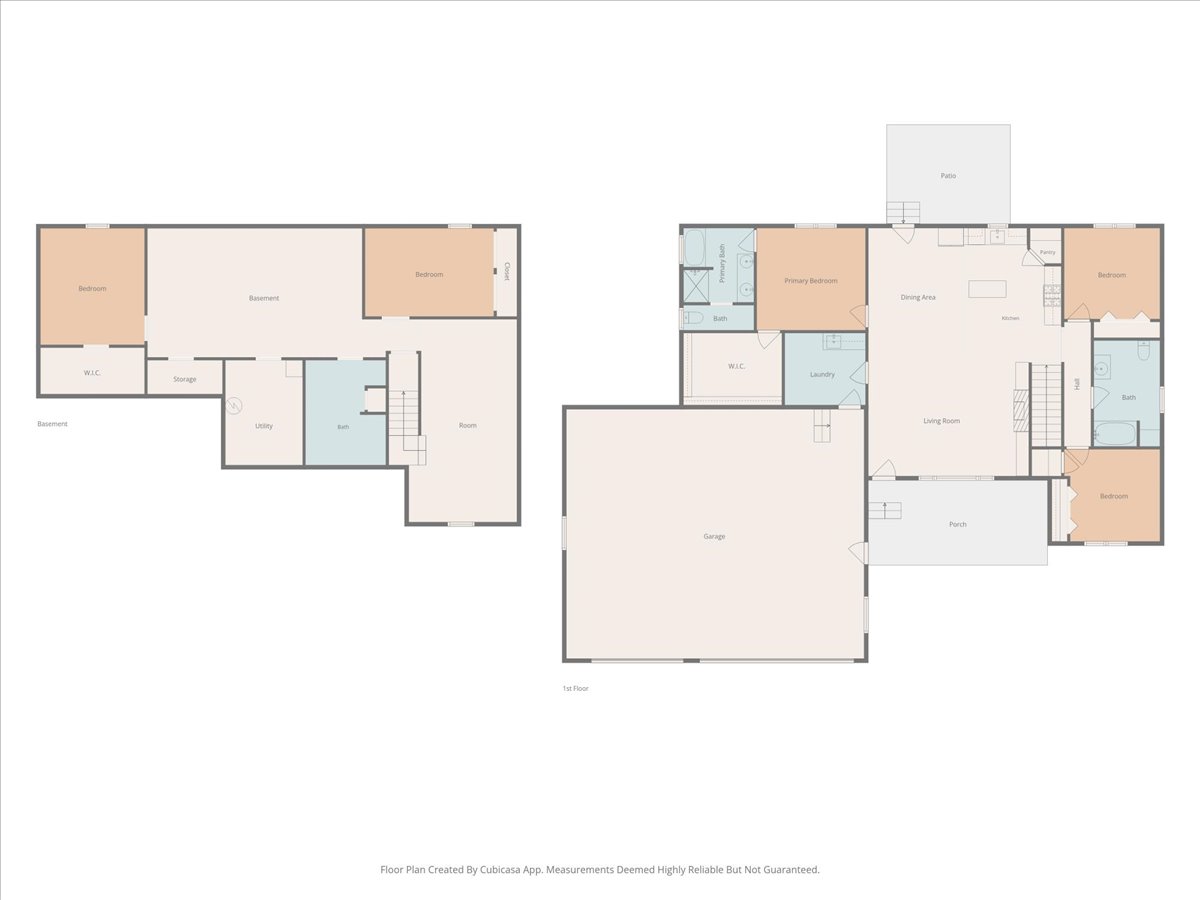
Welcome to this impressive 3,352 sq. ft. new construction home, thoughtfully designed with spacious living areas, modern finishes, and the opportunity to customize additional finished space to fit your needs (Basement can be finished to buyer's satisfaction with additional cost, inquire for pricing!) Step inside to an inviting open-concept floor plan highlighted by vaulted ceilings in the living room and a beautiful gas fireplace with built-in cabinetry on both sides, creating a natural focal point for the main living area. The kitchen flows seamlessly into the living and dining spaces and features a large center island with butcher block style counter tops, gas range, ample cabinetry, and a convenient pantry. The spacious primary suite features vaulted ceilings and a walk-in closet with built in dresser, along with a well-appointed primary bathroom complete with a soaker tub, walk-in shower, and a double vanity. Outside, enjoy a covered concrete front patio as well as a 12' x 16' concrete patio off the back of the home, providing plenty of space for outdoor dining, entertaining, or relaxing. A heated three-car garage offers excellent parking, storage, and workspace for Montana's colder months. The unfinished basement provides even more potential and is already framed for two additional bedrooms and one full bathroom. The house features a recirculation pump, which assists with keeping warm water at the tap and reducing wasted water. The home also features upgrades to the door knobs, light fixtures, and fans, offering a more custom feel. Buyers have the opportunity, at an additional cost, to customize the basement completion to their needs-choose to finish just the two bedrooms and bathroom or have the entire basement finished for additional living and entertaining space. New construction, a spacious layout, desirable finishes, and the ability to customize the basement before completion, this home offers an excellent opportunity to make the space your own.
Details
| MLS # | 30078413 |
|---|---|
| Listing Type | For Sale |
| Style | House |
| HOA Dues | $450 |
| Sub-Type | New Construction |
| Status | Active |
| Year | 2026 |
| Days On Site | 10 |
| Listing Provided By | Ridgeline Real Estate | Wyatt Gremaux |
Features
| Bed(s) | 5 |
|---|---|
| Bath(s) | 3 Total |
| SQ Feet | 3,352 |
| Garage | 3 |
| Basement | Y |
| Story(s) | 1 |
| Acreage | 2.00 |
| Property View | Meadow |
Parking
| Garage Yes / No | Yes |
|---|---|
| Parking Features | Additional Parking, Heated Garage, Rv Access Parking |
Taxes
| Tax Annual Amount | 8.83 |
|---|
Area Information
| State | MT |
|---|---|
| County | Cascade |
| City | Great Falls |
| Zip Code | 59404 |
| Listing VS Median (in 59404) | |
Price: $567,900 low | high Med: $469,900 sqft: 3,352 low | high Med: 2,928 $ / sqft: $169 low | high Med: $160 On site: 10 low | high Med: 19 | |
Request a showing
Request a showing
Contact
Learn More About This Property

| Open House |
|---|
| In-Person 10/07 5:30 PM - 6:30 PM |
| State | MT |
|---|---|
| County | Cascade |
| City | Great Falls |
| Zip Code | 59404 |
| Listing VS Median (in 59404) | |
Price: $567,900 low | high Med: $469,900 sqft: 3,352 low | high Med: 2,928 $ / sqft: $169 low | high Med: $160 On site: 10 low | high Med: 19 | |