Digitally enhanced Kitchen featuring a peninsula breakfast bar, wood cabinetry, stainless steel appliances, and a tiled backsplash- AI inhanced
Digitally enhanced Family room on main floor with gas fireplace, walk out on to back deck. Surround sound stereo system, TV can go above fireplace.
Bedroom with a ceiling fan and dark wood-style flooring
Doorway to property featuring covered porch
Bathroom featuring a white subway tile shower surround in a herringbone pattern with a built-in niche, dark hexagonal floor tiles, and white wainscoting - AI decorated
Expansive outdoor deck featuring multiple levels and lattice skirting
AI changed color of accent wall Led Mirror Dual vanity with black patterned countertop, integrated sinks, and matte black fixtures
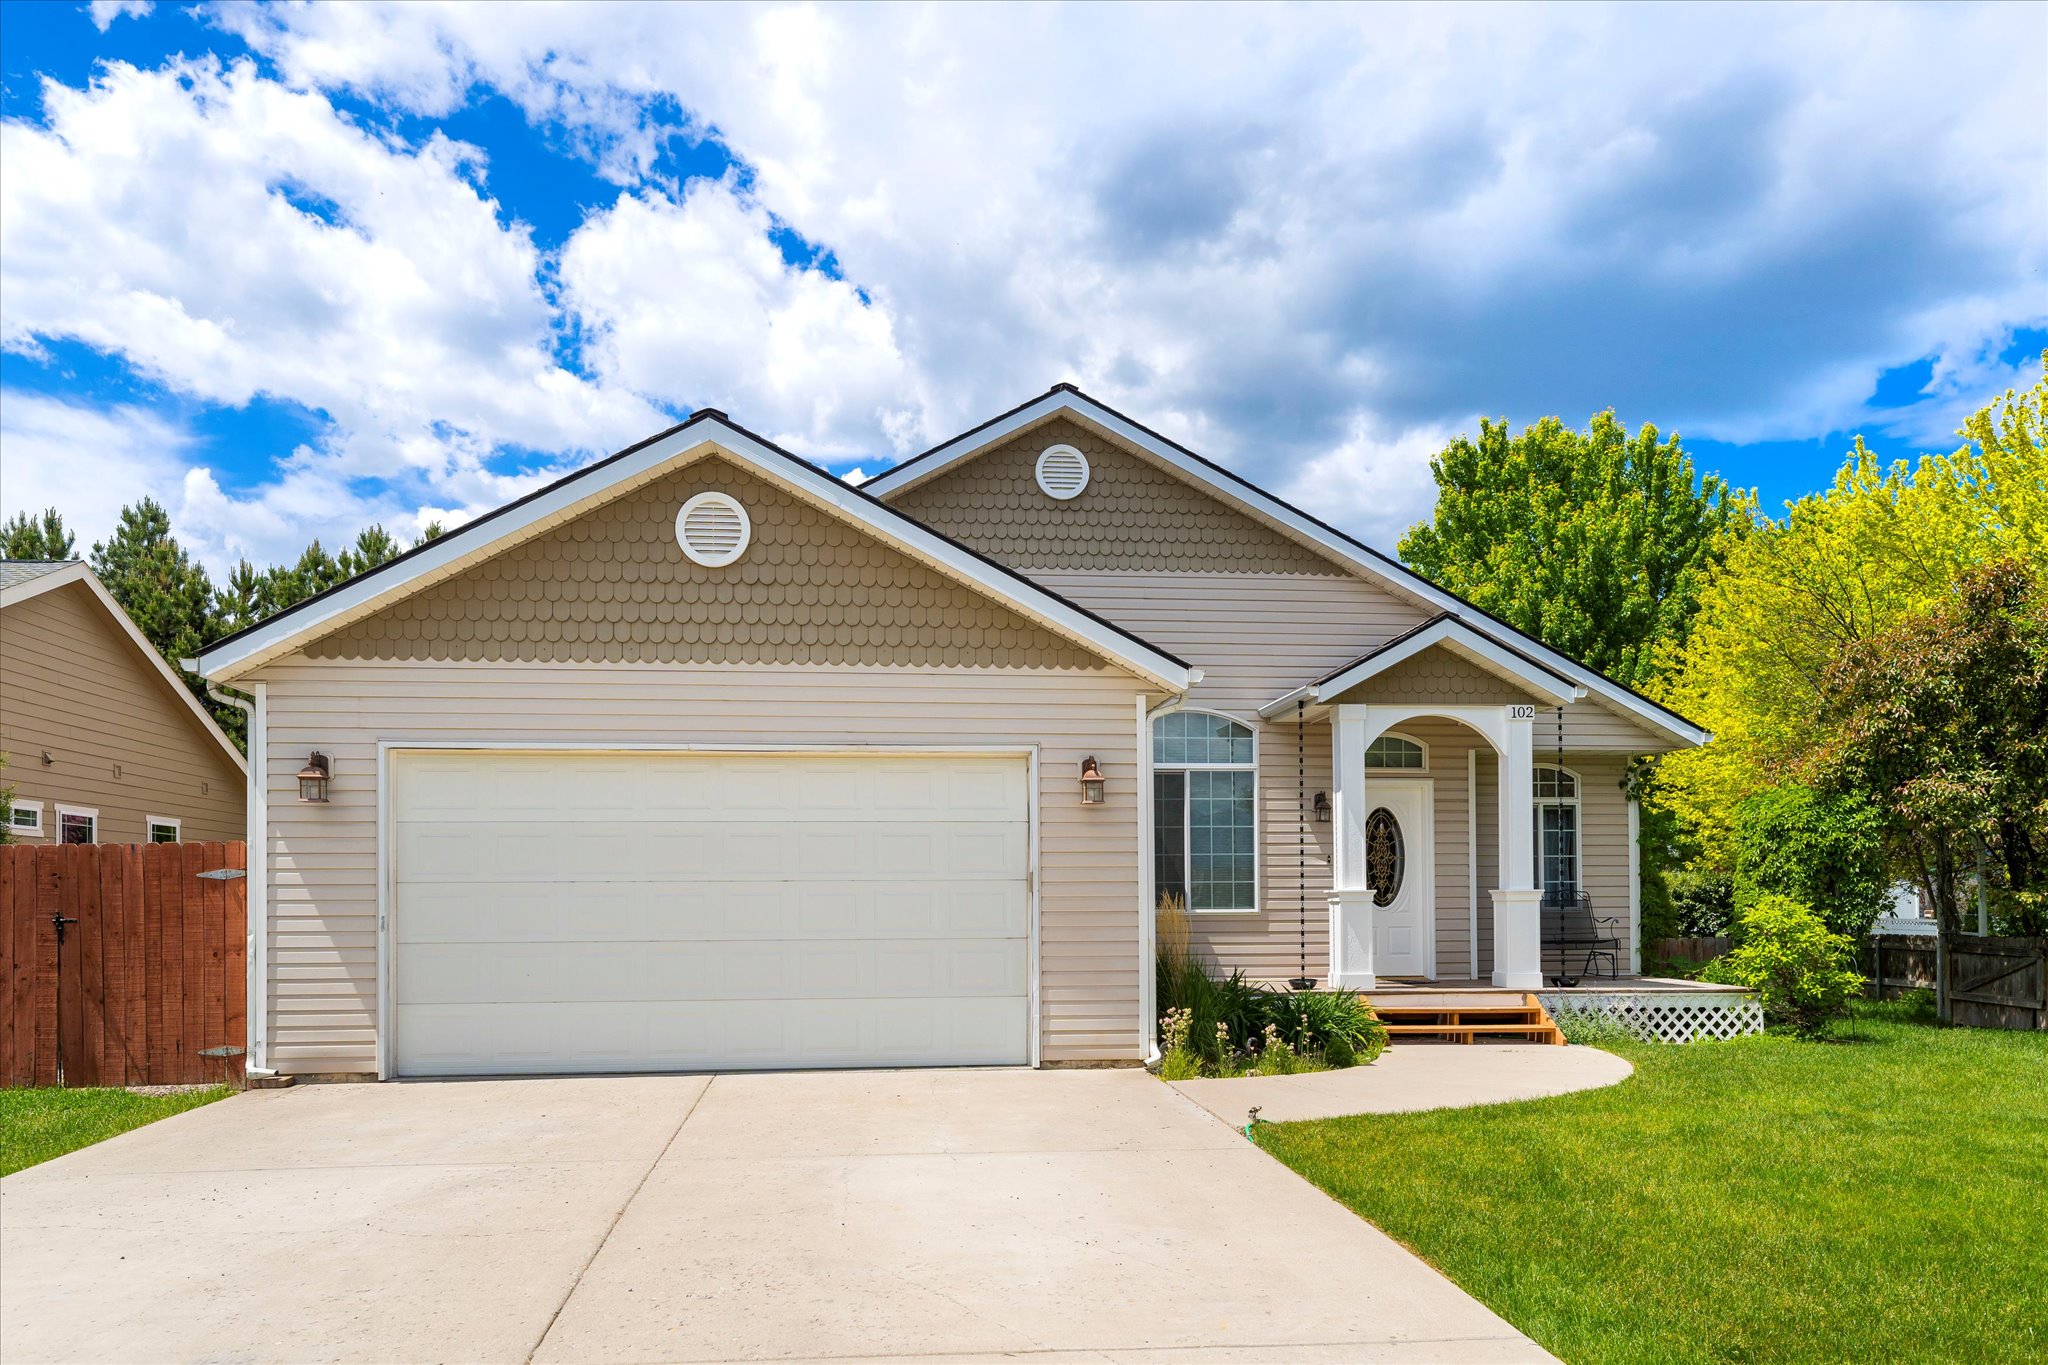
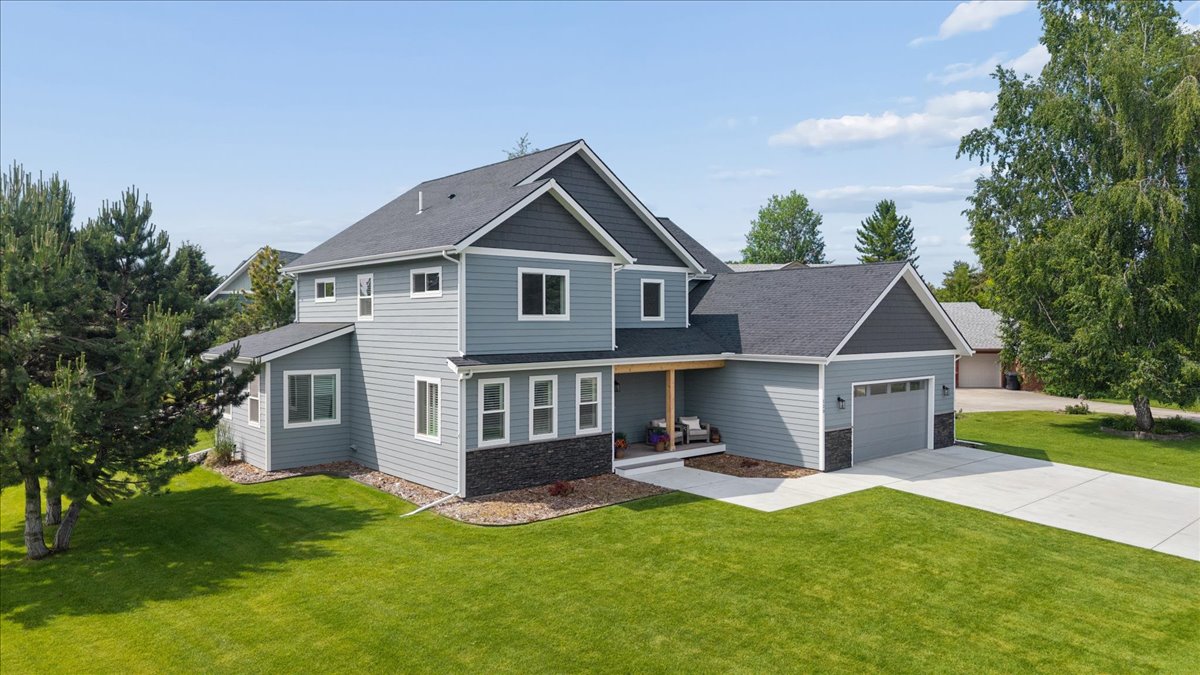
The property features a concrete driveway leading to an attached garage, a manicured lawn, and a covered porch
View of front facade with an attached garage and concrete driveway
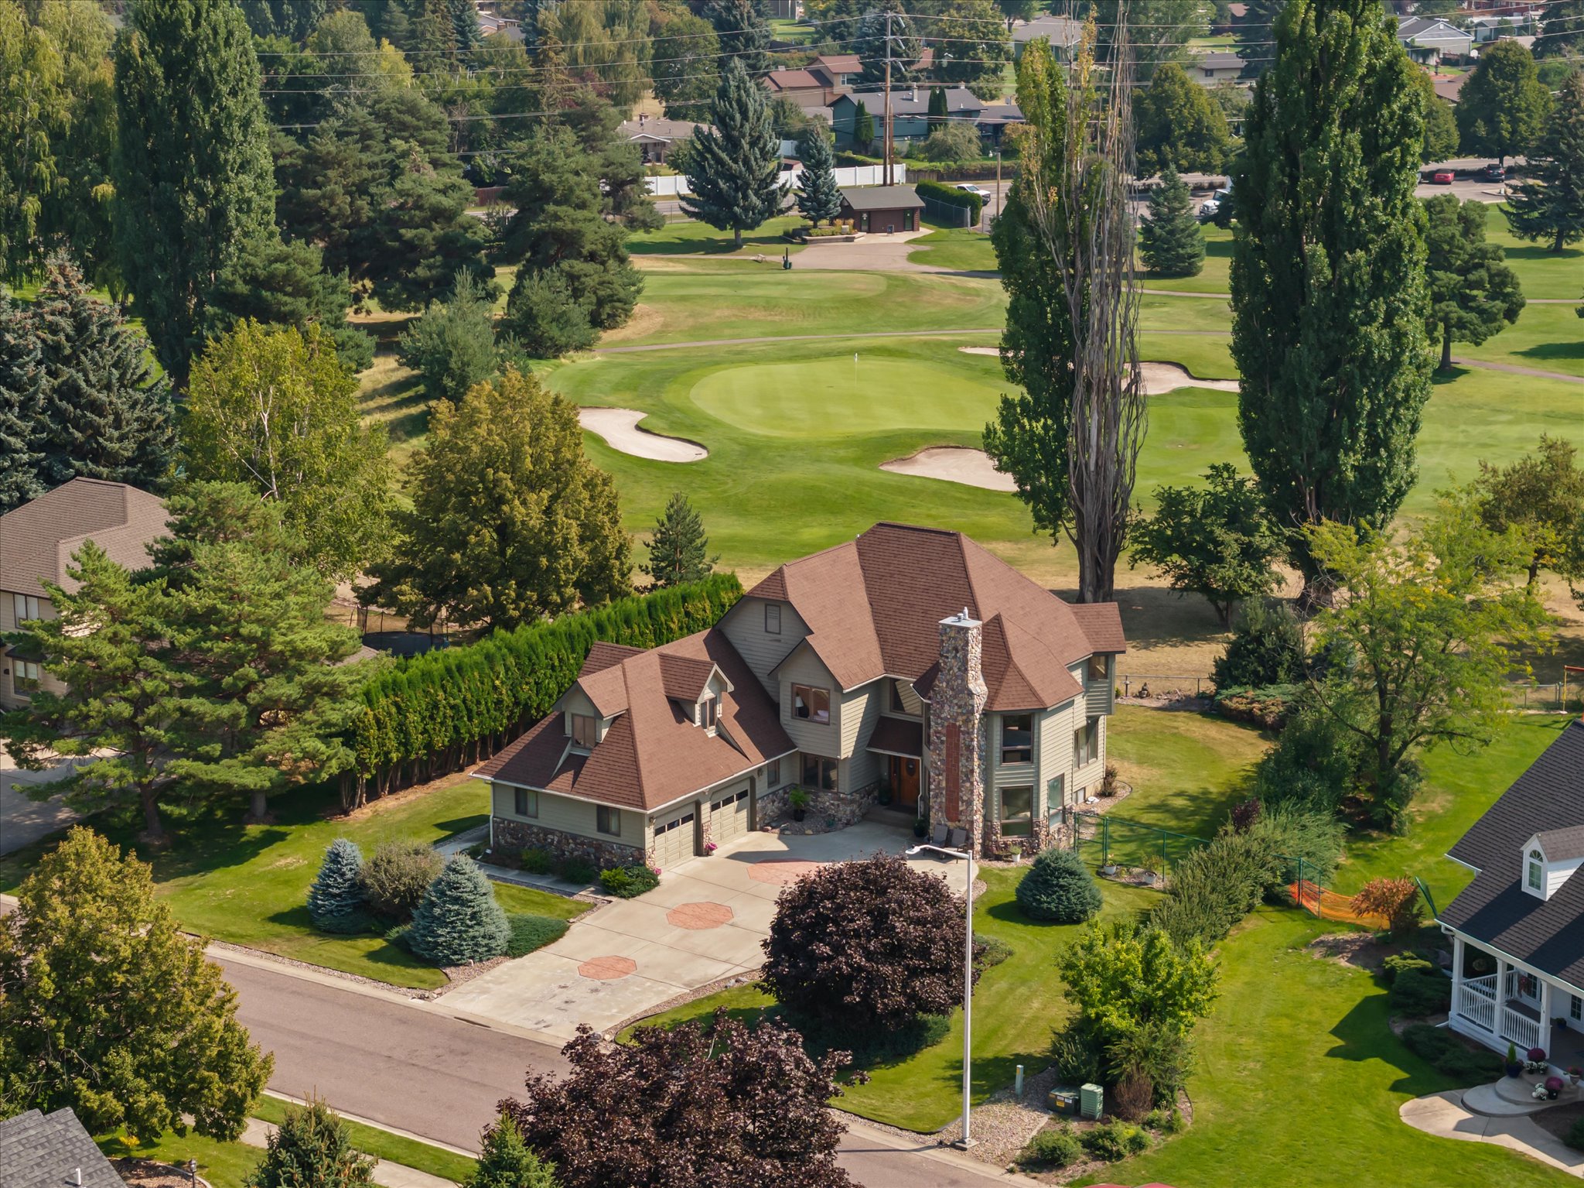
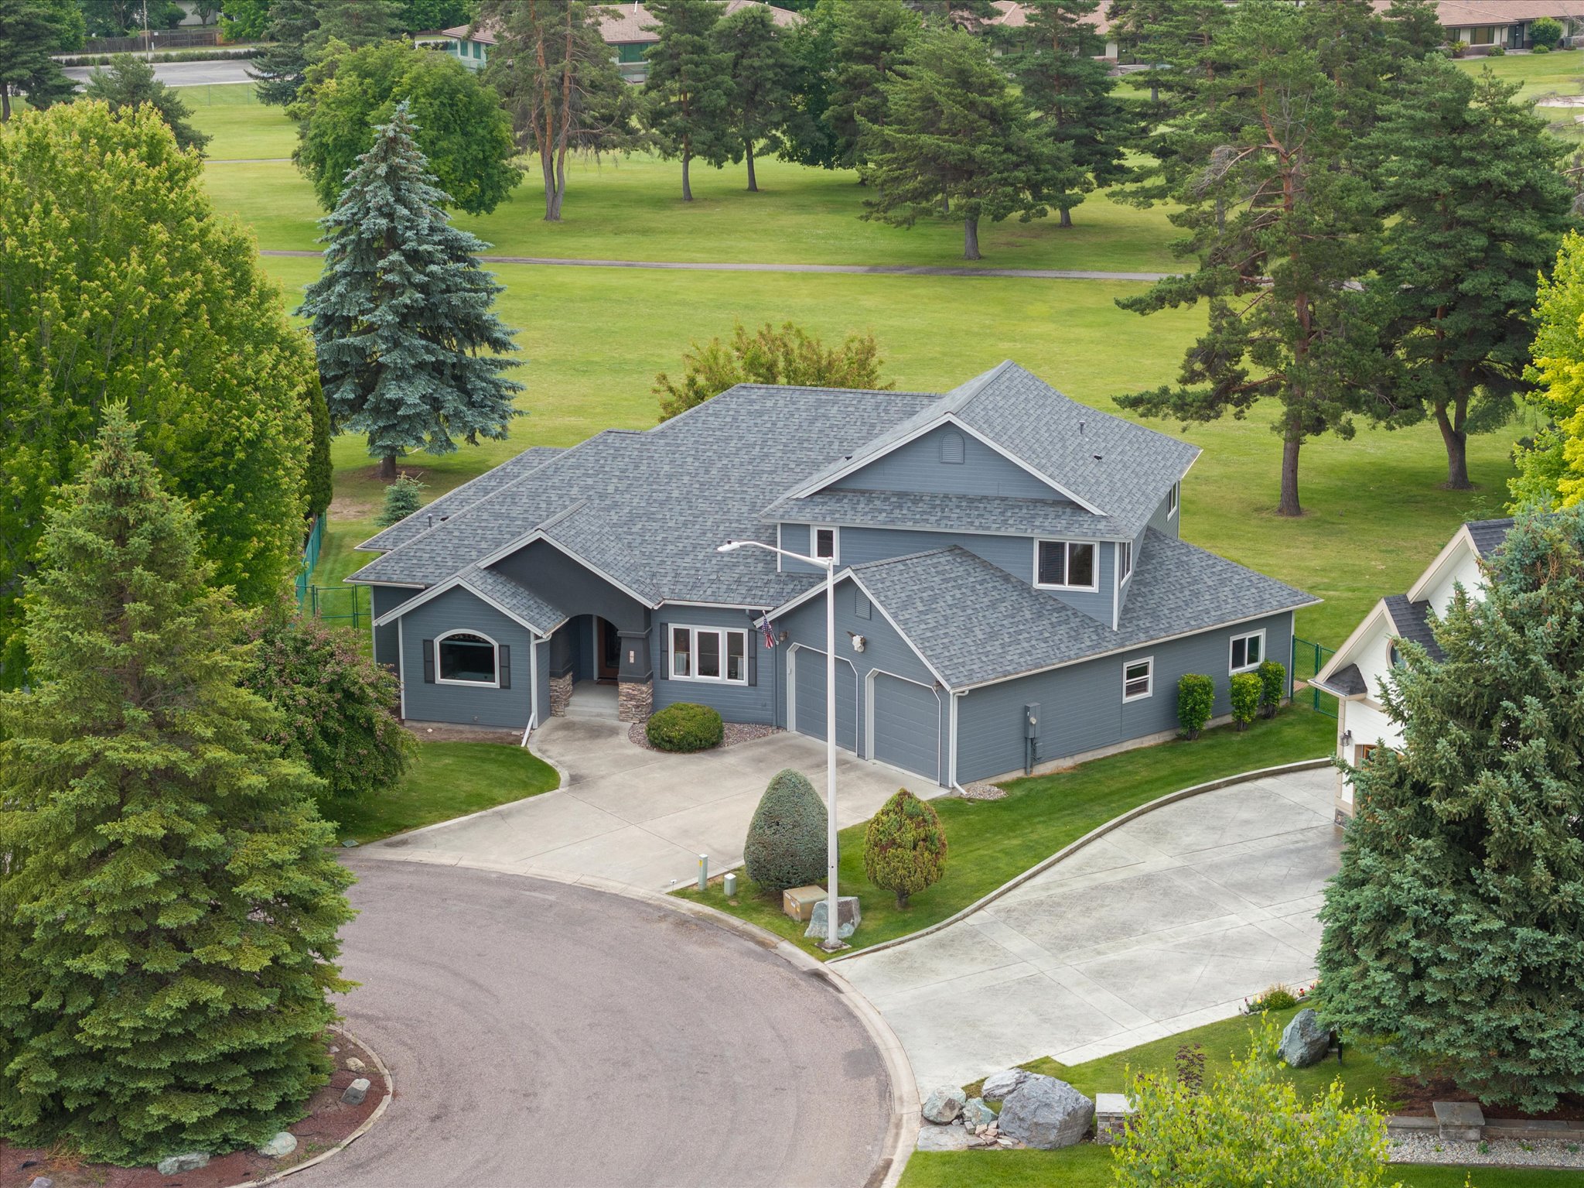
View from above of property
View of exterior entry featuring covered porch and a lawn
Foyer with vaulted ceiling, dark real hardwood finished floors, hanging lights, and a solid strong front door.
Unfurnished dining area featuring lofted ceiling, hanging lights, and dark hardwood finished floors
Bathroom featuring a tub/shower combination with herringbone tile surround, built-in shower niche, and matte black fixtures
Full bath featuring double vanity, hardwood / wood-style flooring, ensuite bathroom, a wainscoted wall, and ceiling fan
Bathroom with a textured wall and wainscoting
Master Walk in His and Hers Closet
Kitchen with a breakfast bar area, a peninsula, wood finish cabinets, decorative backsplash, and black granite tile counters
Kitchen with stainless steel GE NEW appliances, dark stone finish flooring, and tasteful backsplash. 6 burner Gas Stove. Double oven.
Kitchen featuring exhaust hood, dark countertops, stainless steel gas range, and tasteful backsplash
Looking from Kitchen into Main family room
2nd Guest Bedroom office or kids room
2nd bedroom looking into closet
Upstairs Laundry area between the two kids rooms or office featuring washing machine and clothes dryer with new flooring
stairs to the downstairs new carpet
Workout room featuring arched walkways and baseboards
Workout area with rubber floors and a textured wall
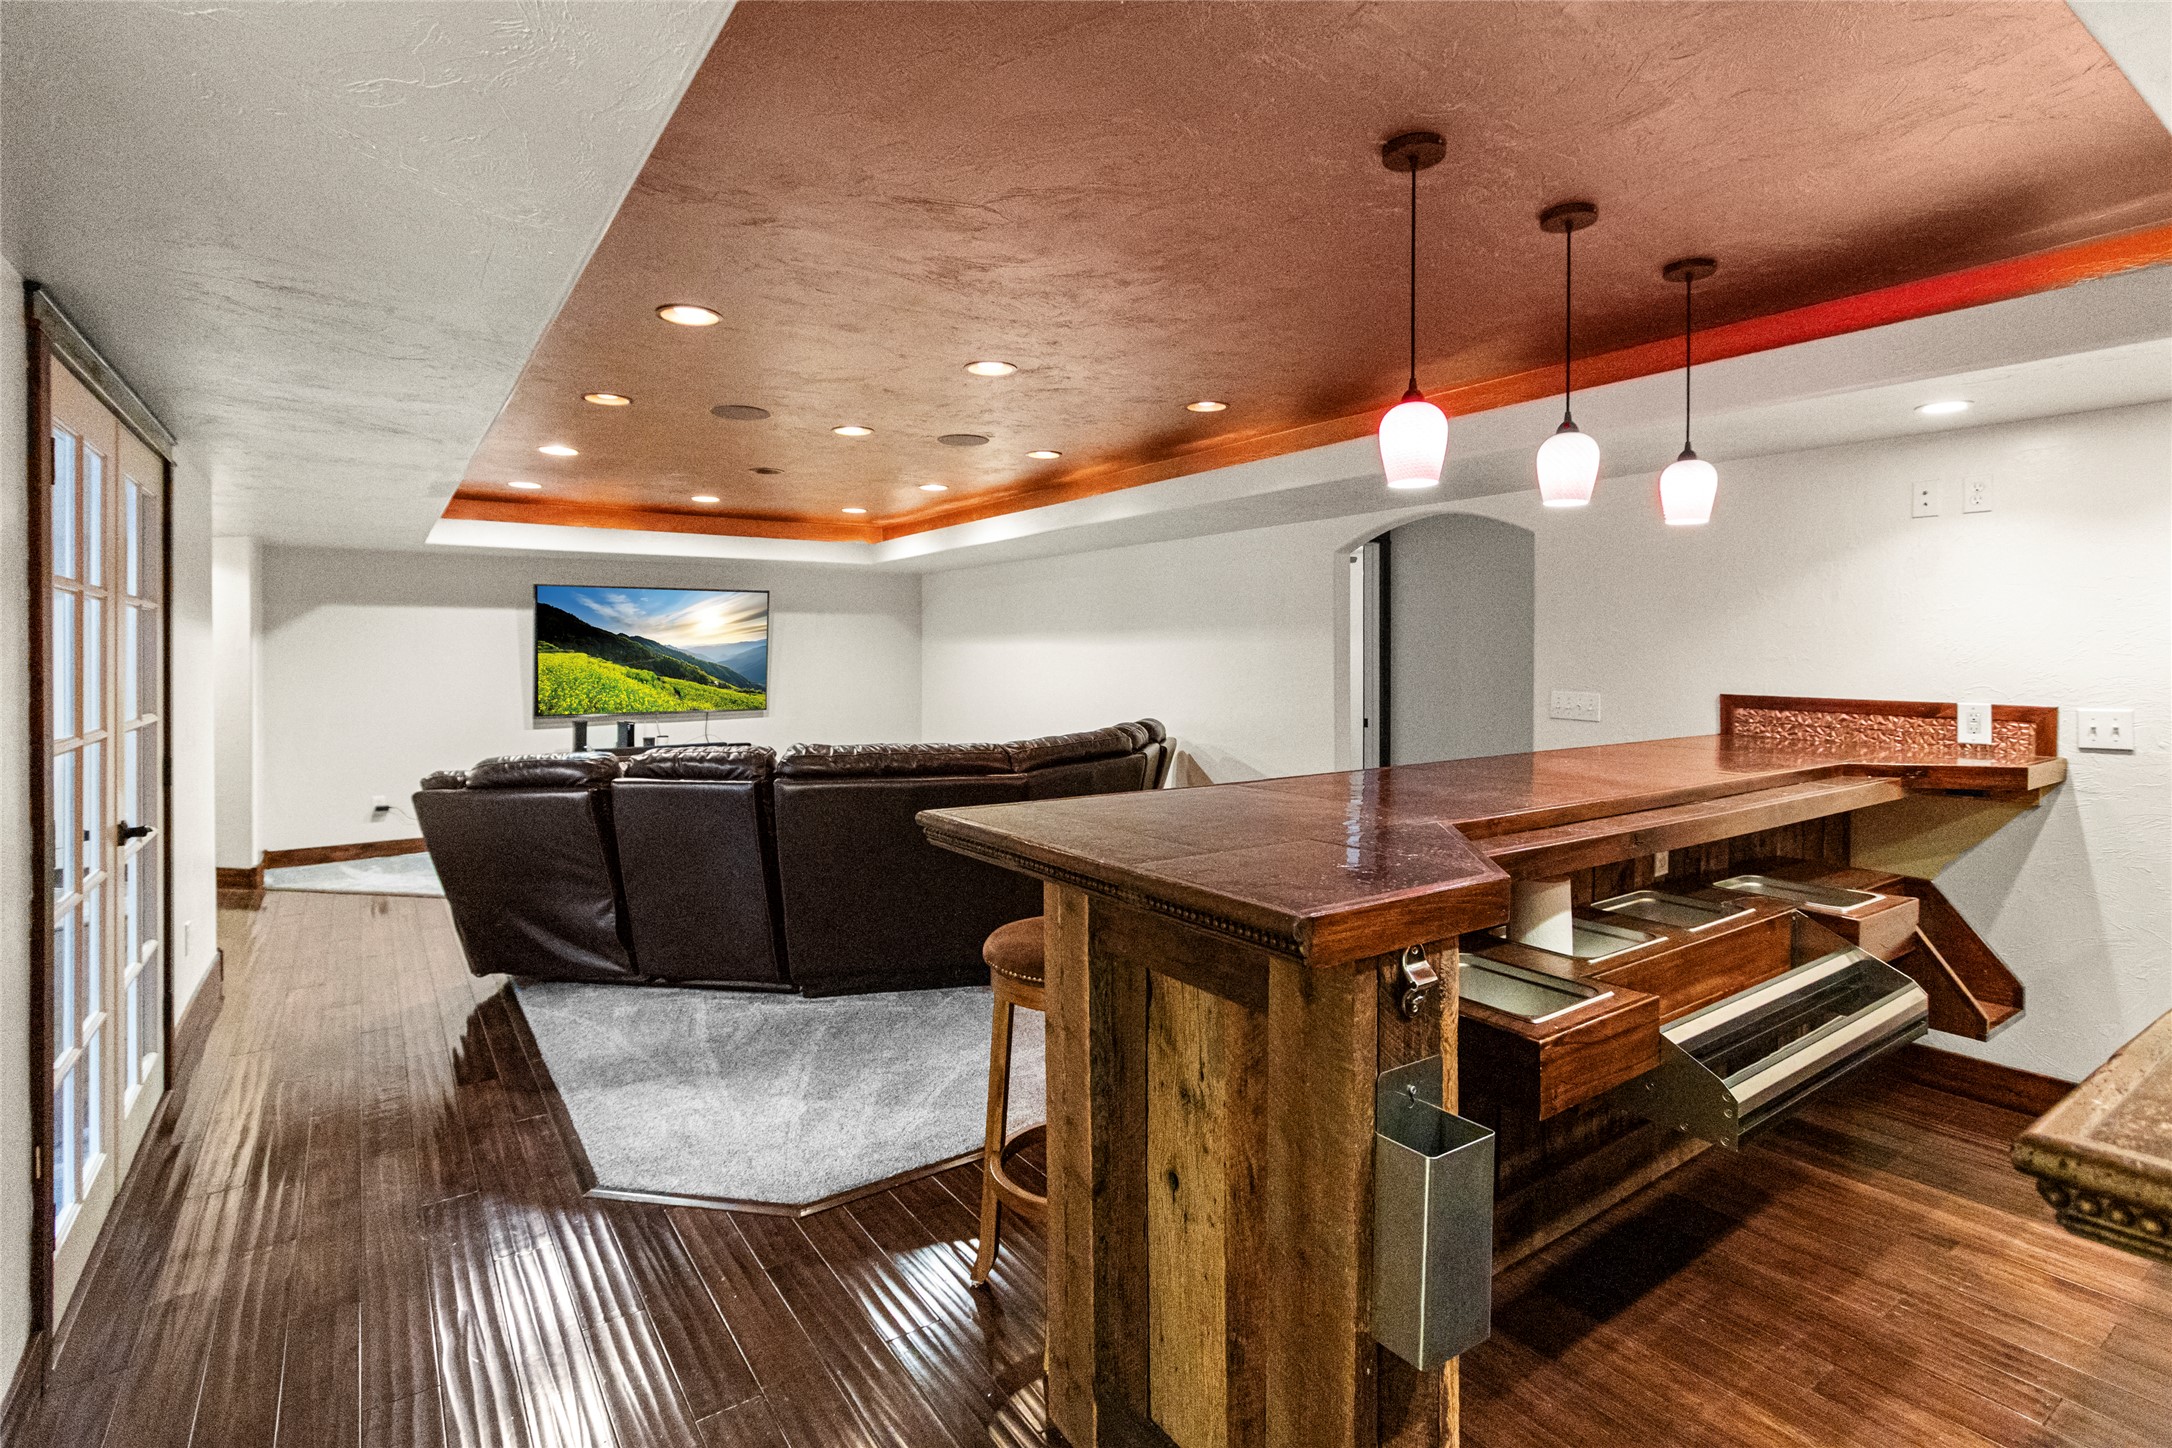
Living area featuring a tray ceiling, recessed lighting, bar, and wood finished floors. Theatre room with surround sound
Home theater with recessed lighting, carpet, and a raised ceiling
Living area with wood finished floors and recessed lighting
Spare room featuring baseboards and wood finished floors can be a bedroom, office or kids playroom with huge closet
Indoor wet bar with dark wood-type flooring, open shelves, hanging light fixtures, a raised ceiling, and dark wood finish cabinets dishwasher and cooler
Indoor bar with dark wood-type flooring, pendant lighting, a tray ceiling, and dark countertops
Bar made with barn wood - custom design with ambient lighting with a raised ceiling, recessed lighting, dark wood-type flooring, arched walkways, and a textured ceiling
downstairs spa bathroom with jetted tub - 3rd bathroom
Bathroom featuring a combined bath / shower with jetted tub and recessed lighting
5th bedroom with dark wood finished floors, ceiling fan, and a closet
Office space featuring dark wood-type flooring and recessed lighting
5th Empty room with dark wood finished floors, a ceiling fan, and a textured ceiling
Vaulted ceiling living area featuring wood-finish flooring, a built-in media center with a fireplace, and skylights
Exterior featuring horizontal siding, decorative shingle accents, a multi-level wood deck with lattice skirting, and a storage shed
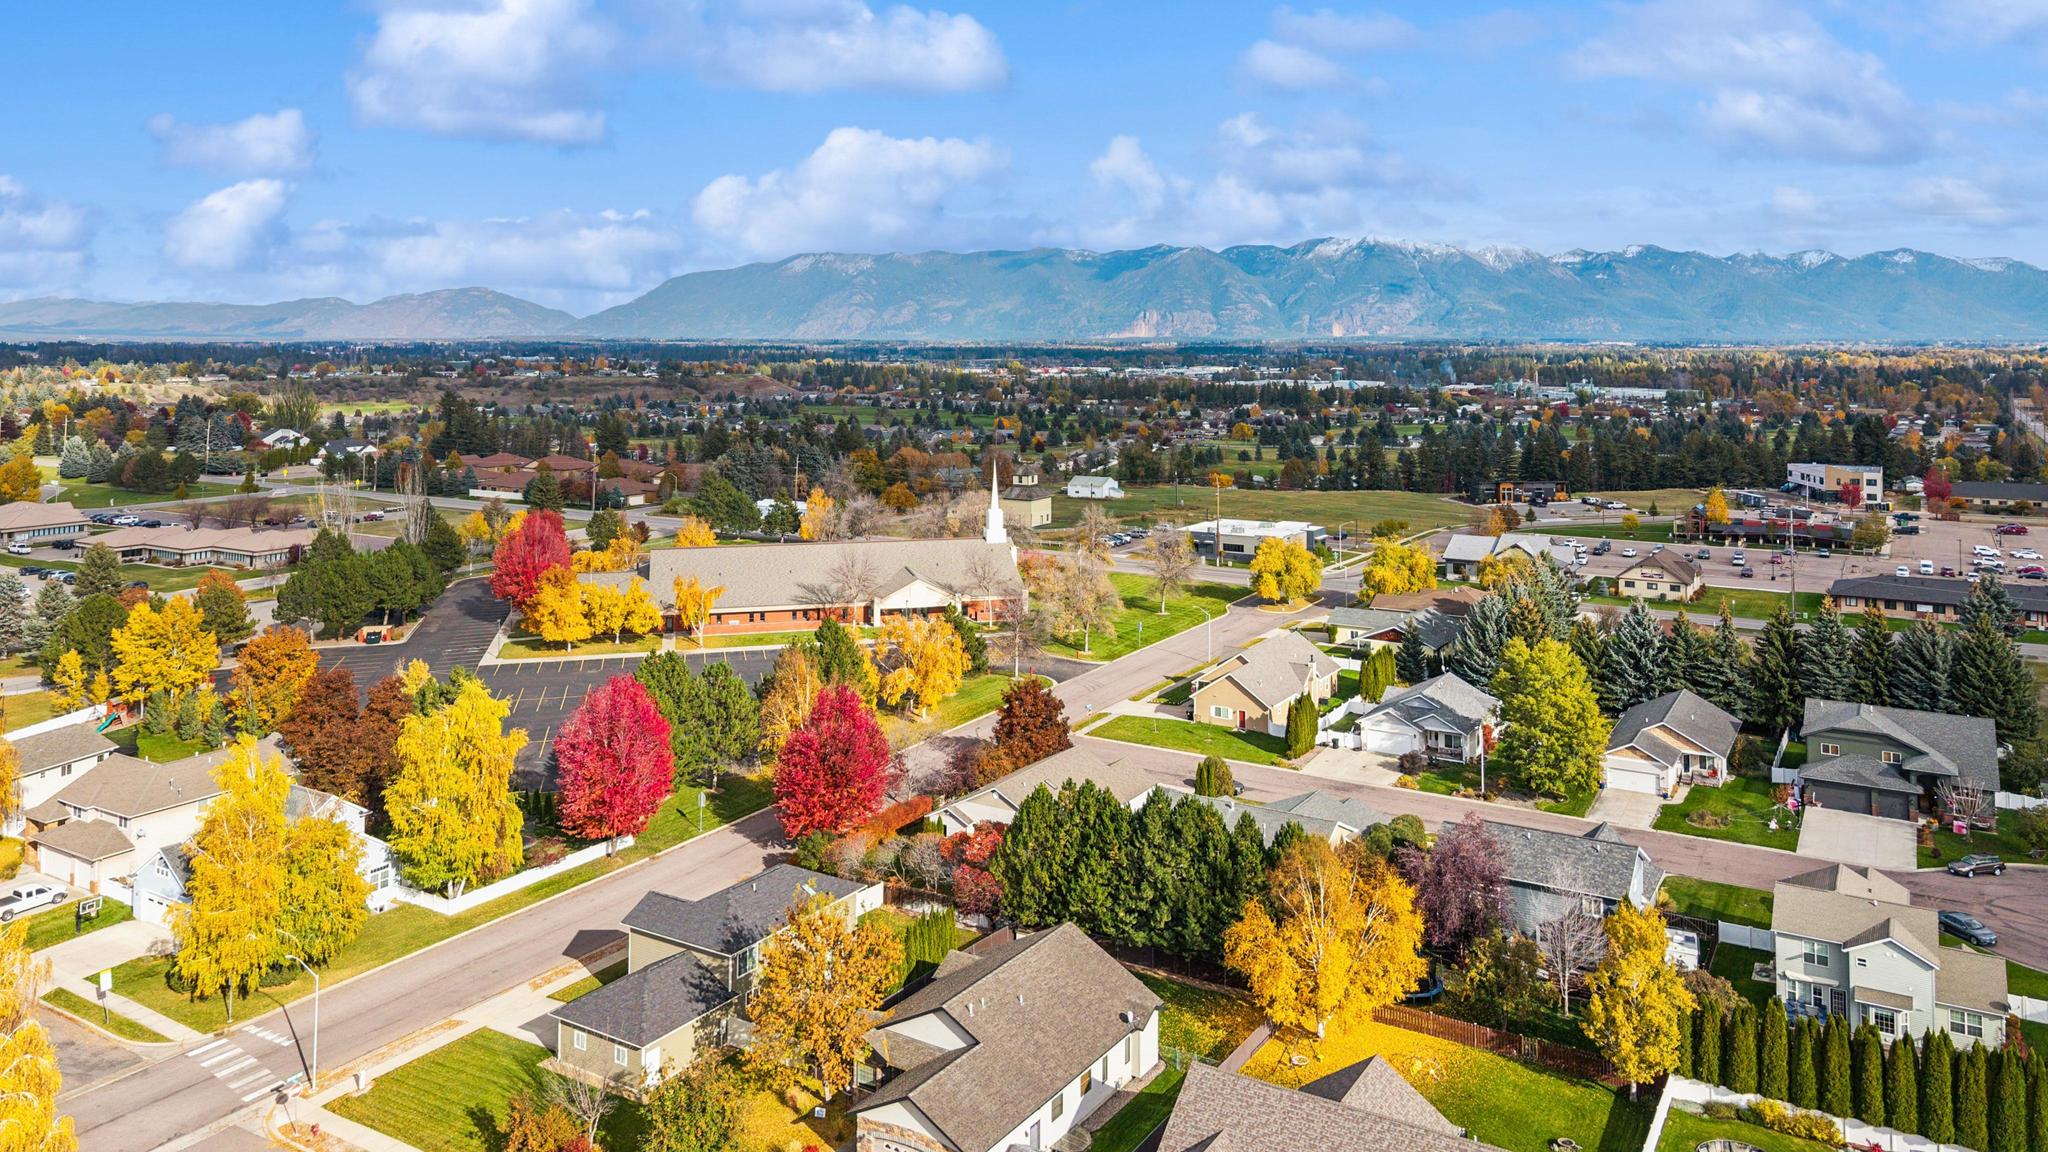
View of mountain backdrop
View of asphalt street featuring street lighting and curbs
Residential neighborhood with varied architectural styles, mature landscaping, paved streets, and mountainous backdrop
Aerial view of residential area
Snowy aerial view featuring a residential view and a mountain view
Aerial perspective of suburban area with a mountain backdrop
 Price Reduced Listing
 In-Person: 08/22 12:00 PM - 3:00 PM