
Description
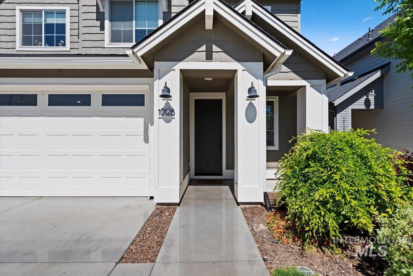
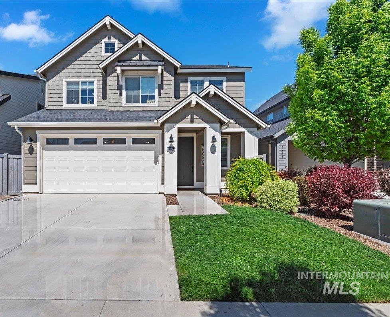
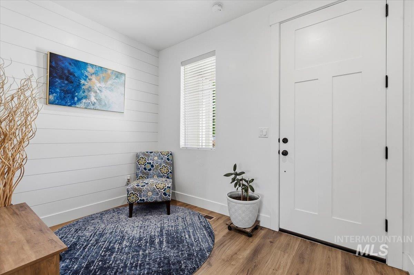
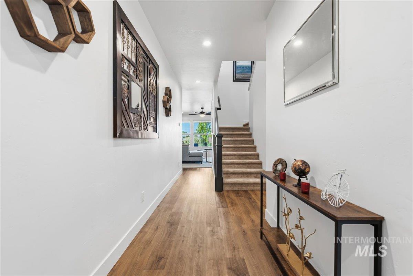
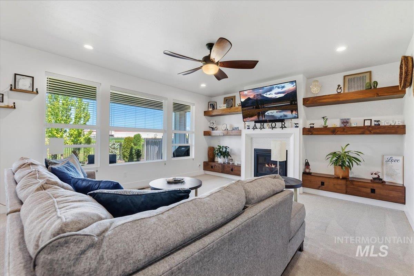
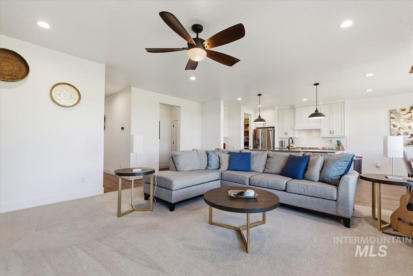
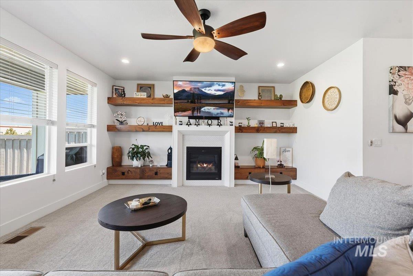
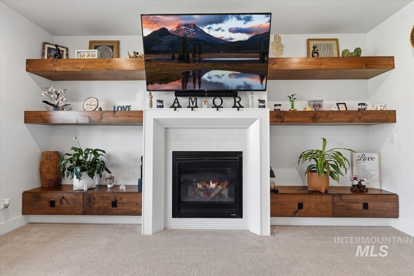
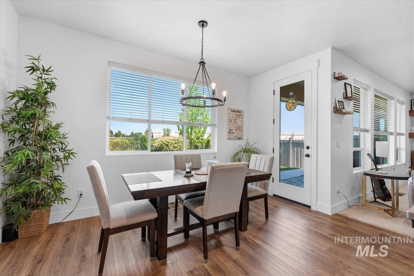
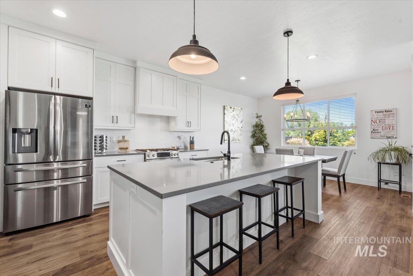
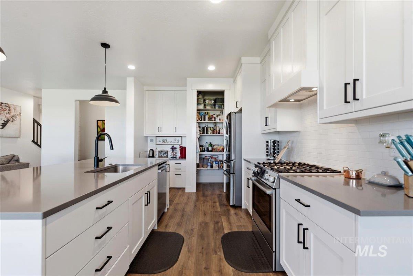
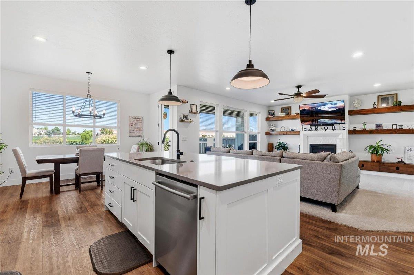
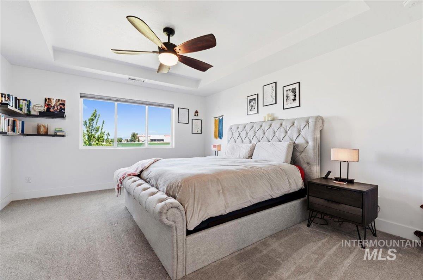
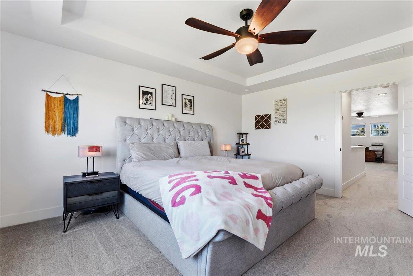
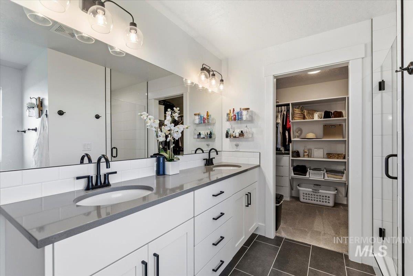
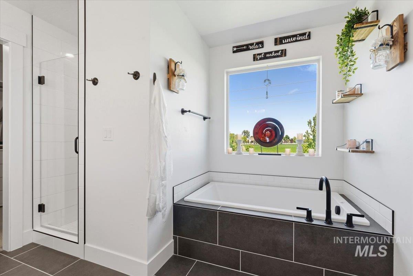
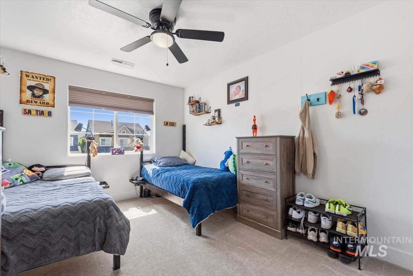
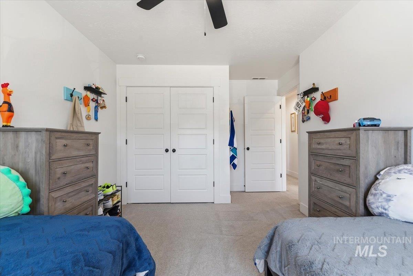
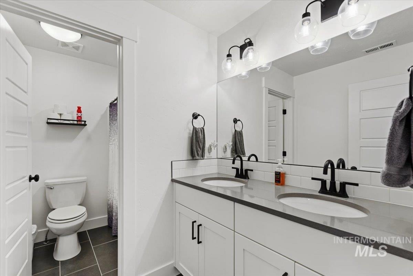
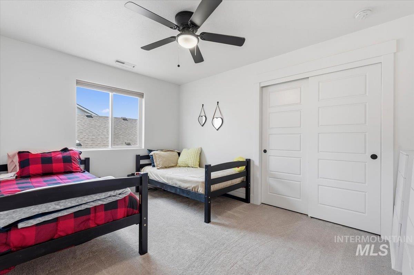
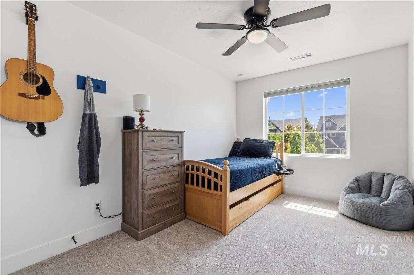
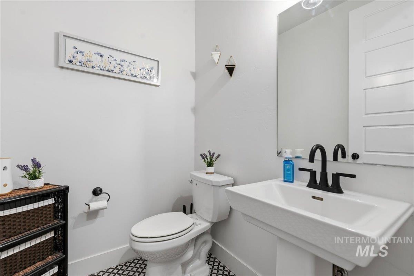
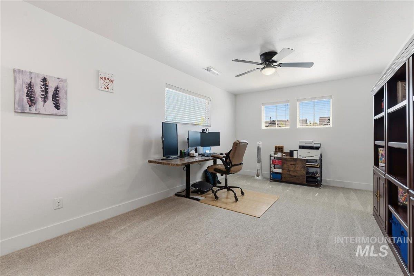
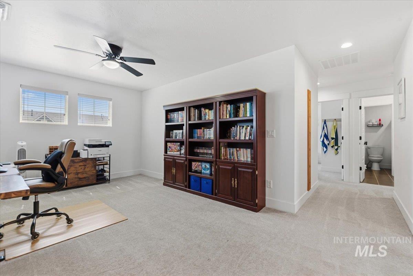
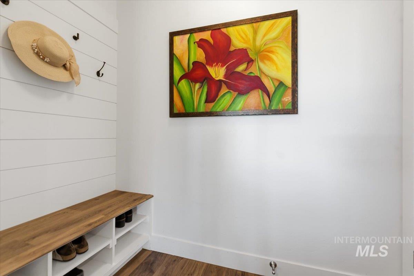
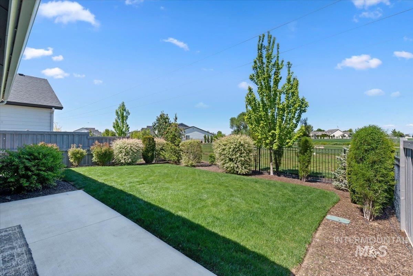
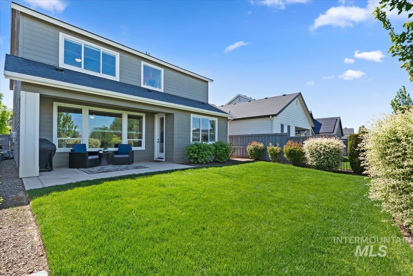
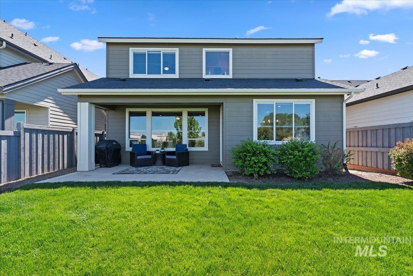
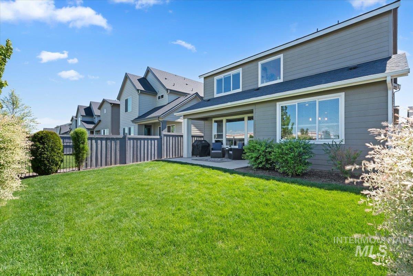
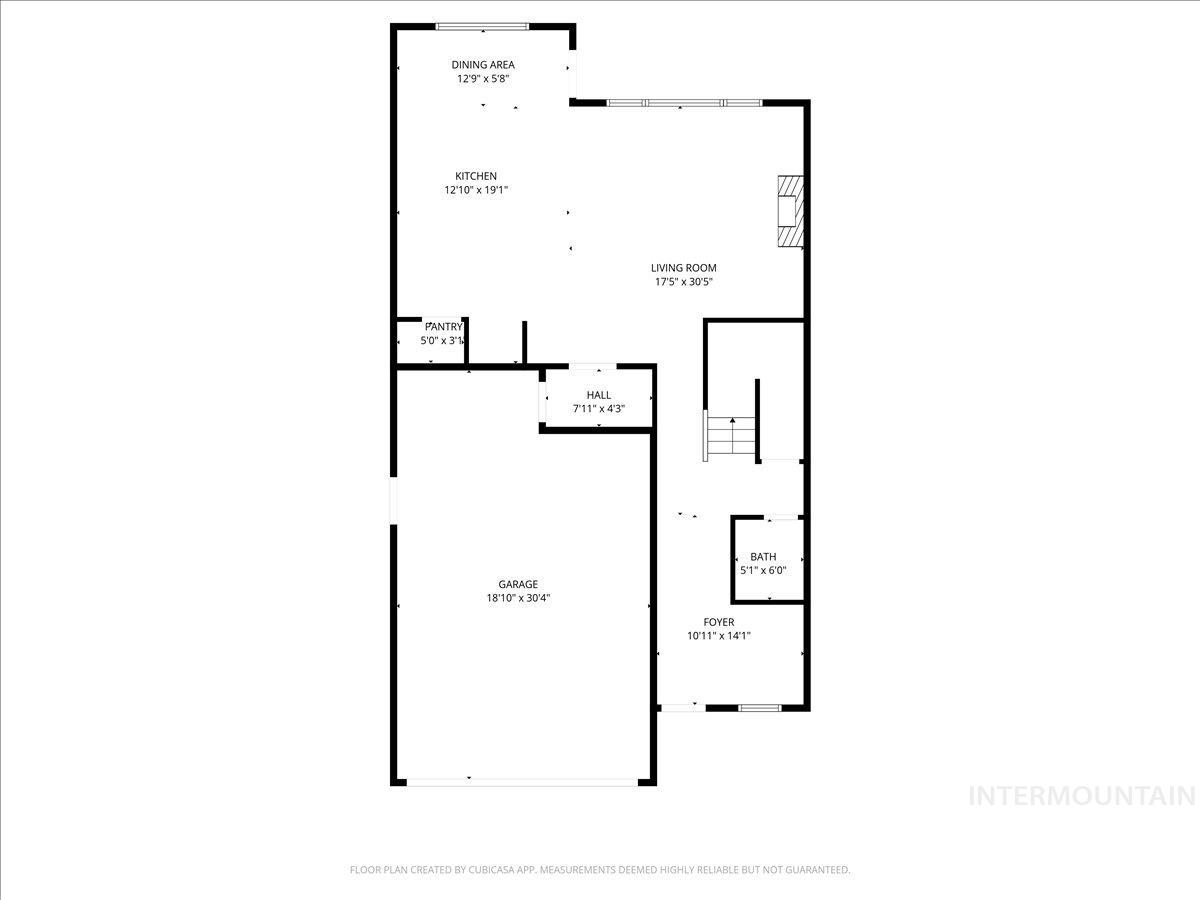
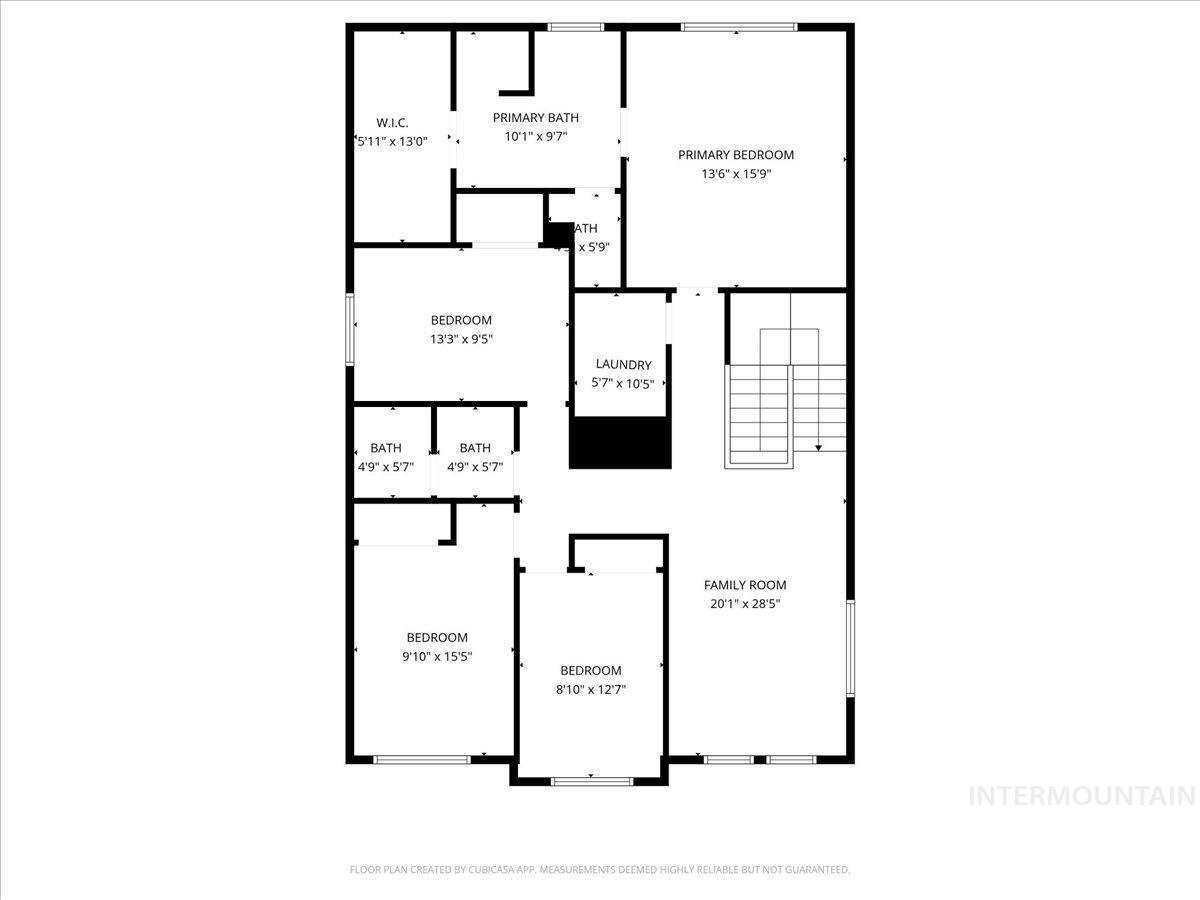
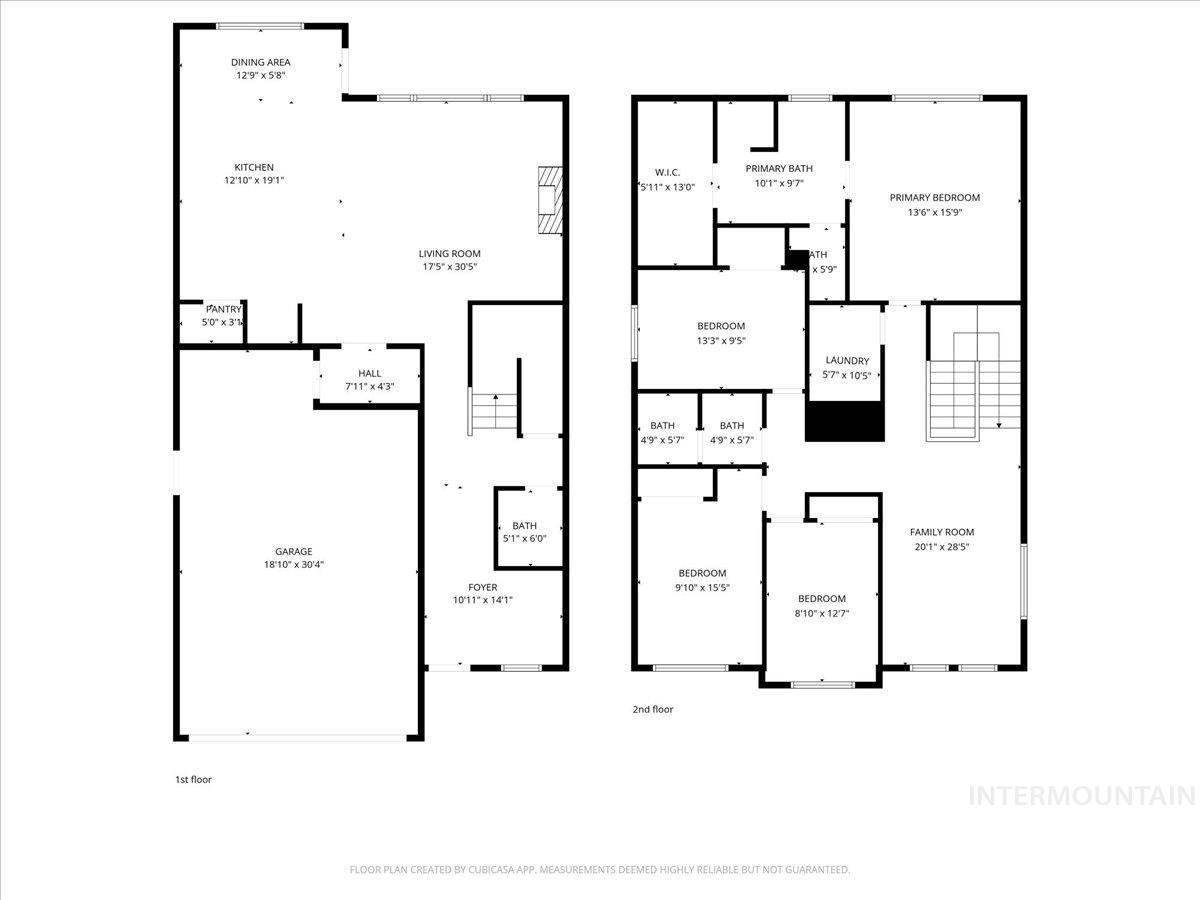
Welcome to a home that's been truly loved and well cared for from top to bottom. The moment you walk through the front door, you'll notice the pride of ownership, clean, inviting spaces, and the kind of warmth that instantly makes you feel at home. The long entry hallway leads you into an open living room and kitchen designed for gathering, with beautiful finishes, thoughtful custom touches, and plenty of room to make memories. Step out back and you'll find your own private retreat perfect for mornings with a cup of coffee or unwinding under the evening sky after a long day. Upstairs offers a spacious loft, ideal for a second living area, game room, office, or whatever fits your lifestyle. You'll also find three generously sized bedrooms in addition to a comfortable primary suite featuring a walk-in shower, dual vanities, and a large walk-in closet. This is the kind of place that just feels right the minute you walk in. Come take a tour today and see what makes this house feel like home. BTVAI.
Details
| MLS # | 98985098 |
|---|---|
| Listing Type | For Sale |
| Style | House |
| HOA Dues | $400 |
| Sub-Type | Resale |
| Status | Active |
| Year | 2020 |
| Days On Site | 117 |
| Listing Provided By | Silvercreek Realty Group | Michael Shelton |
Features
| Bed(s) | 4 |
|---|---|
| Bath(s) | 3 |
| SQ Feet | 2,554 |
| Garage | 2 |
| Story(s) | 2 |
| Zoning | R-1 |
| Acreage | 0.10 |
Interior
| Cooling | Central Air |
|---|---|
| Cooling Yes / No | Yes |
| Heating | Forced Air, Natural Gas |
| Heating Yes / No | Yes |
| Interior Features | Bath-Master, Family Room, Rec/Bonus, Walk-In Closet(s), Loft, Walk In Shower, Breakfast Bar, Pantry, Kitchen Island, Granite Counters |
| Appliances | Gas Water Heater, Tankless Water Heater, Dishwasher, Disposal, Microwave, Oven/Range Freestanding, Gas Range |
| Fireplace Features | Gas |
| Flooring | Tile, Carpet |
| Fireplace Yes / No | Yes |
Exterior
| Roof | Composition |
|---|---|
| Foundation Details | Crawl Space |
| Lot Features | Sm Lot 5999 SF, Garden, Irrigation Available, Sidewalks, Auto Sprinkler System, Pressurized Irrigation Sprinkler System |
| Construction Materials | Frame, Hardi Plank Type |
| Fencing | Full, Metal, Wood |
Parking
| Parking Features | Attached |
|---|---|
| Garage Spaces | 2 |
| Attached Garage Yes / No | Yes |
Utilities
| Utilities | Sewer Connected, Cable Connected |
|---|
Taxes
| Tax Year | 2025 |
|---|---|
| Tax Annual Amount | 2317.68 |
| Tax Legal Description | 32-4N-2W SE ARBOR SUB NO 1 LT 31 BLK 2 |
| Tax Exemptions | Home Owner Exempt |
Area Information
| State | ID |
|---|---|
| County | Canyon |
| City | Nampa |
| Zip Code | 83687 |
| Area | Canyon |
| Community Name | Arbor |
| School District | Vallivue School District #139 |
| Elementary School | Desert Springs |
| High School | Ridgevue |
| Listing VS Median (in Arbor) | |
Price: $499,900 low | high Med: $512,400 sqft: 2,554 low | high Med: 2,113 $ / sqft: $196 low | high Med: $246 On site: 117 low | high Med: 40.5 | |
Request a showing
Request a showing
Contact
Learn More About This Property

| State | ID |
|---|---|
| County | Canyon |
| City | Nampa |
| Zip Code | 83687 |
| Area | Canyon |
| Community Name | Arbor |
| School District | Vallivue School District #139 |
| Elementary School | Desert Springs |
| High School | Ridgevue |
| Listing VS Median (in Arbor) | |
Price: $499,900 low | high Med: $512,400 sqft: 2,554 low | high Med: 2,113 $ / sqft: $196 low | high Med: $246 On site: 117 low | high Med: 40.5 | |
