1005 Scott Street W,Gardiner, MT 59030
Gardiner, MT 59030
























Description
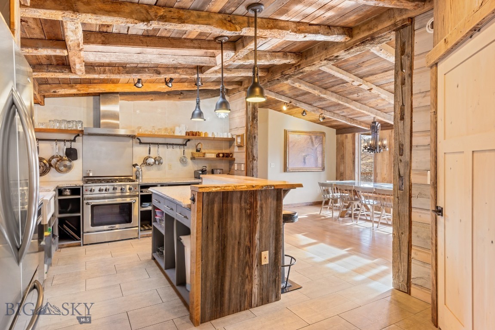
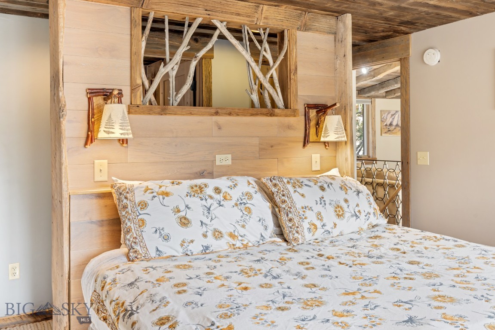
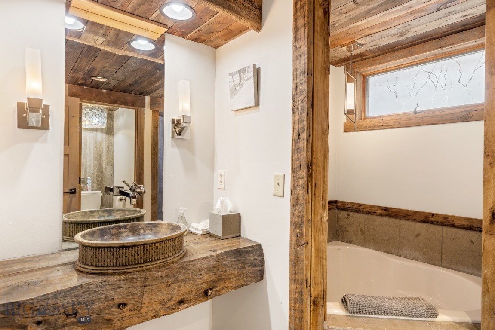
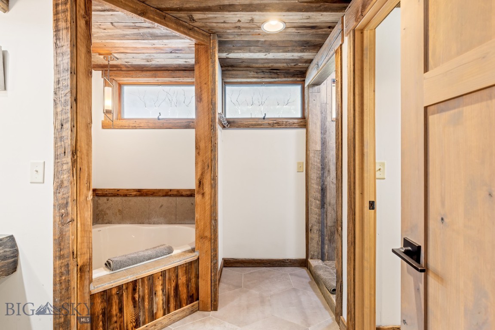
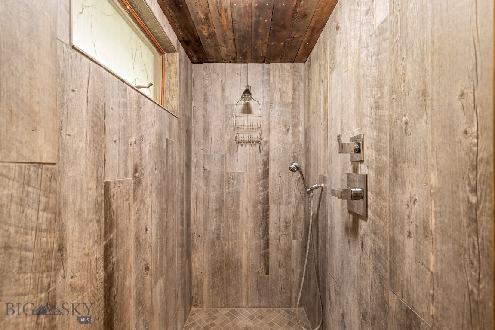
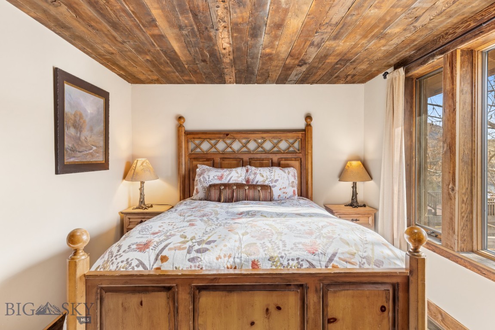
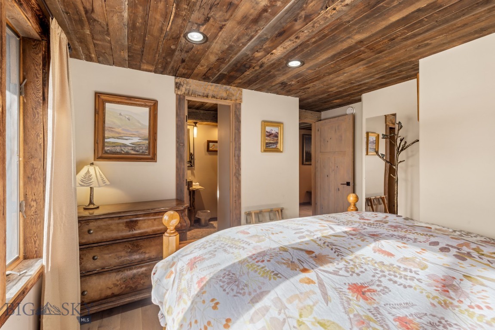
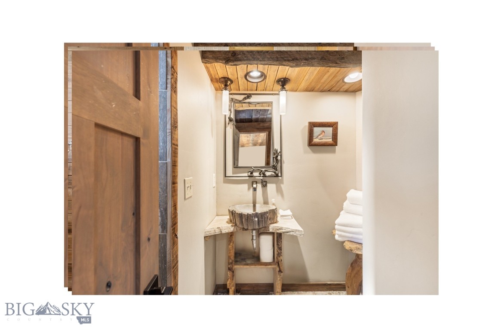
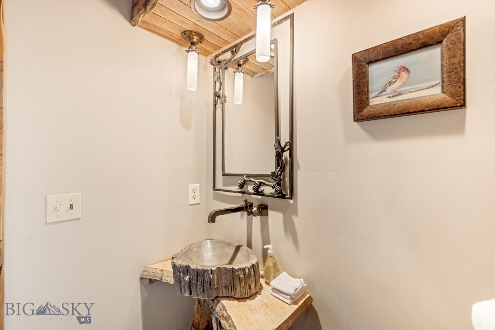
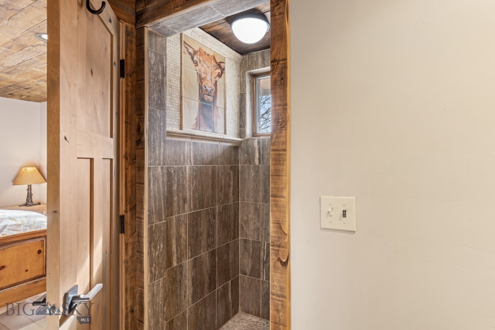
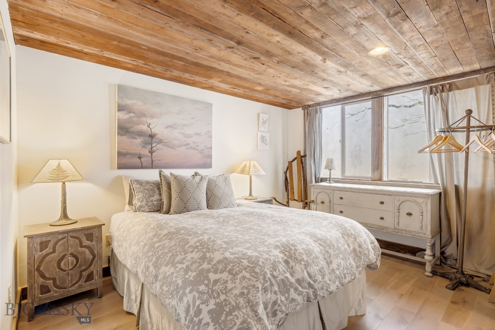
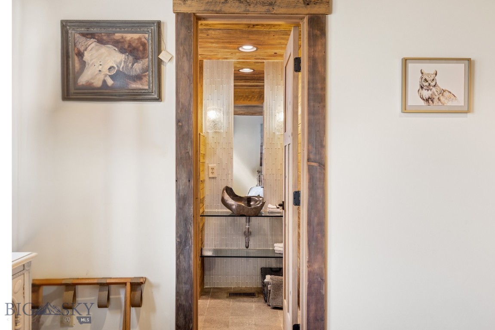
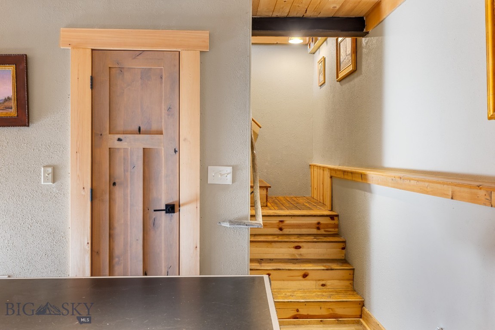
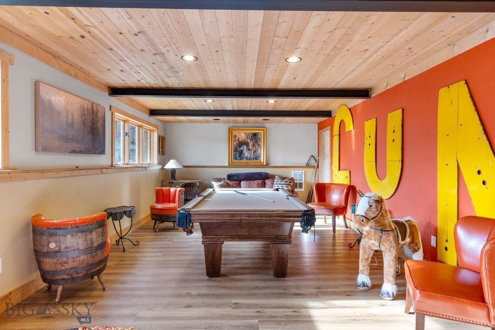
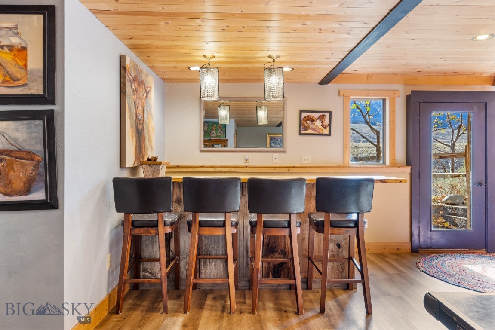
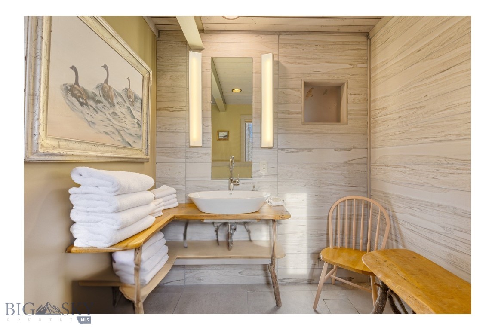
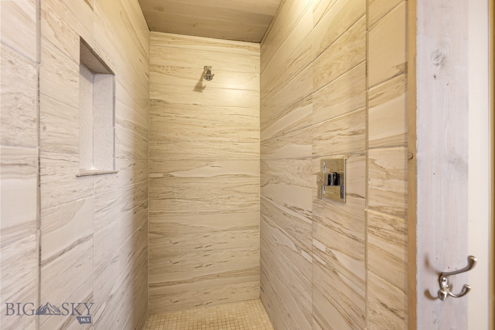
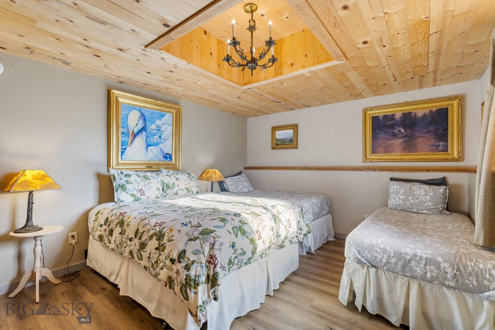
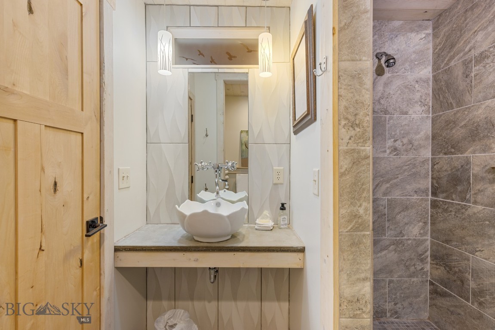
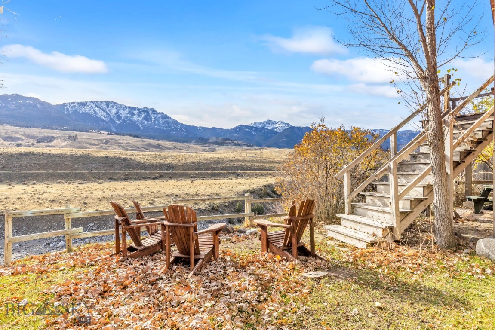
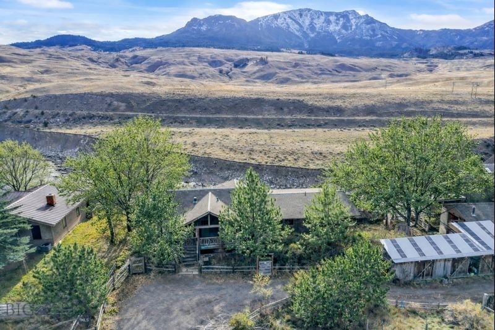
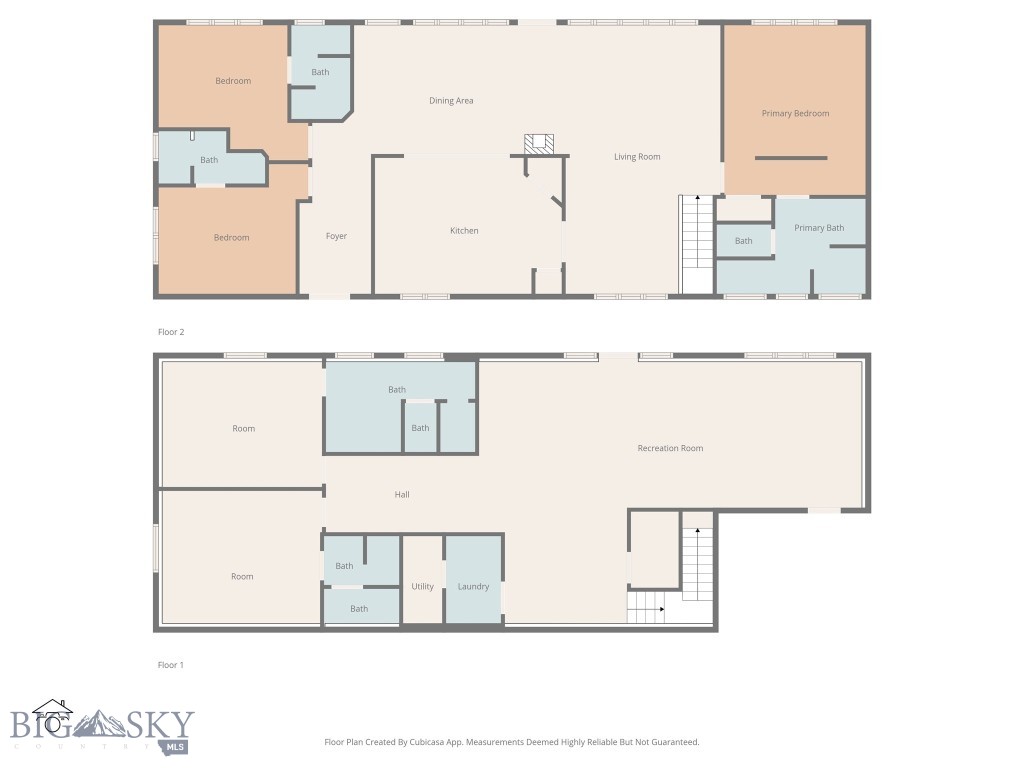
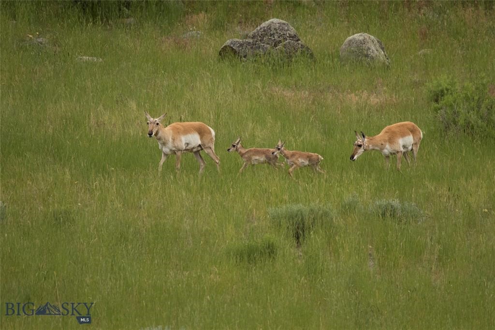
The home itself is an experience-and its extraordinary location delivers front-row seats to one of America's most protected landscapes, Yellowstone National Park. Artist-designed and renovated with intention, this property's high-end materials and design elements have been carefully curated and collected over time, creating a sense of place that is both refined and unmistakably rooted in the American West. Perched above the Yellowstone River on 0.33 acres, this 3,700-square-foot, 5 bedroom/5 bathroom retreat lives like a private lodge. On the main level, an authentic stacked stone surround with gas burning stove sets the tone, complemented by three ensuite bedrooms, a window-lined dining area, two inviting living spaces and covered back porch to watch the deer and antelope play. And at the heart of it all, the high-styled kitchen-rich with old-world charm and elevated finishes-is equal parts functional and unforgettable. Downstairs, the sun-filled lower level offers two additional ensuite bedrooms, a full laundry room, a standout bar that could easily serve as a kitchenette and a large game room designed for all ages. Step outside and gather around the fire pit to watch wildlife like never before-Bald eagles diving for trout, cow elk moving through the valley with their newborns, bison swimming across the river and antelope playing across the open fields. Currently performing as a high-end vacation rental yet equally suited for year-round living, the home offers exceptional versatility. The layout also presents potential for an upper/lower duplex-style configuration-ideal for multi-generational living or a private owner's level with separate guest quarters. A legacy property like this doesn't come along often-an iconic foothold in the American West, with Yellowstone National Park as your backdrop. *Financials available upon request
Details
| MLS # | 405098 |
|---|---|
| Listing Type | For Sale |
| Style | House |
| Sub-Type | Resale |
| Status | Active |
| Year | 1990 |
| Days On Site | 255 |
| Listing Provided By | Yellowstone Brokers | Jackie Wickens & Trecie Wheat Hughes Team |
Features
| Bed(s) | 5 |
|---|---|
| Bath(s) | 5 Total |
| SQ Feet | 3,618 |
| Basement | Y |
| Story(s) | 1 |
| Zoning | None/Unknown |
| Acreage | 0.33 |
| Water Front | Yes |
| Property View | Yes |
Exterior
| Lot Features | Adjacent To Public Land |
|---|
Parking
| Garage Yes / No | No |
|---|---|
| Parking Features | No Garage |
Taxes
| Tax Annual Amount | 3321.22 |
|---|
Area Information
| State | MT |
|---|---|
| County | Park |
| City | Gardiner |
| Zip Code | 59030 |
| Area | Park County |
| Subarea | 6G Gardiner | Cooke City |
| Listing VS Median (in 59030) | |
Price: $1,900,000 low | high Med: $1,600,000 sqft: 3,618 low | high Med: 3,672 $ / sqft: $525 low | high Med: $437 On site: 255 low | high Med: 140 | |
Market Activity 59030
Request a showing
Request a showing
Contact
Learn More About This Property

| State | MT |
|---|---|
| County | Park |
| City | Gardiner |
| Zip Code | 59030 |
| Area | Park County |
| Subarea | 6G Gardiner | Cooke City |
| Listing VS Median (in 59030) | |
Price: $1,900,000 low | high Med: $1,600,000 sqft: 3,618 low | high Med: 3,672 $ / sqft: $525 low | high Med: $437 On site: 255 low | high Med: 140 | |
