9836 Shady Bend Road
About this property
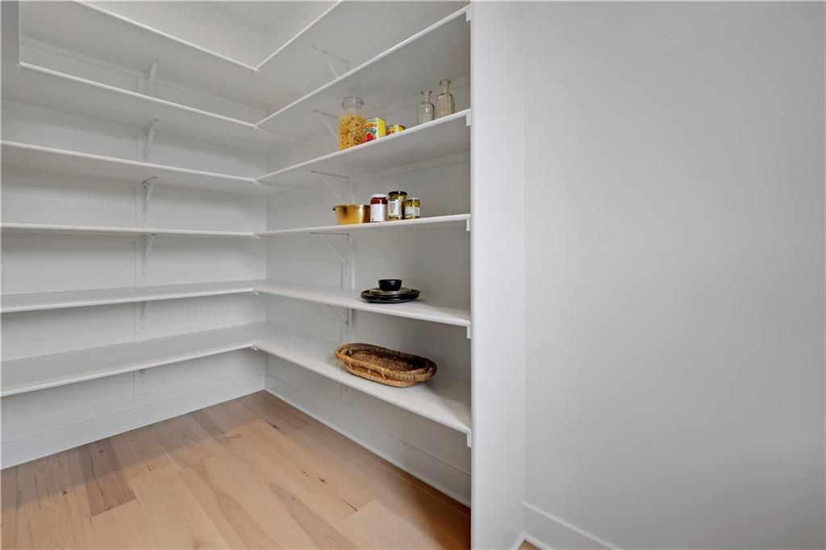
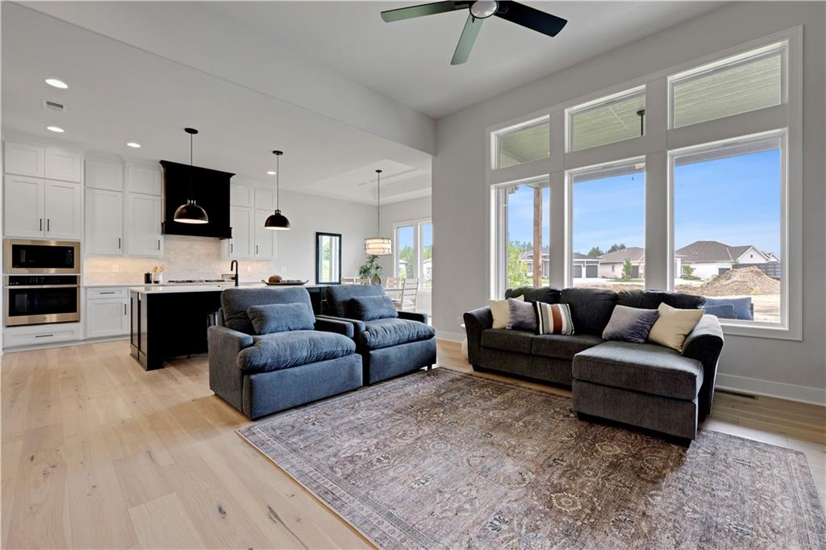
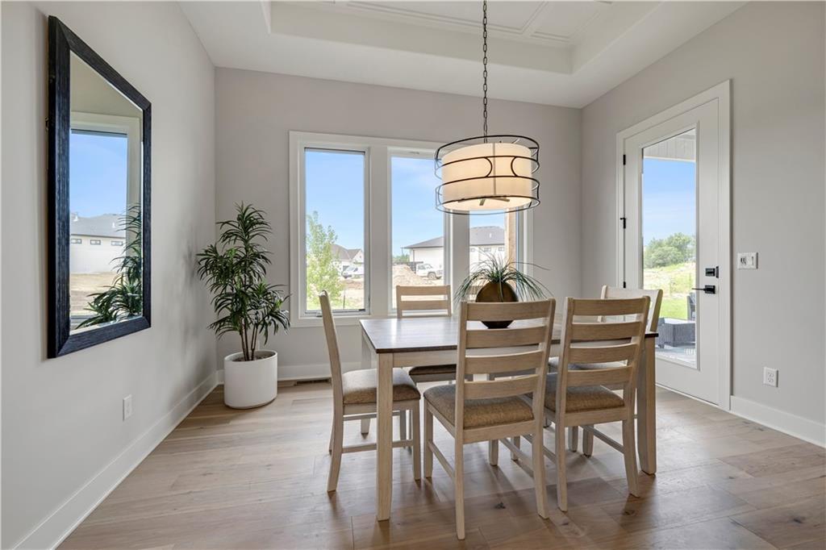
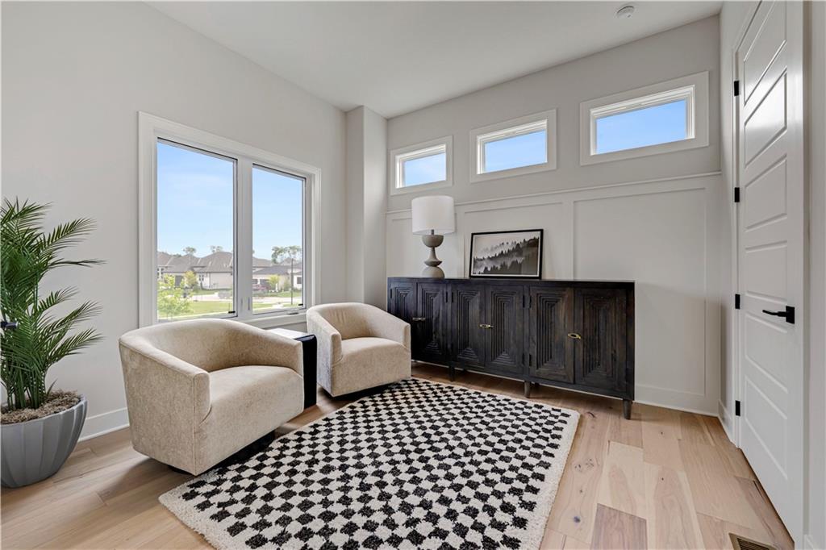
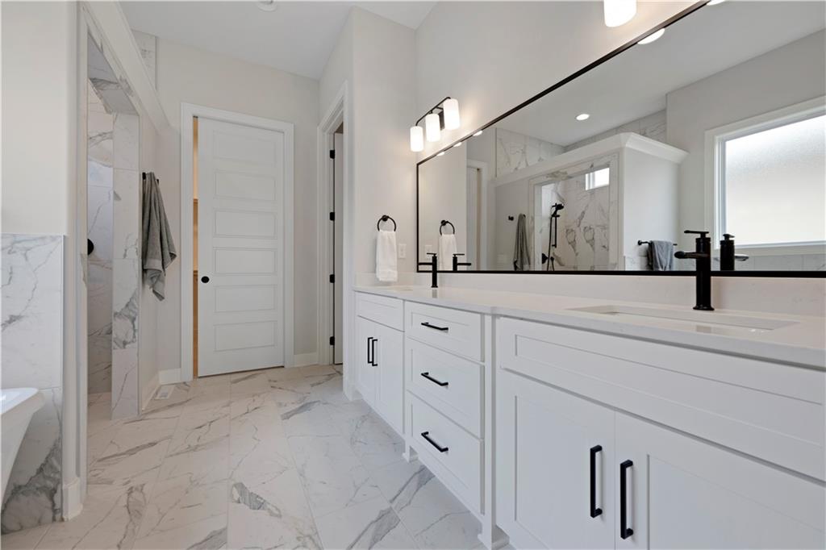
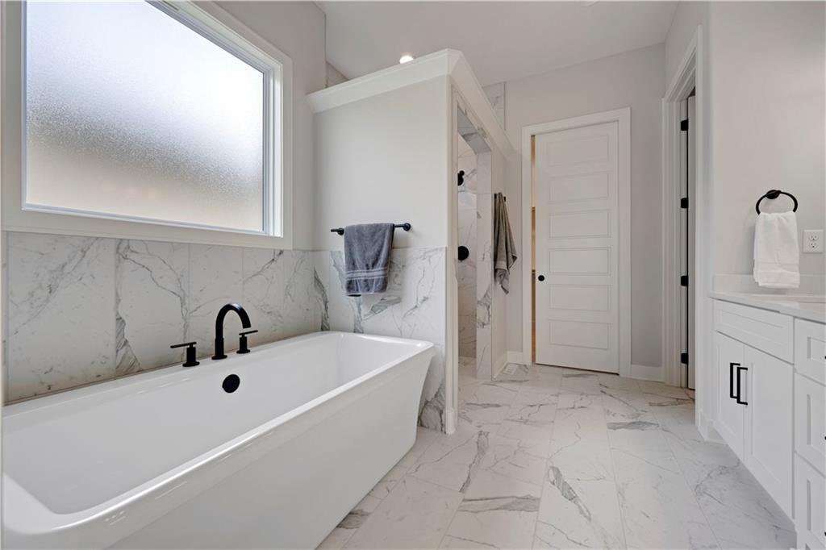
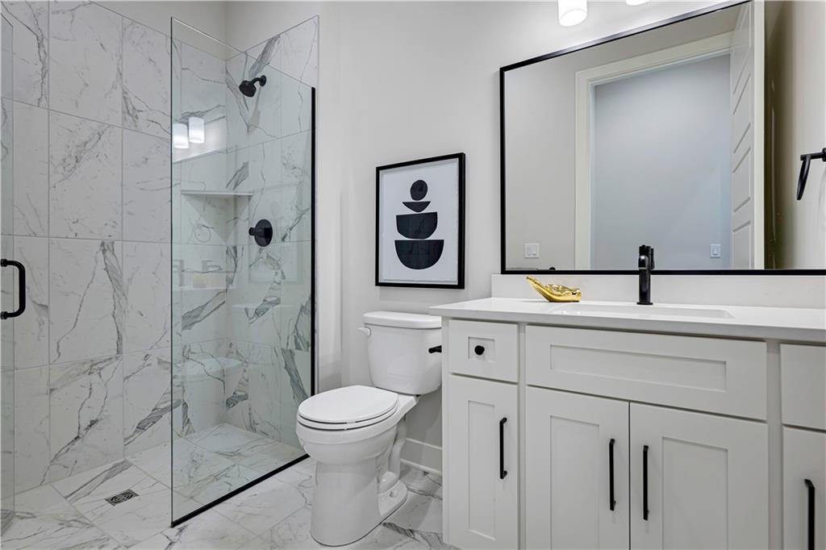
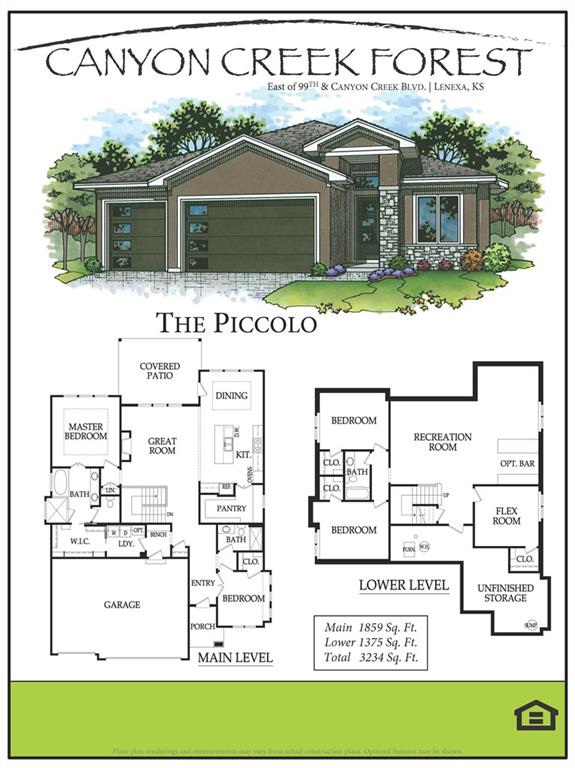
The Popular Piccolo by Pauli Homes - MOVE IN READY ** BUILDER WANTS THIS ONE GONE! JUST REDUCED**a stunning blend of modern design, thoughtful layout, and luxurious finishes. Soaring ceilings and walls of windows flood the home with natural light, creating a dramatic and inviting first impression. The heart of the home is the chef’s kitchen, featuring a spacious island, sleek quartz countertops, stainless steel appliances, and ample cabinetry. It flows seamlessly into the expansive great room perfect for effortless entertaining and everyday living. Step outside to the covered patio, an ideal retreat for your morning coffee or evening unwind. The spa-inspired primary suite offers a true sanctuary, complete with a free-standing tub, oversized walk-in shower, dual vanities, and a generous walk-in closet. For added convenience, the laundry room connects directly to the primary closet laundry day just got easier. The finished lower level extends your living space, featuring a stylish walk-up bar, a cozy TV area, sitting room, two additional bedrooms, and a full bath. Still time to make your personal selections and customize this home to reflect your unique style.
About this property
The Popular Piccolo by Pauli Homes - MOVE IN READY ** BUILDER WANTS THIS ONE GONE! JUST REDUCED**a stunning blend of modern design, thoughtful layout, and luxurious finishes. Soaring ceilings and walls of windows flood the home with natural light, creating a dramatic and inviting first impression. The heart of the home is the chef’s kitchen, featuring a spacious island, sleek quartz countertops, stainless steel appliances, and ample cabinetry. It flows seamlessly into the expansive great room perfect for effortless entertaining and everyday living. Step outside to the covered patio, an ideal retreat for your morning coffee or evening unwind. The spa-inspired primary suite offers a true sanctuary, complete with a free-standing tub, oversized walk-in shower, dual vanities, and a generous walk-in closet. For added convenience, the laundry room connects directly to the primary closet laundry day just got easier. The finished lower level extends your living space, featuring a stylish walk-up bar, a cozy TV area, sitting room, two additional bedrooms, and a full bath. Still time to make your personal selections and customize this home to reflect your unique style.
Features and Additional Information
Baths
Presented By Coldwell Banker Distinctive Properties Bozeman



Area Information
325 N=75th;S=1 435;E=1 35;W=Moonlight Rd | Johnson, KS County | Canyon Creek Forest
Schools in the Area
-
turned_in
Elementary SchoolCanyon Creek
-
turned_in
Middle SchoolPrairie Trail
-
turned_in
High SchoolOlathe Northwest
Want to See More Listings in the Area?
Brokerage: Prime Development Land Co LLC