9311 W 168th Terrace
About this property
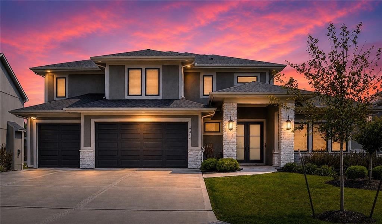
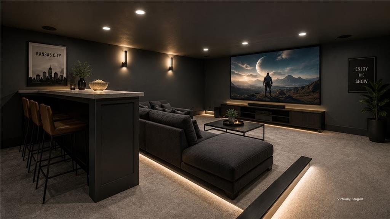
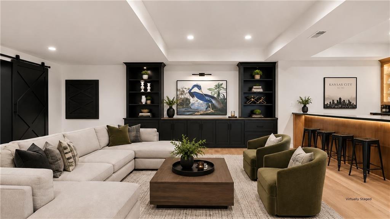
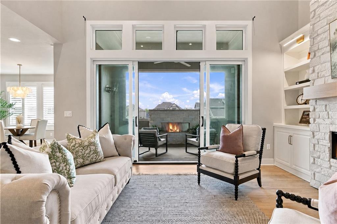
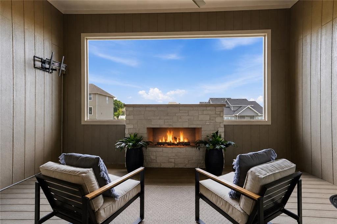
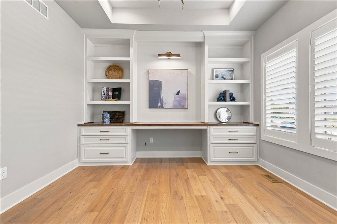
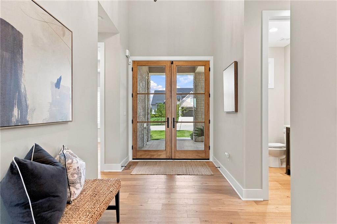
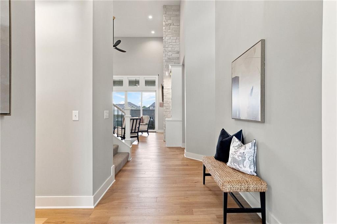
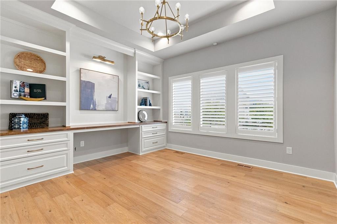
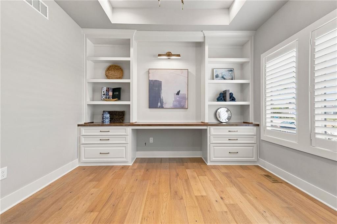
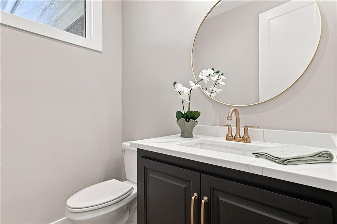
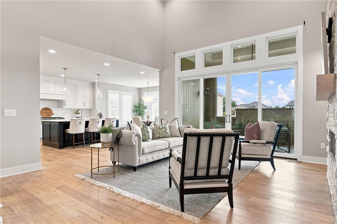
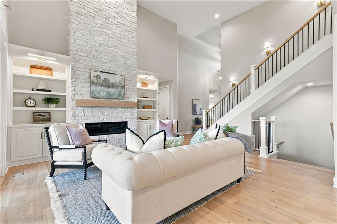
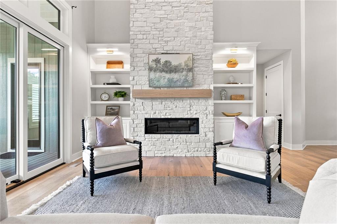
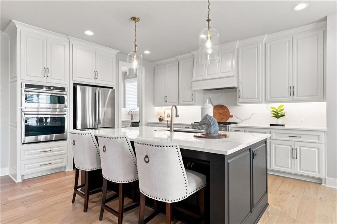
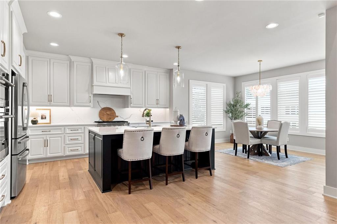
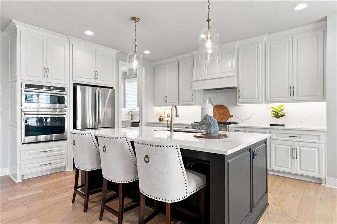
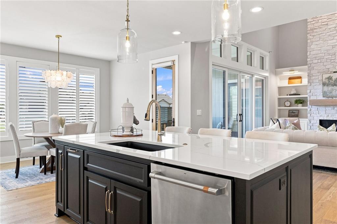
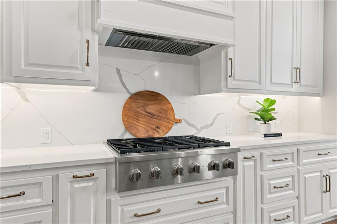
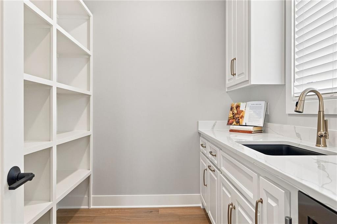
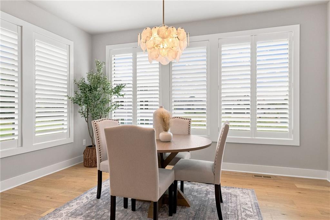
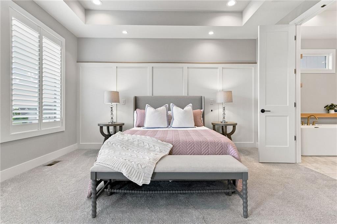
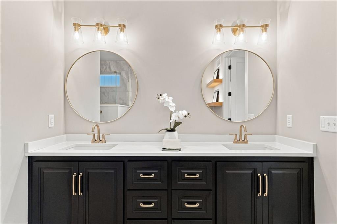
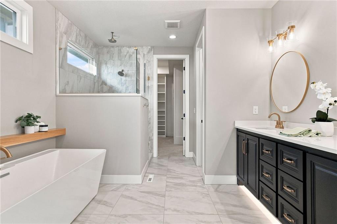
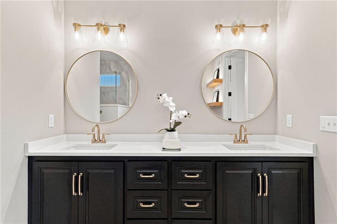
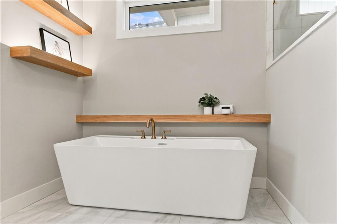
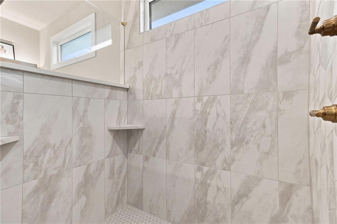
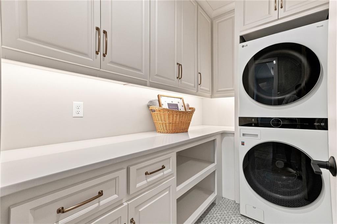
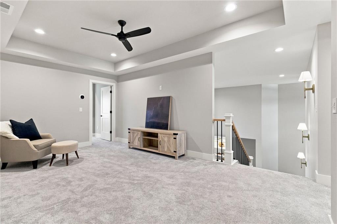
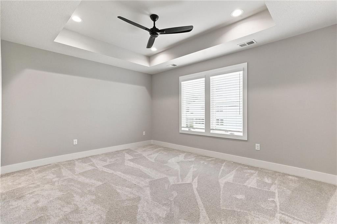
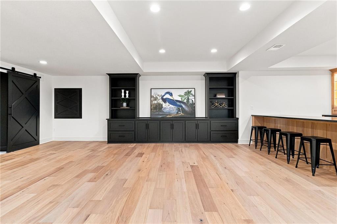
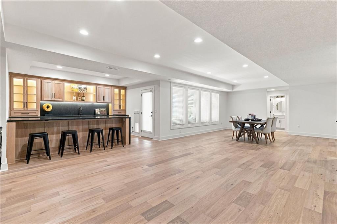
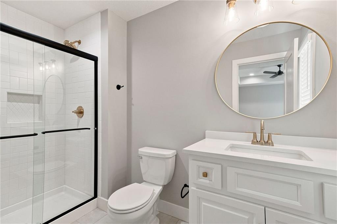
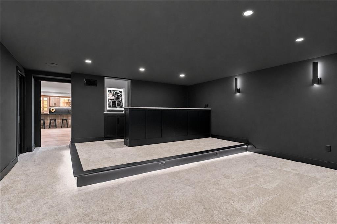
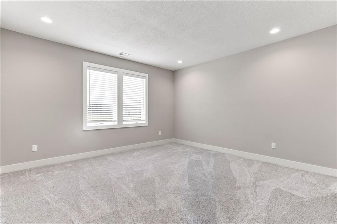
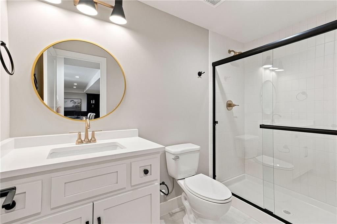
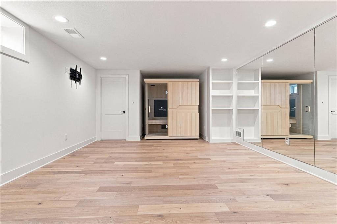
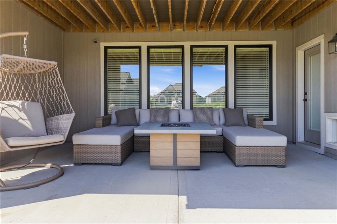
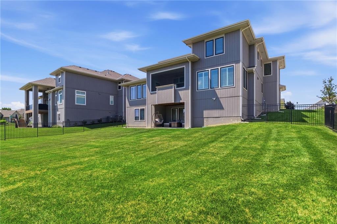
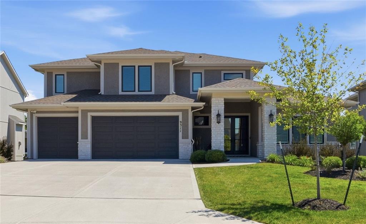
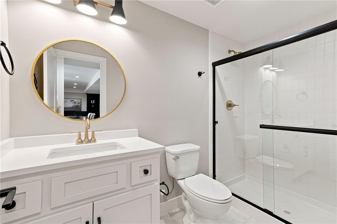
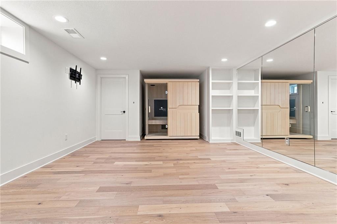
Tucked away in a quiet culdesac, this exceptional custom residence (outfitted already with all the new build needs, without the wait) blends timeless design with elevated modern living. A beautiful winding entrance welcomes you into one of the area's most desirable neighborhoods. LOOKS BRAND NEW! Inside, soaring two story ceilings and a dramatic floor to ceiling stone fireplace anchor the great room, seamlessly connecting the living, dining, and kitchen spaces for both everyday comfort and effortless entertaining. The chef's kitchen features a gas range, double ovens, a generous walk in pantry with beverage refrigerator, and elegant gold hardware that carries throughout the home. A dedicated main floor office with custom built in cabinetry provides the perfect workspace, while the luxurious primary suite offers a spa inspired bath designed for relaxation. Every upstairs bedroom features its own private en suite bath, providing comfort and convenience. The finished WALKOUT lower level was designed for unforgettable entertaining. It features a stunning waterfall island, an extensive custom bar, two beverage refrigerators, an ice machine, wine room, theater room, exercise and spa room, and expansive gathering spaces with direct access to the covered patio and fenced backyard. Outdoor living continues with a main floor covered deck featuring a fireplace, accessible from both the dining area and primary suite. Additional features include custom blinds and shades, privacy tinted front door glass, smart doorbell, smart garage door openers, irrigation system, and washer/dryer. Residents also enjoy exceptional neighborhood amenities including a resort style pool with waterslide, children's pool, playground, and pickleball court. Skip the wait and uncertainty of new construction. OVER 5,000 sq ft of masterfully finished living! This home is beautifully finished, meticulously upgraded, and ready to enjoy from day one, nothing to do but literally move right in!
About this property
Tucked away in a quiet culdesac, this exceptional custom residence (outfitted already with all the new build needs, without the wait) blends timeless design with elevated modern living. A beautiful winding entrance welcomes you into one of the area's most desirable neighborhoods. LOOKS BRAND NEW! Inside, soaring two story ceilings and a dramatic floor to ceiling stone fireplace anchor the great room, seamlessly connecting the living, dining, and kitchen spaces for both everyday comfort and effortless entertaining. The chef's kitchen features a gas range, double ovens, a generous walk in pantry with beverage refrigerator, and elegant gold hardware that carries throughout the home. A dedicated main floor office with custom built in cabinetry provides the perfect workspace, while the luxurious primary suite offers a spa inspired bath designed for relaxation. Every upstairs bedroom features its own private en suite bath, providing comfort and convenience. The finished WALKOUT lower level was designed for unforgettable entertaining. It features a stunning waterfall island, an extensive custom bar, two beverage refrigerators, an ice machine, wine room, theater room, exercise and spa room, and expansive gathering spaces with direct access to the covered patio and fenced backyard. Outdoor living continues with a main floor covered deck featuring a fireplace, accessible from both the dining area and primary suite. Additional features include custom blinds and shades, privacy tinted front door glass, smart doorbell, smart garage door openers, irrigation system, and washer/dryer. Residents also enjoy exceptional neighborhood amenities including a resort style pool with waterslide, children's pool, playground, and pickleball court. Skip the wait and uncertainty of new construction. OVER 5,000 sq ft of masterfully finished living! This home is beautifully finished, meticulously upgraded, and ready to enjoy from day one, nothing to do but literally move right in!
Features and Additional Information
Baths
Presented By Coldwell Banker Distinctive Properties Bozeman



Area Information
345 N=135th;S=Co Ln;E=State Ln;W=Pflumm | Johnson, KS County | Wilshire Hills
Schools in the Area
-
turned_in
Elementary SchoolWolf Springs
-
turned_in
Middle SchoolWolf Springs
-
turned_in
High SchoolBlue Valley Southwest
Want to See More Listings in the Area?
Brokerage: ReeceNichols - Leawood