9004 N Everton Avenue
About this property
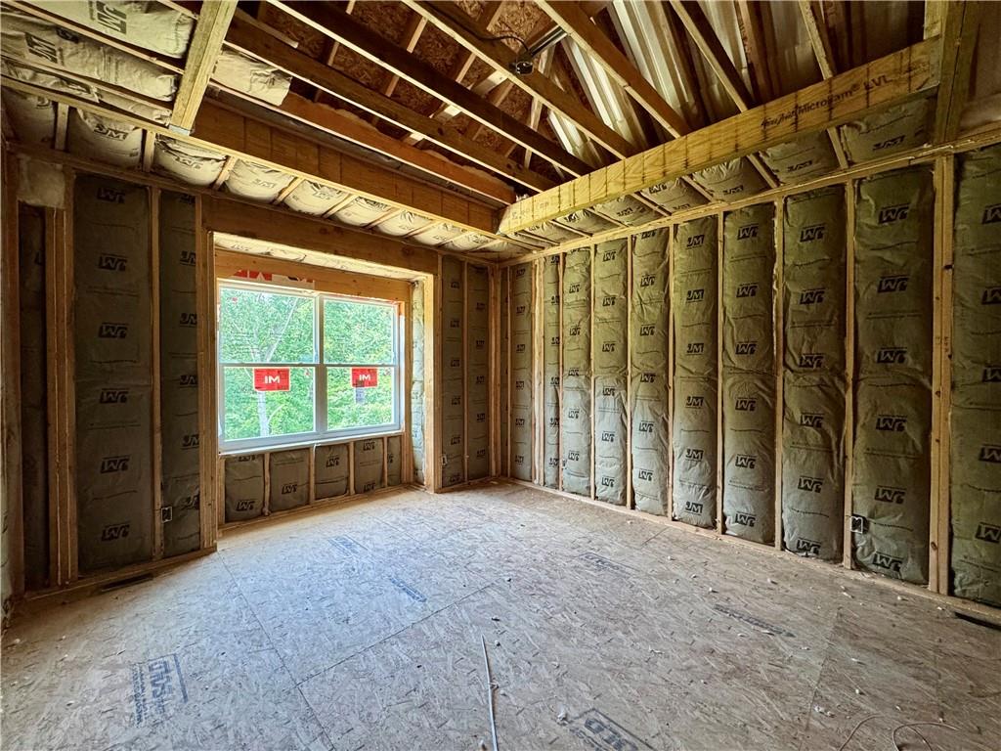
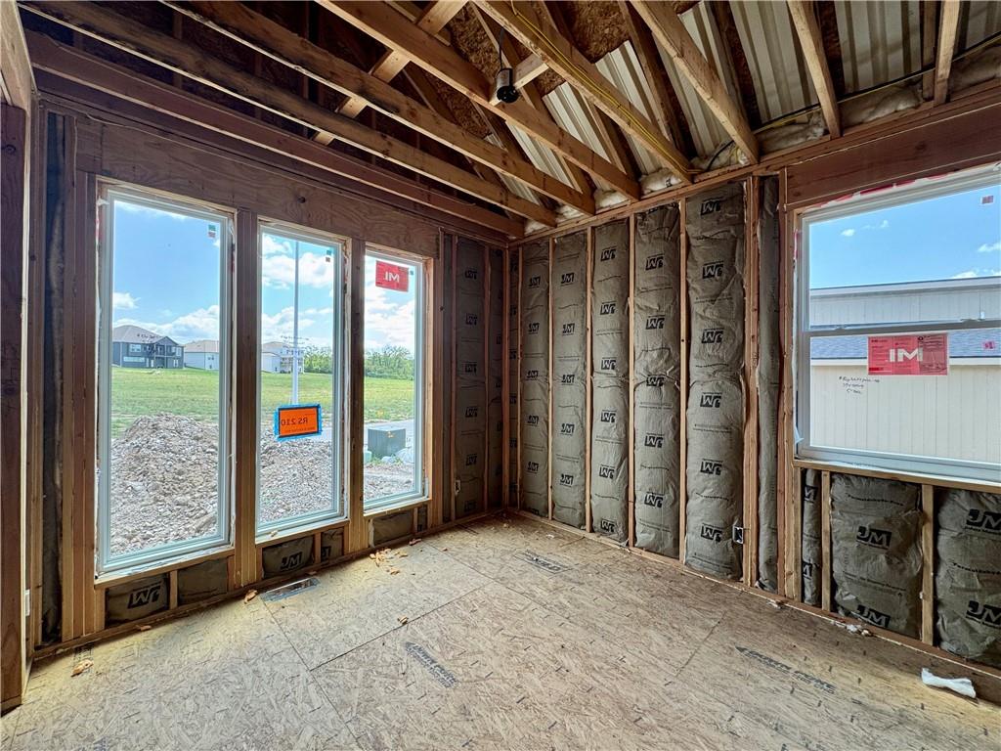
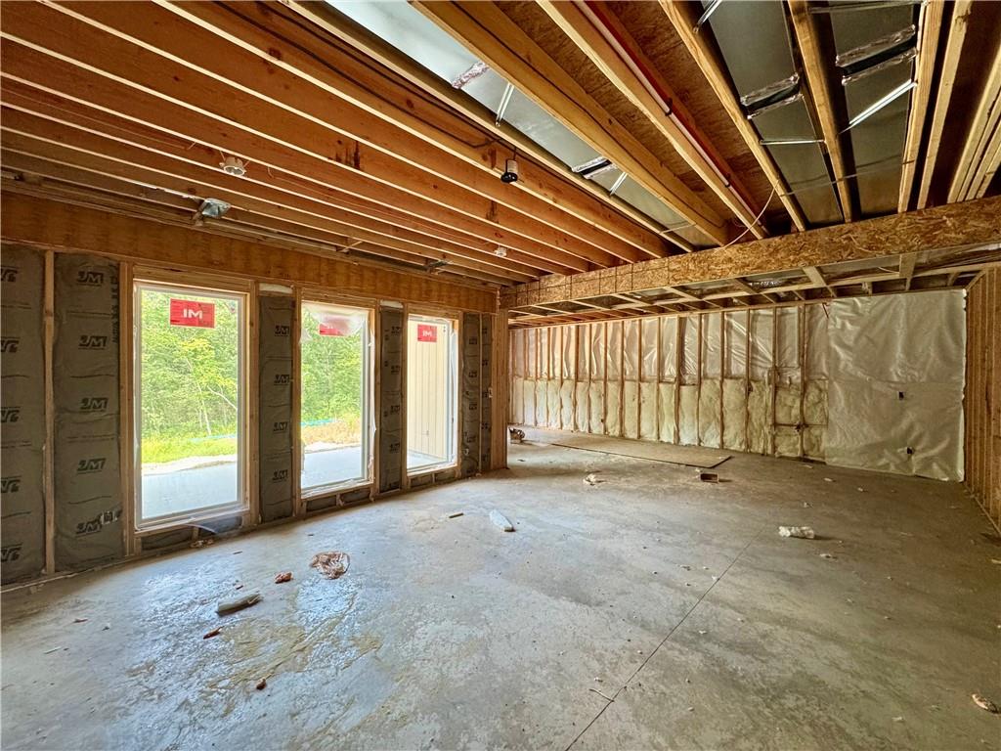
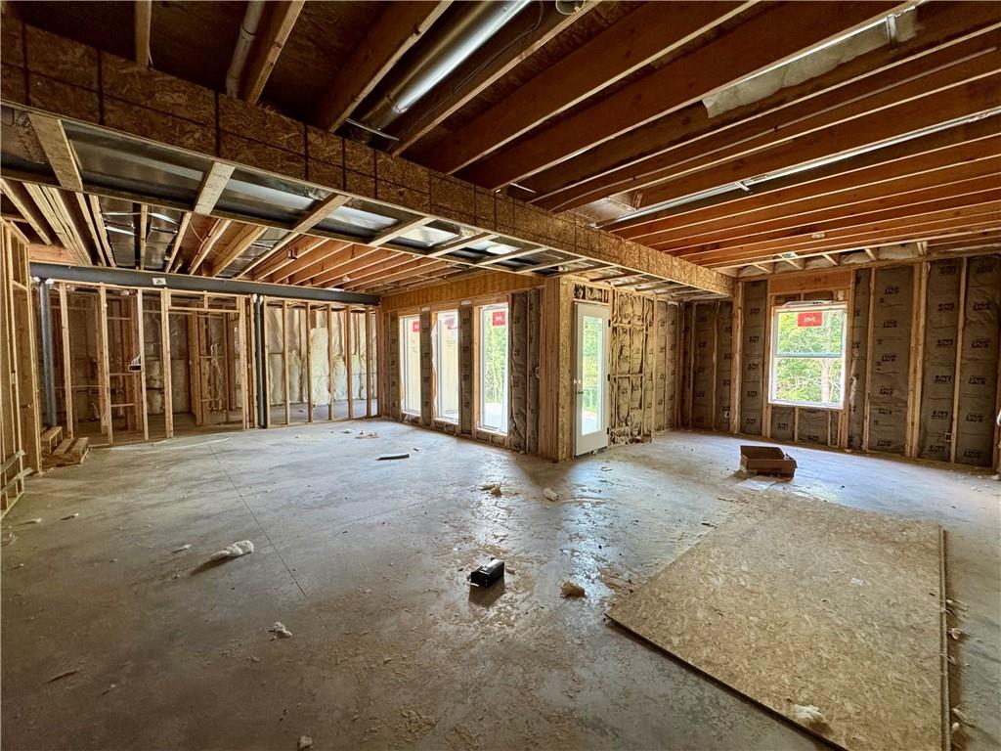
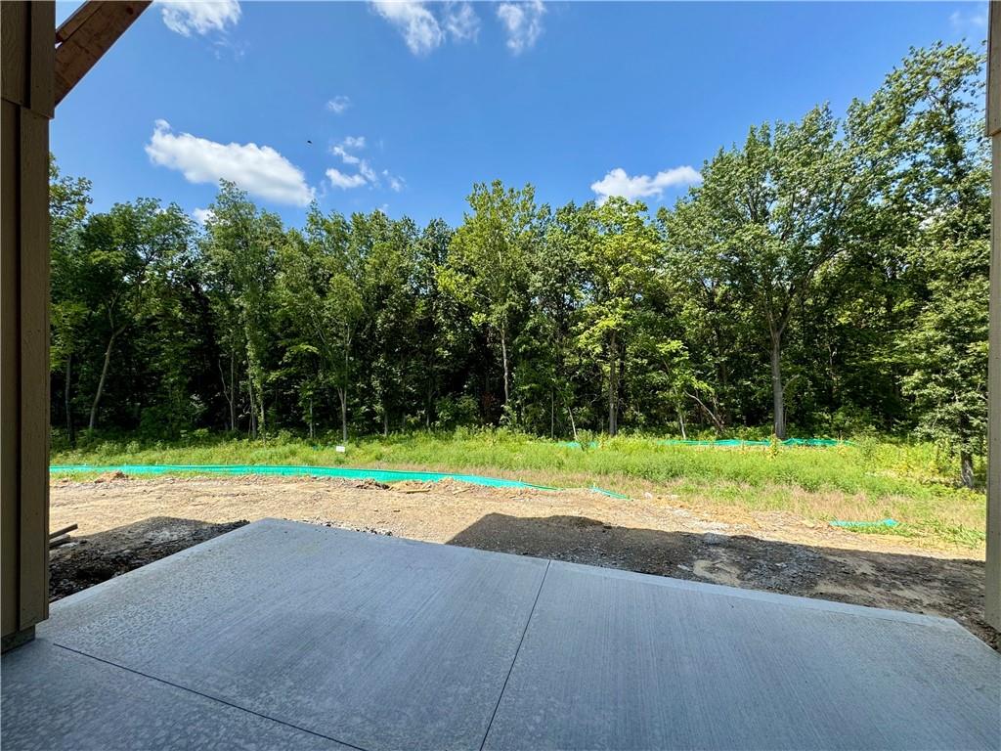
Welcome to this stunning, thoughtfully designed home offering modern elegance, functional spaces, and exceptional natural light throughout. A wall of windows frames the main living area, highlighting the open layout and sleek electric linear fireplace with floor-to-ceiling tile and floating shelves. The kitchen is an entertainer’s dreamfeaturing a large island, beautiful finishes, deck access, a butler’s pantry, and a separate walk-in pantry with ample shelving. 4 bedrooms, 4 baths, 3 car garage, quality finishes throughout blends functionality, style and comfort. Whether you are looking to upgrade or downsize this home offers everything. The main level includes two spacious bedrooms plus a versatile flex room with double doorsideal for a home office, library, or den. The primary suite is a true retreat with built-ins, accent lighting, a bench under the windows, and direct access to a spa-inspired bathroom offering dual shower heads, a built-in bench, and a generous walk-in closet. The lower level expands your living and entertaining options with a large recreation room, stylish bar, and multiple bedrooms and bathroomsperfect for guests or multigenerational living. Walk out to the covered patio and enjoy views of the expansive yard and peaceful common space behind the home.
About this property
Welcome to this stunning, thoughtfully designed home offering modern elegance, functional spaces, and exceptional natural light throughout. A wall of windows frames the main living area, highlighting the open layout and sleek electric linear fireplace with floor-to-ceiling tile and floating shelves. The kitchen is an entertainer’s dreamfeaturing a large island, beautiful finishes, deck access, a butler’s pantry, and a separate walk-in pantry with ample shelving. 4 bedrooms, 4 baths, 3 car garage, quality finishes throughout blends functionality, style and comfort. Whether you are looking to upgrade or downsize this home offers everything. The main level includes two spacious bedrooms plus a versatile flex room with double doorsideal for a home office, library, or den. The primary suite is a true retreat with built-ins, accent lighting, a bench under the windows, and direct access to a spa-inspired bathroom offering dual shower heads, a built-in bench, and a generous walk-in closet. The lower level expands your living and entertaining options with a large recreation room, stylish bar, and multiple bedrooms and bathroomsperfect for guests or multigenerational living. Walk out to the covered patio and enjoy views of the expansive yard and peaceful common space behind the home.
Features and Additional Information
Baths
Presented By Coldwell Banker Distinctive Properties Bozeman



Area Information
115 N=I 435 | Hwy 152;S=Mo Rvr;E=Platte Co Ln;W=M | Platte County | Riverstone
Schools in the Area
-
turned_in
Elementary SchoolRenner
-
turned_in
Middle SchoolCongress
-
turned_in
High SchoolPark Hill
Want to See More Listings in the Area?
Brokerage: ReeceNichols-KCN