8209 Acuff Lane
About this property
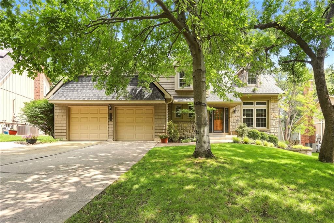
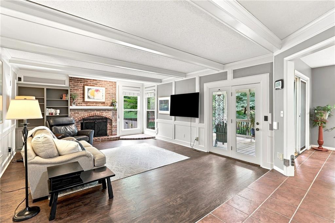
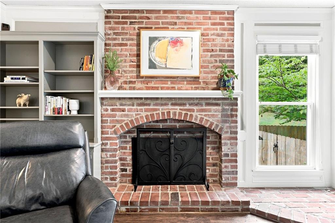
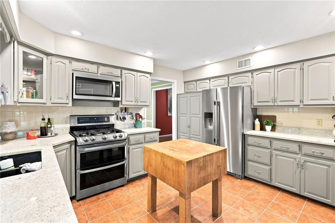
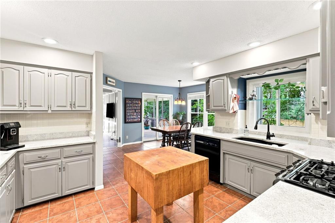
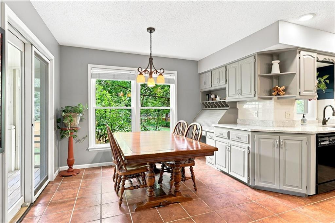
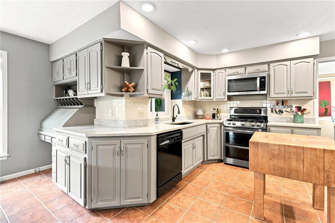
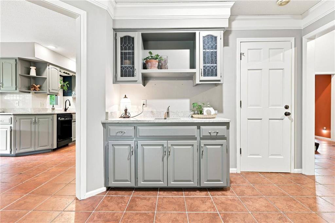
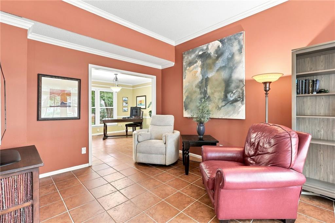
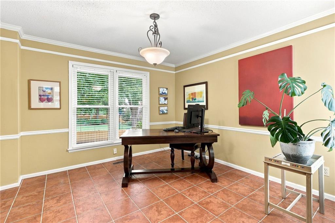
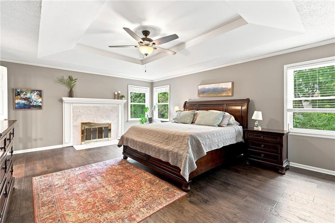
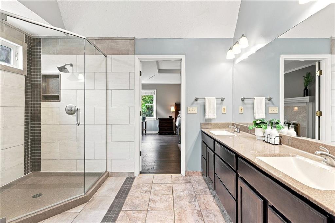
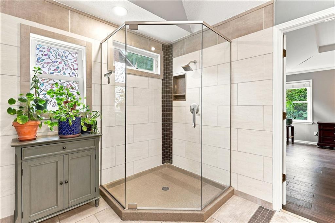
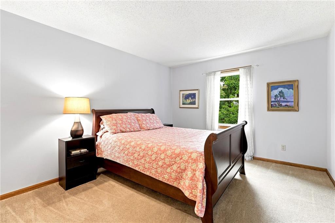
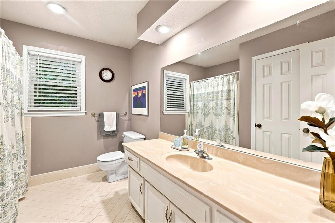
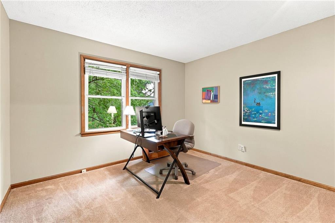
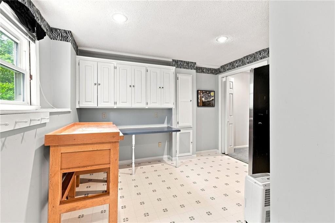
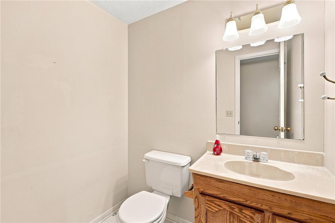
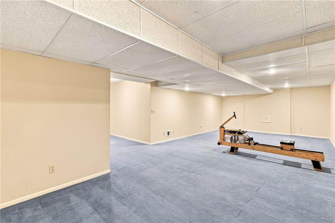
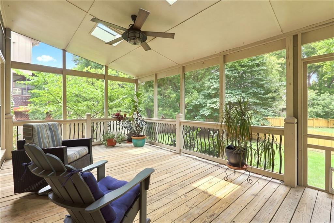
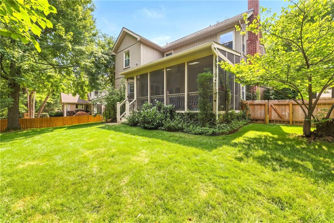
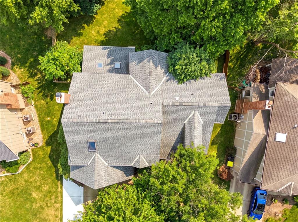
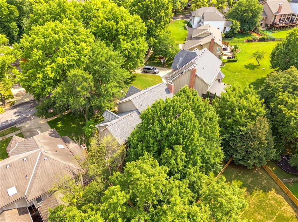
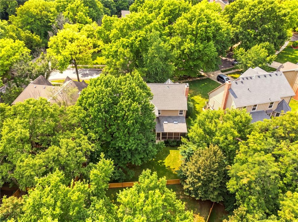
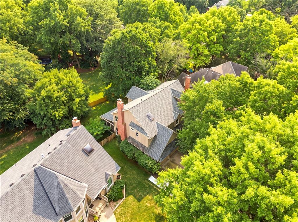
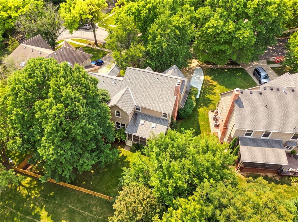
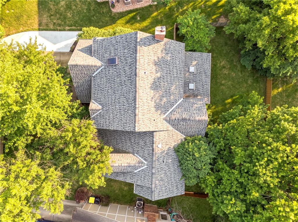
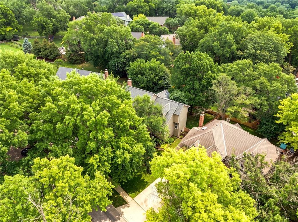
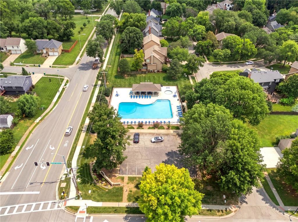
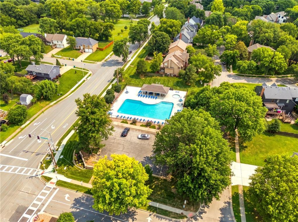
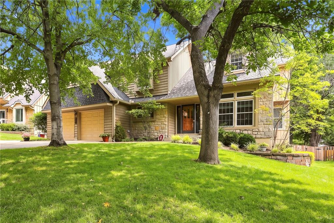
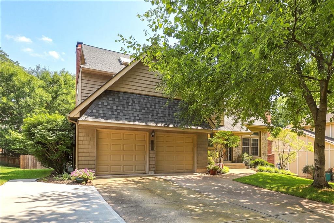
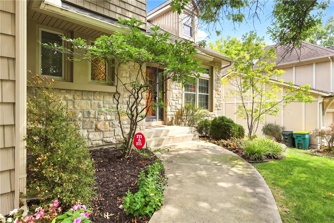
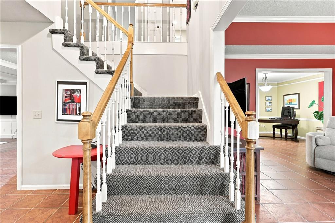
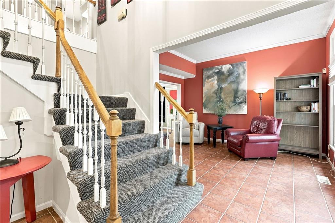
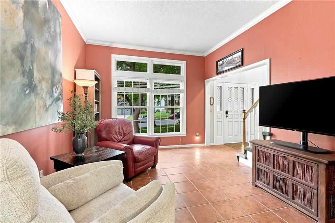
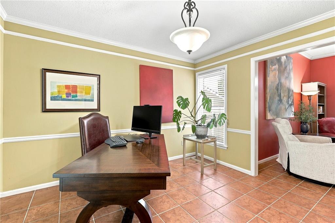
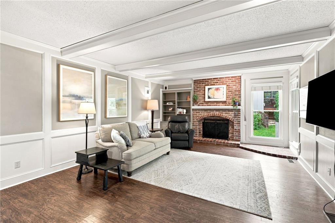
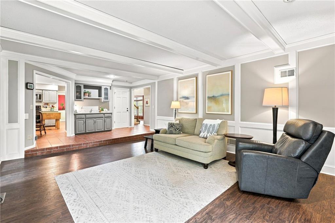
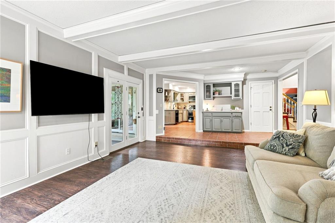
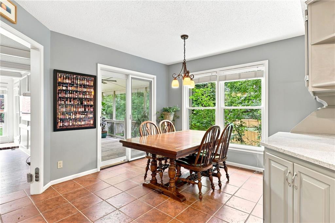
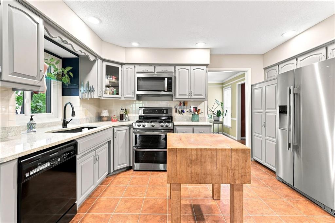
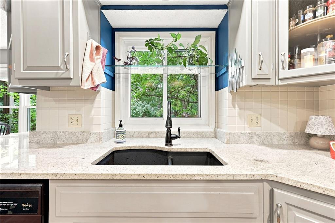
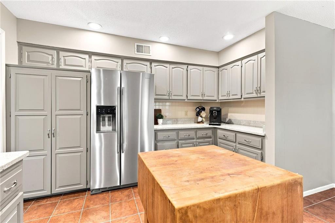
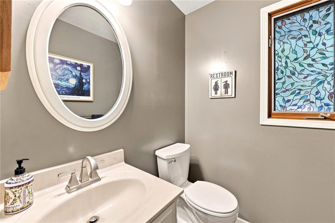
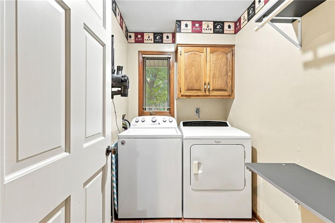
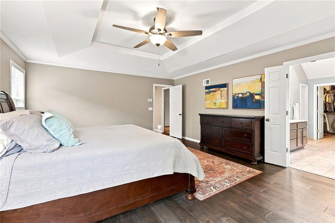
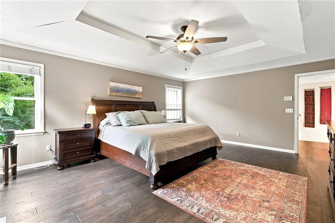
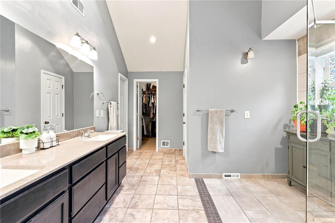
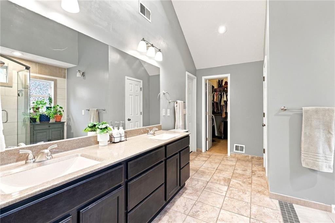
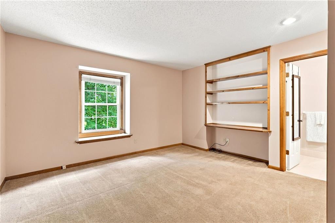
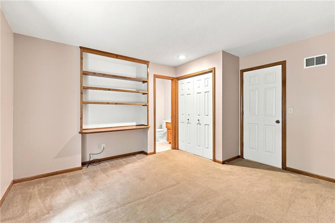
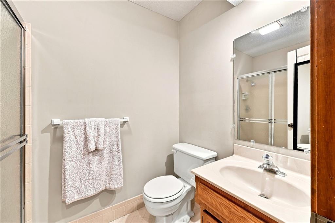
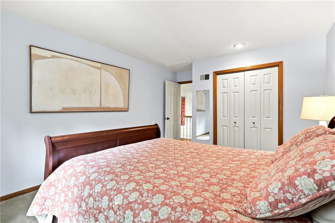
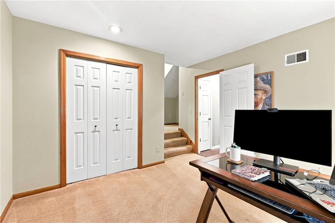
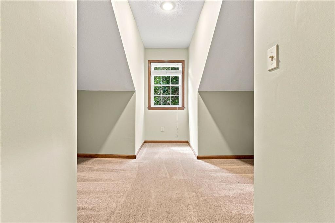
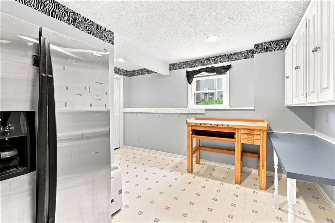
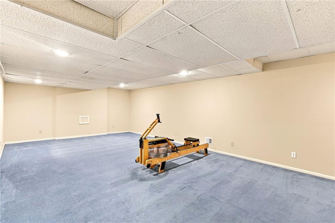
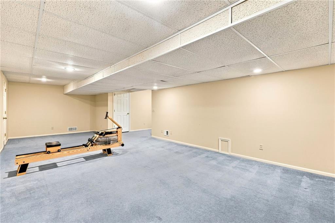
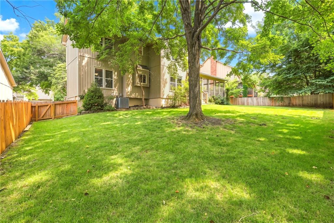
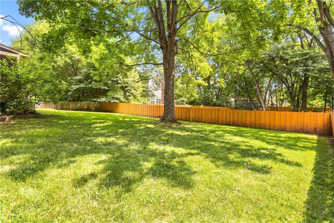
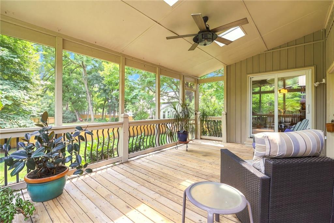
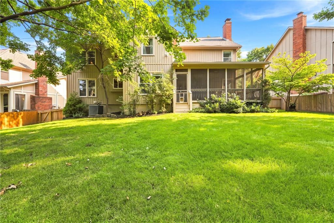
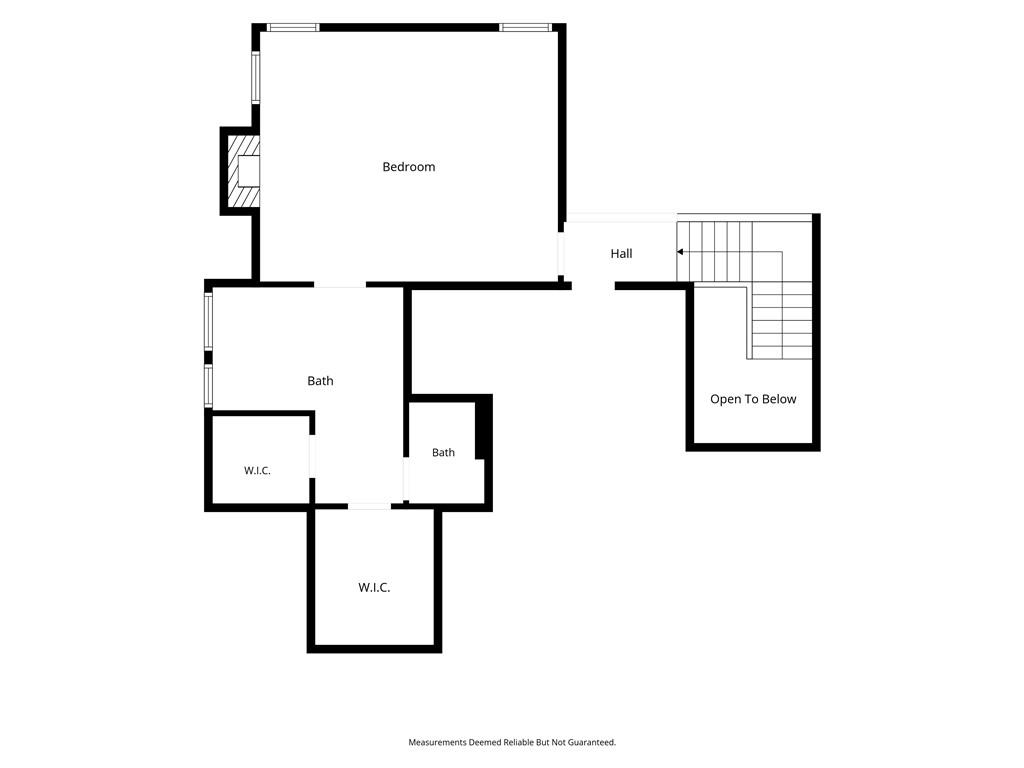
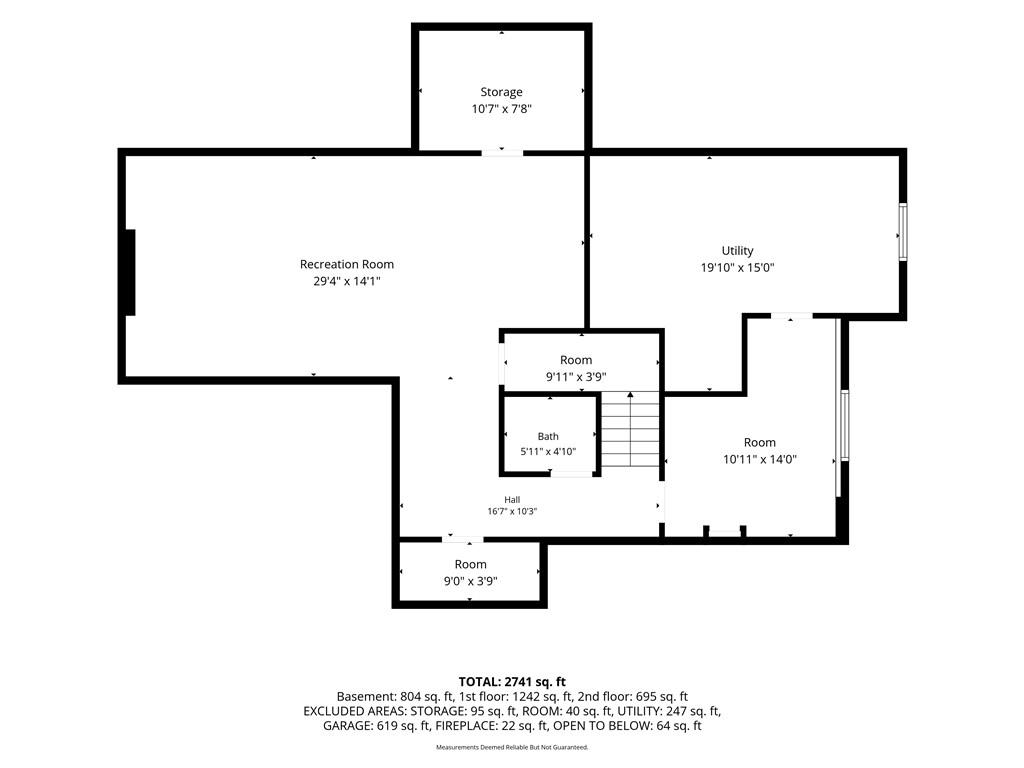
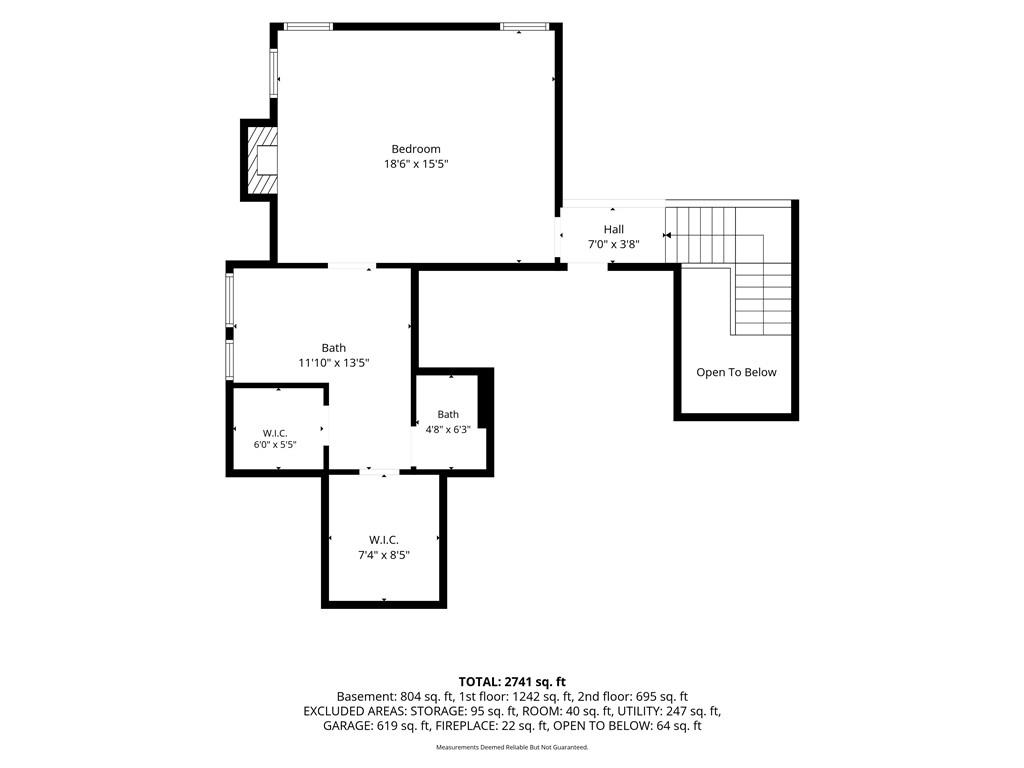
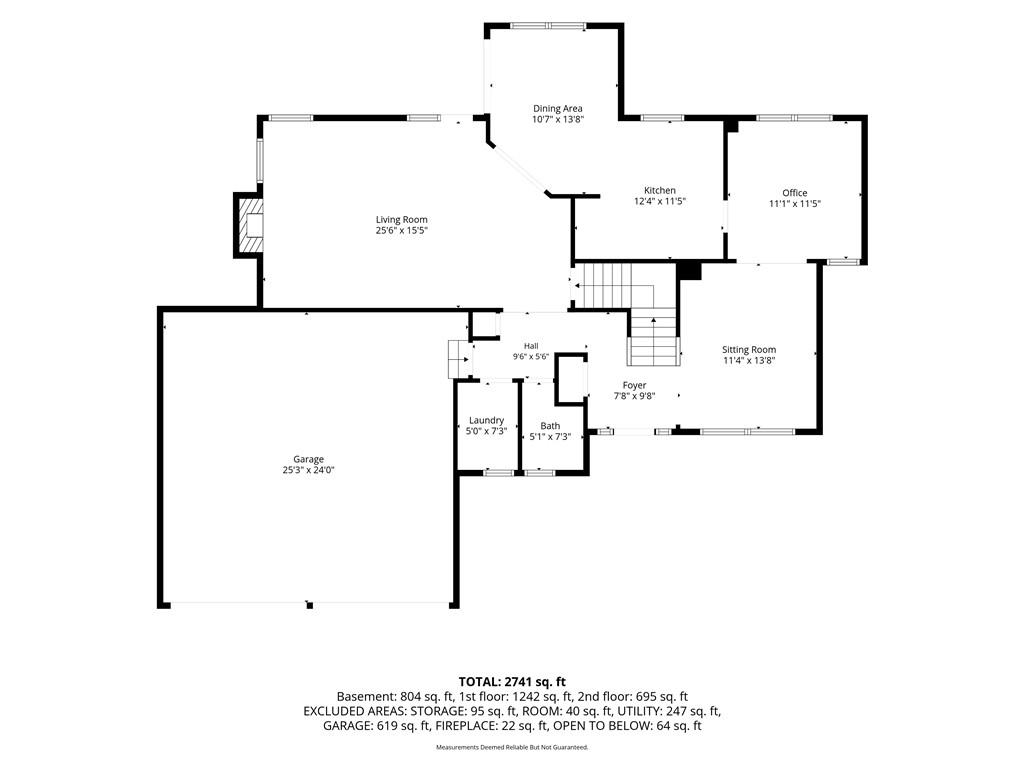
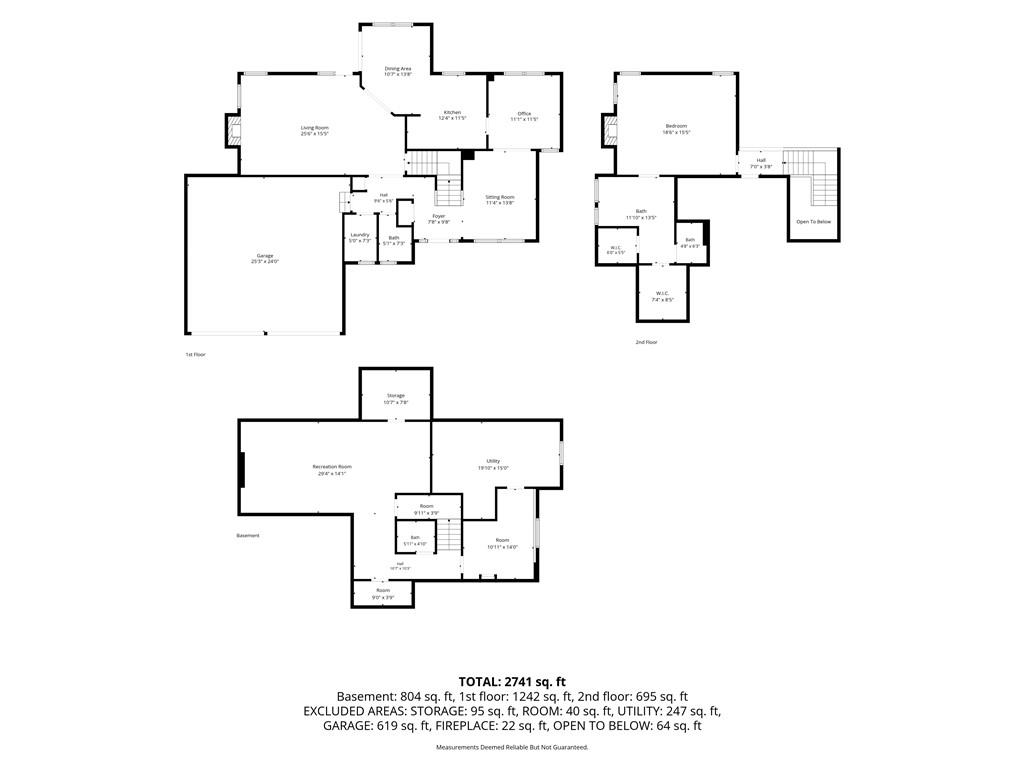
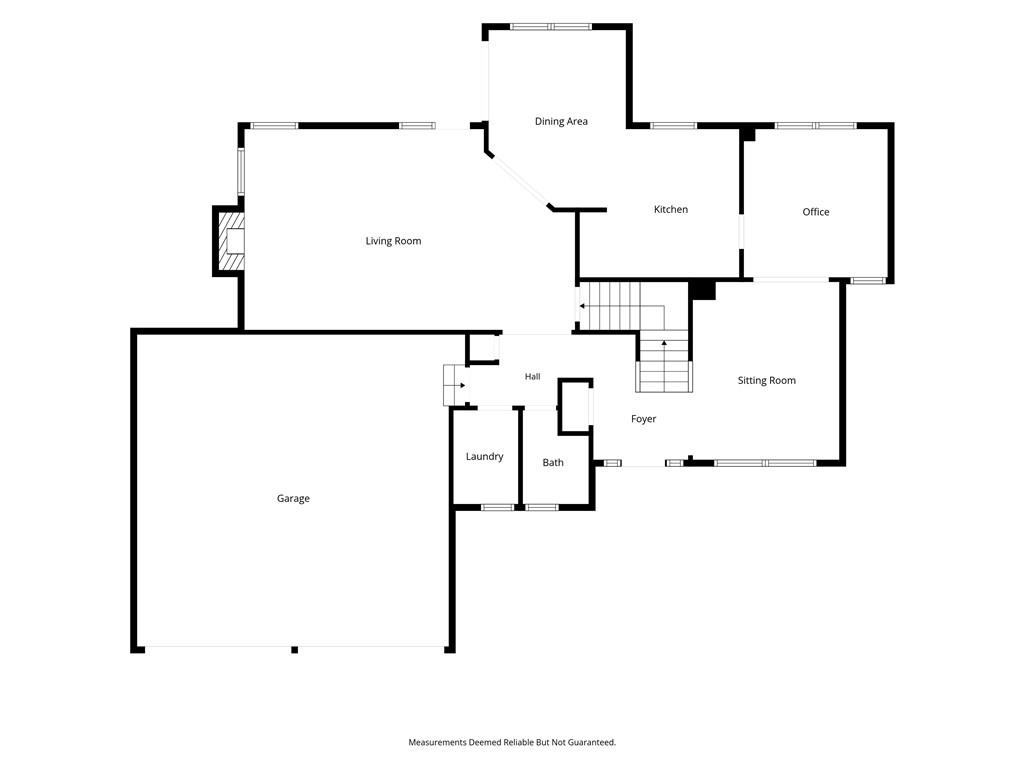
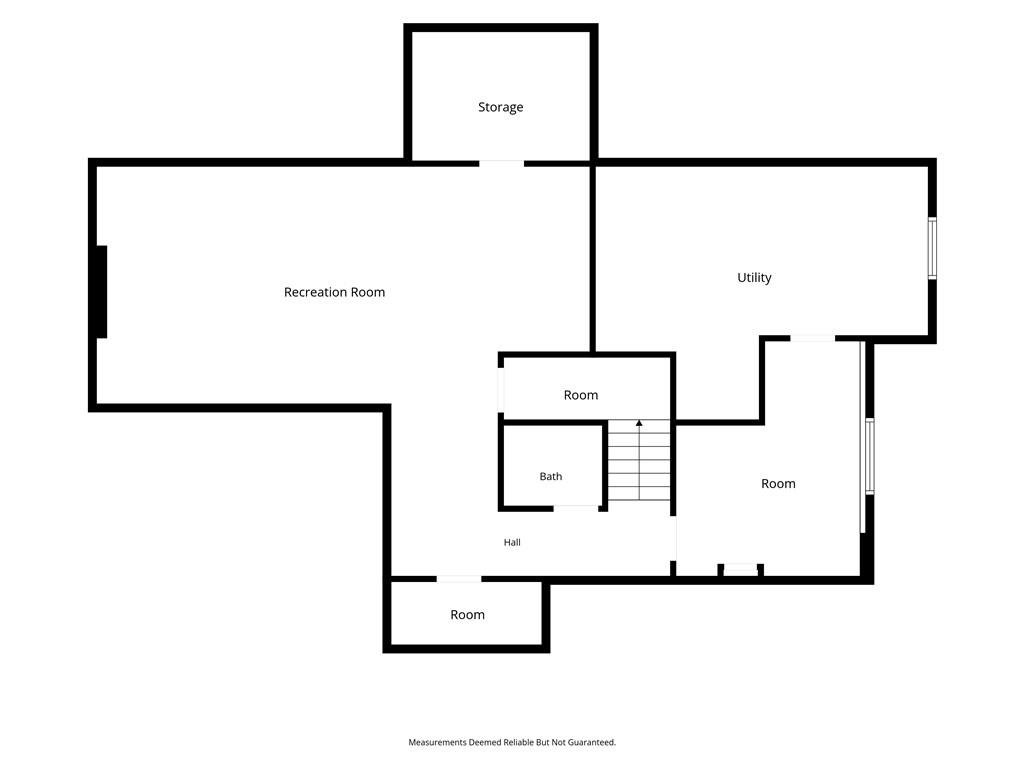
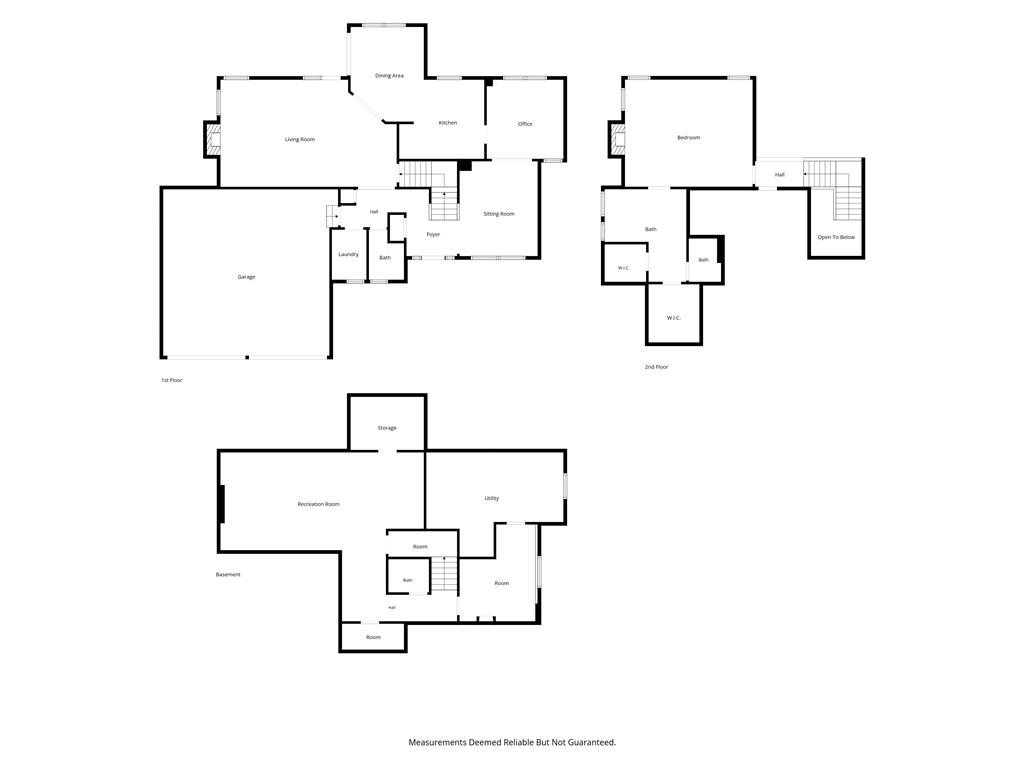
Drive through mature, tree-lined streets past the scenic Little Mill Creek Trail to this beautiful home nestled in the well-maintained community of Oak Hill. A charming stone façade and covered front porch welcome you into a striking two-story tiled foyer. Straight ahead, a decorative staircase leads to the upper level, while to the right, a light-filled living room or den features tile flooring and a picture window with transom windows overlooking the lush front yard. The space flows seamlessly into the dining room and kitchen, where you'll find tile flooring, granite wraparound counters, custom-painted cabinetry, a pantry, built-in desk, microwave, gas cooktop, dishwasher, and an undermount sink with a plant ledge and backyard views. The adjacent breakfast area opens to a screened-in deck, while the nearby great room offers wood flooring, a masonry fireplace with built-in shelving, a wet bar with granite counters and cabinetry, and additional access to the screened deck. A convenient laundry room, half bath with stained glass window and tile floor, and interior garage entry complete the main level. Upstairs, the spacious owner's suite features wood flooring, a vaulted stepped ceiling, ceiling fan, tile-surround fireplace, dual walk-in closets, and an ensuite bath with double vanity, tile floor, glass-enclosed tile shower, and ample storage. Three additional bedrooms include one with a private bath, built-in desk, and shelving, while the other two share a hall bath. The finished lower level includes a large family room, hobby room with built-in counters and cabinetry, workshop, and half bath. Major updates include a 7-year-old HVAC system and 6-year-old roof. Additional features include a central vacuum system, attic fan, and EV charging equipment. Enjoy nearby Heritage Forest Park with 6.4 acres of natural beauty, a playground, open green space, and access to the 3-mile Little Mill Creek Trail connecting six additional parks.
About this property
Drive through mature, tree-lined streets past the scenic Little Mill Creek Trail to this beautiful home nestled in the well-maintained community of Oak Hill. A charming stone façade and covered front porch welcome you into a striking two-story tiled foyer. Straight ahead, a decorative staircase leads to the upper level, while to the right, a light-filled living room or den features tile flooring and a picture window with transom windows overlooking the lush front yard. The space flows seamlessly into the dining room and kitchen, where you'll find tile flooring, granite wraparound counters, custom-painted cabinetry, a pantry, built-in desk, microwave, gas cooktop, dishwasher, and an undermount sink with a plant ledge and backyard views. The adjacent breakfast area opens to a screened-in deck, while the nearby great room offers wood flooring, a masonry fireplace with built-in shelving, a wet bar with granite counters and cabinetry, and additional access to the screened deck. A convenient laundry room, half bath with stained glass window and tile floor, and interior garage entry complete the main level. Upstairs, the spacious owner's suite features wood flooring, a vaulted stepped ceiling, ceiling fan, tile-surround fireplace, dual walk-in closets, and an ensuite bath with double vanity, tile floor, glass-enclosed tile shower, and ample storage. Three additional bedrooms include one with a private bath, built-in desk, and shelving, while the other two share a hall bath. The finished lower level includes a large family room, hobby room with built-in counters and cabinetry, workshop, and half bath. Major updates include a 7-year-old HVAC system and 6-year-old roof. Additional features include a central vacuum system, attic fan, and EV charging equipment. Enjoy nearby Heritage Forest Park with 6.4 acres of natural beauty, a playground, open green space, and access to the 3-mile Little Mill Creek Trail connecting six additional parks.
Features and Additional Information
Baths
Presented By Coldwell Banker Distinctive Properties Bozeman



Area Information
325 N=75th;S=1 435;E=1 35;W=Moonlight Rd | Johnson, KS County | Oak Hill
Schools in the Area
-
turned_in
Elementary SchoolRising Star
-
turned_in
Middle SchoolWestridge
-
turned_in
High SchoolSM West
Want to See More Listings in the Area?
Brokerage: Keller Williams Realty Partners Inc.