820 Se Partridge Lane
About this property
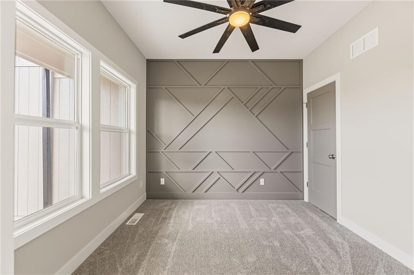
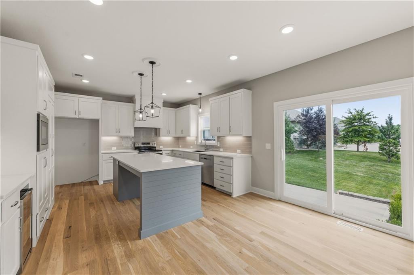
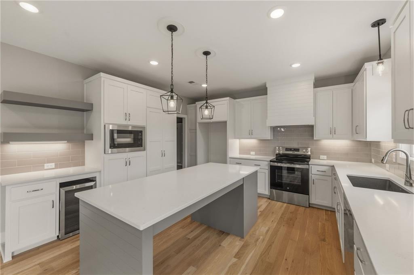
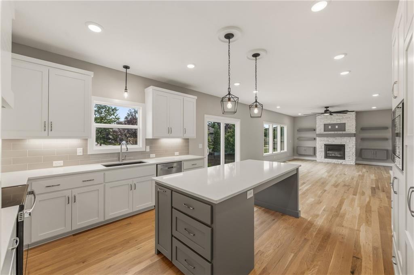
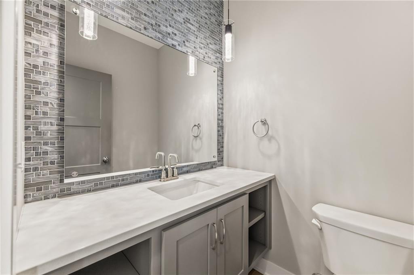
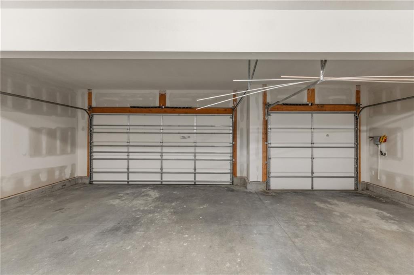
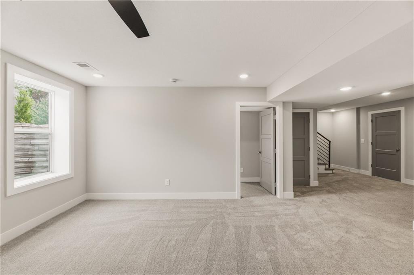
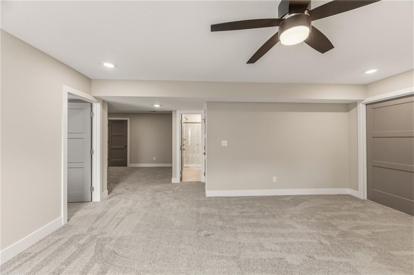
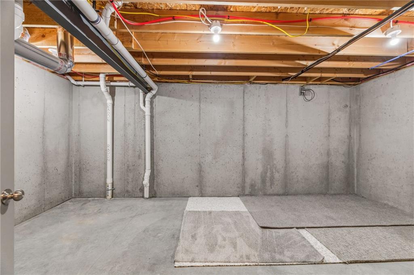
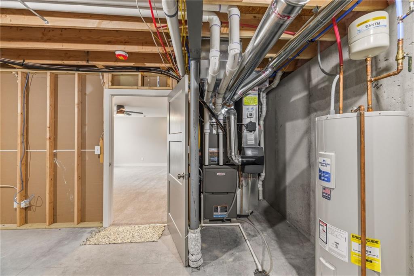
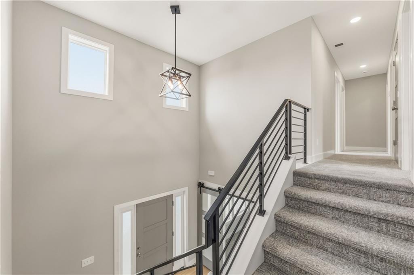
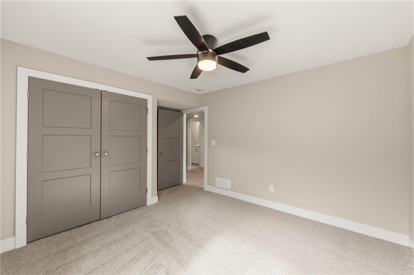
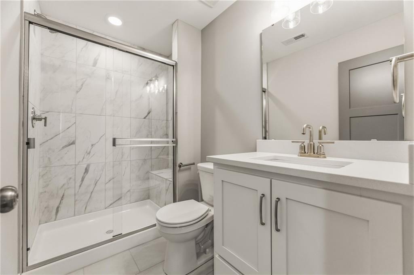
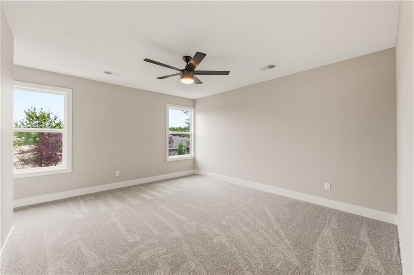
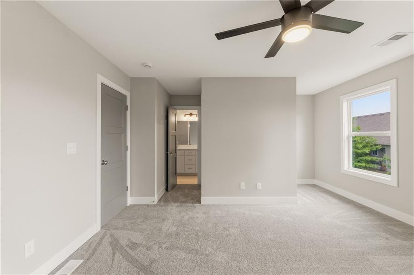
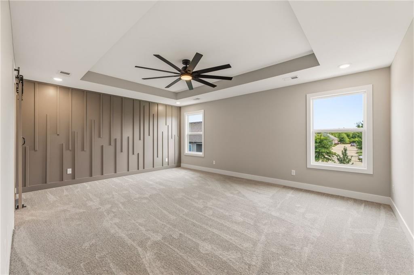
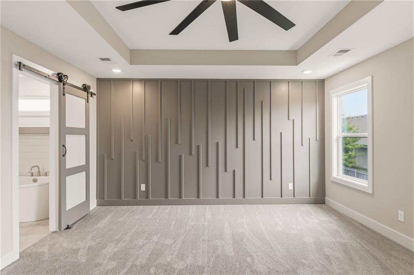
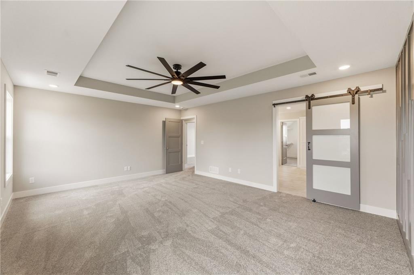
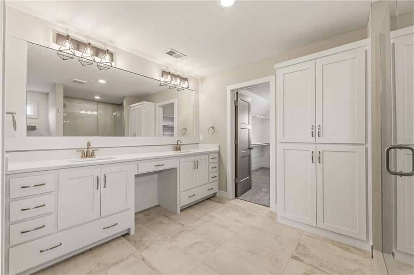
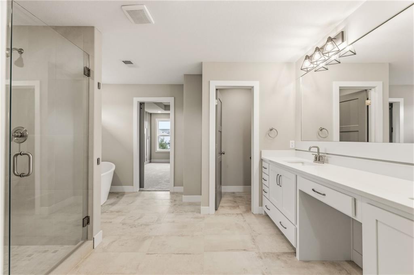
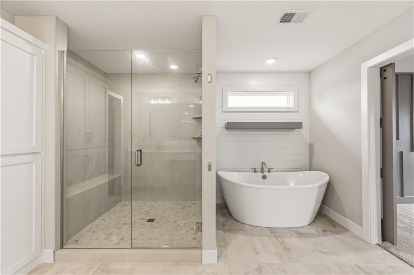
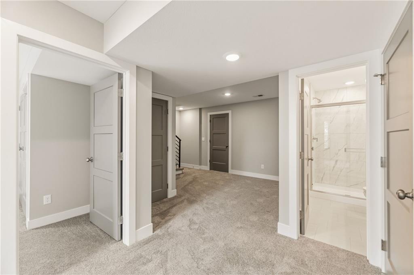
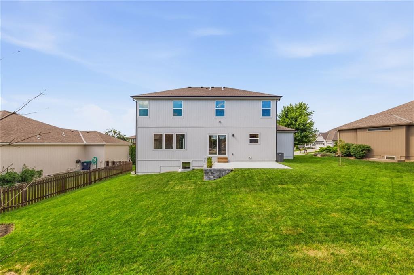
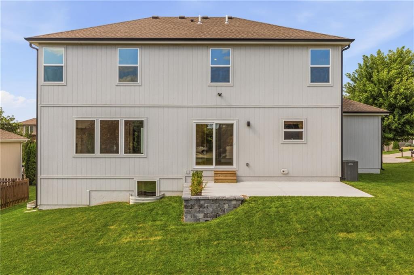
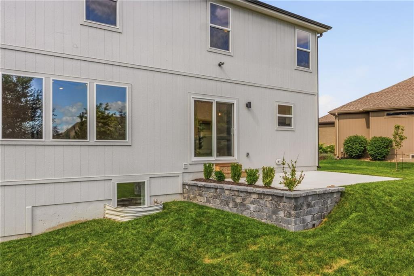
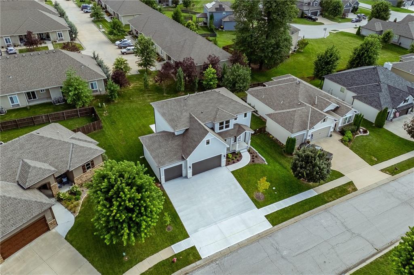
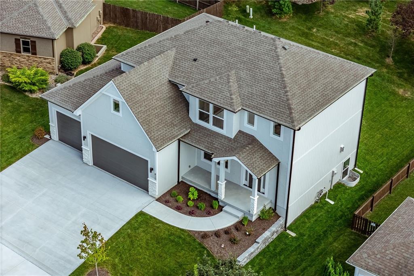
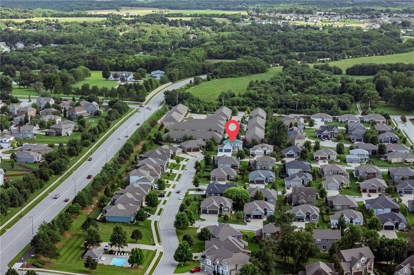
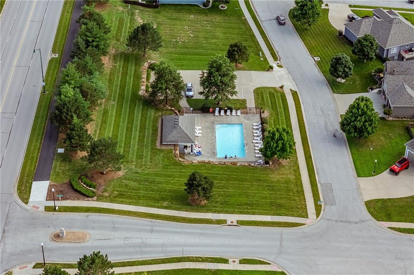
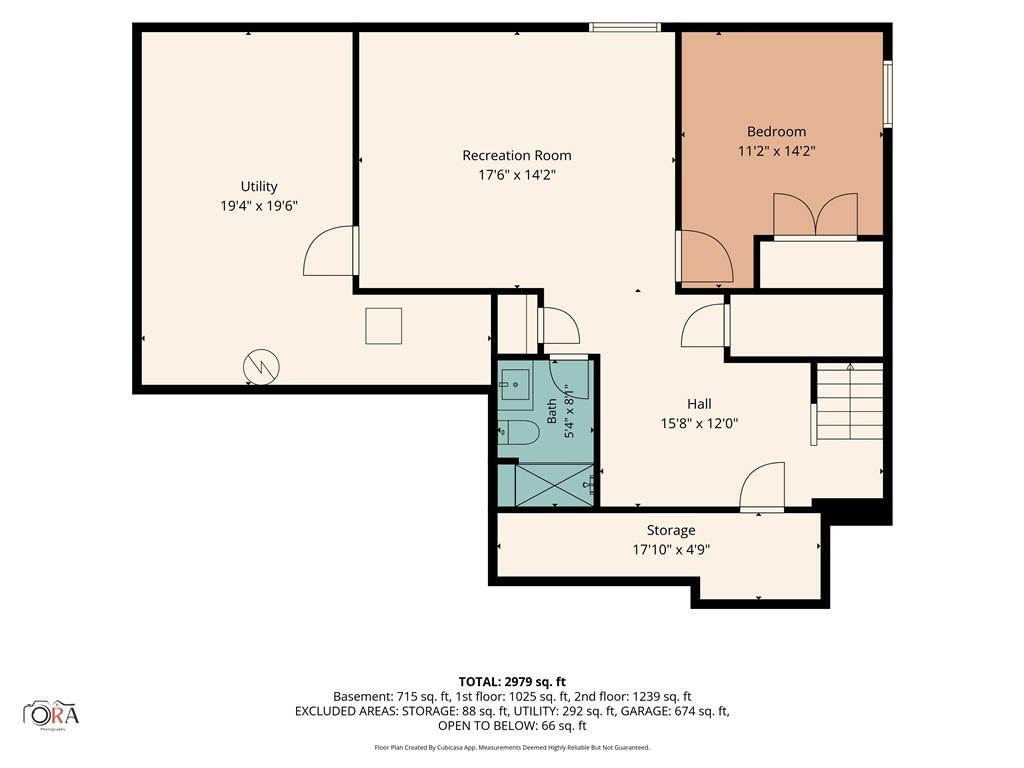
Experience modern living in this beautifully crafted, new-construction two-story home, where thoughtful design meets premium upgrades throughout. The open-concept main level offers a spacious living area that flows seamlessly into a gourmet kitchen featuring stylish cabinetry, premium countertops, a large center island, and stainless steel appliances. Upstairs, you'll find three generously sized bedrooms, each with a walk-in closet, including a luxurious primary suite with a spa-inspired bath showcasing a massive walk-in shower with a built-in seat. A hidden bonus room off one of the secondary bedroom closets creates the perfect playroom or additional storage space. The finished daylight lower level expands your living space with a large media/game room, a fourth bedroom, and a third full bath. Step outside to a spacious patio surrounded by professional landscaping, a full-yard sprinkler system, and upgraded fescue grass. Residents also enjoy access to the neighborhood pool. This home is packed with exceptional upgrades, including real 3.25-inch #1 grade white oak flooring with a natural water-based finish, Pella windows, two barn door sliders, seven ceiling fans, floating shelves, built-in cabinetry, a storm/safe room beneath the front porch, and a striking powder room. Energy-efficient features include a 96% efficient gas furnace with a high-efficiency blower motor, a 14.7 SEER2 air conditioner, and a whole-home humidifier. The oversized 3-car garage offers an extra-deep third bay with a wider door to easily accommodate larger vehicles, garage door opener plus a full-width driveway for ample parking. Old Republic Home Warranty Platinum Coverage included...for worry free living! This move-in ready home combines quality craftsmanship, modern style, and thoughtful details at every turn. Don't miss your opportunity to make it yours!
About this property
Experience modern living in this beautifully crafted, new-construction two-story home, where thoughtful design meets premium upgrades throughout. The open-concept main level offers a spacious living area that flows seamlessly into a gourmet kitchen featuring stylish cabinetry, premium countertops, a large center island, and stainless steel appliances. Upstairs, you'll find three generously sized bedrooms, each with a walk-in closet, including a luxurious primary suite with a spa-inspired bath showcasing a massive walk-in shower with a built-in seat. A hidden bonus room off one of the secondary bedroom closets creates the perfect playroom or additional storage space. The finished daylight lower level expands your living space with a large media/game room, a fourth bedroom, and a third full bath. Step outside to a spacious patio surrounded by professional landscaping, a full-yard sprinkler system, and upgraded fescue grass. Residents also enjoy access to the neighborhood pool. This home is packed with exceptional upgrades, including real 3.25-inch #1 grade white oak flooring with a natural water-based finish, Pella windows, two barn door sliders, seven ceiling fans, floating shelves, built-in cabinetry, a storm/safe room beneath the front porch, and a striking powder room. Energy-efficient features include a 96% efficient gas furnace with a high-efficiency blower motor, a 14.7 SEER2 air conditioner, and a whole-home humidifier. The oversized 3-car garage offers an extra-deep third bay with a wider door to easily accommodate larger vehicles, garage door opener plus a full-width driveway for ample parking. Old Republic Home Warranty Platinum Coverage included...for worry free living! This move-in ready home combines quality craftsmanship, modern style, and thoughtful details at every turn. Don't miss your opportunity to make it yours!
Features and Additional Information
Baths
Presented By Coldwell Banker Distinctive Properties Bozeman



Area Information
207 Blue Springs | Buckner | Oak Grove | Grain Val | Jackson County | Parkway Estates
Schools in the Area
-
turned_in
Elementary SchoolDaniel Young
-
turned_in
Middle SchoolMoreland Ridge
-
turned_in
High SchoolBlue Springs South
Want to See More Listings in the Area?
Brokerage: Realty Executives