7620 Lichtenauer Street
About this property
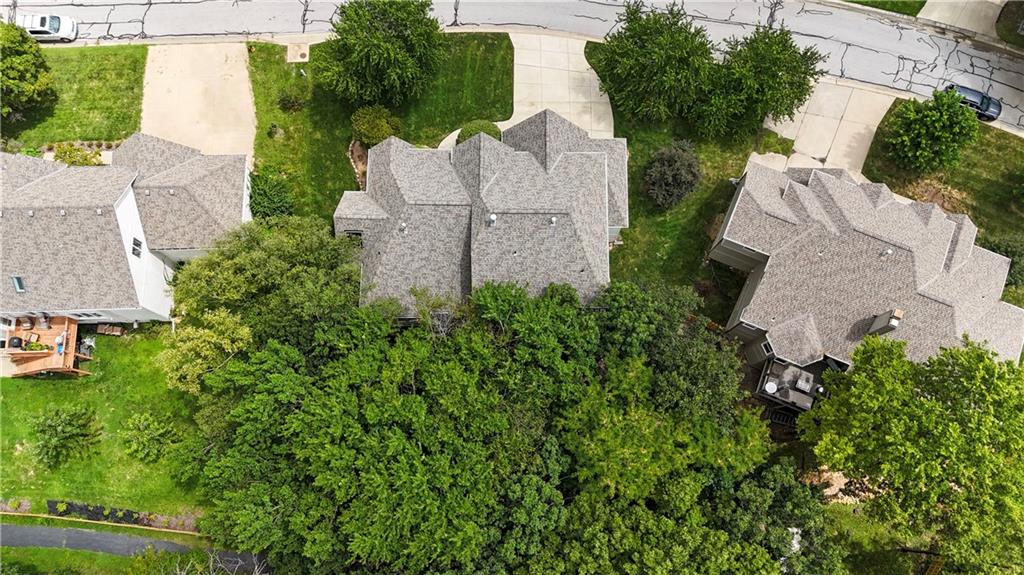
**Welcome to the home you've been waiting for!** Nestled among mature trees in one of Shawnee's desirable neighborhoods, this stunning 1.5-story walkout offers privacy, elegance, and convenience. Located on a quiet street with a treed backyard, you'll enjoy peaceful surroundings just minutes from Lenexa City Center, Shawnee Mission Park, award-winning Shawnee Mission schools, shopping, dining, golf, and entertainment. Step inside to soaring ceilings, abundant natural light, and an inviting floor plan. The main level features a formal dining room, private office with French doors, and living room. The expansive kitchen and hearth room are the heart of the home. The kitchen offers custom cabinetry, a large island, pantry with pull out drawers, and generous dining space. The adjoining hearth room, with a see-through fireplace to the great room, is perfect for gathering and entertaining. The main-level primary suite features a fireplace, spacious en-suite bath with dual vanities, jetted tub, separate shower, and a walk-in closet. Upstairs are three generously sized bedrooms, all with walk-in closets. One has a private bath, while the other two share a Jack-and-Jill bath. A cedar closet provides additional storage. The finished walkout lower level features soaring ceilings, a large recreation area, wet bar, bathroom with shower, and abundant storage with room for a home gym, craft room or workshop. Relax on the multi-level deck overlooking the private, tree-lined backyard. Lovingly maintained by its original owners, this exceptional home is located in a neighborhood with outstanding HOA amenities, including a pool, walking trails, tennis courts, and pickleball courts. Easy highway access makes this home even more appealing!
About this property
**Welcome to the home you've been waiting for!** Nestled among mature trees in one of Shawnee's desirable neighborhoods, this stunning 1.5-story walkout offers privacy, elegance, and convenience. Located on a quiet street with a treed backyard, you'll enjoy peaceful surroundings just minutes from Lenexa City Center, Shawnee Mission Park, award-winning Shawnee Mission schools, shopping, dining, golf, and entertainment. Step inside to soaring ceilings, abundant natural light, and an inviting floor plan. The main level features a formal dining room, private office with French doors, and living room. The expansive kitchen and hearth room are the heart of the home. The kitchen offers custom cabinetry, a large island, pantry with pull out drawers, and generous dining space. The adjoining hearth room, with a see-through fireplace to the great room, is perfect for gathering and entertaining. The main-level primary suite features a fireplace, spacious en-suite bath with dual vanities, jetted tub, separate shower, and a walk-in closet. Upstairs are three generously sized bedrooms, all with walk-in closets. One has a private bath, while the other two share a Jack-and-Jill bath. A cedar closet provides additional storage. The finished walkout lower level features soaring ceilings, a large recreation area, wet bar, bathroom with shower, and abundant storage with room for a home gym, craft room or workshop. Relax on the multi-level deck overlooking the private, tree-lined backyard. Lovingly maintained by its original owners, this exceptional home is located in a neighborhood with outstanding HOA amenities, including a pool, walking trails, tennis courts, and pickleball courts. Easy highway access makes this home even more appealing!
Features and Additional Information
Baths
Presented By Coldwell Banker Distinctive Properties Bozeman



Area Information
325 N=75th;S=1 435;E=1 35;W=Moonlight Rd | Johnson, KS County | Forest Park Estates
Schools in the Area
-
turned_in
Elementary SchoolChrista McAuliffe
-
turned_in
Middle SchoolWestridge
-
turned_in
High SchoolSM West
Want to See More Listings in the Area?
Brokerage: Prime Development Land Co LLC