750 Bull Run
About this property
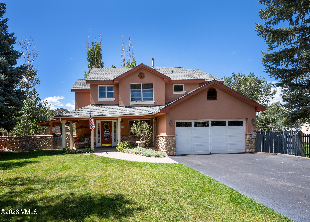
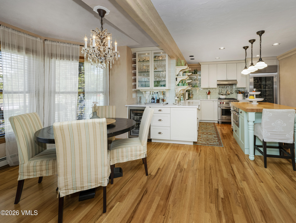
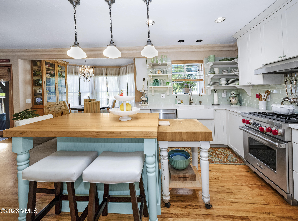
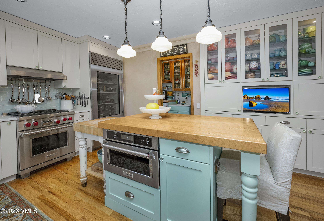
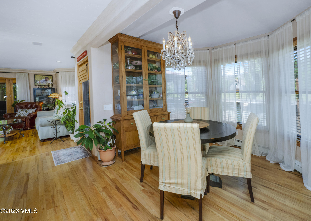
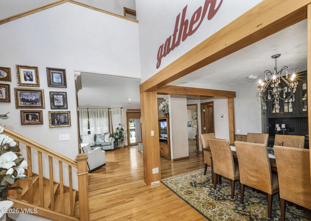
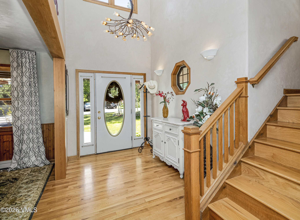
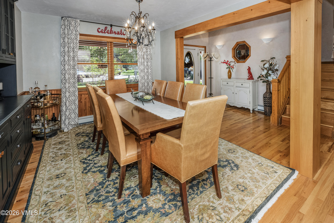
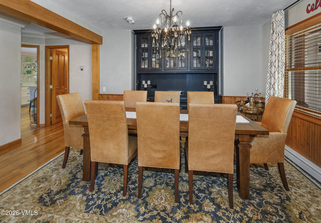
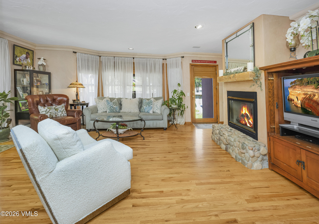
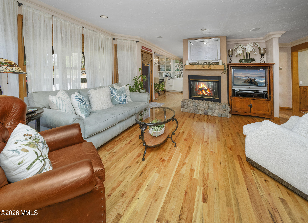
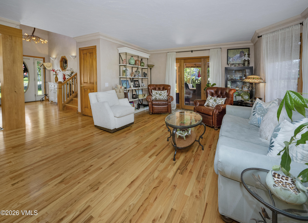
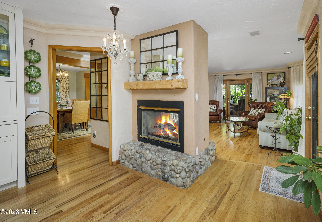
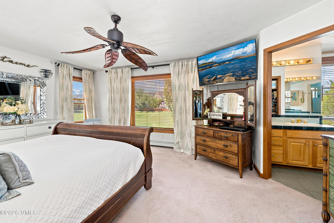
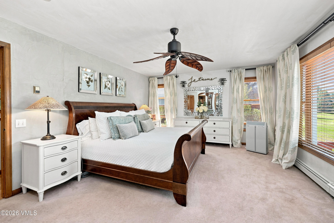
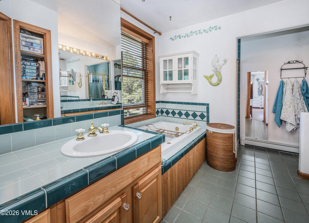
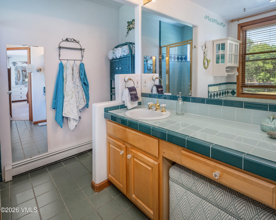
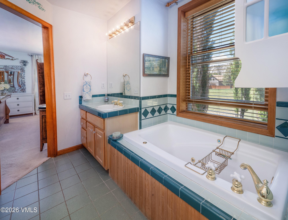
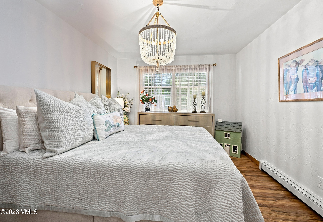
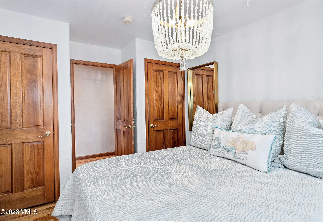
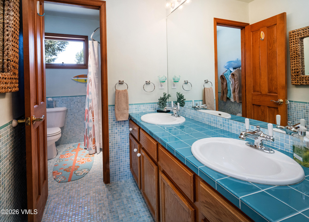
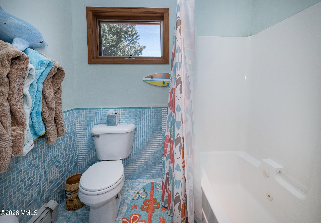
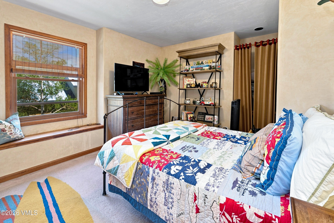
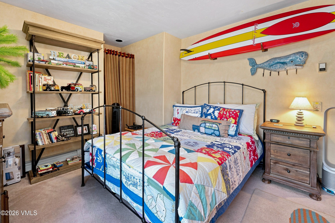
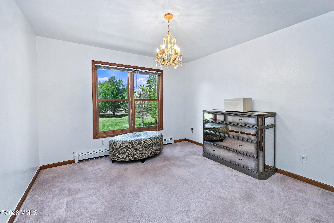
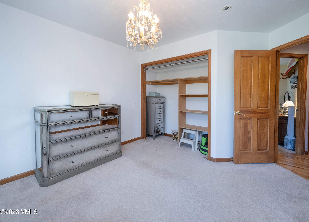
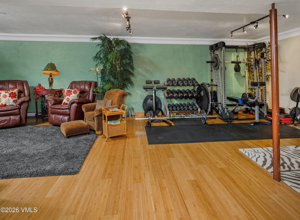
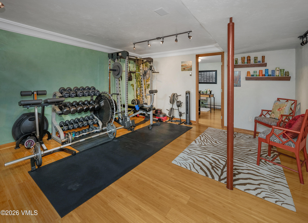
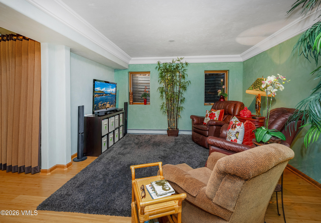
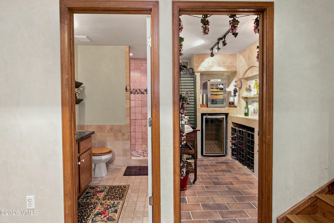
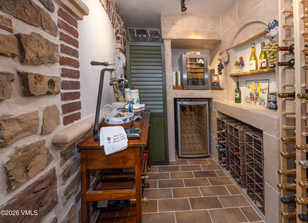
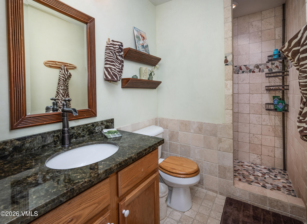
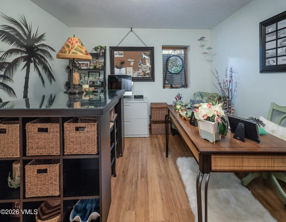
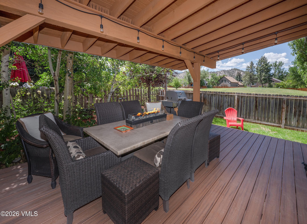
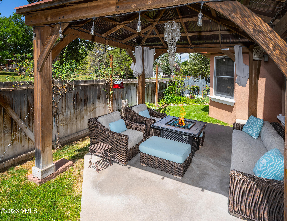
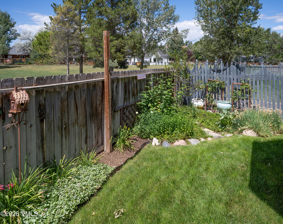
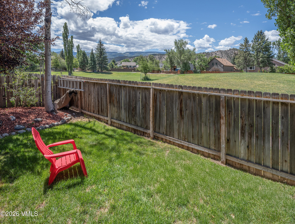
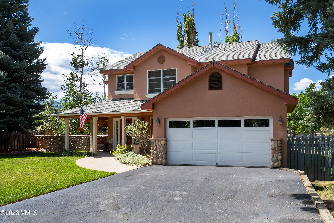
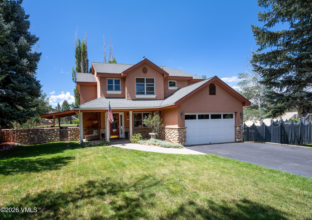
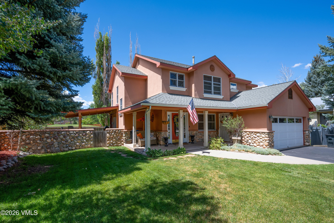
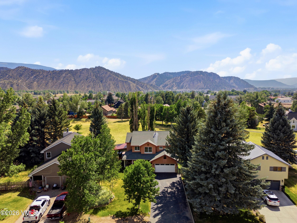
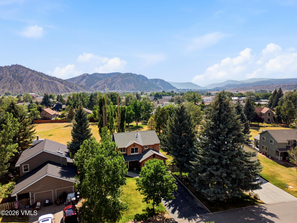
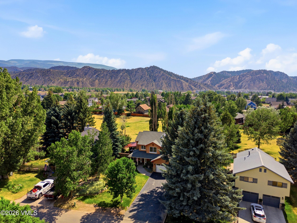
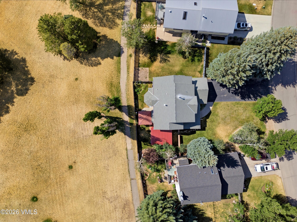
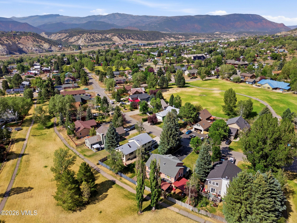
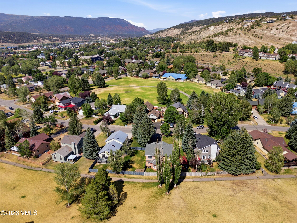
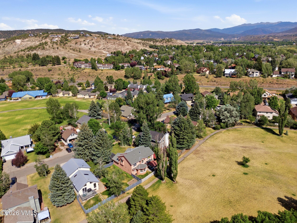
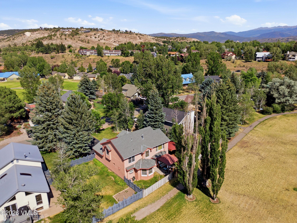
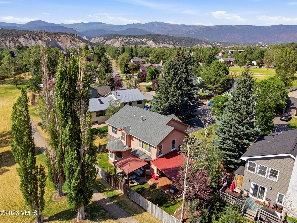
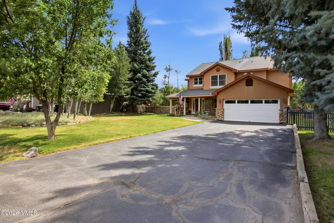
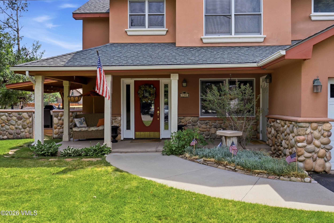
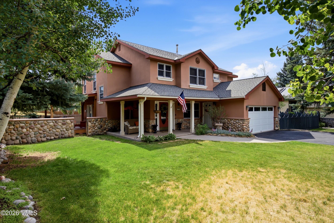
Backing directly to a neighborhood park and just a short walk to downtown Eagle, Eagle Ranch, schools, trails, and parks, this beautifully maintained 5-bedroom, 3.5-bath home combines an exceptional location with thoughtful updates and a highly functional floor plan. The centerpiece of the home is the stunning remodeled chef's kitchen, featuring abundant white cabinetry with elegant glass-front accents, a Wolf gas range, Sub-Zero refrigerator, butcher block center island, wine refrigerator, generous workspace, and outstanding storage. Designed for both entertaining and everyday living, the kitchen opens seamlessly to the main living area with warm hardwood flooring, a gas fireplace, and access to a covered deck overlooking the private backyard. The fully fenced backyard backs directly to a neighborhood park and includes a pergola-covered patio, creating a peaceful setting for outdoor dining, relaxing, and family gatherings. The upper level offers the ideal family layout with four bedrooms, including a spacious primary suite. The finished lower level provides exceptional flexibility with a large second family room, fifth bedroom, full bath, and abundant storageperfect for guests, a recreation room, home office, or multigenerational living. Additional features include a two-car garage, durable stucco exterior, low property taxes, and minimal HOA dues. Lovingly maintained by a contractor owner, the home reflects quality craftsmanship, meticulous care, and pride of ownership throughout. With its park-side setting, beautifully remodeled kitchen, spacious floor plan, and unbeatable walkability, this move-in-ready home offers an exceptional opportunity in one of Eagle's most desirable neighborhoods. Professional interior photos July 29th.
About this property
Backing directly to a neighborhood park and just a short walk to downtown Eagle, Eagle Ranch, schools, trails, and parks, this beautifully maintained 5-bedroom, 3.5-bath home combines an exceptional location with thoughtful updates and a highly functional floor plan. The centerpiece of the home is the stunning remodeled chef's kitchen, featuring abundant white cabinetry with elegant glass-front accents, a Wolf gas range, Sub-Zero refrigerator, butcher block center island, wine refrigerator, generous workspace, and outstanding storage. Designed for both entertaining and everyday living, the kitchen opens seamlessly to the main living area with warm hardwood flooring, a gas fireplace, and access to a covered deck overlooking the private backyard. The fully fenced backyard backs directly to a neighborhood park and includes a pergola-covered patio, creating a peaceful setting for outdoor dining, relaxing, and family gatherings. The upper level offers the ideal family layout with four bedrooms, including a spacious primary suite. The finished lower level provides exceptional flexibility with a large second family room, fifth bedroom, full bath, and abundant storageperfect for guests, a recreation room, home office, or multigenerational living. Additional features include a two-car garage, durable stucco exterior, low property taxes, and minimal HOA dues. Lovingly maintained by a contractor owner, the home reflects quality craftsmanship, meticulous care, and pride of ownership throughout. With its park-side setting, beautifully remodeled kitchen, spacious floor plan, and unbeatable walkability, this move-in-ready home offers an exceptional opportunity in one of Eagle's most desirable neighborhoods. Professional interior photos July 29th.
Features and Additional Information
Baths
Presented By Coldwell Banker Distinctive Properties Bozeman



Area Information
Eagle | Eagle County | Bull Pasture
Schools in the Area
-
turned_in
Elementary School
-
turned_in
Middle School
-
turned_in
High School
Want to See More Listings in the Area?
Brokerage: Beveridge Real Estate