746 N Moscow Ave
About this property
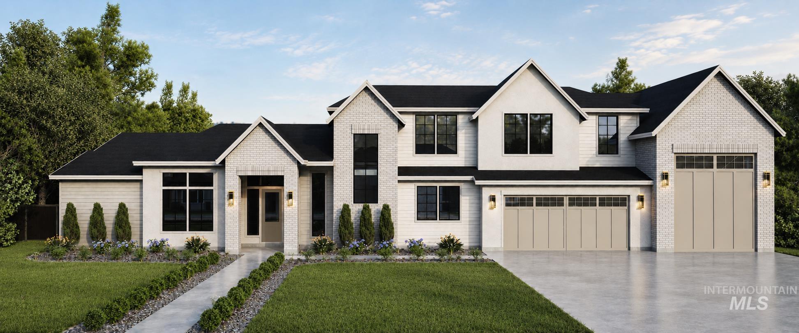
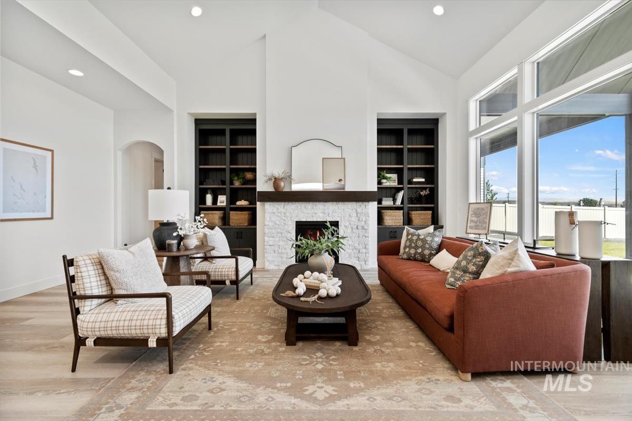
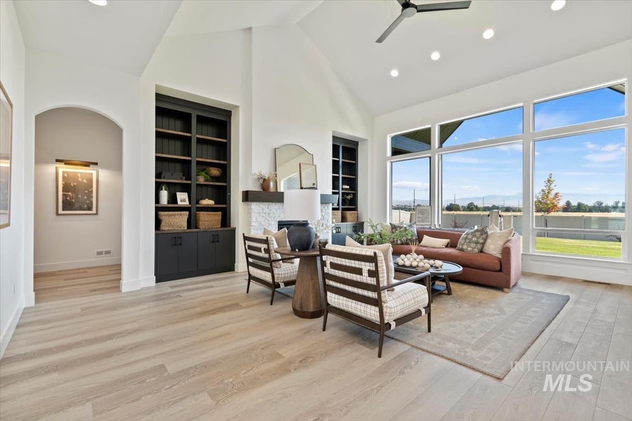
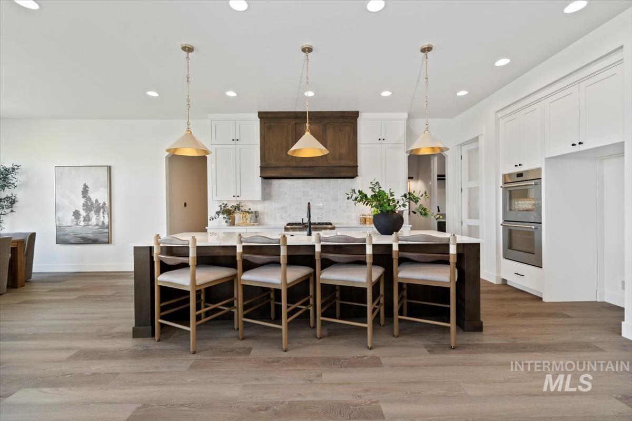
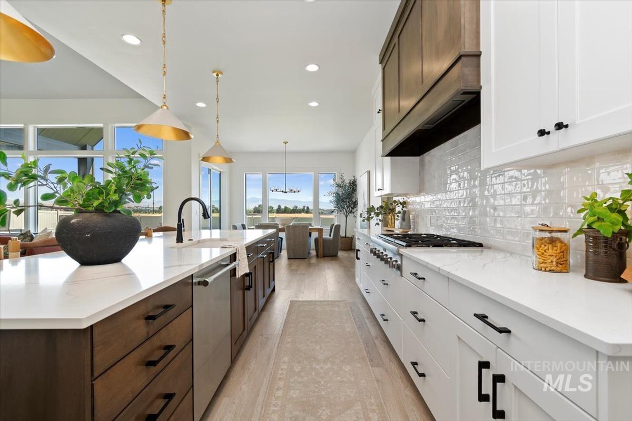
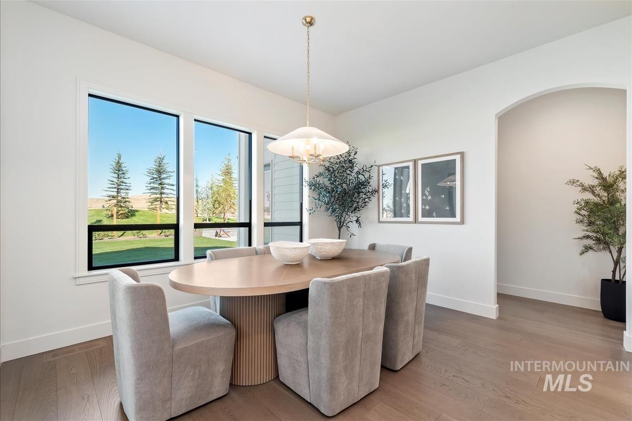
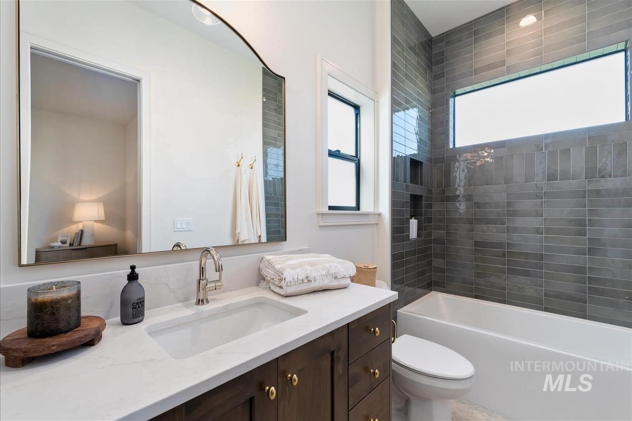
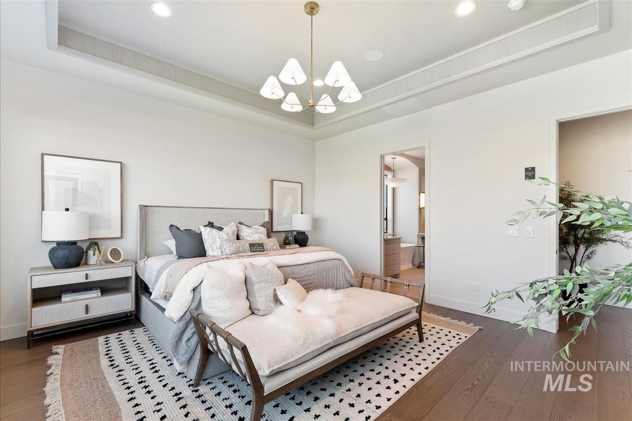
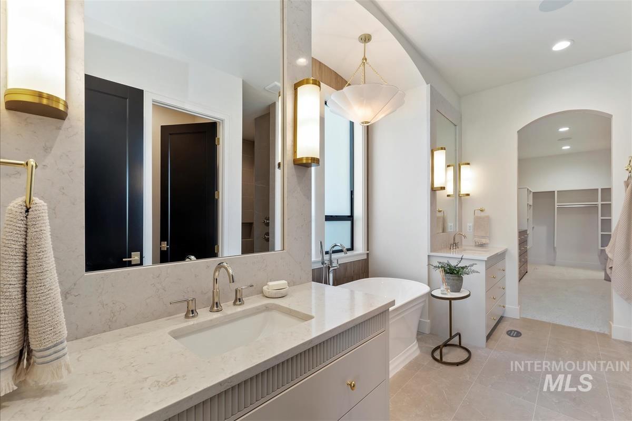
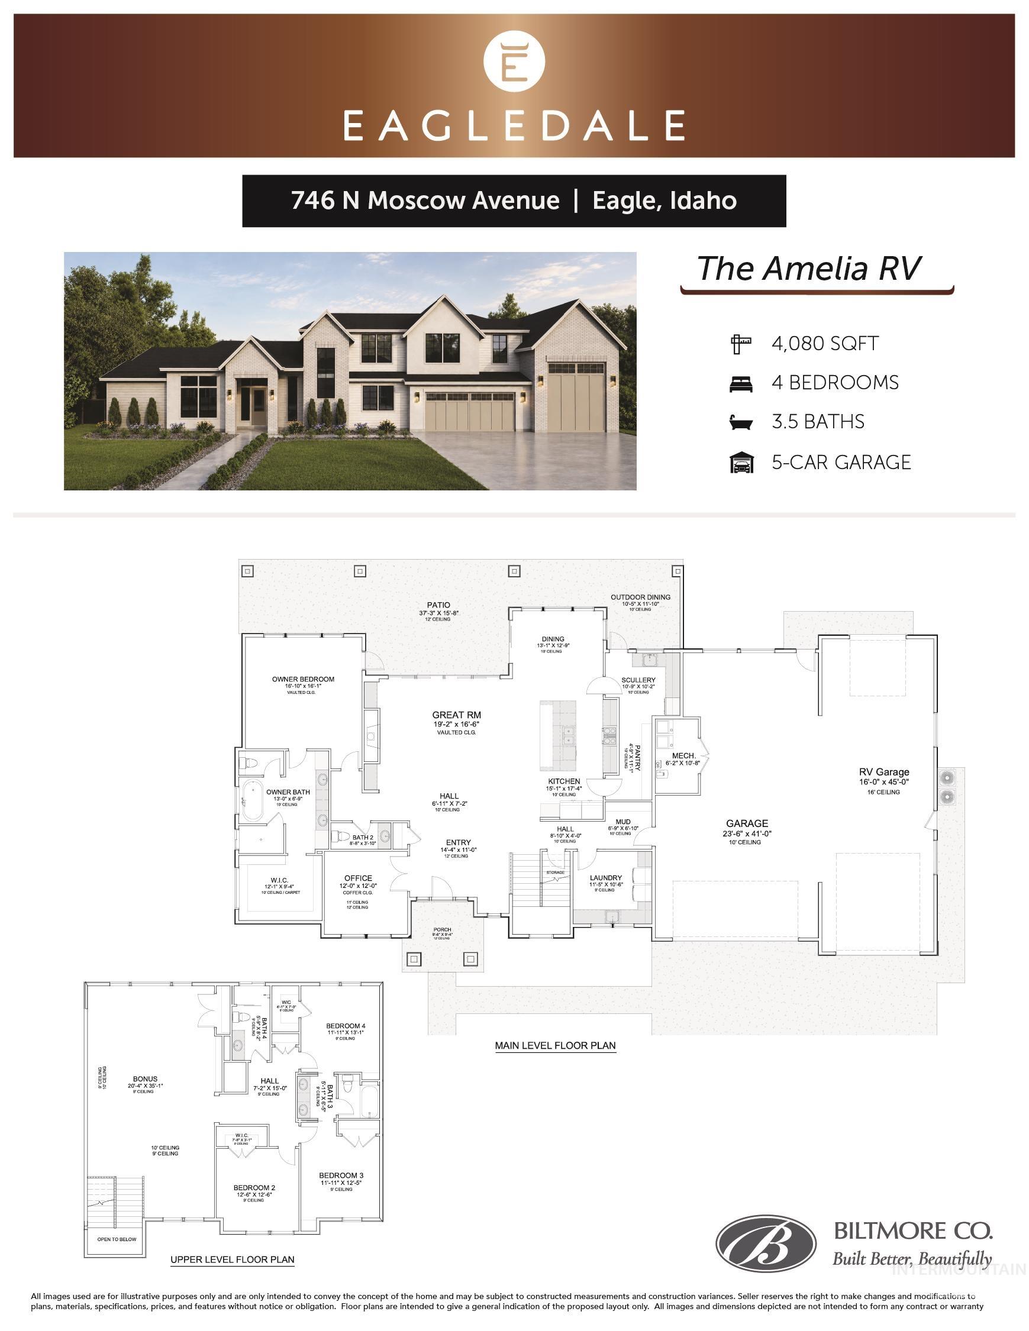
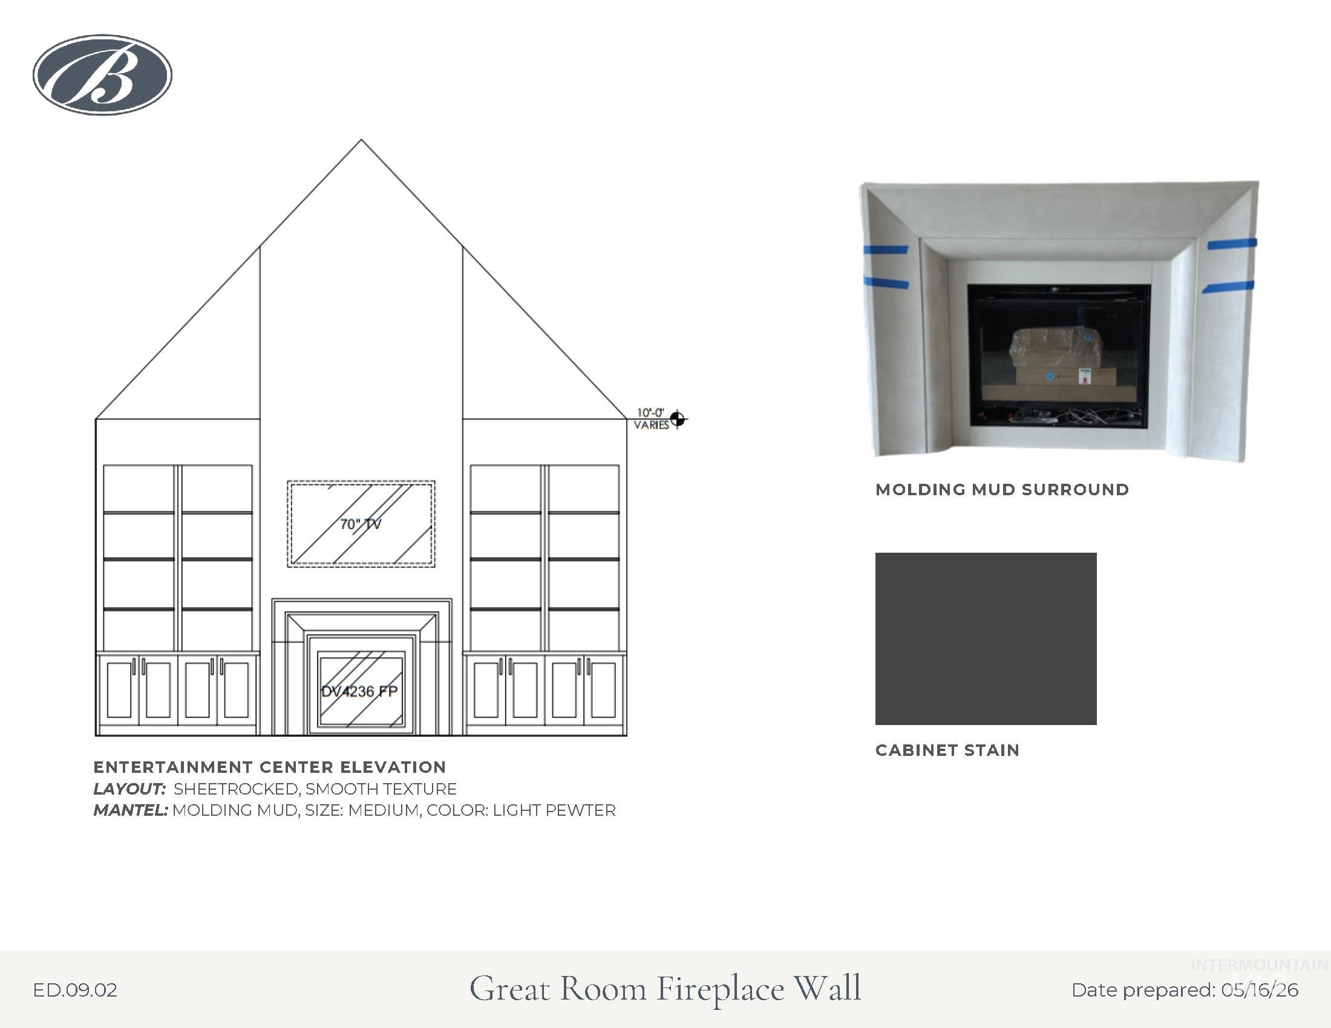
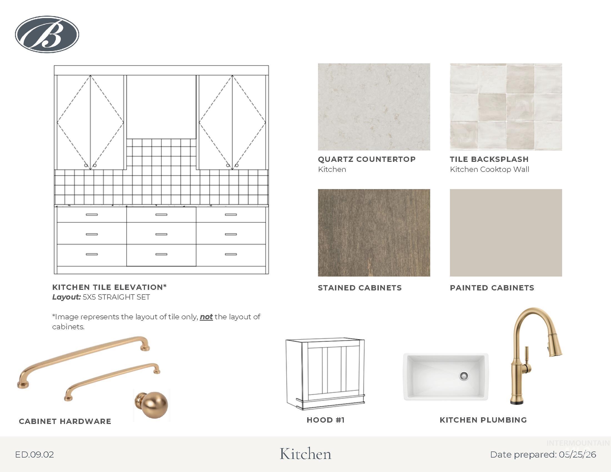
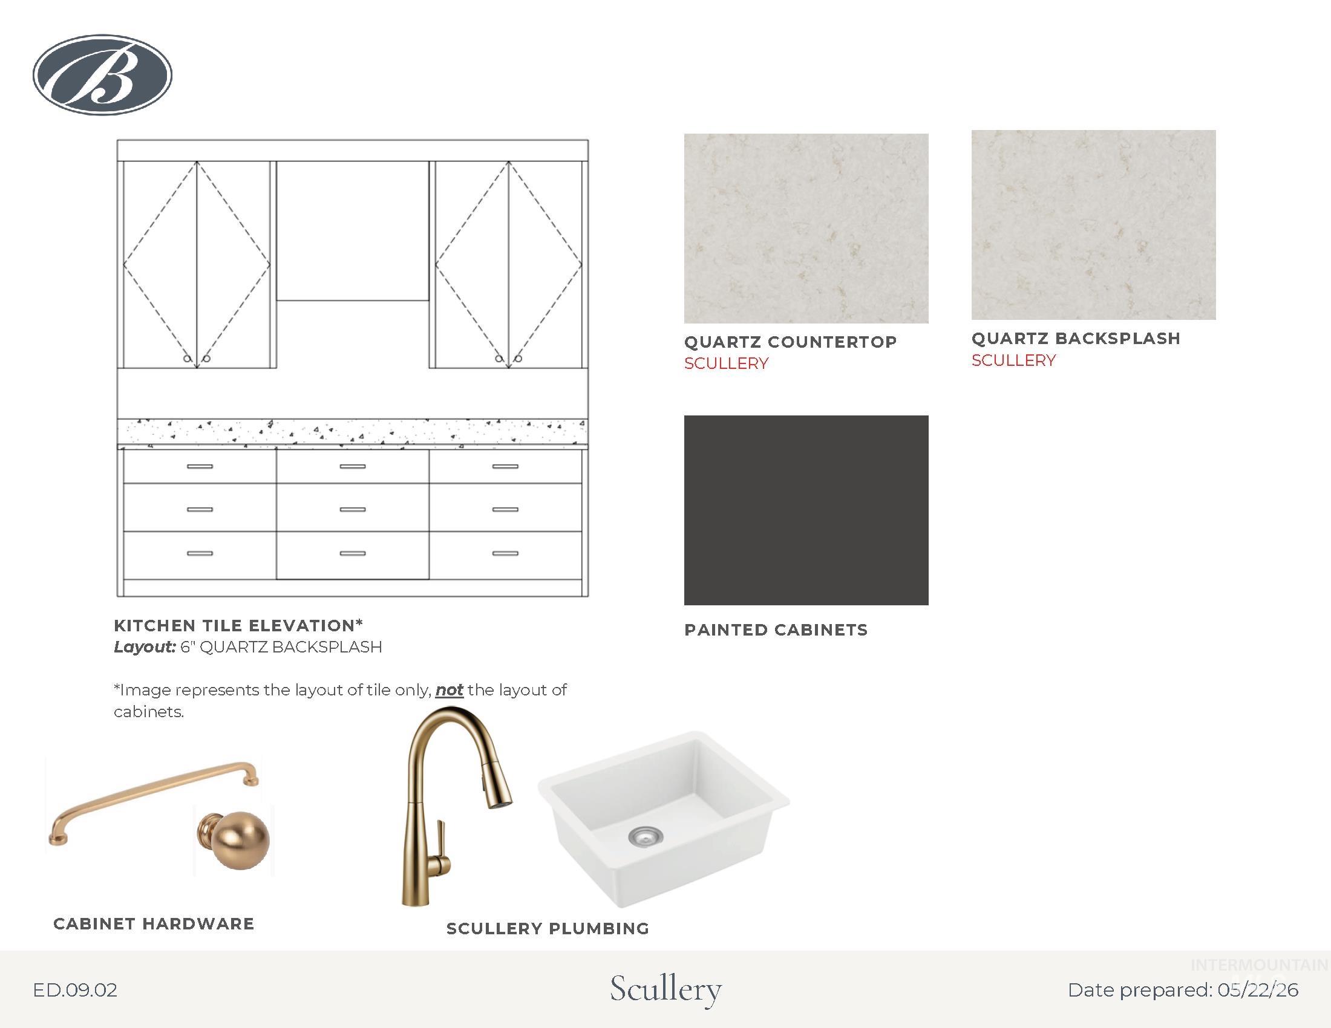
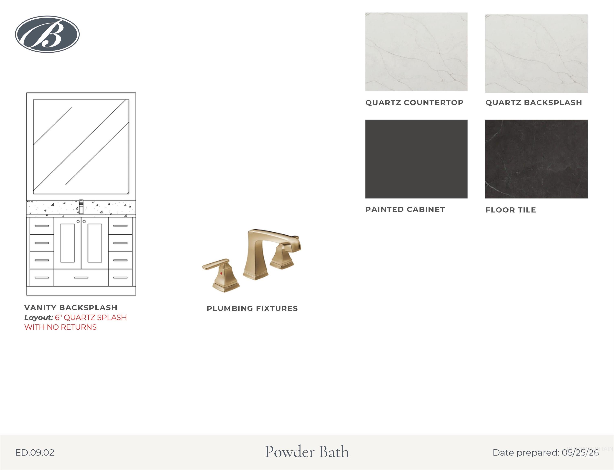
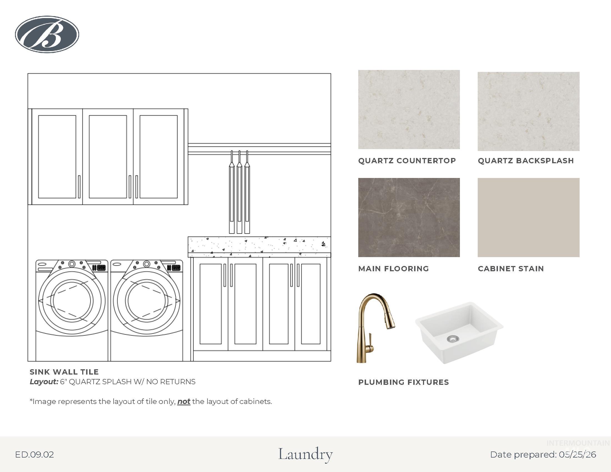
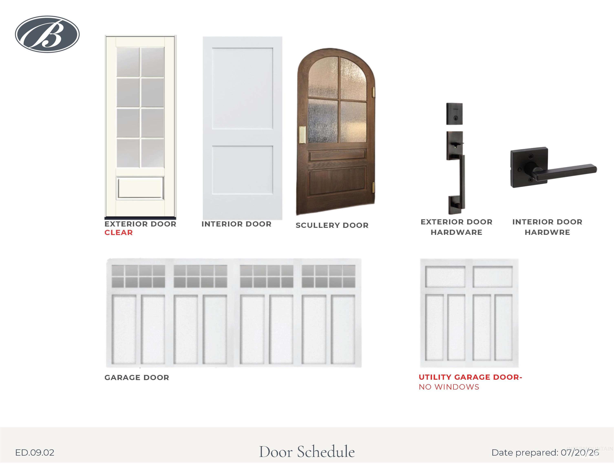
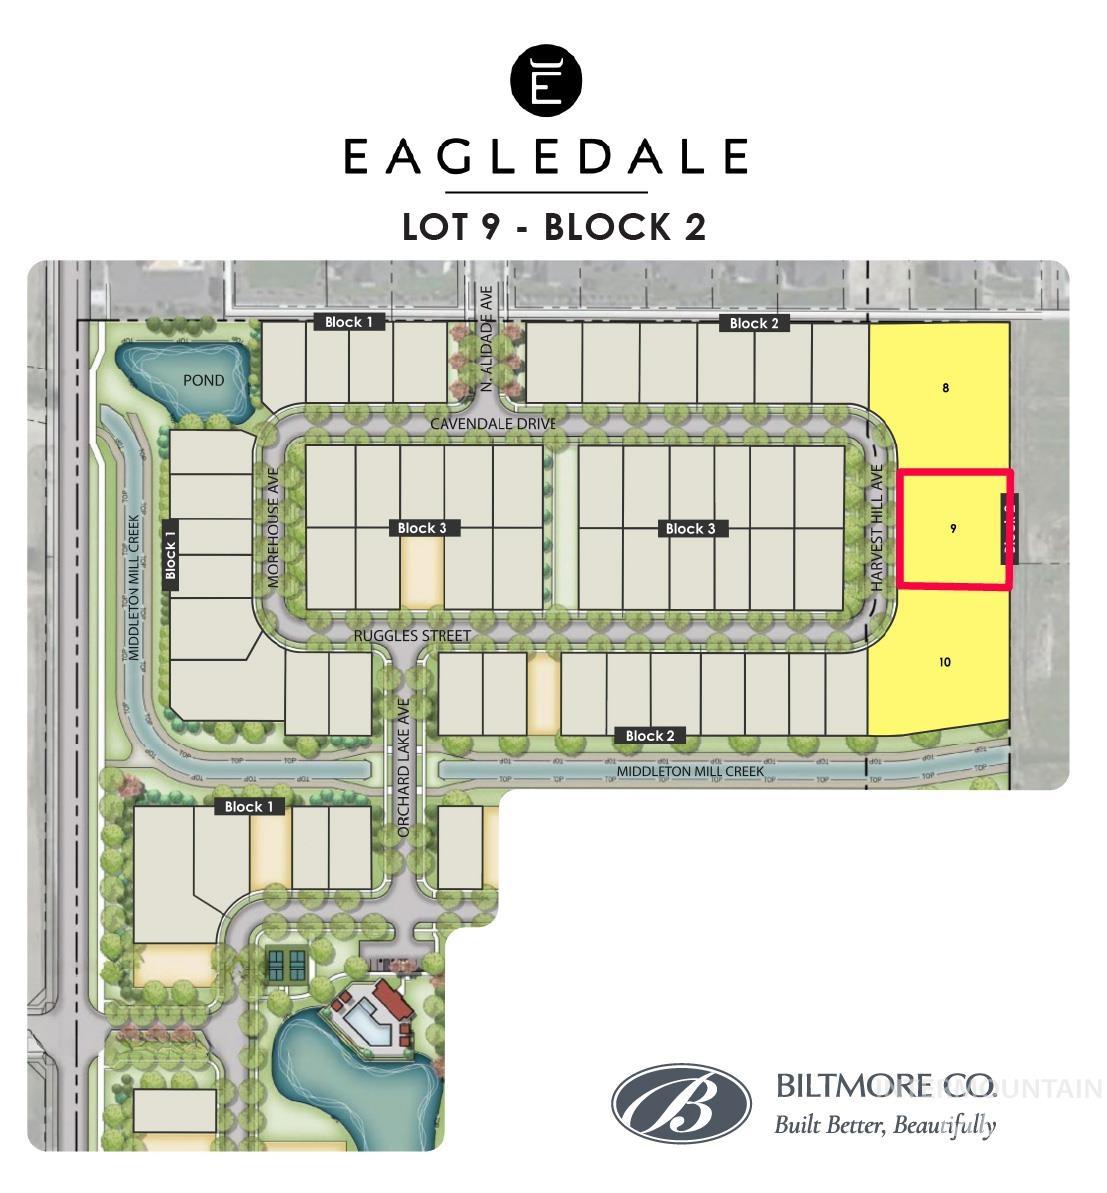
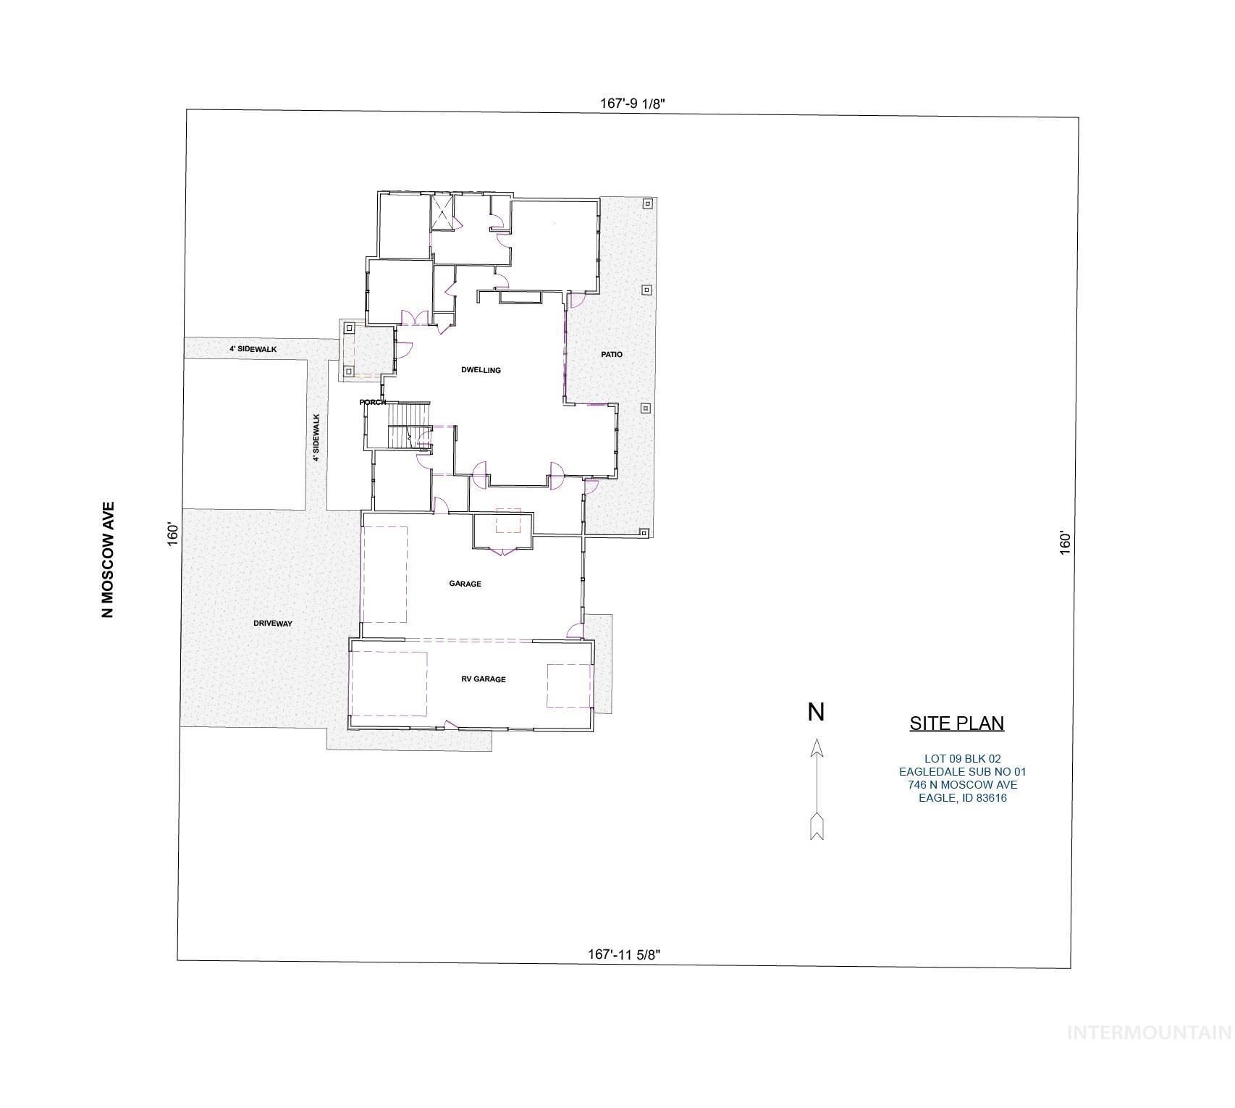
Positioned on a generous .617-acre homesite within Eagledale, one of Eagle’s most sought-after new neighborhoods, this property showcases sweeping northeast vistas and an uncommon chance to build in a prime in-town setting. Life here is elevated by thoughtfully designed amenities, from a sophisticated clubhouse and resort-style pool to tranquil ponds, manicured parks, and dedicated pickleball courtscreating a refined community experience that blends recreation with relaxation. Introducing The Amelia RV by Biltmore Company LLC, an award-winning custom design thoughtfully crafted for elevated living. The impressive 5-car garage includes a 16’ x 45’ RV bay, providing ample space for recreation and storage. Inside, the home opens to a grand great room anchored by a striking fireplace framed with custom built-ins. Designed for exceptional entertaining, the chef’s kitchen is a true showpiece, featuring an expansive 5’ x 11’ butler’s pantry and an impressive 11’ x 10’ scullery that seamlessly connects to the covered outdoor dining patio. The primary suite offers vaulted ceilings and a generous 12’ x 9’ walk-in closet. Upstairs, spacious secondary bedrooms and a welcoming bonus room create the perfect retreat for relaxation or gathering.
About this property
Positioned on a generous .617-acre homesite within Eagledale, one of Eagle’s most sought-after new neighborhoods, this property showcases sweeping northeast vistas and an uncommon chance to build in a prime in-town setting. Life here is elevated by thoughtfully designed amenities, from a sophisticated clubhouse and resort-style pool to tranquil ponds, manicured parks, and dedicated pickleball courtscreating a refined community experience that blends recreation with relaxation. Introducing The Amelia RV by Biltmore Company LLC, an award-winning custom design thoughtfully crafted for elevated living. The impressive 5-car garage includes a 16’ x 45’ RV bay, providing ample space for recreation and storage. Inside, the home opens to a grand great room anchored by a striking fireplace framed with custom built-ins. Designed for exceptional entertaining, the chef’s kitchen is a true showpiece, featuring an expansive 5’ x 11’ butler’s pantry and an impressive 11’ x 10’ scullery that seamlessly connects to the covered outdoor dining patio. The primary suite offers vaulted ceilings and a generous 12’ x 9’ walk-in closet. Upstairs, spacious secondary bedrooms and a welcoming bonus room create the perfect retreat for relaxation or gathering.
Features and Additional Information
Baths
Presented By Coldwell Banker Distinctive Properties Bozeman



Area Information
Ada | Ada County | Eagledale
Schools in the Area
-
turned_in
Elementary SchoolEagle
-
turned_in
Middle SchoolEagle Middle
-
turned_in
High SchoolEagle
Want to See More Listings in the Area?
Brokerage: Silvercreek Realty Group