716 Glenn Circle
About this property
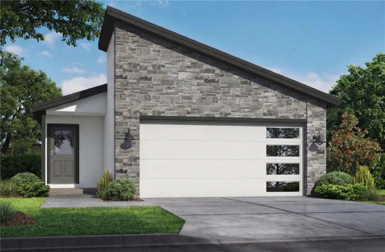
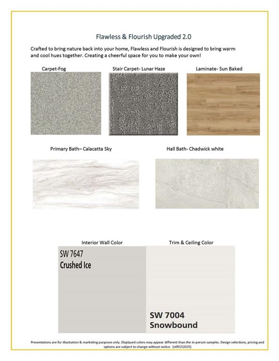
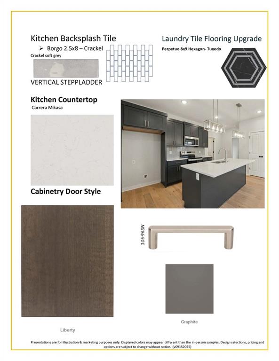
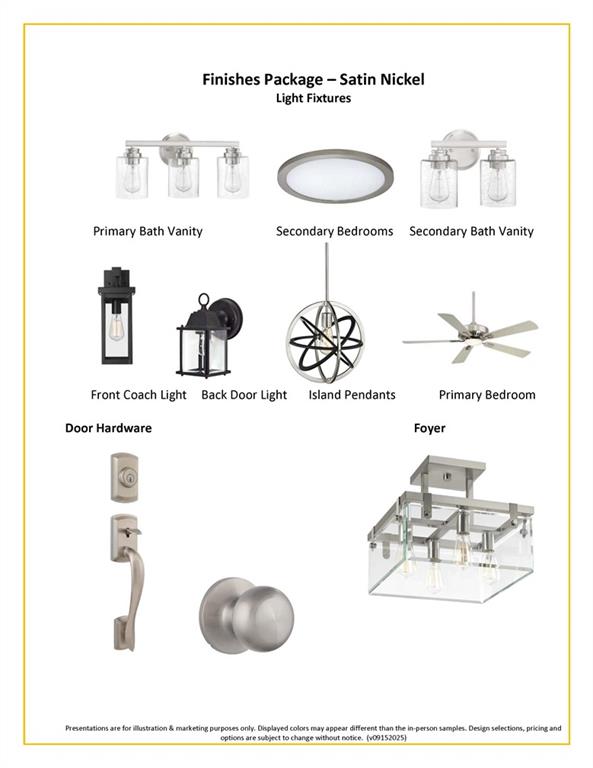
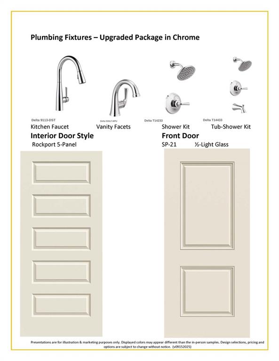
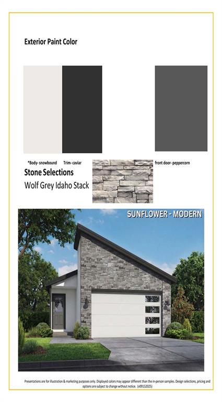
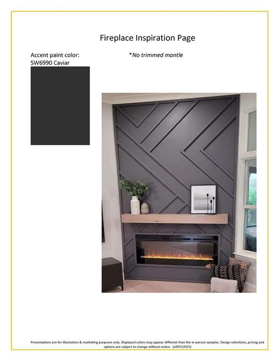
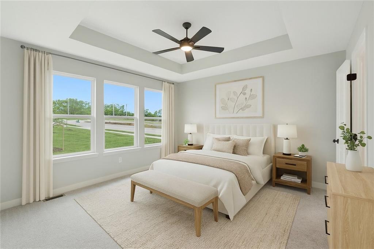
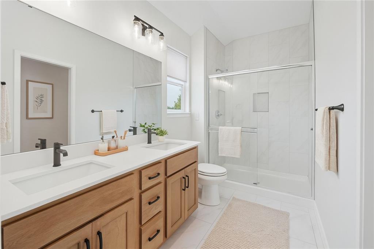
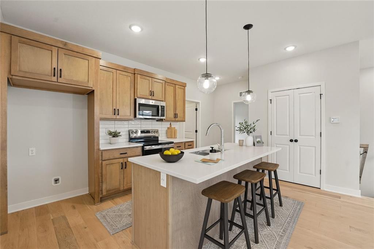
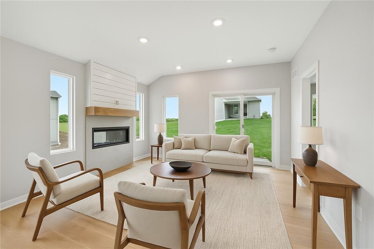
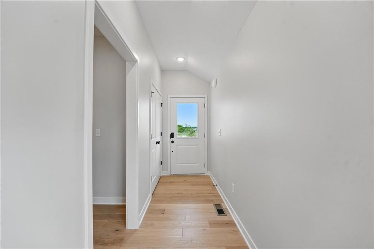
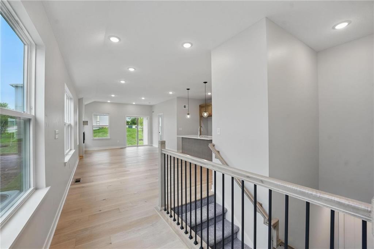
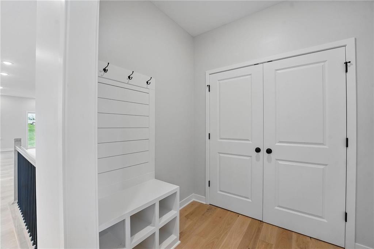
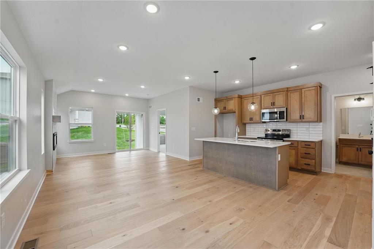
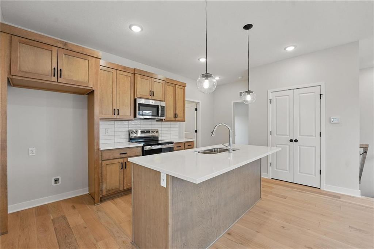
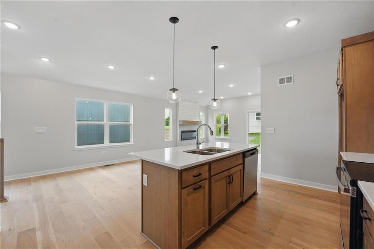
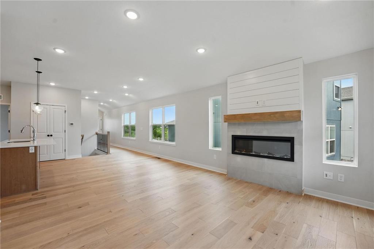
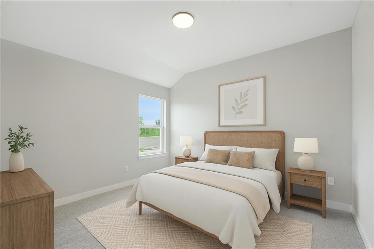
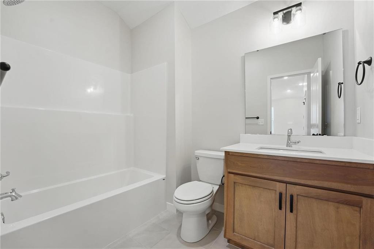
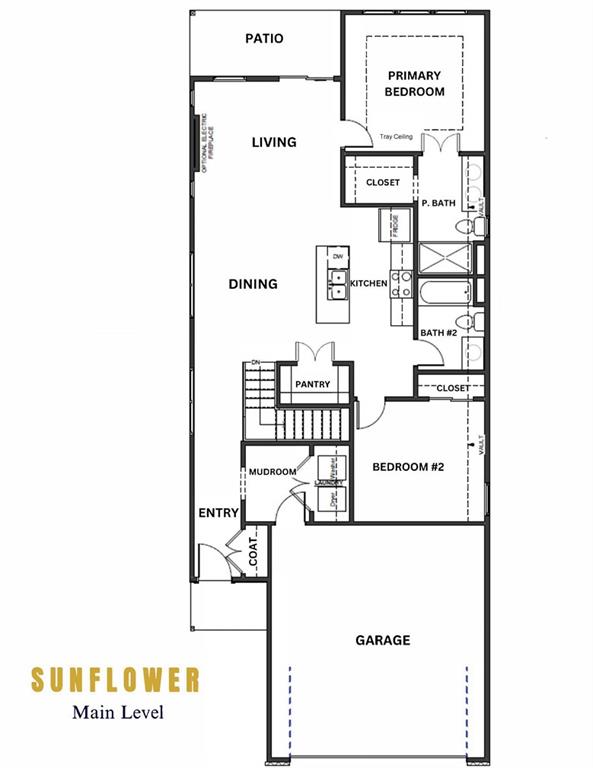
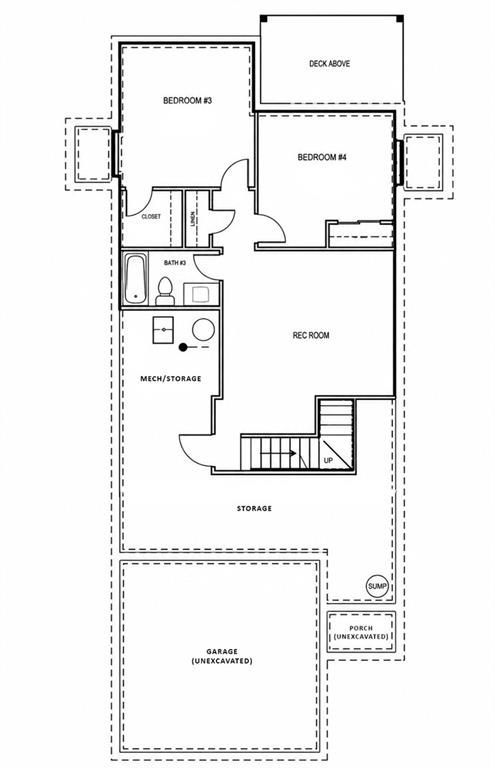
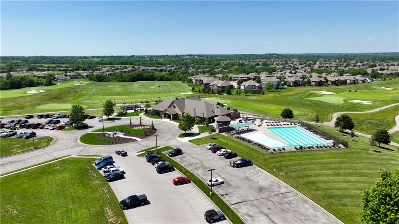
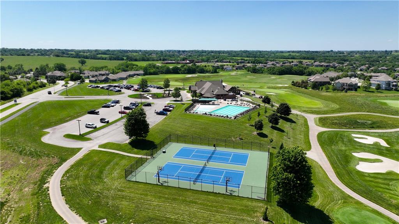
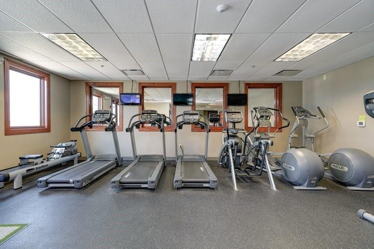
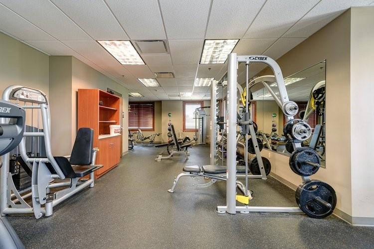
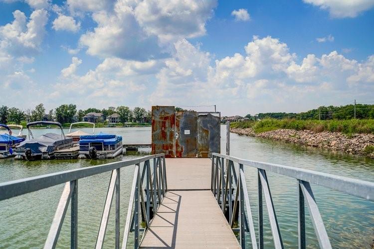
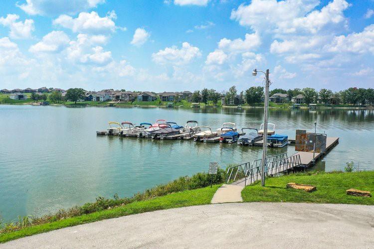
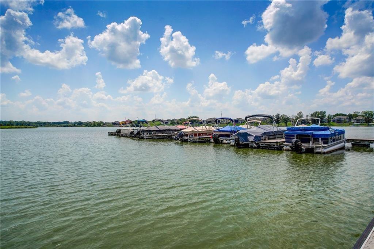
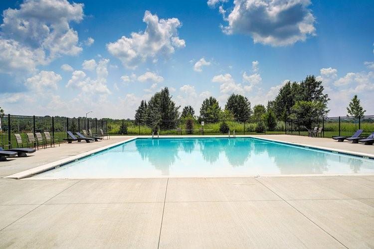
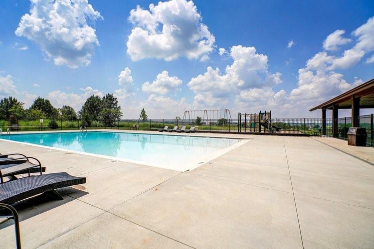
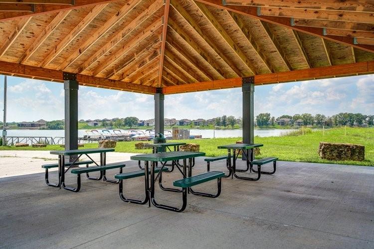
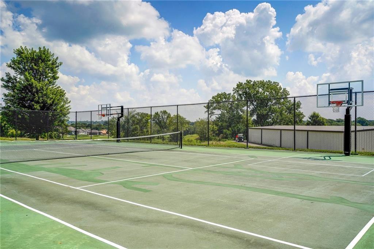
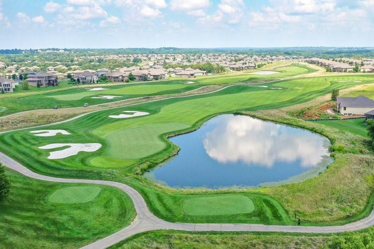
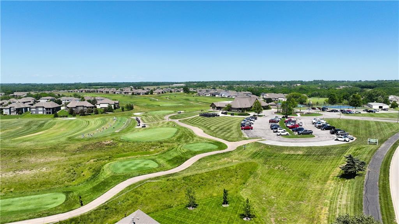
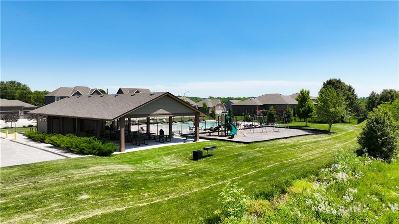
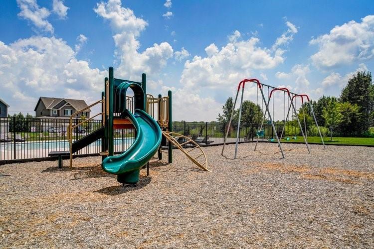
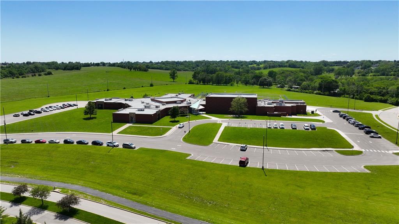
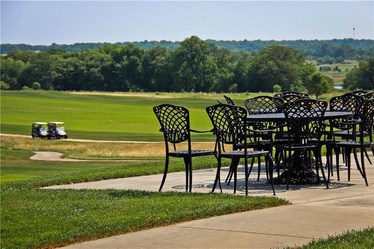
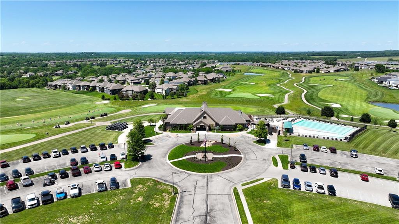
Photos are of previous home. Welcome to your perfect slice of heaven, where simplicity, sophistication, & accessibility-minded design come together in a beautifully finished 4-bed, 3-bath home created for comfortable main-level living today & flexibility for the years ahead. Thoughtful features including wider doorways throughout & a zero-entry shower in the primary bath enhance ease of movement & make this home especially well suited for aging-in-place living. The main level features two bedrooms, including a private primary suite thoughtfully separated from the second bedroom by a beautiful open kitchen, centrally positioned for easy connection with family & friends. A large double-door pantry provides abundant storage & keeps everything within easy reach for the home chef. Special touches continue throughout, including a striking living room fireplace detail that creates a warm backdrop for decorative flames & your favorite artwork or television. Quartz countertops, tiled baths, upgraded carpet, & attractive lighting & fixtures elevate the main level & continue into the fully finished lower level. With 9' ceilings, the lower level feels like a true extension of the home rather than an afterthought. Two additional bedrooms, a full bathroom, linen closet, spacious rec room, & generous storage space provide exceptional flexibility for overnight guests, extended family, hobbies, a home office, or simply room to spread out, all finished with the same attention to detail found upstairs. From the covered deck & the primary suite you'll enjoy views of the 11th tee from this desirable cul-de-sac homesite in a highly sought-after community offering the area's most comprehensive residential amenities packages. Whether you're looking for a home that works beautifully for the way you live today or one thoughtfully designed to accommodate changing needs over time, this is a home and community like no other-with everything you want within reach, without the hustle and bustle.
About this property
Photos are of previous home. Welcome to your perfect slice of heaven, where simplicity, sophistication, & accessibility-minded design come together in a beautifully finished 4-bed, 3-bath home created for comfortable main-level living today & flexibility for the years ahead. Thoughtful features including wider doorways throughout & a zero-entry shower in the primary bath enhance ease of movement & make this home especially well suited for aging-in-place living. The main level features two bedrooms, including a private primary suite thoughtfully separated from the second bedroom by a beautiful open kitchen, centrally positioned for easy connection with family & friends. A large double-door pantry provides abundant storage & keeps everything within easy reach for the home chef. Special touches continue throughout, including a striking living room fireplace detail that creates a warm backdrop for decorative flames & your favorite artwork or television. Quartz countertops, tiled baths, upgraded carpet, & attractive lighting & fixtures elevate the main level & continue into the fully finished lower level. With 9' ceilings, the lower level feels like a true extension of the home rather than an afterthought. Two additional bedrooms, a full bathroom, linen closet, spacious rec room, & generous storage space provide exceptional flexibility for overnight guests, extended family, hobbies, a home office, or simply room to spread out, all finished with the same attention to detail found upstairs. From the covered deck & the primary suite you'll enjoy views of the 11th tee from this desirable cul-de-sac homesite in a highly sought-after community offering the area's most comprehensive residential amenities packages. Whether you're looking for a home that works beautifully for the way you live today or one thoughtfully designed to accommodate changing needs over time, this is a home and community like no other-with everything you want within reach, without the hustle and bustle.
Features and Additional Information
Baths
Presented By Coldwell Banker Distinctive Properties Bozeman



Area Information
208 Cass County | Mo | Cass County | Eastbrooke at Creekmoor
Schools in the Area
-
turned_in
Elementary SchoolCreekmoor
-
turned_in
Middle SchoolRaymore-Peculiar East
-
turned_in
High SchoolRaymore-Peculiar
Want to See More Listings in the Area?
Brokerage: ReeceNichols - Lees Summit