6930 Nw White Pine Circle
About this property
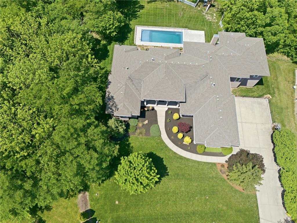
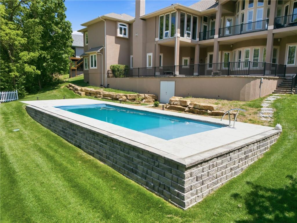
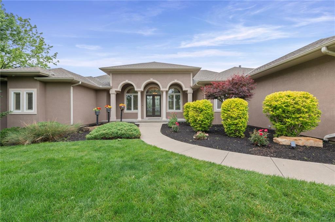
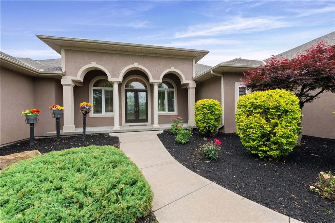
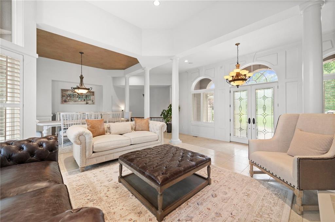
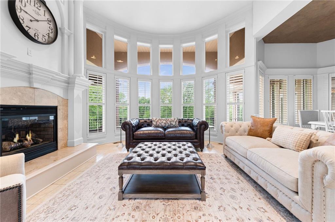
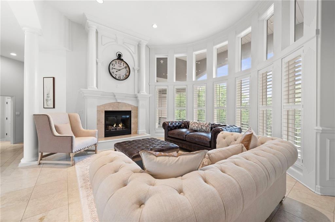
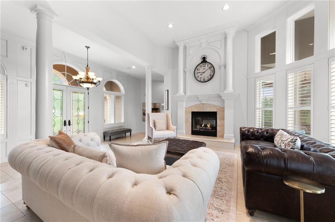
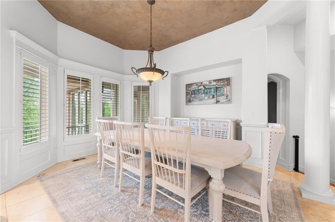
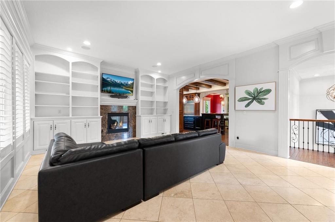
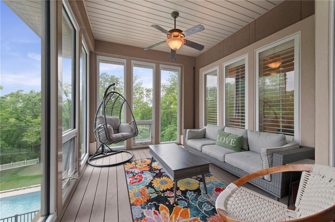
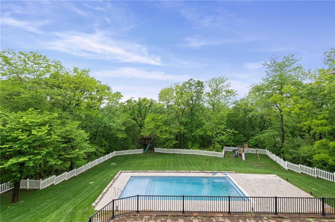
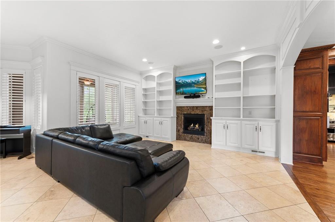
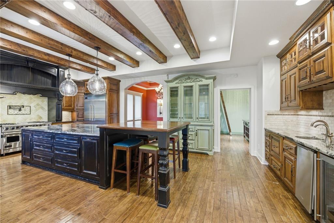
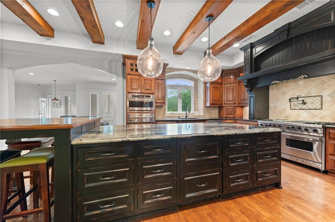
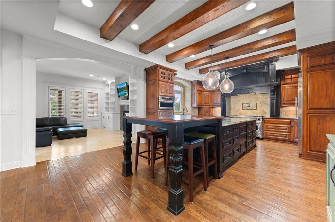
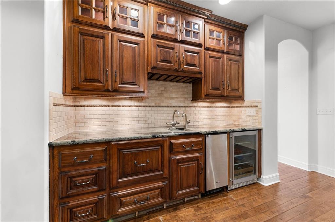
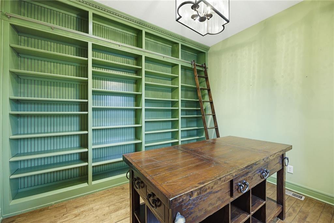
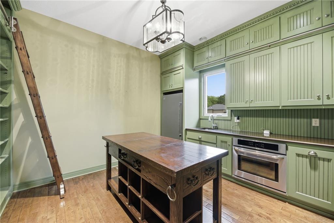
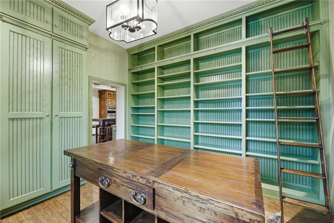
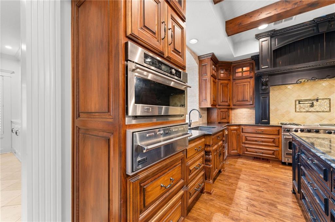
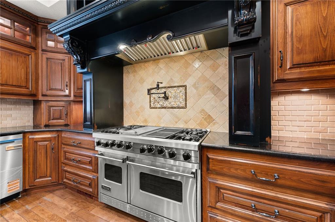
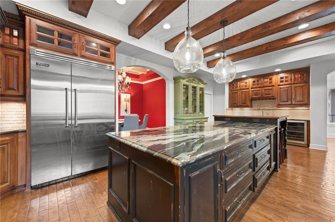
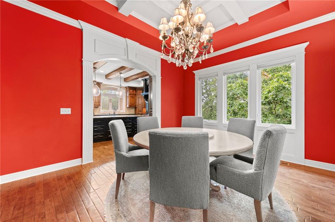
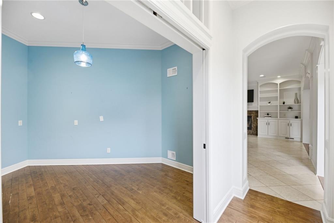
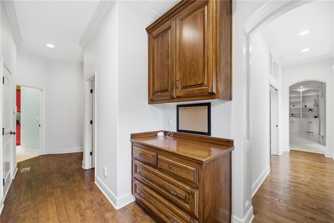
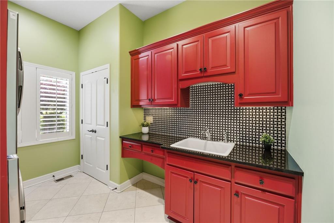
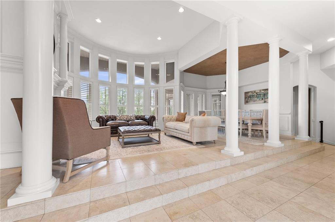
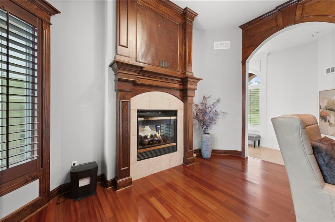
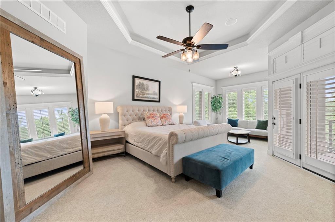
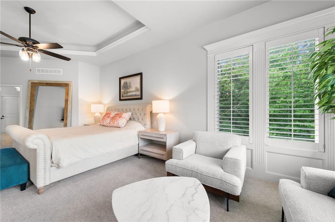
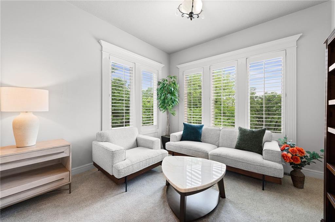
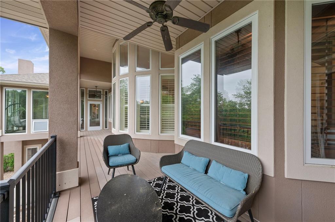
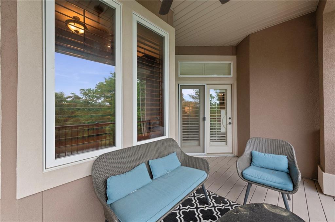
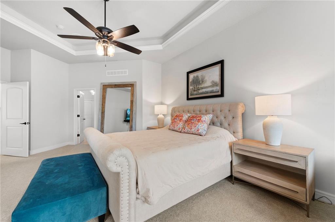
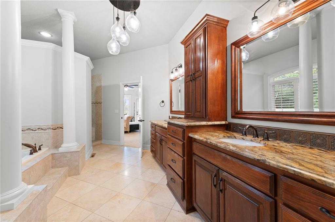
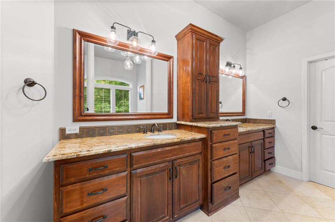
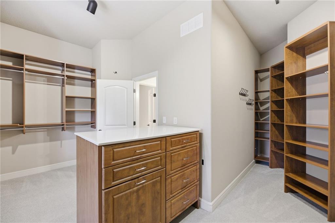
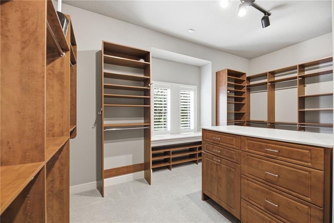
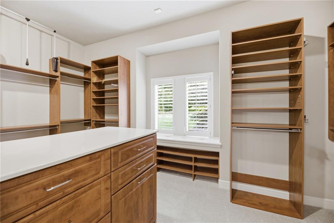
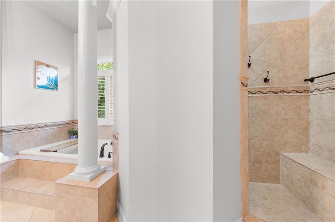
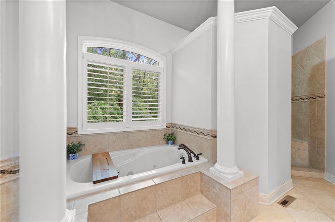
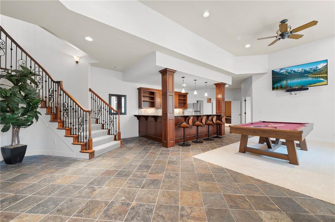
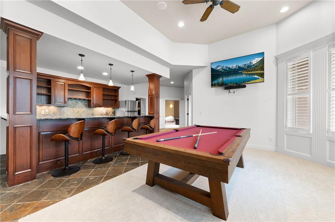
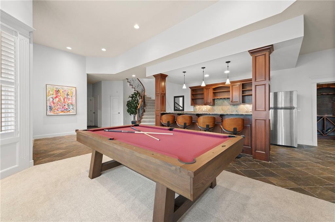
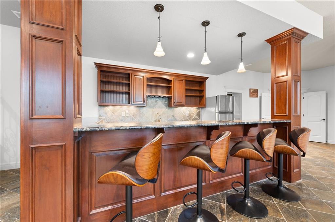
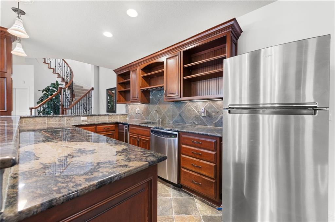
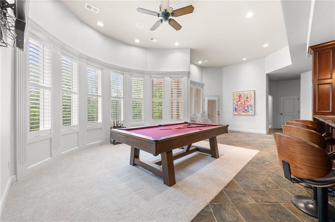
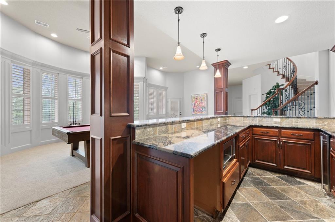
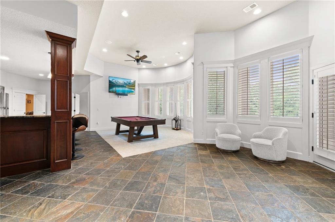
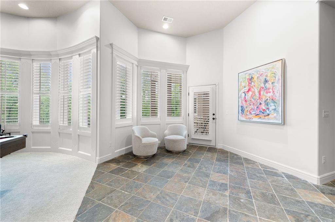
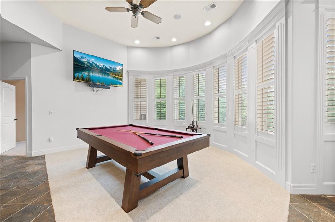
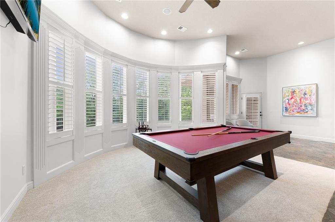
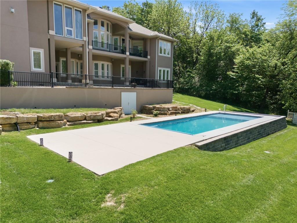
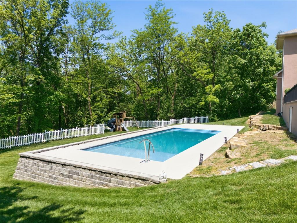
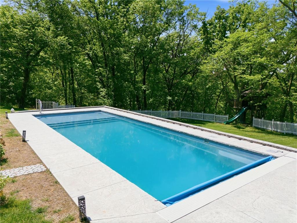
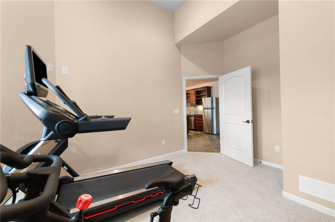
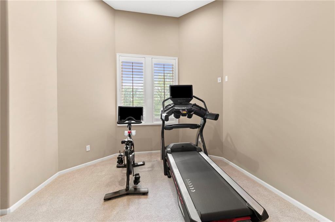
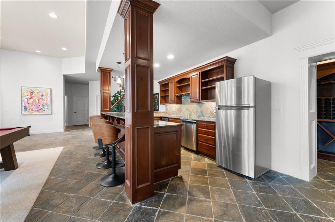
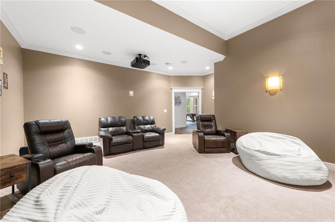
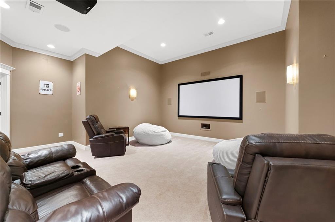
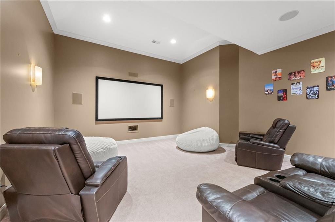
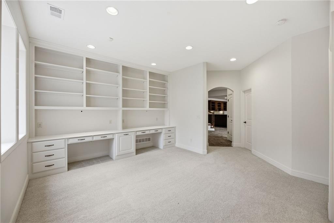
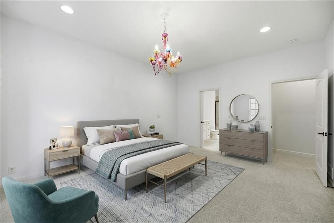
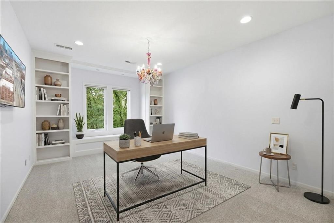
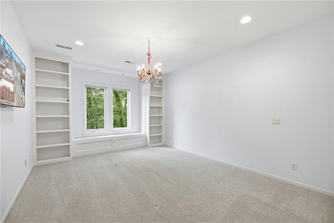
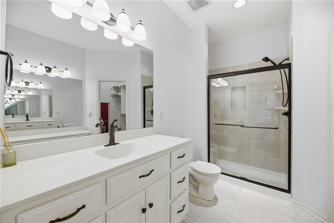
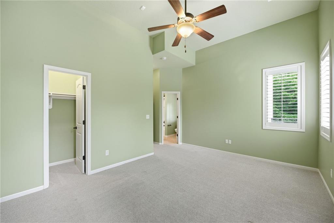
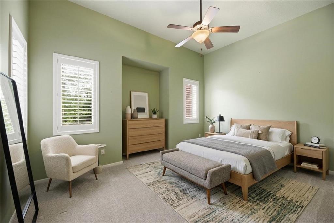
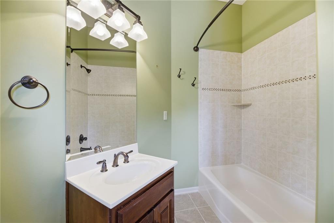
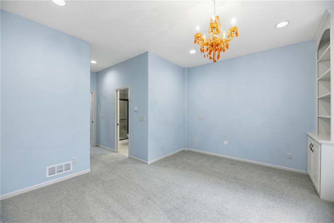
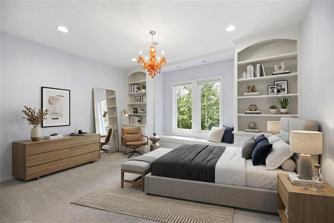
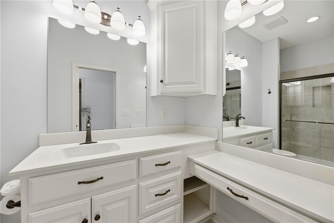
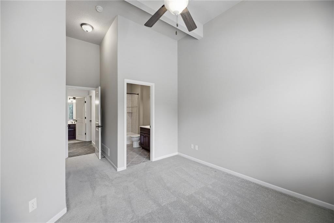
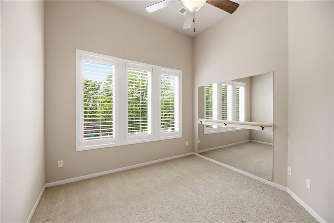
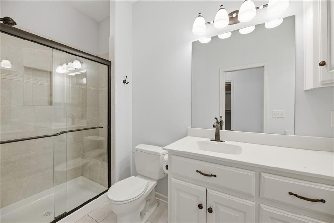
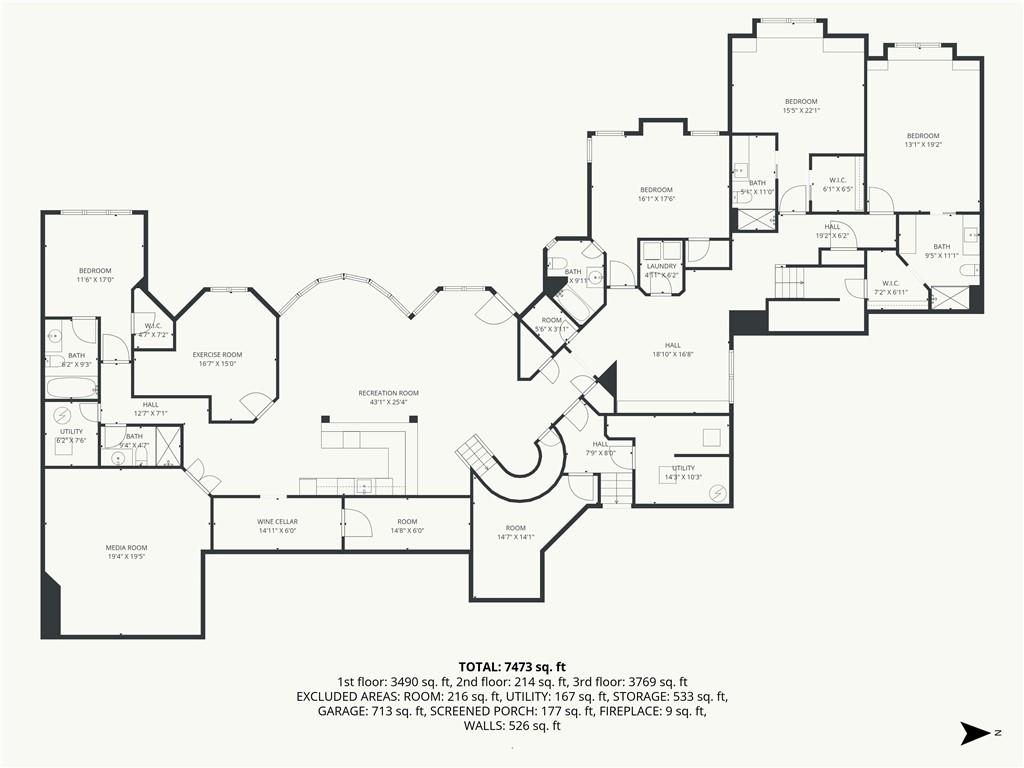
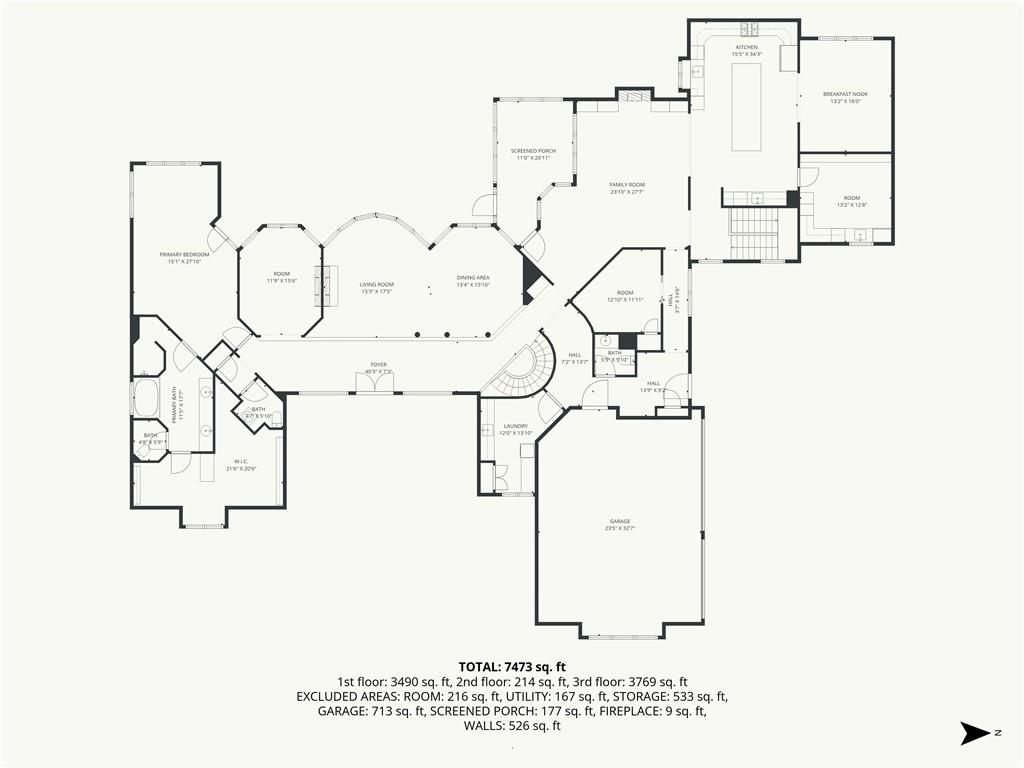
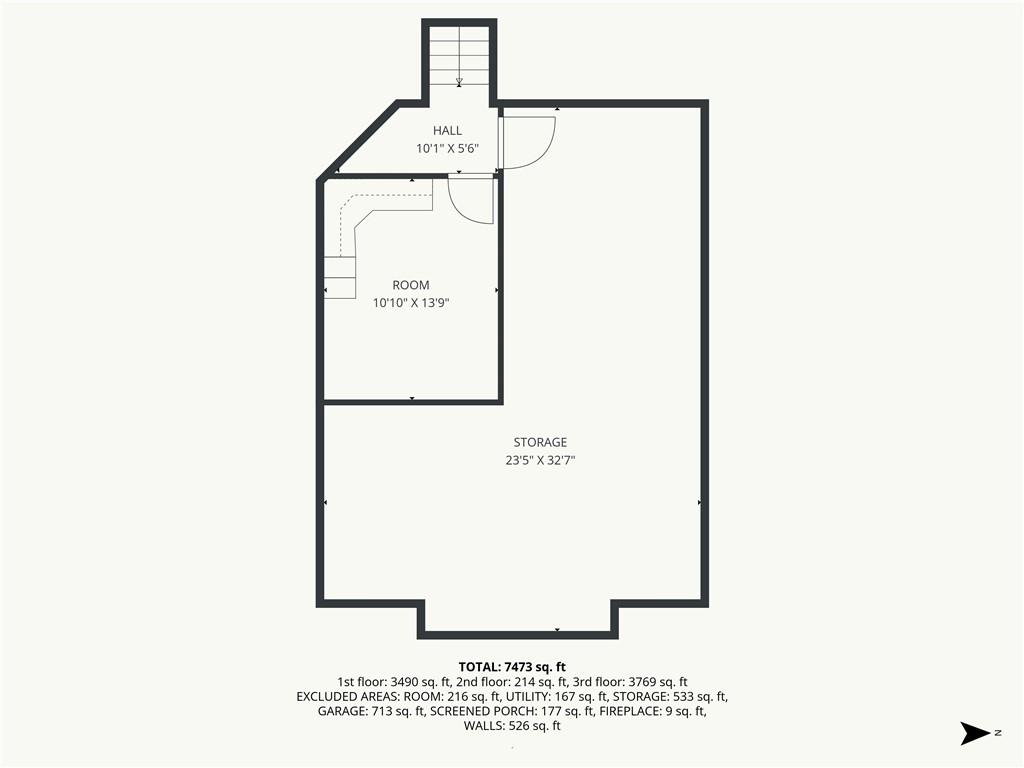
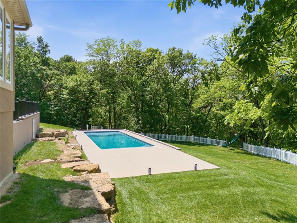
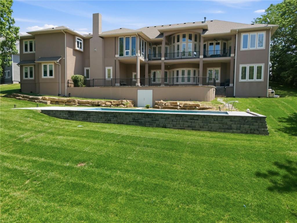
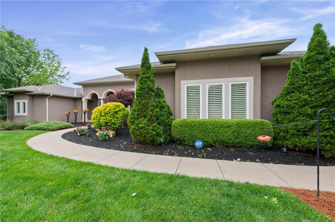
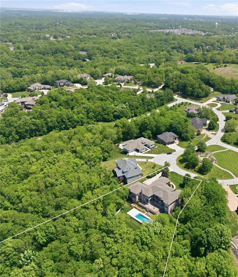
PRICE CORRECTION !!! EXQUISITE ESTATE HOME ON 2.2 WOODED ACRES! Beautiful STELLAR Views! Pool Oasis! 7,500+ sqft of Premium Finishes! This expanded, One-of-a-kind, Reverse 1.5. Story Floor plan will not disappoint! Windows capture scenic views throughout! Soaring Entry Ceilings, Formal Living and Dining Room, 2nd Main Floor Hearth Room with doors to a 4-season room and composite covered deck! The kitchen is the undisputed heart of the home, radiating a cozy yet grand "modern lodge" aesthetic. Overhead, heavy parallel wooden beams stretch across the ceiling, anchoring the room in rustic charm. Sprawling double-island with exotic granite counters, High-end Appliances: Viking Oven, Gas Range with 6 burners and griddle, Hood, Pot Filler, Warming Drawer, Microwave, Newer Dishwasher and Side bar with mini-fridge & Ice Maker. Pocket door to remarkable Pantry/Prep Kitchen! Island, 2nd full refrigerator, Oven, sink, Open Shelving w/ rolling ladder, and tons of cabinetry! 2nd Formal Dining off of the kitchen! Spacious Primary Suite, Door to covered deck, Double Vanity, Walk-in Tile shower, Tub, and California Closet! Lower-Level has all of the essentials for an entertainer's dream! Stately Wetbar, Theater Room, and of course, the outdoor Oasis! Upper Level Stone Covered/Open Stone Paver Patio and steps to 15'x30, 2.5 Years Young, Salt-water, Inground Pool, Improved Green Space, playground, and tree house! Suspended Pool storage under the patio! The rest of the Lower Level features 4 generously sized bedroom suites, Workout room, 2nd laundry, office area/bonus room, and TONS of storage! Minutes from Creekside Village Shopping, Restaurants, and Entertainment! 12 minutes to the KCI Airport! There is so much to appreciate about this Coveted Estate in a rare, Gated Community in the HEART of Parkville! MUST SEE FOR YOURSELF! LOVE WHERE YOU LIVE! ***Total square footage approximate and considered reliable - to be confirmed by buyer/buyer's agent/appraiser***
About this property
PRICE CORRECTION !!! EXQUISITE ESTATE HOME ON 2.2 WOODED ACRES! Beautiful STELLAR Views! Pool Oasis! 7,500+ sqft of Premium Finishes! This expanded, One-of-a-kind, Reverse 1.5. Story Floor plan will not disappoint! Windows capture scenic views throughout! Soaring Entry Ceilings, Formal Living and Dining Room, 2nd Main Floor Hearth Room with doors to a 4-season room and composite covered deck! The kitchen is the undisputed heart of the home, radiating a cozy yet grand "modern lodge" aesthetic. Overhead, heavy parallel wooden beams stretch across the ceiling, anchoring the room in rustic charm. Sprawling double-island with exotic granite counters, High-end Appliances: Viking Oven, Gas Range with 6 burners and griddle, Hood, Pot Filler, Warming Drawer, Microwave, Newer Dishwasher and Side bar with mini-fridge & Ice Maker. Pocket door to remarkable Pantry/Prep Kitchen! Island, 2nd full refrigerator, Oven, sink, Open Shelving w/ rolling ladder, and tons of cabinetry! 2nd Formal Dining off of the kitchen! Spacious Primary Suite, Door to covered deck, Double Vanity, Walk-in Tile shower, Tub, and California Closet! Lower-Level has all of the essentials for an entertainer's dream! Stately Wetbar, Theater Room, and of course, the outdoor Oasis! Upper Level Stone Covered/Open Stone Paver Patio and steps to 15'x30, 2.5 Years Young, Salt-water, Inground Pool, Improved Green Space, playground, and tree house! Suspended Pool storage under the patio! The rest of the Lower Level features 4 generously sized bedroom suites, Workout room, 2nd laundry, office area/bonus room, and TONS of storage! Minutes from Creekside Village Shopping, Restaurants, and Entertainment! 12 minutes to the KCI Airport! There is so much to appreciate about this Coveted Estate in a rare, Gated Community in the HEART of Parkville! MUST SEE FOR YOURSELF! LOVE WHERE YOU LIVE! ***Total square footage approximate and considered reliable - to be confirmed by buyer/buyer's agent/appraiser***
Features and Additional Information
Baths
Presented By Coldwell Banker Distinctive Properties Bozeman



Area Information
115 N=I 435 | Hwy 152;S=Mo Rvr;E=Platte Co Ln;W=M | Platte County | Stone Gate
Schools in the Area
-
turned_in
Elementary SchoolUnion Chapel
-
turned_in
Middle SchoolWalden
-
turned_in
High SchoolPark Hill South
Want to See More Listings in the Area?
Brokerage: ReeceNichols-KCN