6112 Barth Road
About this property
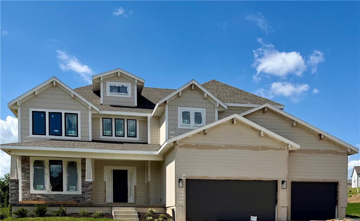
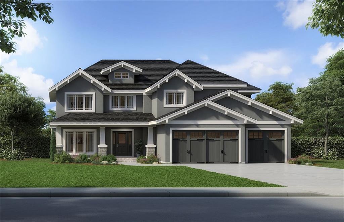
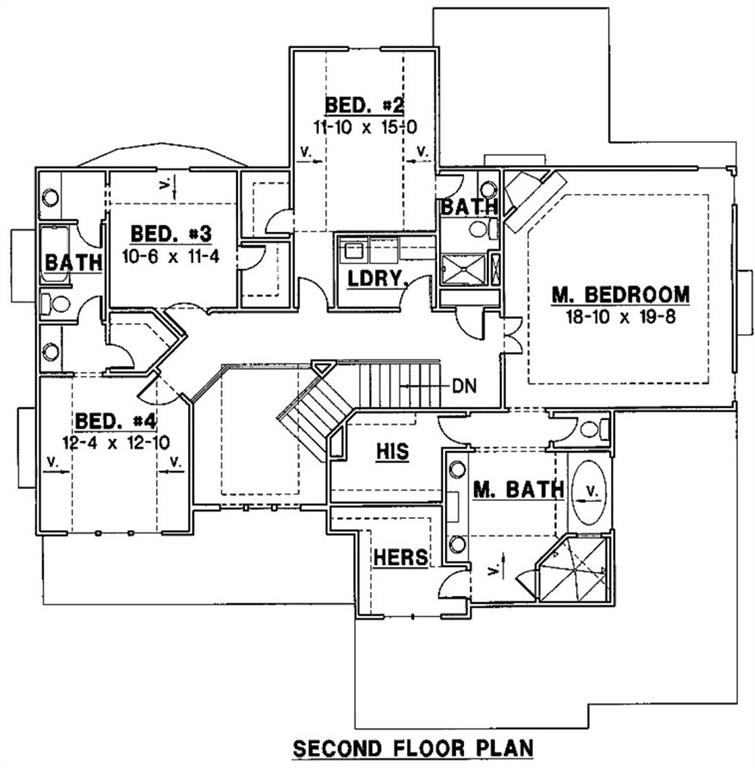
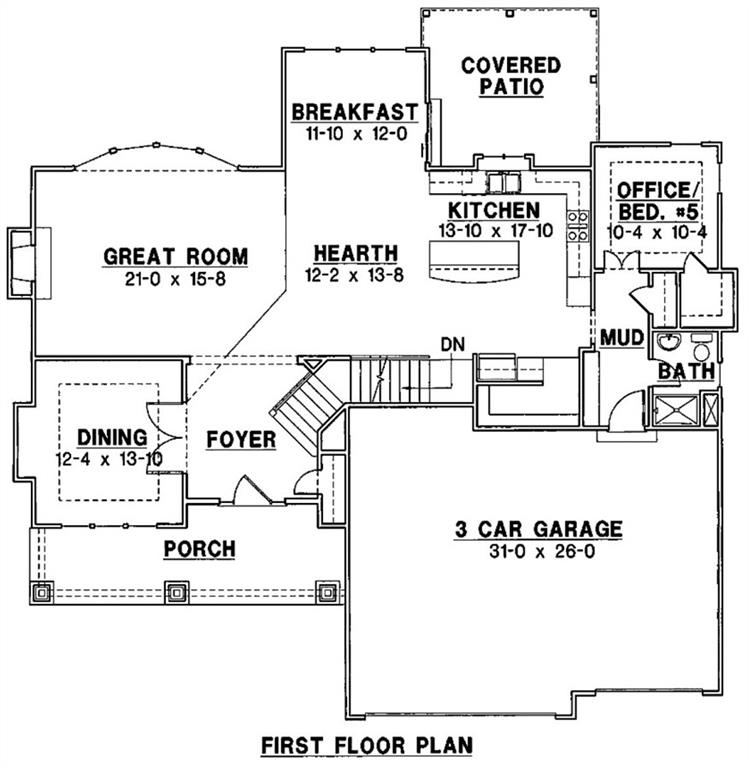
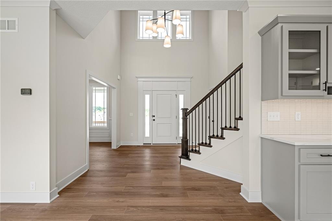
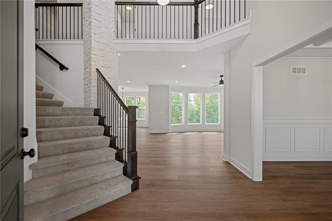
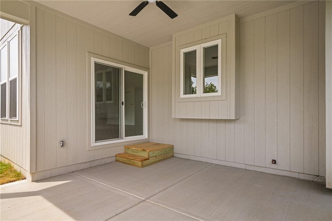
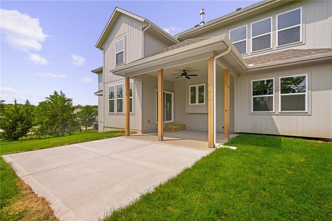
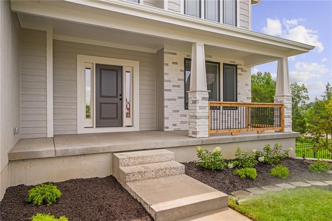
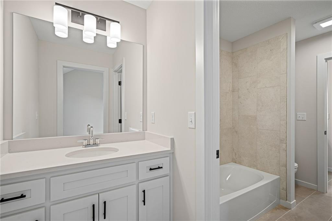
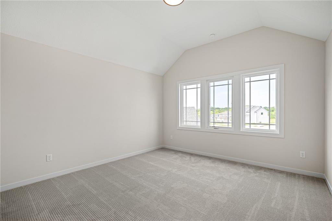
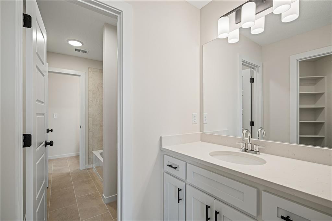
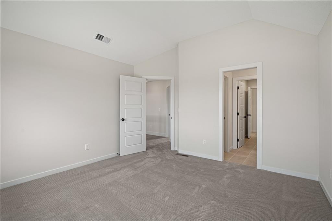
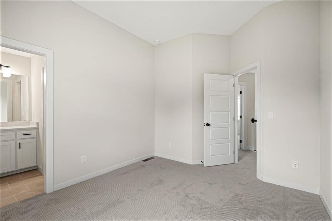
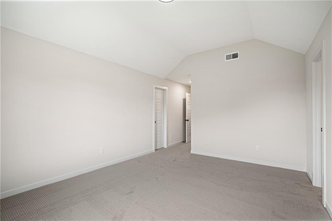
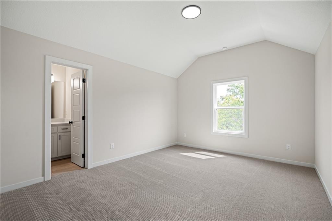
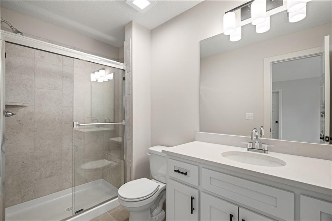
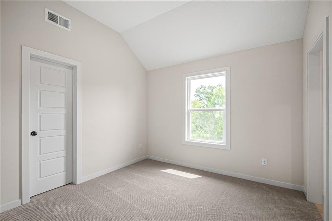
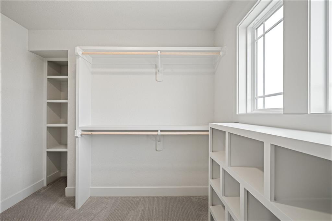
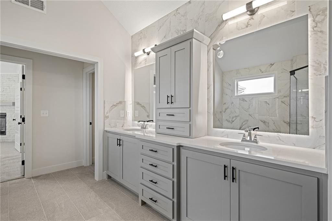
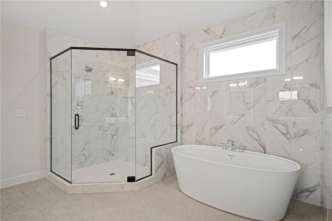
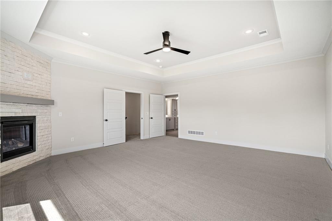
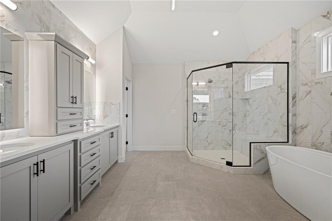
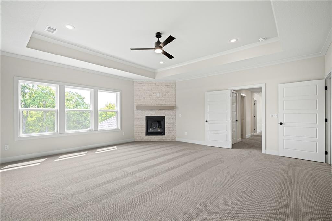
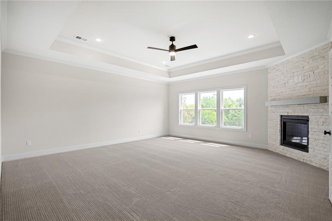
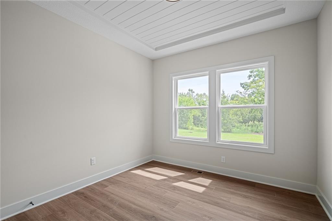
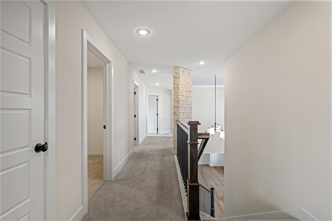
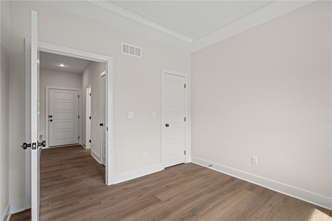
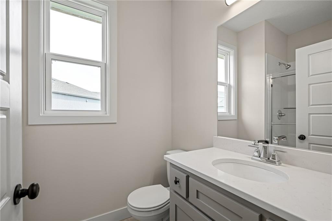
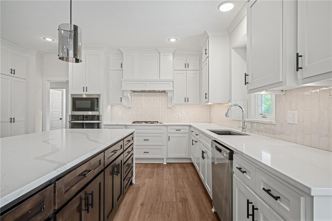
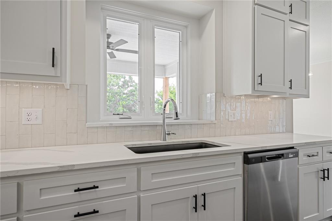
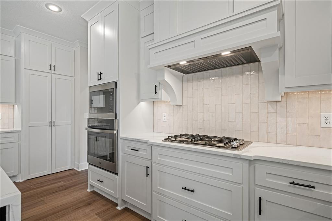
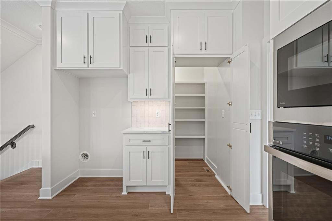
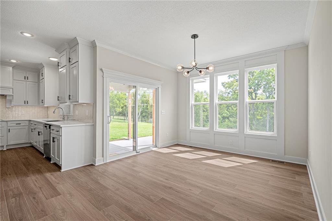
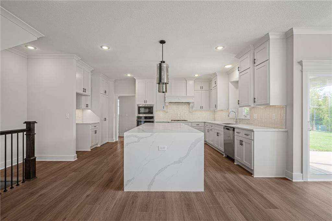
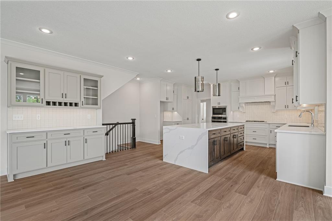
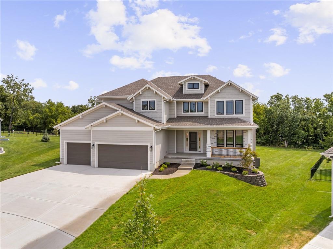
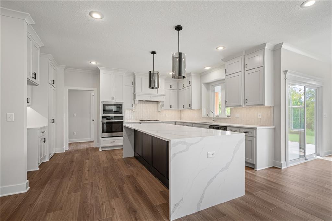
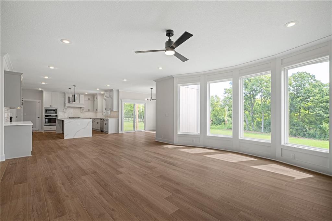
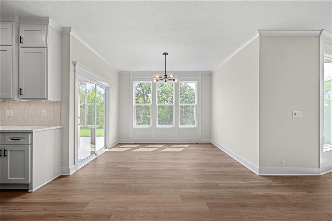
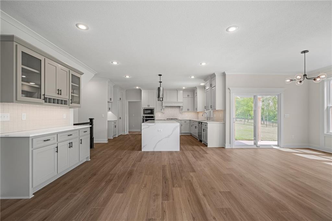
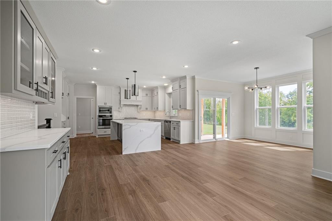
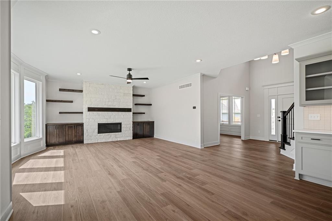
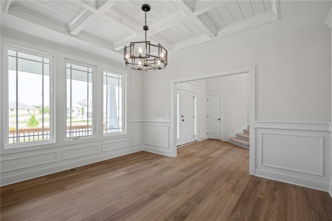
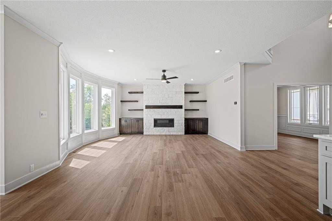
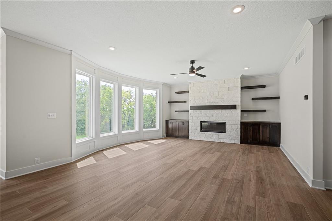
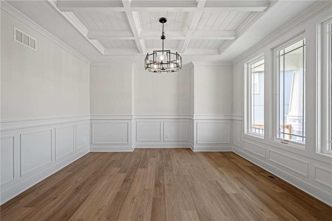
Experience elevated living in this beautifully reimagined Ellsworth plan by Prieb Homes. Boasting over 3,400 square feet, this spacious two-story home offers 5 bedrooms and 4 bathrooms, thoughtfully designed for both everyday comfort and effortless entertaining. Step inside to a breathtaking, floor-to-ceiling entry featuring a dramatic staircase that sets the tone for the entire home. The open-concept layout has been refreshed with modern updates, creating seamless flow between the expansive living area, oversized kitchen, and dining spaces. The chef's kitchen is truly the heart of the home-generously sized and perfect for gathering. Enjoy the best of indoor-outdoor living with both a welcoming front porch and a covered patio ideal for relaxing or entertaining year-round. Blending timeless design with today's most desired features, this revamped version of a classic plan offers style, space, and functionality in one of the area's most sought-after communities. Some photos of a different home of same plan.
About this property
Experience elevated living in this beautifully reimagined Ellsworth plan by Prieb Homes. Boasting over 3,400 square feet, this spacious two-story home offers 5 bedrooms and 4 bathrooms, thoughtfully designed for both everyday comfort and effortless entertaining. Step inside to a breathtaking, floor-to-ceiling entry featuring a dramatic staircase that sets the tone for the entire home. The open-concept layout has been refreshed with modern updates, creating seamless flow between the expansive living area, oversized kitchen, and dining spaces. The chef's kitchen is truly the heart of the home-generously sized and perfect for gathering. Enjoy the best of indoor-outdoor living with both a welcoming front porch and a covered patio ideal for relaxing or entertaining year-round. Blending timeless design with today's most desired features, this revamped version of a classic plan offers style, space, and functionality in one of the area's most sought-after communities. Some photos of a different home of same plan.
Features and Additional Information
Baths
Presented By Coldwell Banker Distinctive Properties Bozeman



Area Information
315 N=Wy Co Ln;S=75th;E=Switzer;W=Co Ln | Johnson, KS County | Canyon Lakes
Schools in the Area
-
turned_in
Elementary School
-
turned_in
Middle SchoolMill Creek
-
turned_in
High SchoolDe Soto
Want to See More Listings in the Area?
Brokerage: Keller Williams Realty Partners Inc.