519 Hotchkiss Street
About this property
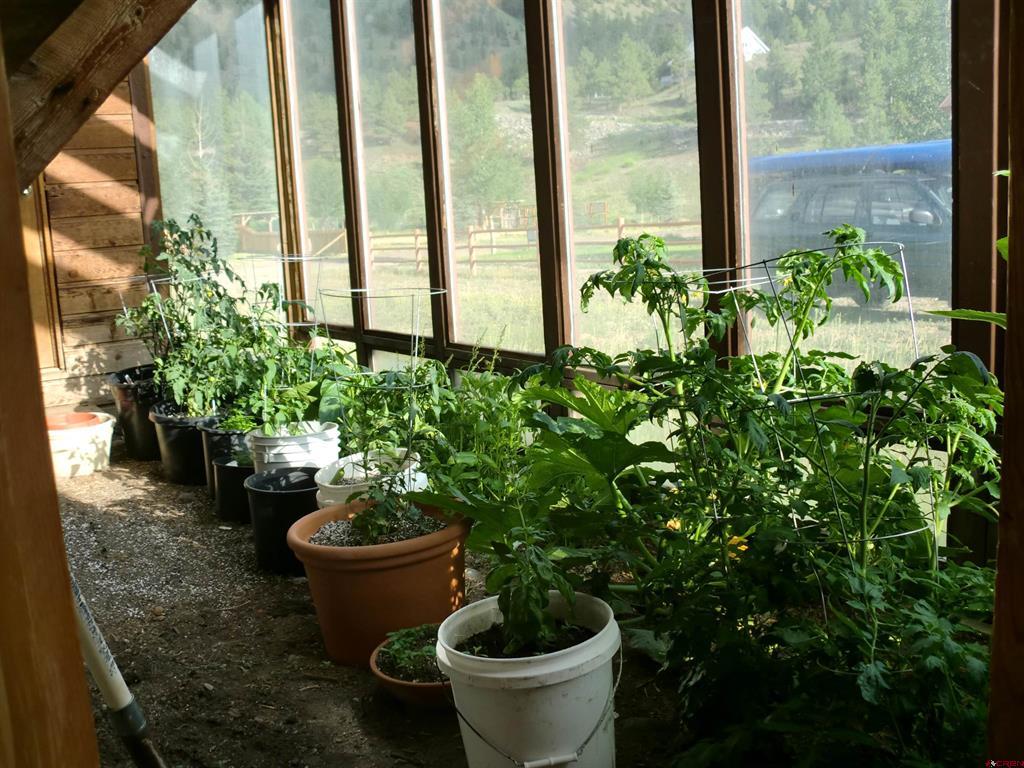
Charming Log Home in Lake City! Welcome to 519 Hotchkiss Street, a rare opportunity to own a gorgeous cabin in the picturesque mountain town of Lake City, Colorado. Nestled on a spacious 3 lots, this charming residence offers approximately 1,473 sq ft of living space, perfect for those seeking a full-time mountain retreat, vacation home, or investment property. This home offers 2 Bedrooms + additional loft area and 1 3/4 Bathrooms. It has passive solar heat and a wood burning stove to keep you warm all winter long. Unwind after a day of hiking by watching the beautiful sunset on your deck or enjoy your own private indoor sauna. Step inside to discover a bright and open layout with rustic character and timeless appeal. Large windows let in abundant natural light while showcasing stunning views of the surrounding San Juan Mountains. Outside, enjoy the serene beauty of a private yard with your own connected indoor gardening area and plenty of room to entertain. Located just a short stroll from Lake City's historic downtown, you'll have quick access to local shops, dining, trails, and the scenic Lake San Cristobal. Whether you're dreaming of a peaceful getaway or a smart investment in one of Colorado's most beloved mountain communities, 519 Hotchkiss Street is full of potential and charm. Don't miss this chance to own a unique home in an unbeatable location! This is the seller's dimensions for the home: First level: 29.5' x 37' = 1091.5 sqft. Greenhouse extension: 17' x 2.75' = 46.75 sqft. cold entry at West house entry: 4' x 5.33' = 21.32 sqft Total first floor square footage: 1159.57 sqft. Second level loft room: 16.33ft. x 11.33ft = 185 sqft. add to this the library bookcase area: 13.5 sqft. Total loft area bedroom: 198.5 sqft. Cat walk and stair landing: (9'x3') + (5'x3') = 42 sqft. East 2nd floor bedroom: 12' x 12' = 144 sqft. Total: 384.5 sqft. Bedroom closets: two at 12sqft each: 24 sqft. bathroom: 29 sqft. laundry room: 20 sqft. total: 73 sqft. Total 2nd level square footage: 457.5 sq ft. Total house square footage: 1159.5 +457.5 = 1617 square foot for the home Buyer to verify all square footage.
About this property
Charming Log Home in Lake City! Welcome to 519 Hotchkiss Street, a rare opportunity to own a gorgeous cabin in the picturesque mountain town of Lake City, Colorado. Nestled on a spacious 3 lots, this charming residence offers approximately 1,473 sq ft of living space, perfect for those seeking a full-time mountain retreat, vacation home, or investment property. This home offers 2 Bedrooms + additional loft area and 1 3/4 Bathrooms. It has passive solar heat and a wood burning stove to keep you warm all winter long. Unwind after a day of hiking by watching the beautiful sunset on your deck or enjoy your own private indoor sauna. Step inside to discover a bright and open layout with rustic character and timeless appeal. Large windows let in abundant natural light while showcasing stunning views of the surrounding San Juan Mountains. Outside, enjoy the serene beauty of a private yard with your own connected indoor gardening area and plenty of room to entertain. Located just a short stroll from Lake City's historic downtown, you'll have quick access to local shops, dining, trails, and the scenic Lake San Cristobal. Whether you're dreaming of a peaceful getaway or a smart investment in one of Colorado's most beloved mountain communities, 519 Hotchkiss Street is full of potential and charm. Don't miss this chance to own a unique home in an unbeatable location! This is the seller's dimensions for the home: First level: 29.5' x 37' = 1091.5 sqft. Greenhouse extension: 17' x 2.75' = 46.75 sqft. cold entry at West house entry: 4' x 5.33' = 21.32 sqft Total first floor square footage: 1159.57 sqft. Second level loft room: 16.33ft. x 11.33ft = 185 sqft. add to this the library bookcase area: 13.5 sqft. Total loft area bedroom: 198.5 sqft. Cat walk and stair landing: (9'x3') + (5'x3') = 42 sqft. East 2nd floor bedroom: 12' x 12' = 144 sqft. Total: 384.5 sqft. Bedroom closets: two at 12sqft each: 24 sqft. bathroom: 29 sqft. laundry room: 20 sqft. total: 73 sqft. Total 2nd level square footage: 457.5 sq ft. Total house square footage: 1159.5 +457.5 = 1617 square foot for the home Buyer to verify all square footage.
Features and Additional Information
Baths
Presented By Coldwell Banker Distinctive Properties Bozeman



Area Information
Lake City | Hinsdale County | Lake City North
Schools in the Area
-
turned_in
Elementary SchoolLake City K-12
-
turned_in
Middle SchoolLake City K-12
-
turned_in
High SchoolLake City K-12
Want to See More Listings in the Area?
Brokerage: Crystal Peak Properties