511 S Callie Road
About this property
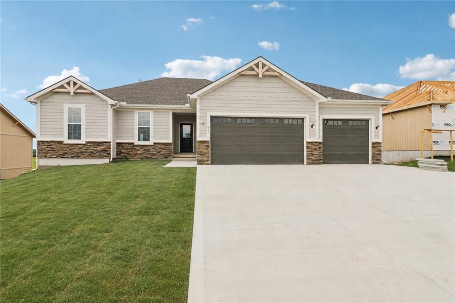
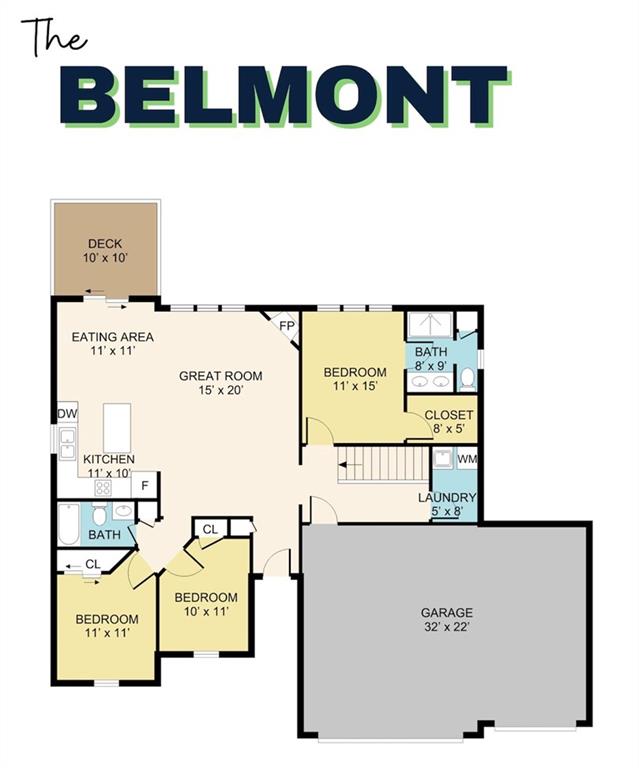
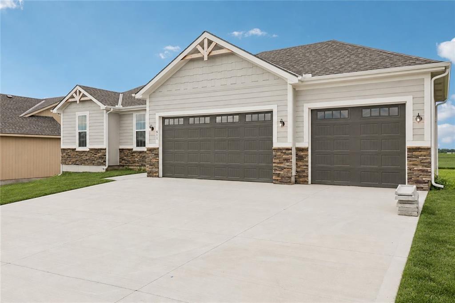
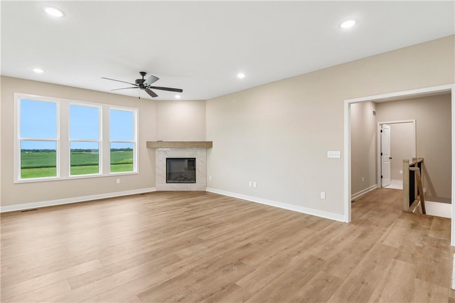
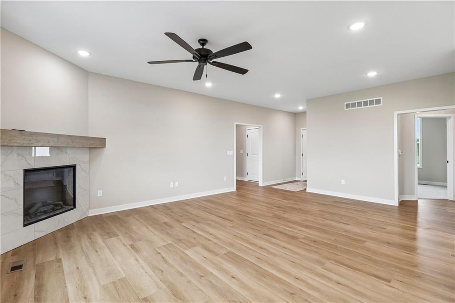
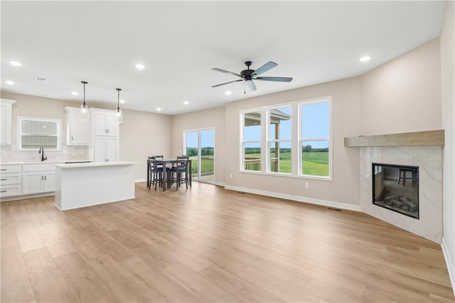
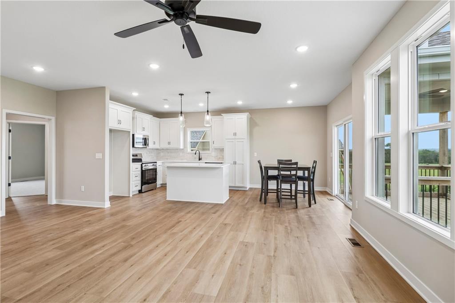
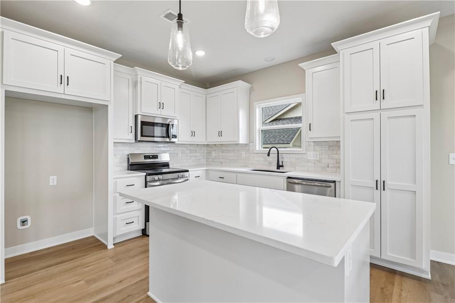
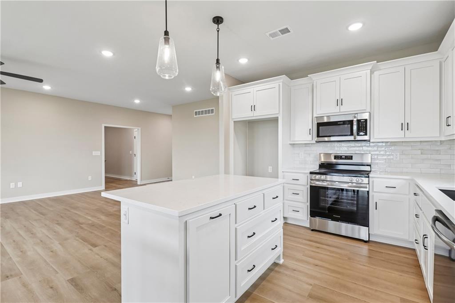
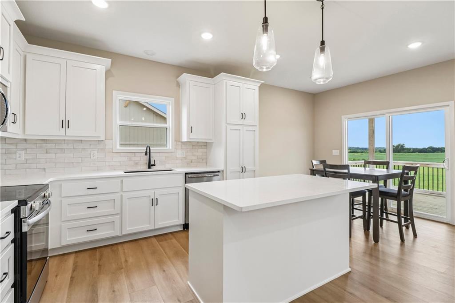
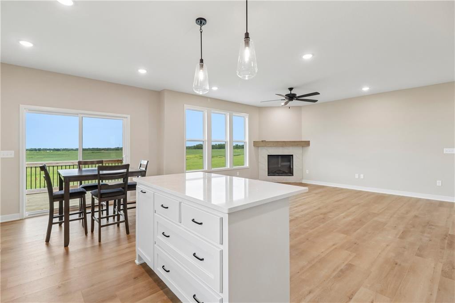
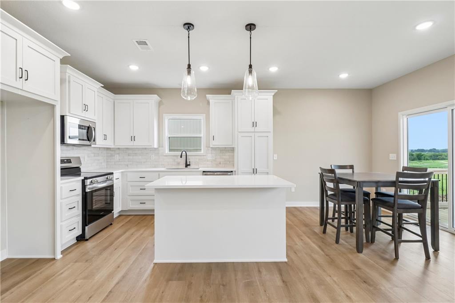
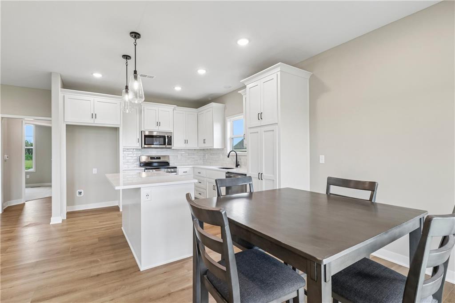
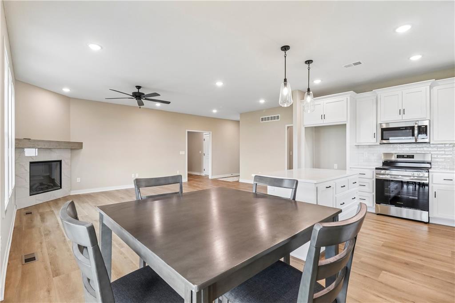
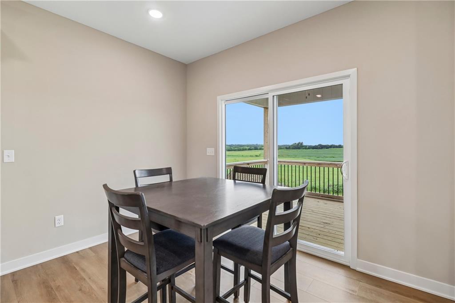
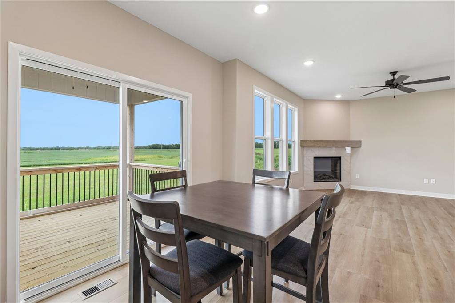
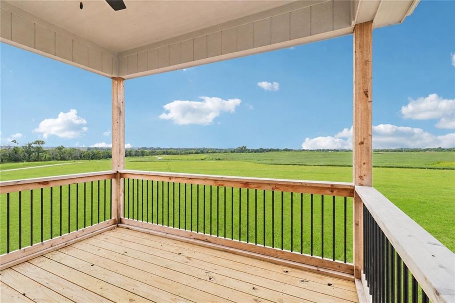
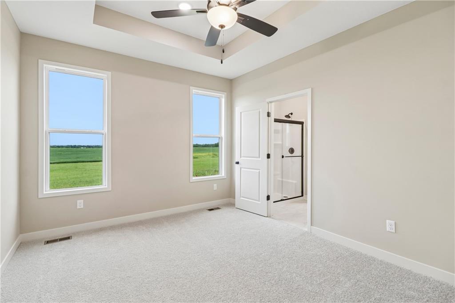
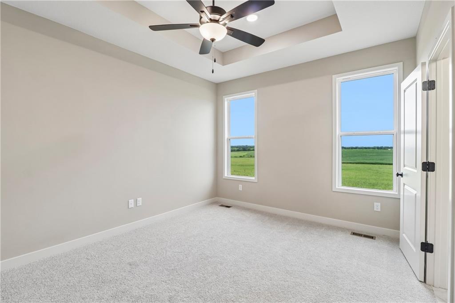
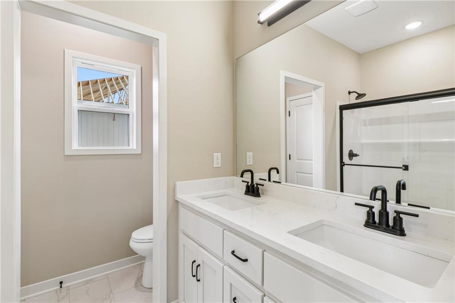
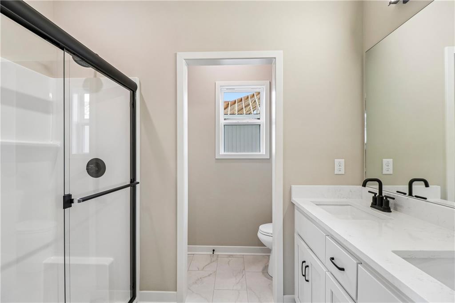
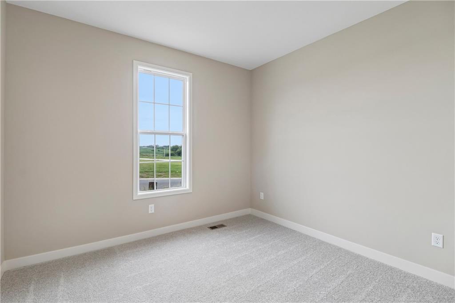
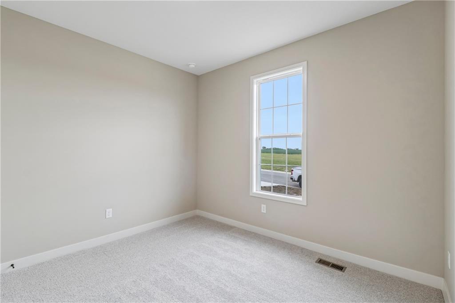
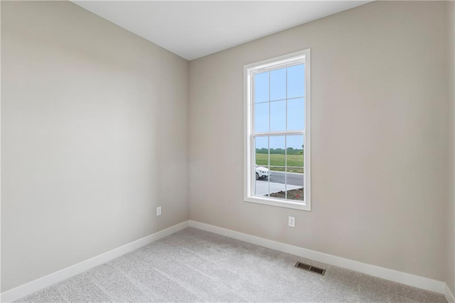
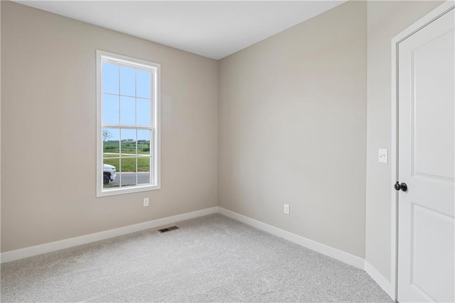
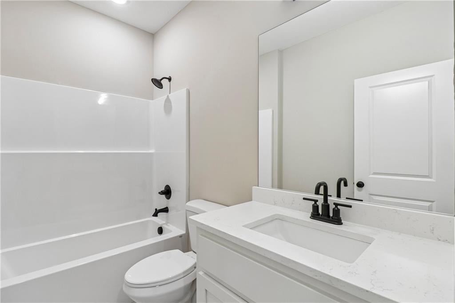
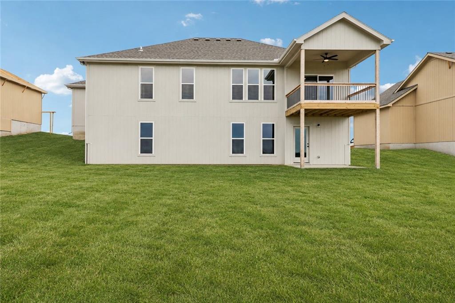
This new construction ranch home offers an open layout, modern finishes, and beautiful countryside views. As soon as you walk in, you'll notice the warm flooring, tall ceilings, and natural light throughout the main living area. The kitchen features custom white cabinetry, stainless steel appliances, pendant lighting, sleek countertops, and a large island with extra storage and seating space. It opens directly to the dining and living areas, making it great for everyday living or entertaining guests. The living room includes a modern fireplace with black tile and a wood mantle, along with large windows overlooking the backyard. Just off the main living space, the covered deck is the perfect spot to enjoy the view, relax with coffee in the morning, or unwind in the evening. The home also offers spacious bedrooms, stylish bathrooms with upgraded finishes, and a functional floorplan designed for comfort and convenience. The walkout lower level gives you room to expand with future living space or additional storage. Located on a spacious lot with wide open views, this home combines quality craftsmanship, modern design, and the benefits of new construction living.
About this property
This new construction ranch home offers an open layout, modern finishes, and beautiful countryside views. As soon as you walk in, you'll notice the warm flooring, tall ceilings, and natural light throughout the main living area. The kitchen features custom white cabinetry, stainless steel appliances, pendant lighting, sleek countertops, and a large island with extra storage and seating space. It opens directly to the dining and living areas, making it great for everyday living or entertaining guests. The living room includes a modern fireplace with black tile and a wood mantle, along with large windows overlooking the backyard. Just off the main living space, the covered deck is the perfect spot to enjoy the view, relax with coffee in the morning, or unwind in the evening. The home also offers spacious bedrooms, stylish bathrooms with upgraded finishes, and a functional floorplan designed for comfort and convenience. The walkout lower level gives you room to expand with future living space or additional storage. Located on a spacious lot with wide open views, this home combines quality craftsmanship, modern design, and the benefits of new construction living.
Features and Additional Information
Baths
Presented By Coldwell Banker Distinctive Properties Bozeman



Area Information
210 Lafayette County | Mo | Lafayette County | Campbell's Development
Schools in the Area
-
turned_in
Elementary School
-
turned_in
Middle School
-
turned_in
High School
Want to See More Listings in the Area?
Brokerage: Fitz Osborn Real Estate LLC