429 Rockers Drive
About this property
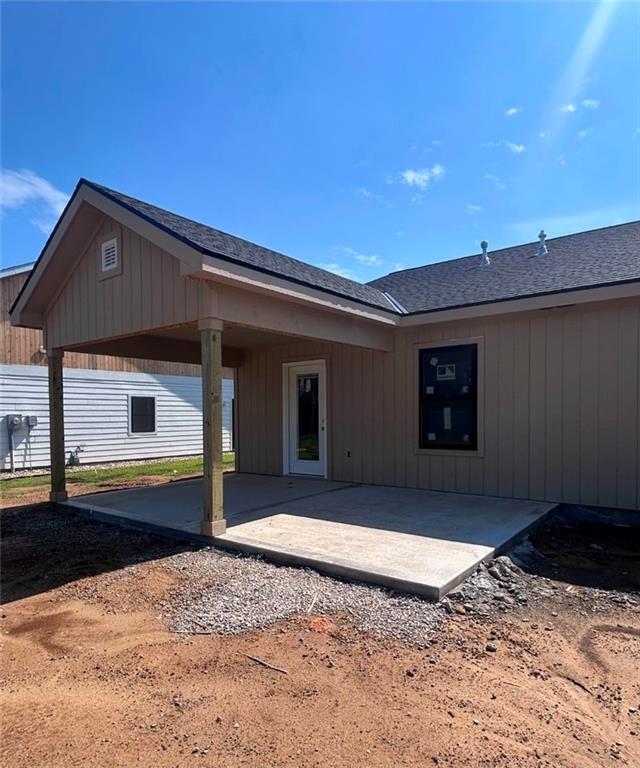
Welcome to the Adalynn Plan by Elder Enterprises! This thoughtfully designed new construction home offers 1,635 sq. ft. of modern, open-concept living in Baldwin City's desirable Heritage Addition. Featuring 3 bedrooms, 2 full bathrooms, and a walk-in closet in every bedroom, this floor plan combines comfort with functionality. The spacious kitchen is the heart of the home and features a large island, gas stove, and plenty of room for cooking, gathering, and entertaining. Step outside to a 12' x 20' patio with a 12' x 12' covered section, offering the perfect blend of sun and shade for relaxing, grilling, or entertaining guests. Built on a slab for easy, low-maintenance living, this home offers quality craftsmanship and a functional layout that's perfect for everyday living. Estimated to be completed soon - don't miss your chance to make this beautiful new home yours. Schedule your showing today! Photos shown are visual renderings and are intended to illustrate the floor plan, layout, and finish concepts. Final construction details, colors, materials, and finishes may vary.
About this property
Welcome to the Adalynn Plan by Elder Enterprises! This thoughtfully designed new construction home offers 1,635 sq. ft. of modern, open-concept living in Baldwin City's desirable Heritage Addition. Featuring 3 bedrooms, 2 full bathrooms, and a walk-in closet in every bedroom, this floor plan combines comfort with functionality. The spacious kitchen is the heart of the home and features a large island, gas stove, and plenty of room for cooking, gathering, and entertaining. Step outside to a 12' x 20' patio with a 12' x 12' covered section, offering the perfect blend of sun and shade for relaxing, grilling, or entertaining guests. Built on a slab for easy, low-maintenance living, this home offers quality craftsmanship and a functional layout that's perfect for everyday living. Estimated to be completed soon - don't miss your chance to make this beautiful new home yours. Schedule your showing today! Photos shown are visual renderings and are intended to illustrate the floor plan, layout, and finish concepts. Final construction details, colors, materials, and finishes may vary.
Features and Additional Information
Baths
Presented By Coldwell Banker Distinctive Properties Bozeman



Area Information
450 Douglas County | KS | Douglas, KS County | Heritage
Schools in the Area
-
turned_in
Elementary School
-
turned_in
Middle School
-
turned_in
High School
Want to See More Listings in the Area?
Brokerage: Real Broker, LLC